
 50
 Return to listing
$225,000
3 Beds
2 Bath
1,636 Sq. Ft.
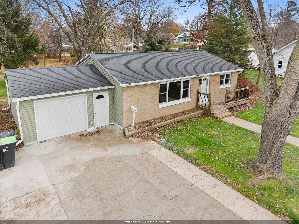
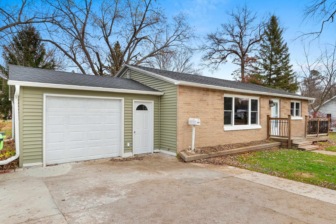
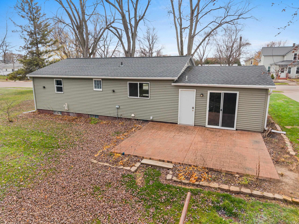
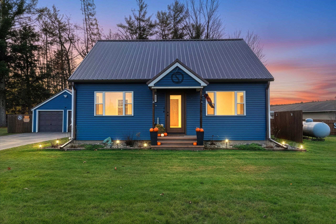
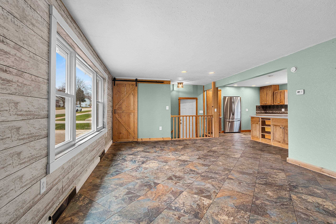
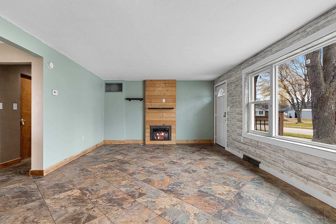
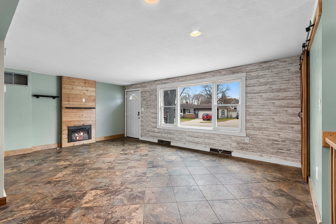
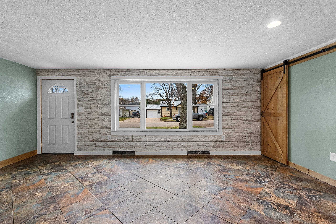
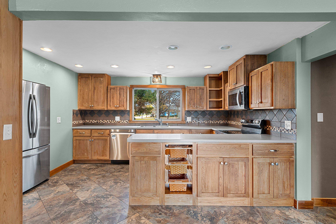
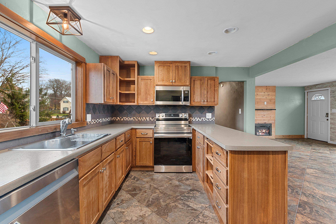
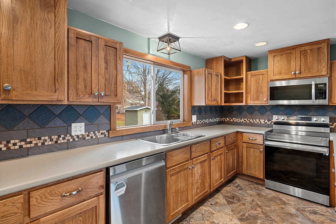
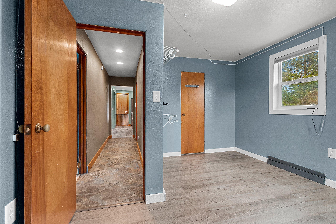
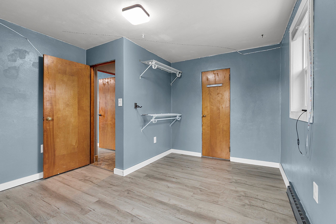
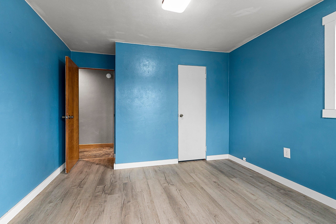
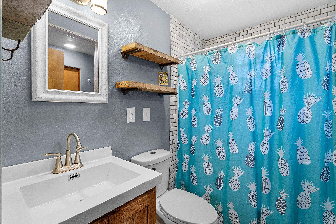
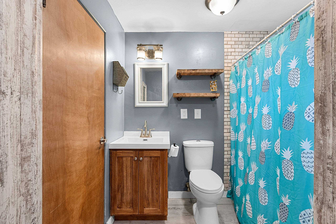
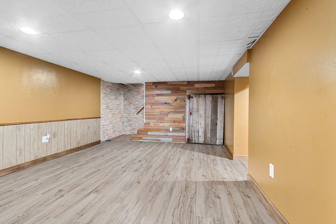
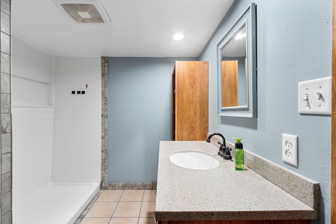
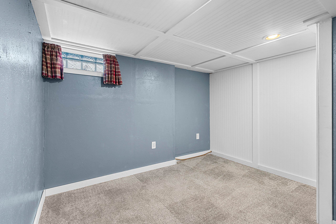
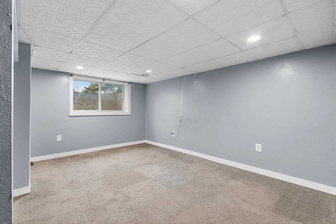
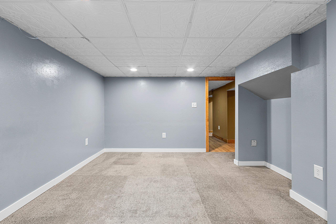
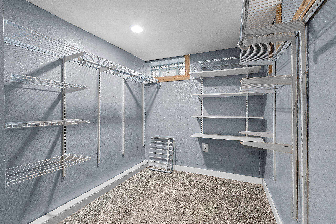
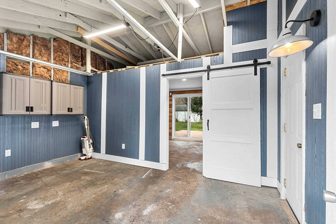
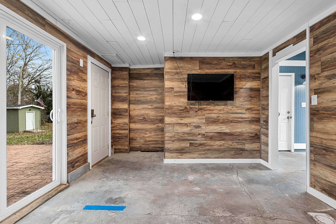
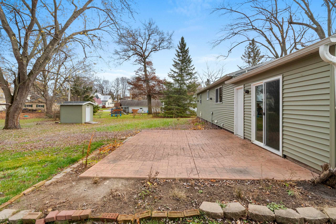
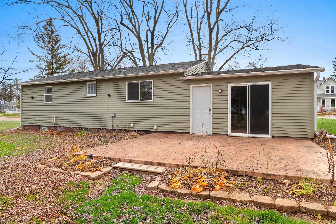
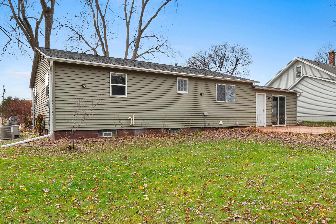
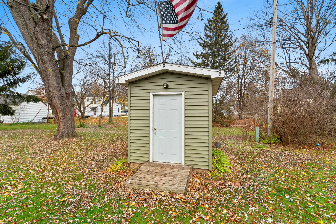
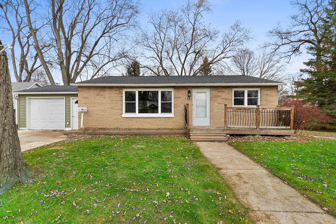
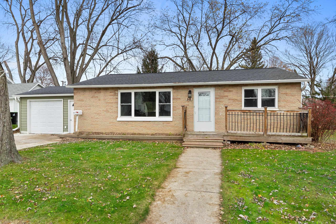
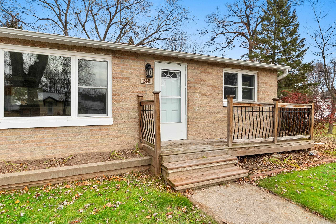
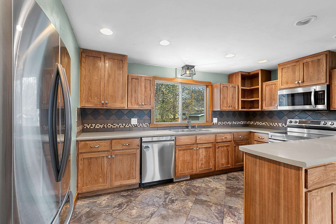
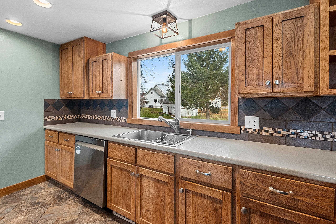
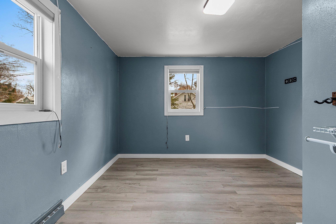
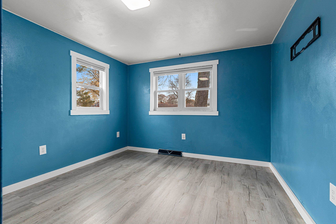
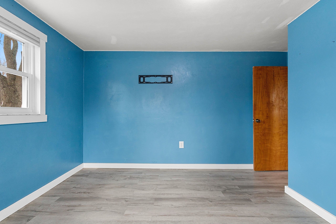
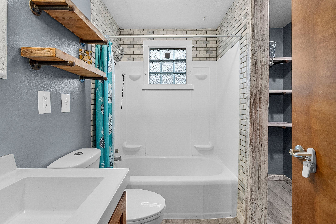
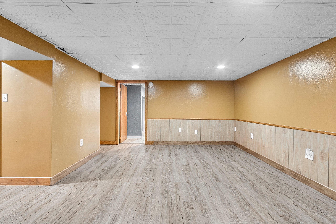
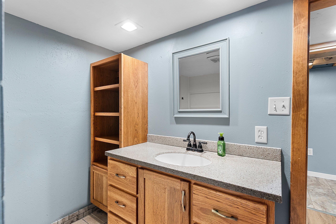
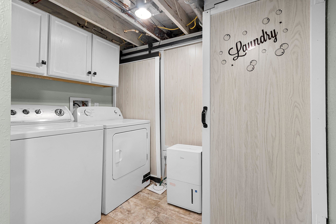
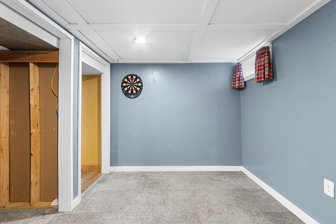
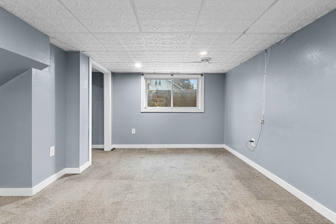
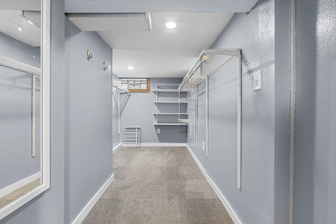
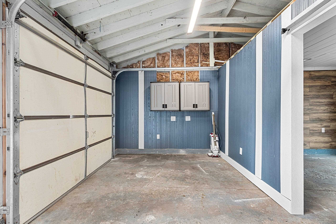
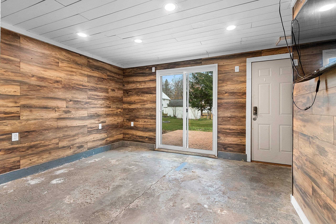
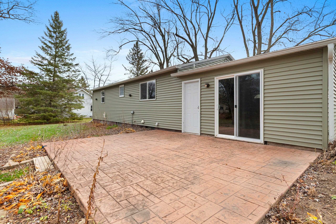
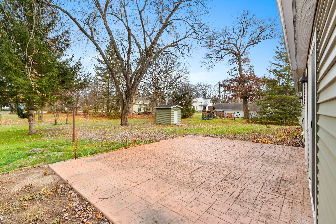
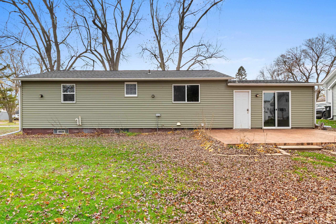
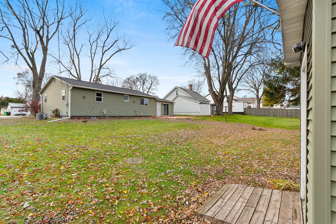
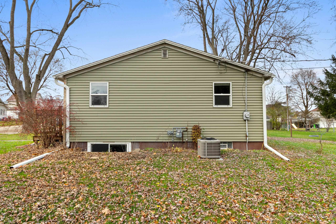
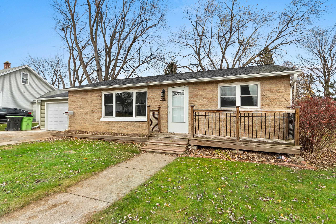
Just wow! So cute and nicely remodeled. You will appreciate all this home has to offer. The first floor boasts remodeled spacious kitchen, with stainless steal appliances and handmade custom cabinets. Living Room with electric fireplace, two year old renovated bathroom with tile surround tub/shower & motion sensor lighting, If you think that's impressive wait until you see the recently finished basement which features a bedroom with egress window & huge walk-in closet, adorable family room with decorative ceiling, full spacious bathroom, office or gym area, and finished laundry room. But wait, there's more! The garage has been transformed into part workshop and part man cave/she-shed/hang out space. Add to that the stamped concrete patio, yard shed, and location, on a generous sized lot, and you'll be happy to call this one home. Windows, shingles, siding, approximately 8 years. This is a must see! Lower Level Laundry Room has exposed floor joists in ceiling. 72hr Binding Acceptance Required for all offers.
Inclusions:
Refrigerator, Oven/Range, Dishwasher, Microwave, Washer, Dryer, TV in Rec Room, Shelving in basement
Exclusions:
Seller's personal property
Get a detailed Home Value Estimate Based on Current Market Trends/Get a Detailed Estimate Based on Current Market Conditions Impacting Your Home's Value
 |1
 |1439 sqft
Adashun Jones, Inc.
Provided by: Weichert, Realtors-Your Home Team
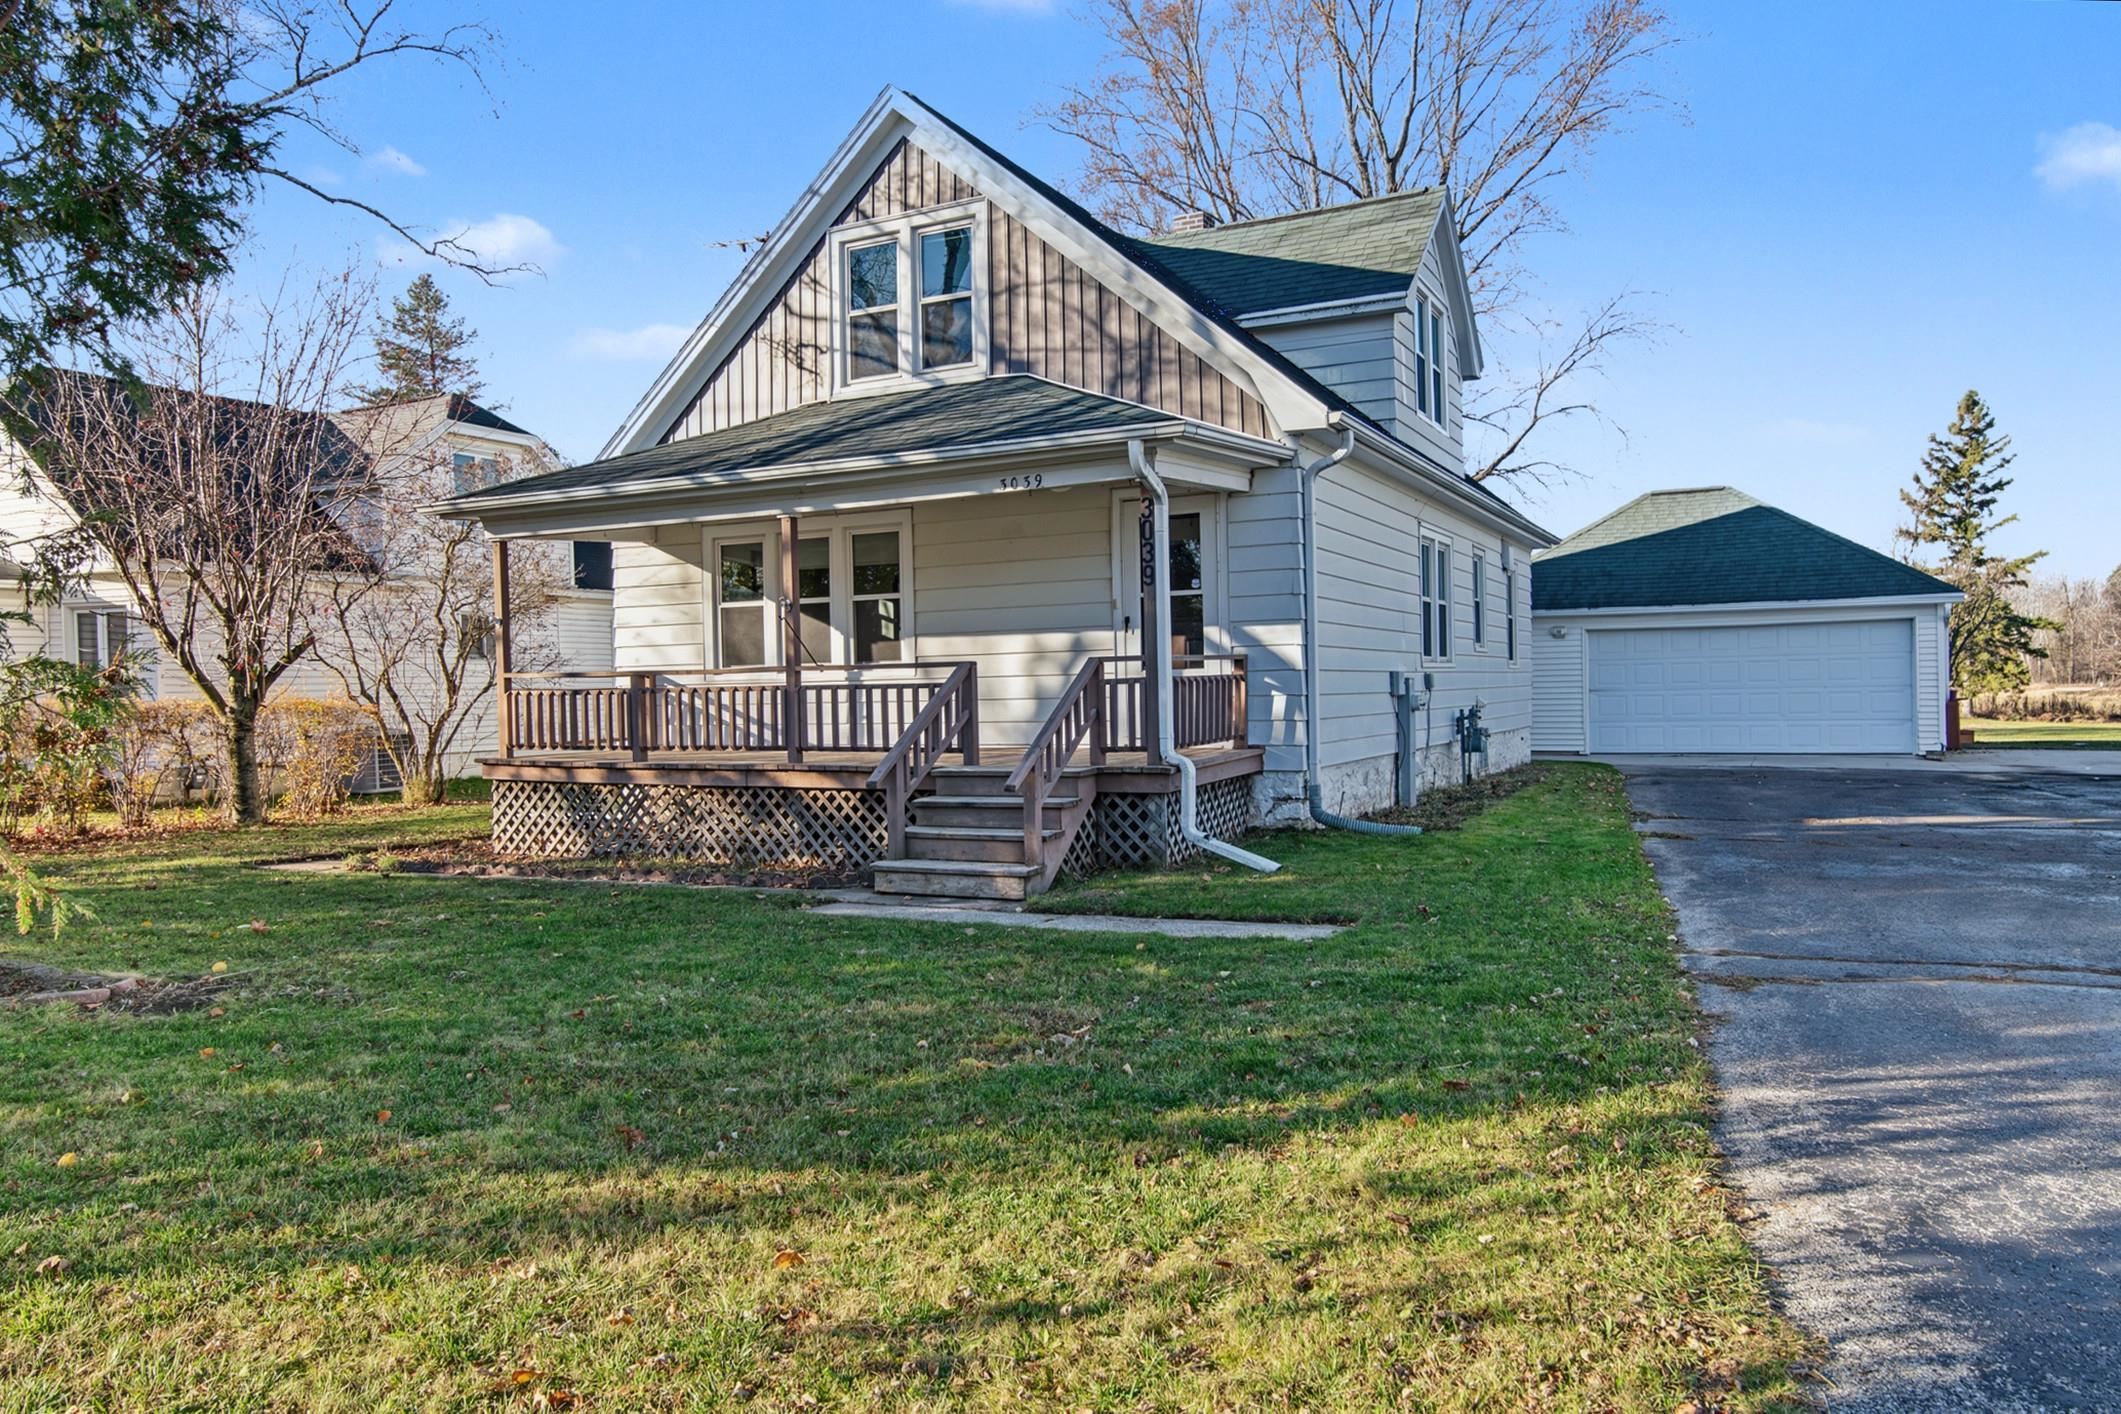 |2|1570 sqft
Adashun Jones, Inc.
Provided by: Trimberger Realty, LLC
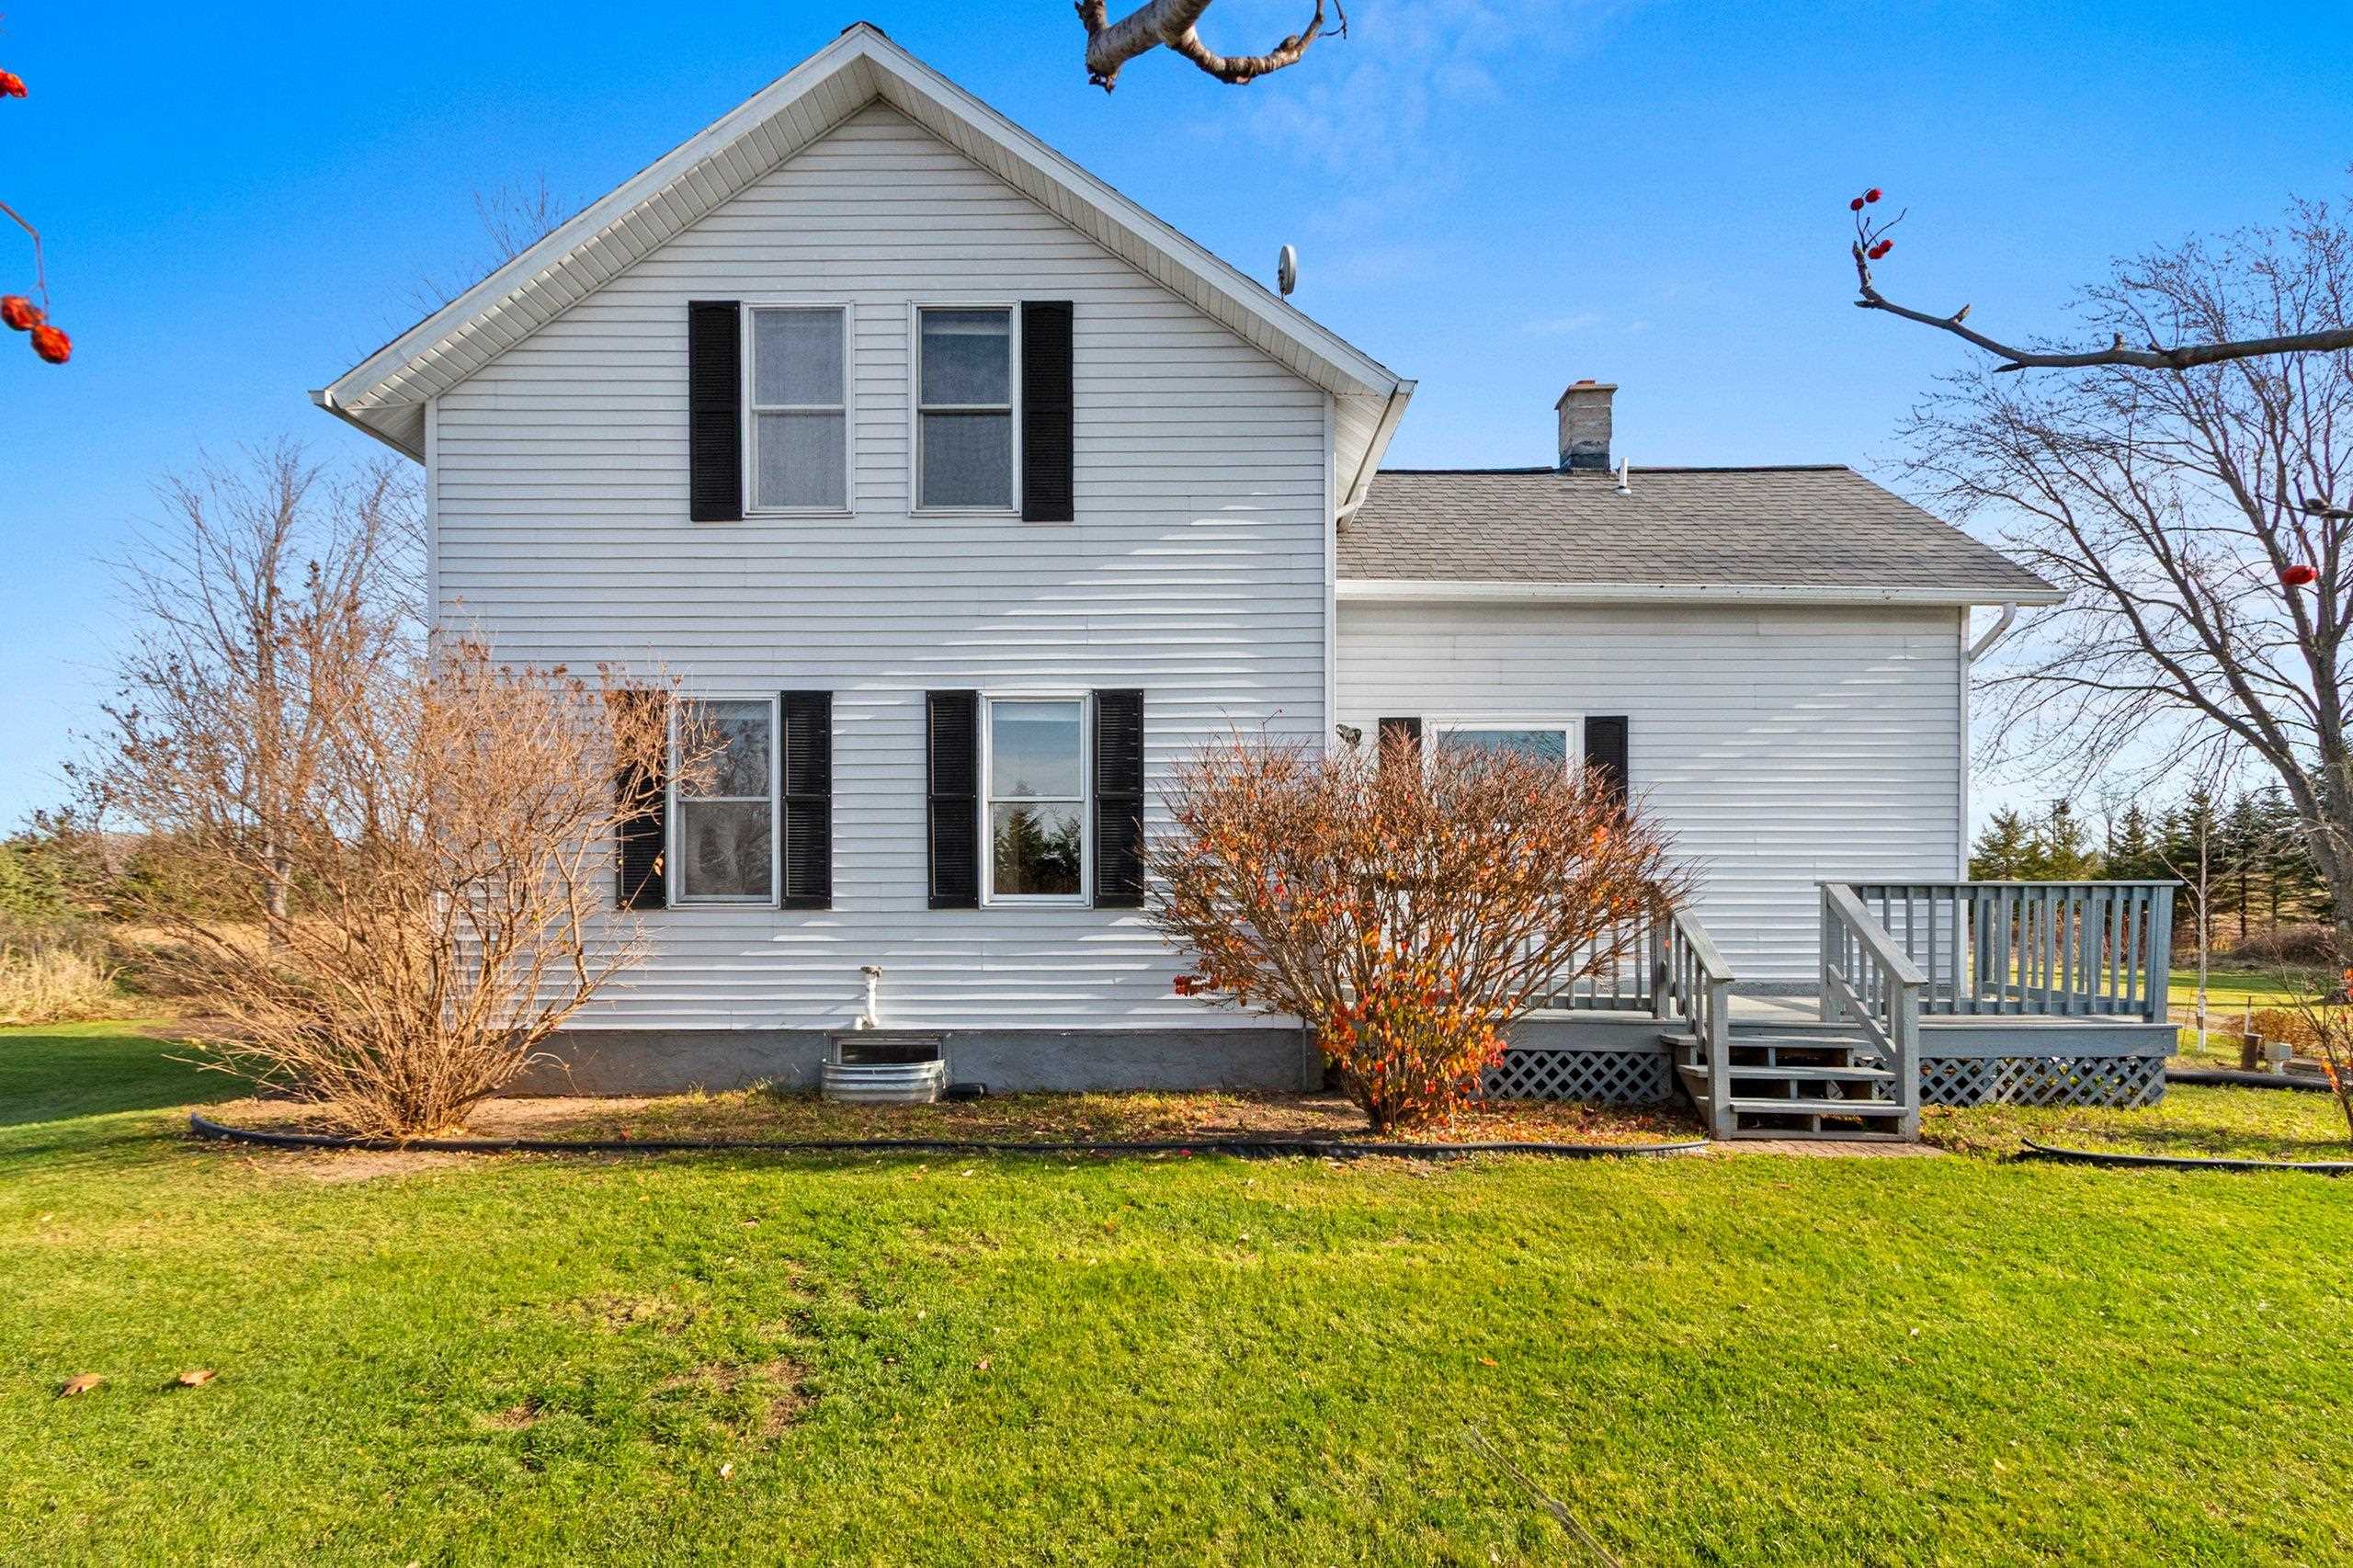 |1|1727 sqft
Adashun Jones, Inc.
Provided by: Venture Real Estate Co
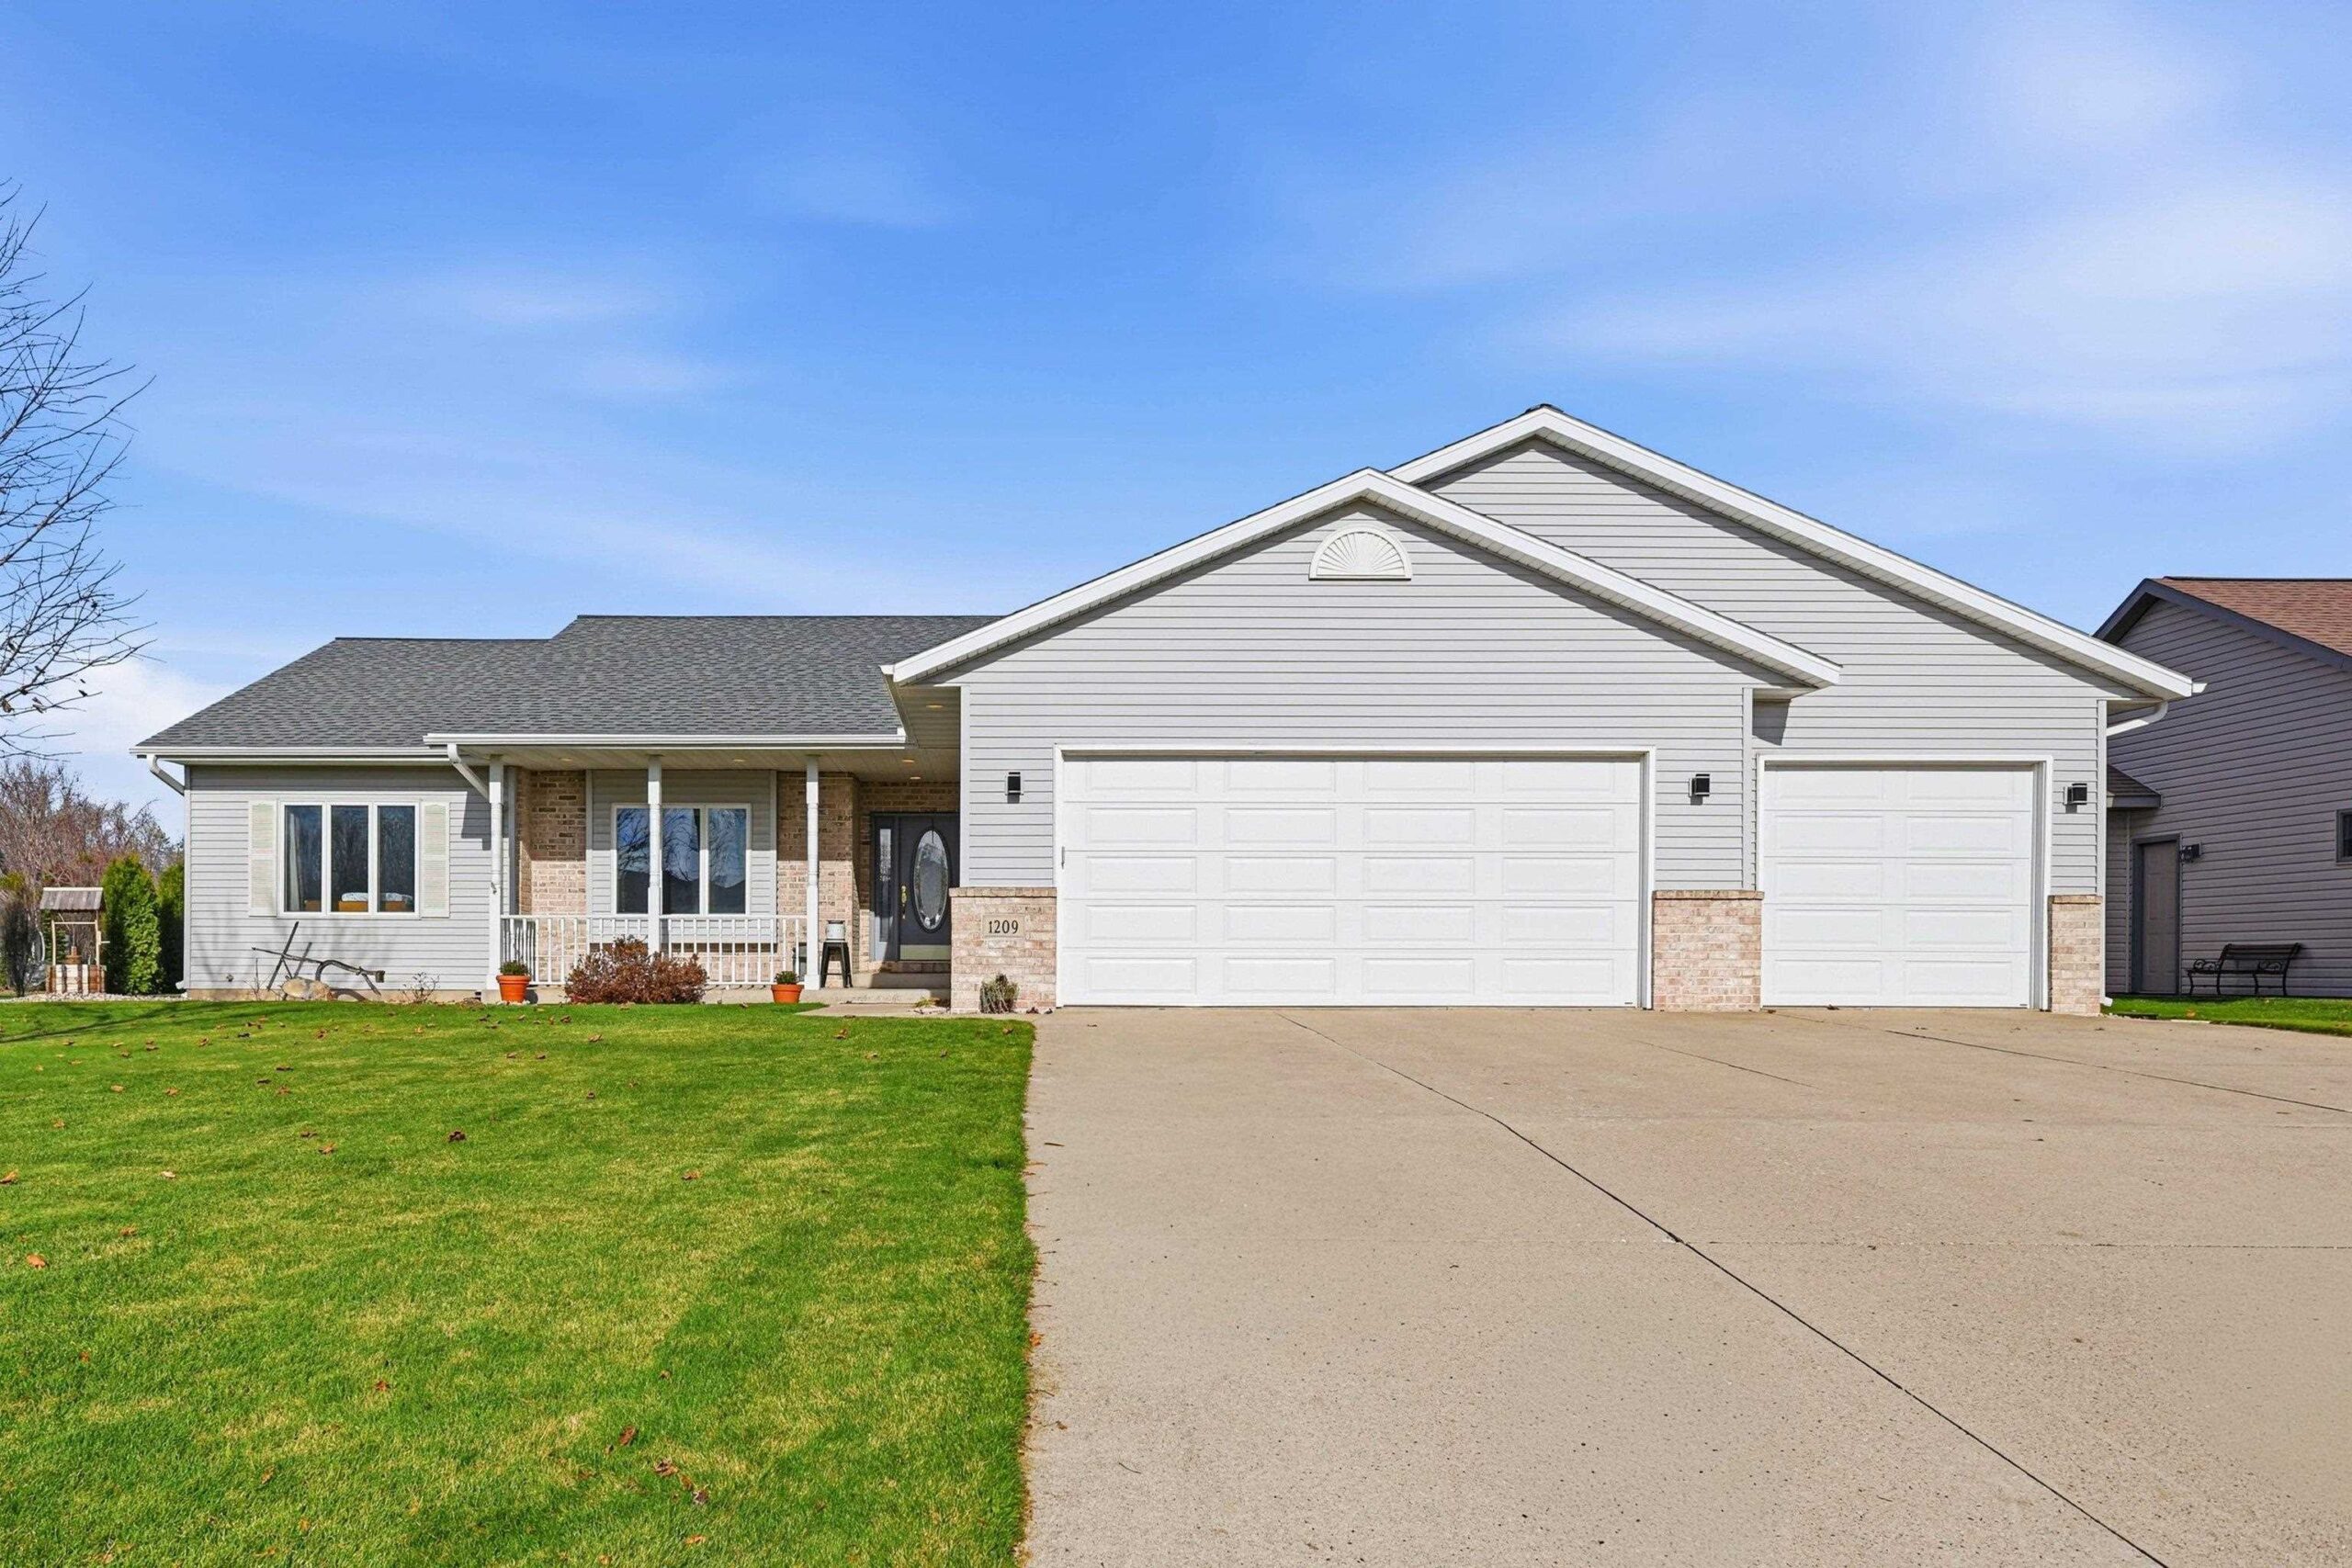 |3|1876 sqft
Adashun Jones, Inc.
Provided by: Berkshire Hathaway HS Lakes & Land Real Estate
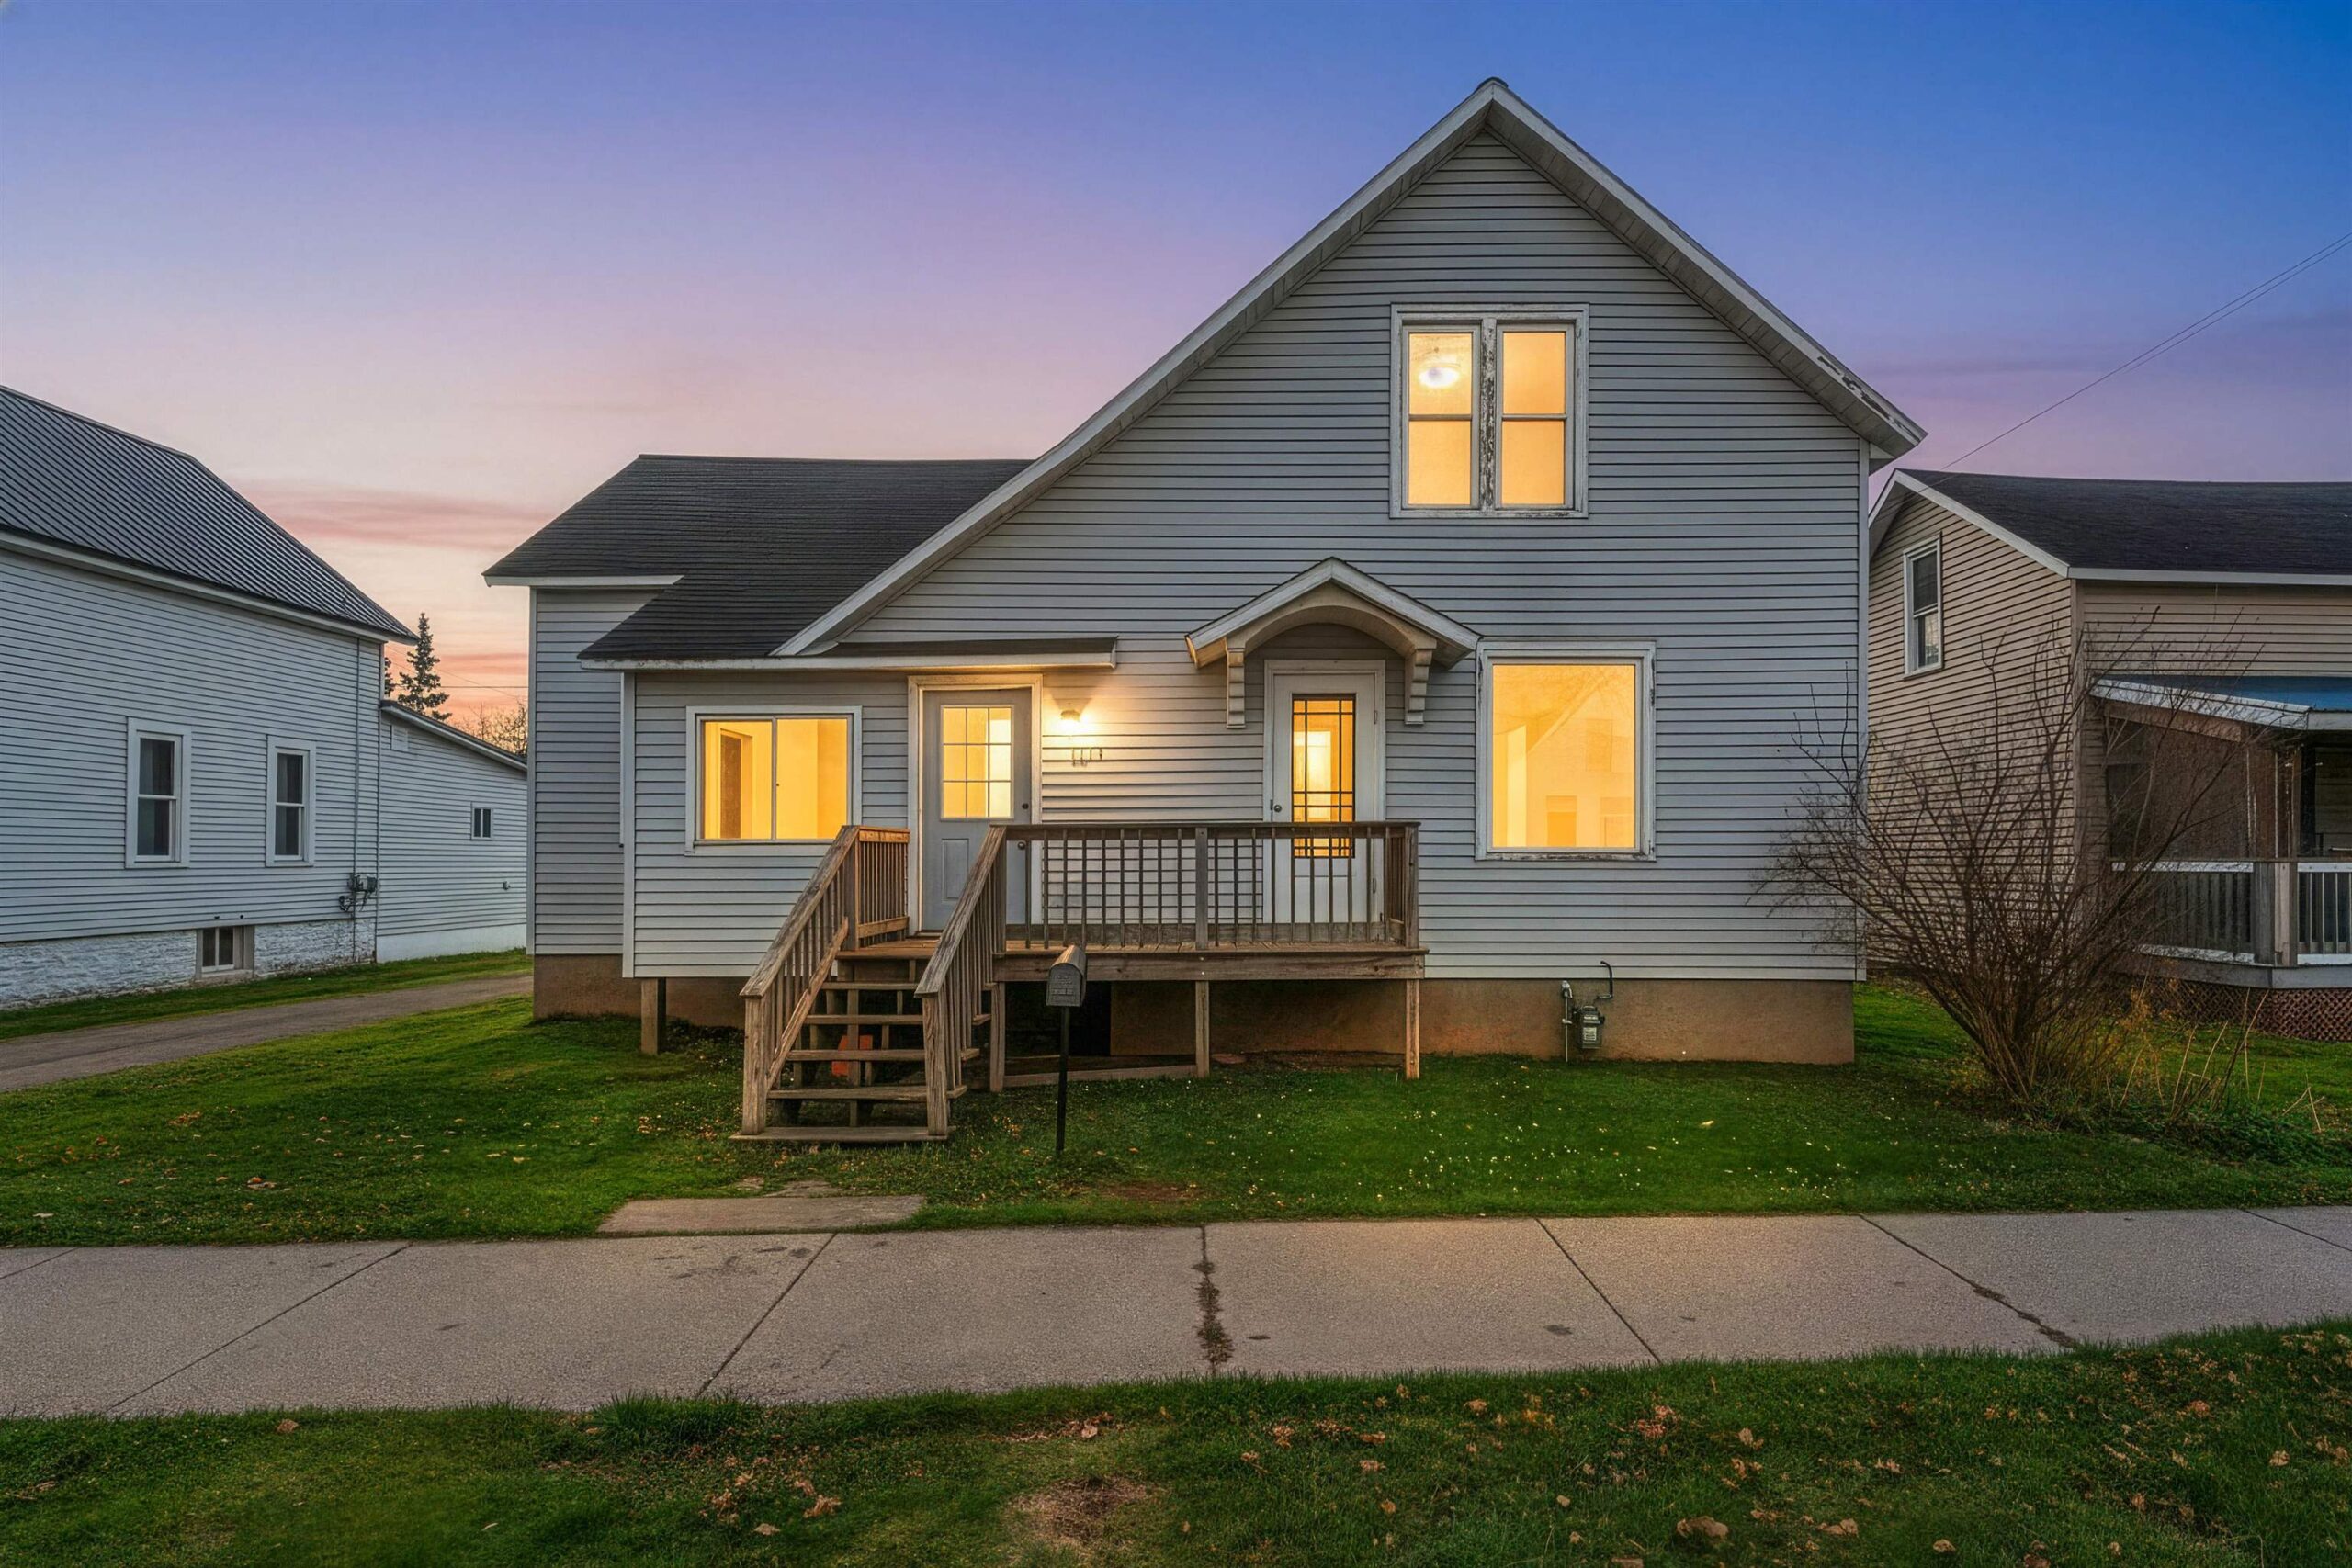 |3|1320 sqft
Adashun Jones, Inc.
Provided by: Venture Real Estate Co
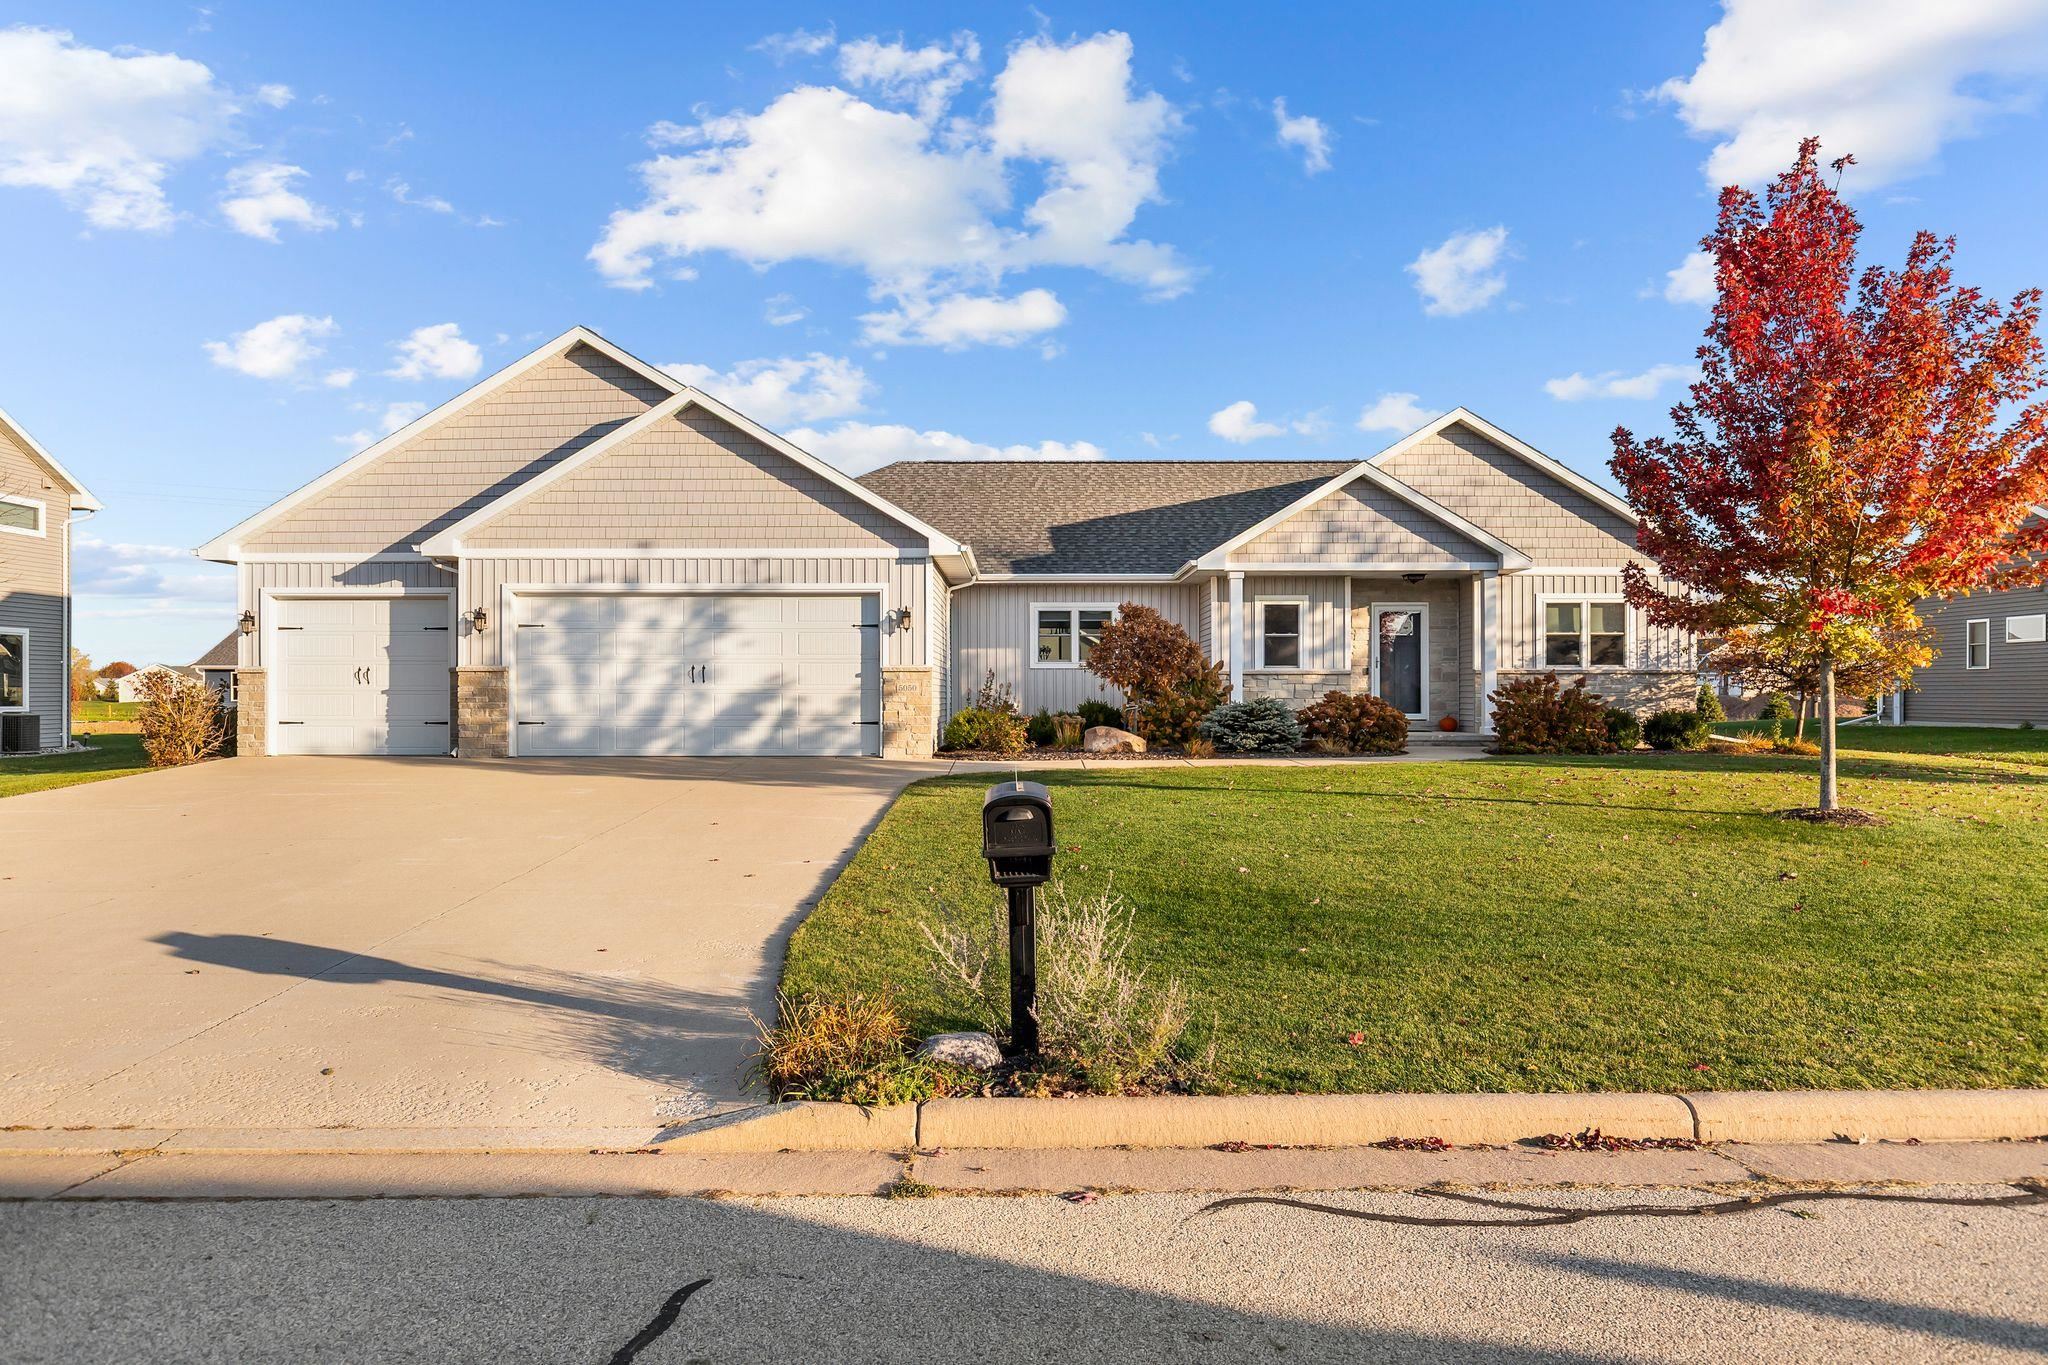 |2|1781 sqft
Adashun Jones, Inc.
Provided by: Beckman Properties
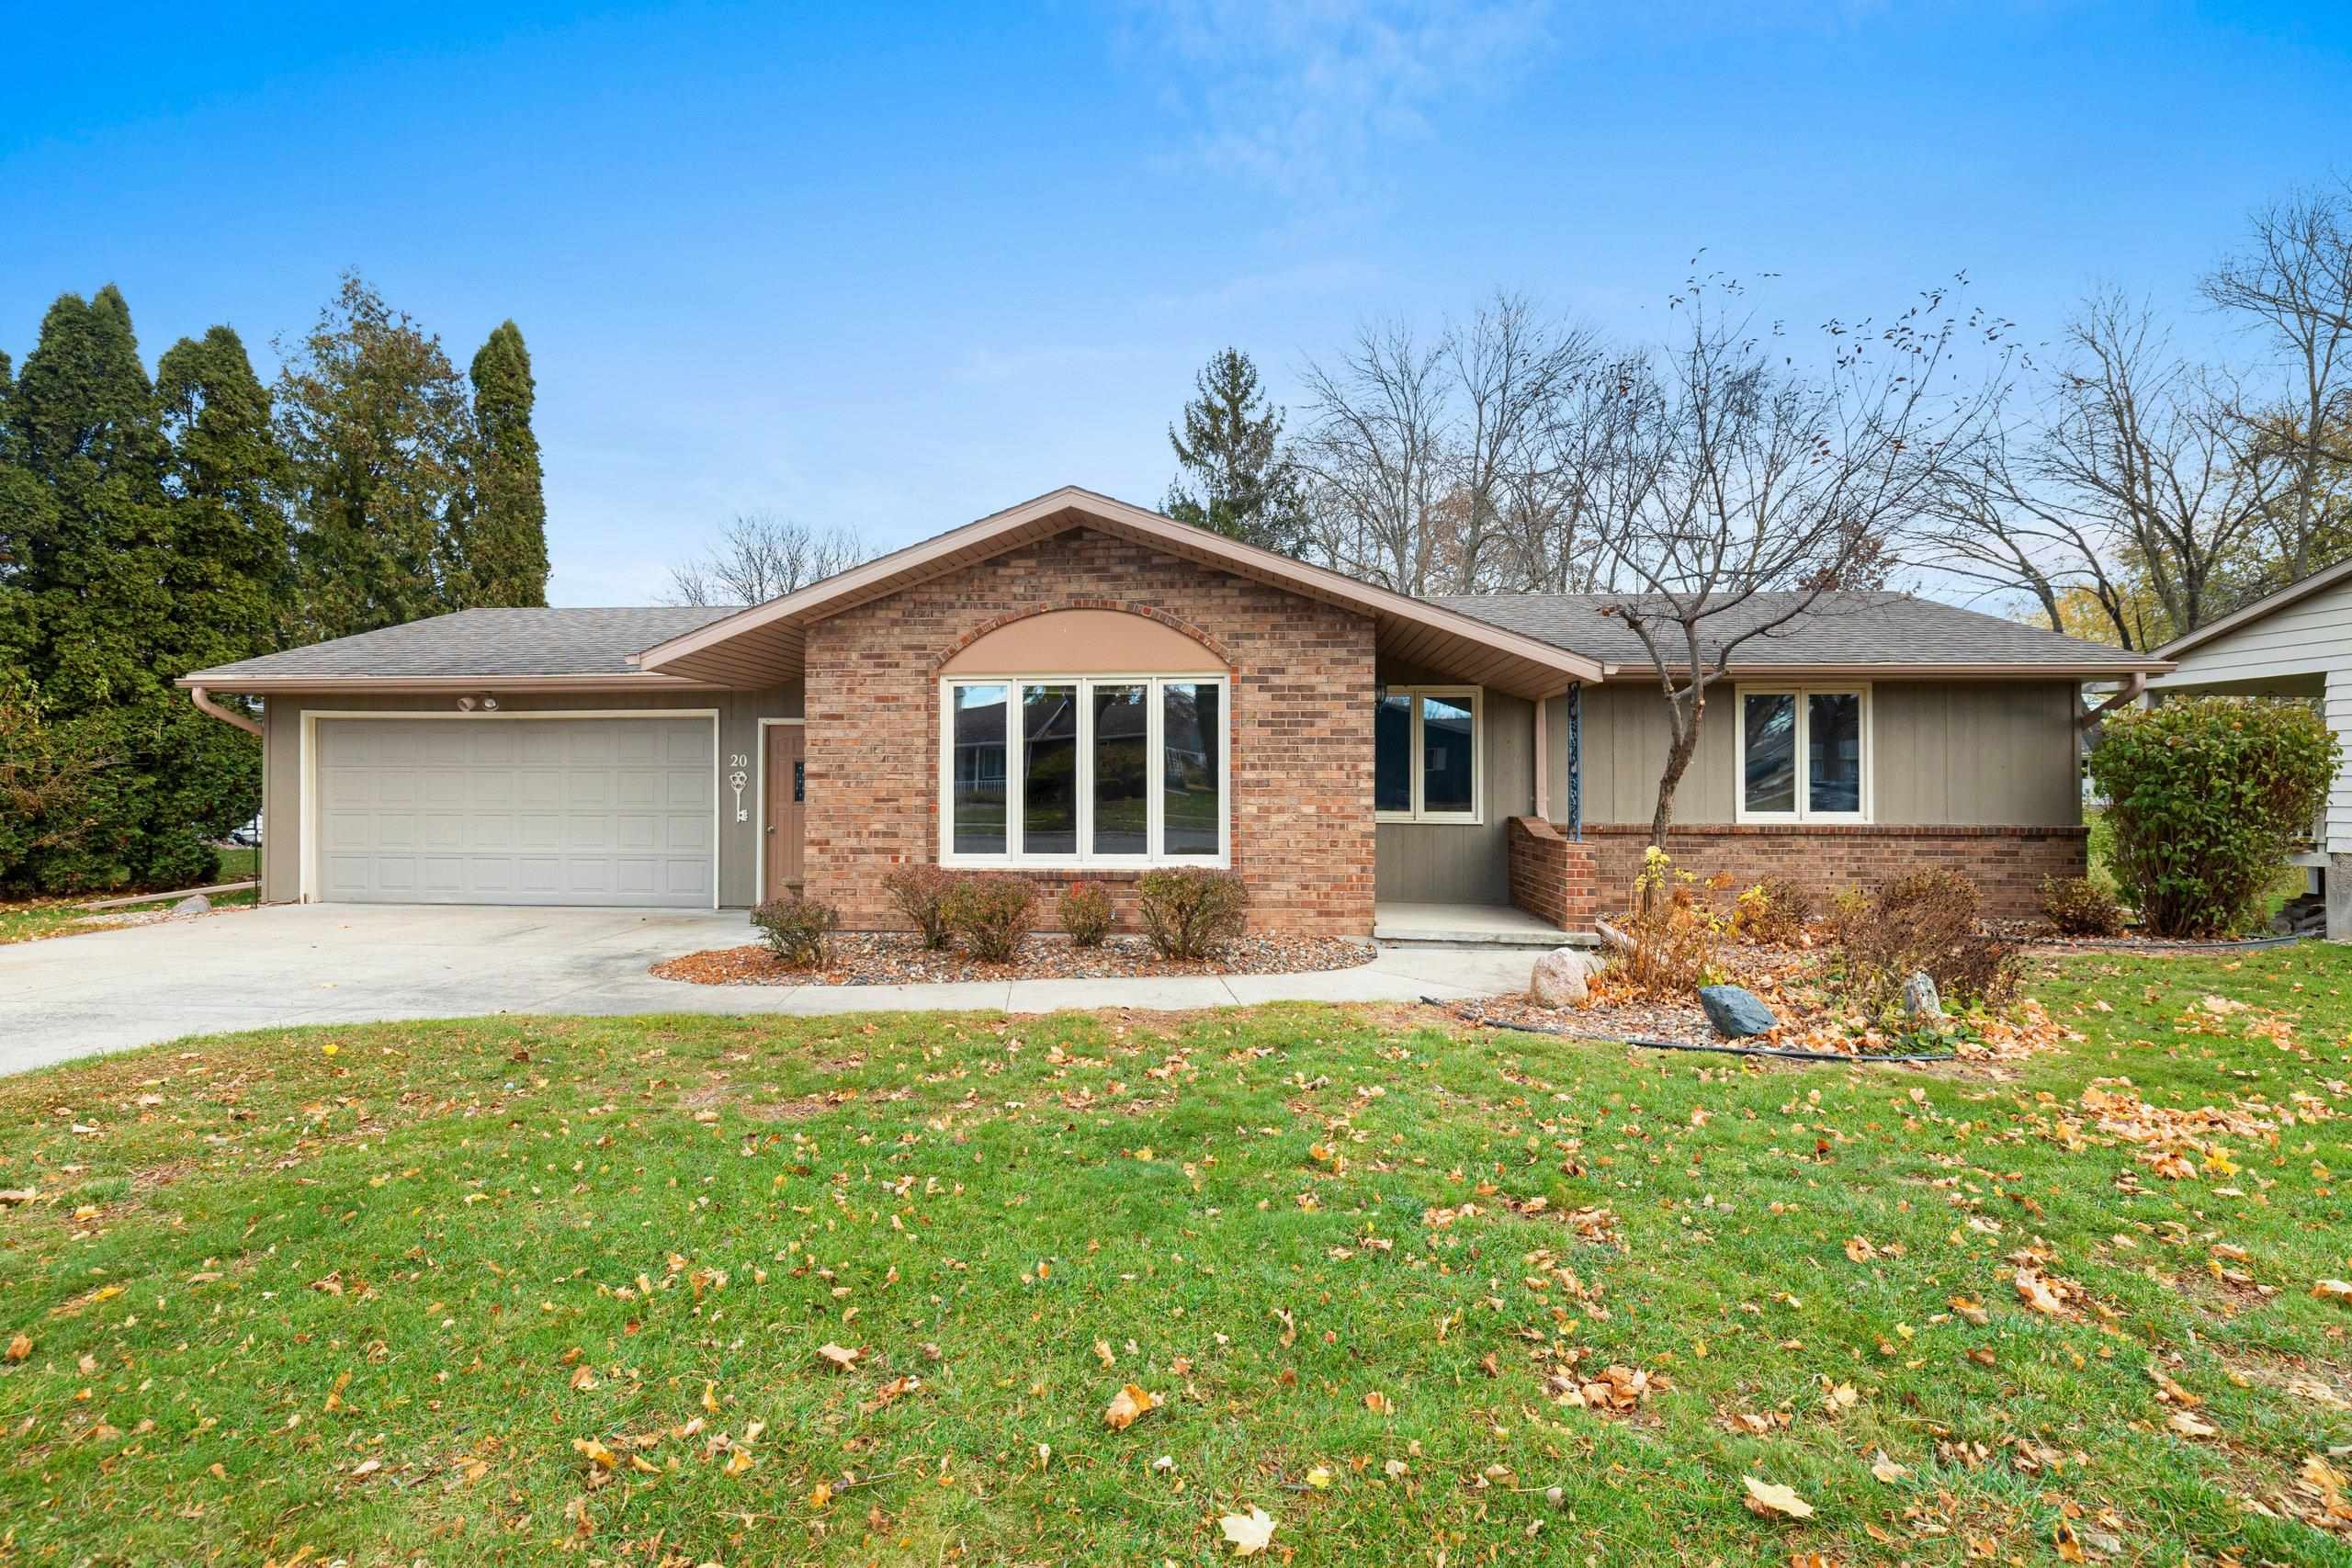 |2|1859 sqft
Adashun Jones, Inc.
Provided by: Hietpas Realty
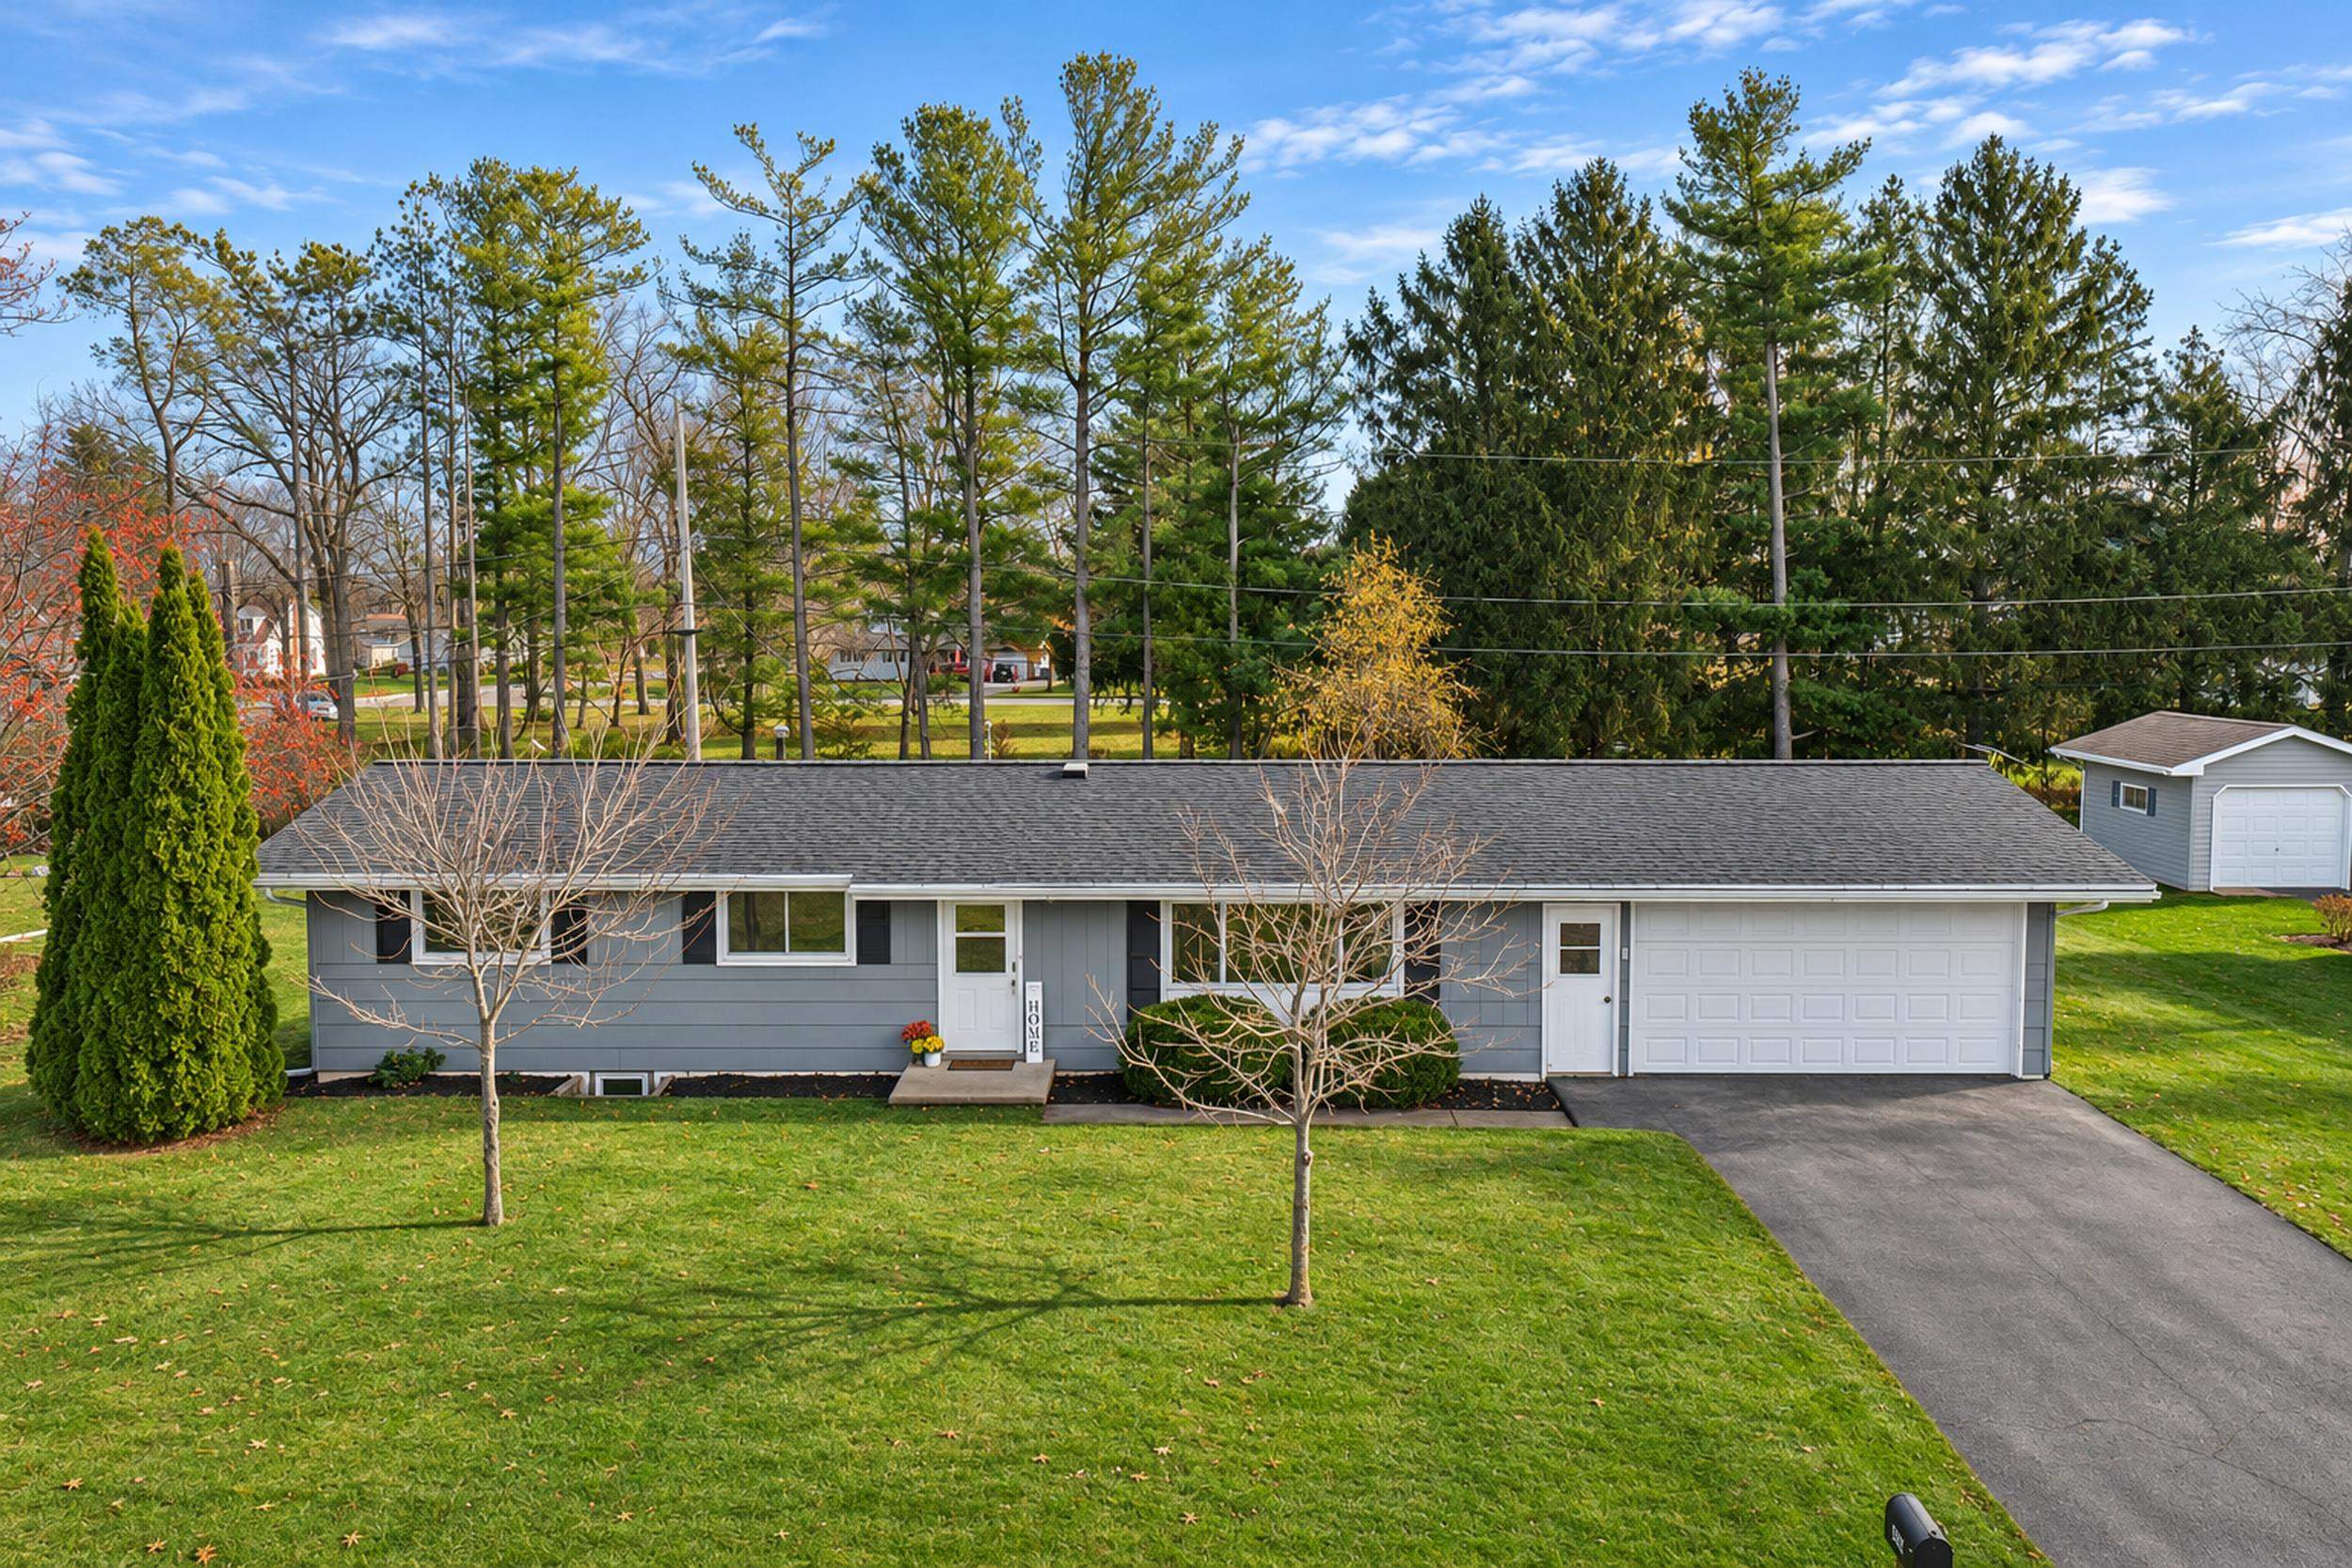 |2|1498 sqft
Adashun Jones, Inc.
Provided by: Coldwell Banker Real Estate Group
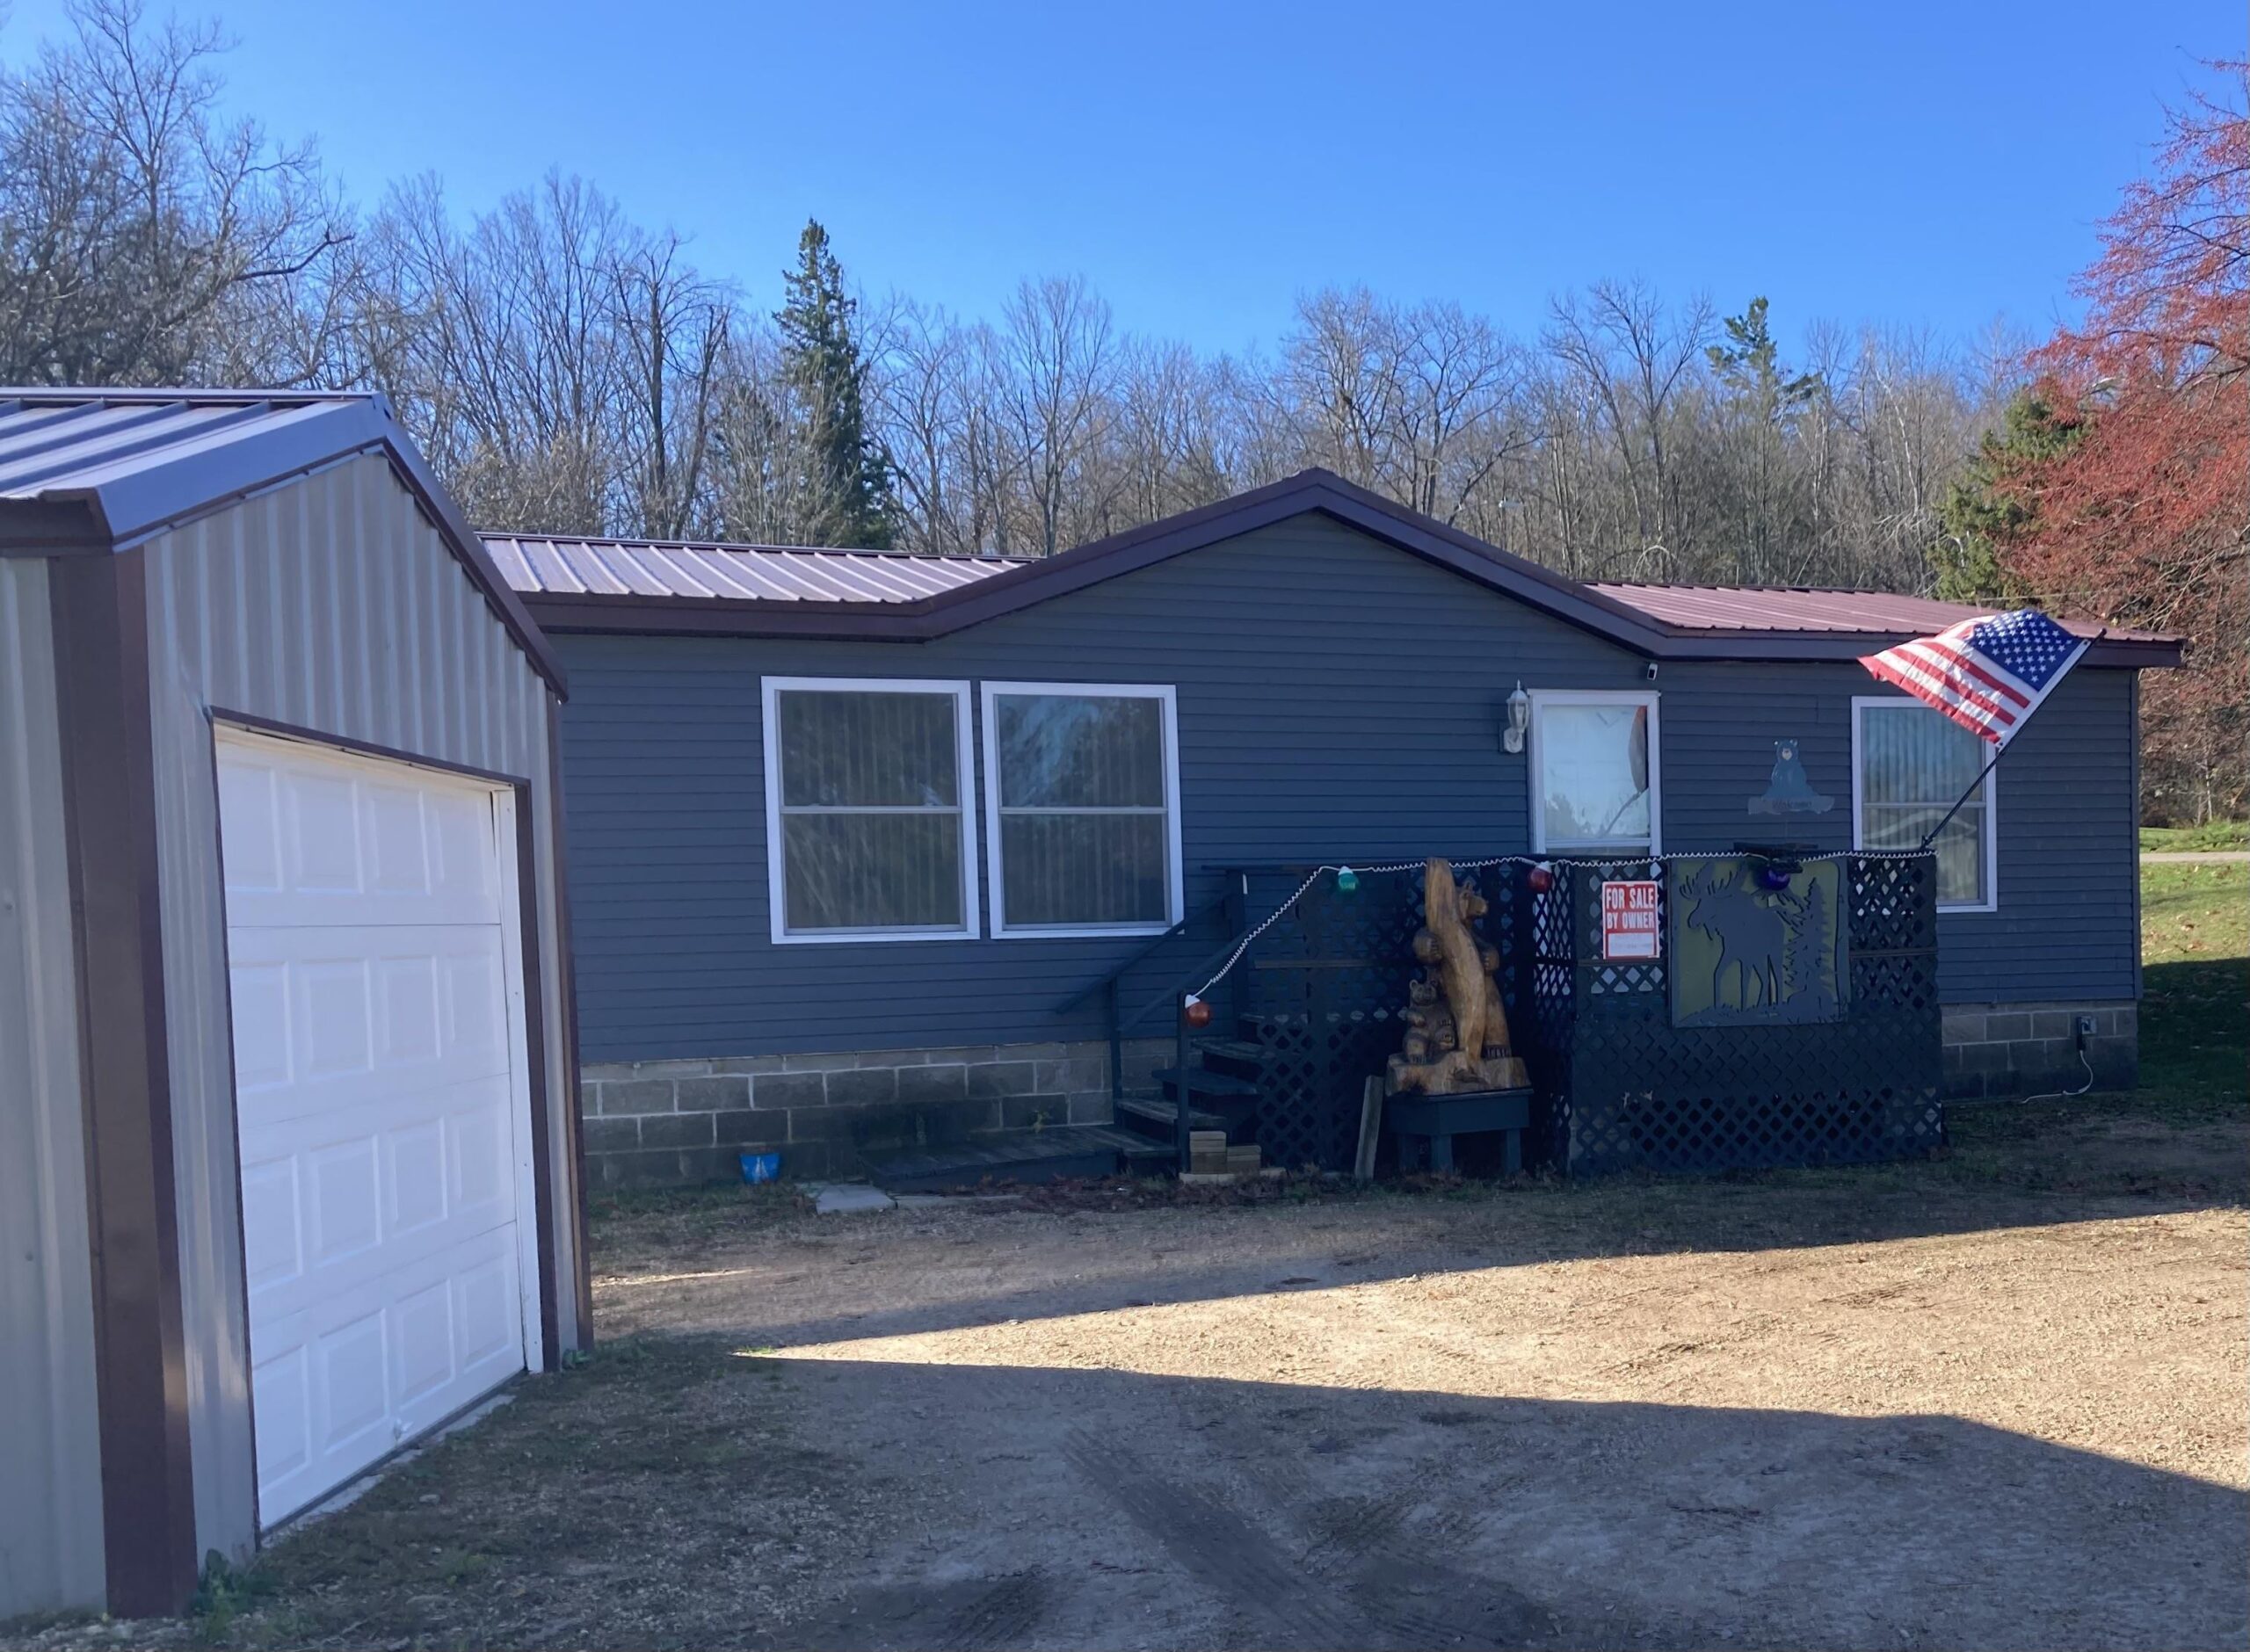 |2|1494 sqft
Adashun Jones, Inc.
Provided by: Homestead Realty, Inc.
 |2|1490 sqft
Adashun Jones, Inc.
Provided by: Coldwell Banker Real Estate Group

 Share
 Show more
 Spec Sheet