
 50
50  Return to listing
$649,900
4 Beds
5 Bath
2,573 Sq. Ft.
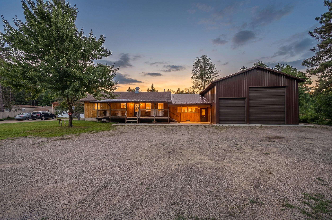
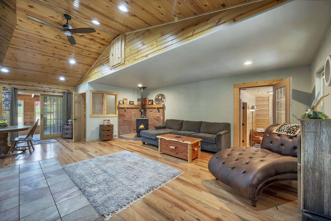
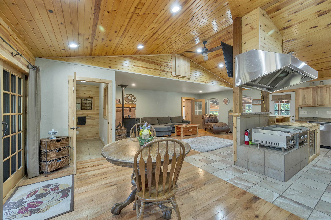
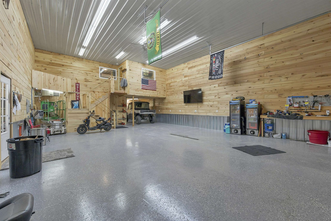
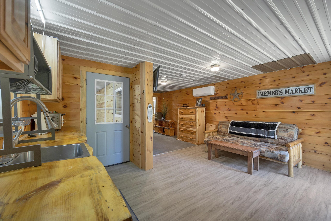
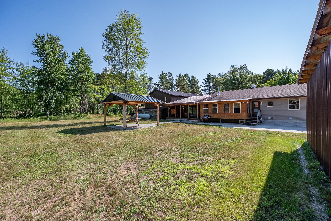
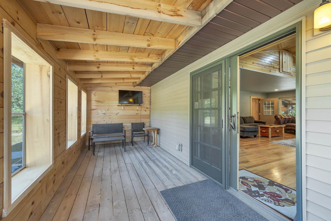
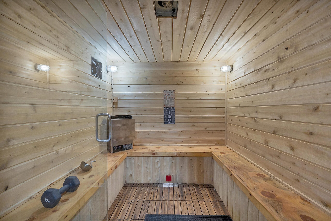
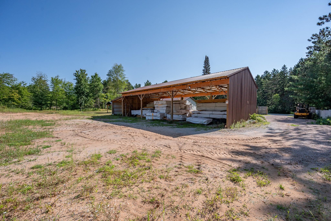
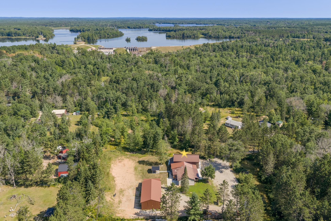
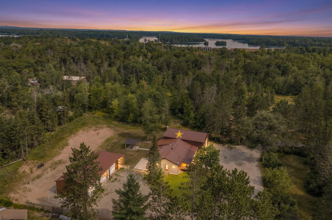
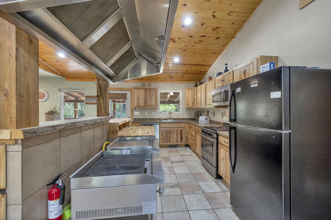
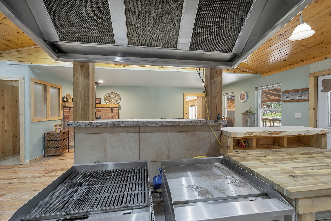
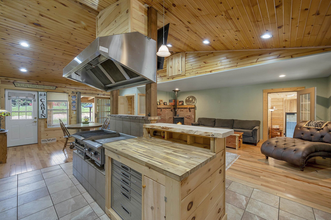
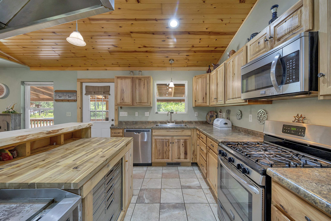

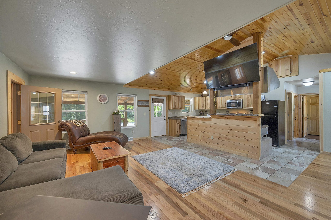
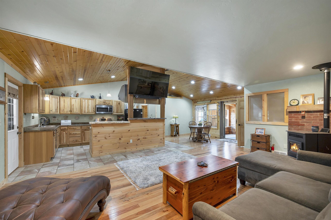
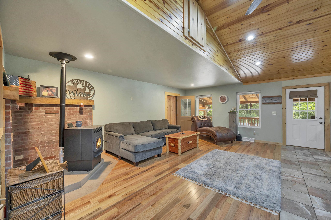
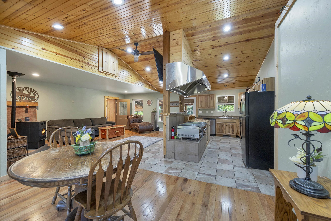
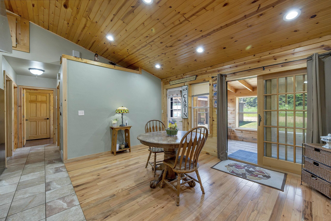
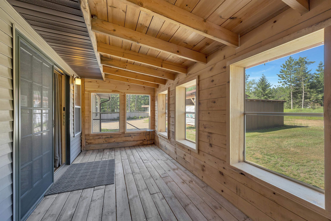
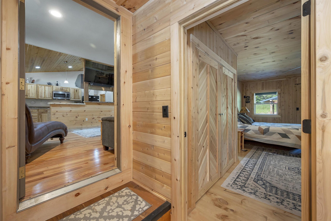
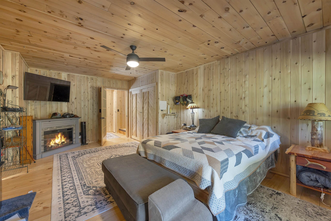
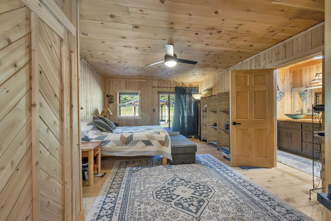
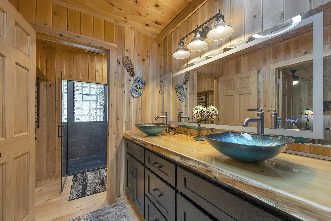
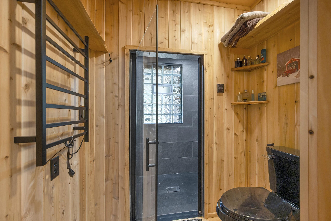
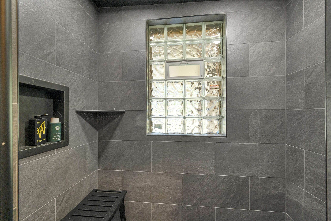
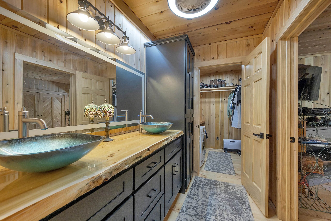
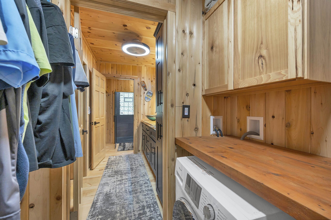
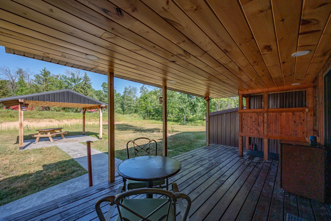
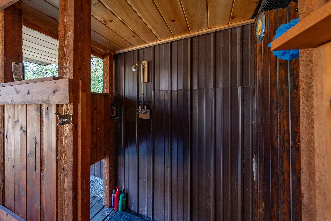
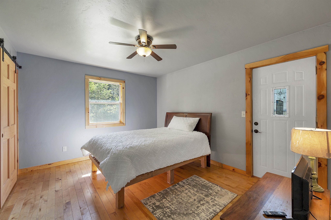
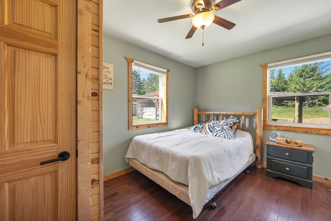
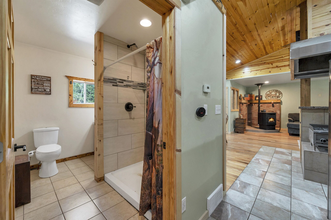
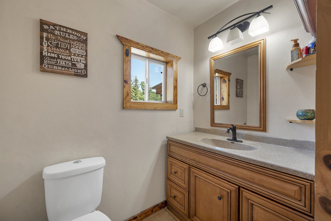
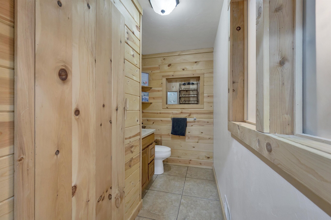
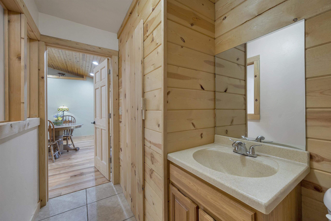
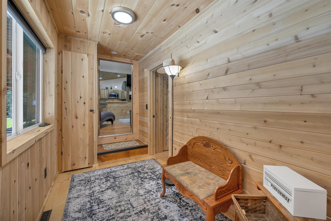
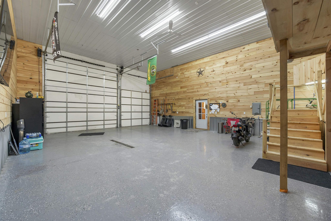
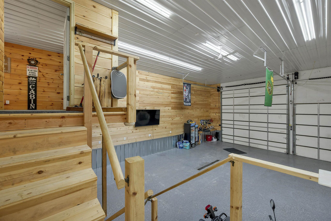
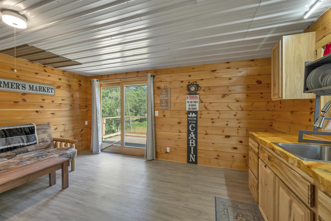
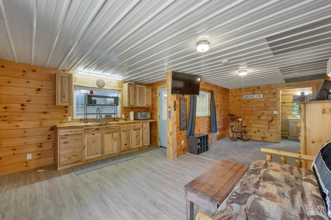
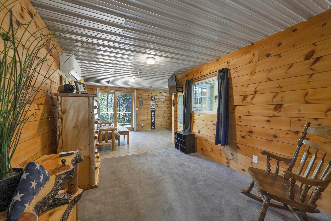
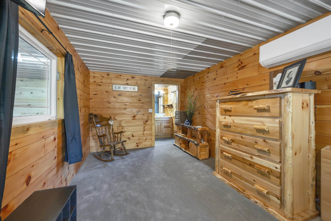
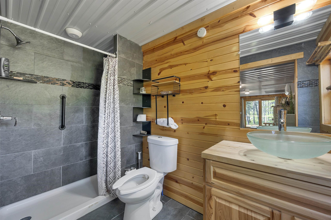
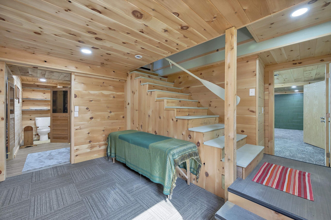
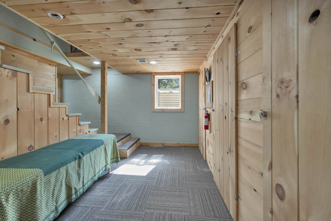
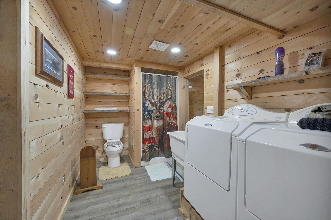
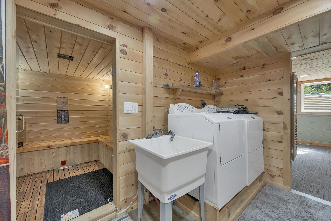
Stunning home showcasing beautiful woodwork on 2.52 acres! The open-concept living room, kitchen, and dining area offer a warm and inviting layout. Enjoy cooking with the indoor grills or relaxing in the enclosed porch off the dining area. The primary suite features a full ensuite bathroom, walk-in closets, a washer/dryer combo, and access to a deck with an outdoor shower. The large heated garage includes additional living space above, great for a guest suite. The lower level offers an additional bedroom, rec room, full bathroom, and sauna. Outside, enjoy a spacious open shed for extra storage and a patio with a gazebo. Lower-level rooms have unfinished walls. Lower level SQFT from Insta 360 floor plans. Above SQFT from public assessor data & Insta 360 floor plans. Drain septic.
Inclusions:
refrigerator, stove, dishwasher, microwave, kitchen, grills, washer, dryer, washer dryer combo.
Exclusions:
Sellers personal property.
Get a detailed Home Value Estimate Based on Current Market Trends/Get a Detailed Estimate Based on Current Market Conditions Impacting Your Home's Value
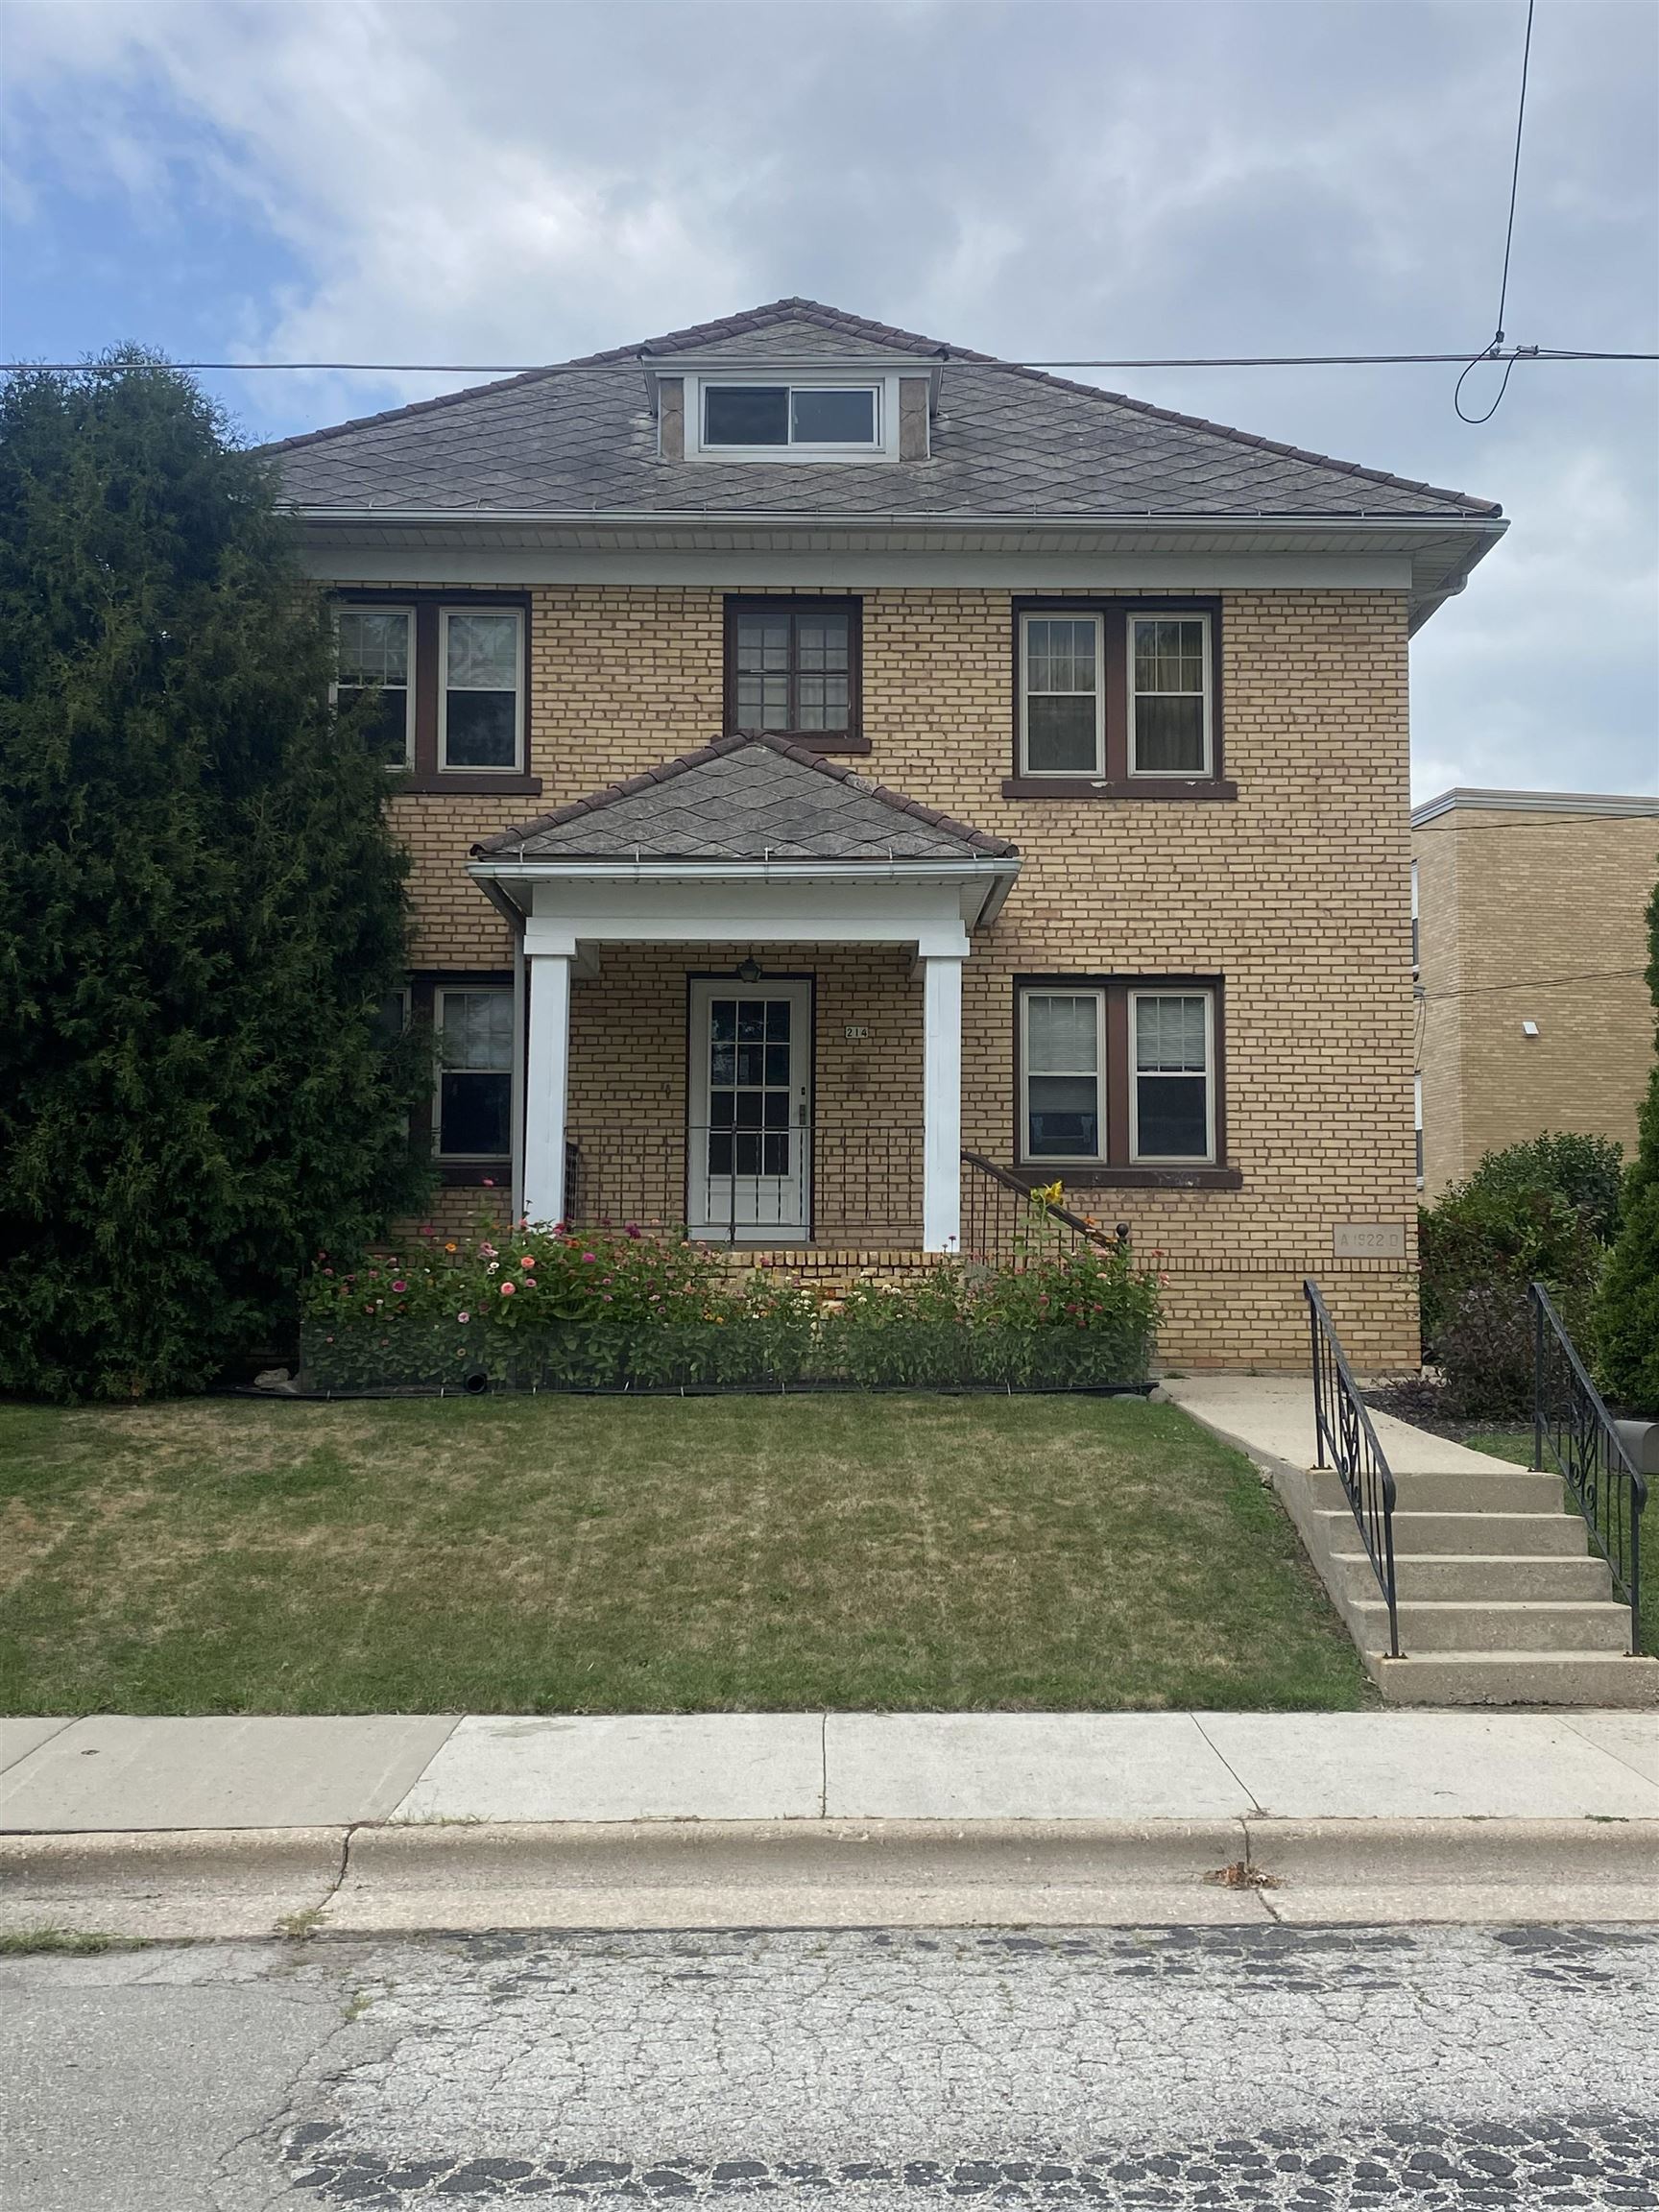
 |2
|2 |2600 sqft
Adashun Jones, Inc.
Provided by: Money Back Realty LLC
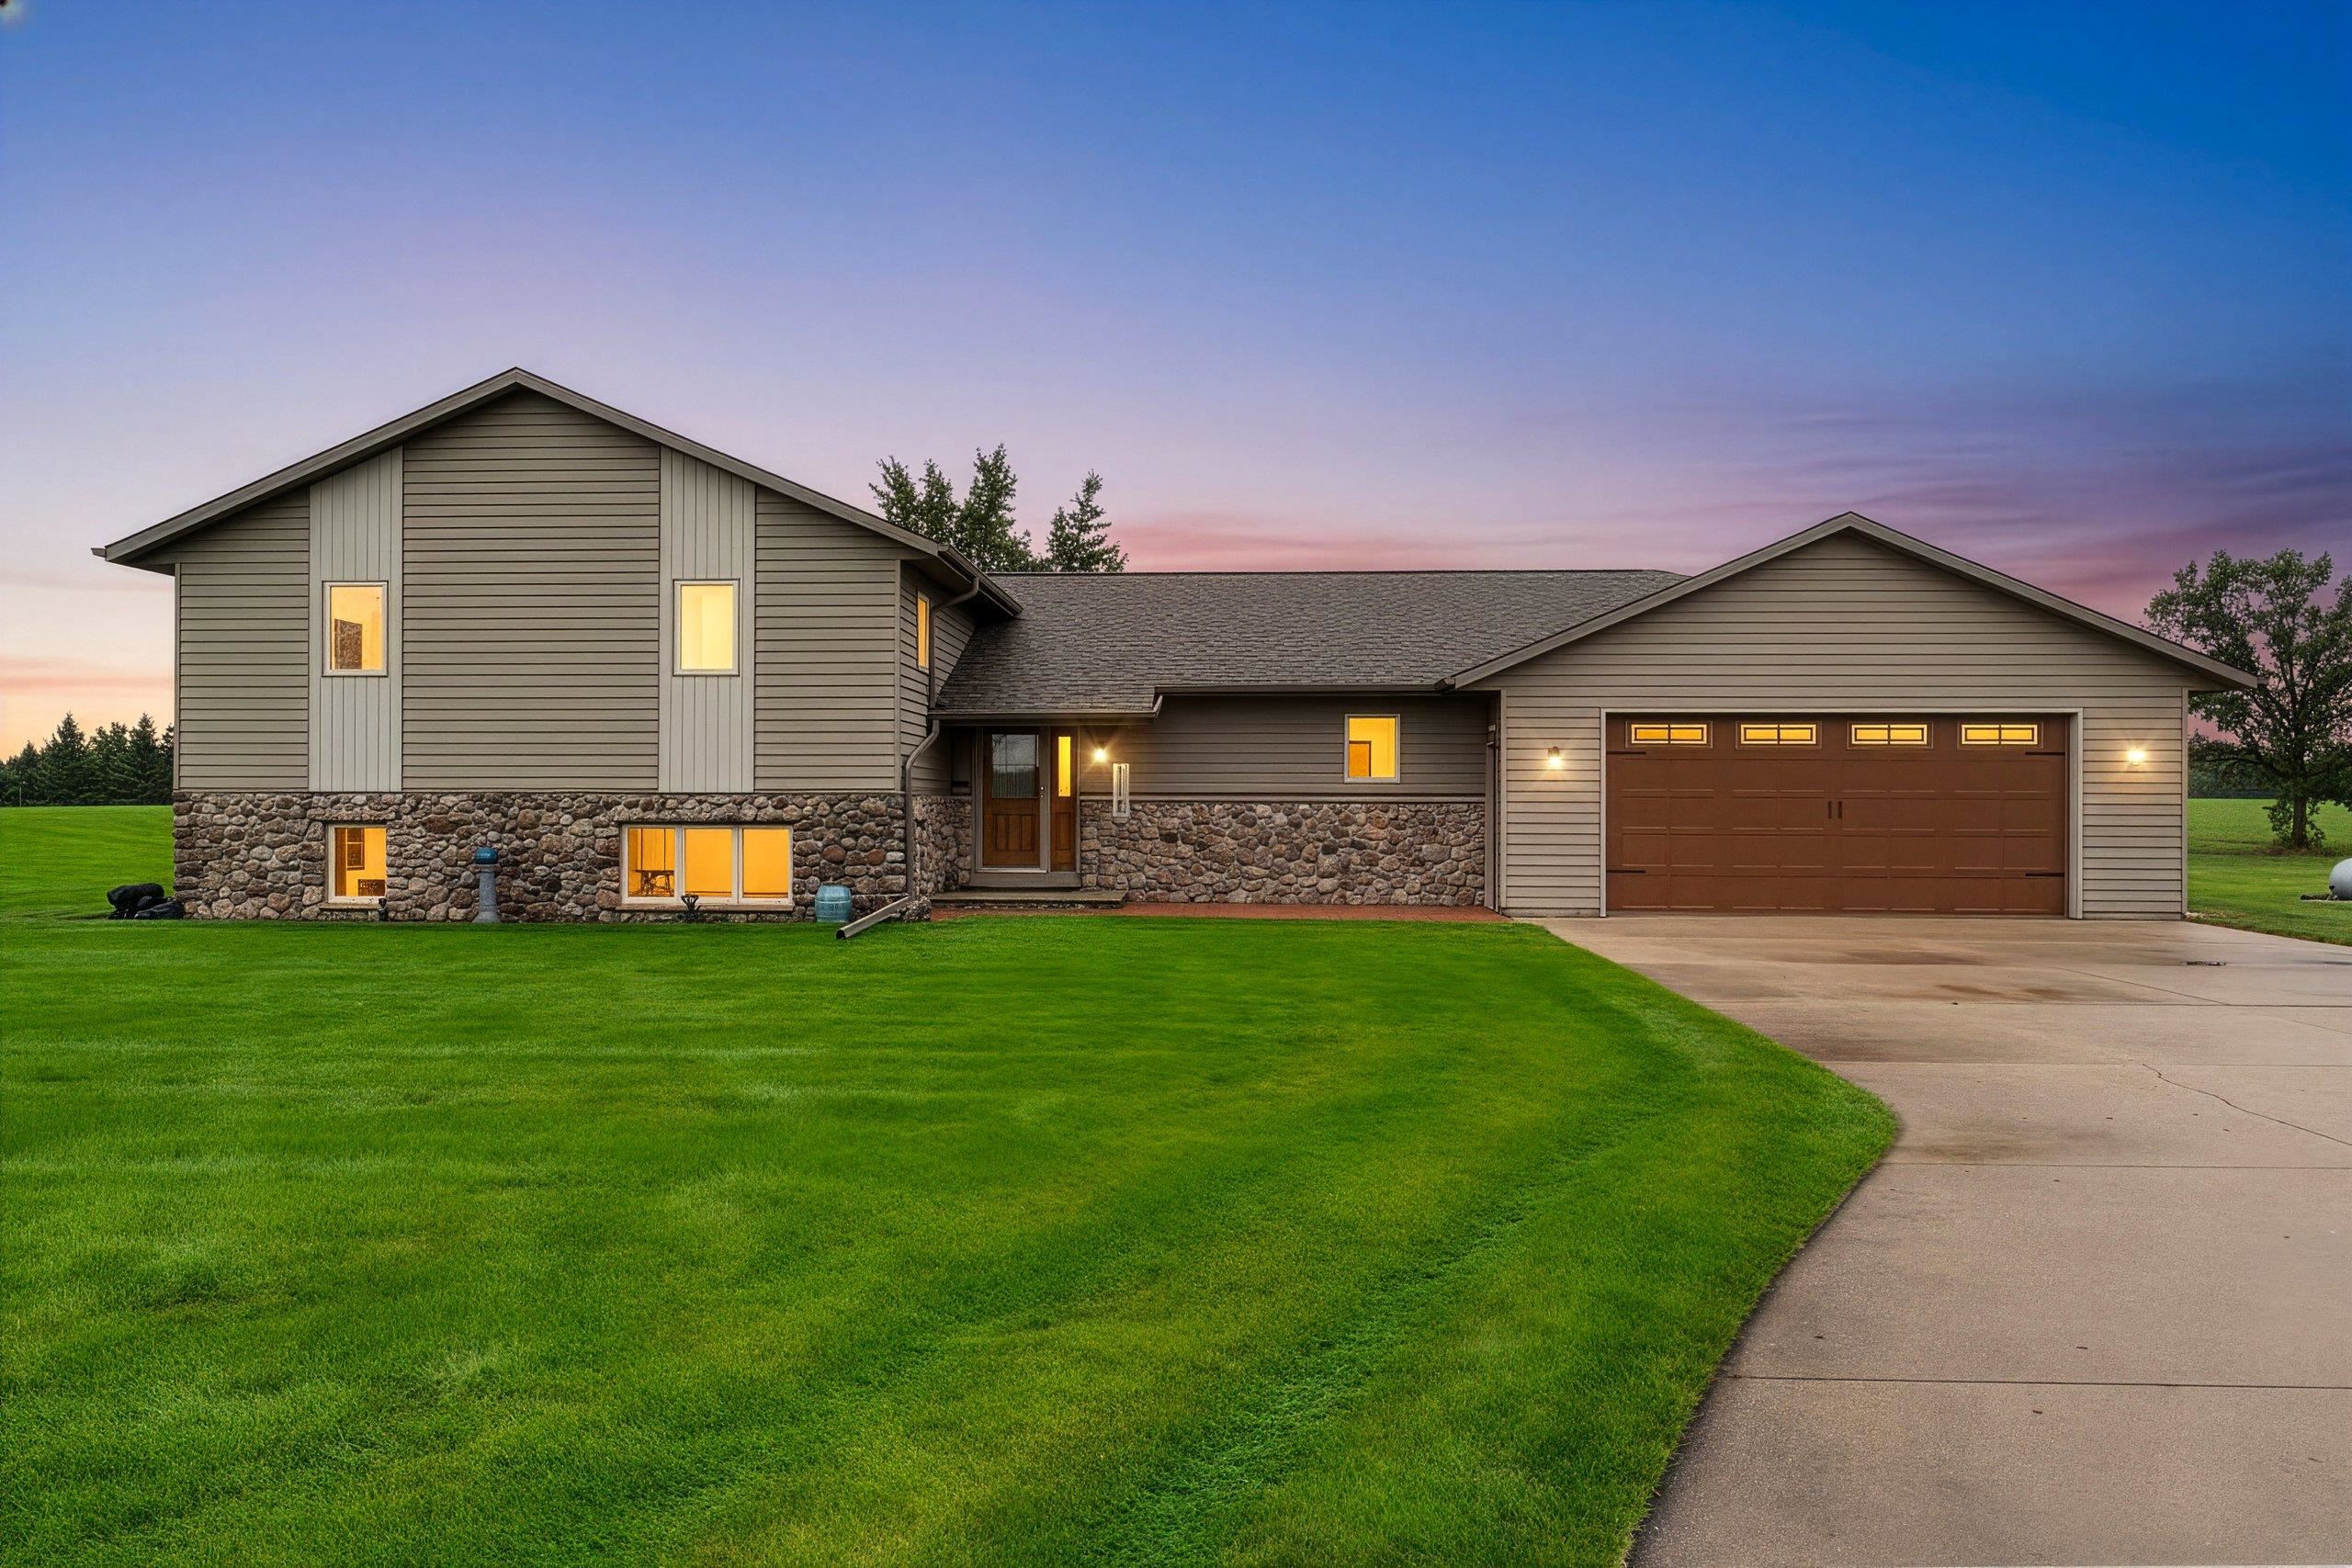 |3|2192 sqft
Adashun Jones, Inc.
Provided by: LPT Realty
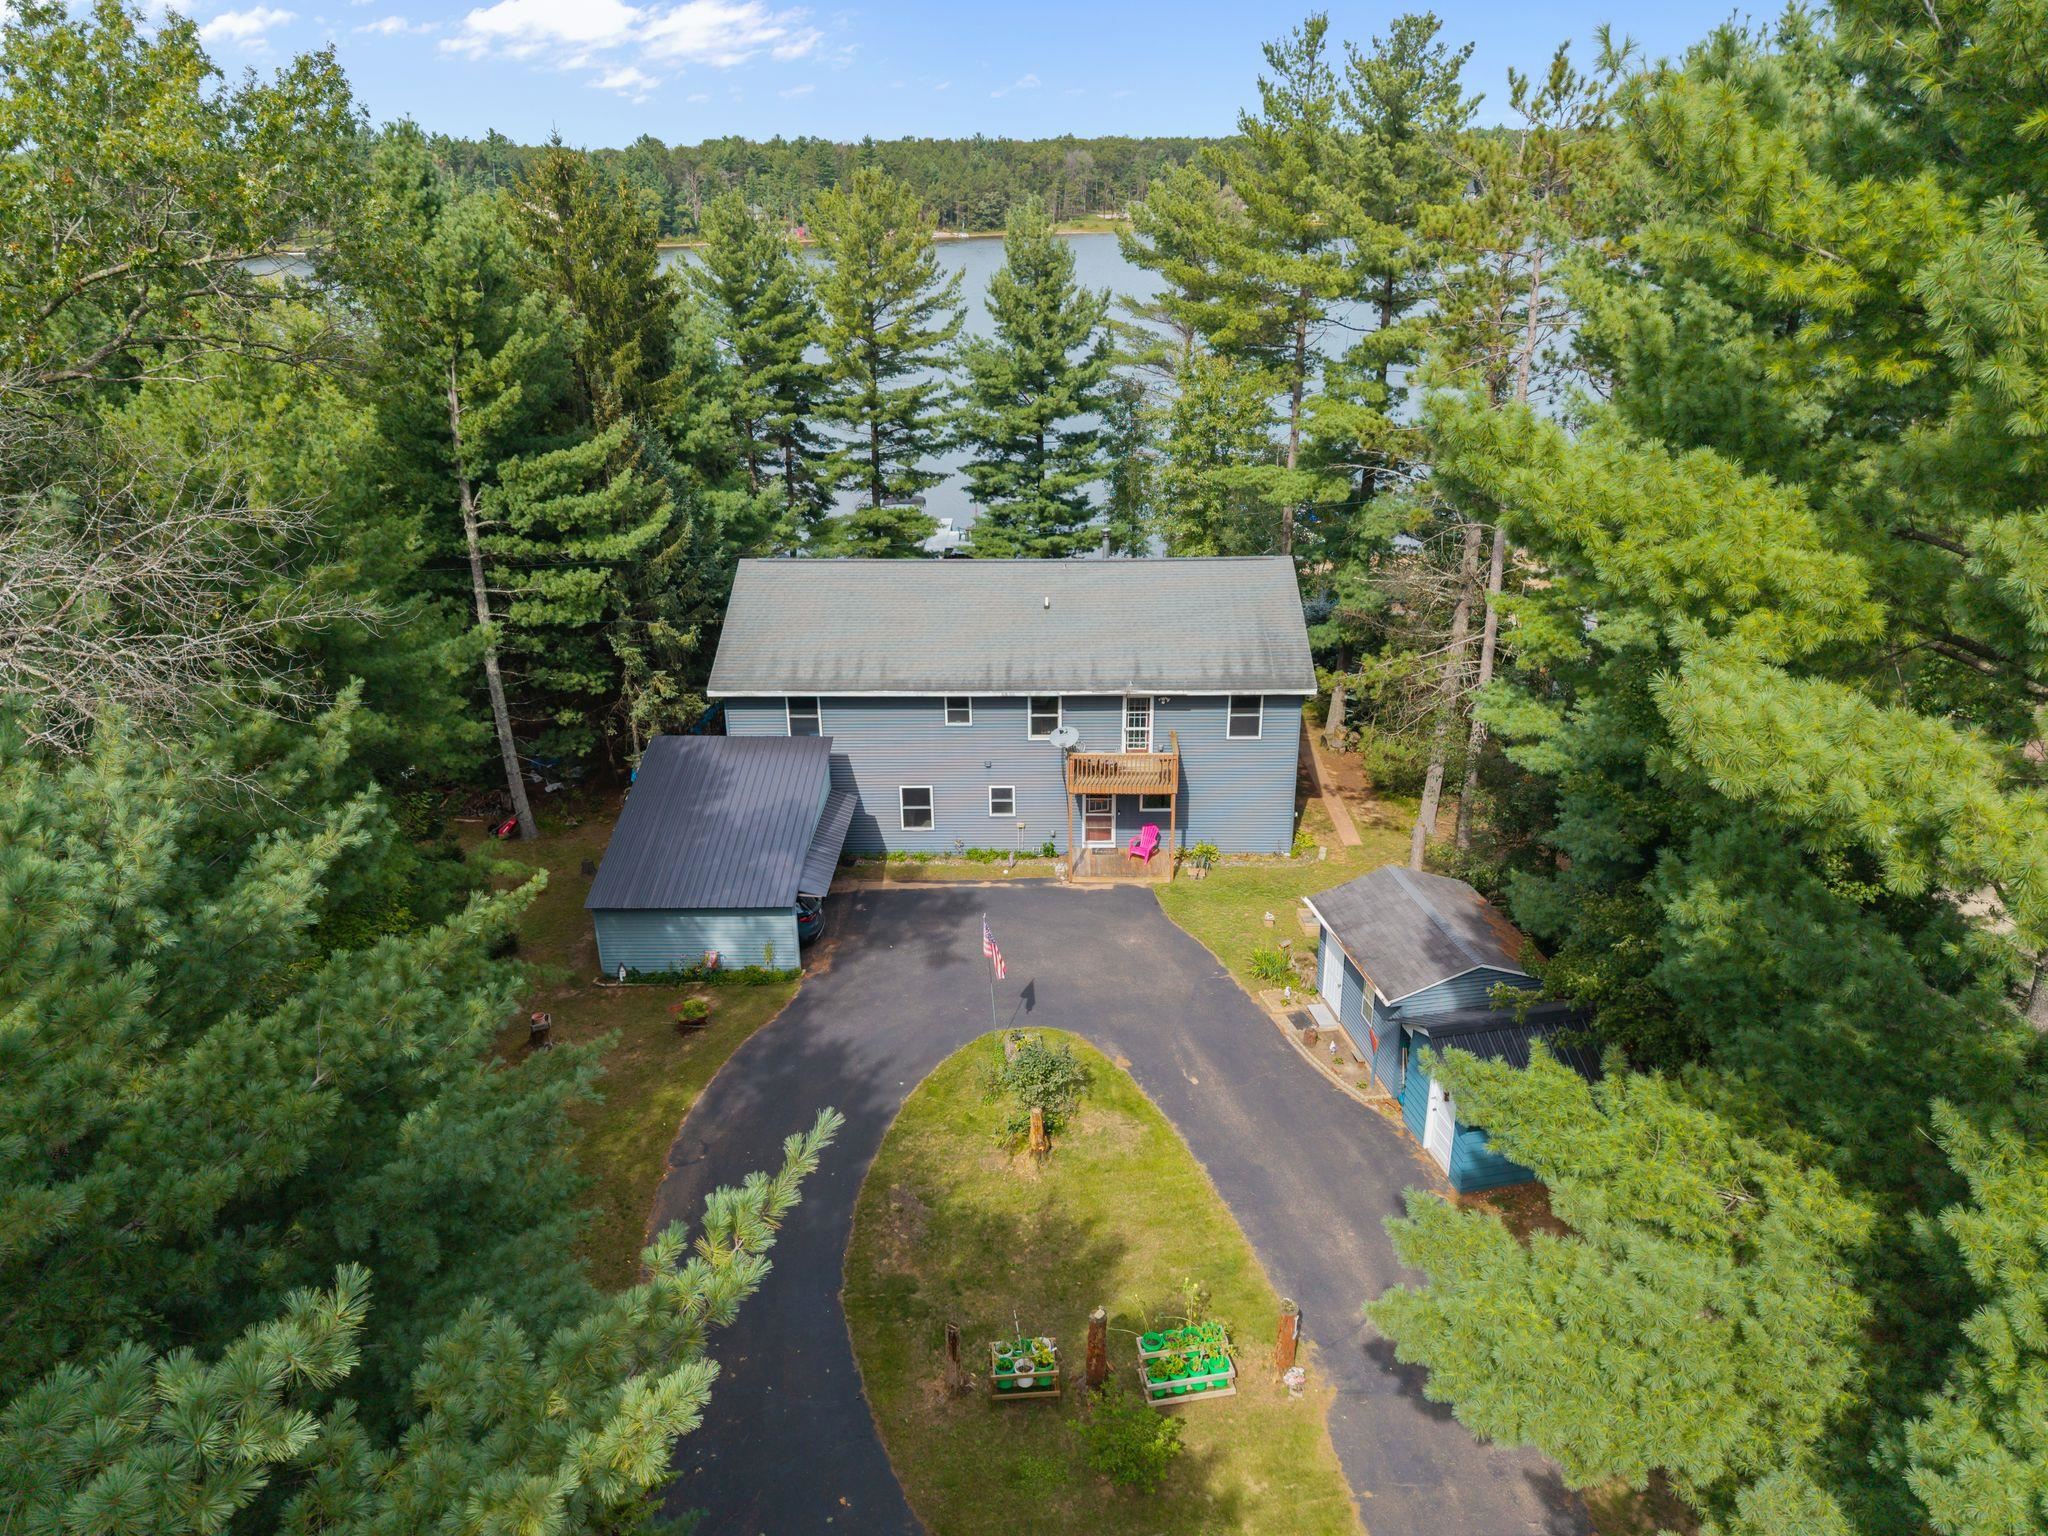 |3|3160 sqft
Adashun Jones, Inc.
Provided by: Berkshire Hathaway HS Fox Cities Realty
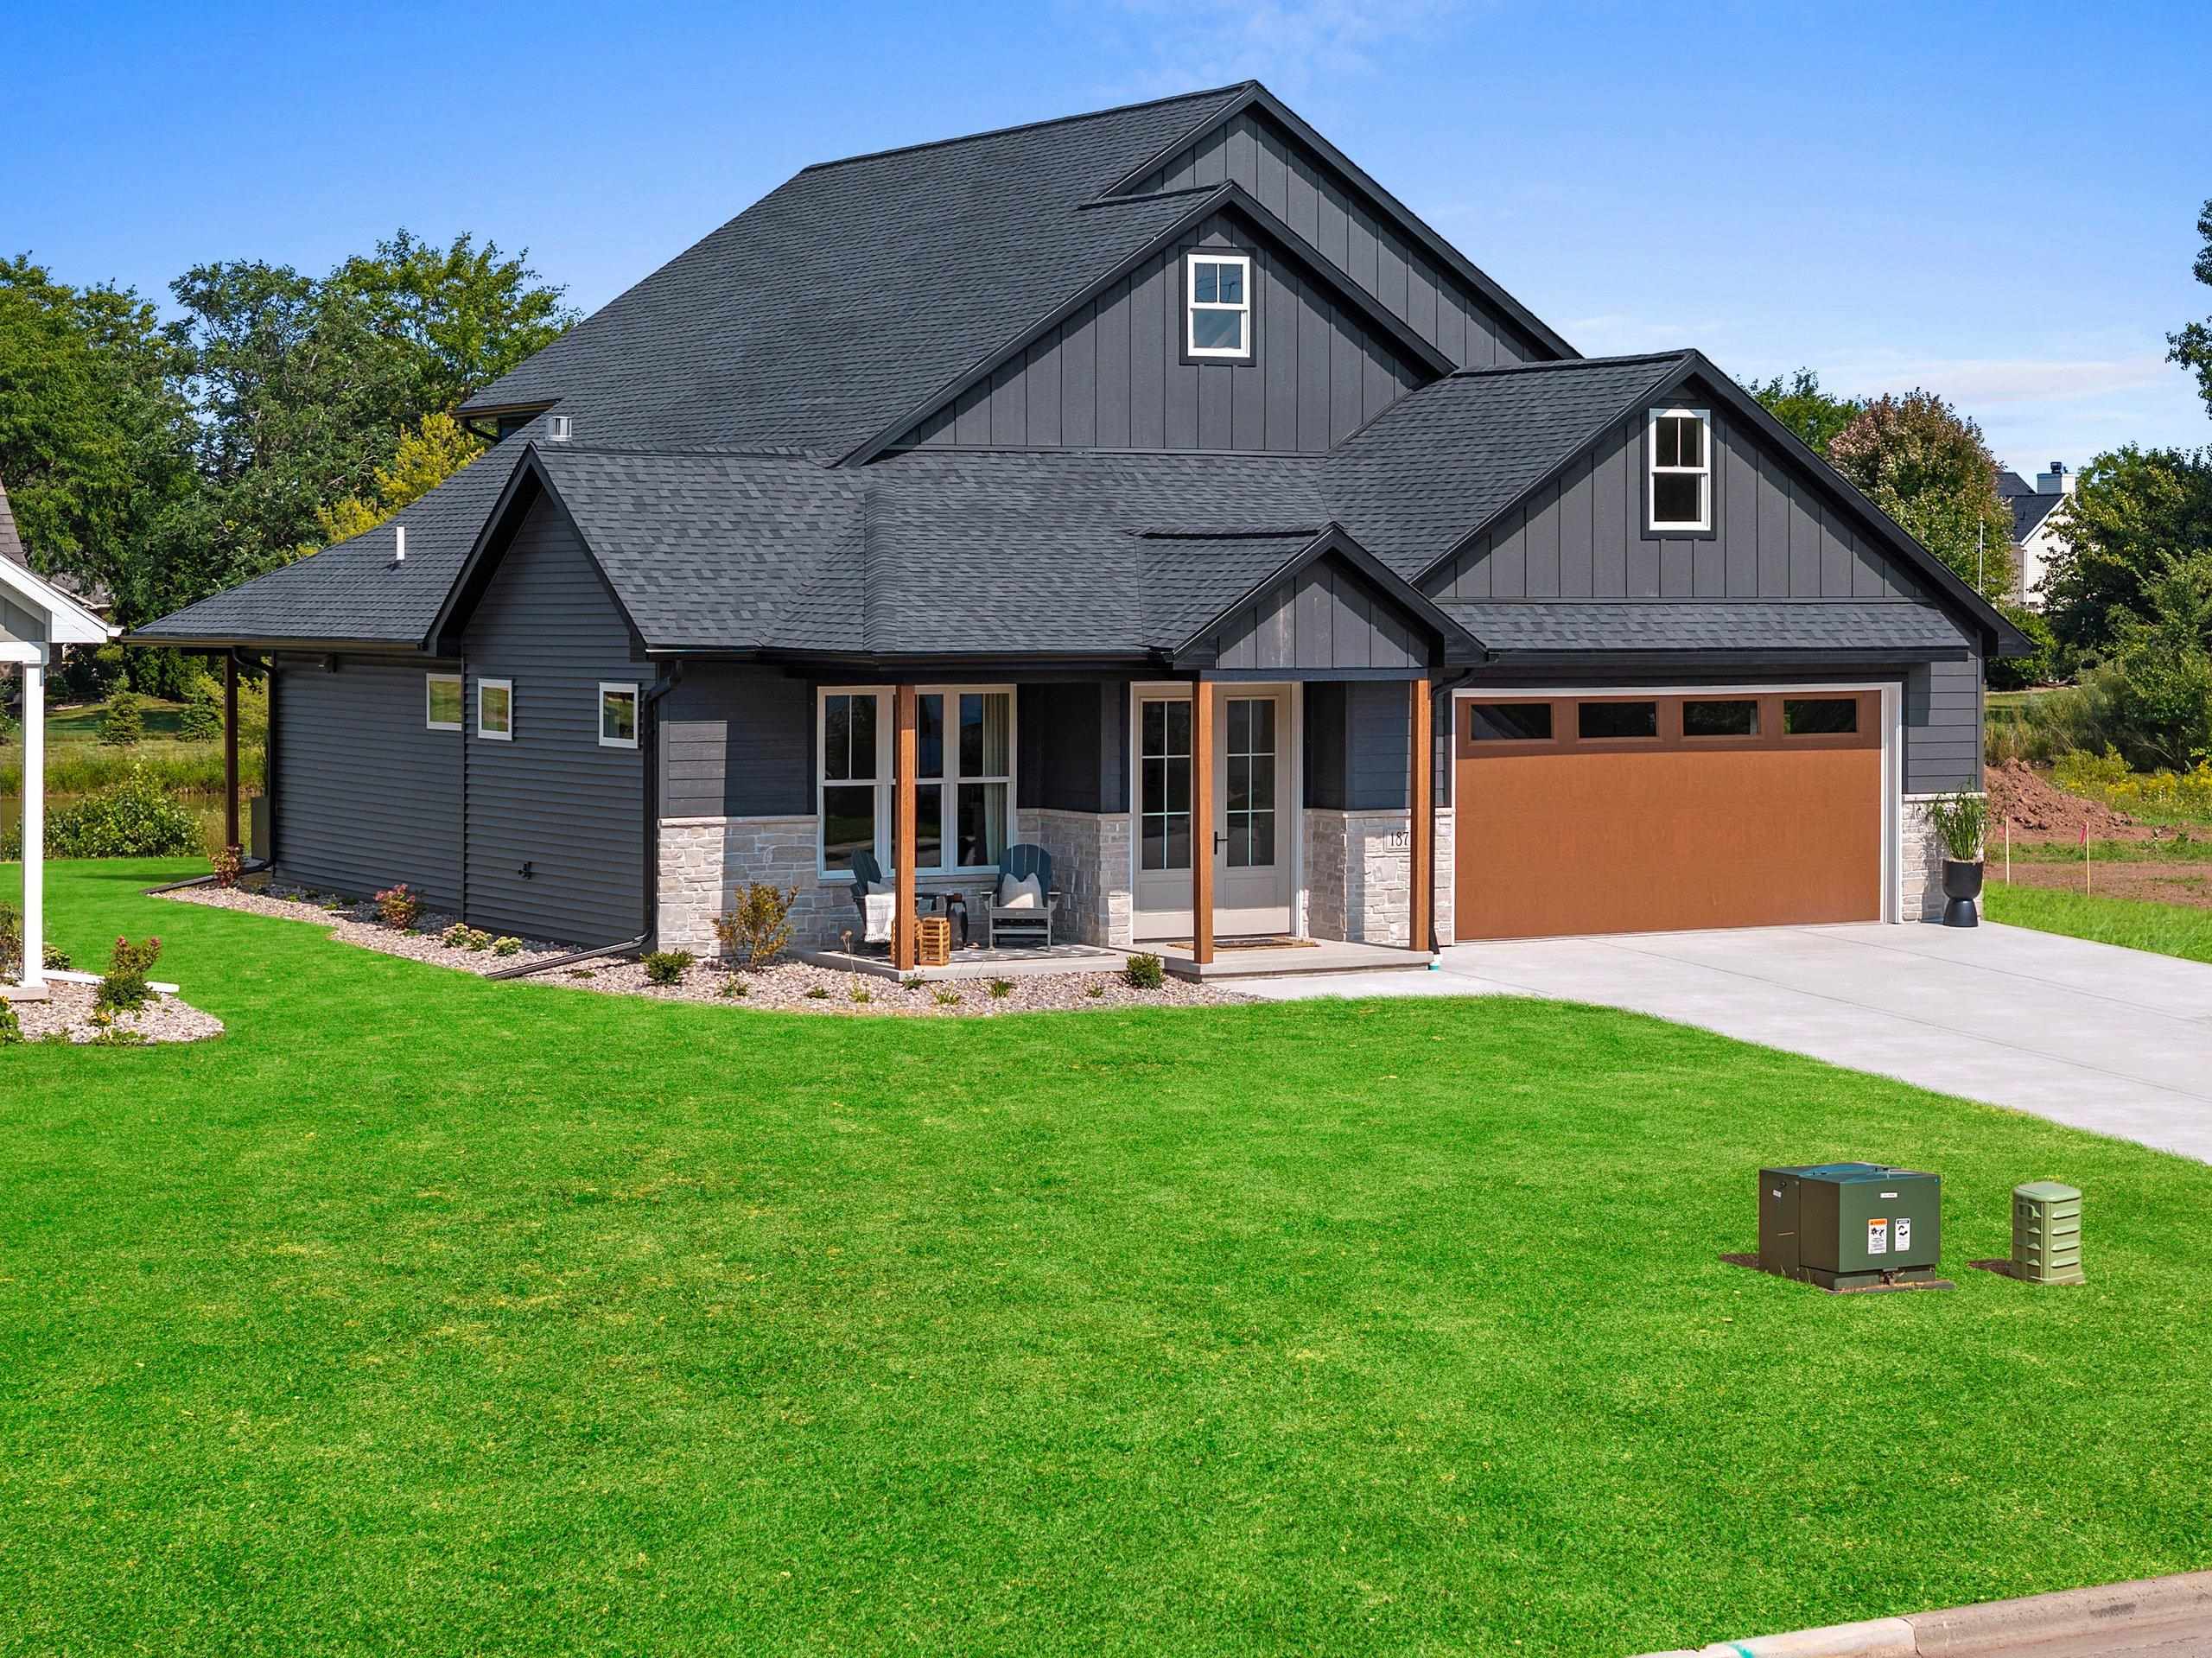 |3|3041 sqft
Adashun Jones, Inc.
Provided by: EXP Realty LLC
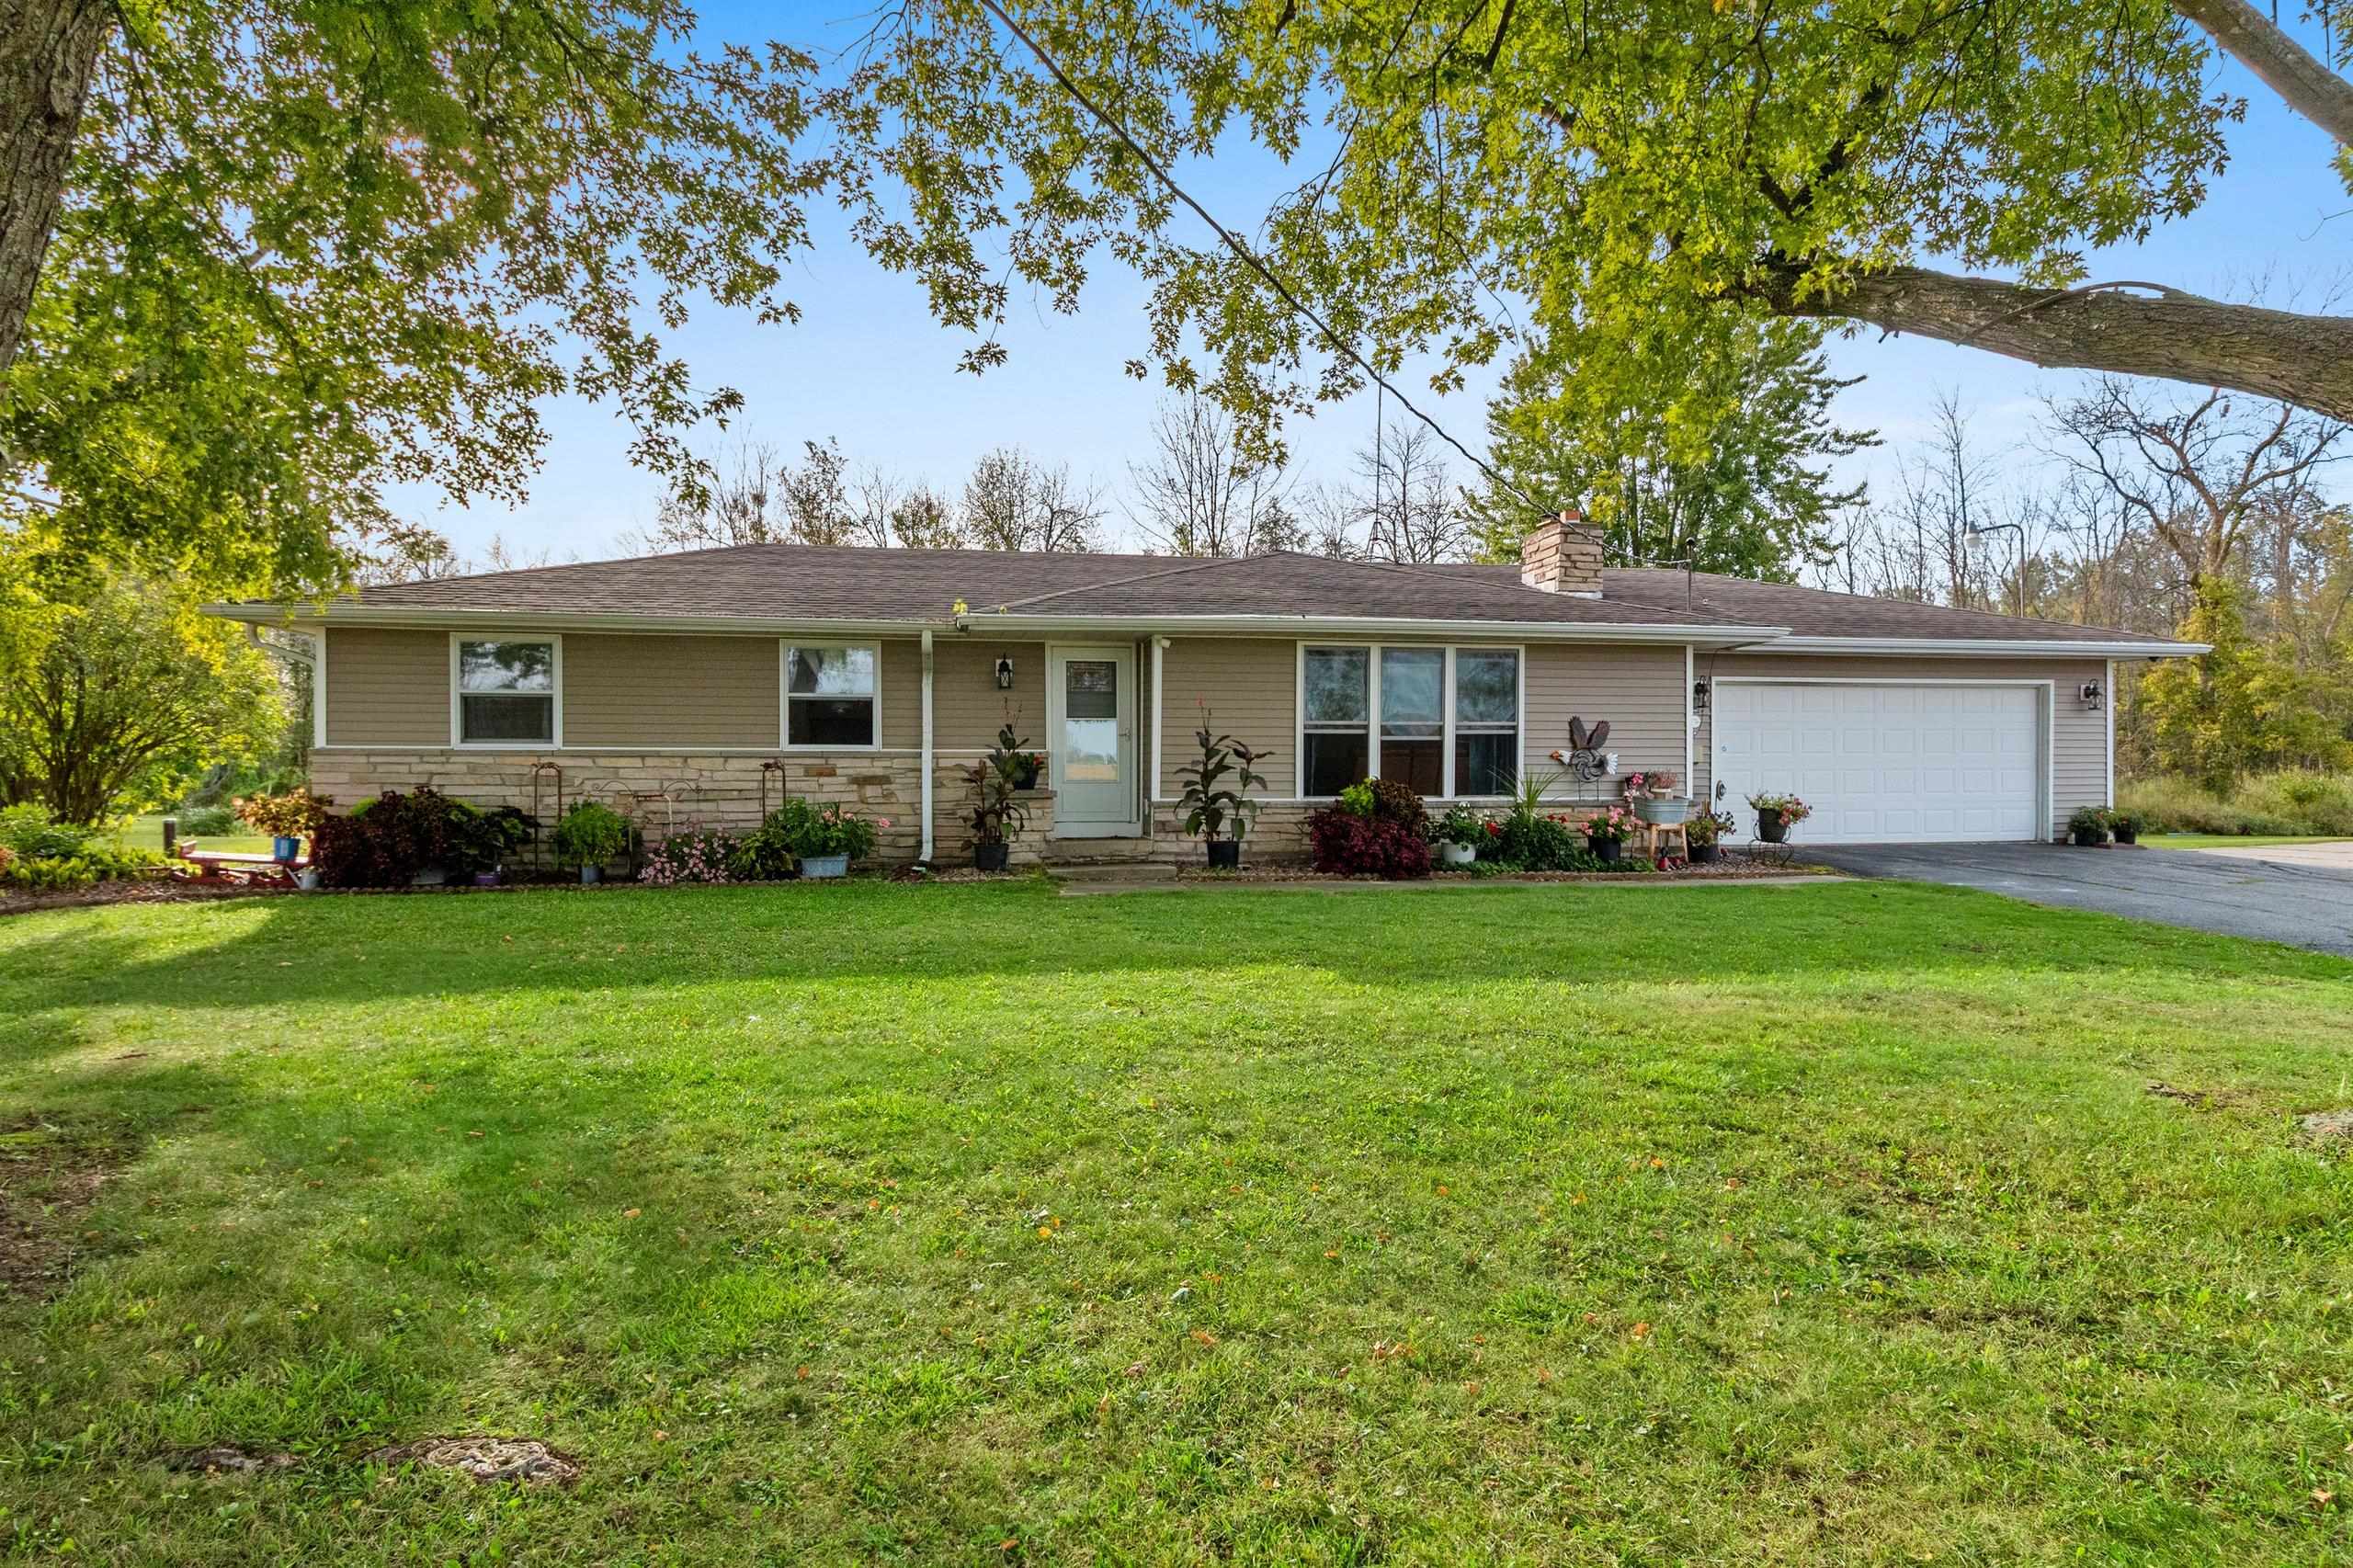 |2|2092 sqft
Adashun Jones, Inc.
Provided by: Coldwell Banker Real Estate Group
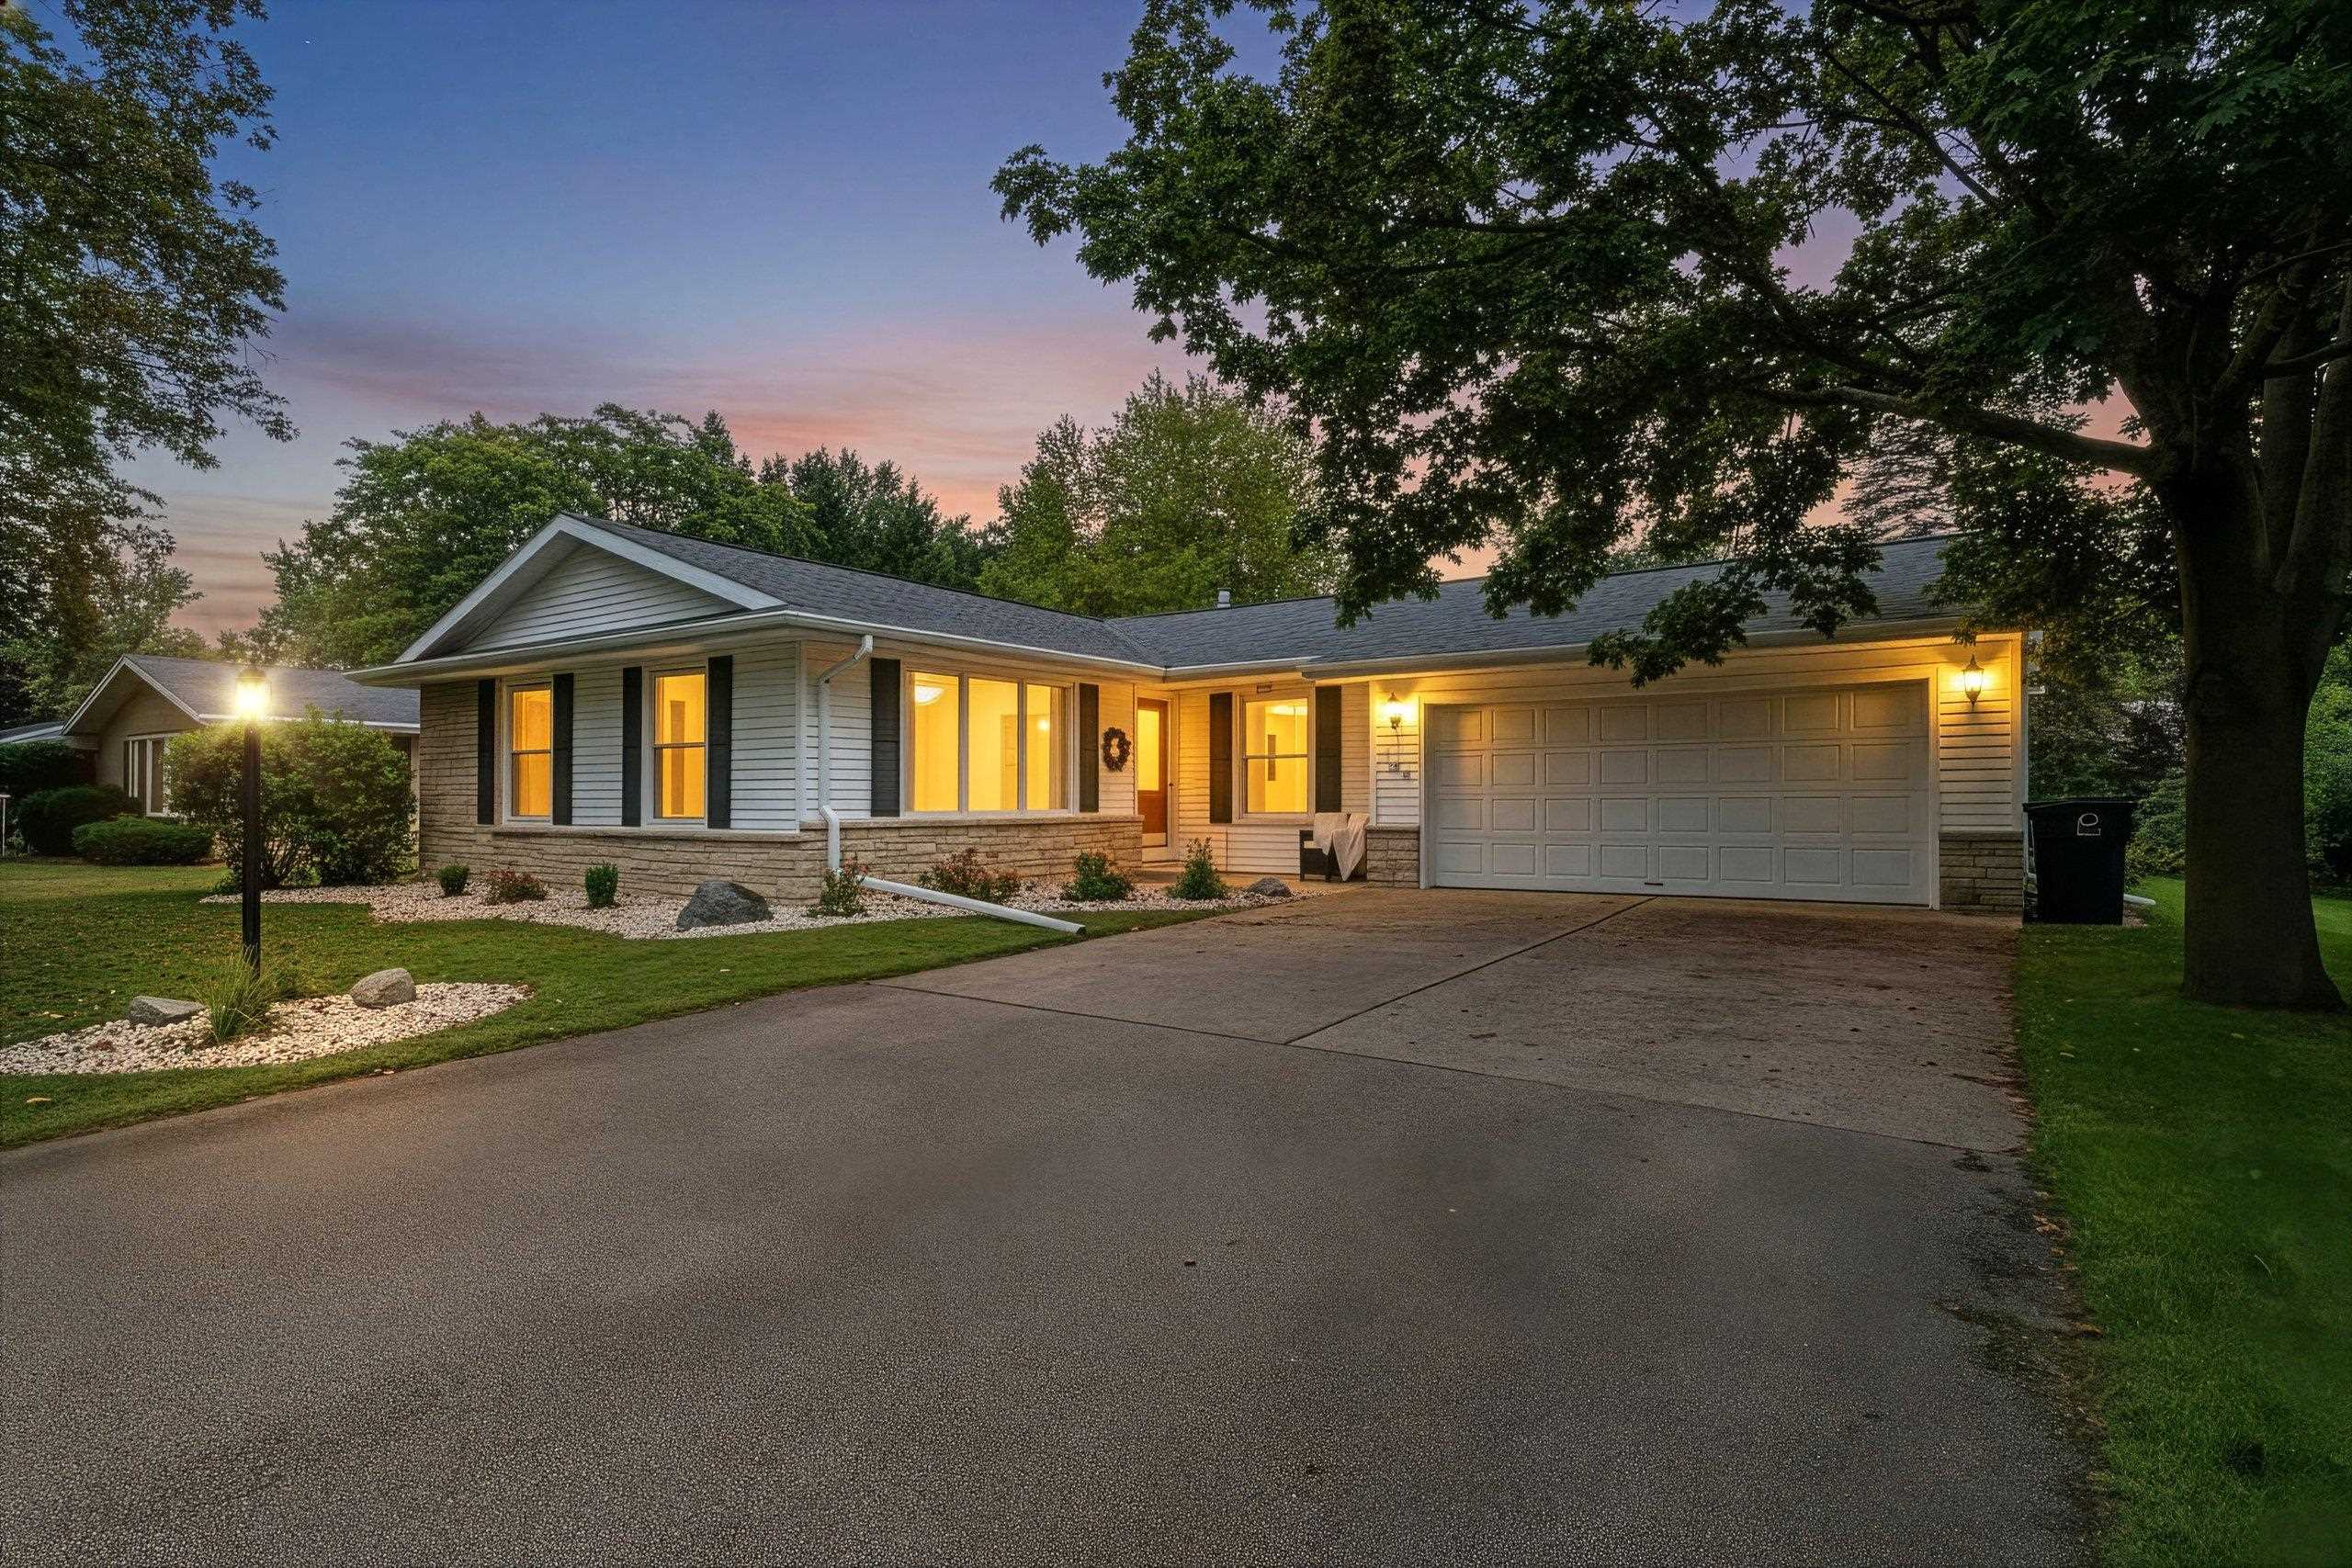 |2|2277 sqft
Adashun Jones, Inc.
Provided by: Coldwell Banker Real Estate Group
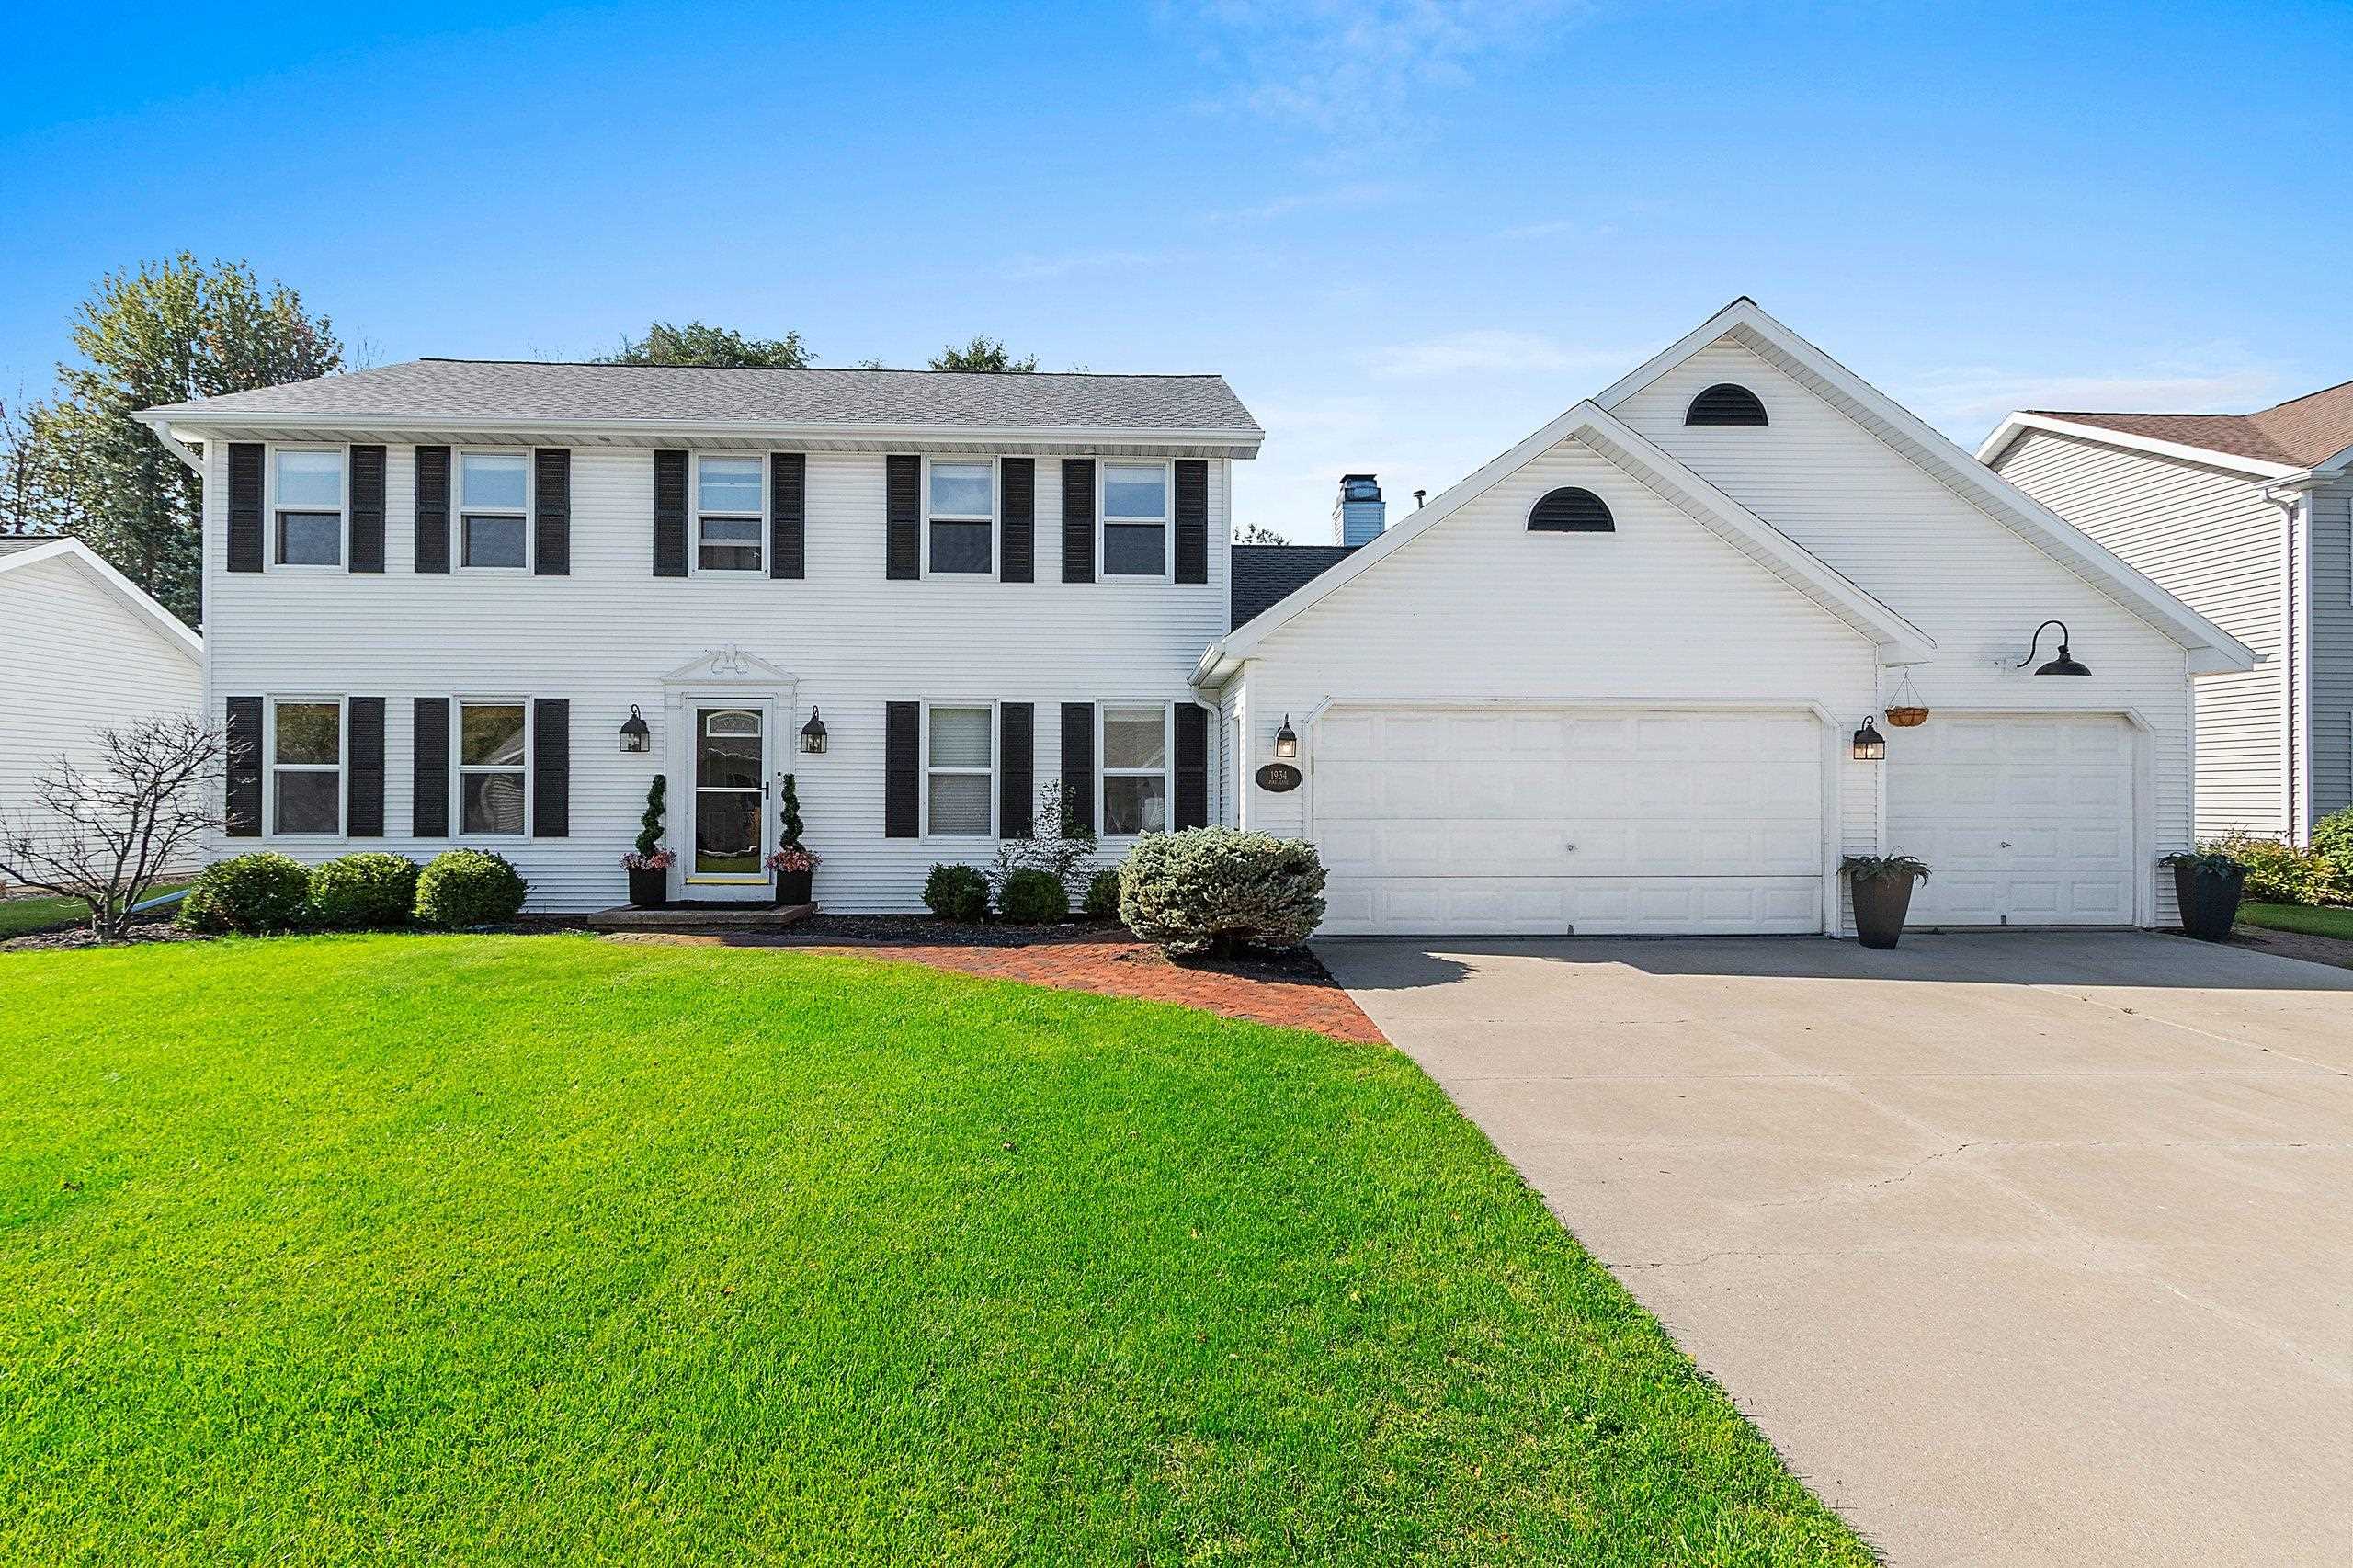 |3|2603 sqft
Adashun Jones, Inc.
Provided by: Starry Realty
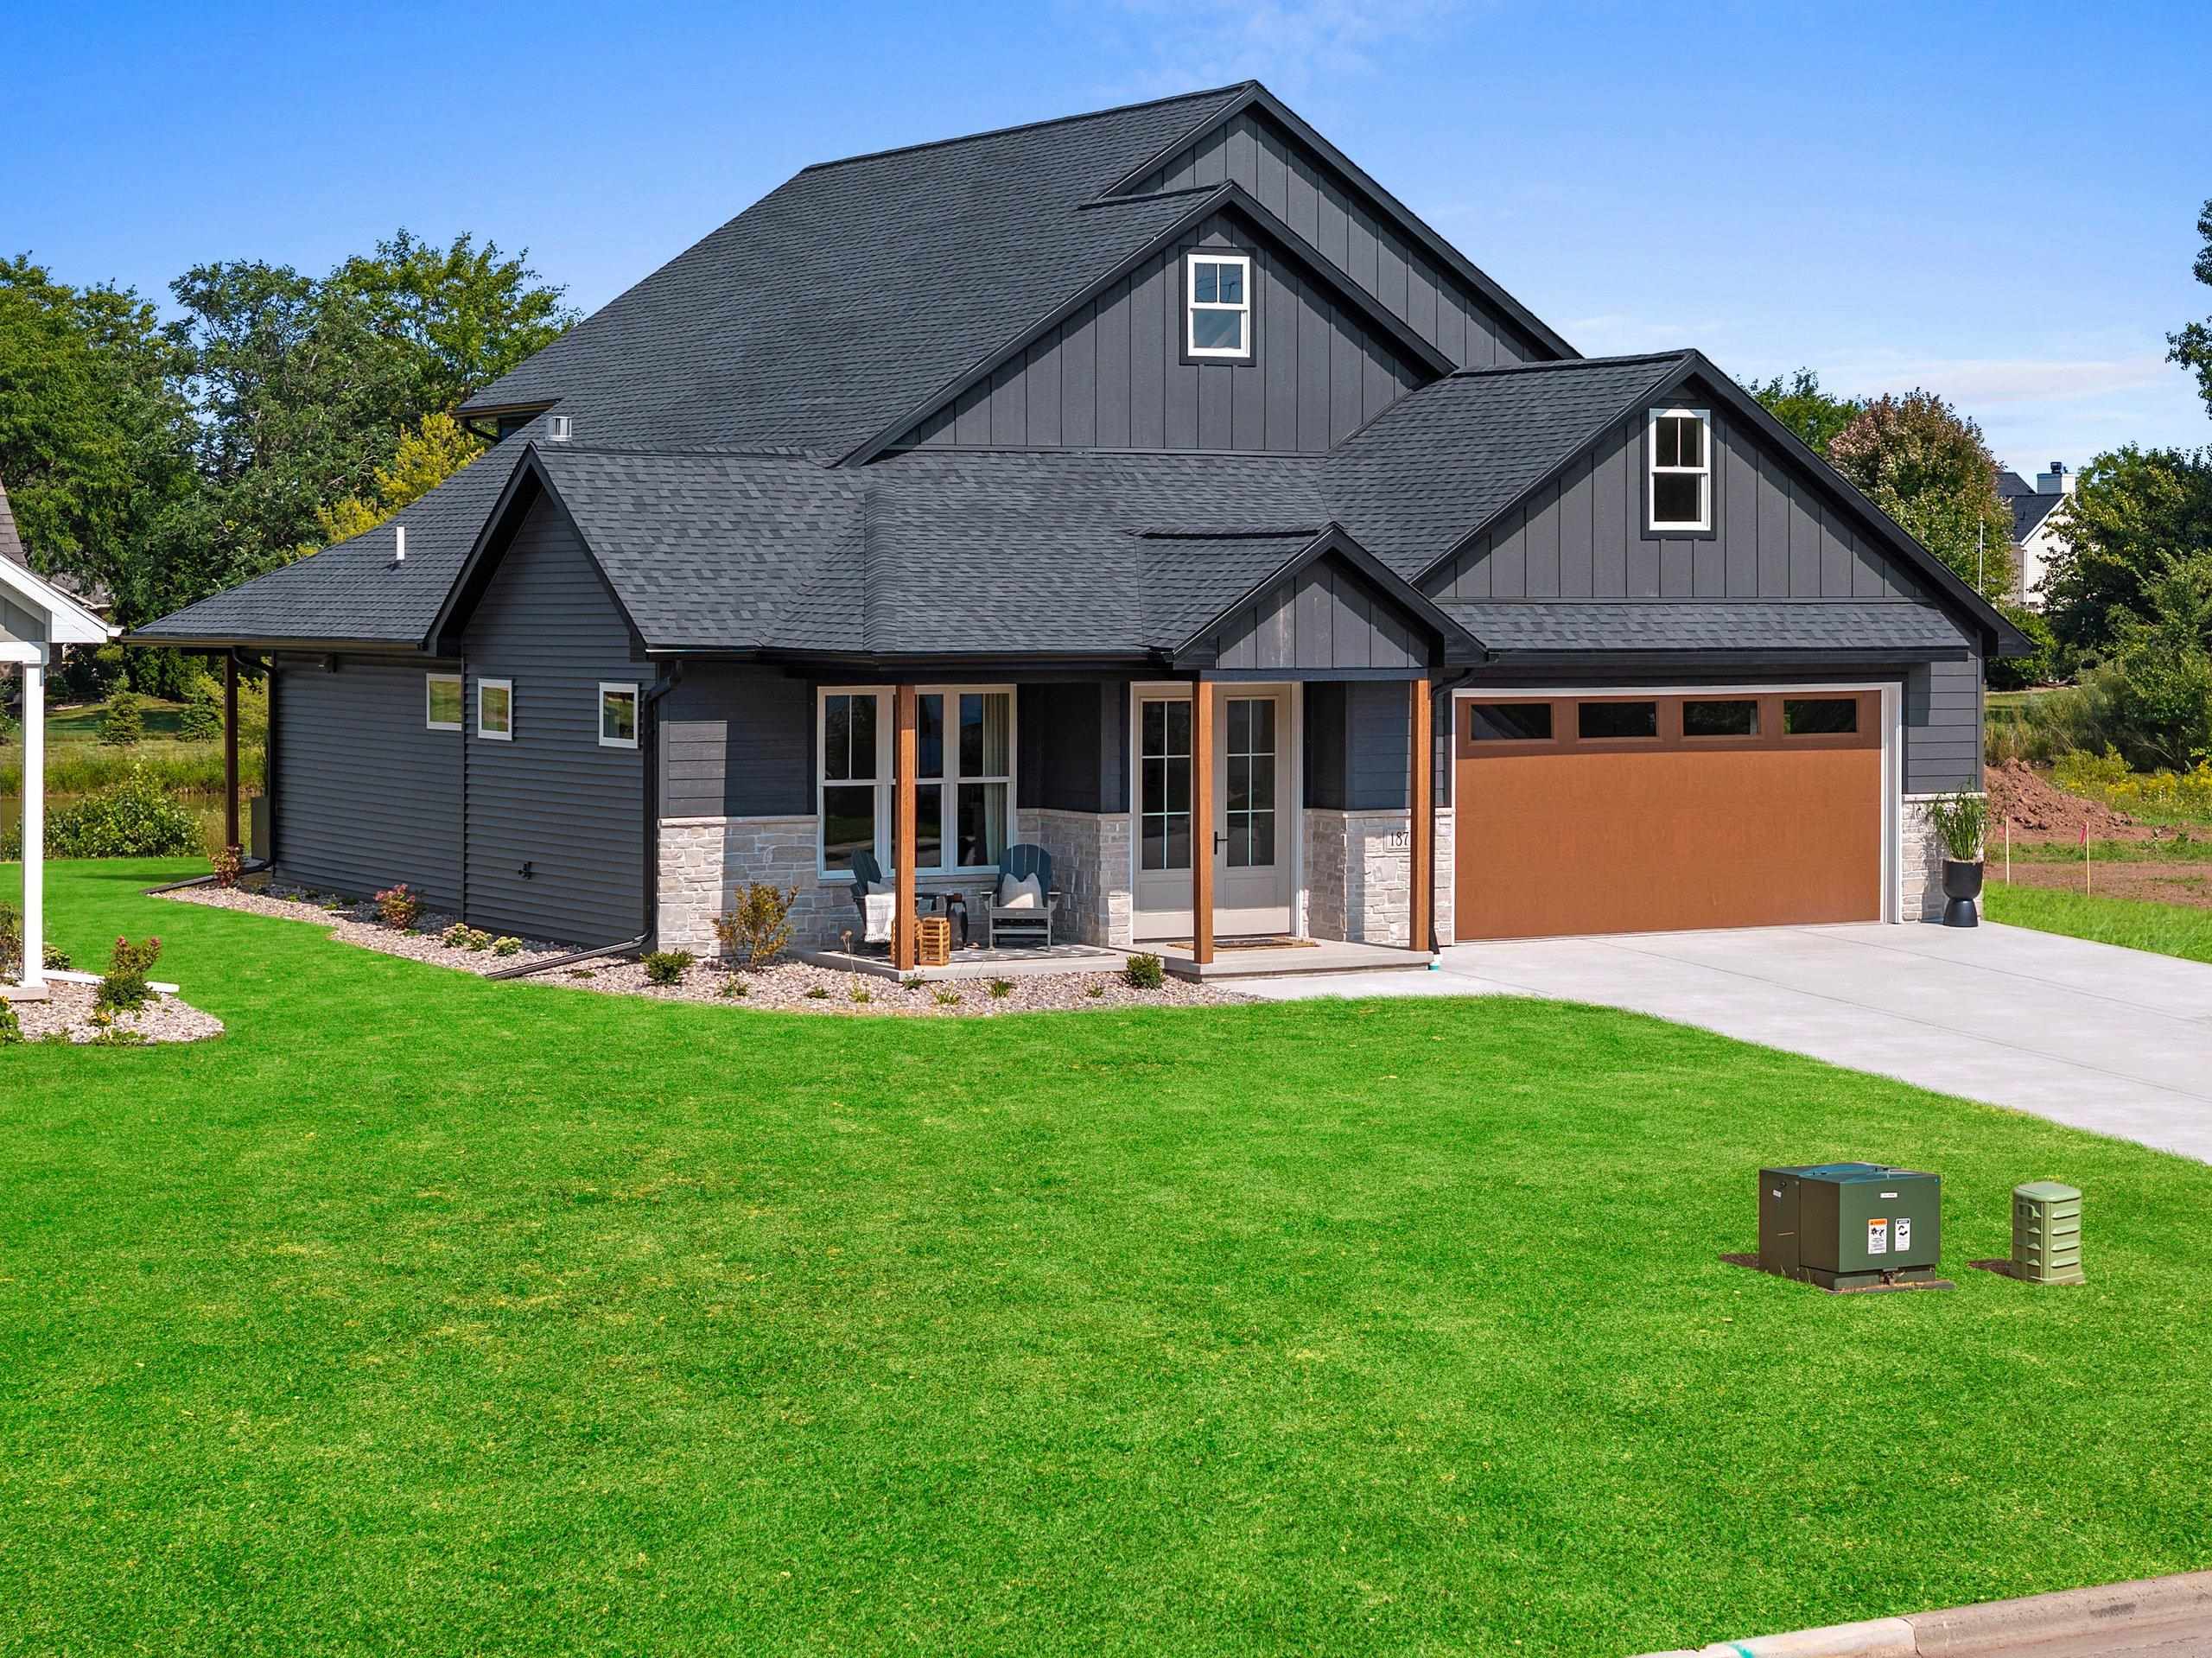 |3|3041 sqft
Adashun Jones, Inc.
Provided by: EXP Realty LLC
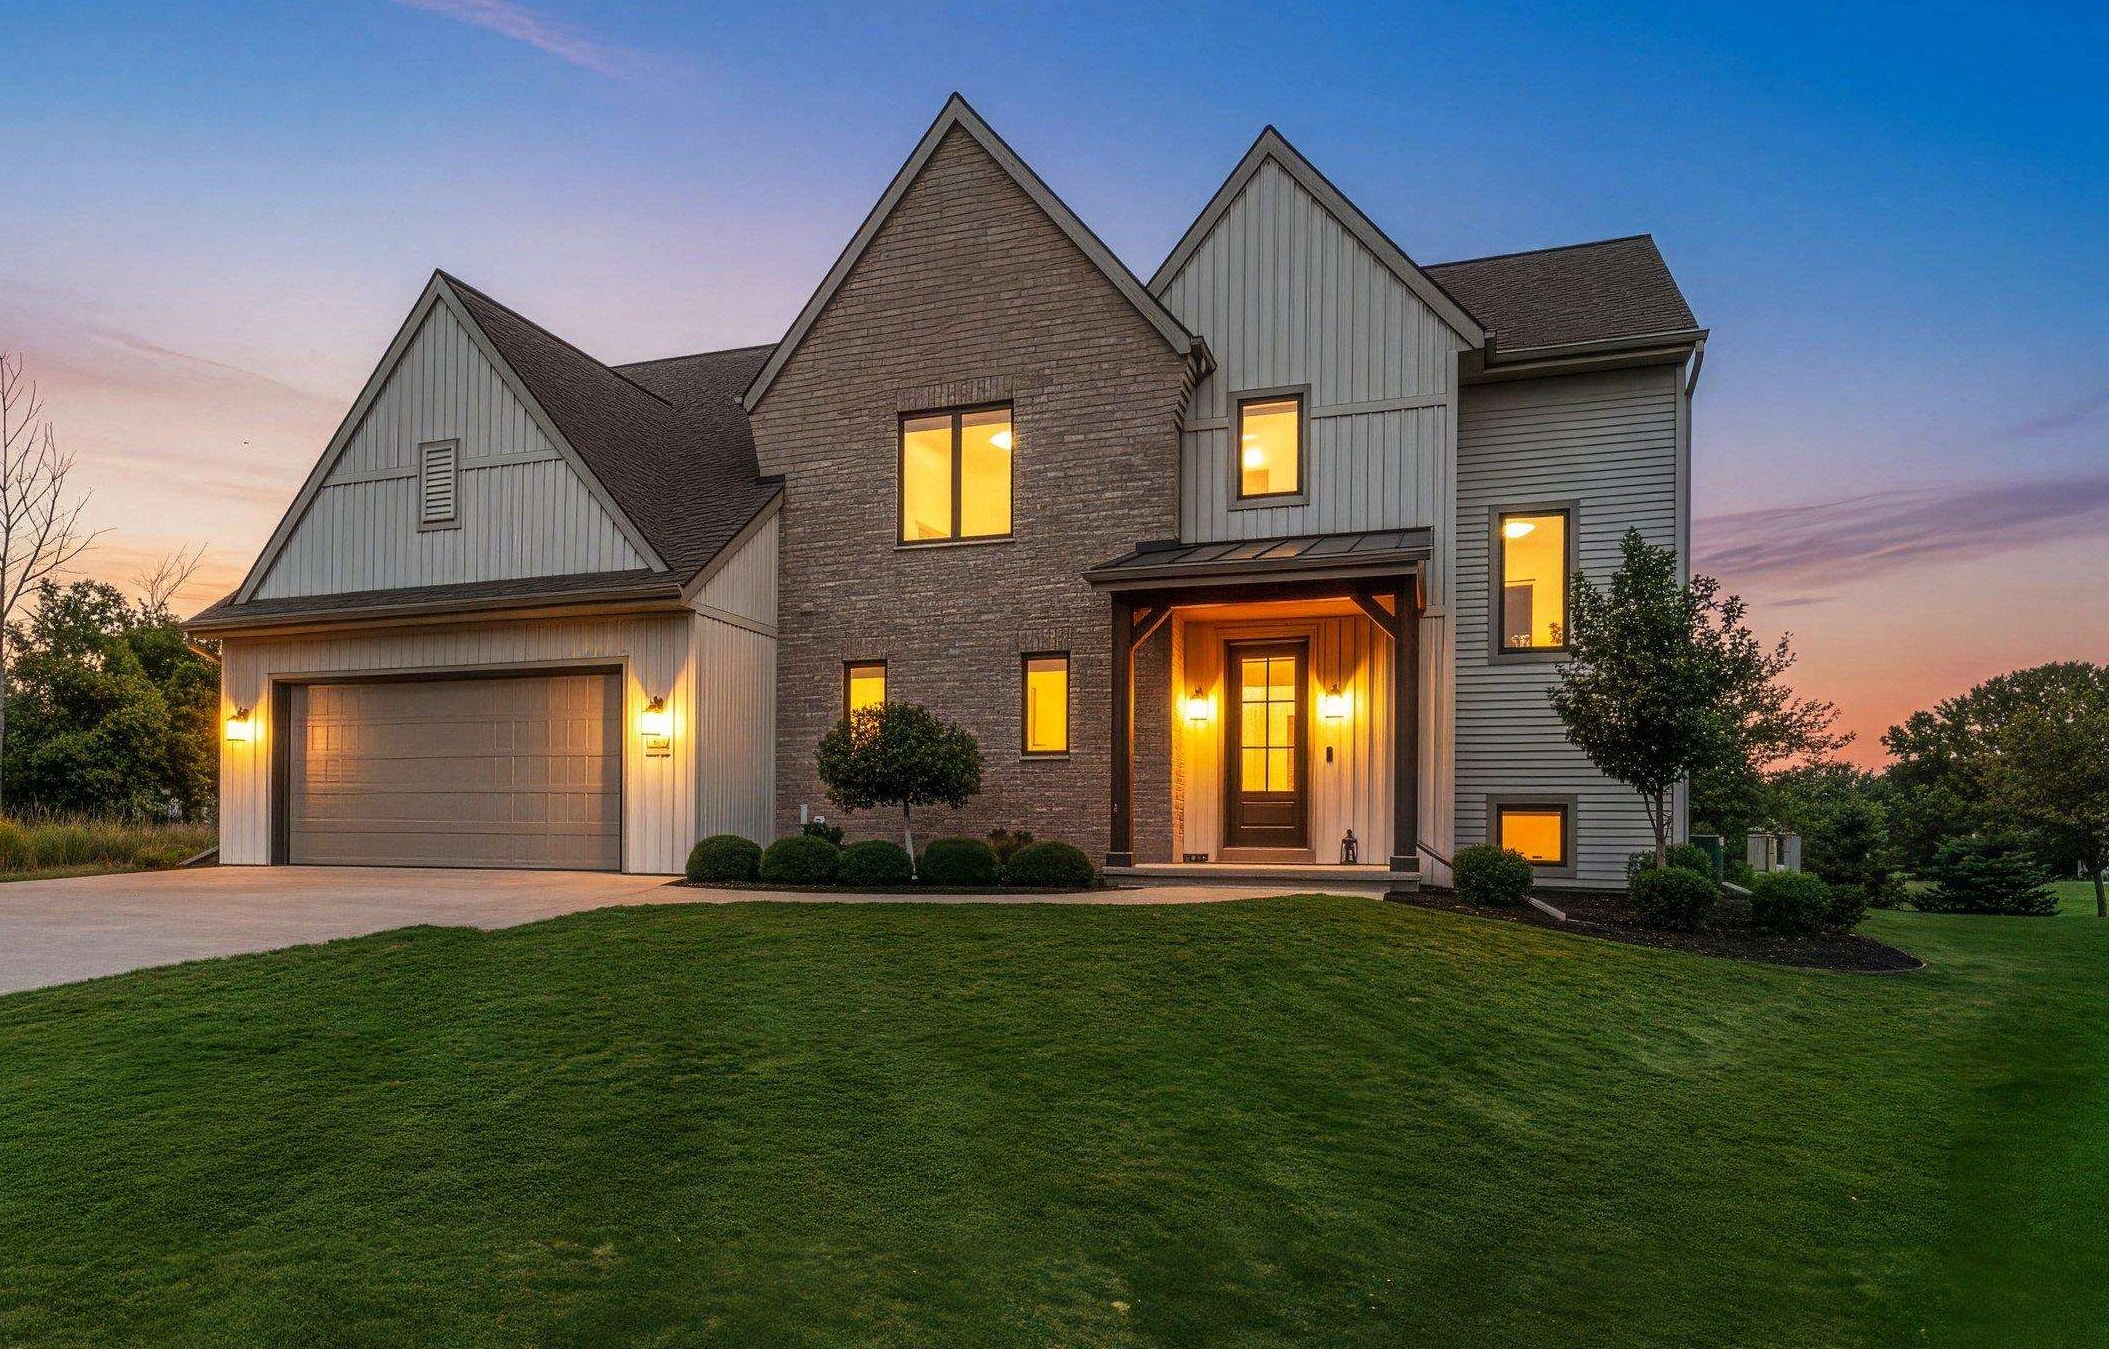 |4|3071 sqft
Adashun Jones, Inc.
Provided by: LPT Realty
 |4|2803 sqft
Adashun Jones, Inc.
Provided by: Silvertree Homes LLC

 Share
Share
 Show more
 Spec Sheet