
 50
50  Return to listing
$724,900
4 Beds
4 Bath
3,071 Sq. Ft.
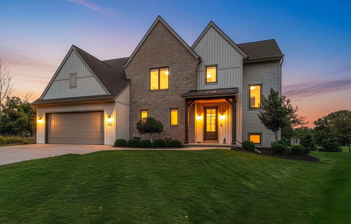
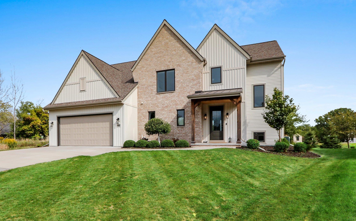
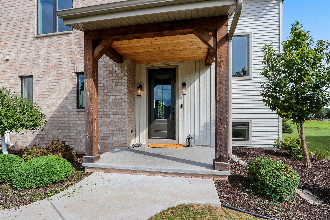
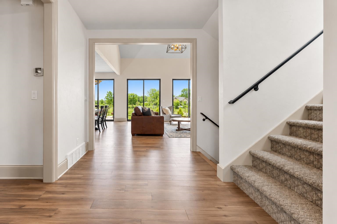
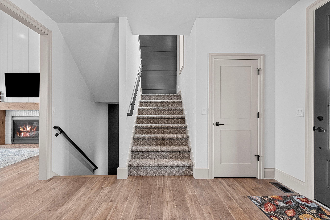
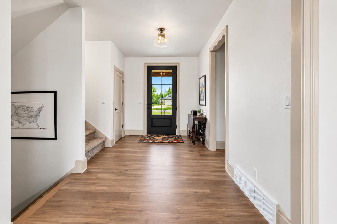
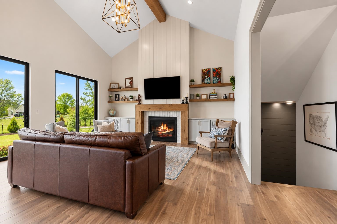
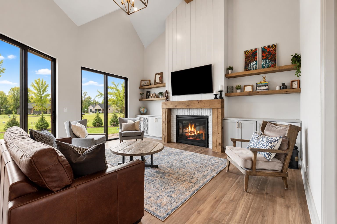
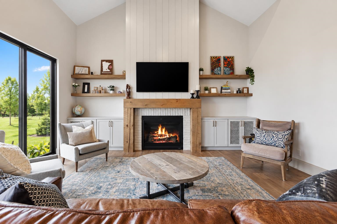
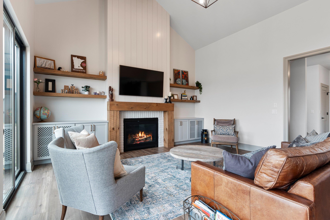
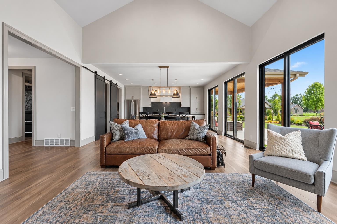
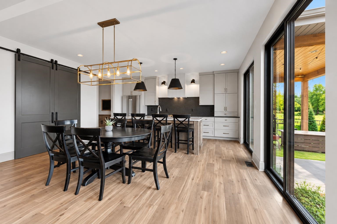
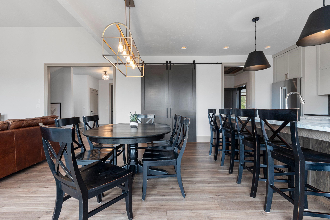
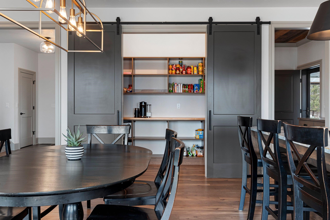
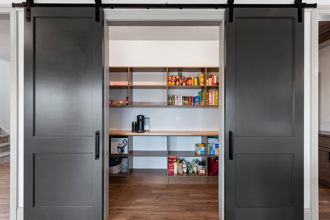
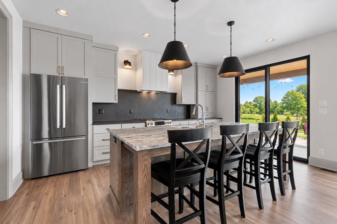
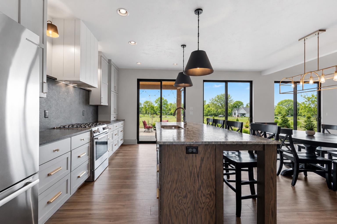
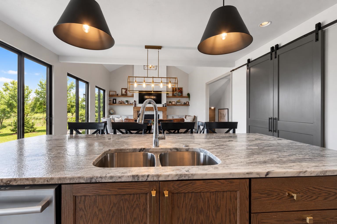
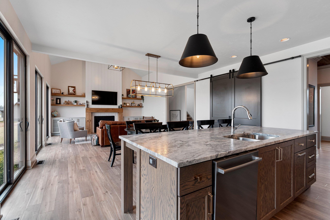
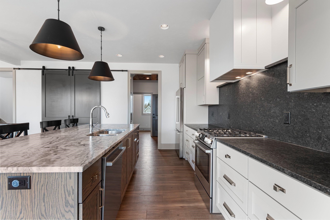
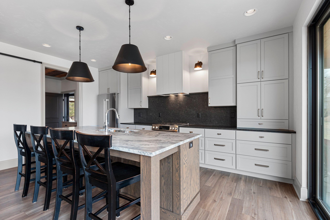
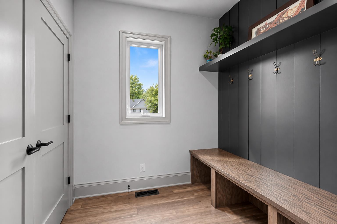
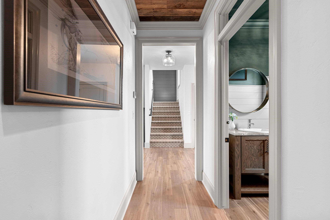
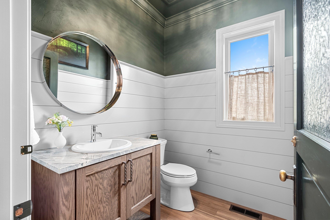
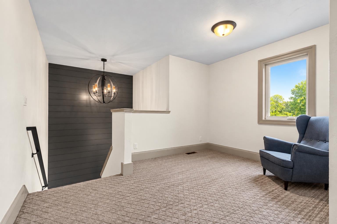
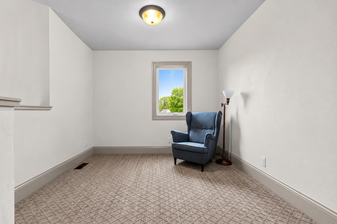
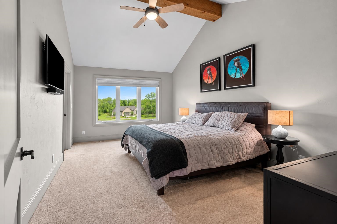
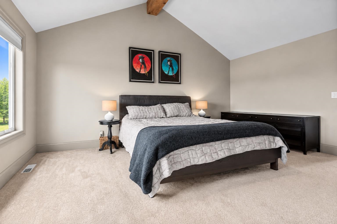
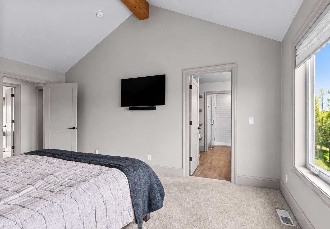
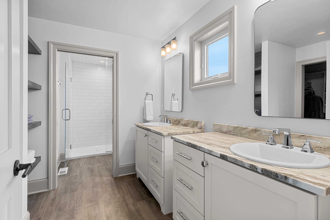
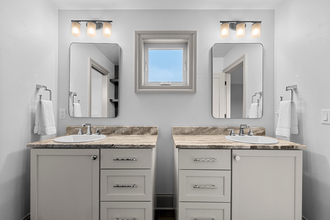
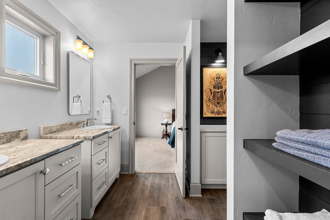
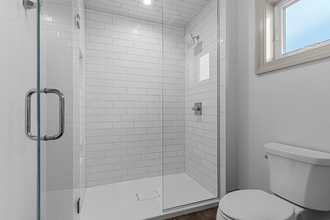
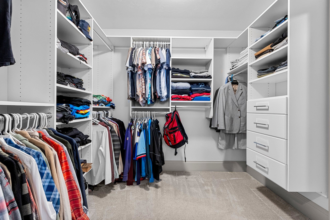
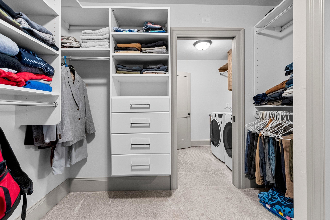
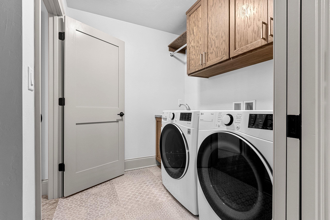
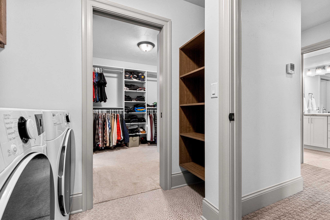
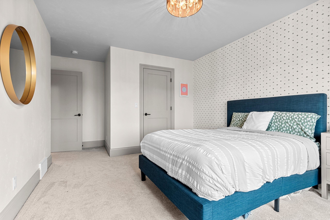
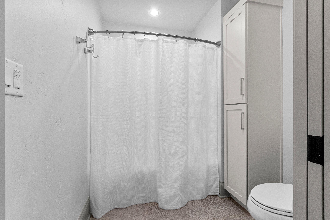
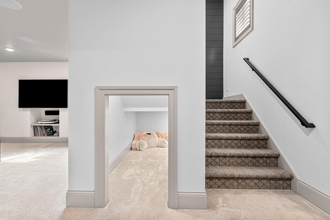
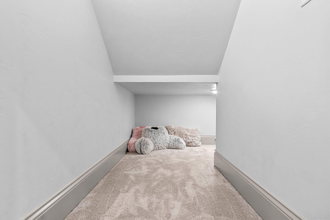
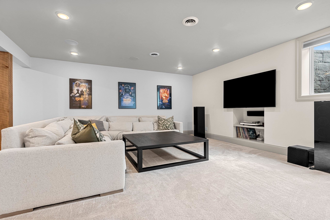
Prepare to fall in love with a home where luxury, craftsmanship + exceptional attention to detail come together. Tucked away on a secluded court, this Griffin Builders custom home showcases quality construction + thoughtful design, with a level of craftsmanship seen + felt throughout. Soaring vaulted ceilings, a dramatic wall of windows + striking gas fireplace framed by custom built-ins anchor the main living space. The kitchen offers abundant cabinetry, oversized island, walk-in pantry + patio access. Upstairs, bonus space + luxurious primary suite with spa-like ensuite + direct laundry access await. Finished lower level feat. family room, half bath + bonus nook. Outside, enjoy a partially covered patio, custom firepit + meticulously maintained landscaping. Please allow 48hrs binding acc
Inclusions:
dishwasher, refrigerator, oven/range, microwave, washer, dryer
Exclusions:
seller's personal property, AV equipment in basement (negotiable)
Get a detailed Home Value Estimate Based on Current Market Trends/Get a Detailed Estimate Based on Current Market Conditions Impacting Your Home's Value
 |3
|3 |3160 sqft
Adashun Jones, Inc.
Provided by: Berkshire Hathaway HS Fox Cities Realty
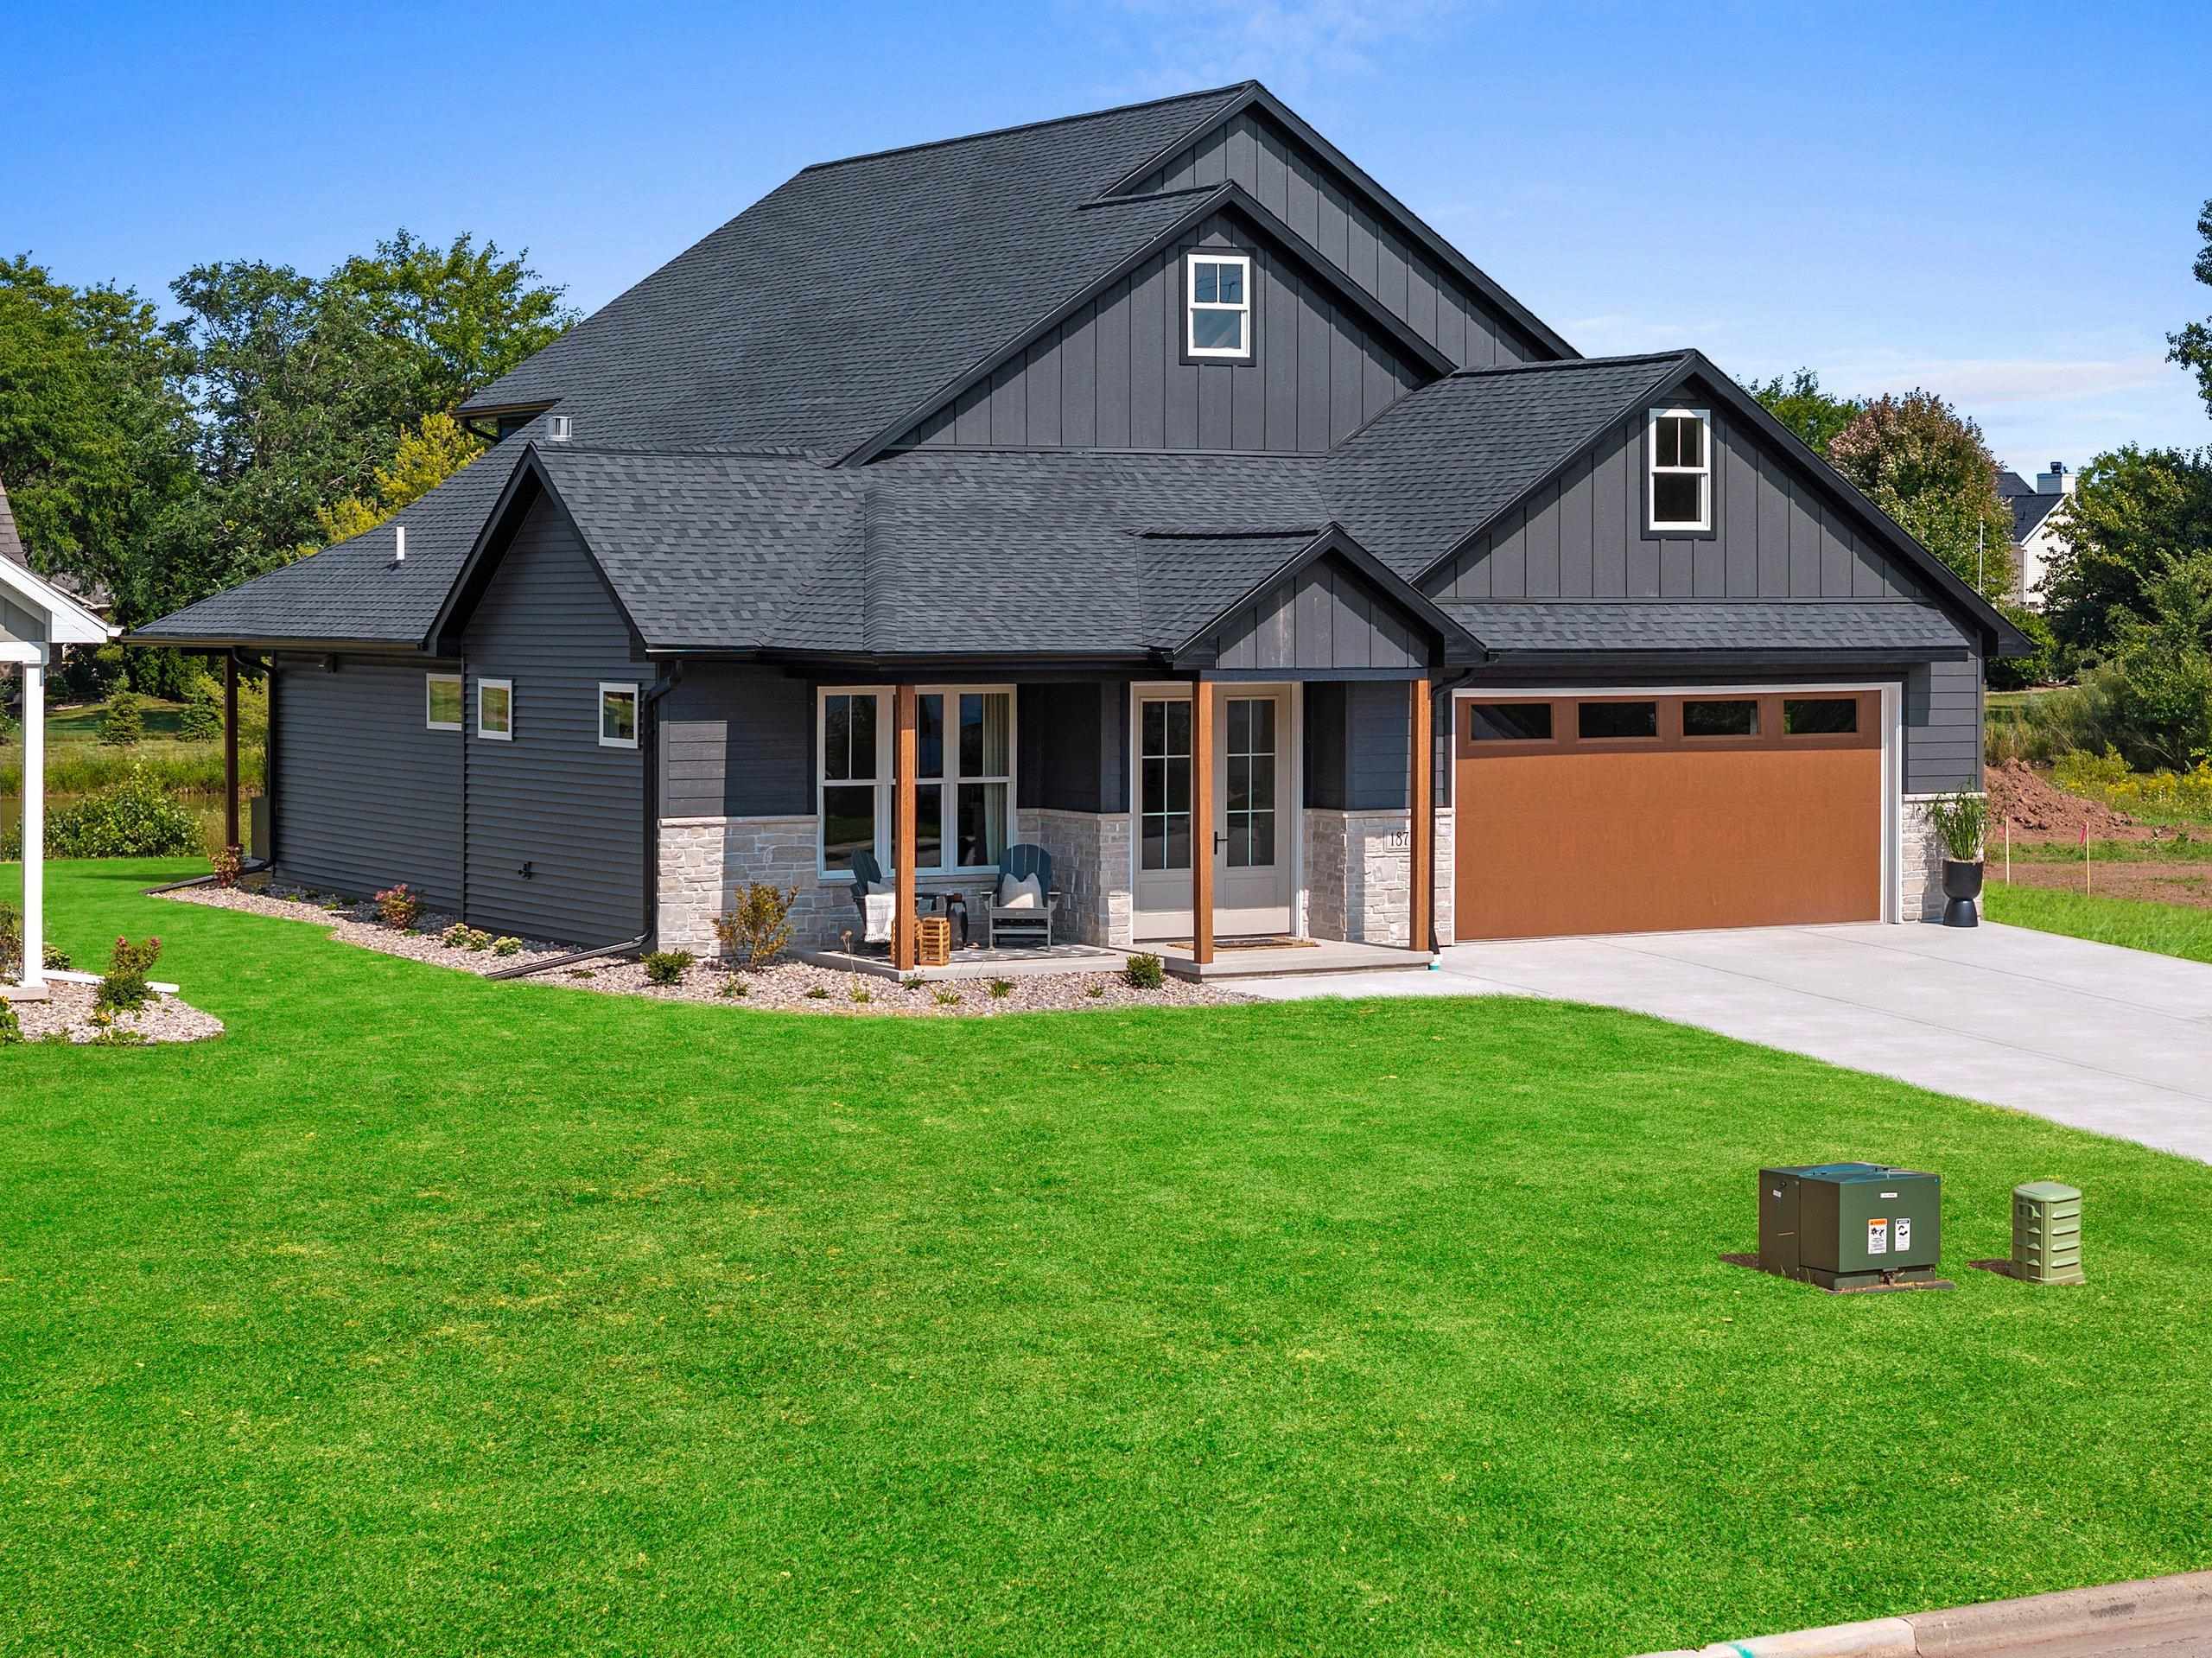 |3|3041 sqft
Adashun Jones, Inc.
Provided by: EXP Realty LLC
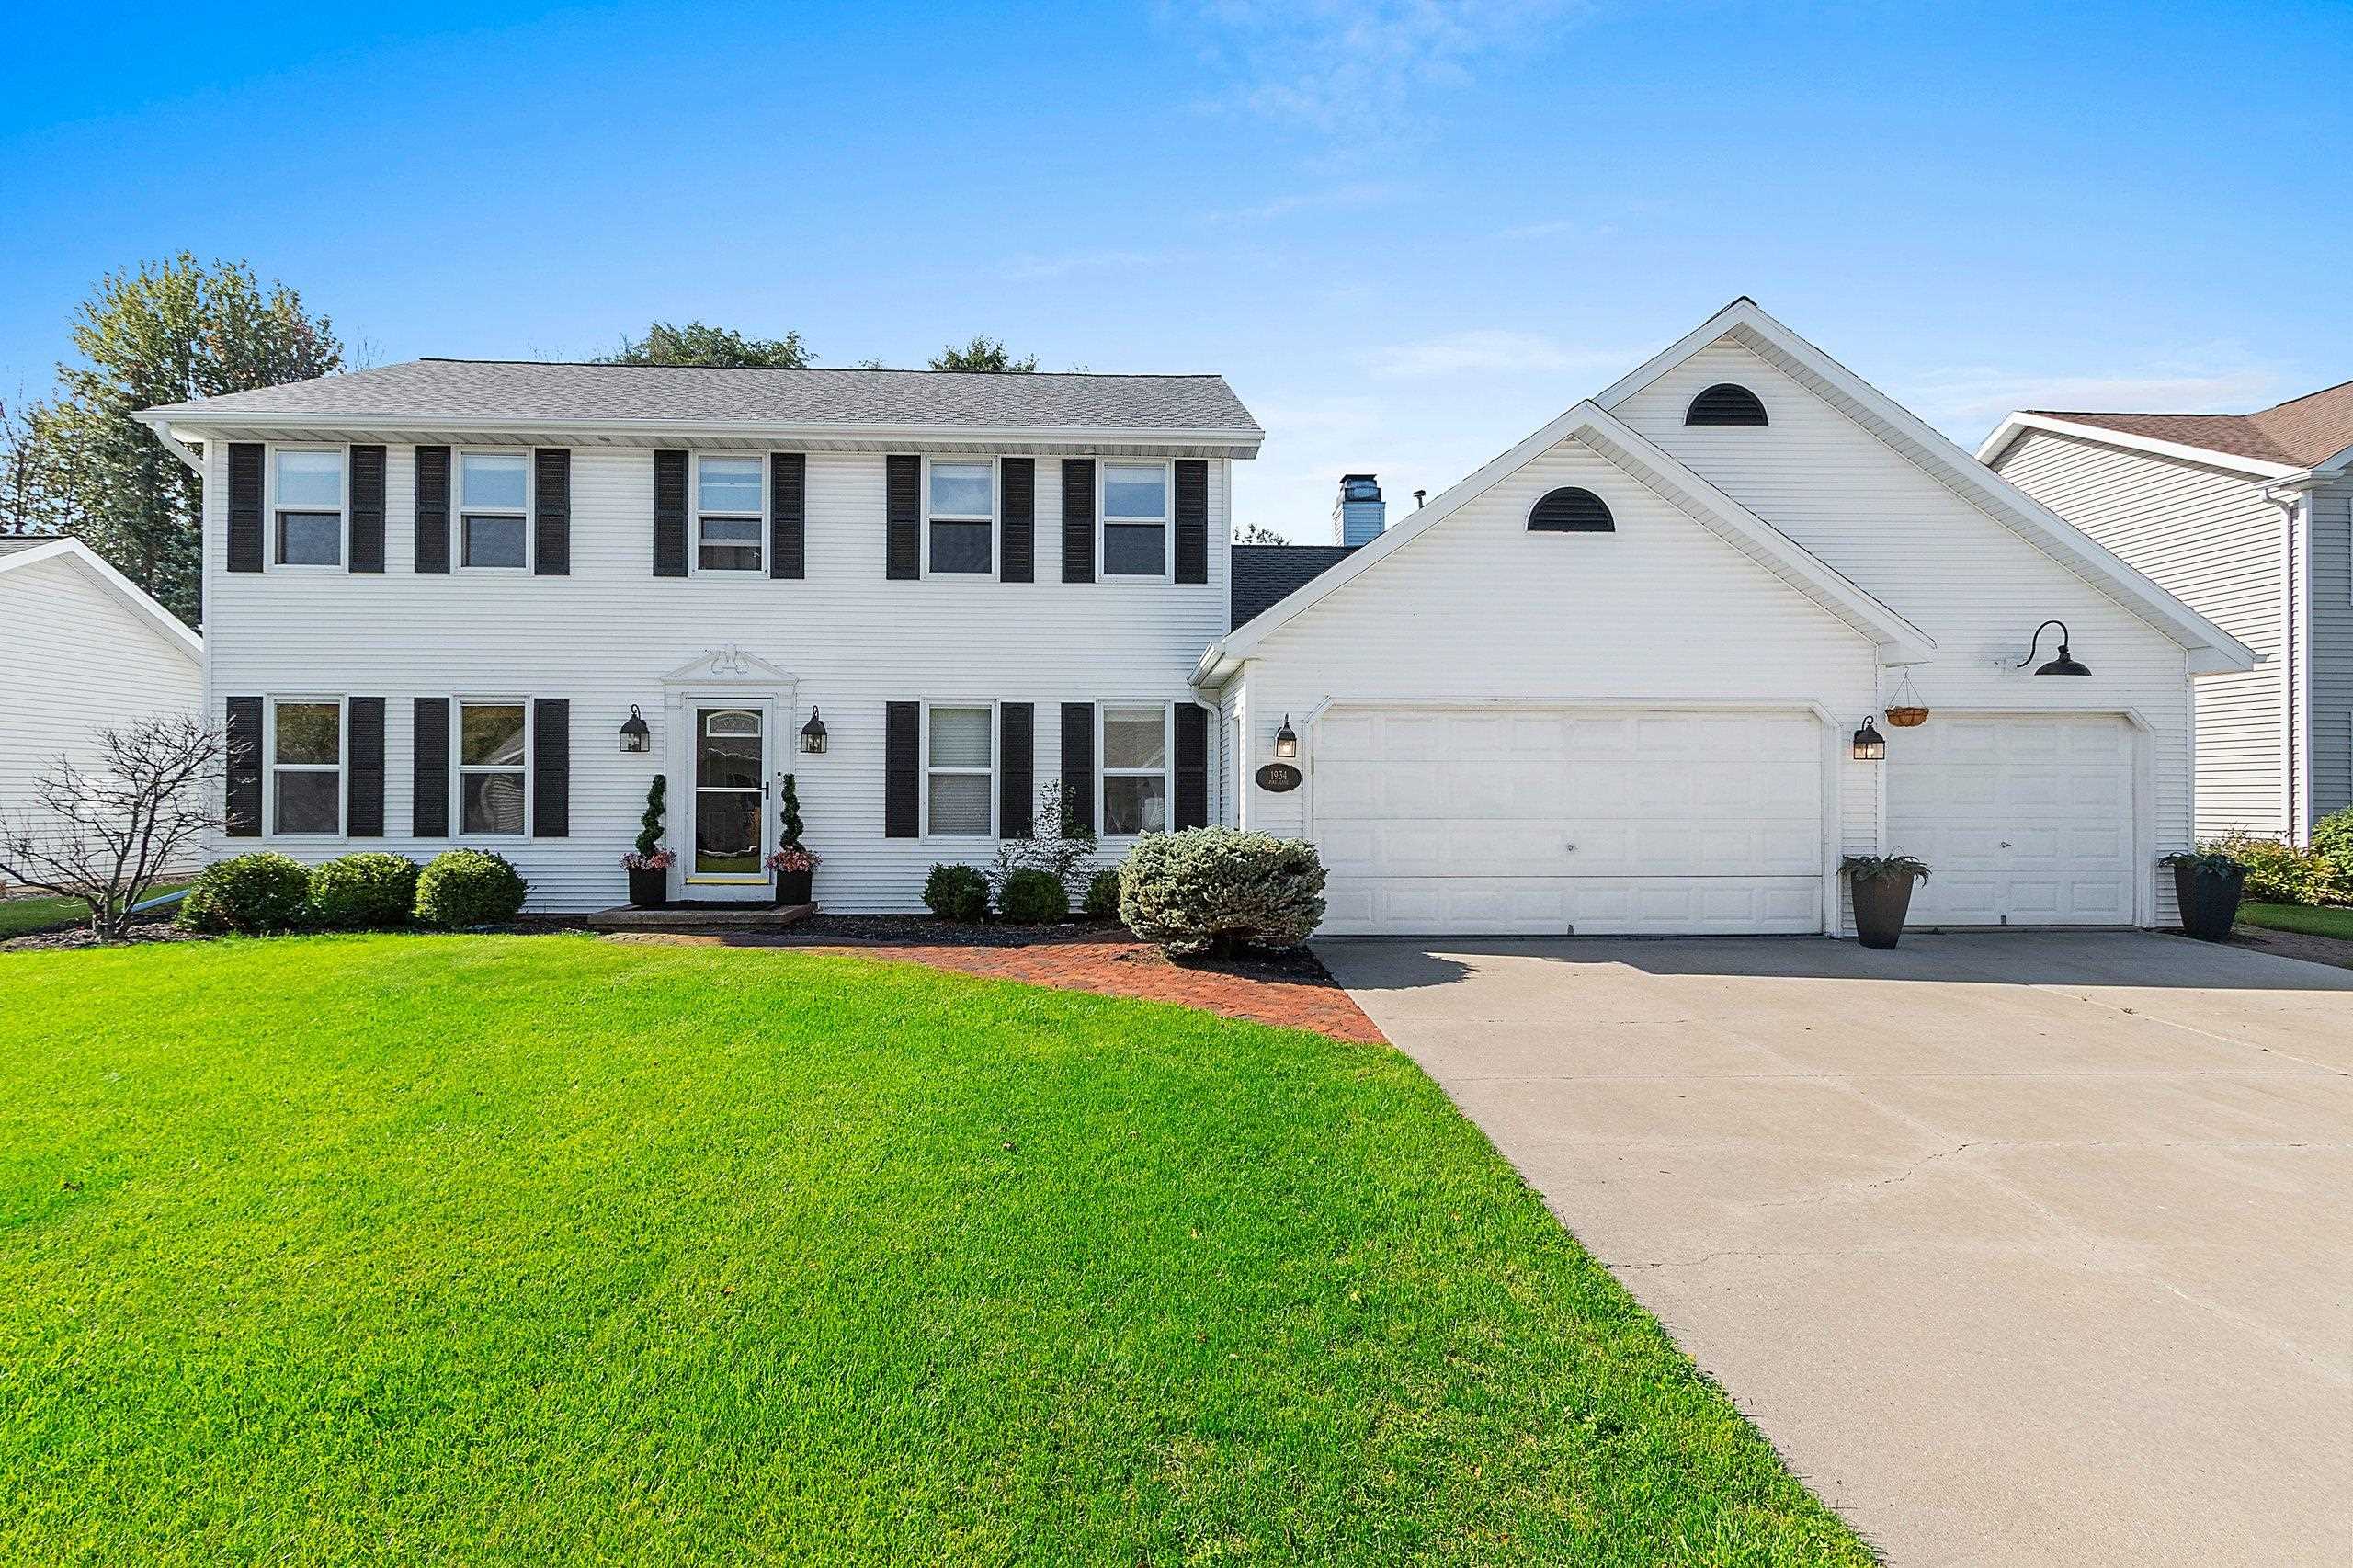 |3|2603 sqft
Adashun Jones, Inc.
Provided by: Starry Realty
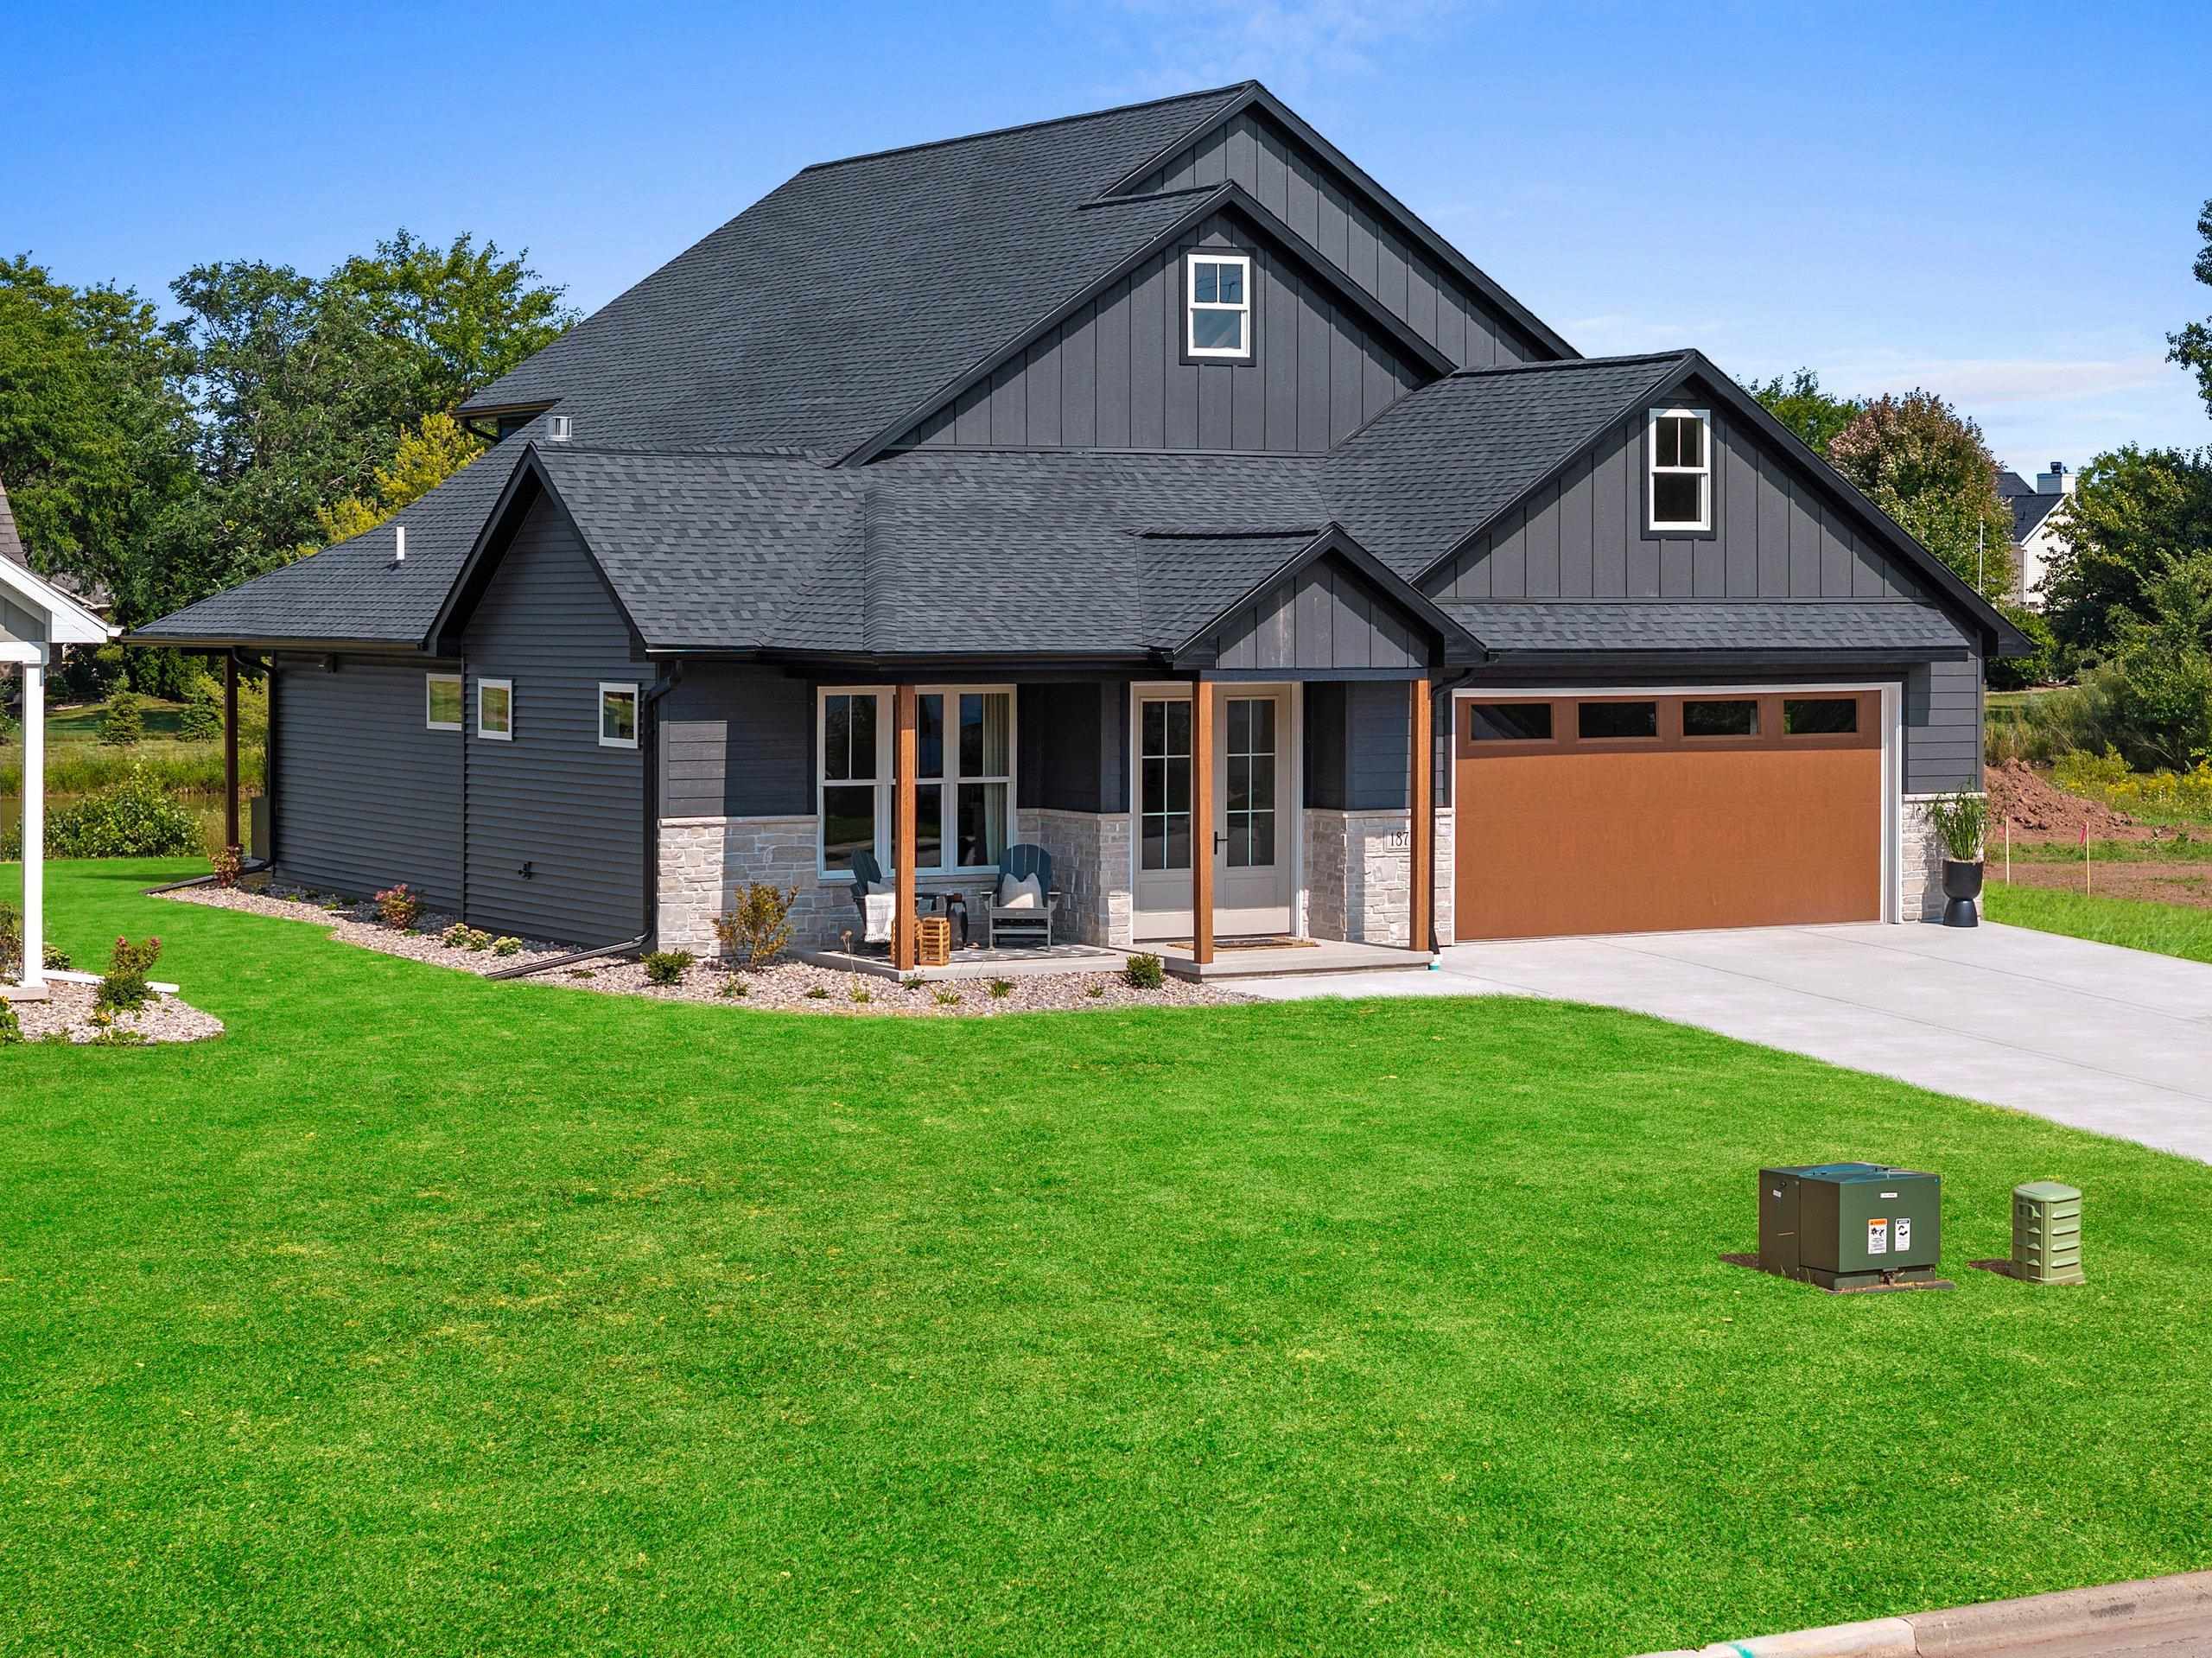 |3|3041 sqft
Adashun Jones, Inc.
Provided by: EXP Realty LLC
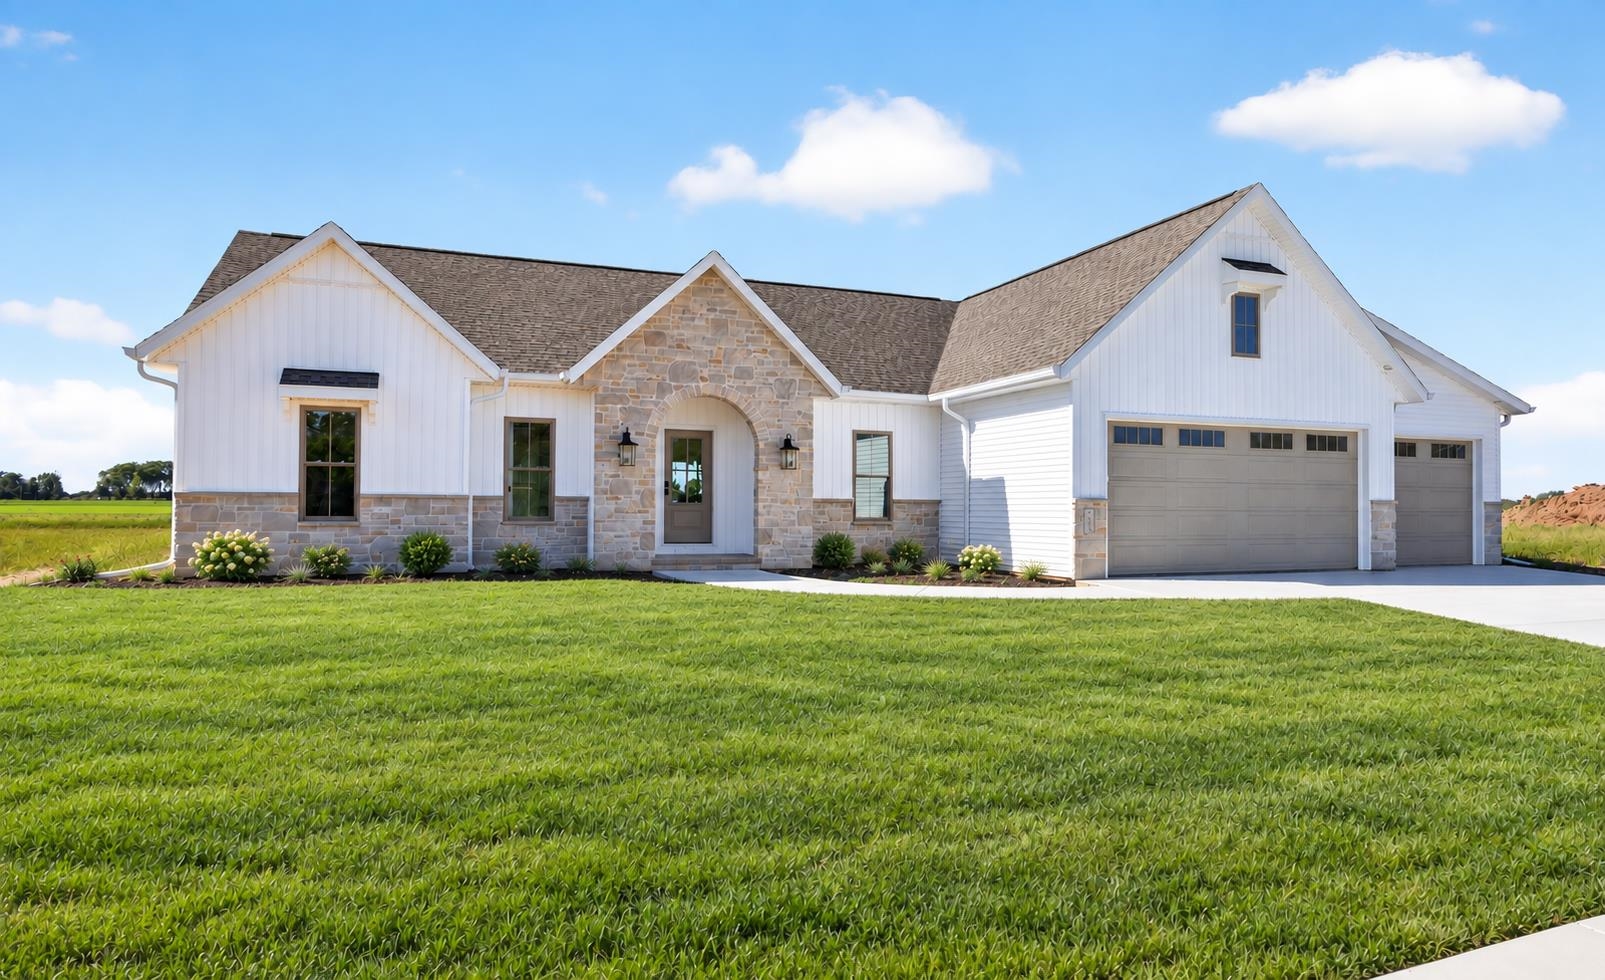 |4|2803 sqft
Adashun Jones, Inc.
Provided by: Silvertree Homes LLC
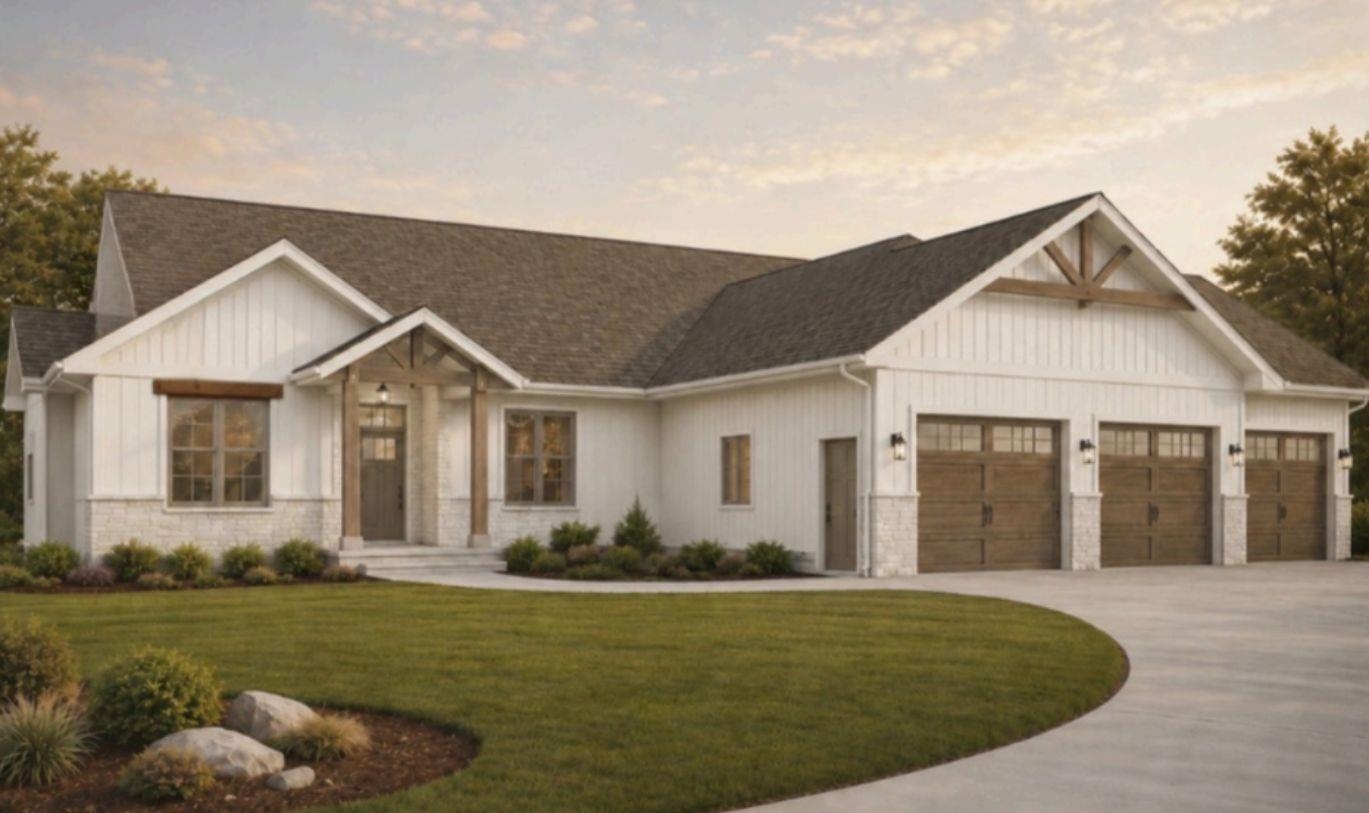 |4|3385 sqft
Adashun Jones, Inc.
Provided by: Ben Bartolazzi Real Estate, Inc
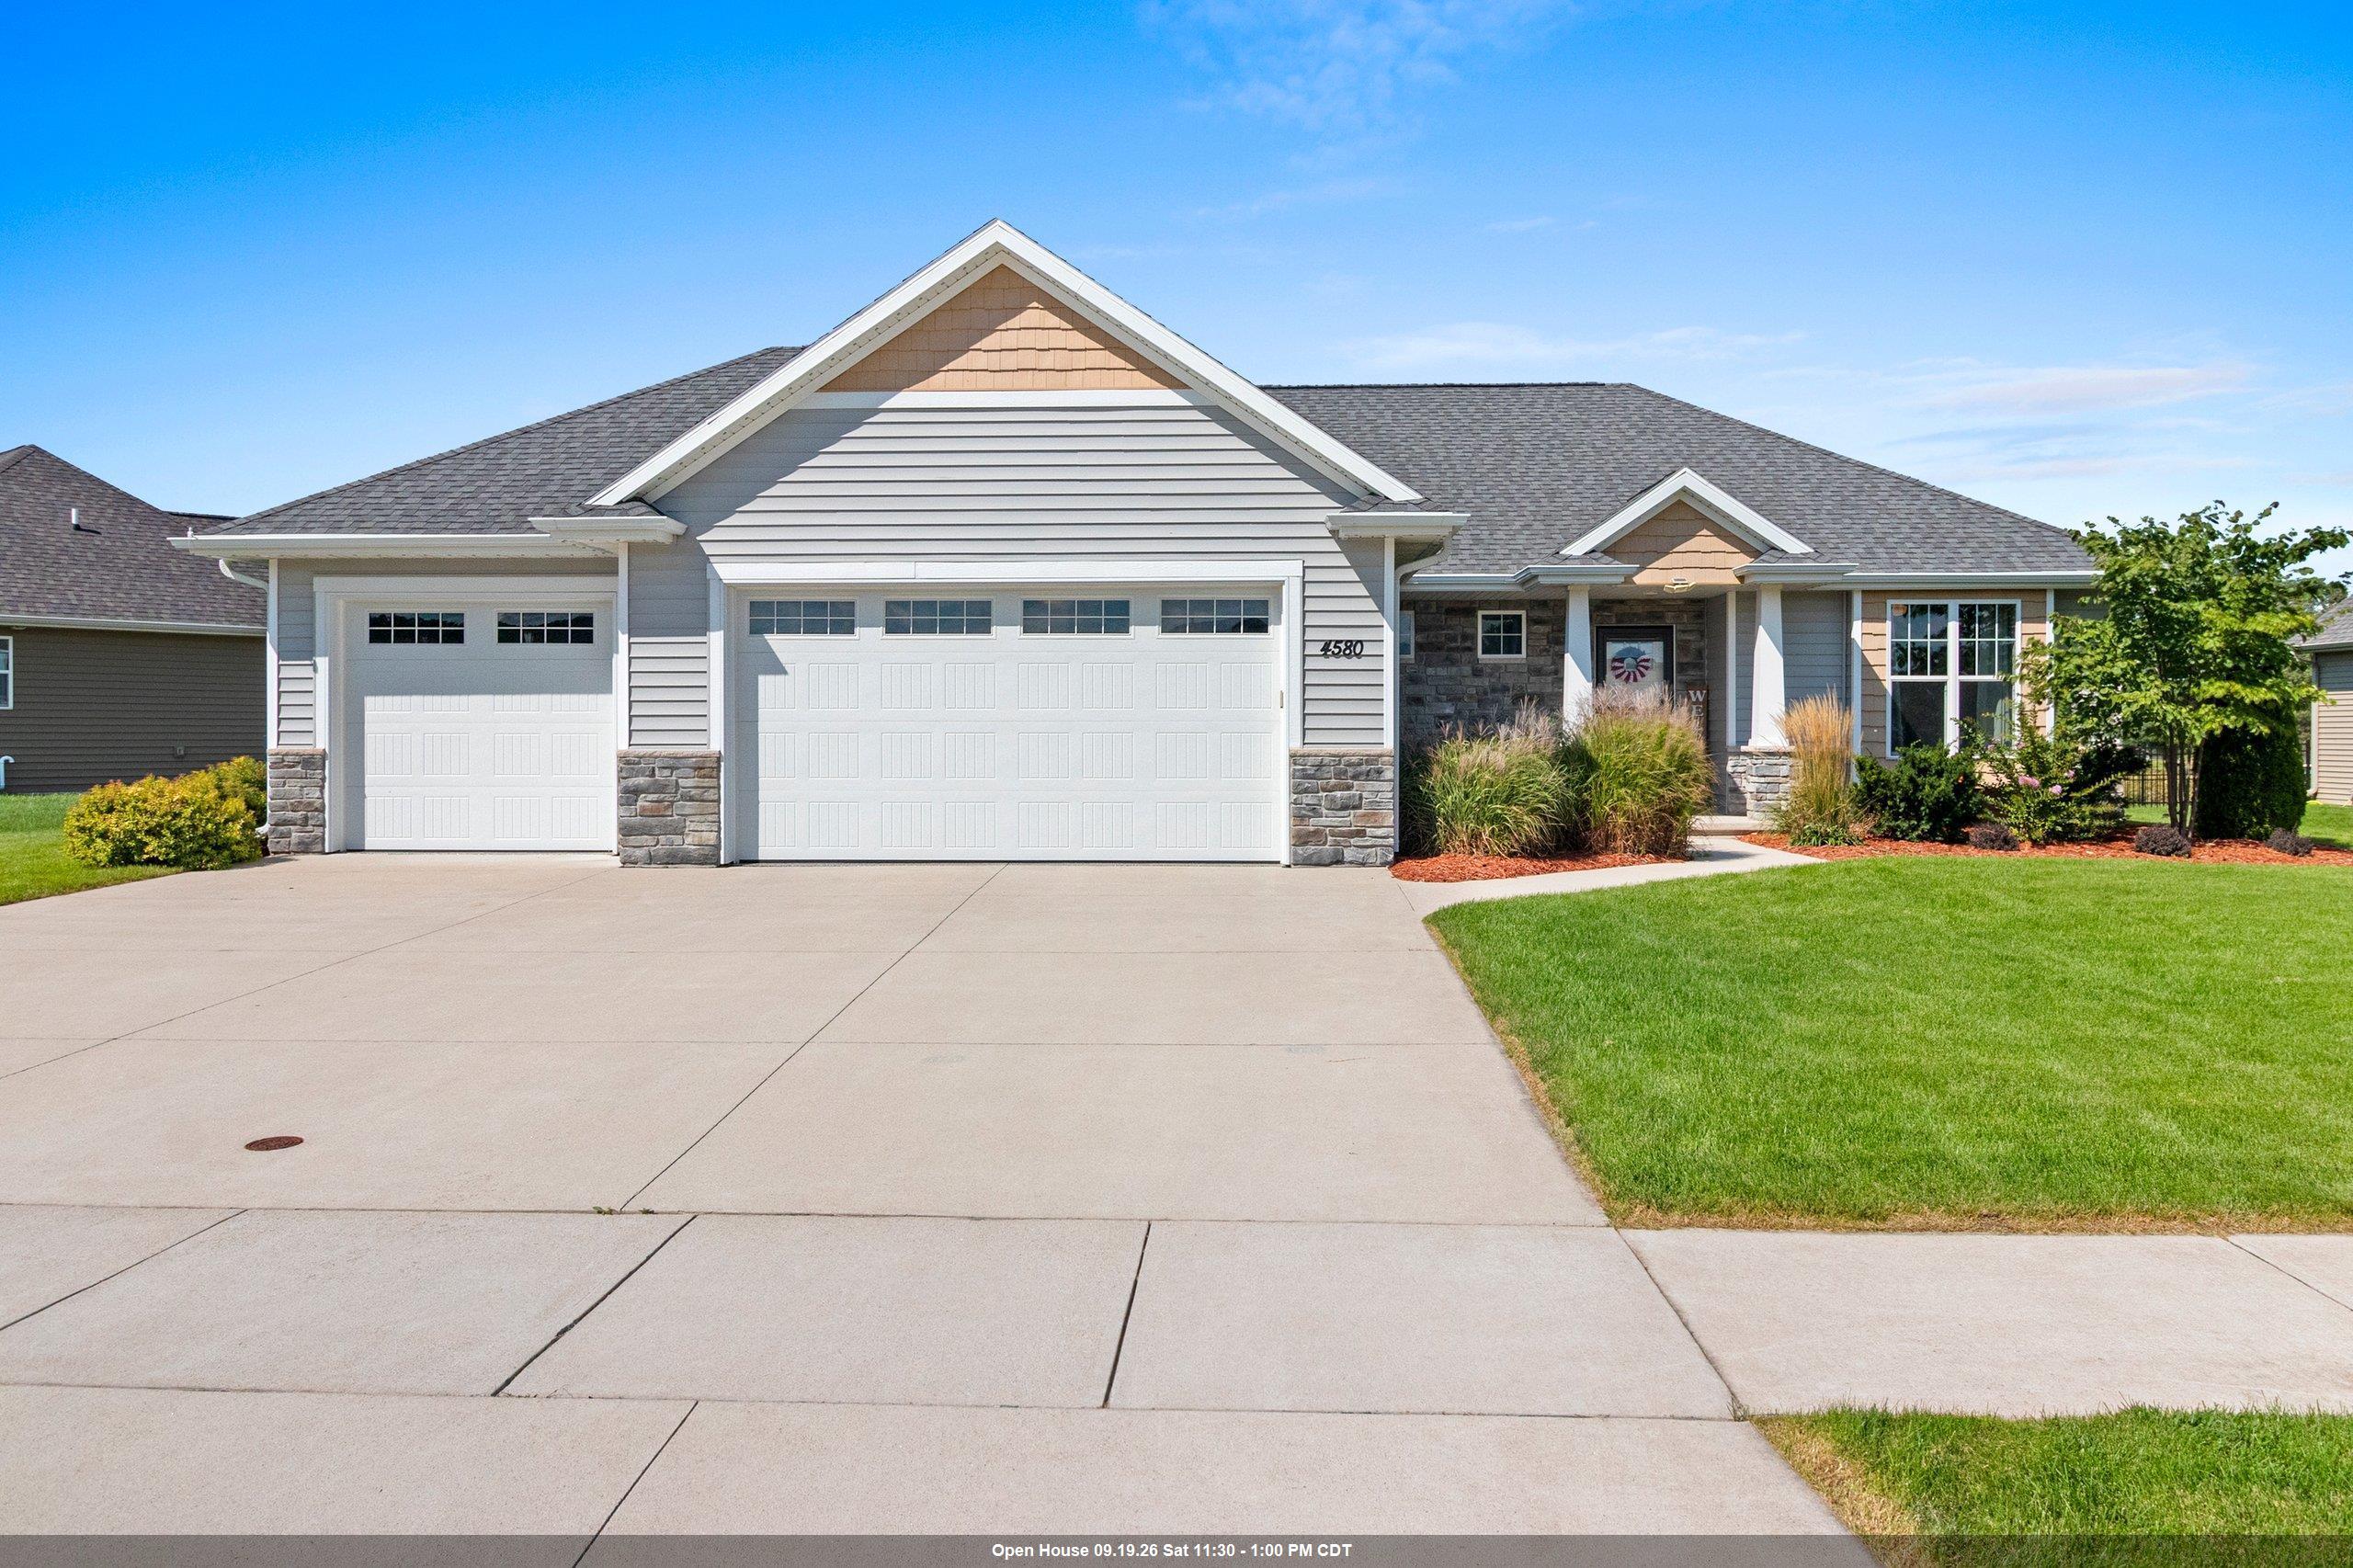 |3|2782 sqft
Adashun Jones, Inc.
Provided by: Shorewest, Realtors
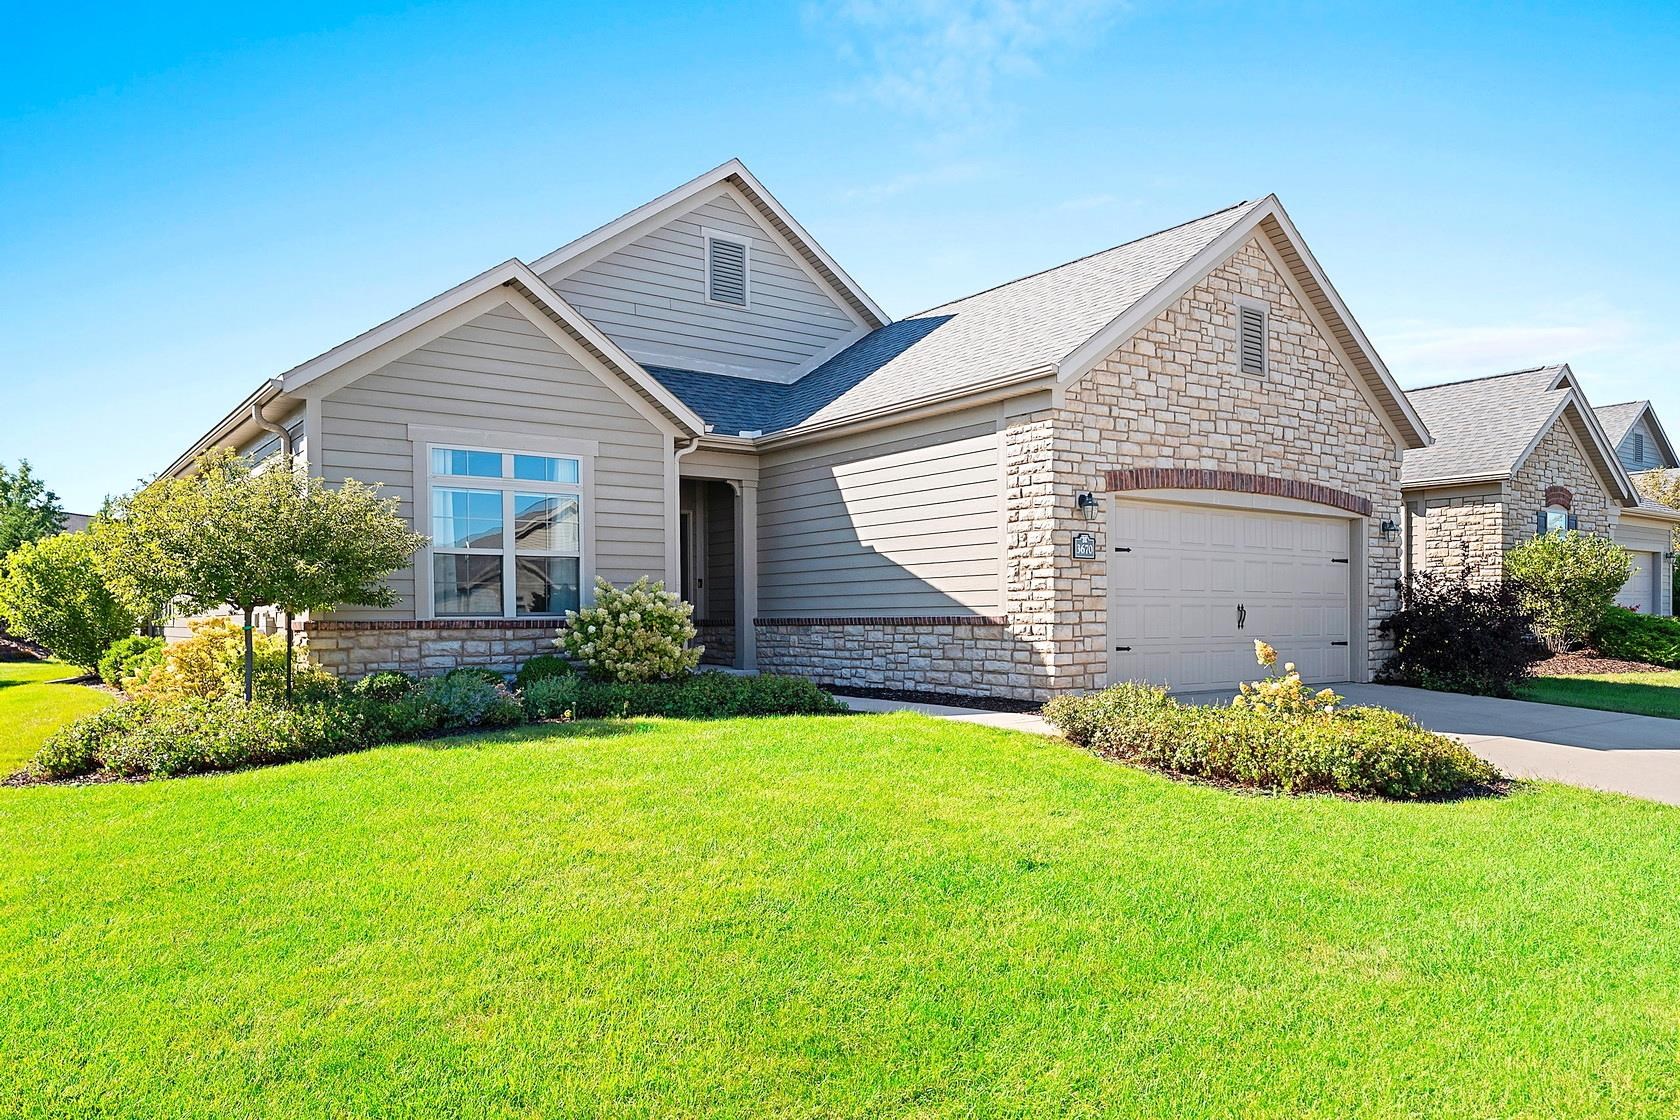 |3|2640 sqft
Adashun Jones, Inc.
Provided by: Mark D Olejniczak Realty, Inc.
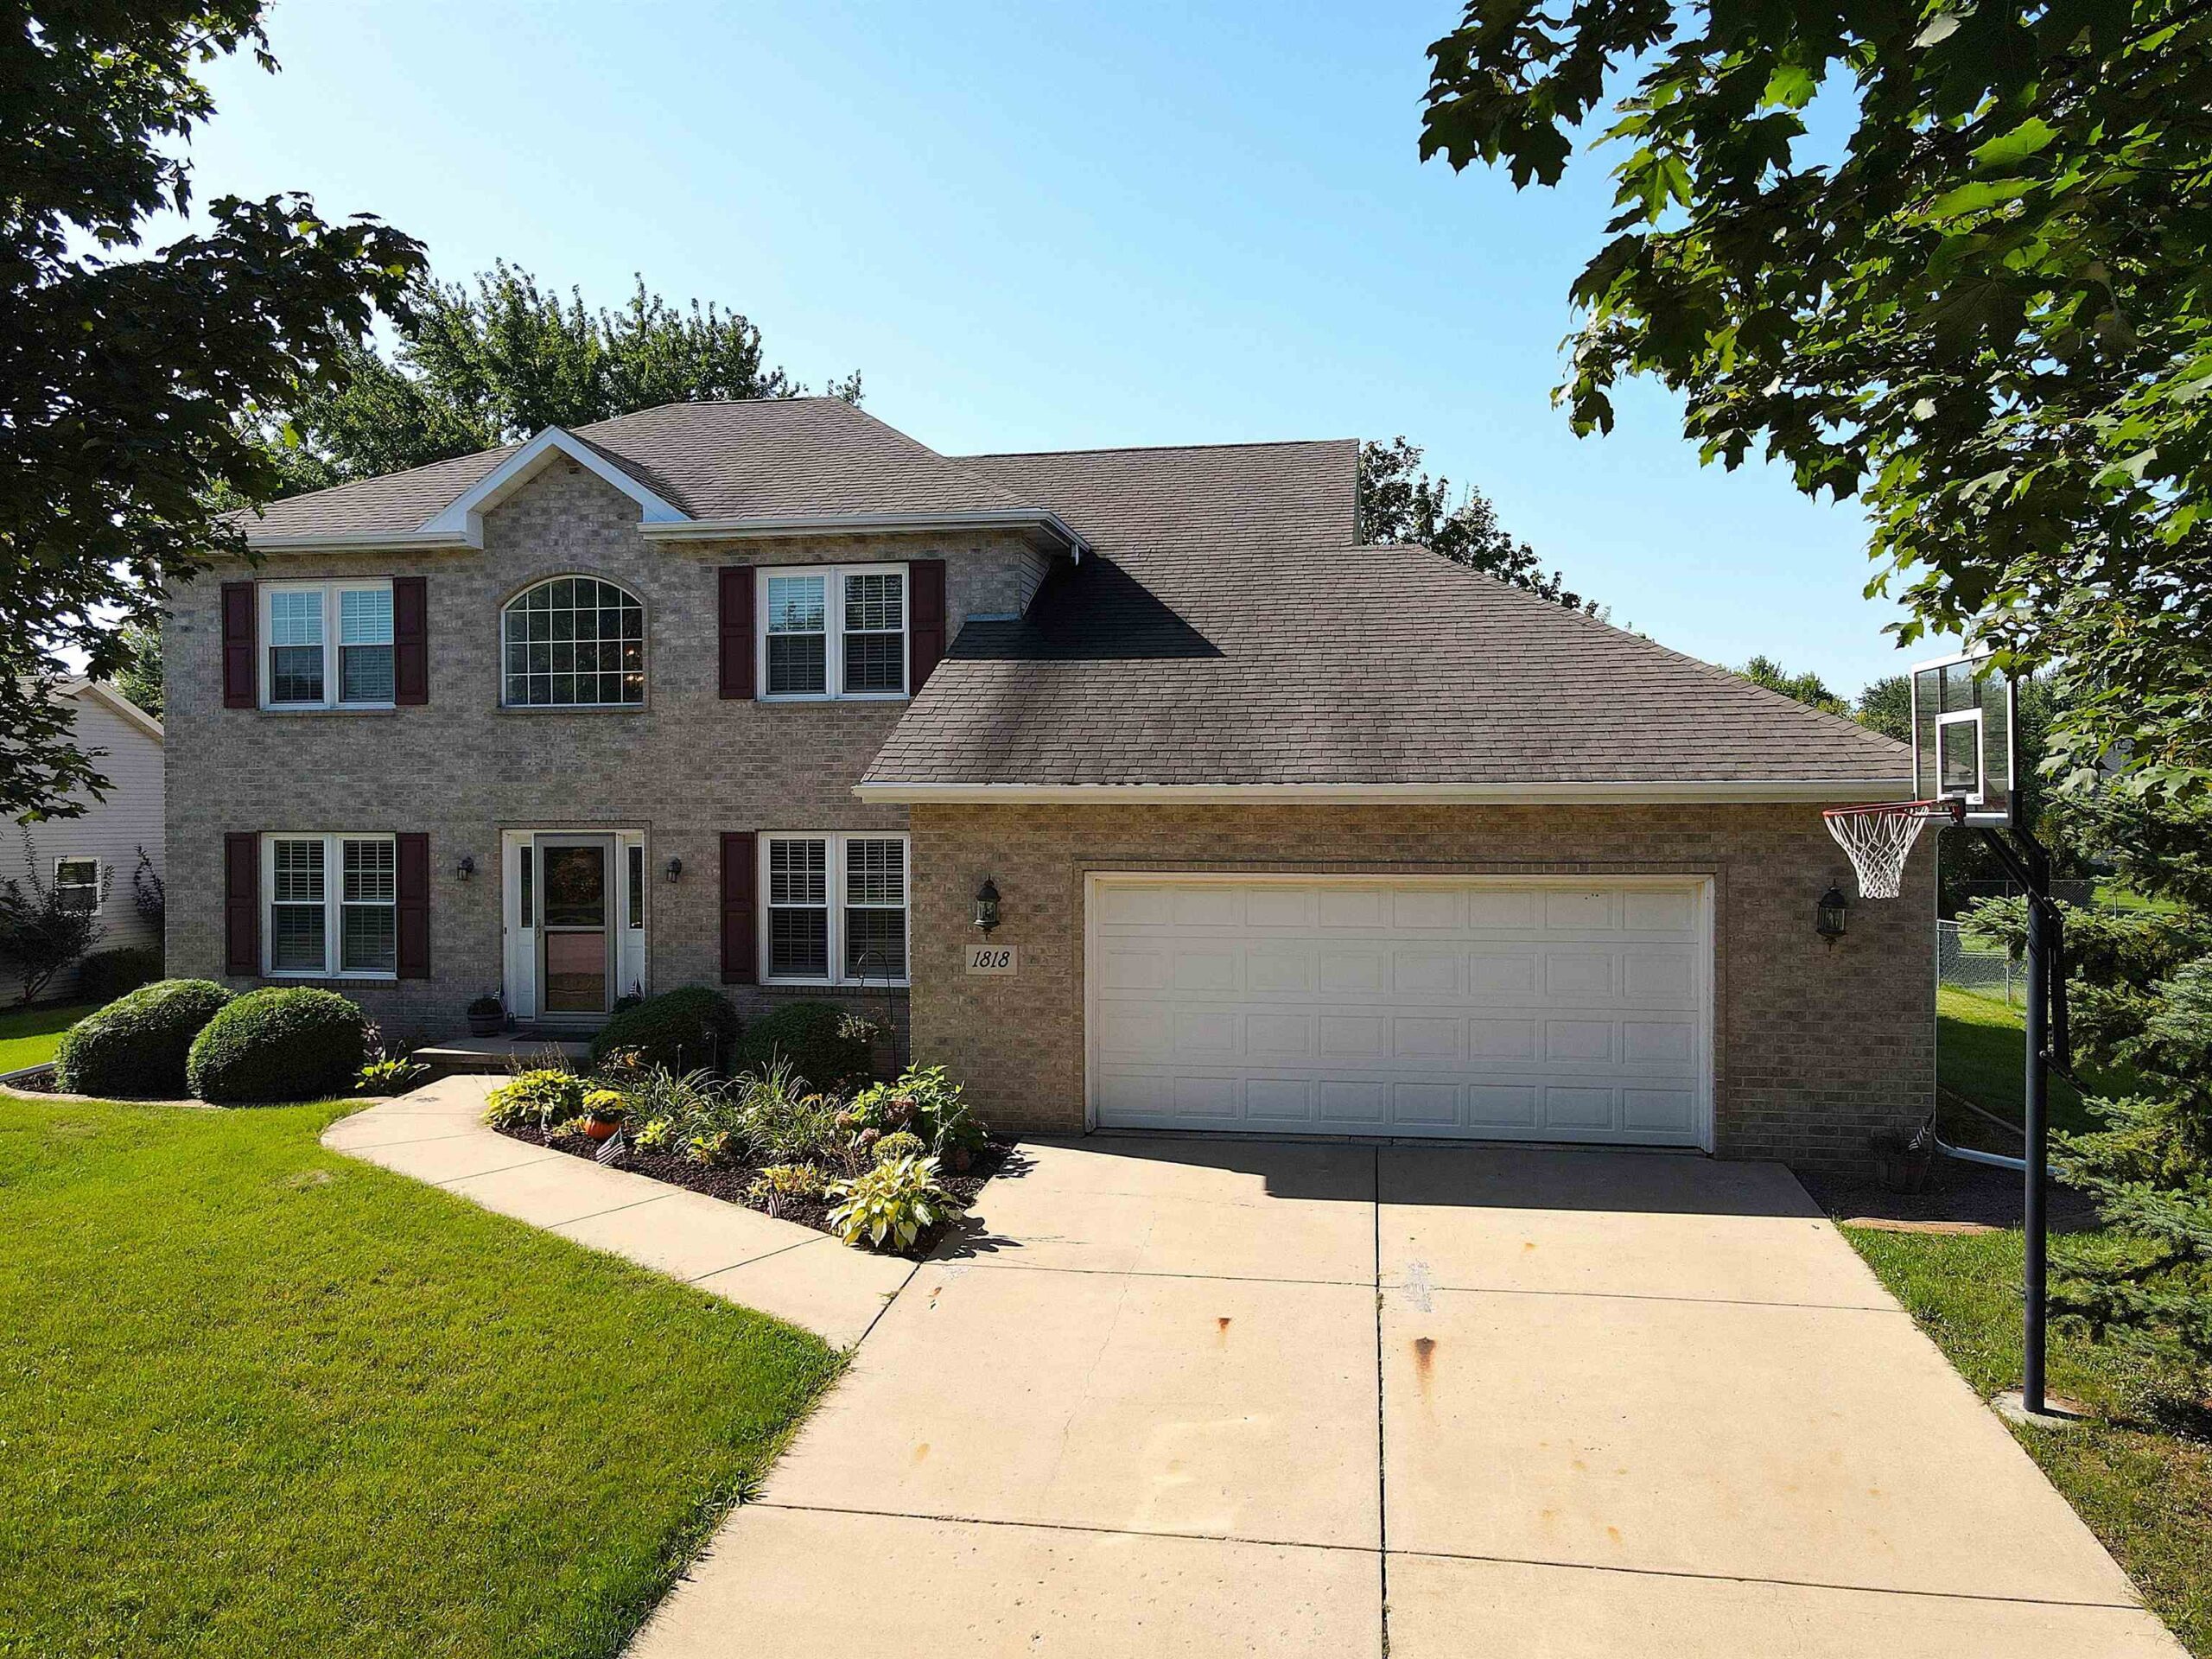 |3|3376 sqft
Adashun Jones, Inc.
Provided by: RLT Real Estate LLC
 |3|2582 sqft
Adashun Jones, Inc.
Provided by: Foxcityhomes.Com, LLC

 Share
Share
 Show more
 Spec Sheet