
 40
40  Return to listing
$428,000
4 Beds
3 Bath
2,603 Sq. Ft.
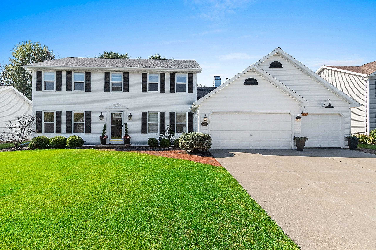
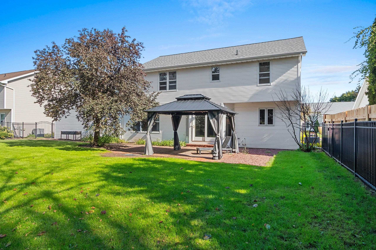
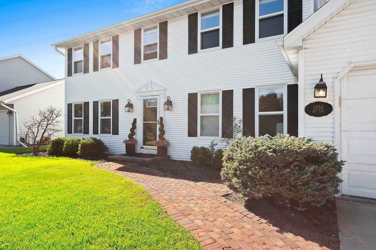
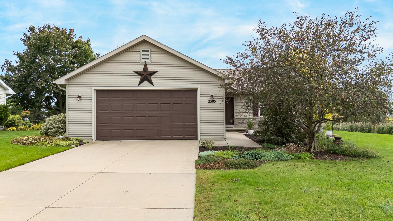
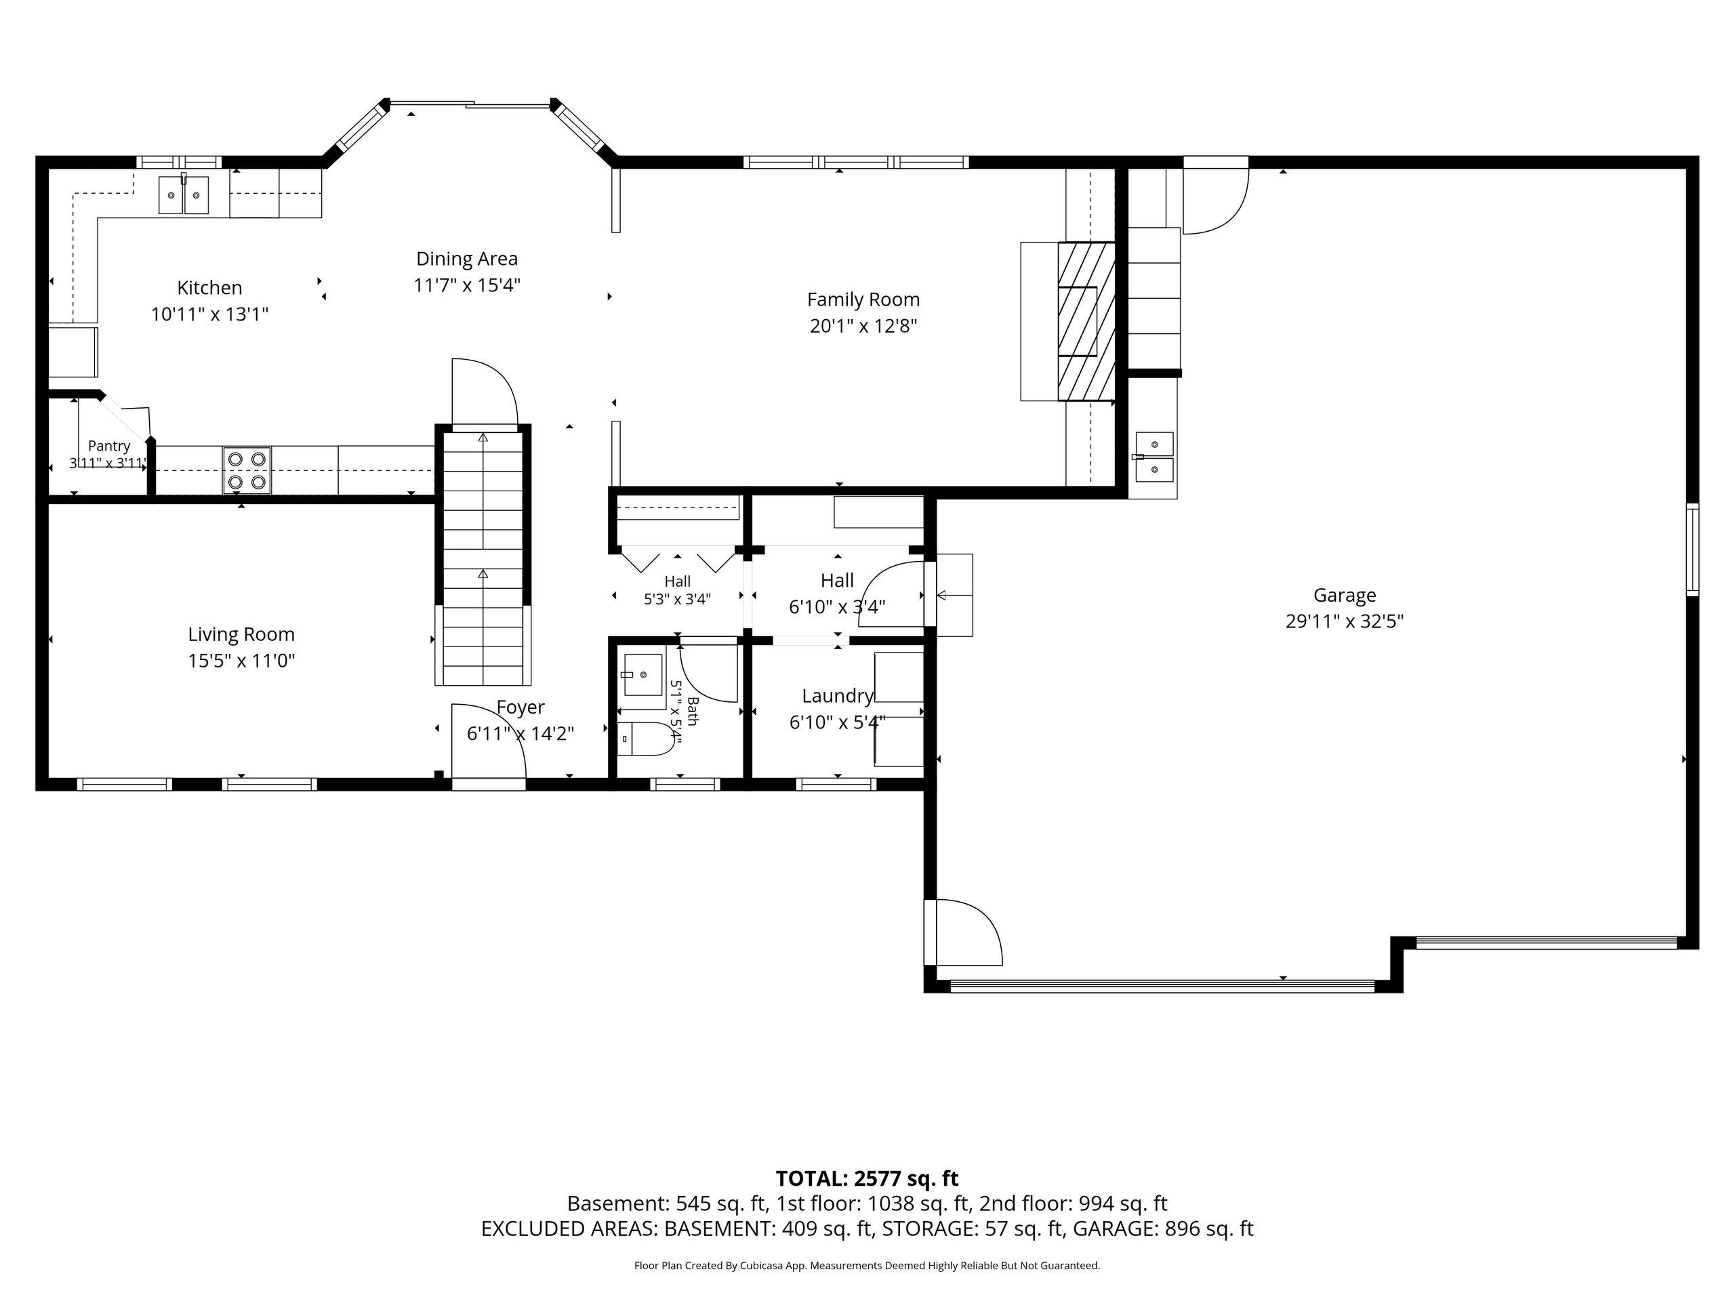
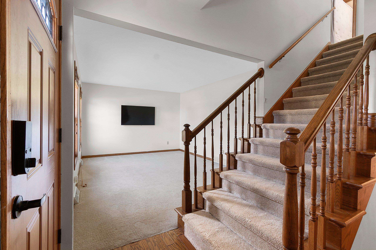
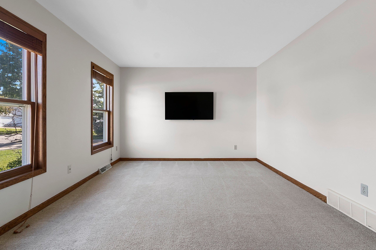
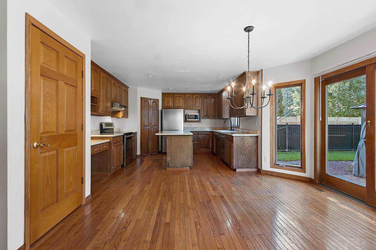
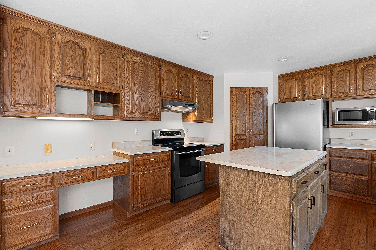
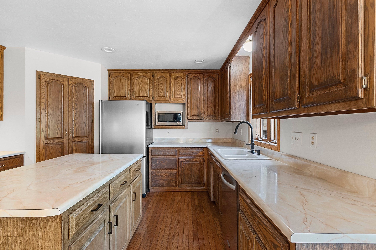
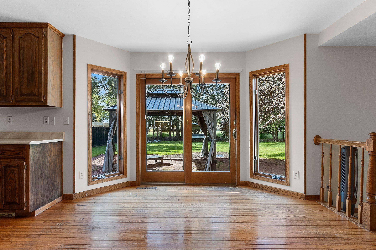
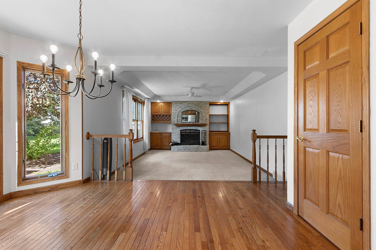
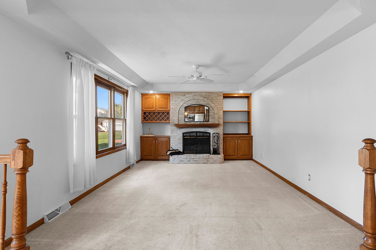
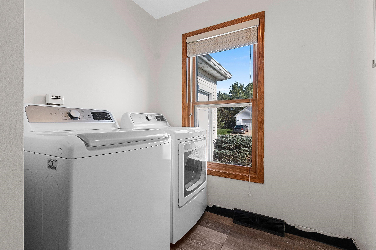
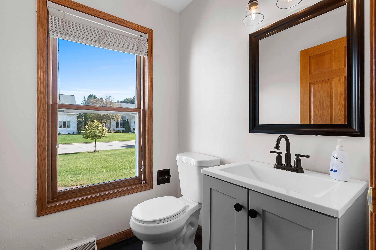
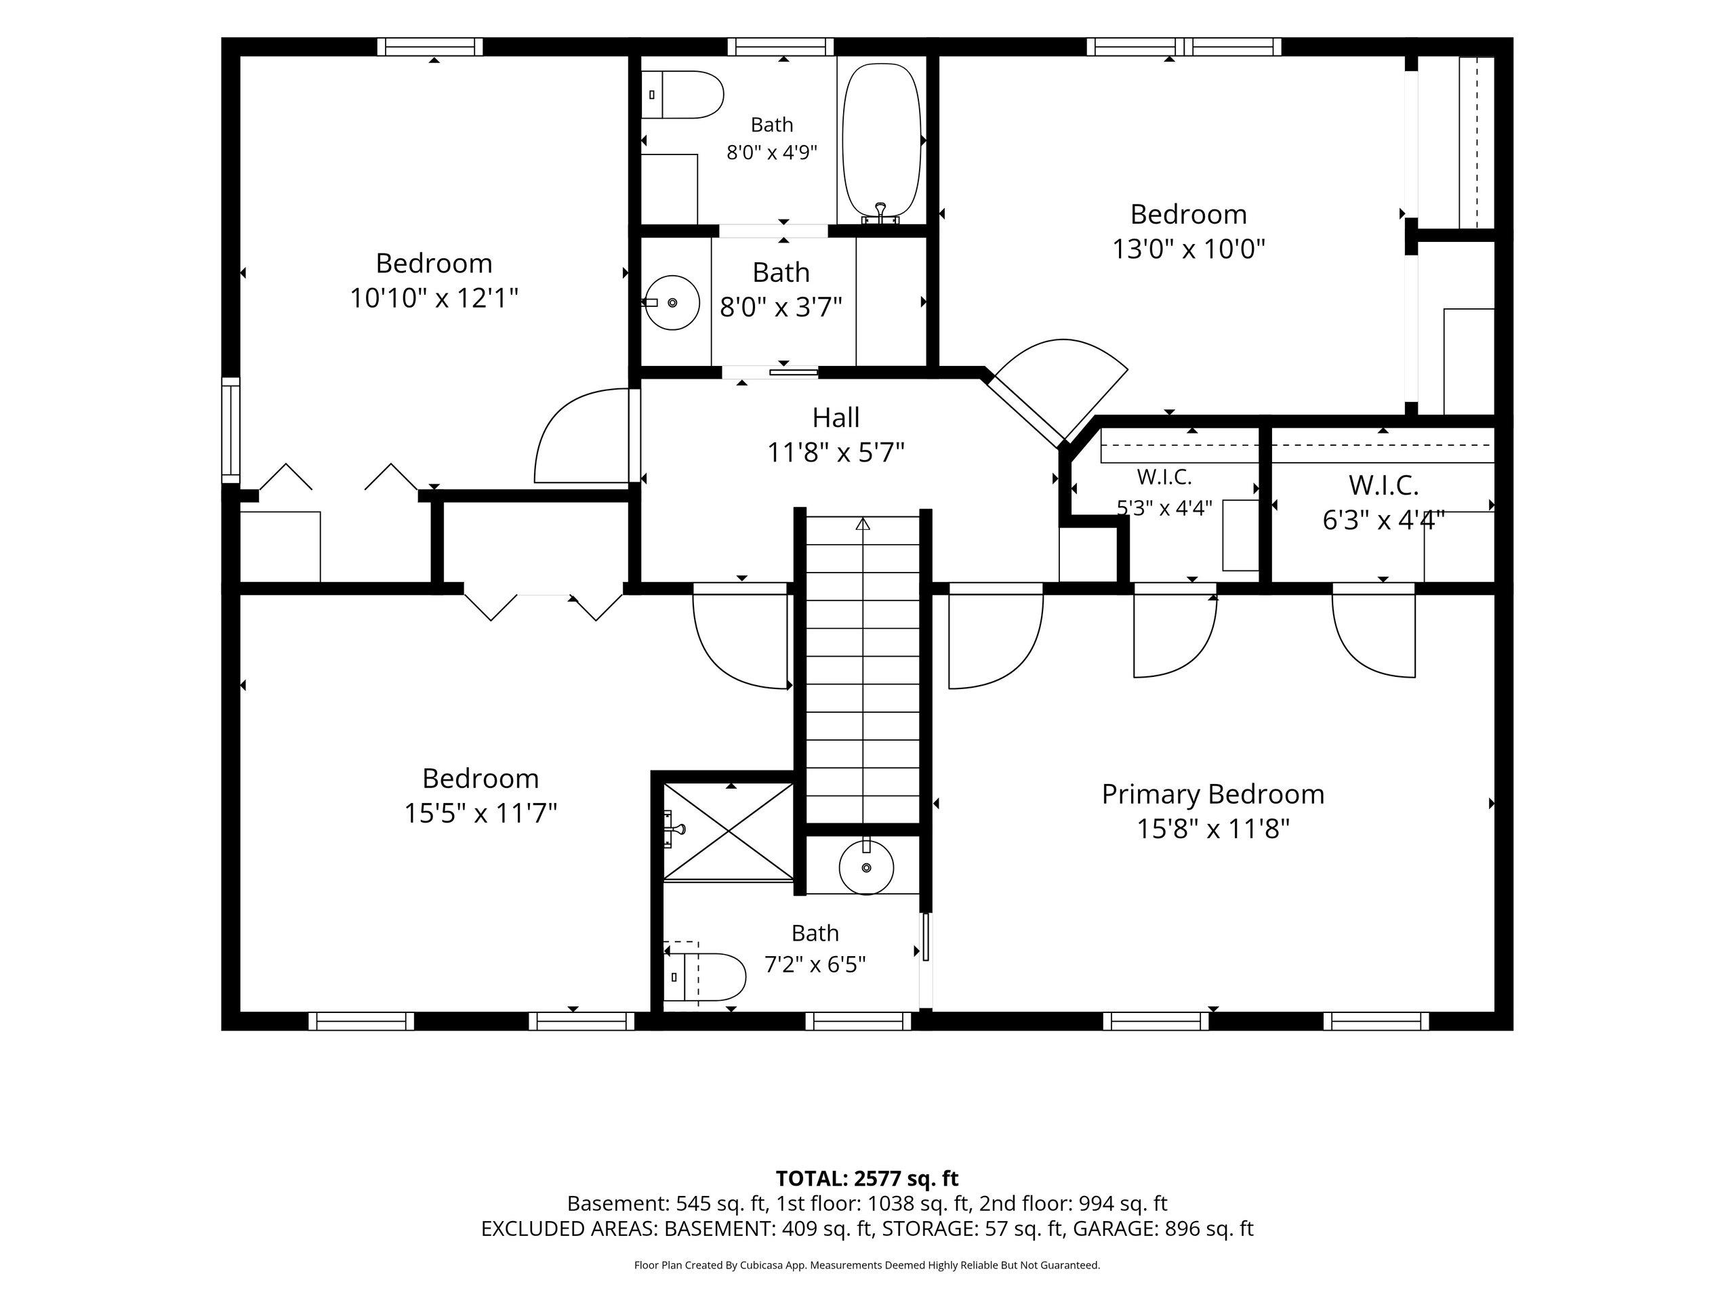
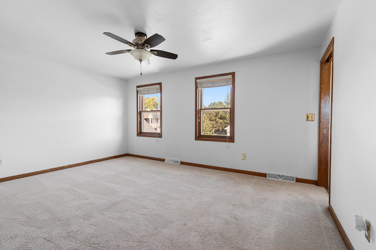
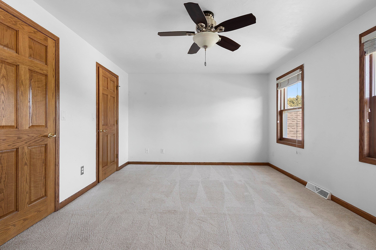
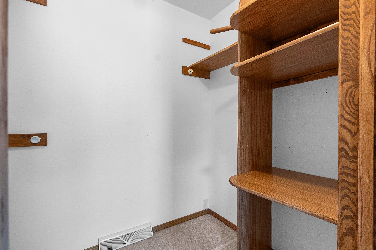
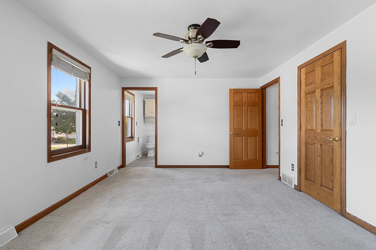
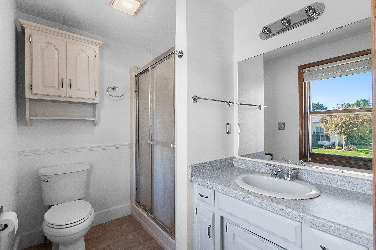
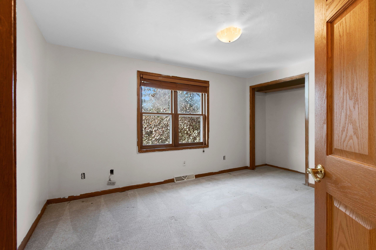
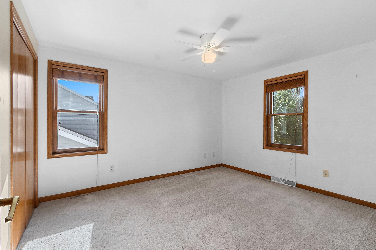
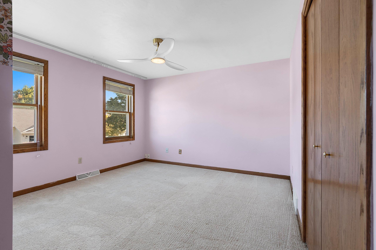
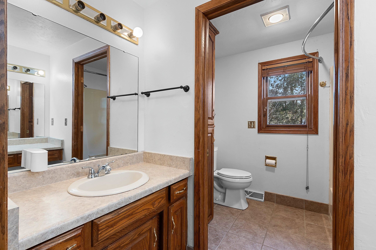
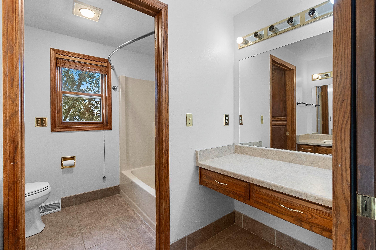
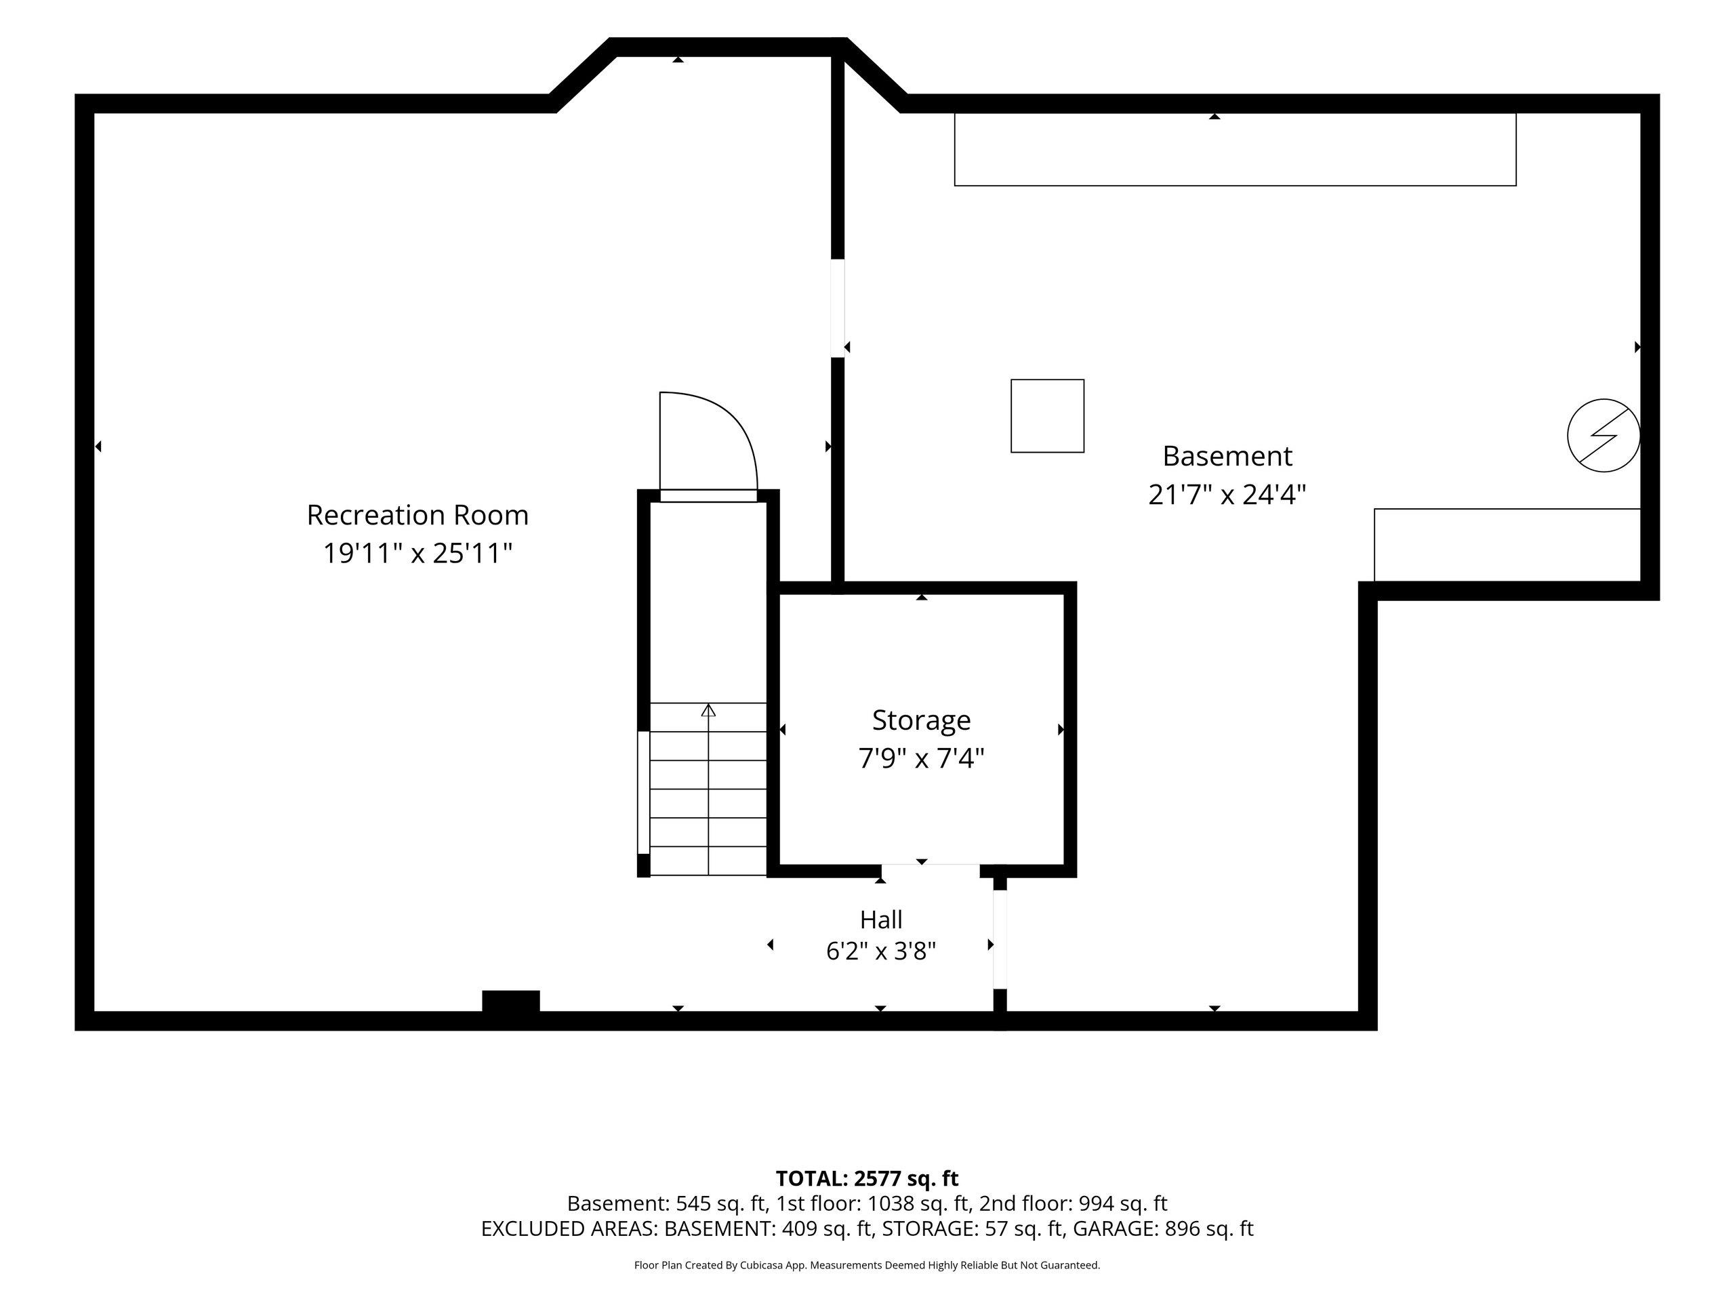
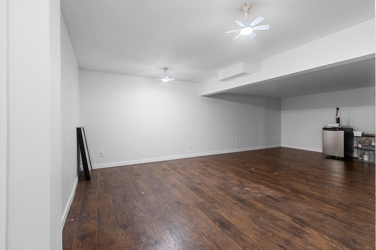
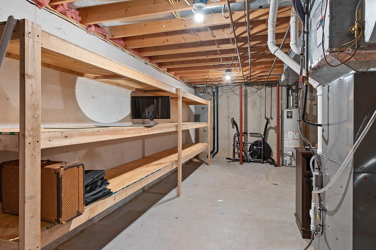
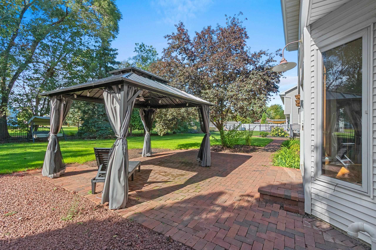
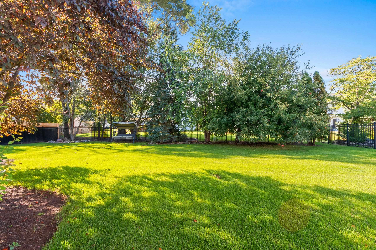
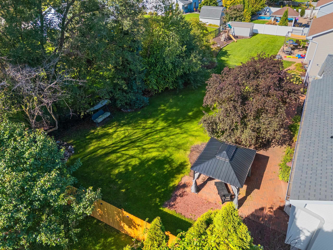
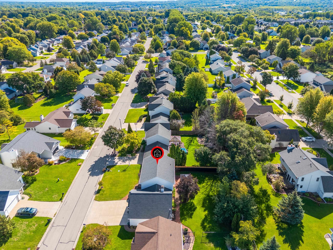
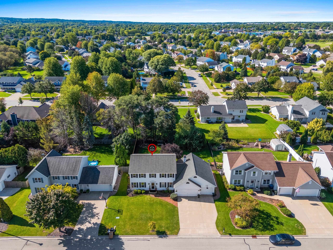
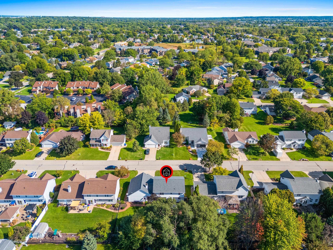
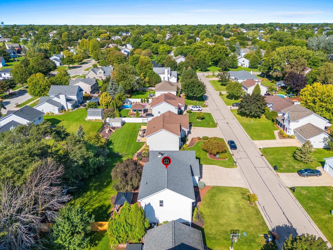
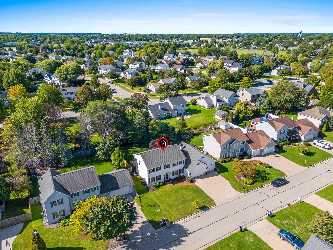
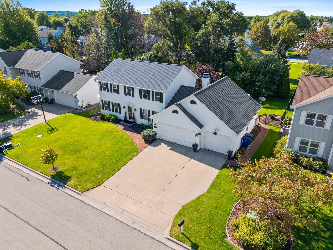
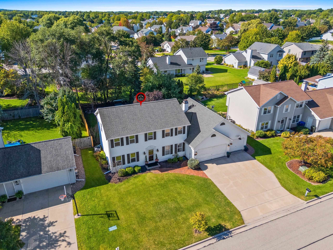
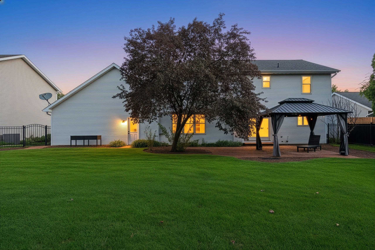
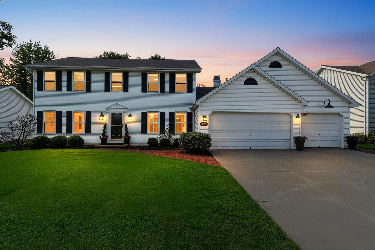
SO MUCH SPACE in this 2 story home in sought after De Pere area! Home features large kitchen area w/center island, pantry, desk area & lots of storage cabinets; dinette w/bump out door to patio & backyard; great room w/lots of natural light & wood burning fireplace (roughed for gas) with built-ins on both sides; formal living room or possible office area; first floor laundry & 1/2 bath. Upper level has 4 spacious bedrooms & shared full bath; primary bedroom has private bath & 2 walk-in closets. Lower level is partially finished w/rec room and has plenty of areas for storage! Nicely landscaped fenced lot with patio & pergola. 3+ stall heated garage. Roof new in 2021. Furnace & A/C new in 2025. LL sq ftg per floor plan.
Inclusions:
Refrigerator, range, dishwasher, washer, dryer, pergola, swing
Exclusions:
Sellers personal property.
Get a detailed Home Value Estimate Based on Current Market Trends/Get a Detailed Estimate Based on Current Market Conditions Impacting Your Home's Value
 |3
|3 |3160 sqft
Adashun Jones, Inc.
Provided by: Berkshire Hathaway HS Fox Cities Realty
 |3|3041 sqft
Adashun Jones, Inc.
Provided by: EXP Realty LLC
 |2|2092 sqft
Adashun Jones, Inc.
Provided by: Coldwell Banker Real Estate Group
 |2|2277 sqft
Adashun Jones, Inc.
Provided by: Coldwell Banker Real Estate Group
 |3|3041 sqft
Adashun Jones, Inc.
Provided by: EXP Realty LLC
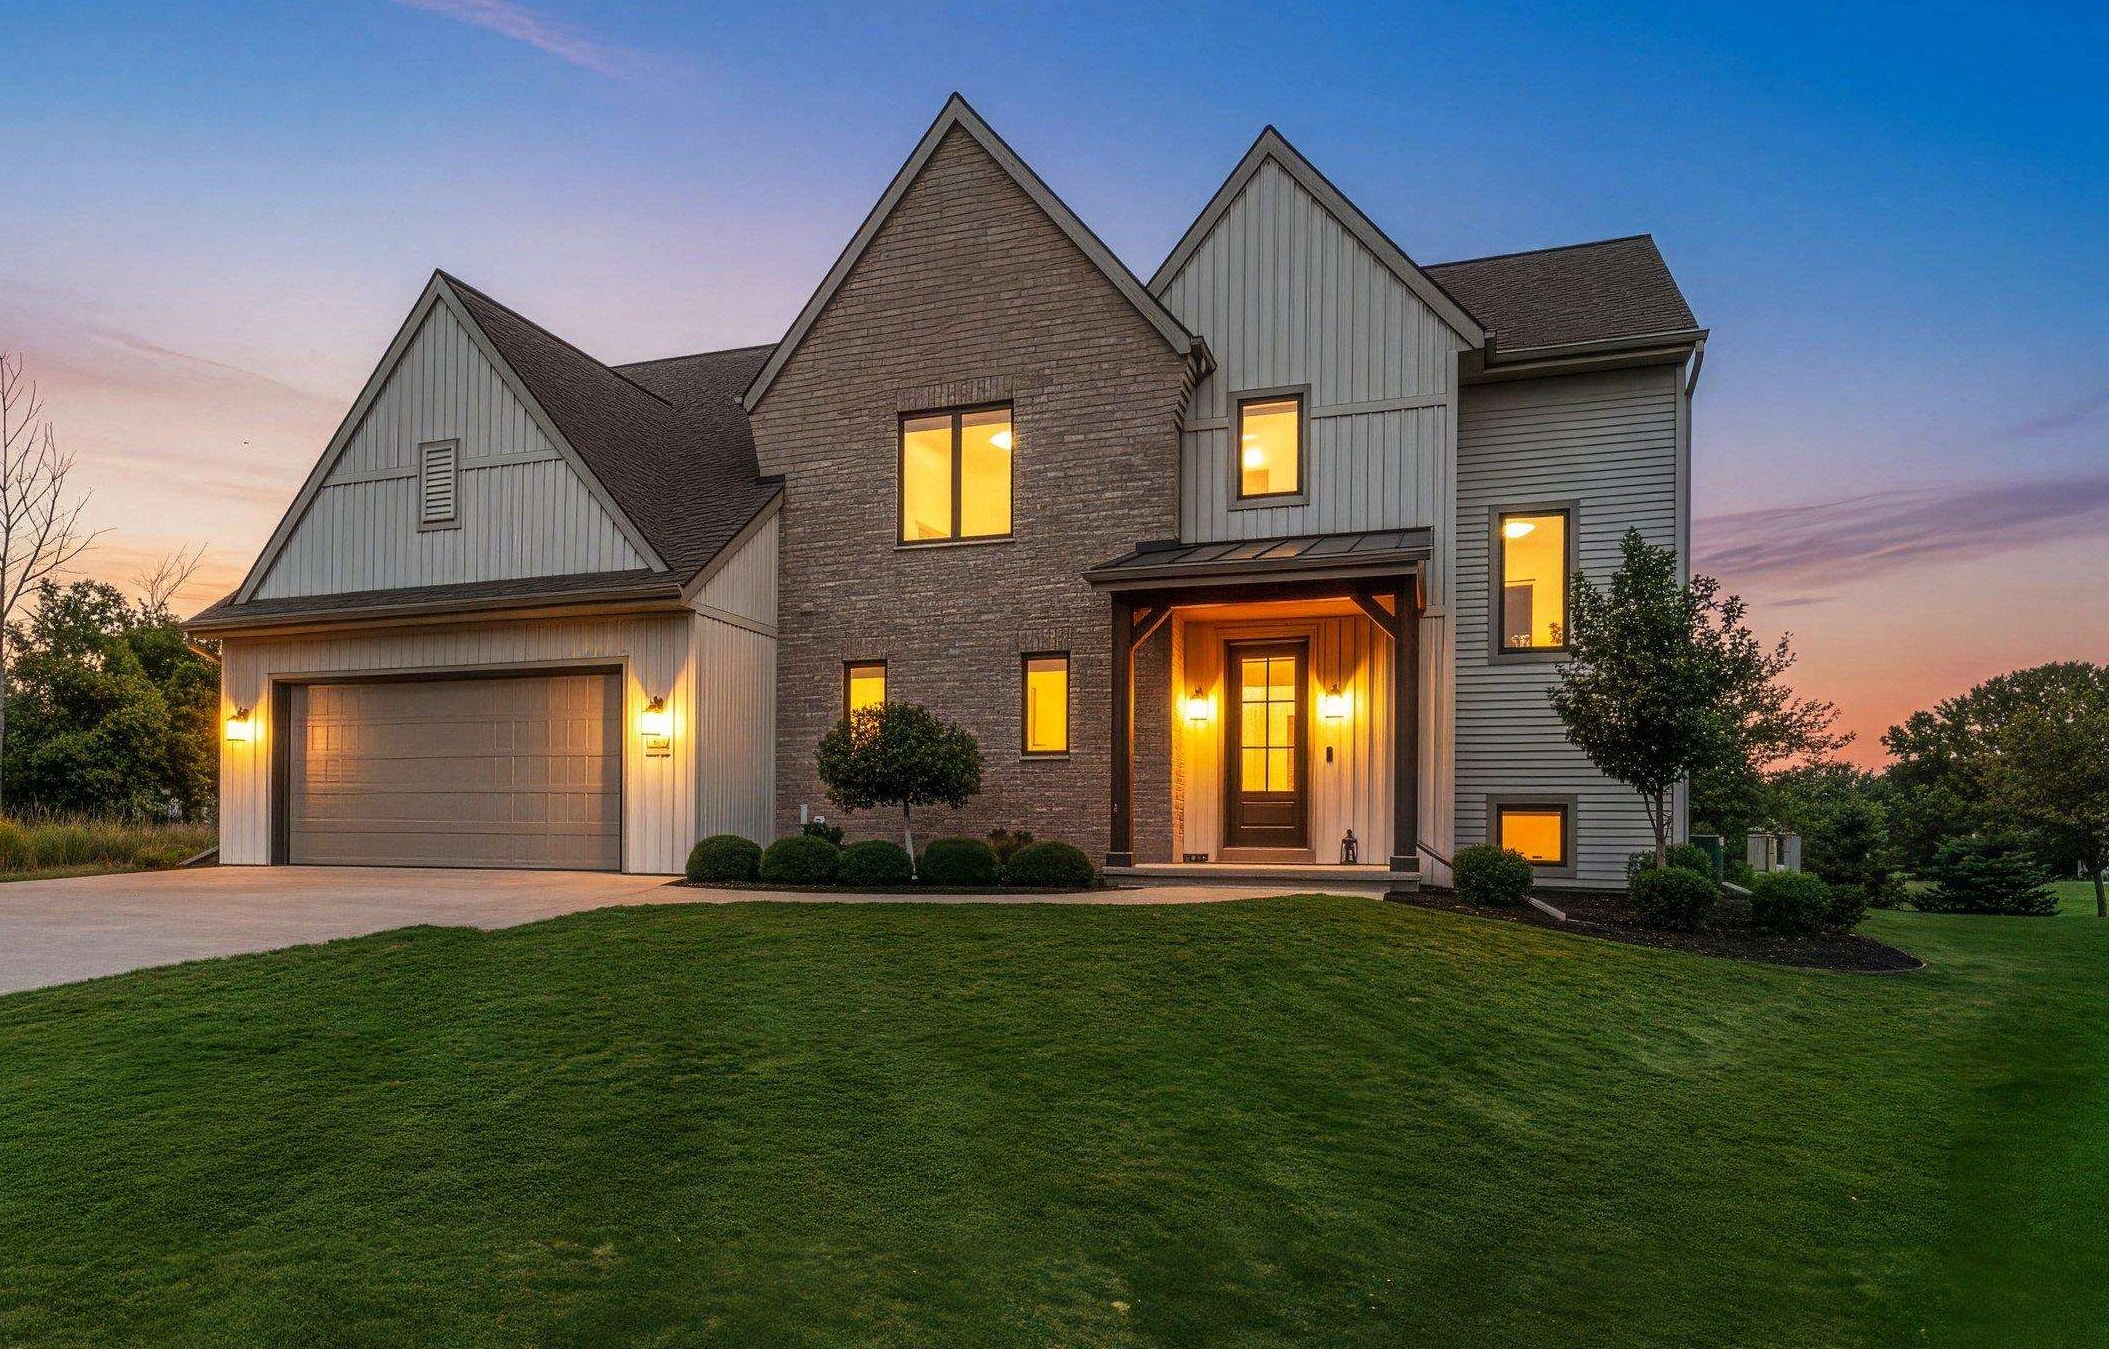 |4|3071 sqft
Adashun Jones, Inc.
Provided by: LPT Realty
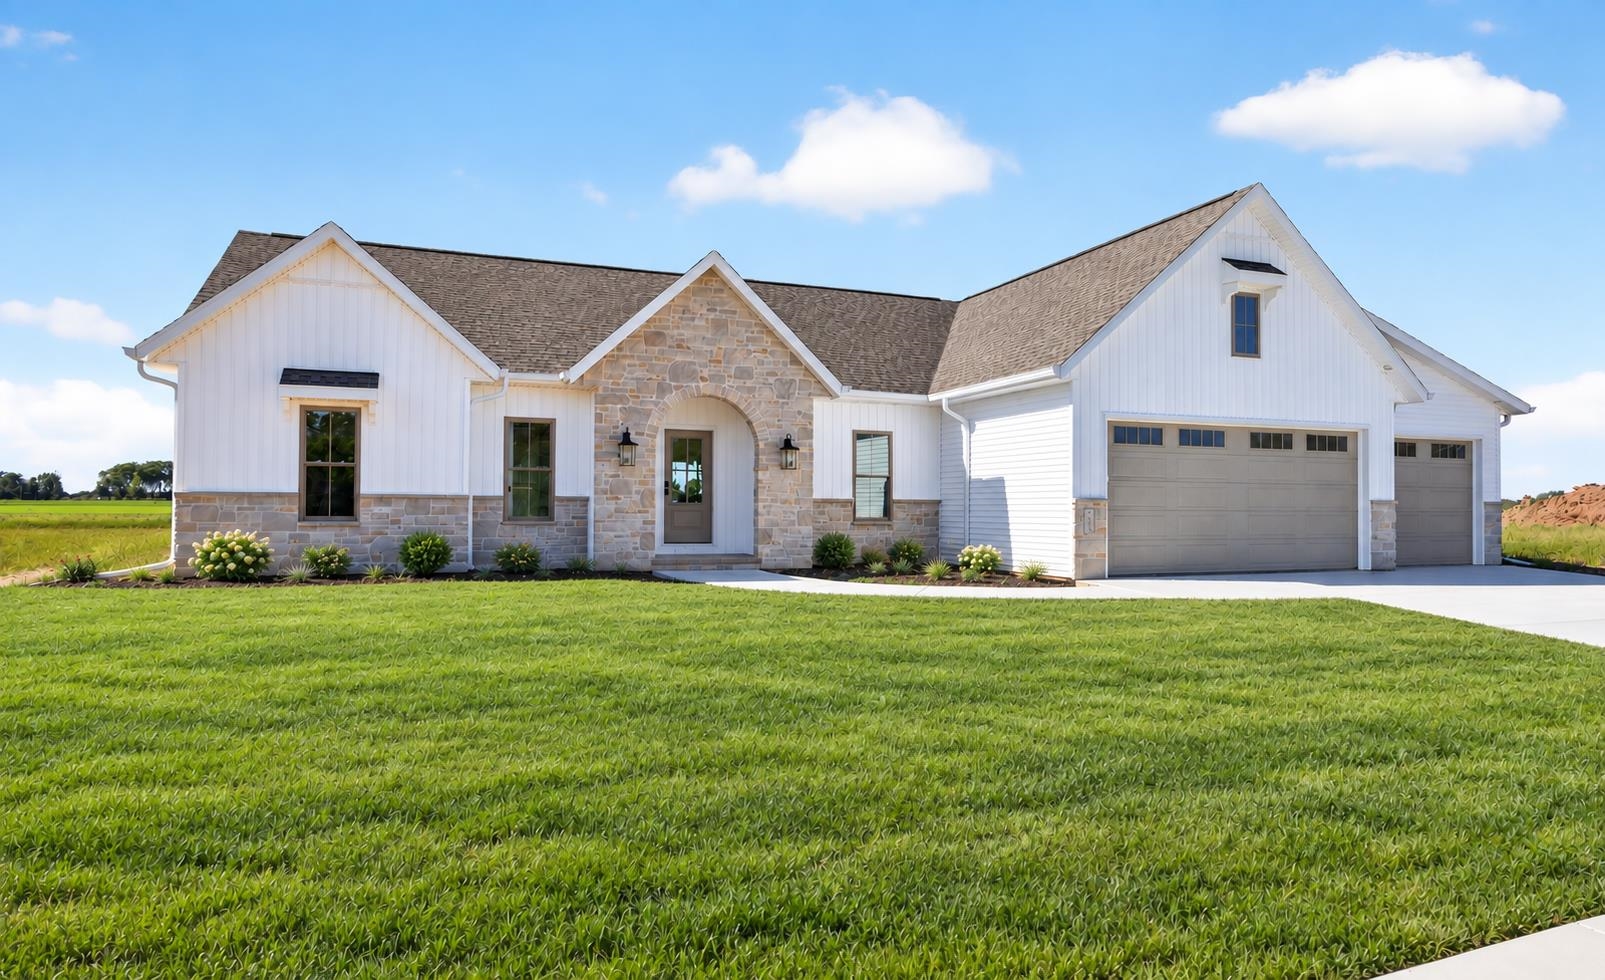 |4|2803 sqft
Adashun Jones, Inc.
Provided by: Silvertree Homes LLC
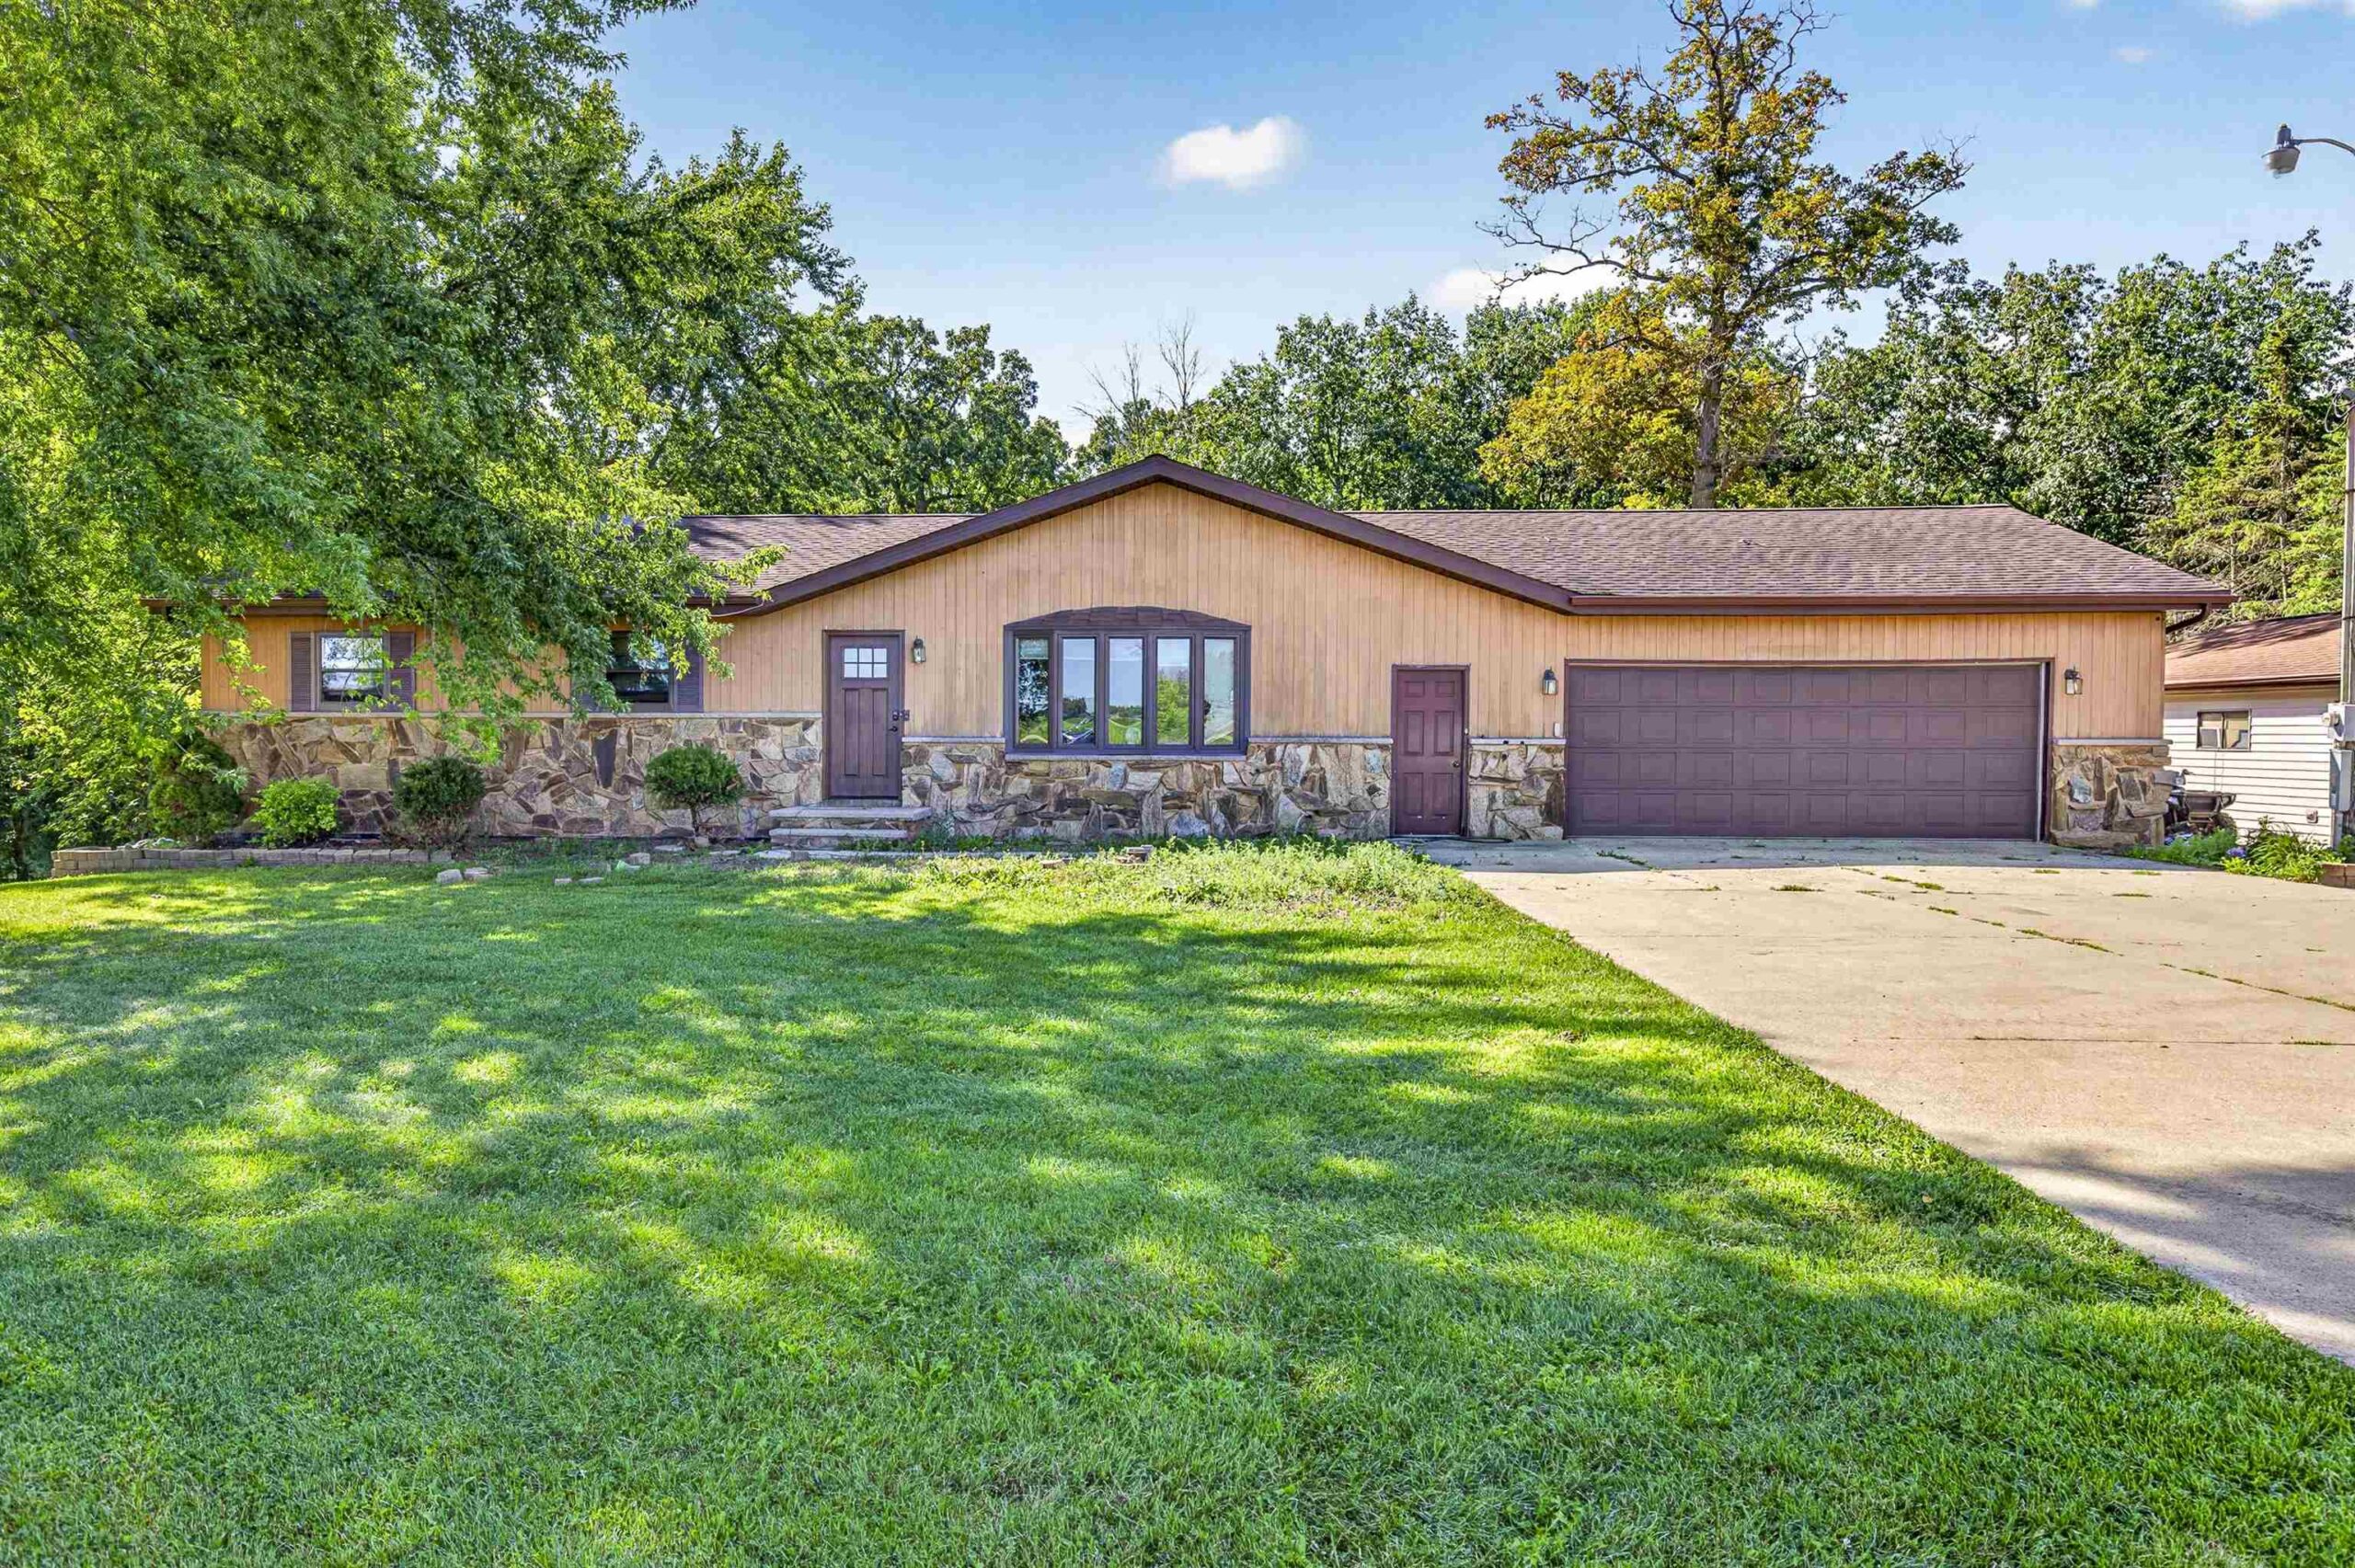 |3|2352 sqft
Adashun Jones, Inc.
Provided by: Expert Real Estate Partners, LLC
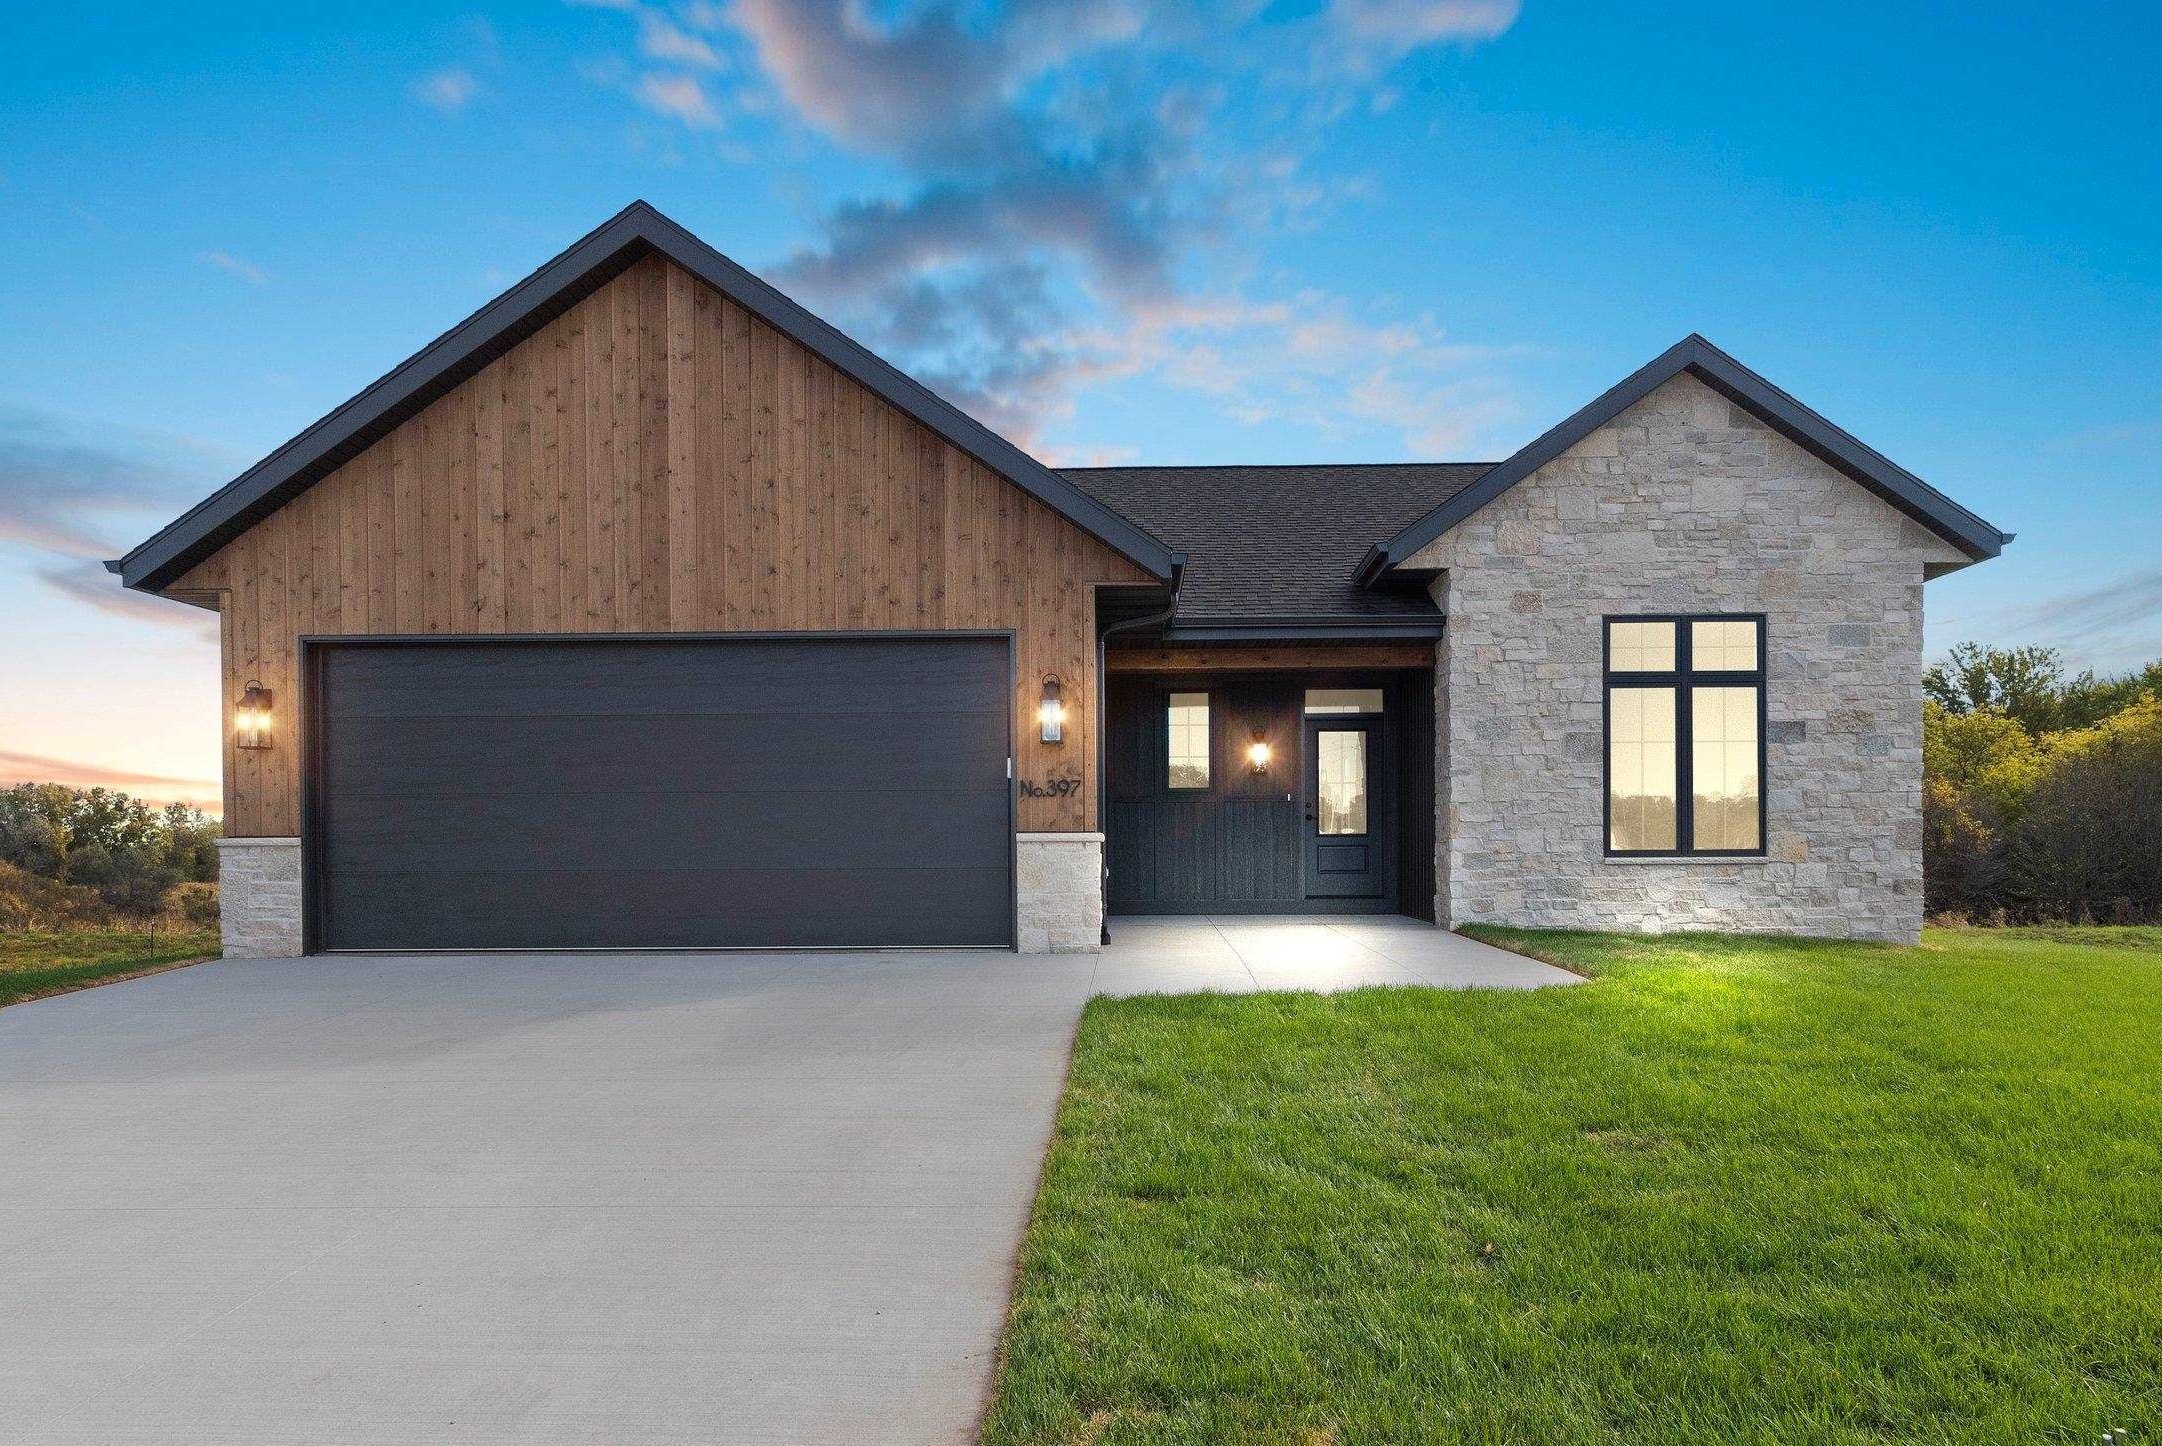 |3|2327 sqft
Adashun Jones, Inc.
Provided by: LPT Realty
 |3|2160 sqft
Adashun Jones, Inc.
Provided by: Keller Williams Fox Cities

 Share
Share
 Show more
 Spec Sheet