 50
 Return to listing
$450,000
3 Beds
3 Bath
2,116 Sq. Ft.
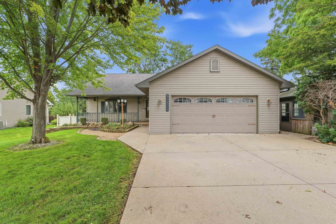
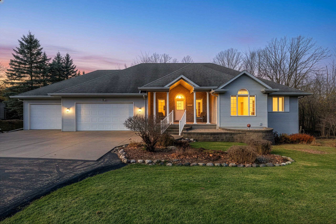
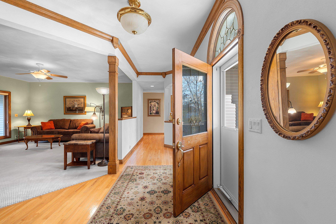
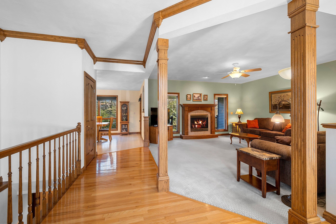
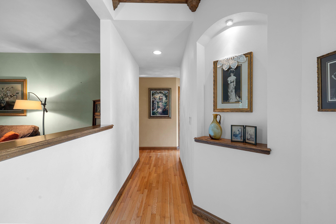
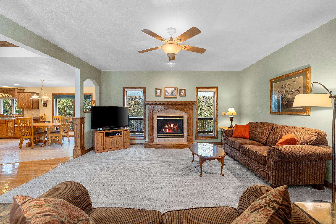
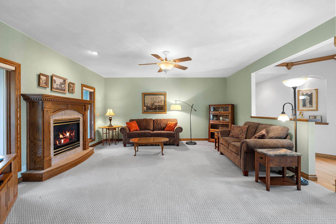
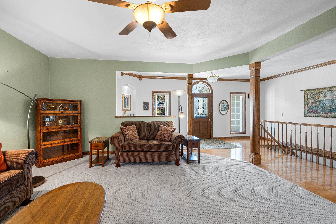
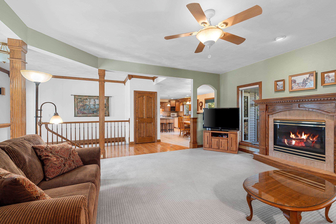
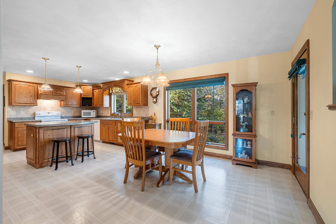
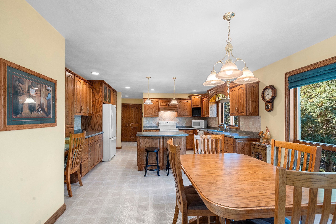
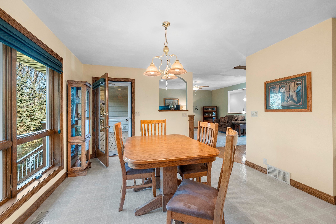
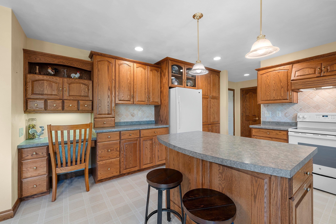
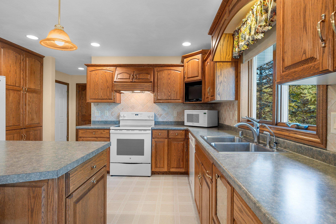
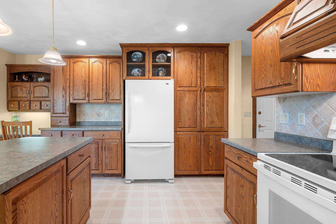
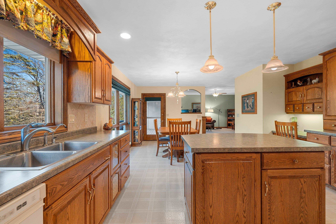
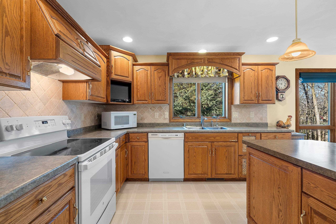
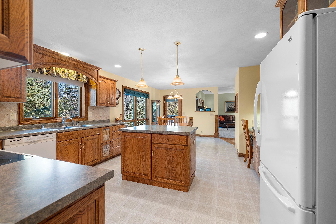
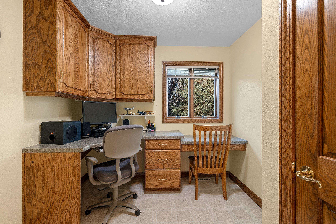
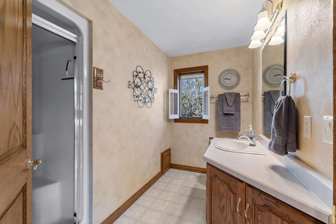
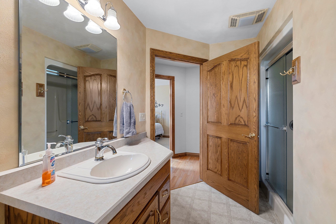
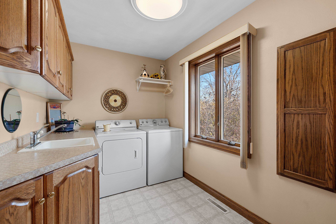
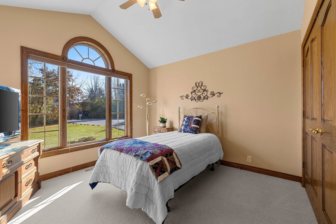
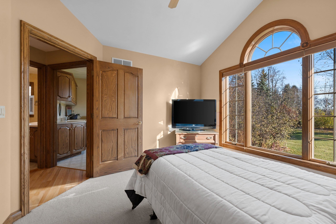
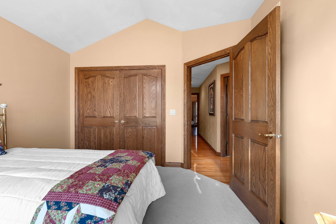
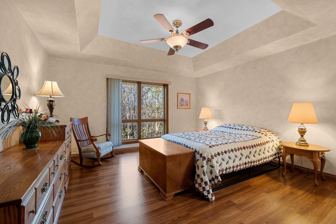
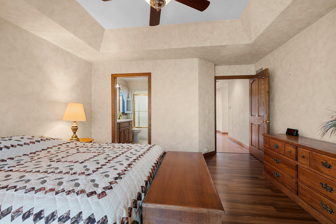
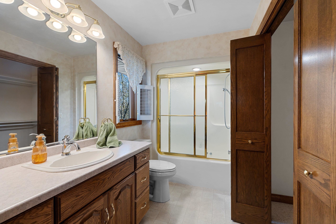
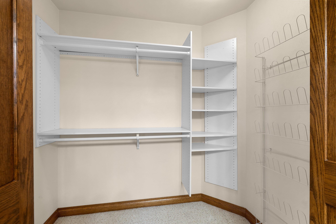
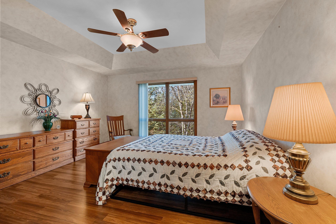
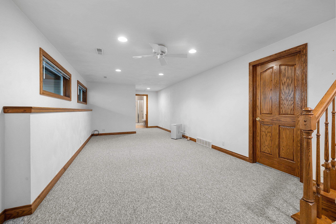
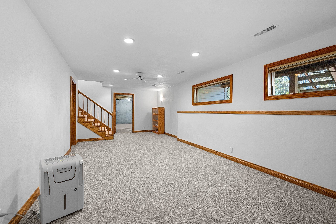
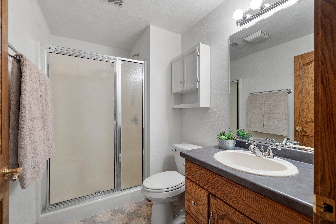
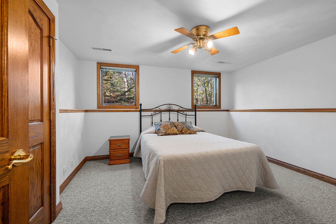
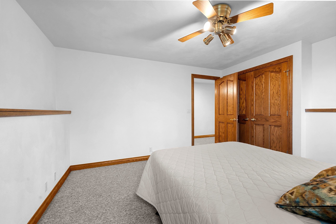
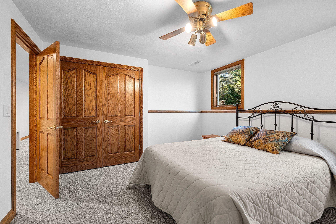
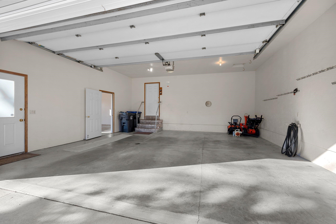
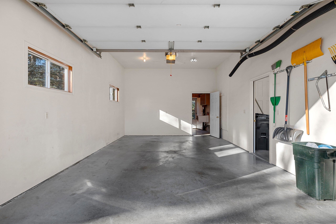
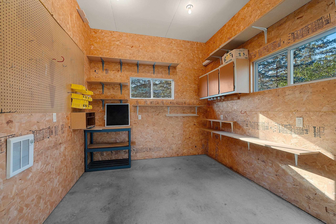
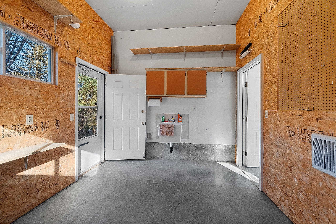
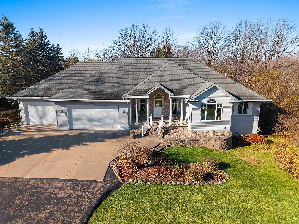
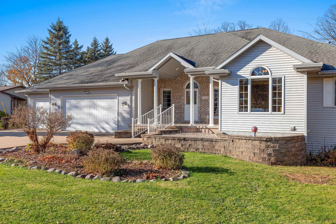
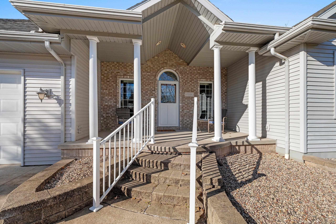
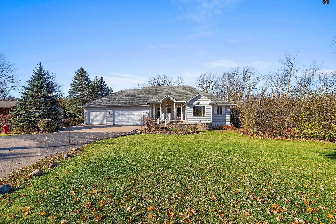
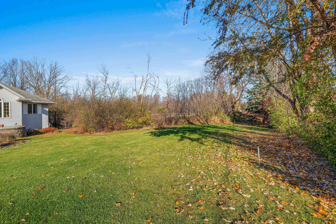
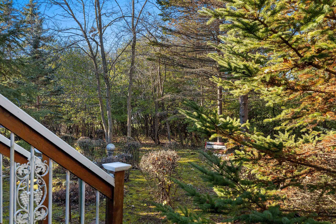
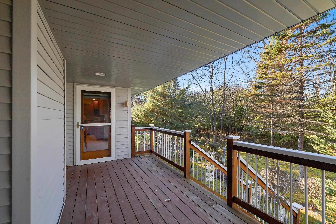
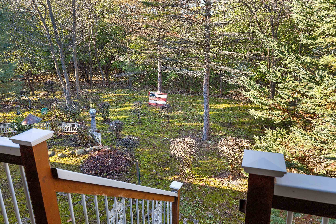
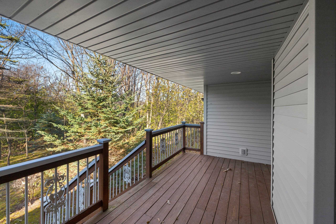
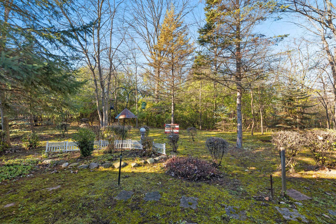
Tucked away on a peaceful, wooded cul-de-sac in the desirable Kimberly School District, this inviting home offers a wonderful blend of comfort, functionality + natural beauty! Inside, warm hardwood floors + beautiful woodwork set the tone, while the living room features a gas fireplace and flows seamlessly into the spacious dine-in kitchen. Large windows frame picturesque backyard views, complemented by abundant cabinetry, a center island, built-in buffet + ample dining space. The primary suite provides a relaxing retreat with a tray ceiling, wooded views, walk-in closet + private ensuite. An additional bedroom, full bath, dedicated home office with built-in cabinetry + spacious laundry room with utility sink complete the main level. The partially finished lower level adds even more versatility with a comfortable rec room, ground-level backyard views, third bedroom + full bath. The generous garage offers exceptional flexibility with a separate third stall featuring a dedicated workshop area. Outdoors, enjoy the privacy of a tree-lined backyard and a deck overlooking the beautiful wooded surroundings. Please allow 48hrs Binding Acceptance.
Inclusions:
Refrigerator, dishwasher, oven/range, microwave, washer, dryer
Exclusions:
Seller's personal property - negotiable
Get a detailed Home Value Estimate Based on Current Market Trends/Get a Detailed Estimate Based on Current Market Conditions Impacting Your Home's Value

 |3
 |2145 sqft

Maigon
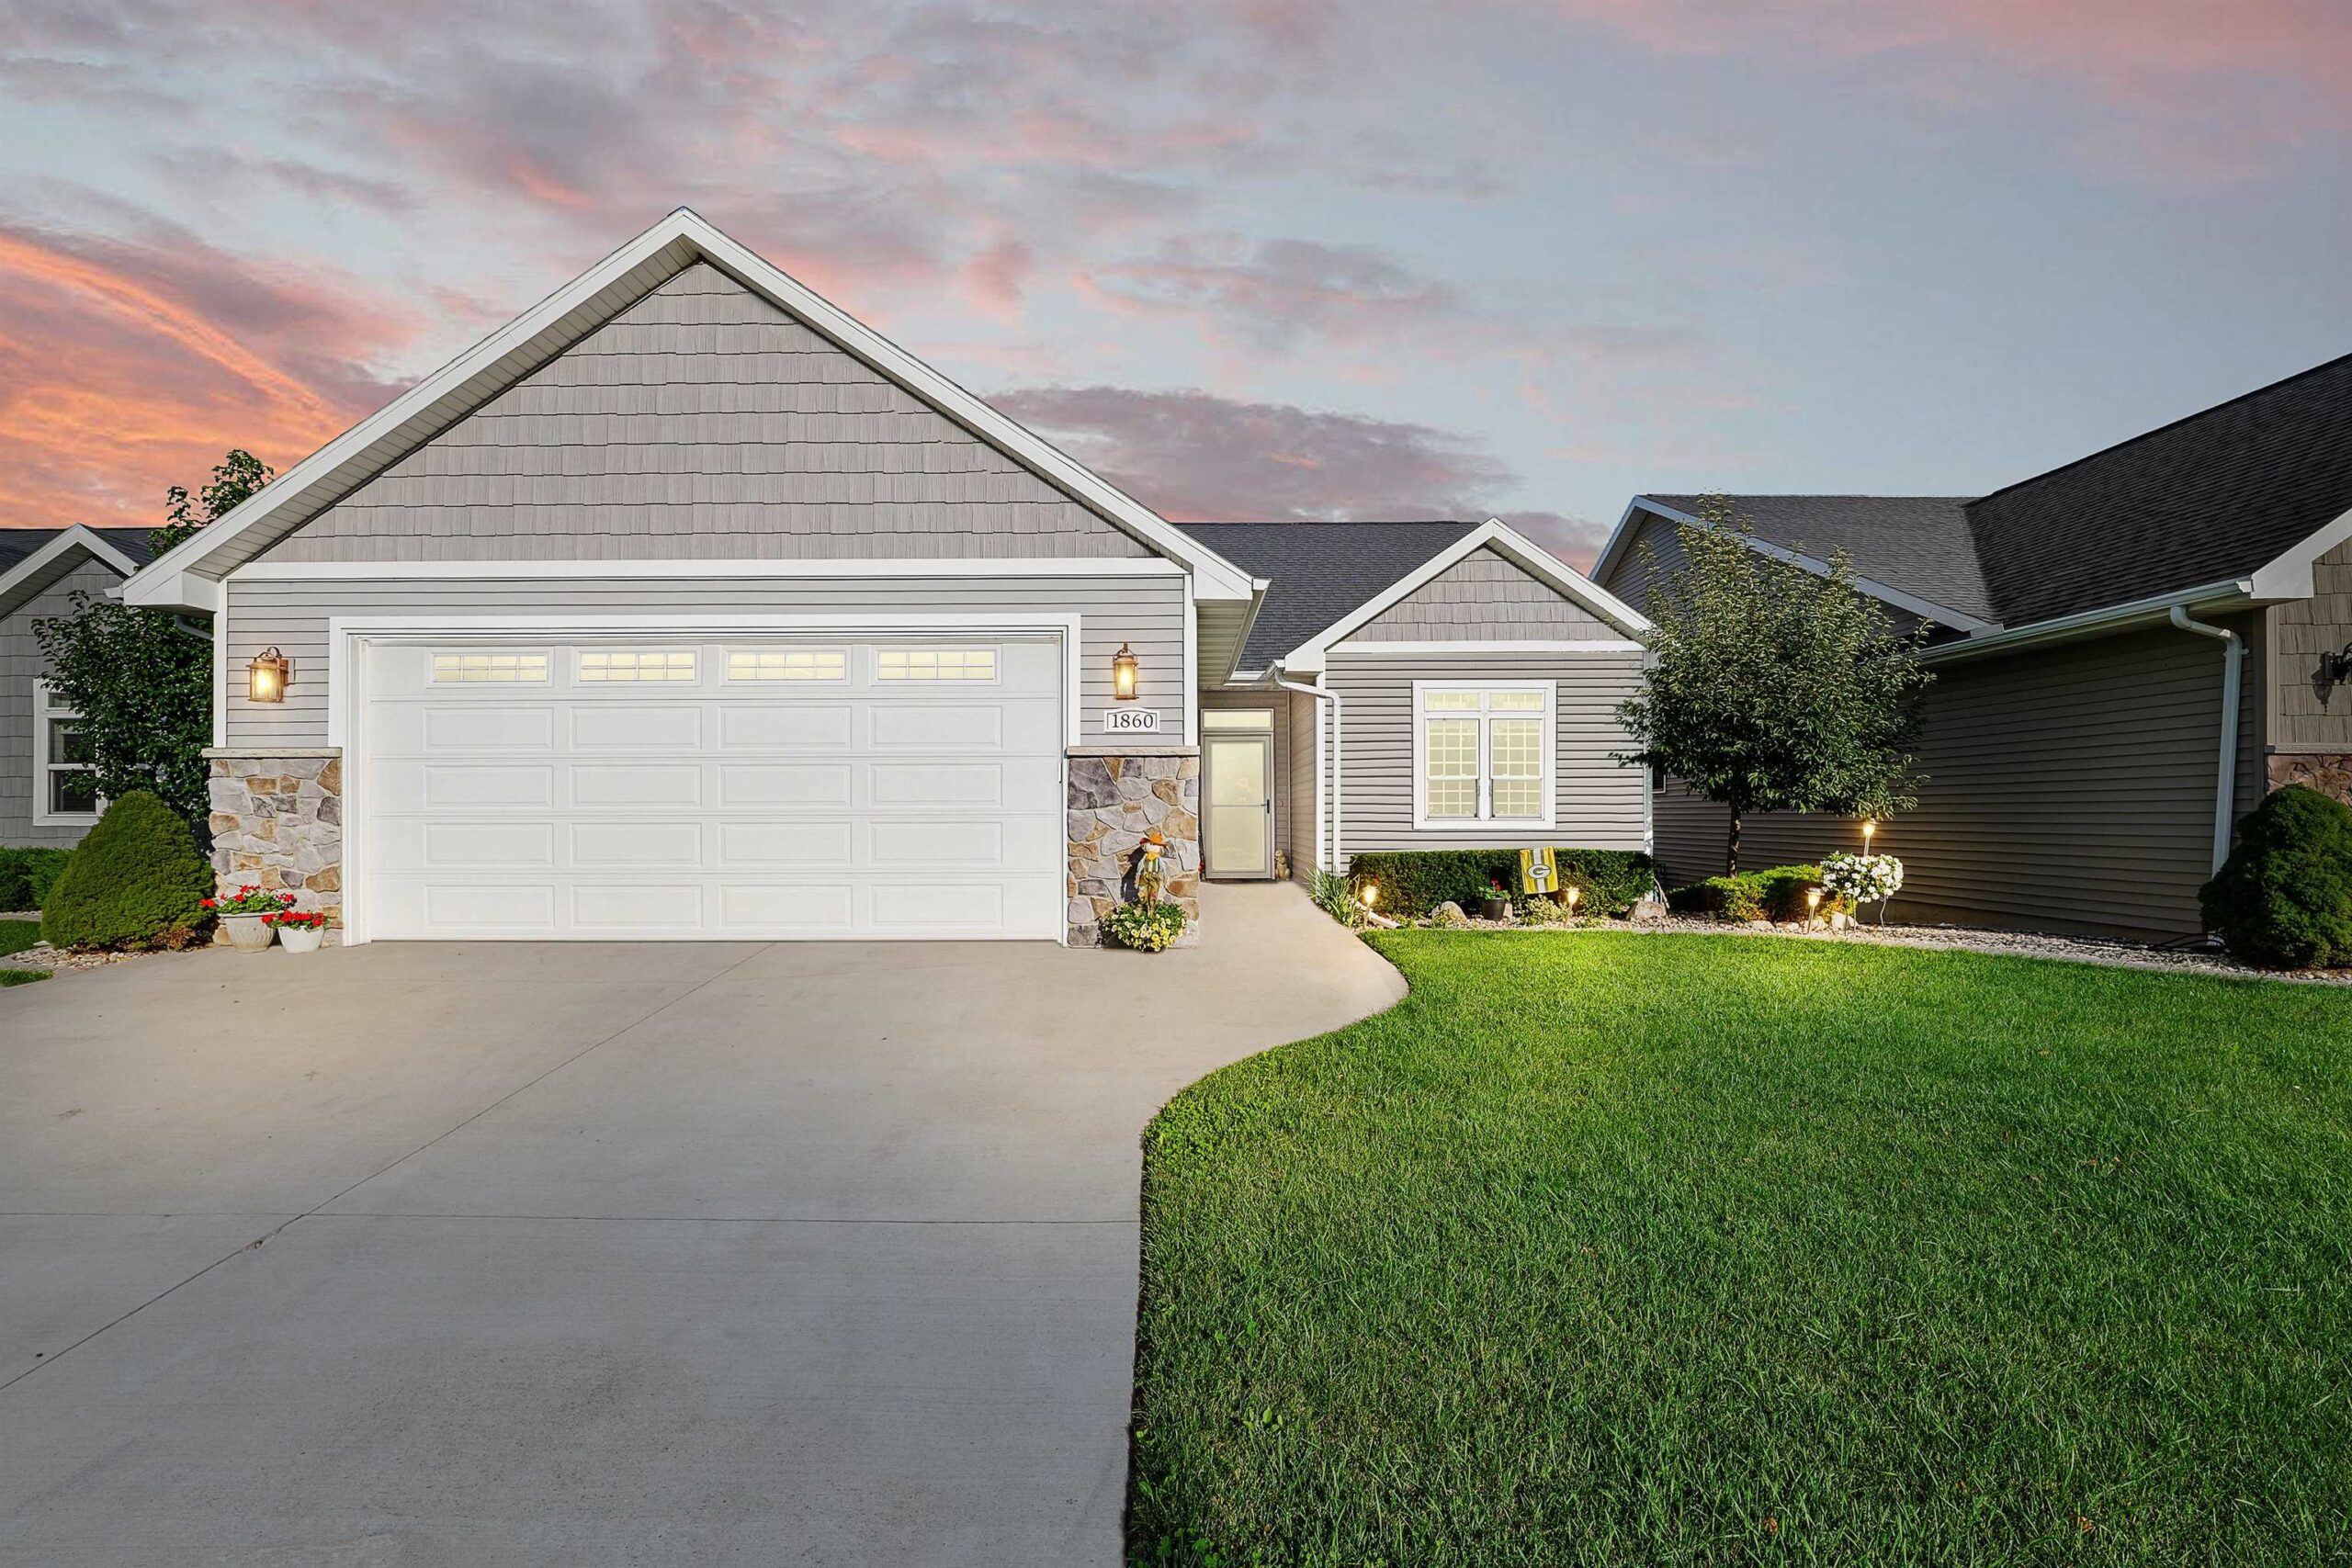 |3|2145 sqft
Maigon
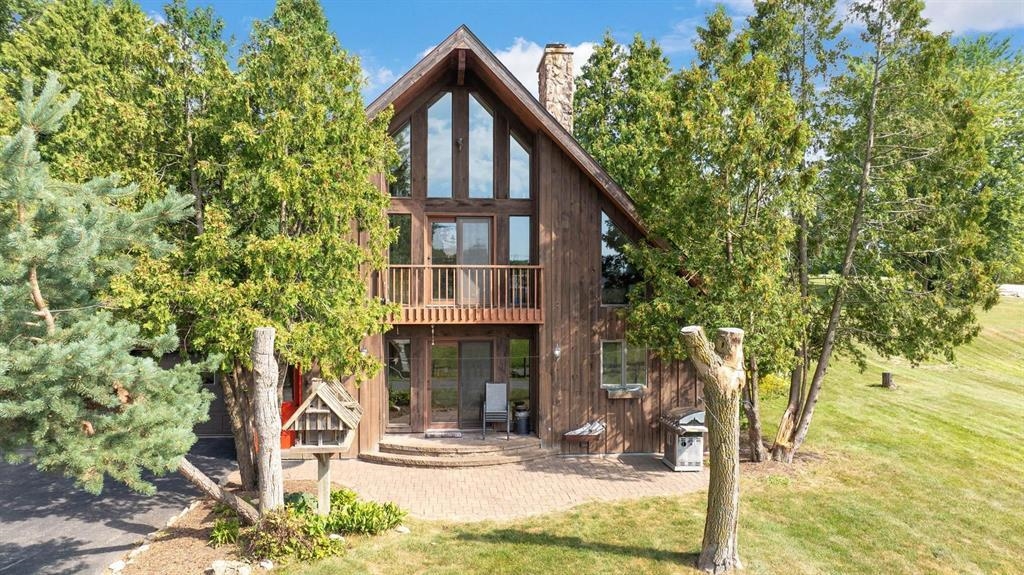 |2|2532 sqft
Adashun Jones, Inc.
Provided by: Keller Williams Fox Cities
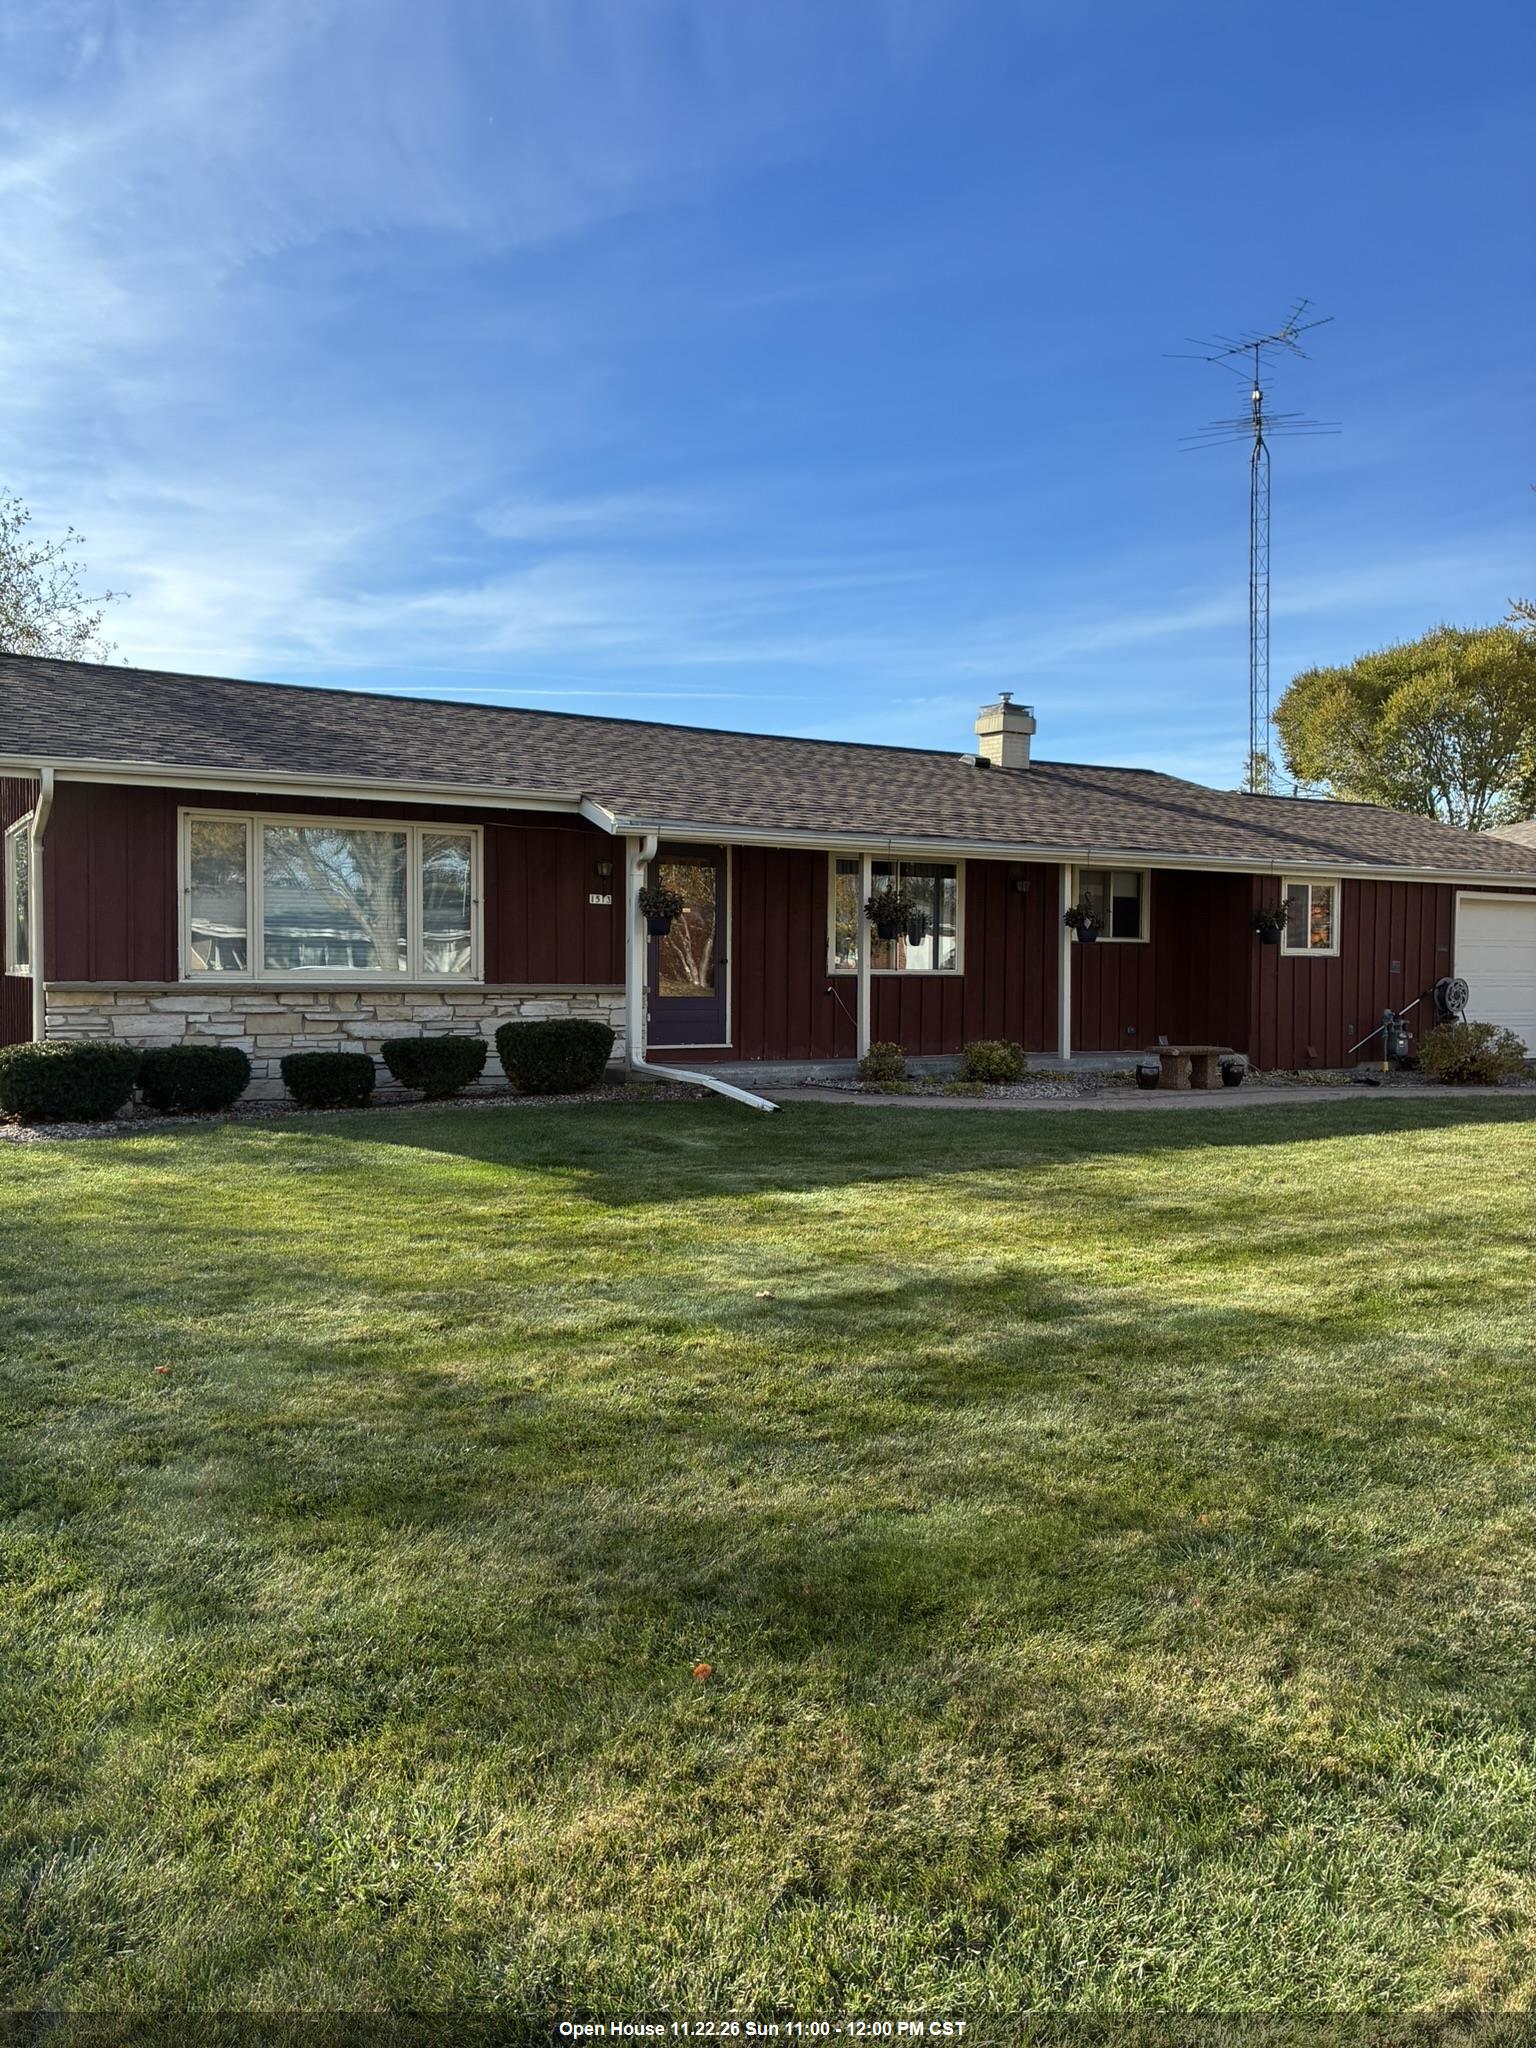 |3|2144 sqft
Adashun Jones, Inc.
Provided by: First Weber Oshkosh
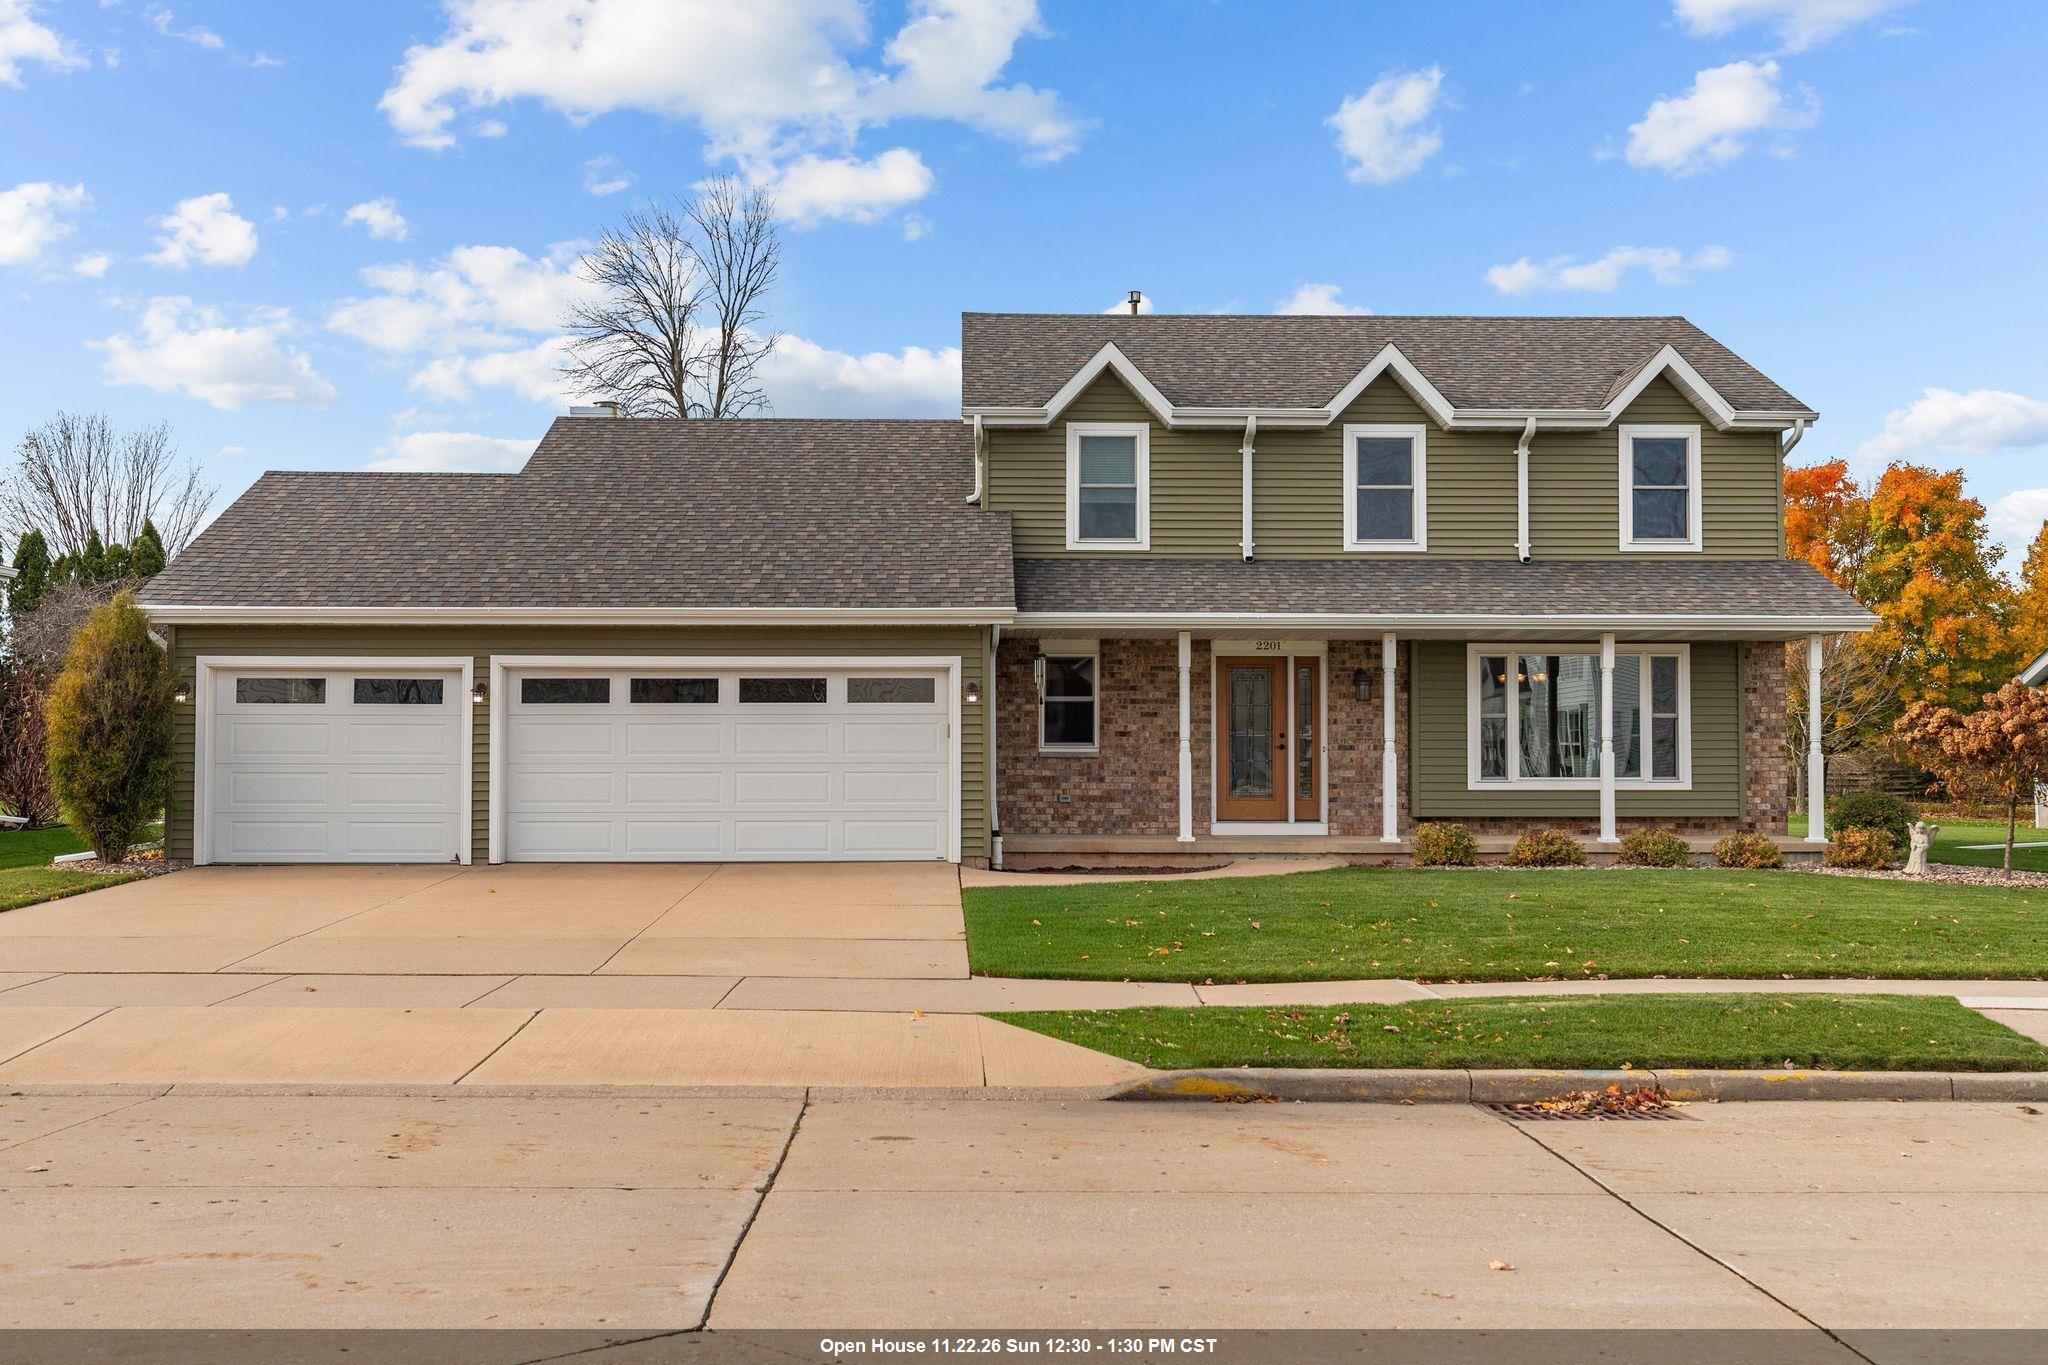 |3|1982 sqft
Adashun Jones, Inc.
Provided by: Corbett Realty
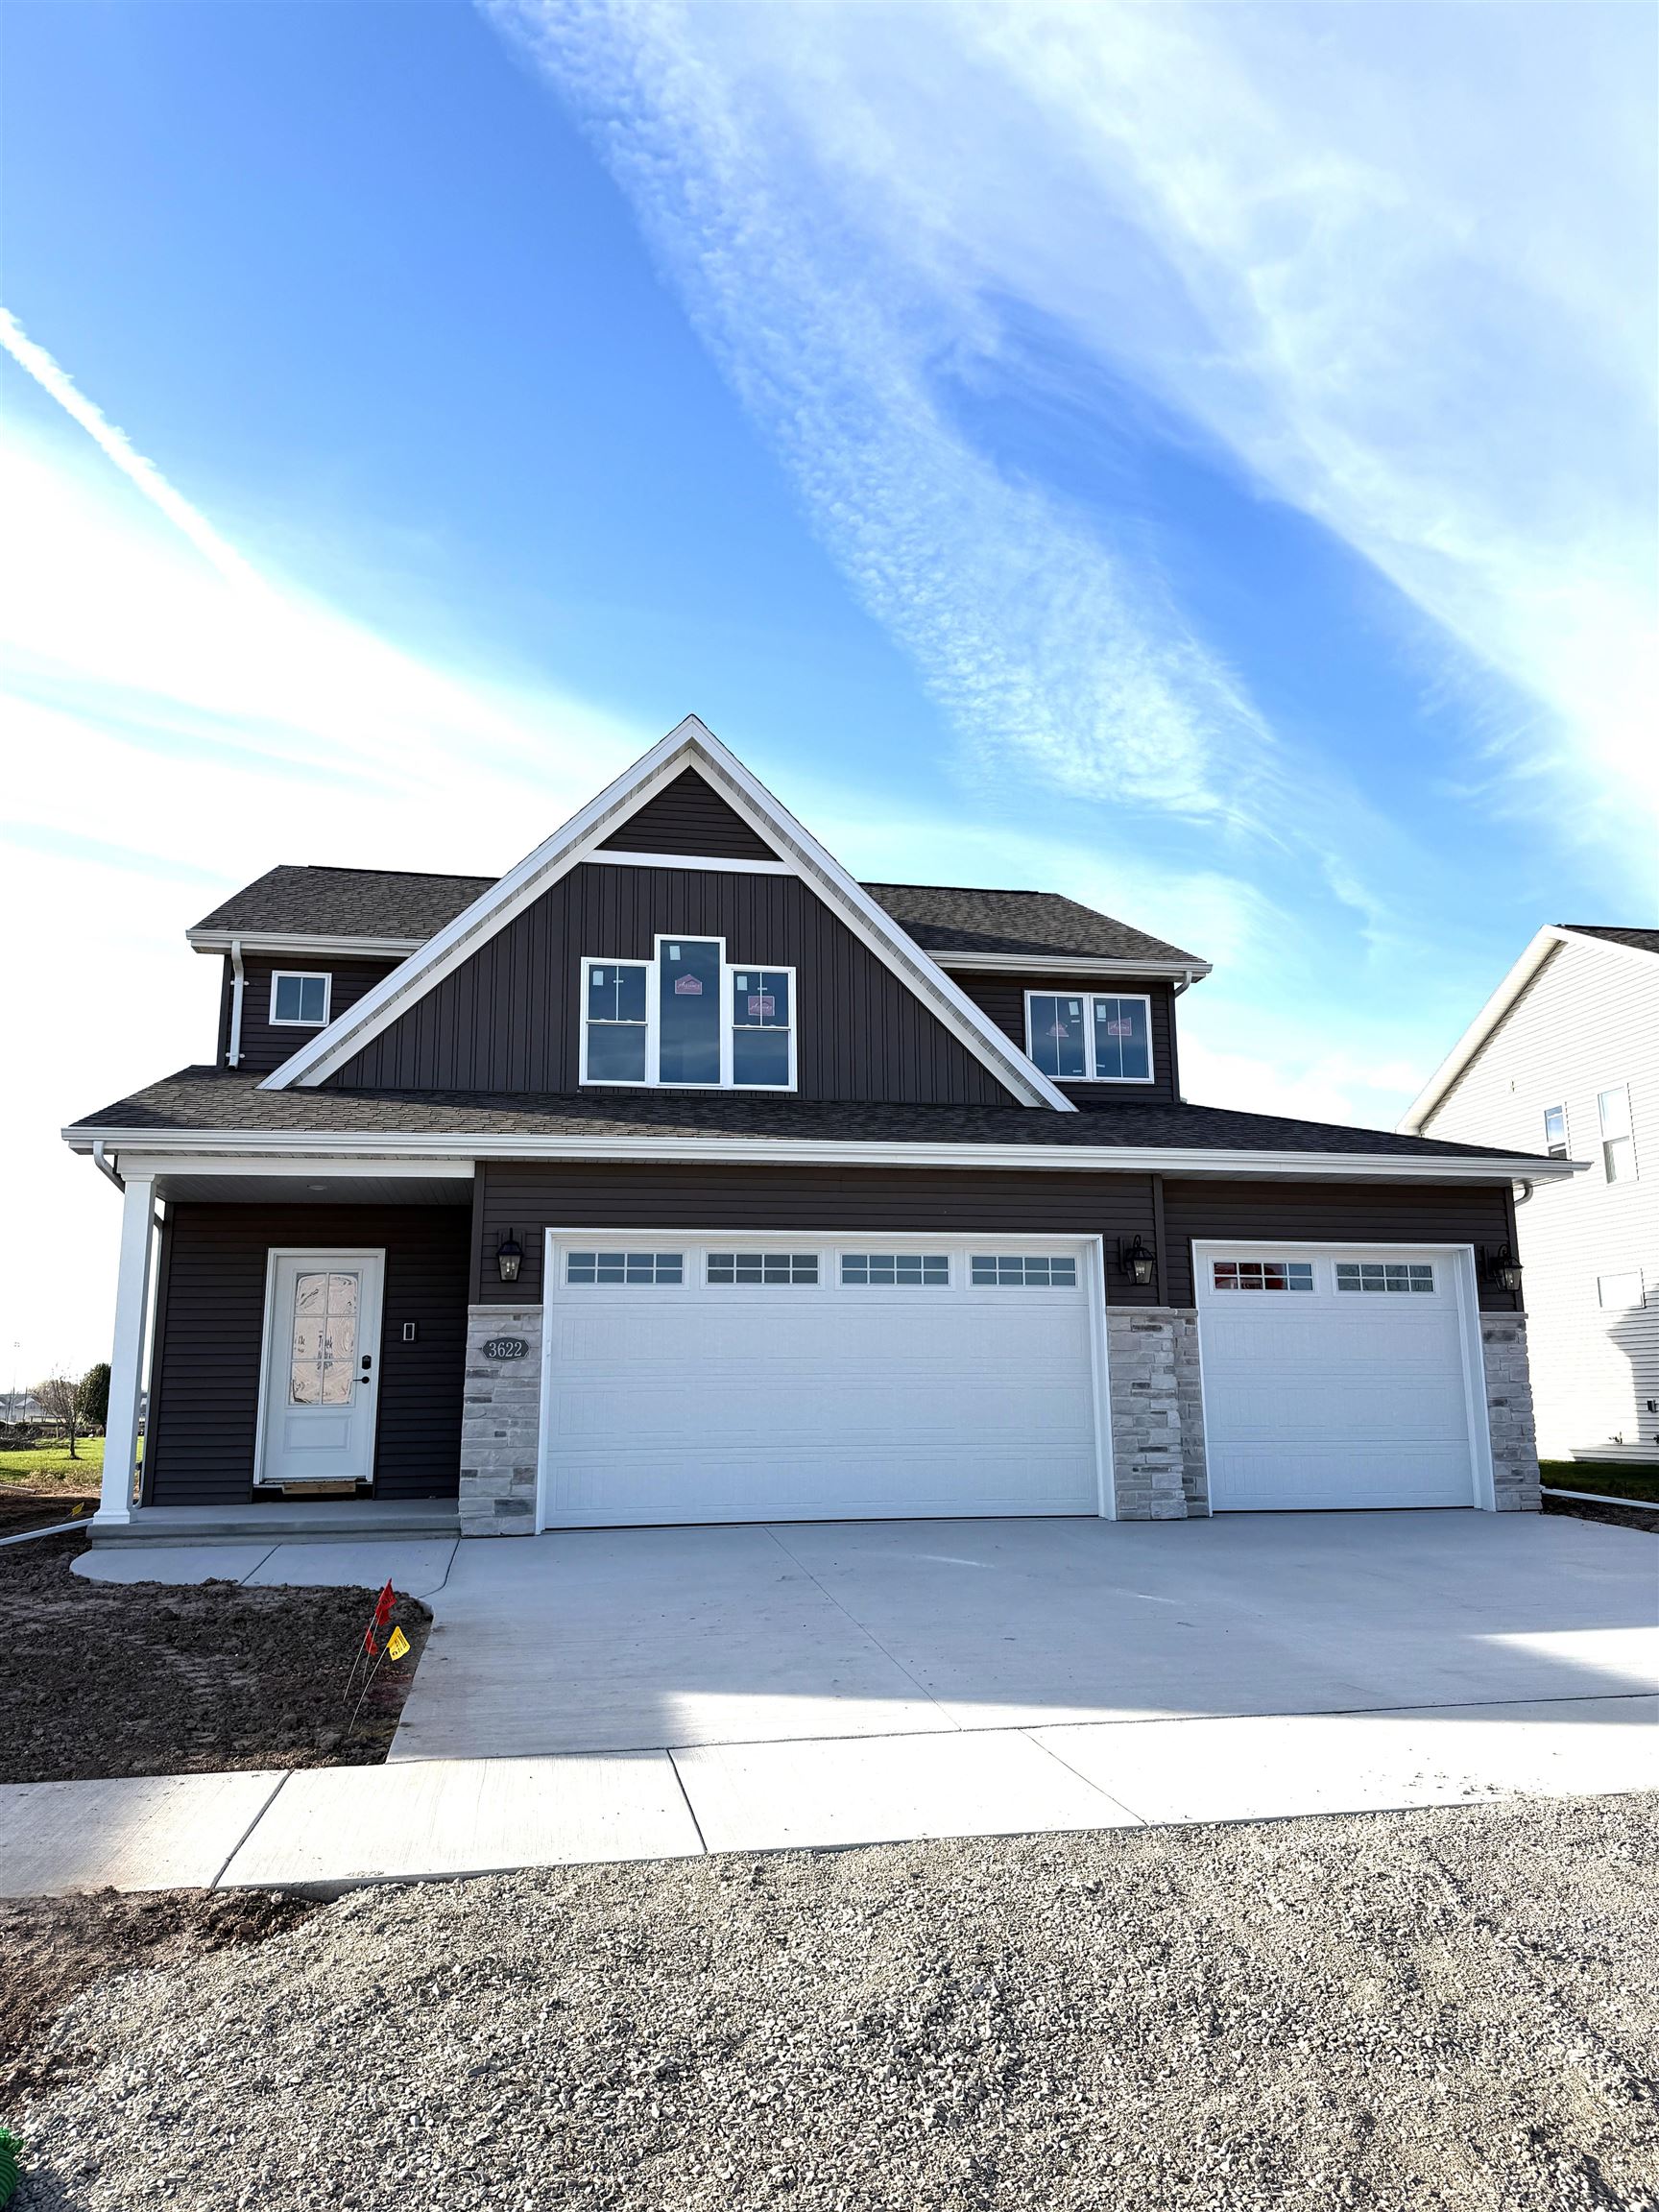 |3|2068 sqft
Adashun Jones, Inc.
Provided by: Coldwell Banker Real Estate Group
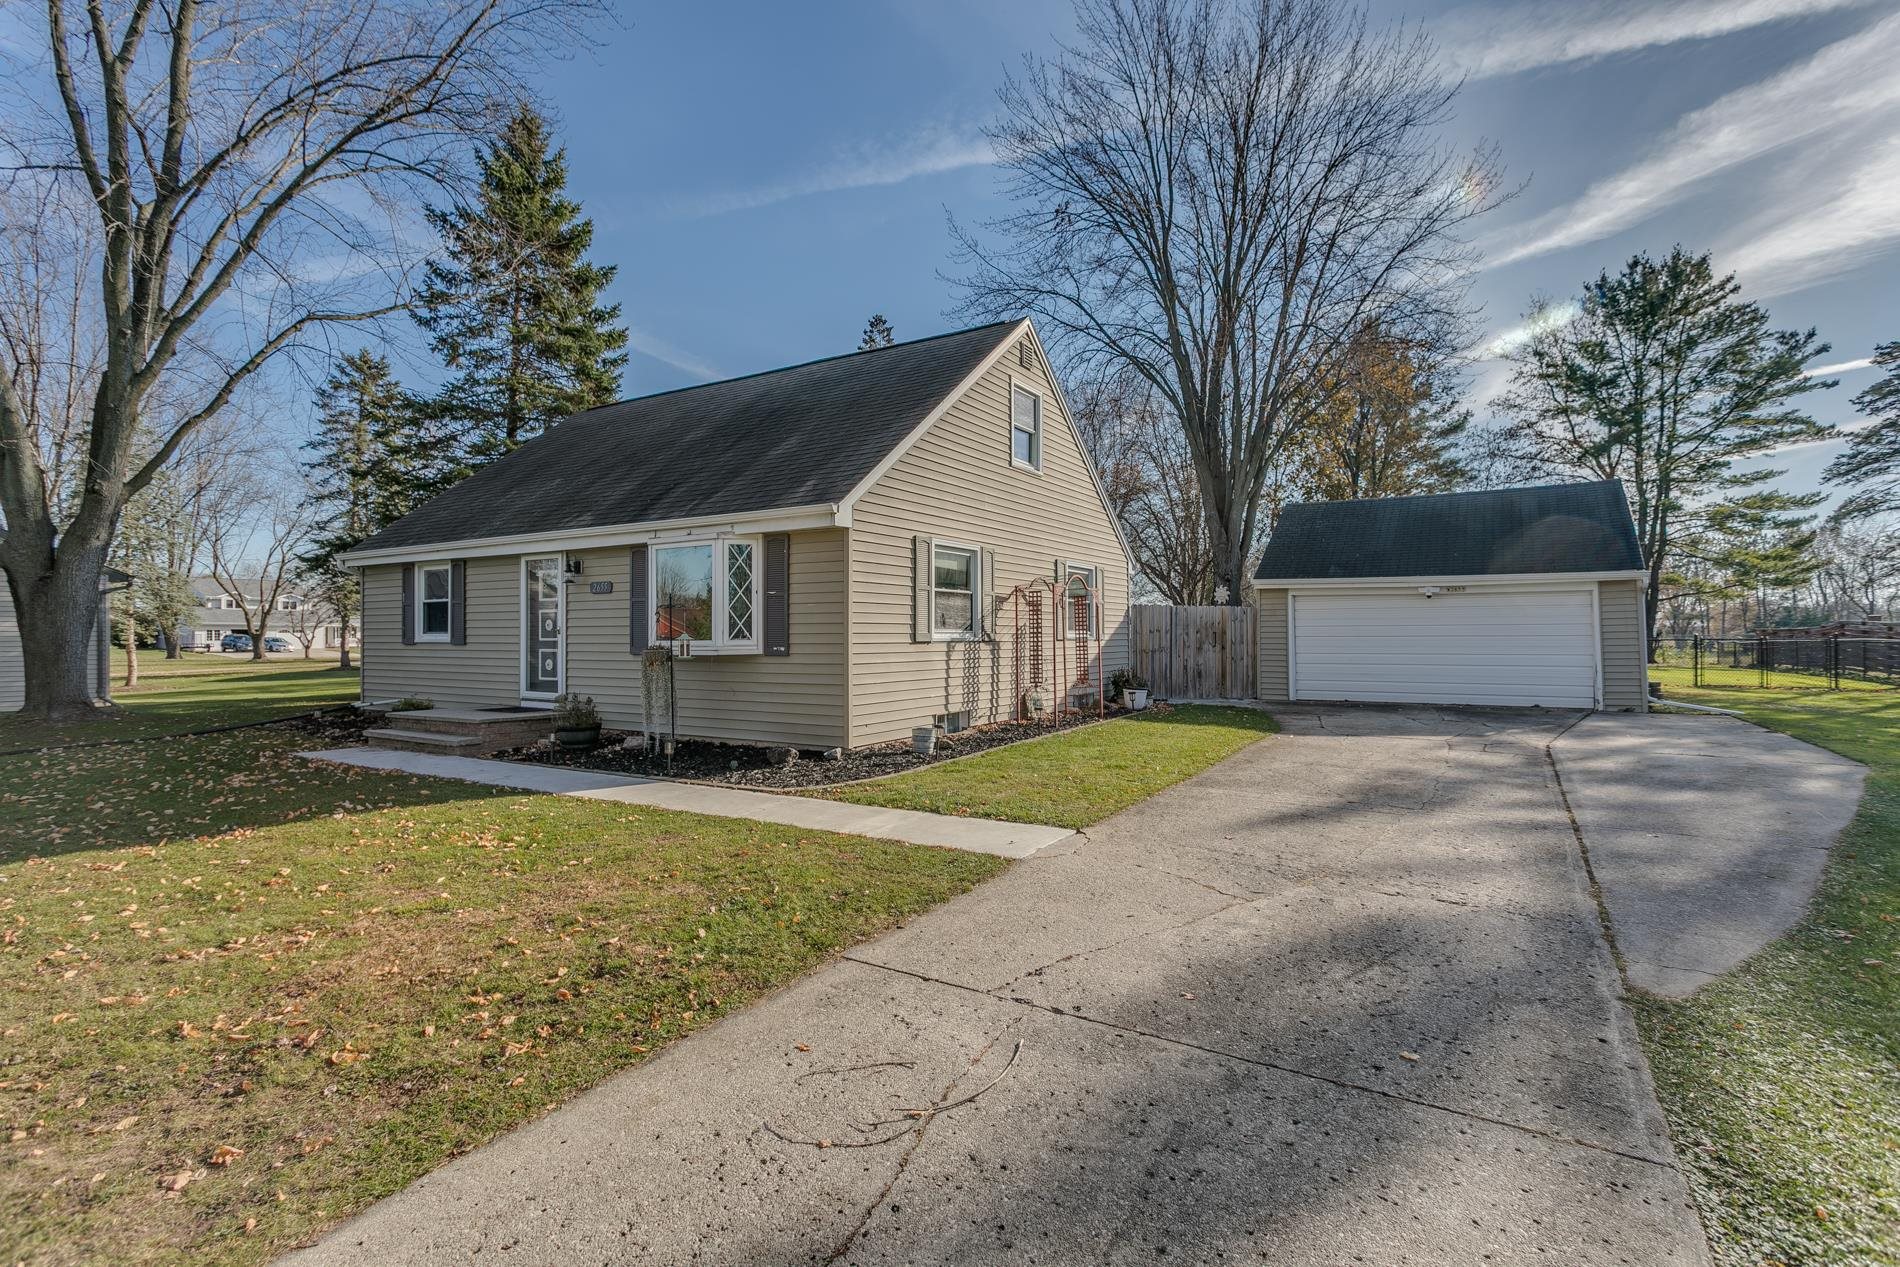 |2|1792 sqft
Adashun Jones, Inc.
Provided by: Coldwell Banker Real Estate Group
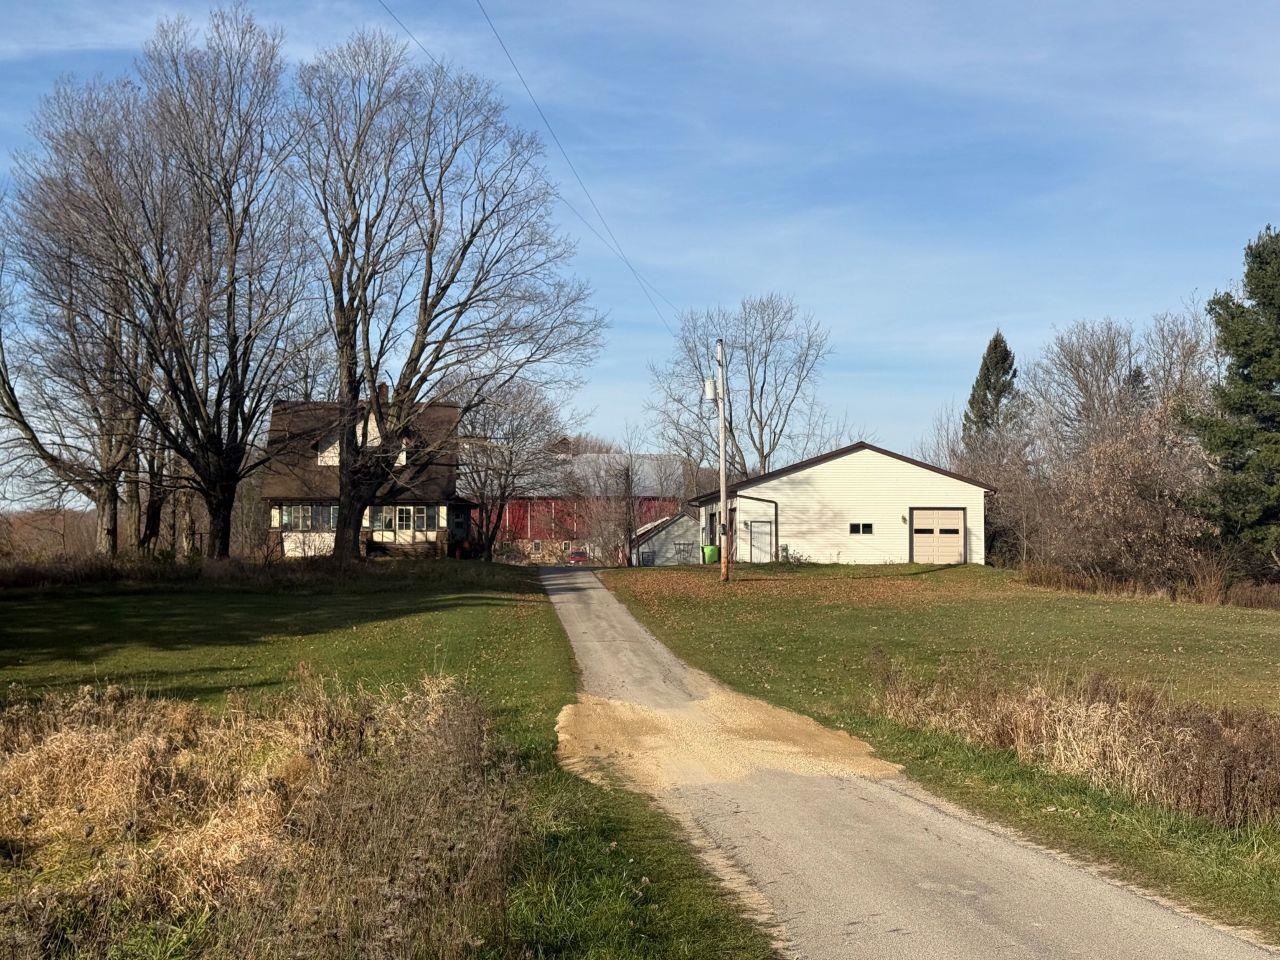 |2|1862 sqft
Adashun Jones, Inc.
Provided by: O’Connor Realty Group
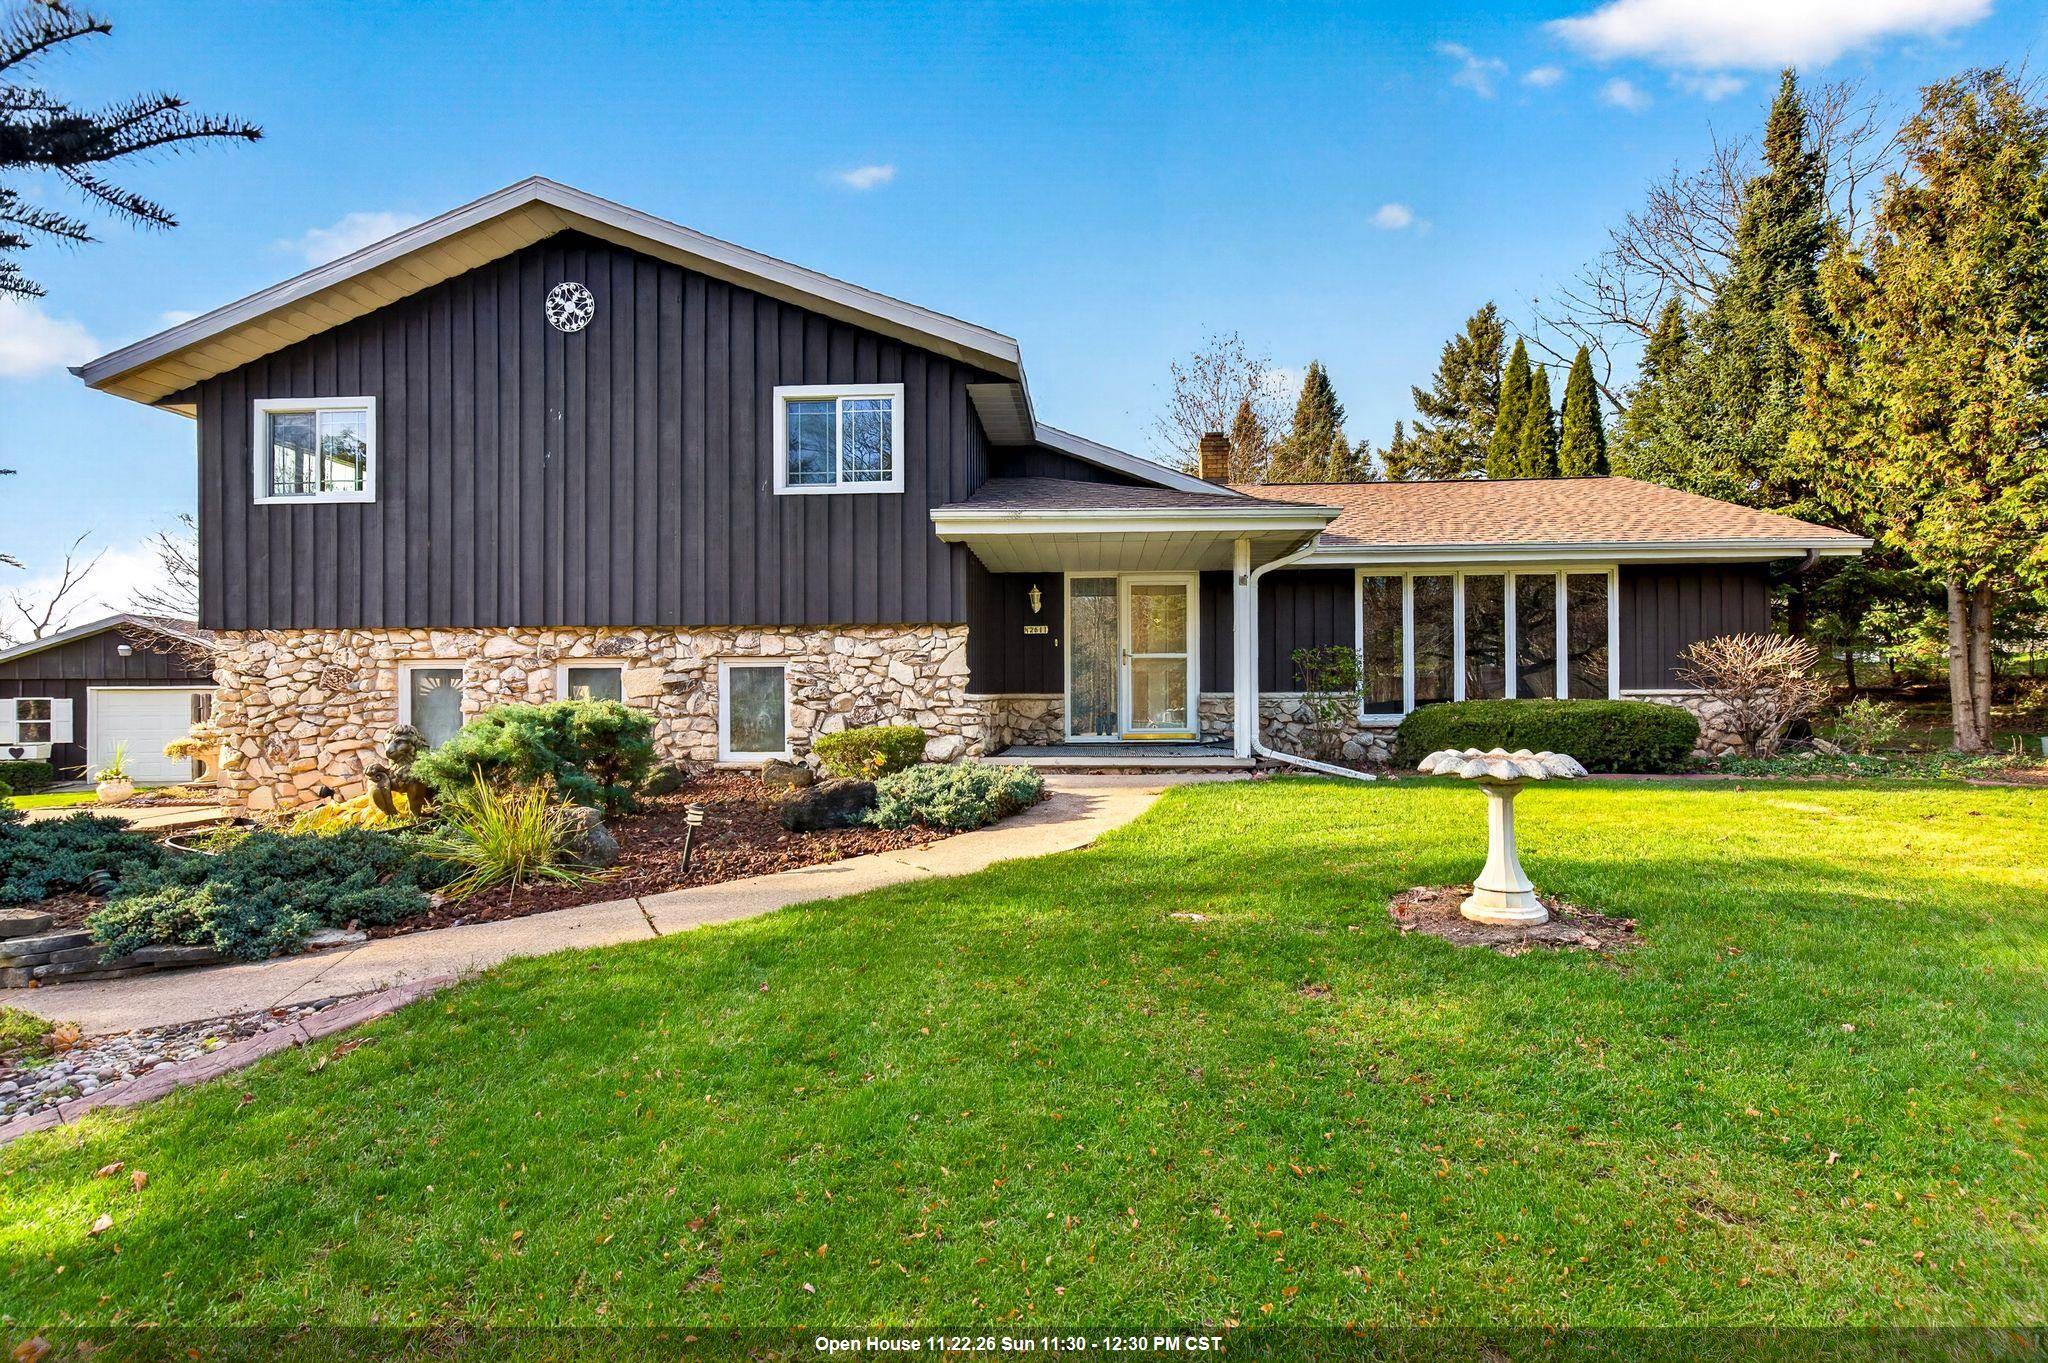 |3|2166 sqft
Adashun Jones, Inc.
Provided by: Century 21 Ace Realty

 Share
 Show more
 Spec Sheet