 24
 Return to listing
$495,000
3 Beds
3 Bath
2,068 Sq. Ft.
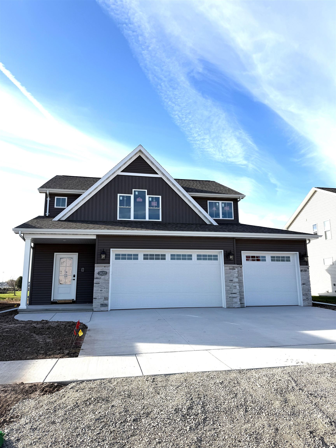
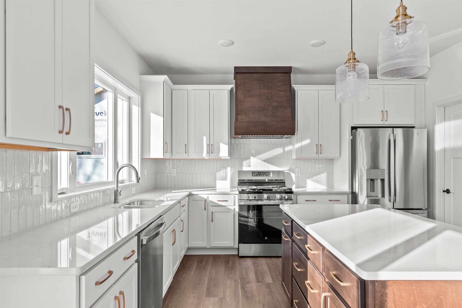
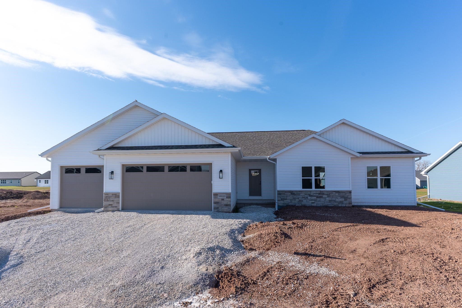
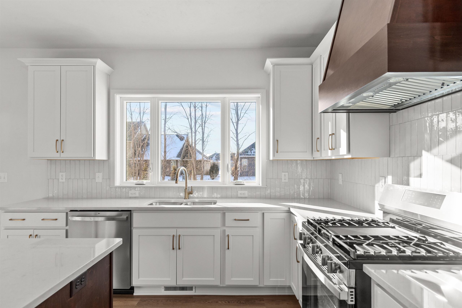
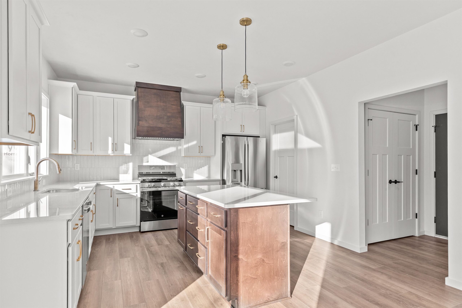
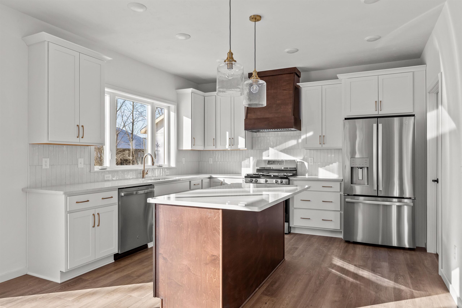
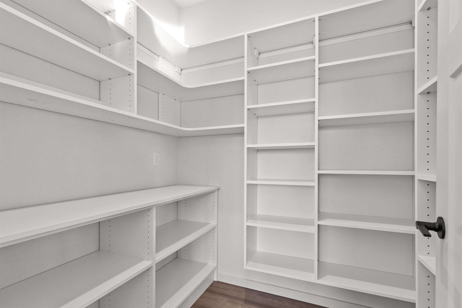
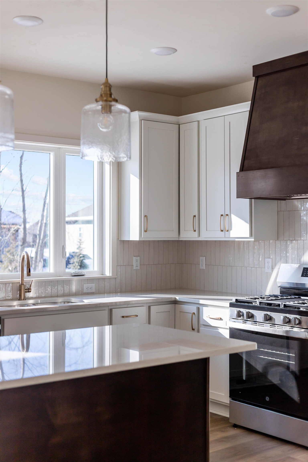
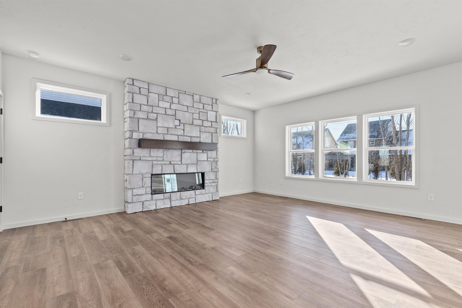
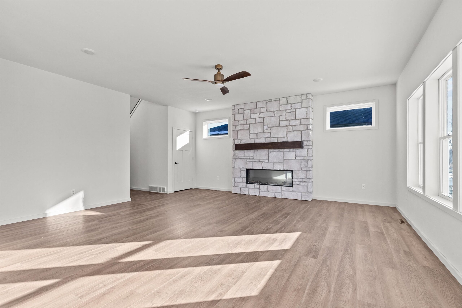
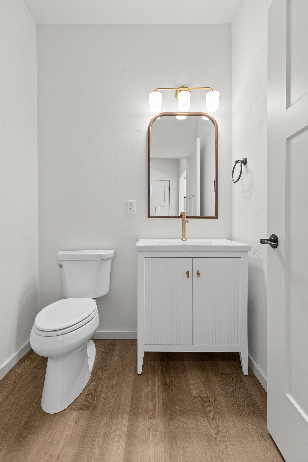
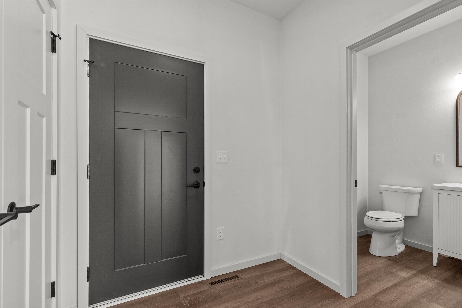
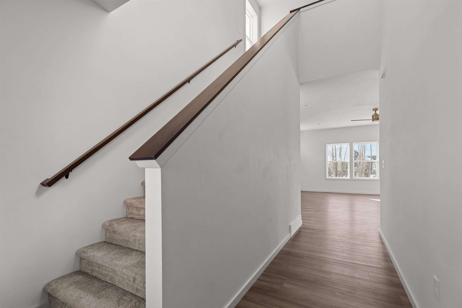
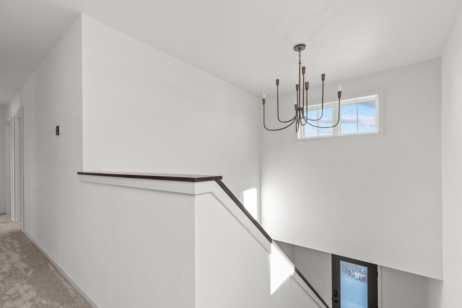
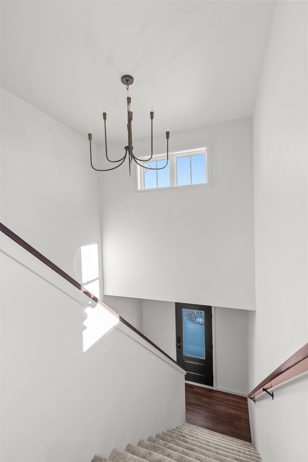
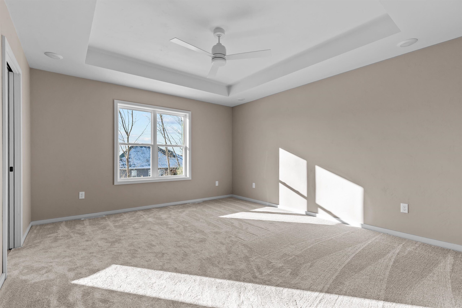
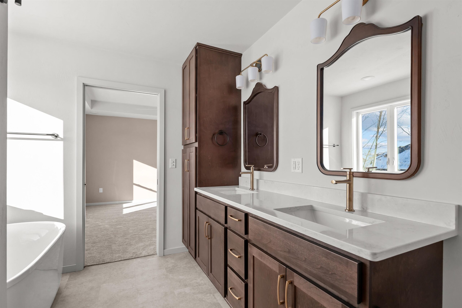
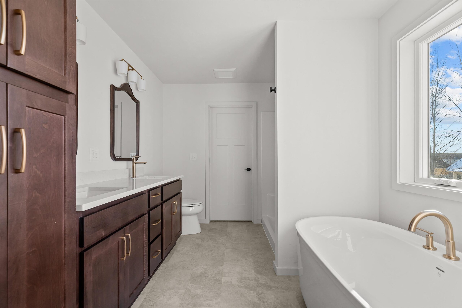
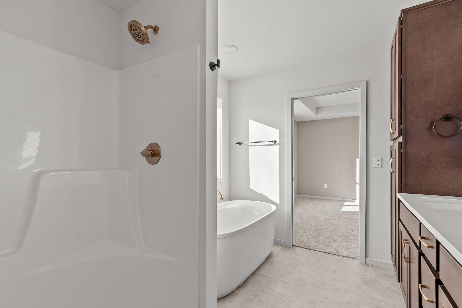
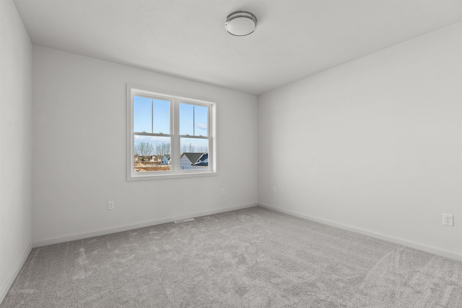
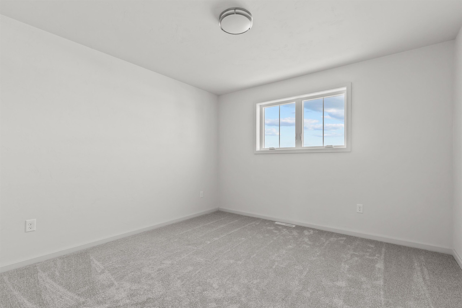
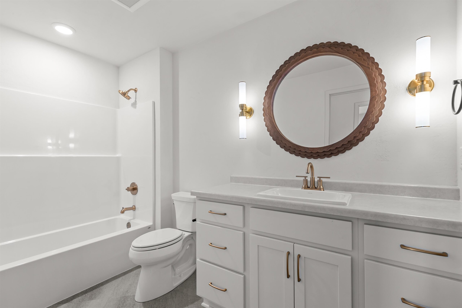
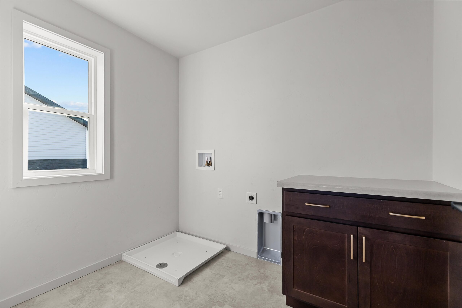
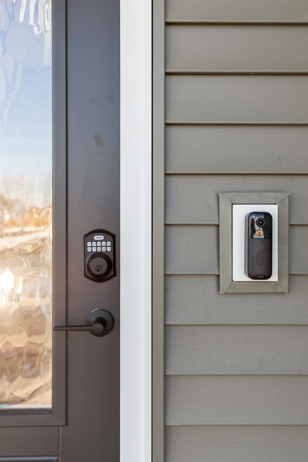
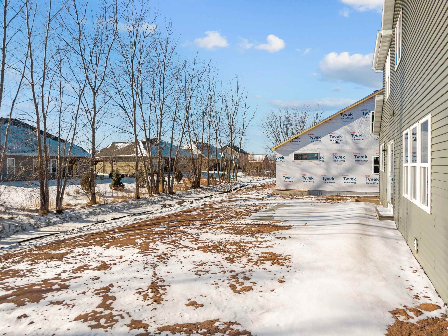
Our Cassia plan features an expansive great room and a spacious dining area that are perfect for gatherings. The kitchen features a walk-in pantry and center island. A convenient back hall entry/drop zone keeps things organized. The luxurious owner's suite includes a stand alone tub, separate shower, and a huge walk-in closet. The home invites a warm and cozy vibe. The neutral and warm color palette completes this charming home. Convenient smart home features complete this new home! The lower level is ready to finish with an egress window and stubbed for future bath. Fantastic location close to new elementary school, Badger Sports Park, extensive trail, restaurants and more. Note, photos and virtual tour are of a similar property. Note: photographs are of a similar house.
Inclusions:
Kitchen refrigerator, range, microwave, dishwasher, disposal, smart thermostat, video door camera and front door lock. One year builder warranty.
Exclusions:
Sellers personal property. Future street, curb, gutter, and driveway approach.
Get a detailed Home Value Estimate Based on Current Market Trends/Get a Detailed Estimate Based on Current Market Conditions Impacting Your Home's Value

 |3
 |2145 sqft

Maigon
 |3|2145 sqft
Maigon
 |2|1665 sqft
Adashun Jones, Inc.
Provided by: DeWitt Londre LLC
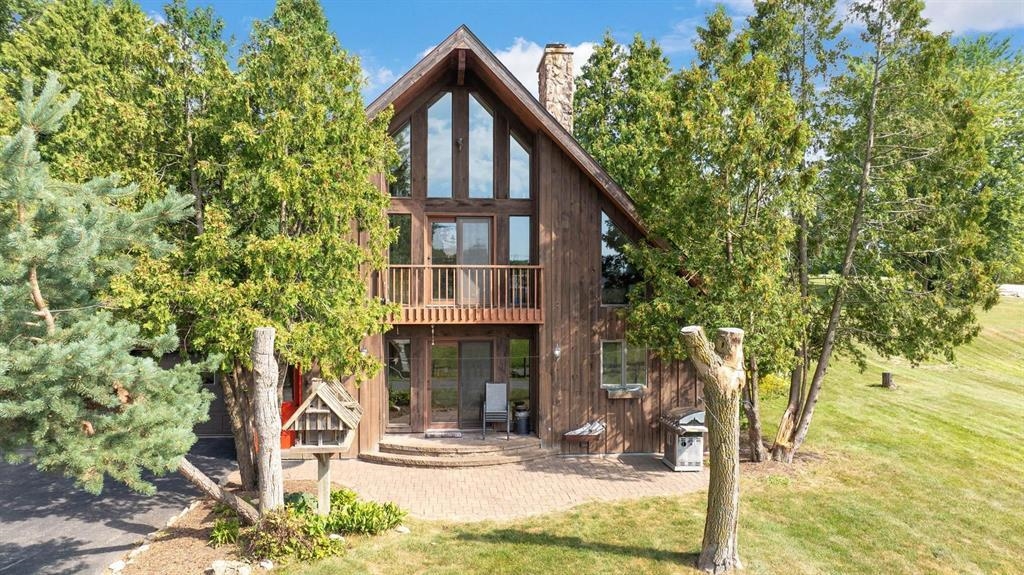 |2|2532 sqft
Adashun Jones, Inc.
Provided by: Keller Williams Fox Cities
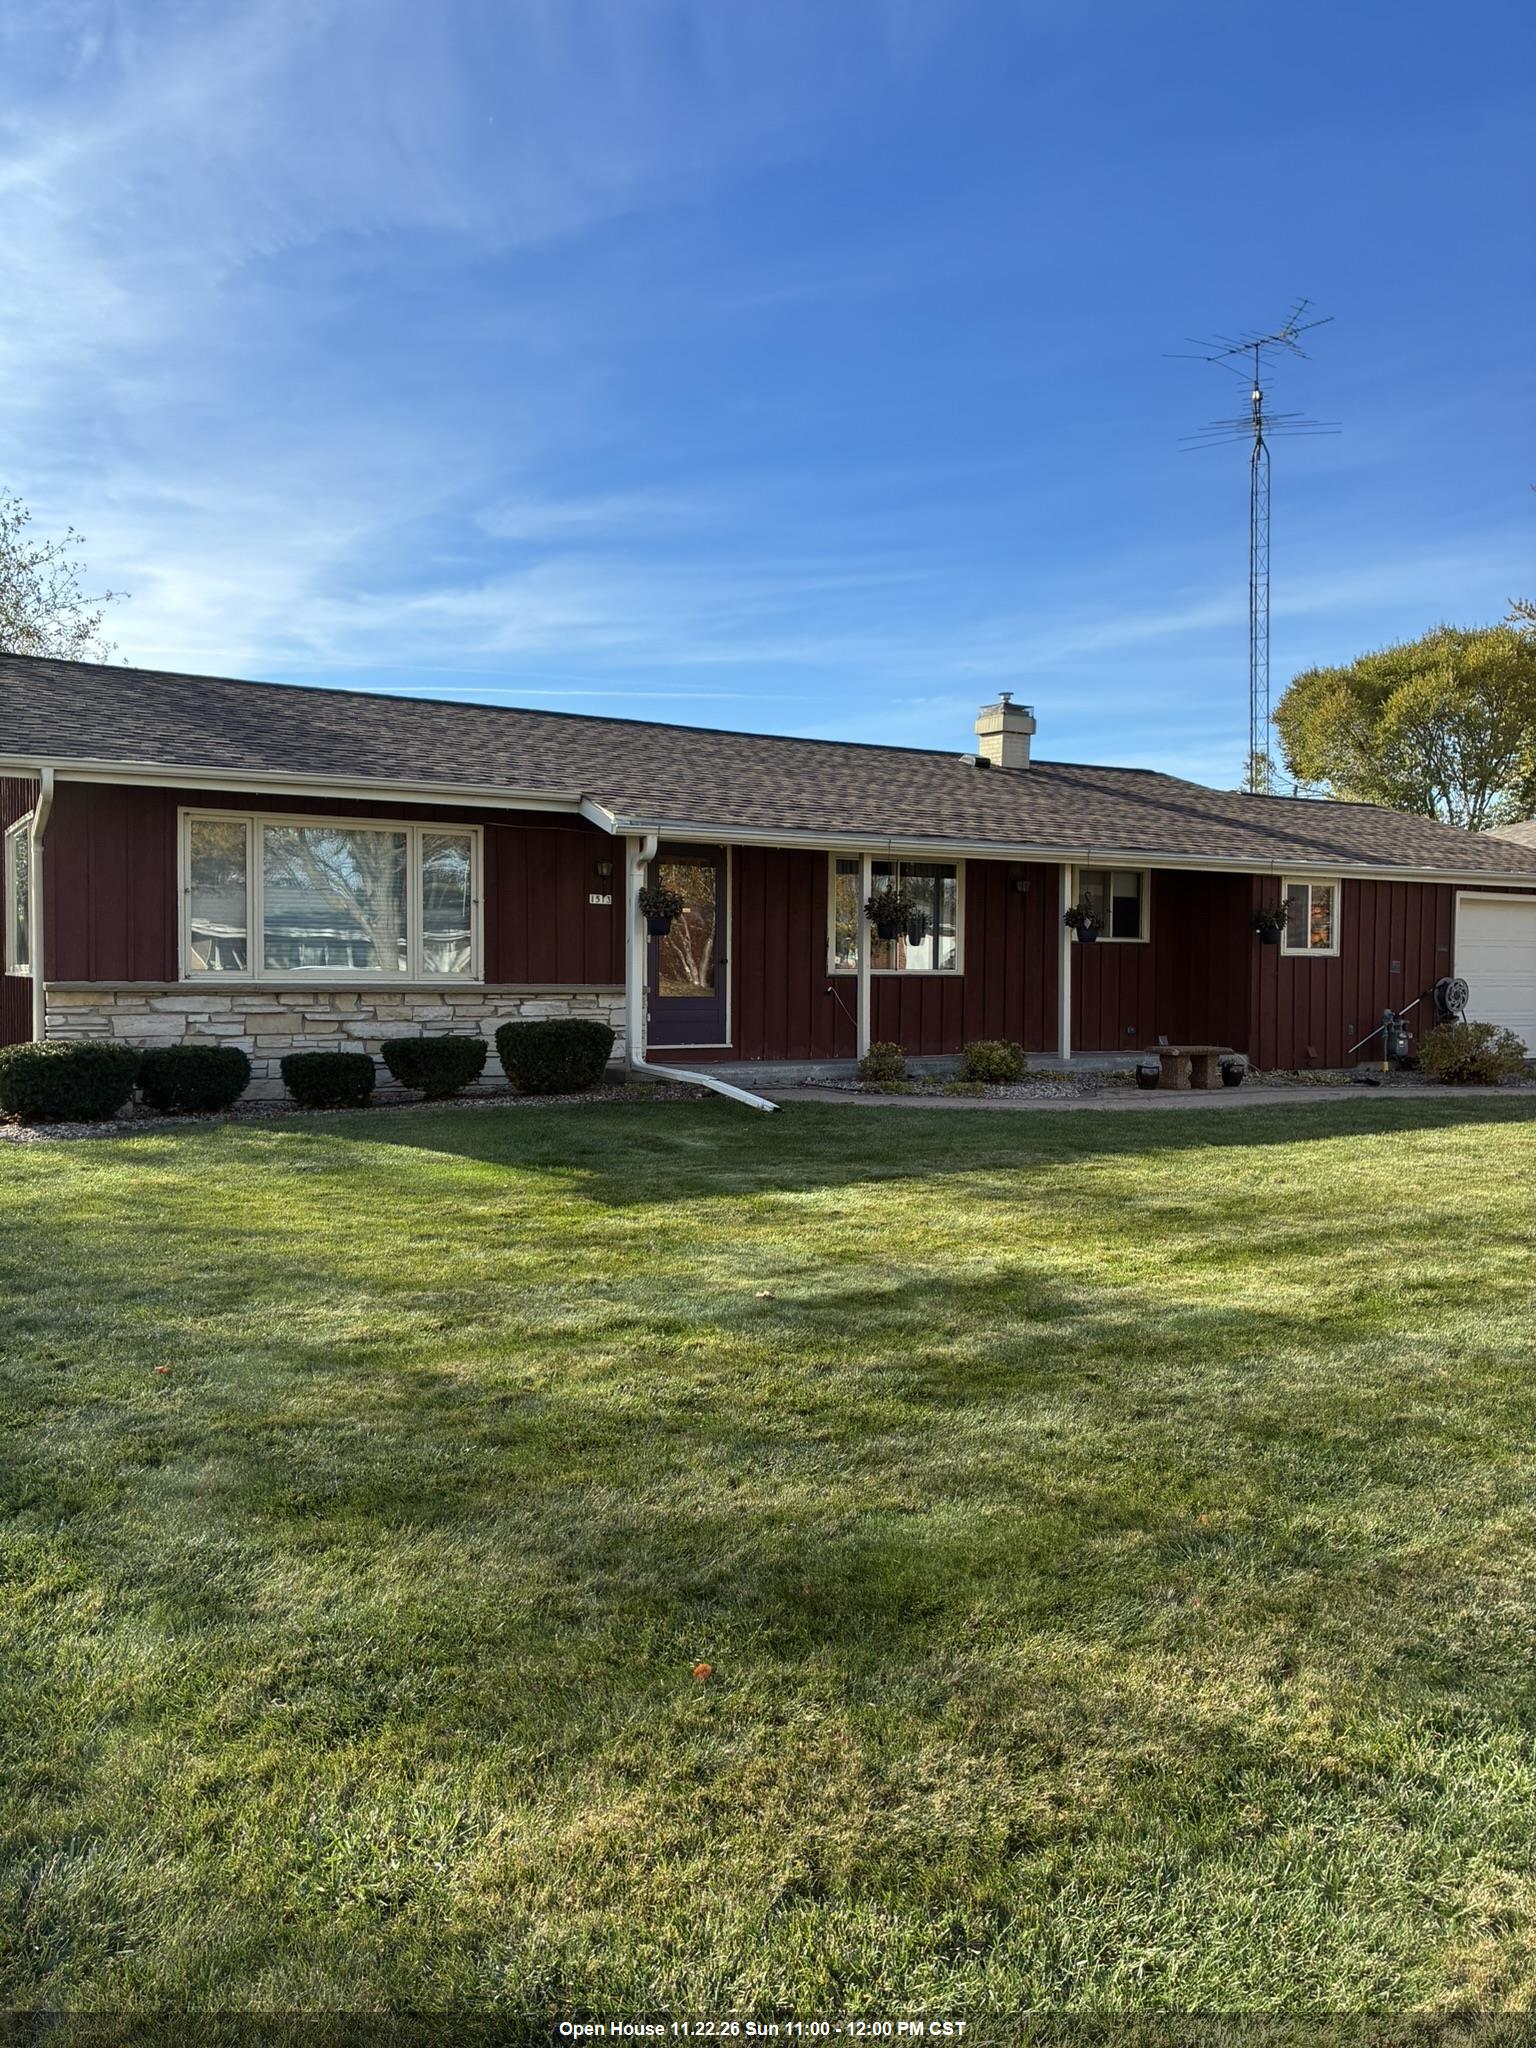 |3|2144 sqft
Adashun Jones, Inc.
Provided by: First Weber Oshkosh
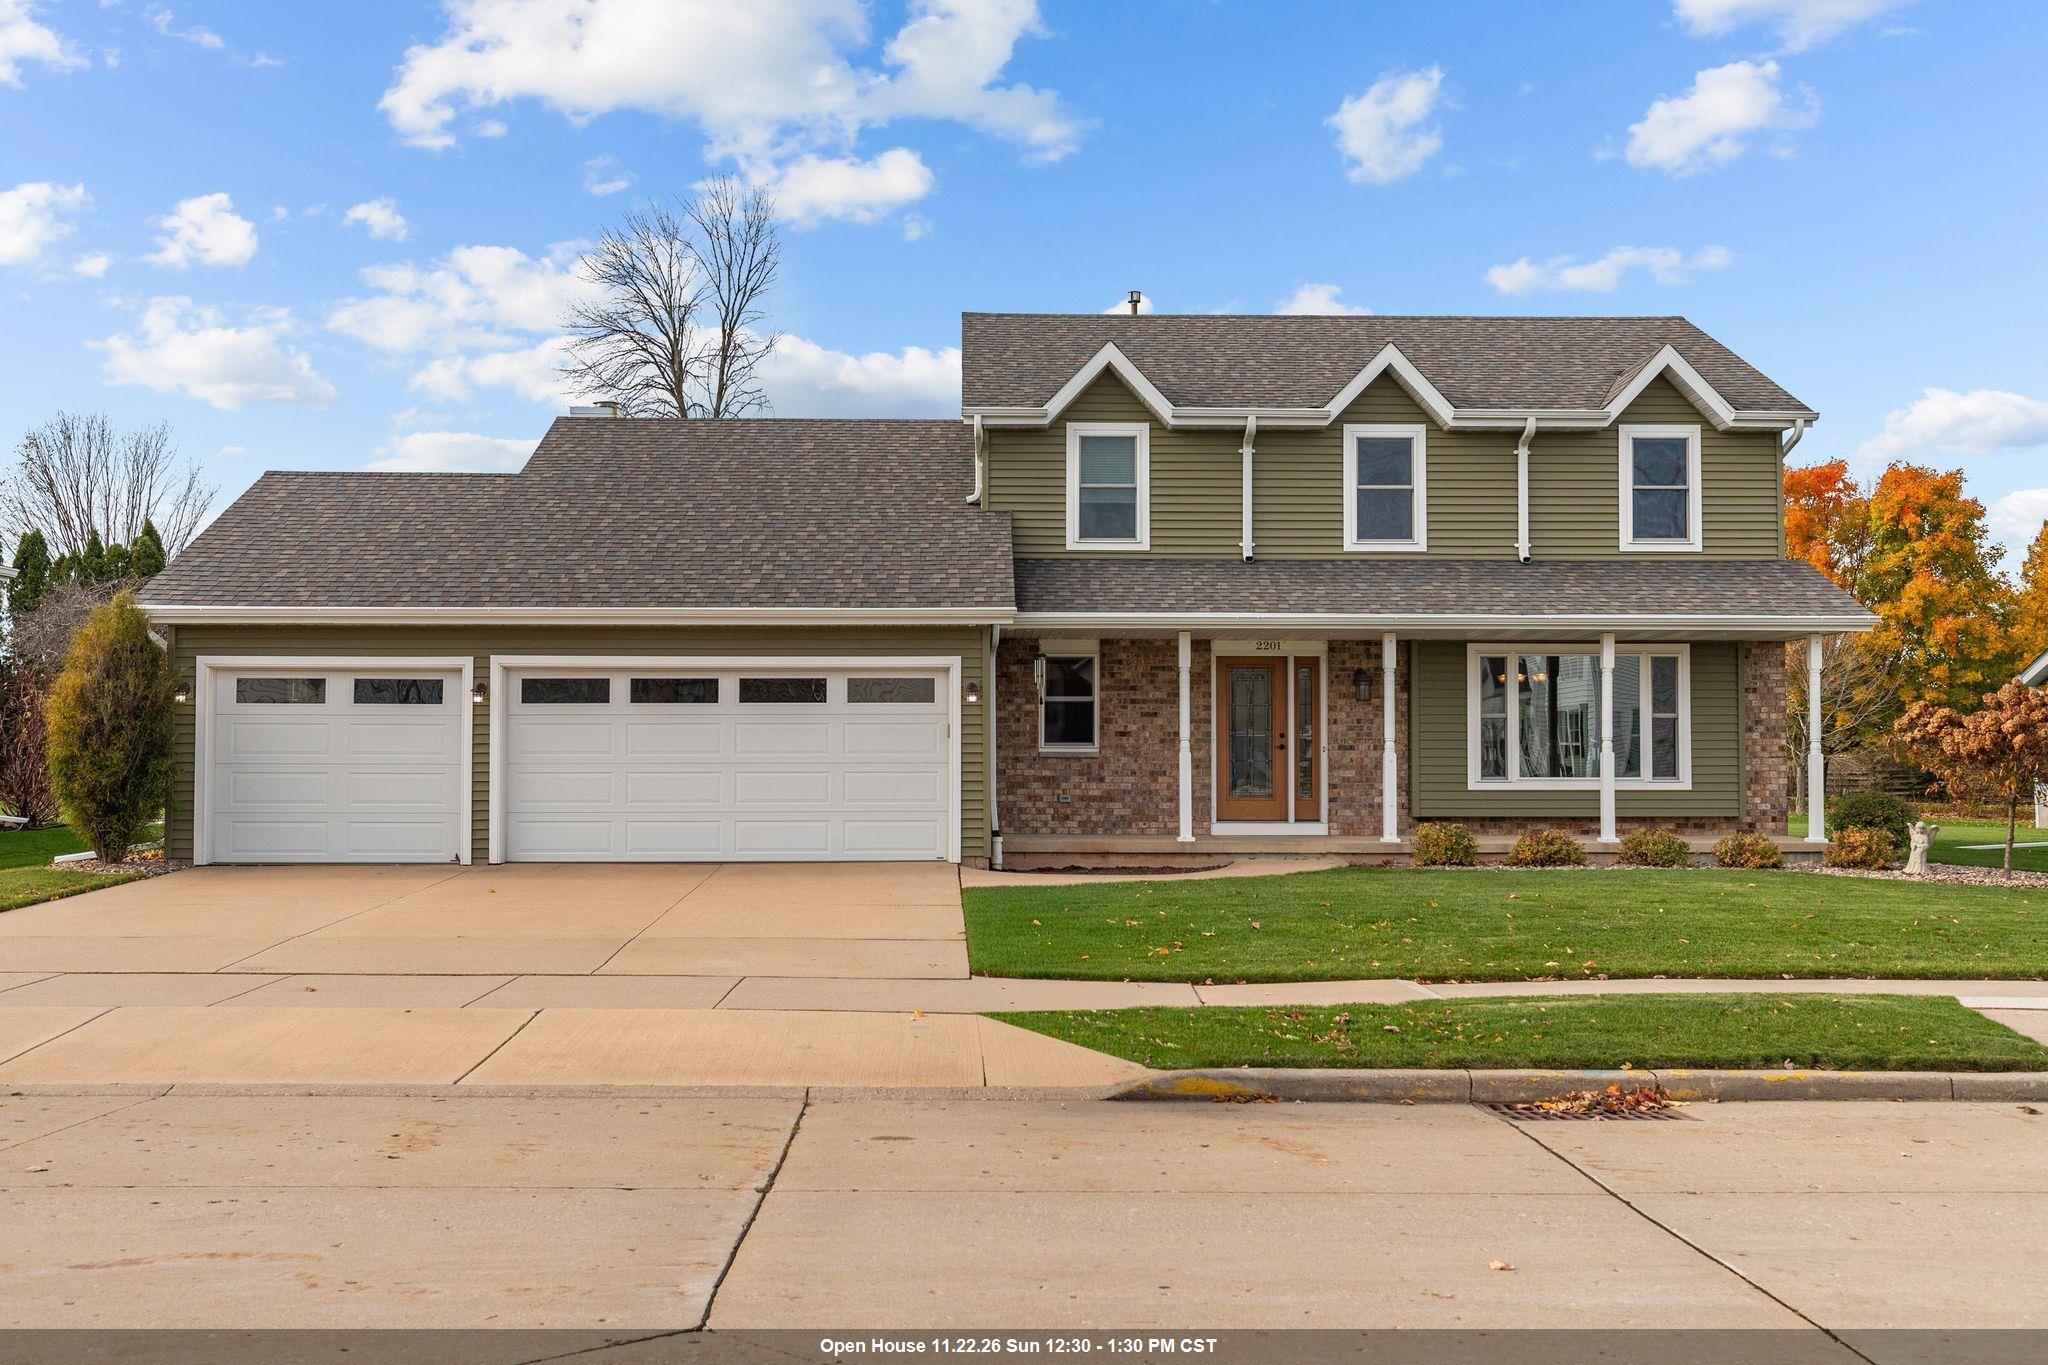 |3|1982 sqft
Adashun Jones, Inc.
Provided by: Corbett Realty
 |2|1792 sqft
Adashun Jones, Inc.
Provided by: Coldwell Banker Real Estate Group
 |2|1862 sqft
Adashun Jones, Inc.
Provided by: O’Connor Realty Group
 |3|2166 sqft
Adashun Jones, Inc.
Provided by: Century 21 Ace Realty

 Share
 Show more
 Spec Sheet