 50
 Return to listing
$399,500
4 Beds
3 Bath
2,166 Sq. Ft.
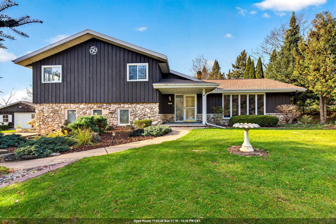
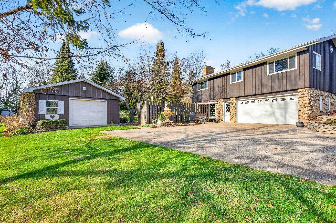
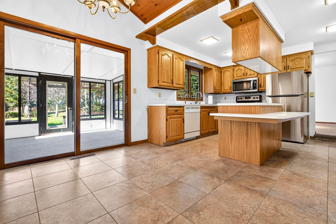
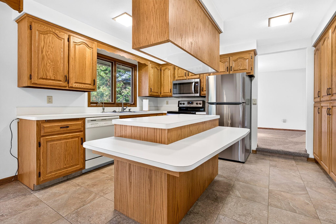
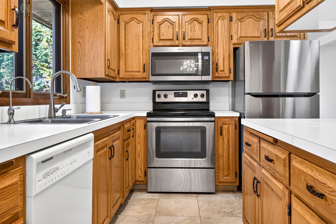
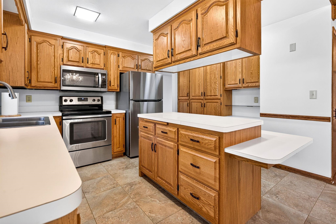
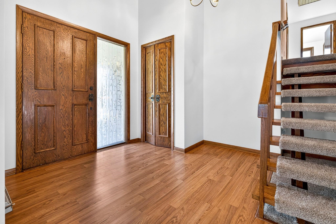
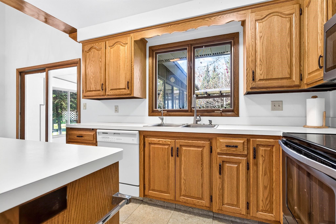
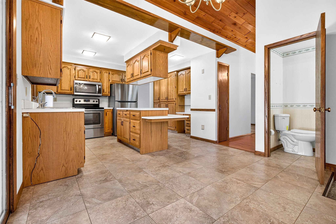
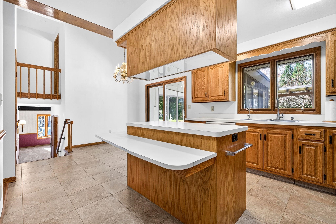
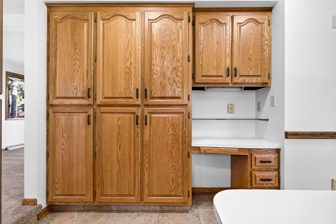
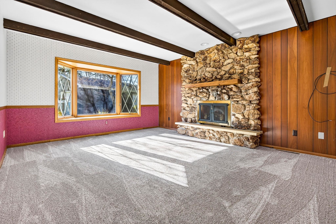
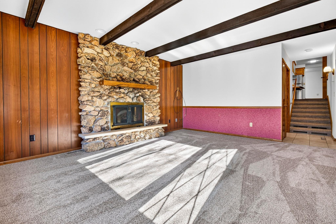
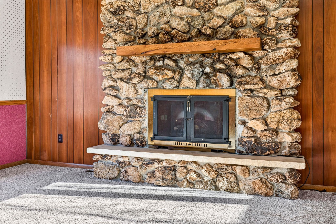
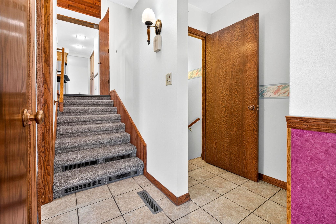
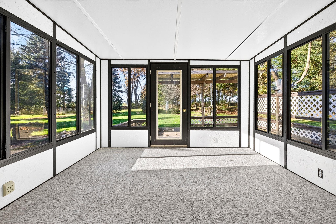
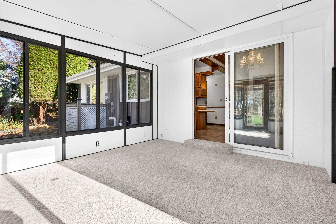
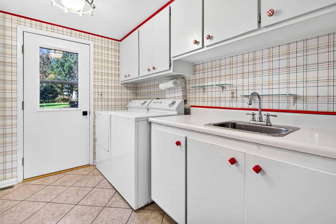
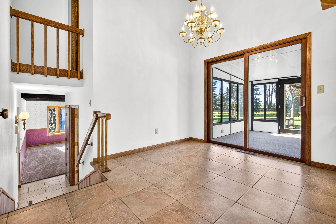
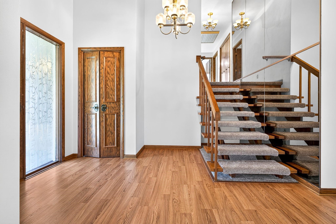
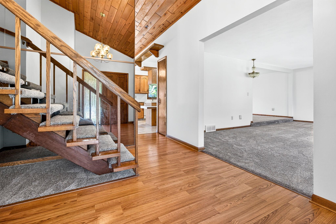
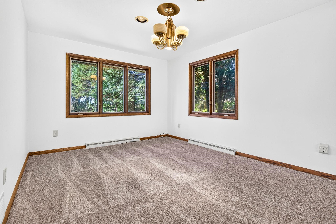
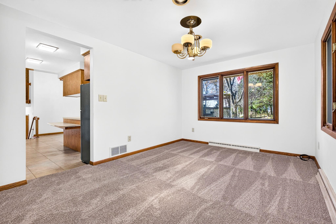
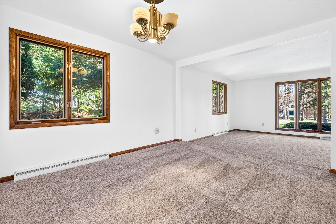
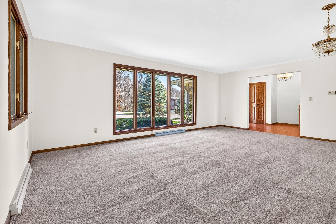
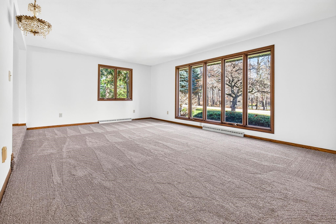
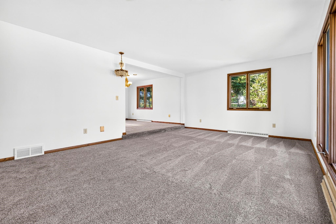
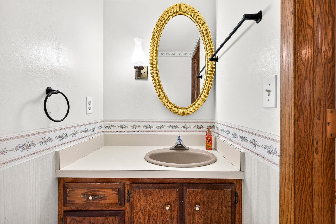
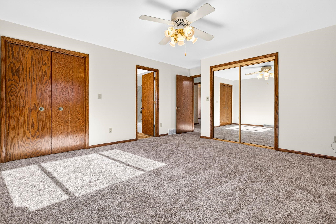
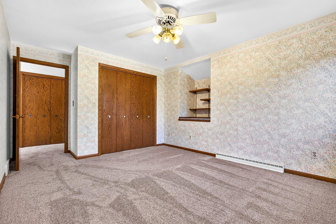
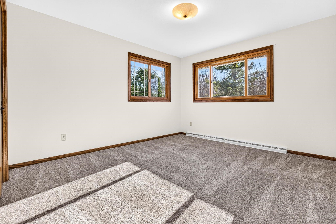
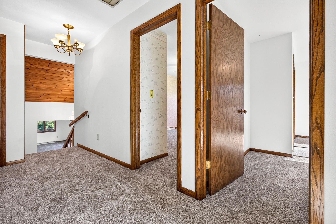
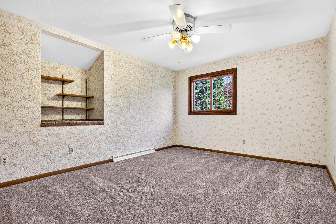
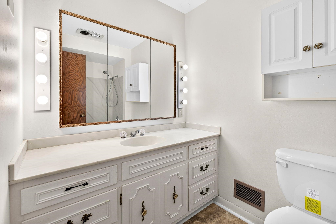
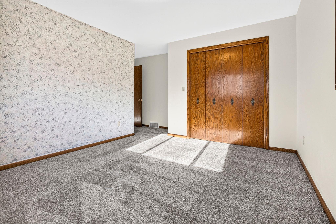
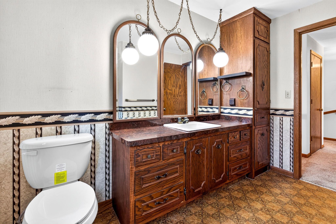
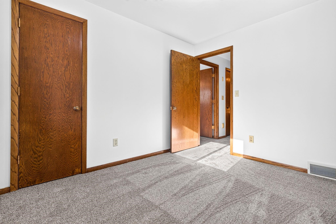
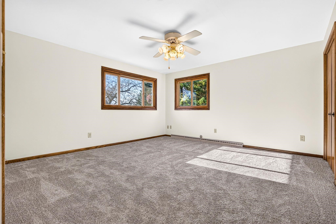
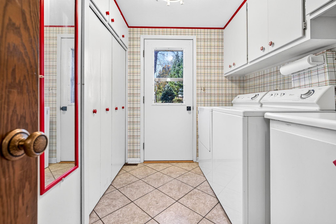
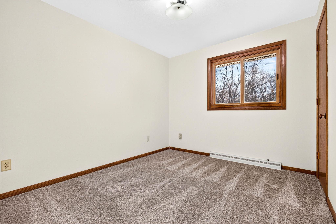
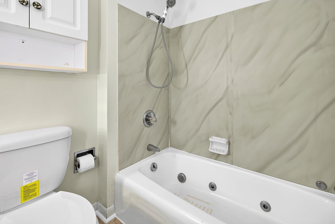
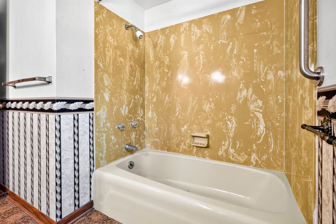
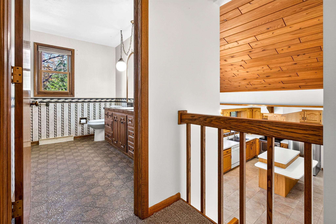
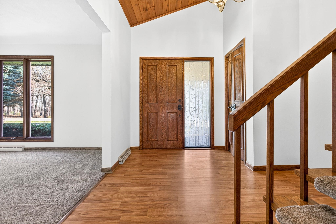
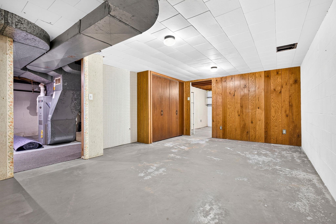
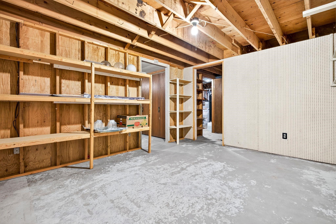
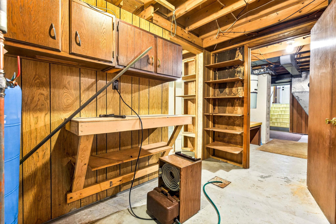
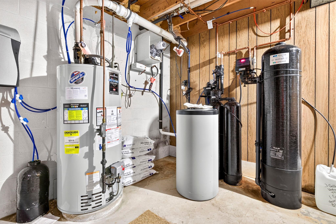
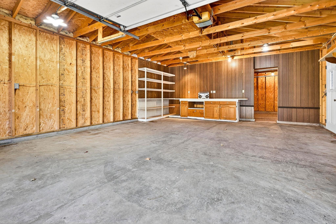
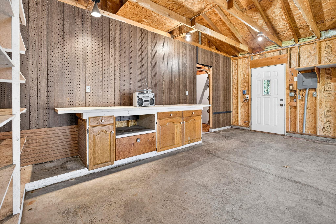
Discover the best of both worlds in this spacious, easy to own country home set on a private, beautifully landscaped .80 acre lot just five minutes from Appleton. Offering over 2100 SQ ft of thoughtfully designed living space, this 4 BD, 2.5 ba property delivers peaceful, rural living without sacrificing quick access to shopping, dining, schools and all of the conveniences of city life. Inside, a welcoming floor plan gives everyone room to spread out and gather. Host holidays and special occasions in the formal living and dining rooms, or unwind in the cozy extra living room snuggled up in front of the warm fireplace. Just off the main living area, a bright three-season room invites you to relax with your morning coffee while taking in the serene views of your private backyard. Upstairs, four generously sized bedrooms provide comfortable retreats for family, guests or a dedicated home office. Move in with total peace of mind thanks to major mechanical and cosmetic updates already completed by the seller, such as brand new carpeting throughout, updated septic system and well, along with an Aquarius water treatment system. Car enthusiasts, hobbyists, and anyone needing extra storage will appreciate the exceptional garage setup. Alongside the convenient attached 2 car garage, the property features an additional detached 2 car garage complete with a dedicated workshop area-ideal for projects, recreational vehicles, or lawn equipment. Surrounded by mature, manicured landscaping and open green space, this property offers the privacy and tranquility of country life with town just minutes away. Schedule your private showing today and experience this rate Appleton-area gem for yourself.
Get a detailed Home Value Estimate Based on Current Market Trends/Get a Detailed Estimate Based on Current Market Conditions Impacting Your Home's Value

 |3
 |2145 sqft

Maigon
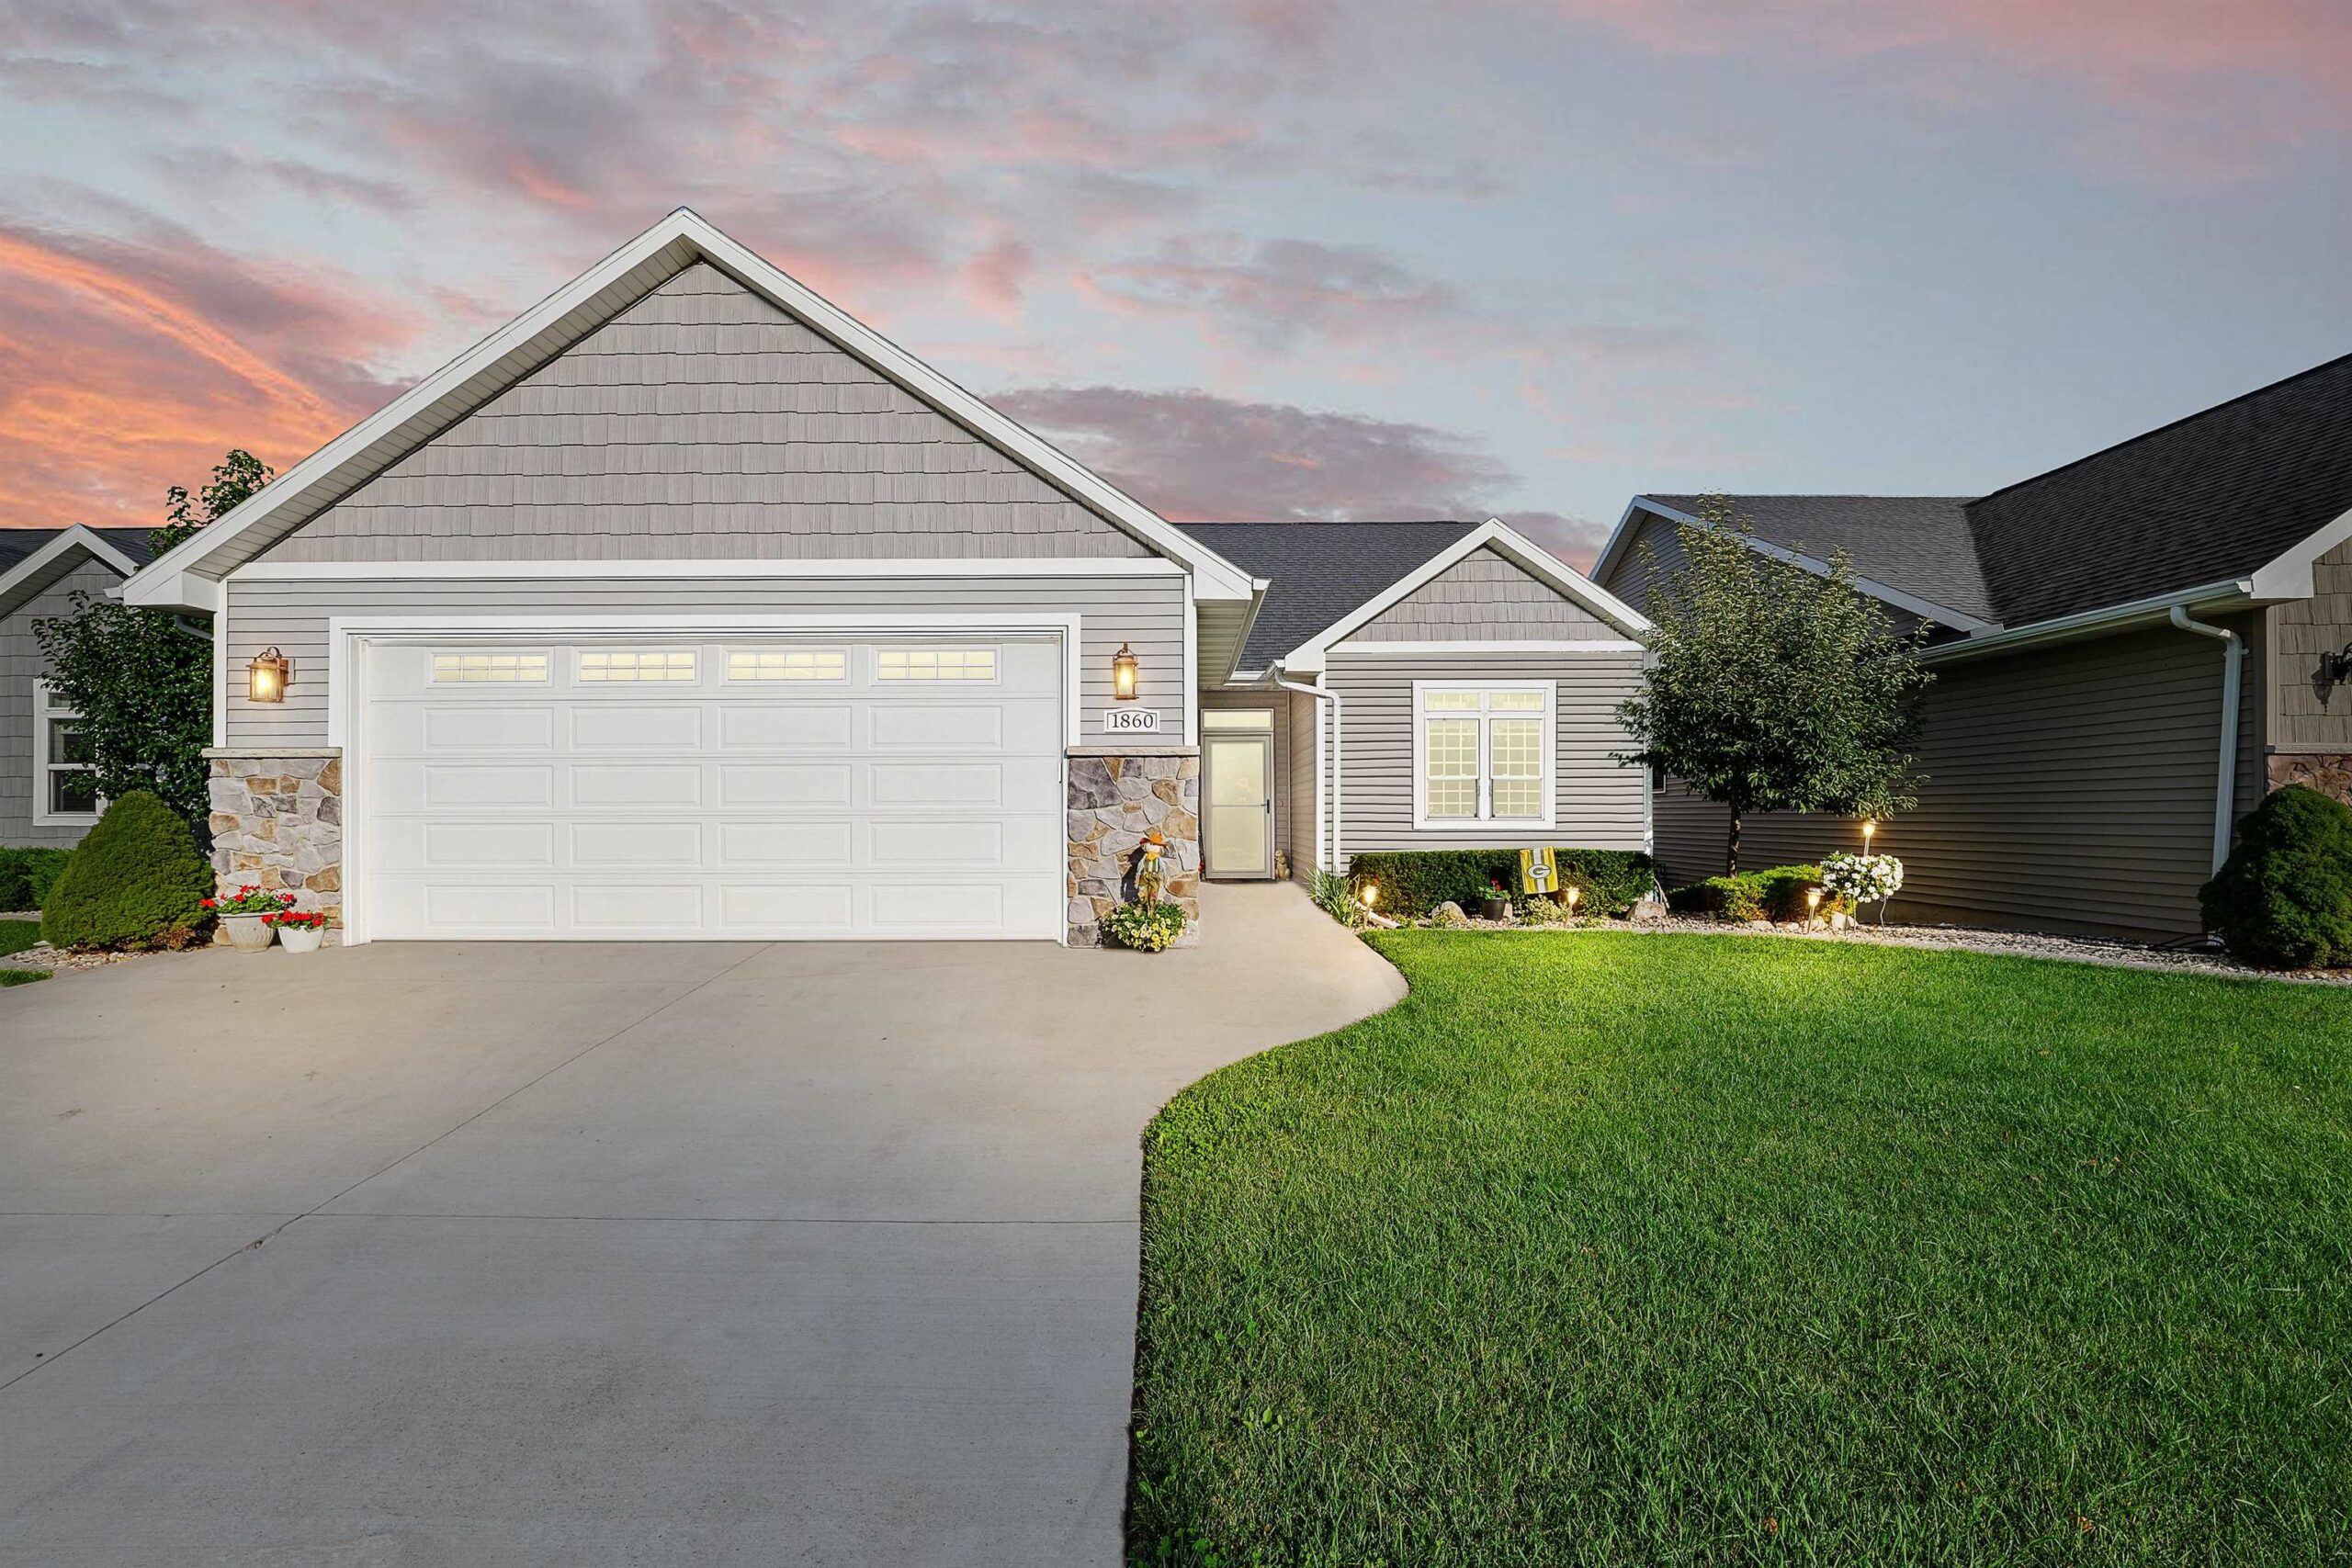 |3|2145 sqft
Maigon
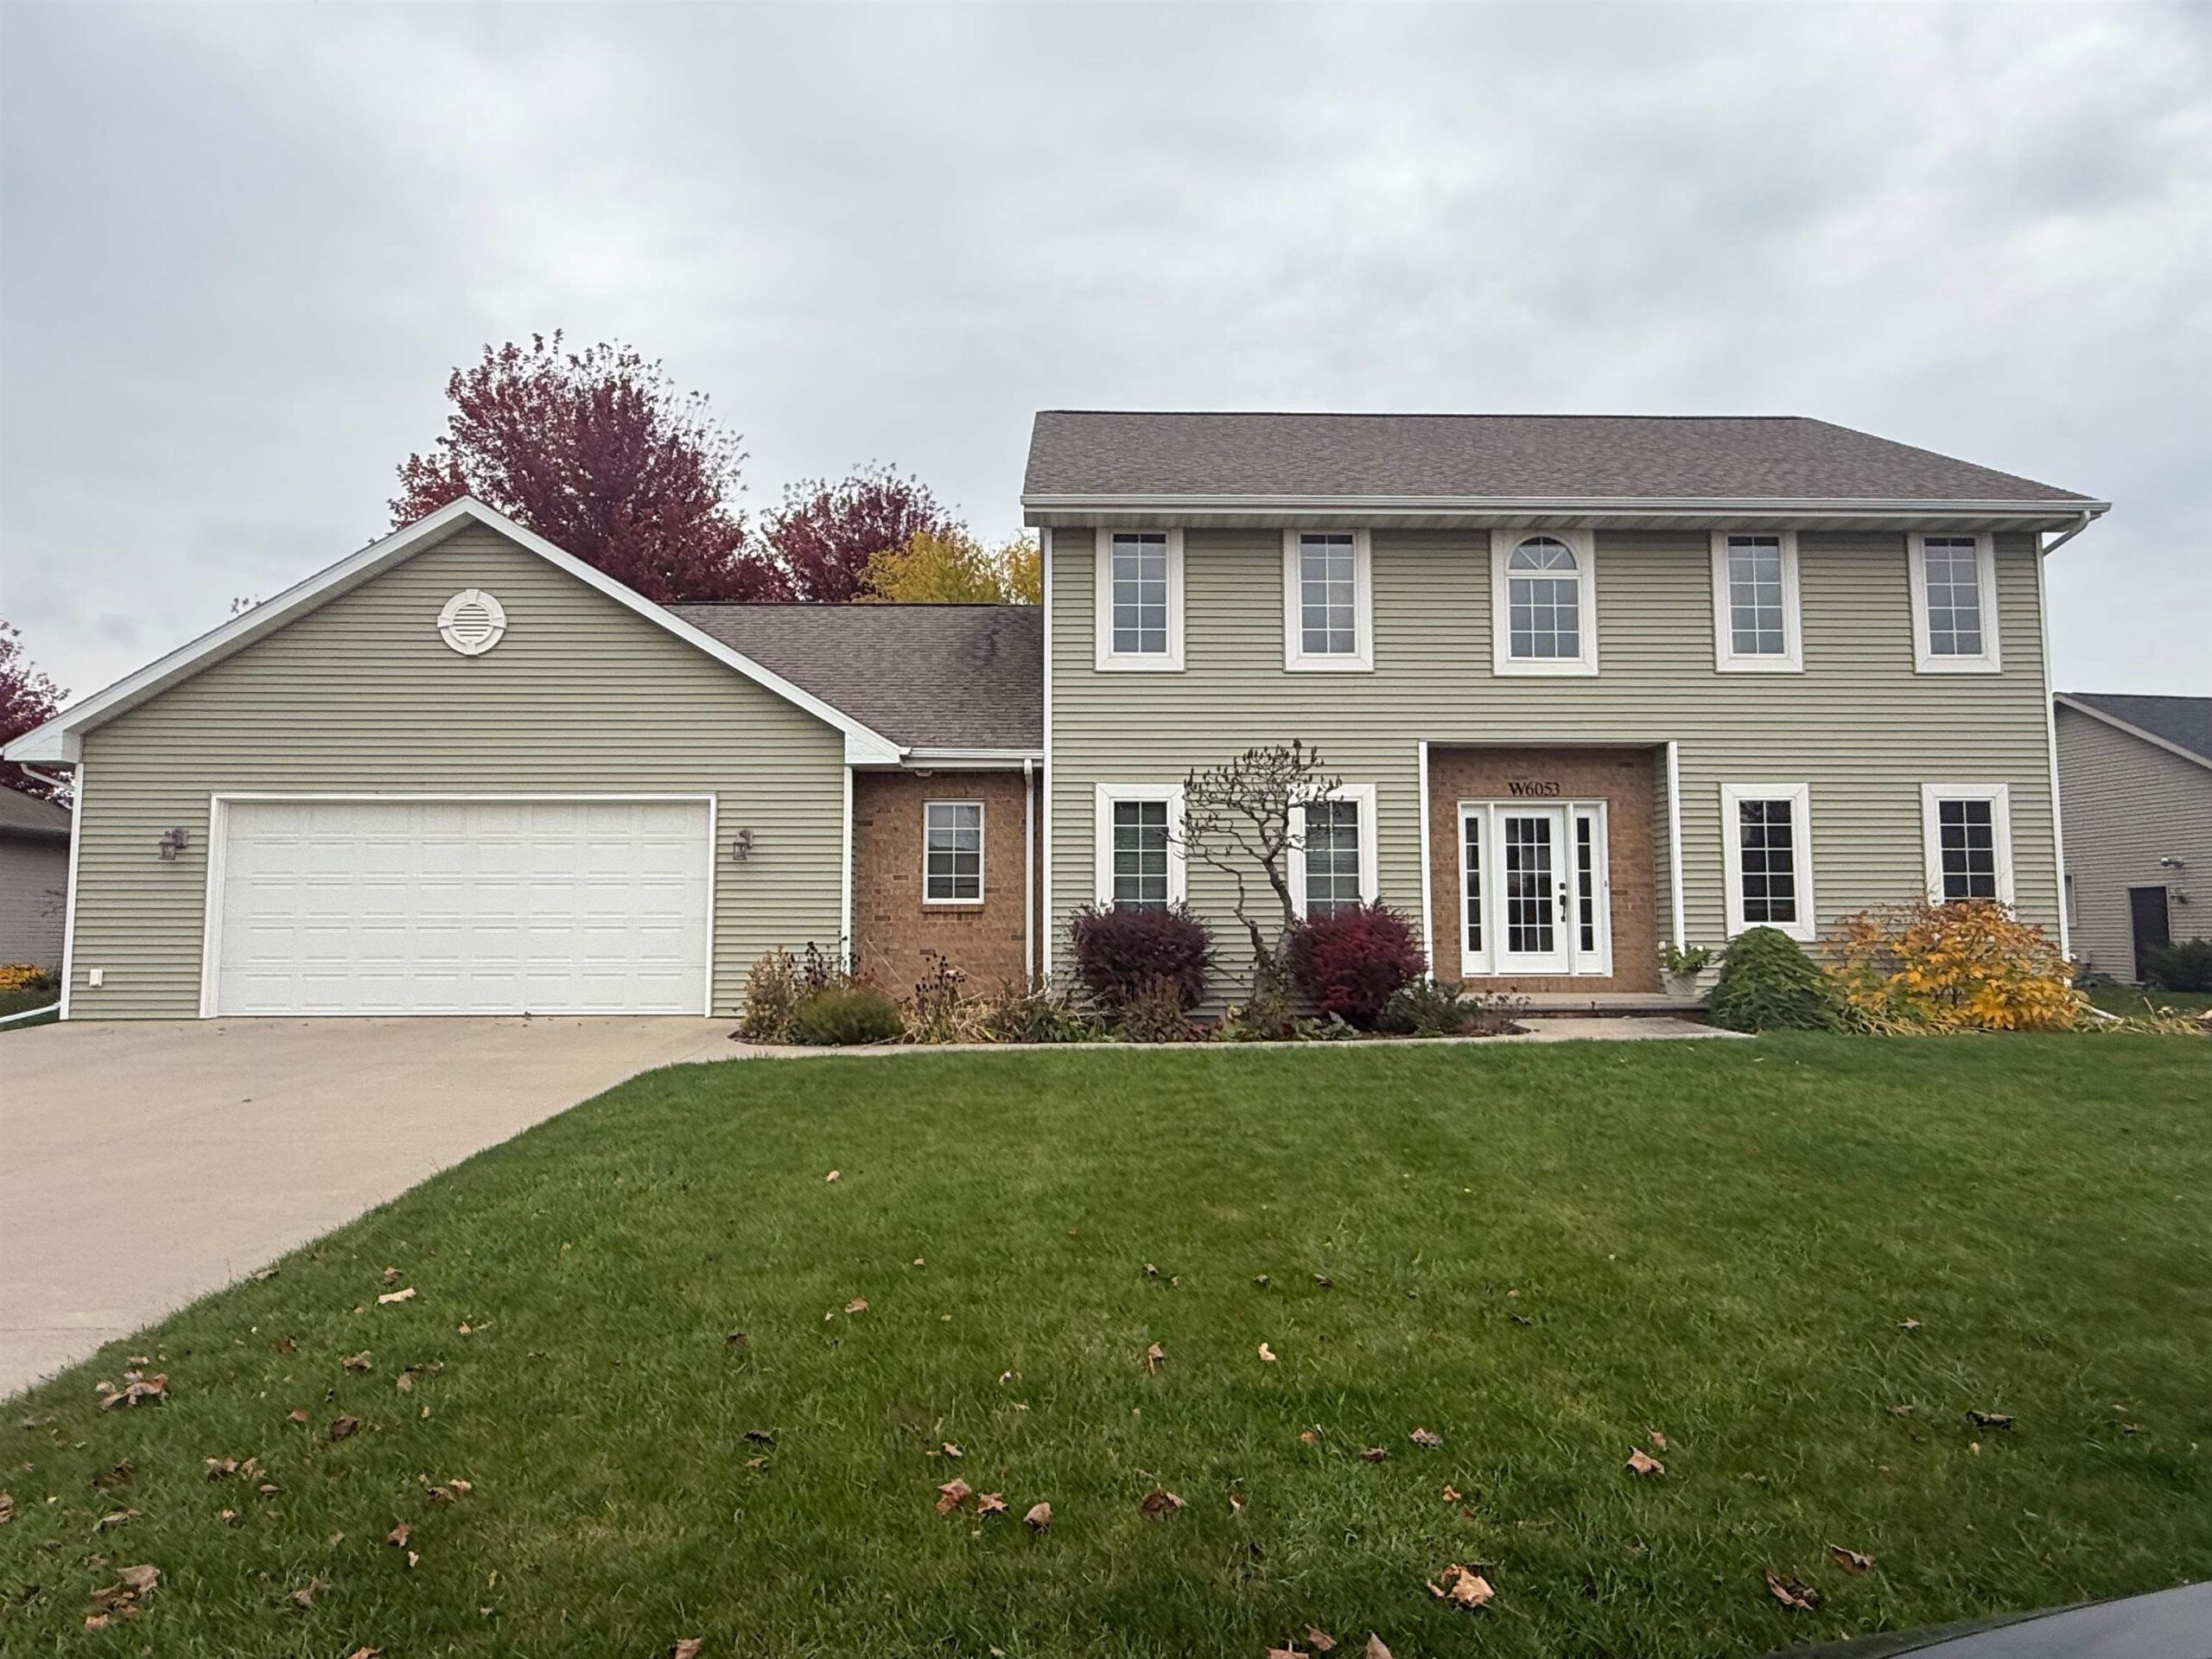 |5|2666 sqft
Adashun Jones, Inc.
Provided by: DeWitt Londre LLC
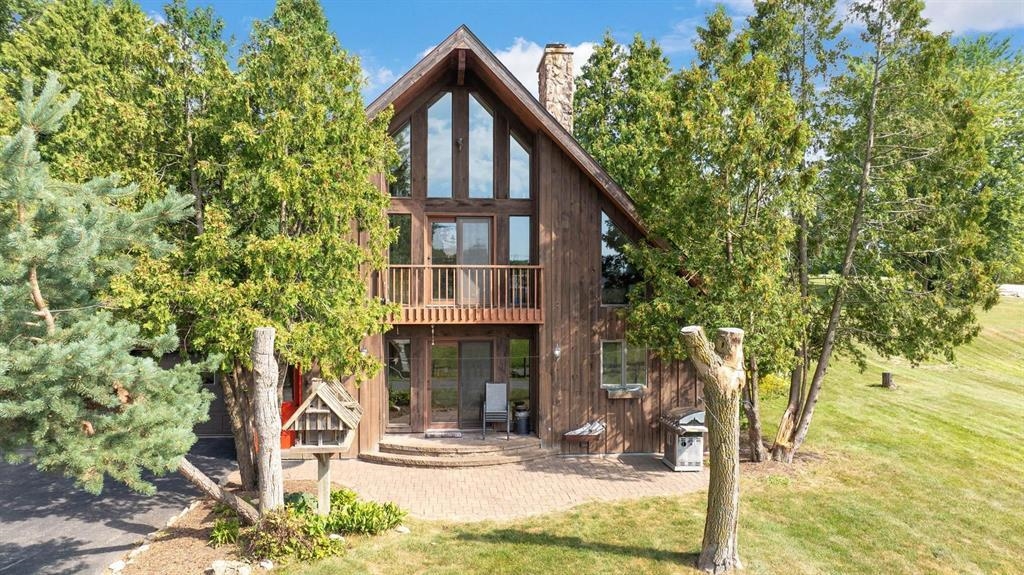 |2|2532 sqft
Adashun Jones, Inc.
Provided by: Keller Williams Fox Cities
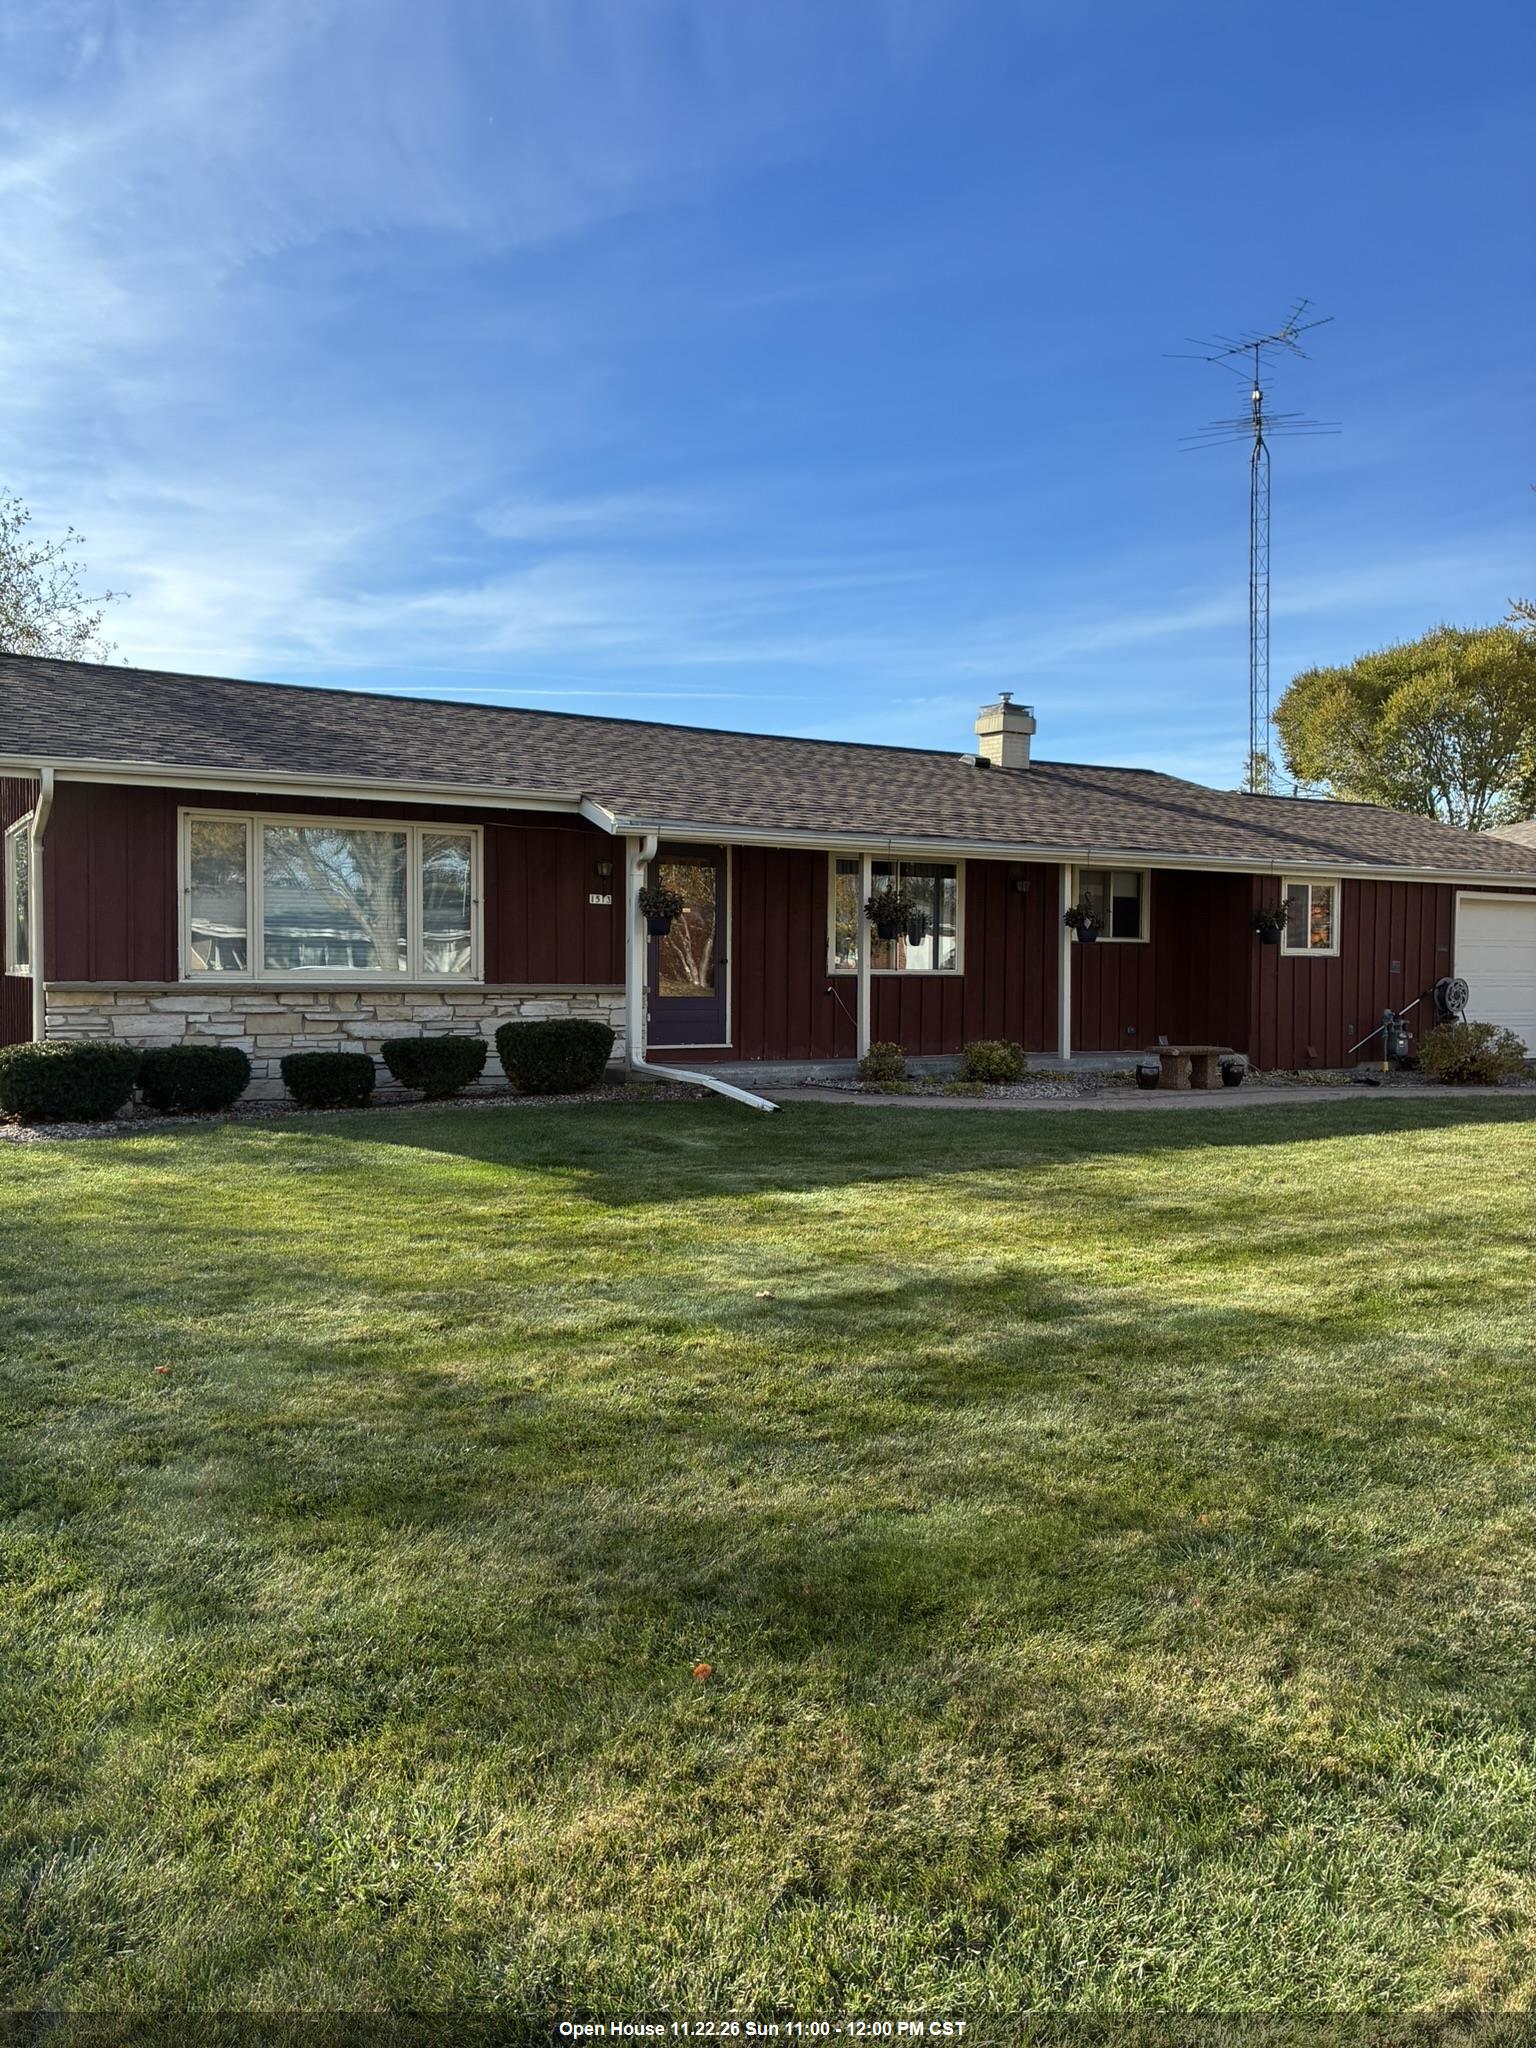 |3|2144 sqft
Adashun Jones, Inc.
Provided by: First Weber Oshkosh
 |2|2658 sqft
Adashun Jones, Inc.
Provided by: Coaction Real Estate, LLC
 |3|1982 sqft
Adashun Jones, Inc.
Provided by: Corbett Realty
 |3|2068 sqft
Adashun Jones, Inc.
Provided by: Coldwell Banker Real Estate Group
 |2|1792 sqft
Adashun Jones, Inc.
Provided by: Coldwell Banker Real Estate Group

 Share
 Show more
 Spec Sheet