
 42
 Return to listing
$309,900
3 Beds
2 Bath
1,792 Sq. Ft.
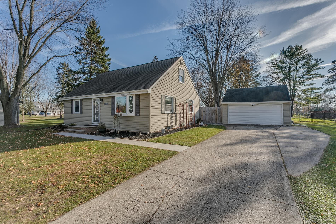
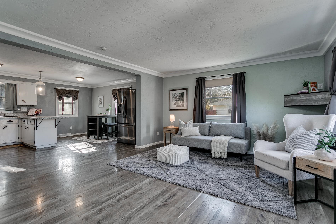
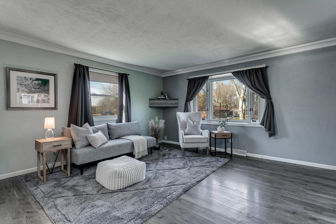
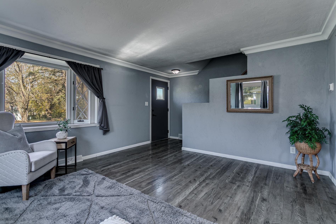
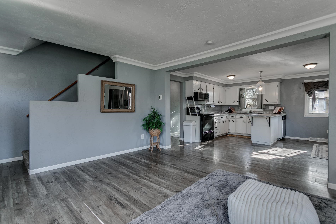
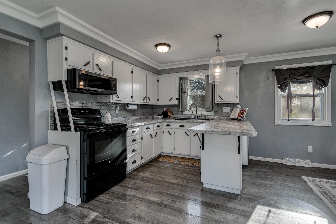
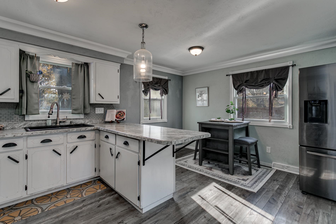
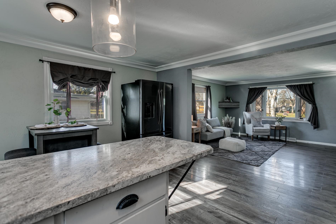
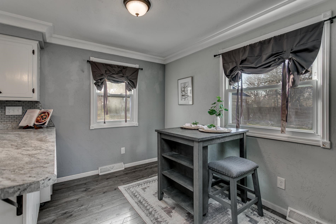
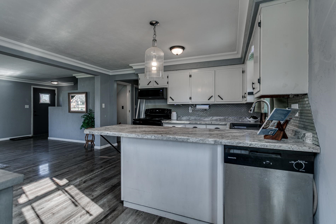
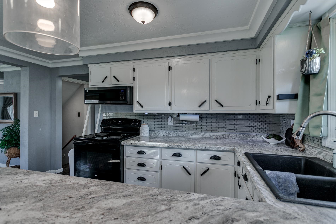
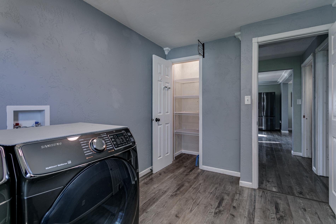
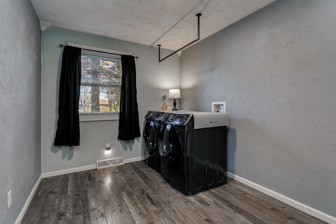
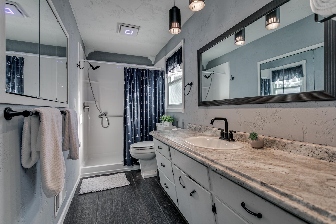
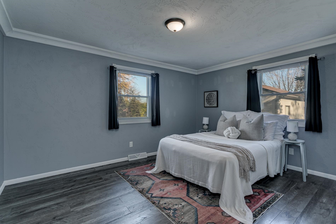
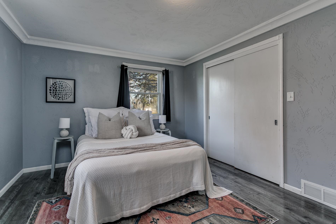
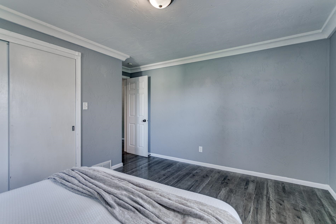
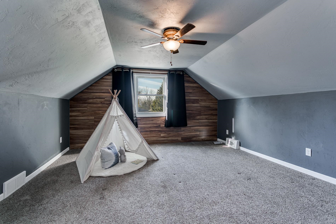
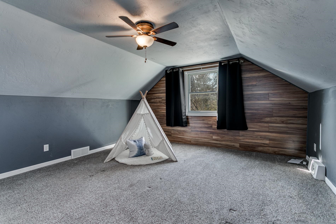
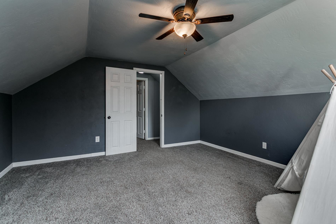
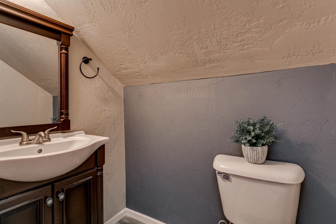
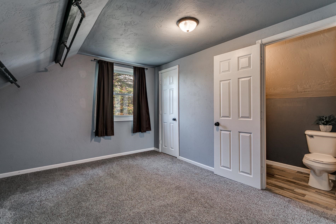
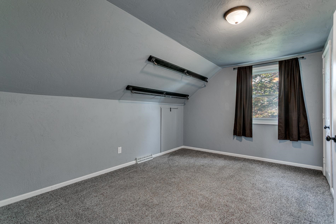
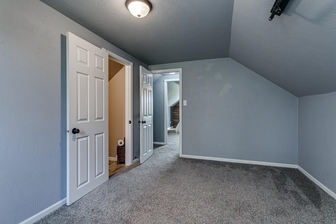
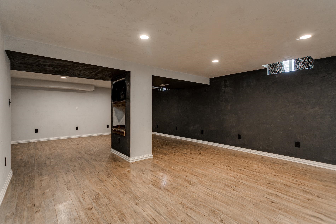
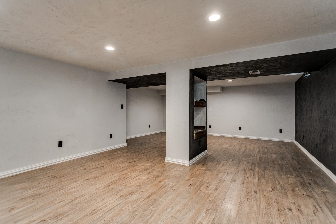
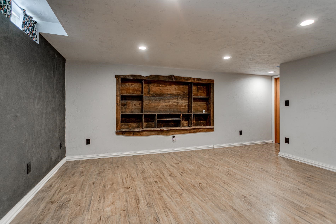
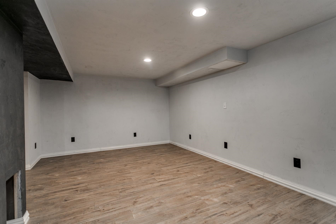
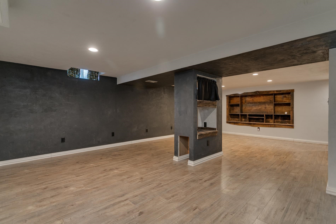
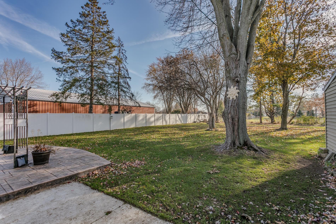
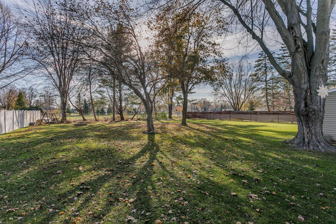
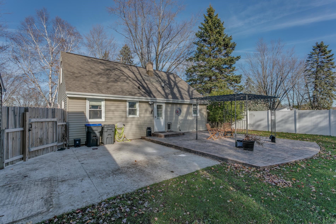
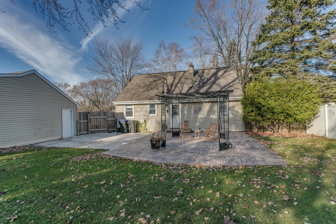
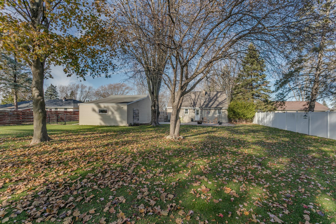
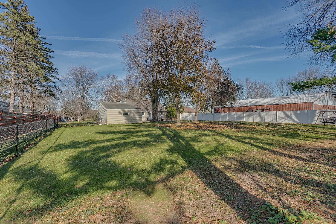
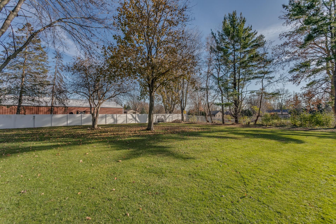
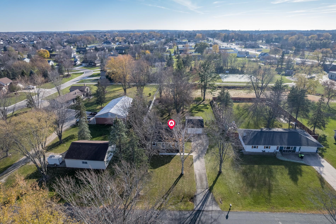
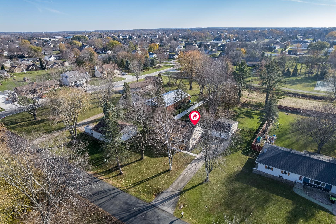
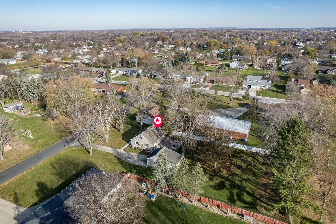
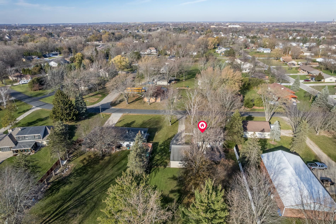
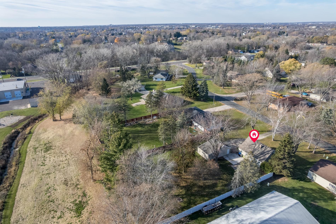
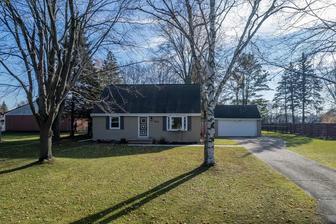
Beautifully maintained Cape Cod home in the highly desirable Kimberly School District, situated on an impressive half-acre lot! This inviting home offers a wonderful blend of charm, functionality and comfortable living spaces. The open-concept design creates an easy flow between the spacious living room, kitchen and dining area, making it perfect for everyday living and entertaining. The kitchen is complemented by a conveniently located first-floor laundry room with additional pantry storage. The main level also features a primary bedroom and an updated full bath with a walk-in shower. Upstairs, you'll find two additional bedrooms, including one with a convenient attached half bath. The nicely finished lower-level family room provides the perfect setting for movie nights, game days or an in-home theater. Step outside and enjoy the expansive fenced backyard, complete with a newer patio and a pergola, creating a great space for relaxing and entertaining. The oversized garage offers valuable additional space for a workshop, hobbies or storage. Numerous updates, including the home's roof, make this property even more appealing. Be sure to review the seller's update sheet for the list of improvements. A fantastic opportunity to enjoy a well-cared-for home, generous outdoor space and a sought-after location. Schedule your private tour today!
Inclusions:
Range, refrigerator, dishwasher, washer, dryer, table in kitchen, large living room rug, backyard pergola and any window treatments left by seller.
Exclusions:
Seller and agents personal property.
Get a detailed Home Value Estimate Based on Current Market Trends/Get a Detailed Estimate Based on Current Market Conditions Impacting Your Home's Value

 |3
 |2145 sqft

Maigon
 |3|2145 sqft
Maigon
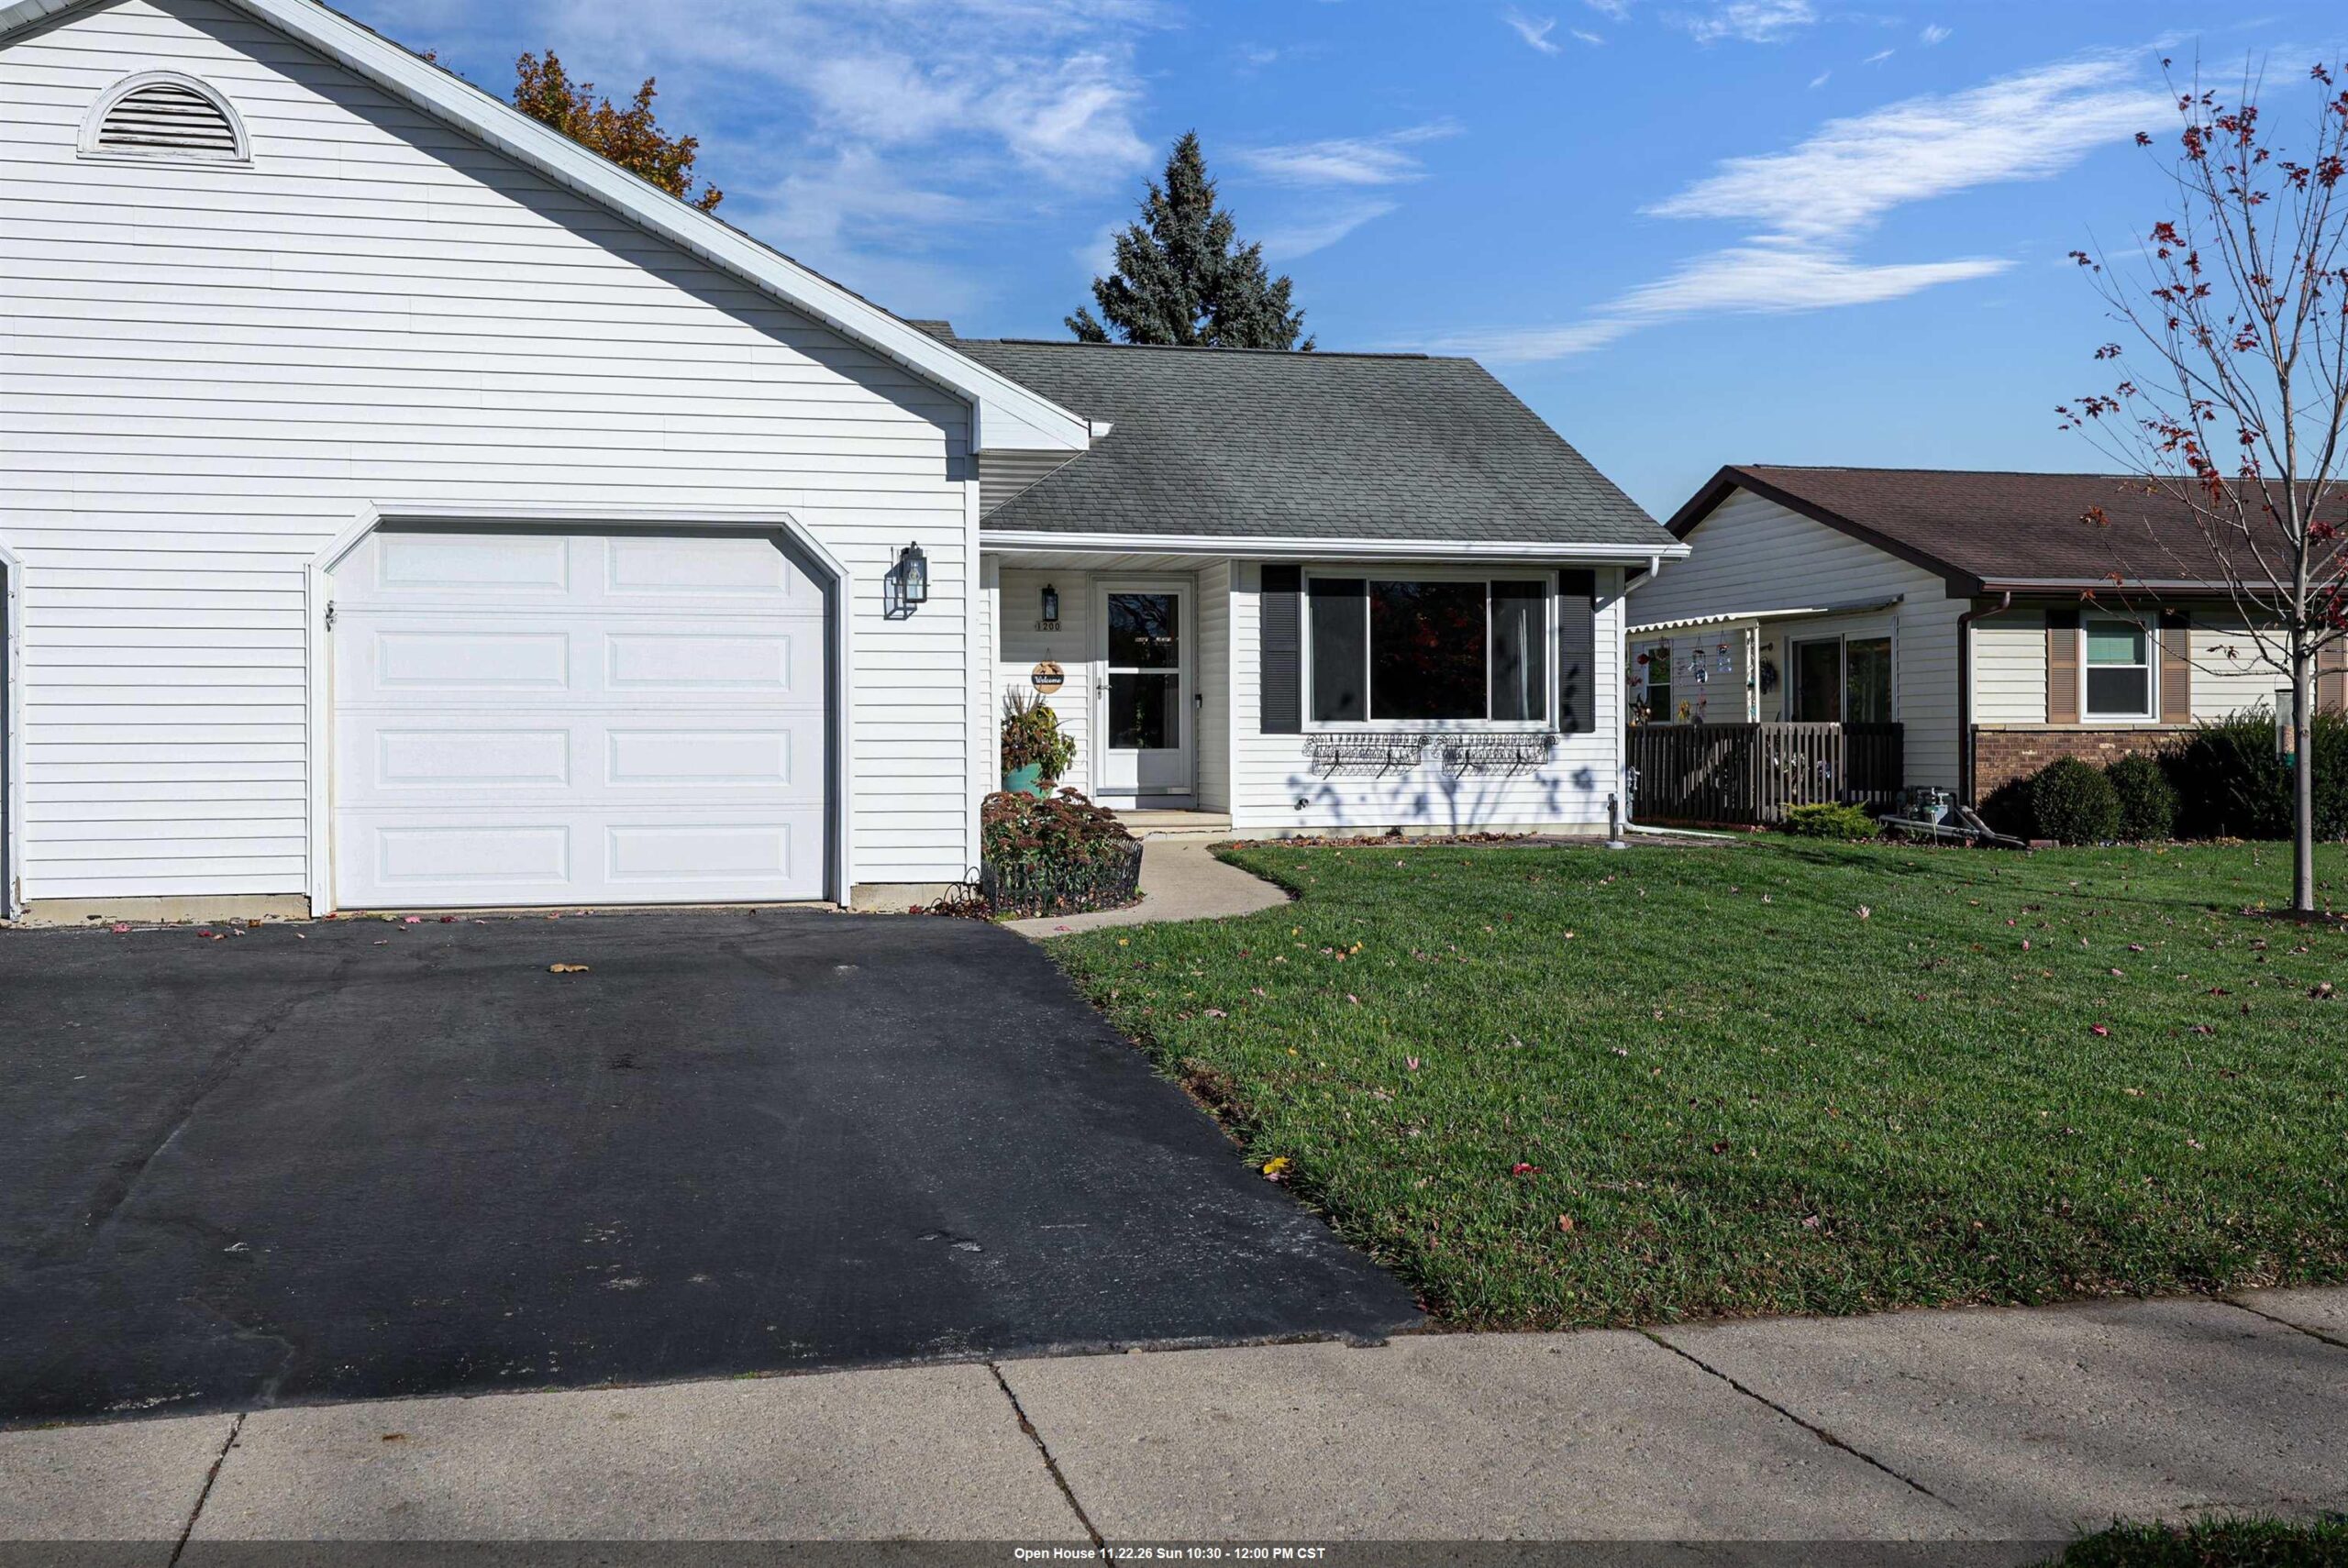 |3|1754 sqft
Adashun Jones, Inc.
Provided by: Acre Realty, Ltd.
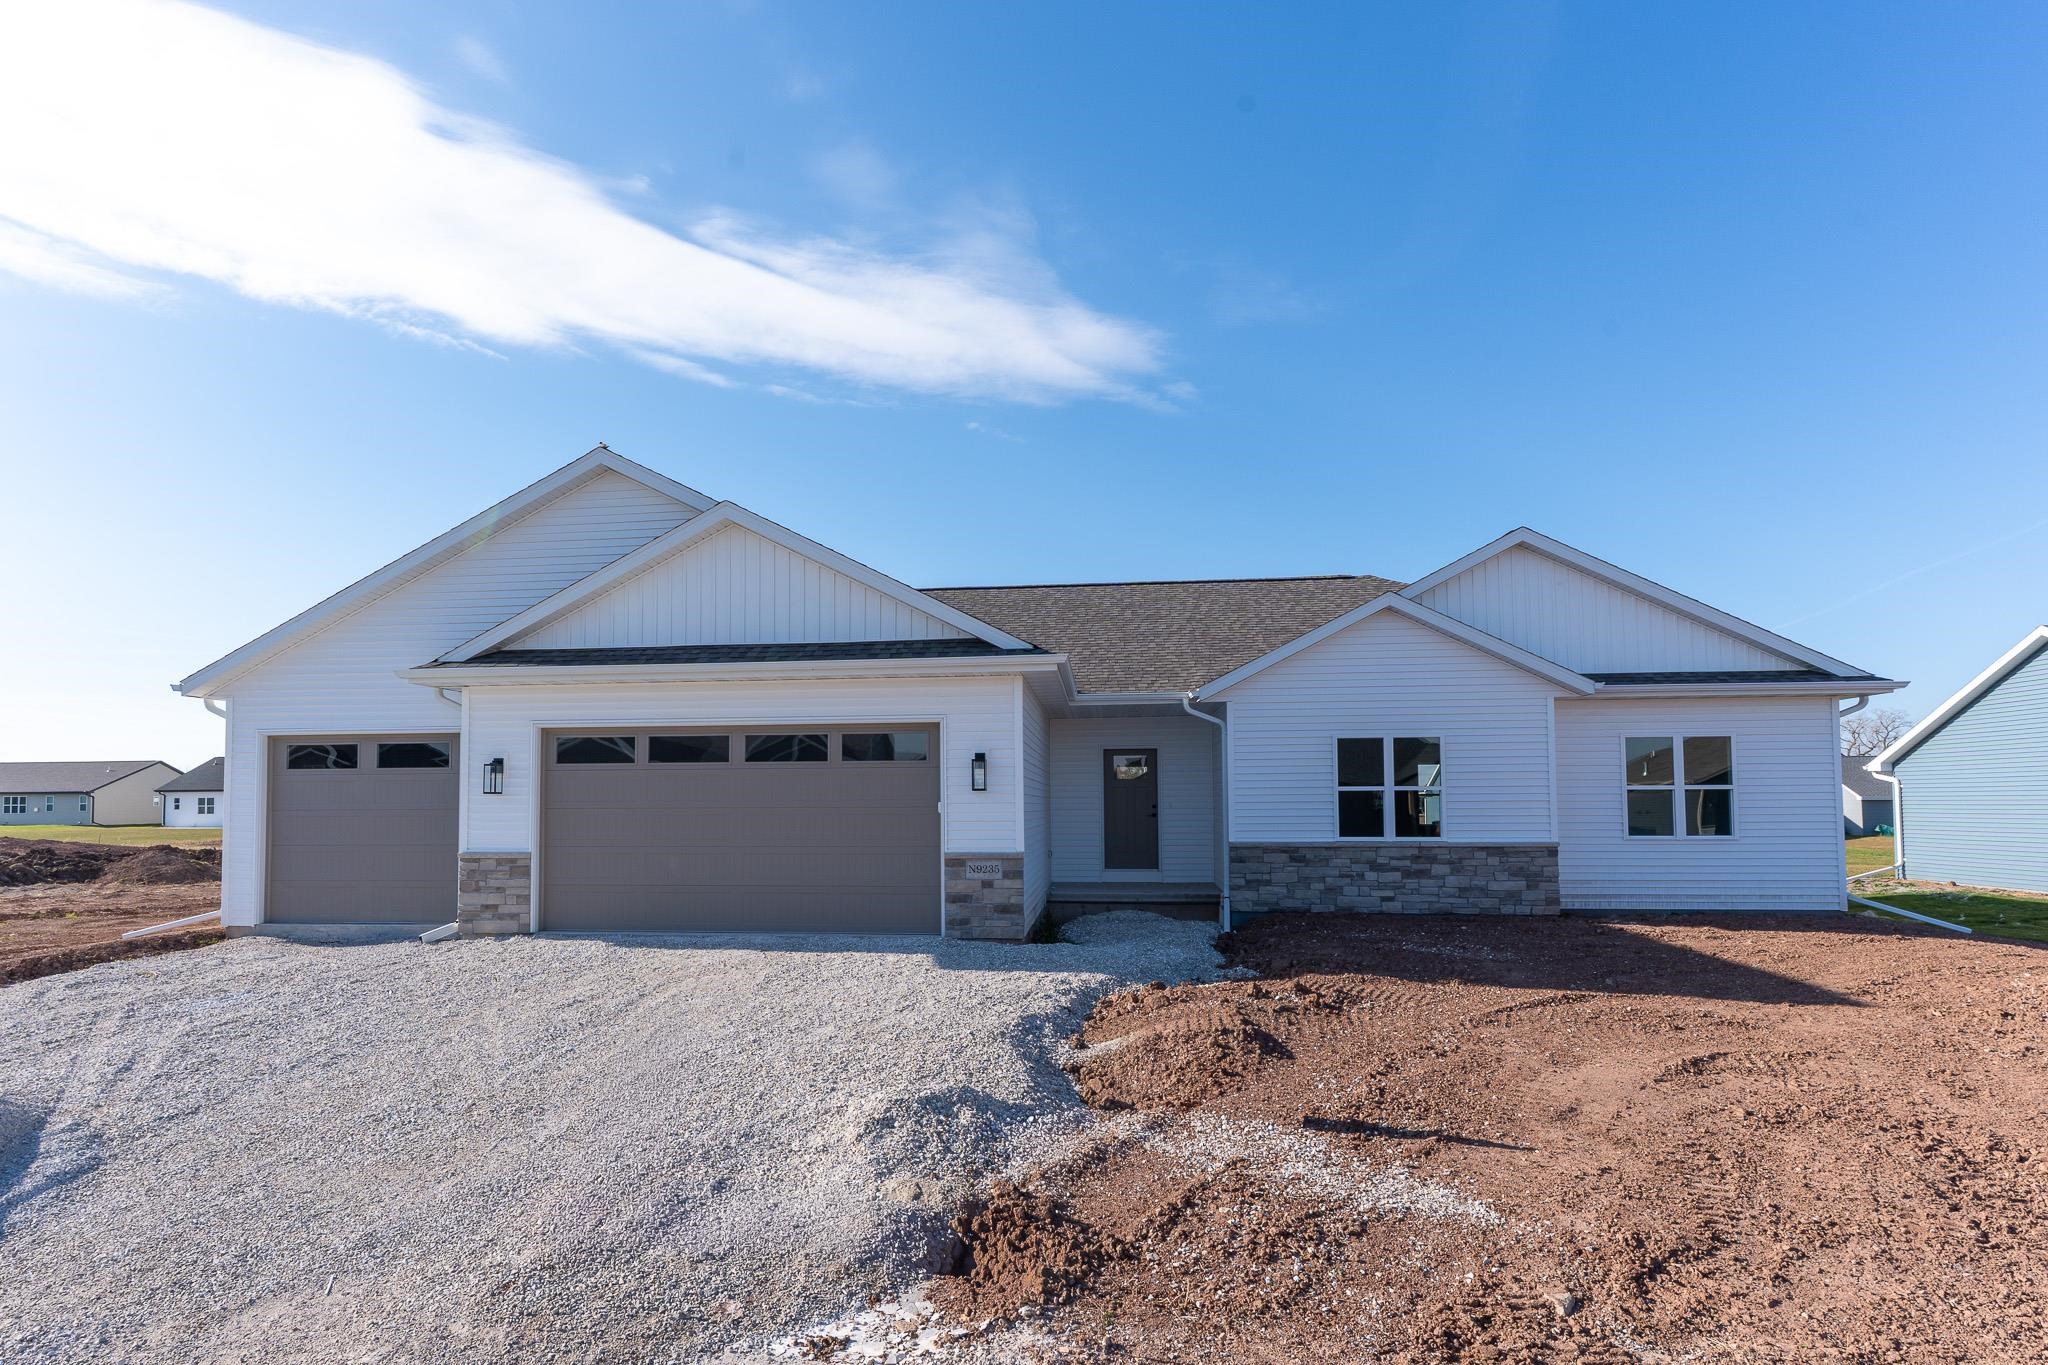 |2|1665 sqft
Adashun Jones, Inc.
Provided by: DeWitt Londre LLC
 |2|1568 sqft
Adashun Jones, Inc.
Provided by: Homecoin.Com
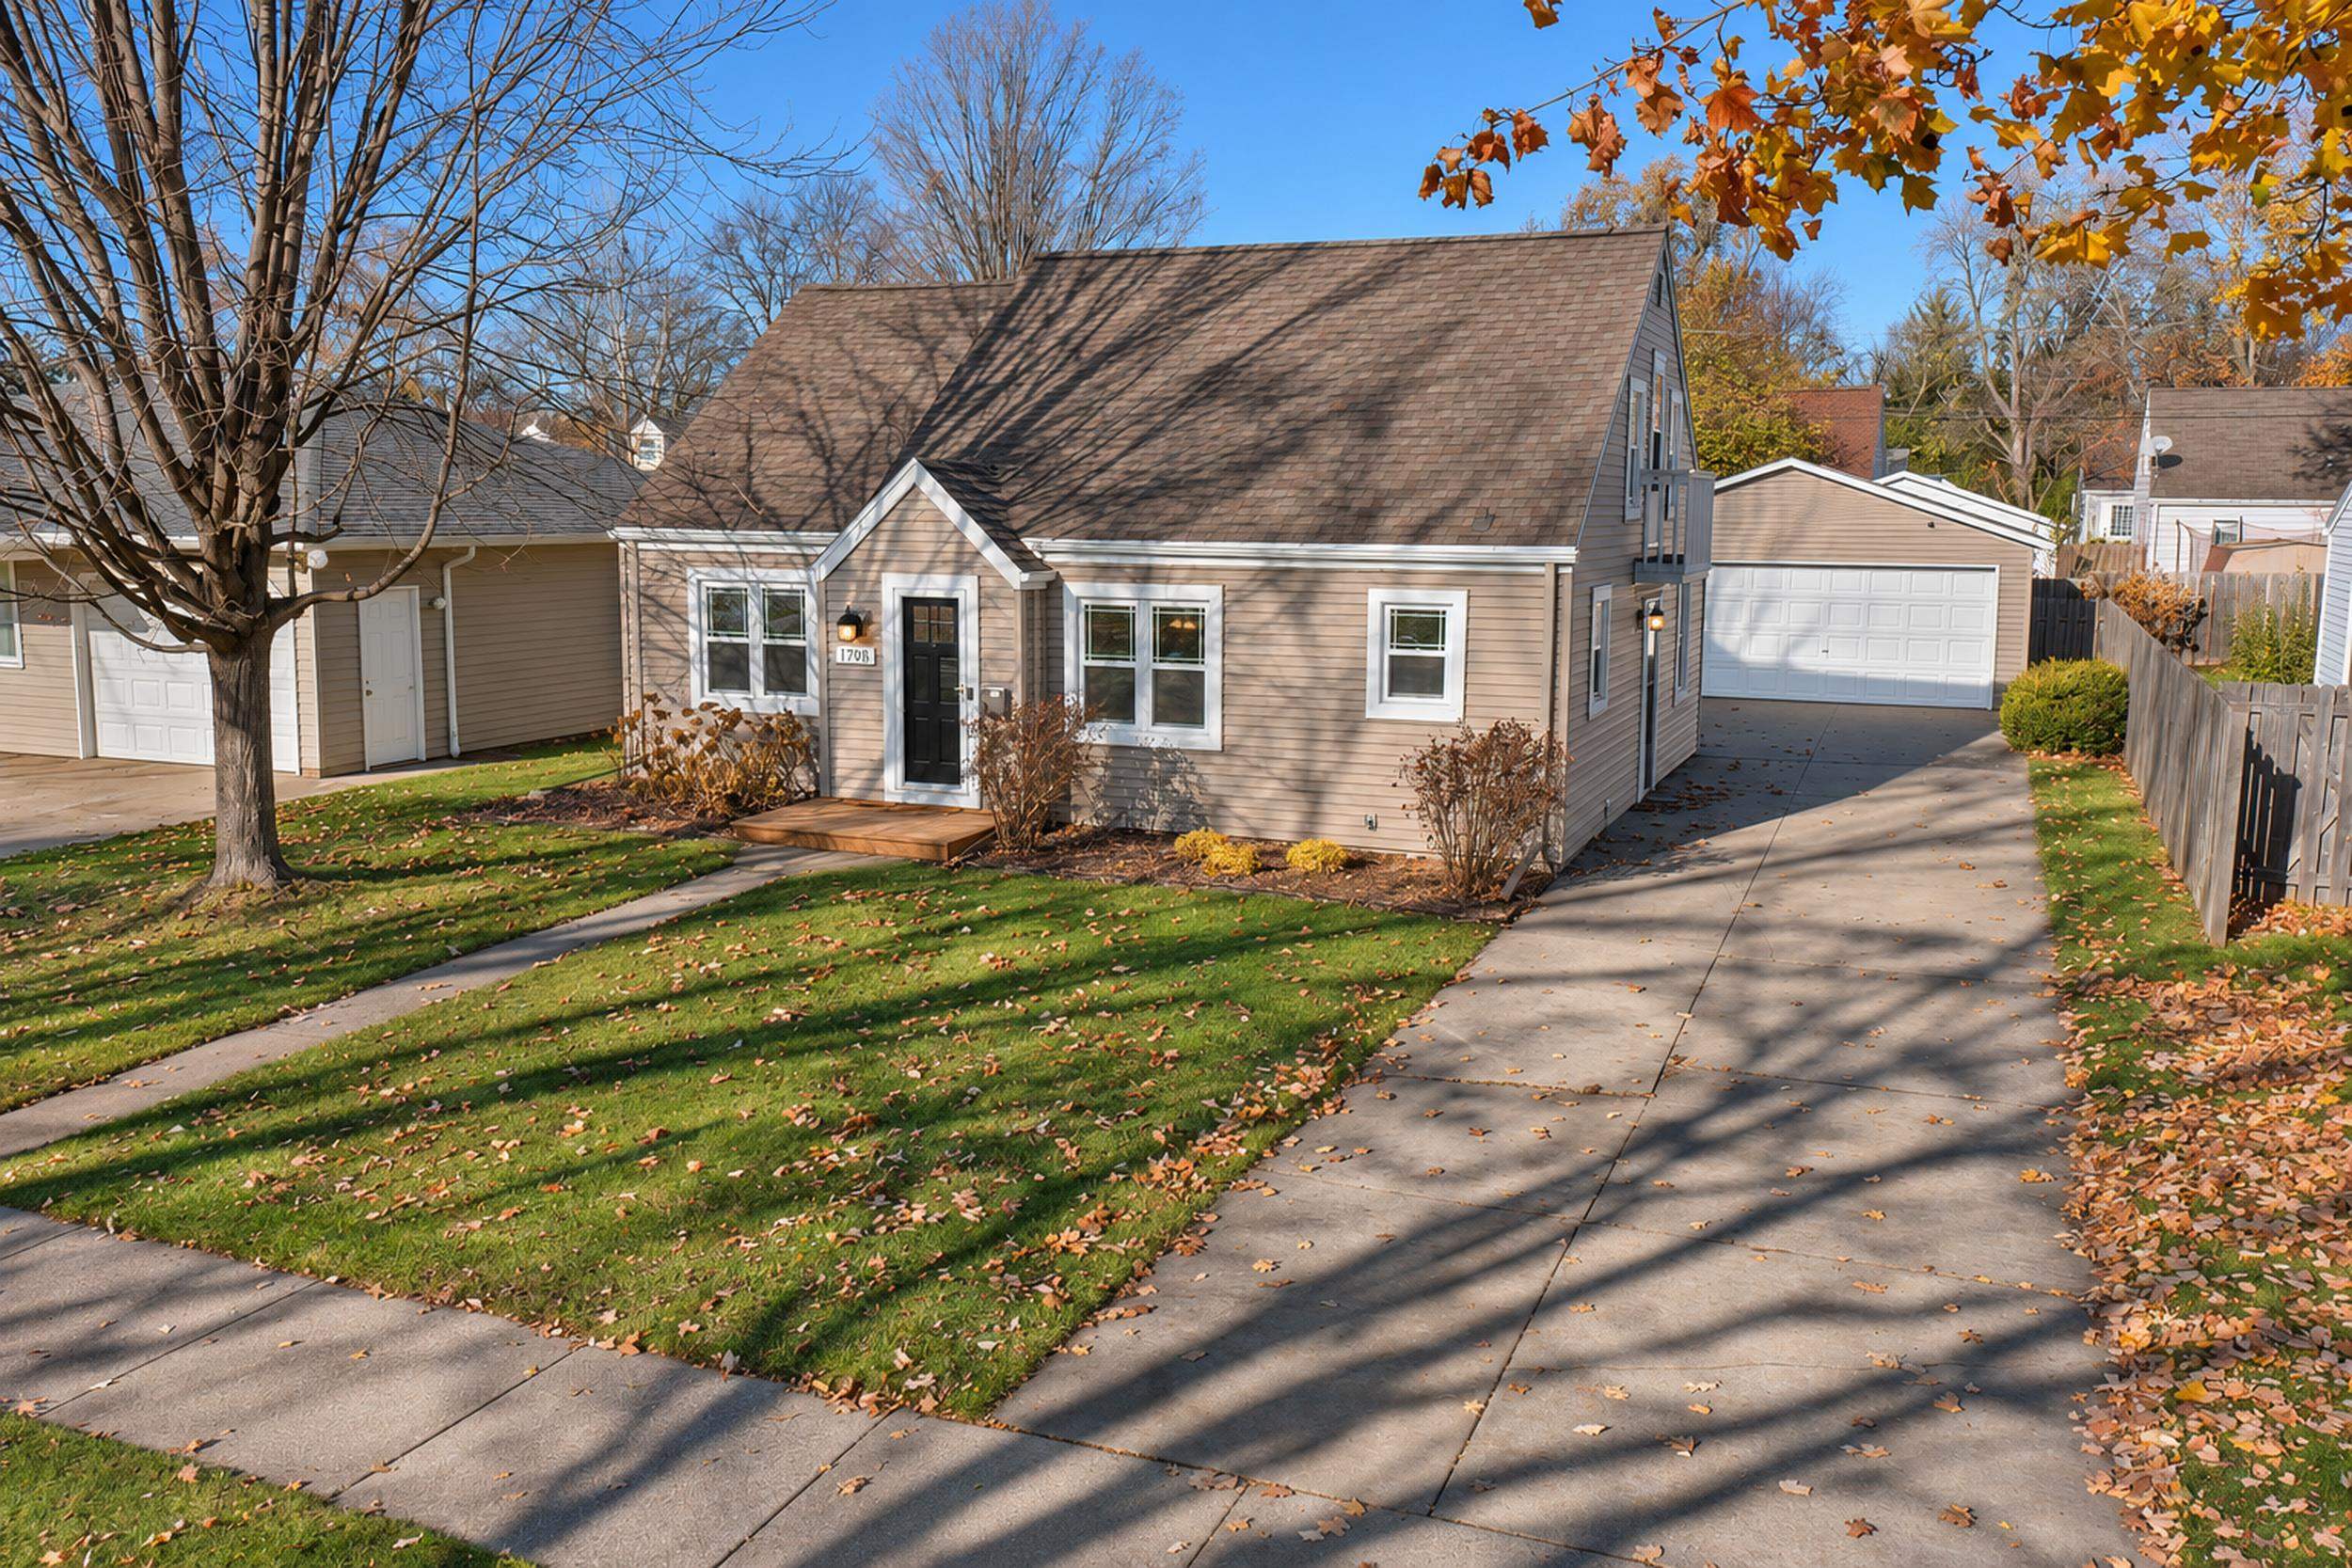 |2|1491 sqft
Adashun Jones, Inc.
Provided by: Shorewest, Realtors
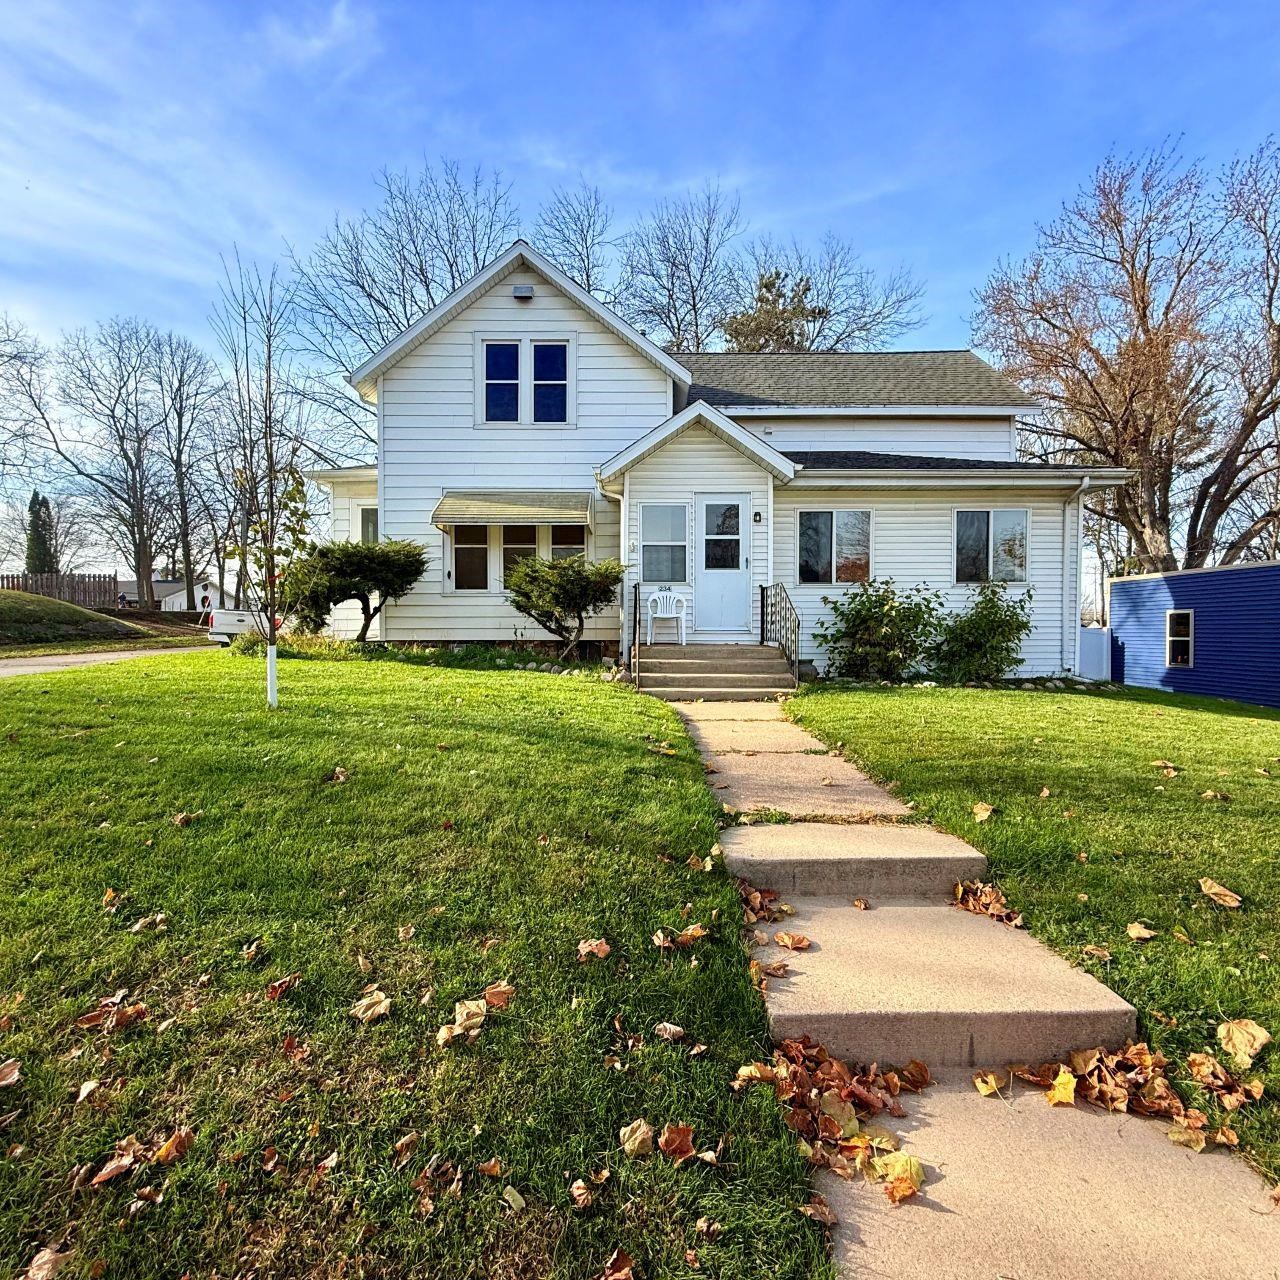 |2|1460 sqft
Adashun Jones, Inc.
Provided by: O’Connor Realty Group
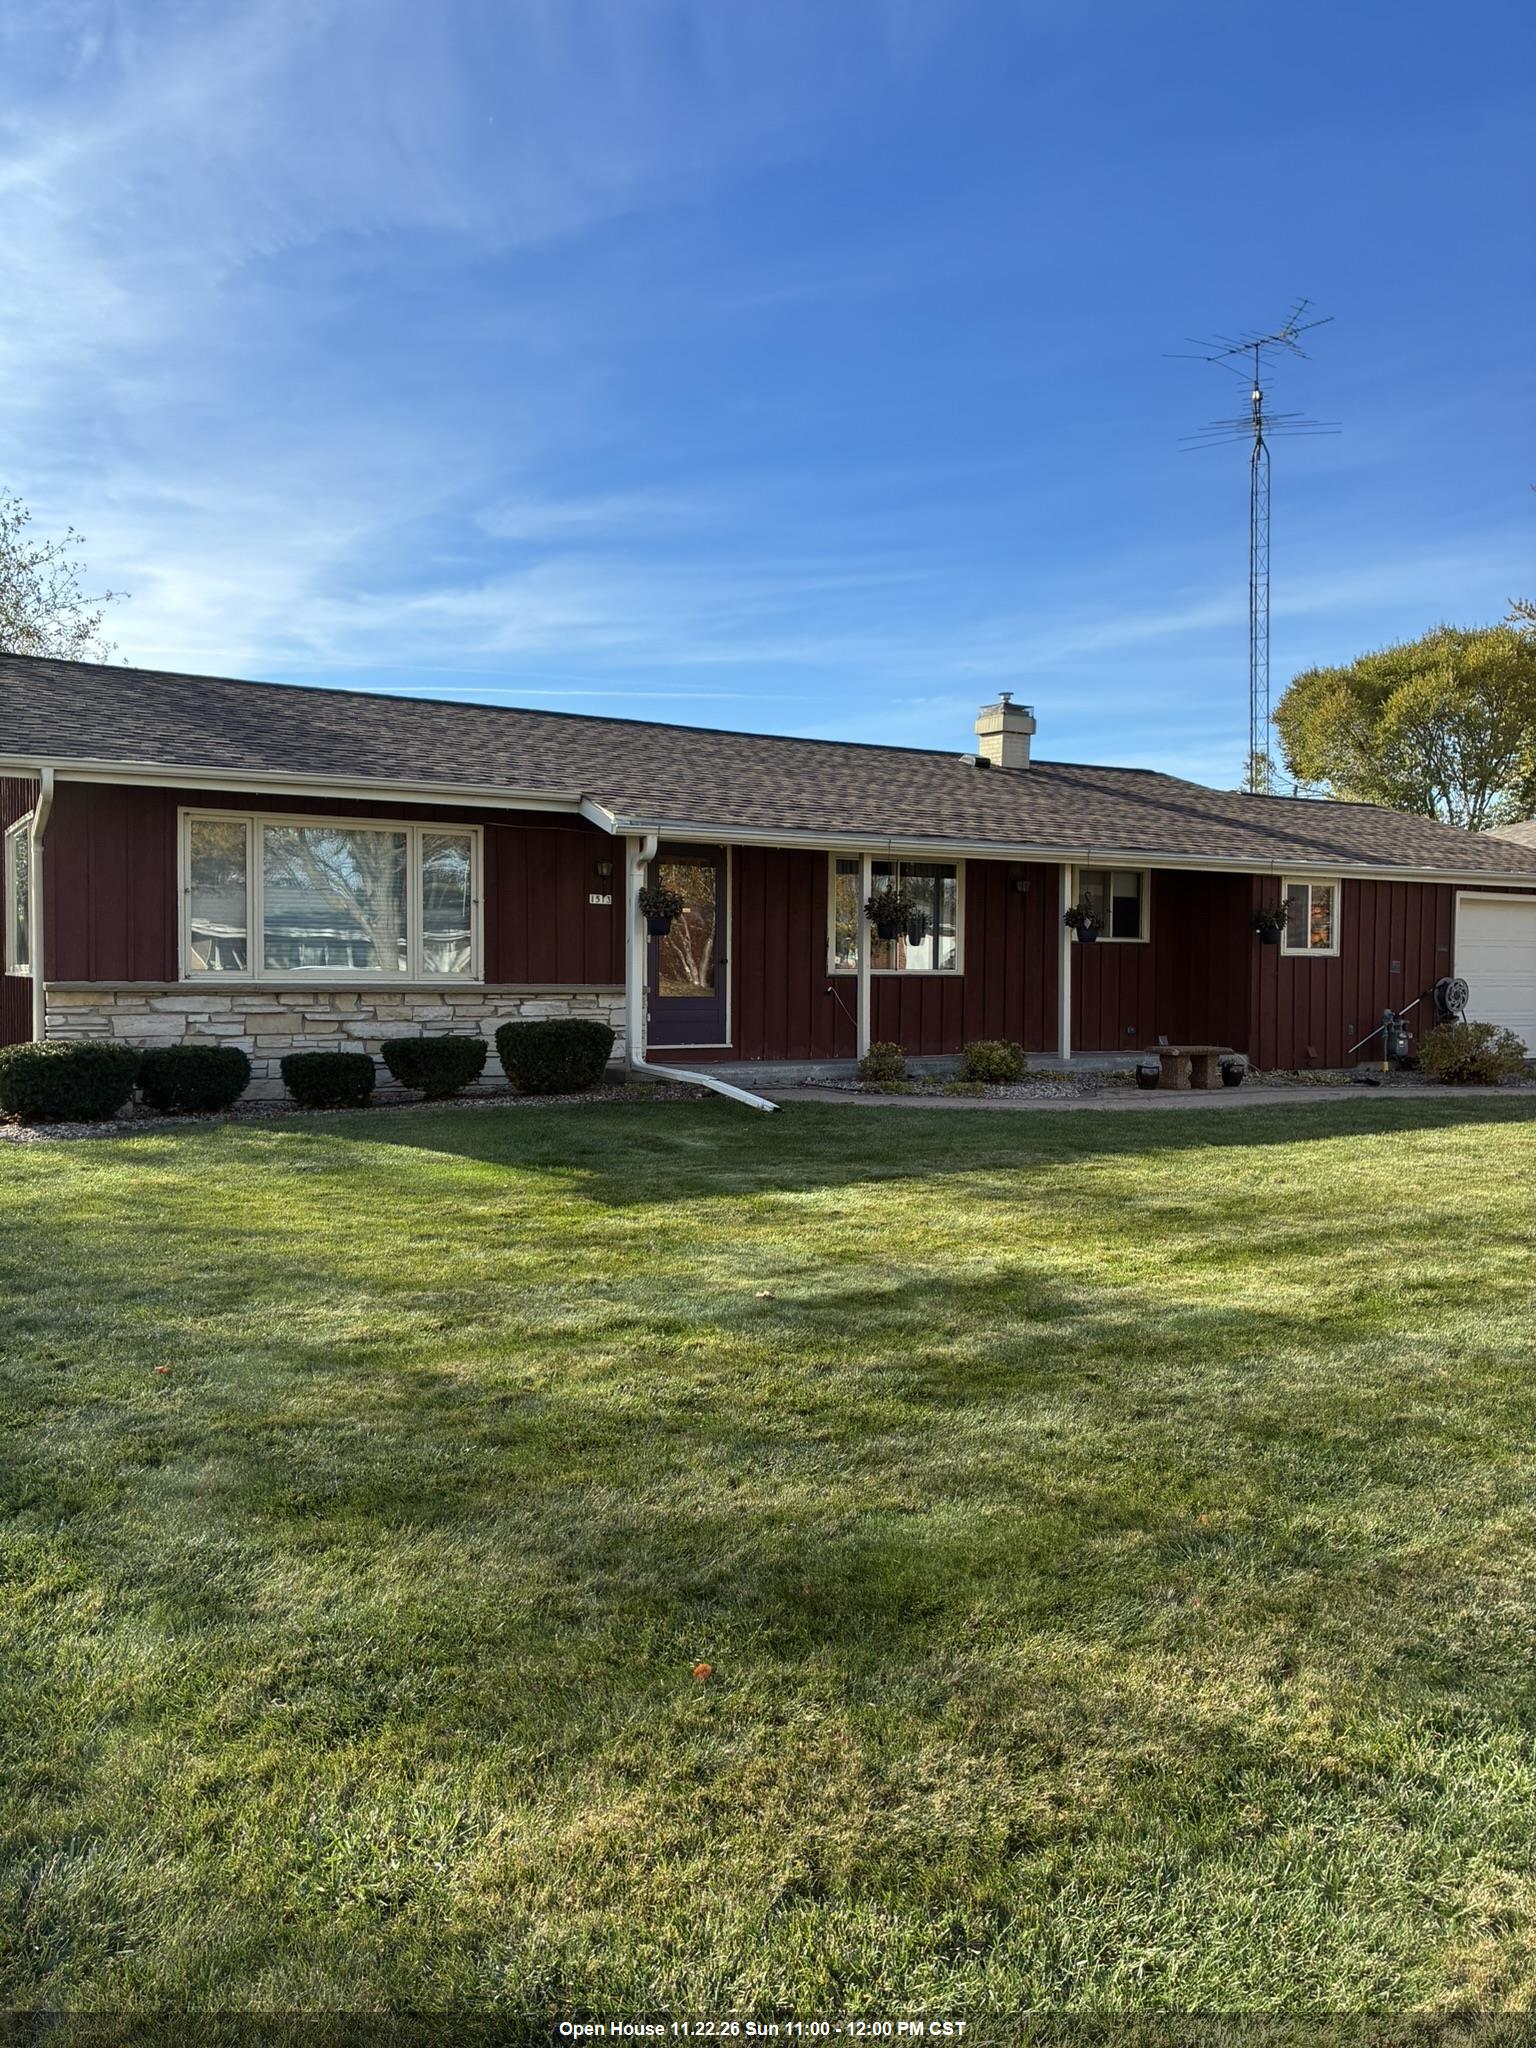 |3|2144 sqft
Adashun Jones, Inc.
Provided by: First Weber Oshkosh
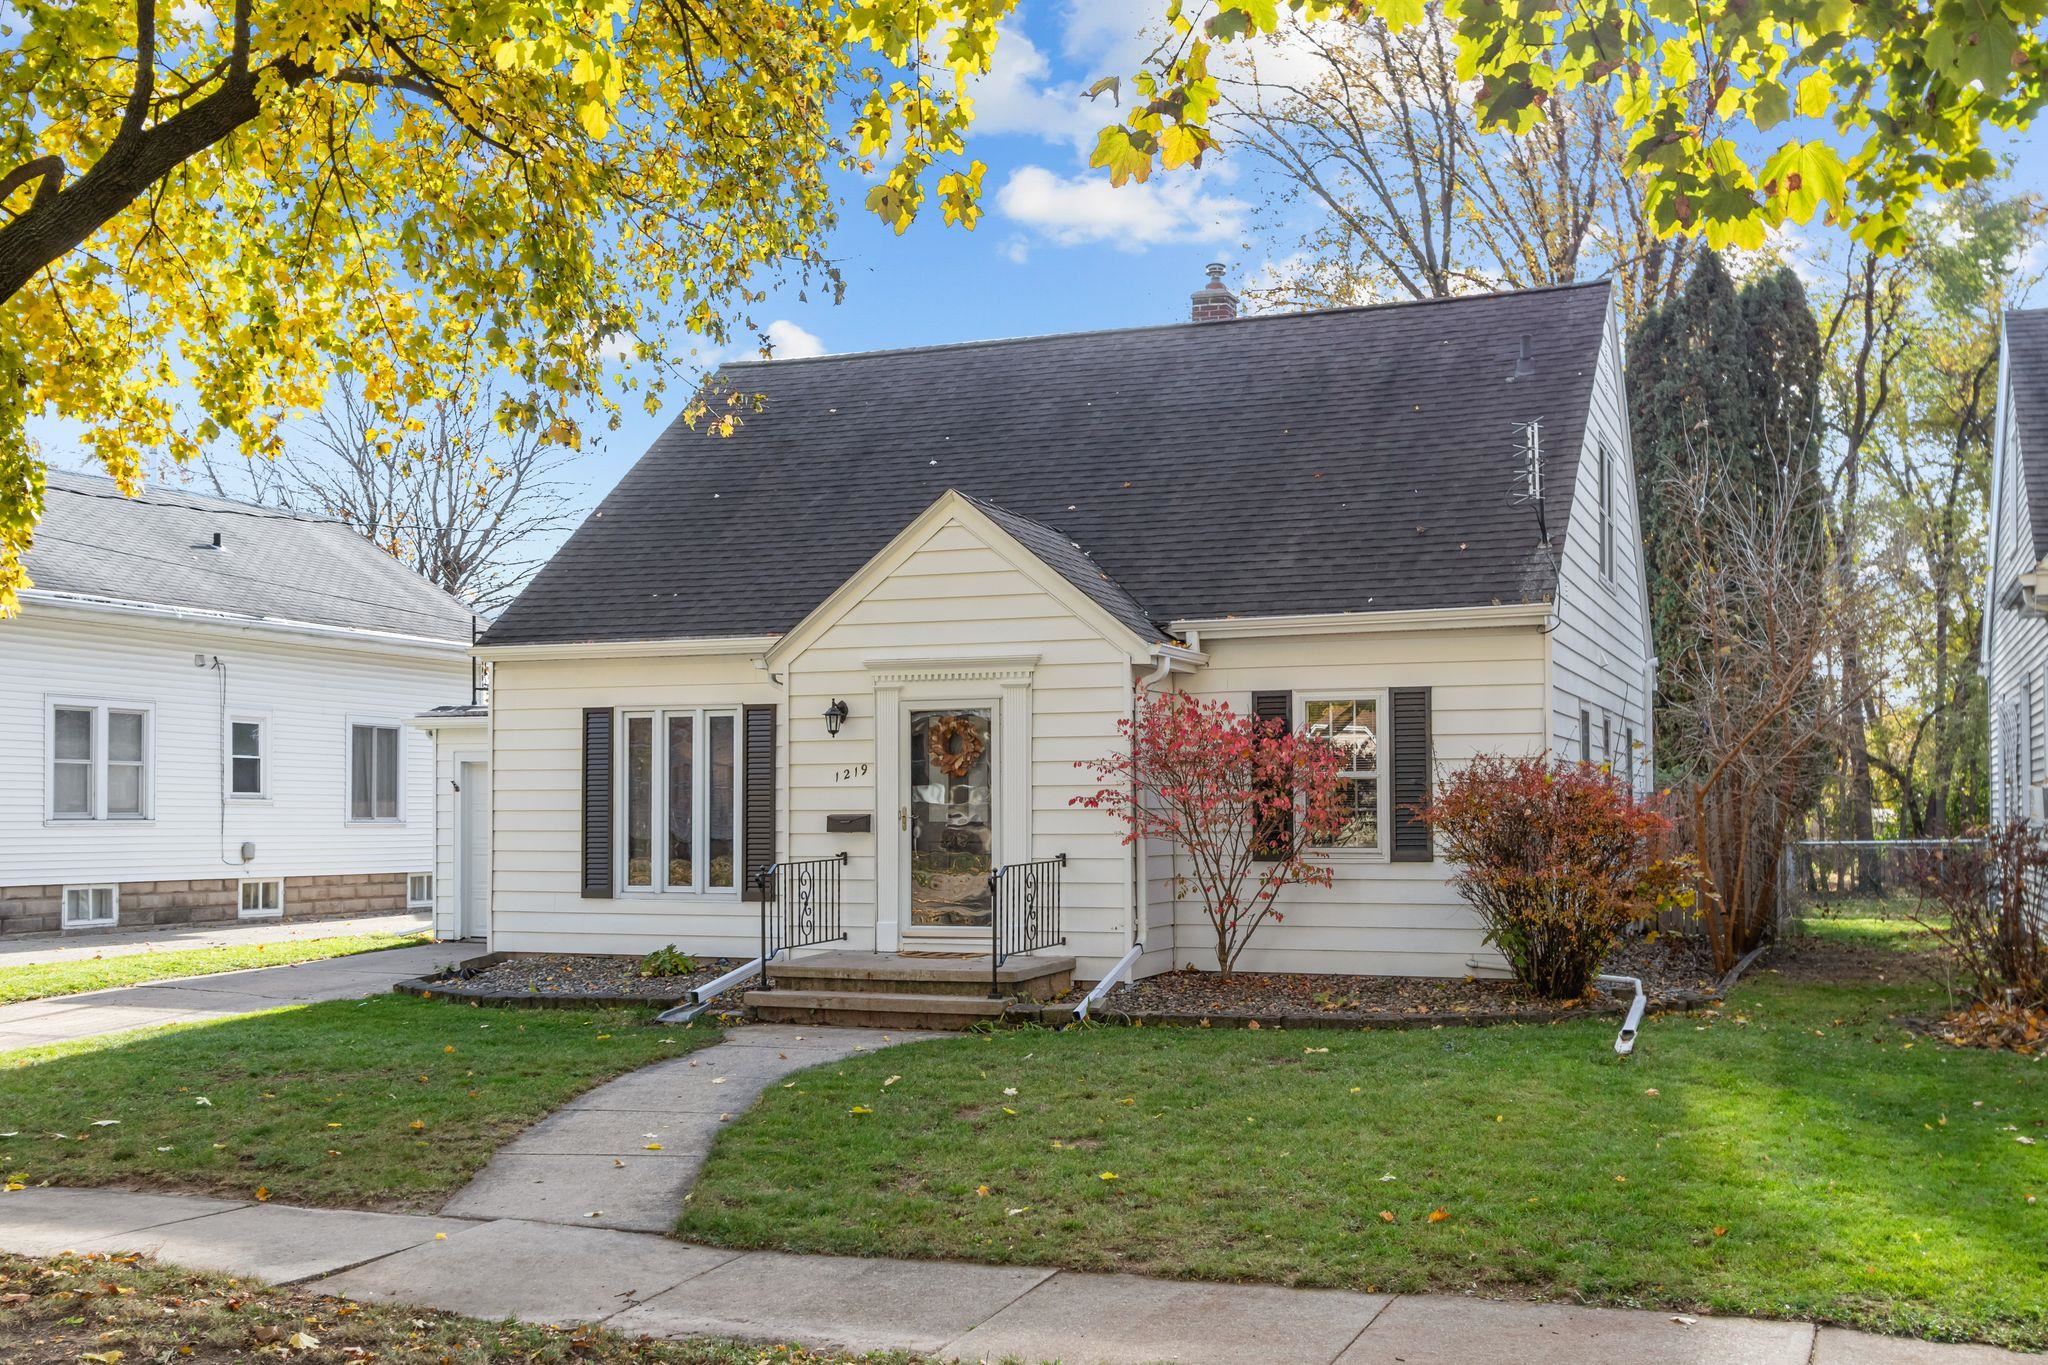 |1|1586 sqft
Adashun Jones, Inc.
Provided by: First Weber, Inc.
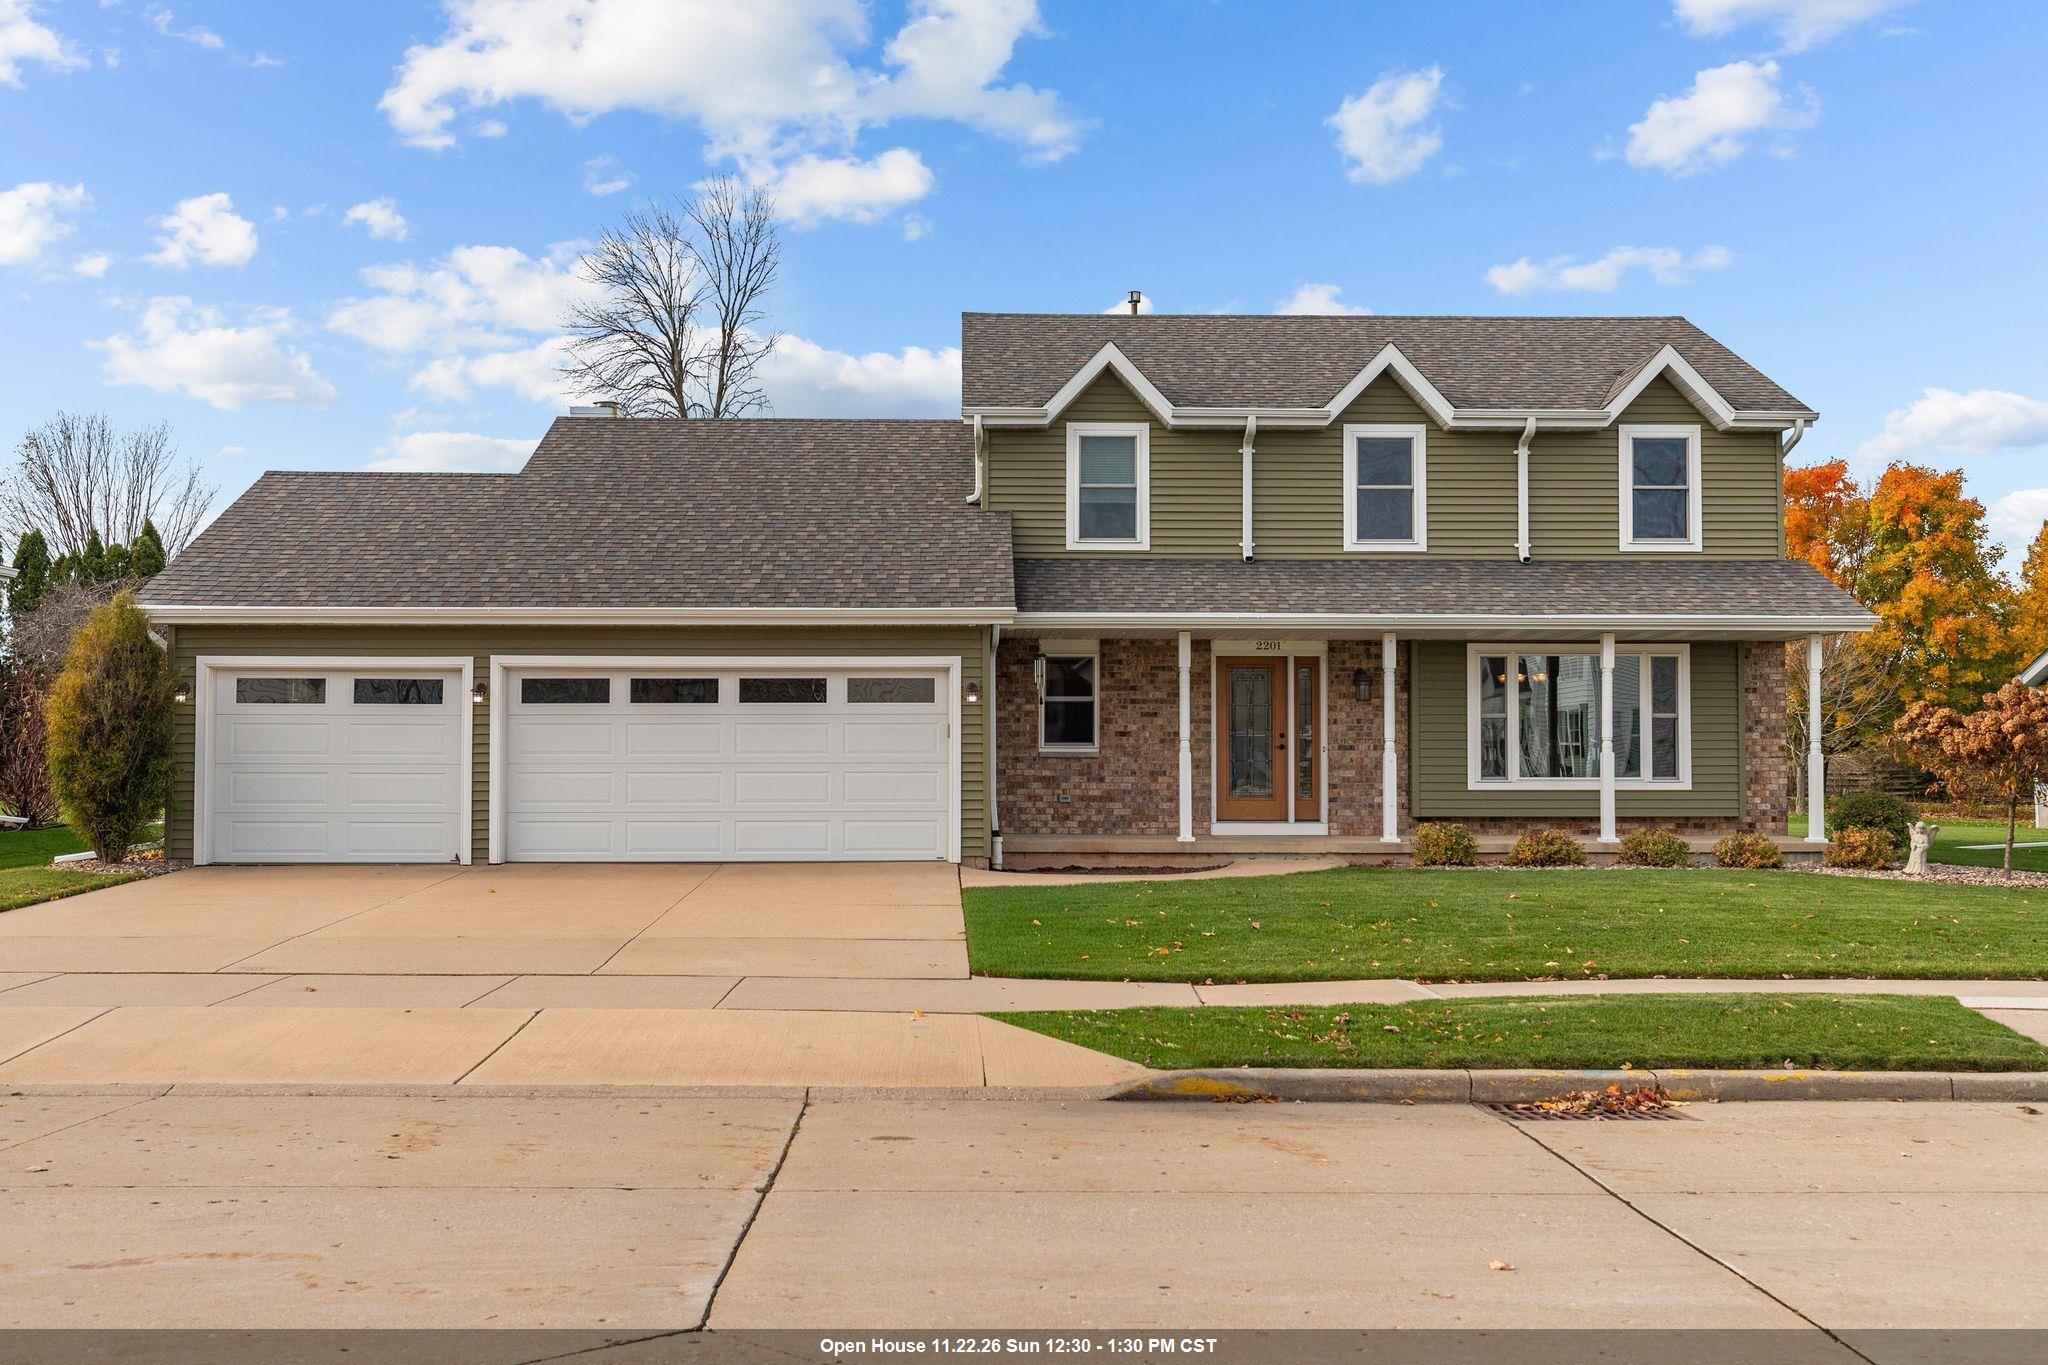 |3|1982 sqft
Adashun Jones, Inc.
Provided by: Corbett Realty

 Share
 Show more
 Spec Sheet