
 21
 Return to listing
$179,900
3 Beds
2 Bath
1,460 Sq. Ft.
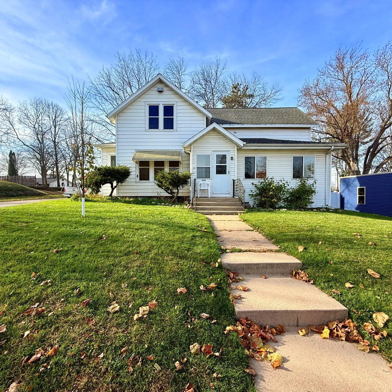
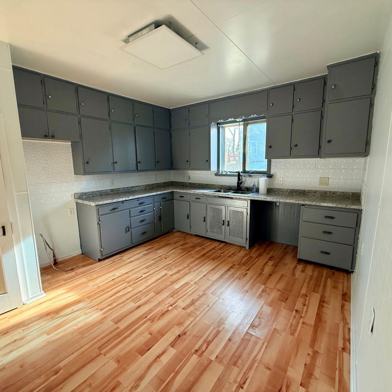
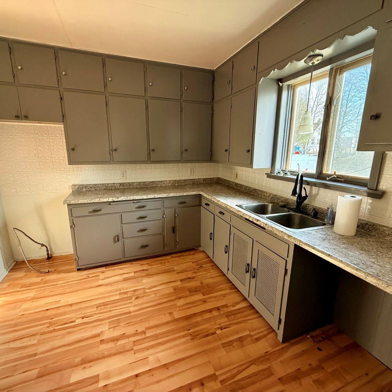
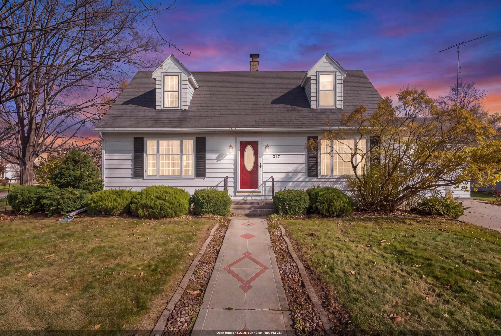
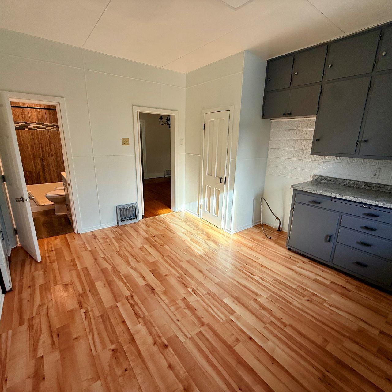
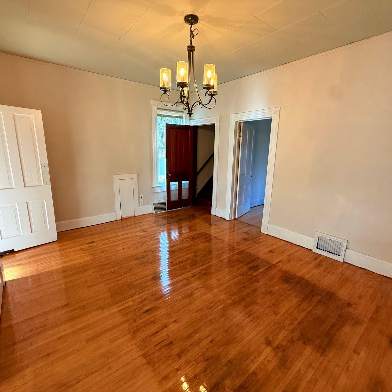
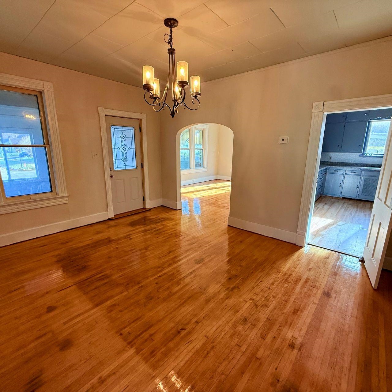
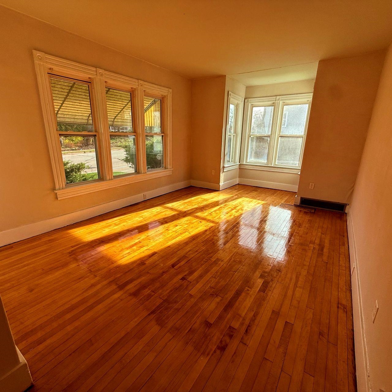
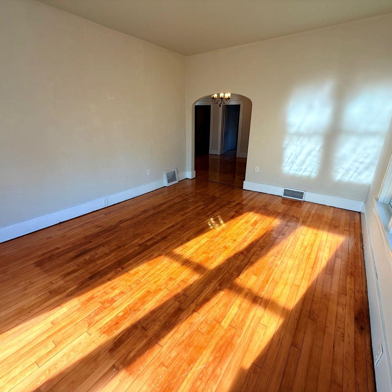
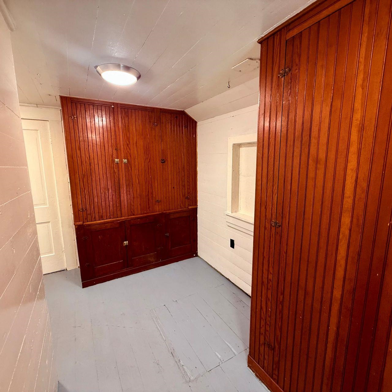
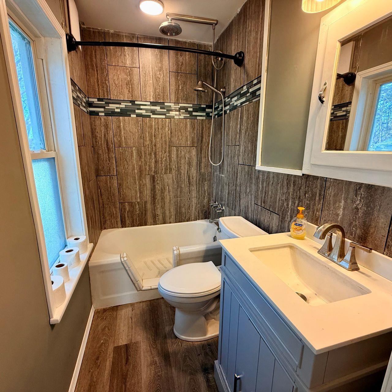
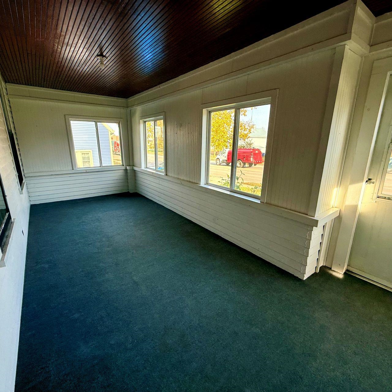
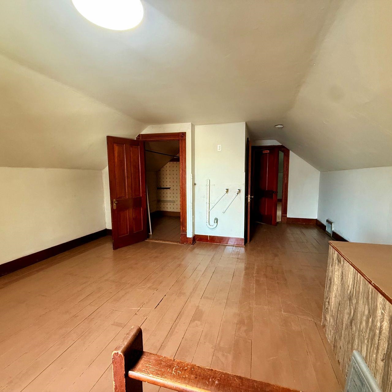
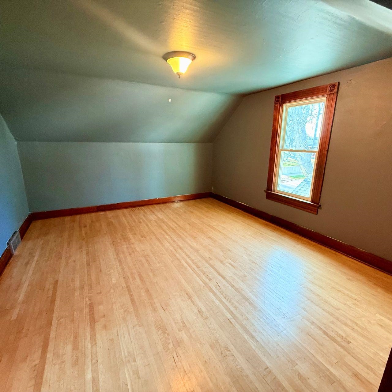
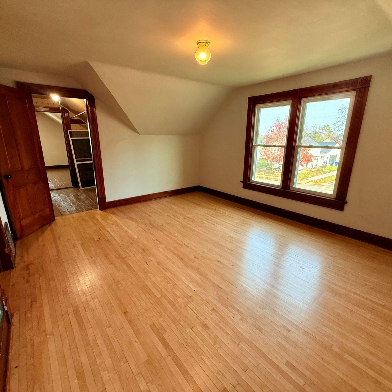
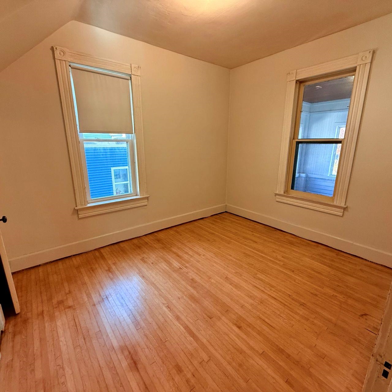
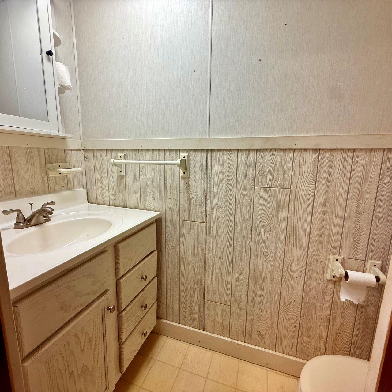
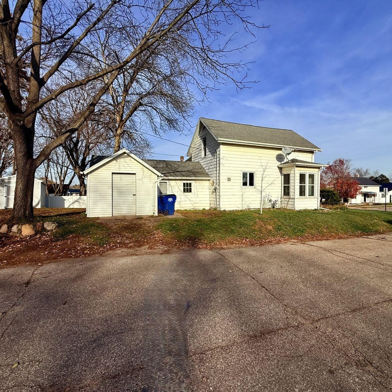
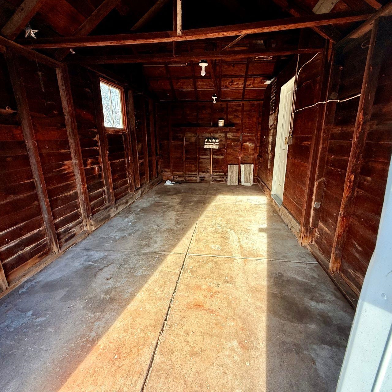
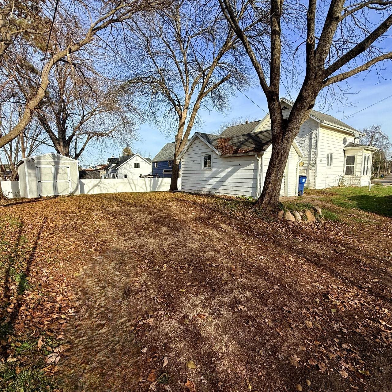
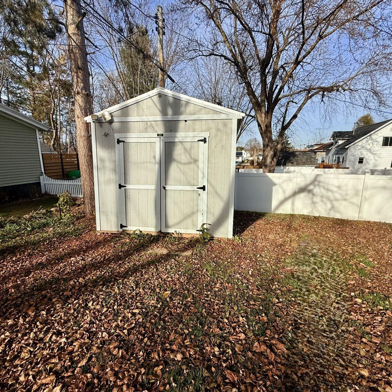
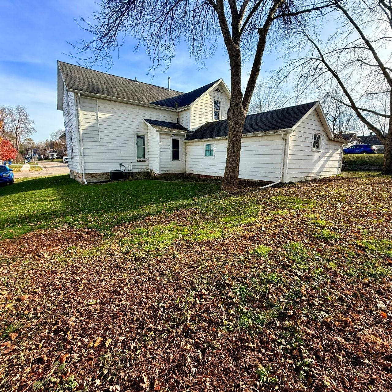
Welcome home to this charming 3-bedroom, 1.5-bath home situated on a corner lot! Step inside to find a spacious kitchen with freshly painted cabinetry, a comfortable living room, and a formal dining room, both showcasing beautifully refinished hardwood floors. The main level also features a bedroom, full bath, and 3-season porch. A convenient room connecting the house and attached garage offers built-in cabinets for additional storage. Upstairs, you'll find a spacious 15x14 landing, two additional bedrooms, and a half bath. Recent improvements include a newer furnace and central air, both approximately 2 years old. A garden shed provides additional storage for tools and outdoor essentials. With its charming features and comfortable layout, this home is ready for its next owner!
Inclusions:
Shed
Exclusions:
Sellers' personal property
Get a detailed Home Value Estimate Based on Current Market Trends/Get a Detailed Estimate Based on Current Market Conditions Impacting Your Home's Value
 |2
 |1665 sqft
Adashun Jones, Inc.
Provided by: DeWitt Londre LLC
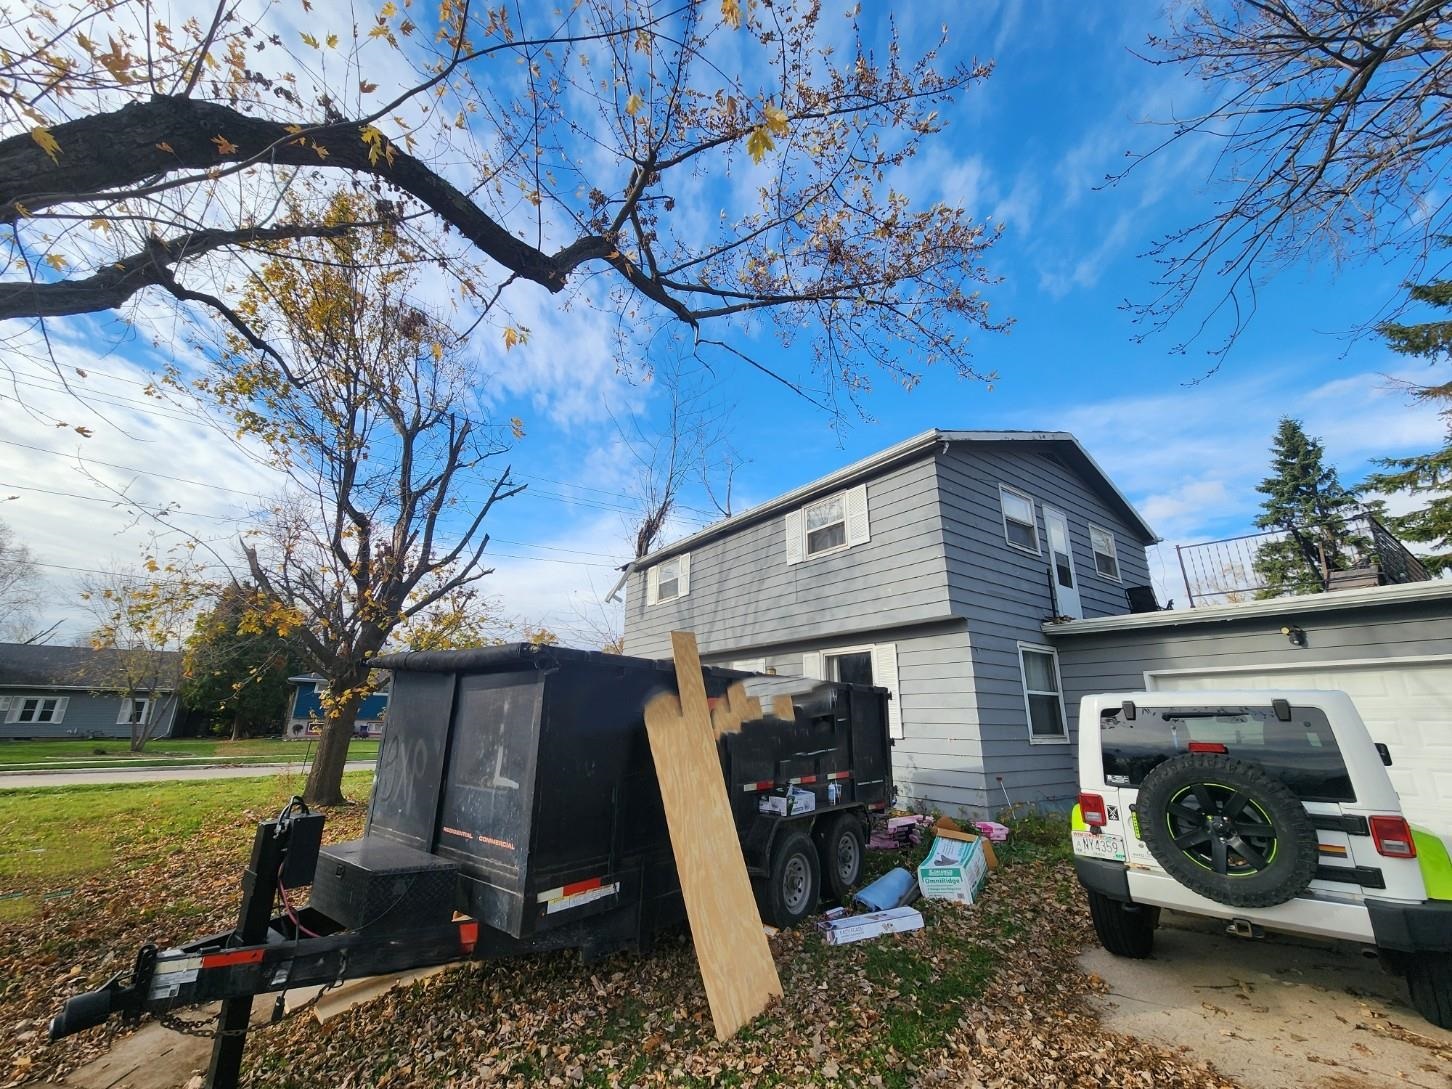 |2|1568 sqft
Adashun Jones, Inc.
Provided by: Homecoin.Com
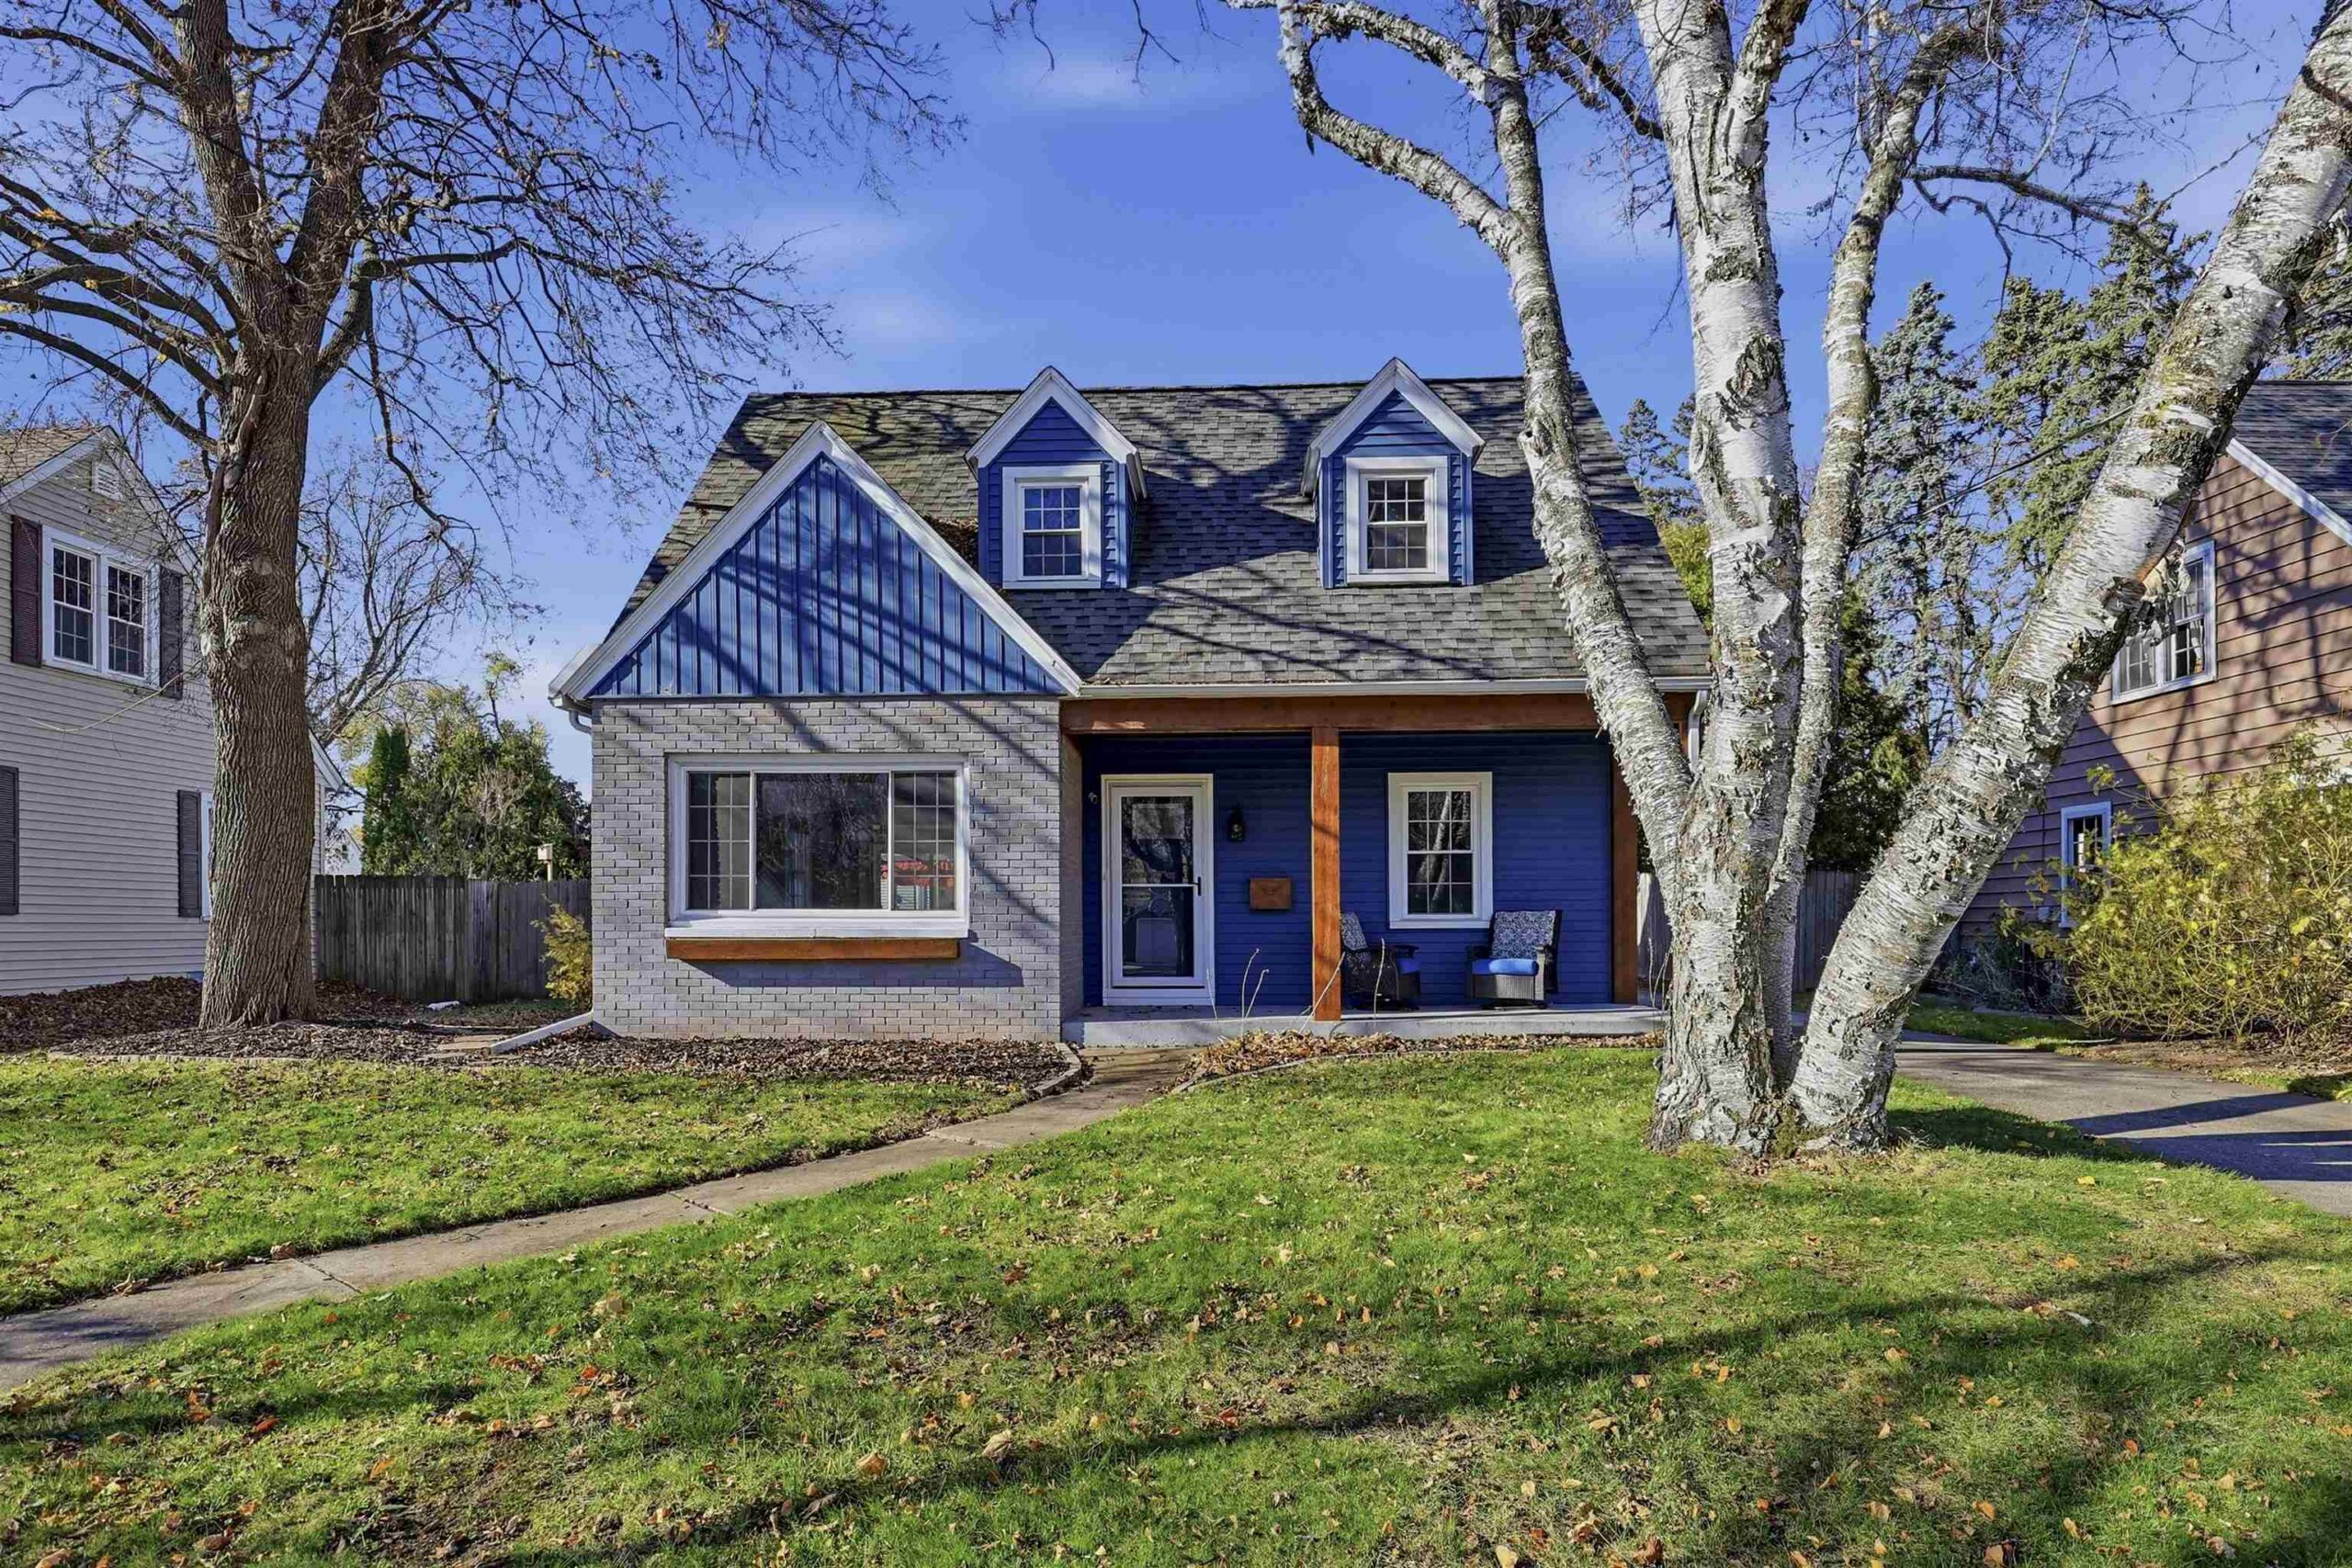 |2|1377 sqft
Adashun Jones, Inc.
Provided by: Coldwell Banker Real Estate Group
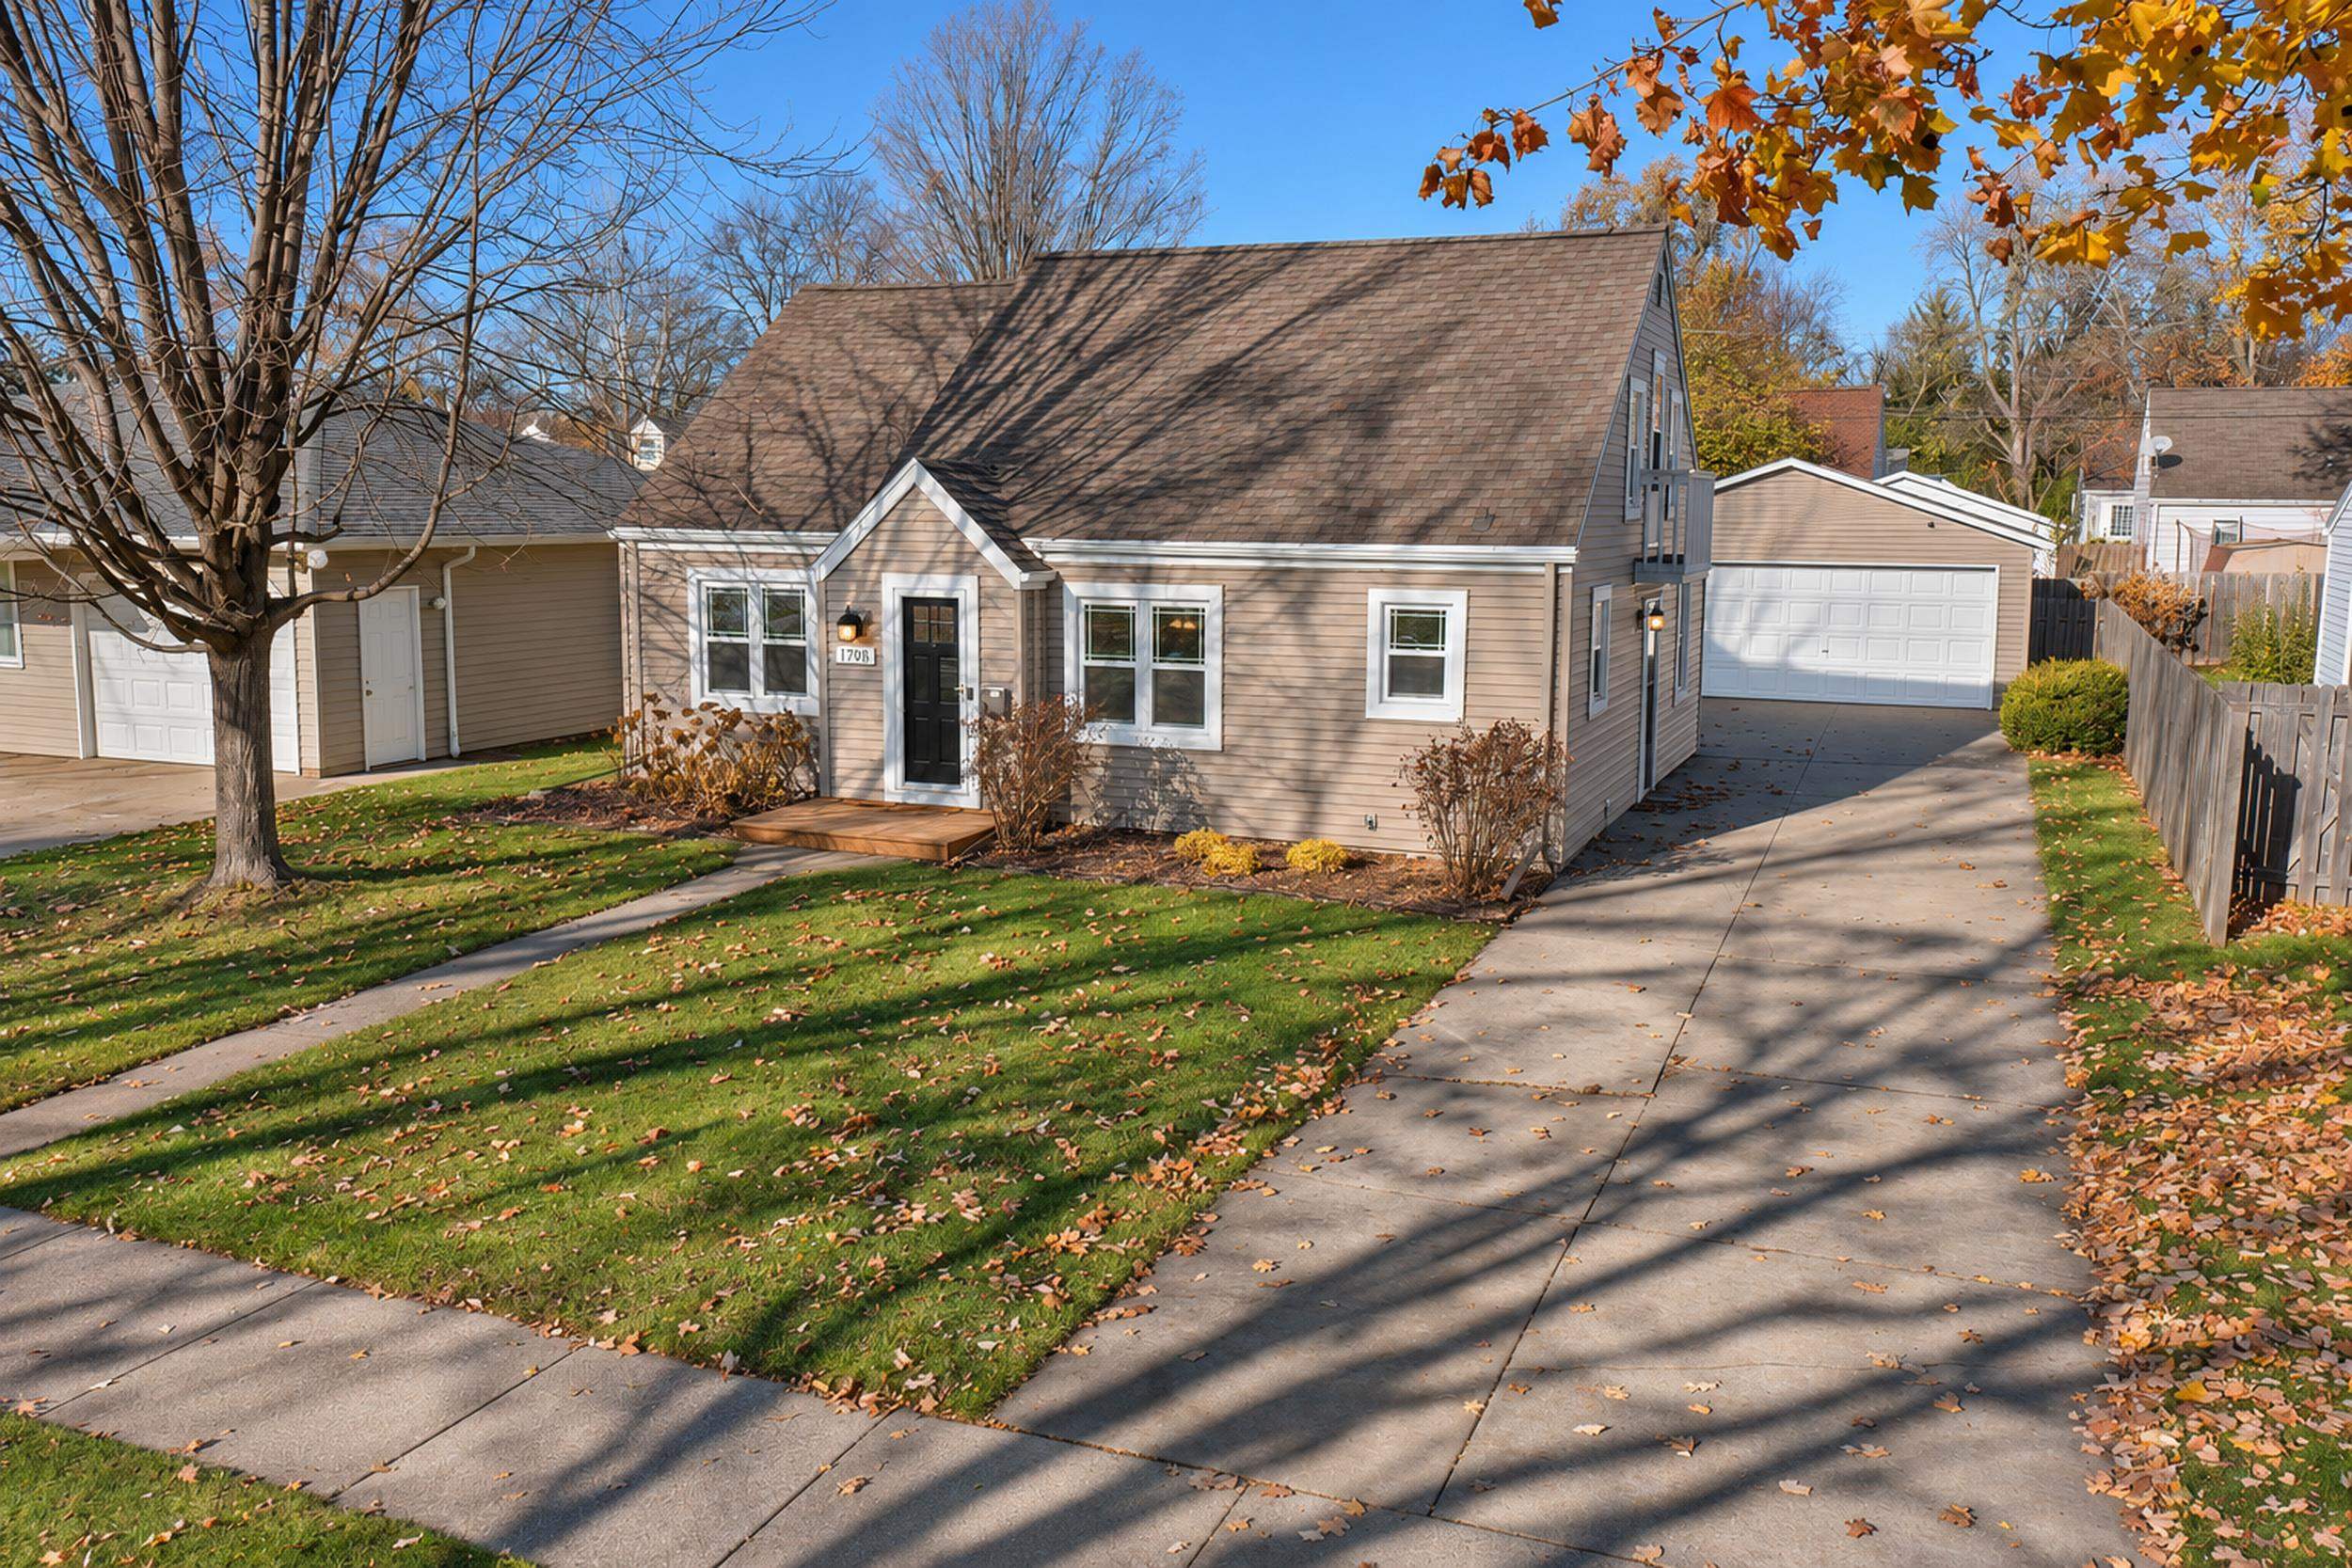 |2|1491 sqft
Adashun Jones, Inc.
Provided by: Shorewest, Realtors
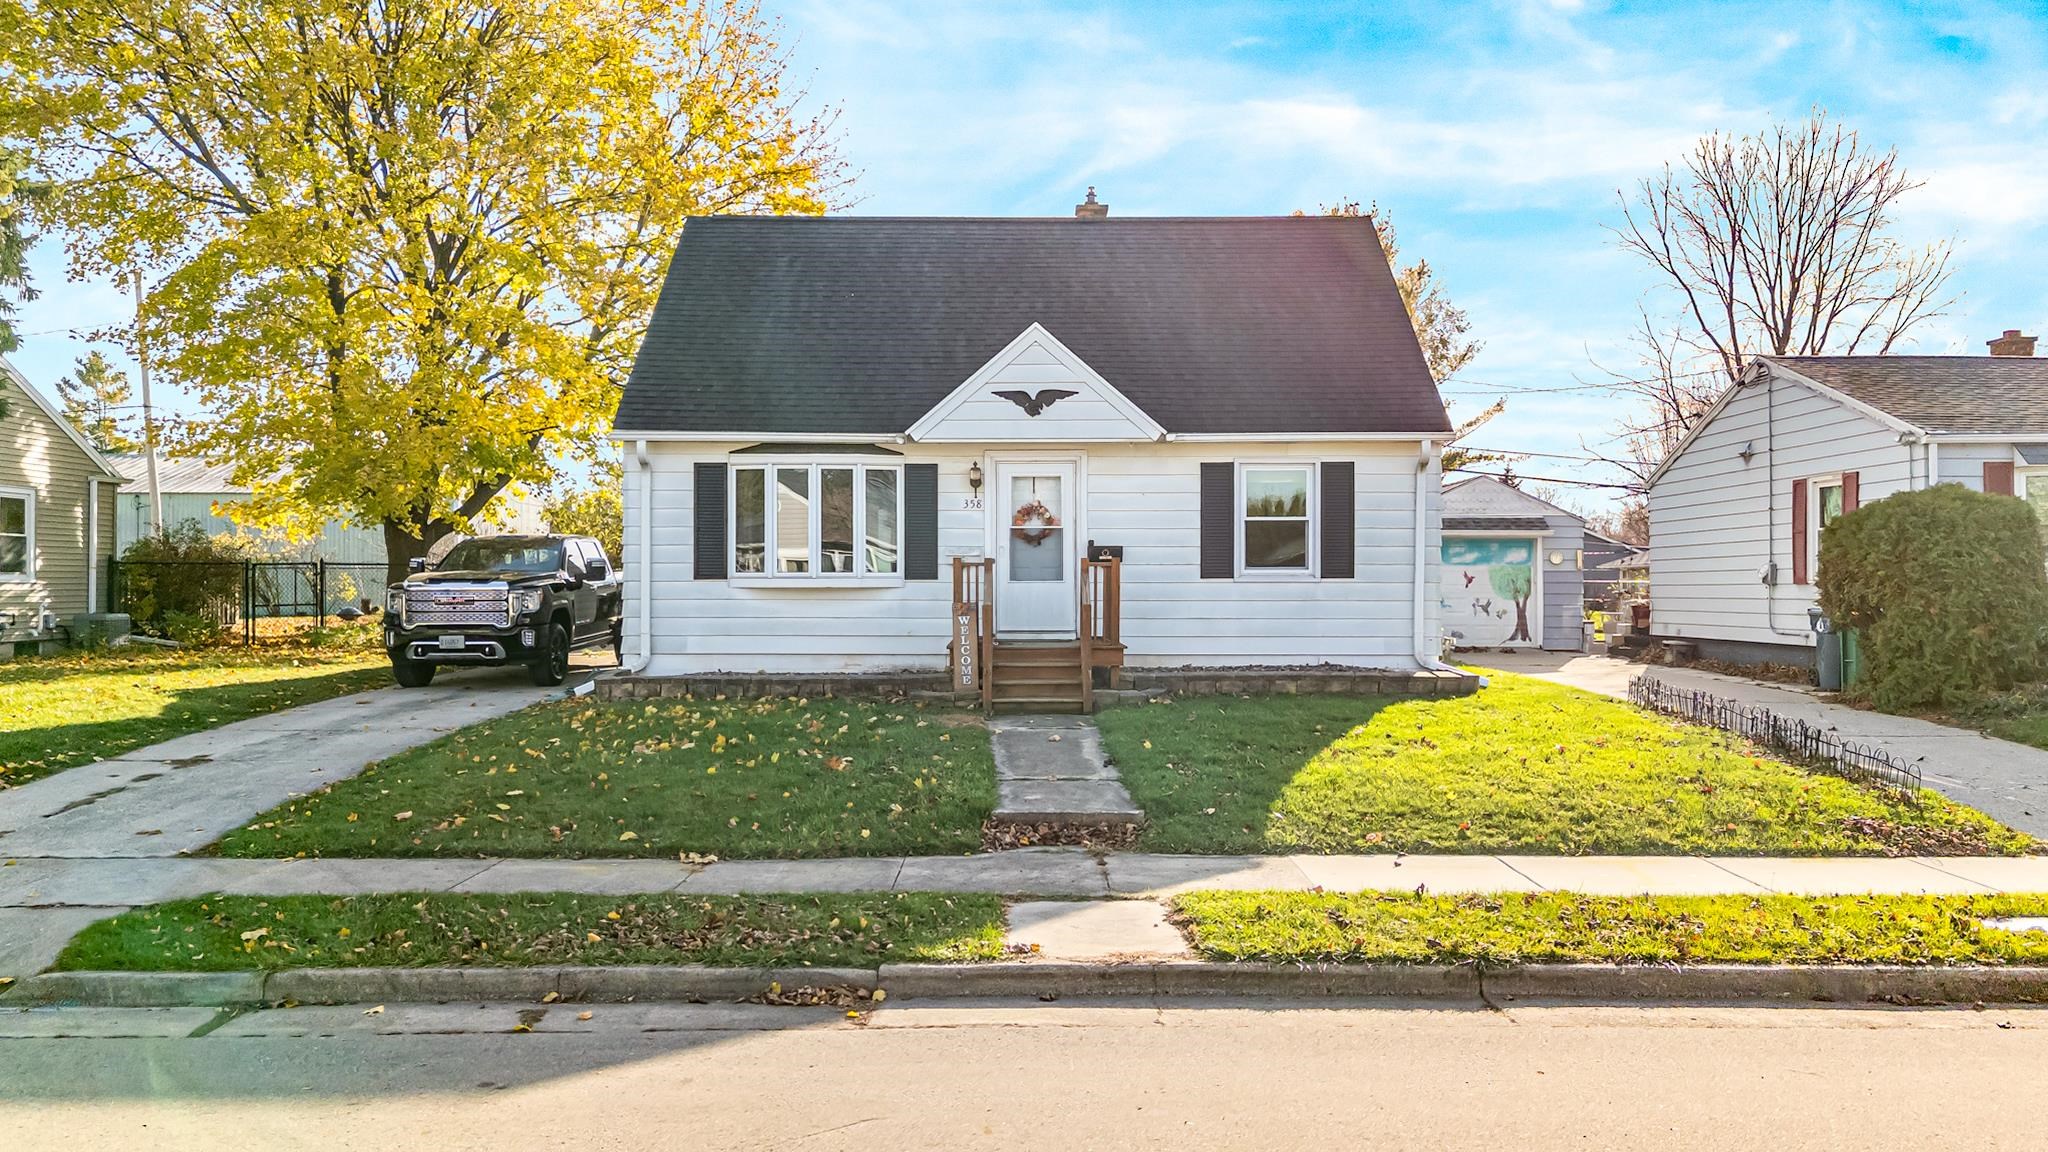 |1|1248 sqft
Adashun Jones, Inc.
Provided by: Cardinal Realty, LLC
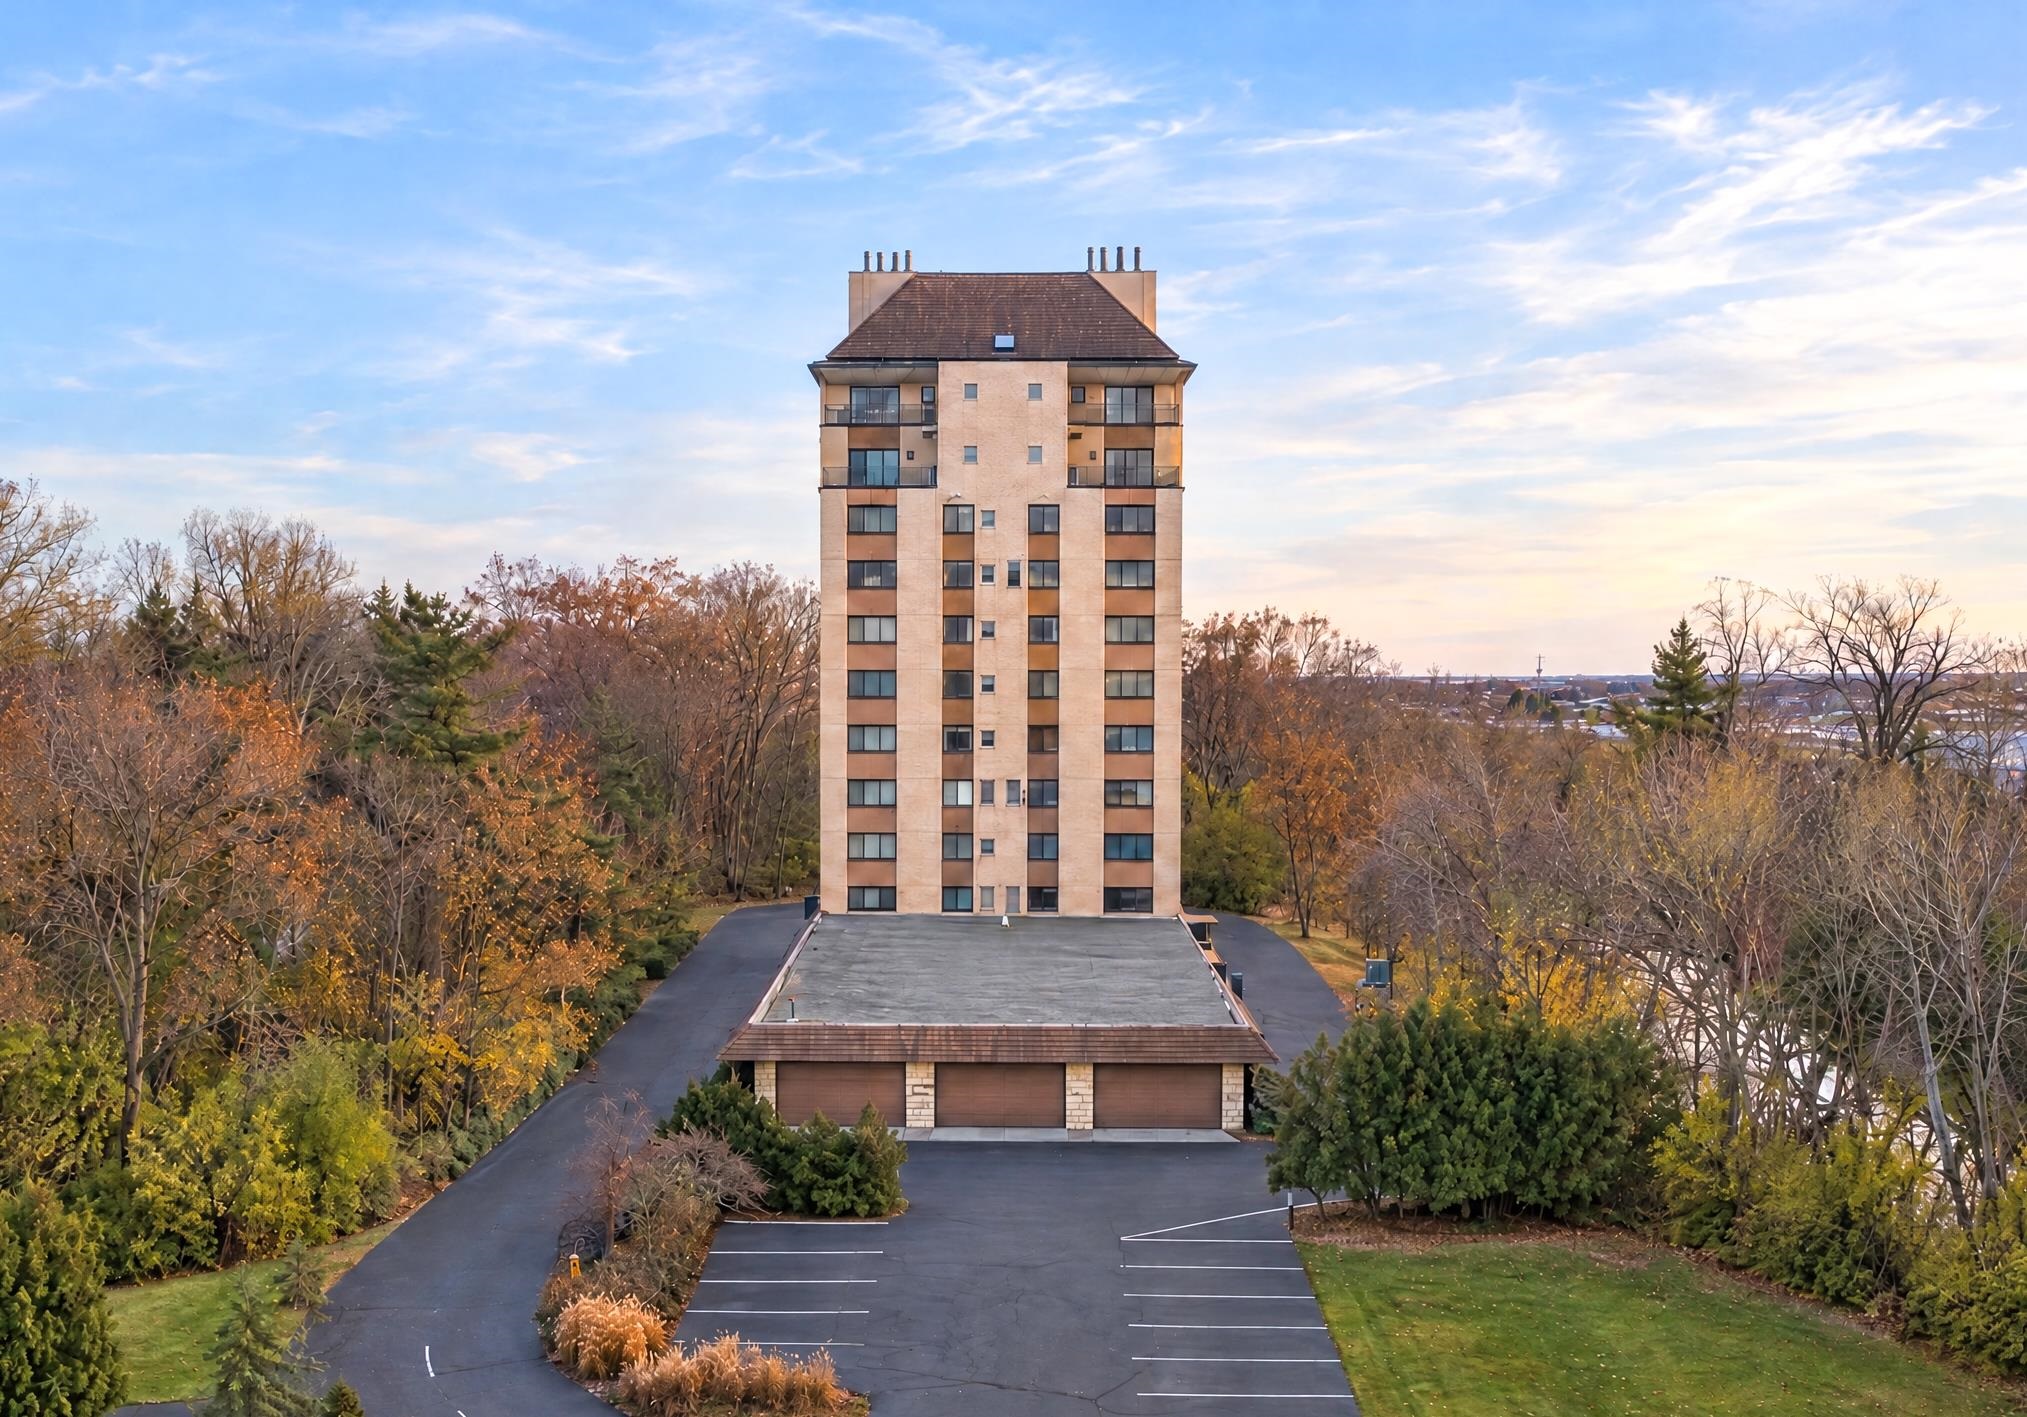 |2|1300 sqft
Adashun Jones, Inc.
Provided by: Coldwell Banker Real Estate Group
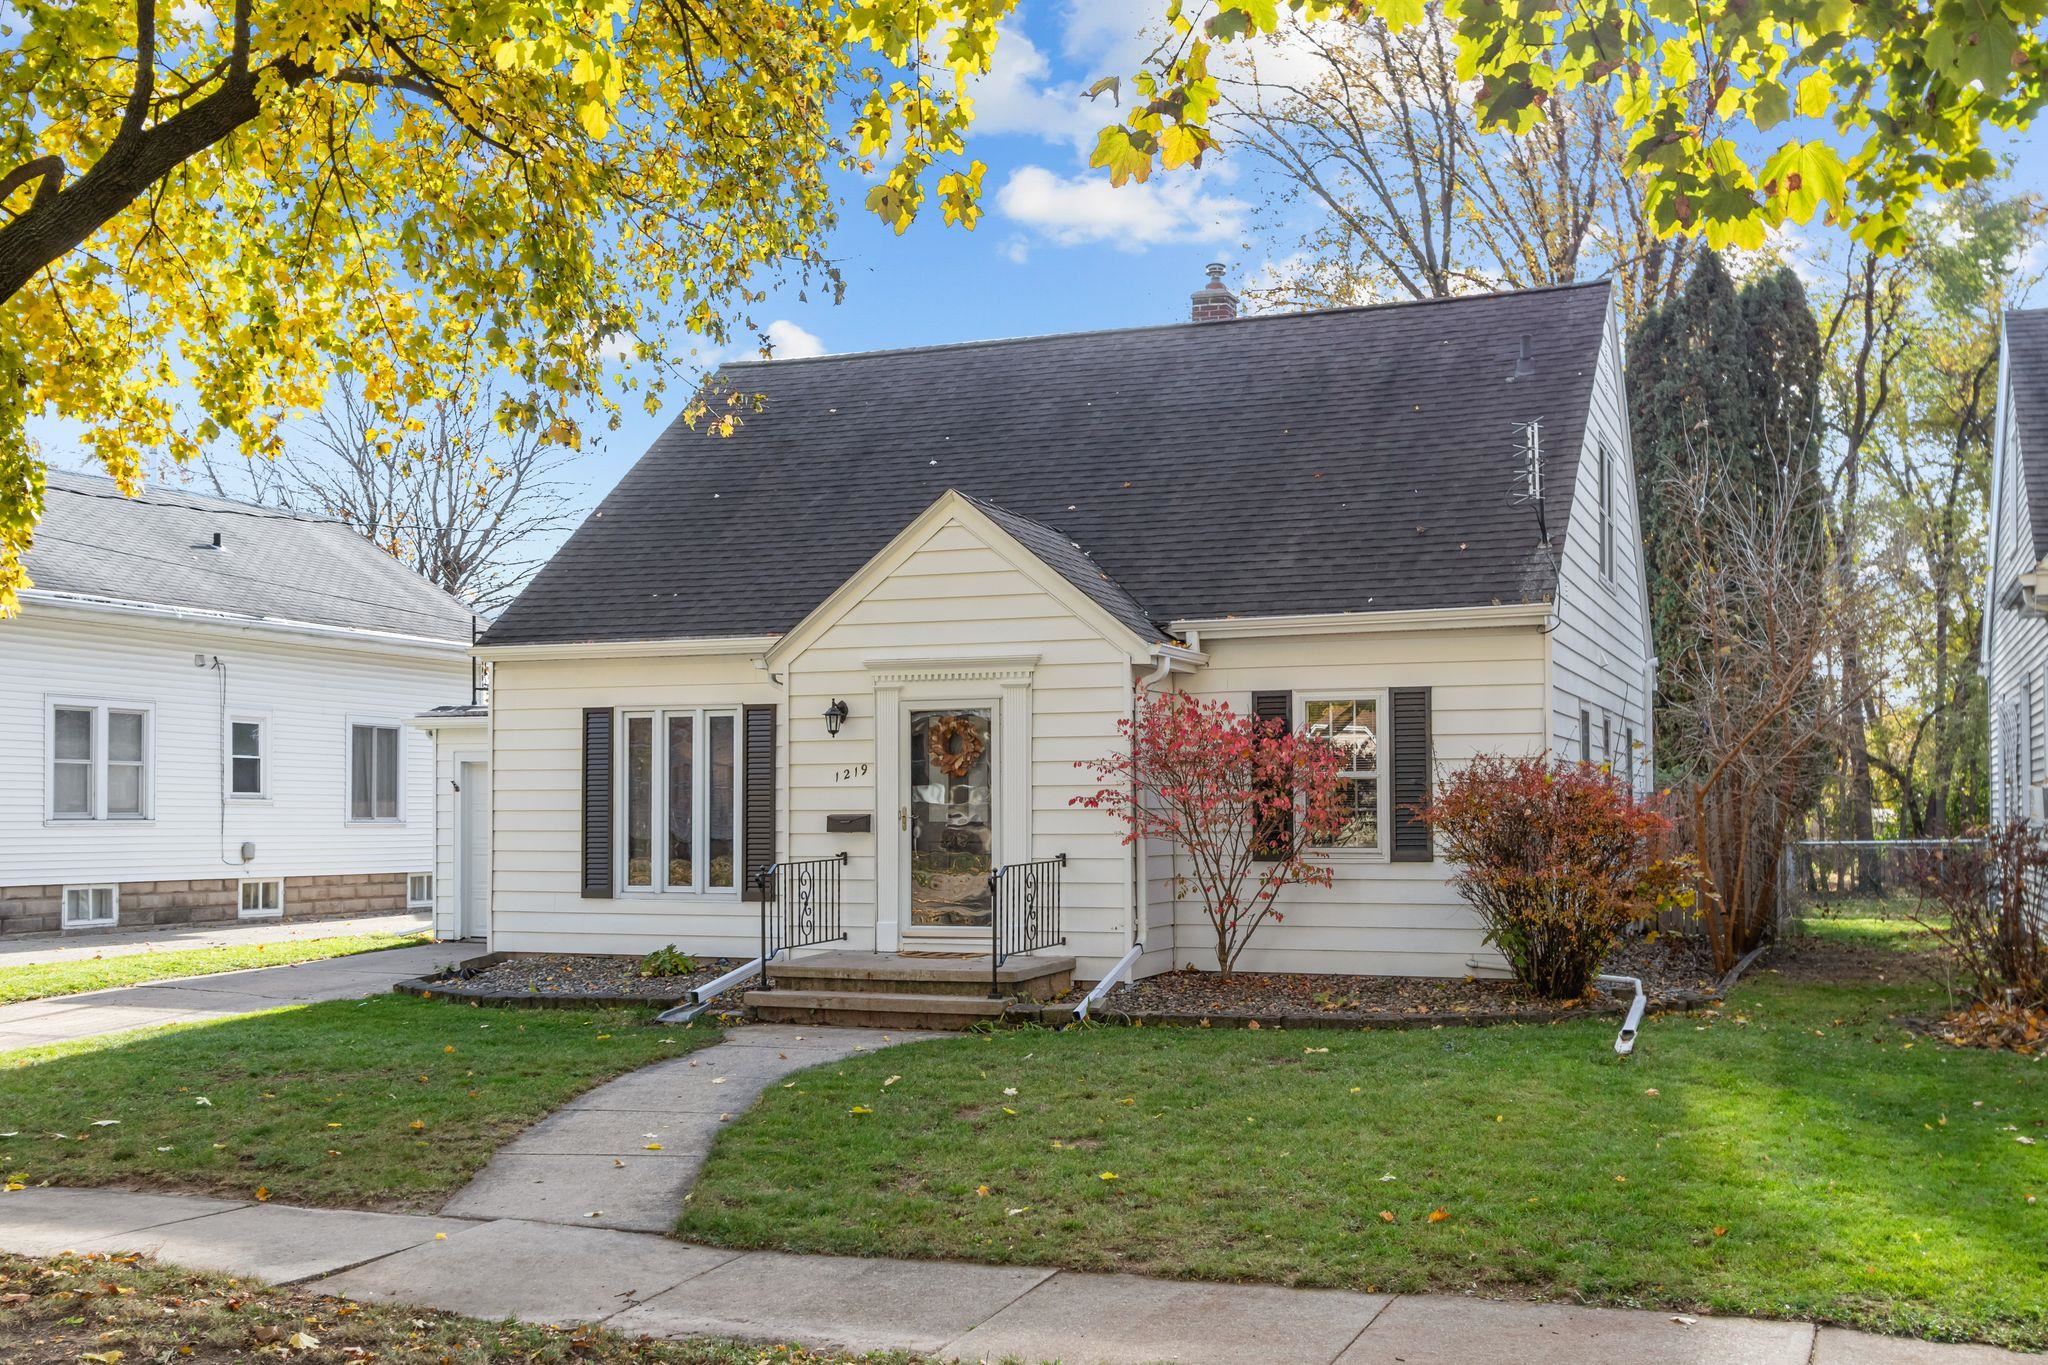 |1|1586 sqft
Adashun Jones, Inc.
Provided by: First Weber, Inc.
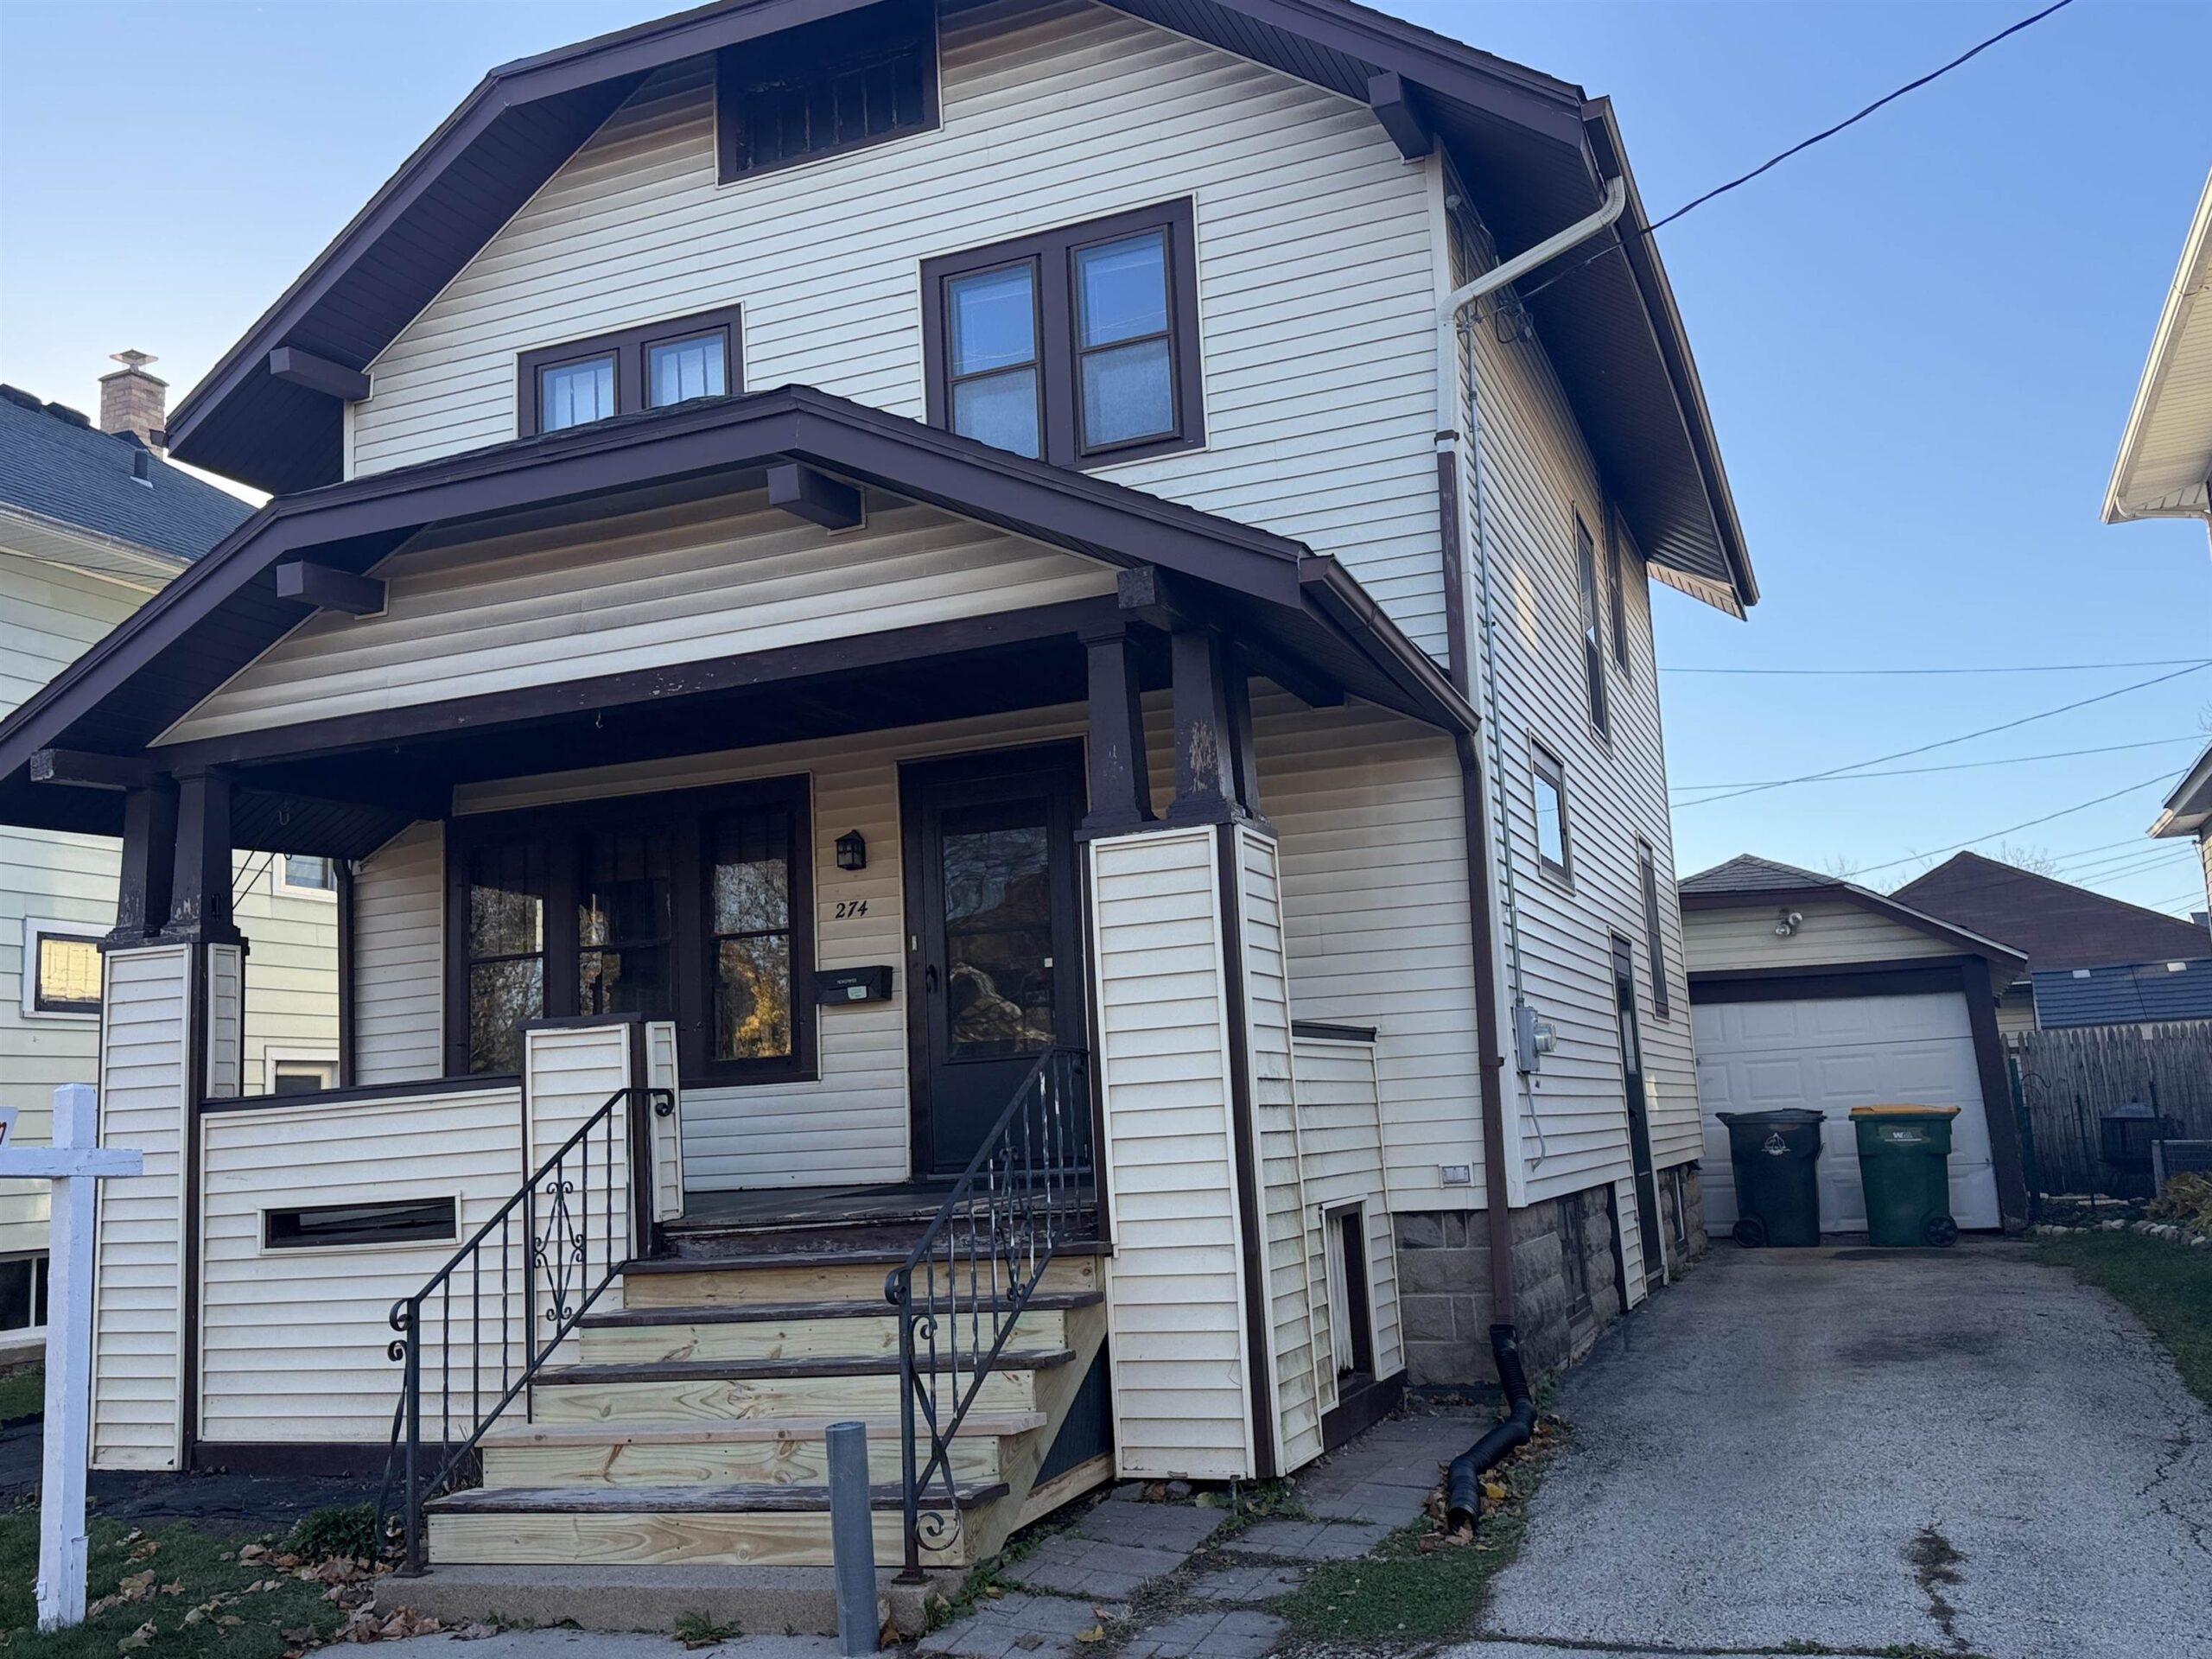 |1|1188 sqft
Adashun Jones, Inc.
Provided by: RE/MAX Heritage
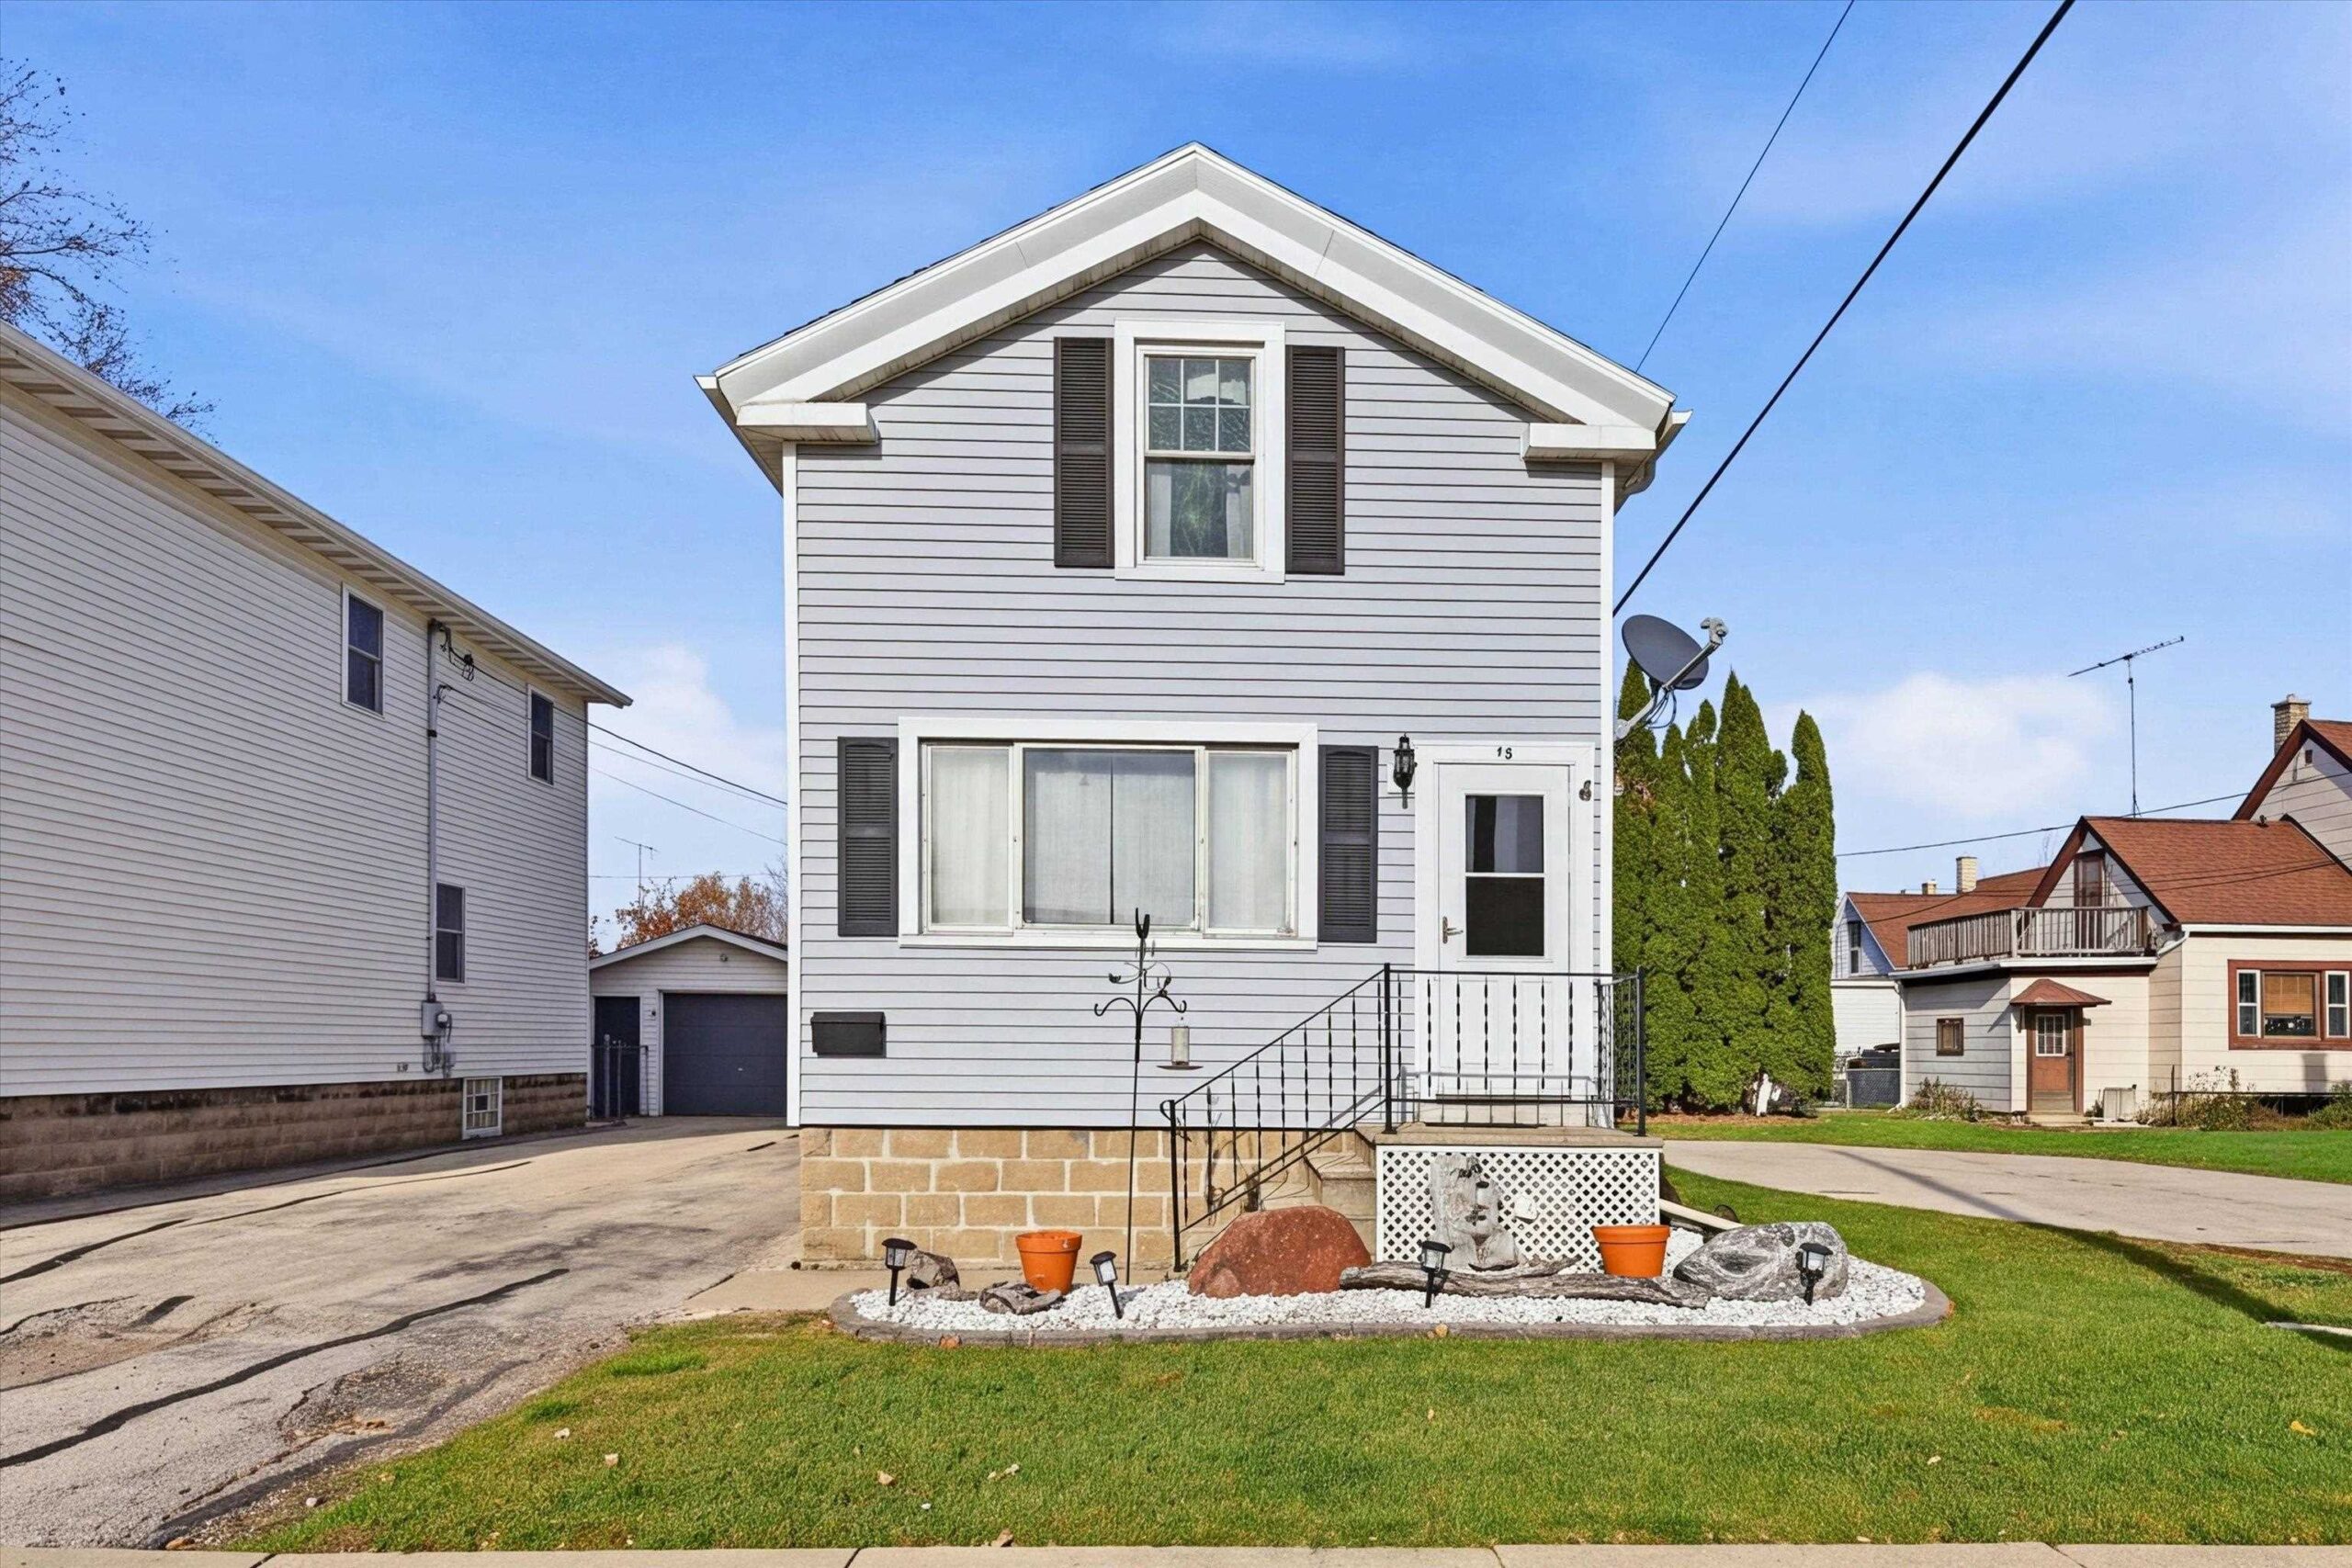 |2|1280 sqft
Adashun Jones, Inc.
Provided by: Real Broker LLC
 |2|1638 sqft
Adashun Jones, Inc.
Provided by: Klapperich Real Estate, Inc.

 Share
 Show more
 Spec Sheet