
 39
 Return to listing
$254,900
2 Beds
2 Bath
1,300 Sq. Ft.
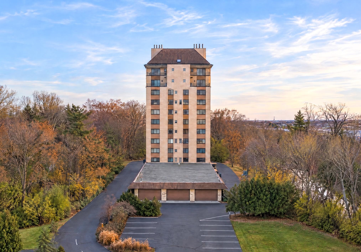
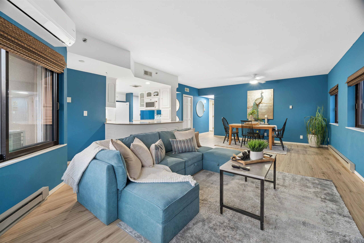
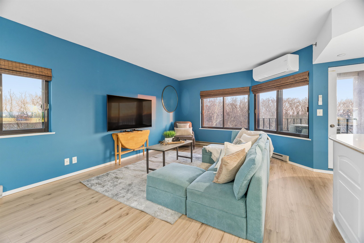
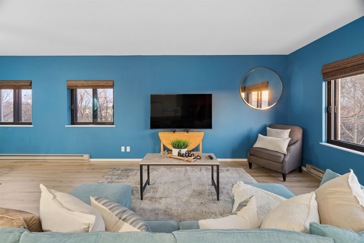
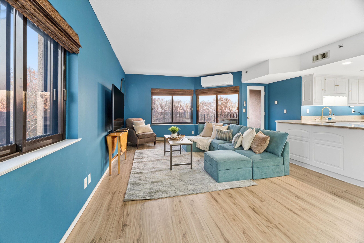
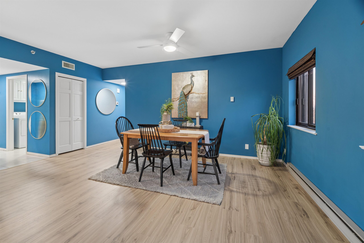
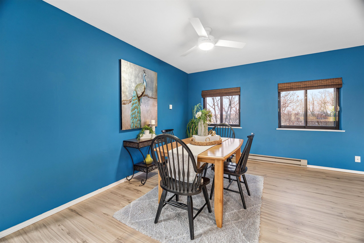
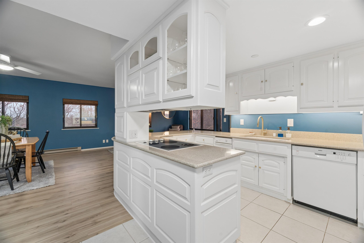
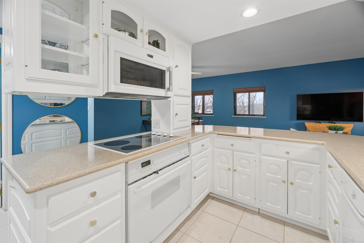
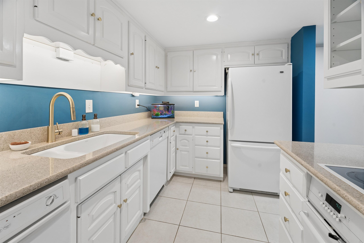
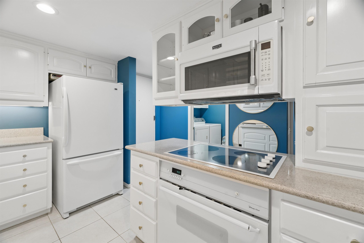
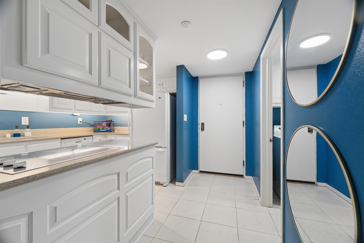
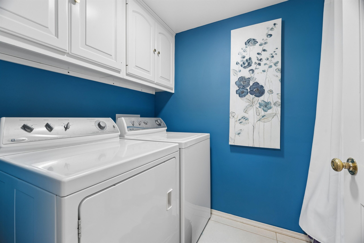
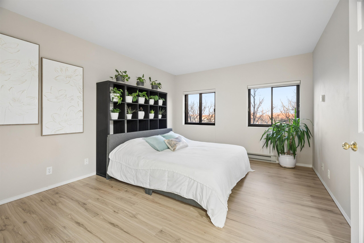
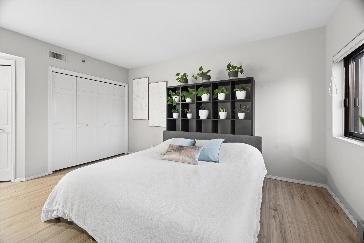
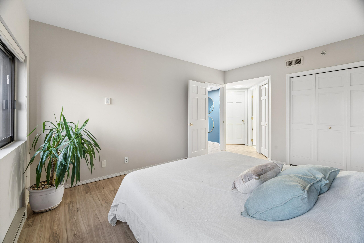
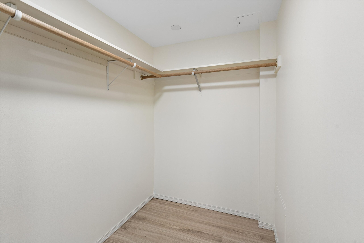
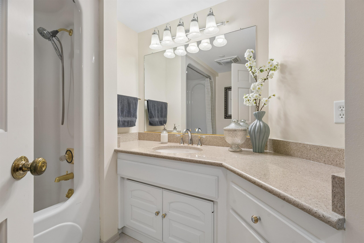
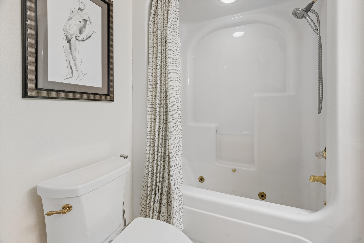
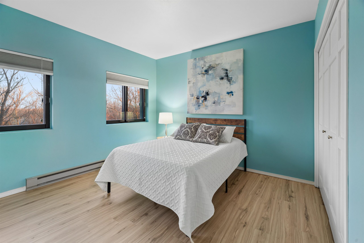
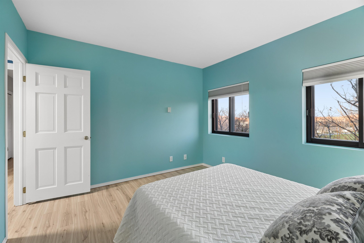
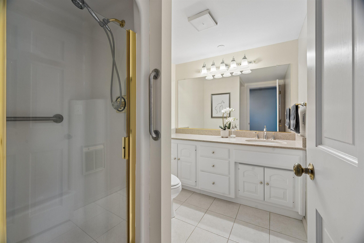
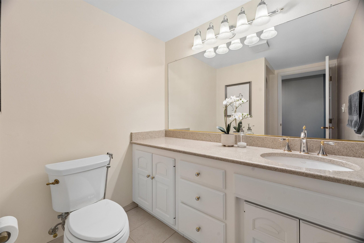
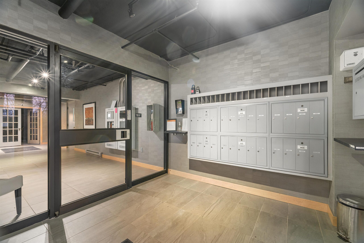
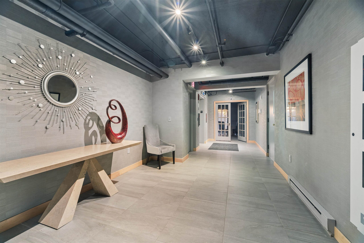
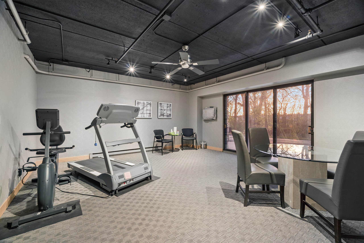
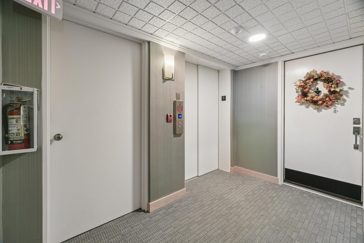
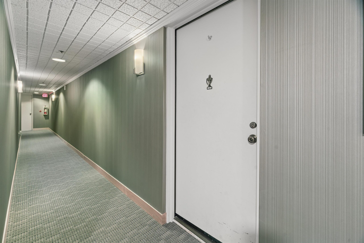
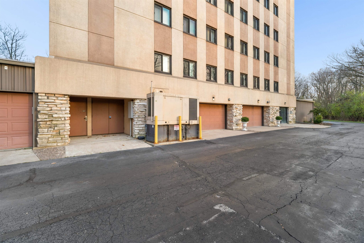
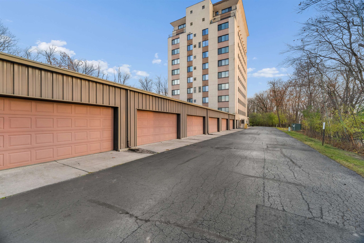
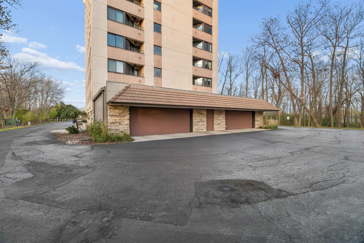
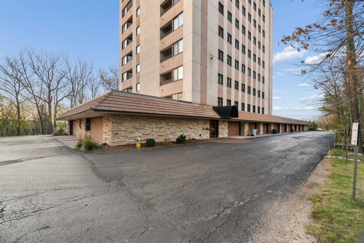
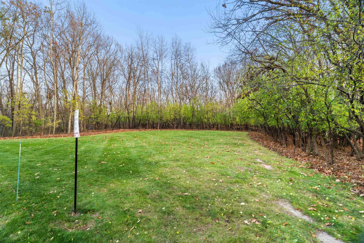
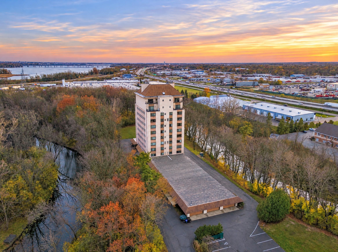
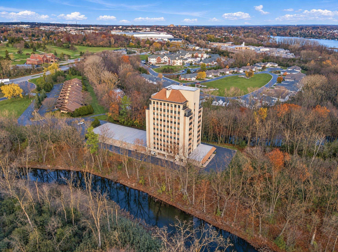
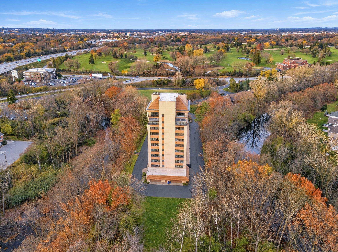
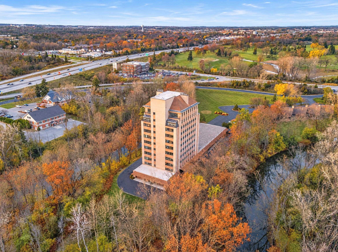
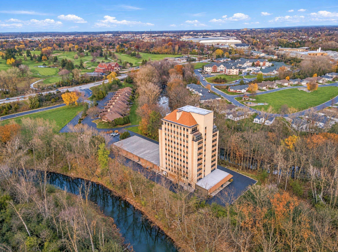
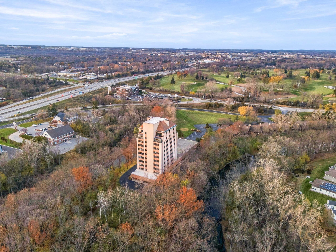
Enjoy stunning views and abundant natural light in this beautiful 1,300 sq. ft. fifth-floor condo with southern exposure. Located on a scenic 10-acre peninsula, this property offers peaceful green space for pets and picnics. The open-concept layout features 2 spacious bedrooms, 2 full baths, and a bright kitchen with quartz countertops, white cabinetry and appliances, recessed and under-cabinet lighting, and tile flooring. The primary suite includes a walk-in closet and whirlpool tub/shower. The second bath features a walk-in shower. Enjoy in-unit laundry, a new mini-split system with heat, A/C and dehumidification, and energy-efficient double windows. Includes two-car heated underground parking and a large storage locker. Building amenities include an elevator, exercise room, sprinkler system, and professionally managed association. Low utility costs and beautiful bird's-eye views make this condo a wonderful place to call home!
Get a detailed Home Value Estimate Based on Current Market Trends/Get a Detailed Estimate Based on Current Market Conditions Impacting Your Home's Value
 |2
 |1568 sqft
Adashun Jones, Inc.
Provided by: Homecoin.Com
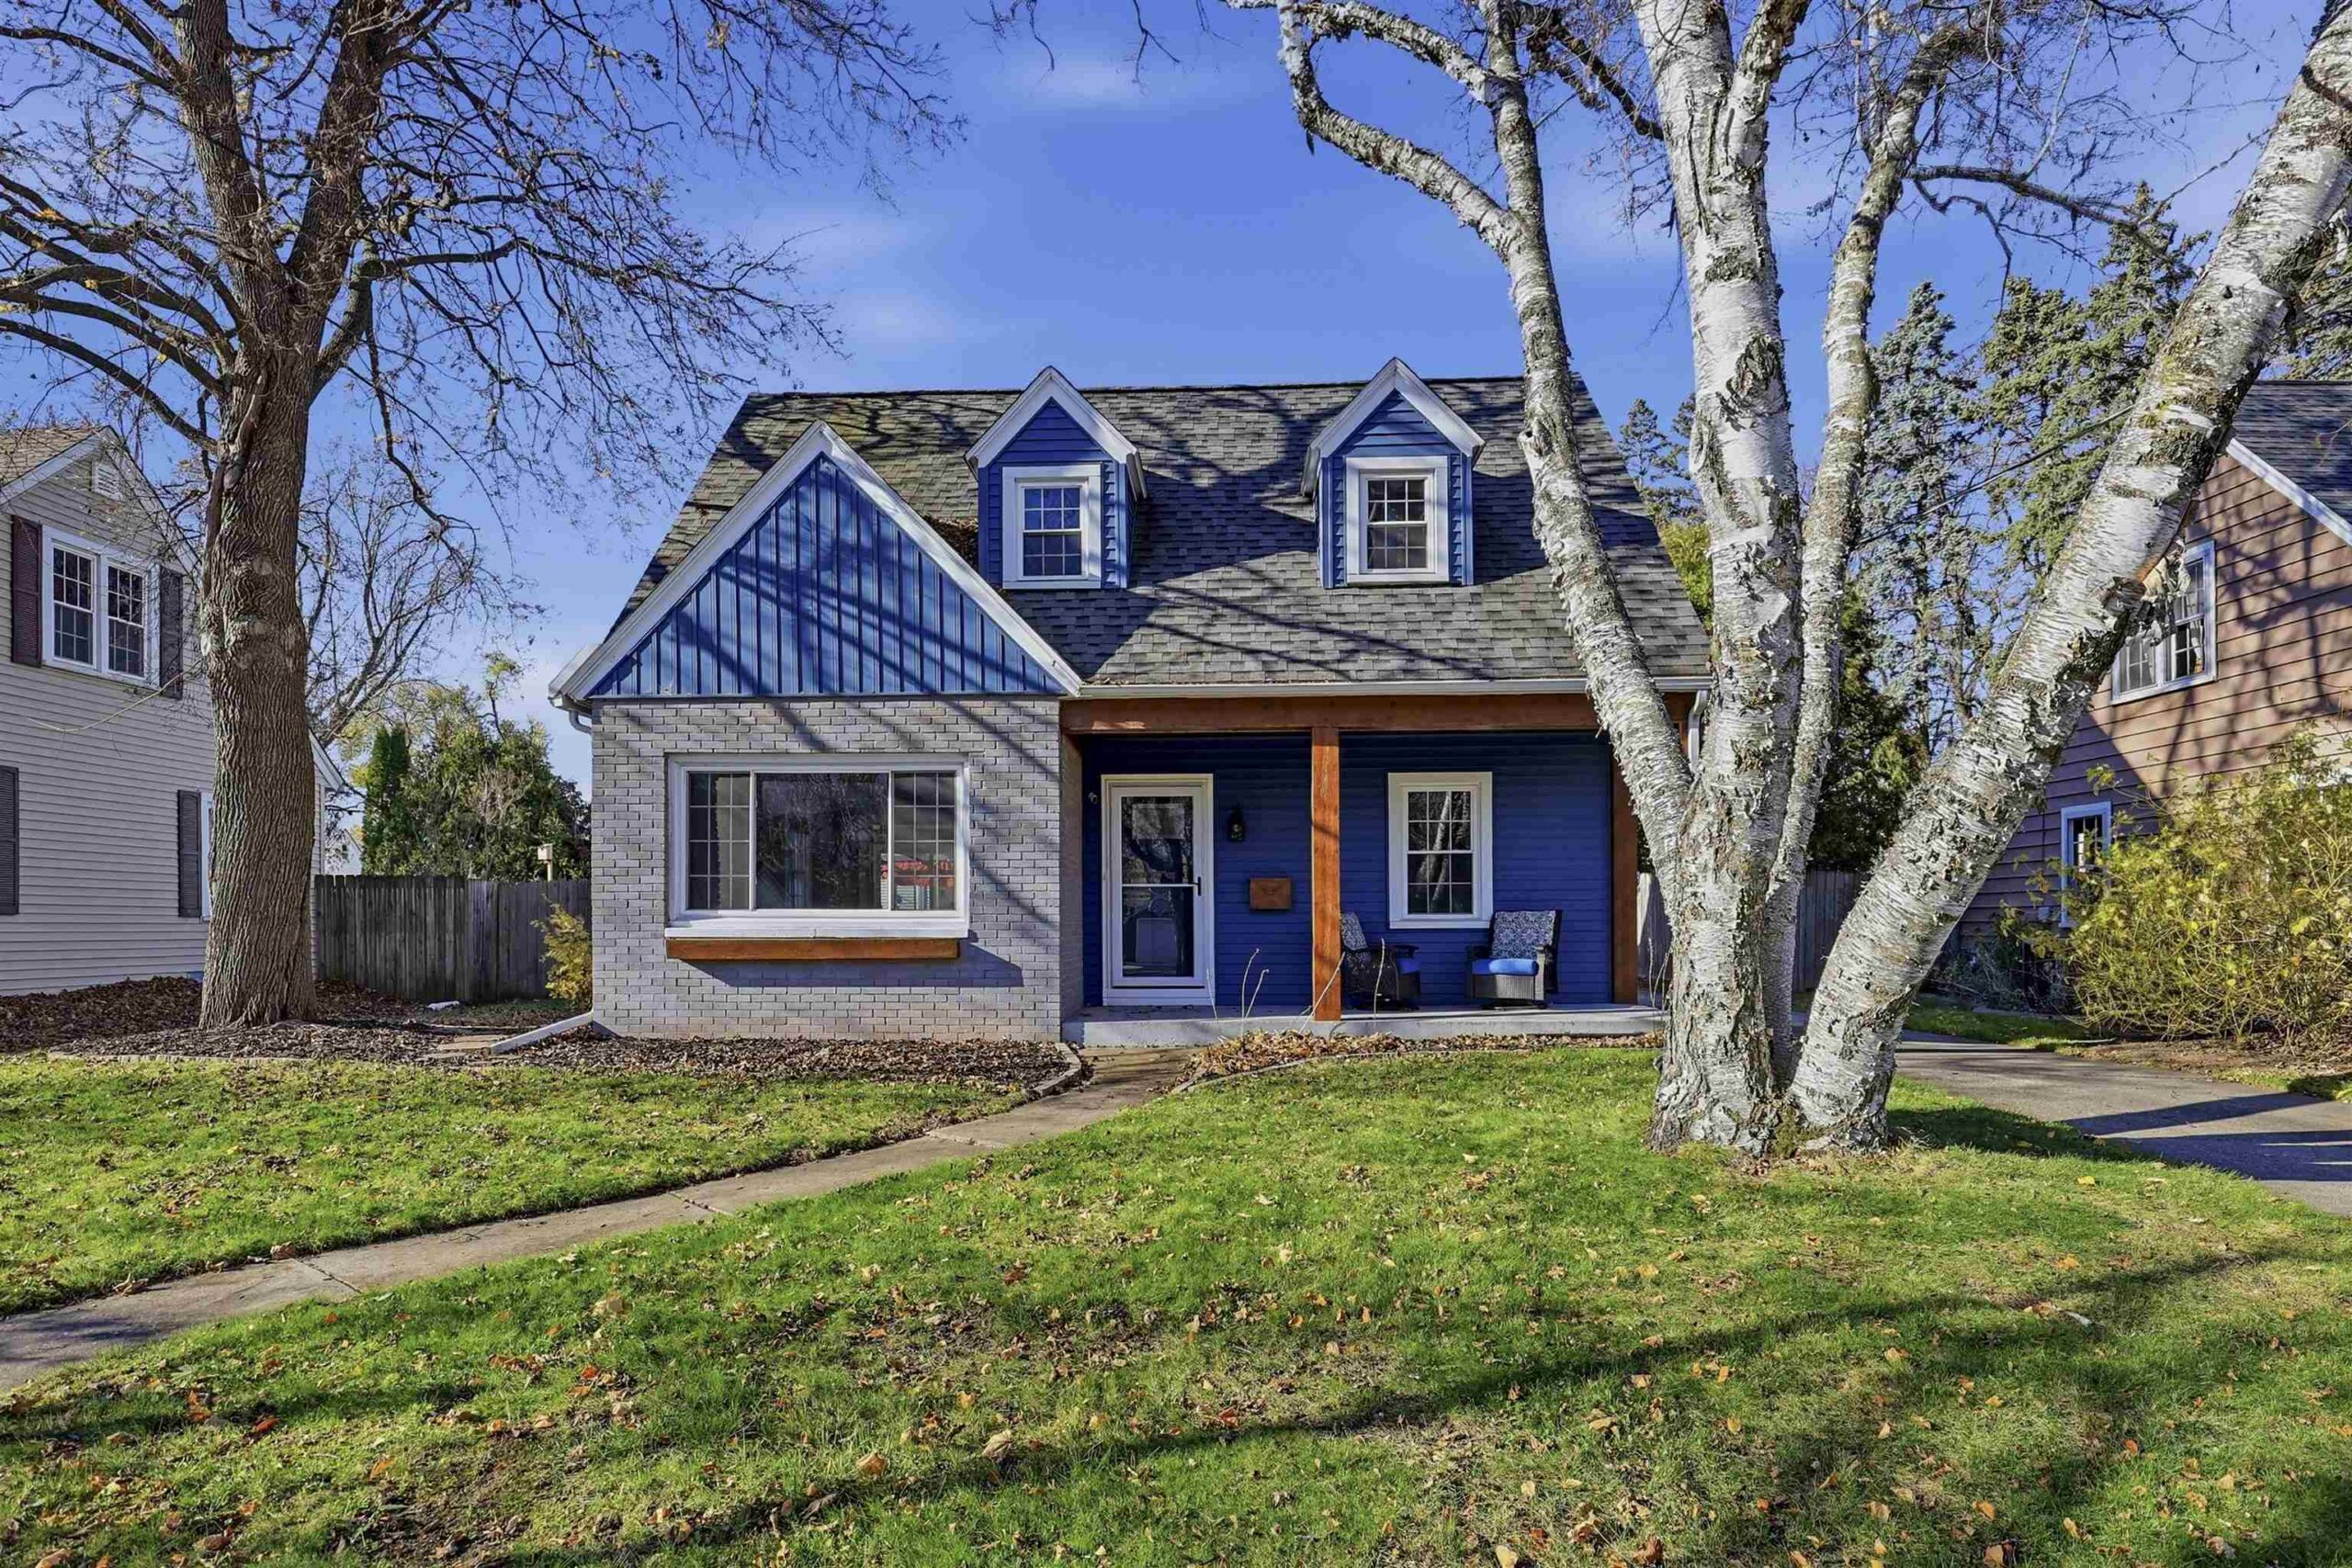 |2|1377 sqft
Adashun Jones, Inc.
Provided by: Coldwell Banker Real Estate Group
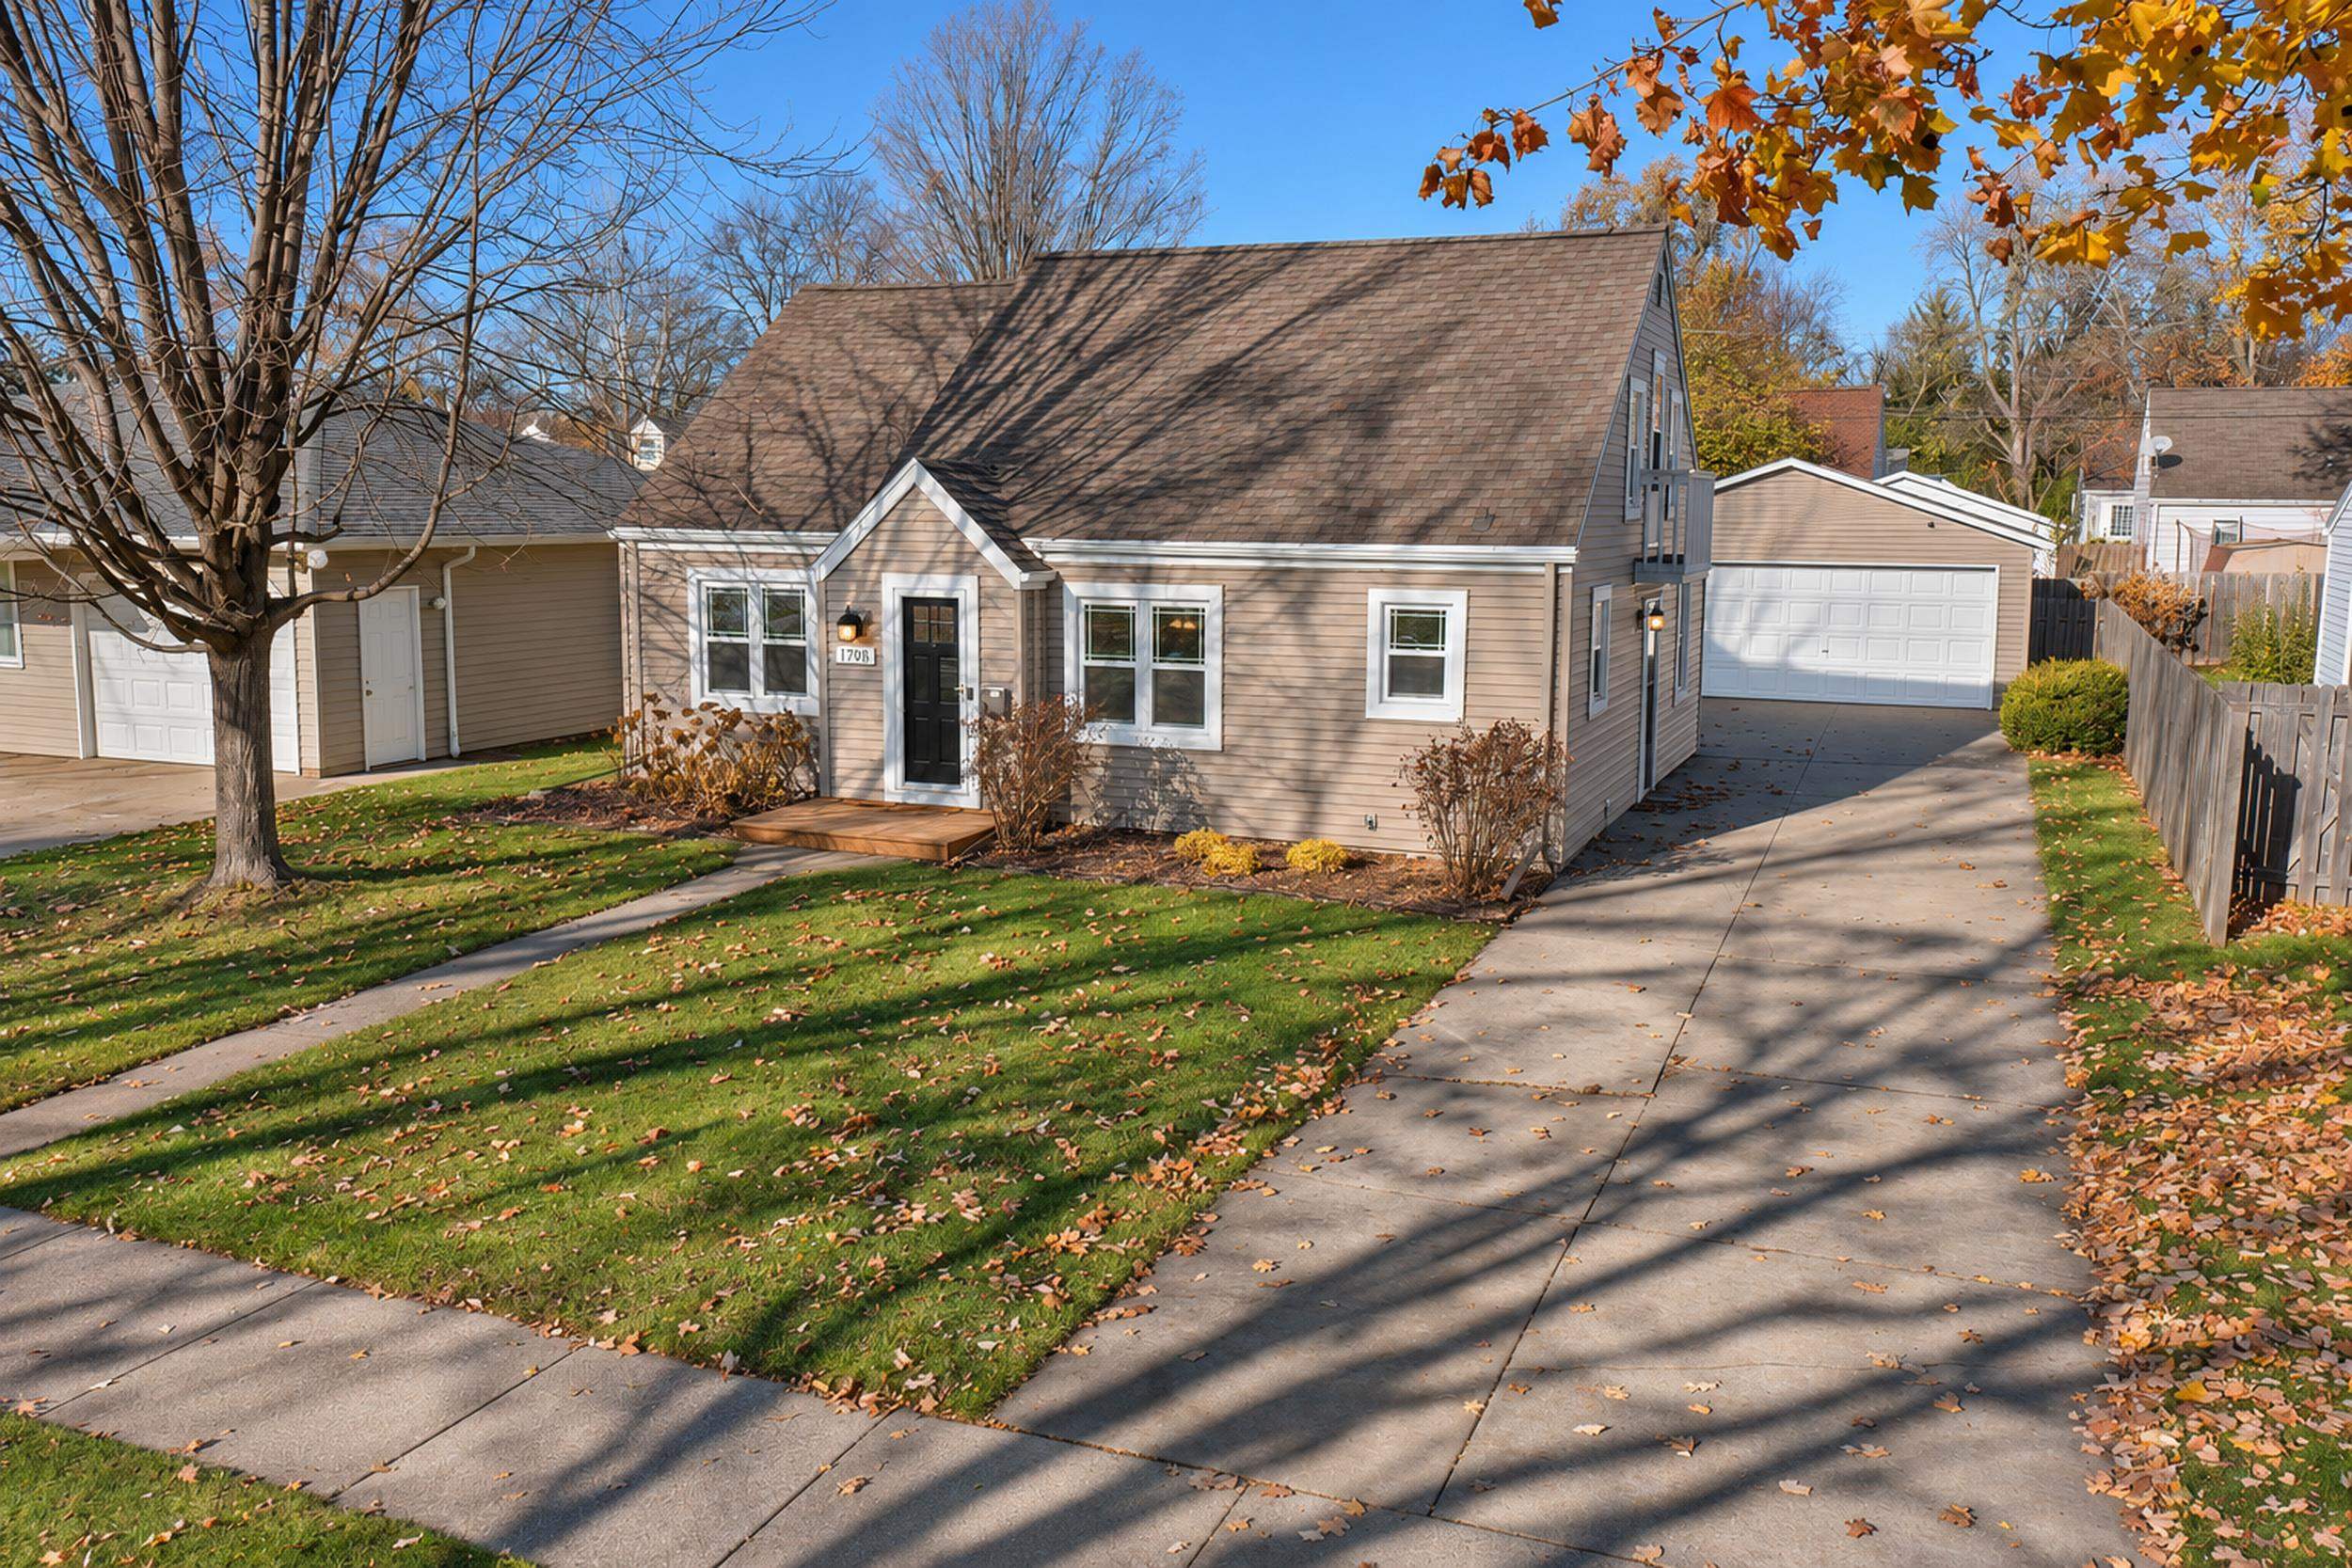 |2|1491 sqft
Adashun Jones, Inc.
Provided by: Shorewest, Realtors
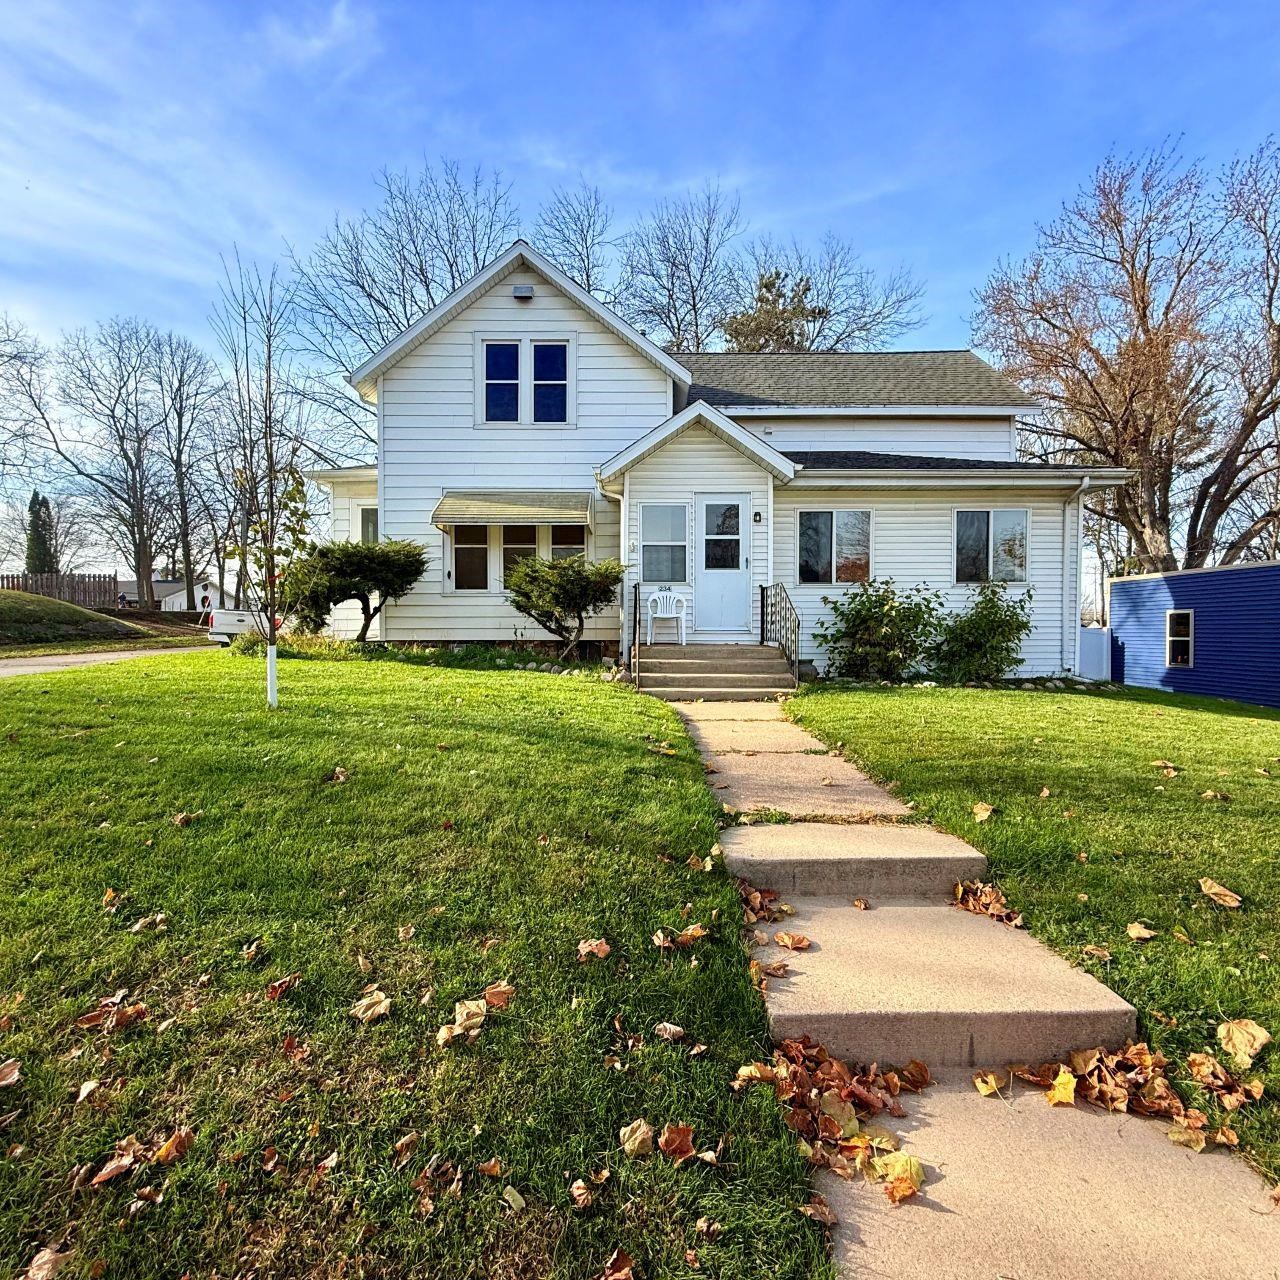 |2|1460 sqft
Adashun Jones, Inc.
Provided by: O’Connor Realty Group
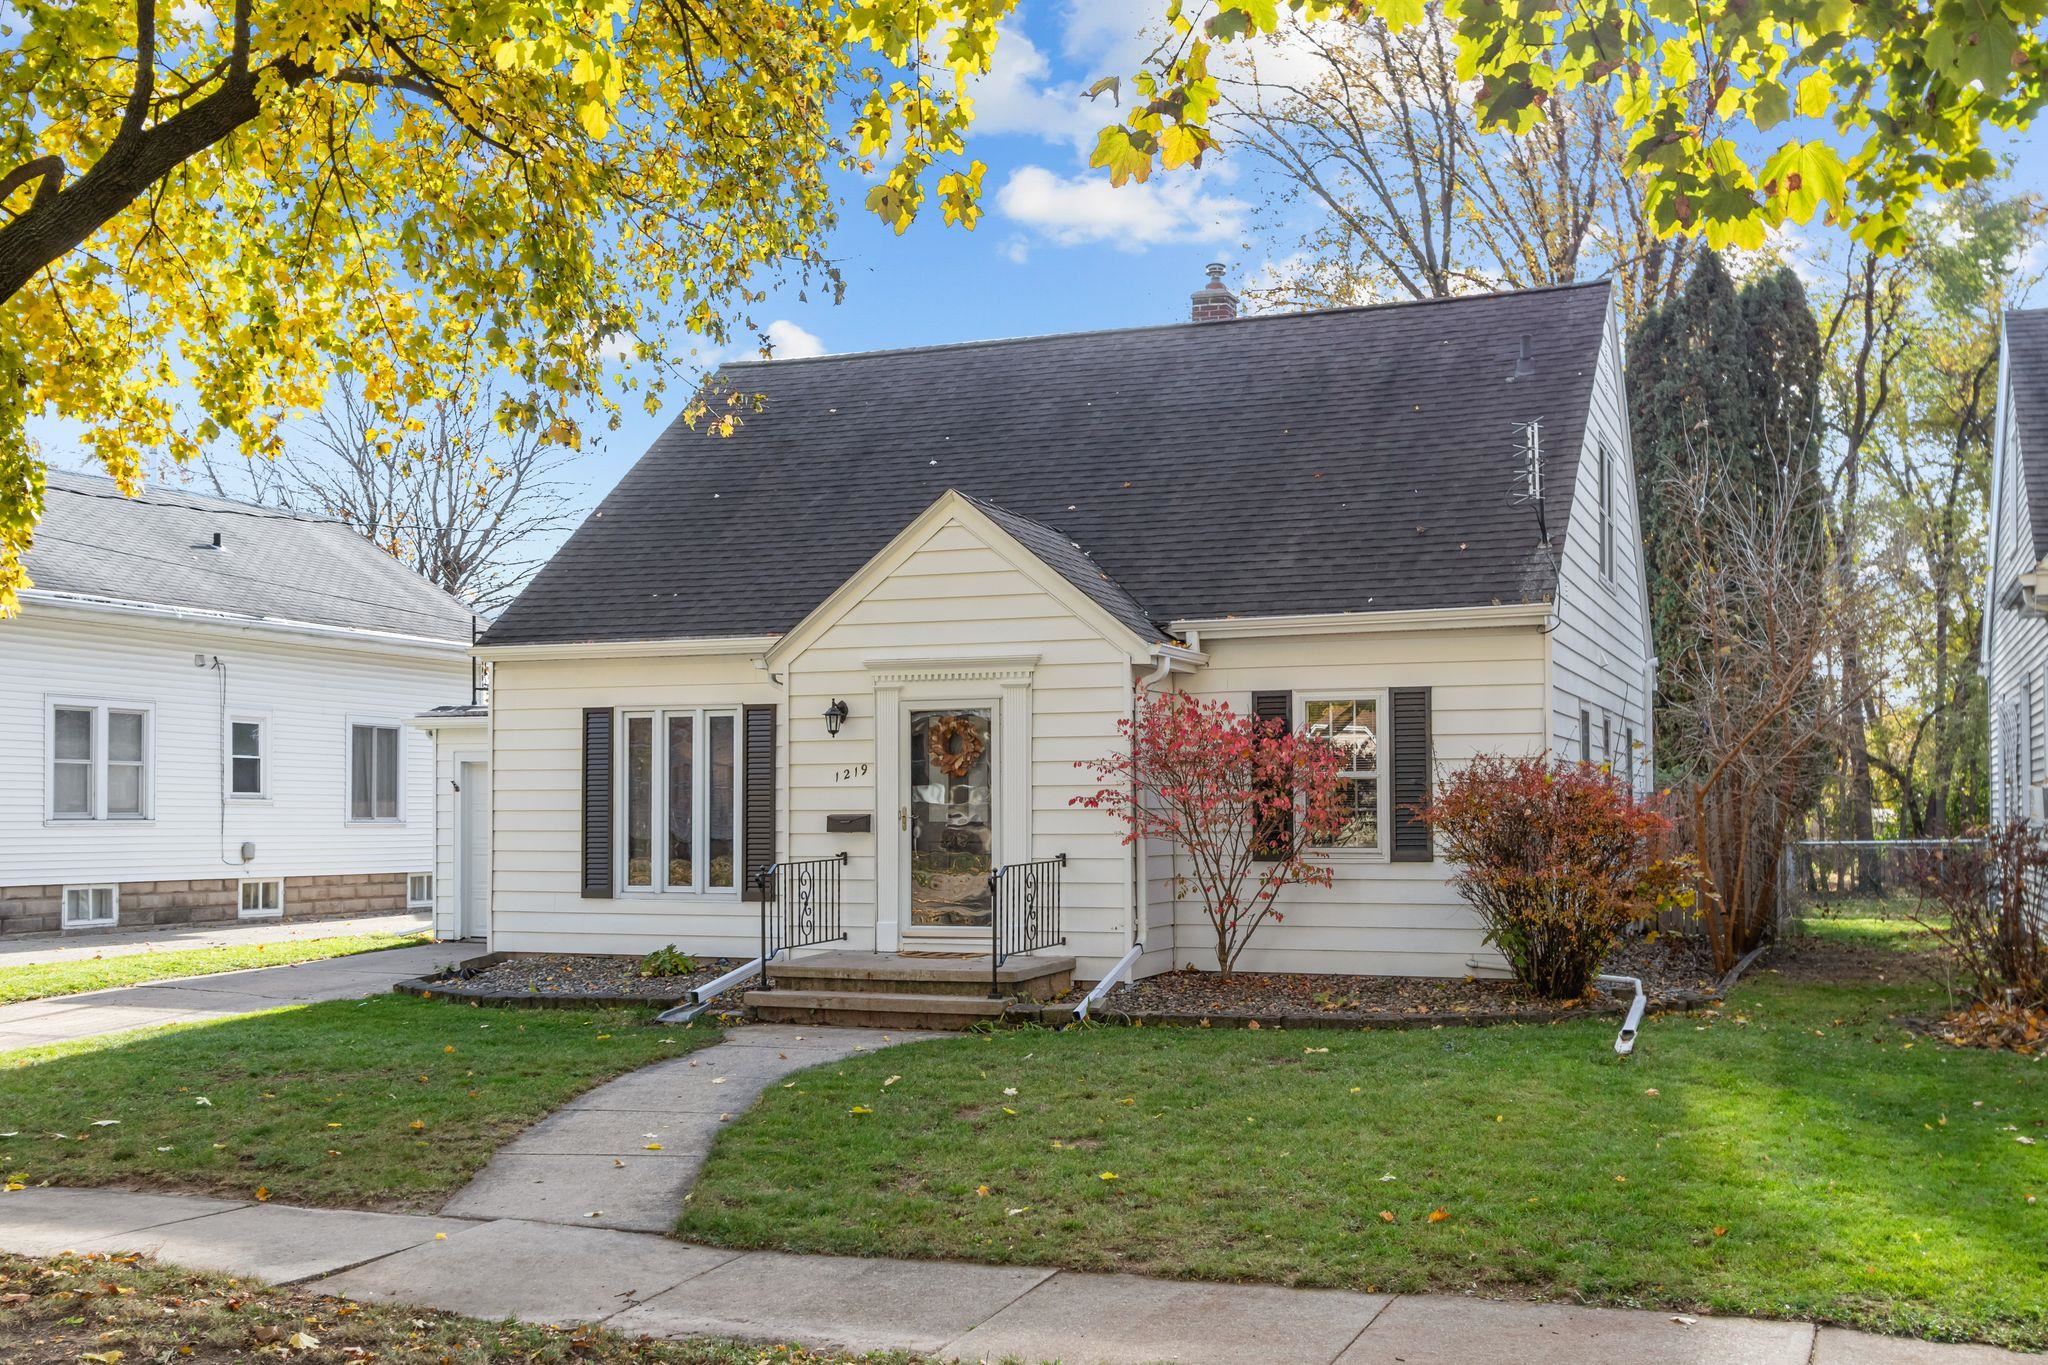 |1|1586 sqft
Adashun Jones, Inc.
Provided by: First Weber, Inc.
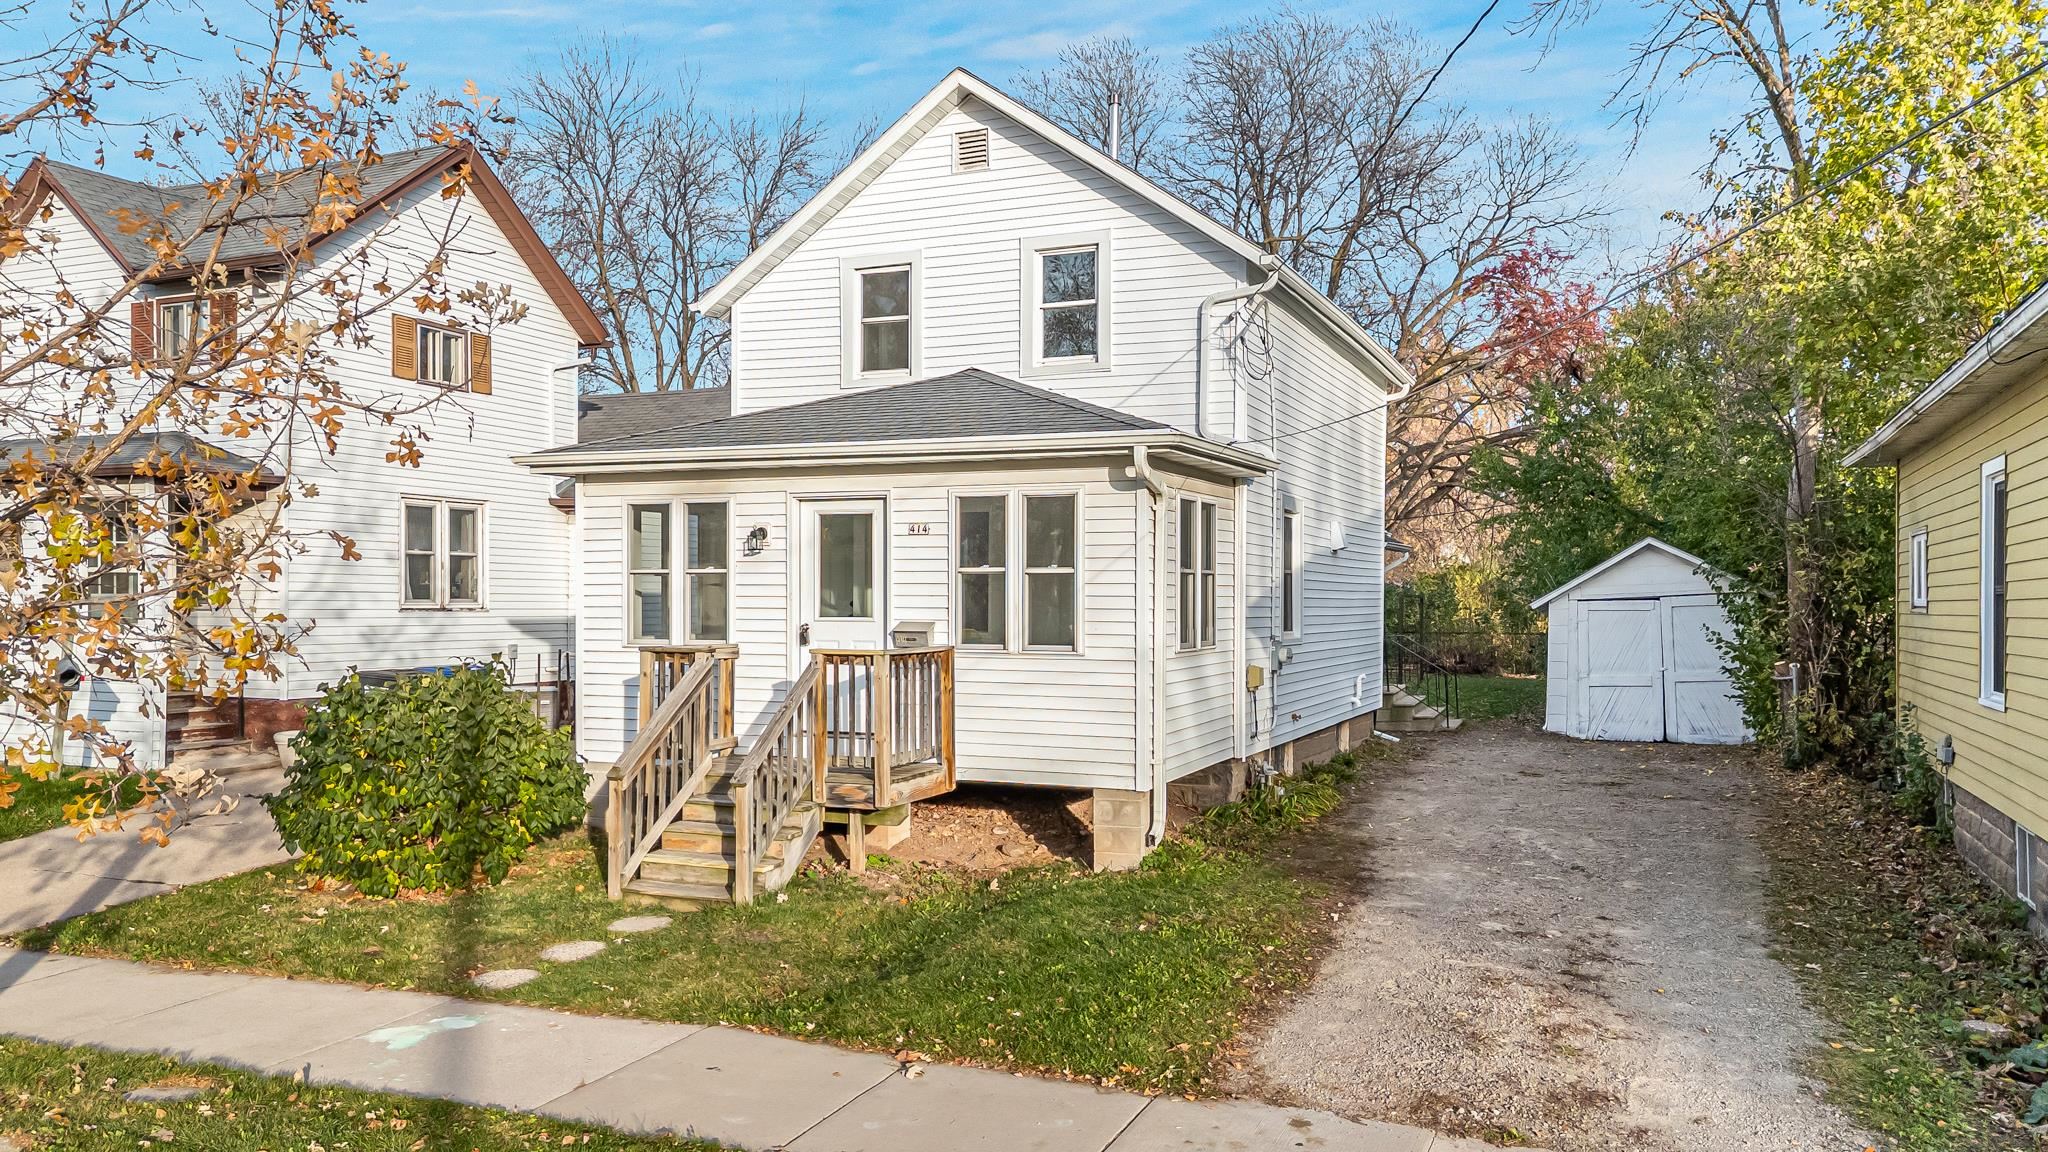 |1|1176 sqft
Adashun Jones, Inc.
Provided by: Roots Real Estate LLC
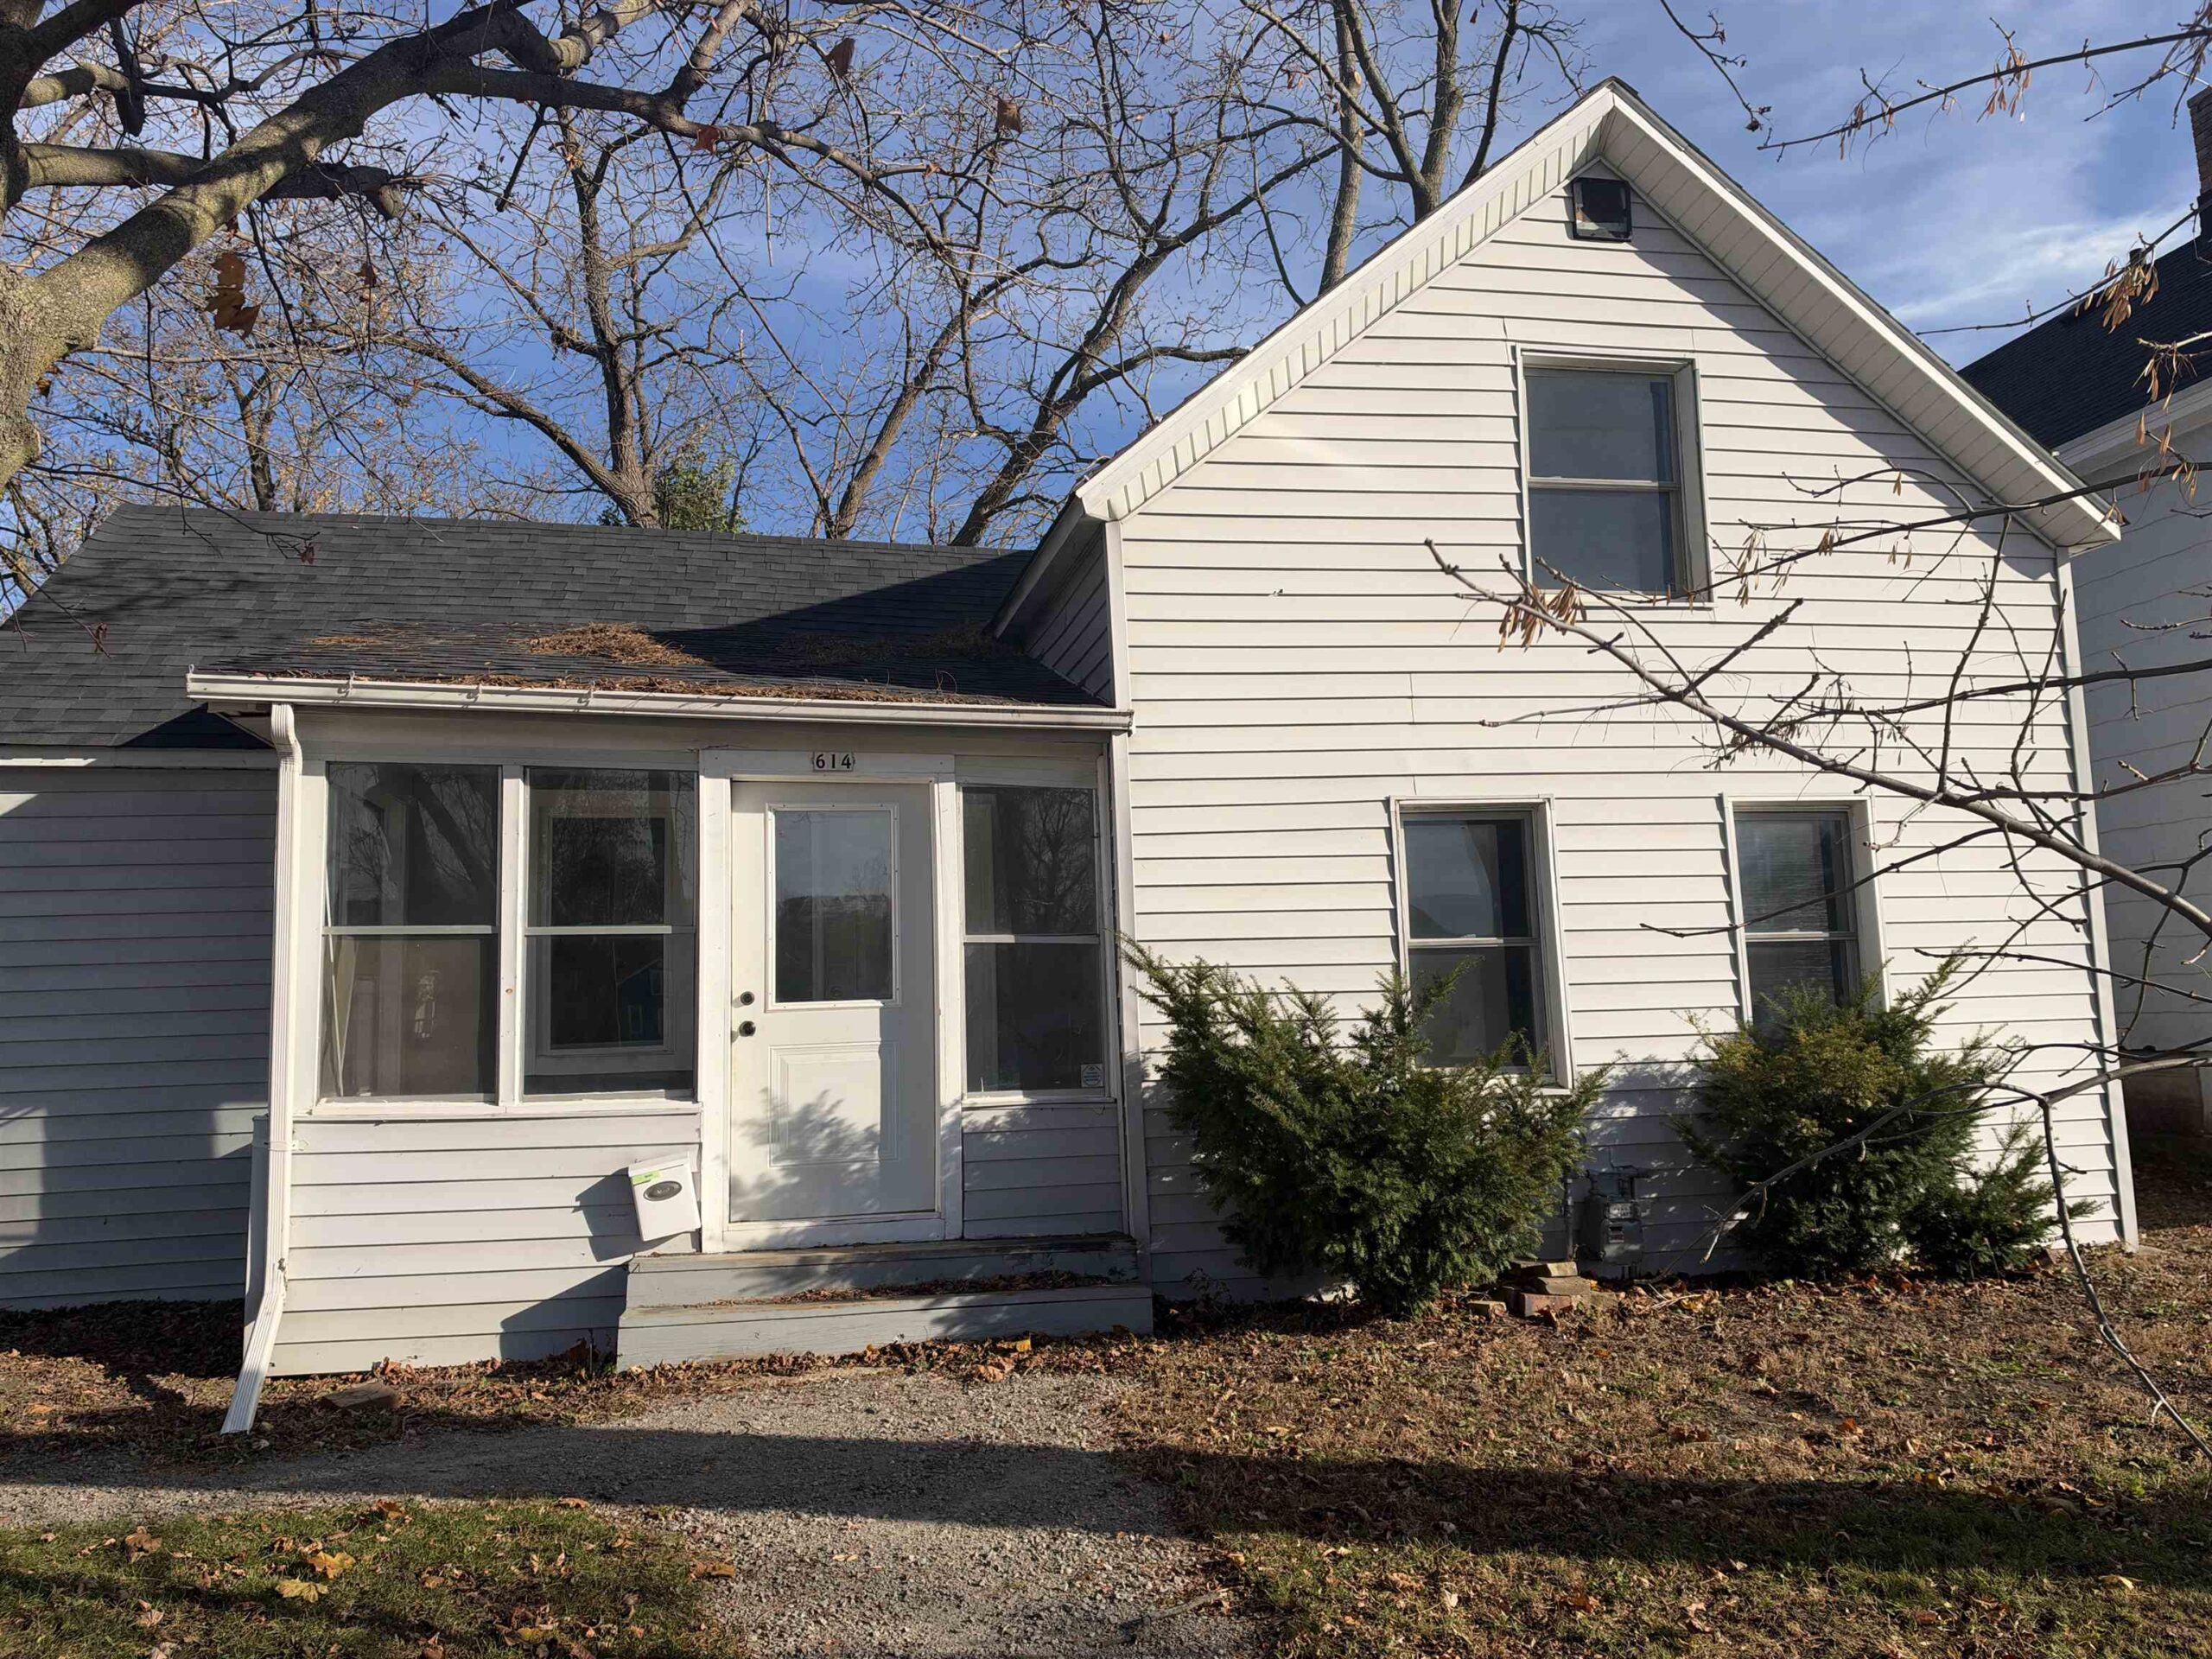 |1|1223 sqft
Adashun Jones, Inc.
Provided by: RPM Homes LLC
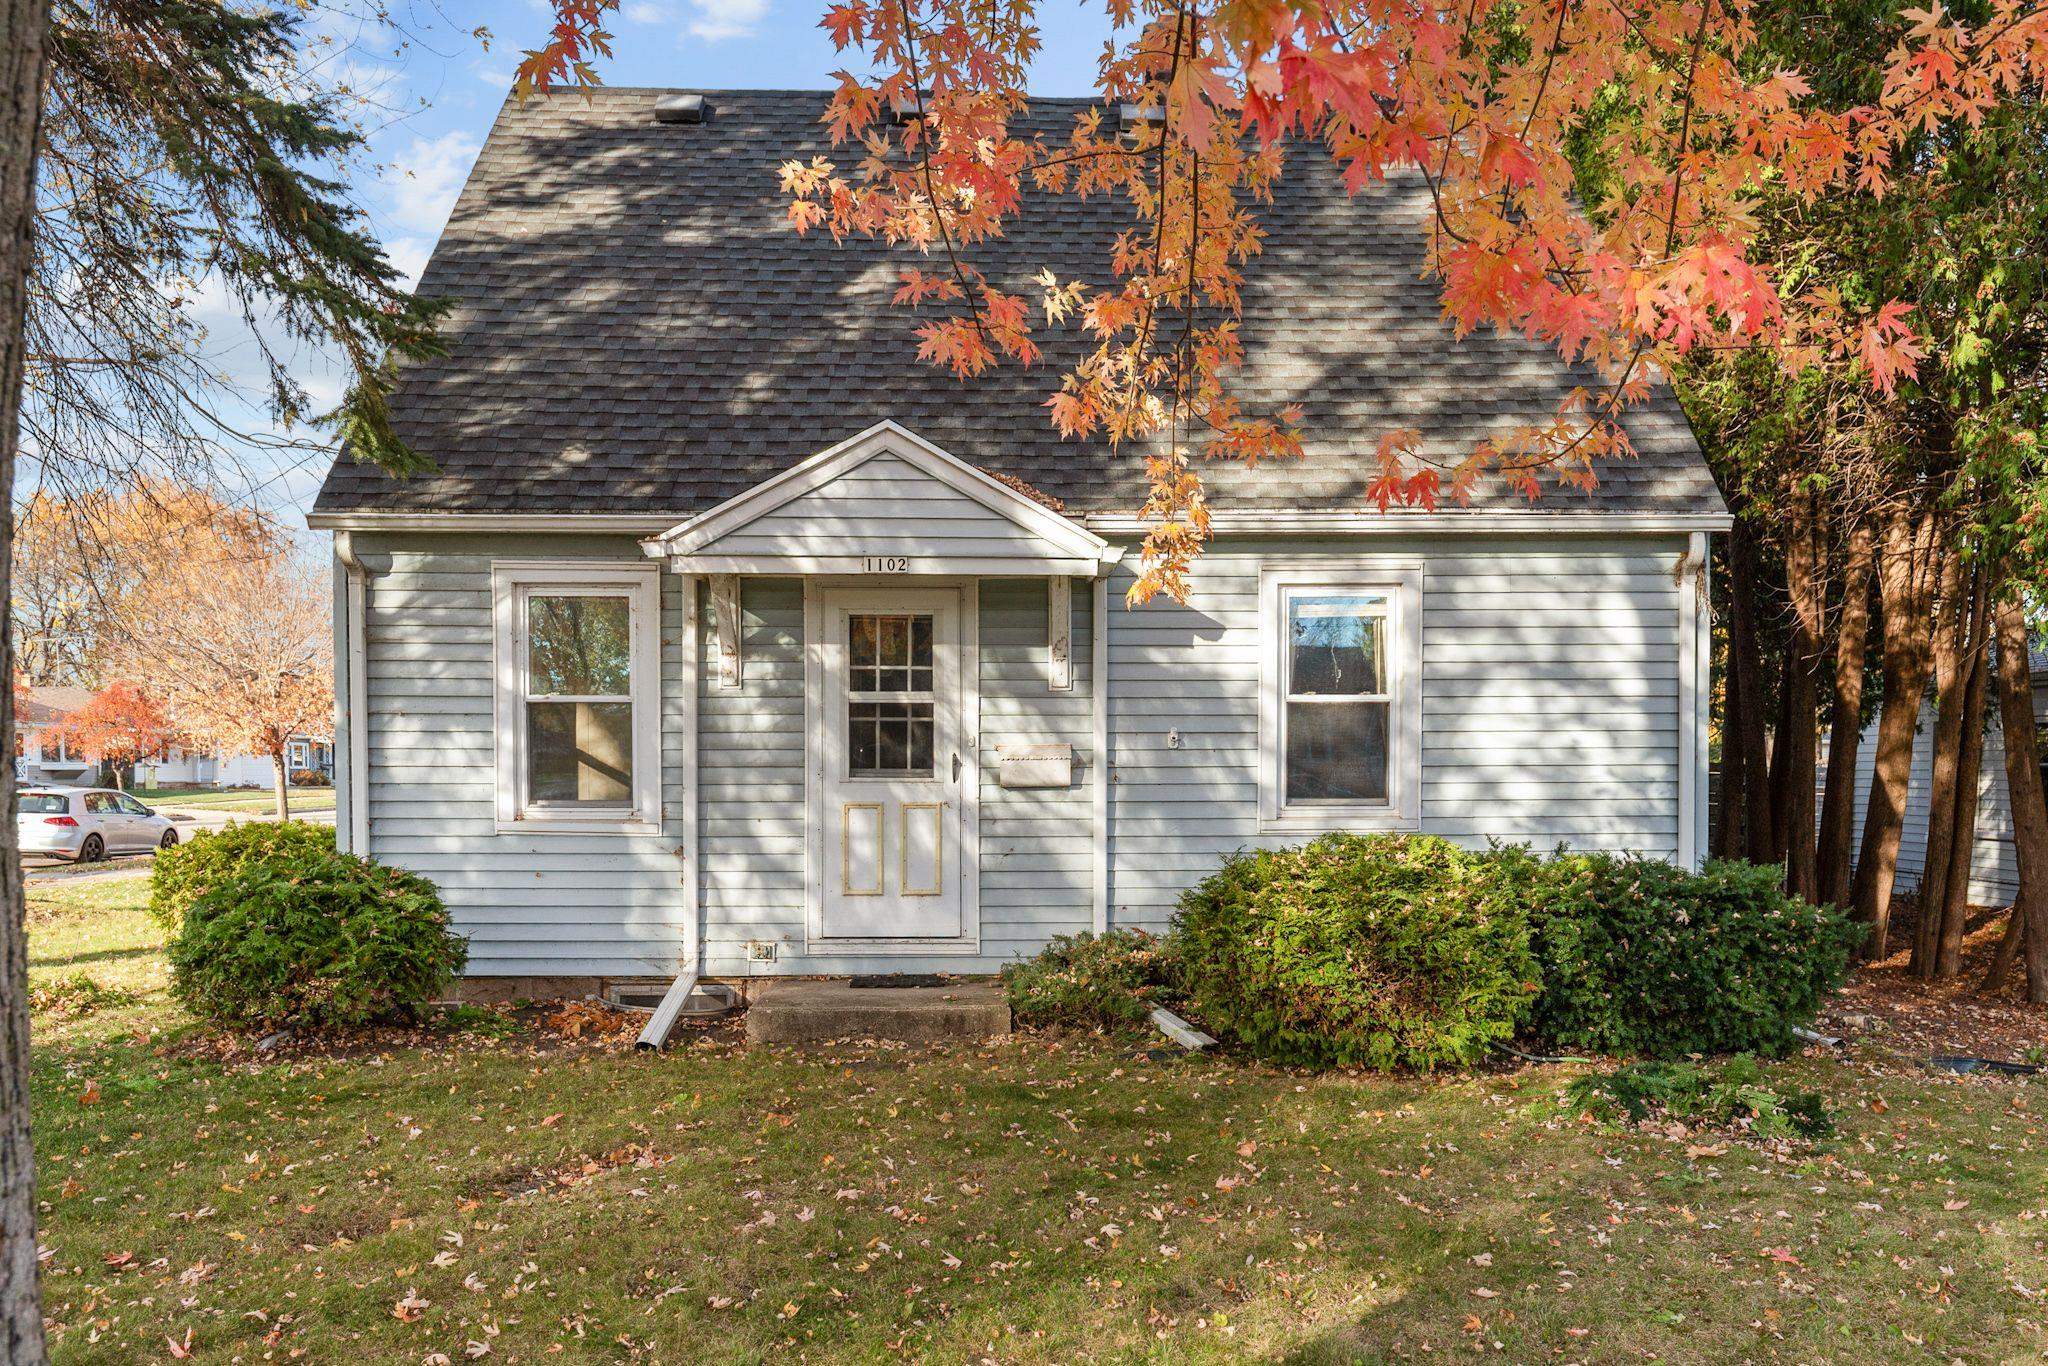 |2|1218 sqft
Adashun Jones, Inc.
Provided by: Beckman Properties
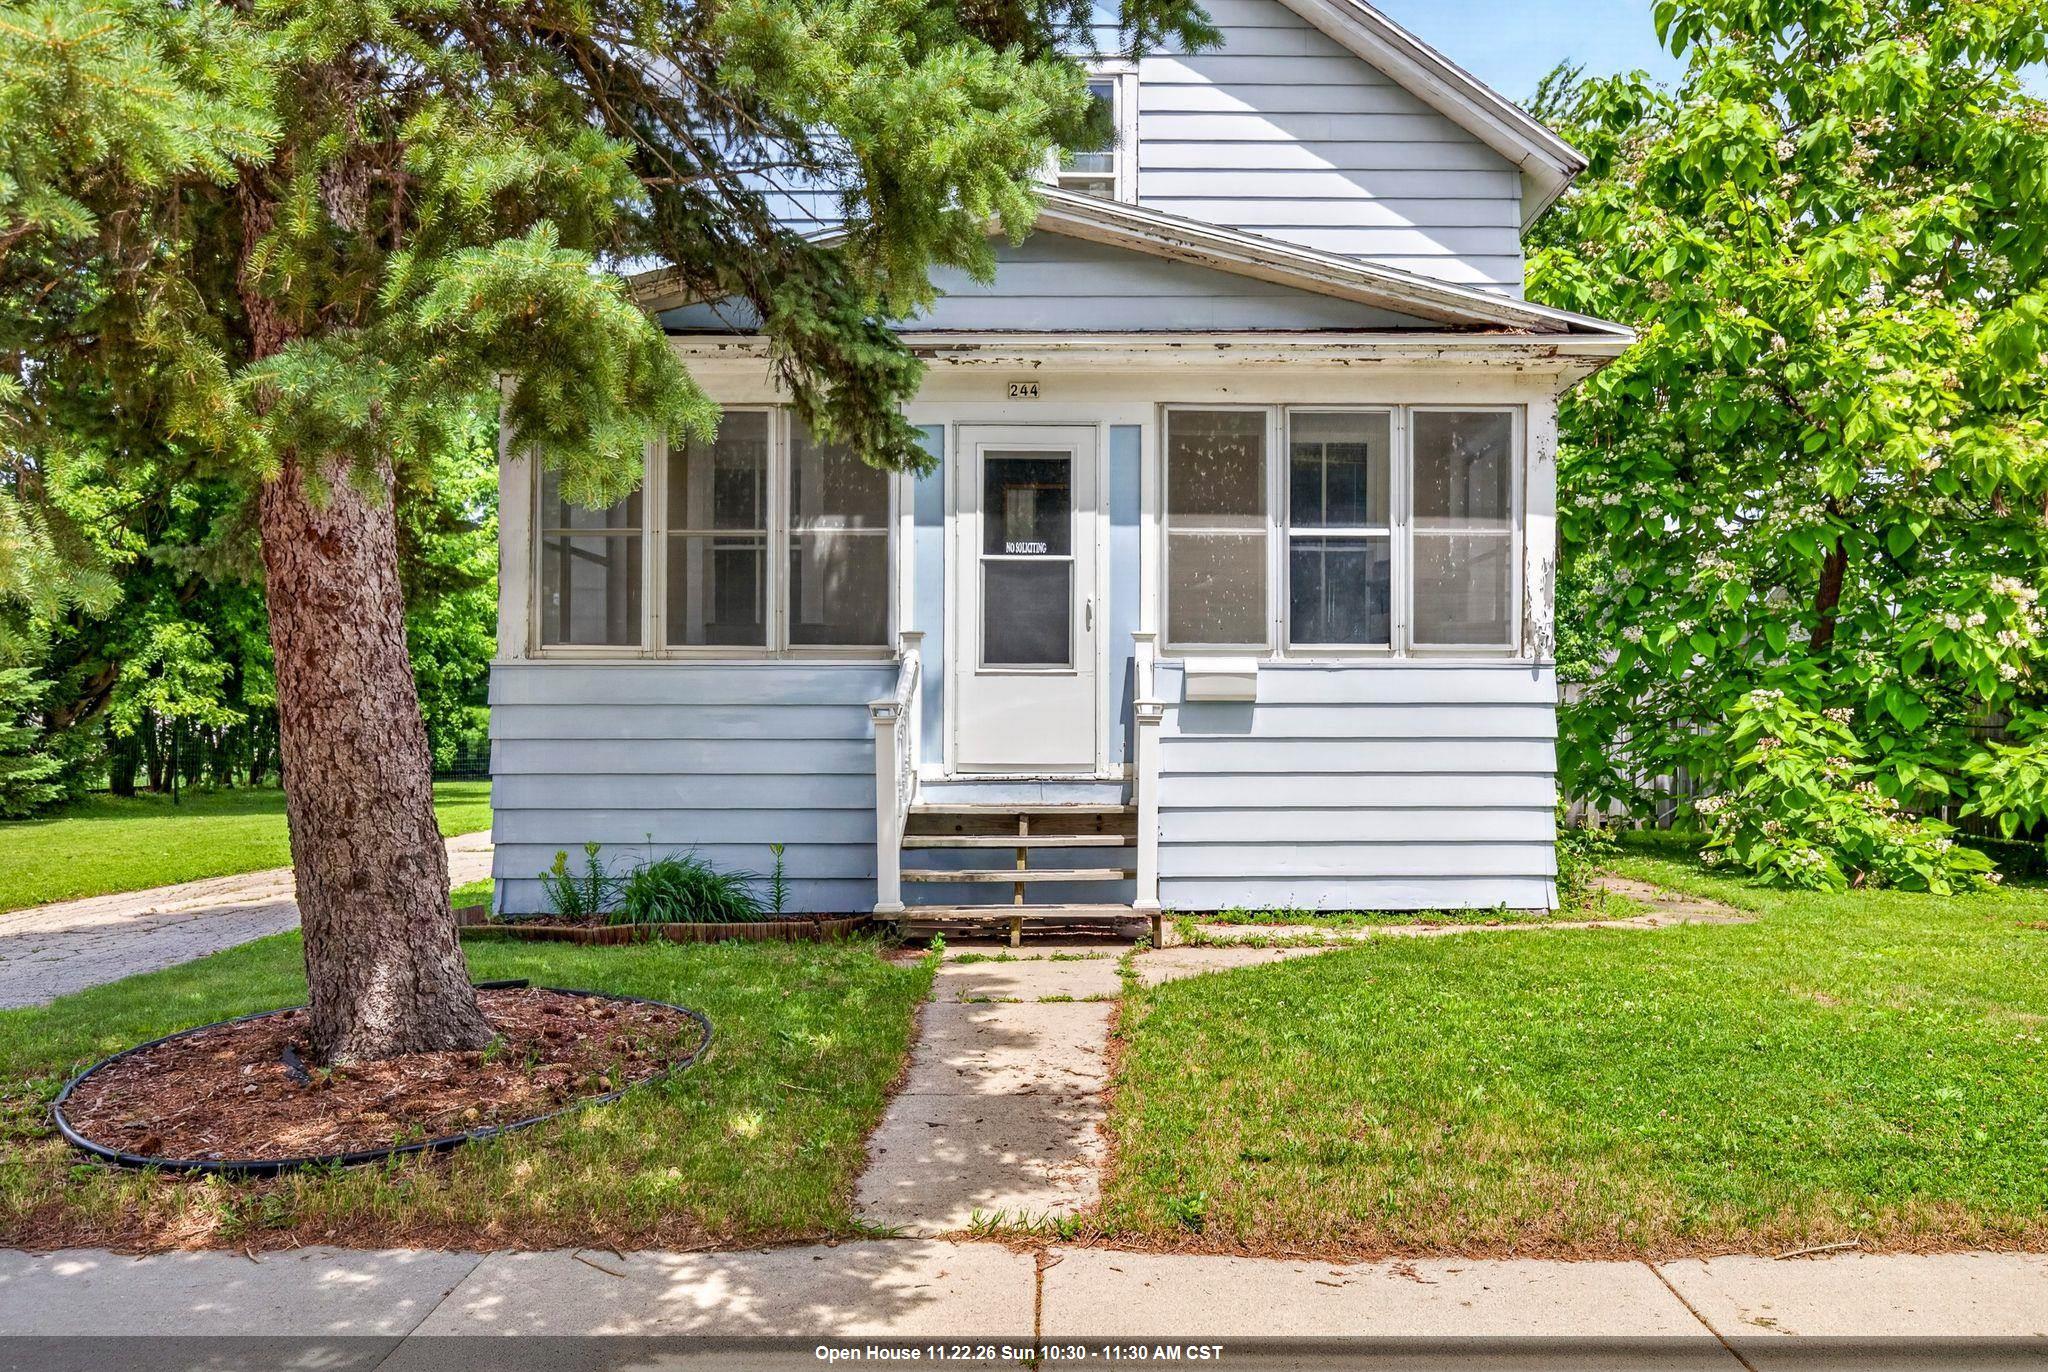 |2|1452 sqft
Adashun Jones, Inc.
Provided by: Century 21 Ace Realty
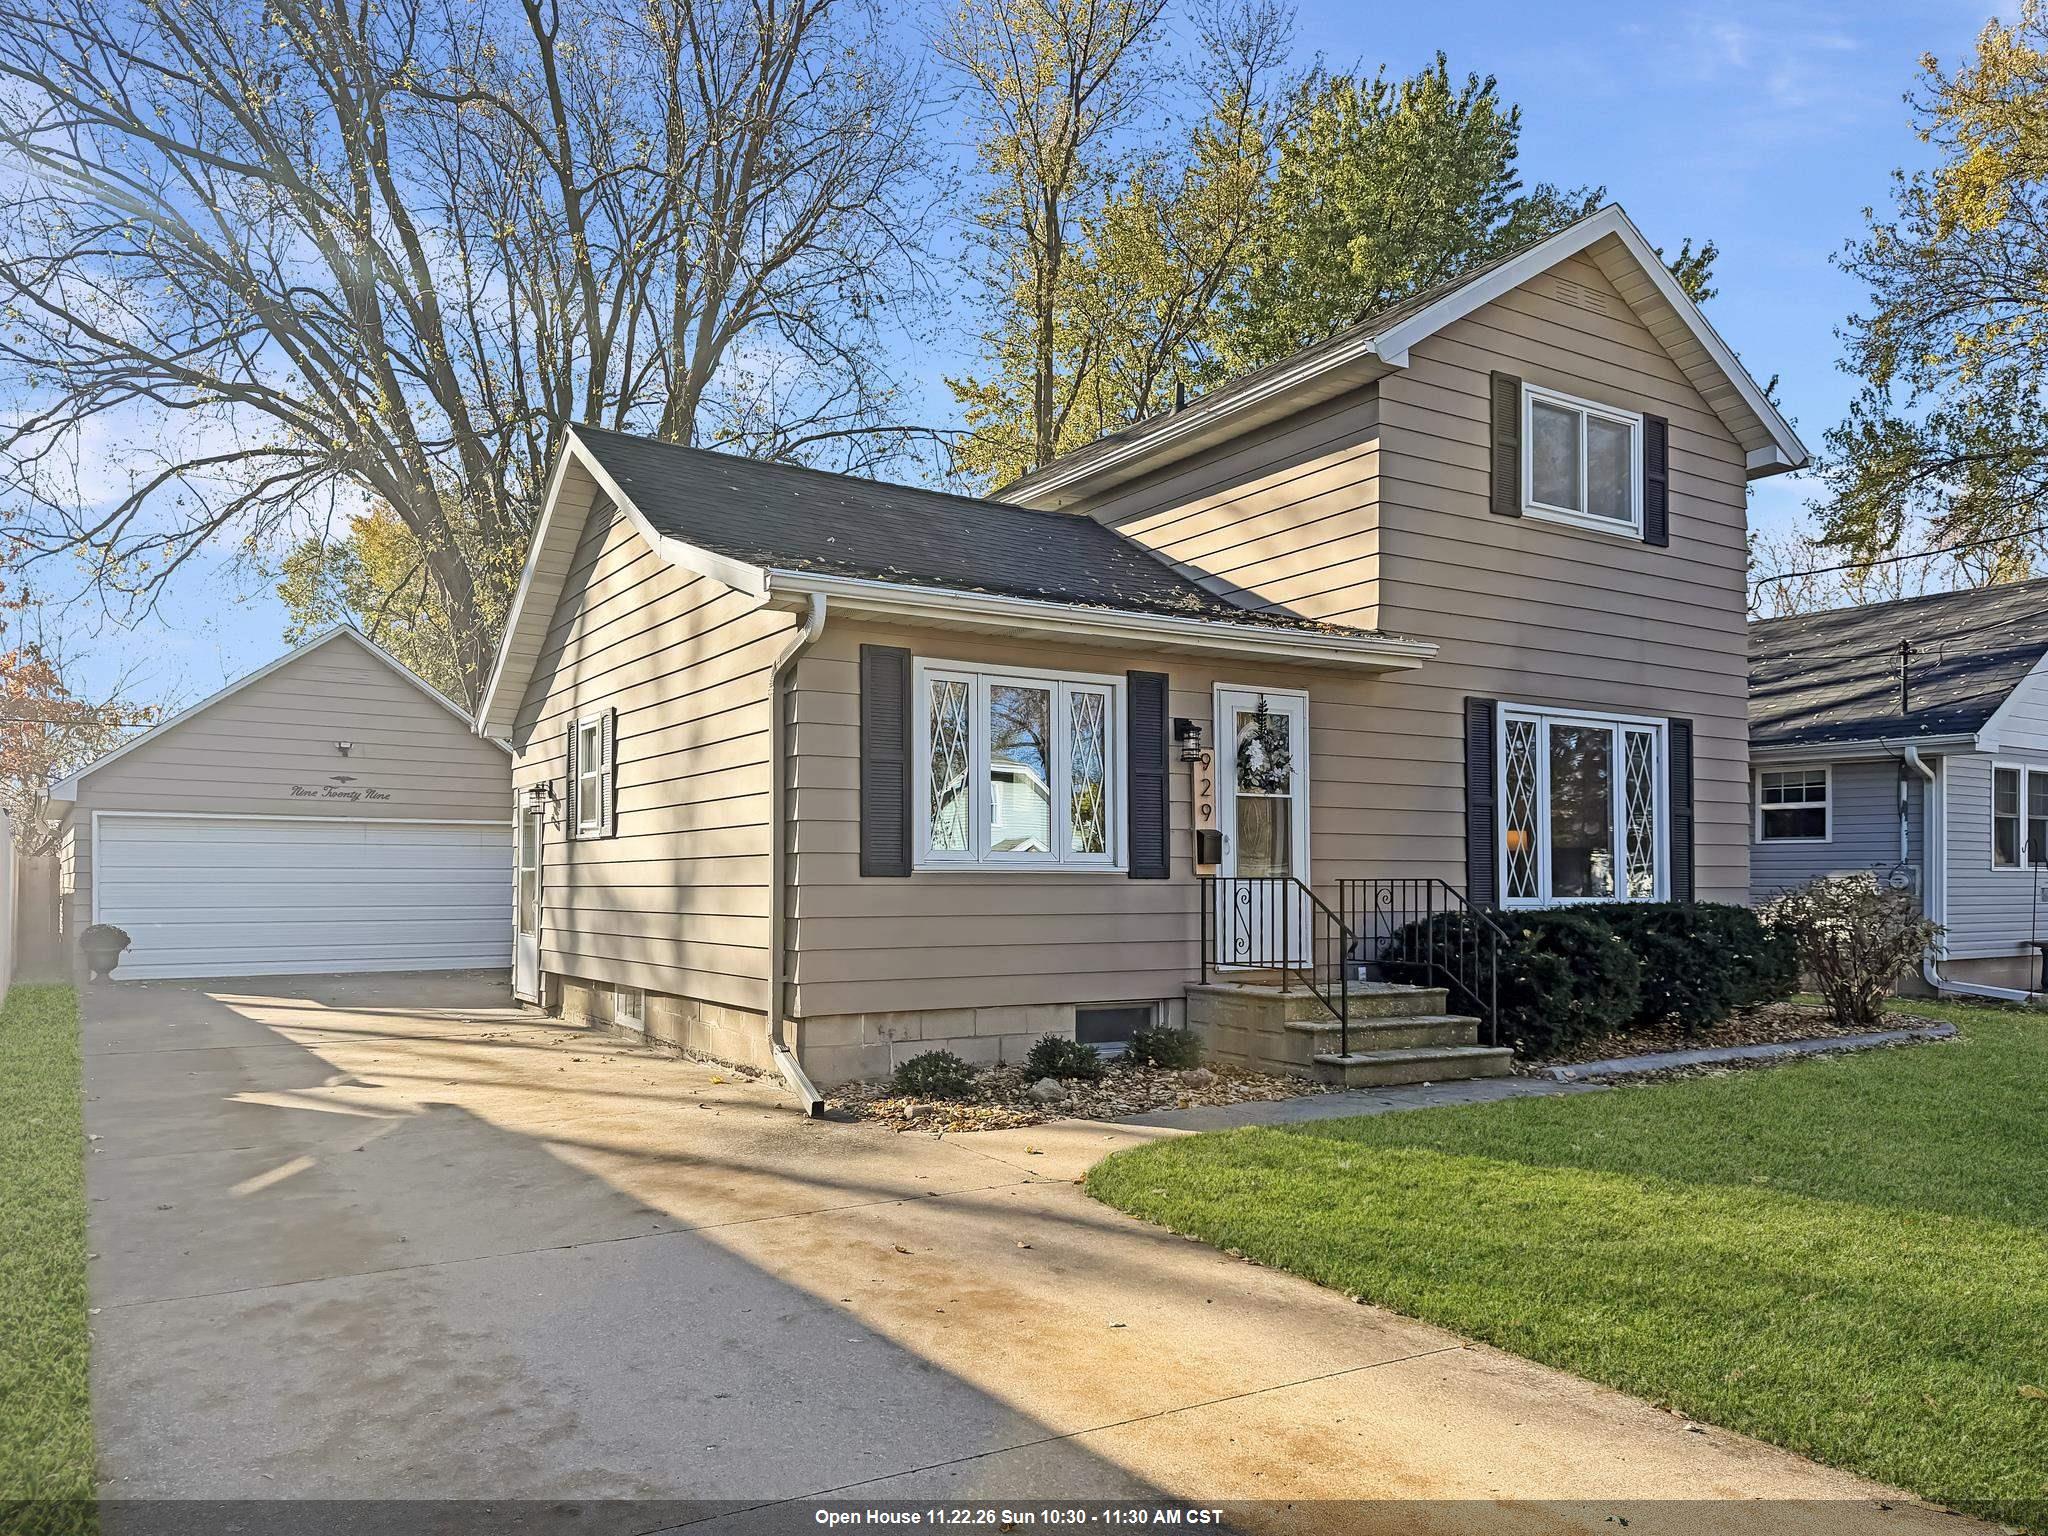 |1|1224 sqft
Adashun Jones, Inc.
Provided by: Beckman Properties

 Share
 Show more
 Spec Sheet