
 31
 Return to listing
$274,900
3 Beds
2 Bath
1,377 Sq. Ft.
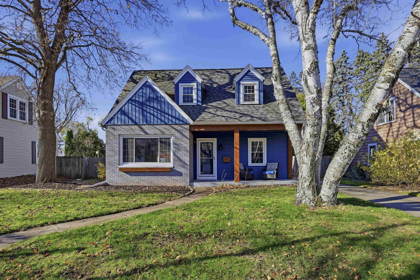
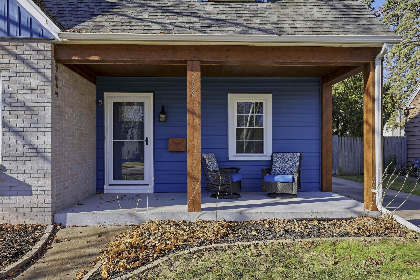
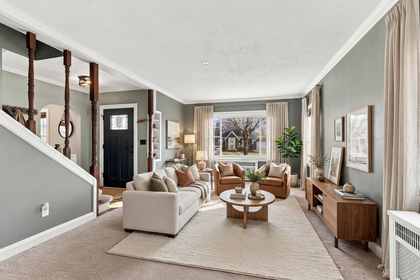
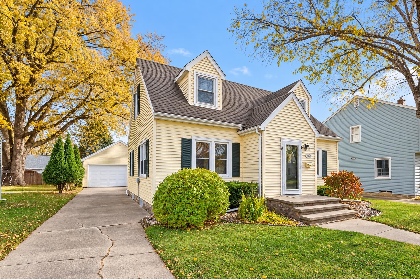
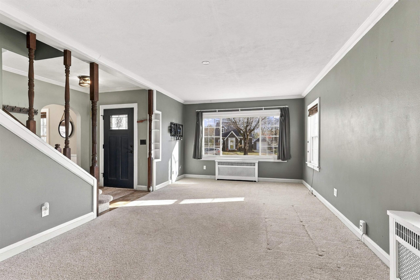
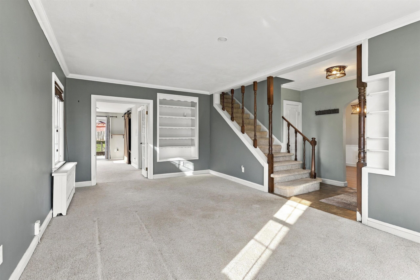
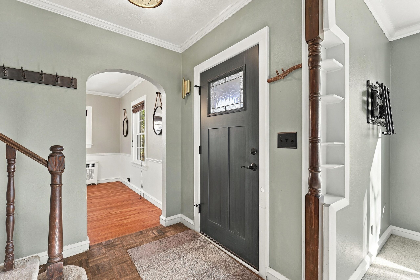
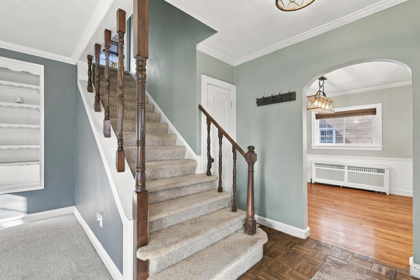
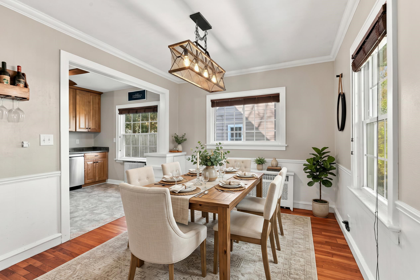
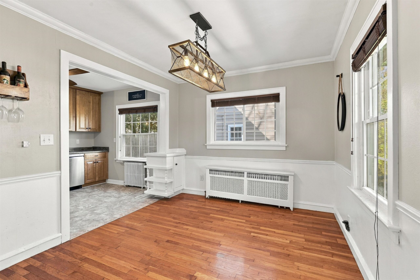
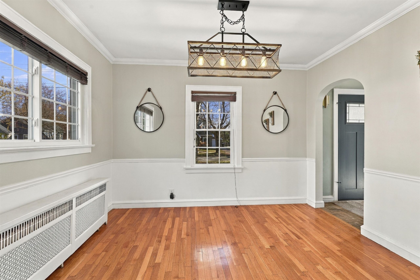
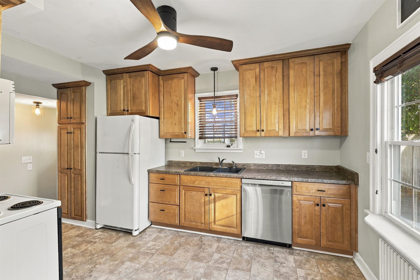
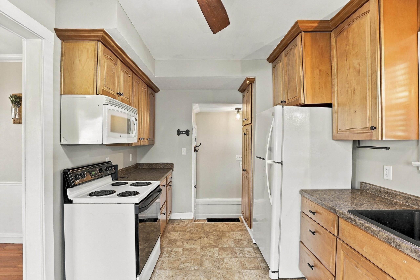
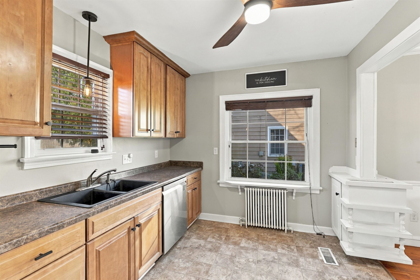
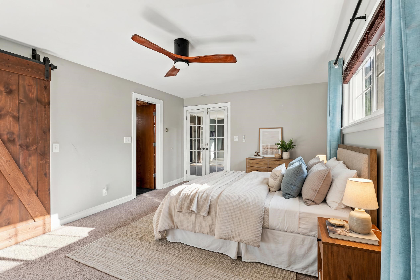
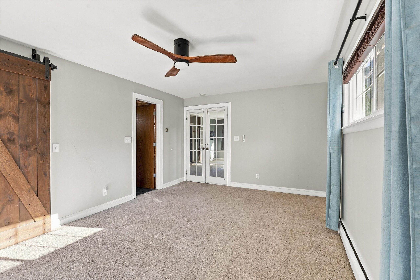
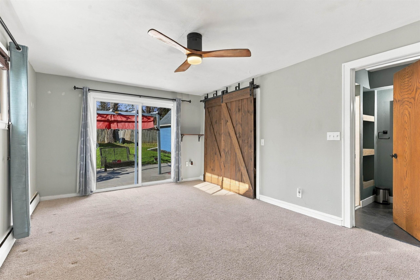
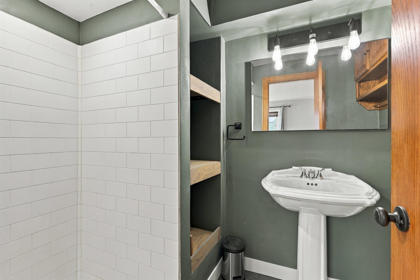
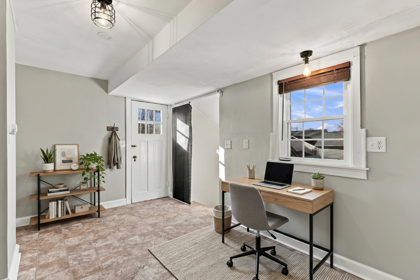
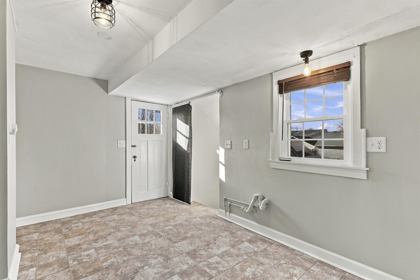
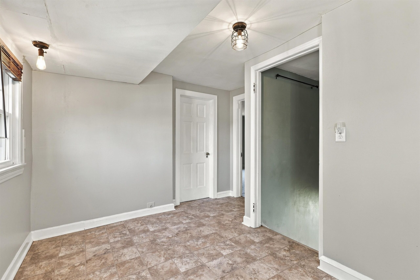
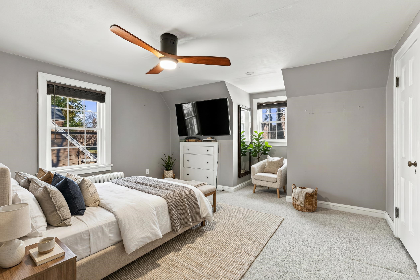
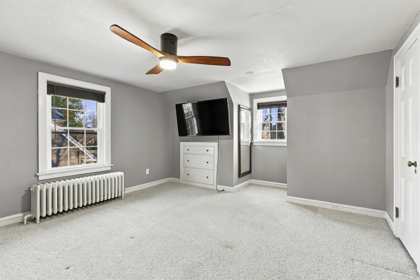
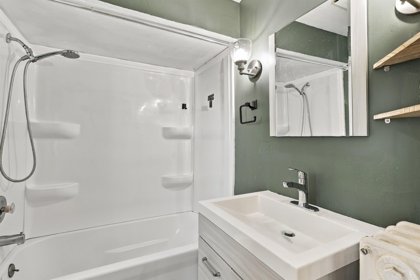
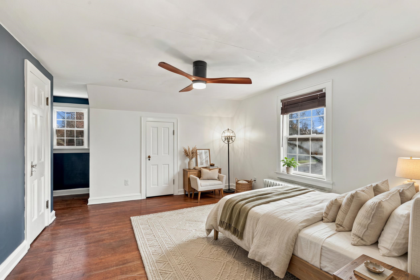
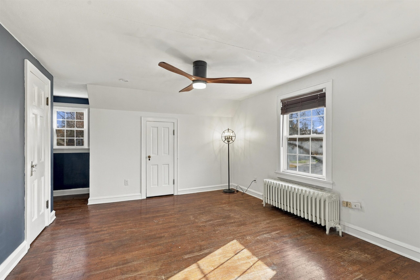
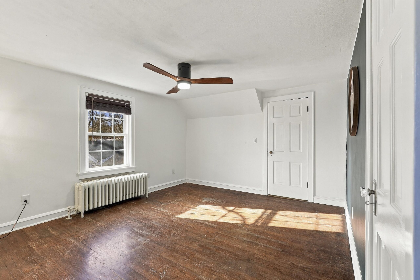
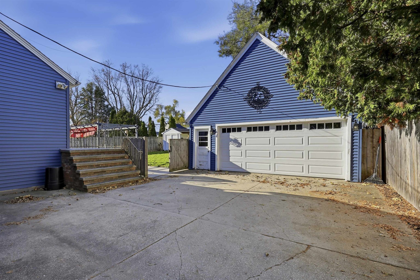
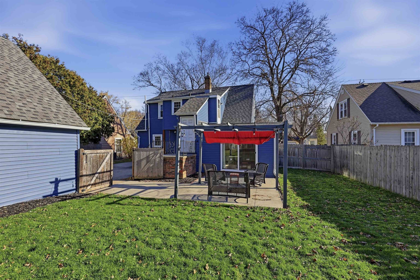
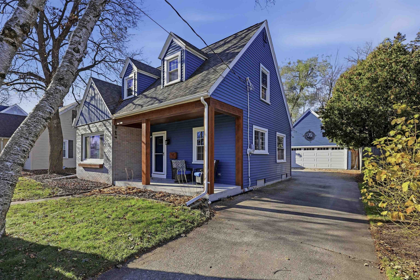
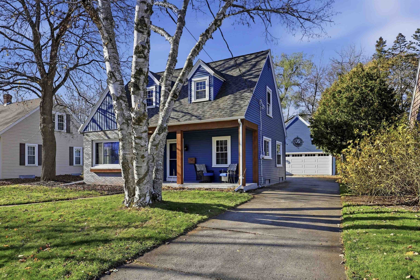
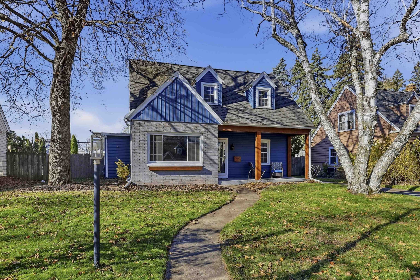
Step inside this 1937 charmer where classic character meets modern convenience. Keep an eye out for unmistaken features that take you back in time, while admiring the modern updates for easy living. The combination that gives the home undeniable warmth. The updated kitchen showcases plenty of maple cabinetry. The floor plan provides for effortless everyday living with a seamless flow from kitchen to dining to living room, three generously sized bedrooms, highlighted by a sought-after first-floor primary suite with full bathroom. Upstairs, a versatile loft offers the ideal flex space for a home office, hobby room, or quiet study area and 2 more large bedrooms. Extensive updates inside and out provide true peace of mind, including newer siding, windows, bathroom fixtures, beautiful light fixtures, a garage door, shed, and more. Outside, enjoy relaxing or entertaining on the patio overlooking a lovely yard, complete with a two-car garage and a shed for all your extra storage needs. Home is heated by a boiler system. Classic charm, thoughtful upgrades, and room to grow—this home has it all! Note some photos are virtually staged. This home has been pre-inspected for your convenience! Please allow 48hrs for binding acceptance, and no sooner than 11/23/26.
Inclusions:
stove, refrigerator, dishwasher, microwave, washer, dryer, TV & TV Bracket in Living Rm, 3 window ACs w/brackets they sit on, dehumidifier in basement
Exclusions:
Seller's Personal Property
Get a detailed Home Value Estimate Based on Current Market Trends/Get a Detailed Estimate Based on Current Market Conditions Impacting Your Home's Value
 |2
 |1665 sqft
Adashun Jones, Inc.
Provided by: DeWitt Londre LLC
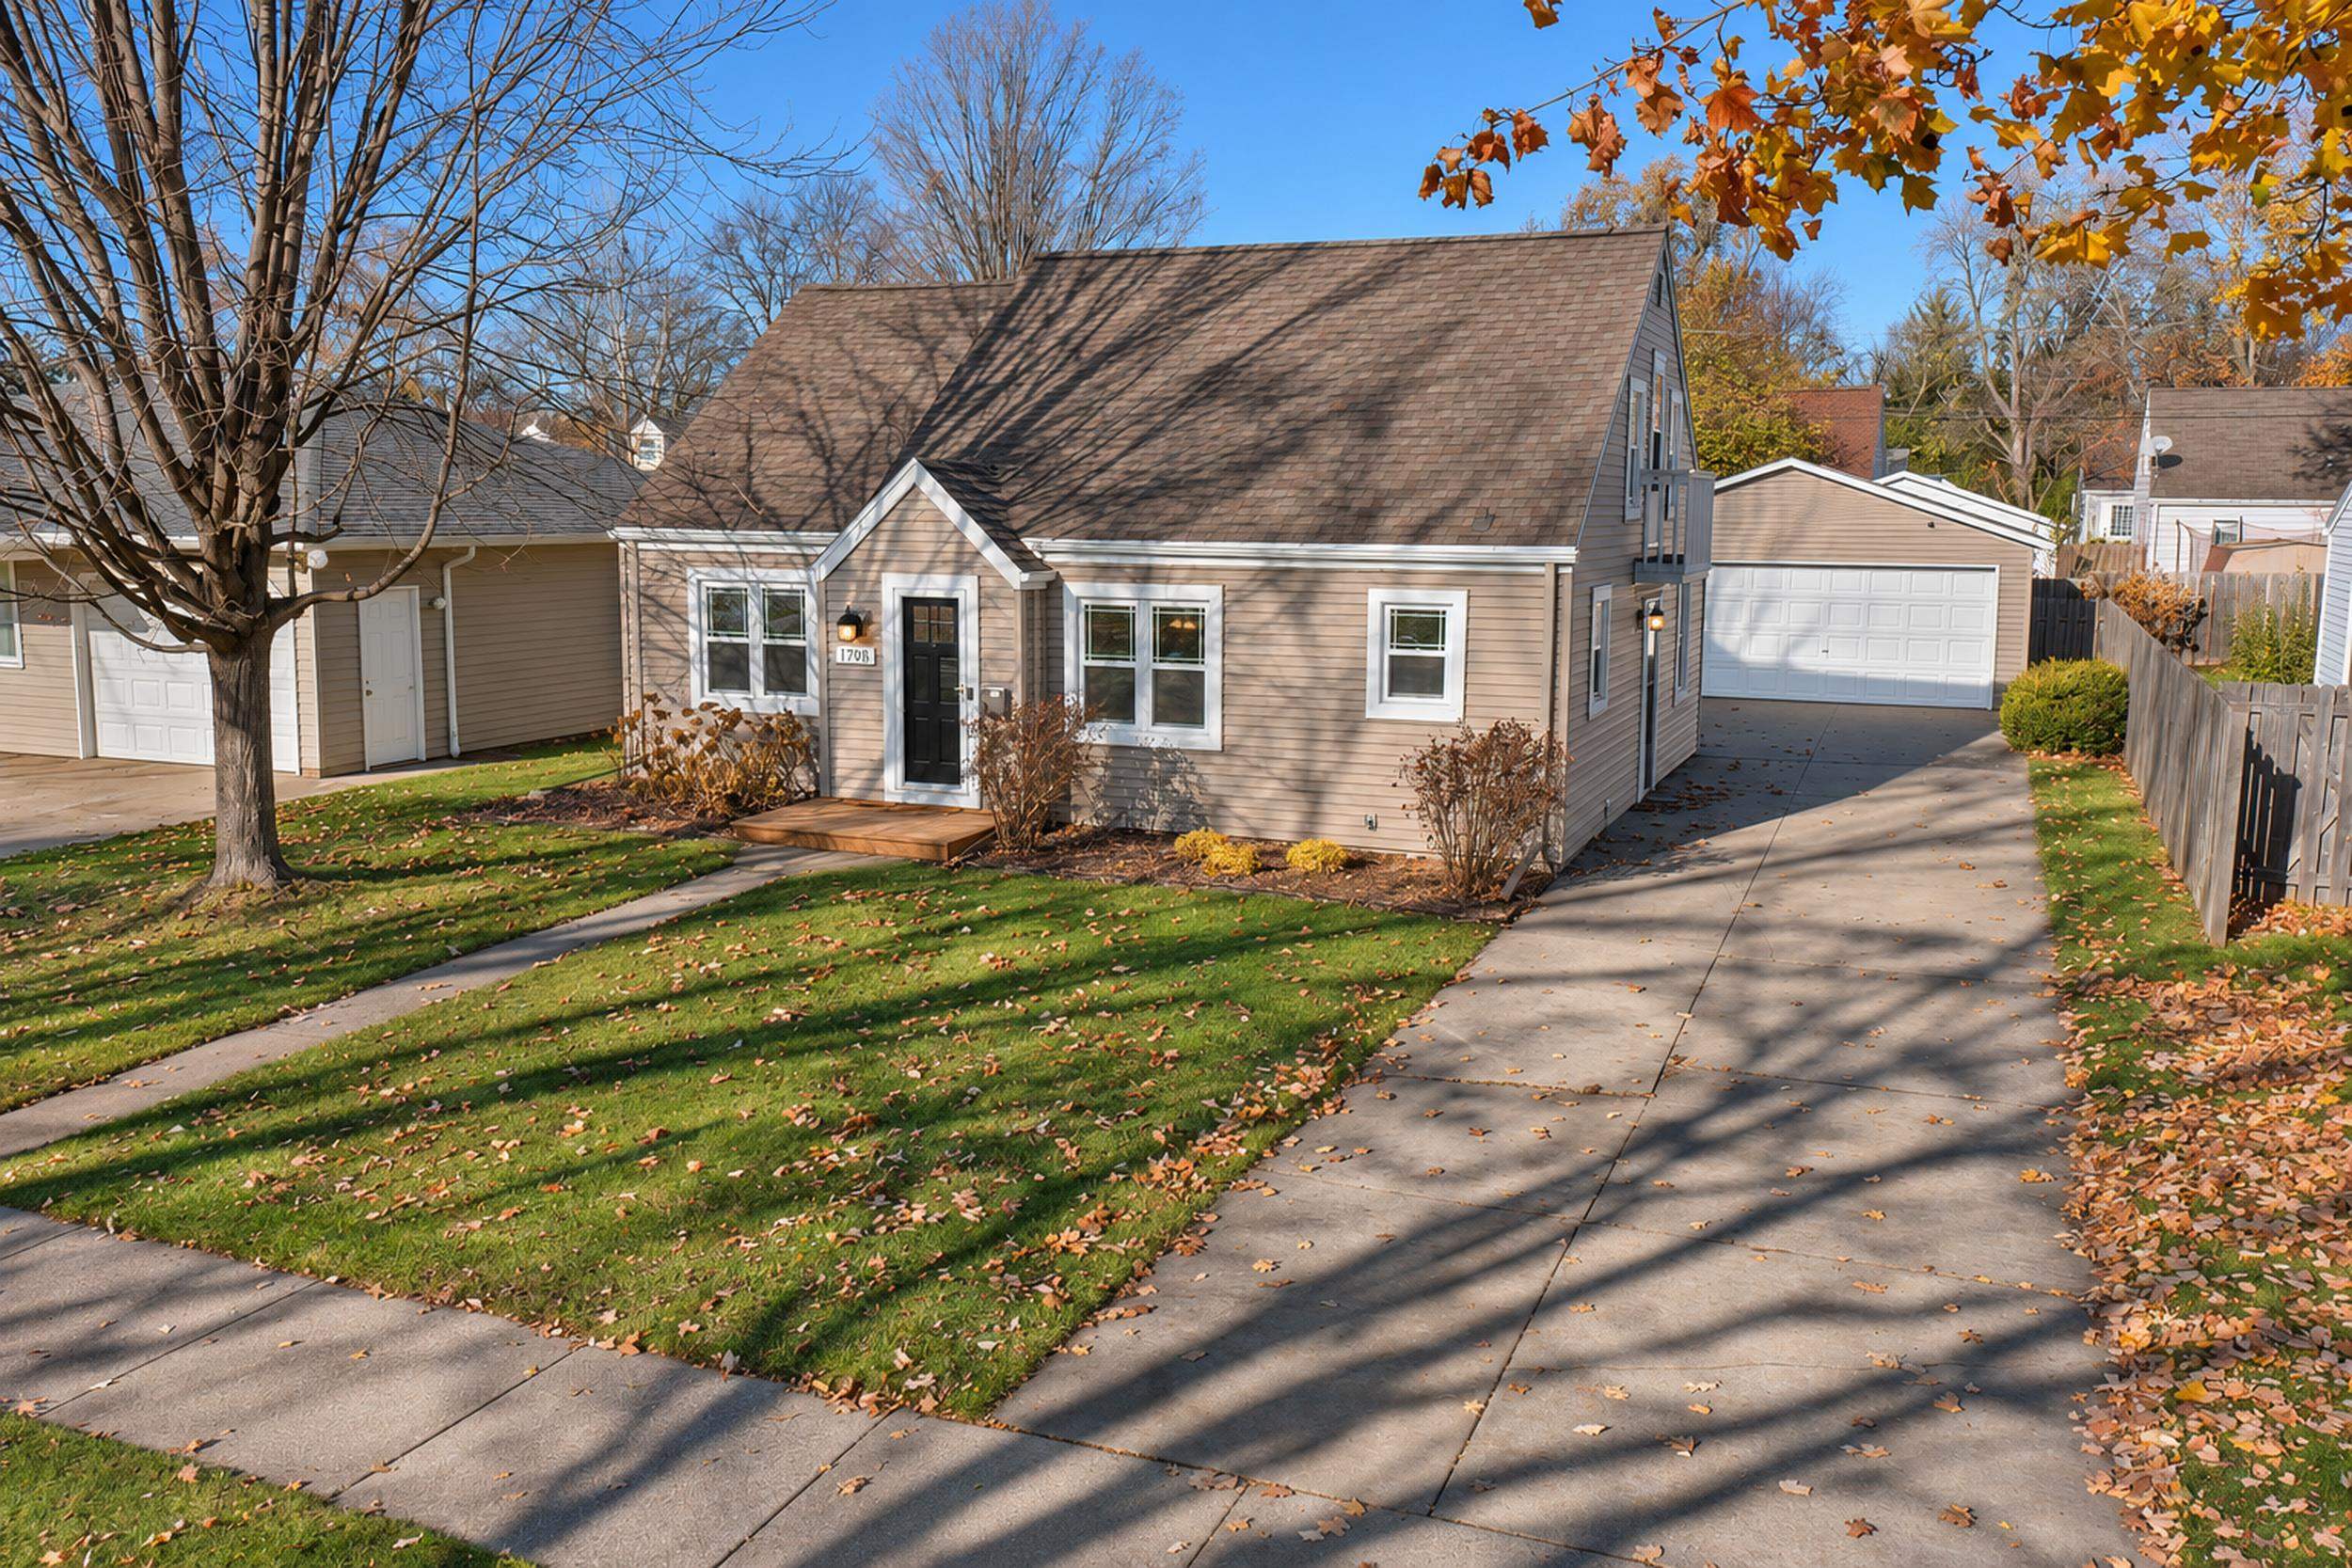
 |2|1568 sqft
Adashun Jones, Inc.
Provided by: Homecoin.Com
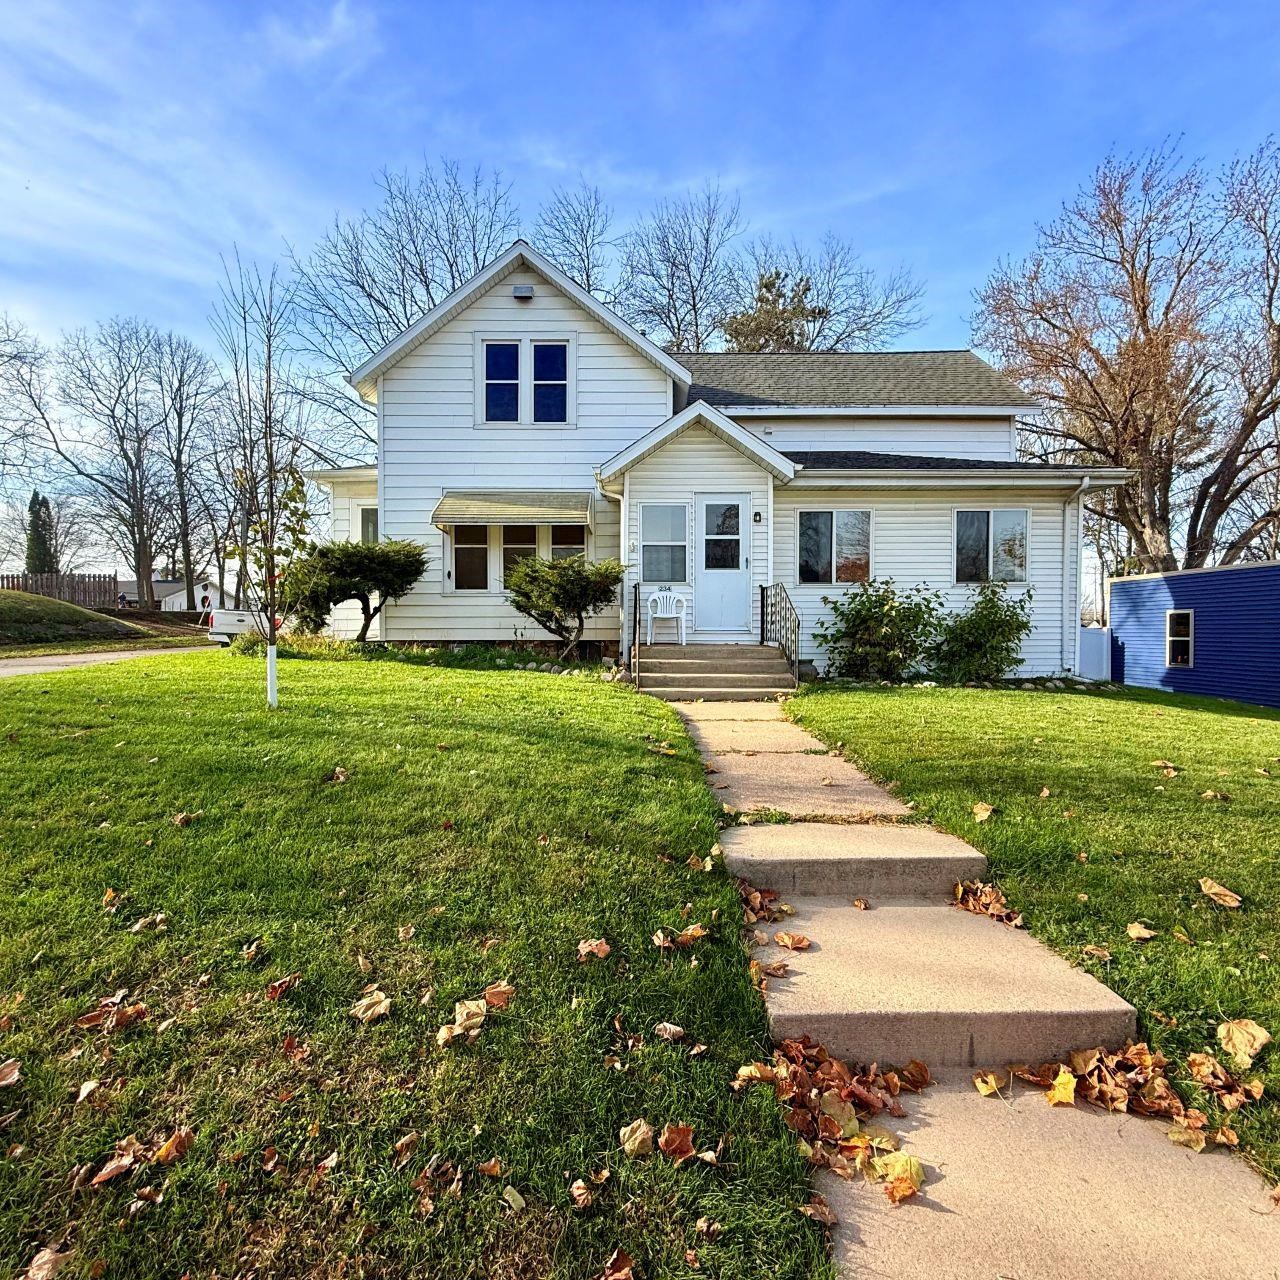
 |2|1491 sqft
Adashun Jones, Inc.
Provided by: Shorewest, Realtors
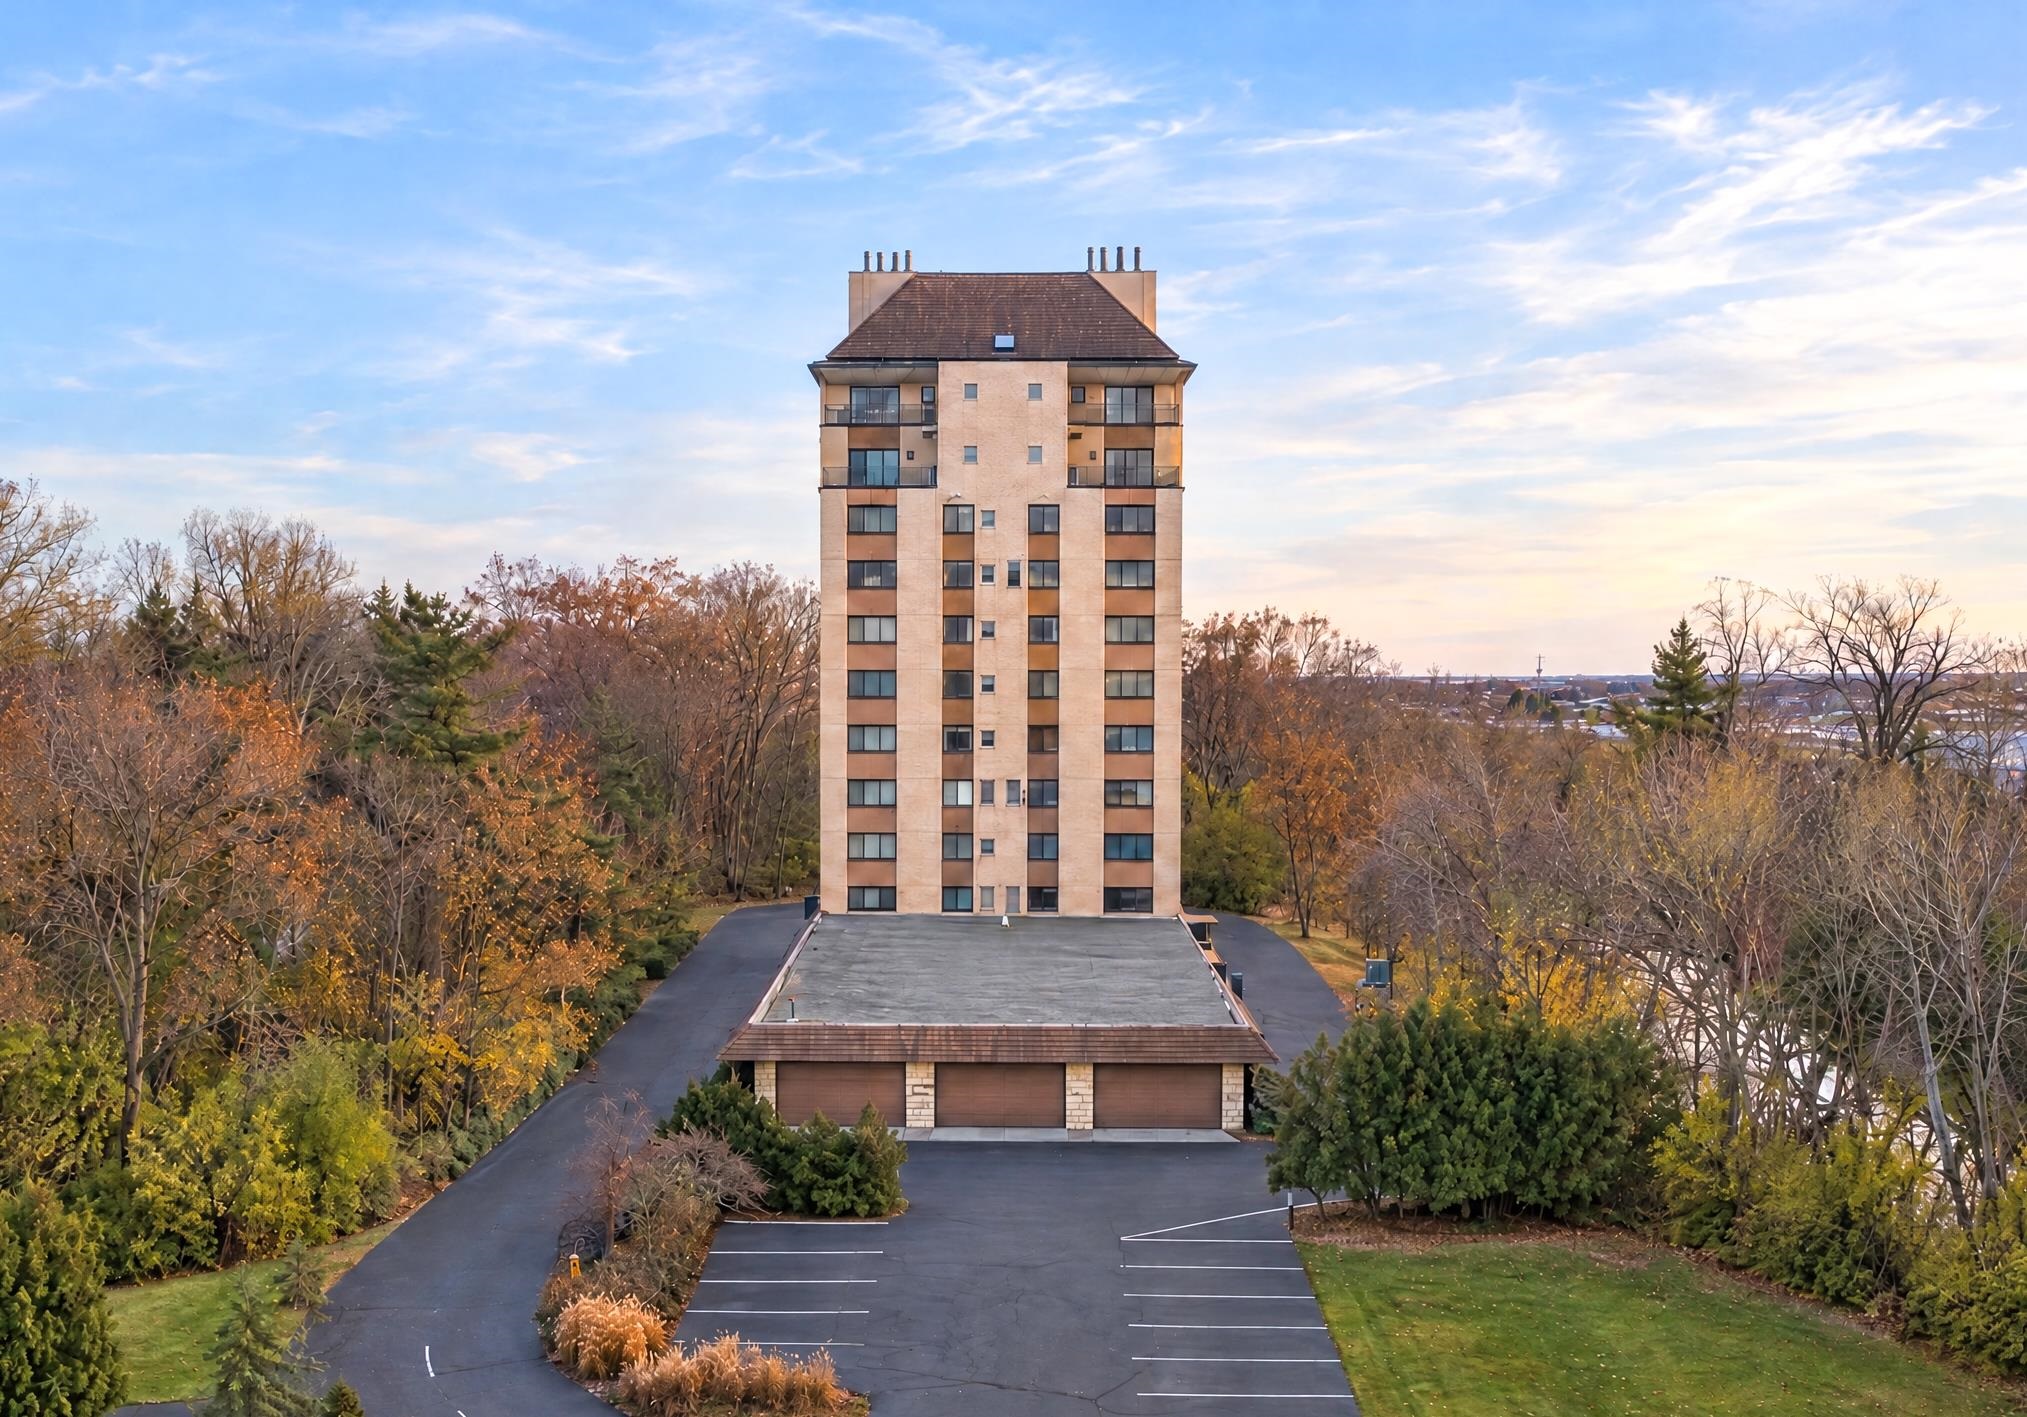
 |2|1460 sqft
Adashun Jones, Inc.
Provided by: O’Connor Realty Group
 |2|1300 sqft
Adashun Jones, Inc.
Provided by: Coldwell Banker Real Estate Group
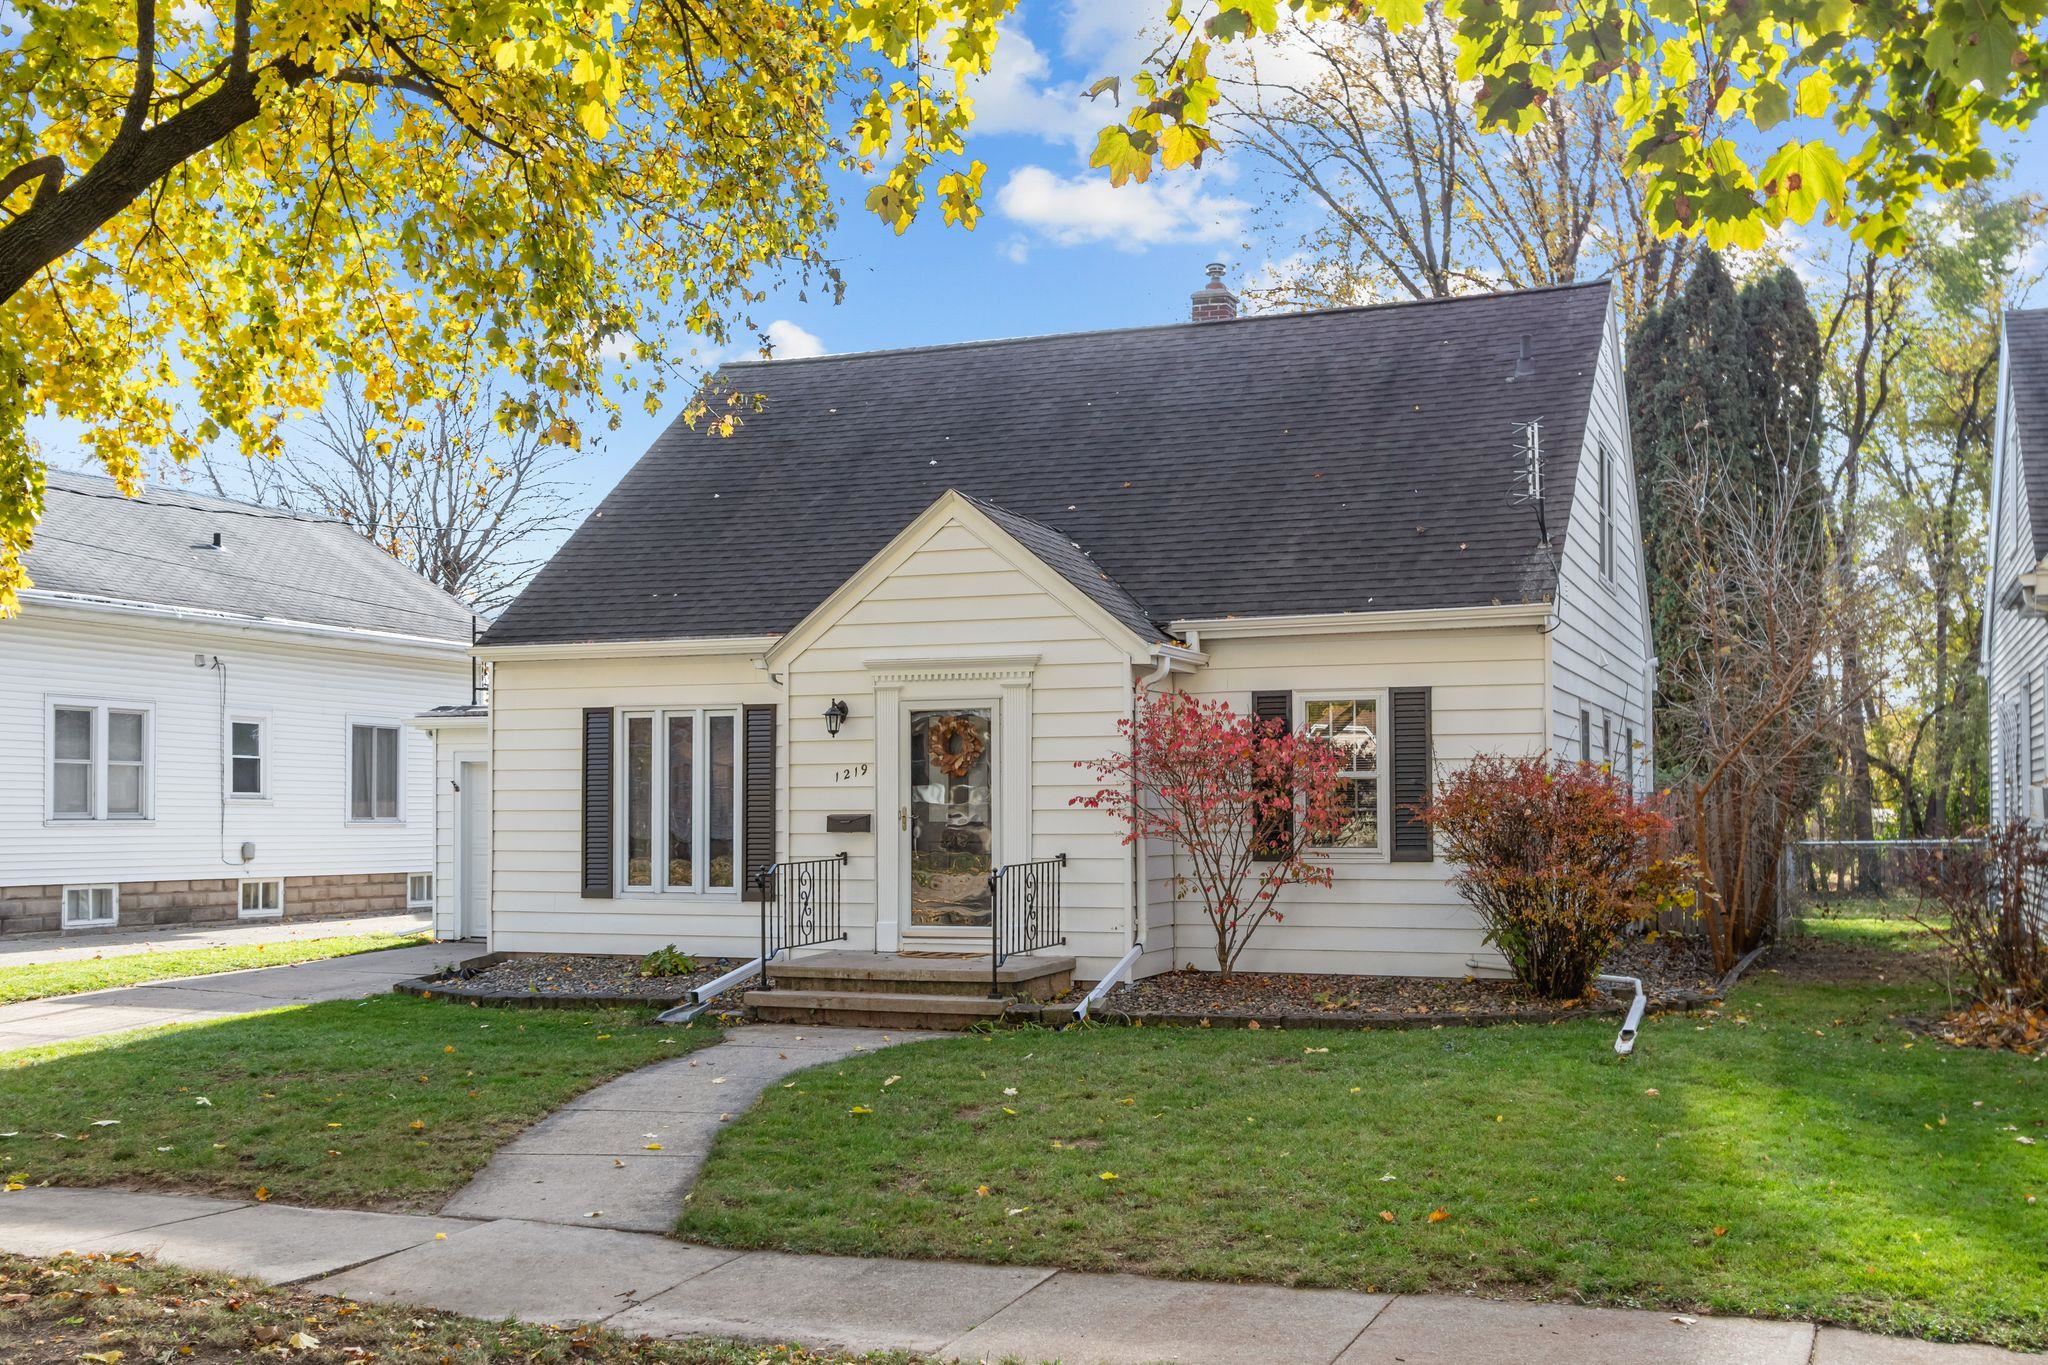 |1|1586 sqft
Adashun Jones, Inc.
Provided by: First Weber, Inc.
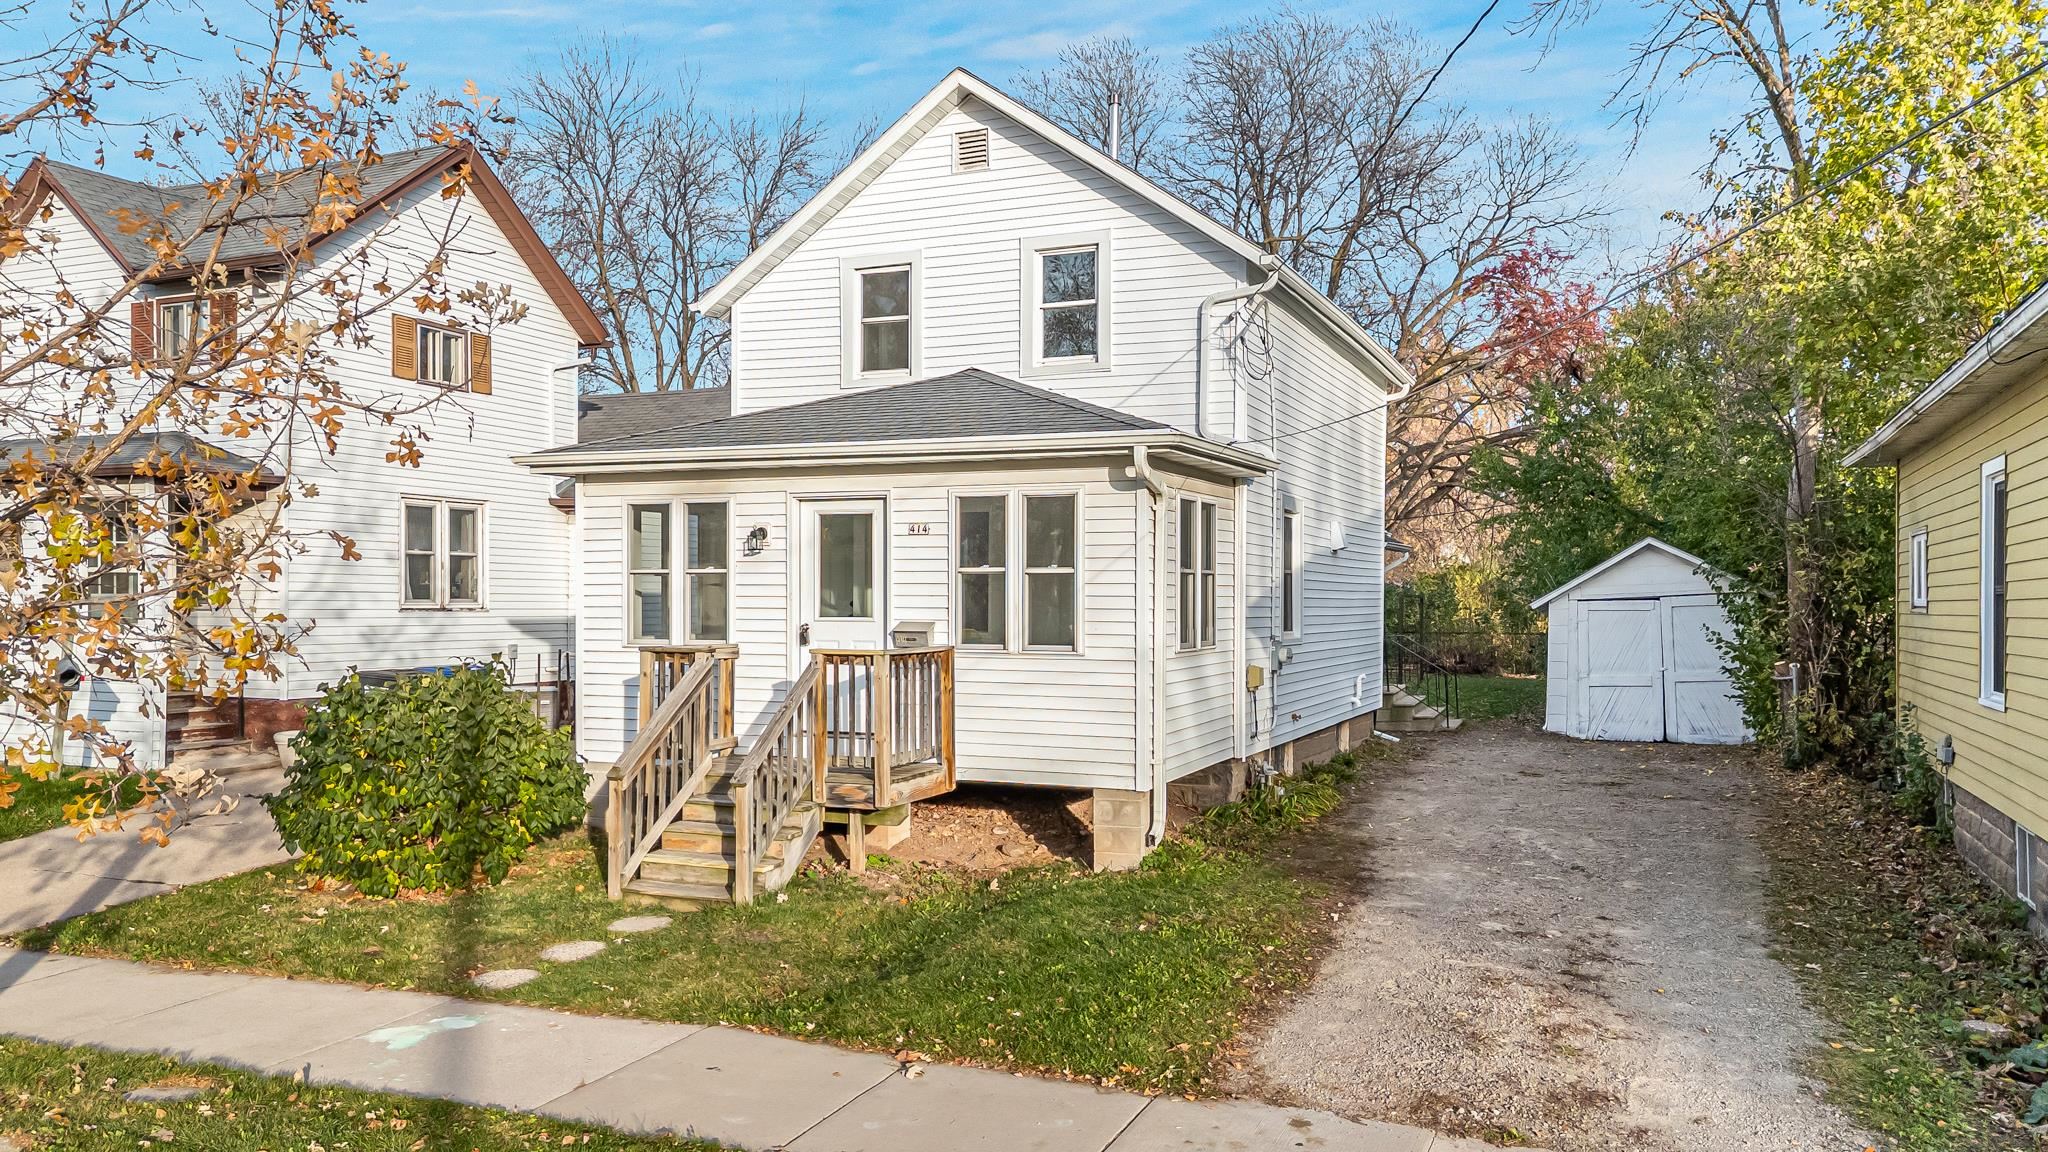 |1|1176 sqft
Adashun Jones, Inc.
Provided by: Roots Real Estate LLC
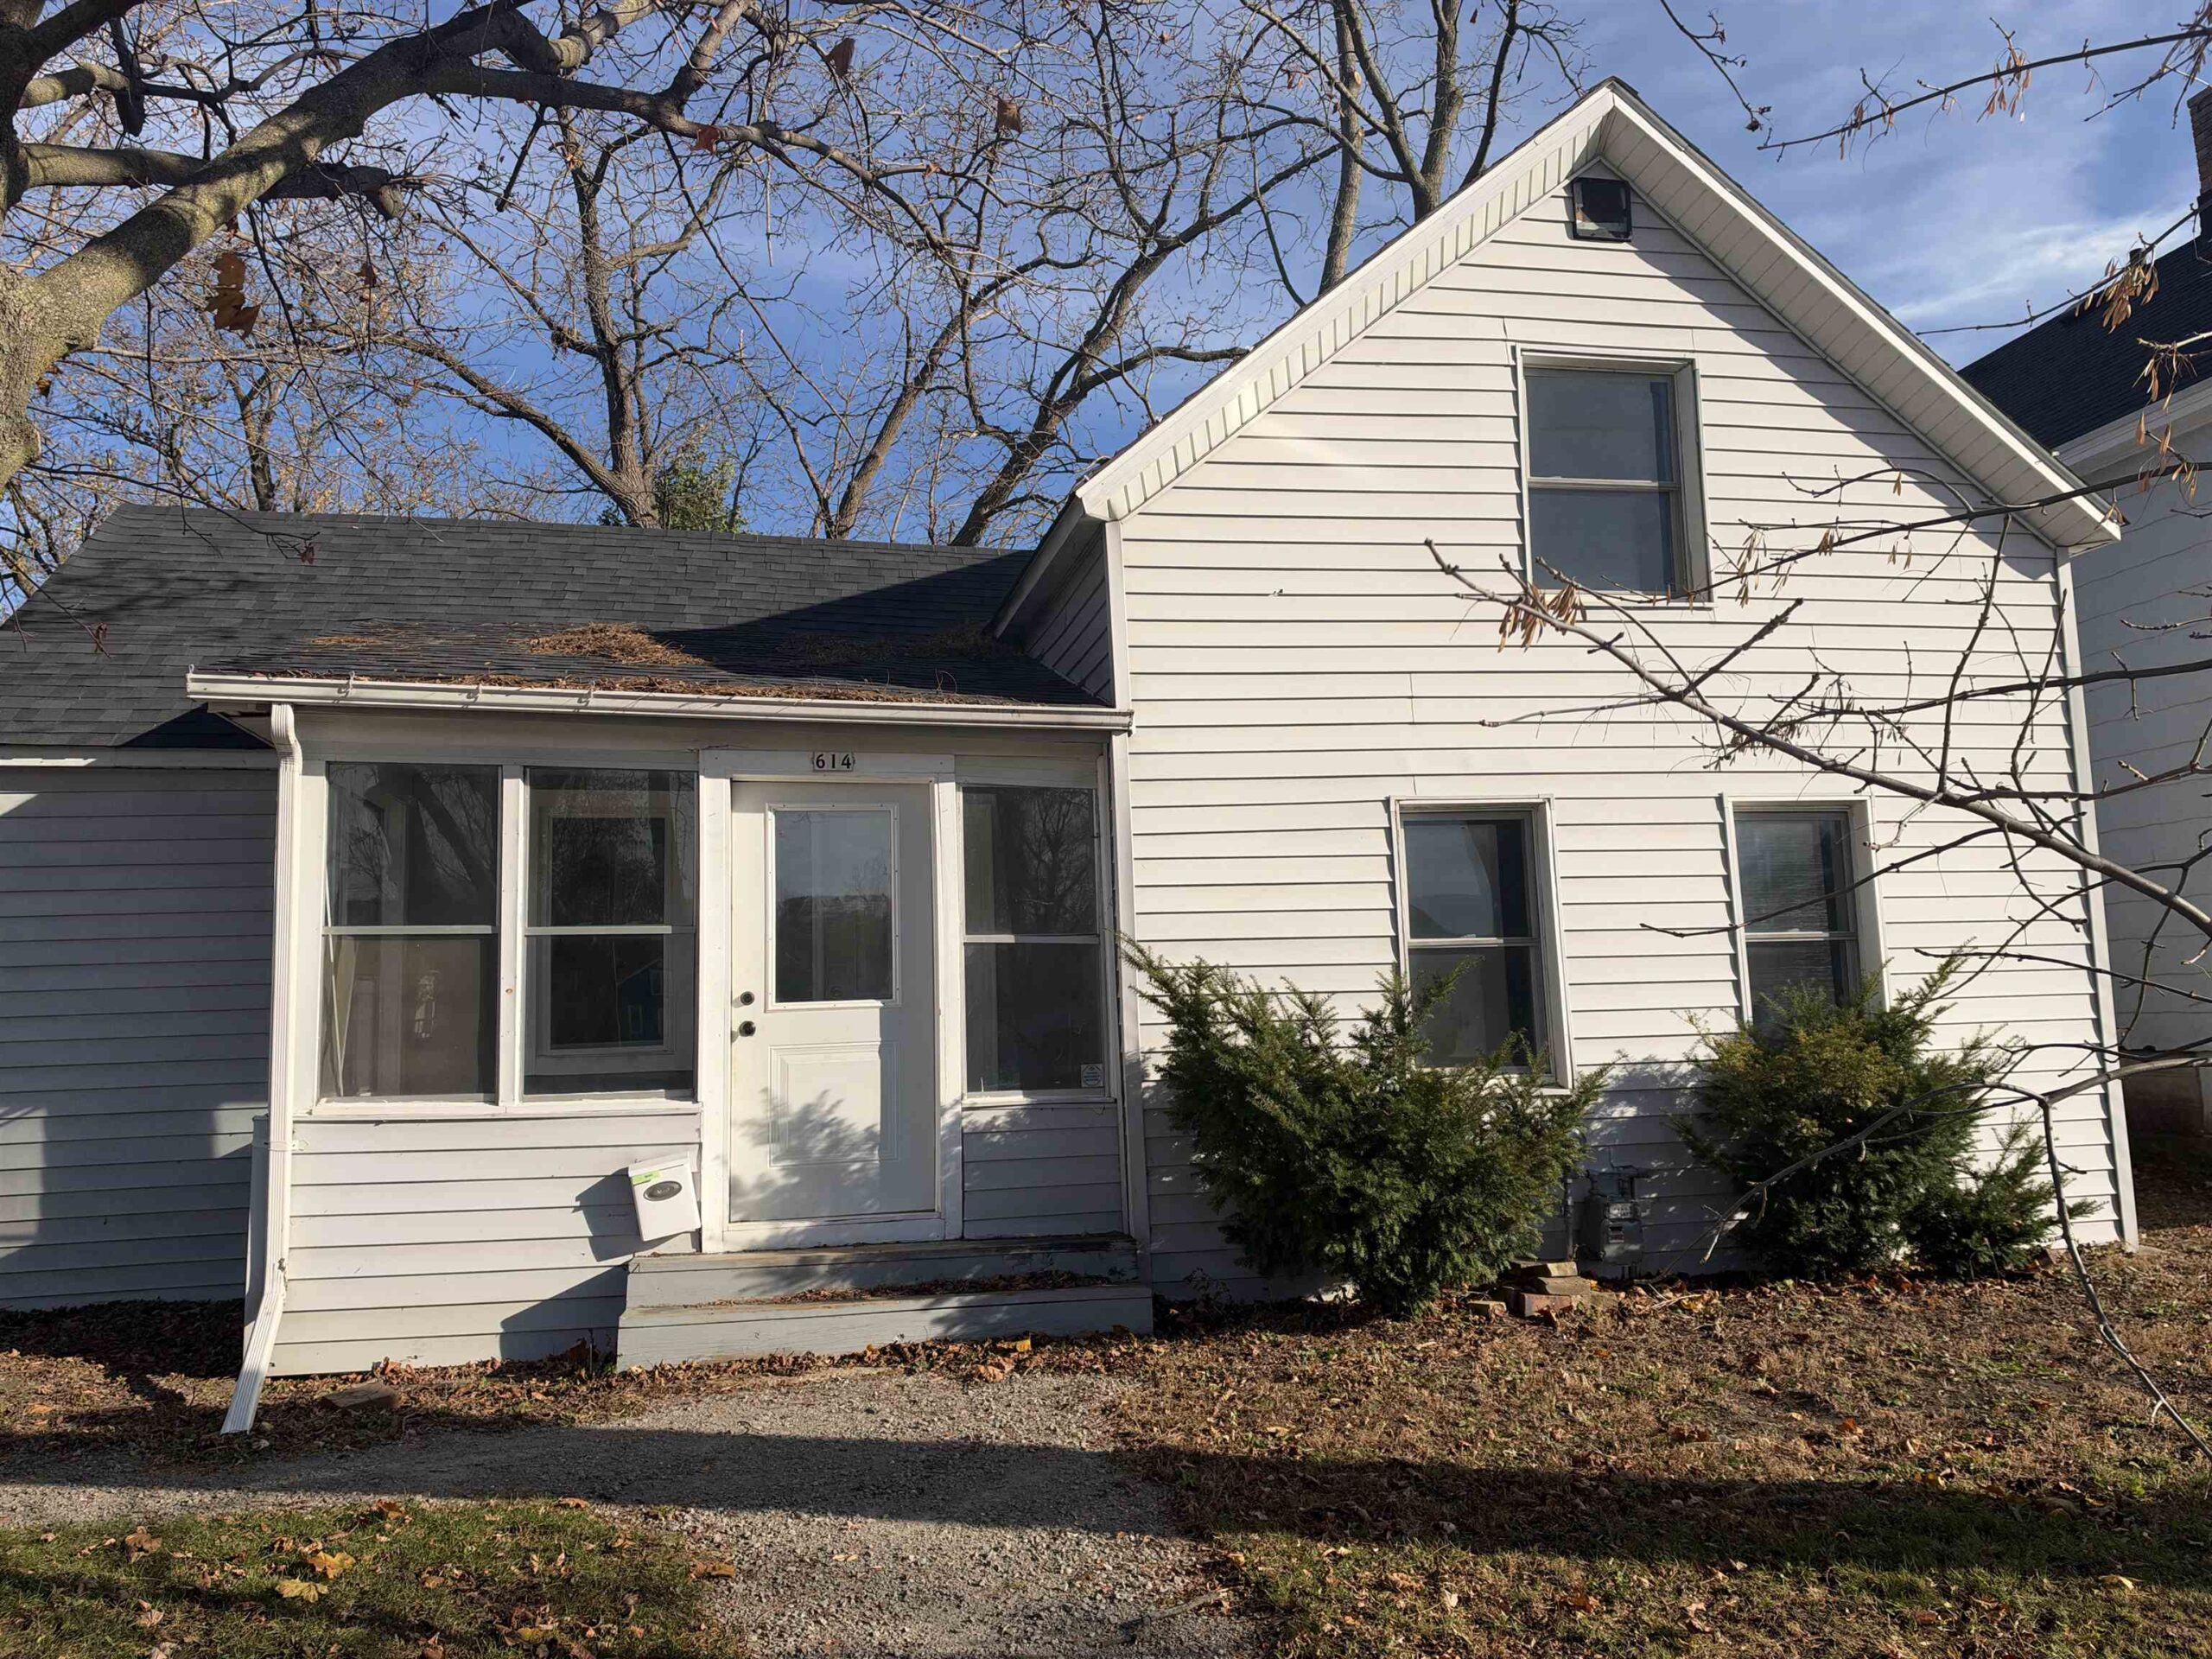 |1|1223 sqft
Adashun Jones, Inc.
Provided by: RPM Homes LLC
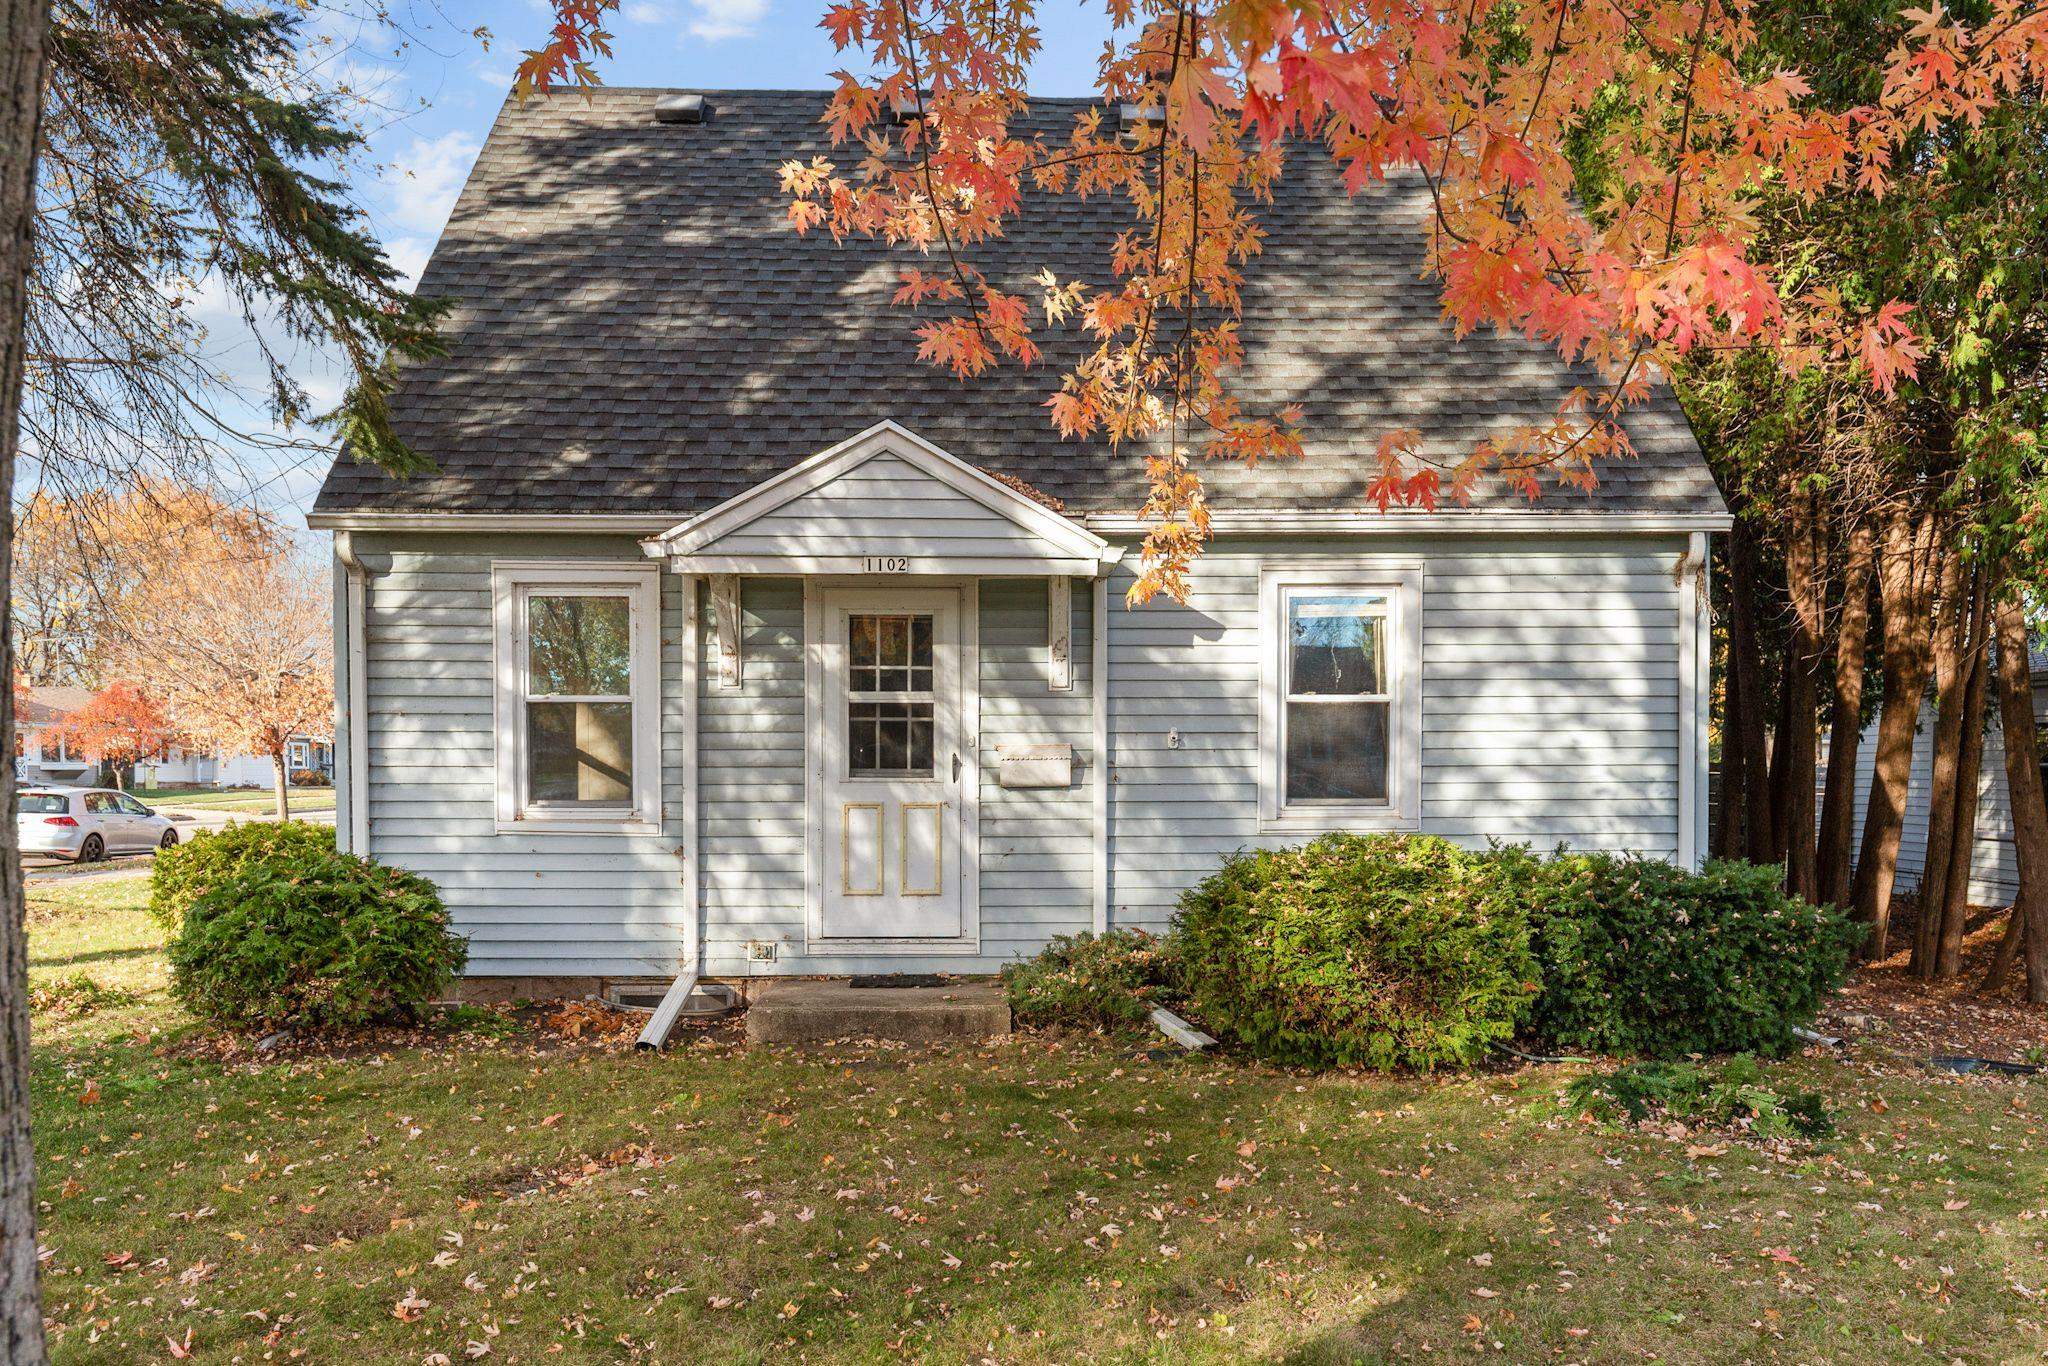 |2|1218 sqft
Adashun Jones, Inc.
Provided by: Beckman Properties
 |2|1648 sqft
Adashun Jones, Inc.
Provided by: Coldwell Banker Real Estate Group

 Share
 Show more
 Spec Sheet