
 50
50  Return to listing
$1,099,000
5 Beds
4 Bath
3,824 Sq. Ft.
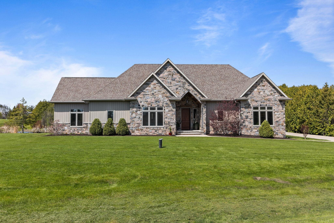
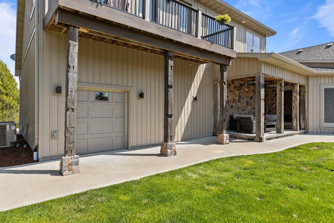
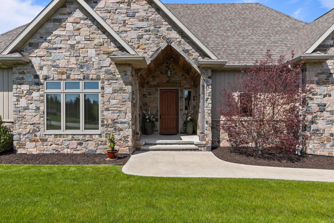
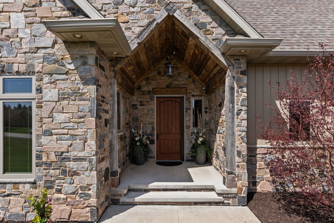
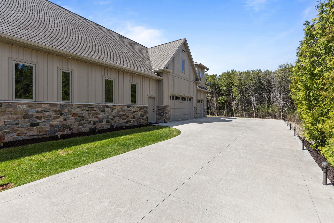
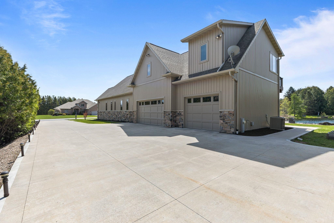
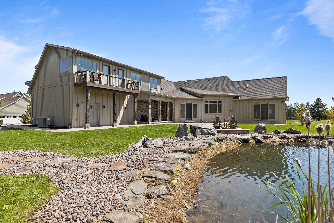
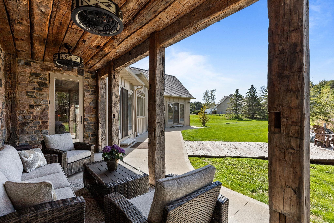
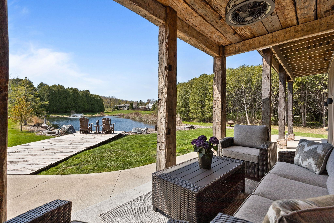
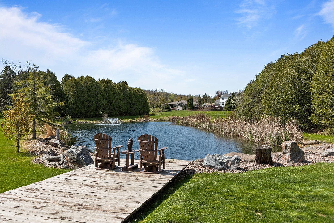
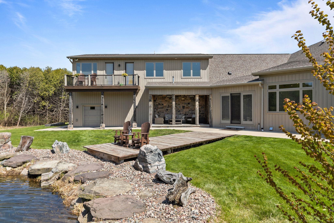
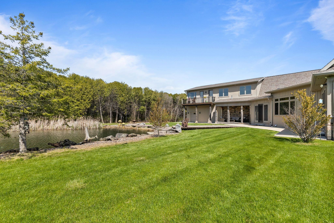
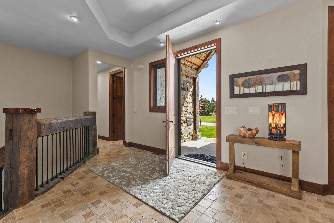
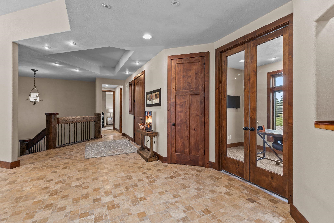
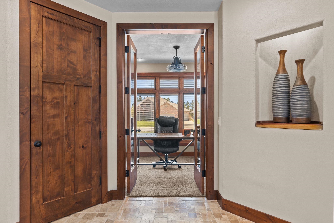
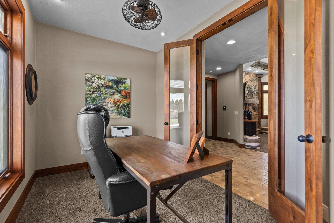
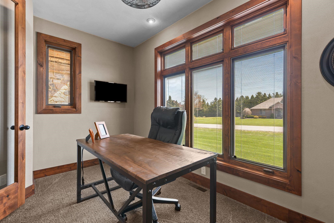
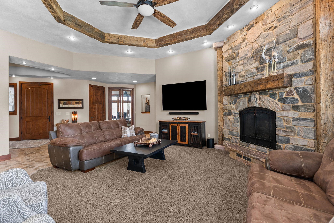
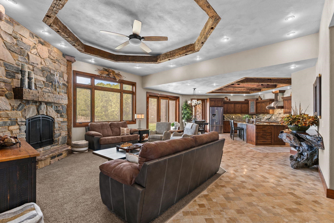
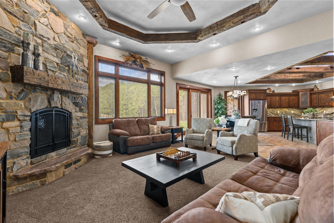
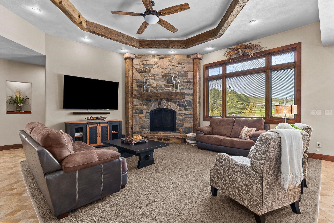
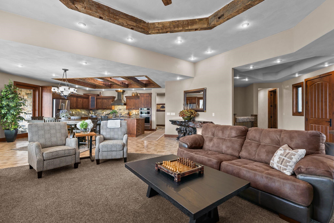
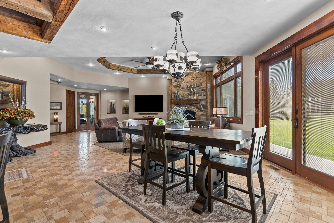
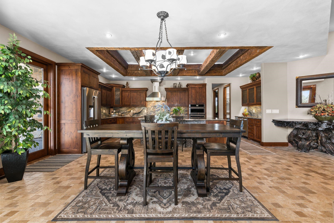
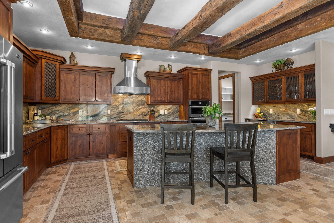
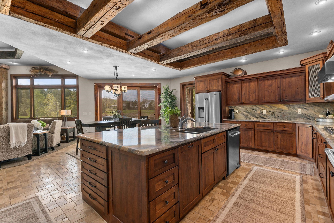
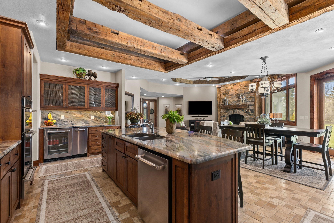
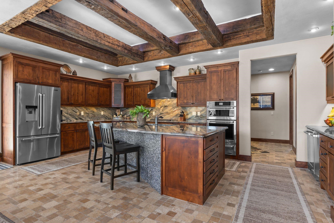
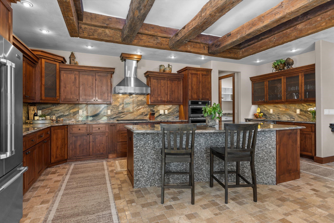
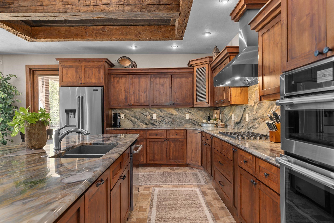
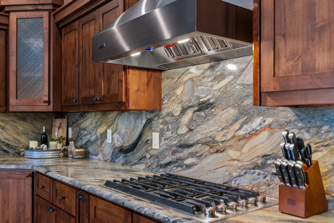
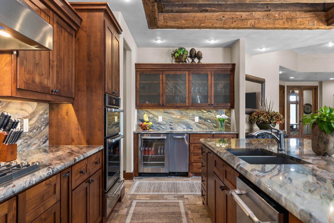
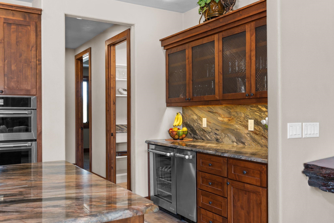
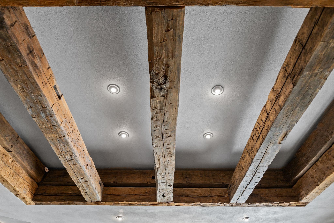
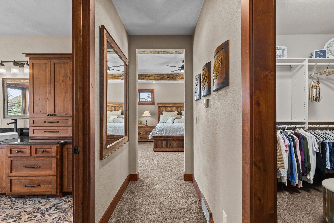
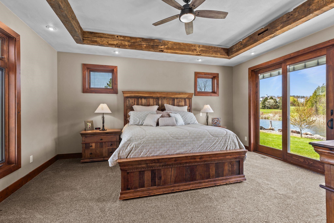
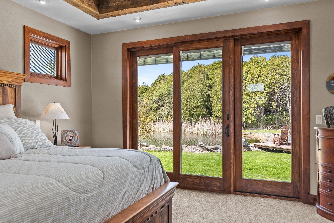
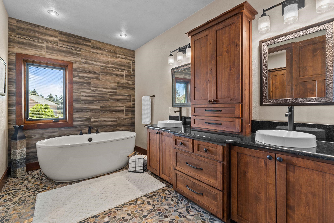
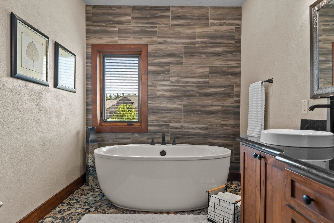
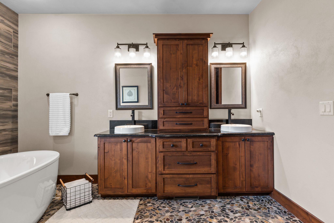
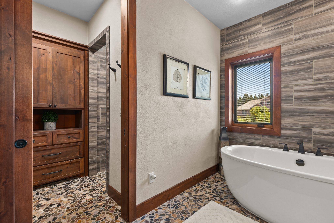
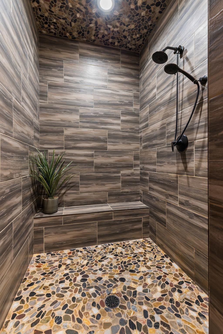
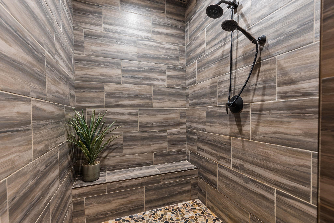
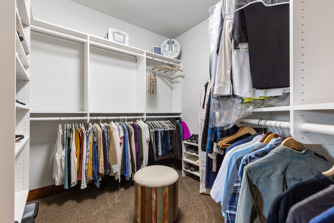
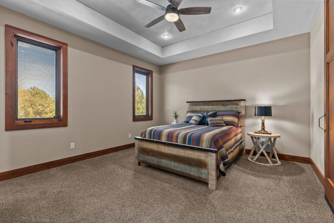
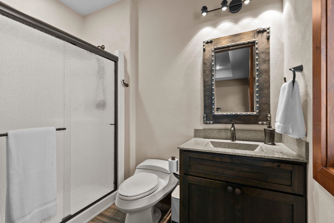
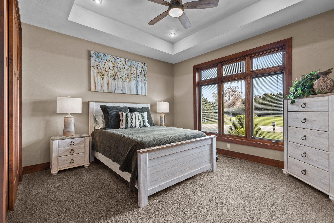
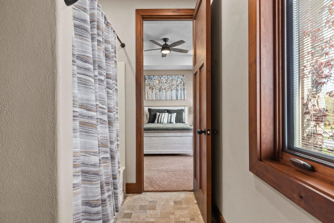
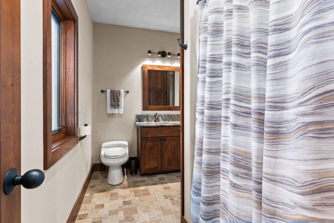
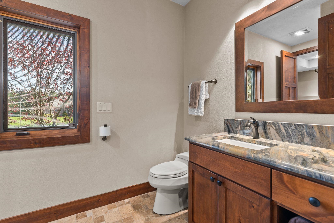
Retreat to this quality custom built 1 owner home, offering a lodge-like feeling and the beauty of living up north, yet only 3.2 miles from schools, shopping, and easy access to 41 north. Situated on 1.17 acres with a spring-fed pond and woods. Luxury finishes include travertine tumbled marble floors, quartzite granite kitchen counters and full backsplash, reclaimed Duluth Granary barn wood flooring, commercial Jenn Aire appliances, 8ft solid wood doors, and Anderson E series windows with built-in blinds.The layout features a main floor office, primary suite with spa-like bath, a full guest ensuite, and a third bedroom with private bath access. The upper level family room or loft has two bedrooms leading to a maintenance-free deck with beautiful views. A massive, finished, heated 1248 sqft
Inclusions:
Beverage refrigerator, convection microwave, gas cooktop, refrigerator, dishwasher, ice maker, washer, dryer, garage remote
Exclusions:
Sellers personal property and hall mirror near primary bedroom
Get a detailed Home Value Estimate Based on Current Market Trends/Get a Detailed Estimate Based on Current Market Conditions Impacting Your Home's Value
 |3
|3 |3126 sqft
Adashun Jones, Inc.
Provided by: Berkshire Hathaway HS Fox Cities Realty
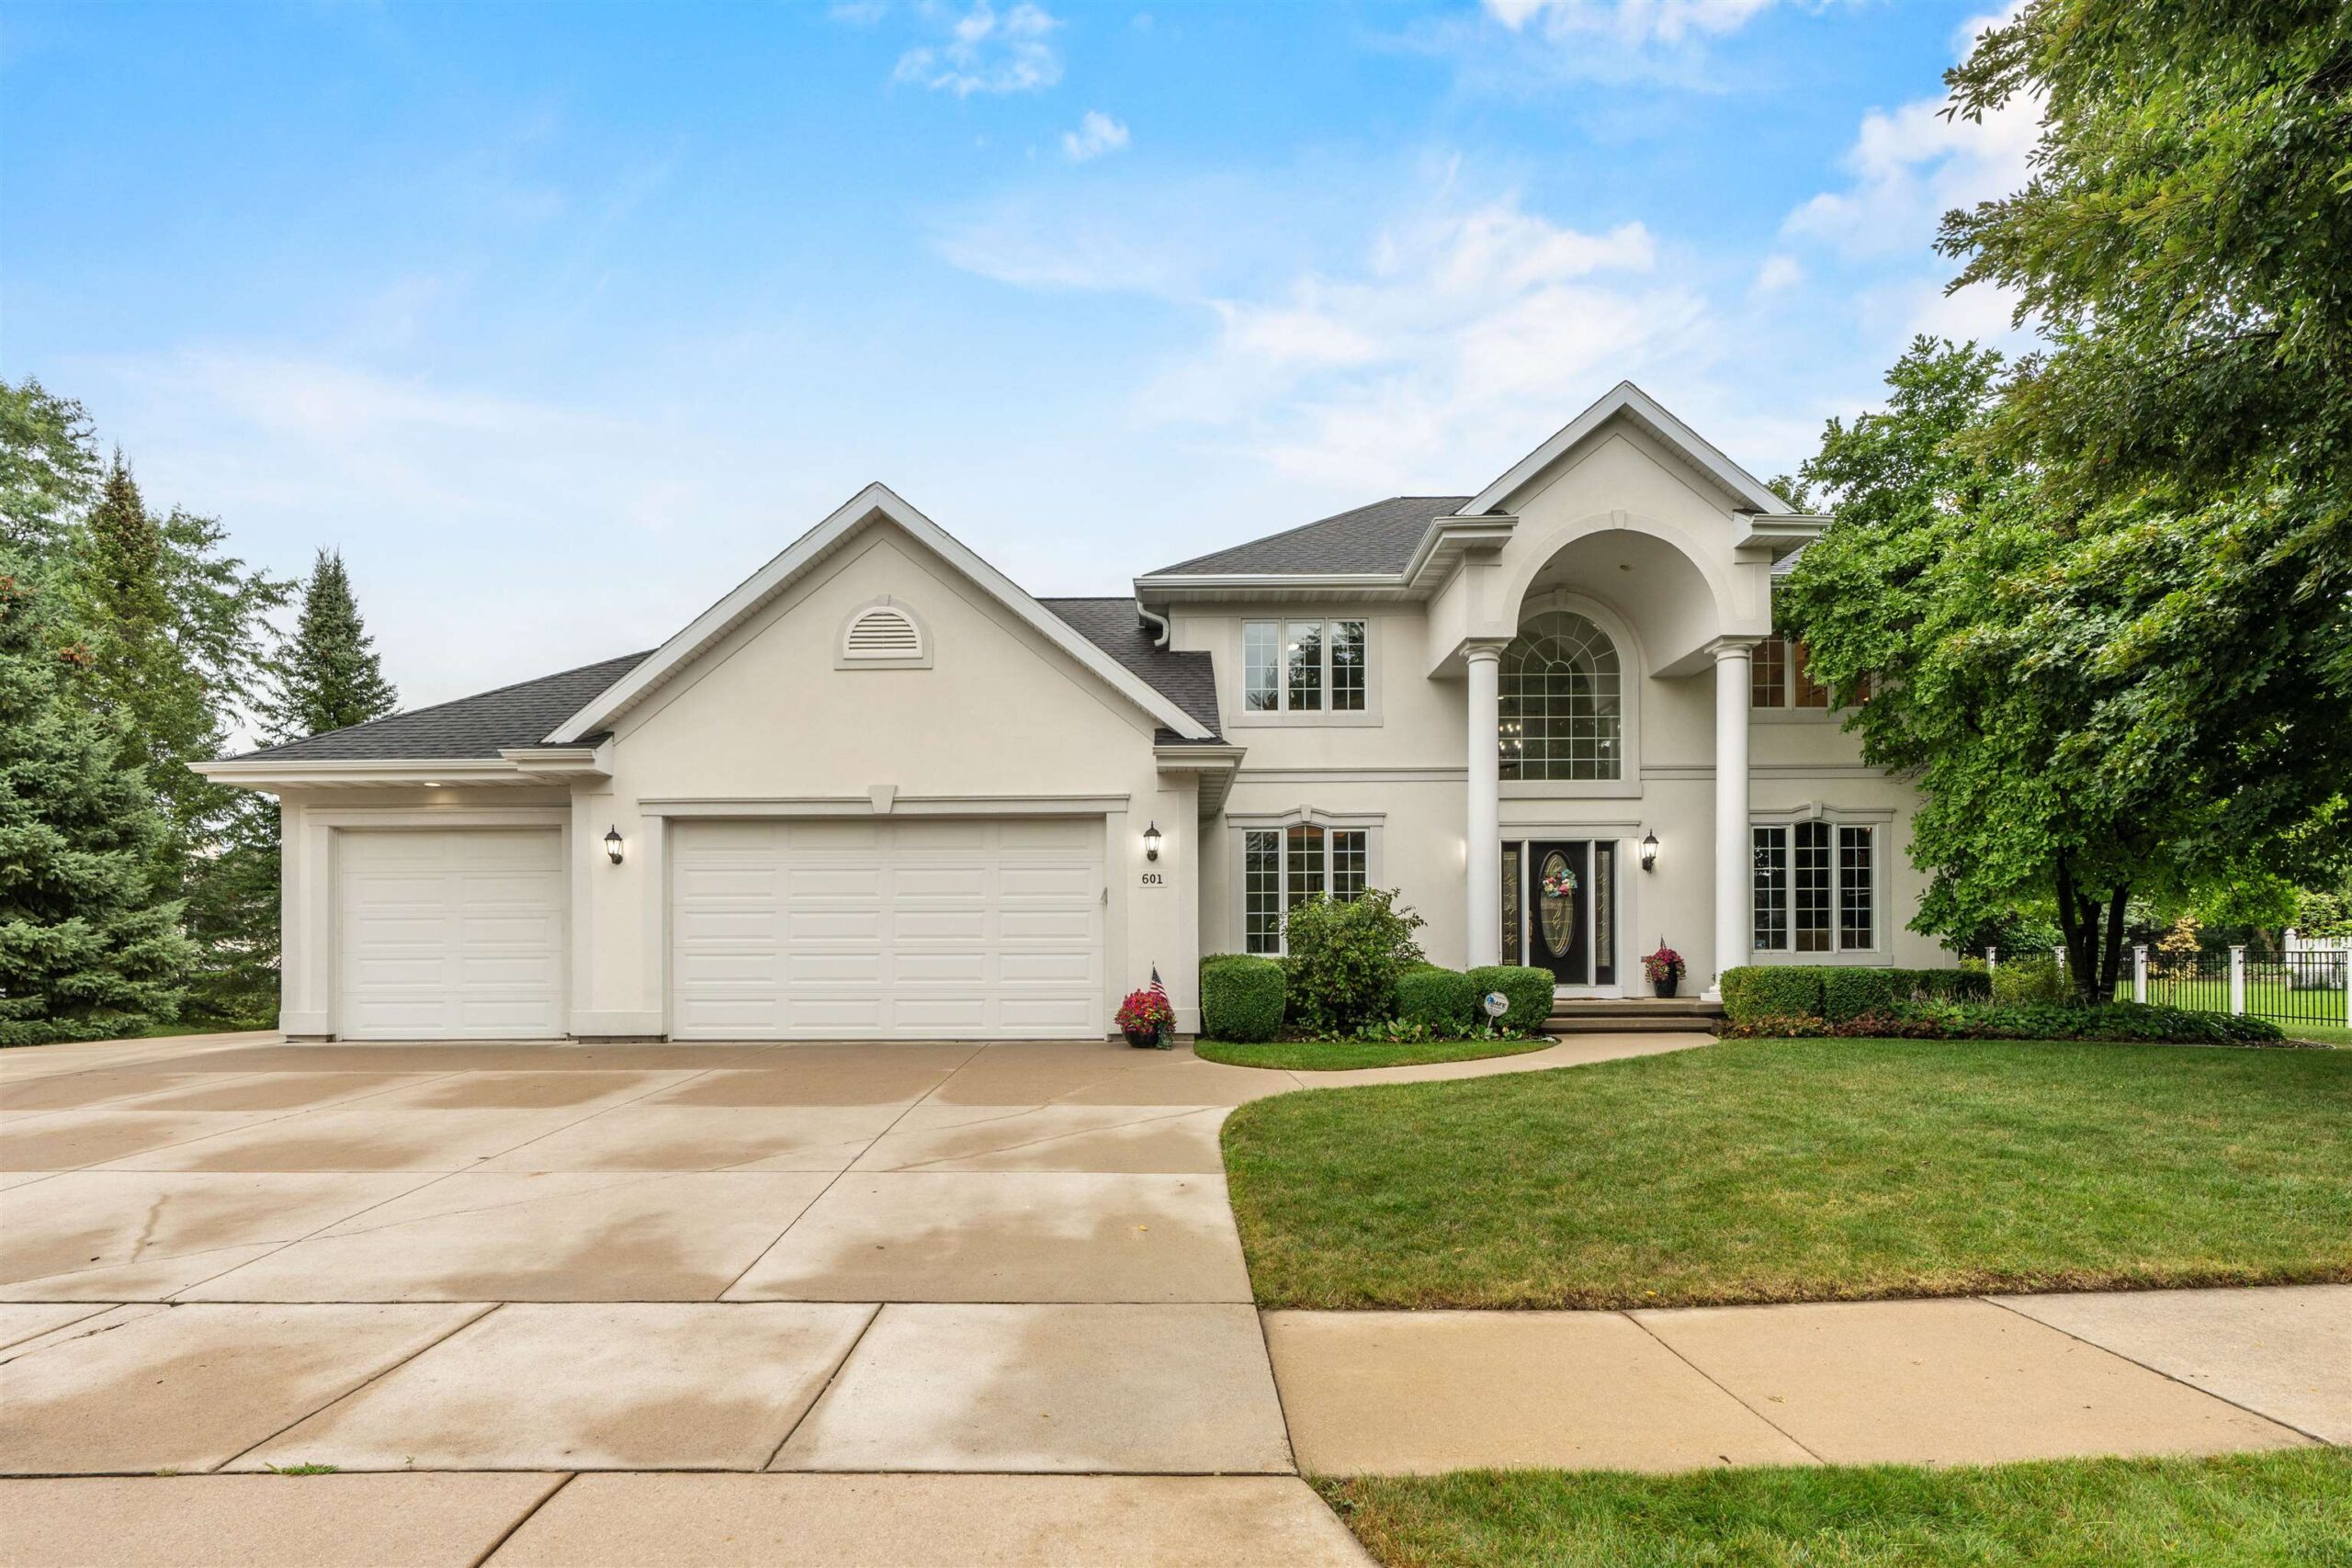 |4|4060 sqft
Adashun Jones, Inc.
Provided by: Acre Realty, Ltd.
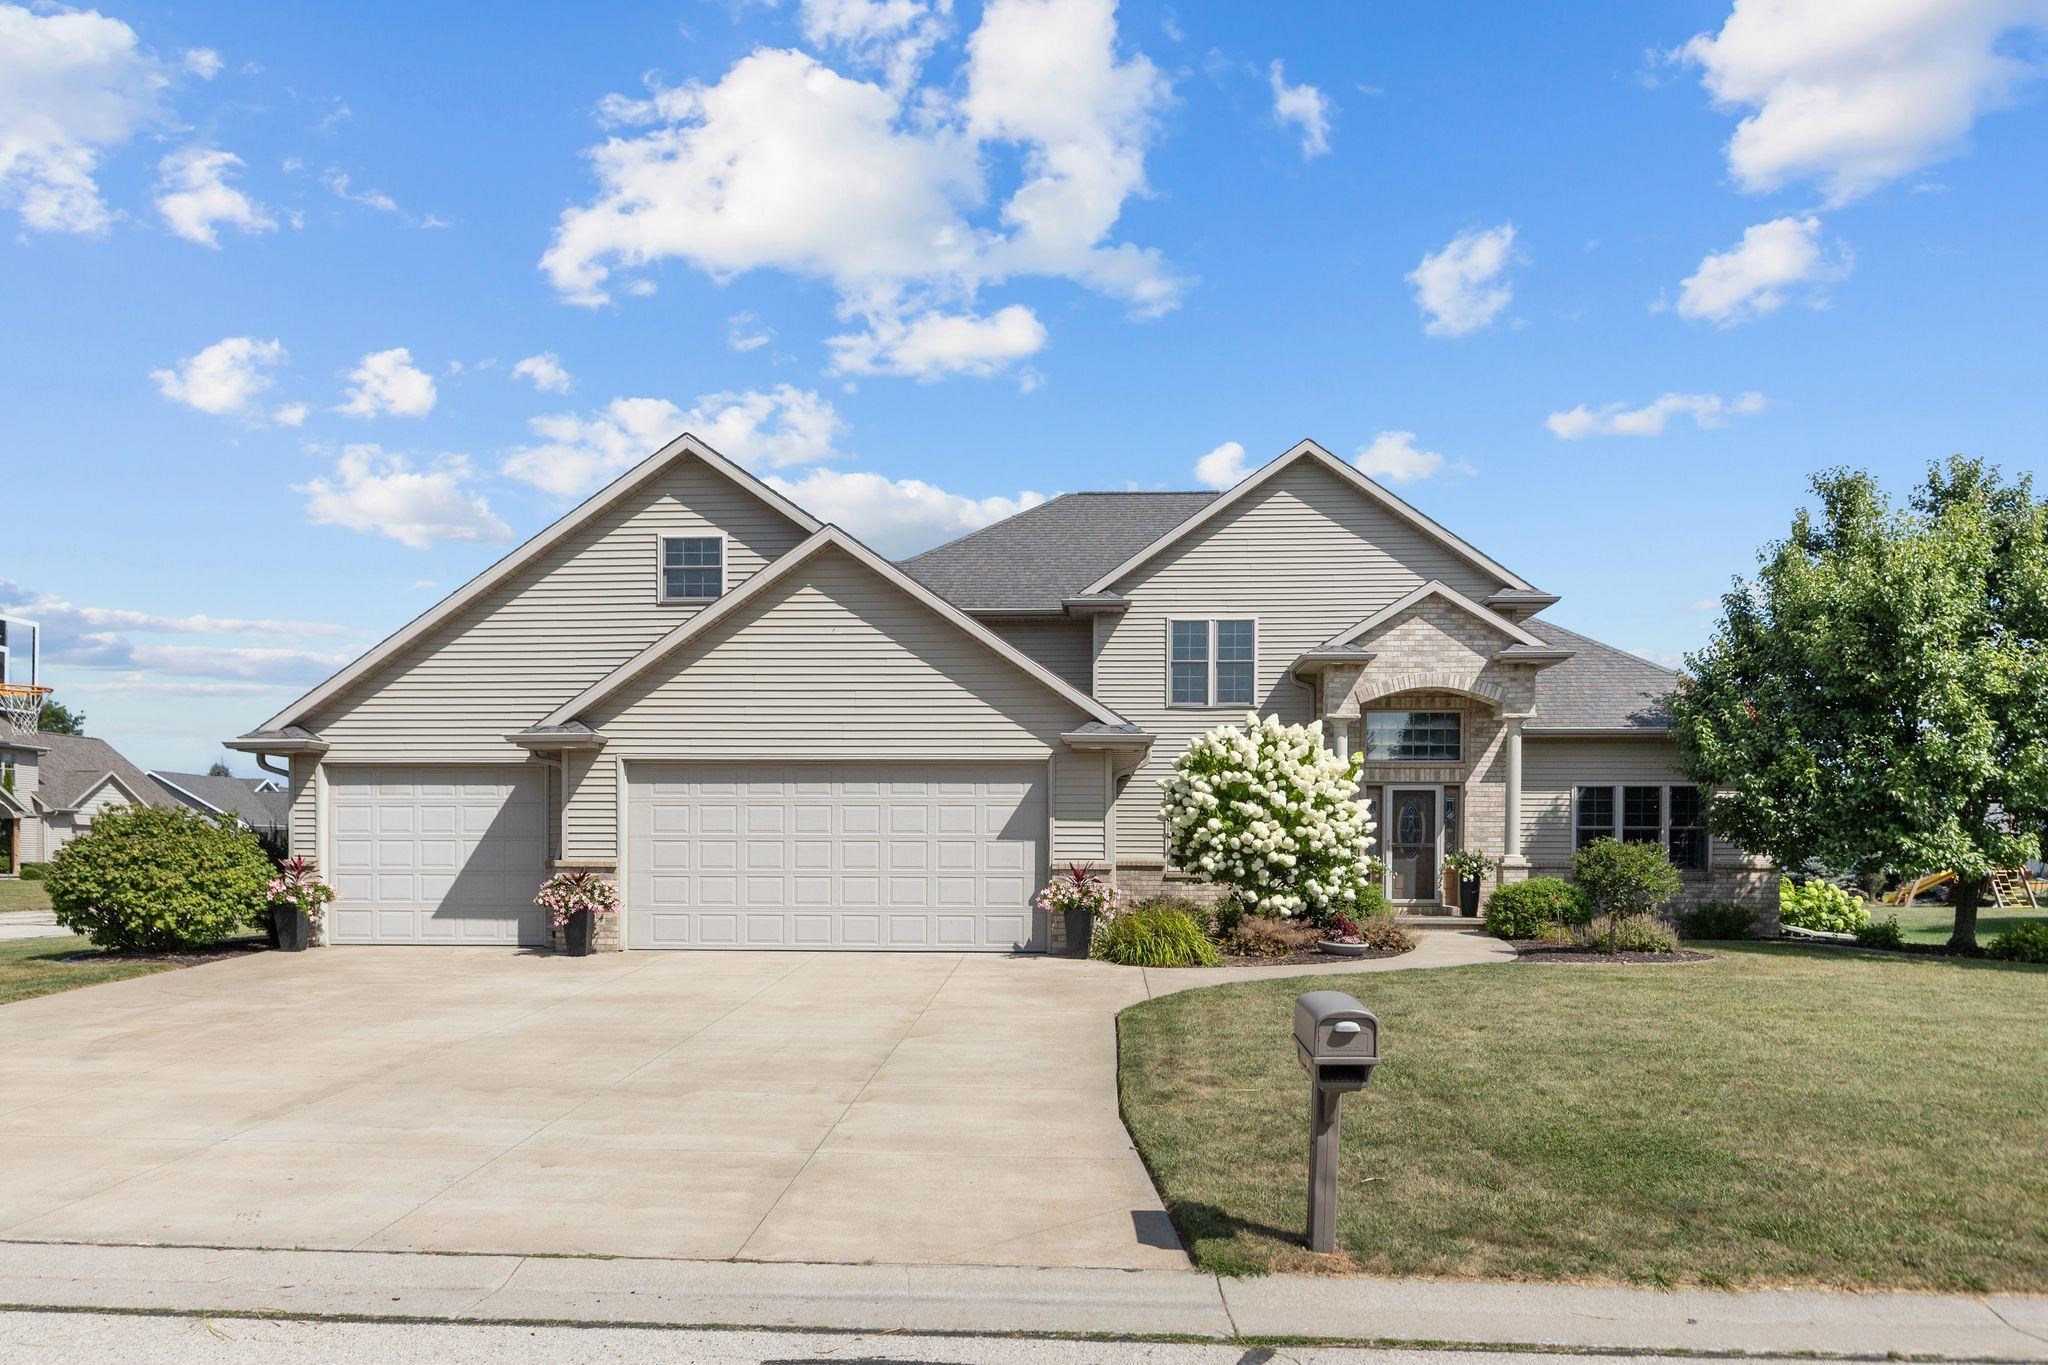 |4|3162 sqft
Adashun Jones, Inc.
Provided by: Coldwell Banker Real Estate Group
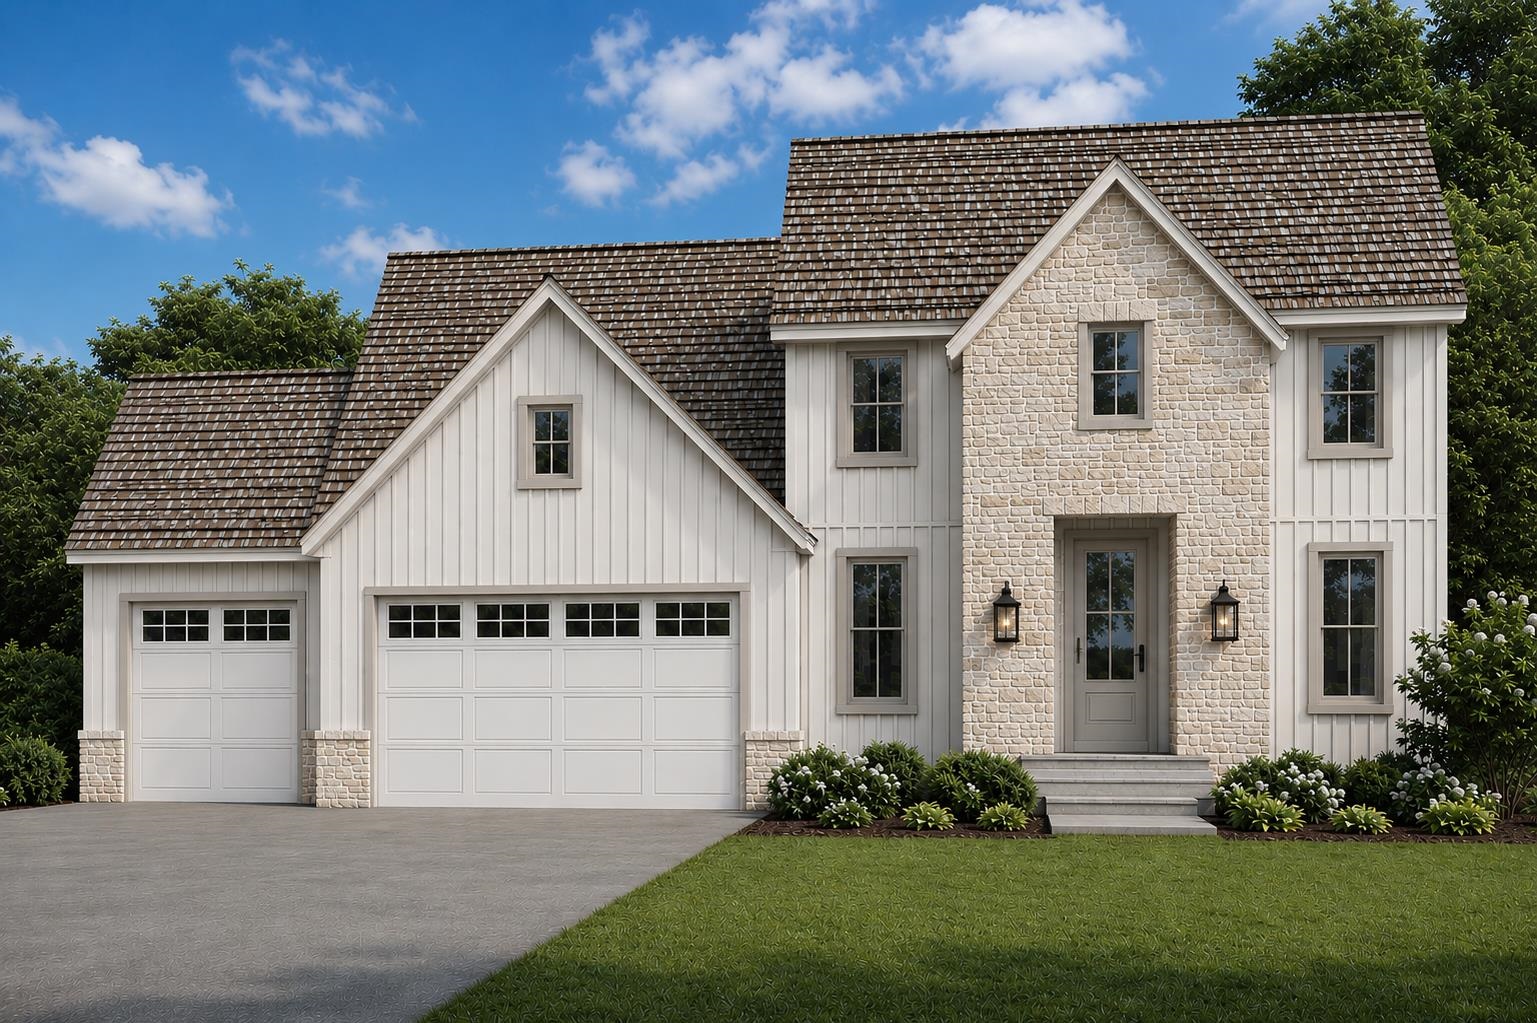 |4|4141 sqft
Adashun Jones, Inc.
Provided by: Silvertree Homes LLC
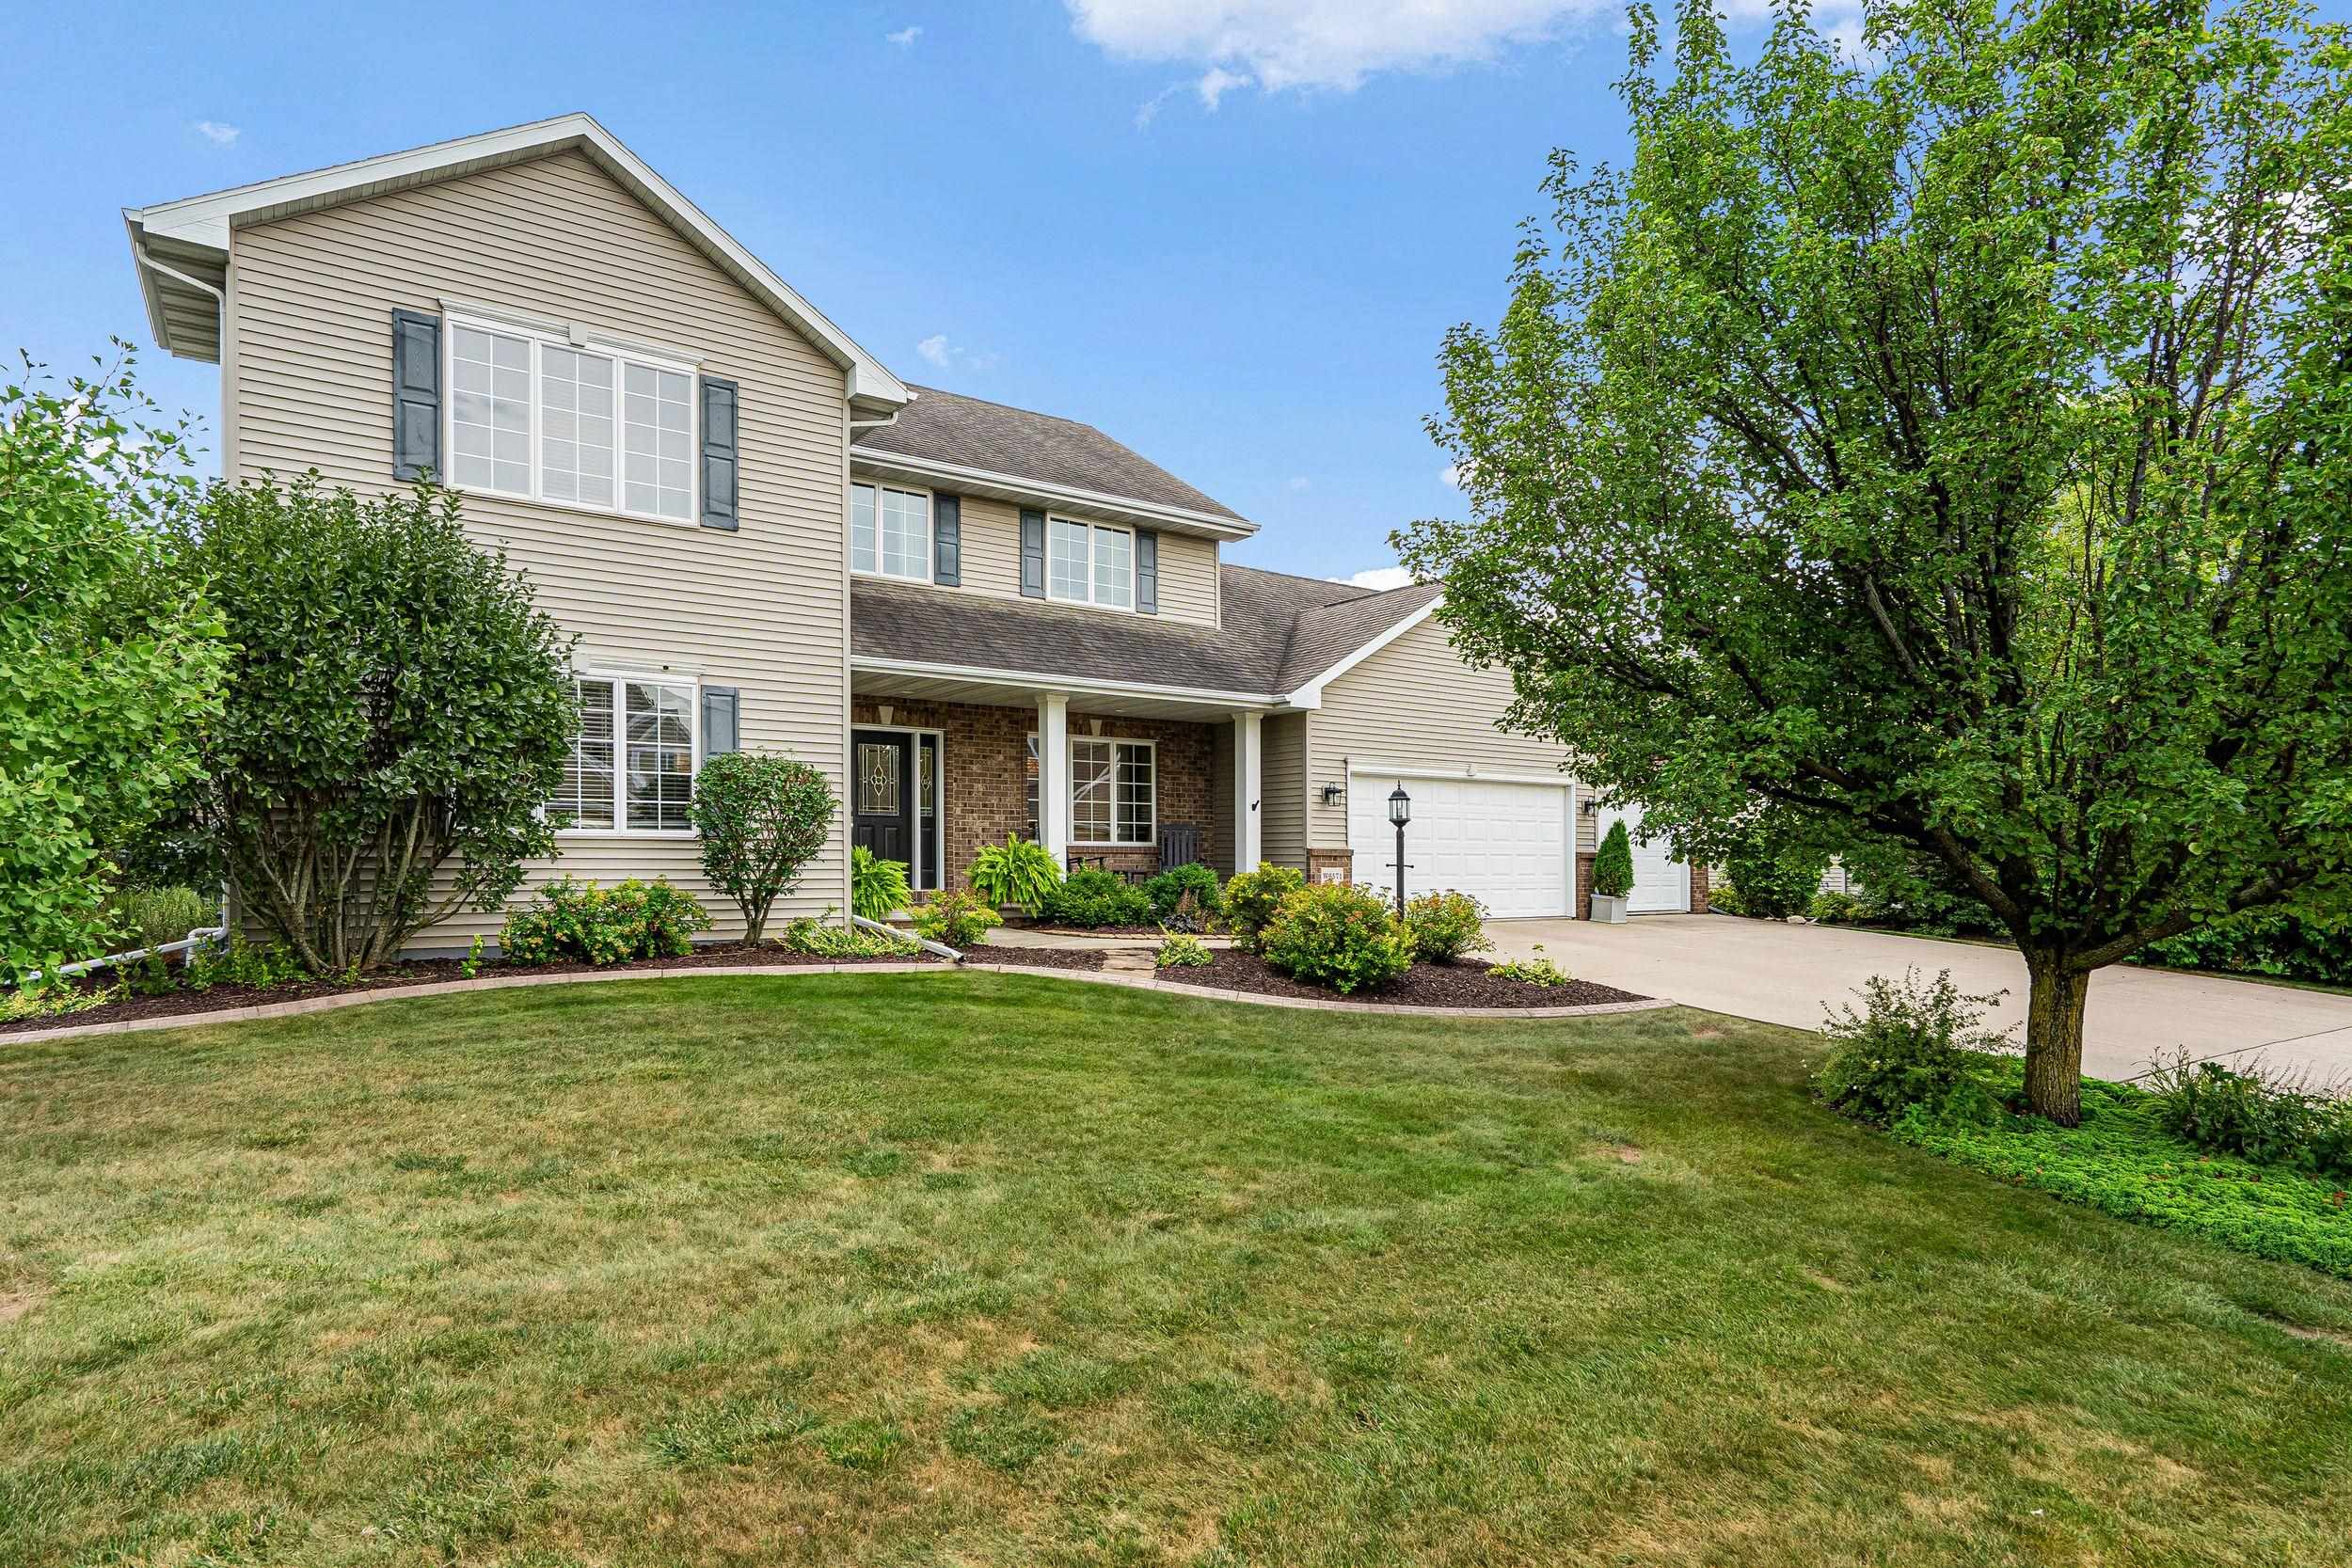 |4|3796 sqft
Adashun Jones, Inc.
Provided by: Century 21 Ace Realty
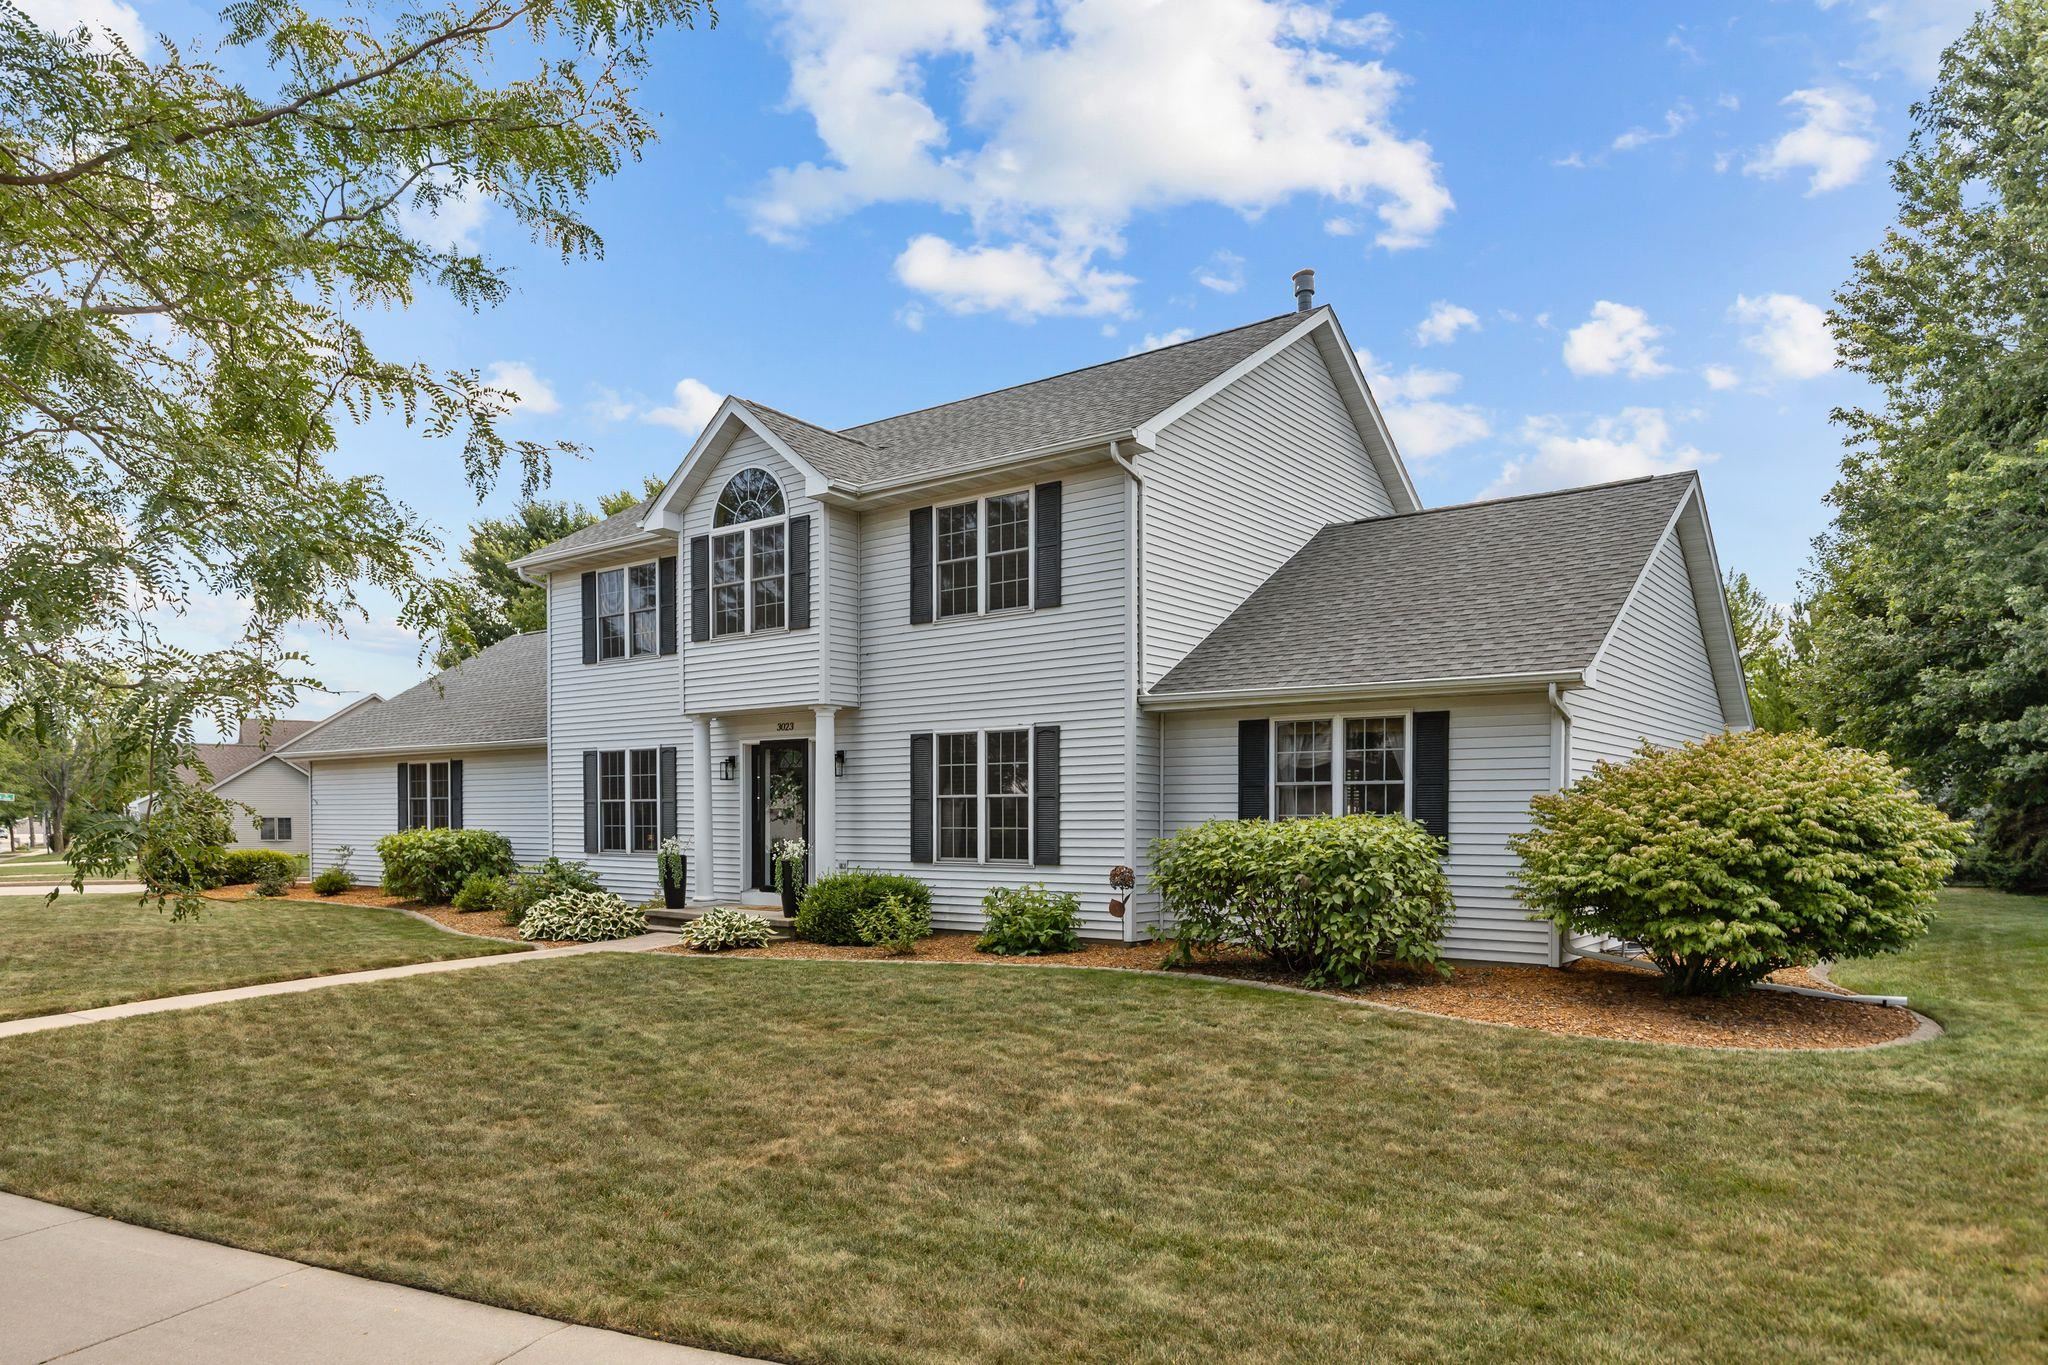 |4|3066 sqft
Adashun Jones, Inc.
Provided by: Century 21 Ace Realty
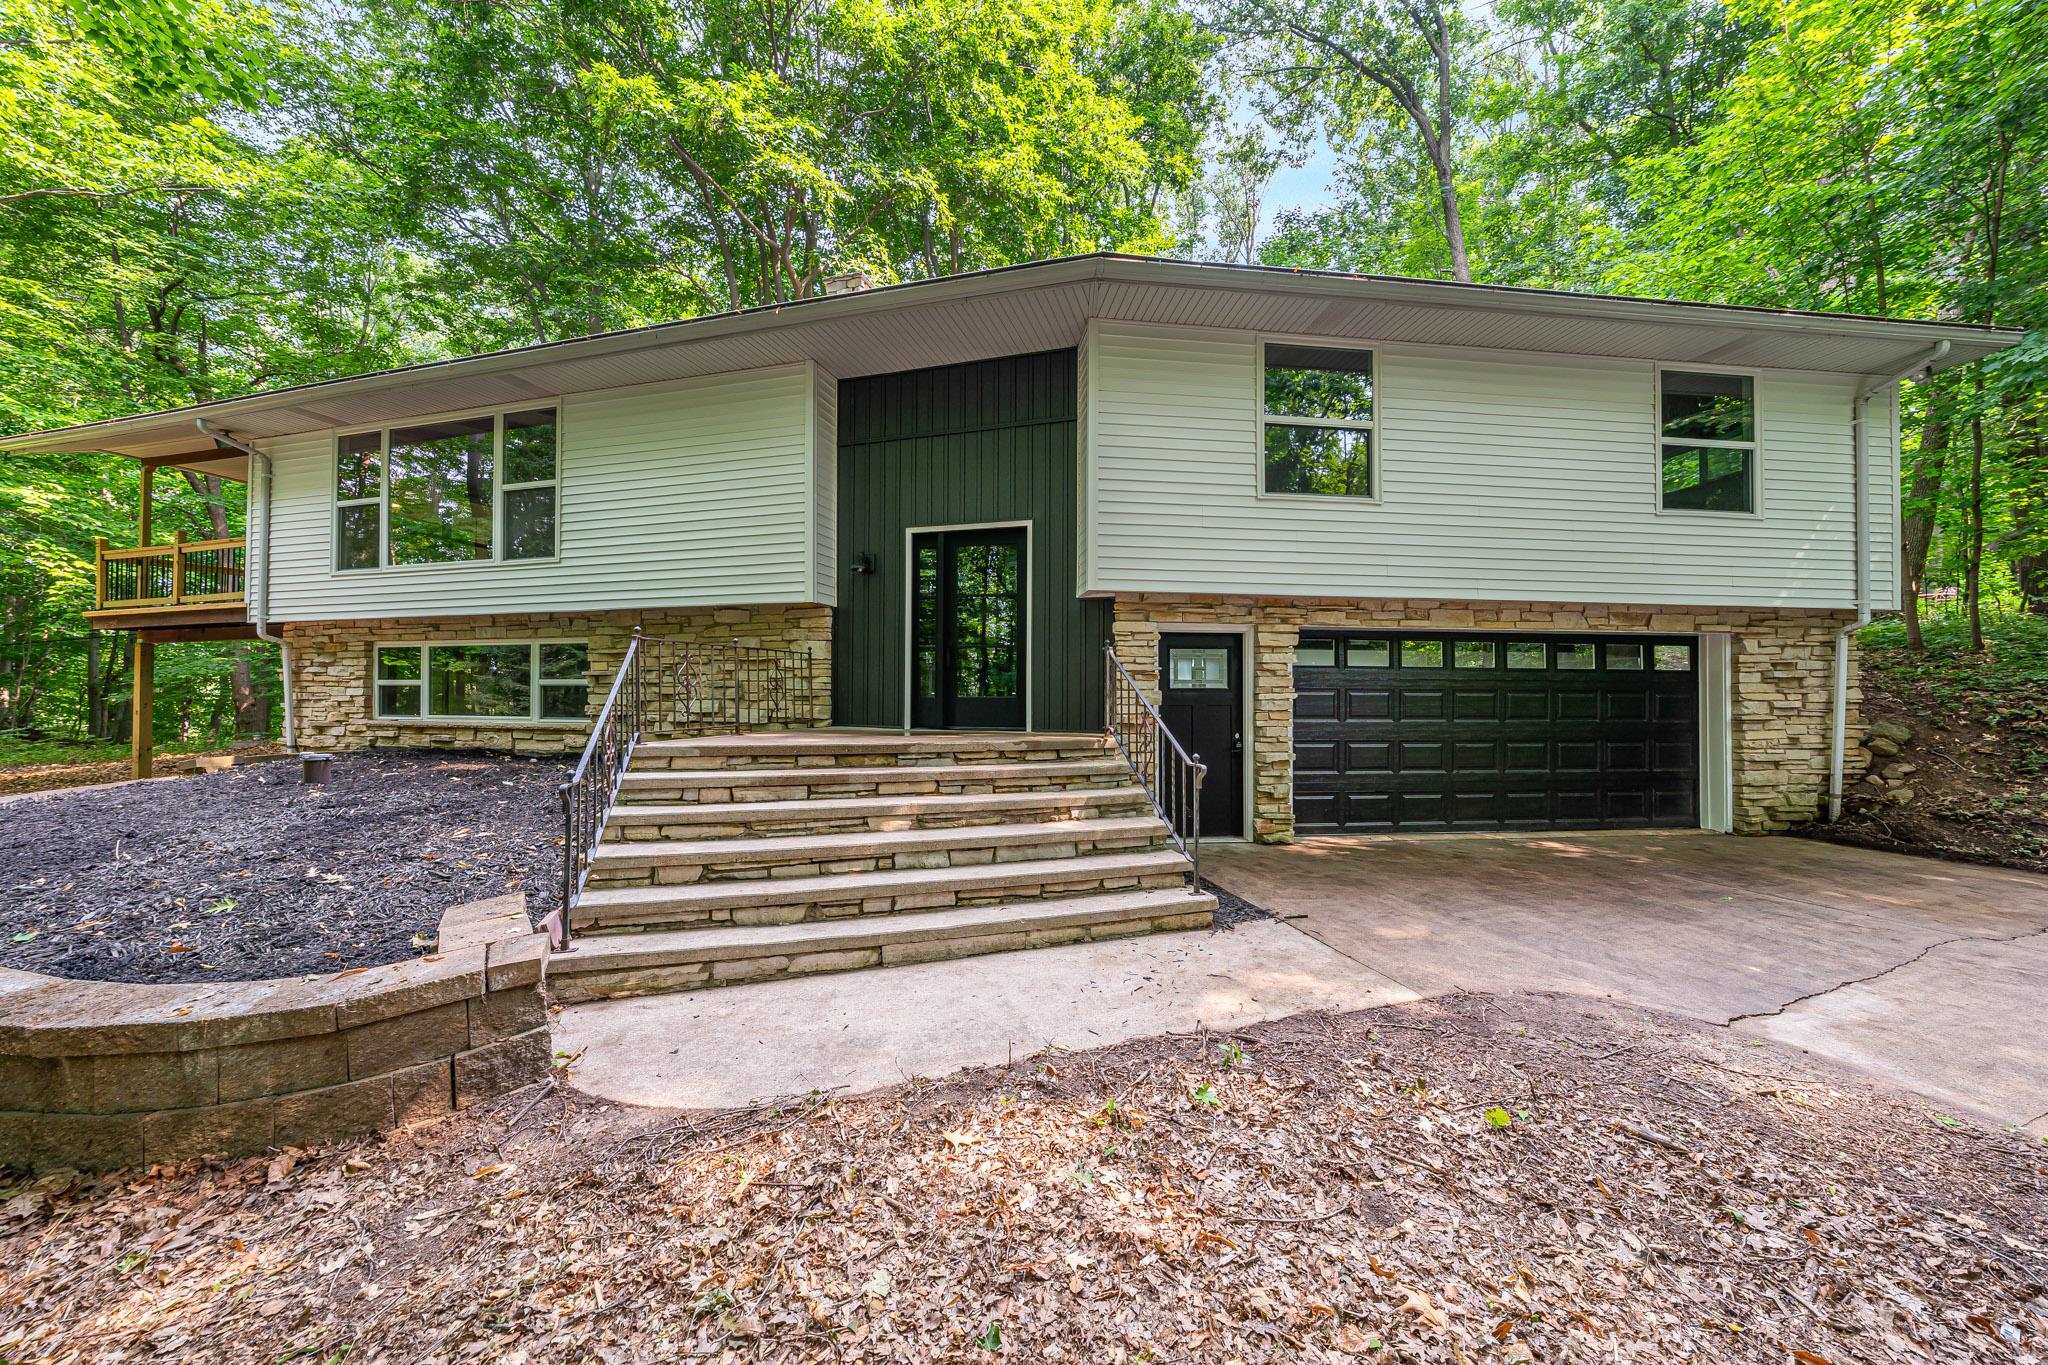 |3|3131 sqft
Adashun Jones, Inc.
Provided by: Expert Real Estate Partners, LLC
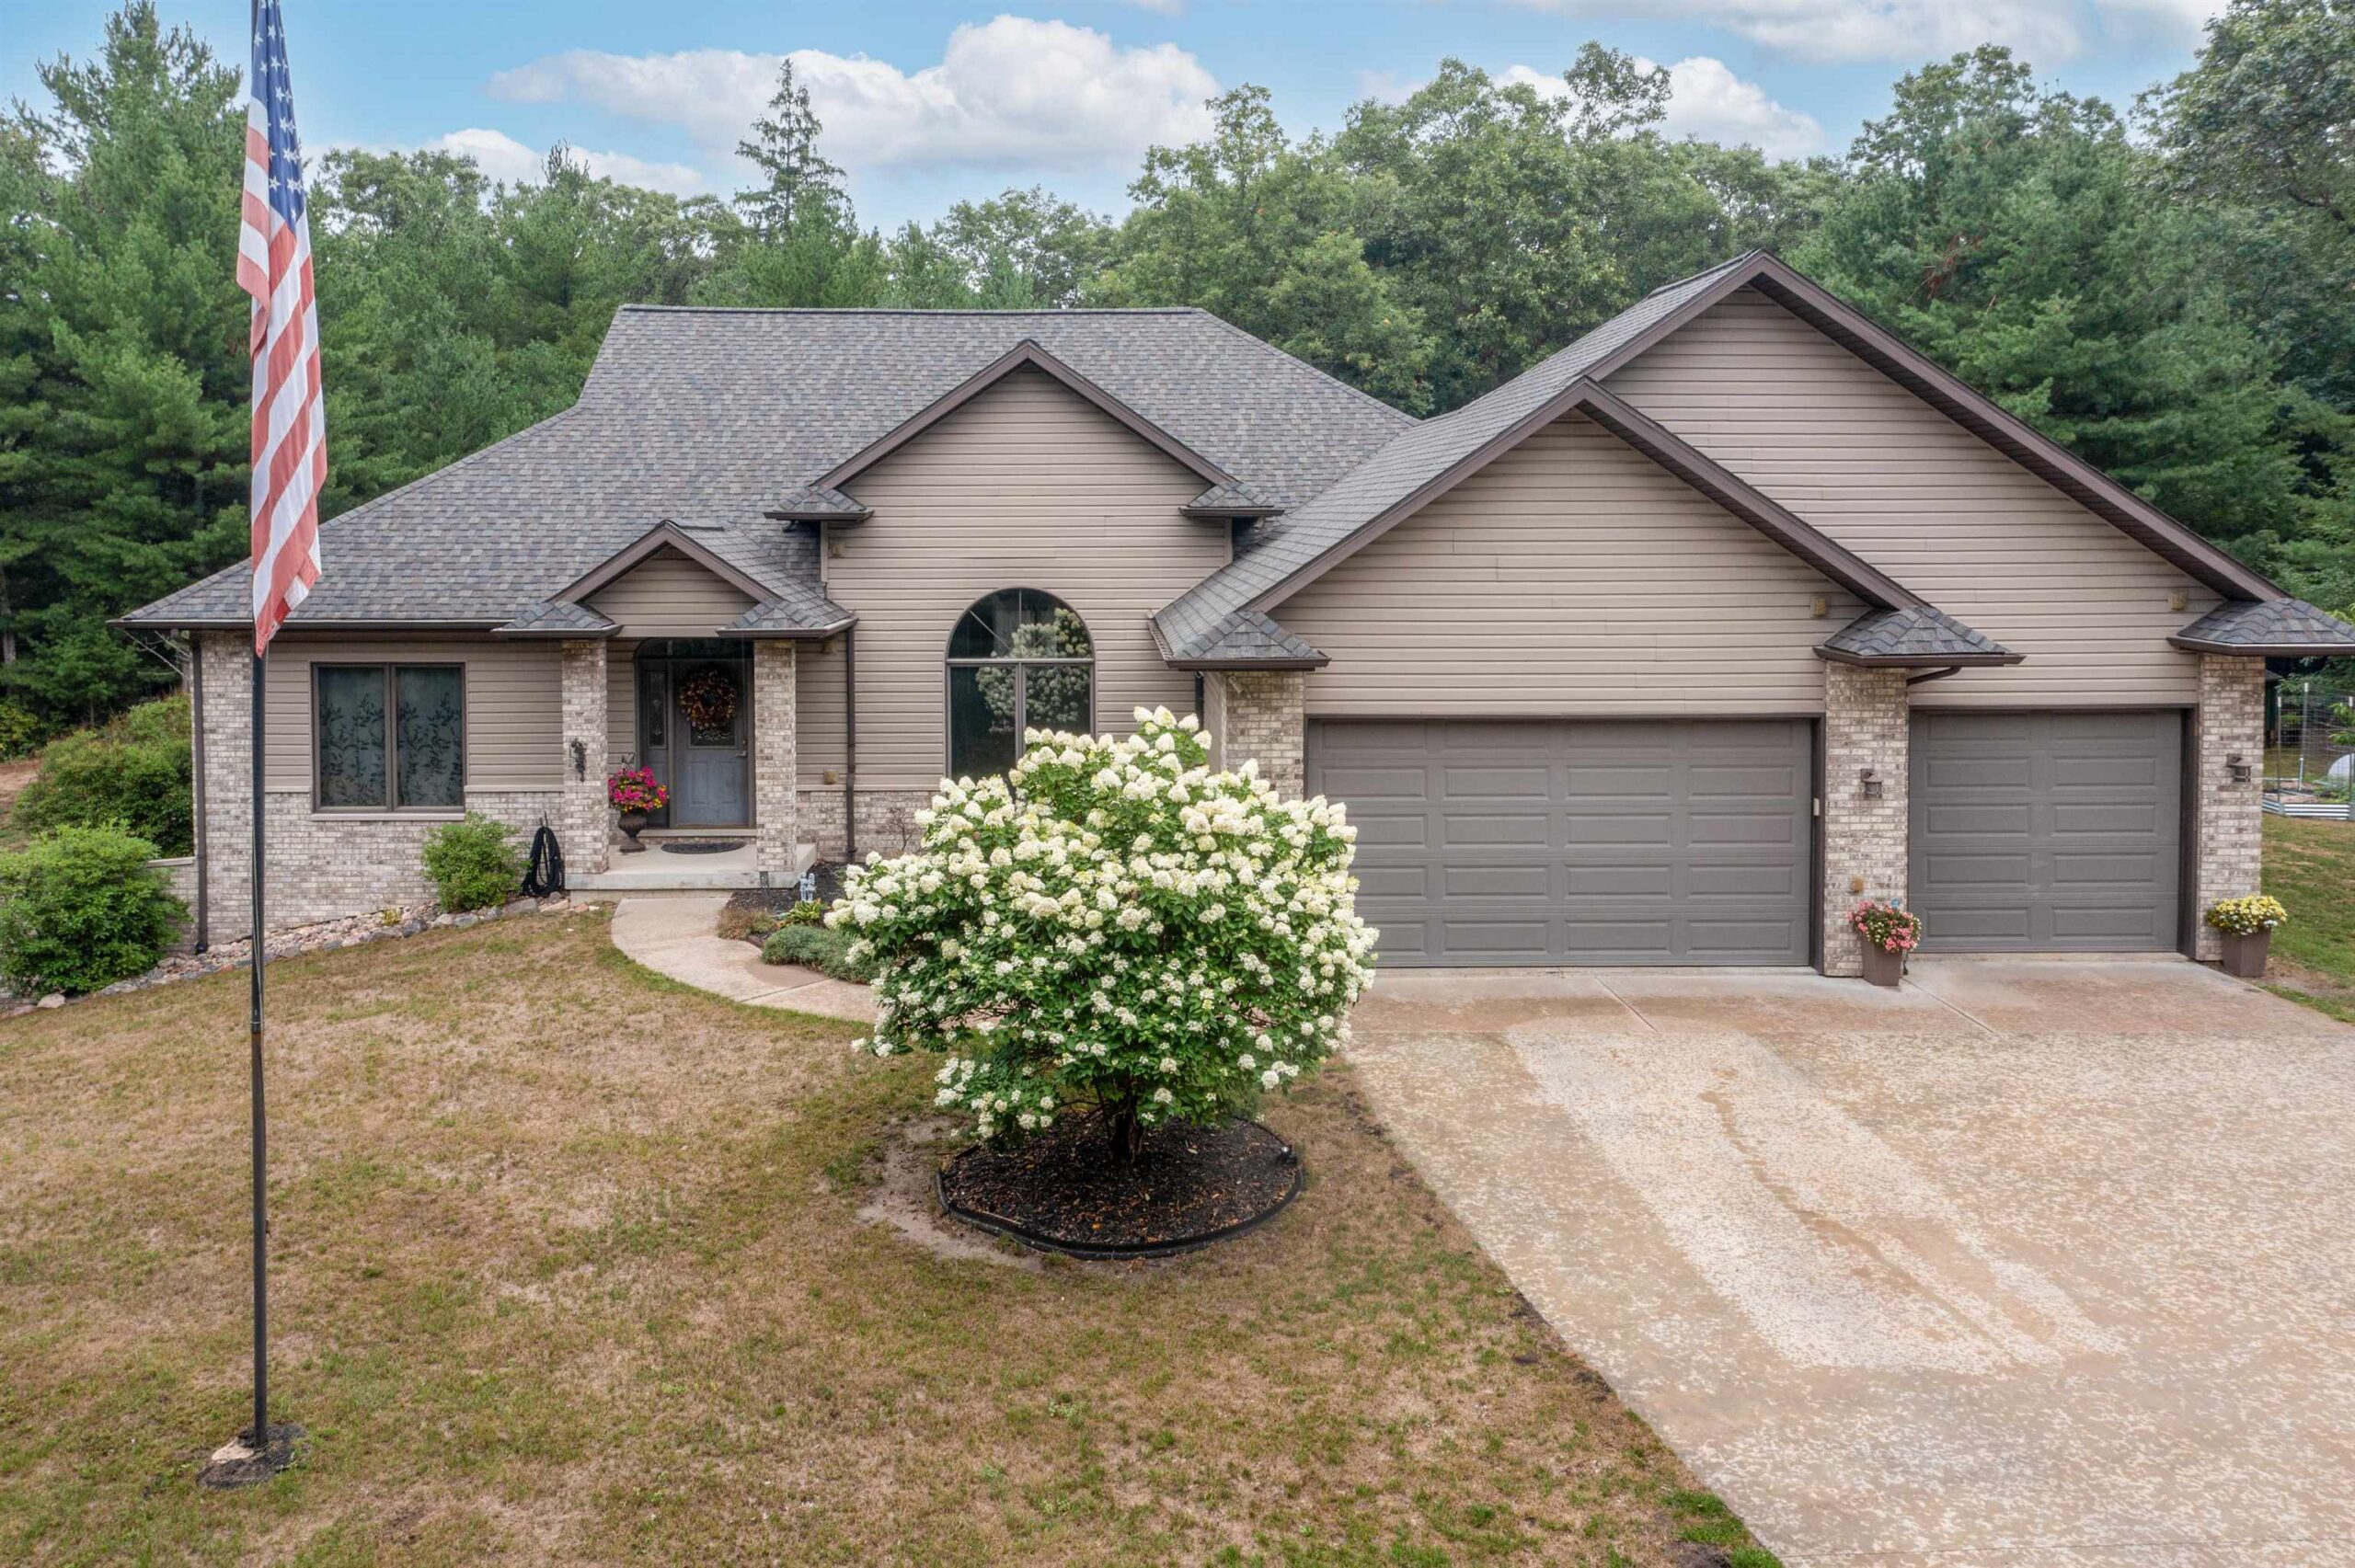 |3|4262 sqft
Adashun Jones, Inc.
Provided by: First Weber Oshkosh
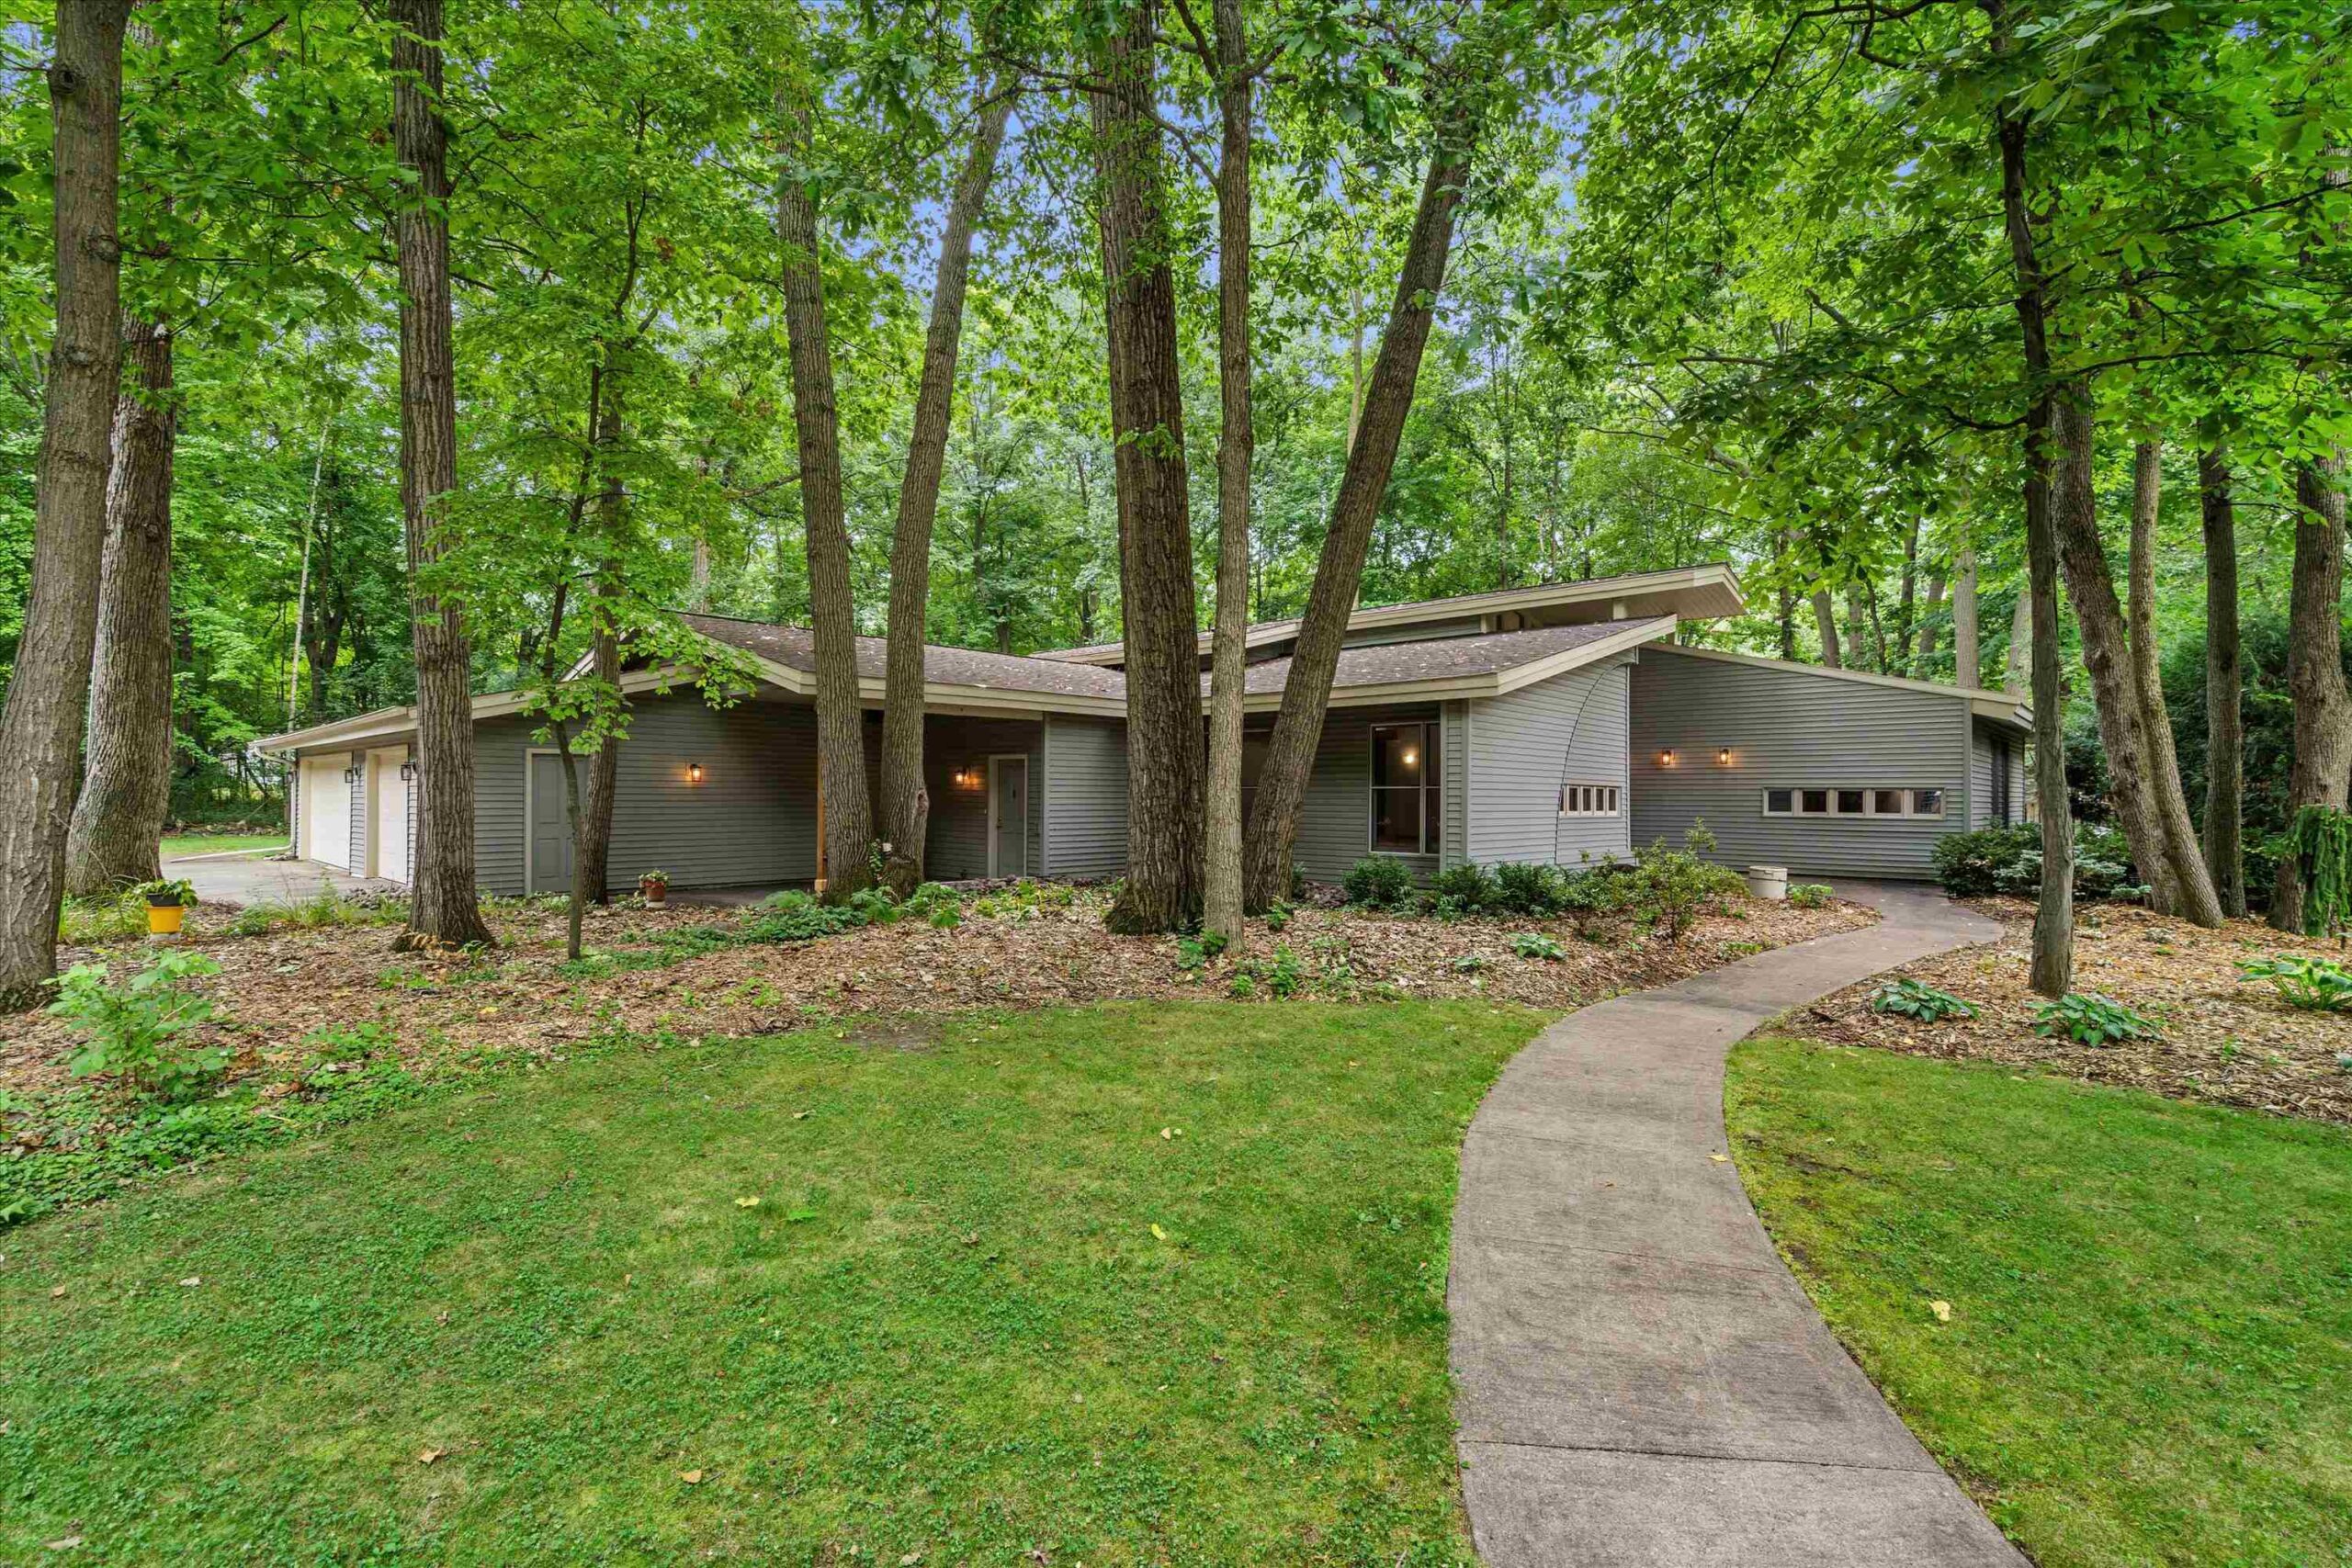 |3|3864 sqft
Adashun Jones, Inc.
Provided by: Redfin Corporation
 |3|3563 sqft
Adashun Jones, Inc.
Provided by: First Weber Oshkosh

 Share
Share
 Show more
 Spec Sheet