
 50
50  Return to listing
$549,900
3 Beds
4 Bath
2,856 Sq. Ft.
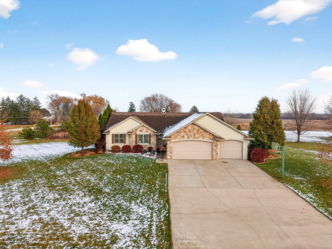
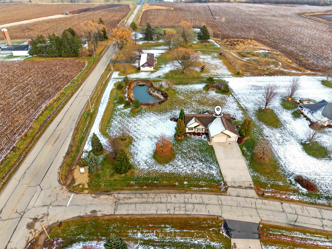
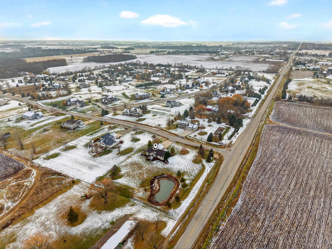
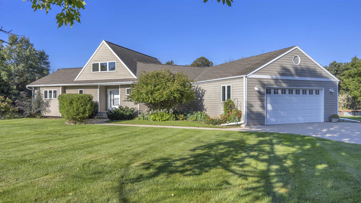
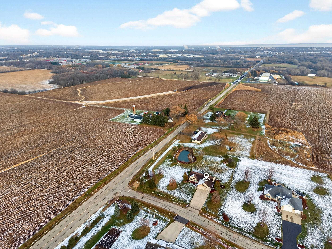
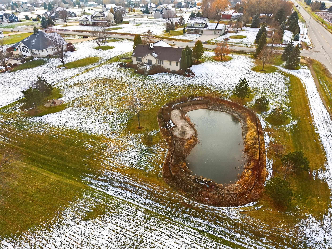
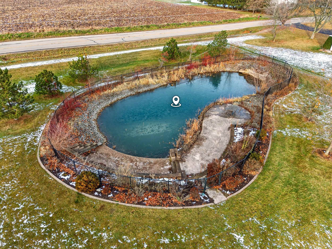
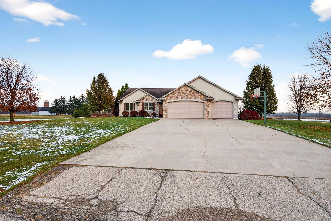
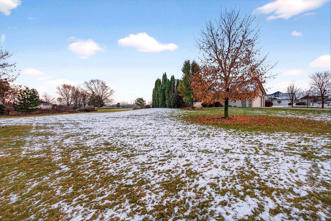
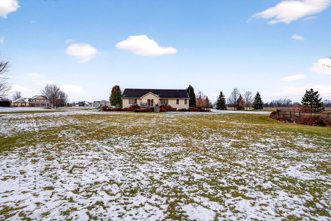
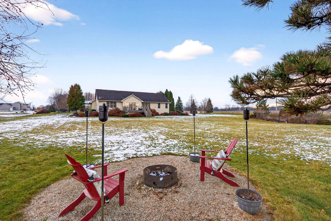
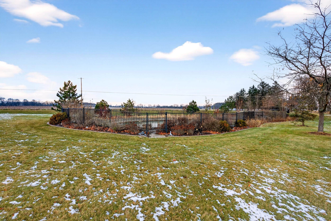
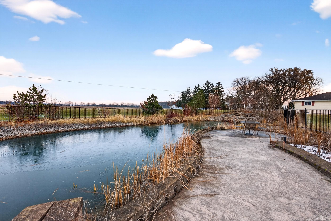
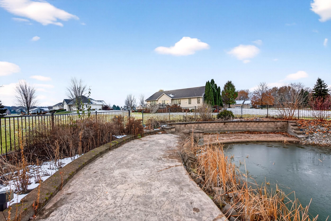
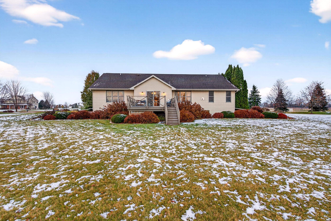
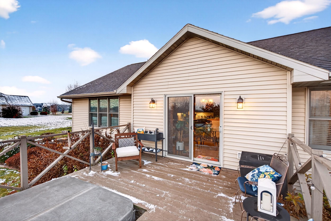
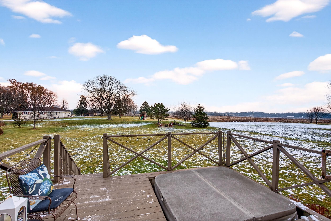
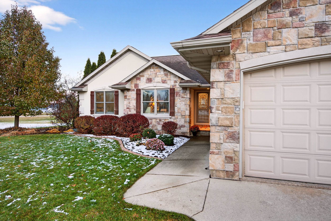
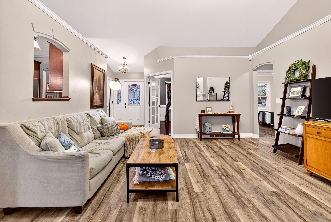
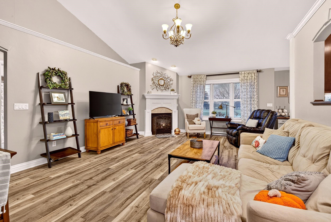
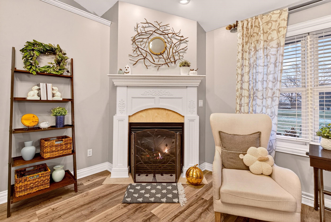
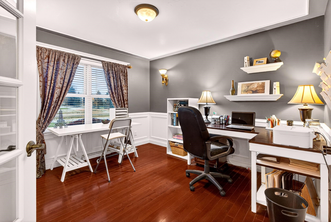
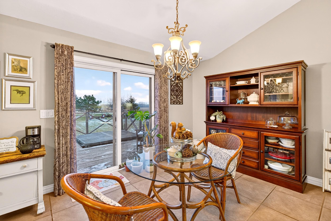
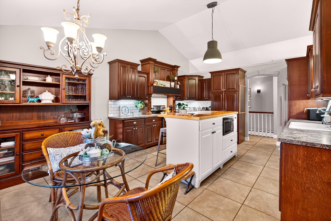
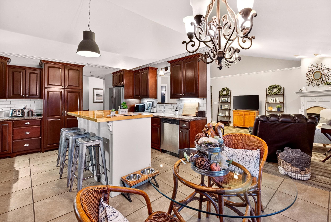
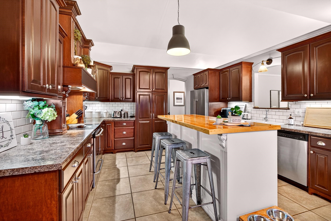
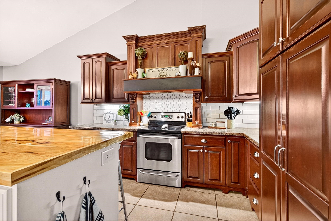
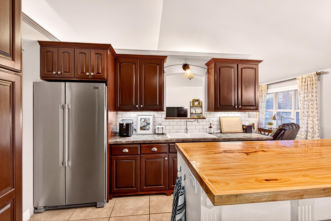
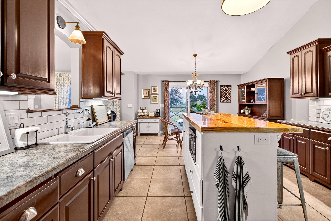
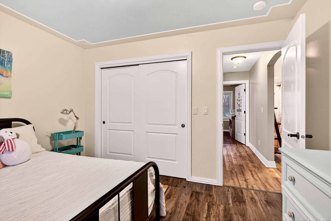
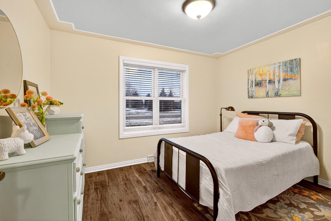
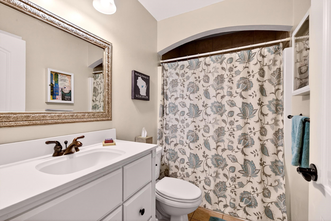
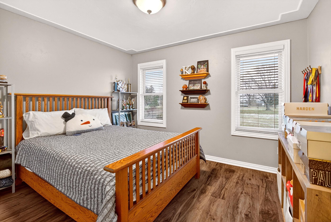
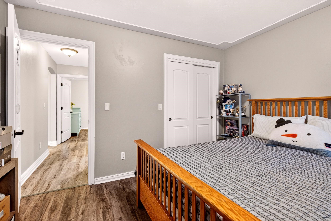
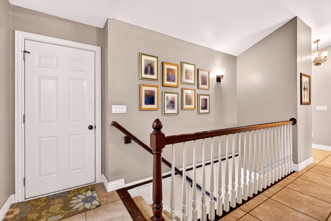
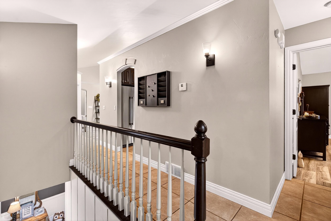
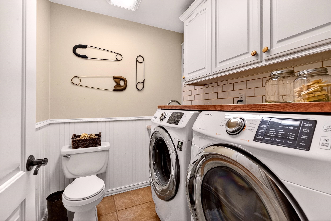
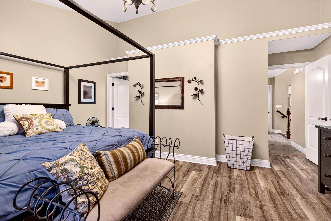
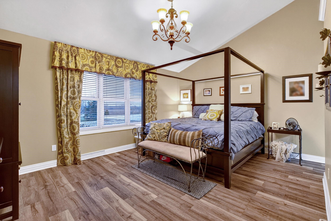
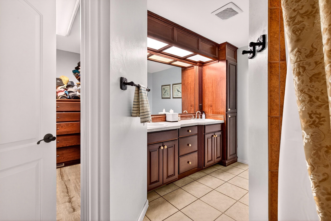
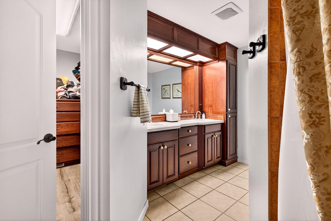
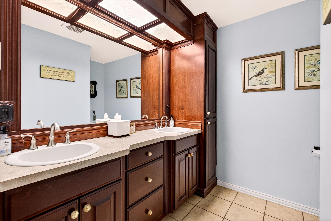
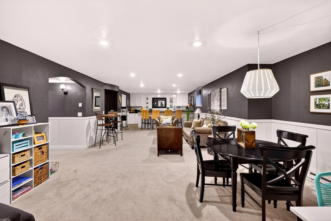
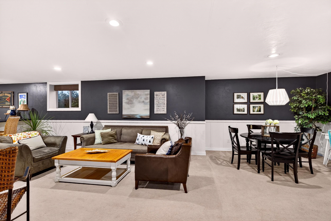
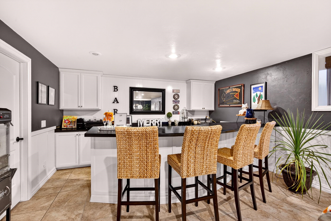
Welcome to this beautifully cared-for 4-bed, 3.1-bath gem in highly sought-after Breaker Ridge! Sitting on nearly 1.5 acres with your own peaceful pond with a waterfall. This home offers the perfect blend of comfort, privacy, and charm. Just minutes from the new Neenah High School, you’ll love the bright, open living spaces designed for easy everyday living. The kitchen flows seamlessly into the dining and living areas, creating a warm, connected feel. The spacious primary suite provides a relaxing retreat, while the 4 additional bedrooms offer great flexibility for guests, office space, or hobbies. The lower level is an entertainer’s dream—complete with a generous bar and theatre room for game nights and gatherings. A truly welcoming home you don't want to miss!
Inclusions:
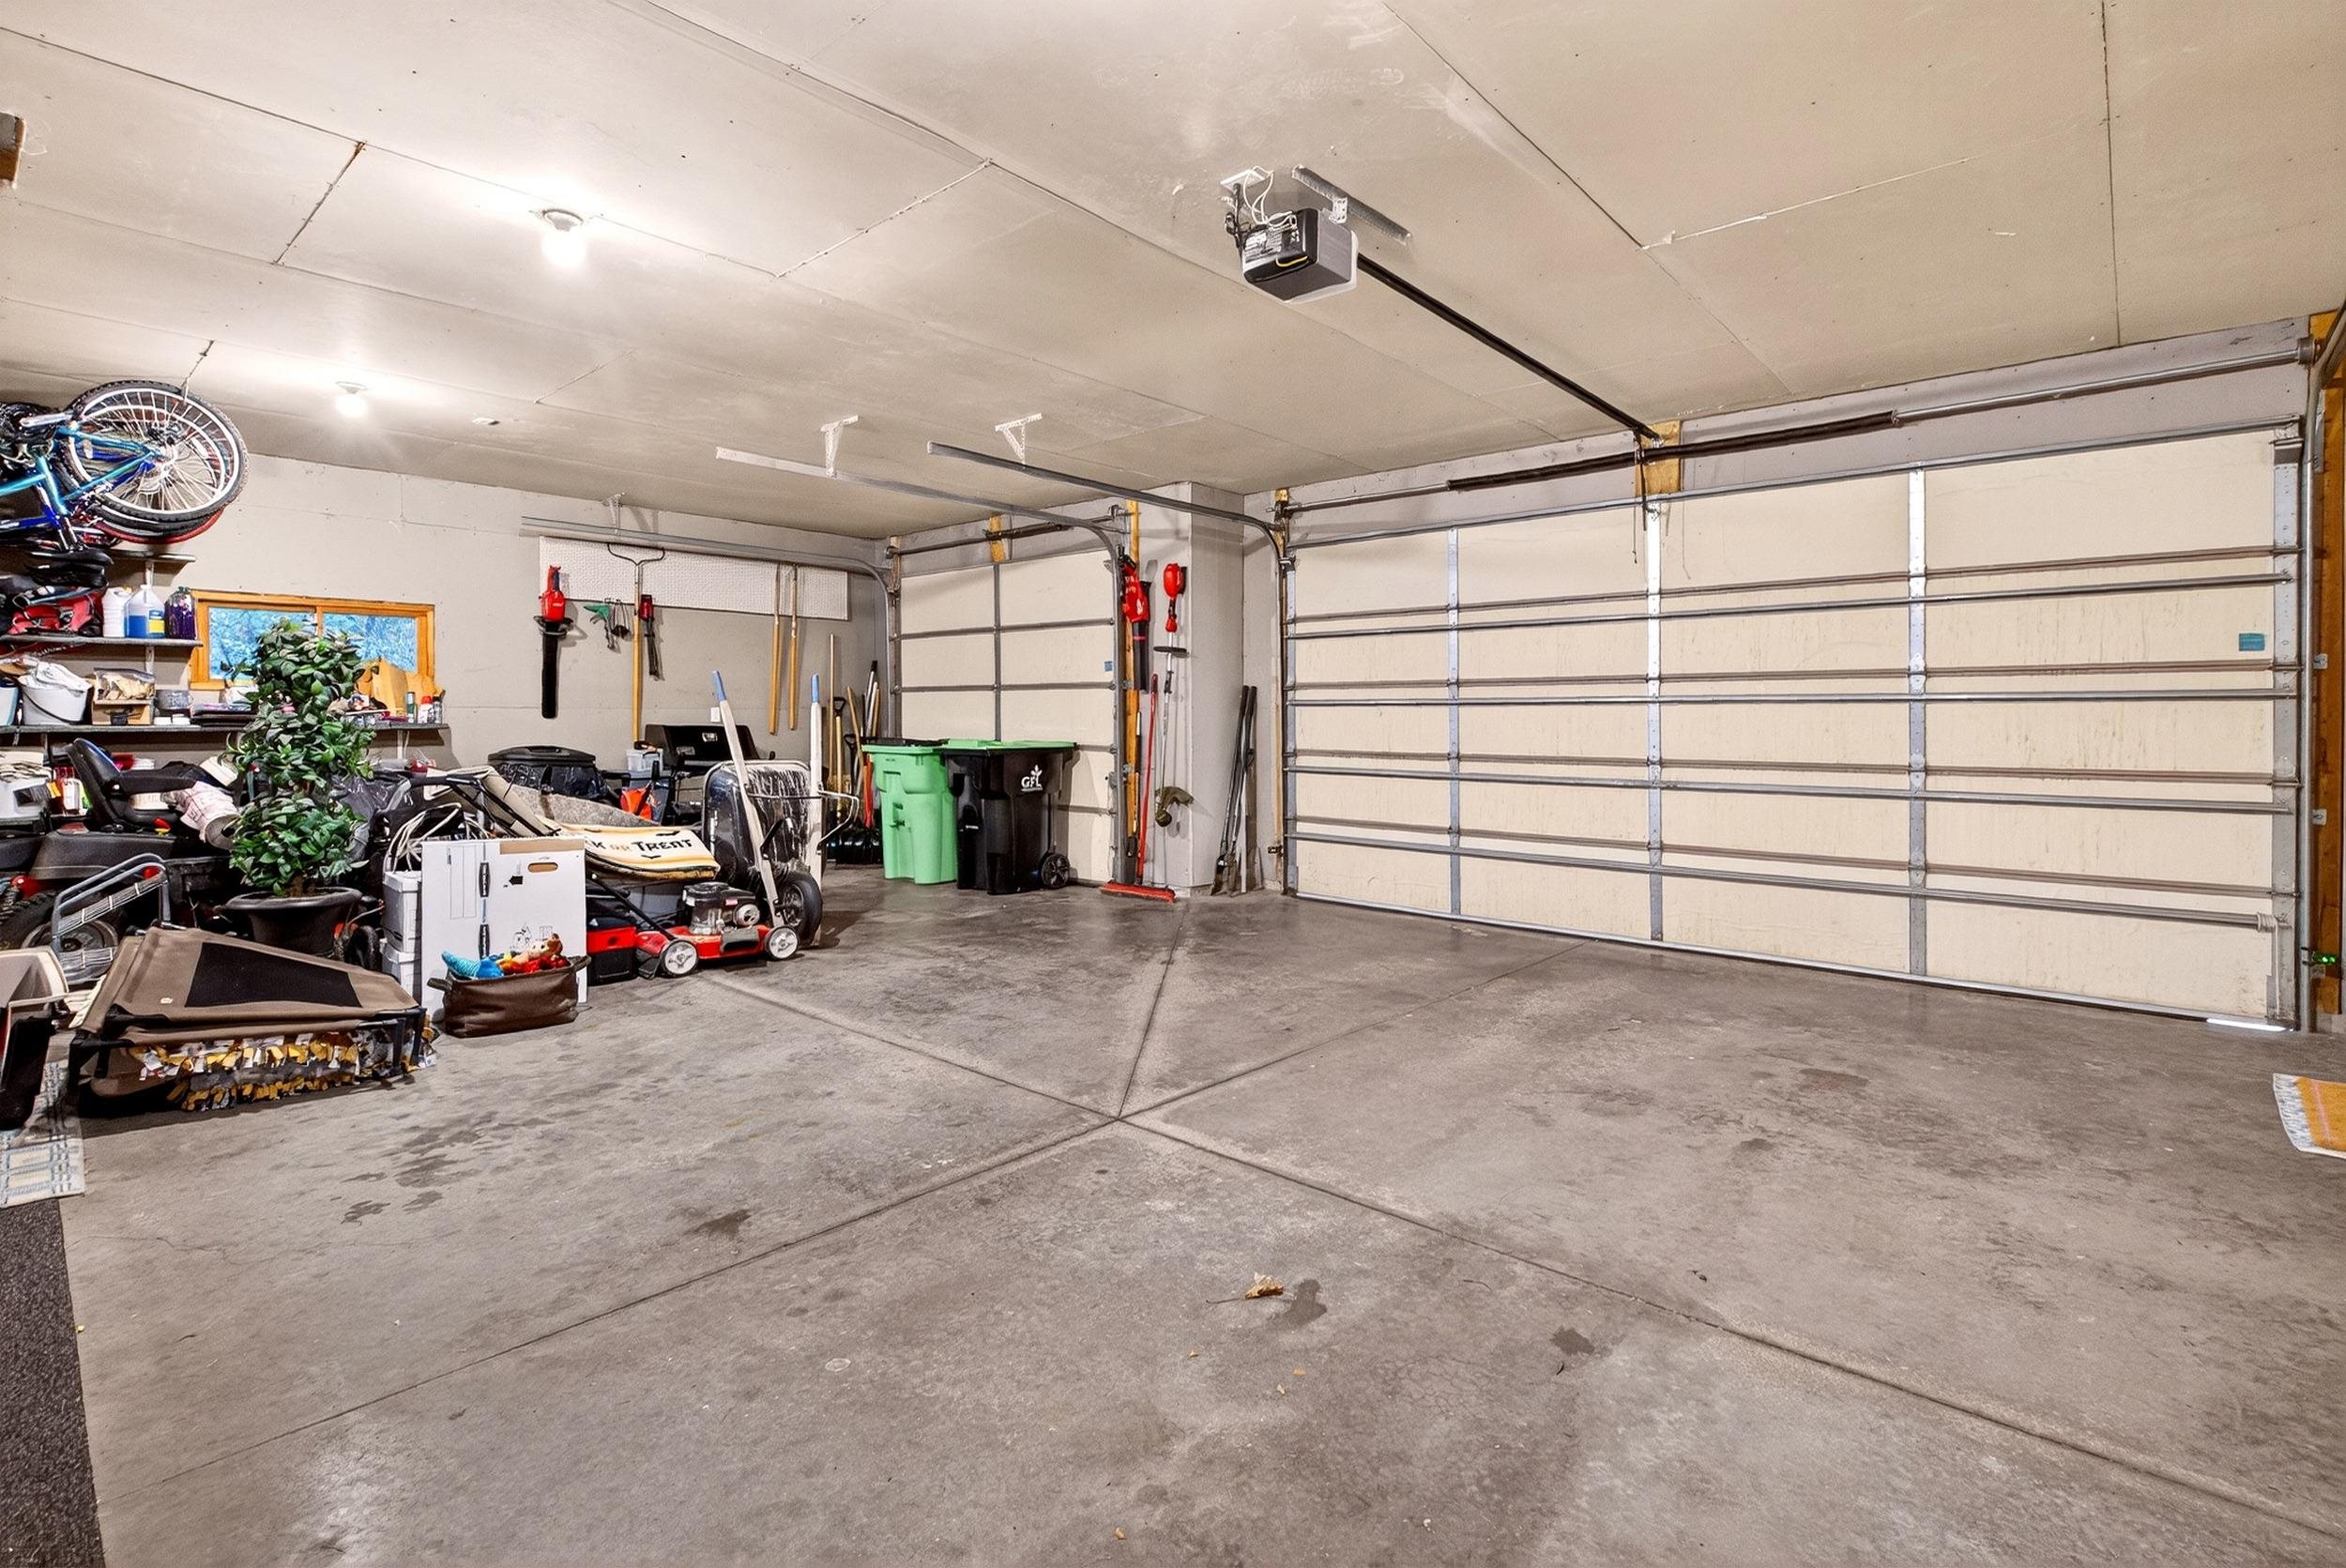
Stove, refrigerator, oven, microwave, all window treatments, hot tub (build into desk), storage shelving in garage
Exclusions:
Sellers personal property
Get a detailed Home Value Estimate Based on Current Market Trends/Get a Detailed Estimate Based on Current Market Conditions Impacting Your Home's Value
 |3
|3 |2944 sqft
Adashun Jones, Inc.
Provided by: RE/MAX On The Water
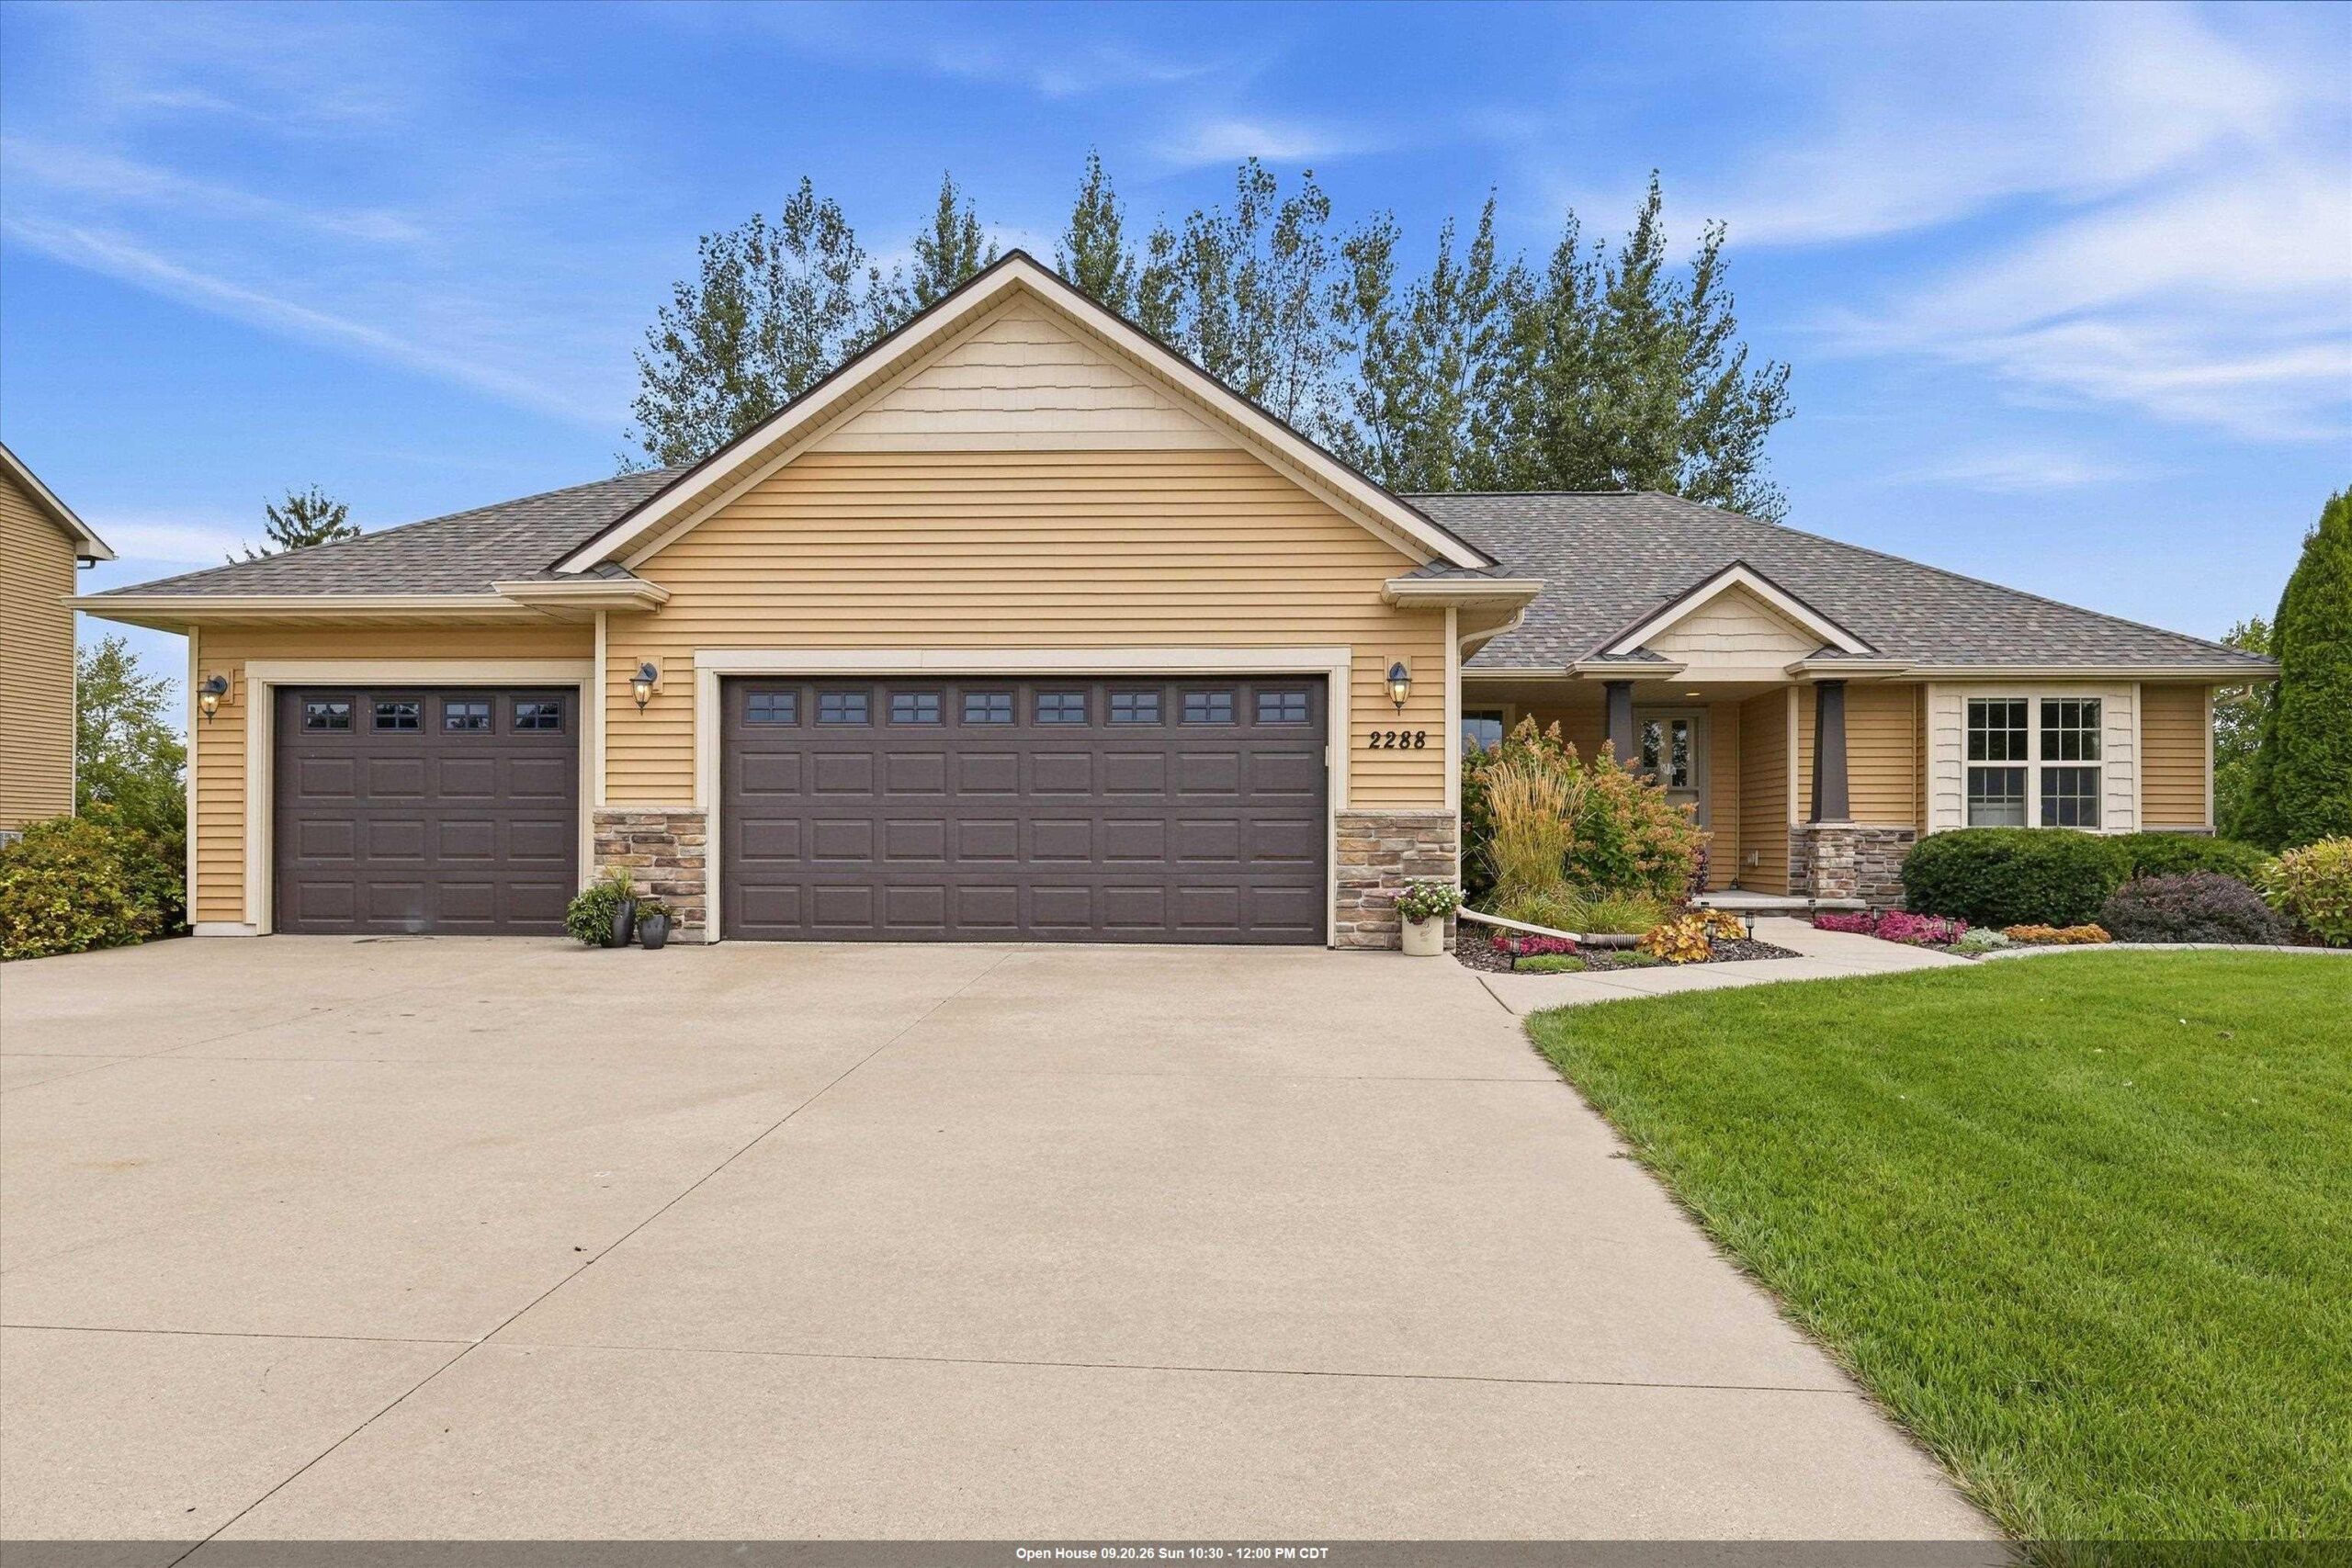 |3|2788 sqft
Adashun Jones, Inc.
Provided by: Keller Williams Fox Cities
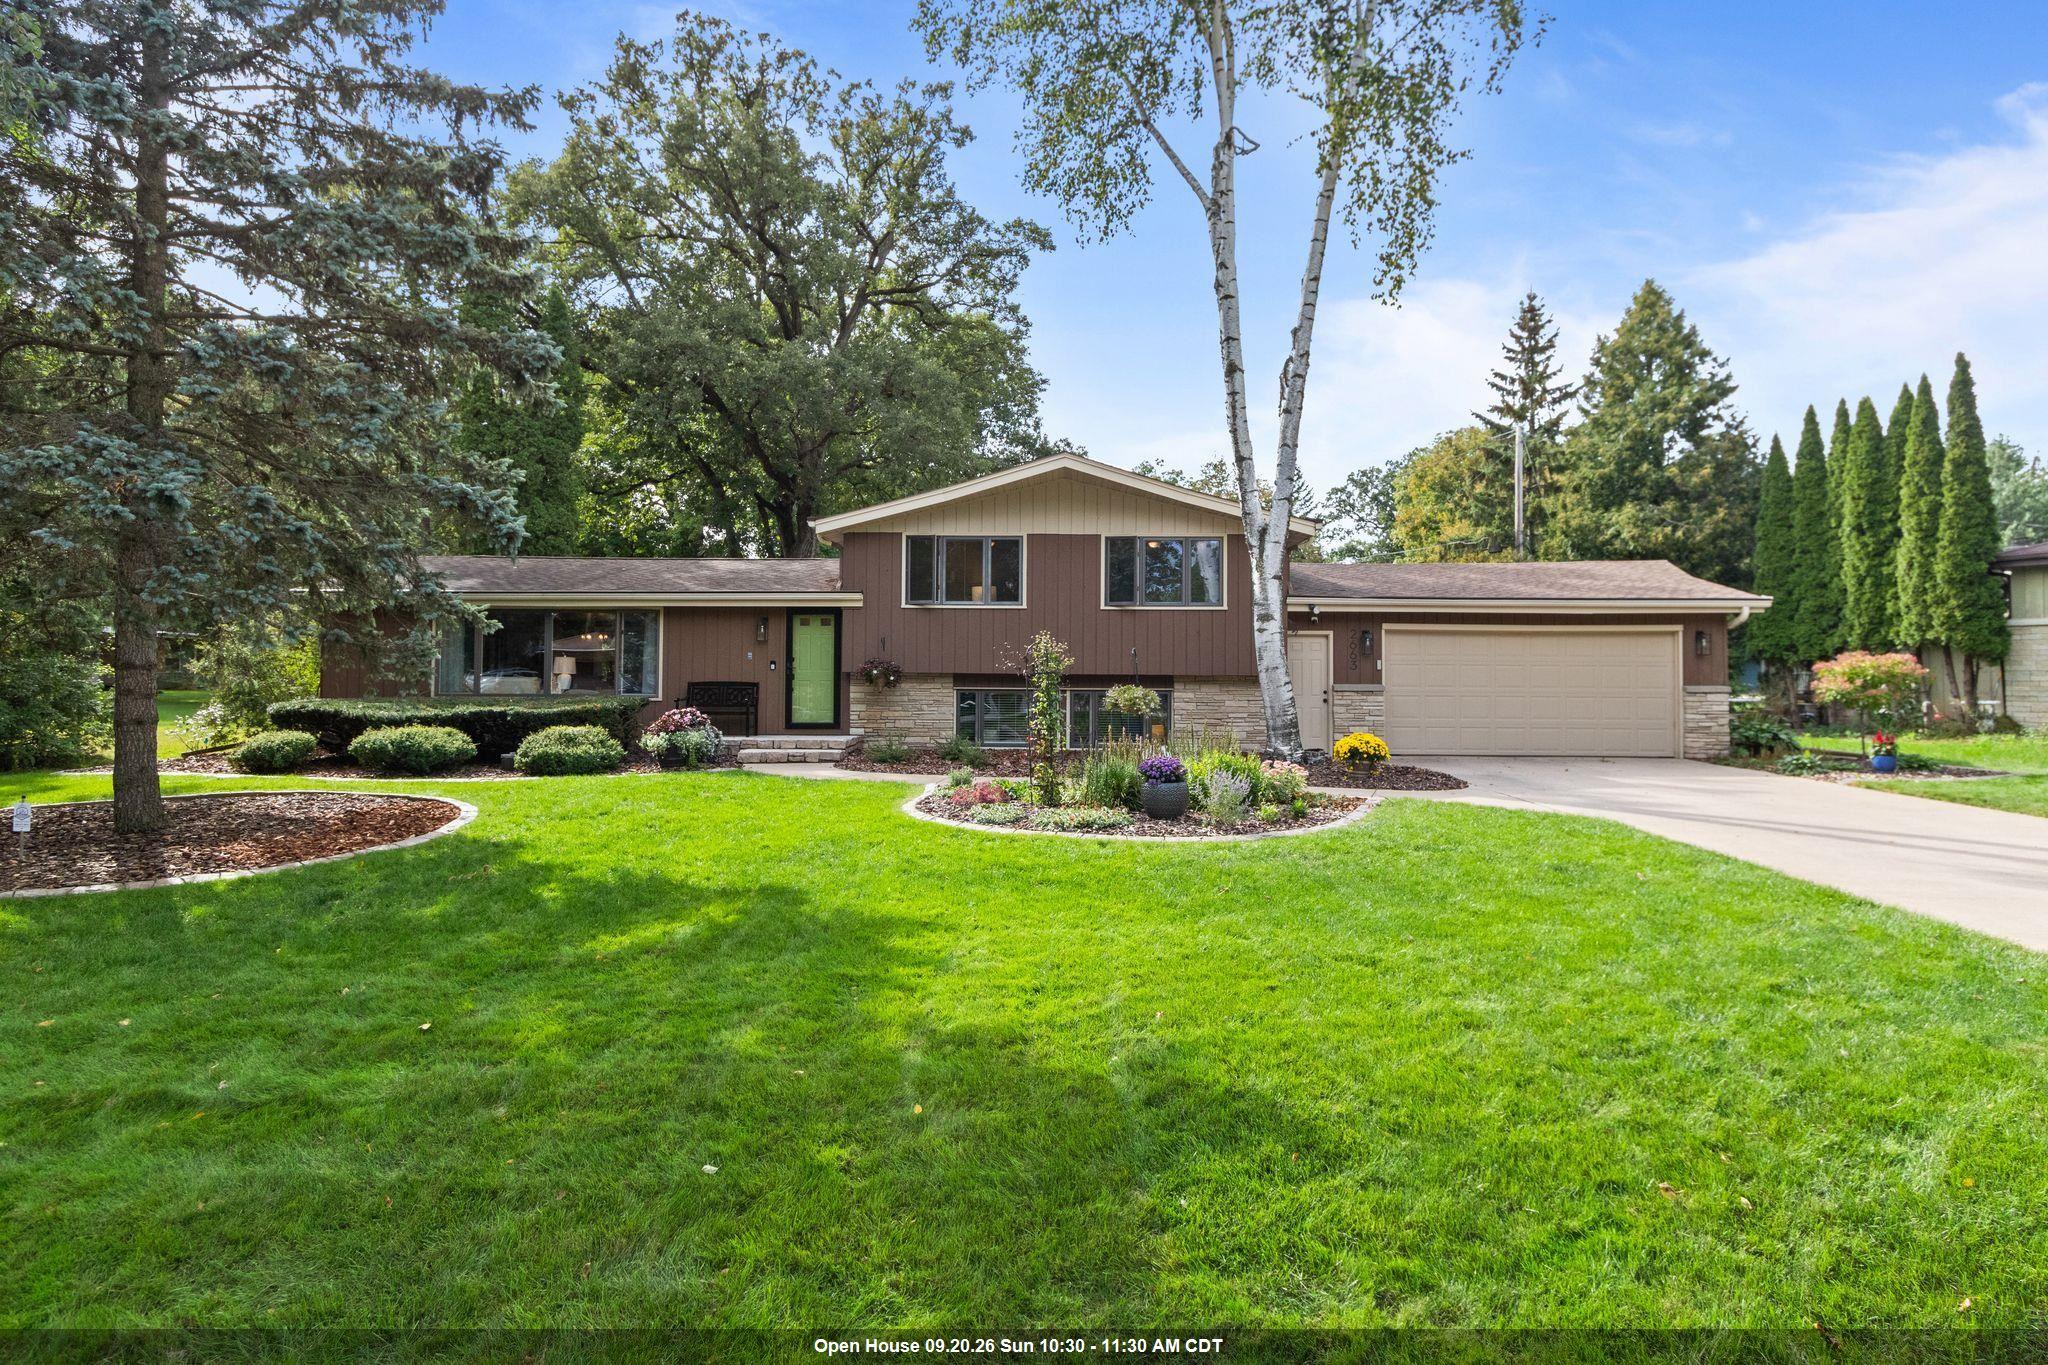 |2|2470 sqft
Adashun Jones, Inc.
Provided by: Coldwell Banker Real Estate Group
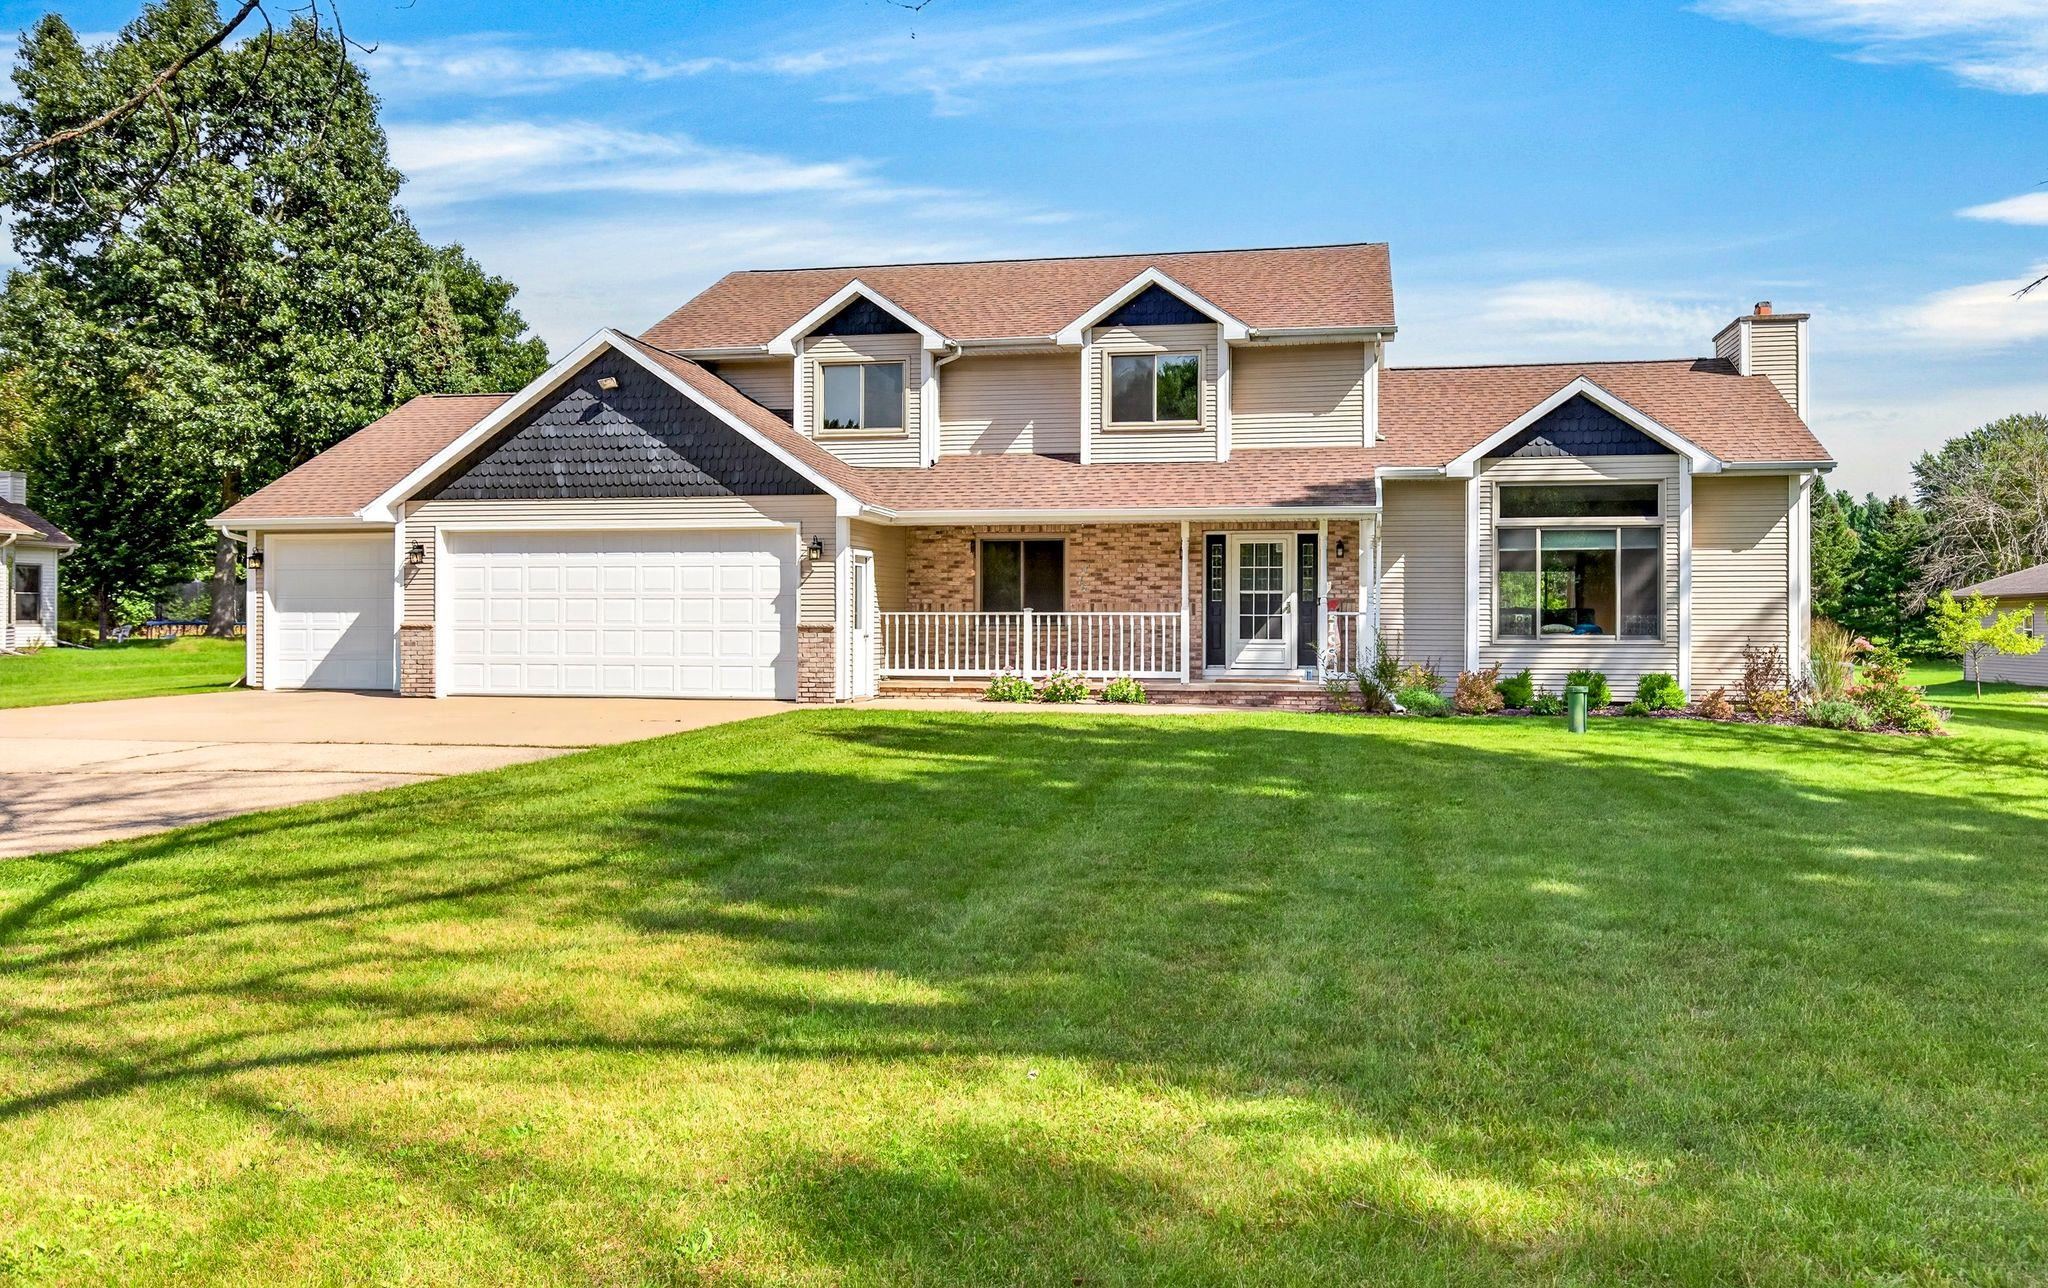 |3|2830 sqft
Adashun Jones, Inc.
Provided by: Coldwell Banker Real Estate Group
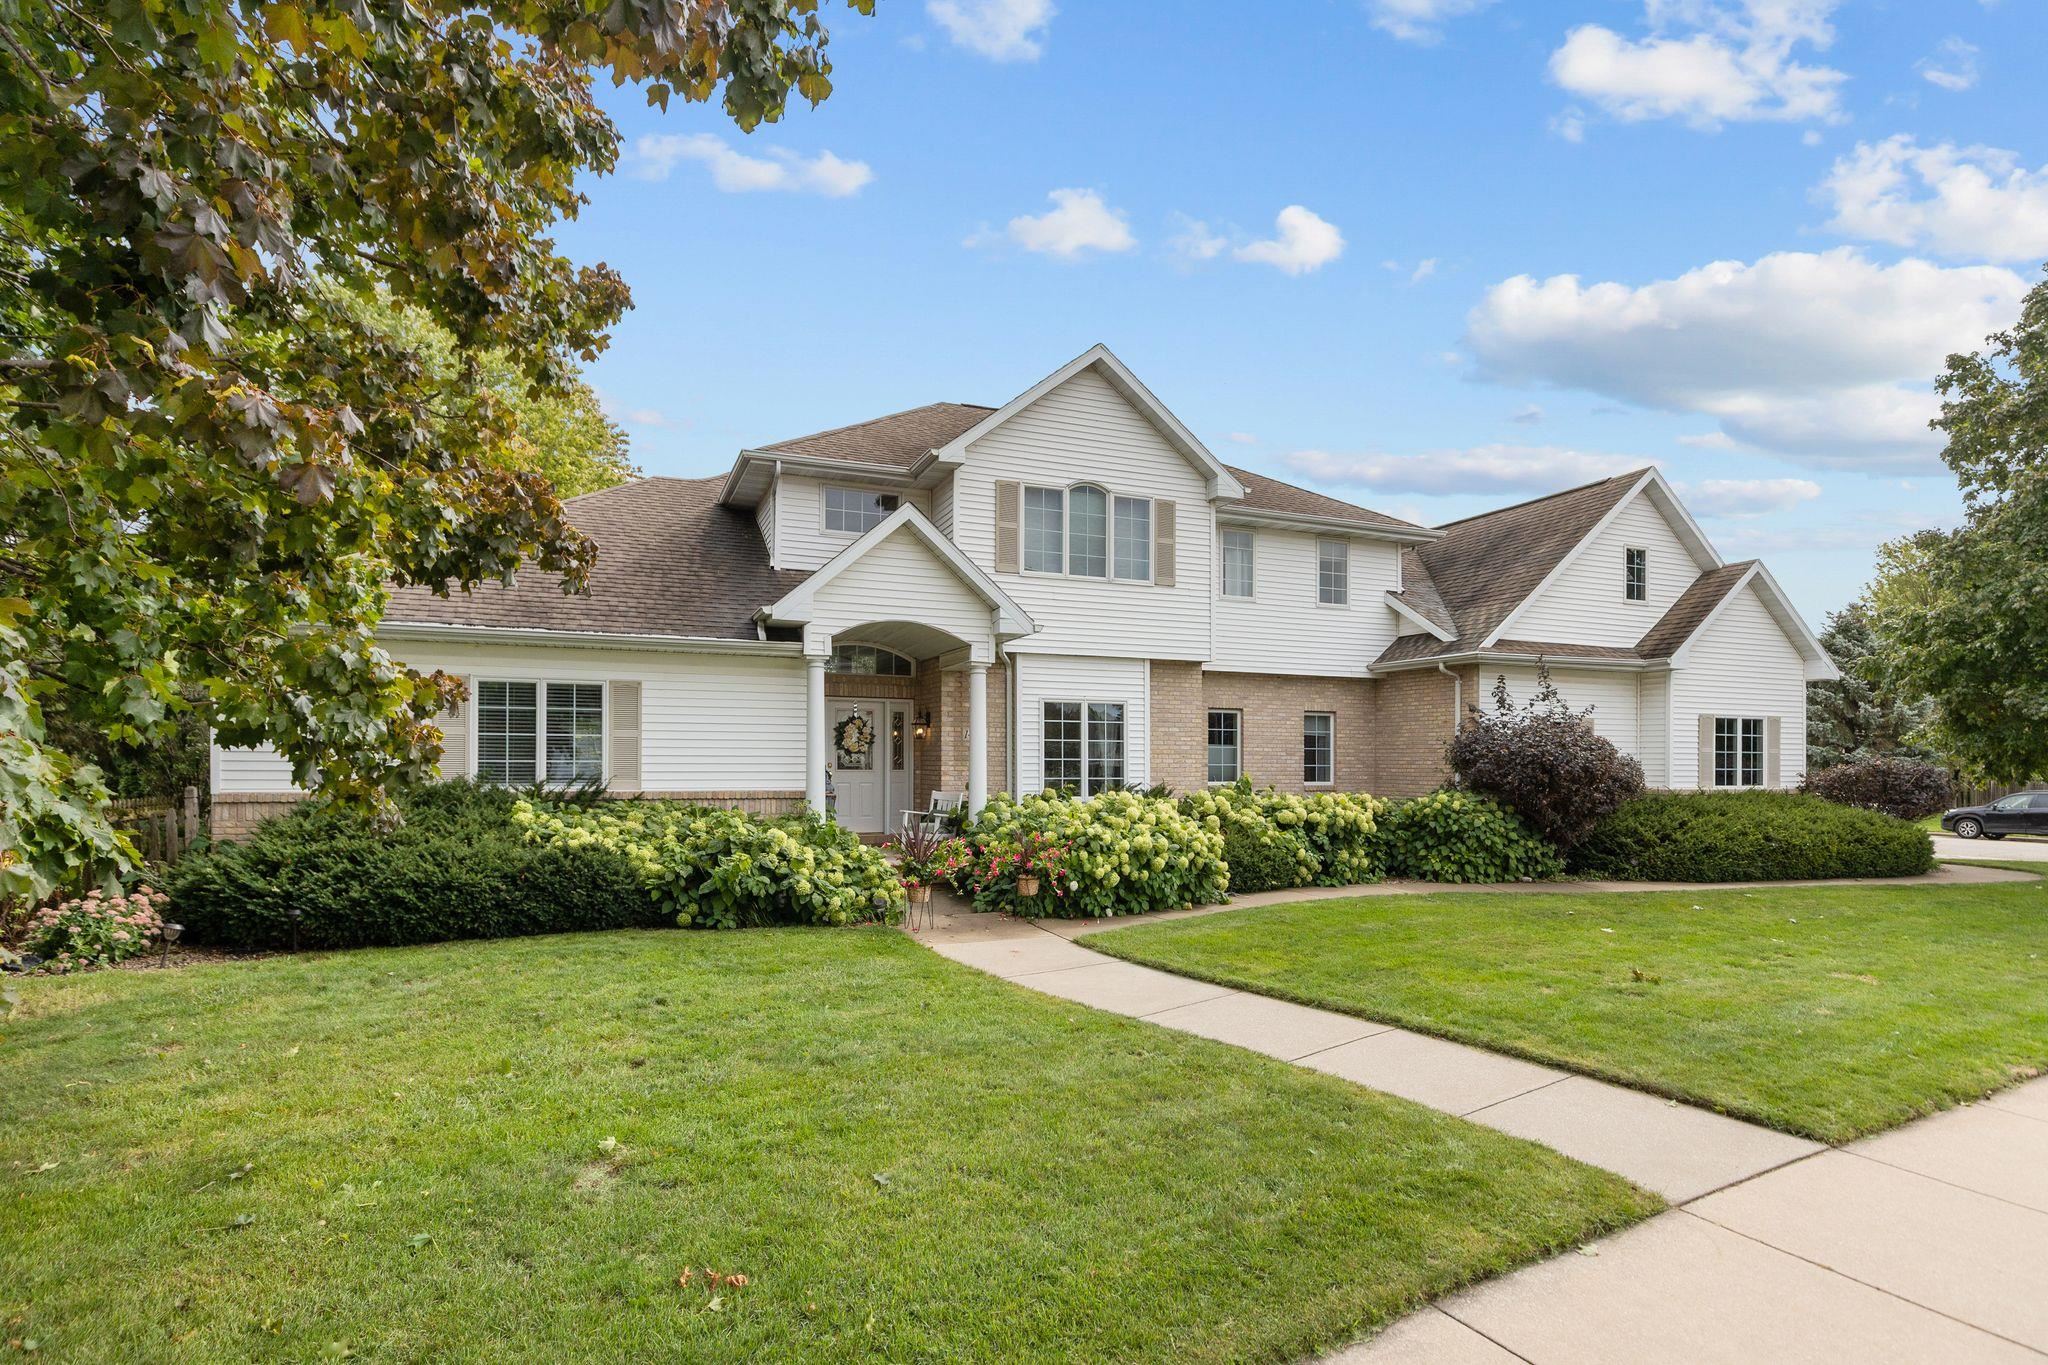 |3|3216 sqft
Adashun Jones, Inc.
Provided by: Coldwell Banker Real Estate Group
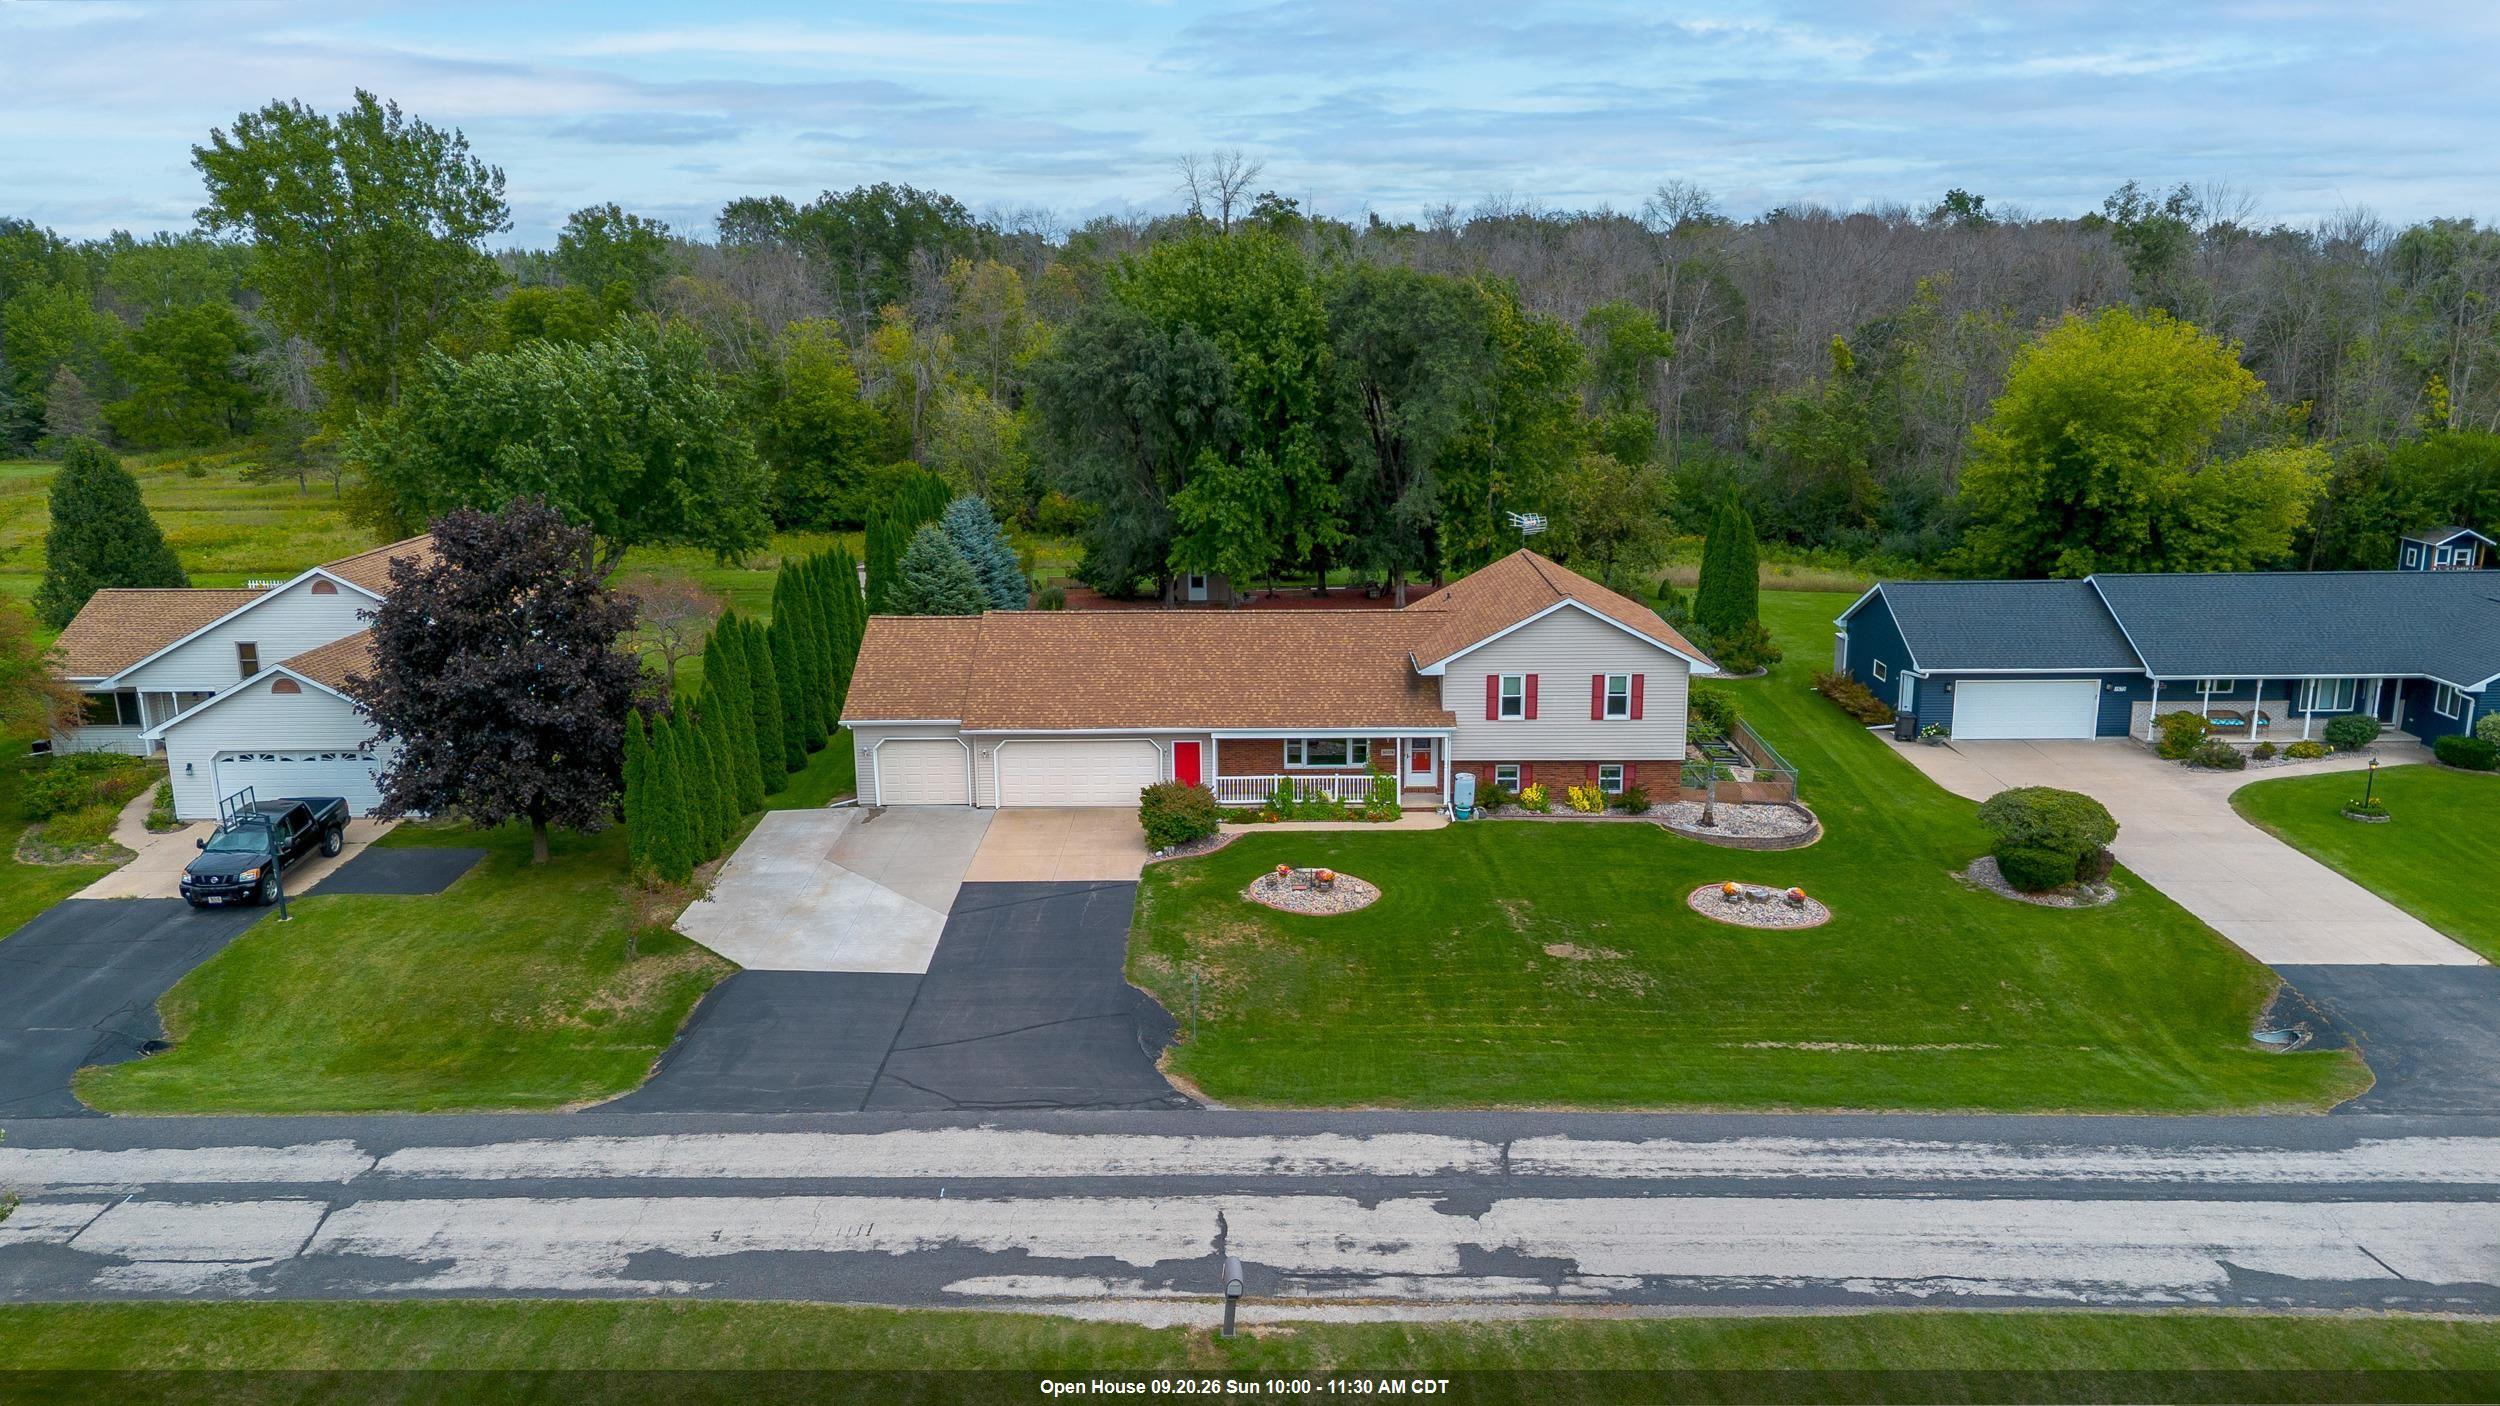 |4|2995 sqft
Adashun Jones, Inc.
Provided by: RE/MAX 24/7 Real Estate, LLC
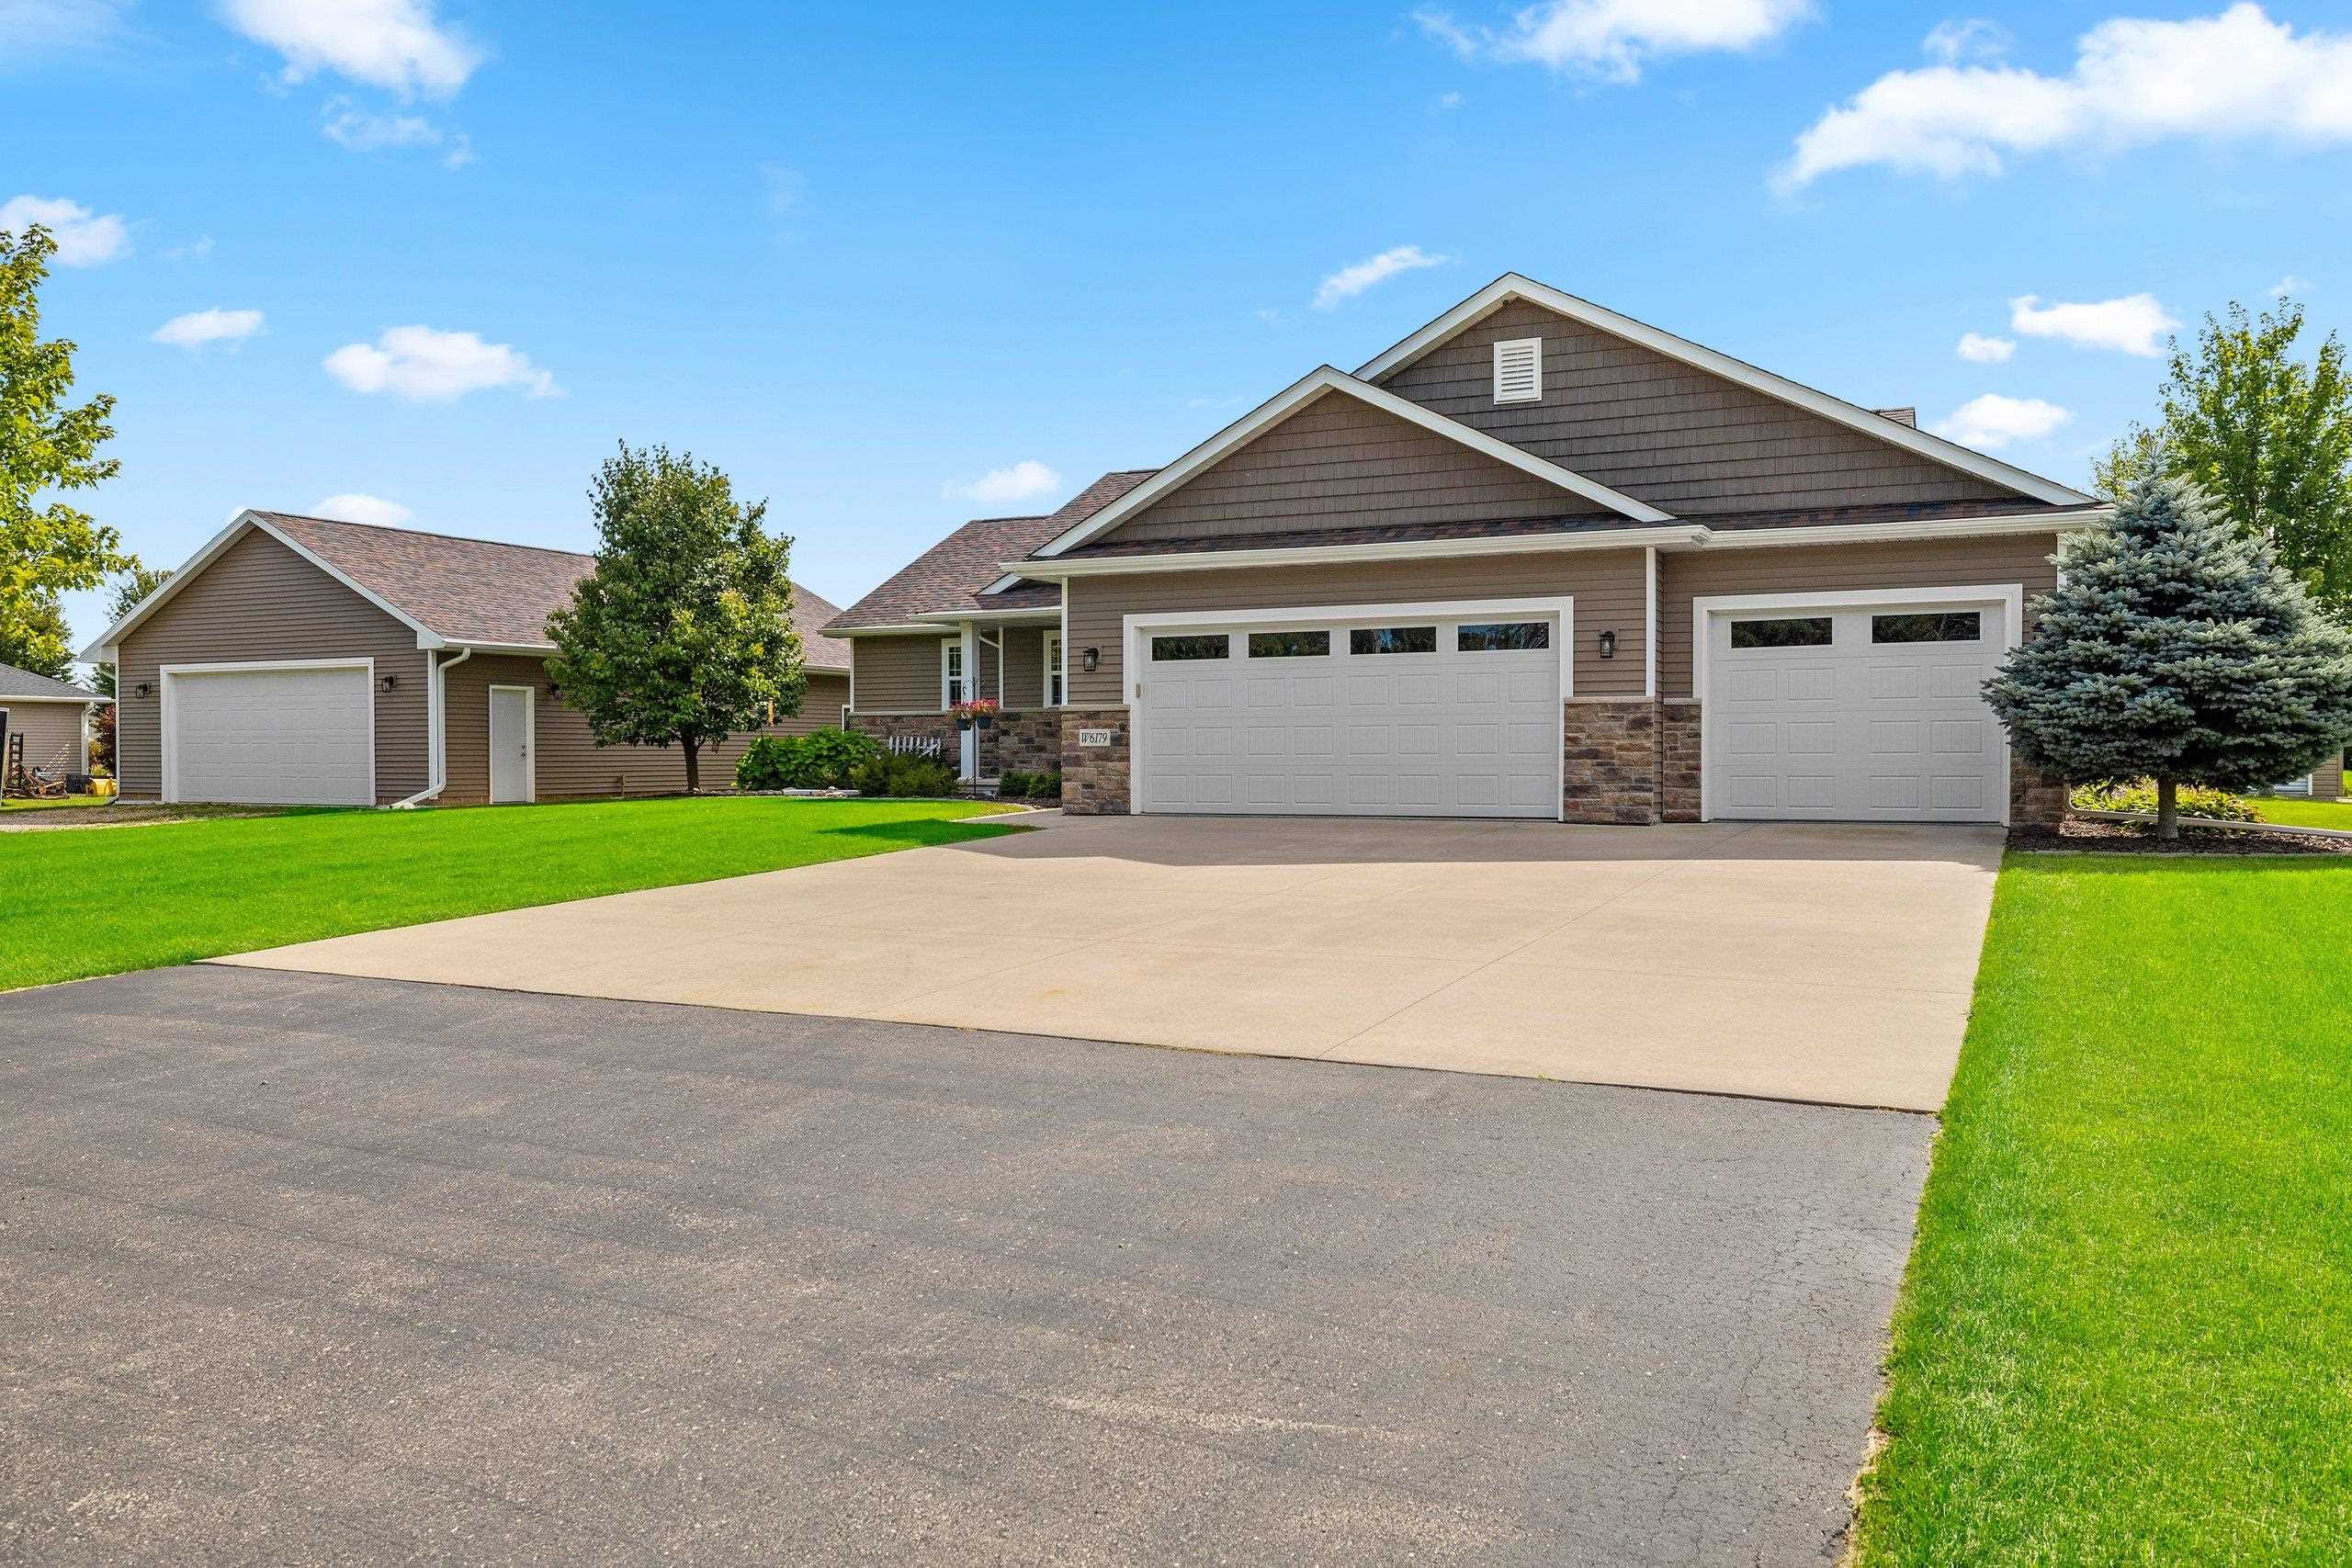 |3|2785 sqft
Adashun Jones, Inc.
Provided by: Resource One Realty, LLC
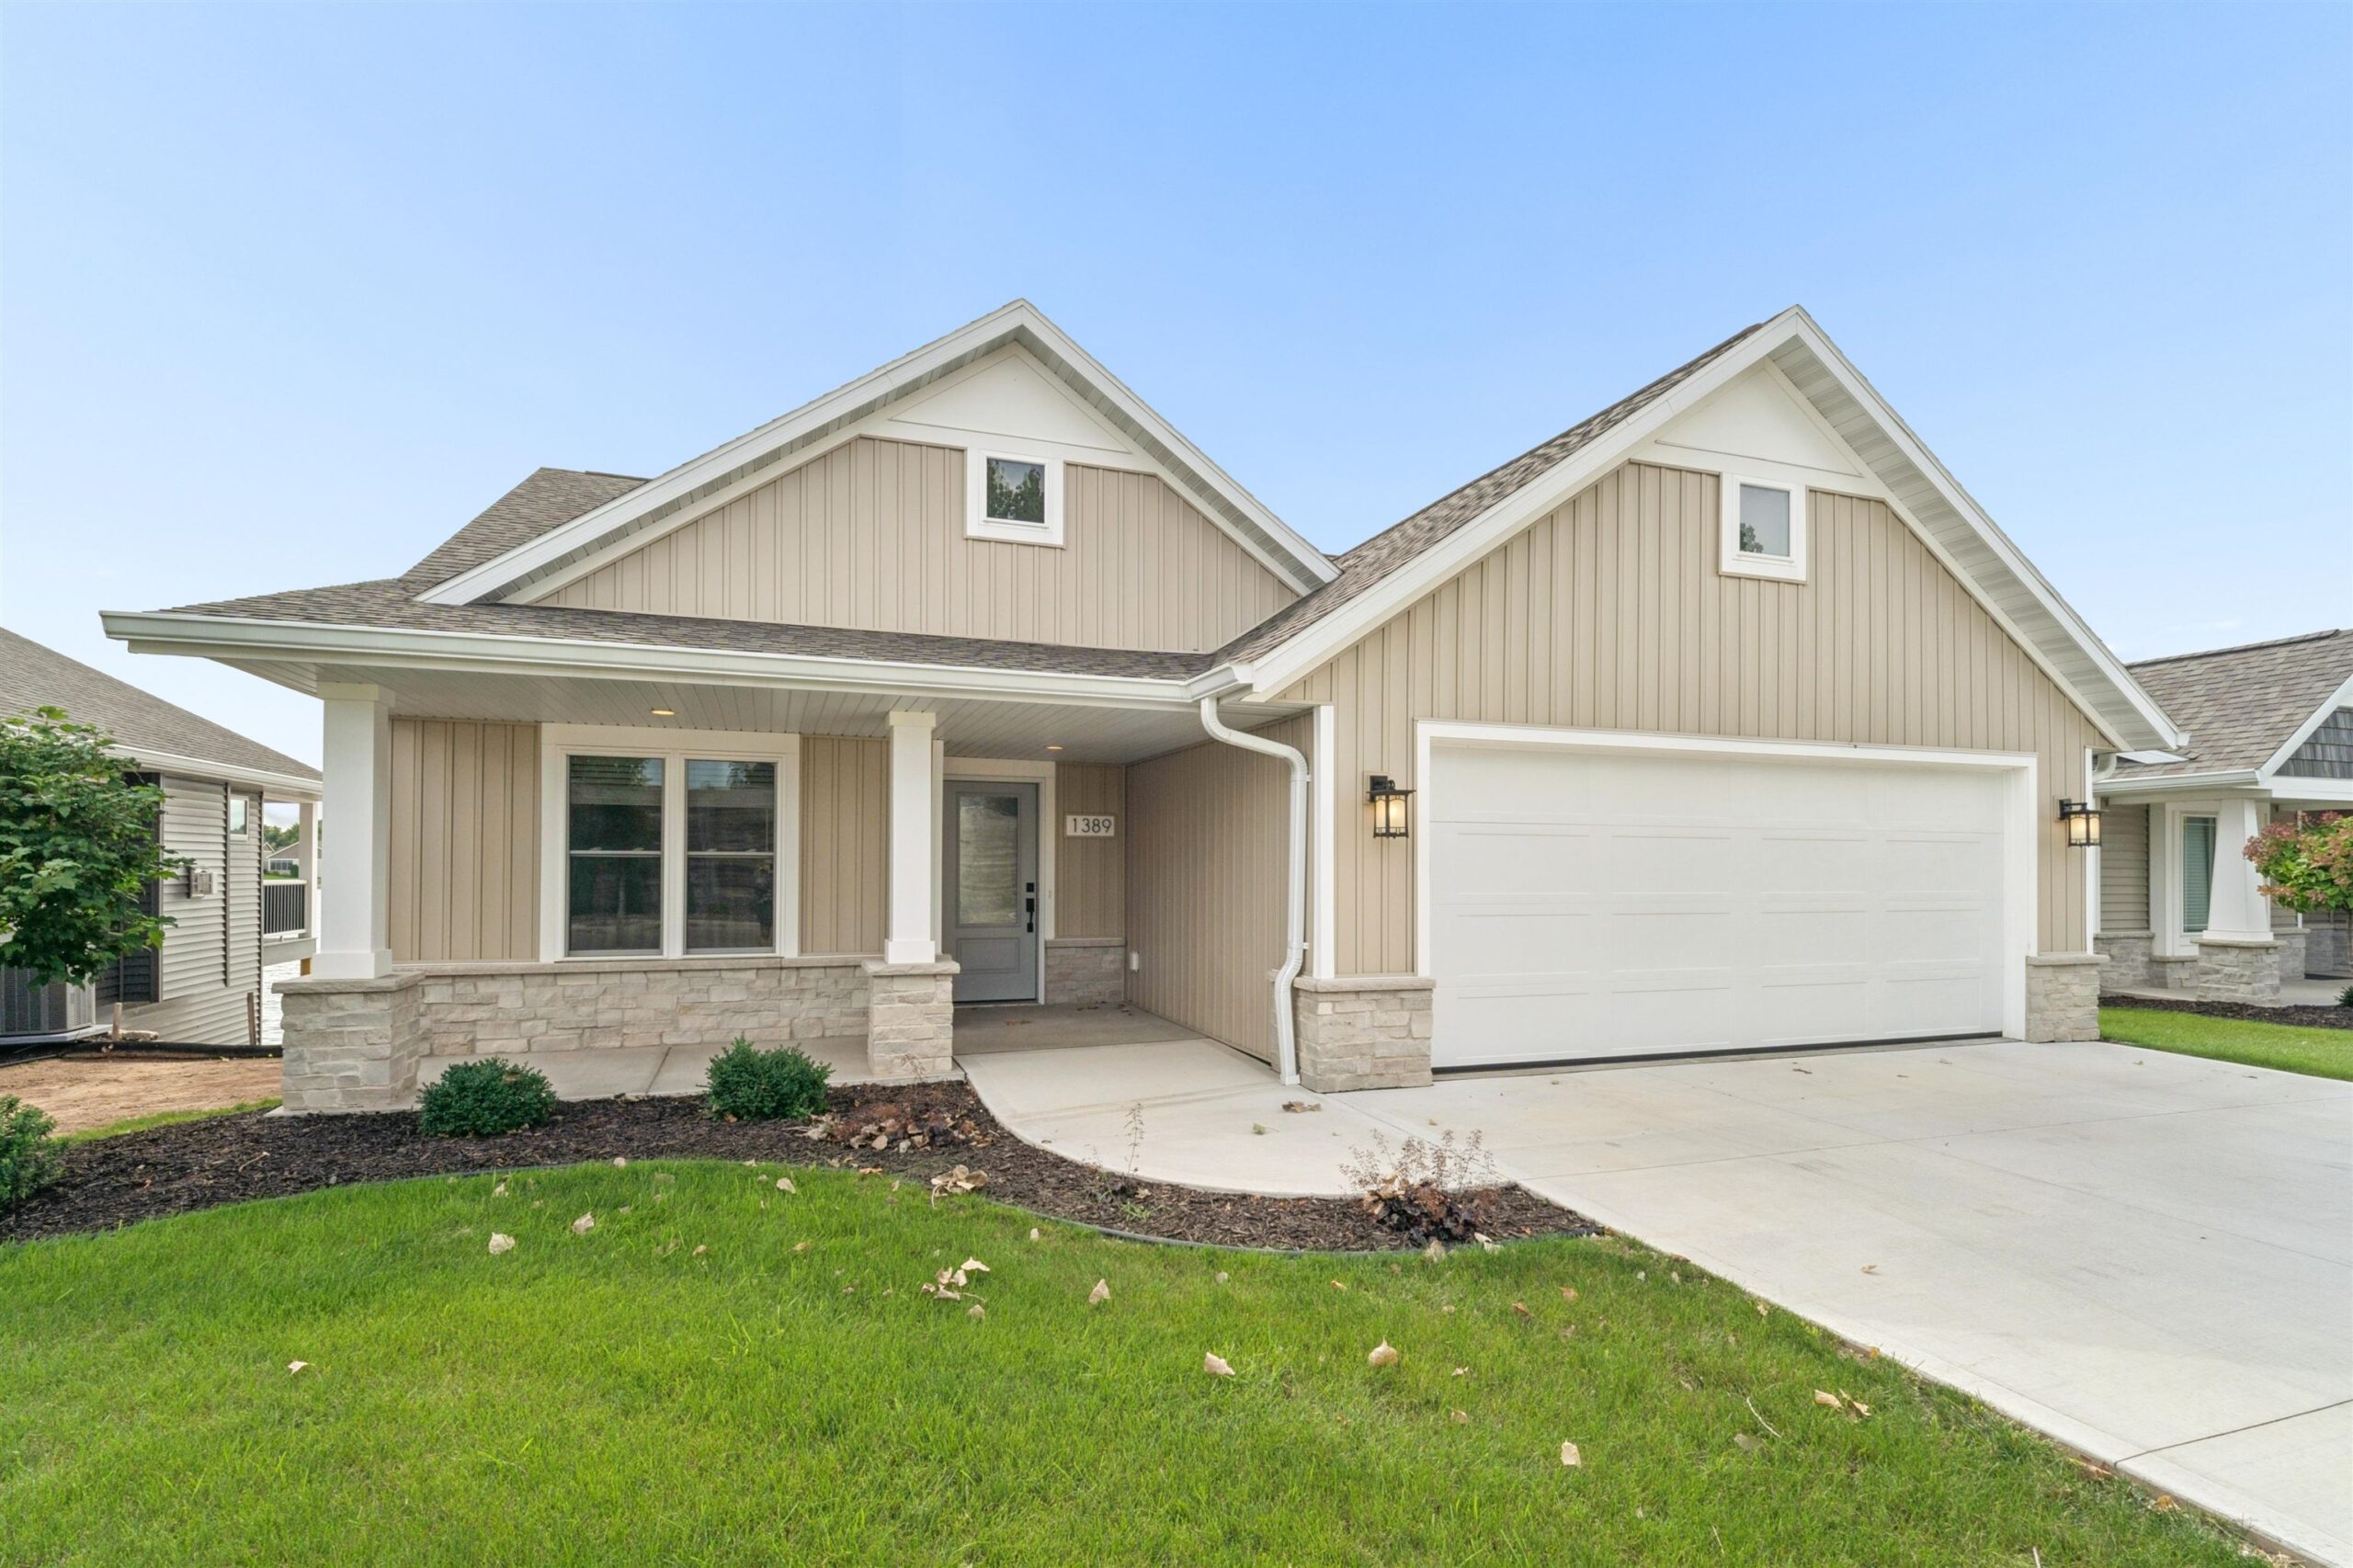 |3|2400 sqft
Adashun Jones, Inc.
Provided by: Coldwell Banker Real Estate Group
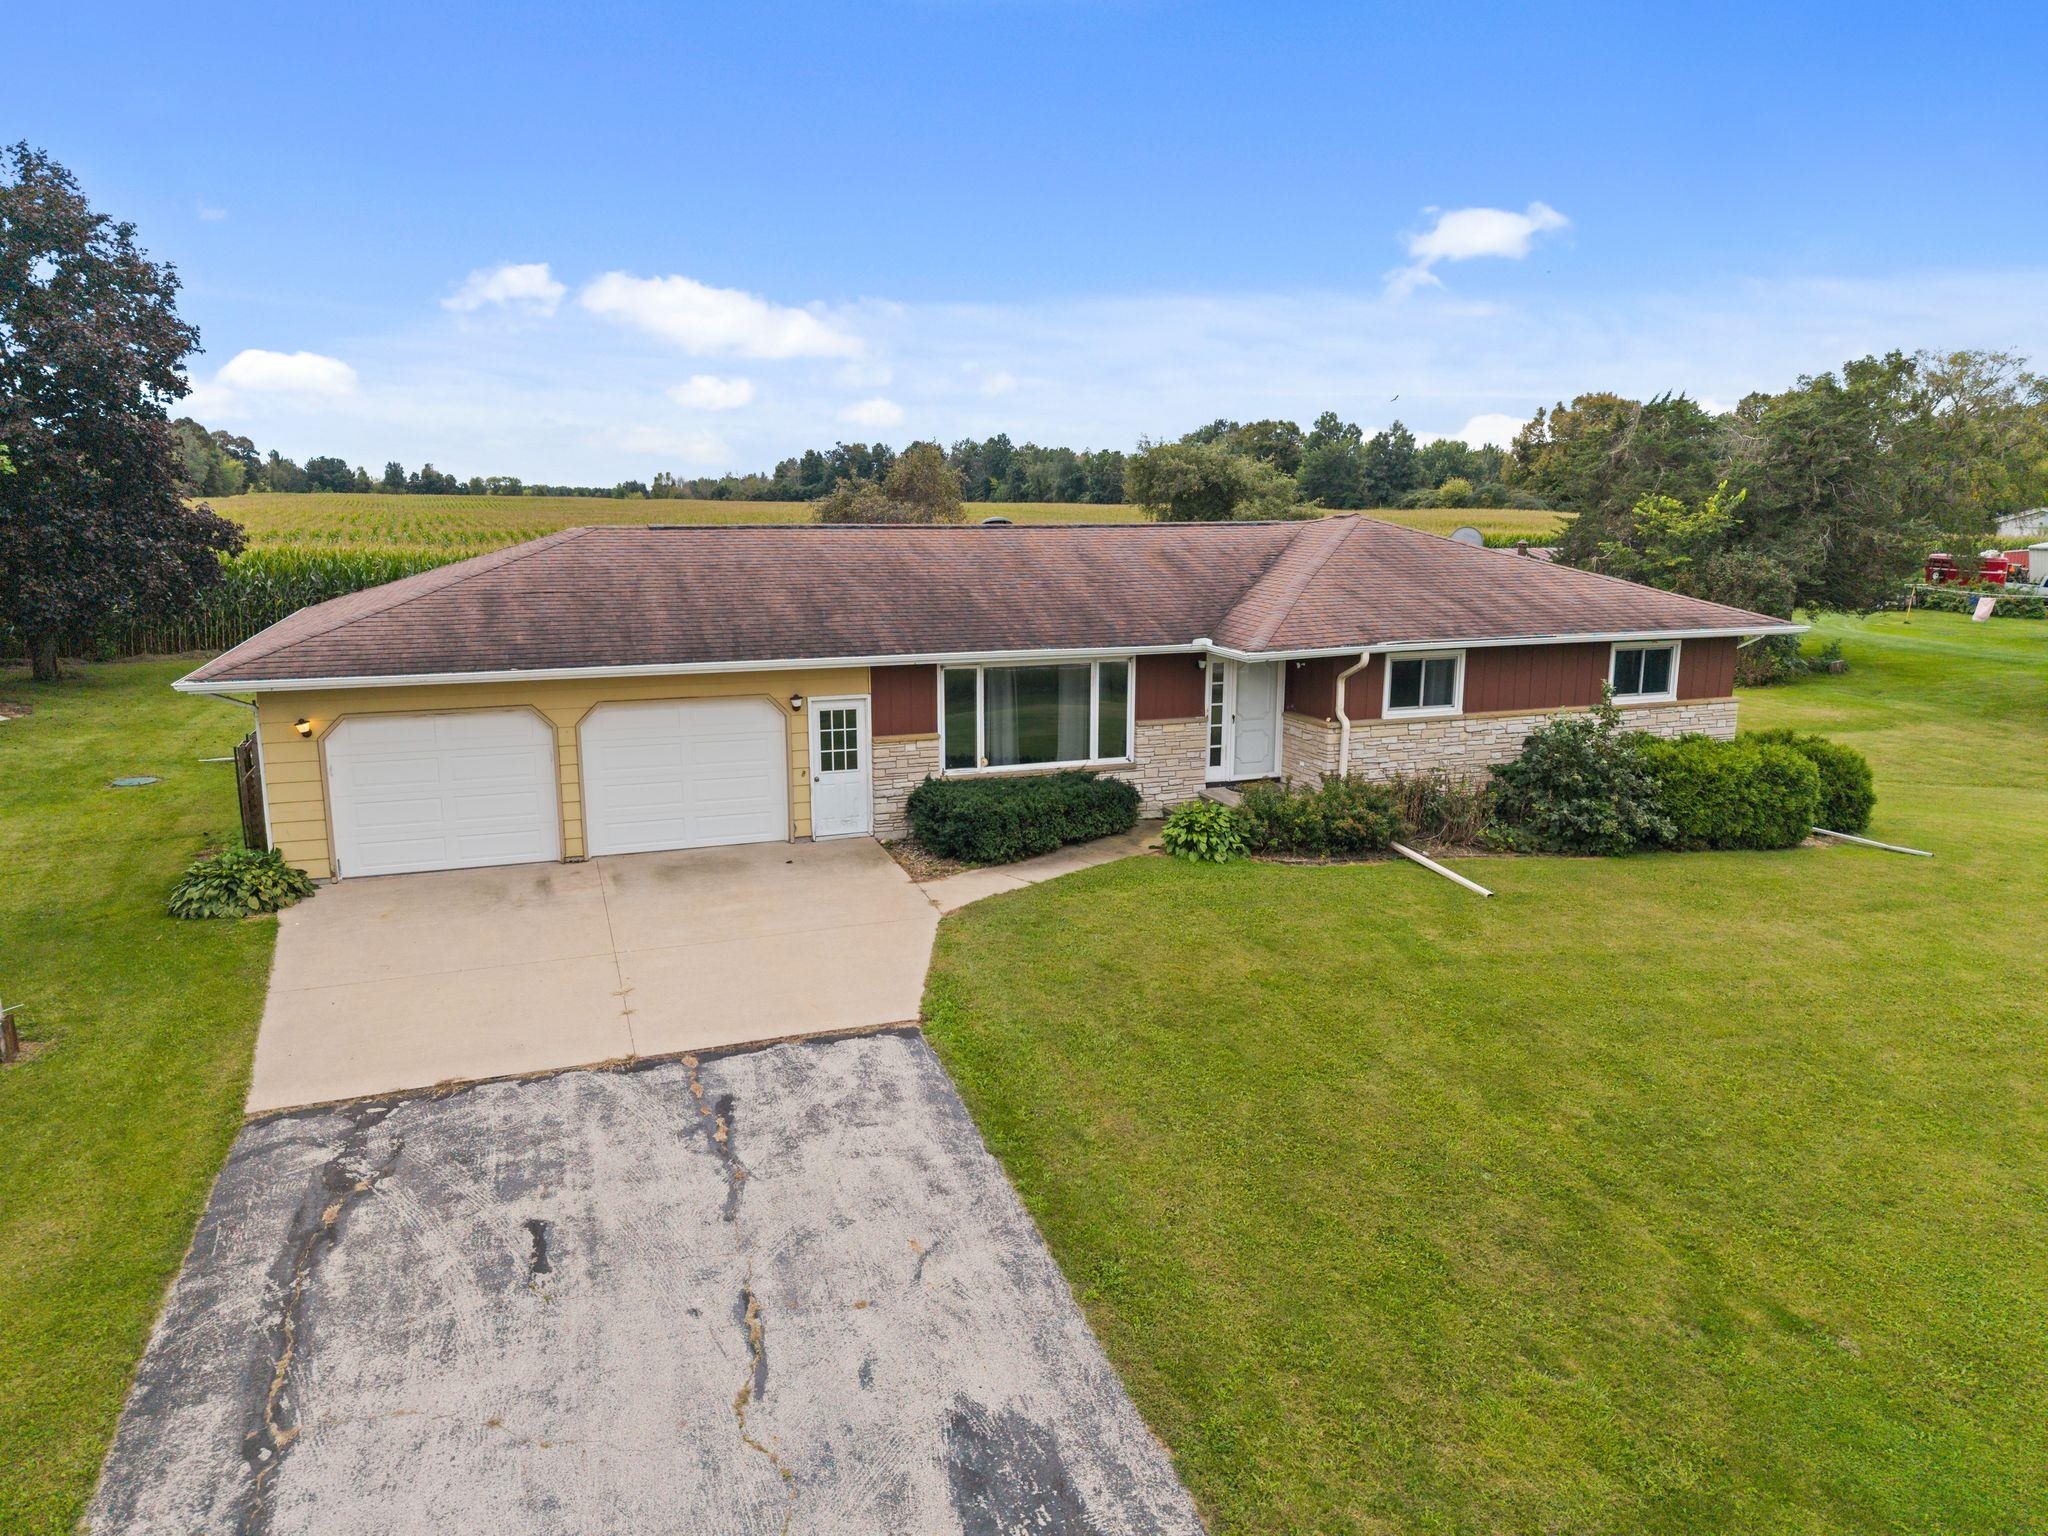 |3|3146 sqft
Adashun Jones, Inc.
Provided by: Keller Williams Fox Cities
 |3|3552 sqft
Adashun Jones, Inc.
Provided by: Keller Williams Envision




 Share
Share
 Show more
 Spec Sheet