

 45
45  Return to listing
$624,900
5 Beds
4 Bath
3,011 Sq. Ft.
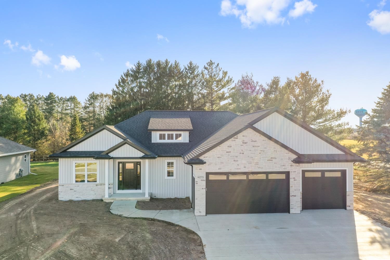
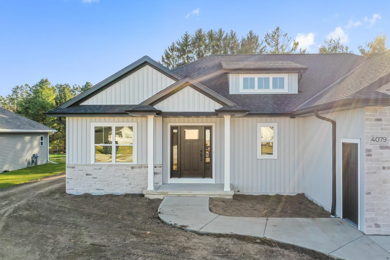
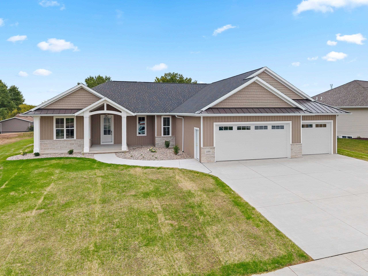
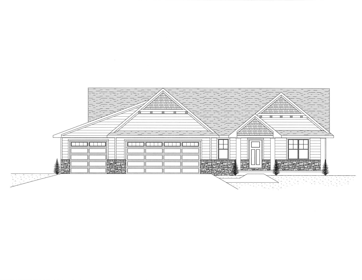
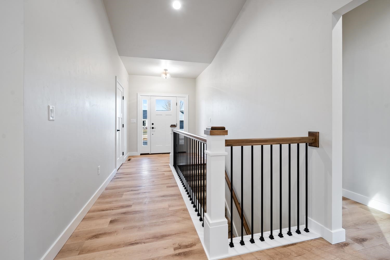
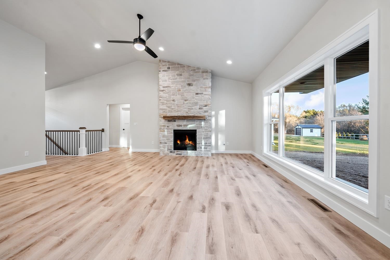
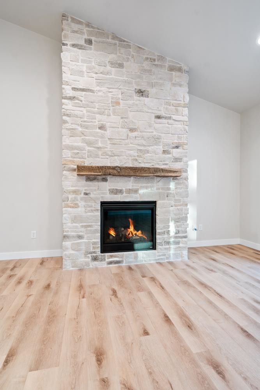
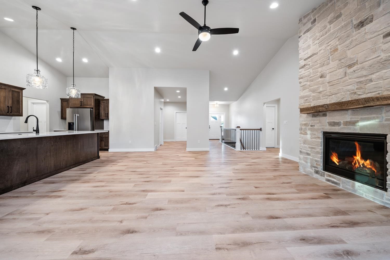
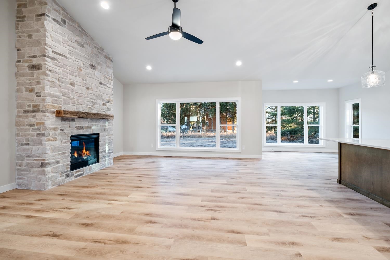
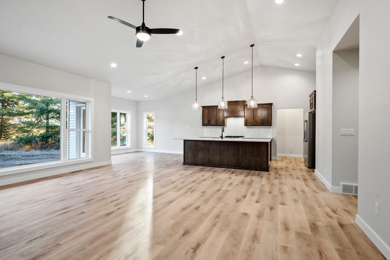
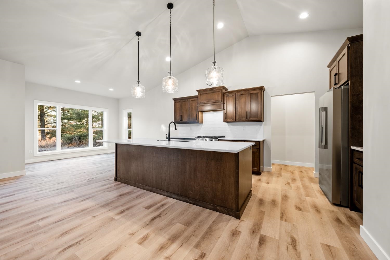
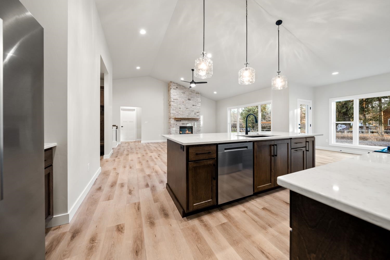
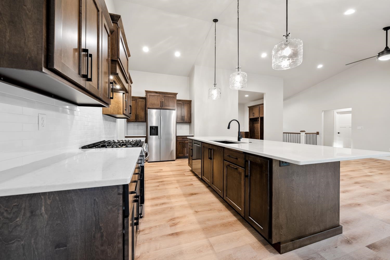
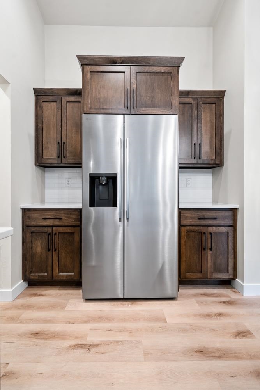

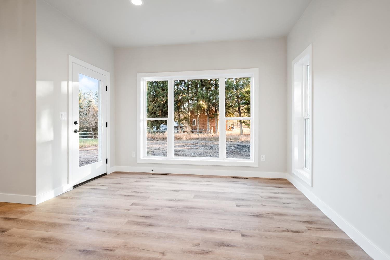
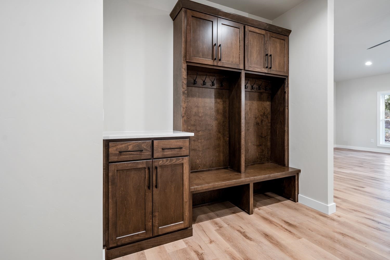
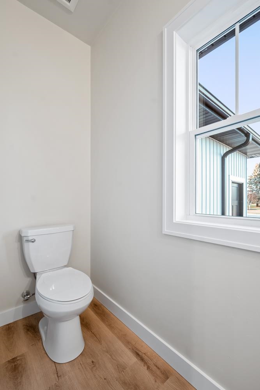
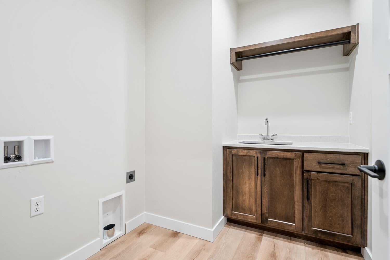
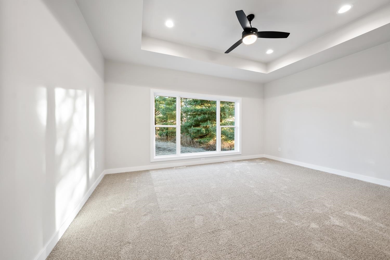
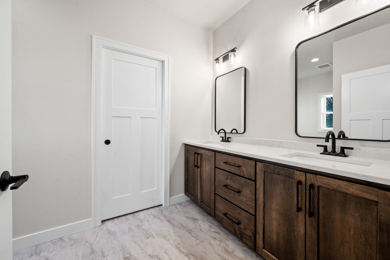
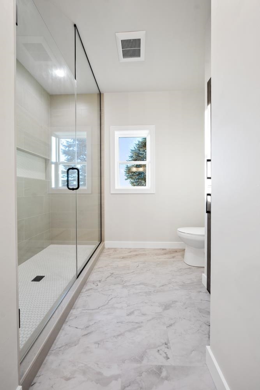

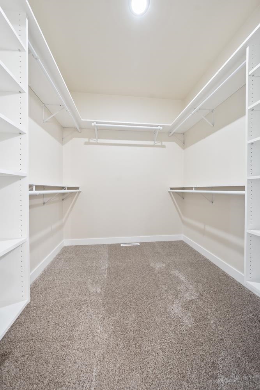
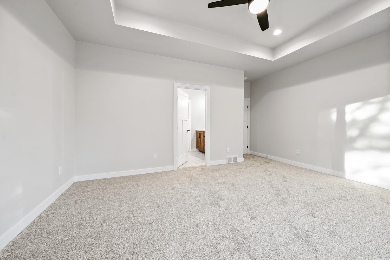
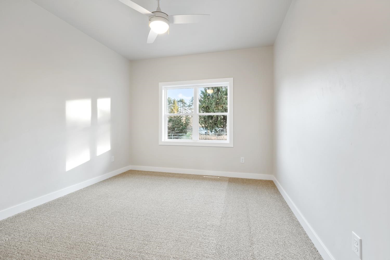

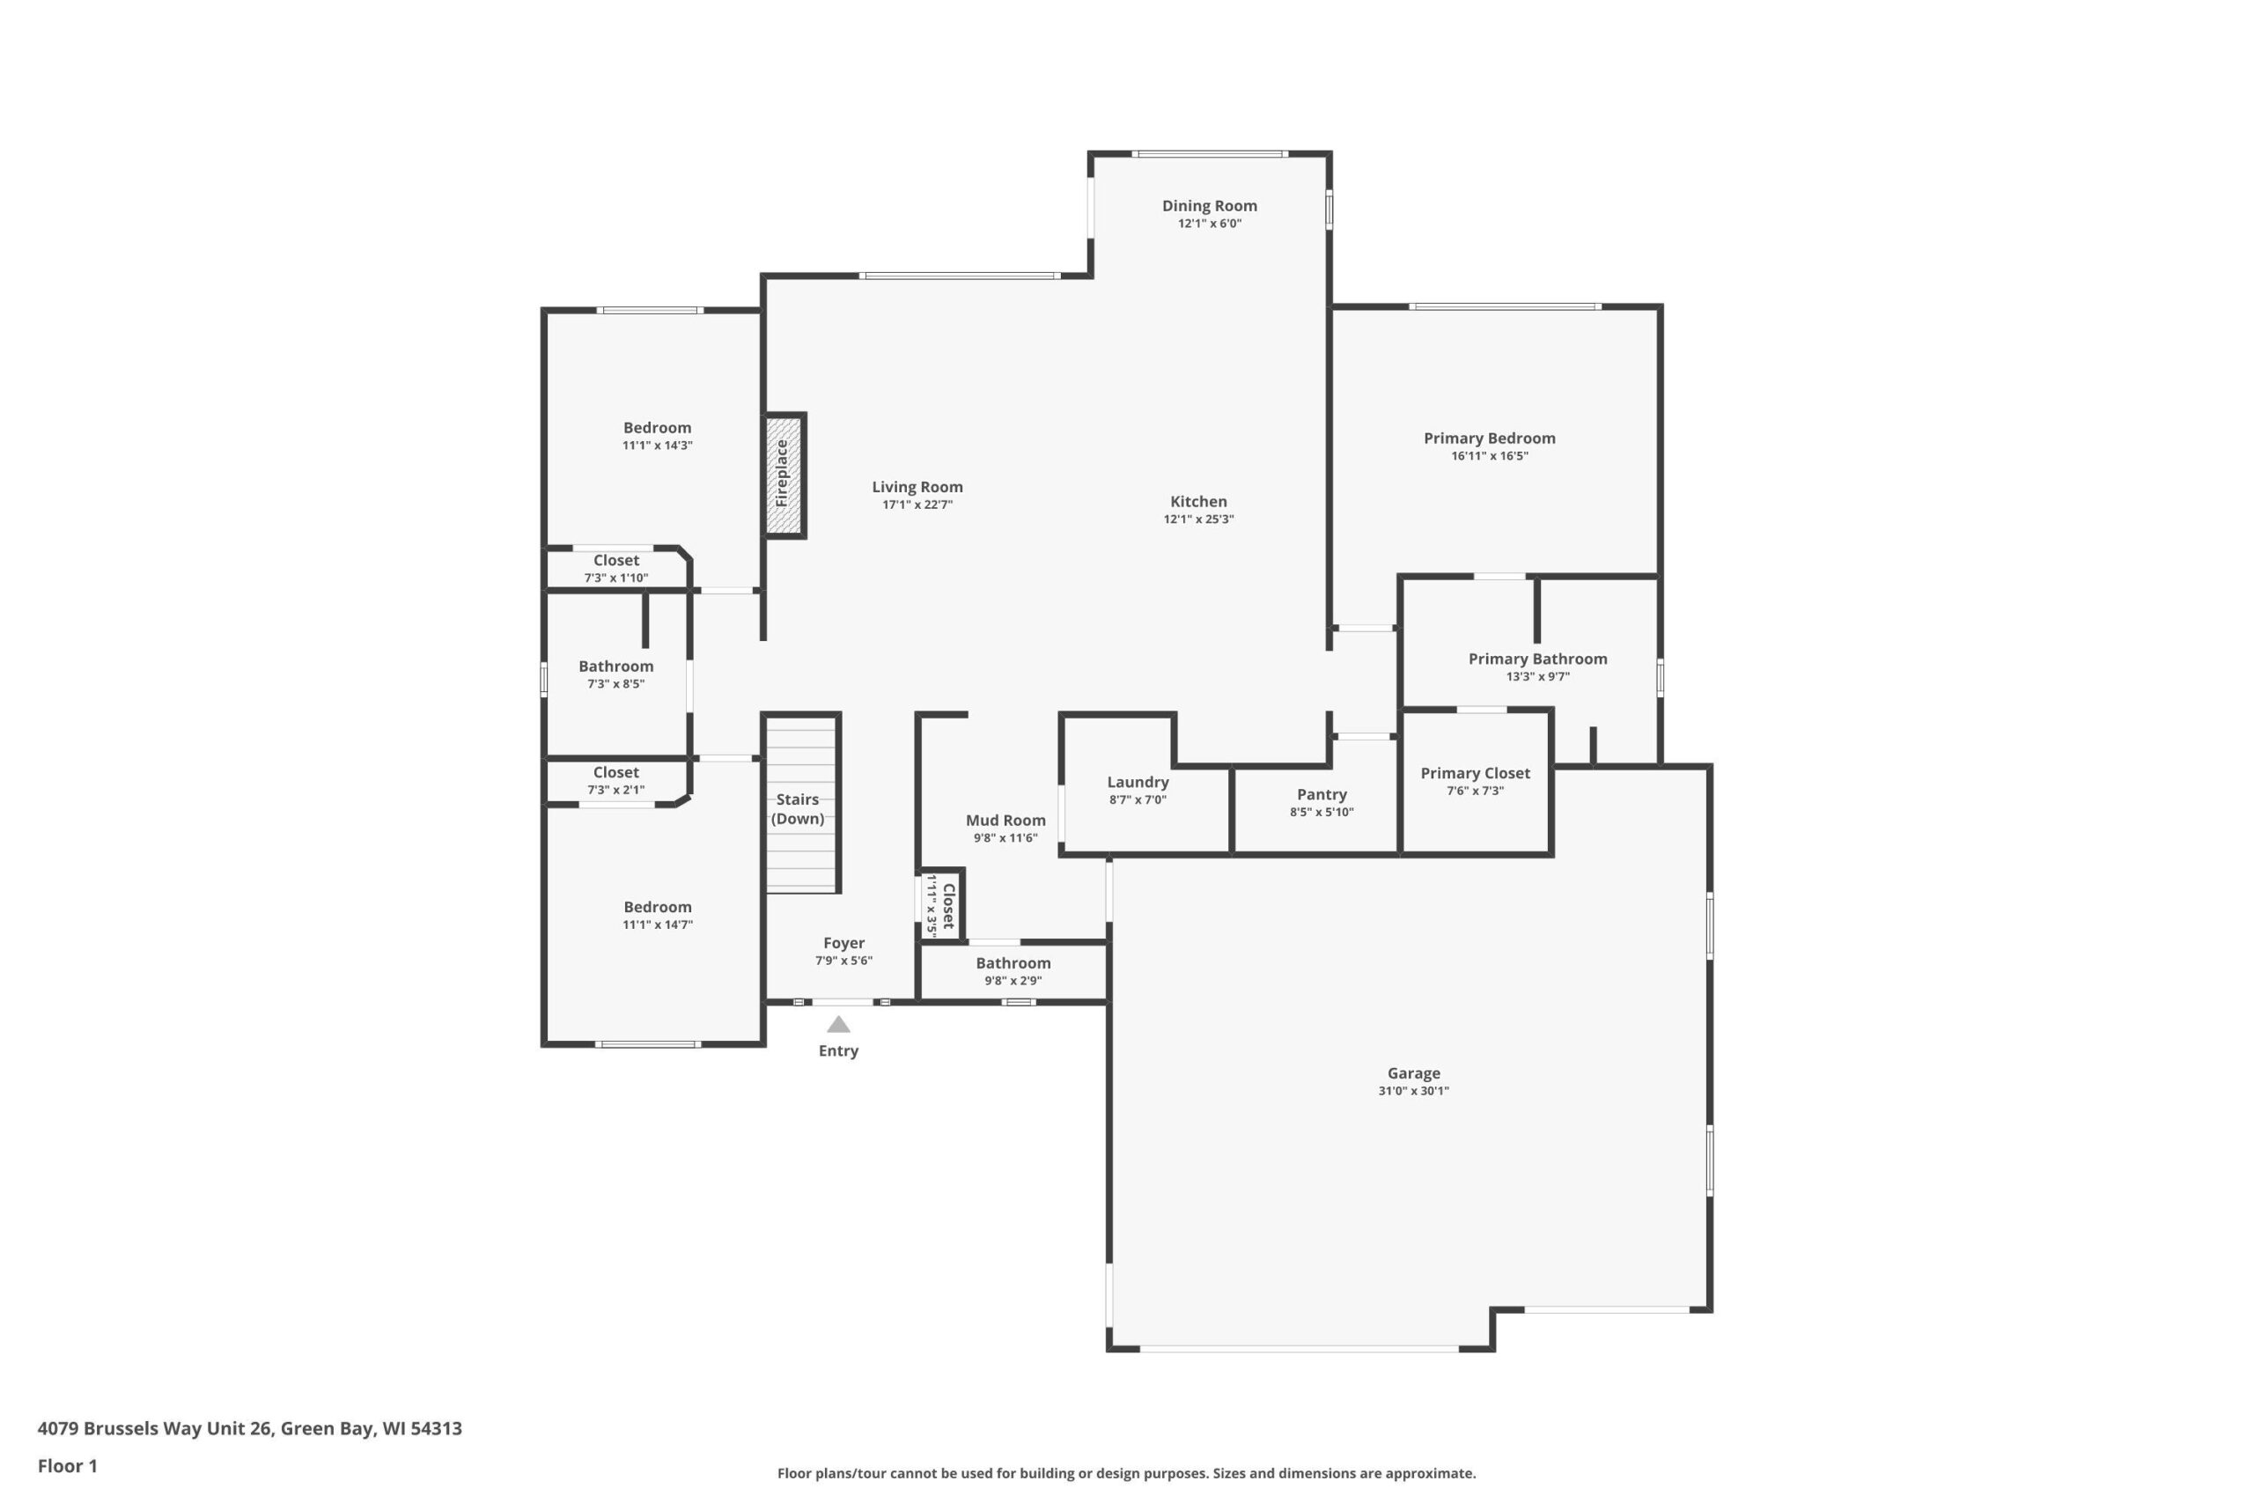

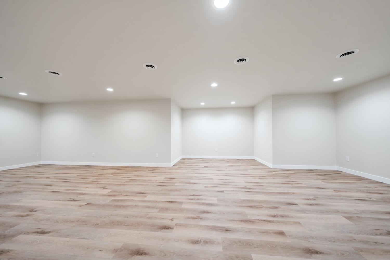
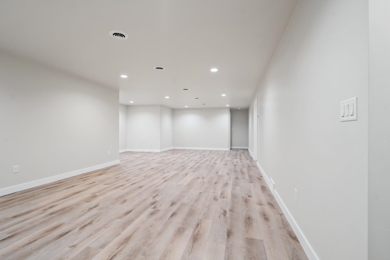
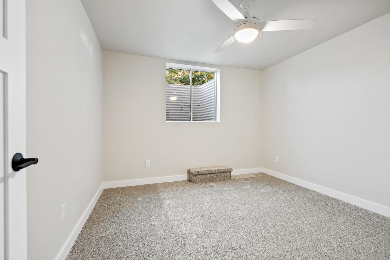
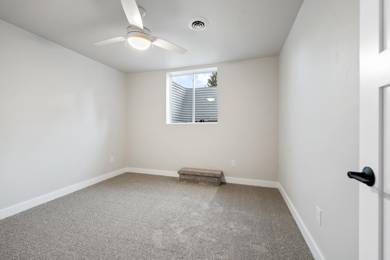

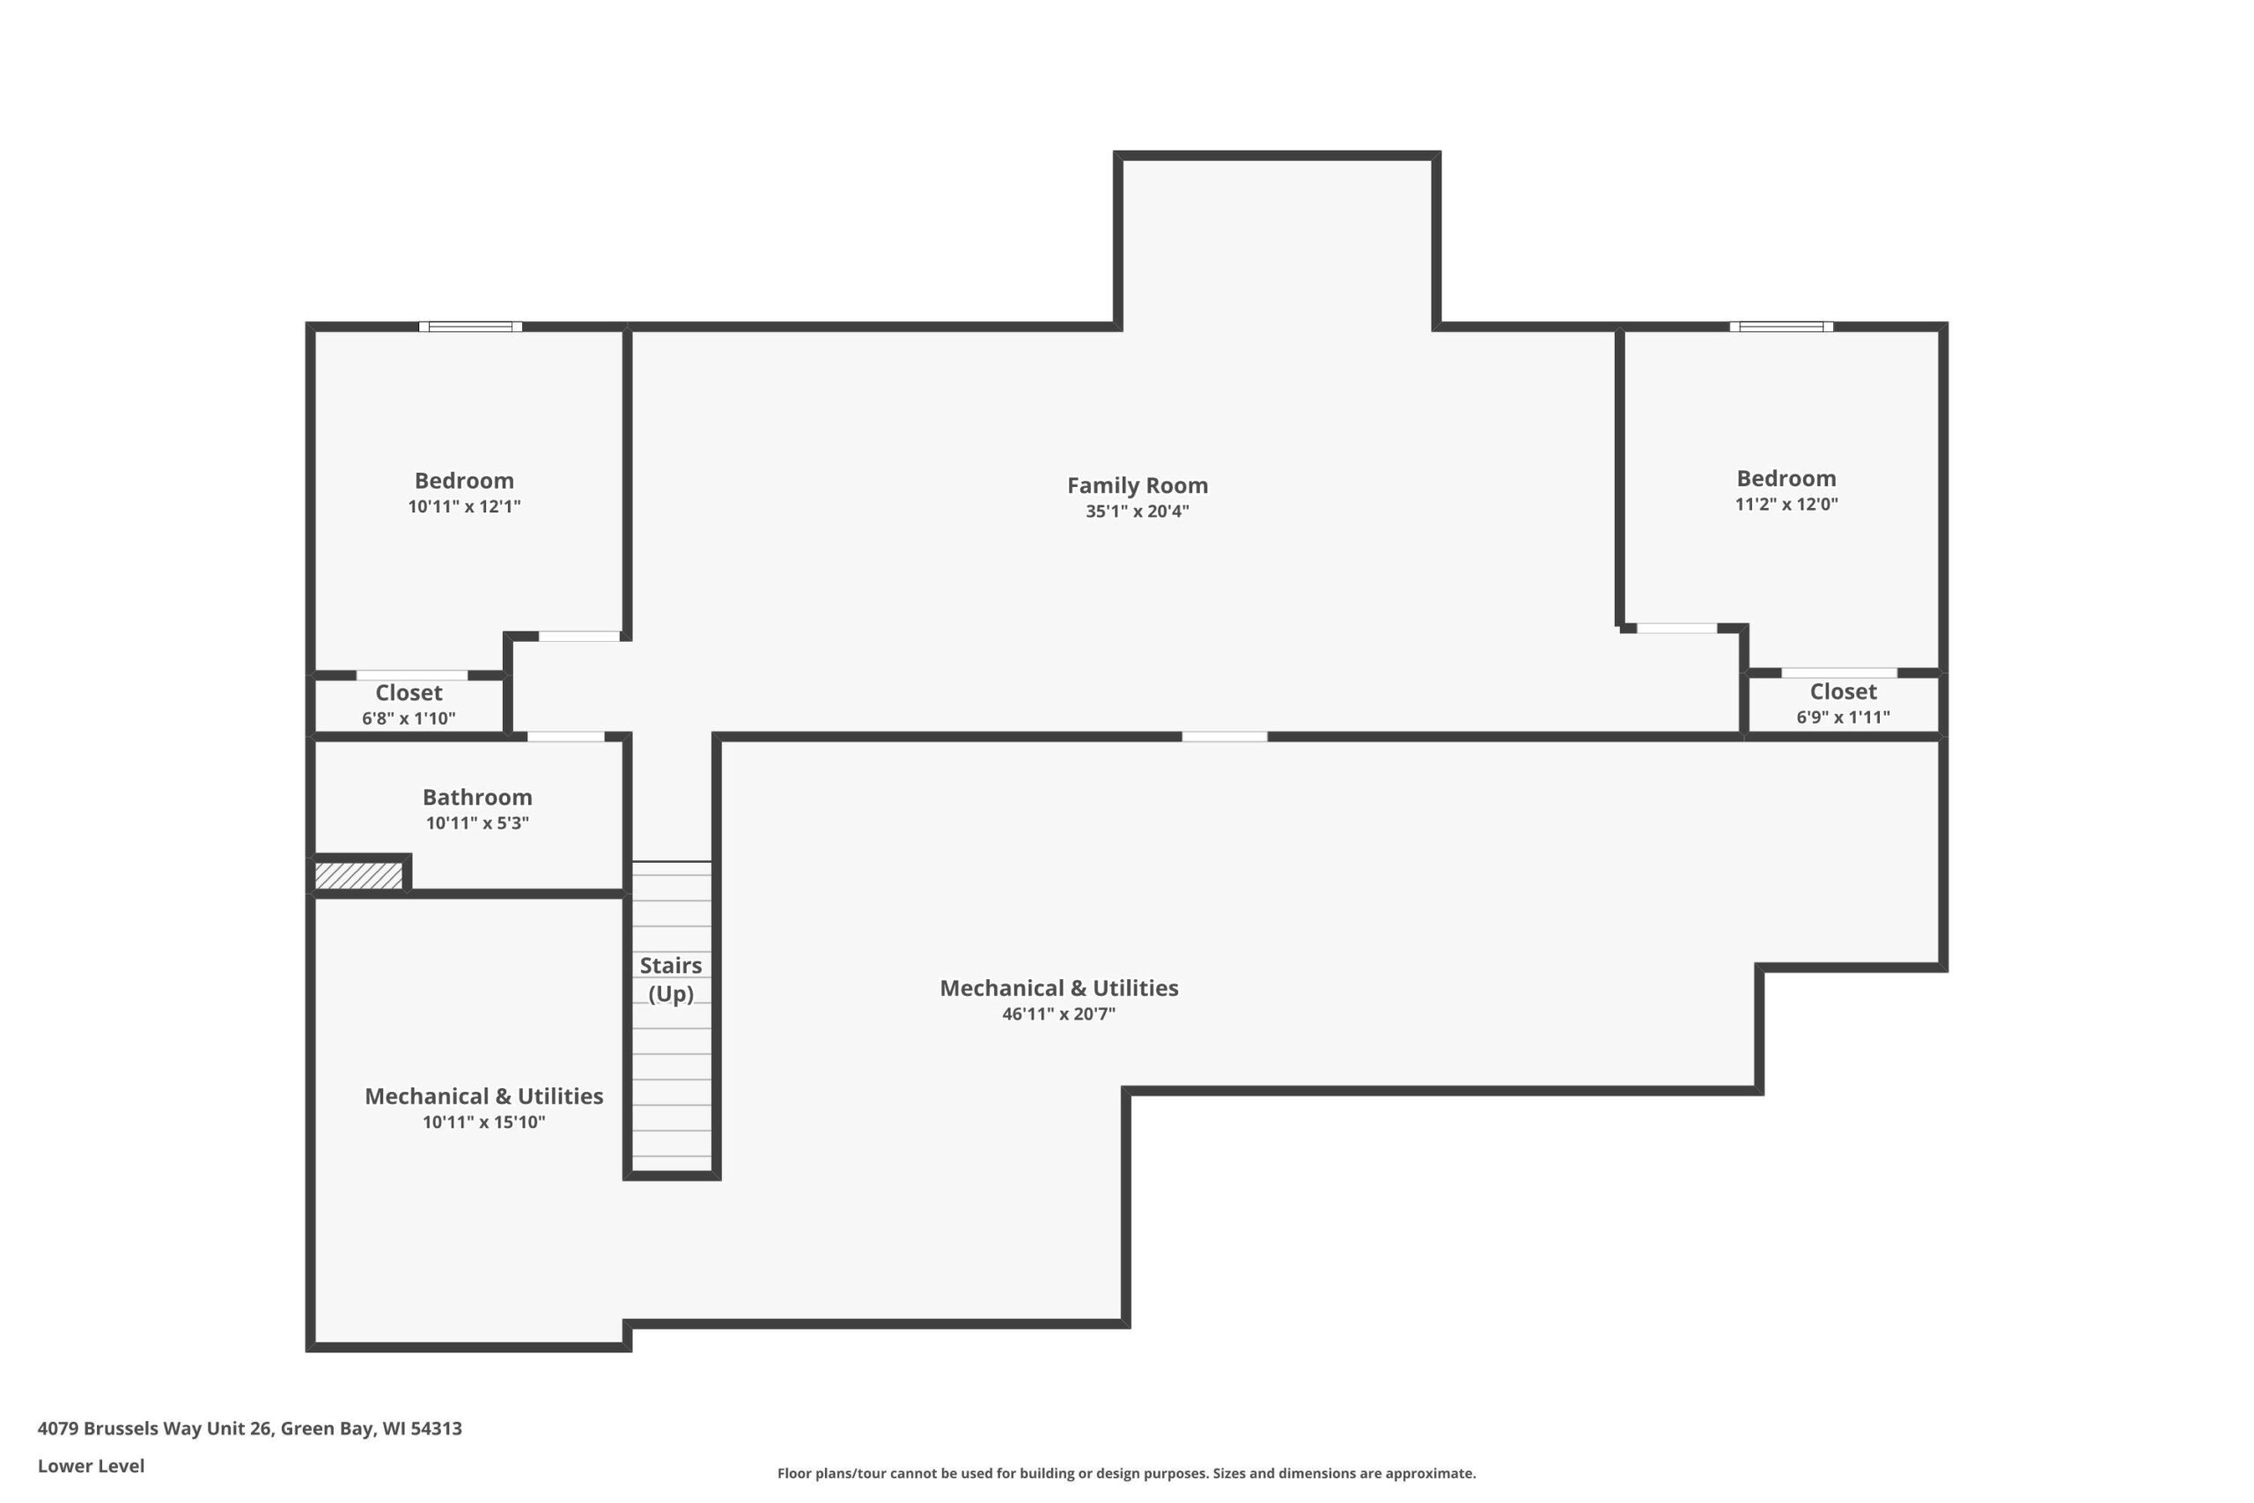
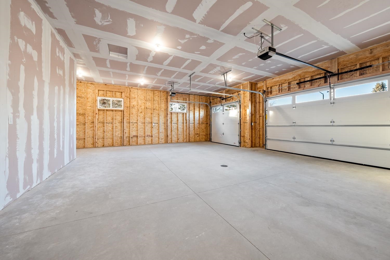
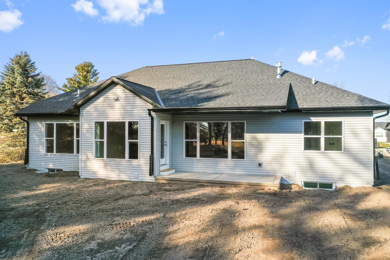
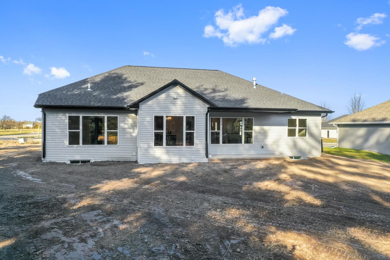
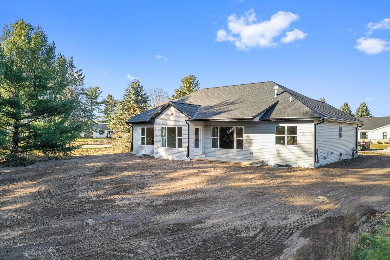

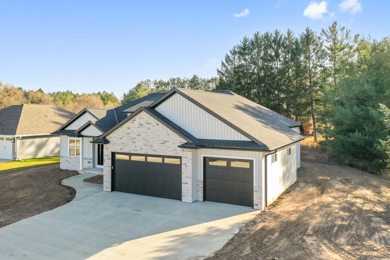
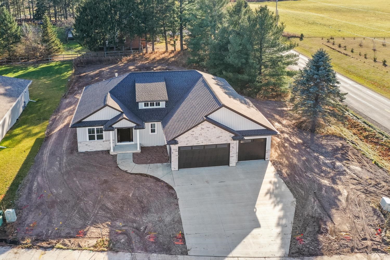
Welcome to Rouse Pointe! Fabulous new build 5BR/3.5BA ranch on a 0.54 ac lot by CRI Development greets w/ cathedral ceilings, stone-faced gas FP, large windows & split-bedroom layout! Fully-equipped kitchen w/ solid cabinetry, stone counters, suite of stainless-steel appliances, prep-isle, and pantry. 1st floor laundry w/ utility sink, mudroom & convenient half-bath near entry to 3-stall garage. Primary bedroom w/ chicago window, vaulted ceiling, and en-suite bath w/ dual vanity, glass & tile shower, walk-in closet. Opposite, bedrooms 2 & 3 share a 2nd full bath. LL adds a tremendous 1000+ sqft composed of a large rec-room, 4th & 5th bedrooms w/ full egress windows & 3rd full bath. Seller is listing agent.
Inclusions:
Stove, Refrigerator, Dishwasher, Microwave, Sump Pump
Get a detailed Home Value Estimate Based on Current Market Trends/Get a Detailed Estimate Based on Current Market Conditions Impacting Your Home's Value
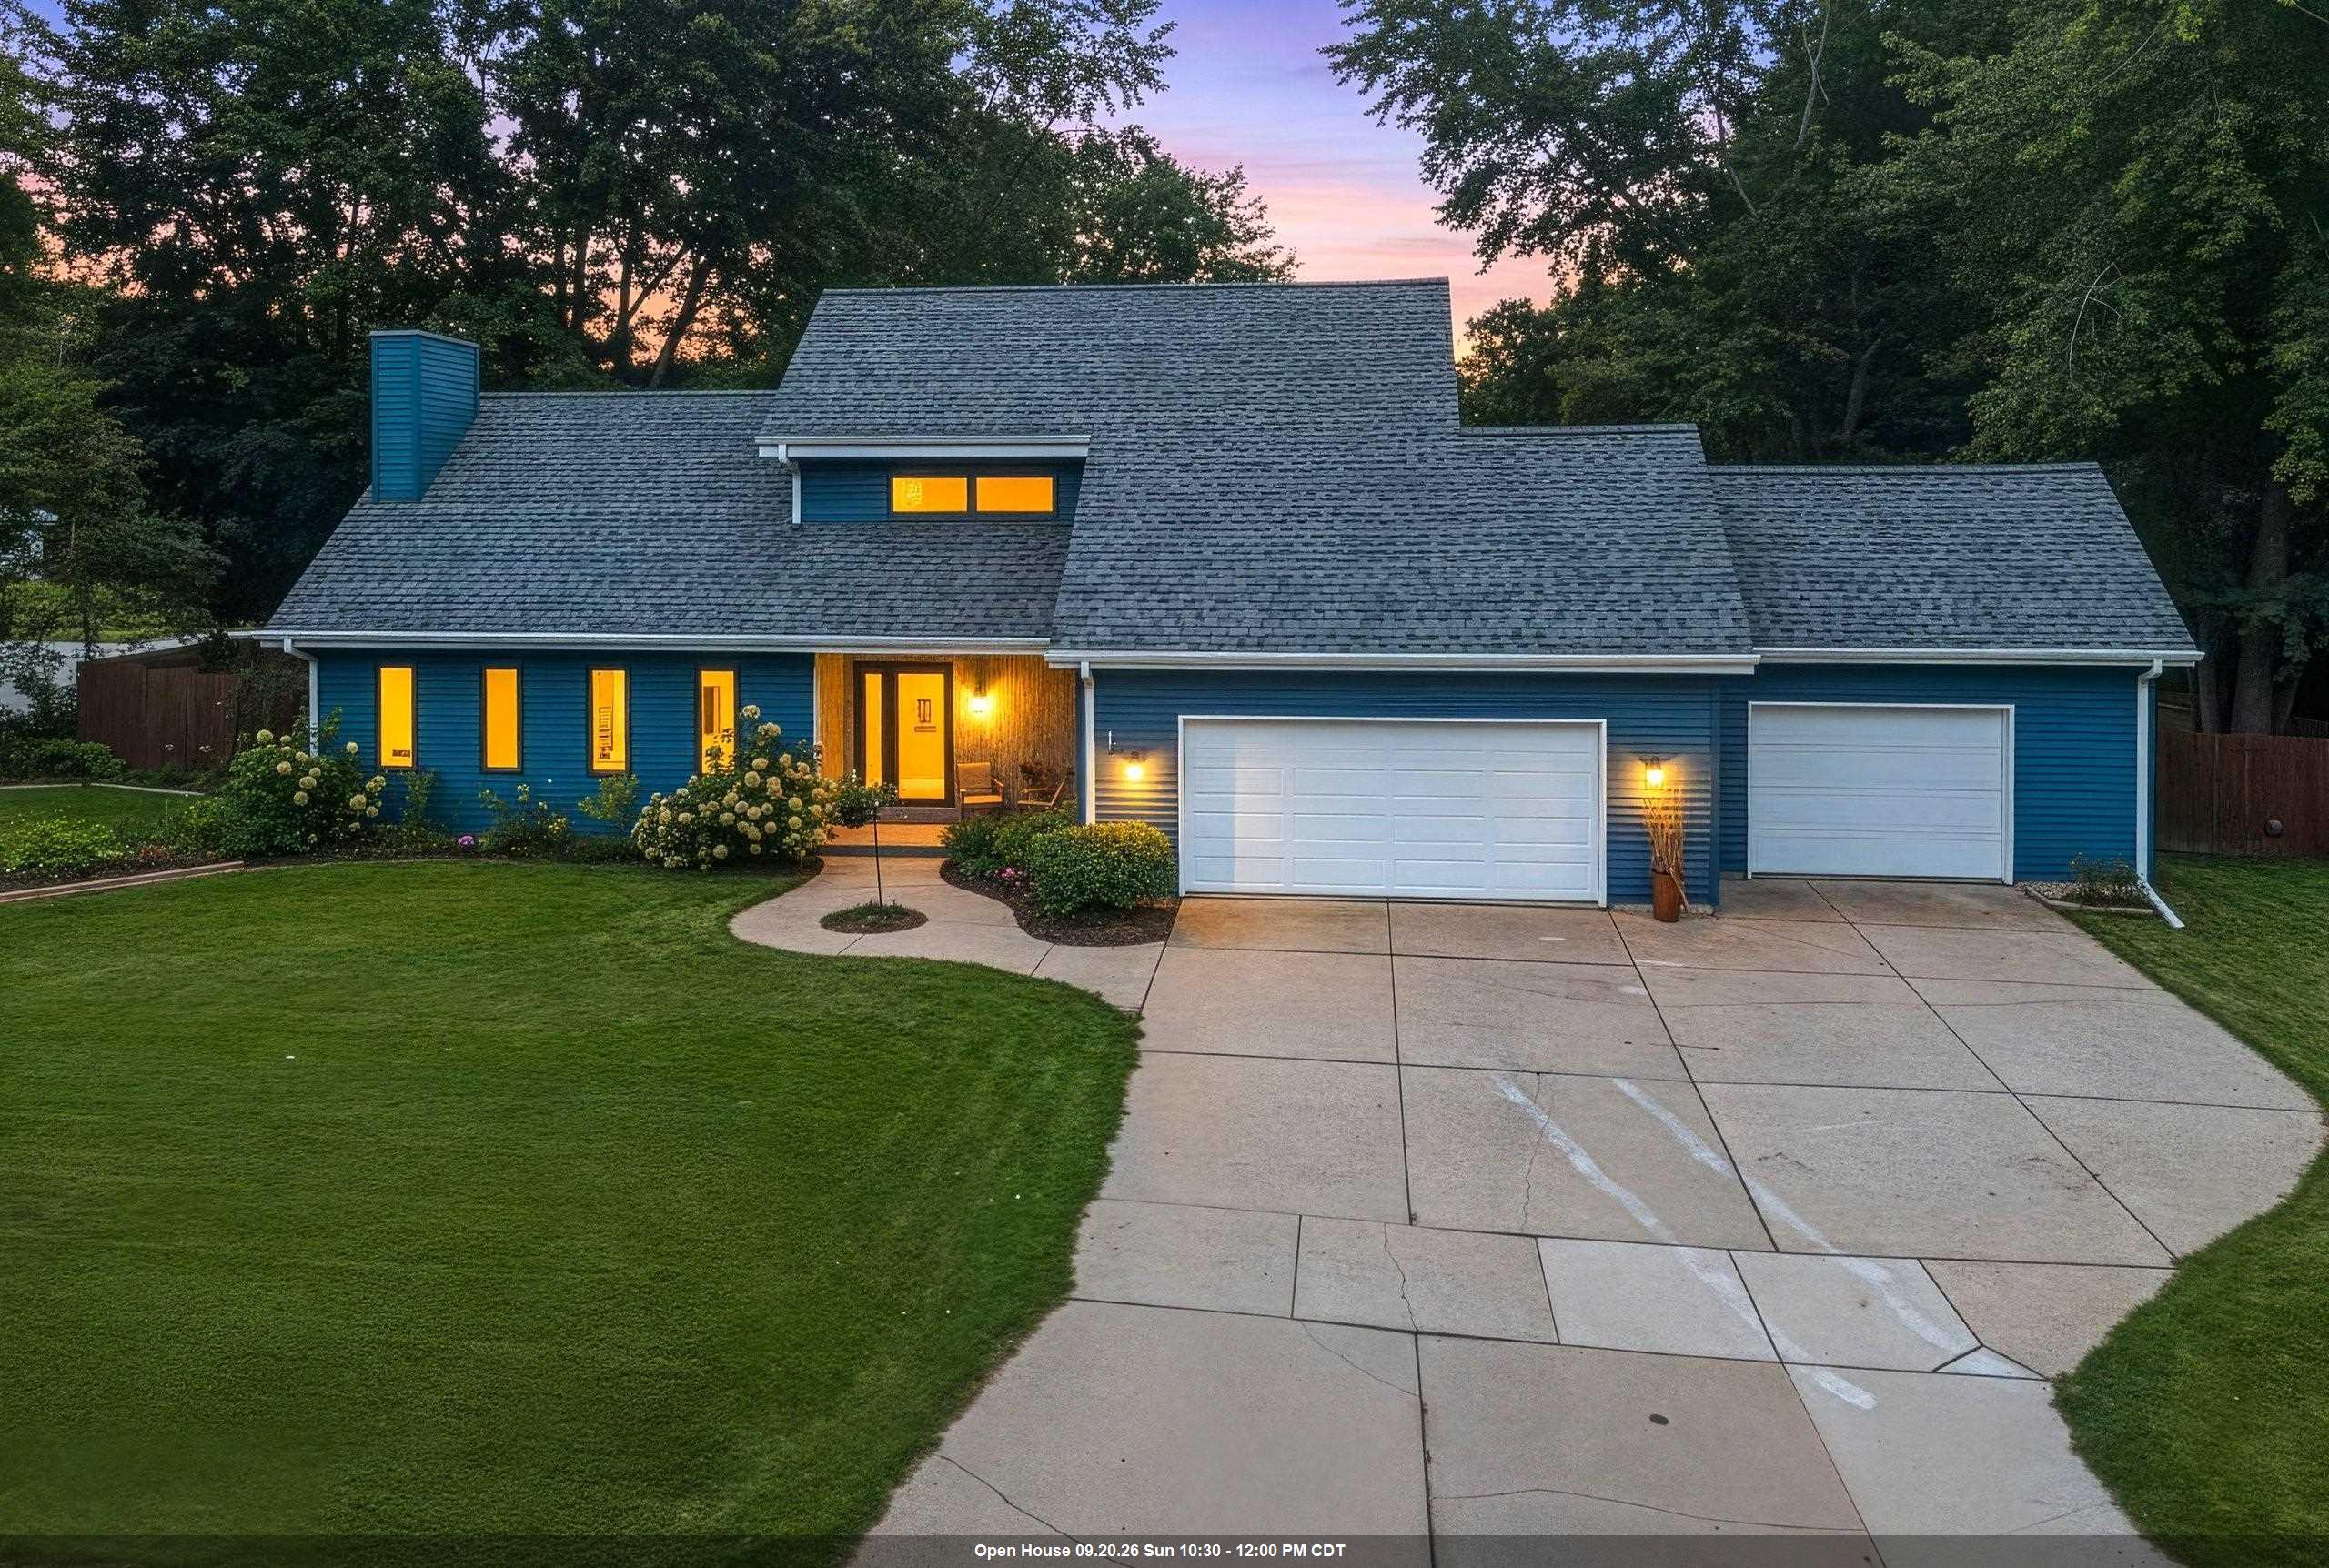
 |3
|3 |2967 sqft
Adashun Jones, Inc.
Provided by: Haen Realty
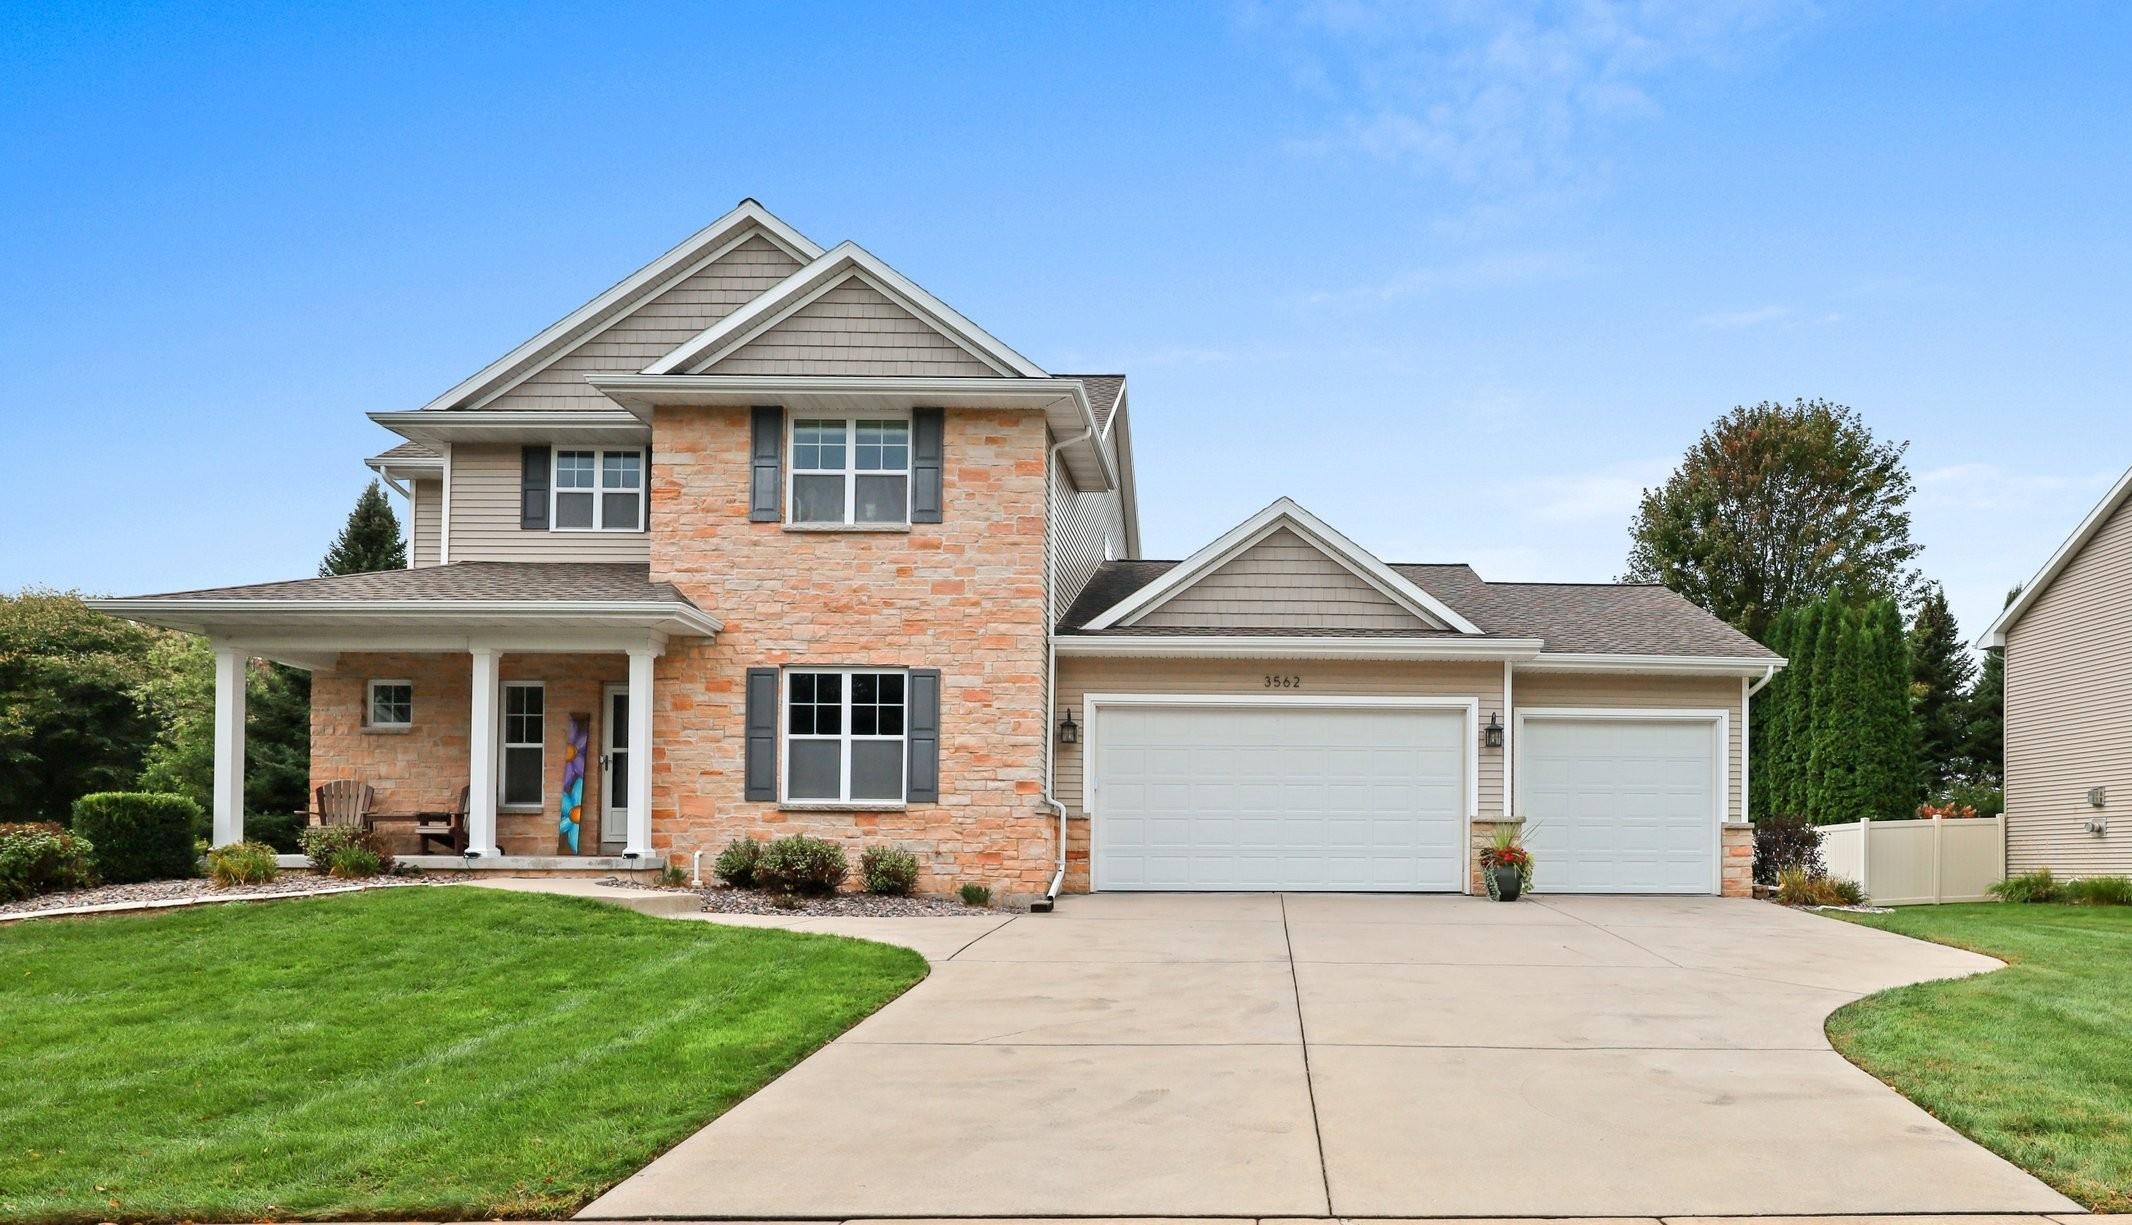 |4|3154 sqft
Adashun Jones, Inc.
Provided by: Resource One Realty, LLC
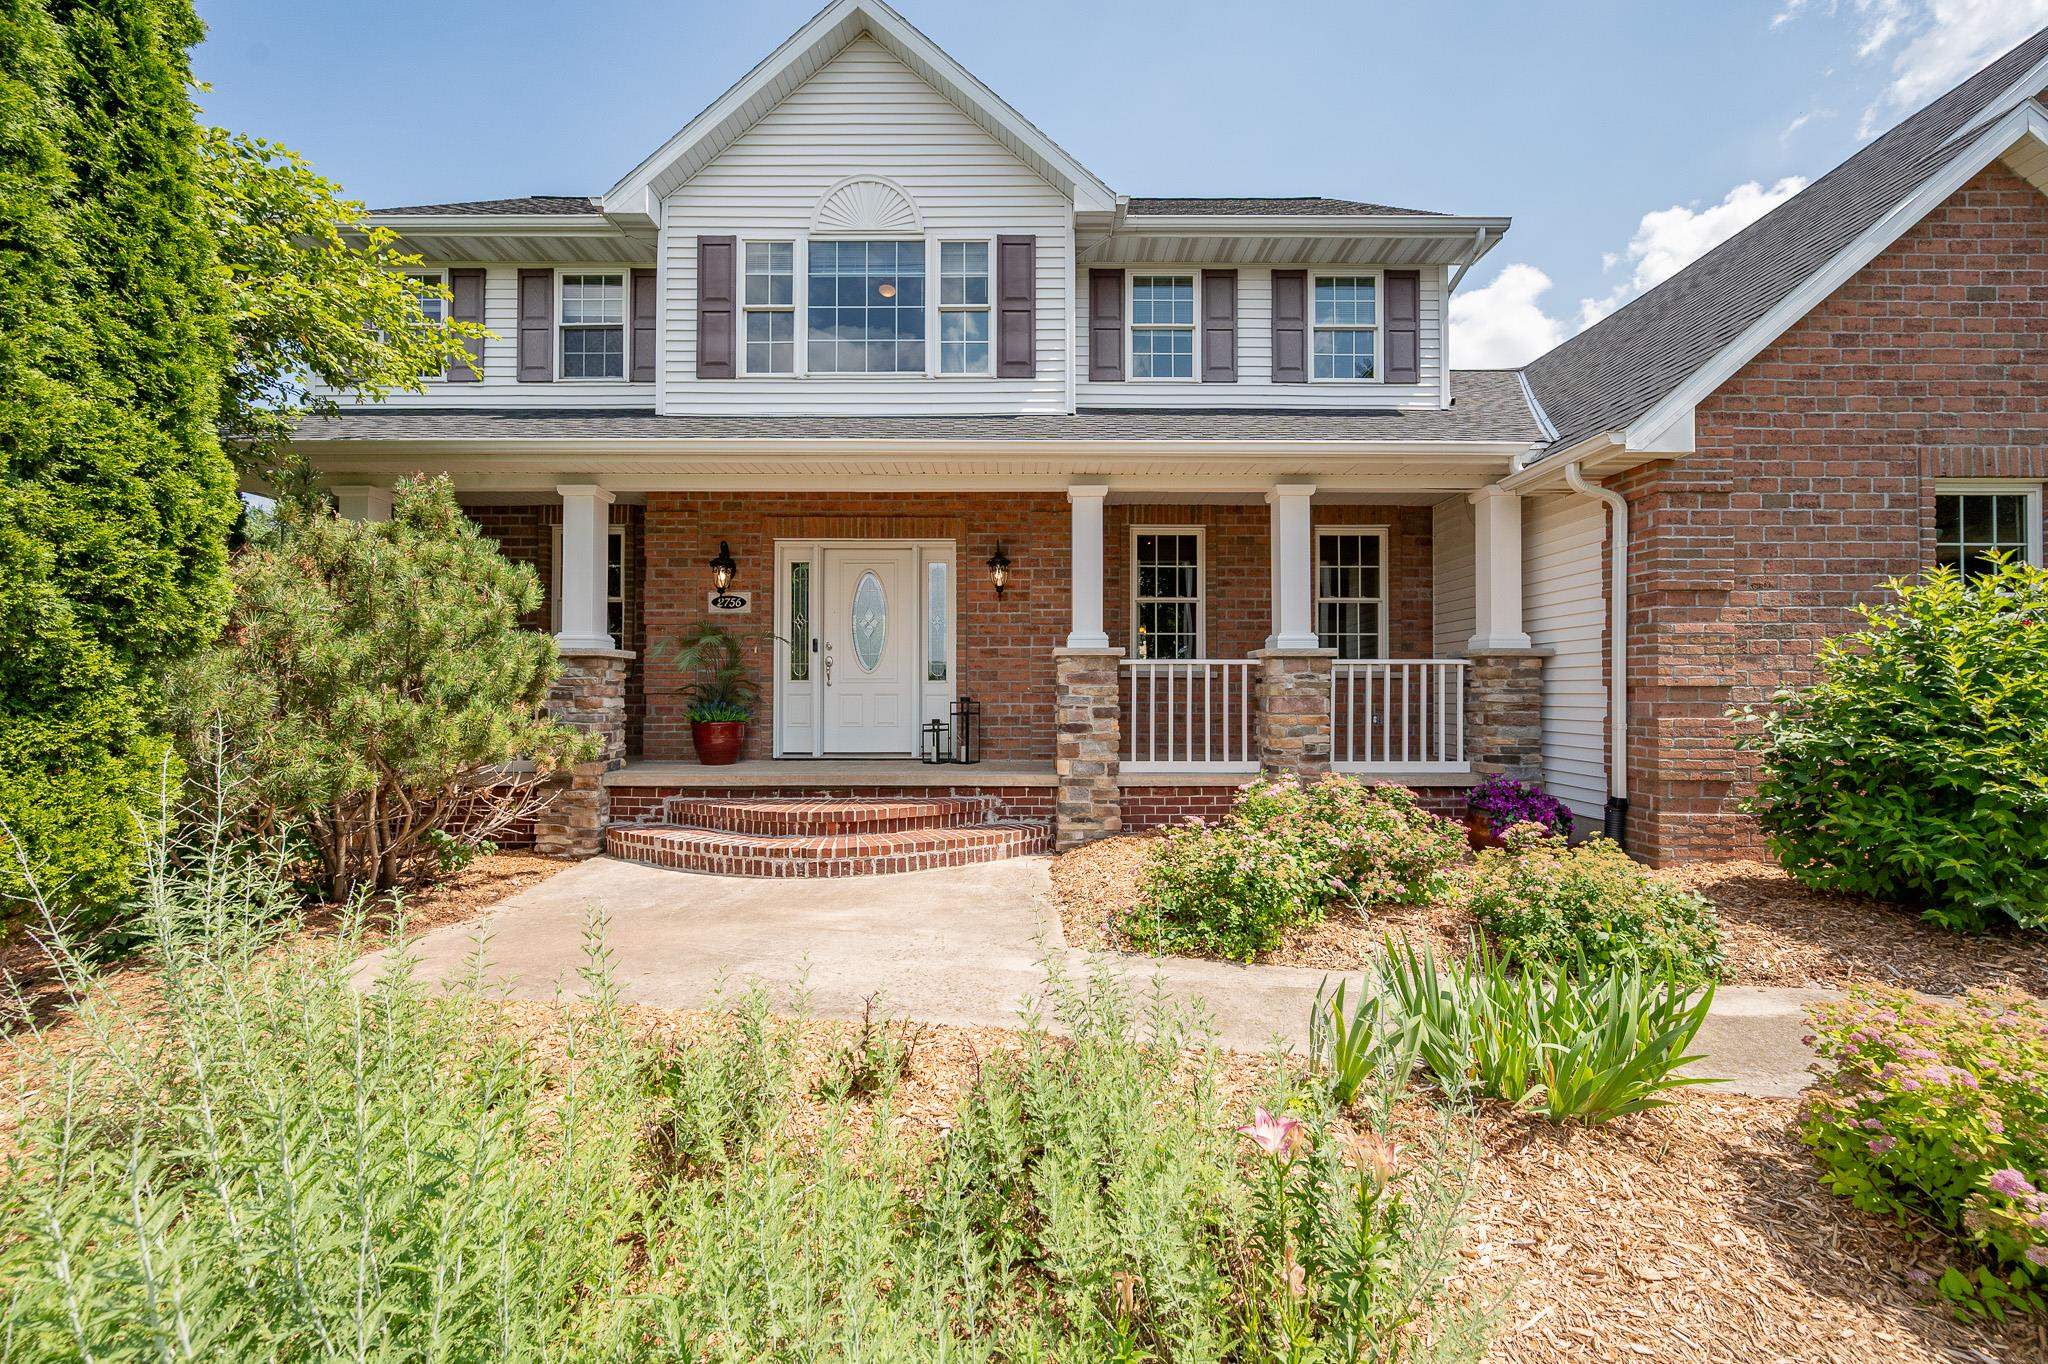
 |4|3210 sqft
Adashun Jones, Inc.
Provided by: Resource One Realty, LLC
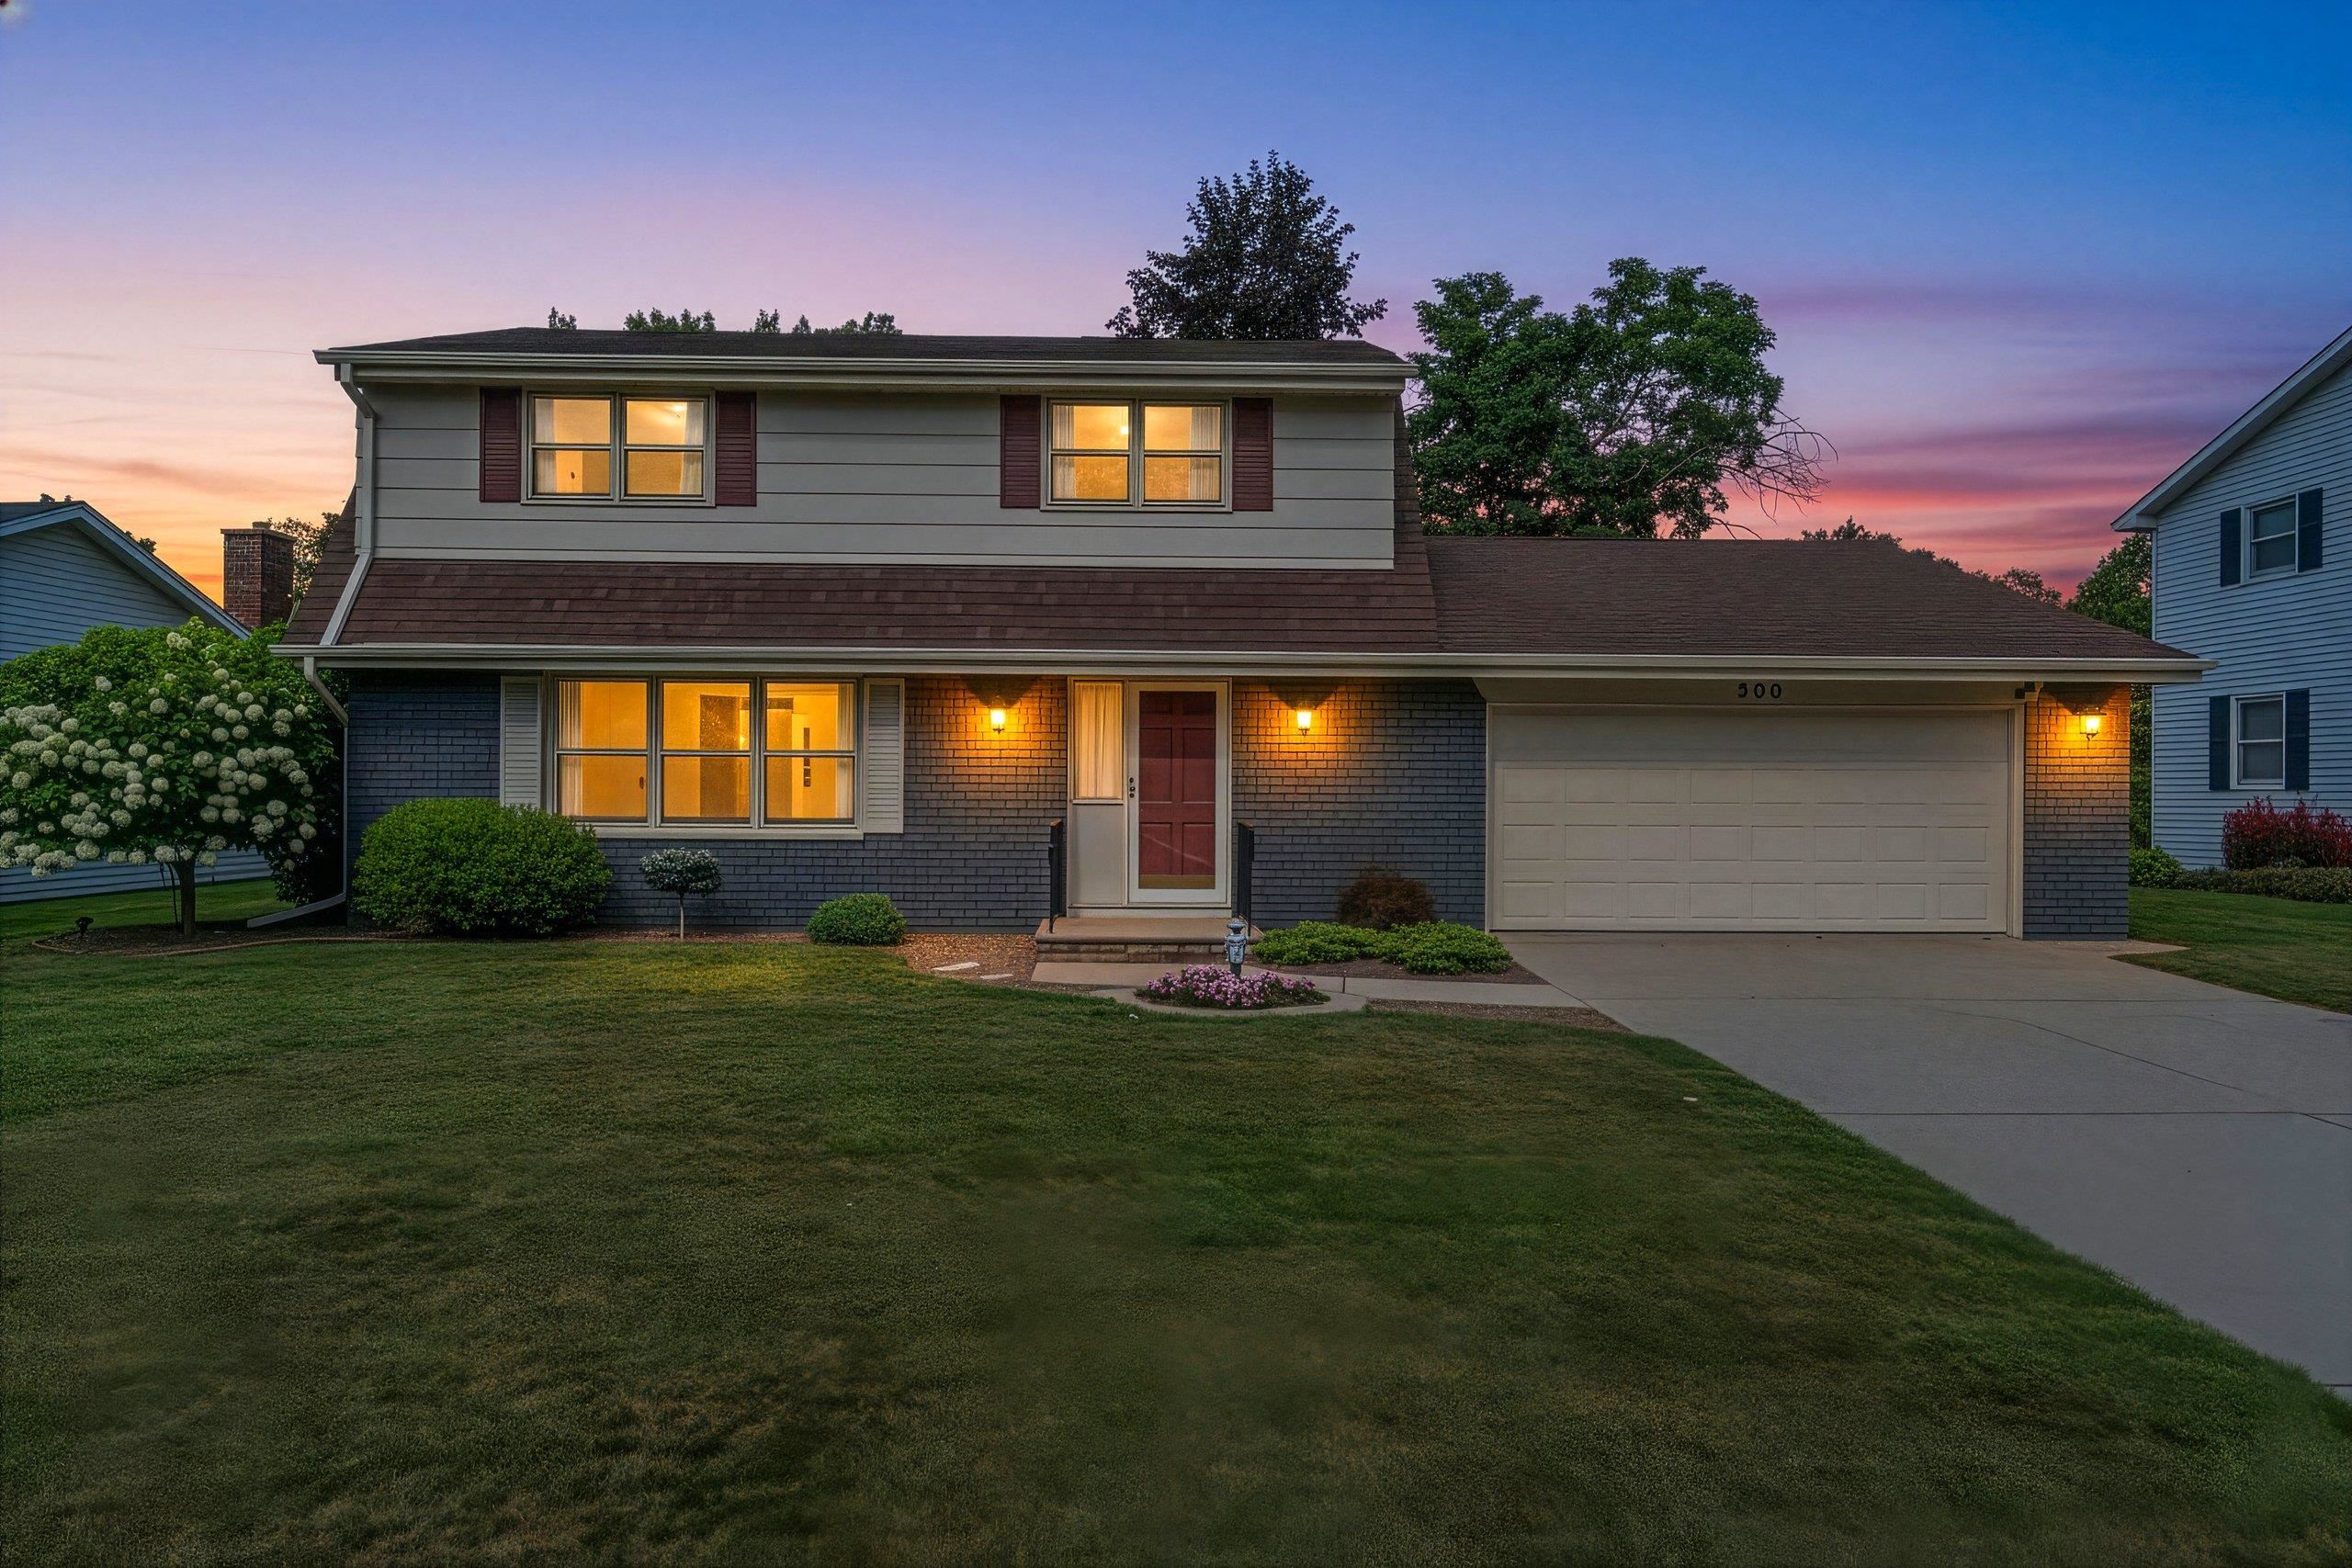
 |4|3020 sqft
Adashun Jones, Inc.
Provided by: Resource One Realty, LLC
 |4|3658 sqft
Adashun Jones, Inc.
Provided by: Legacy First LLC
 |2|3020 sqft
Adashun Jones, Inc.
Provided by: Score Realty Group, LLC
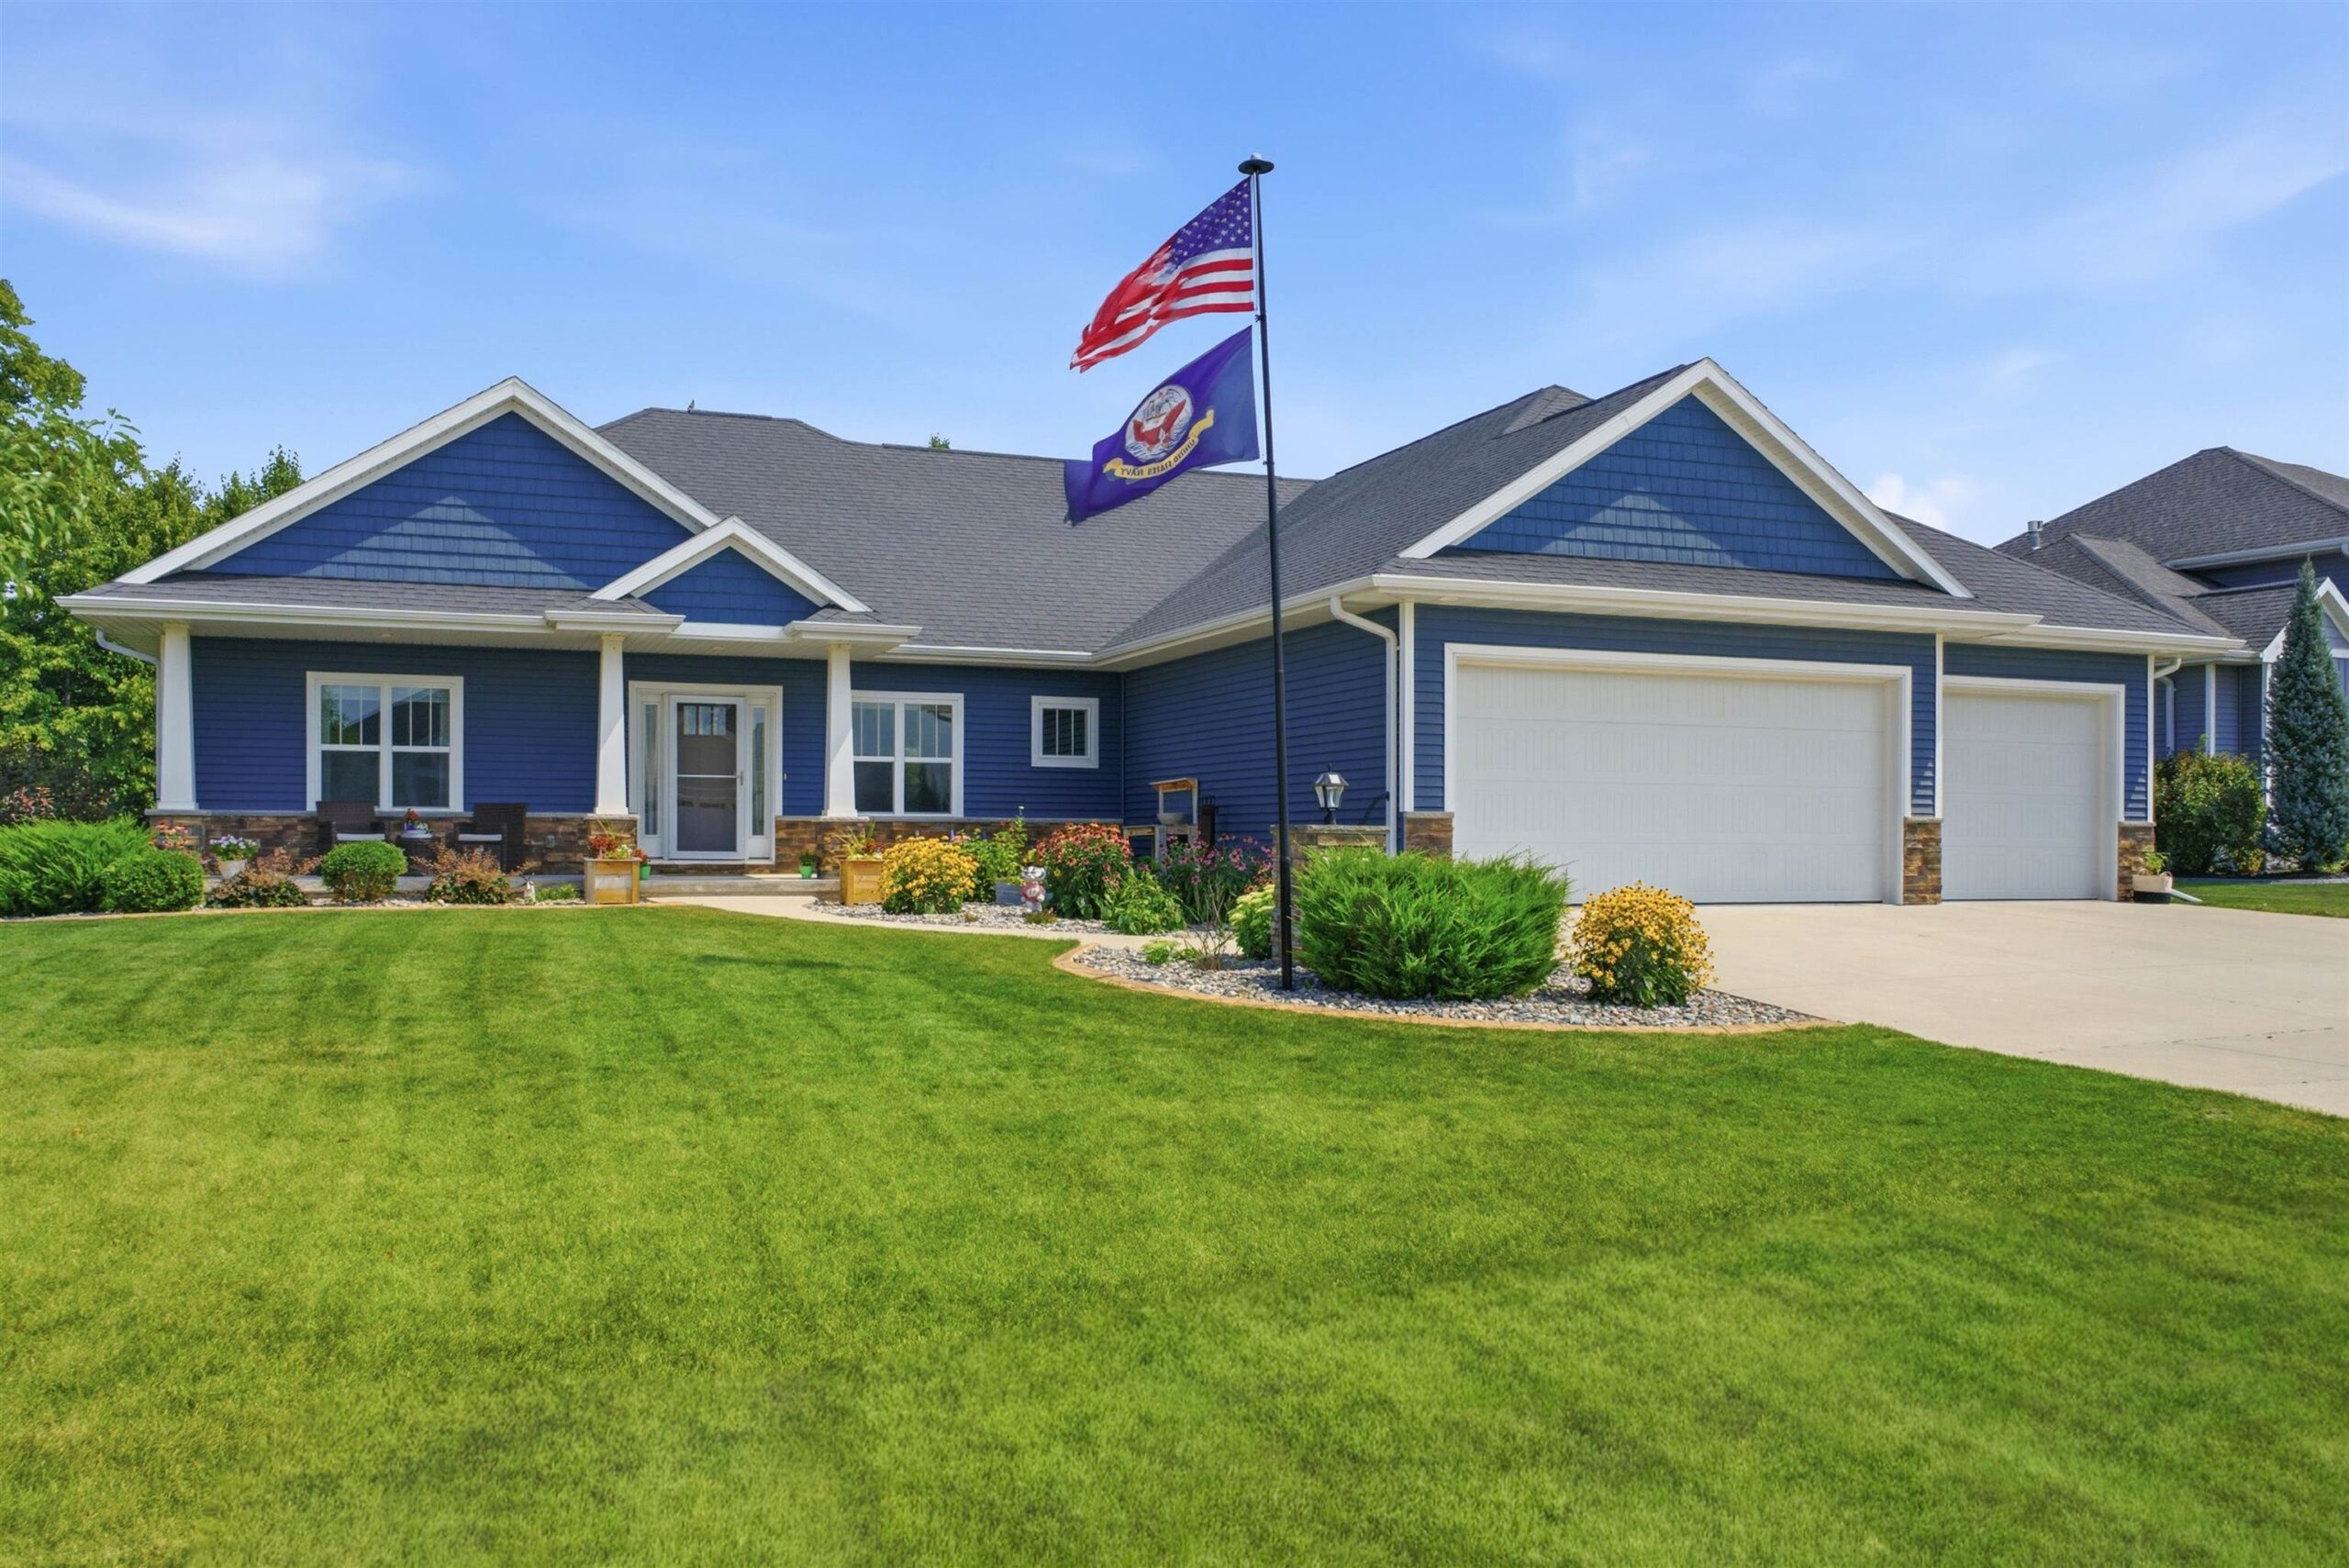 |3|3487 sqft
Adashun Jones, Inc.
Provided by: Acre Realty, Ltd.
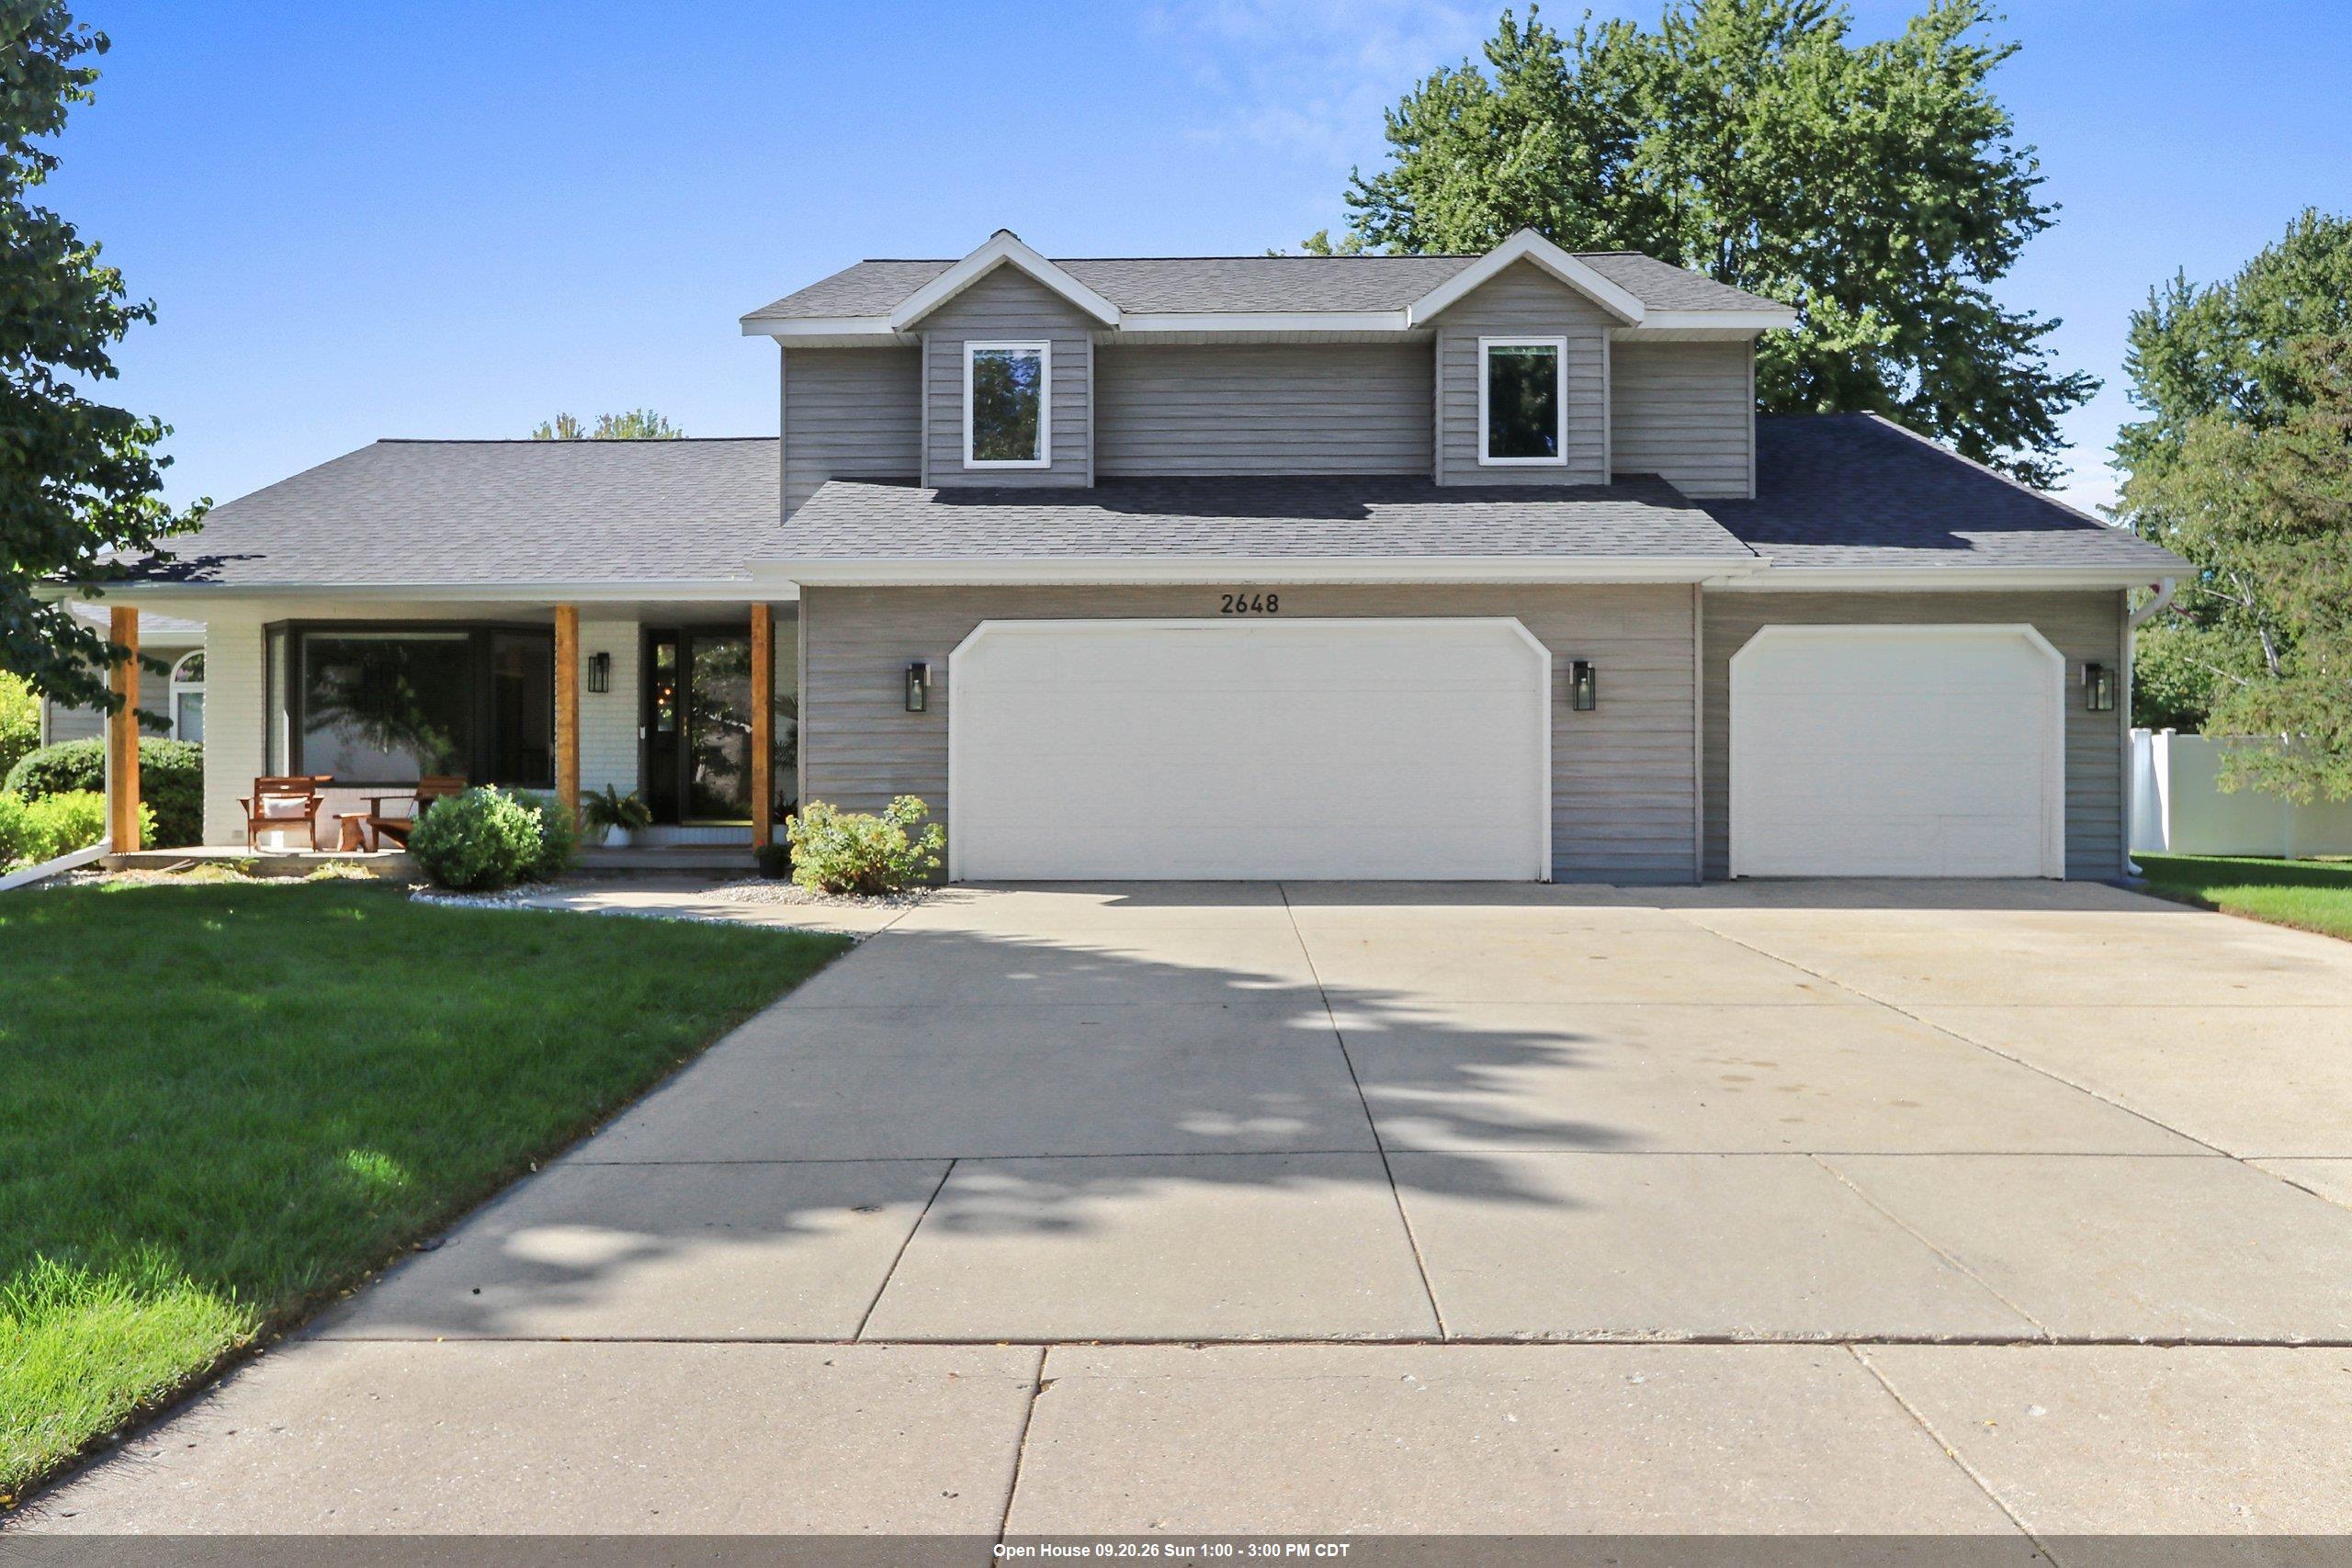 |3|2888 sqft
Adashun Jones, Inc.
Provided by: Fireside Realty, LLC
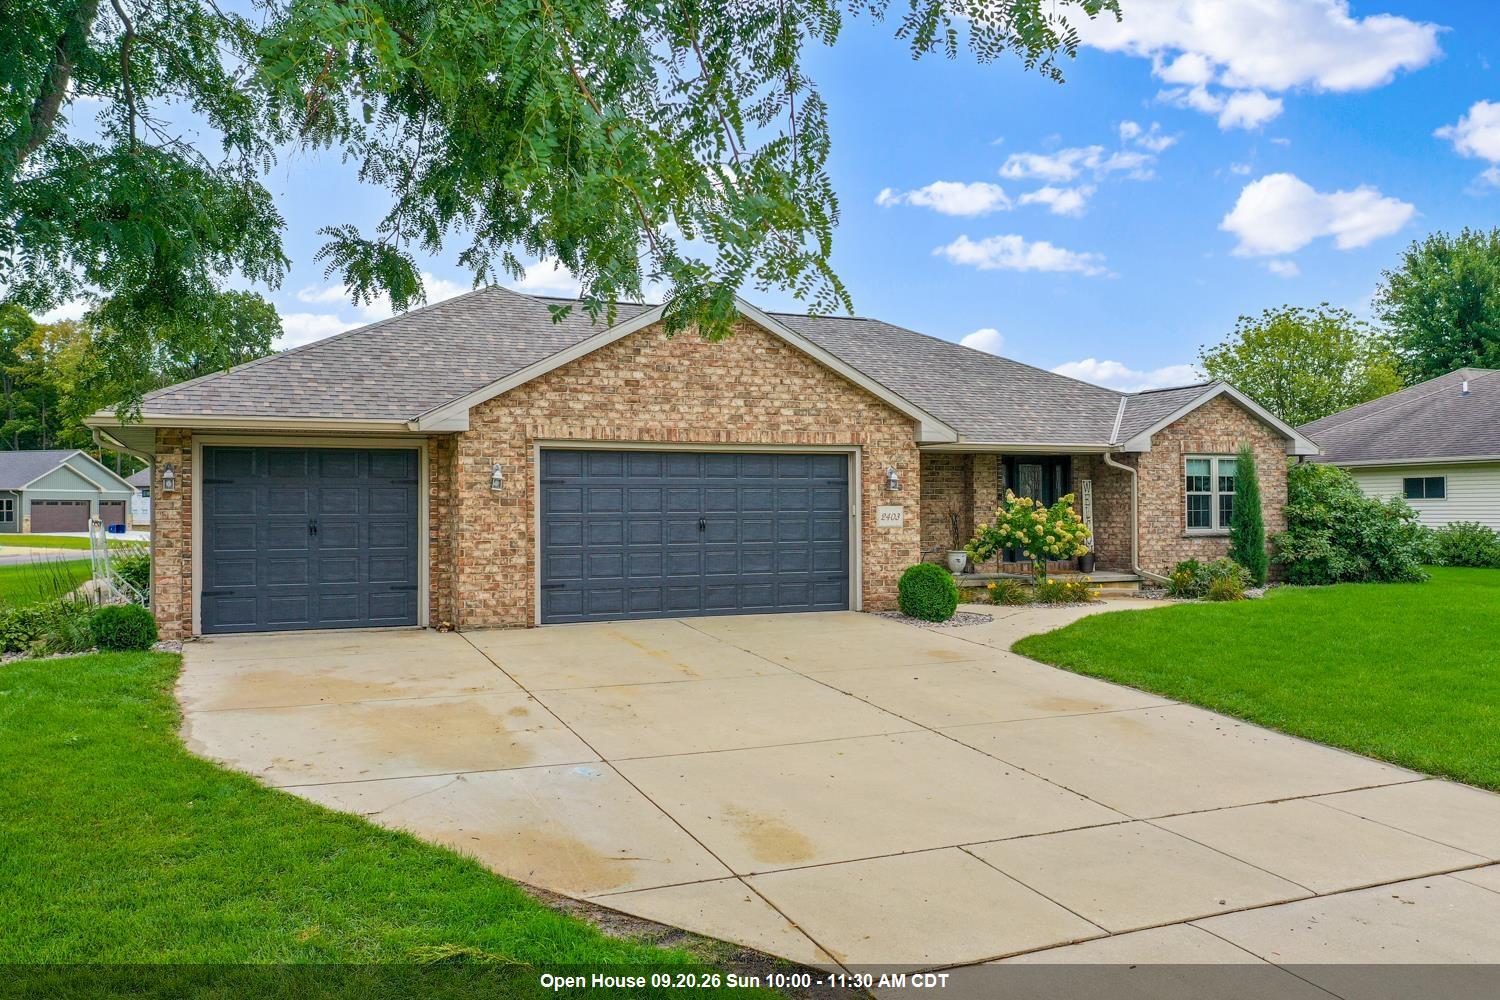 |4|3527 sqft
Adashun Jones, Inc.
Provided by: Dallaire Realty
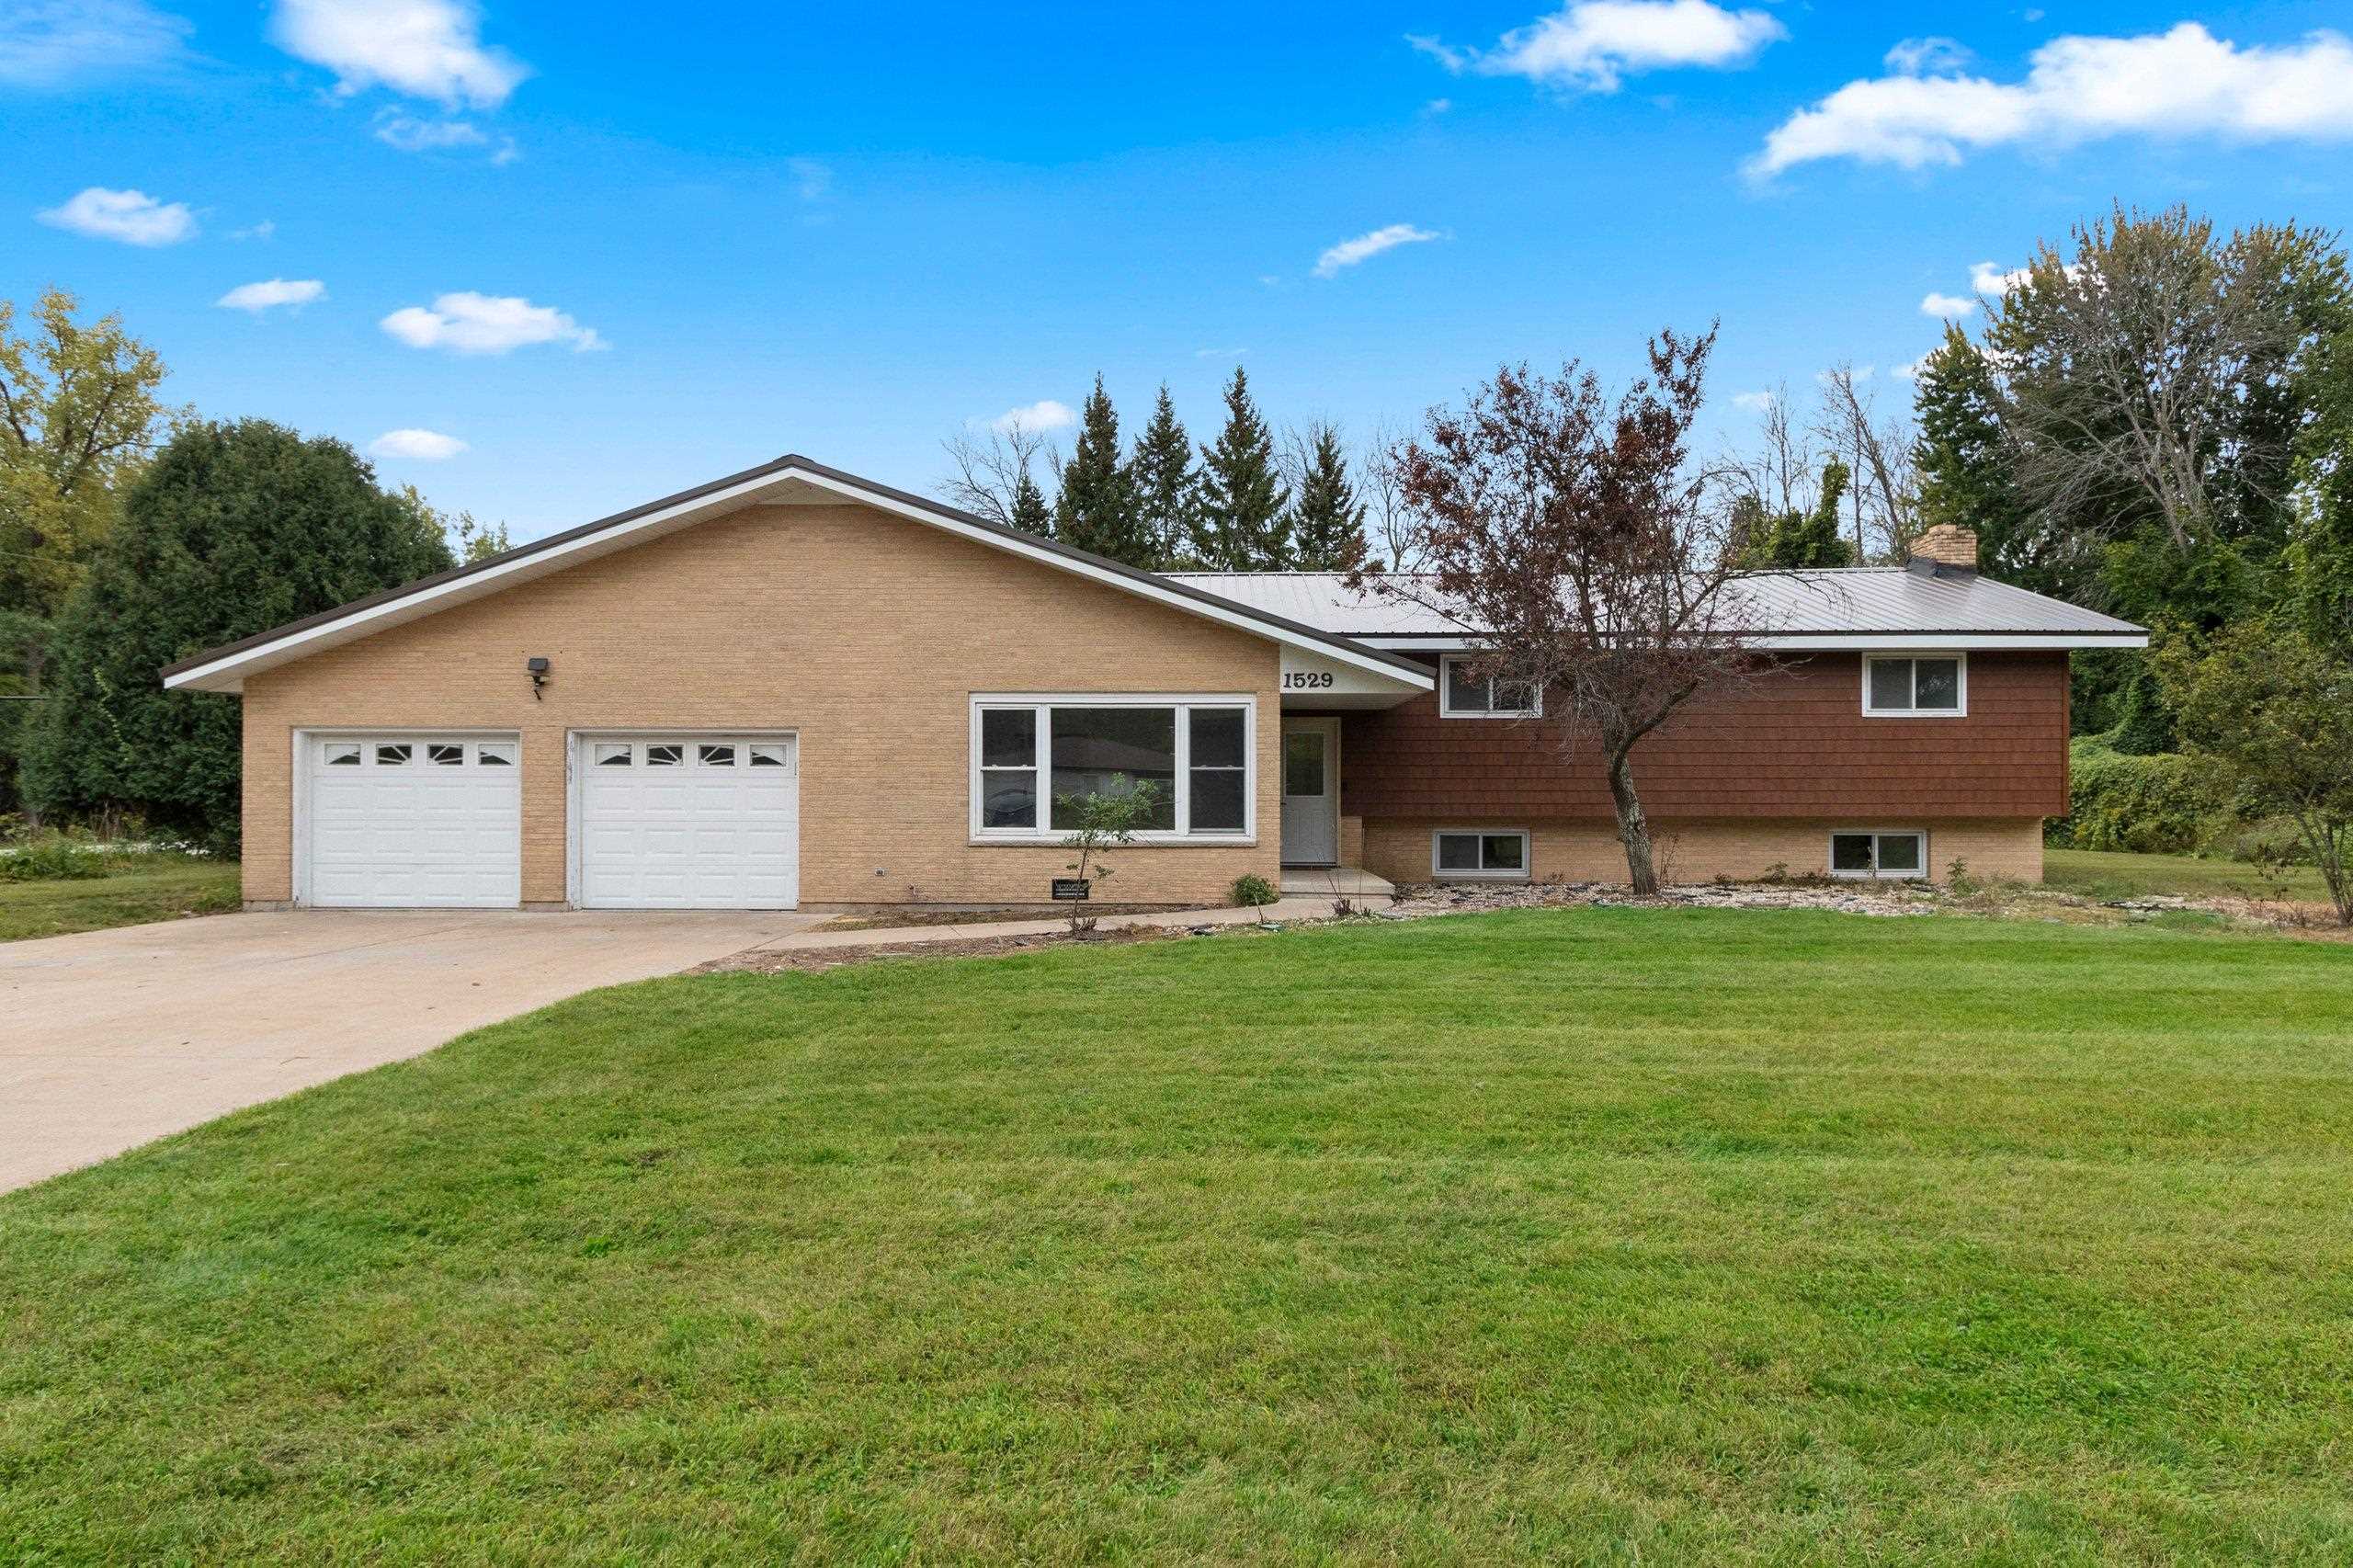 |3|3130 sqft
Adashun Jones, Inc.
Provided by: Symes Realty, LLC





 Share
Share
 Show more
 Spec Sheet