
 50
50  Return to listing
$419,900
3 Beds
3 Bath
2,444 Sq. Ft.
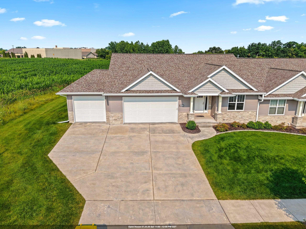
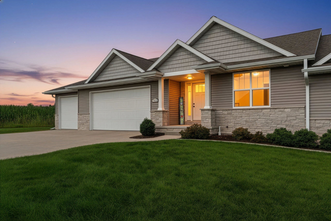
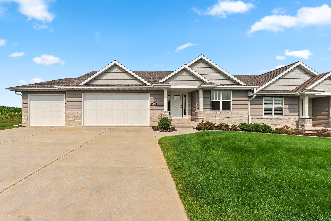
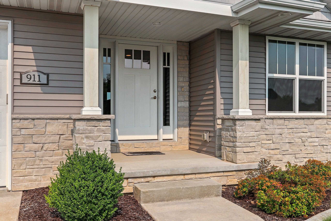
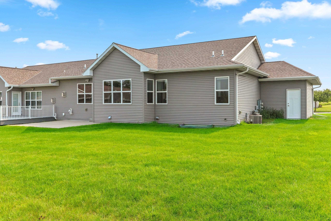
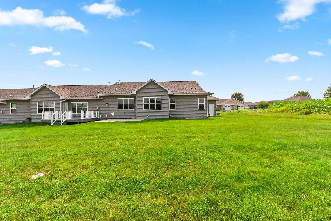
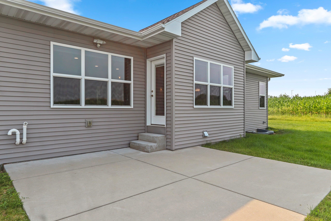
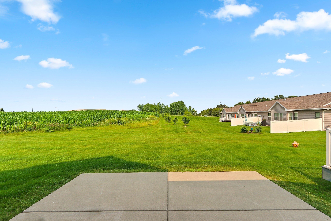
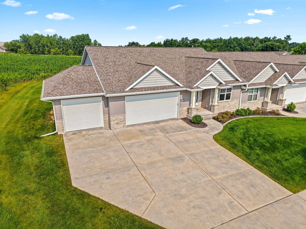
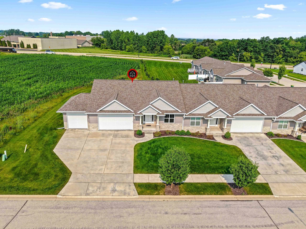
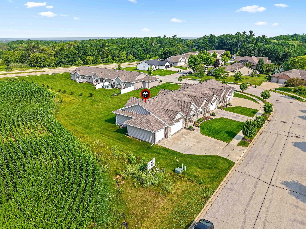
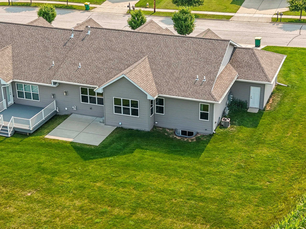
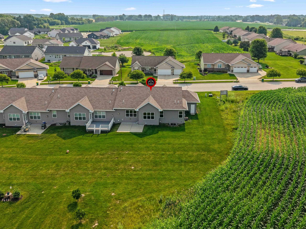
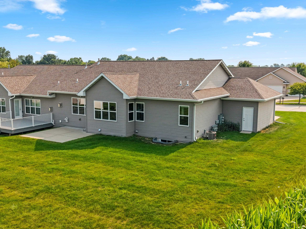
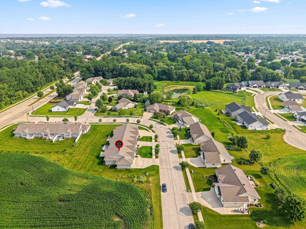
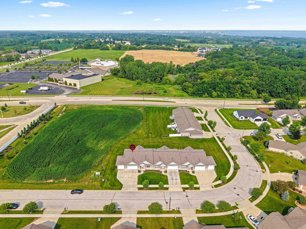
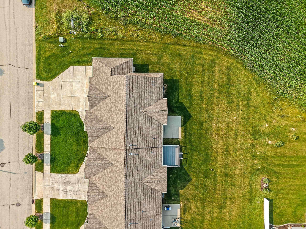
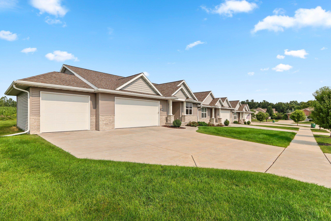
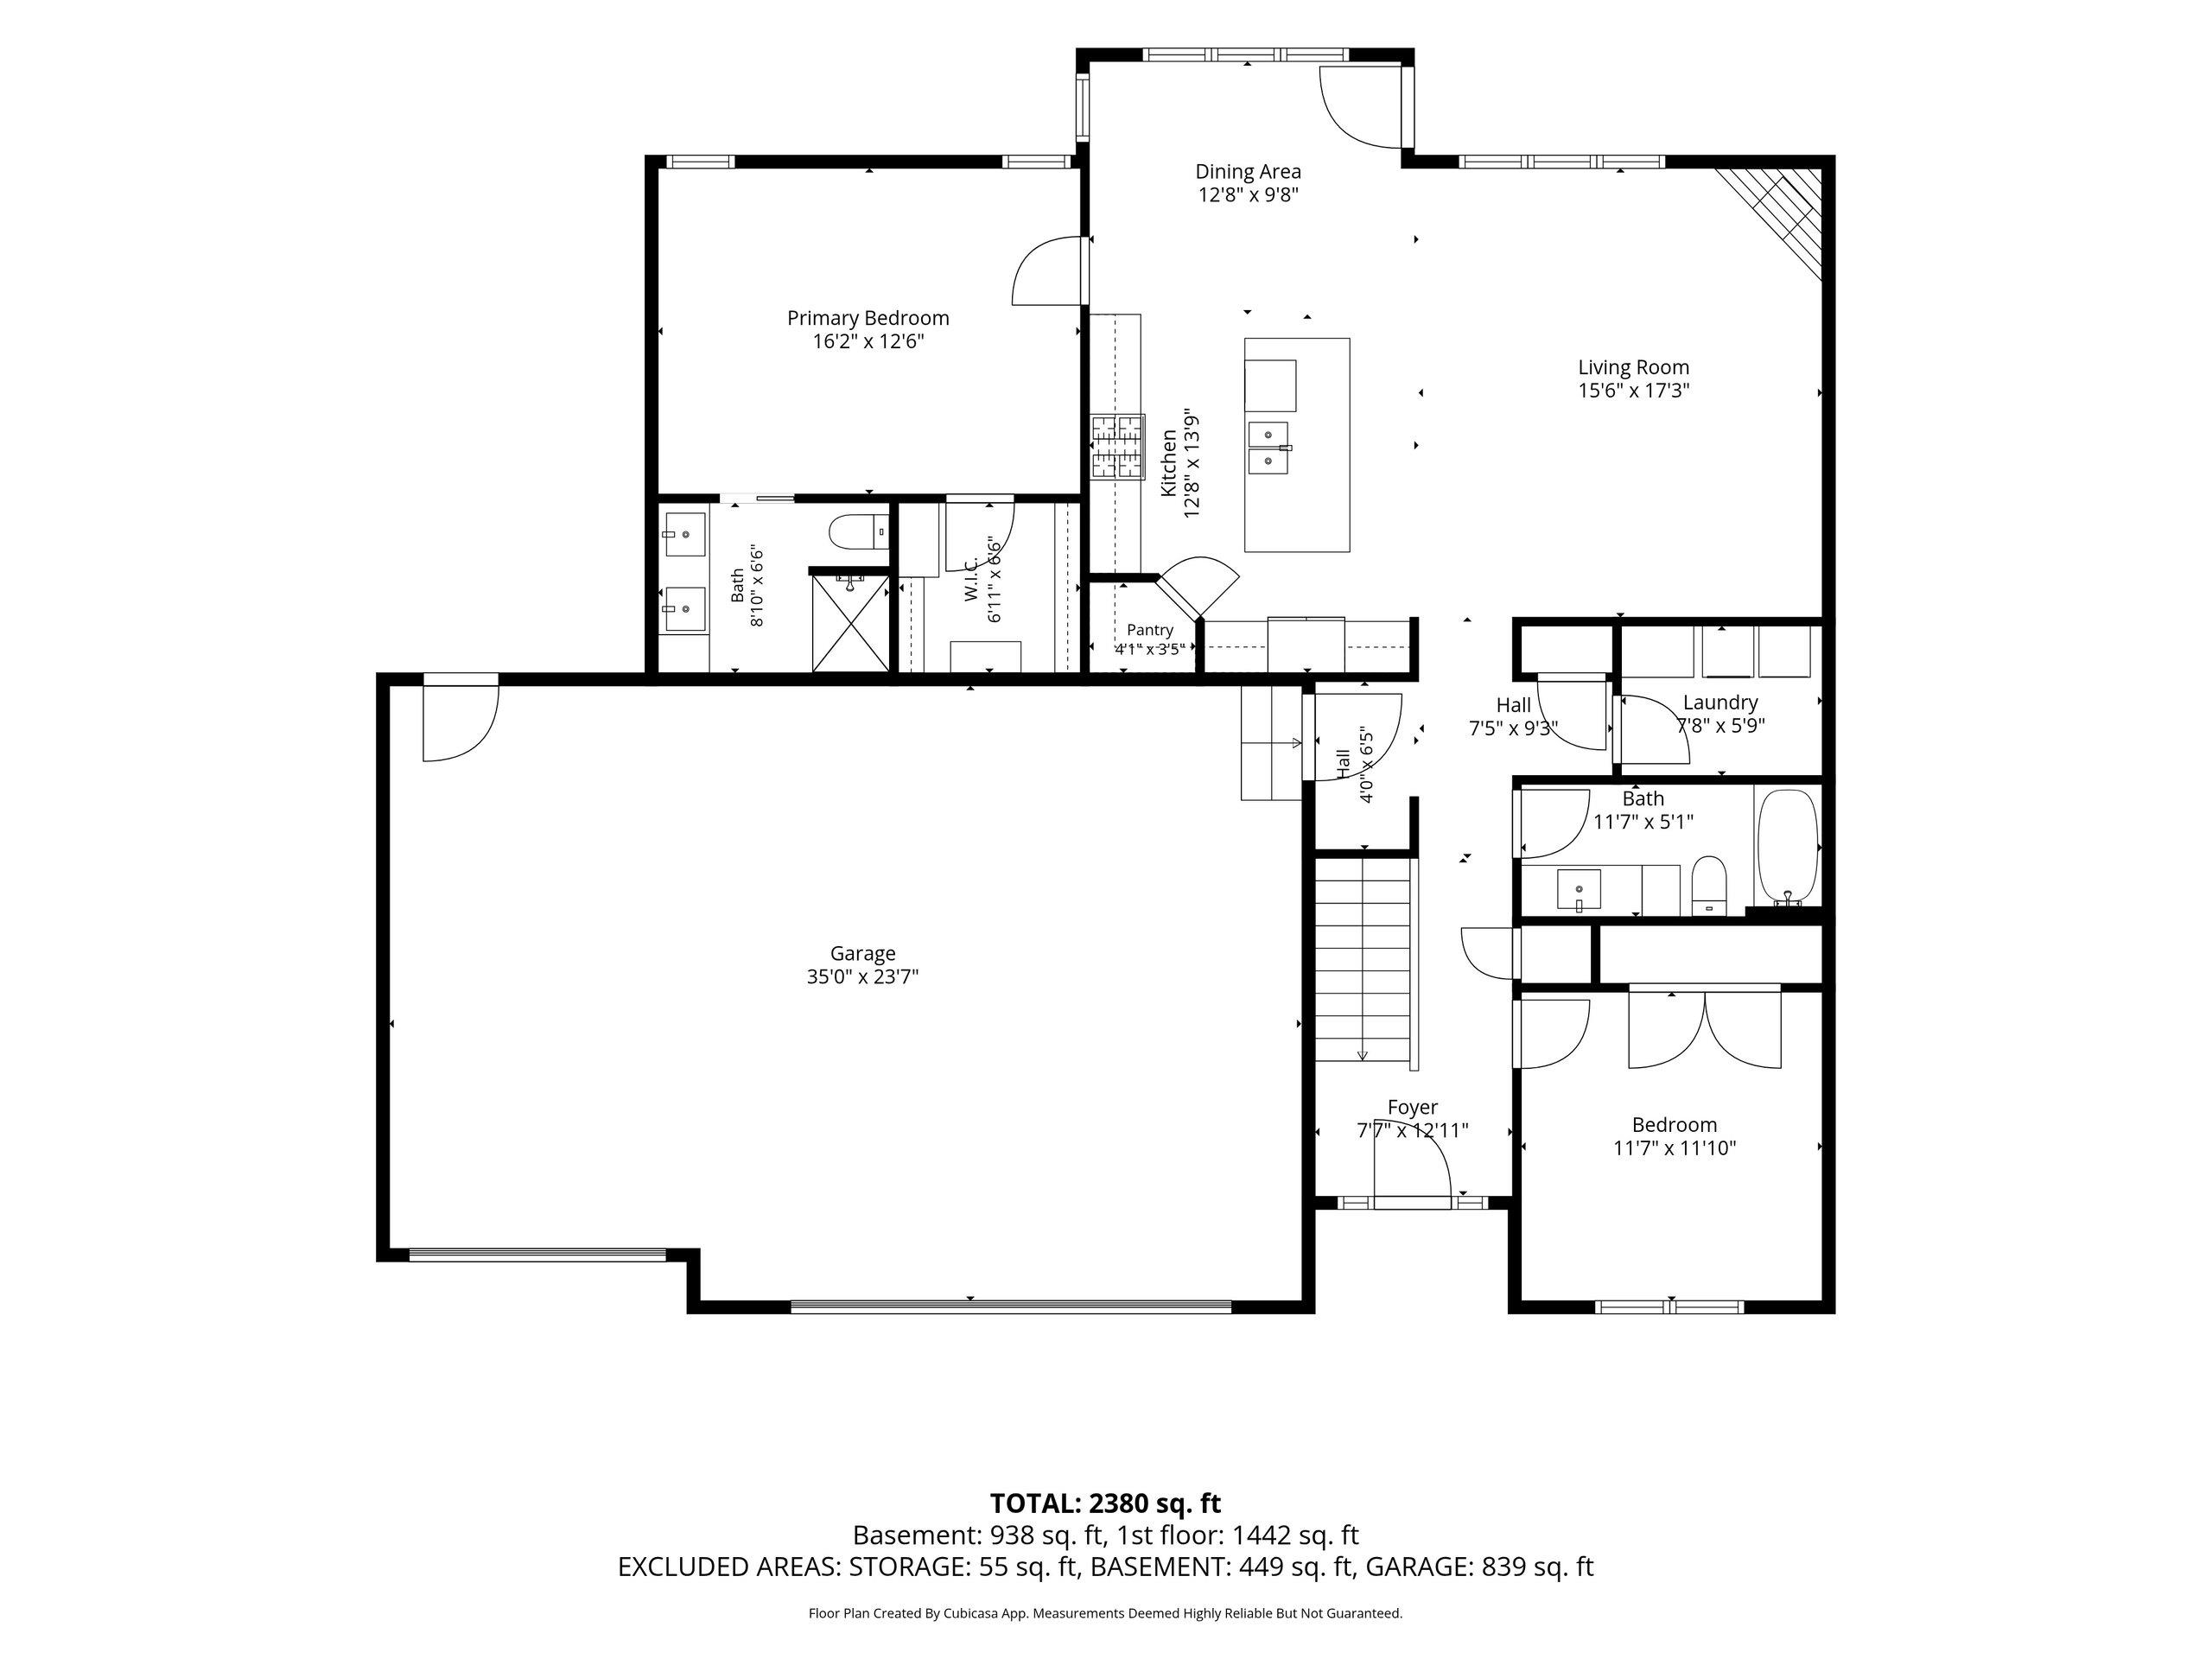
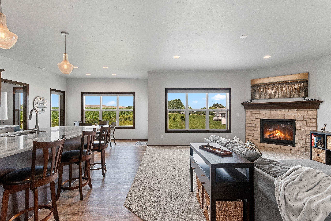
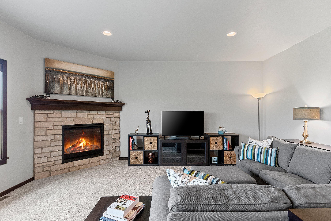
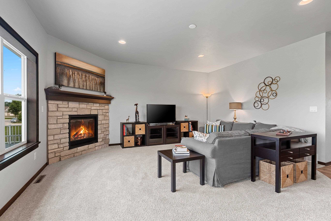
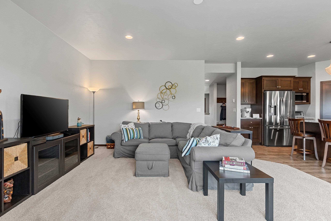
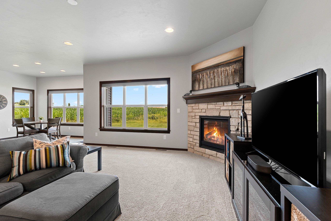
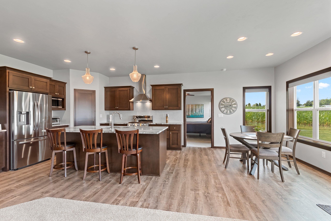
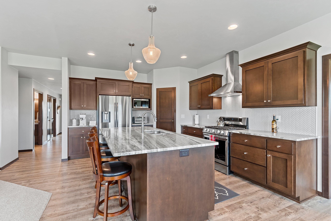
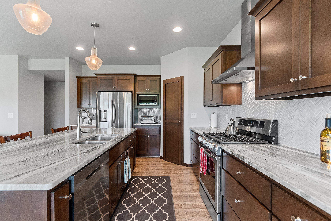
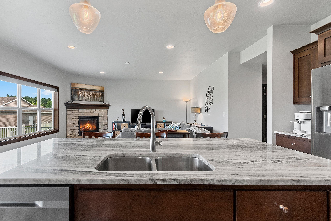
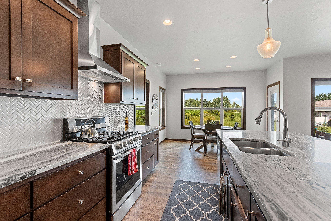
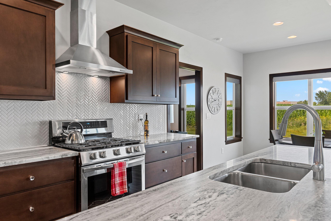
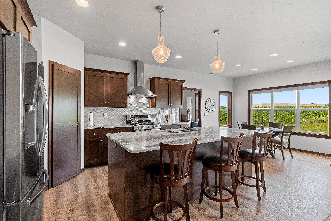
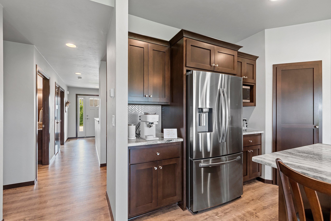
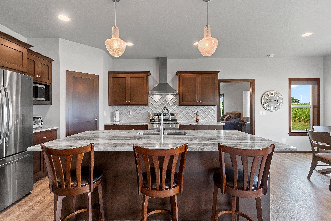
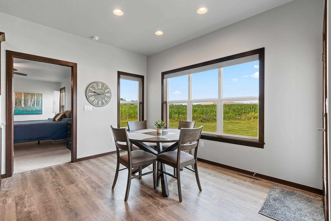
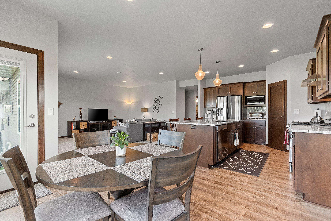
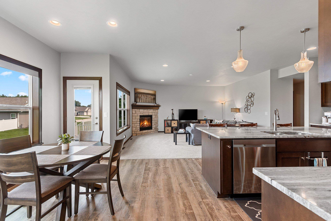
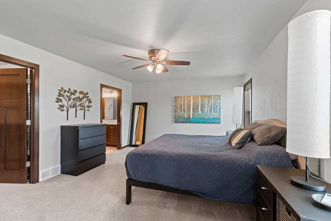
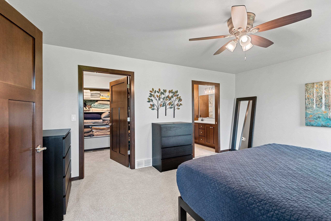
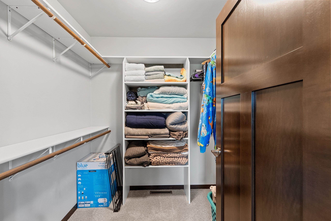
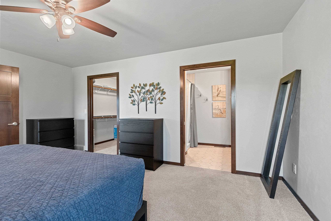
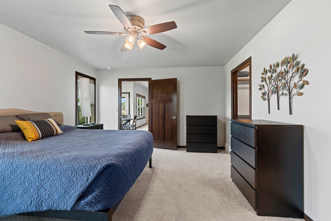
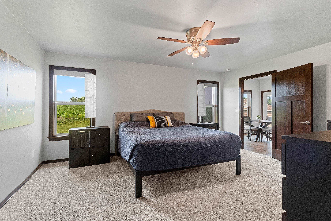
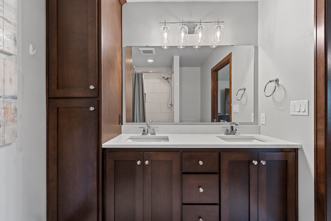
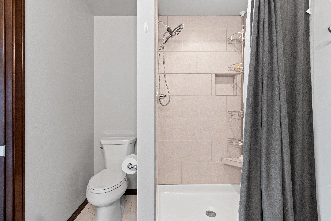
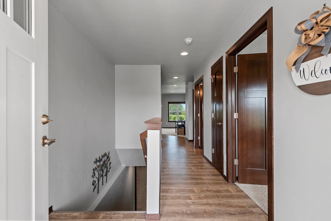
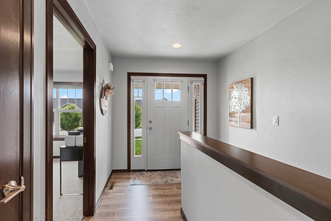
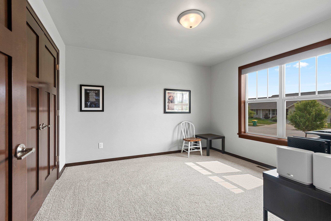
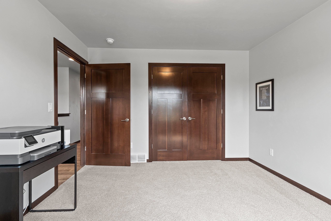
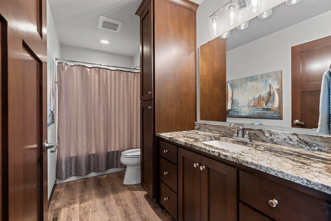
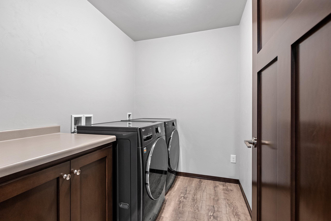
Where a fantastic floor plan, style, and thoughtful design meet the convenience of condo living, you'll find 911 Barronwood Dr. This beautifully designed home features an open-concept layout with 3 bedrooms, 3 full baths, a spacious lower-level rec room, granite countertops, tiled backsplash, gas fireplace, and a generous primary suite complete with a walk-in closet and tiled shower and duel sinks. The large kitchen offers an island, pantry, and abundant cabinet and countertop space, while the convenient first-floor laundry room and private patio add to the home's everyday comfort. The oversized 3-stall garage provides ample room for vehicles, toys, and projects. Best of all, enjoy maintenance-free living with no more shoveling snow or mowing the lawn!
Inclusions:
Refrigerator, Gas Range, Dishwasher, Microwave, Range Hood, Washer, Dryer,
Exclusions:
Livingroom and dining area blinds.
Get a detailed Home Value Estimate Based on Current Market Trends/Get a Detailed Estimate Based on Current Market Conditions Impacting Your Home's Value
 |4
|4 |2951 sqft
Adashun Jones, Inc.
Provided by: Keller Williams Green Bay
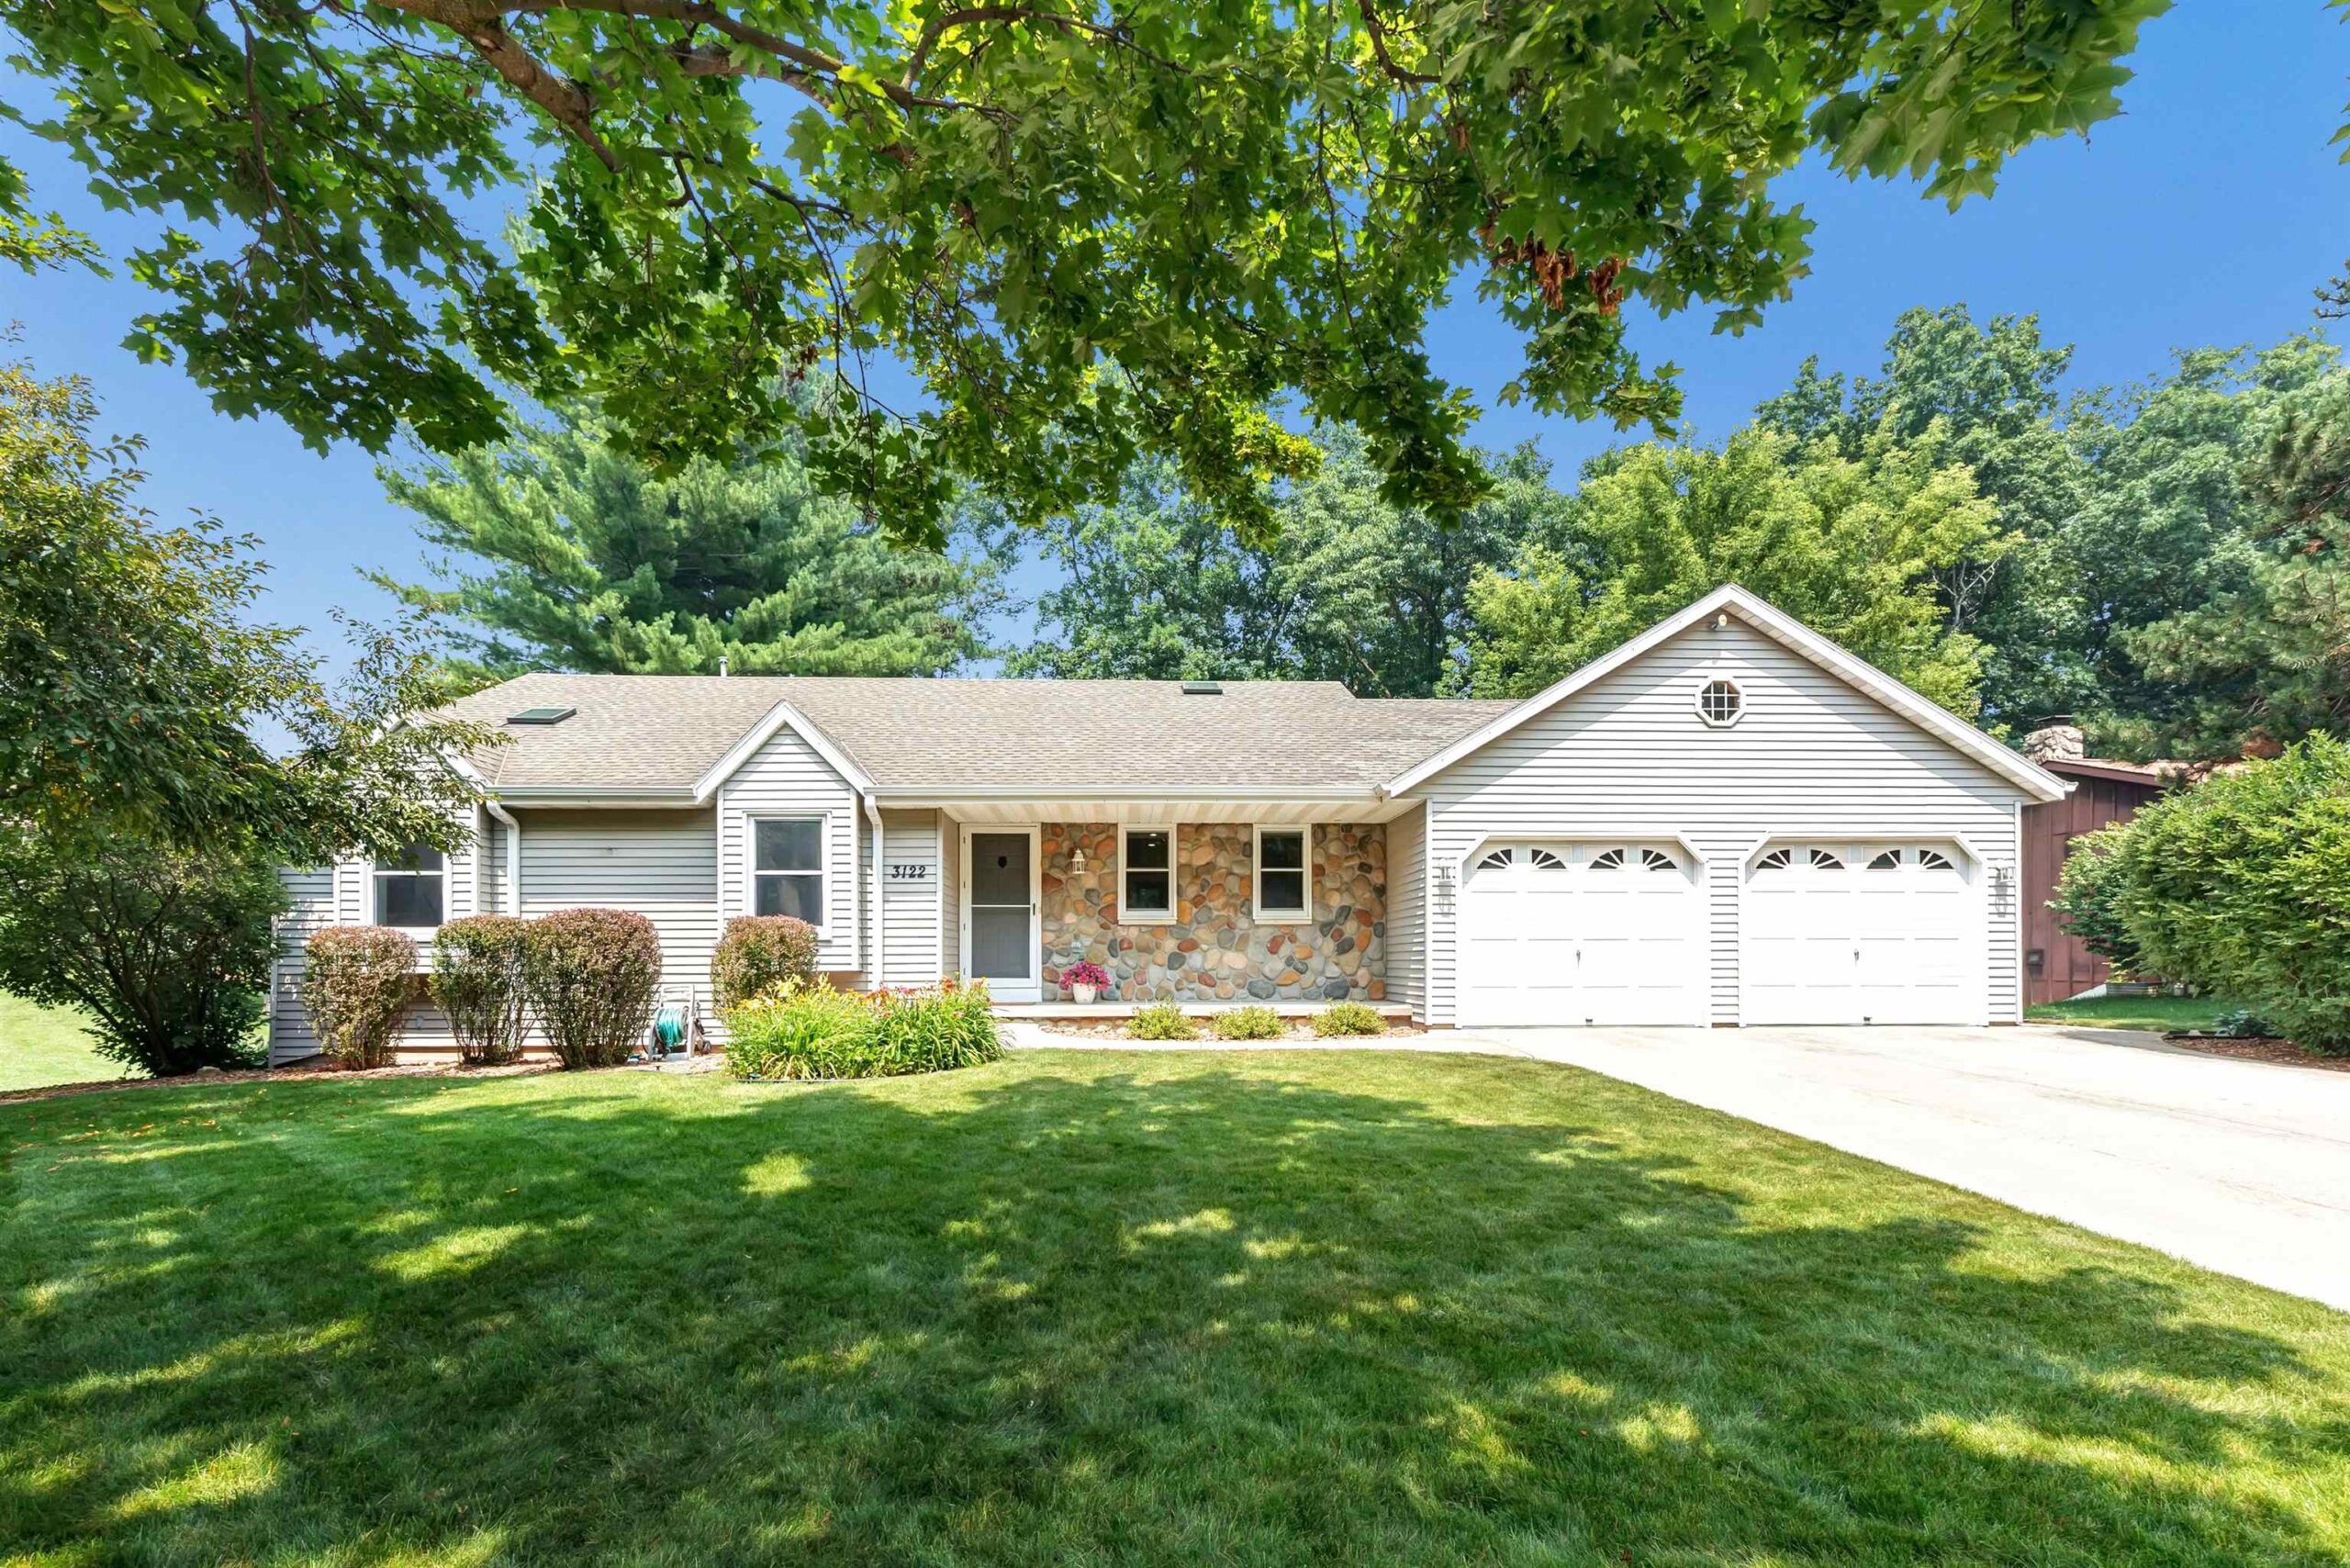 |3|2252 sqft
Adashun Jones, Inc.
Provided by: Coldwell Banker Real Estate Group
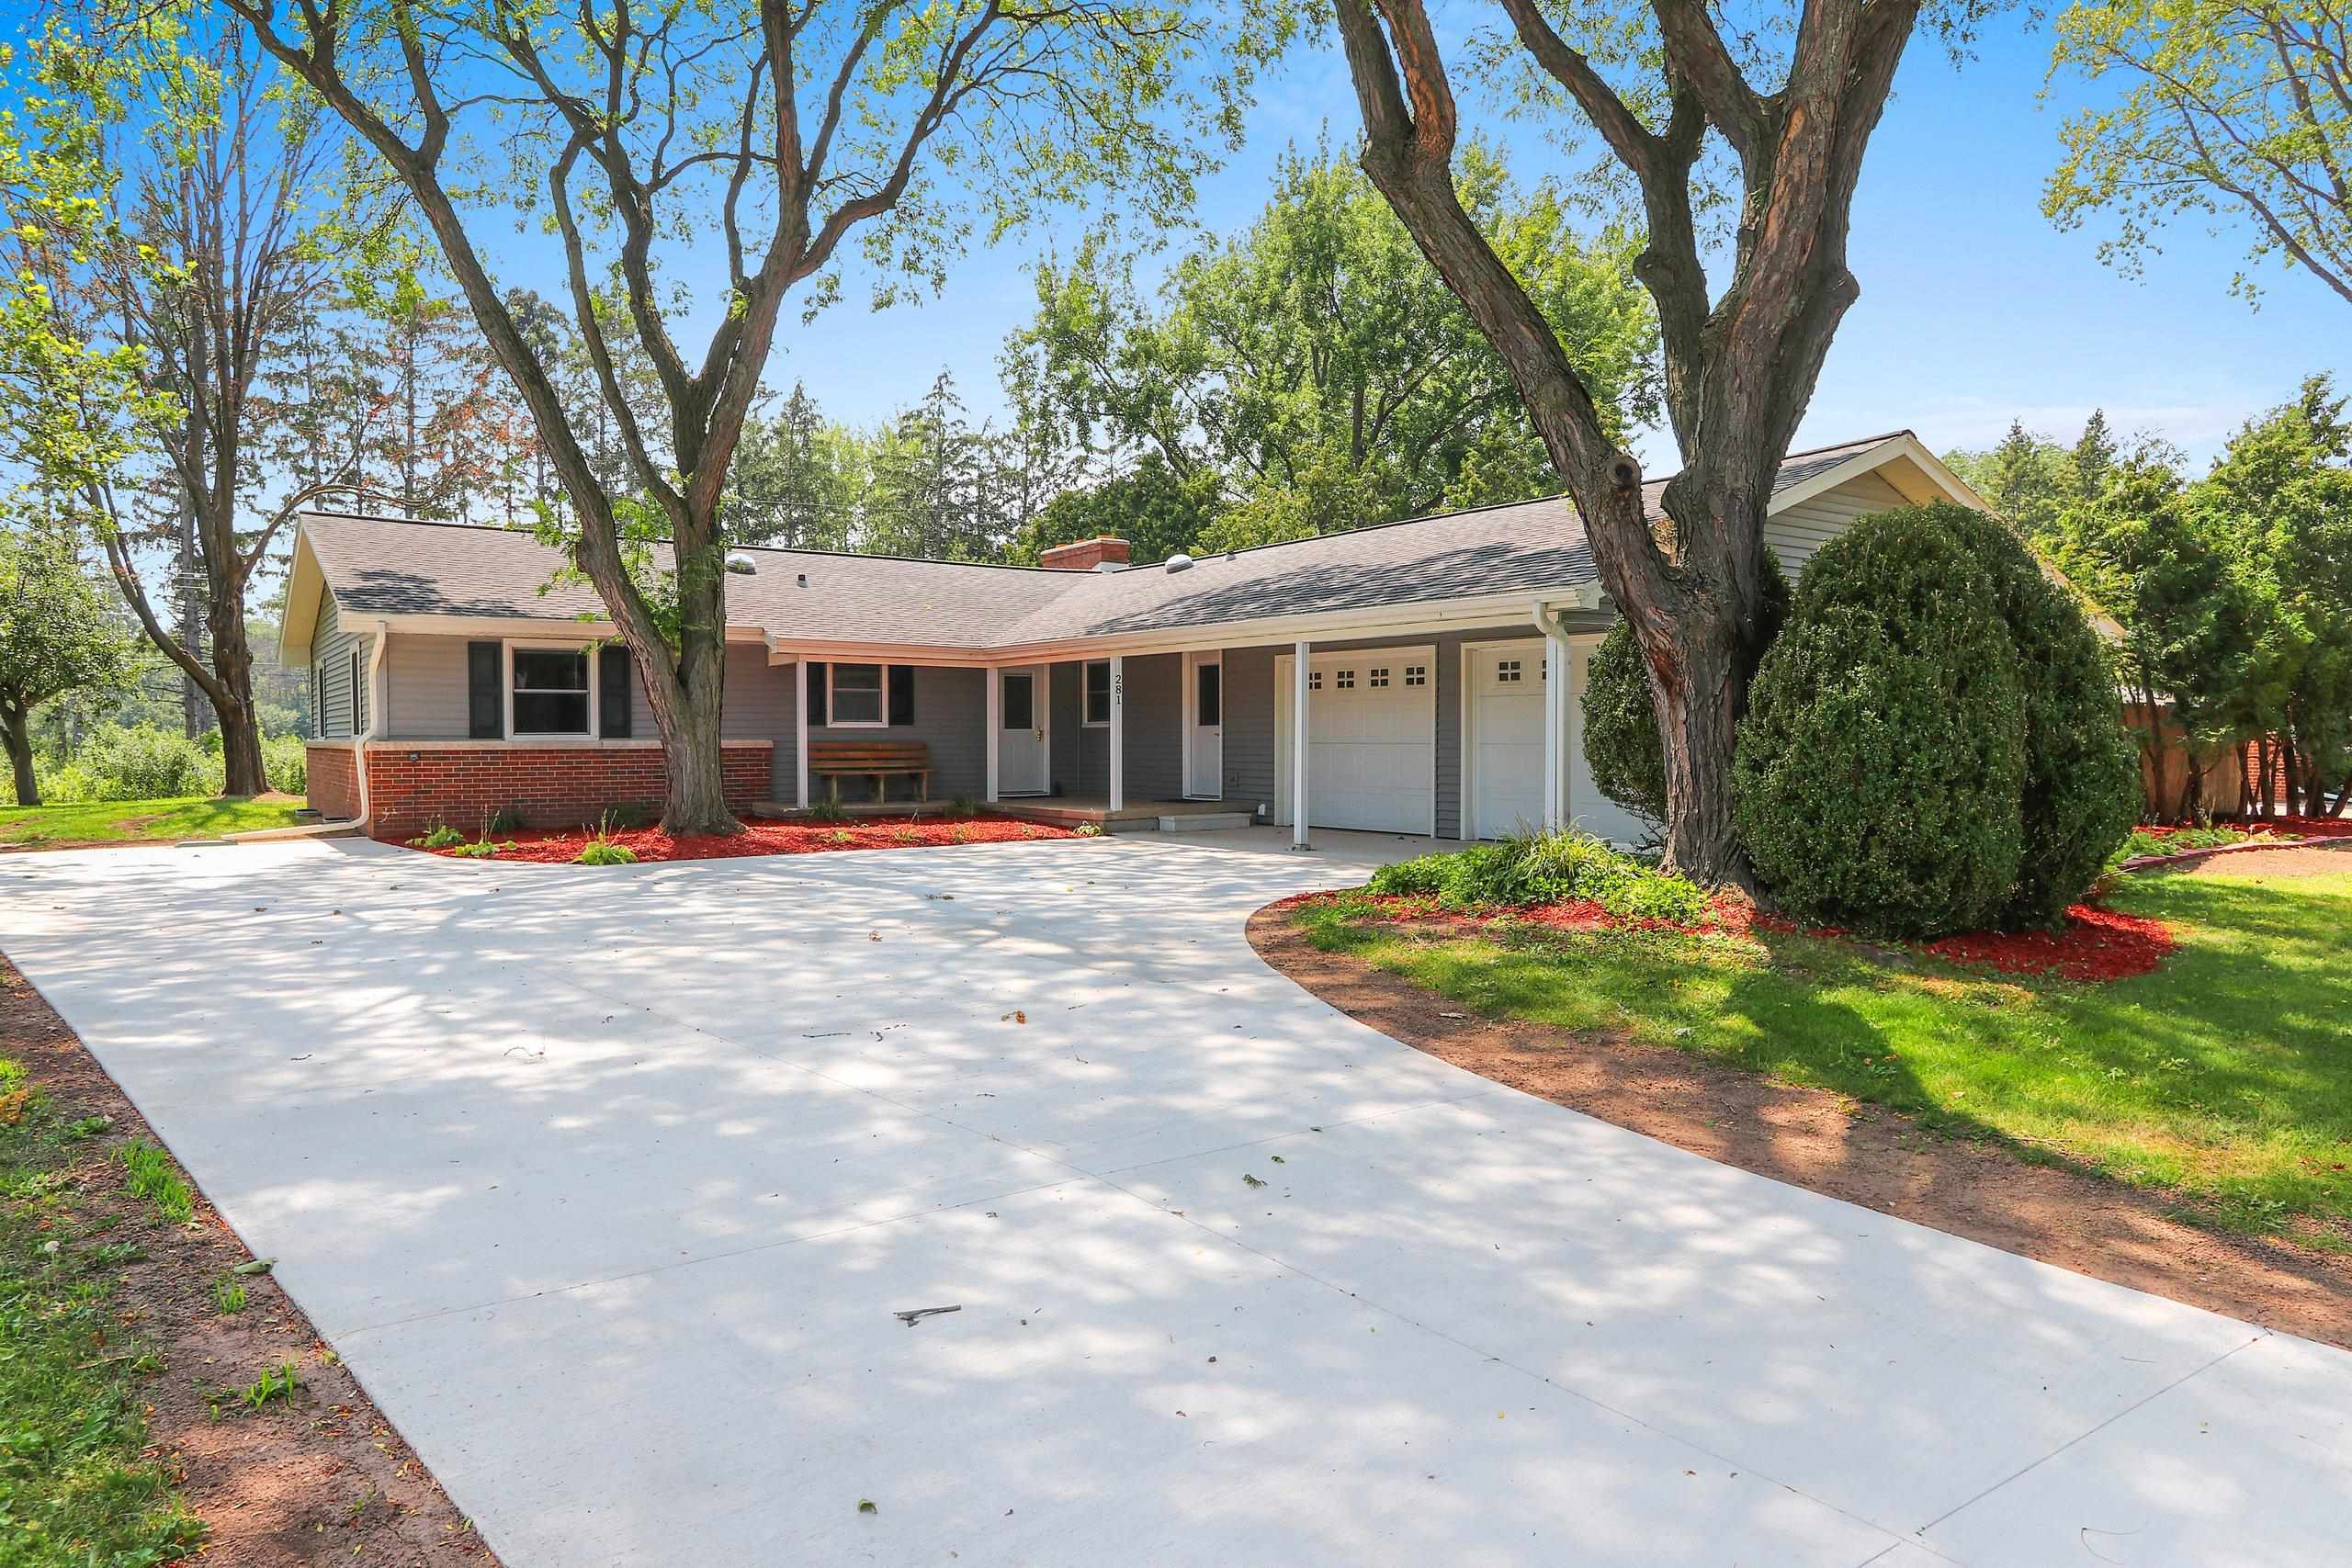 |3|2059 sqft
Adashun Jones, Inc.
Provided by: Micoley.Com LLC
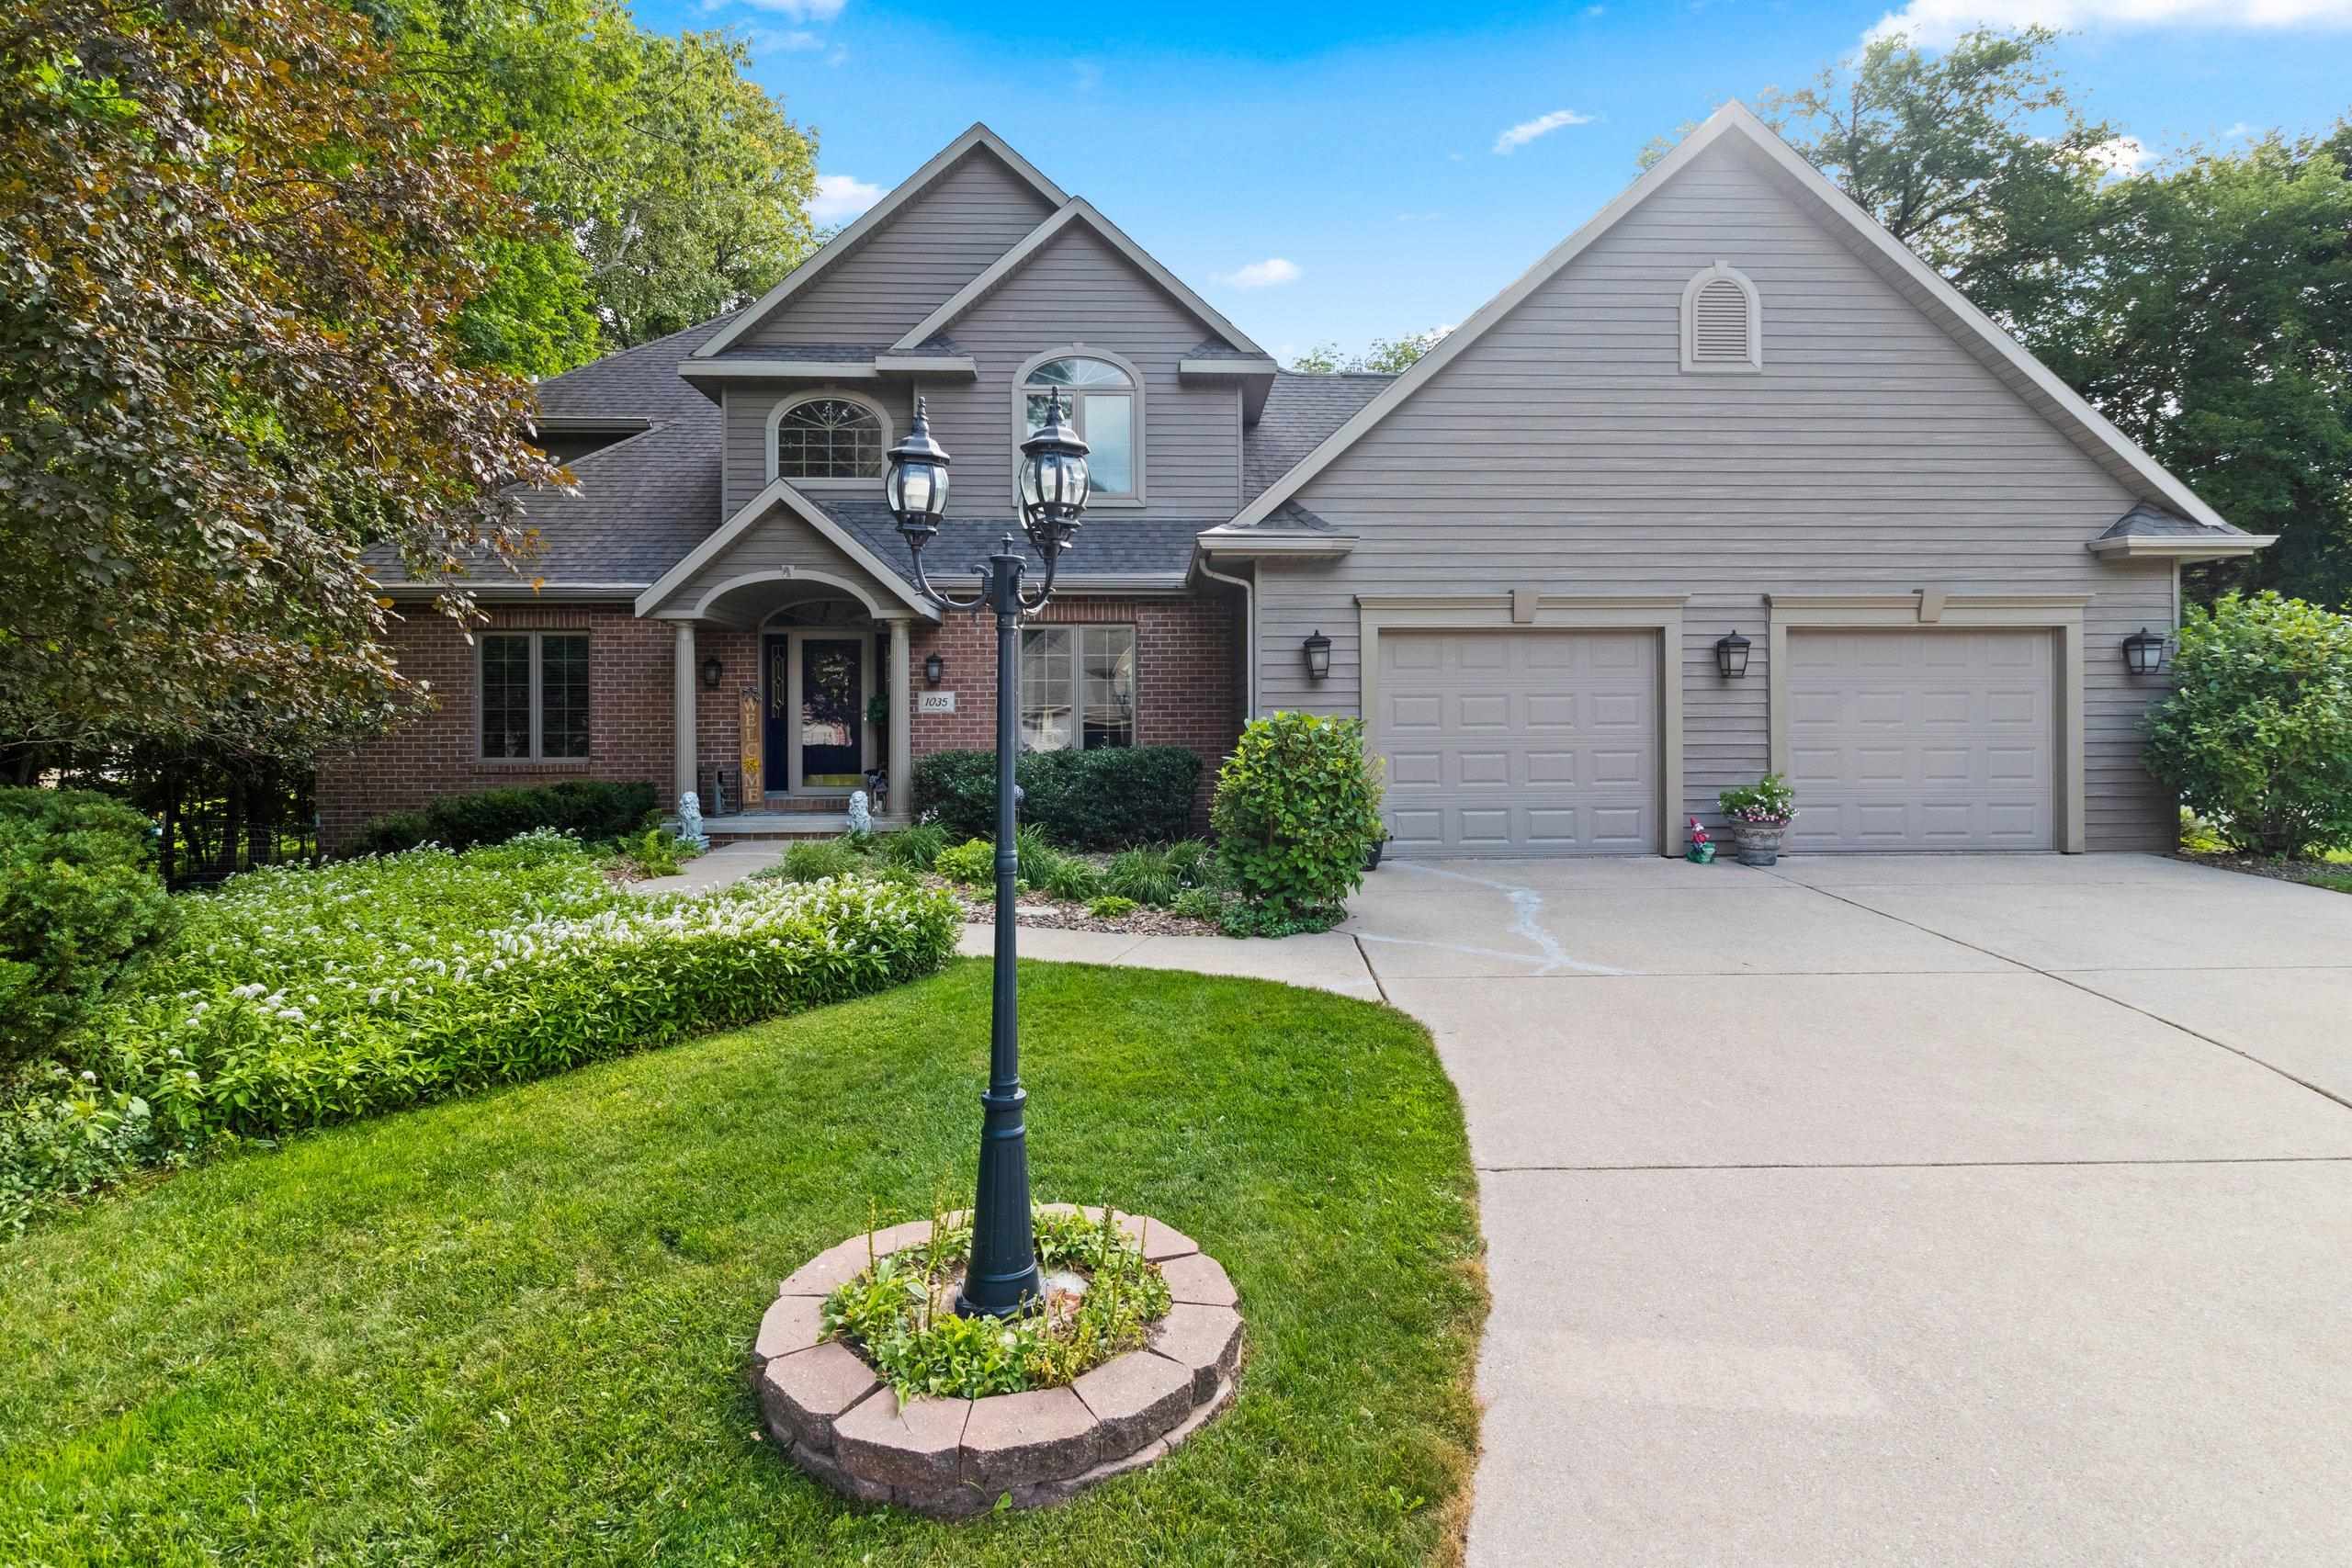 |3|2680 sqft
Adashun Jones, Inc.
Provided by: GoJimmer Real Estate
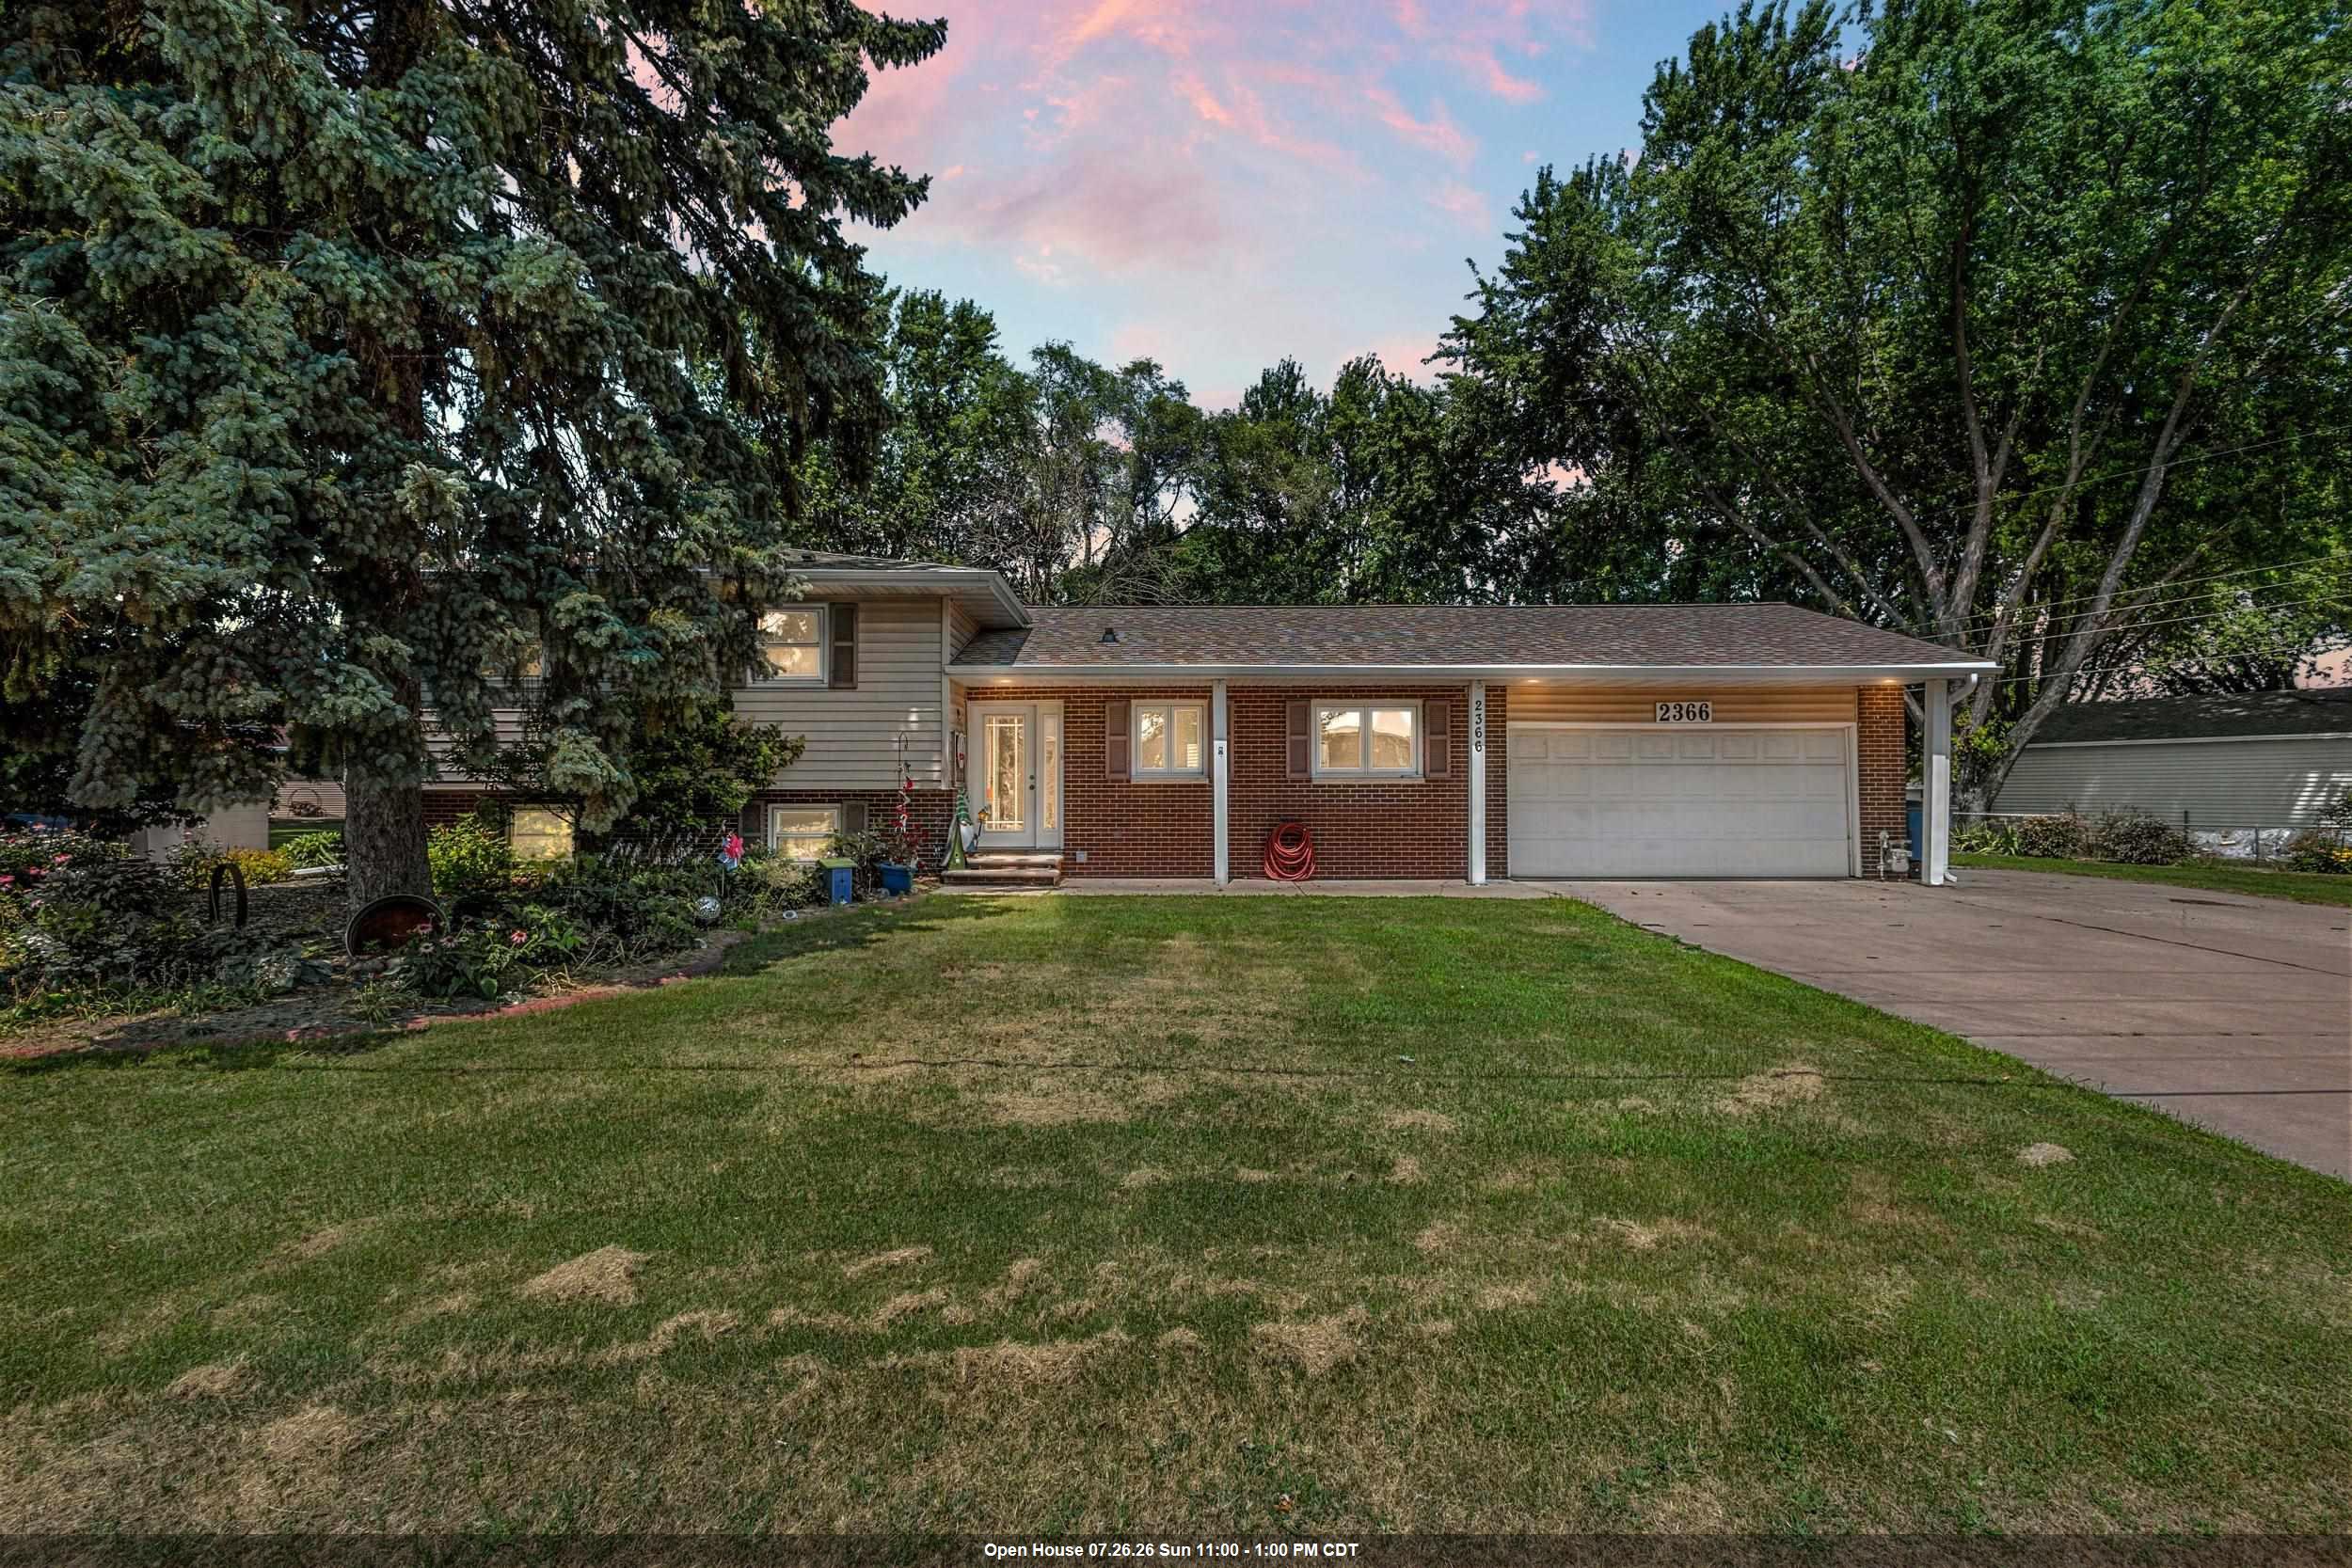 |3|1964 sqft
Adashun Jones, Inc.
Provided by: Century 21 Ace Realty
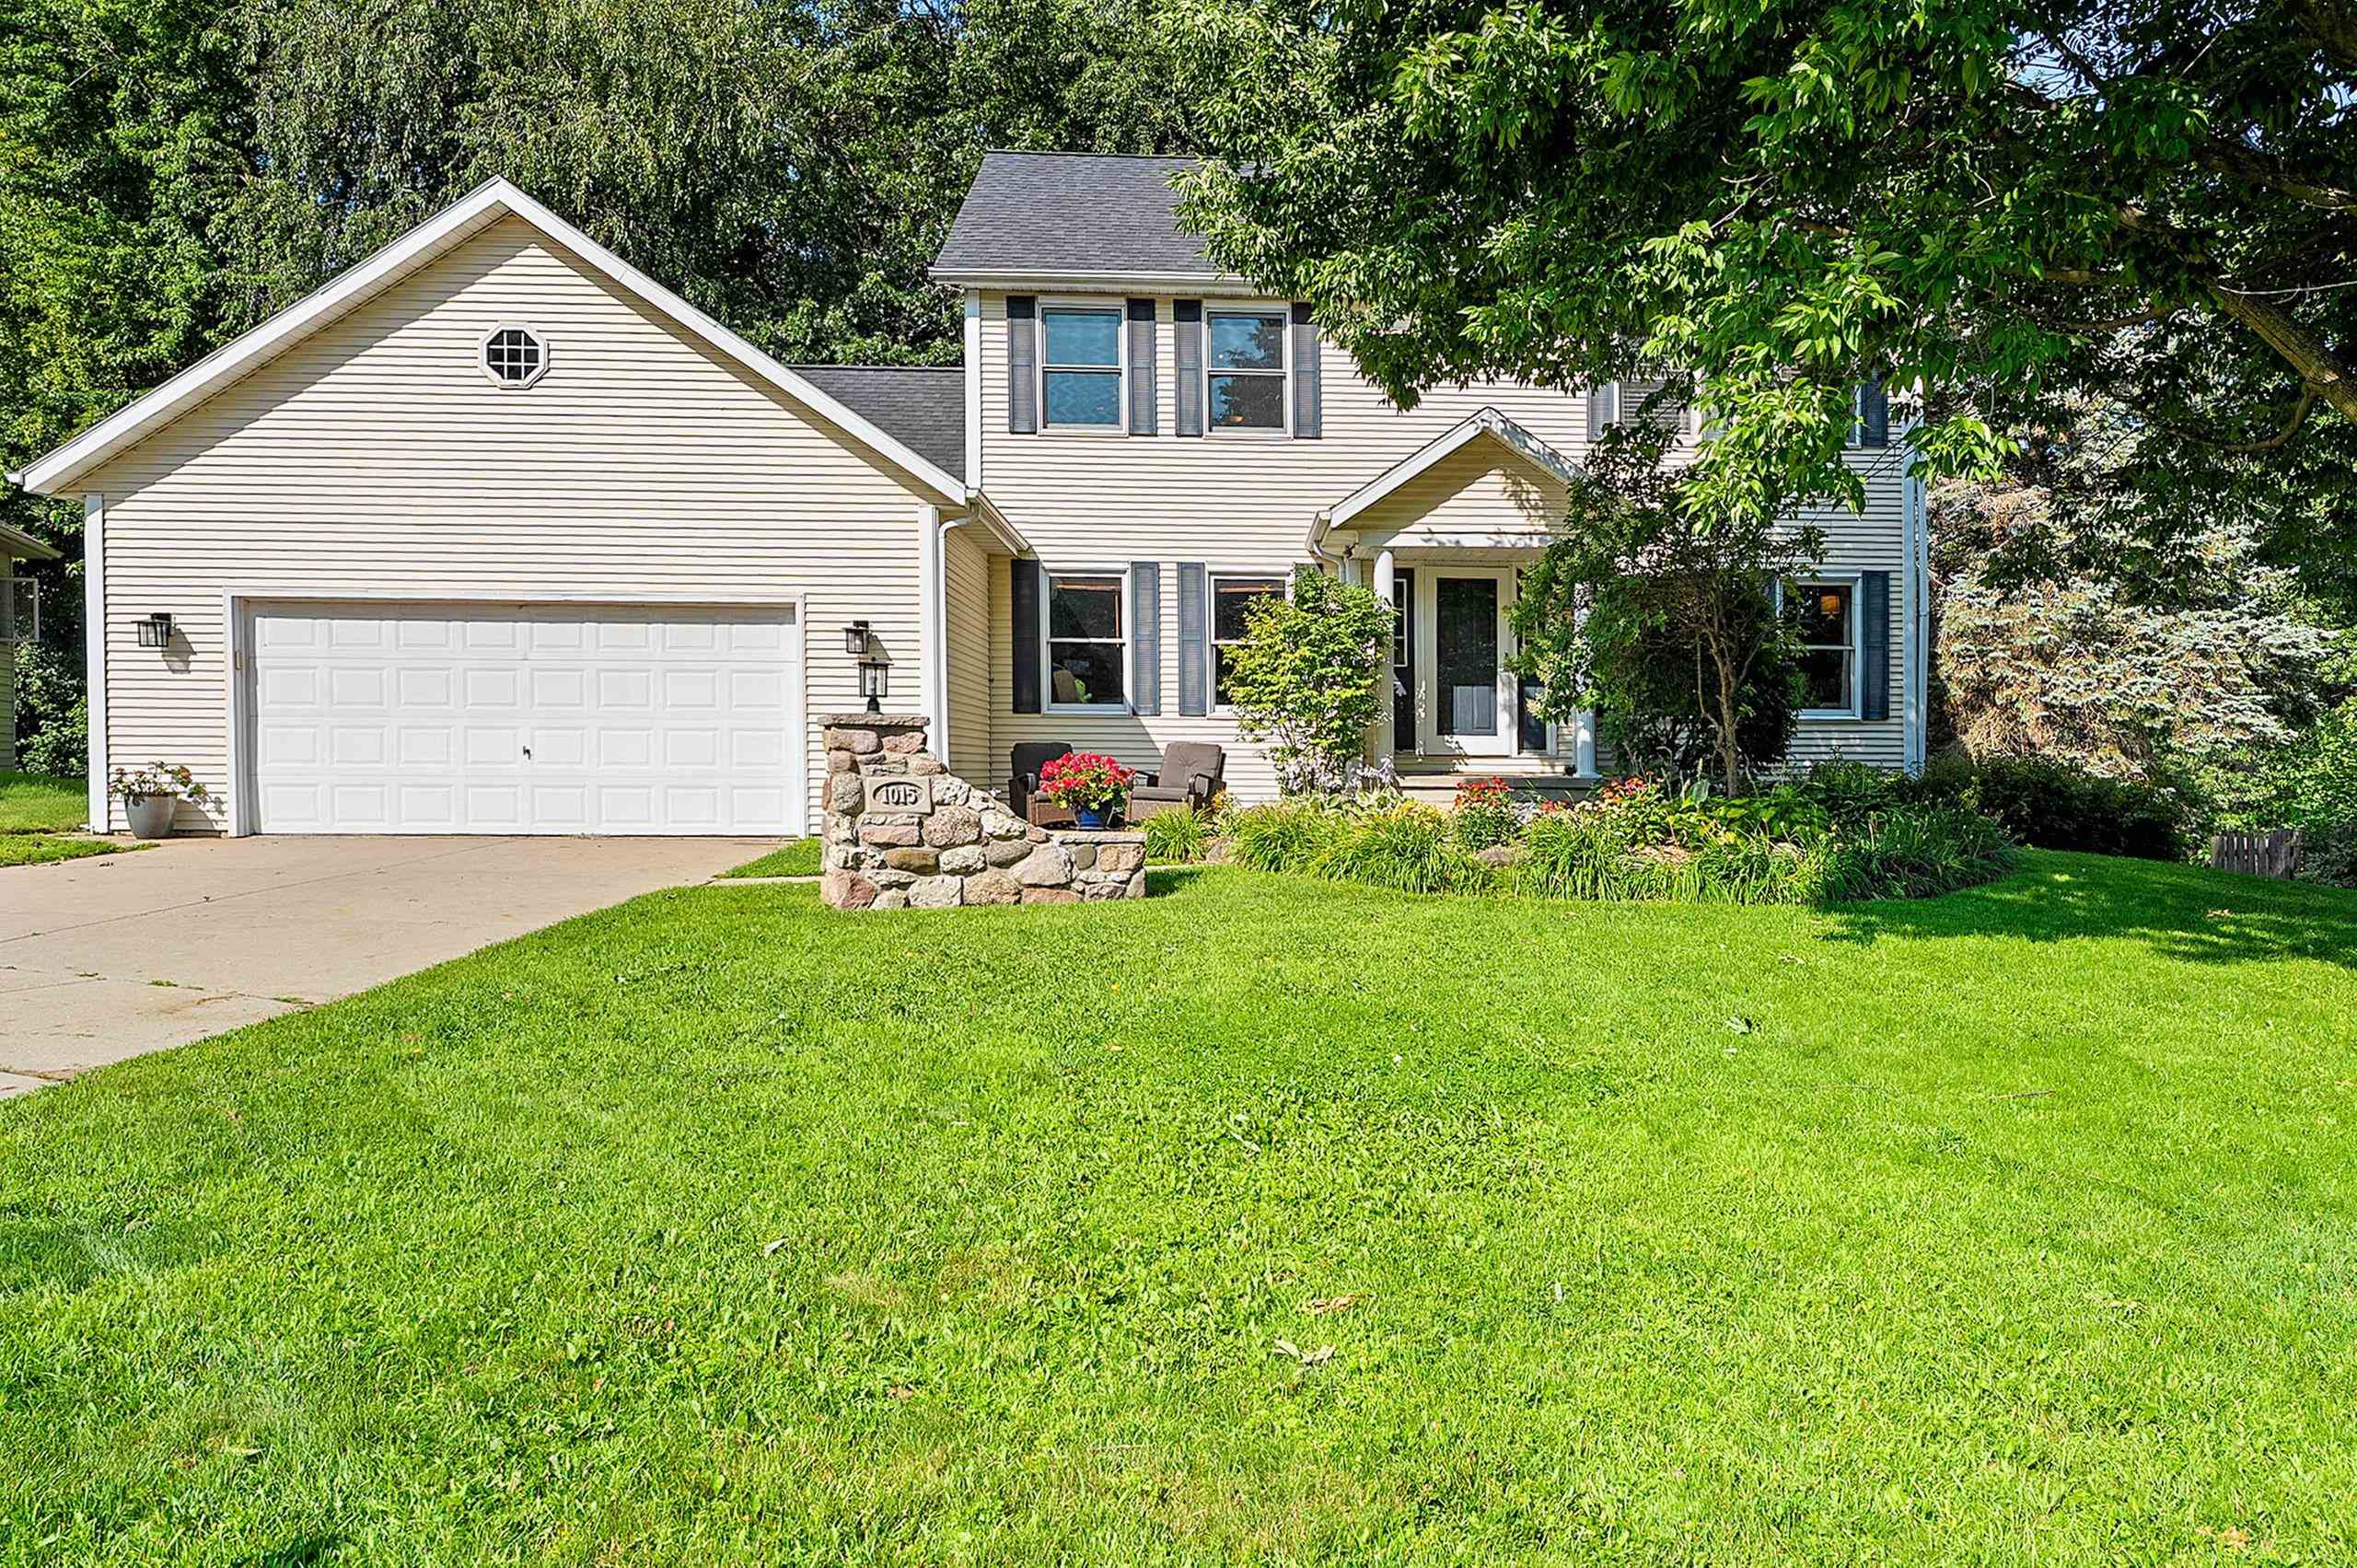 |4|3044 sqft
Adashun Jones, Inc.
Provided by: Micoley.Com LLC
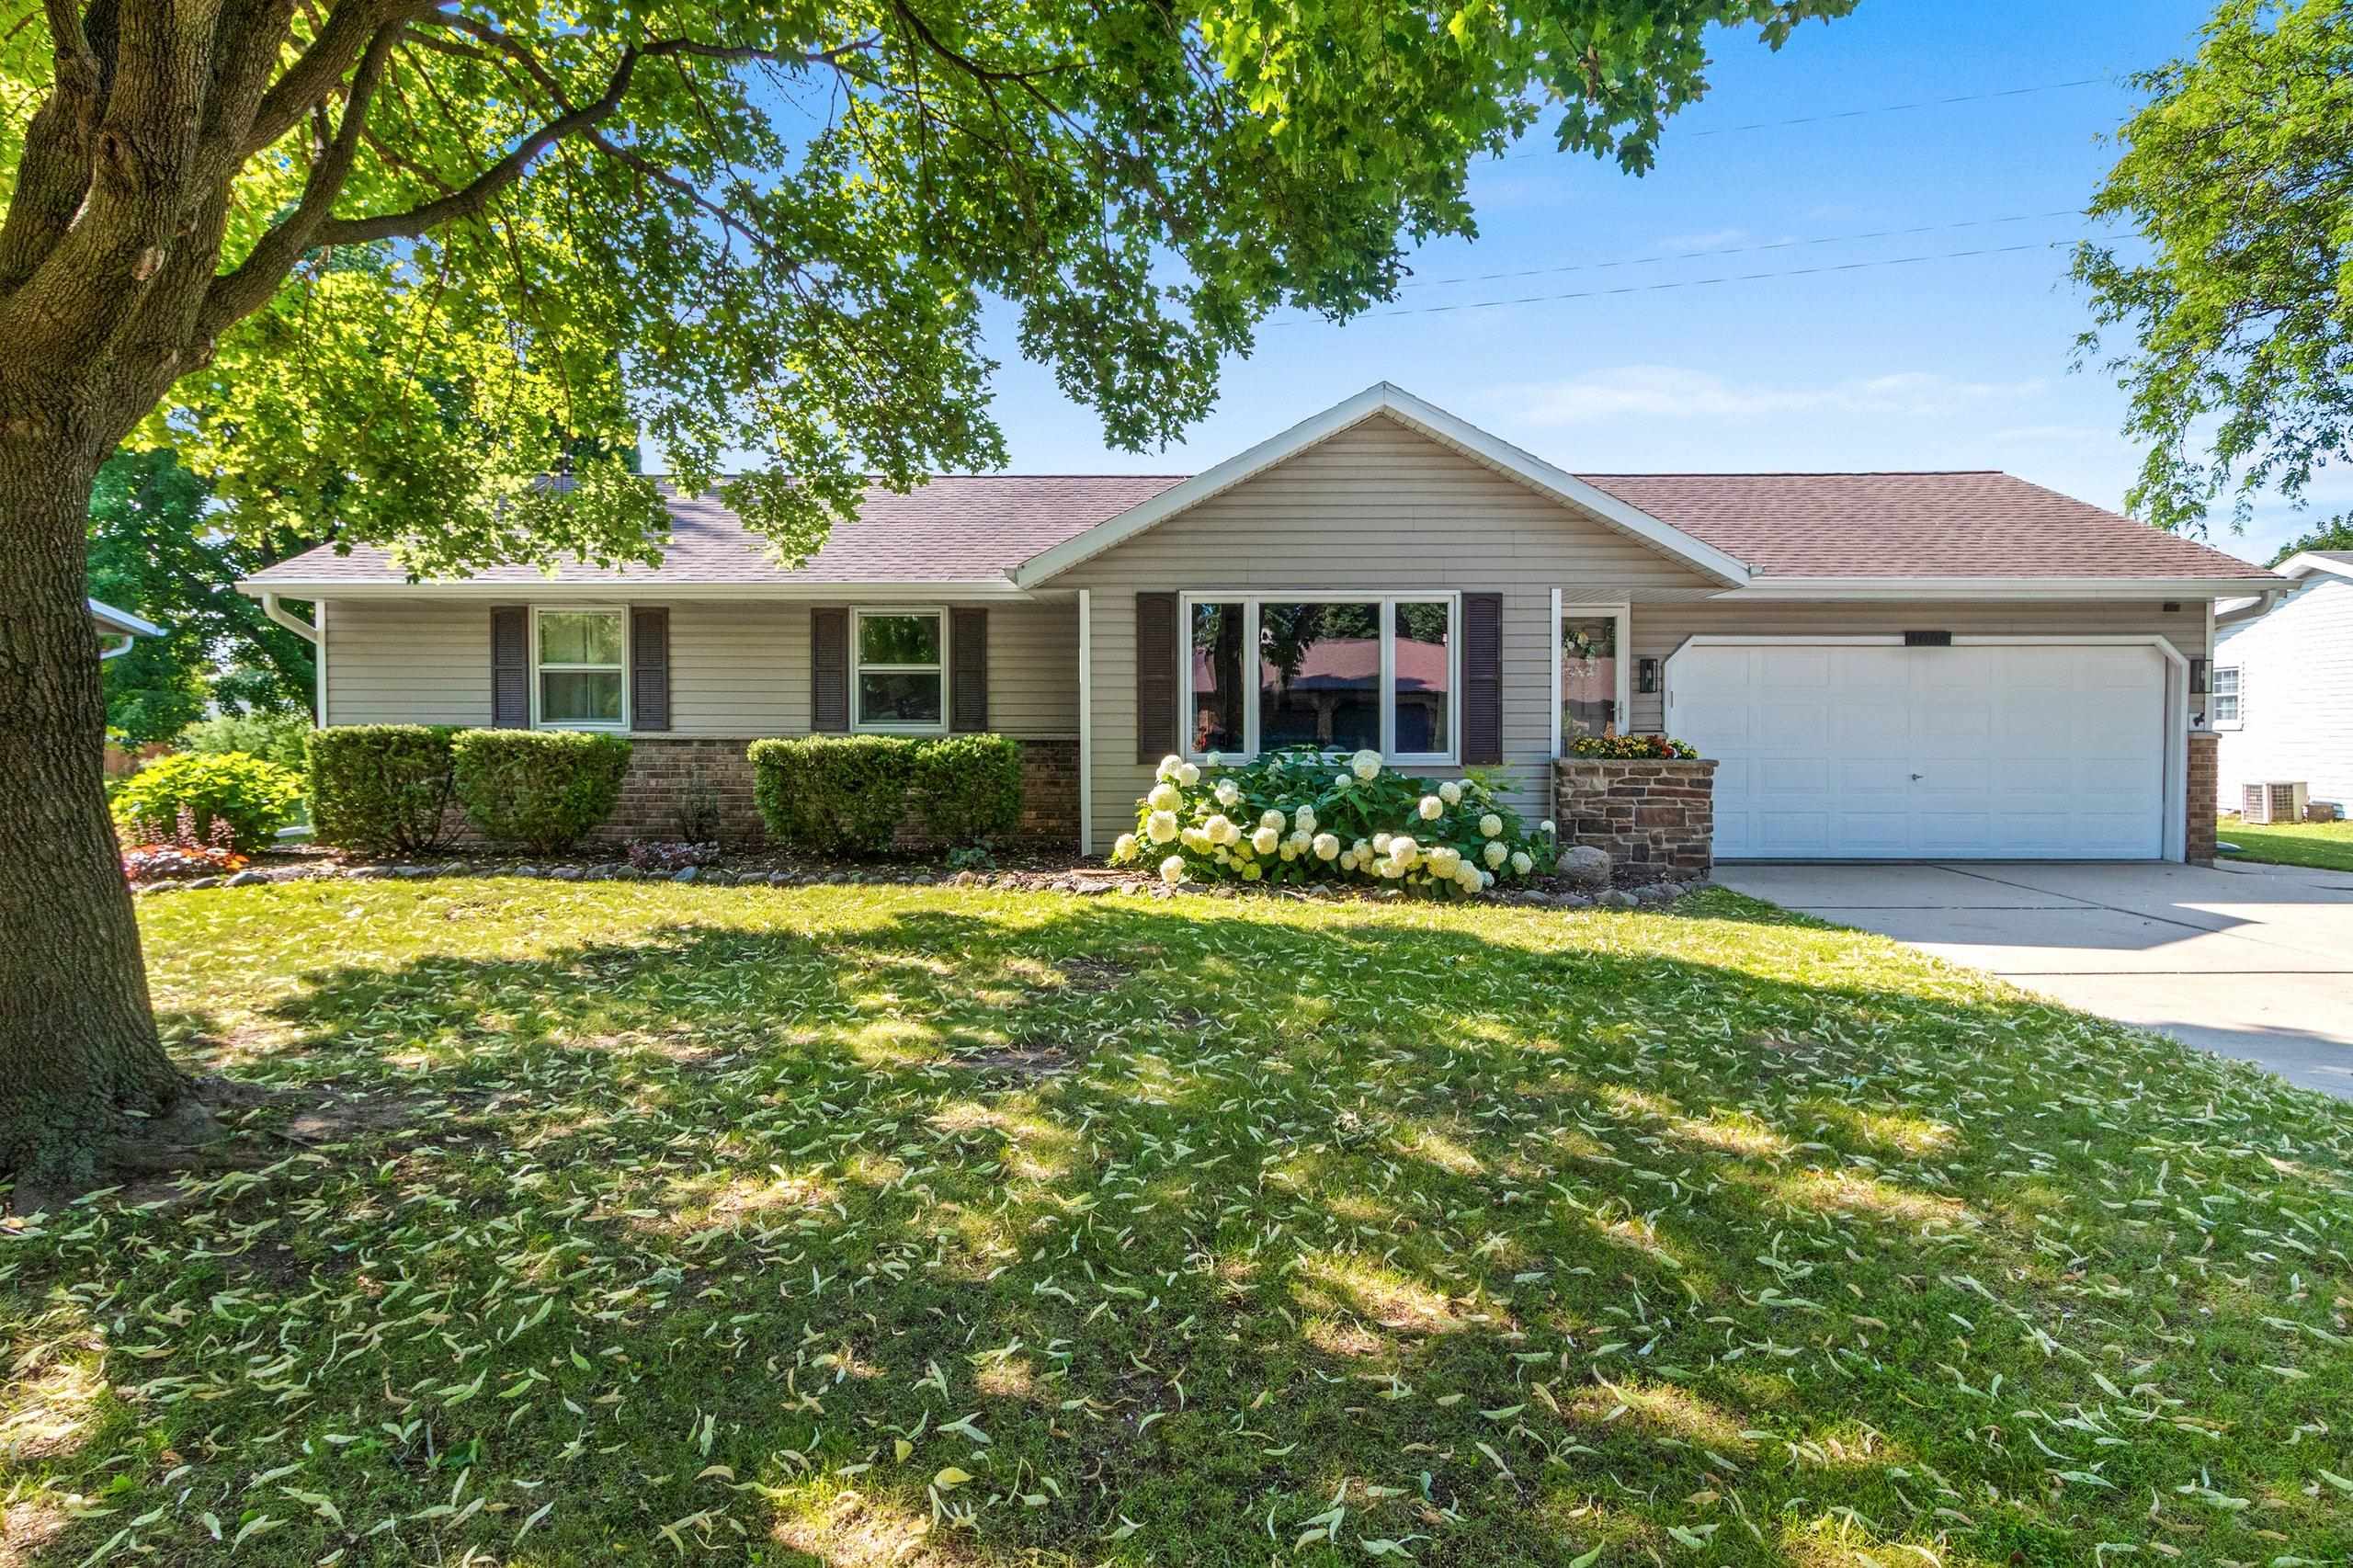 |2|2021 sqft
Adashun Jones, Inc.
Provided by: Real Broker LLC
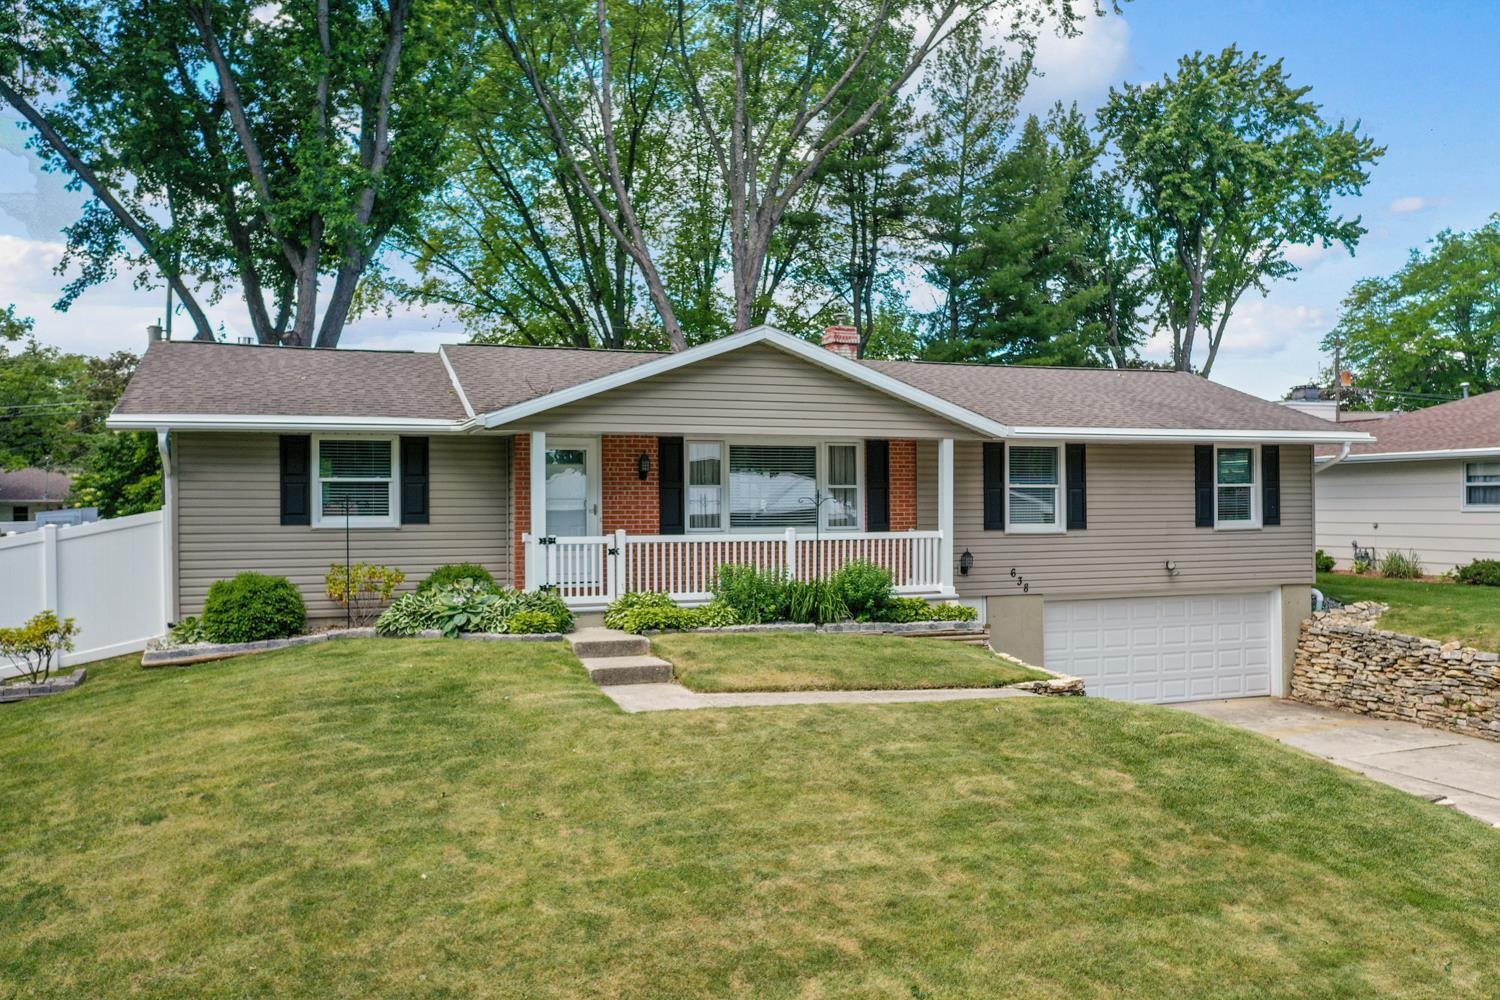 |2|2032 sqft
Adashun Jones, Inc.
Provided by: Dallaire Realty
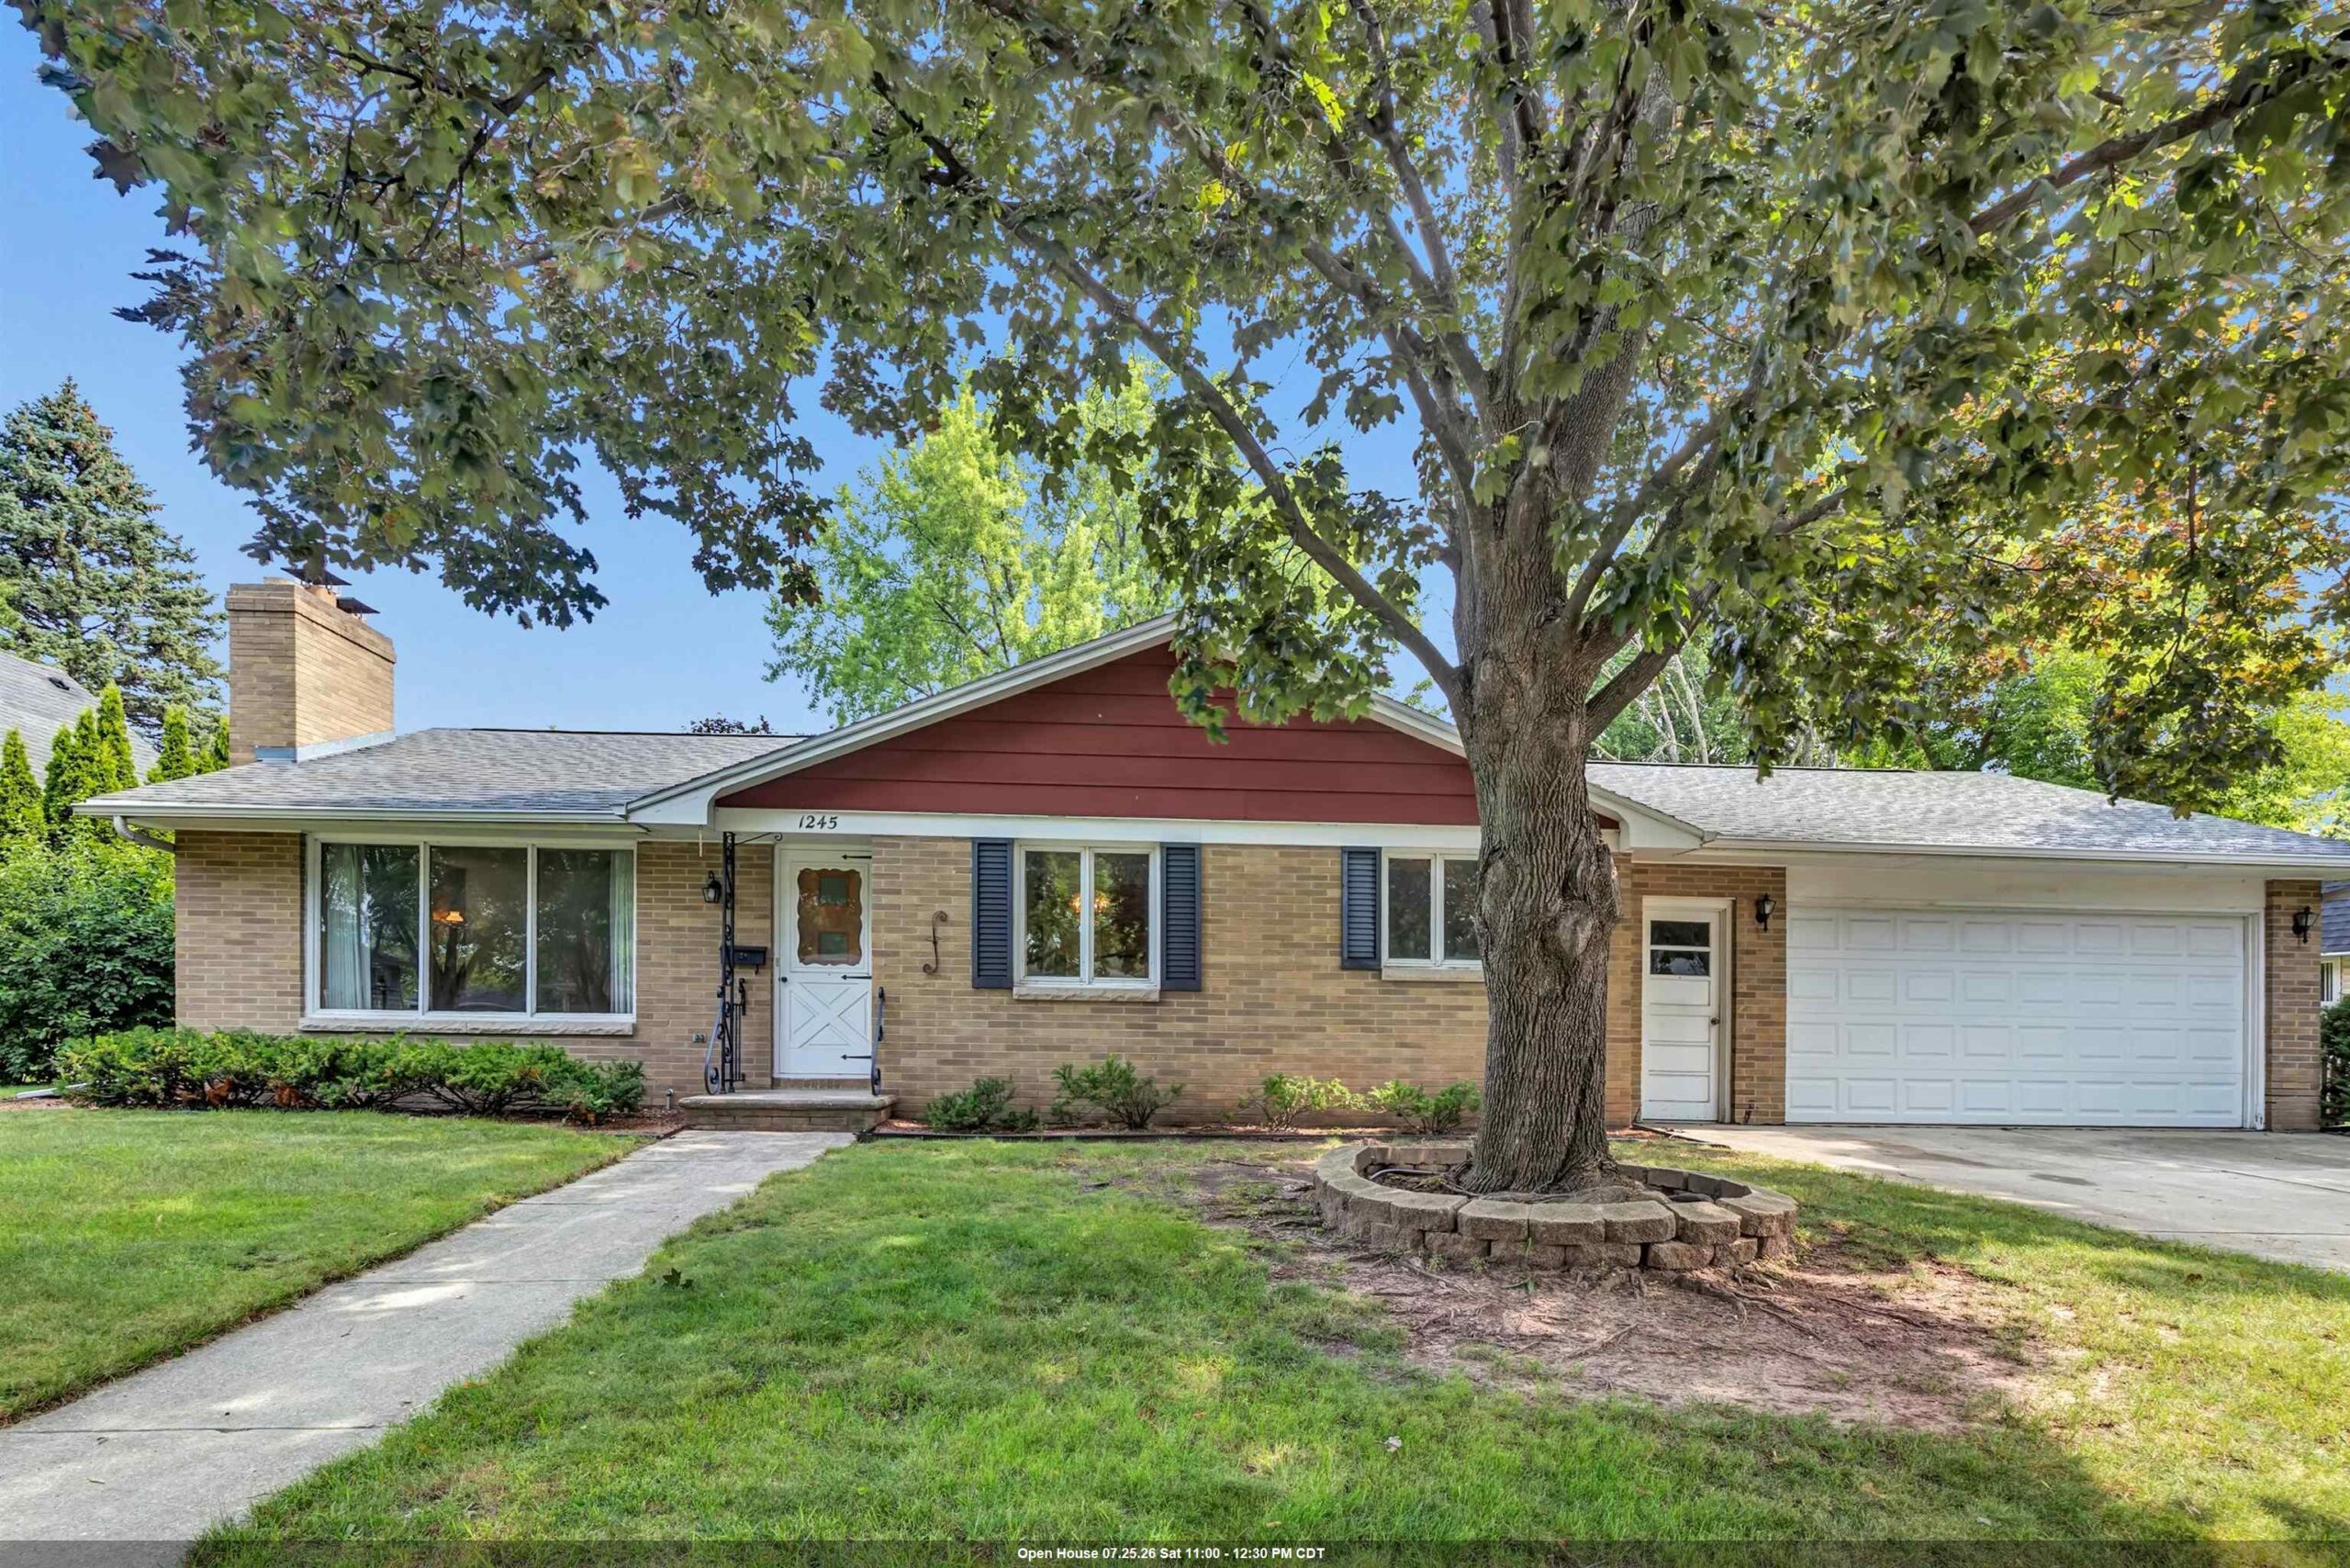 |2|2096 sqft
Adashun Jones, Inc.
Provided by: Shorewest, Realtors
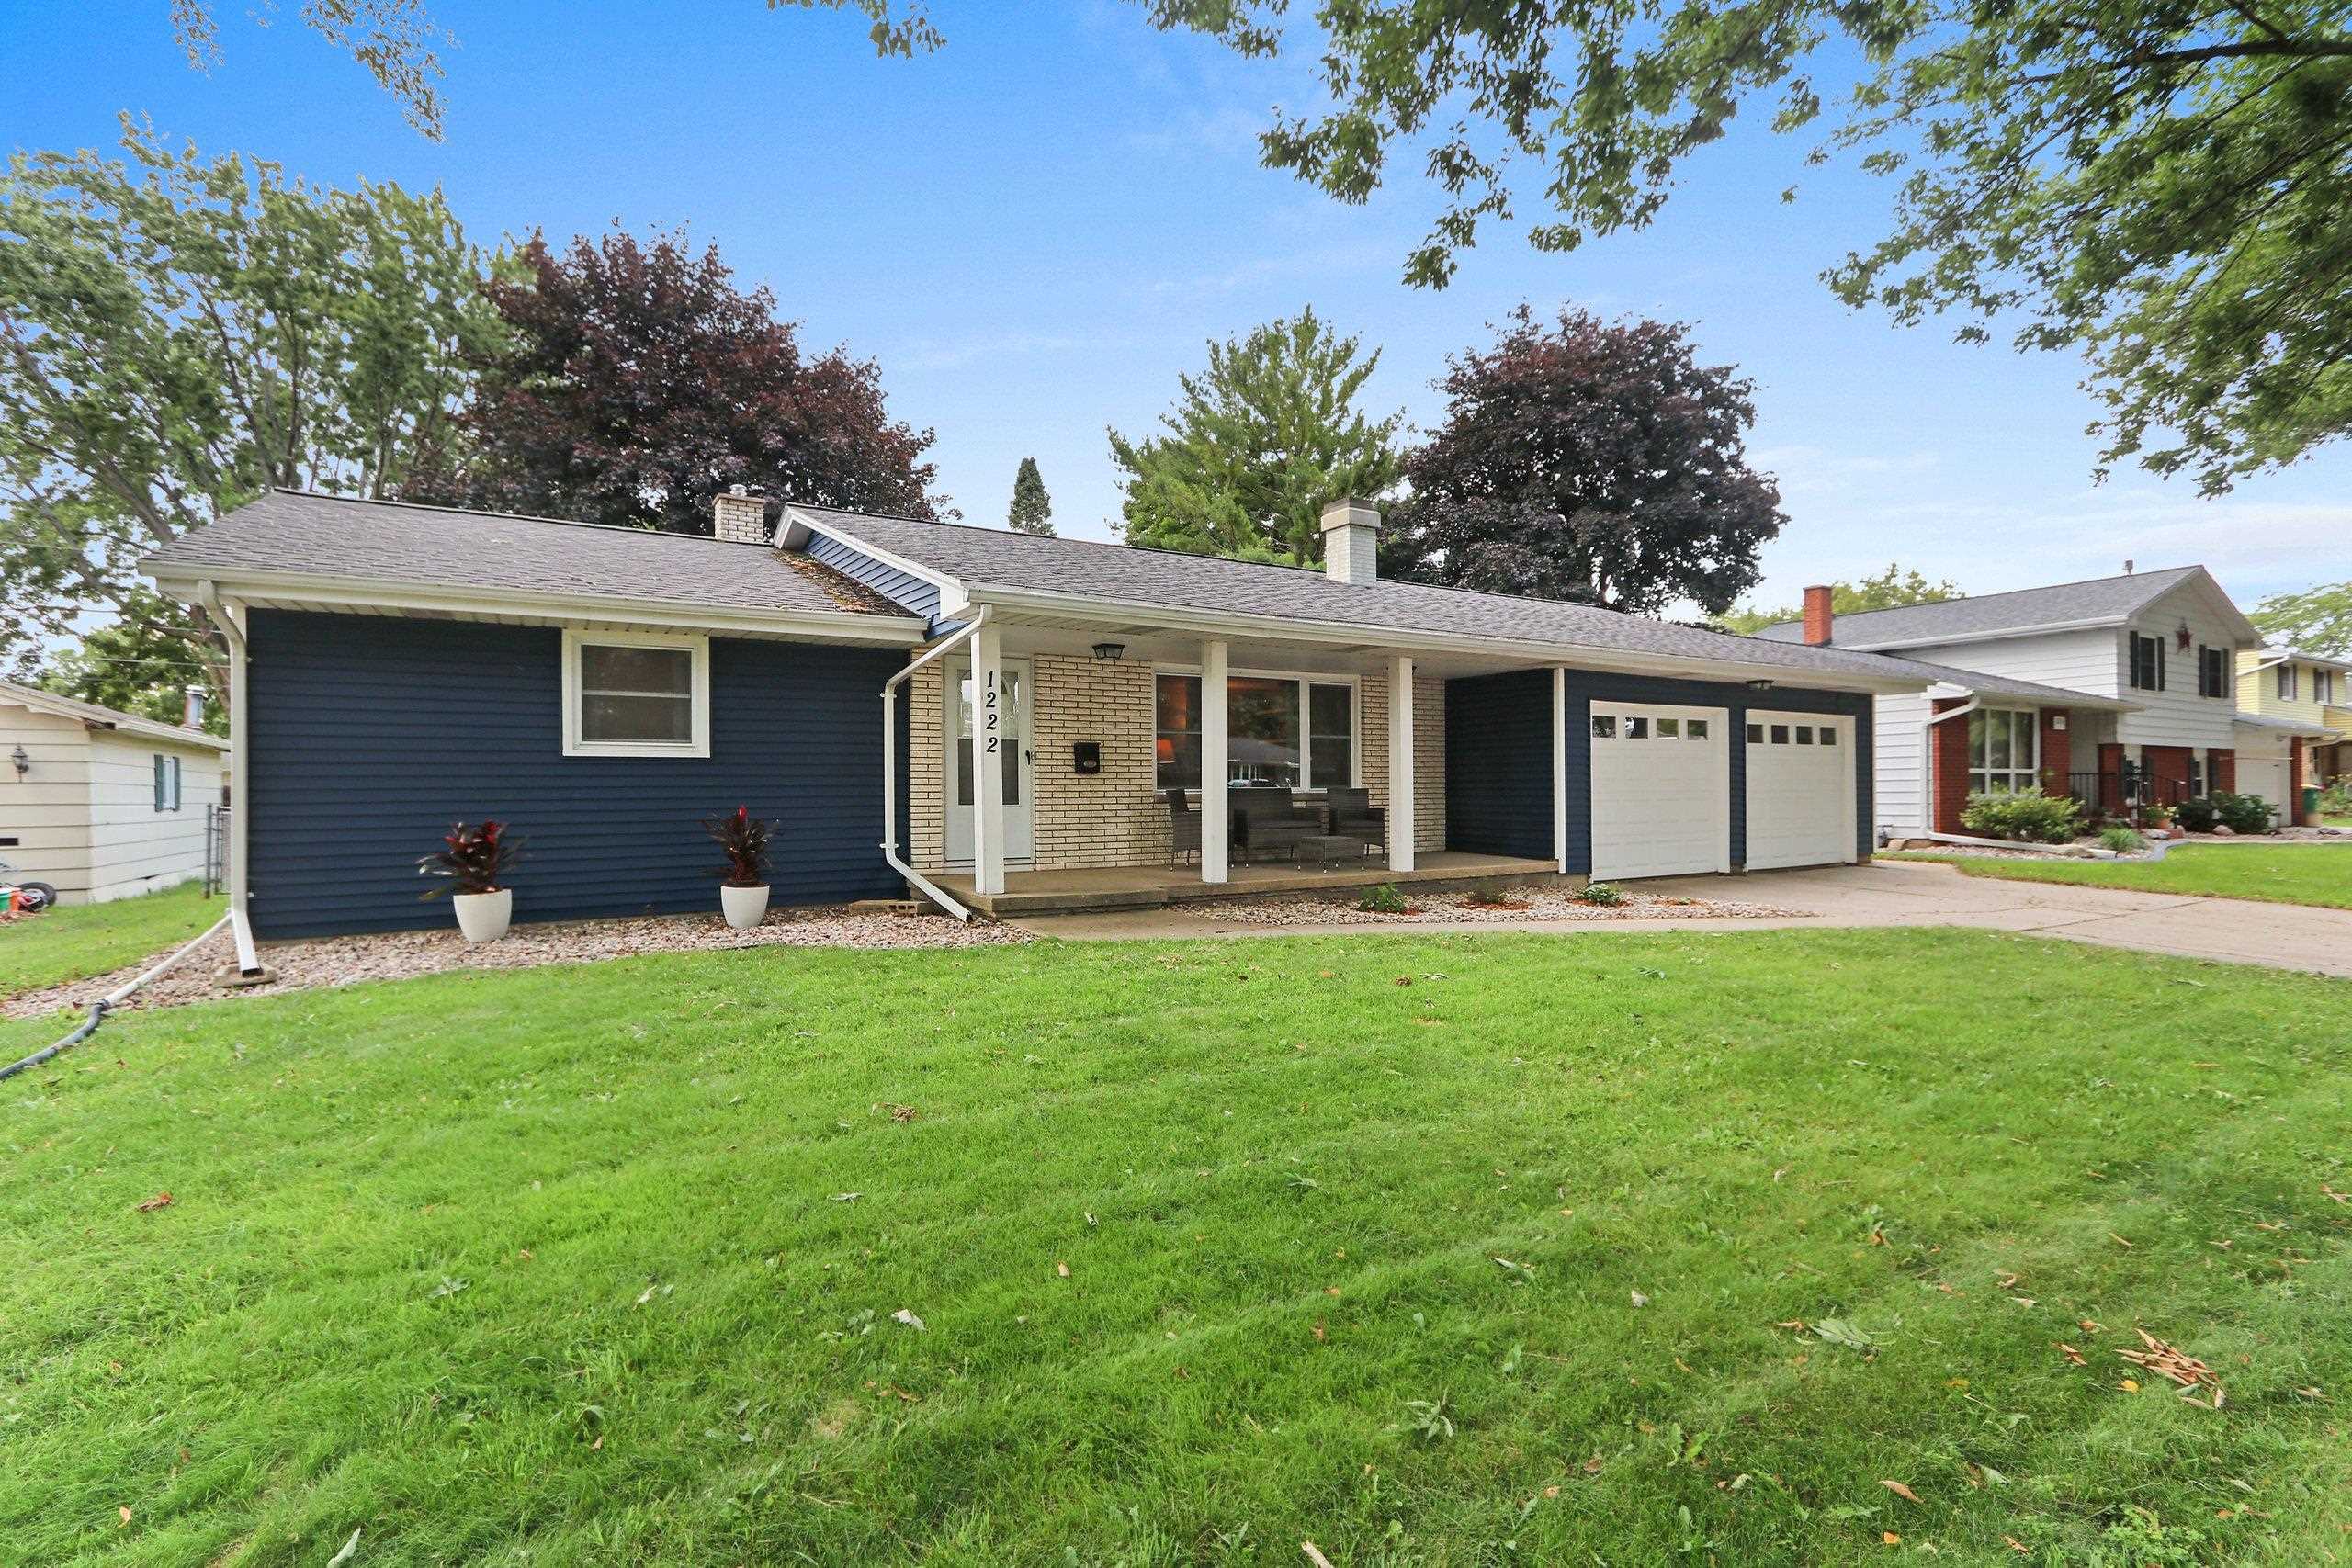 |2|1963 sqft
Adashun Jones, Inc.
Provided by: Realty World Greater Green Bay, Ltd

 Share
Share
 Show more
 Spec Sheet