
 38
38  Return to listing
$299,900
3 Beds
3 Bath
2,252 Sq. Ft.
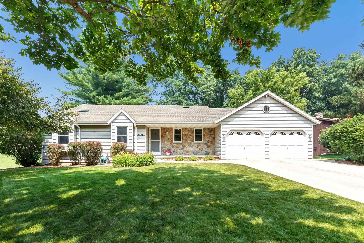
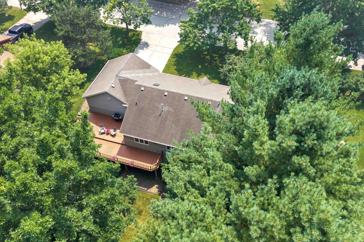
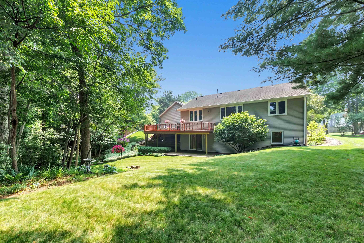
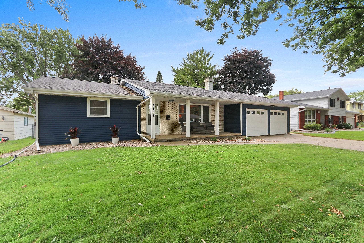
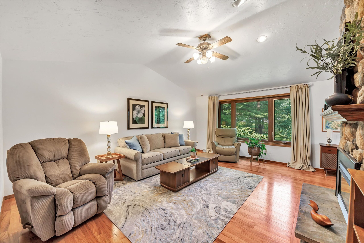
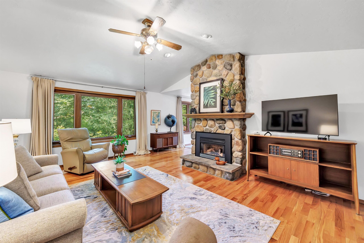
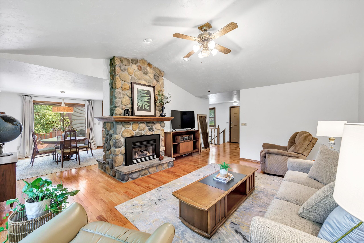
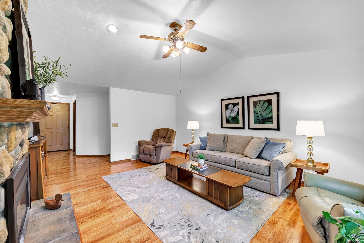
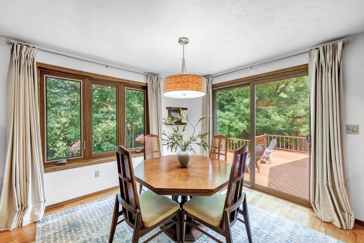
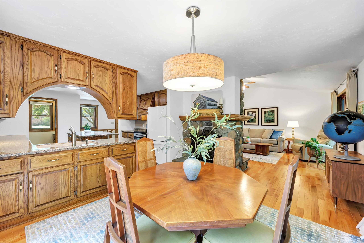
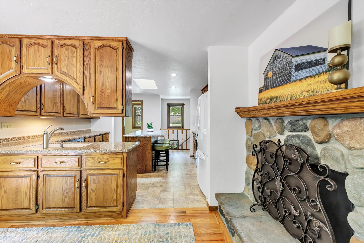
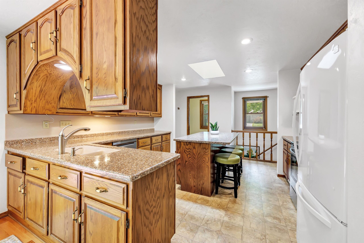
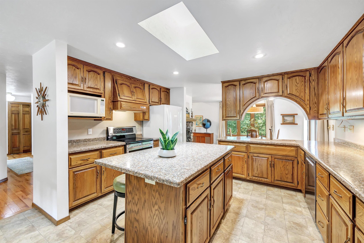
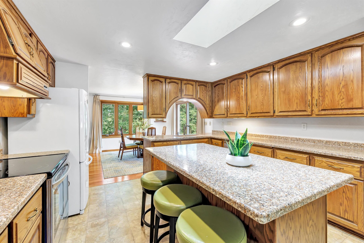
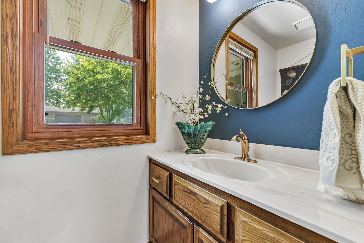
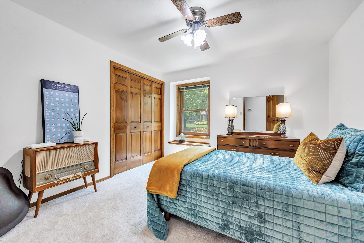
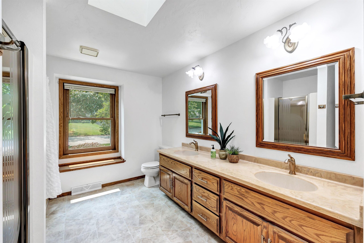
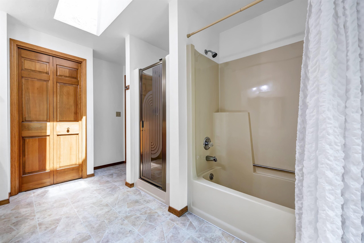
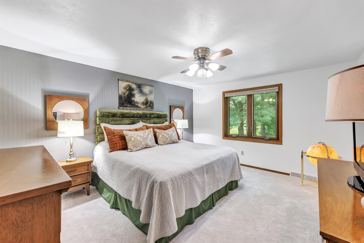
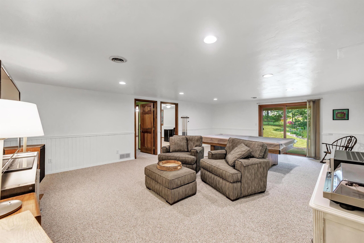
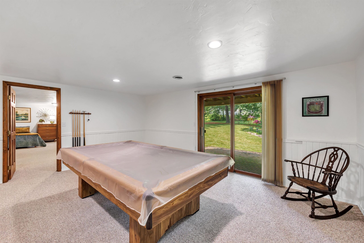
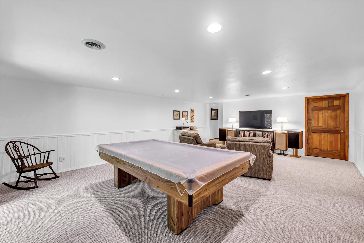
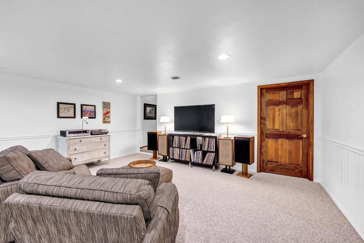
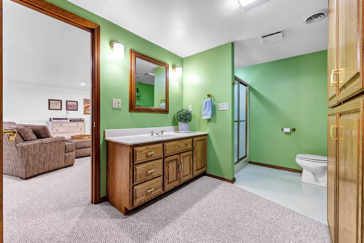
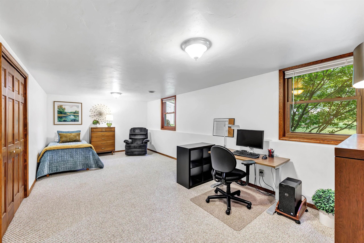
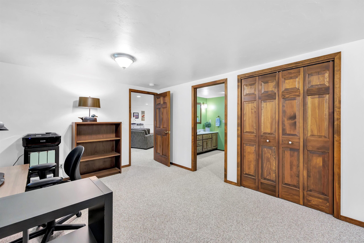
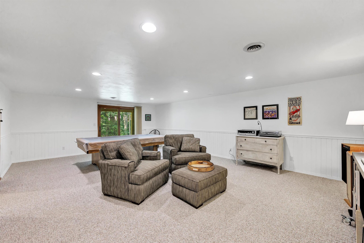
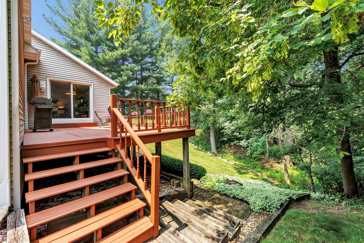
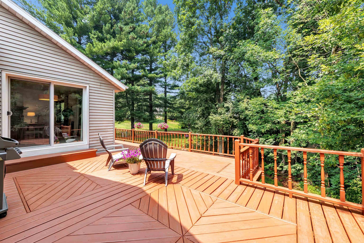
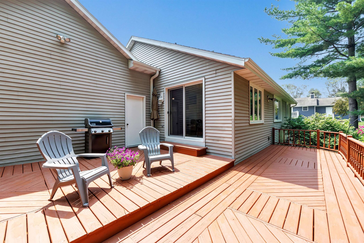
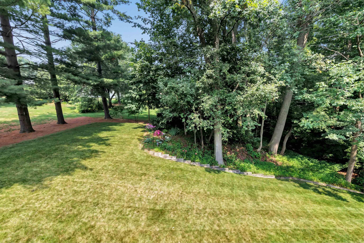
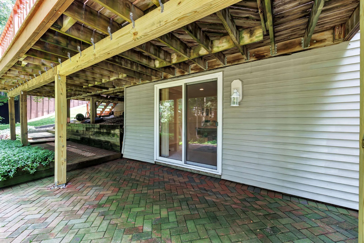
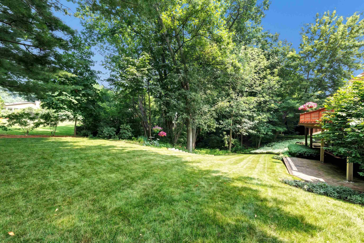
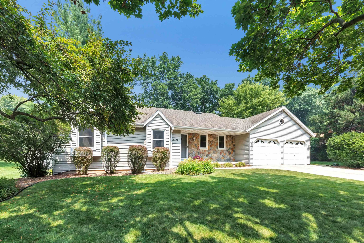
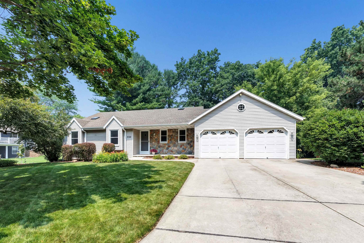
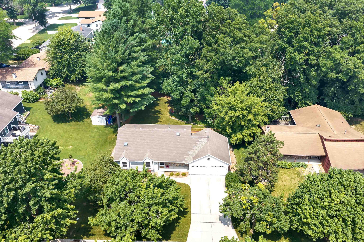
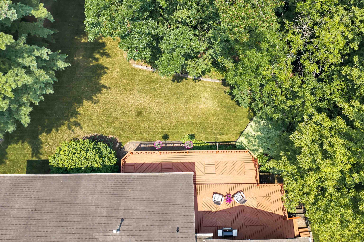
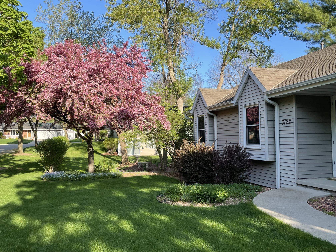
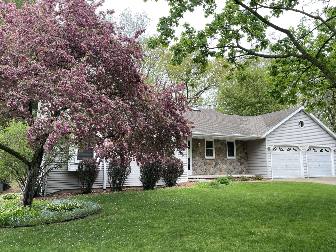
Adorable & move-in ready! Charming 3BR, 2.5BA ranch in SW Green Bay offering over 2,200 finished sq ft. Spacious LR features hardwood floors, cathedral ceiling & stone FP w/hearth. Kitchen offers abundant cabinetry, center island, appliances included & dinette w/two-way FP and patio doors to large deck overlooking the beautifully landscaped backyard. Main level includes 2 BRs, one w/WIC, plus full bath w/dbl vanities, tub & shower. Bright finished walkout LL features large rec room, oversized 3rd BR w/WIC & 2 exposed windows, full bath & is ideal for guests, primary suite or multi-gen living. 2-stall attached garage, lots of updates & convenient location! Offers due 7/30 at 5 p.m. Binding 7/31/26 2 p.m.
Inclusions:
Range, refrigerator, dishwasher, microwave, disposal, washer, dryer, garage dr openers & remotes, pool table, smart thermostat and so much more.
Exclusions:
Seller's personal property.
Get a detailed Home Value Estimate Based on Current Market Trends/Get a Detailed Estimate Based on Current Market Conditions Impacting Your Home's Value
 |1
|1 |1866 sqft
Adashun Jones, Inc.
Provided by: Micoley.Com LLC
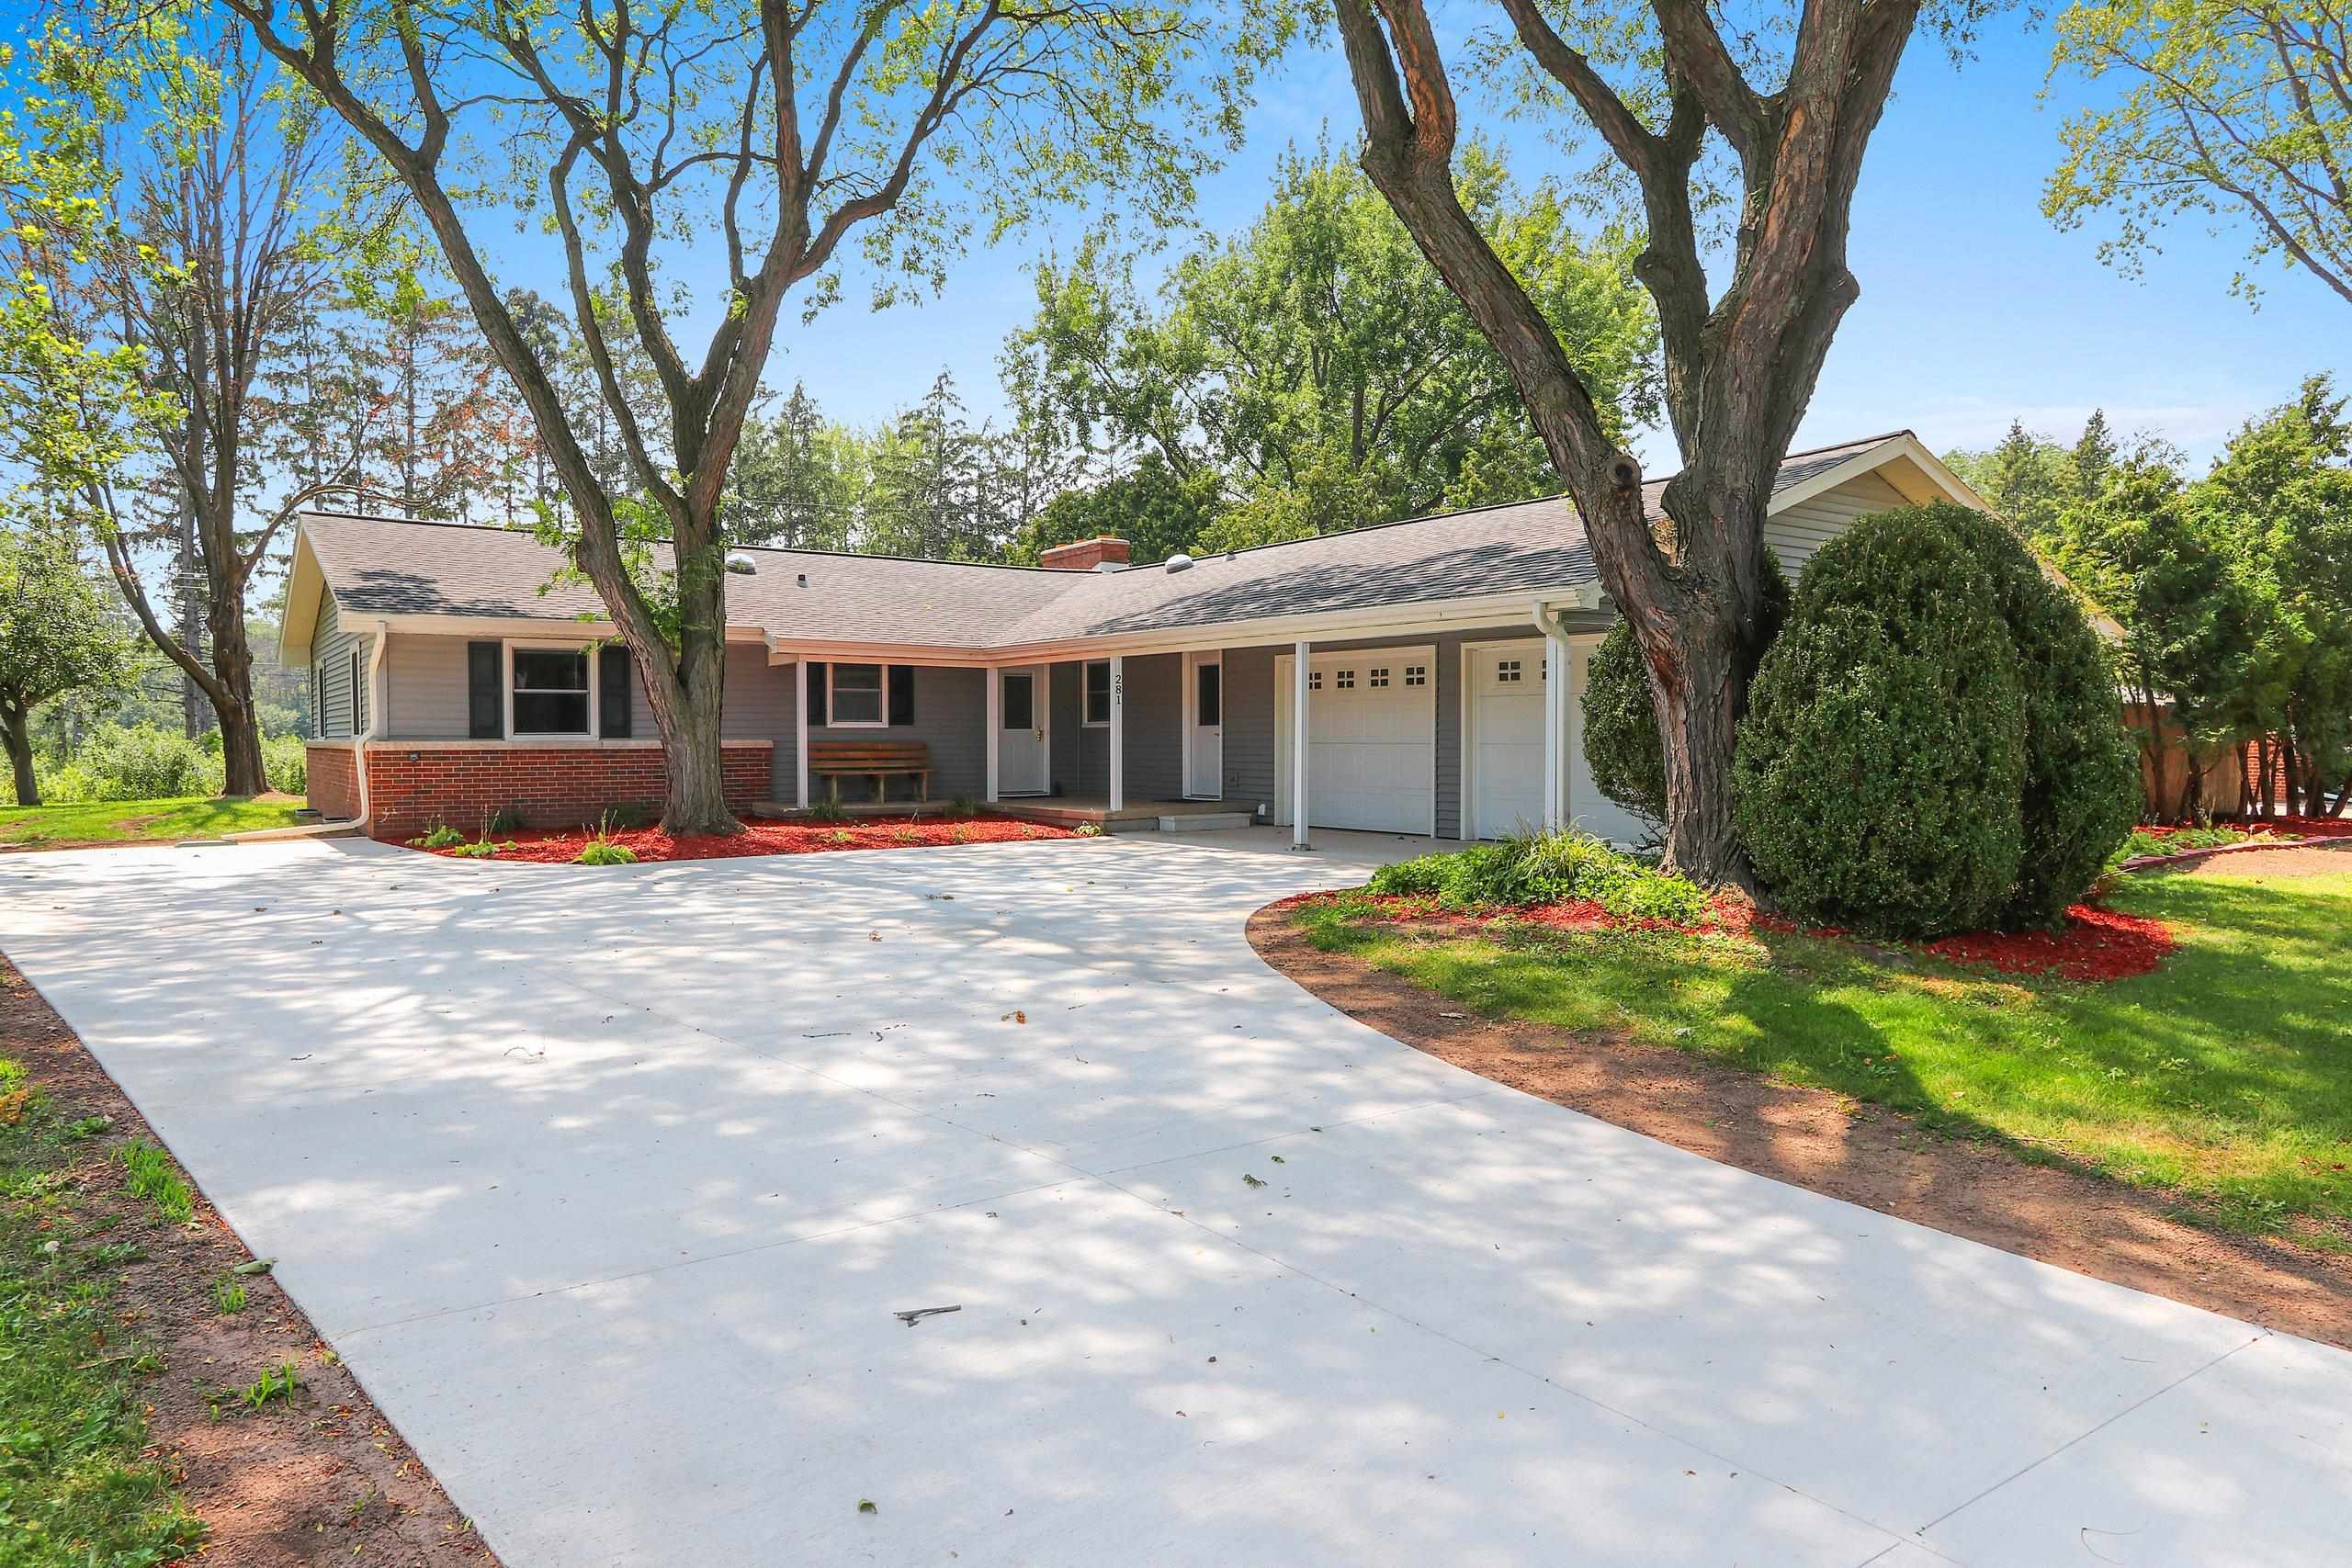 |3|2059 sqft
Adashun Jones, Inc.
Provided by: Micoley.Com LLC
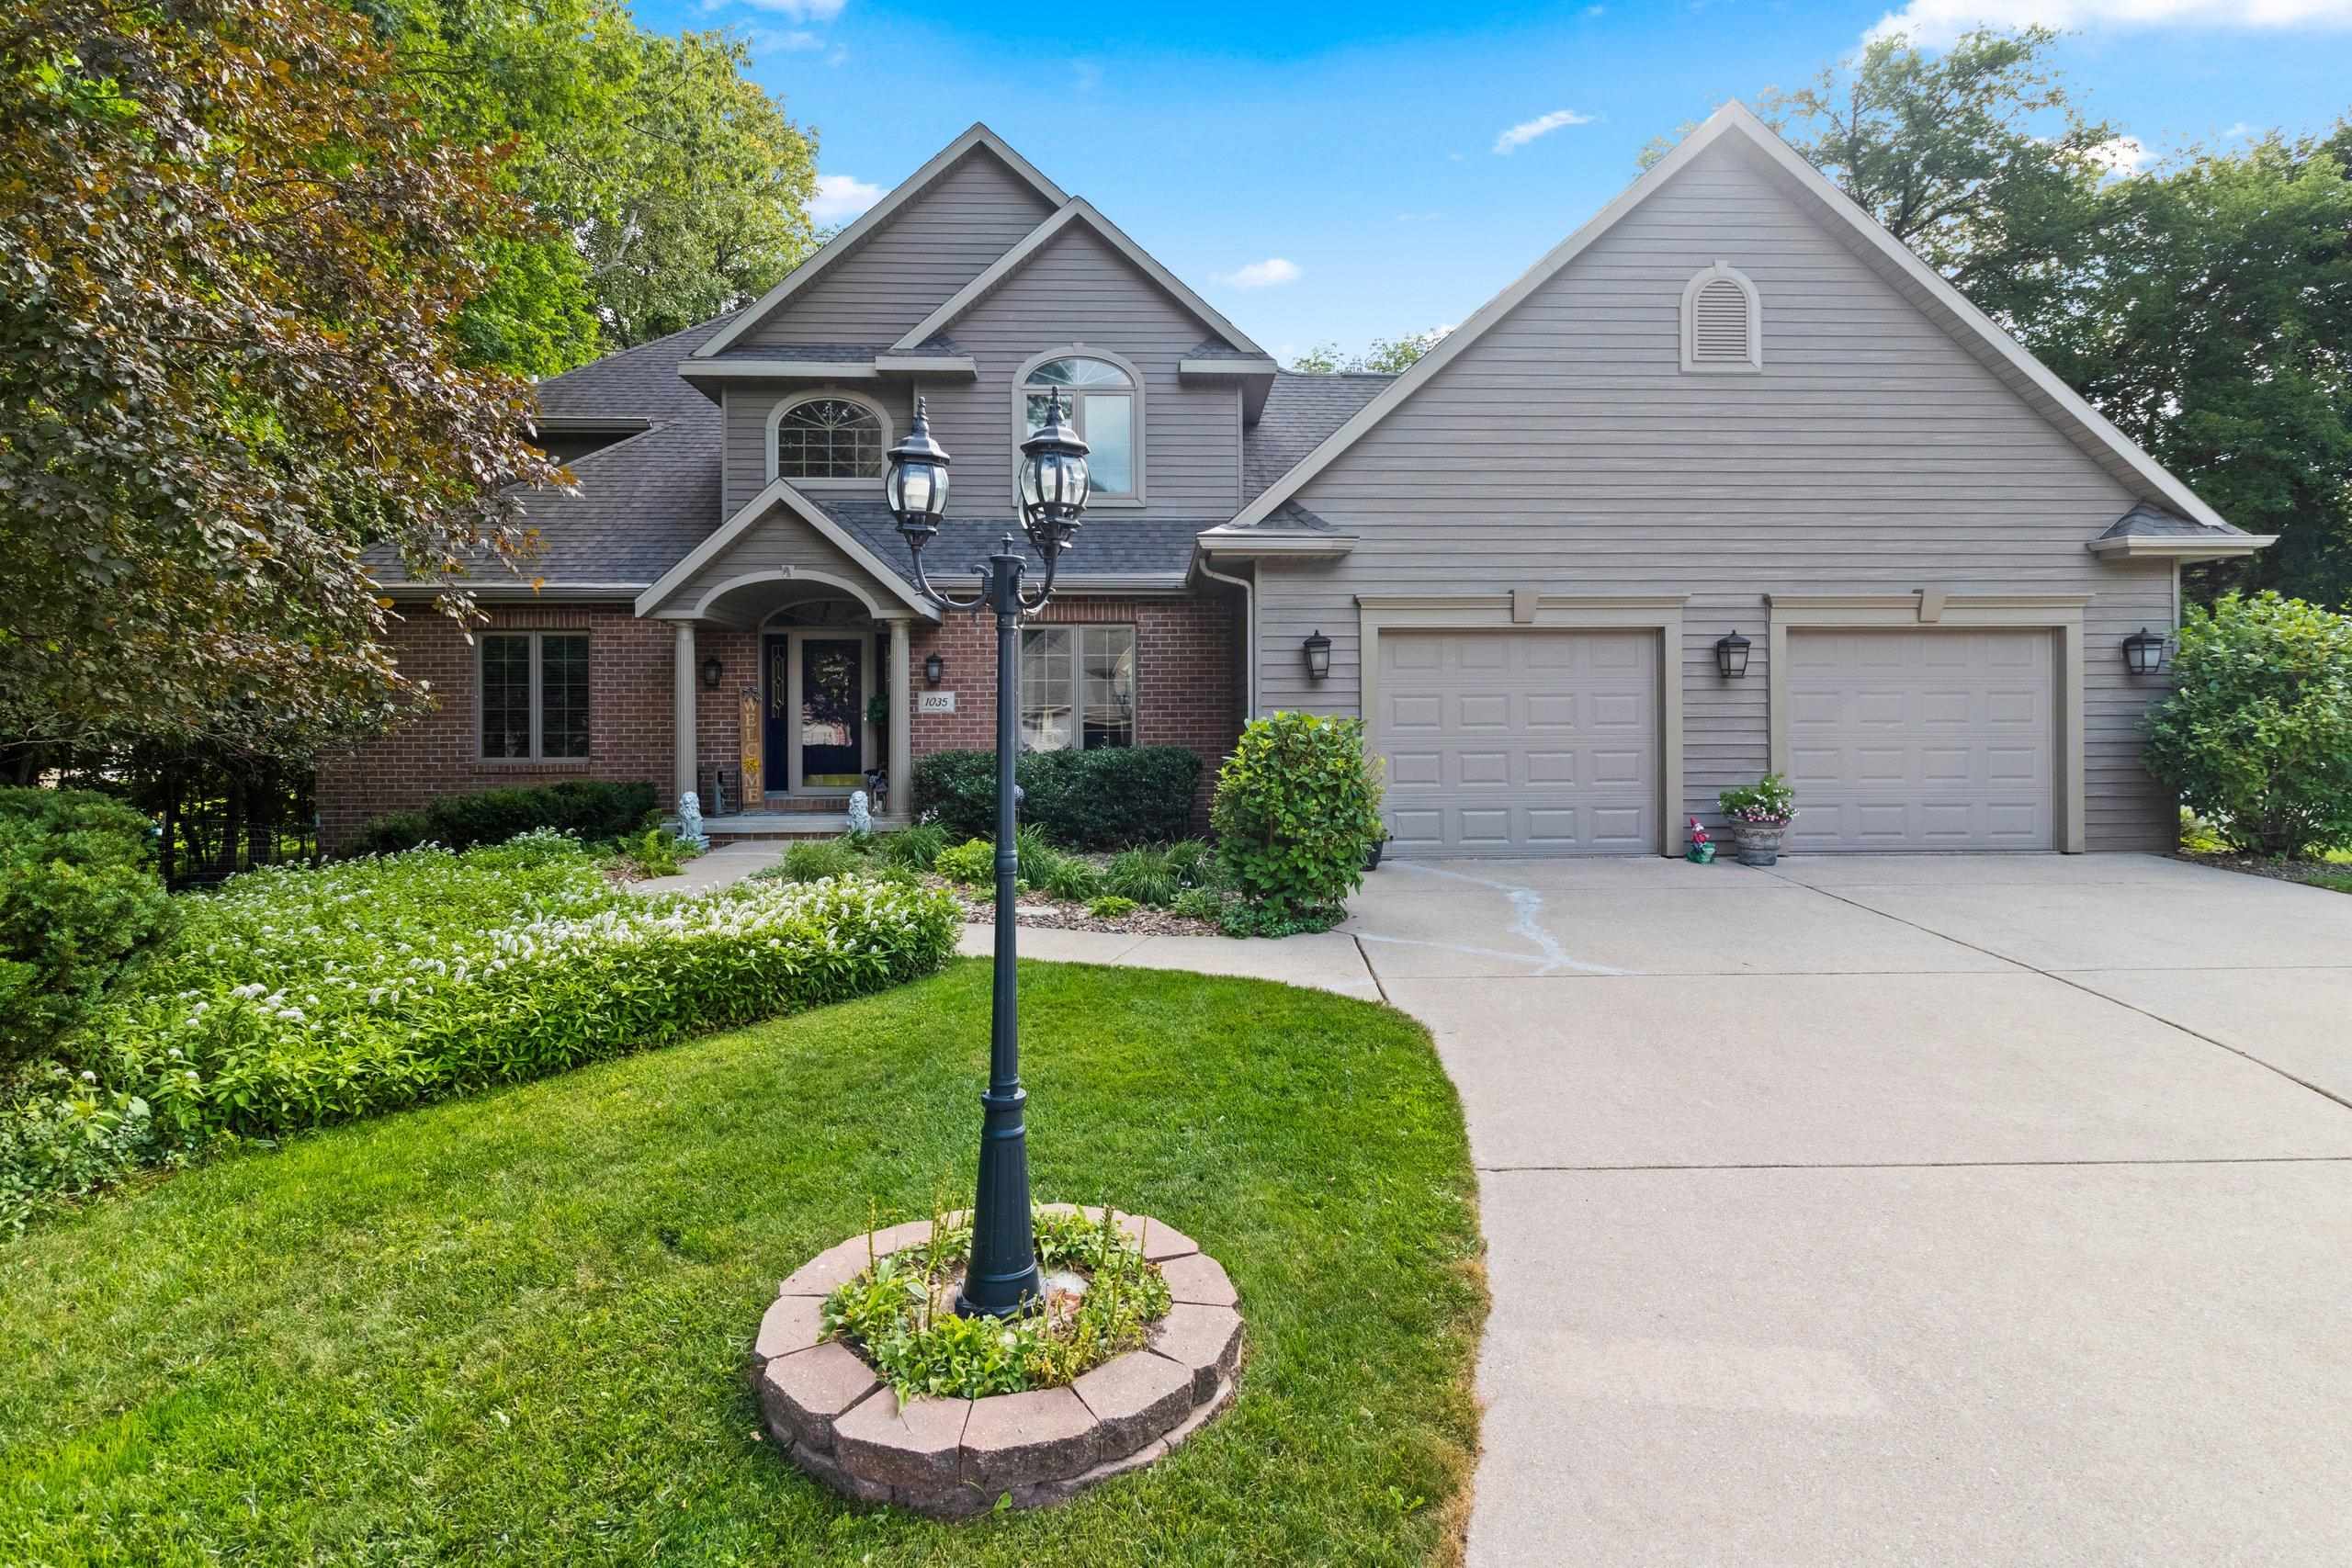 |3|2680 sqft
Adashun Jones, Inc.
Provided by: GoJimmer Real Estate
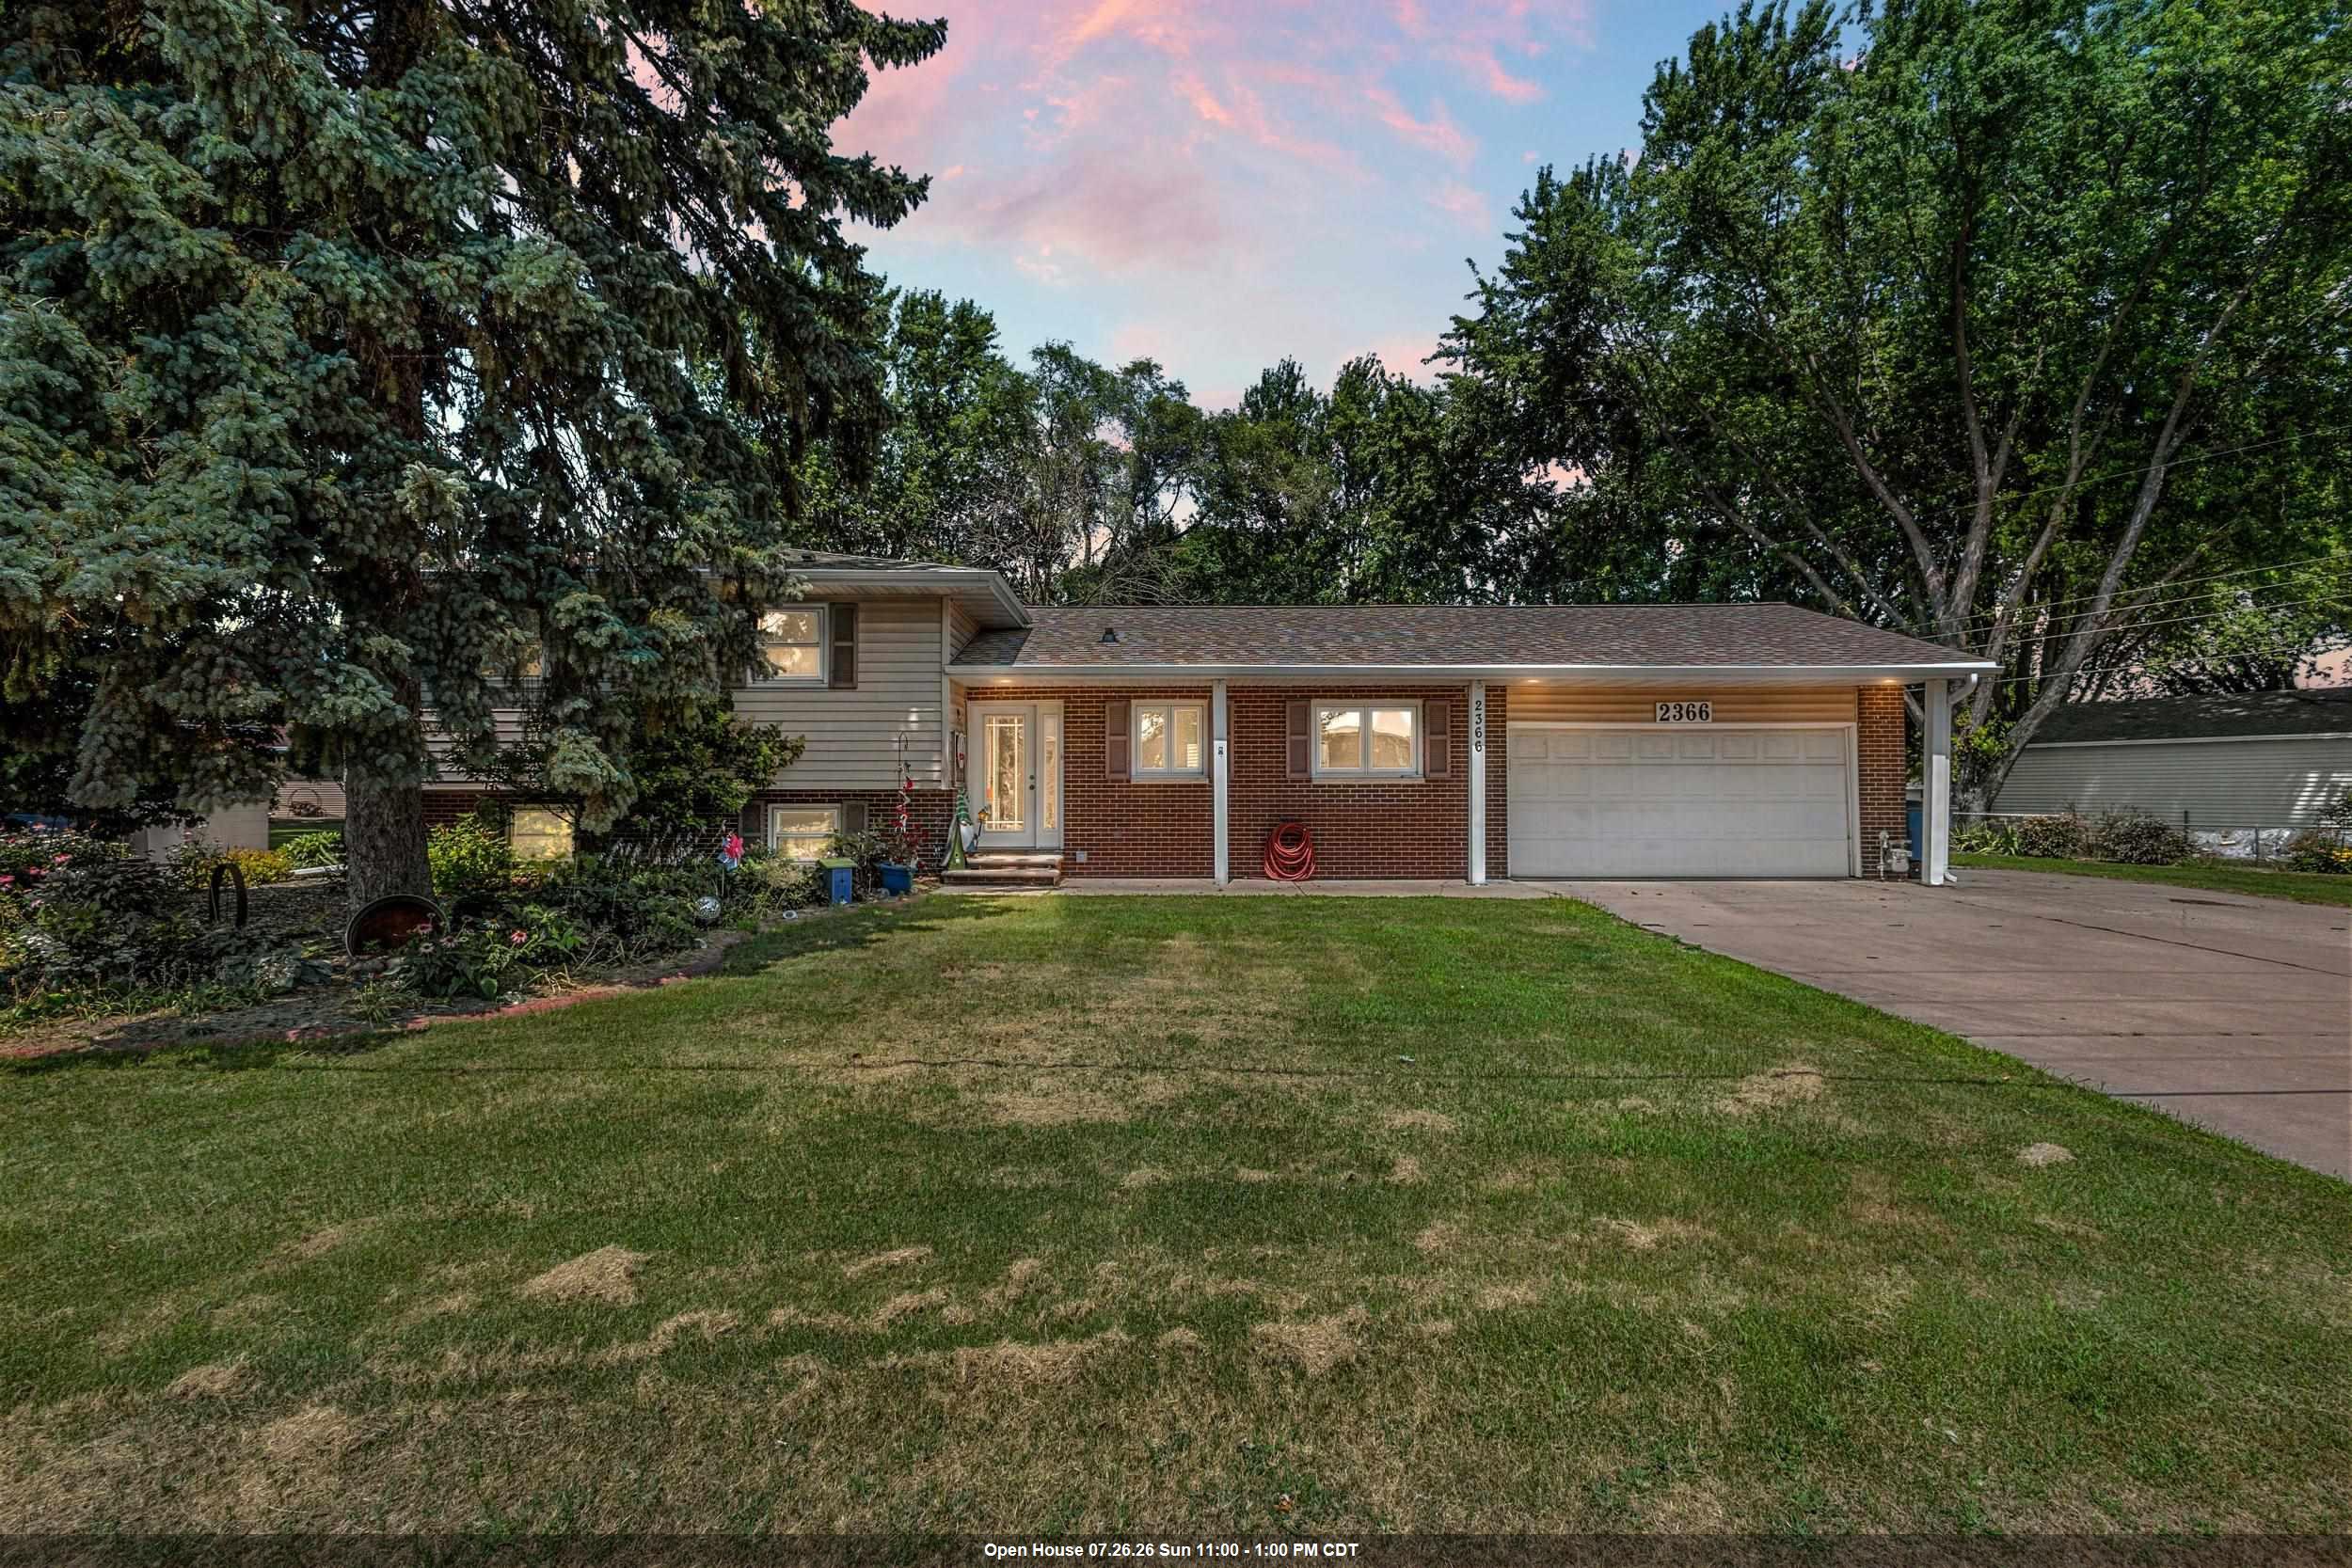 |3|1964 sqft
Adashun Jones, Inc.
Provided by: Century 21 Ace Realty
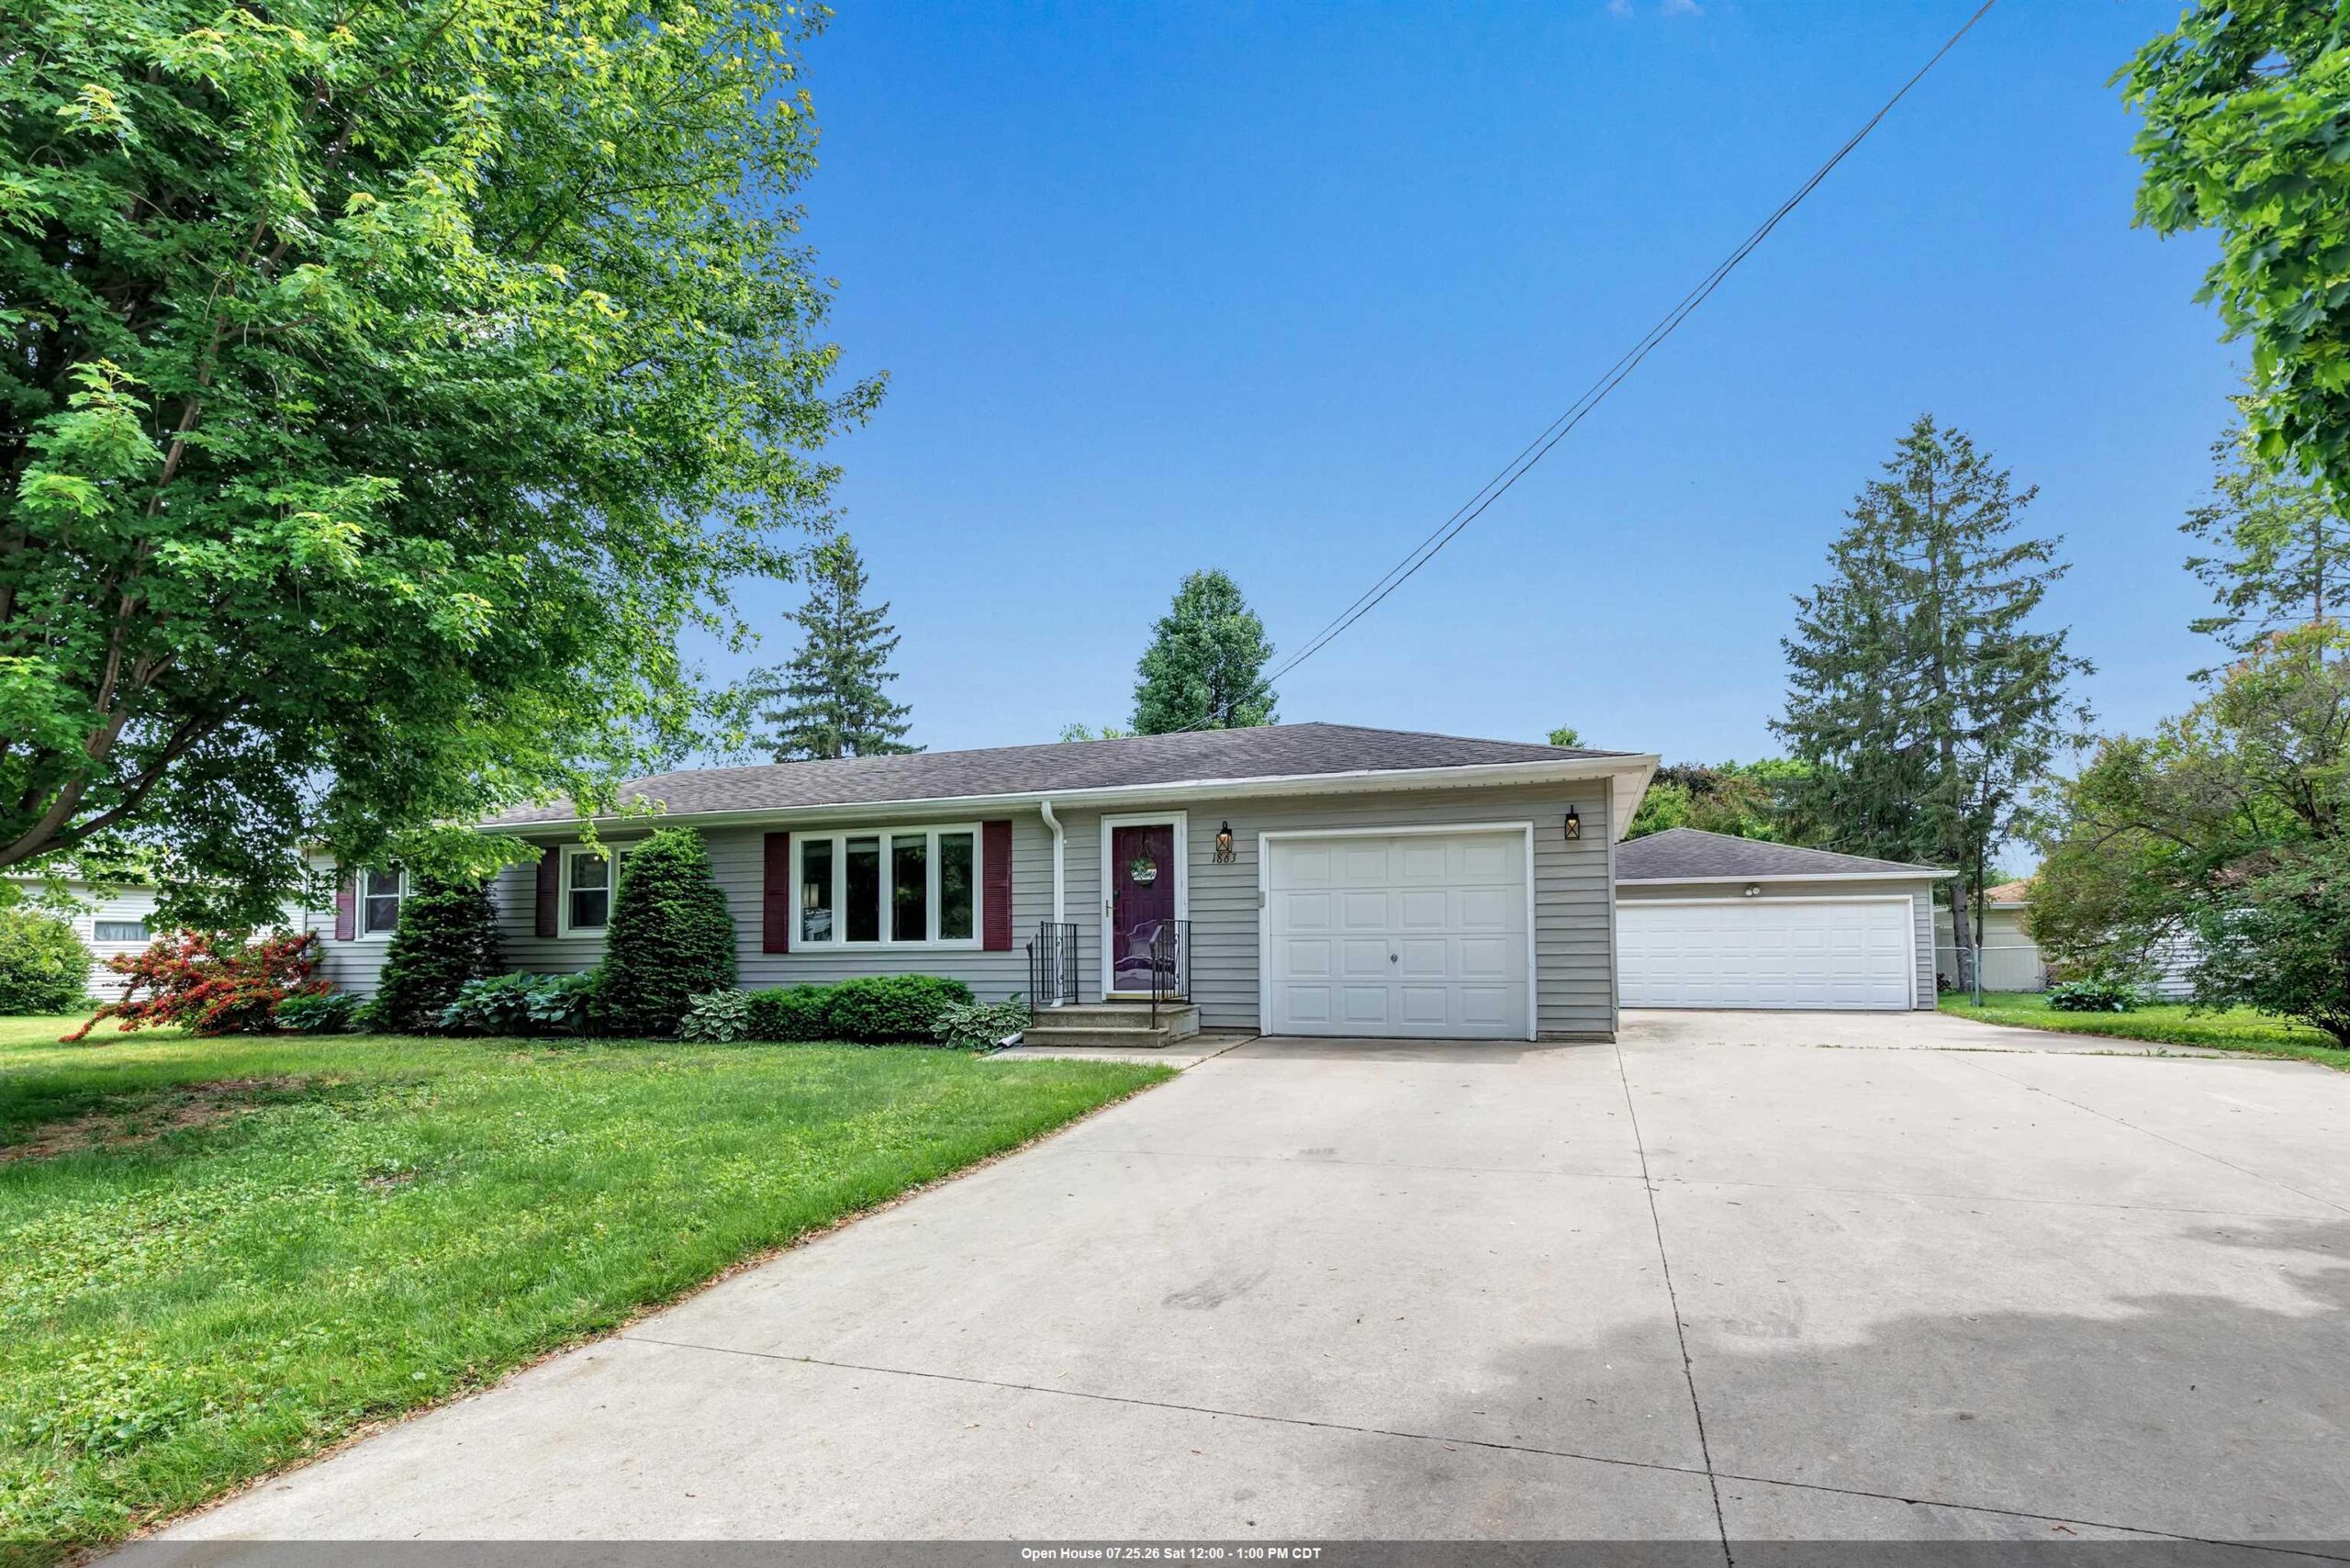 |1|1949 sqft
Adashun Jones, Inc.
Provided by: Keller Williams Green Bay
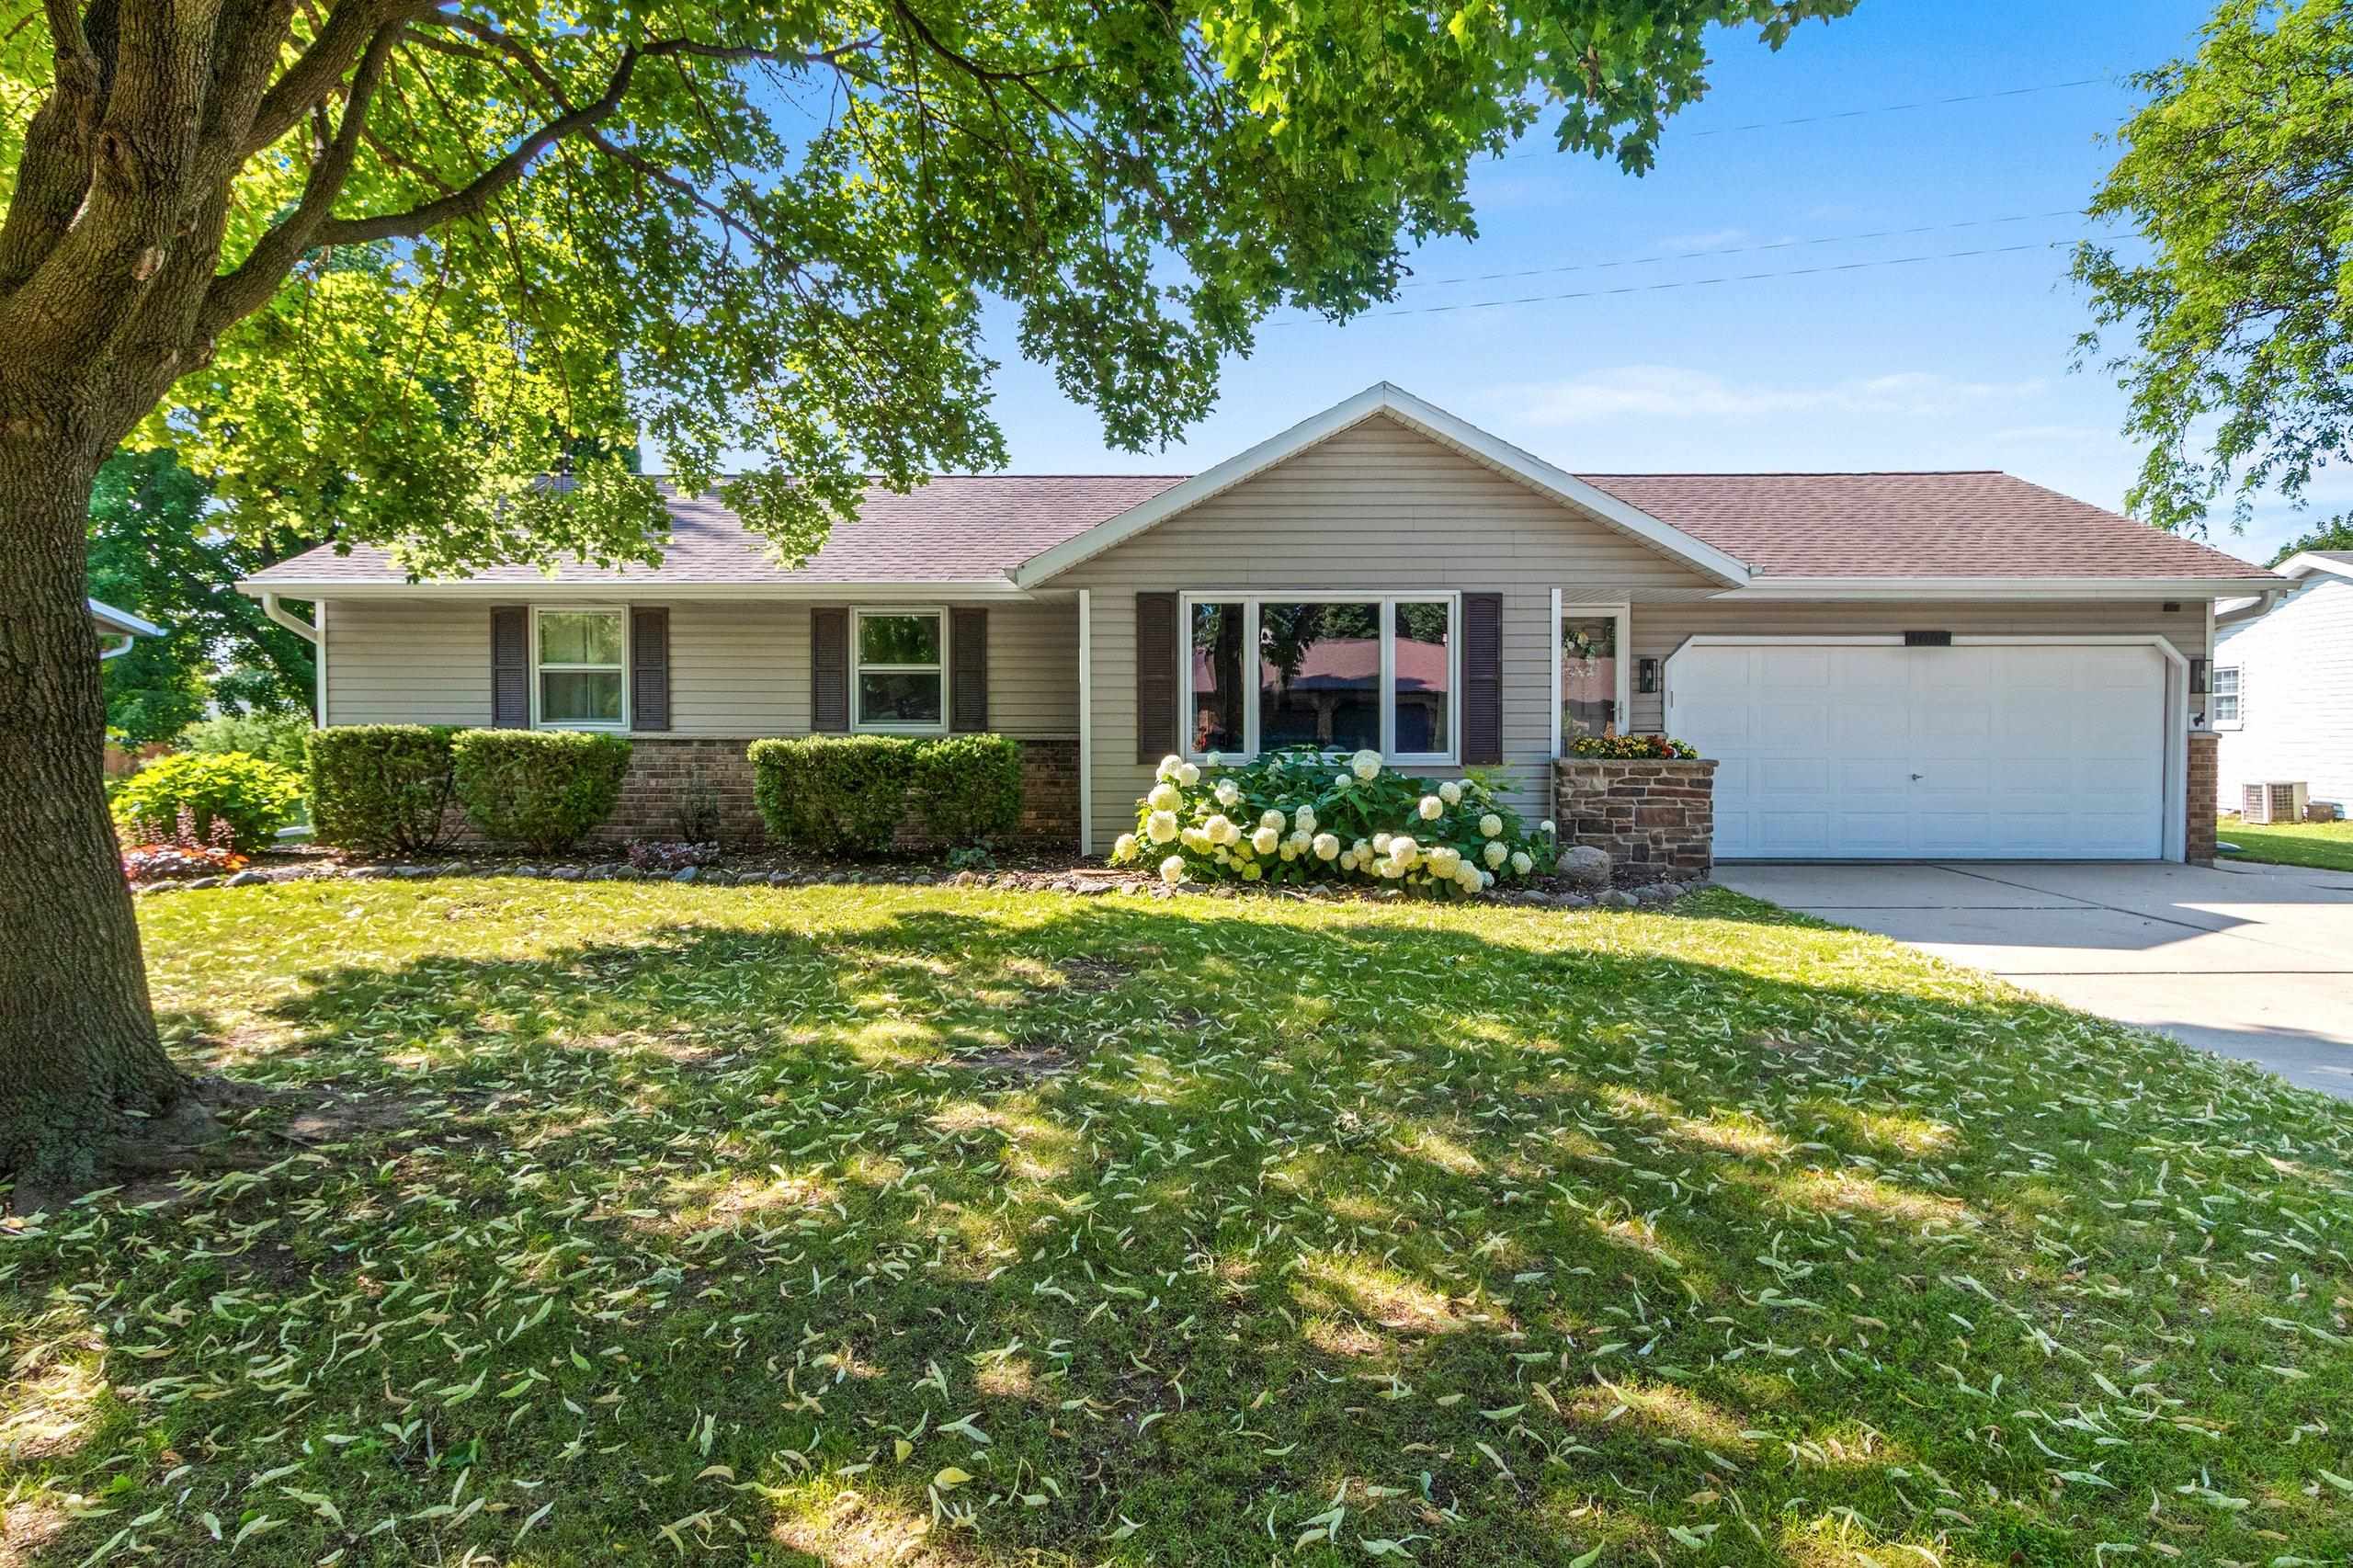 |2|2021 sqft
Adashun Jones, Inc.
Provided by: Real Broker LLC
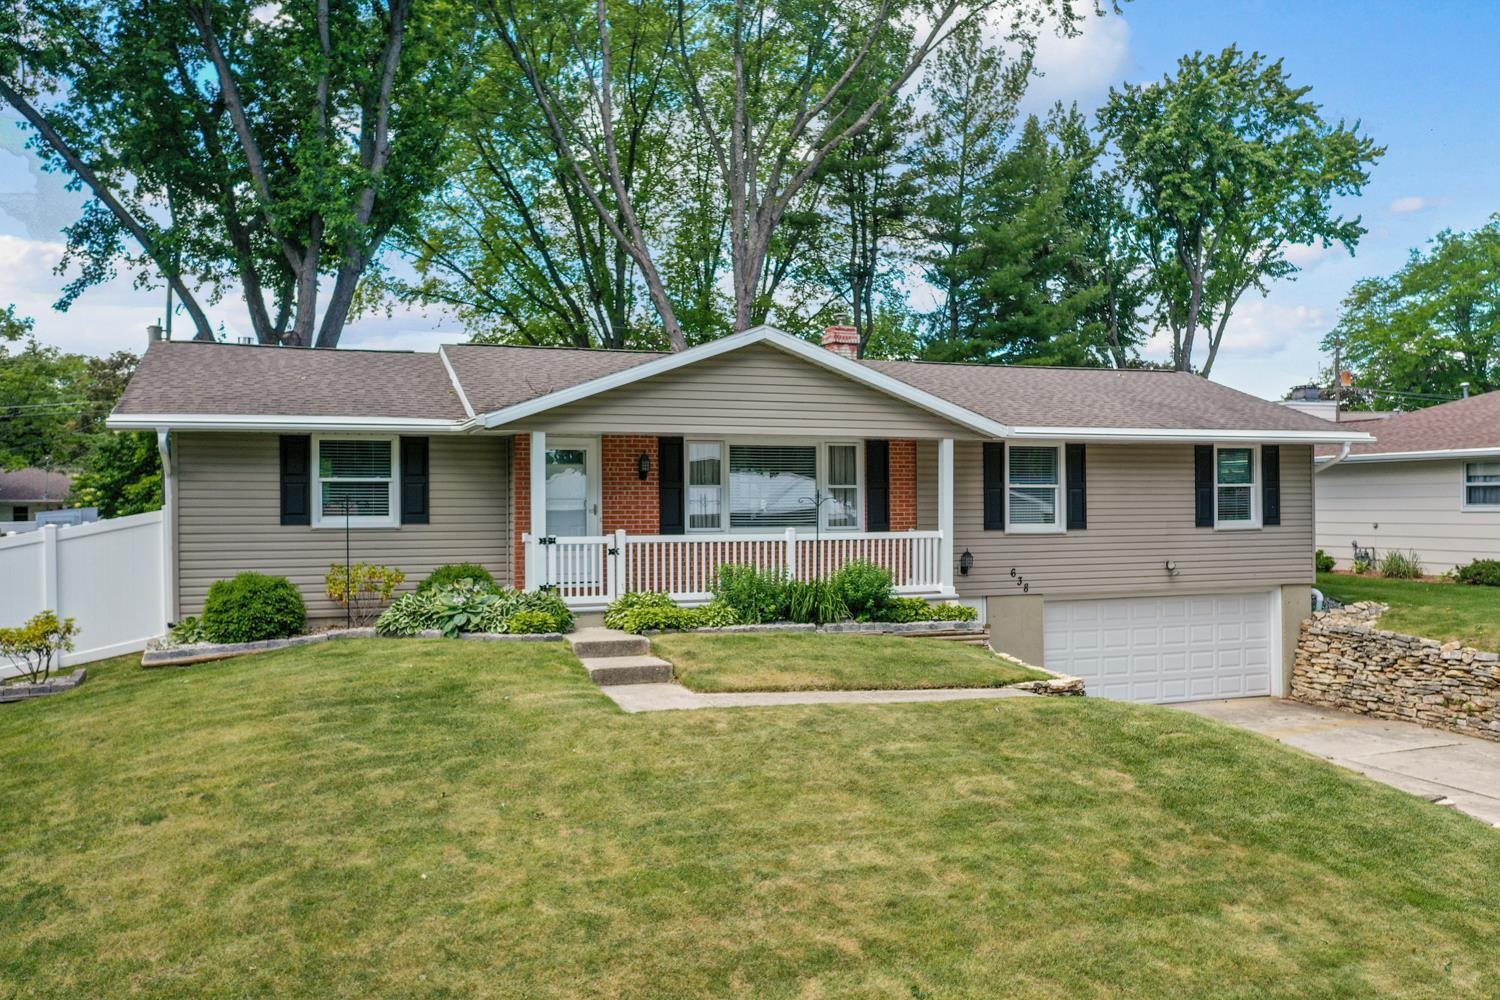 |2|2032 sqft
Adashun Jones, Inc.
Provided by: Dallaire Realty
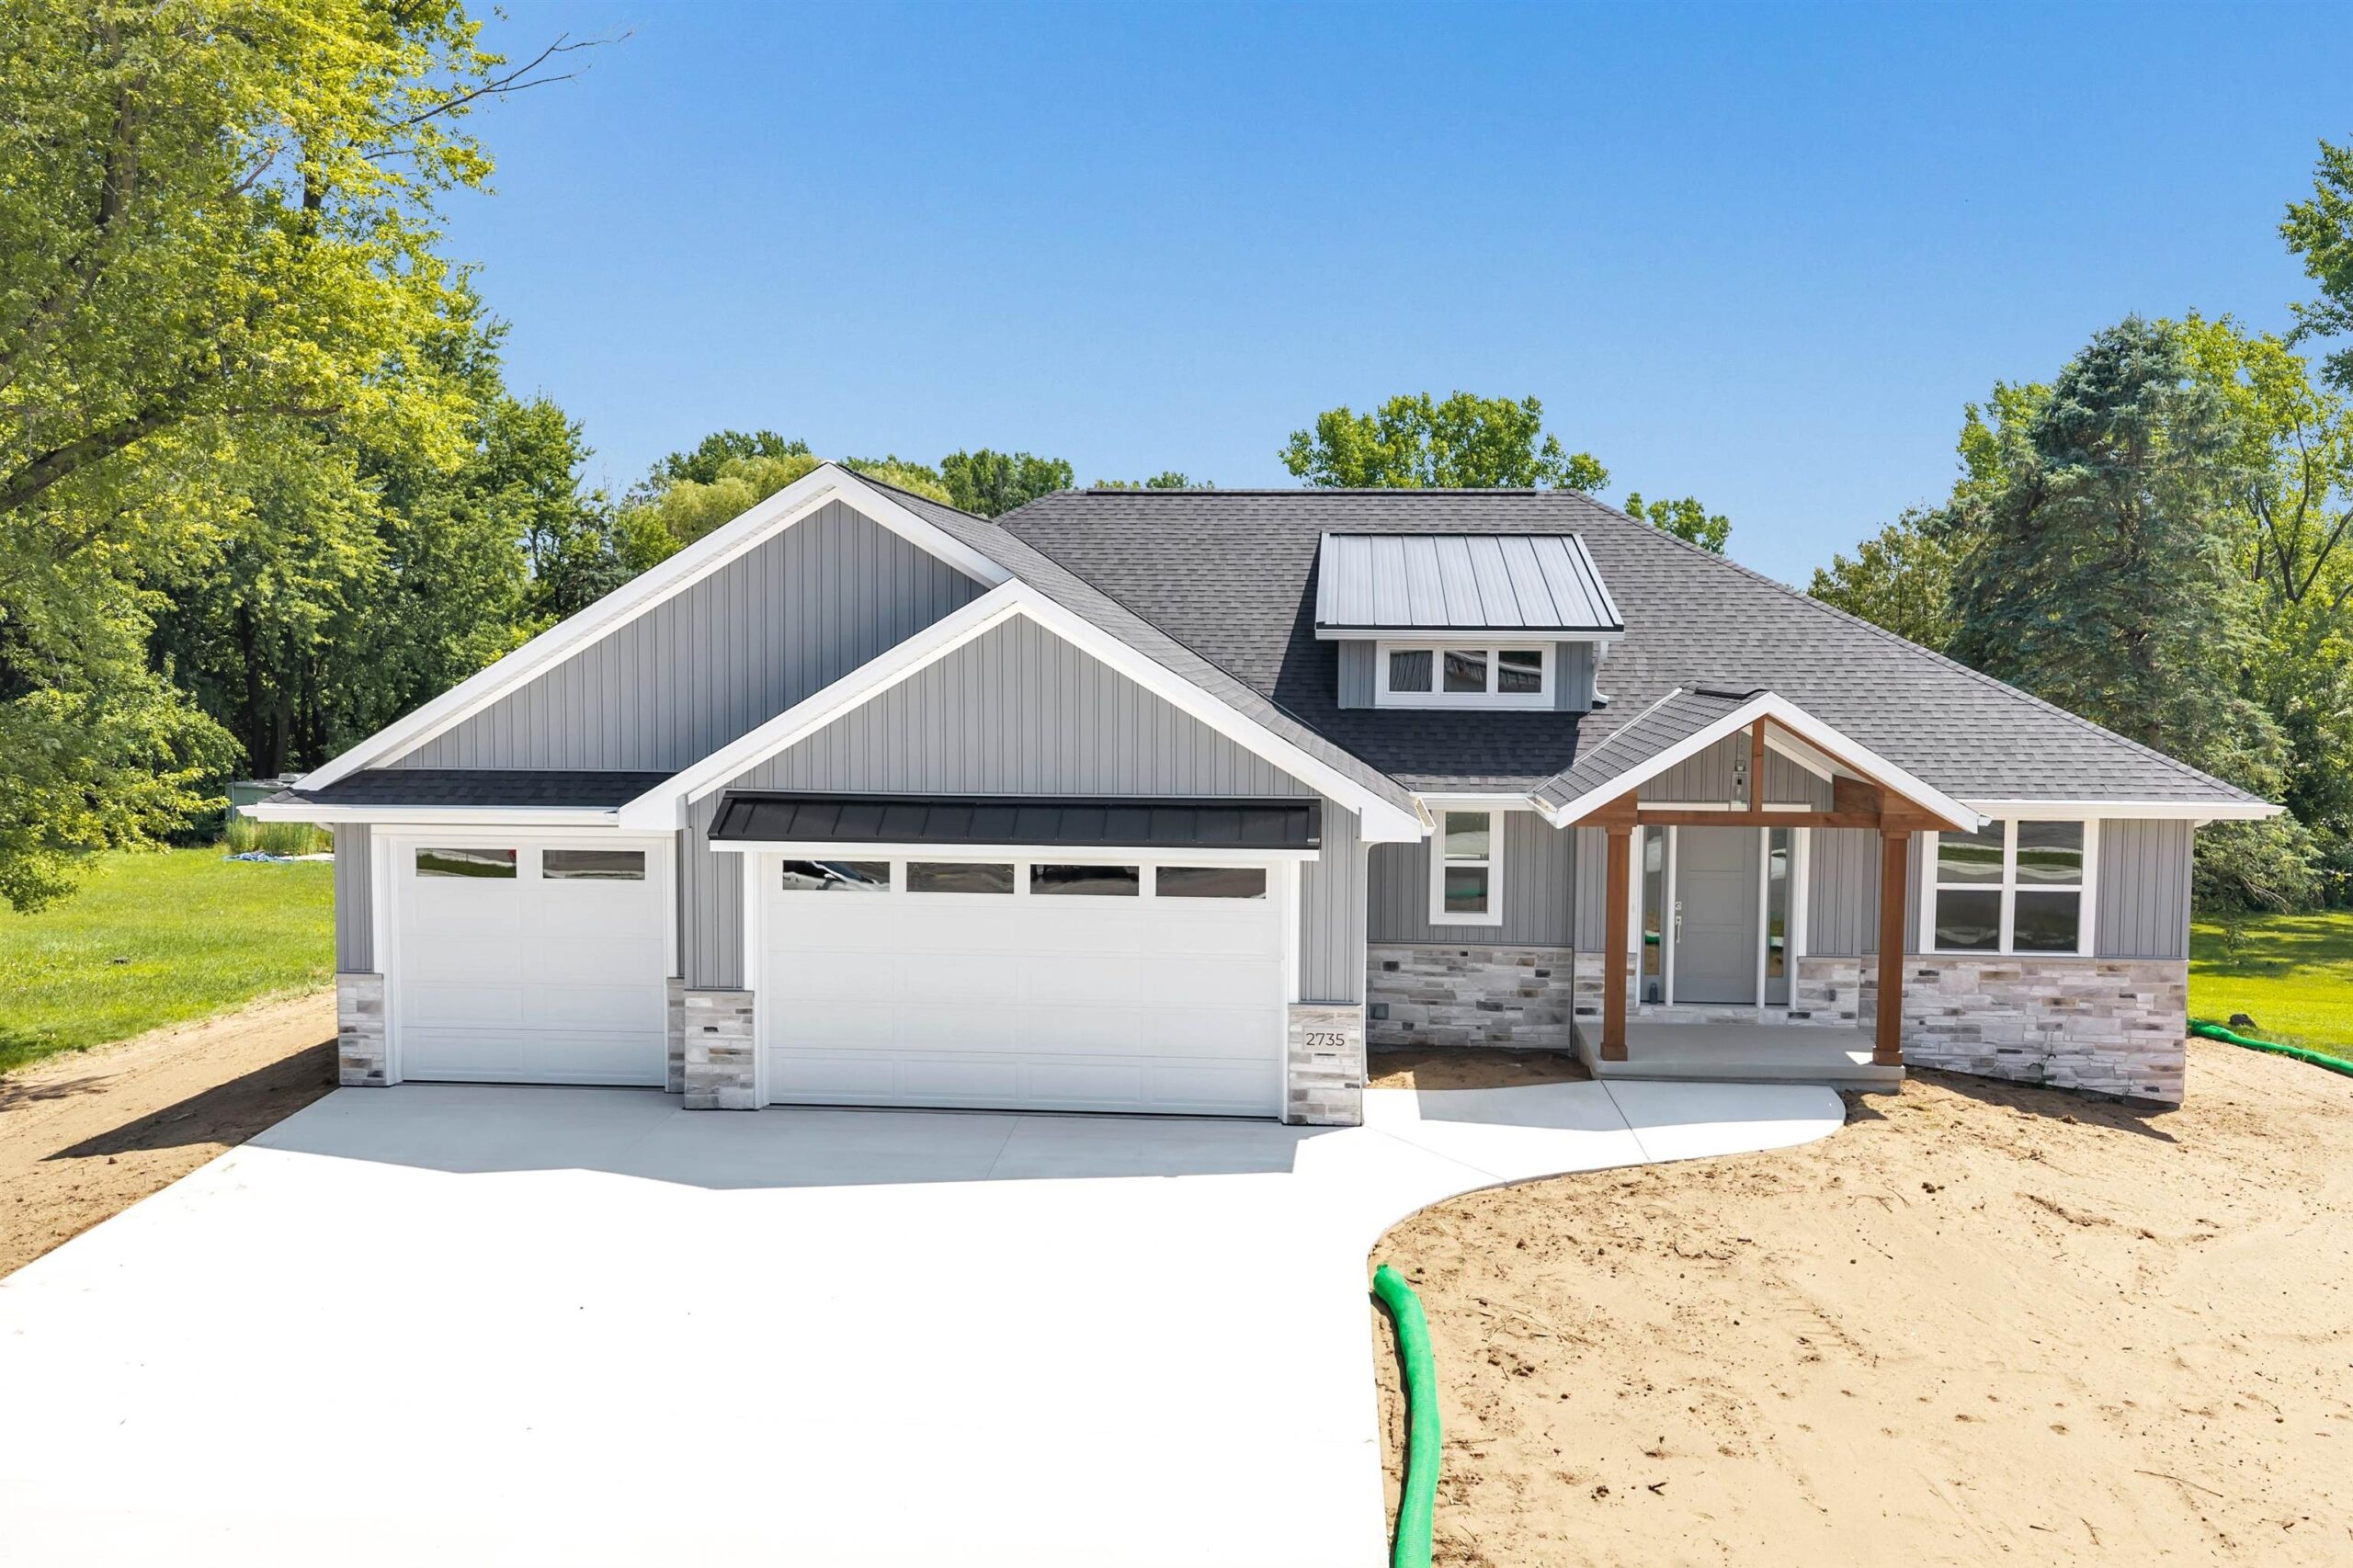 |3|1840 sqft
Adashun Jones, Inc.
Provided by: Coldwell Banker Real Estate Group
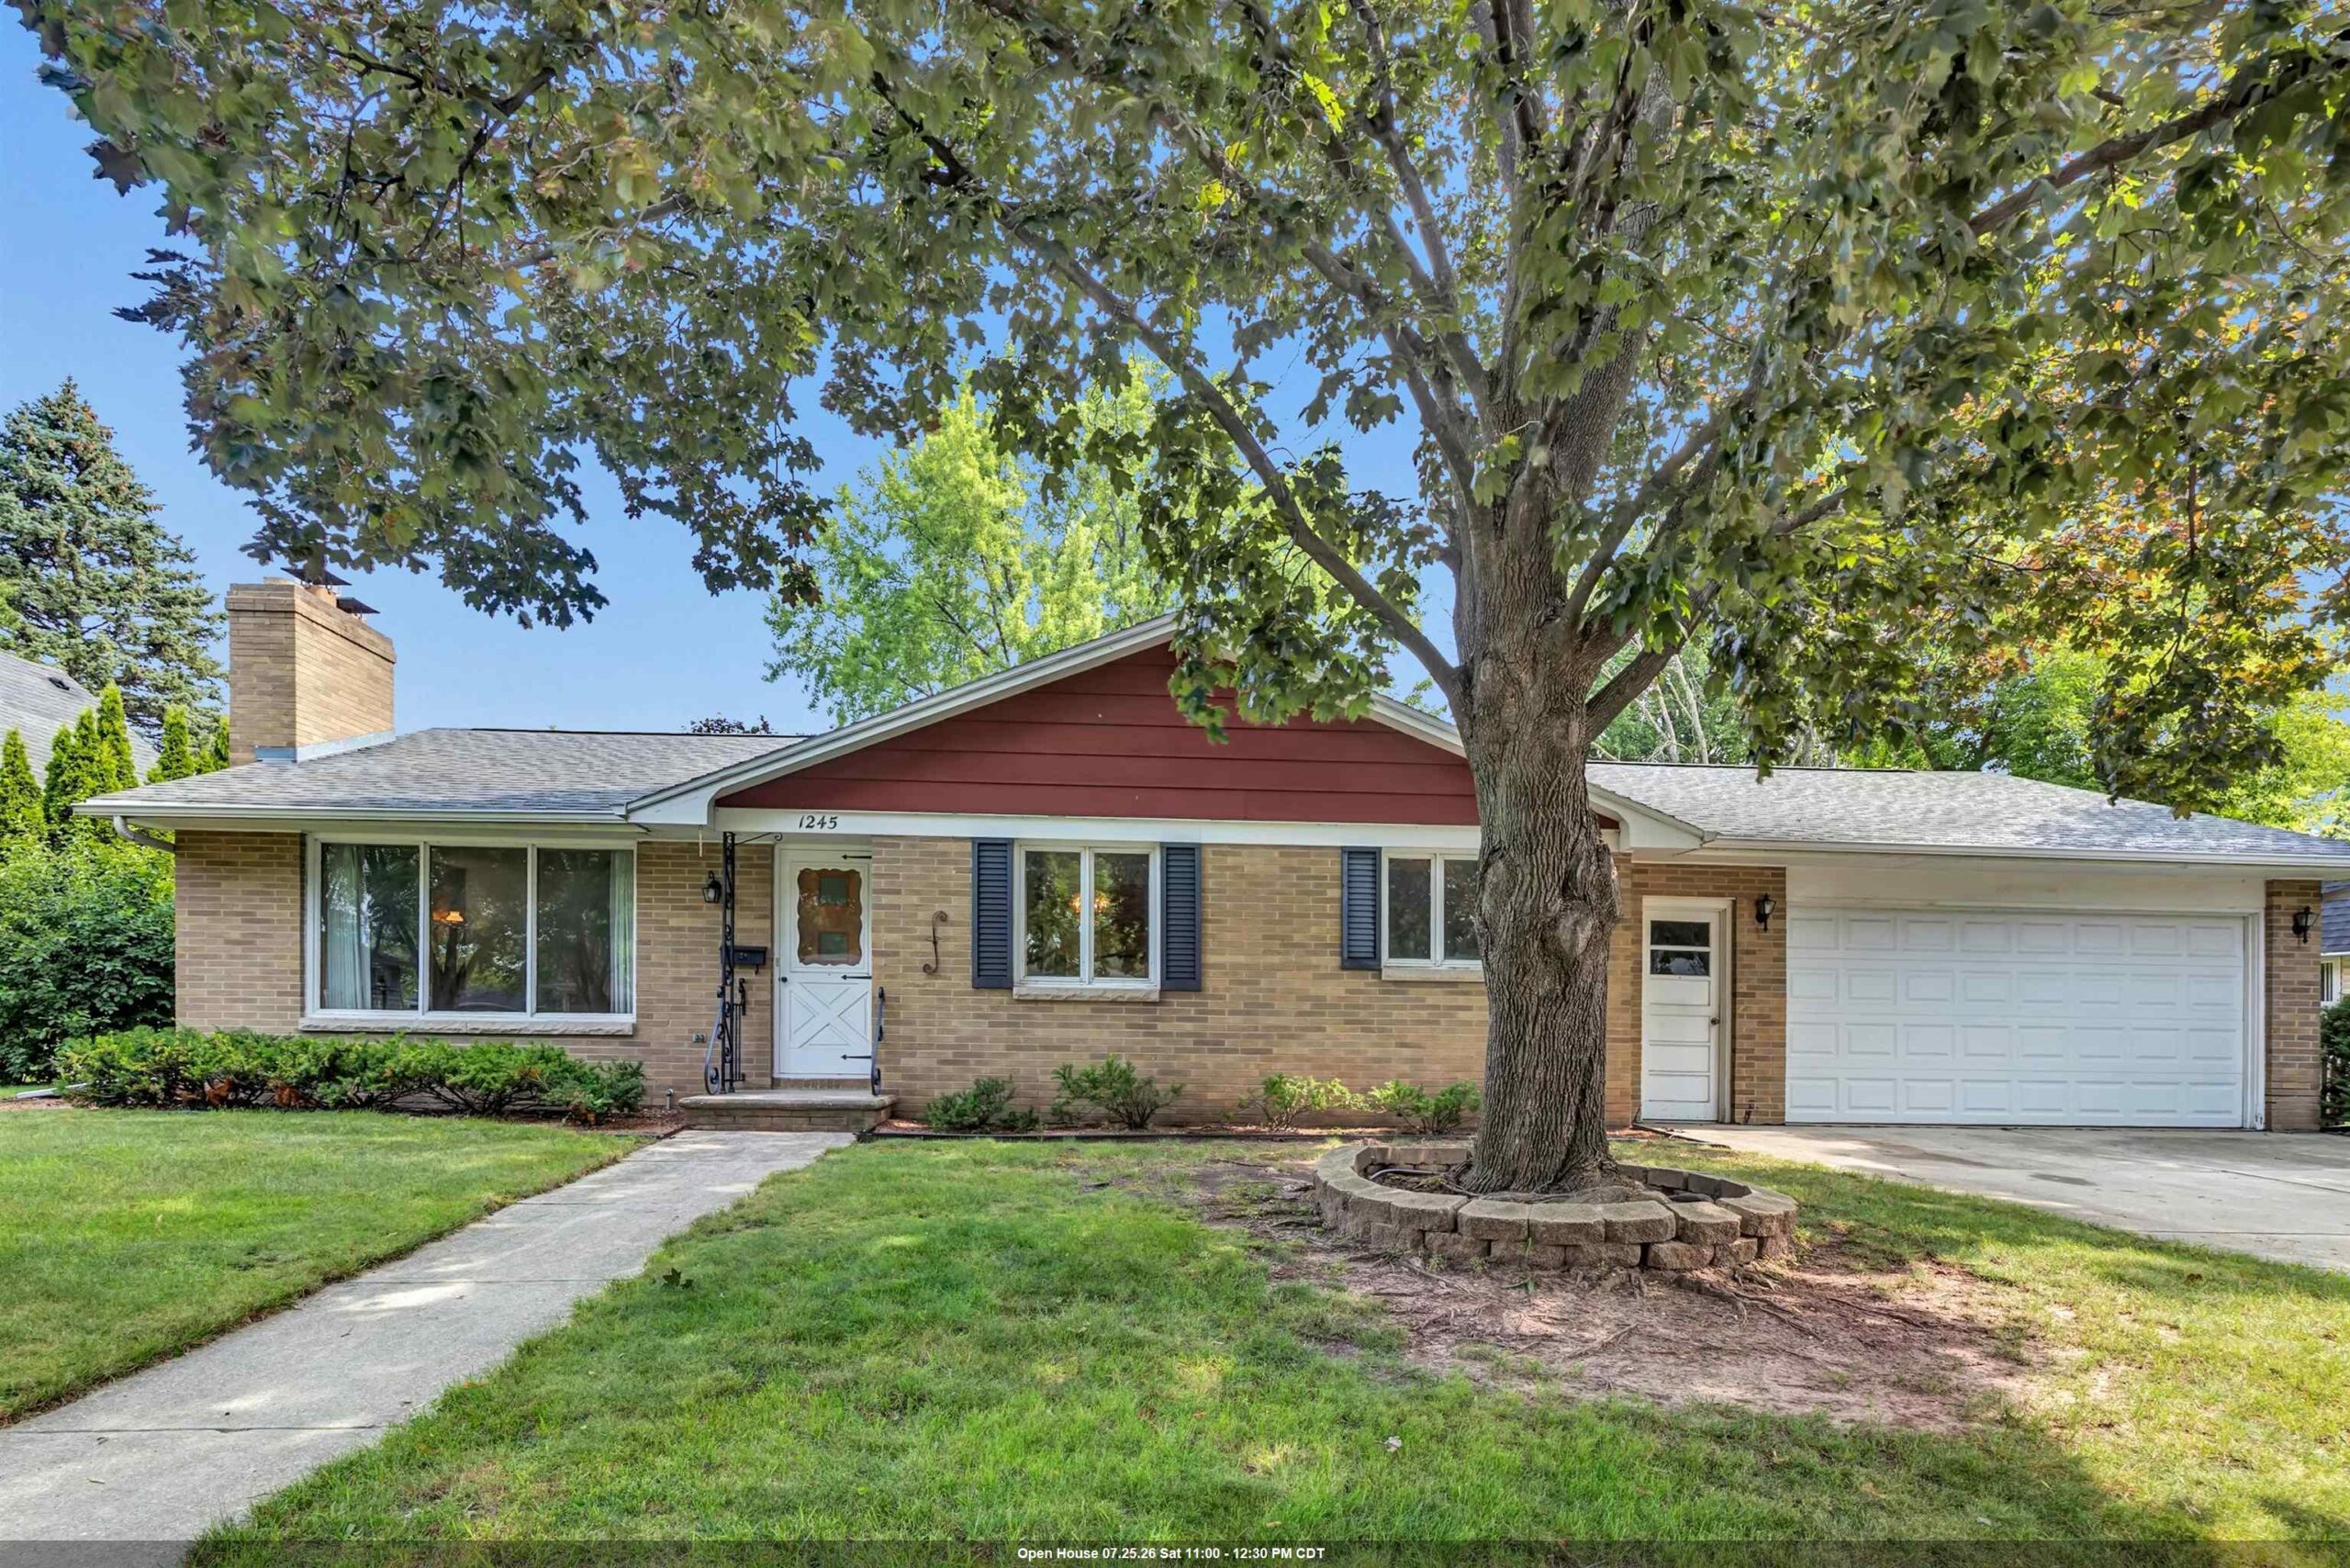 |2|2096 sqft
Adashun Jones, Inc.
Provided by: Shorewest, Realtors
 |2|1963 sqft
Adashun Jones, Inc.
Provided by: Realty World Greater Green Bay, Ltd

 Share
Share
 Show more
 Spec Sheet