
 37
37  Return to listing
$329,900
3 Beds
2 Bath
2,032 Sq. Ft.
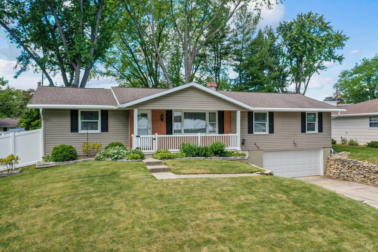
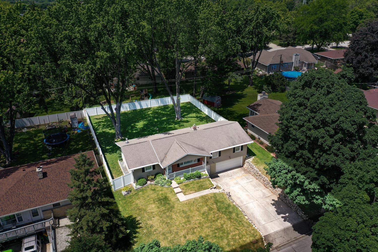
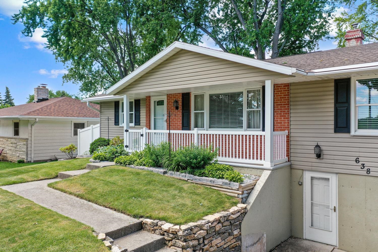
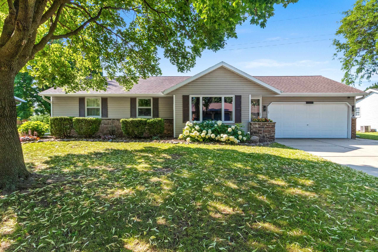
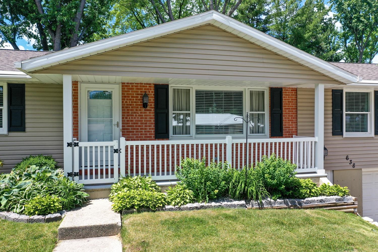
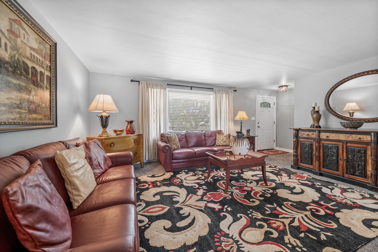
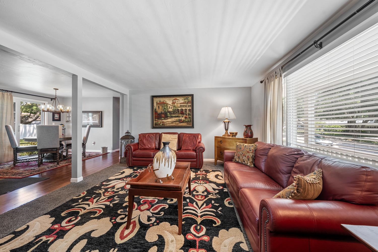
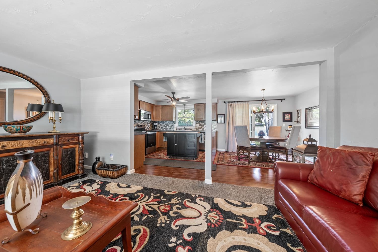
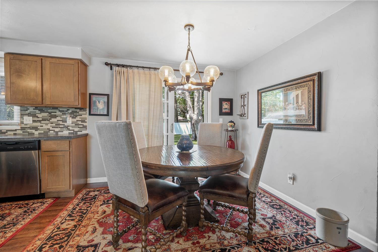
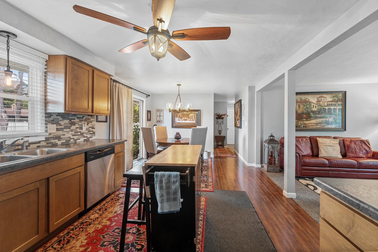
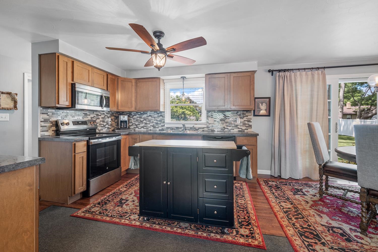
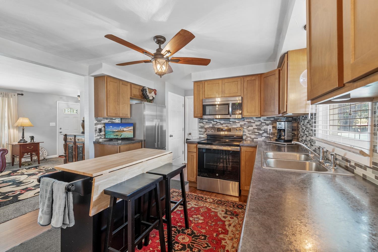
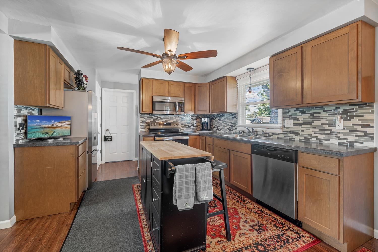
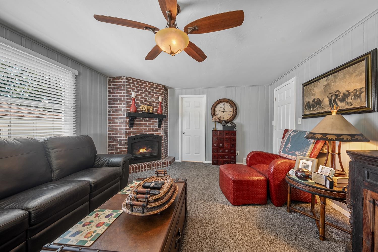
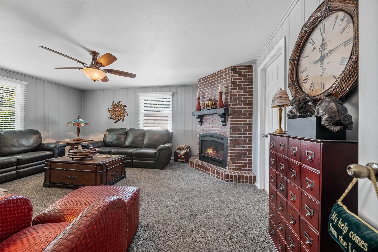
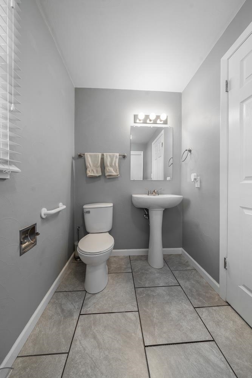
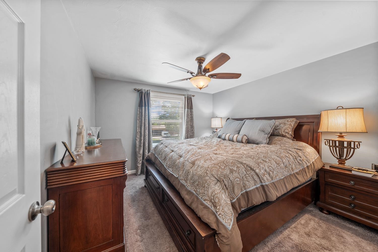
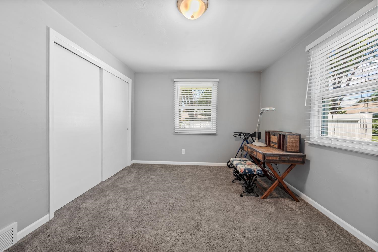
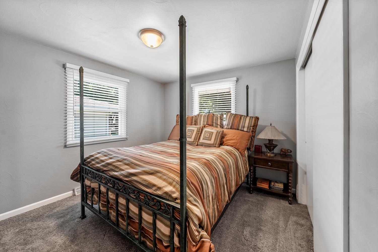
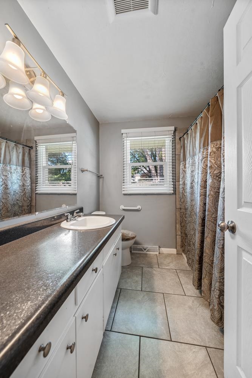
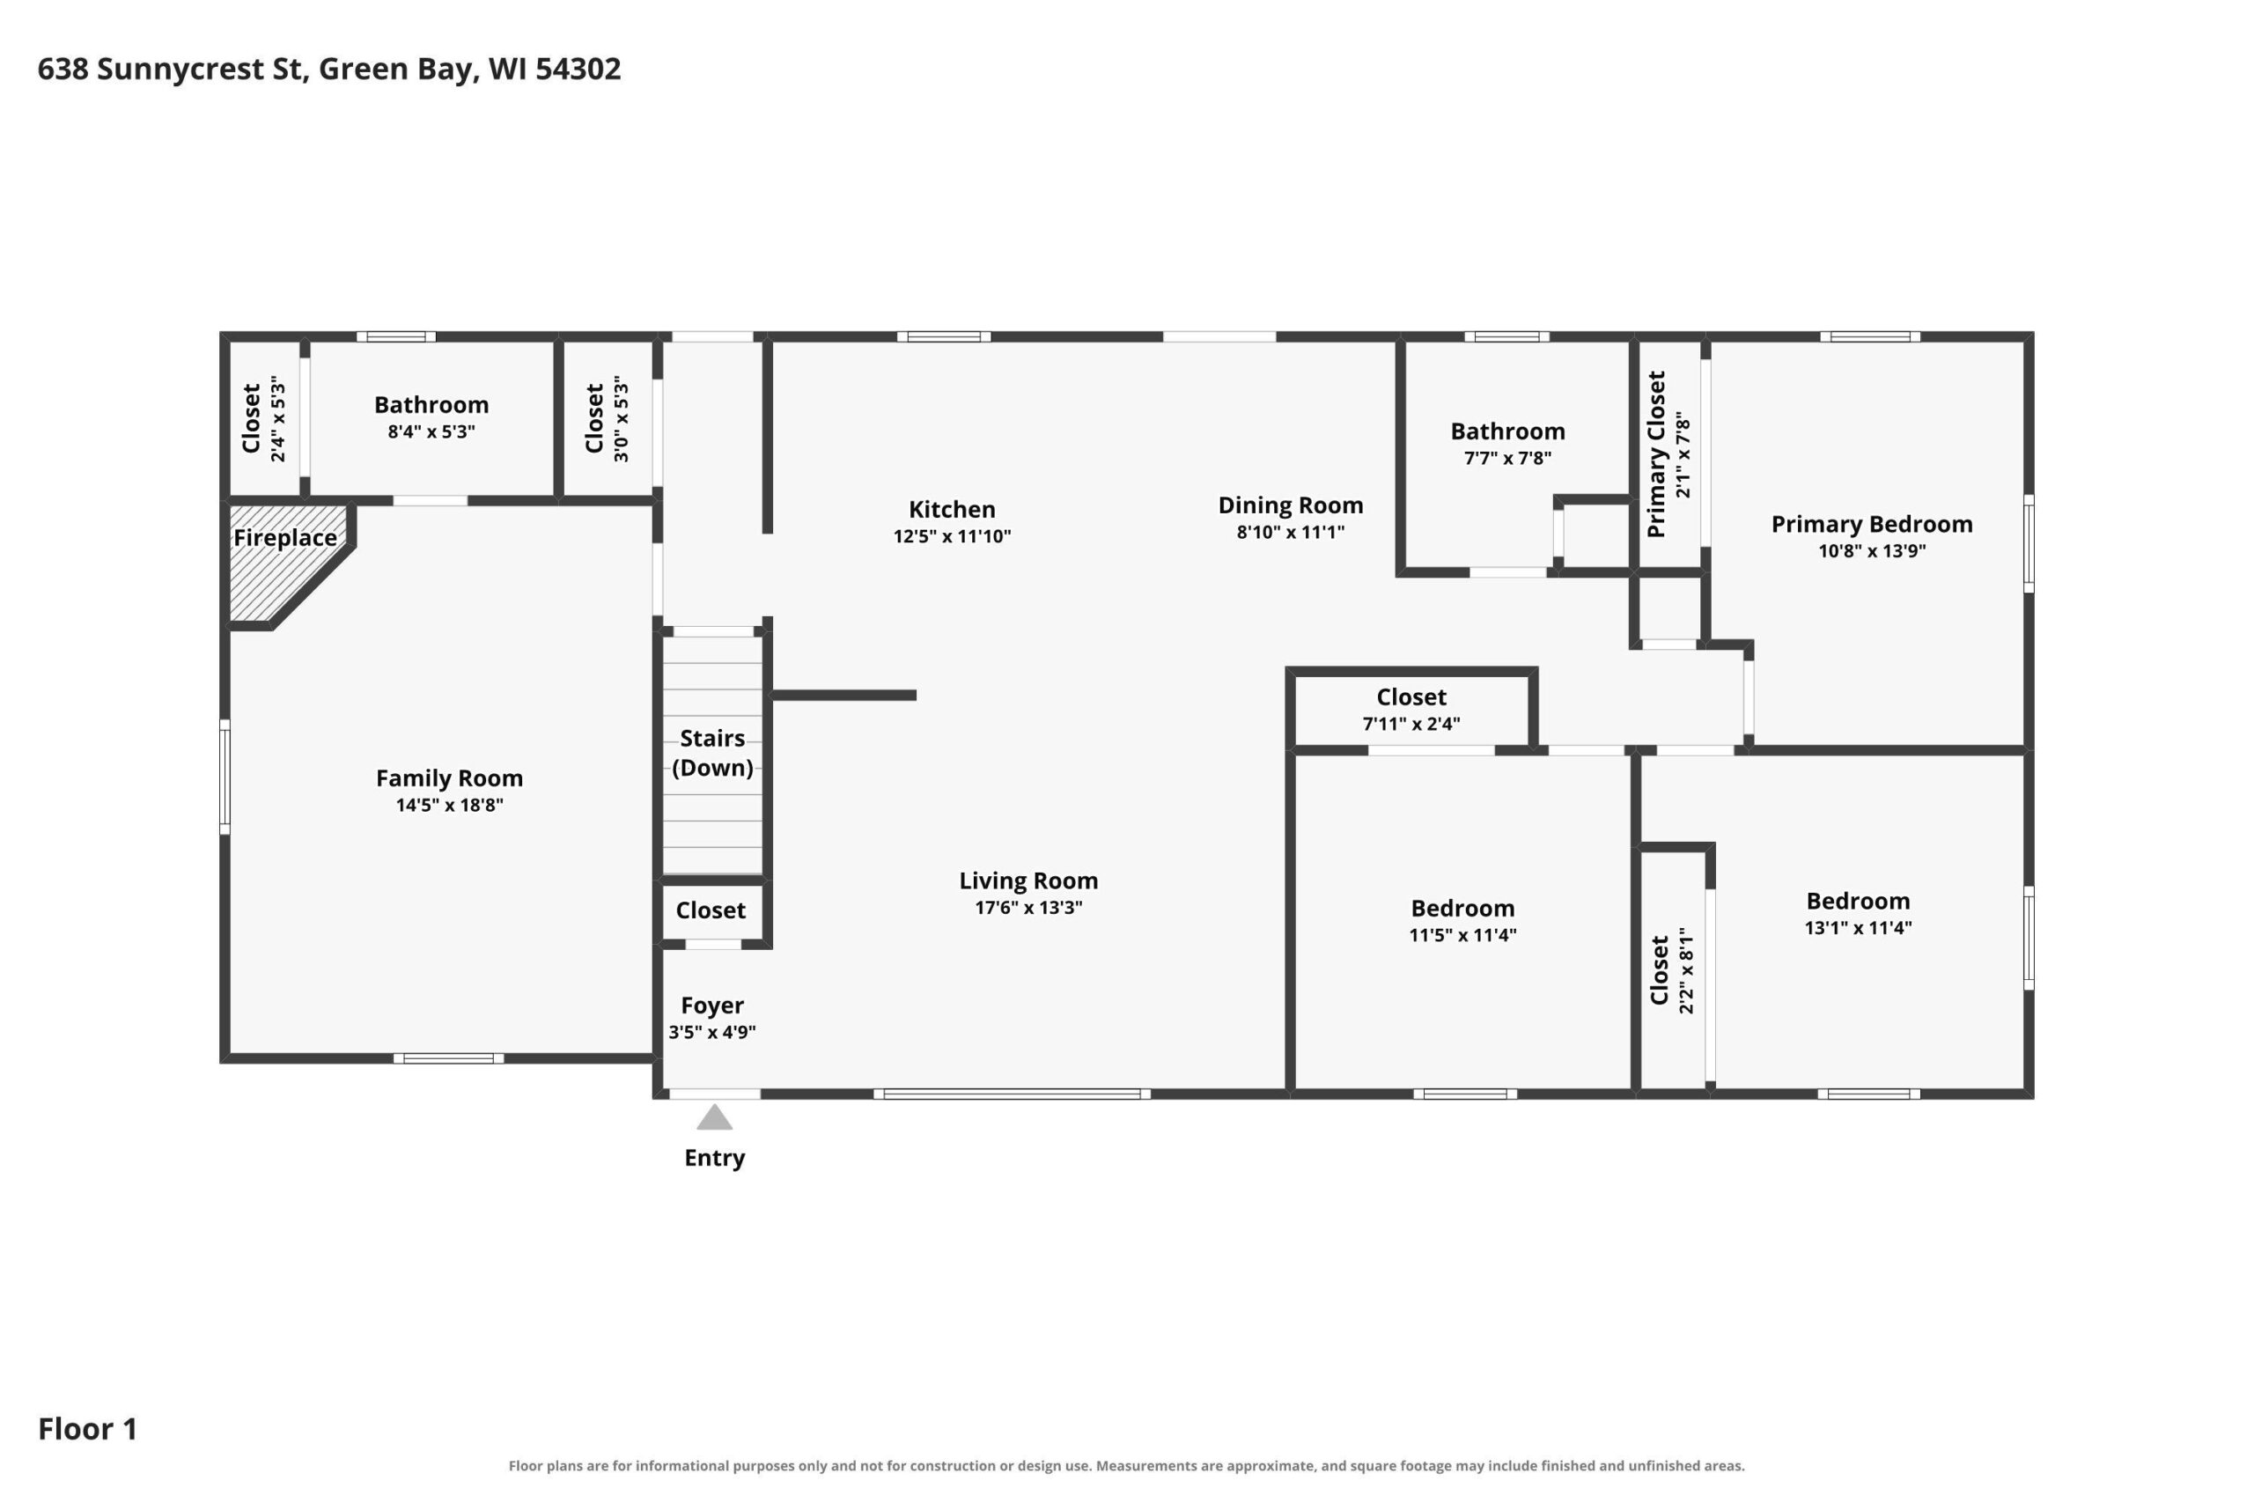
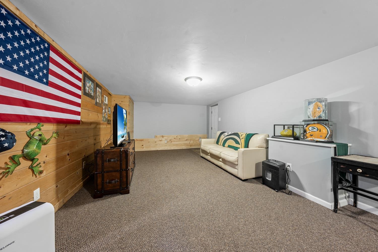
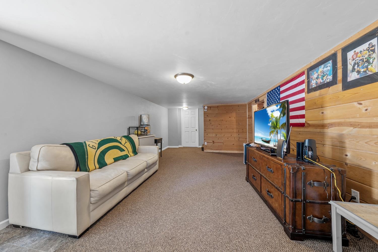
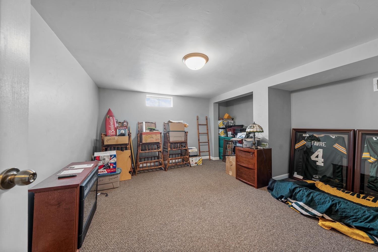
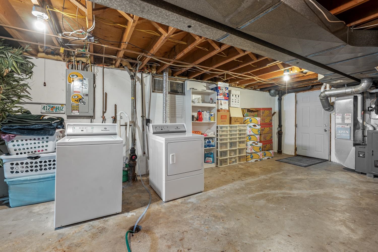
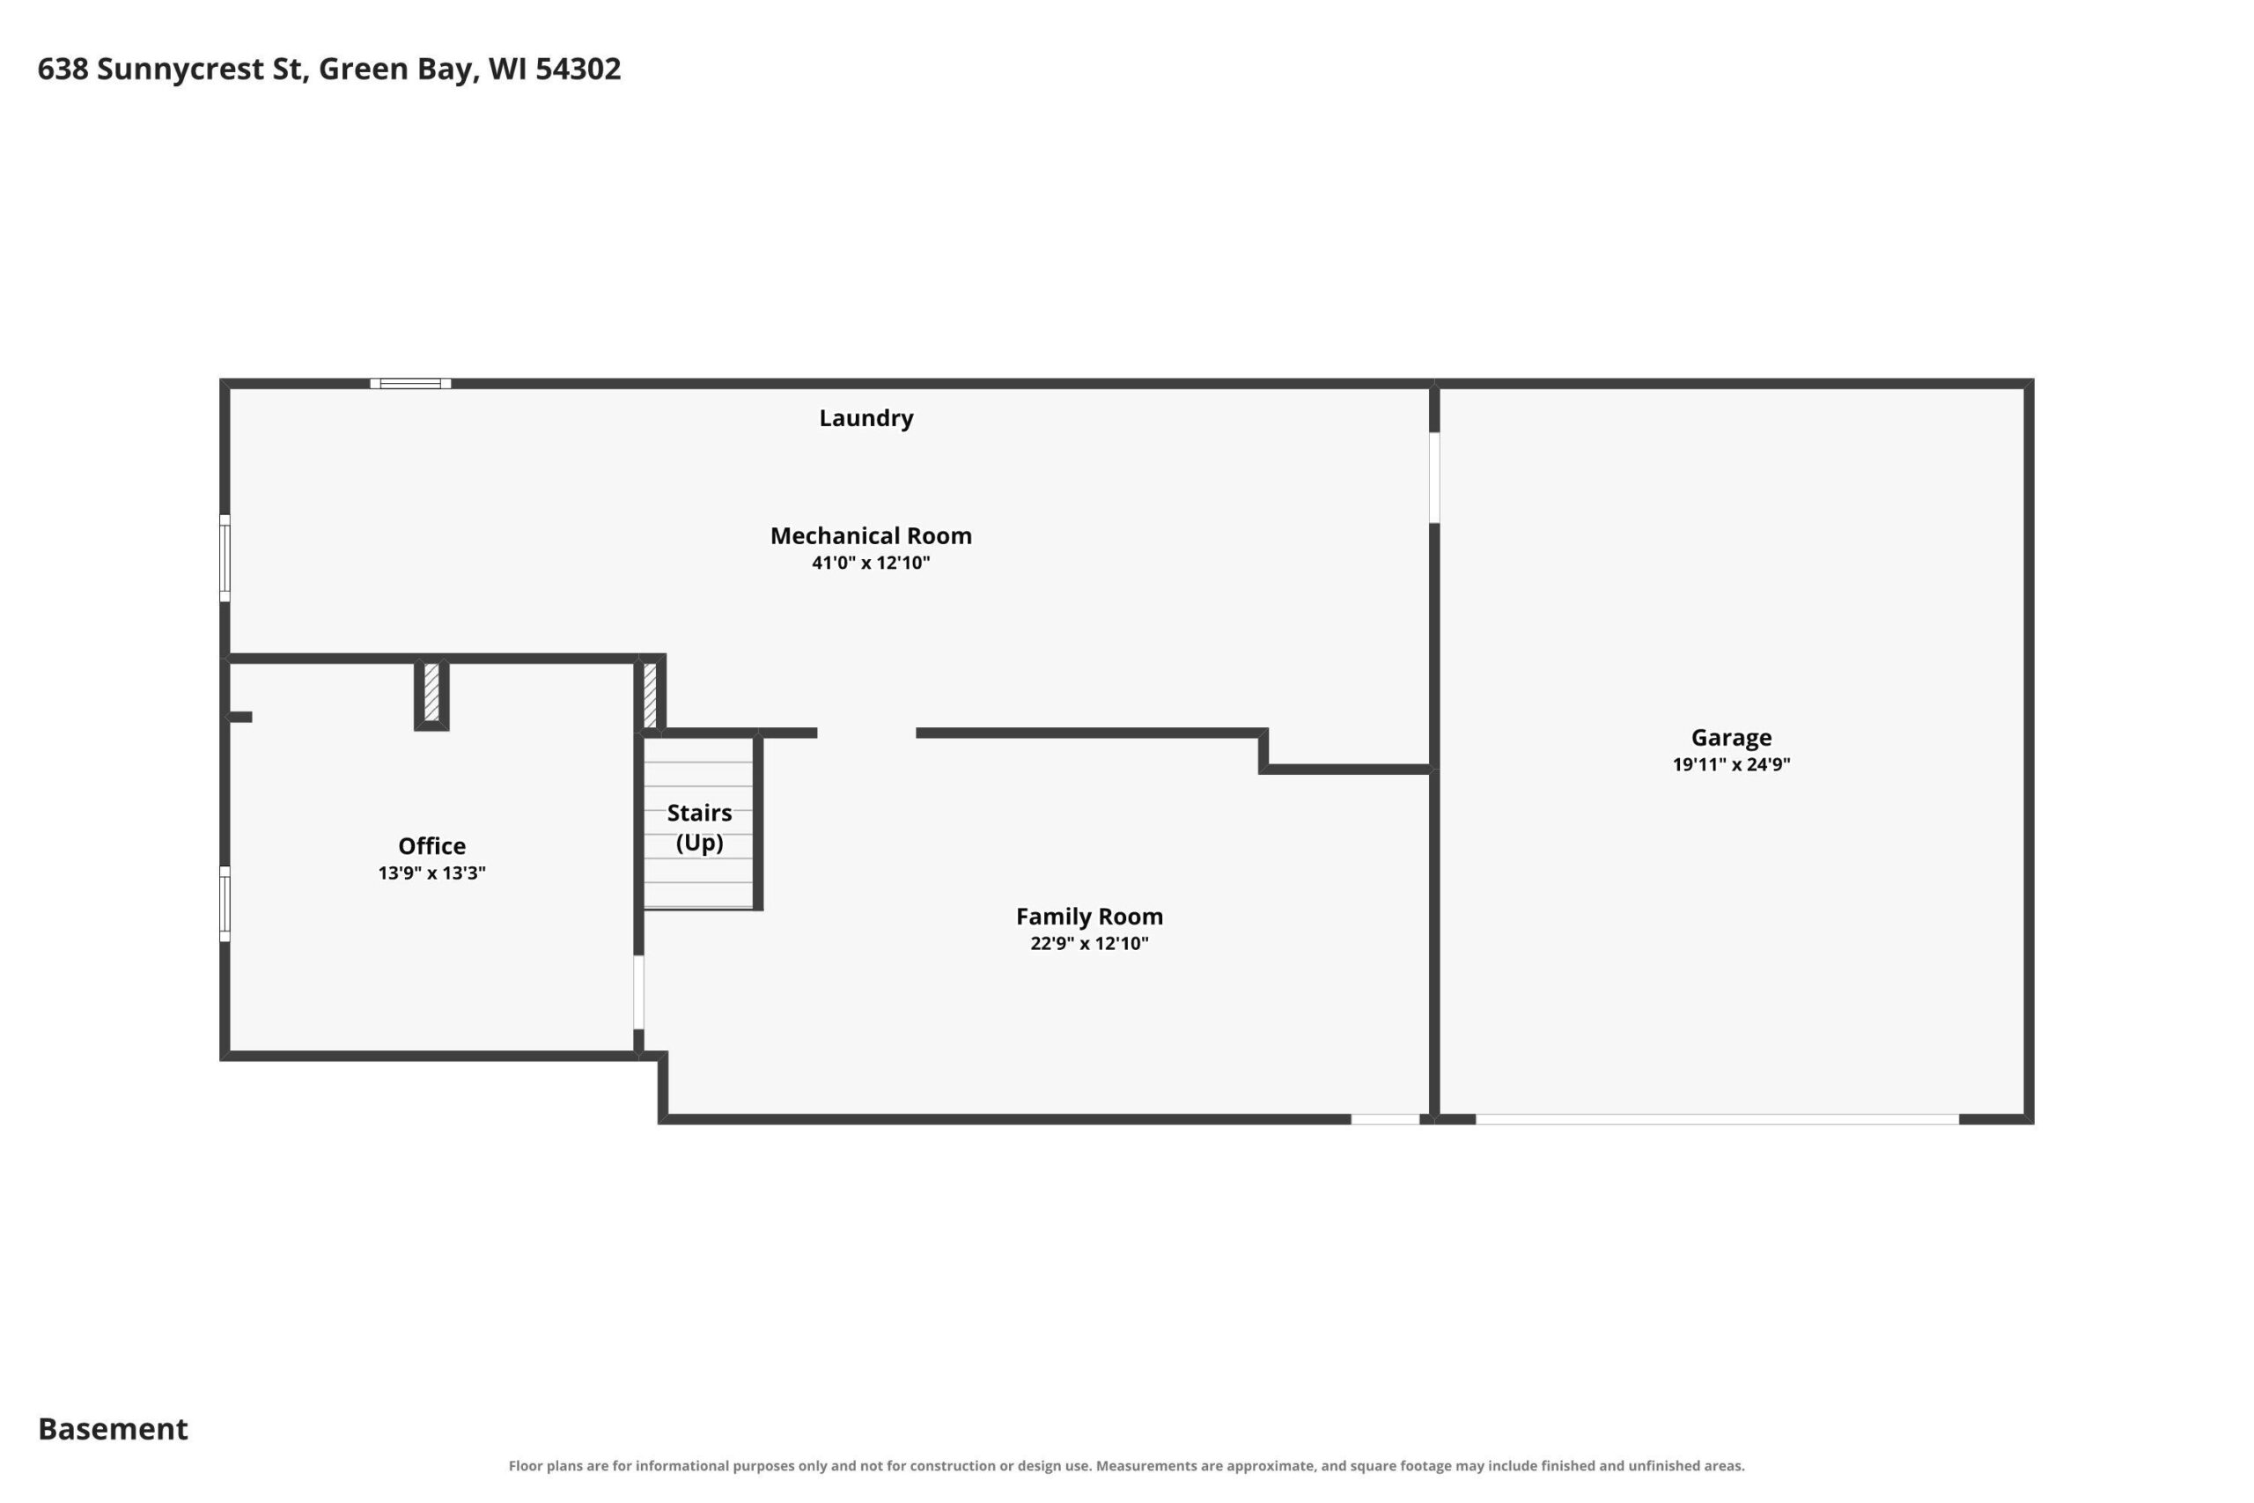
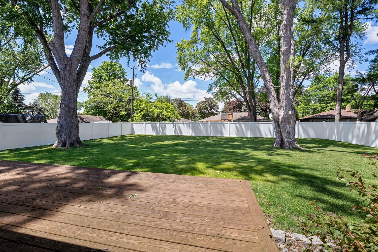
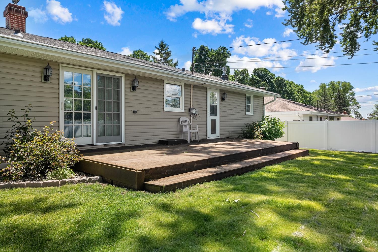
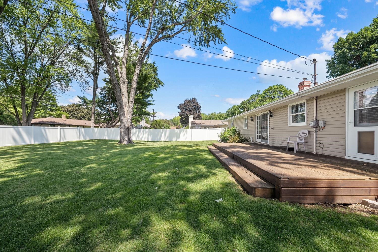
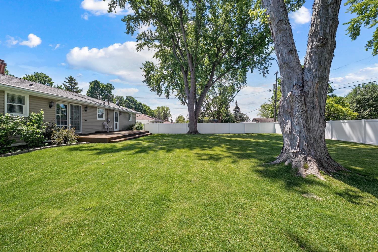
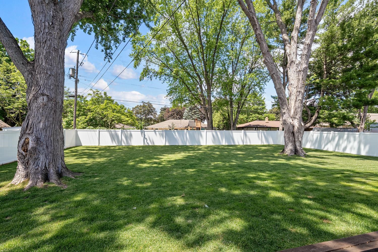
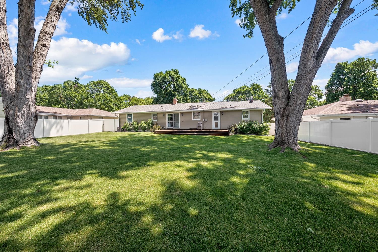
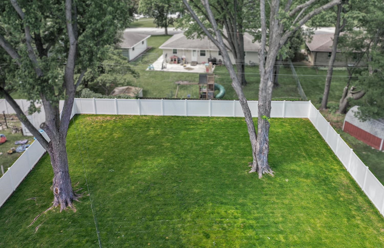
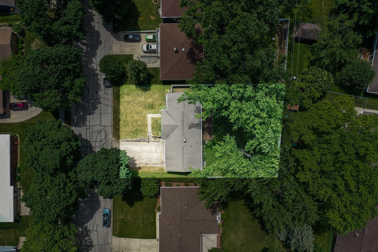
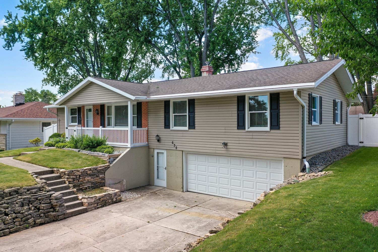
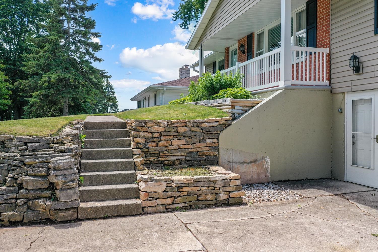
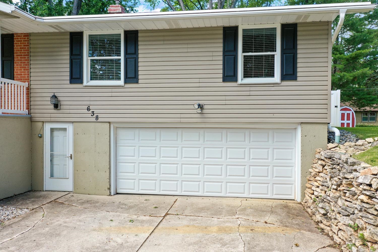
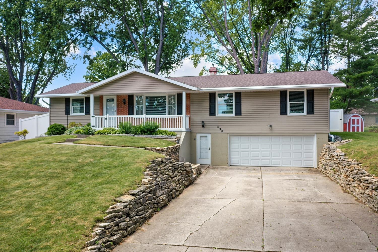
Set atop a neatly manicured lot, this 3BR/1.5BA hill ranch welcomes visitors with its modified open floor-plan & contemporary aesthetic. LR w/ chicago window, fully-equipped kitchen w/ newer oven ('25) & updated cabinetry ('14). Dining area's sliding door opens to deck & shaded yard surrounded by vinyl fencing. 1st floor fam-room w/ gas FP ('20) & convenient guest-bath. Large storage closet in the service hall also has direct access to yard. Main bathroom w/ tiled surround is central to all bedrooms. LL offers 500 sqft of finished space composed of a large rec-room w/ walkout door & office/flex space. Unfinished space offers ample storage, laundry area, and a 2-stall garage. Furnace & A/C 2020, vinyl windows throughout. Close to parks, schools, dining. Great curb-appeal
Inclusions:
Stove/Oven, Refrigerator, Dishwasher, Microwave
Get a detailed Home Value Estimate Based on Current Market Trends/Get a Detailed Estimate Based on Current Market Conditions Impacting Your Home's Value
 |2
|2 |1670 sqft
Adashun Jones, Inc.
Provided by: Century 21 In Good Company
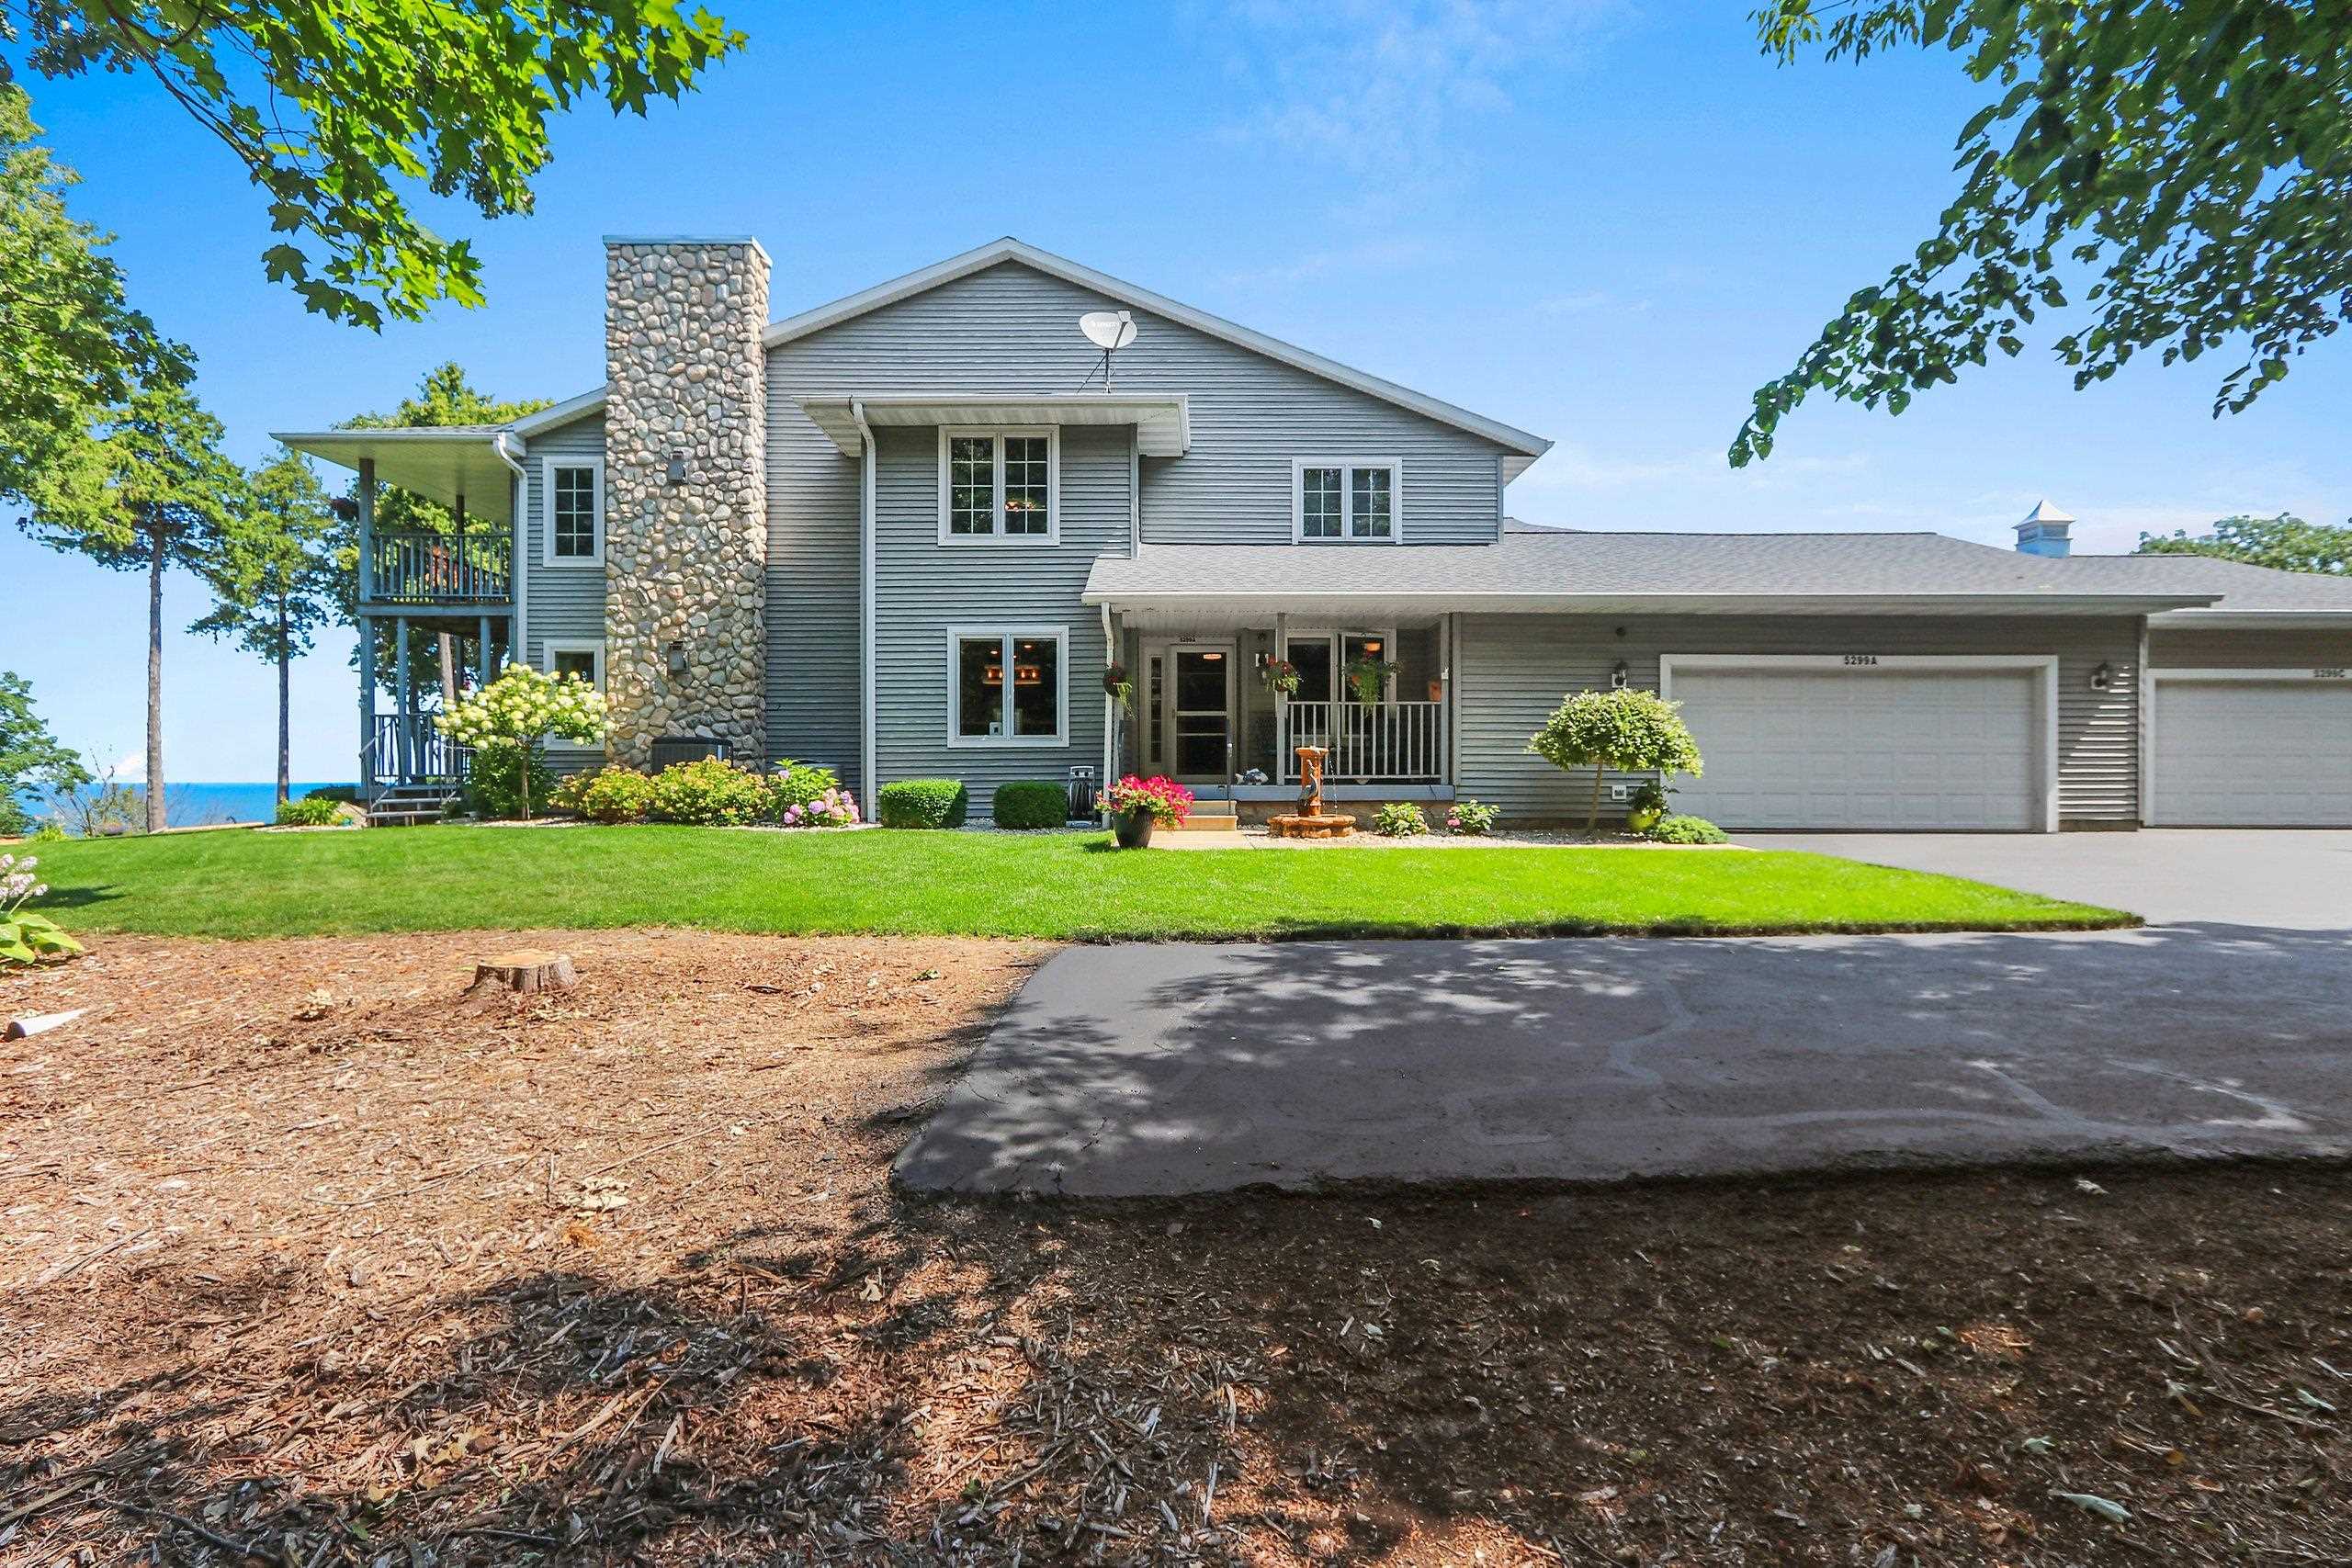 |2|1670 sqft
Adashun Jones, Inc.
Provided by: Century 21 In Good Company
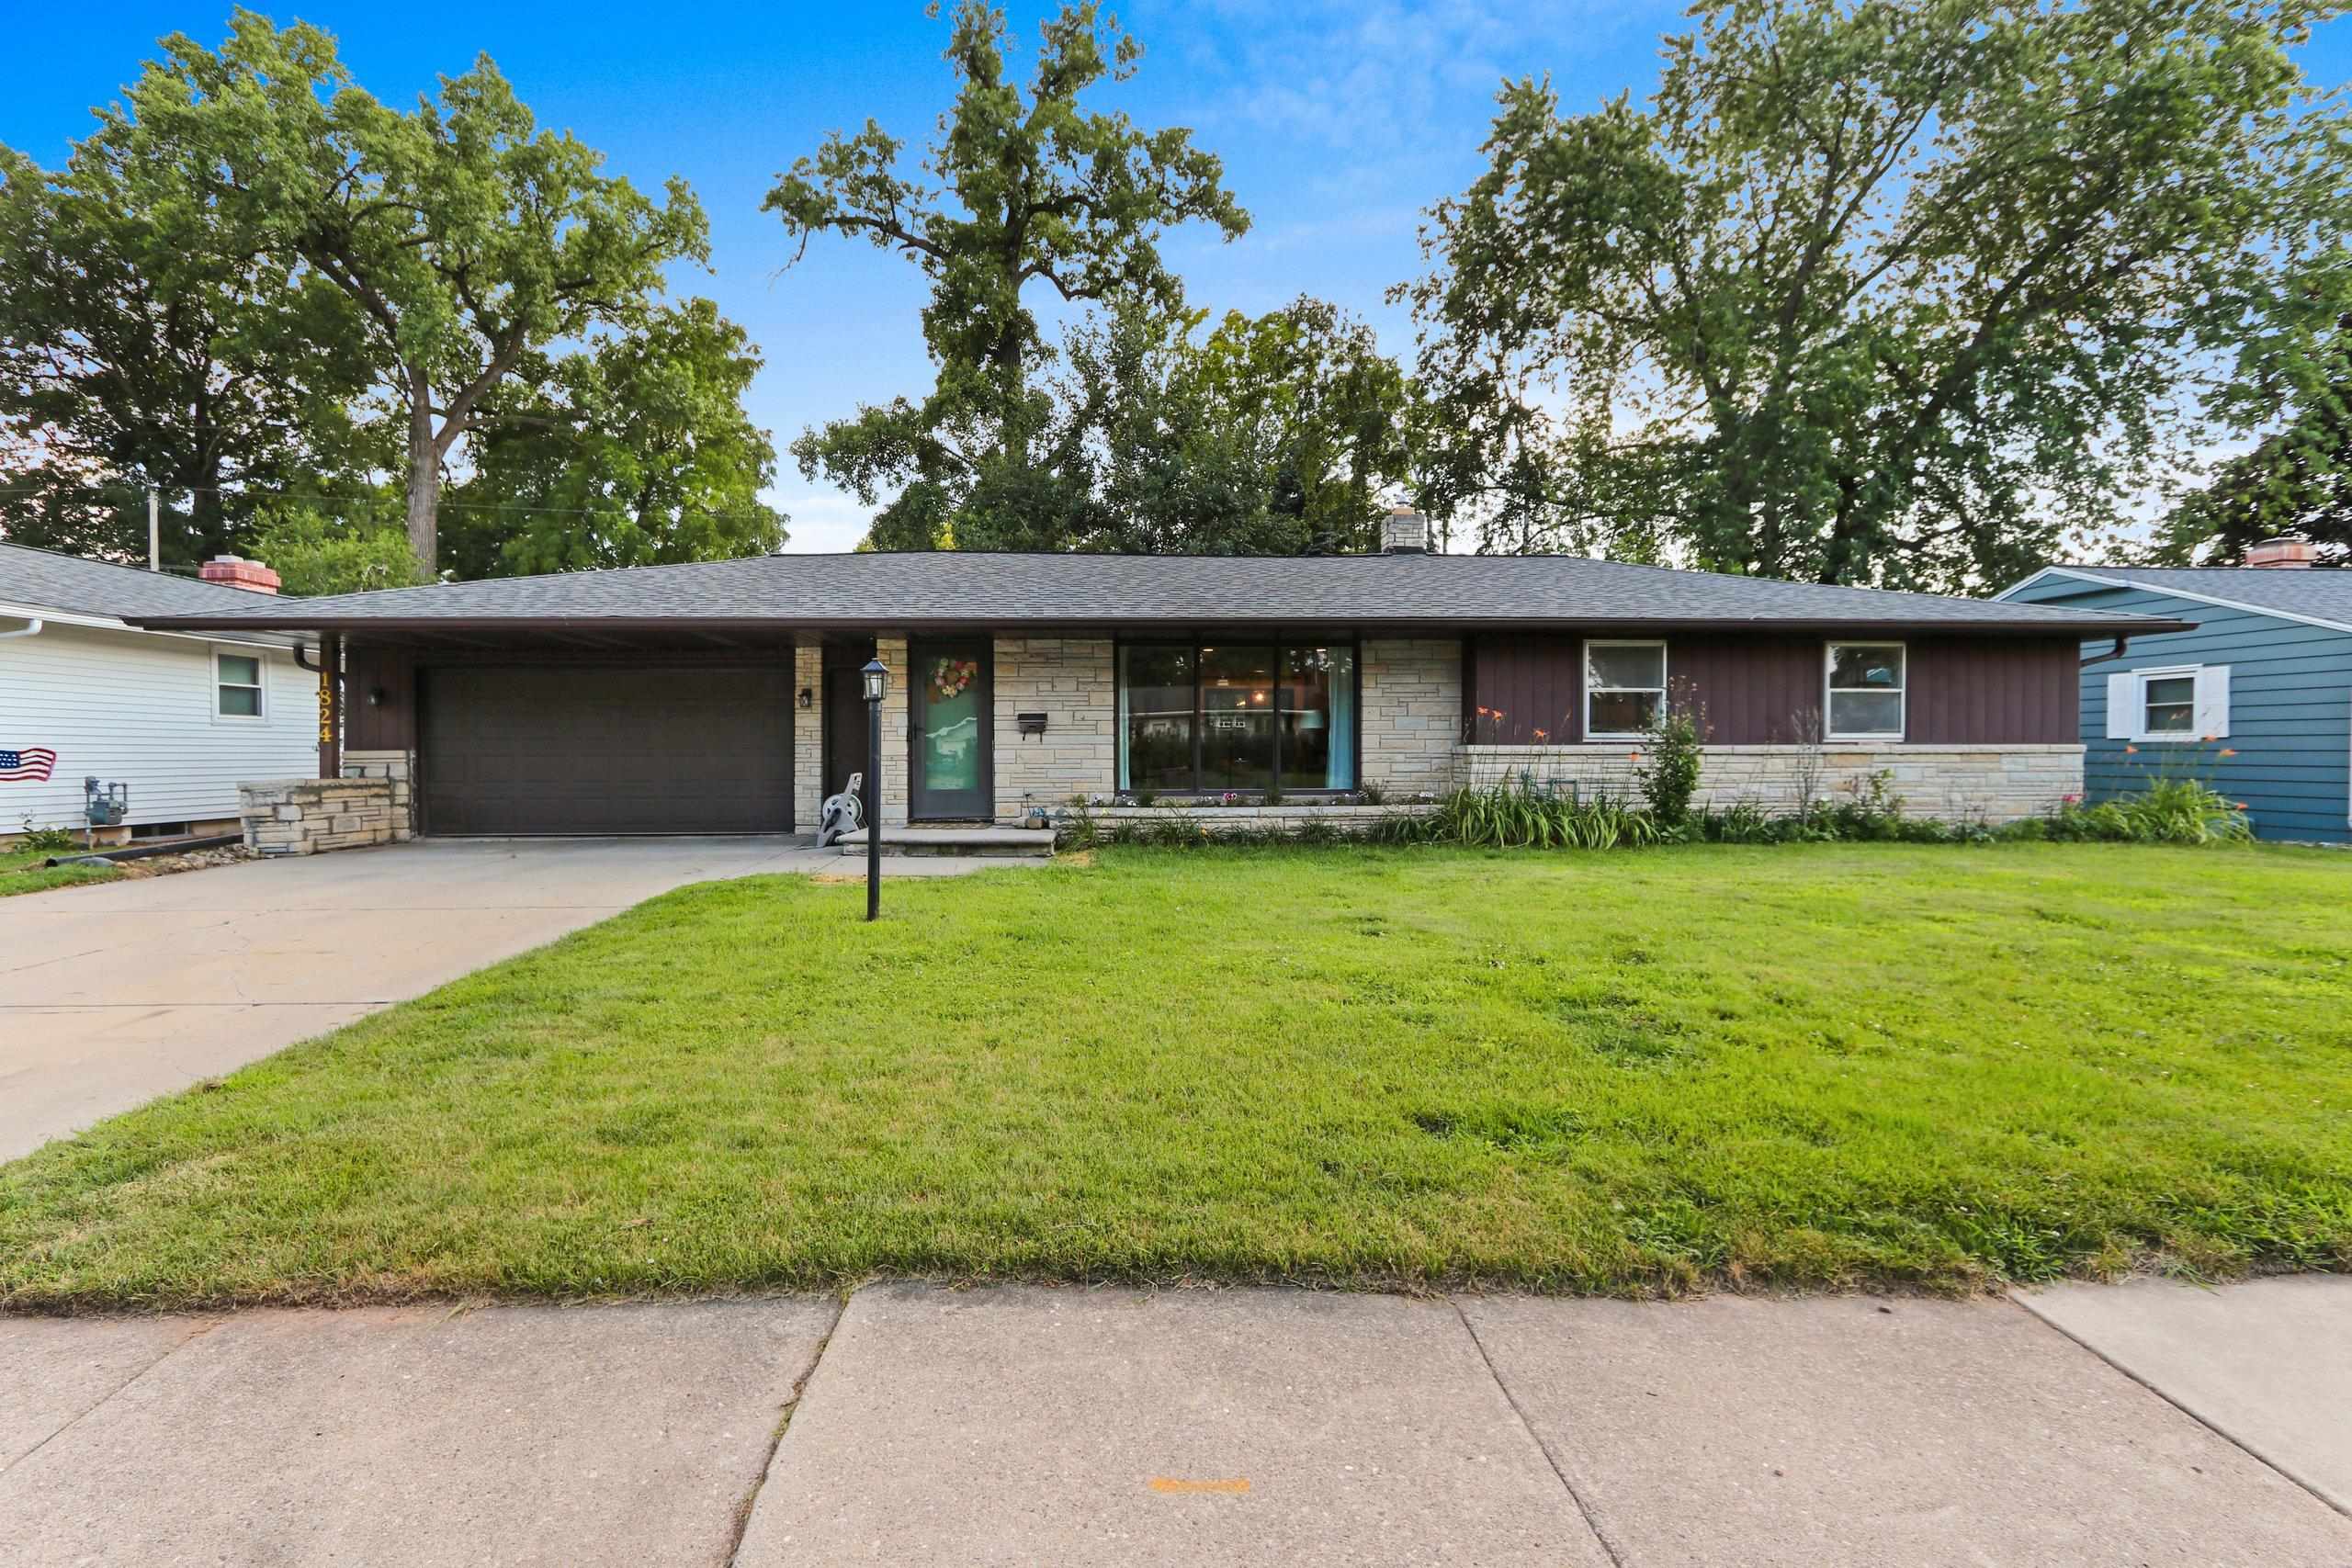 |1|1866 sqft
Adashun Jones, Inc.
Provided by: Micoley.Com LLC
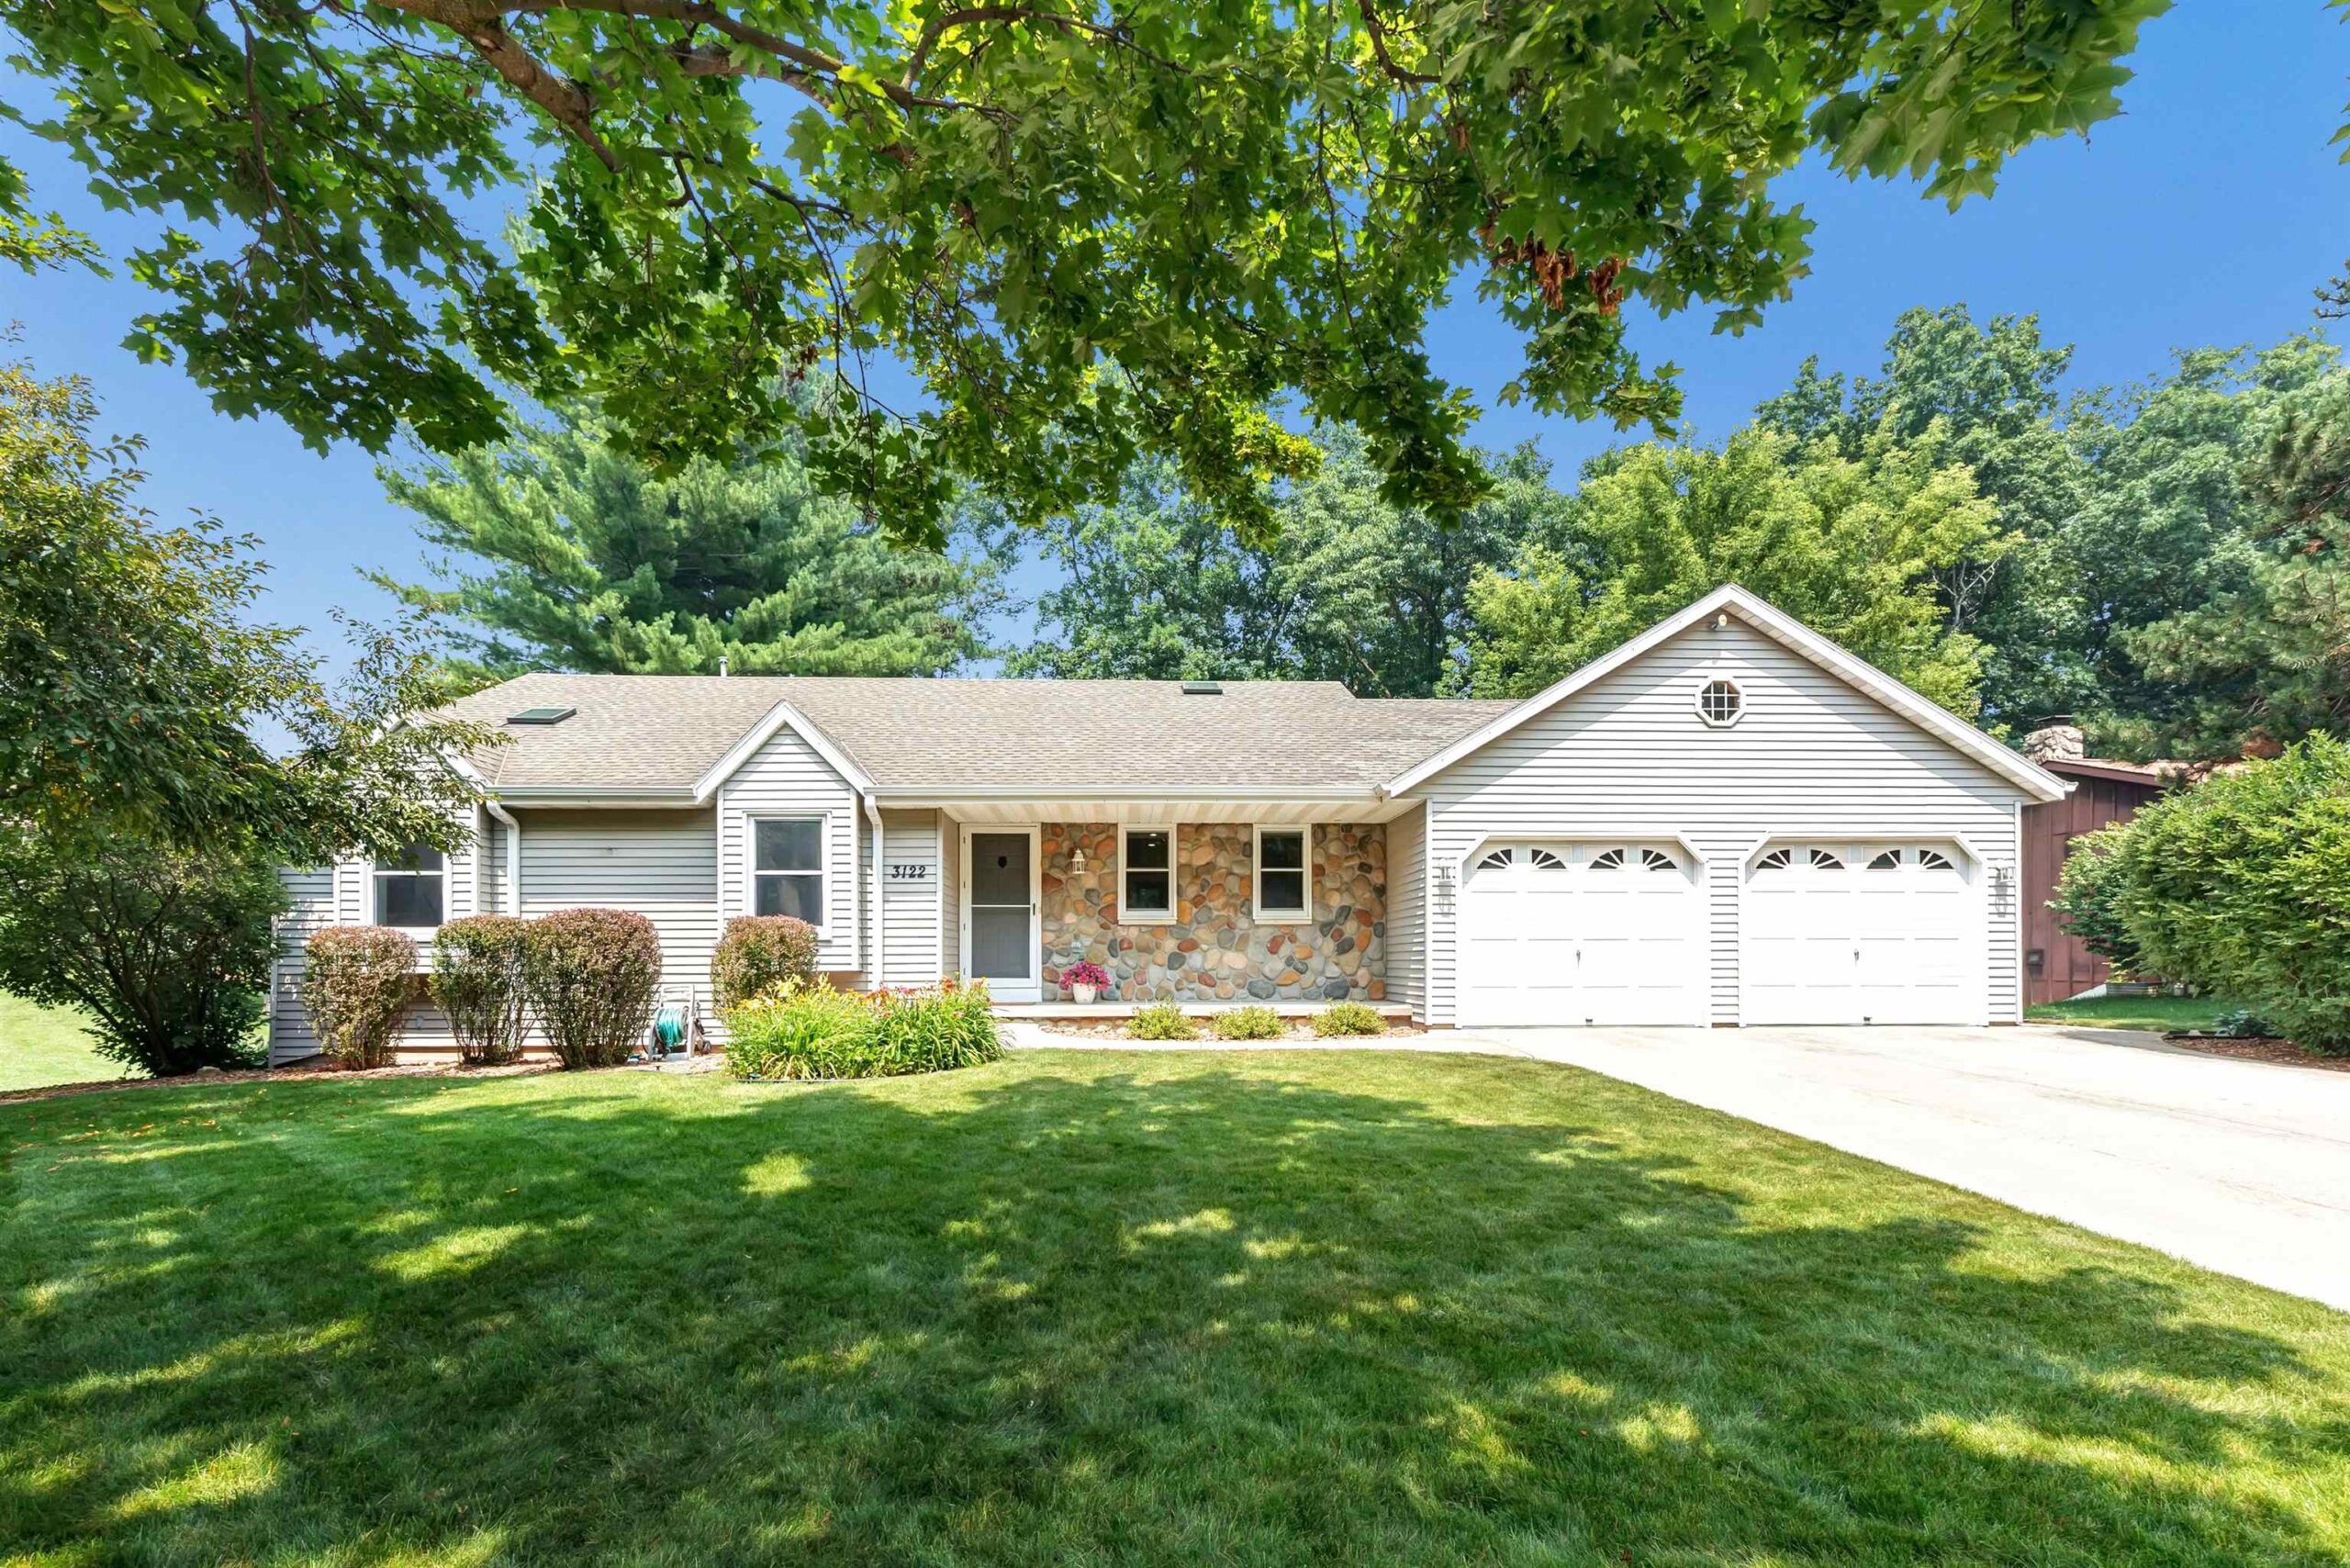 |3|2252 sqft
Adashun Jones, Inc.
Provided by: Coldwell Banker Real Estate Group
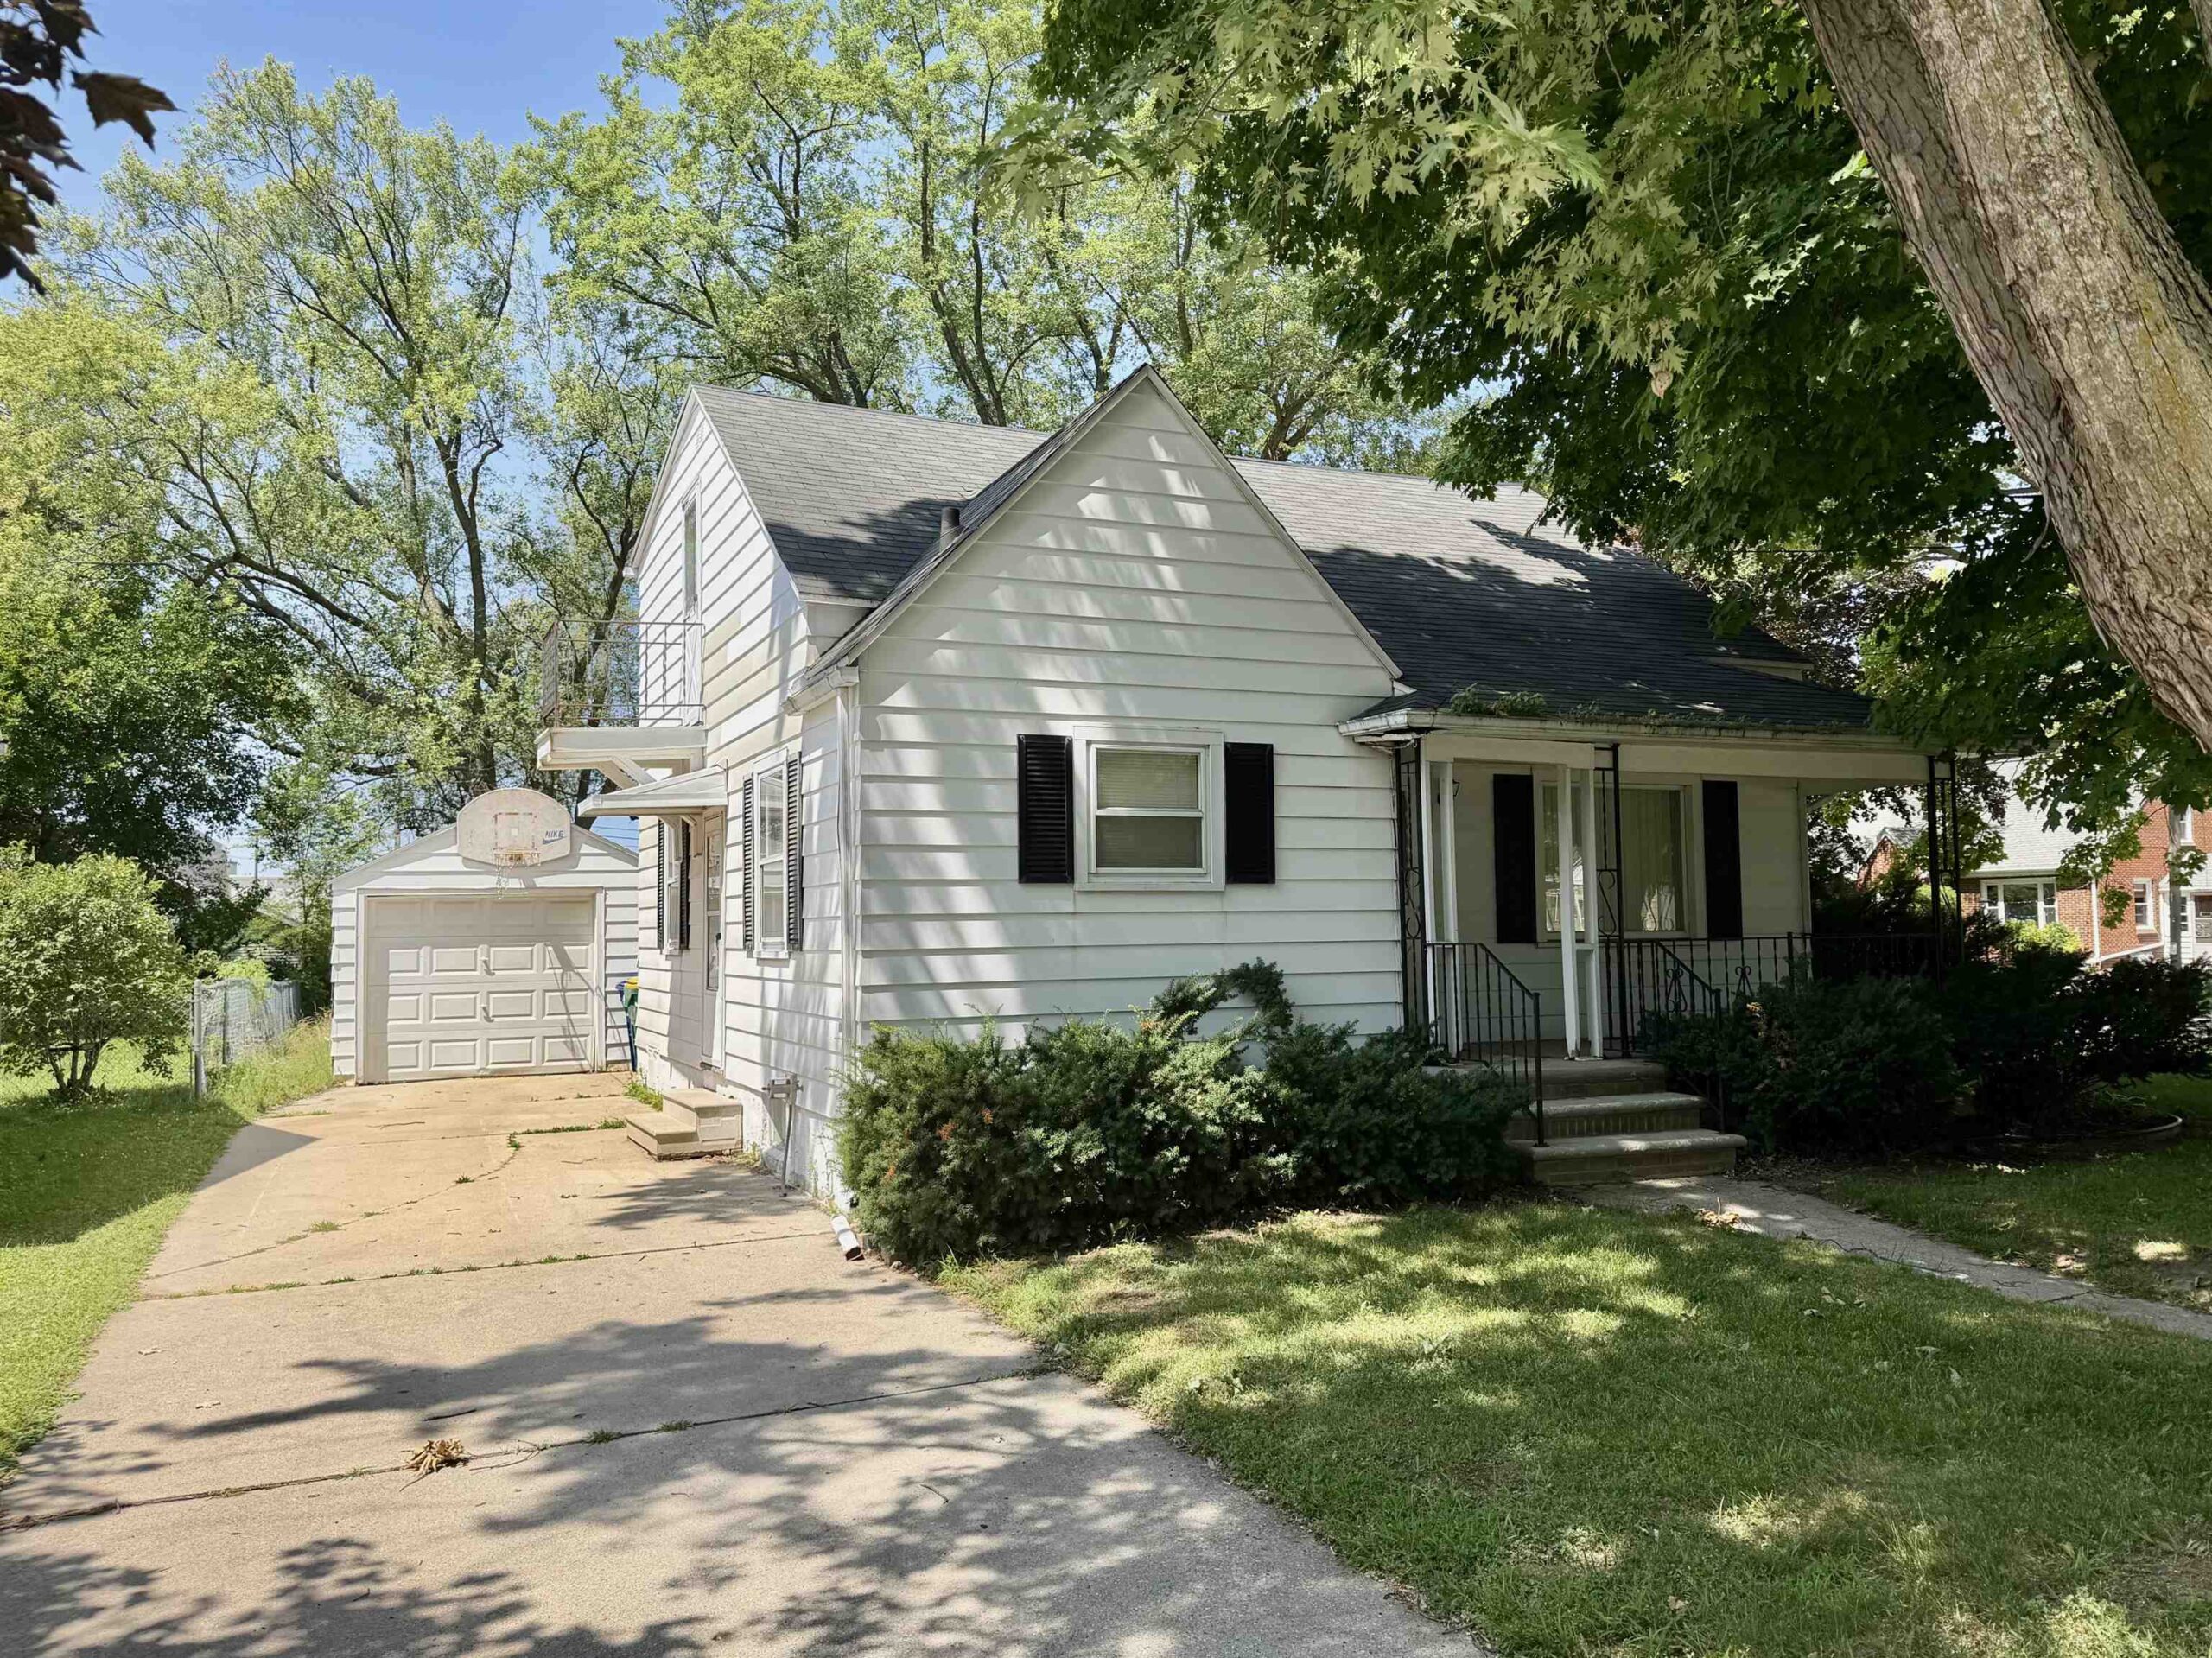 |2|1632 sqft
Adashun Jones, Inc.
Provided by: Shorewest, Realtors
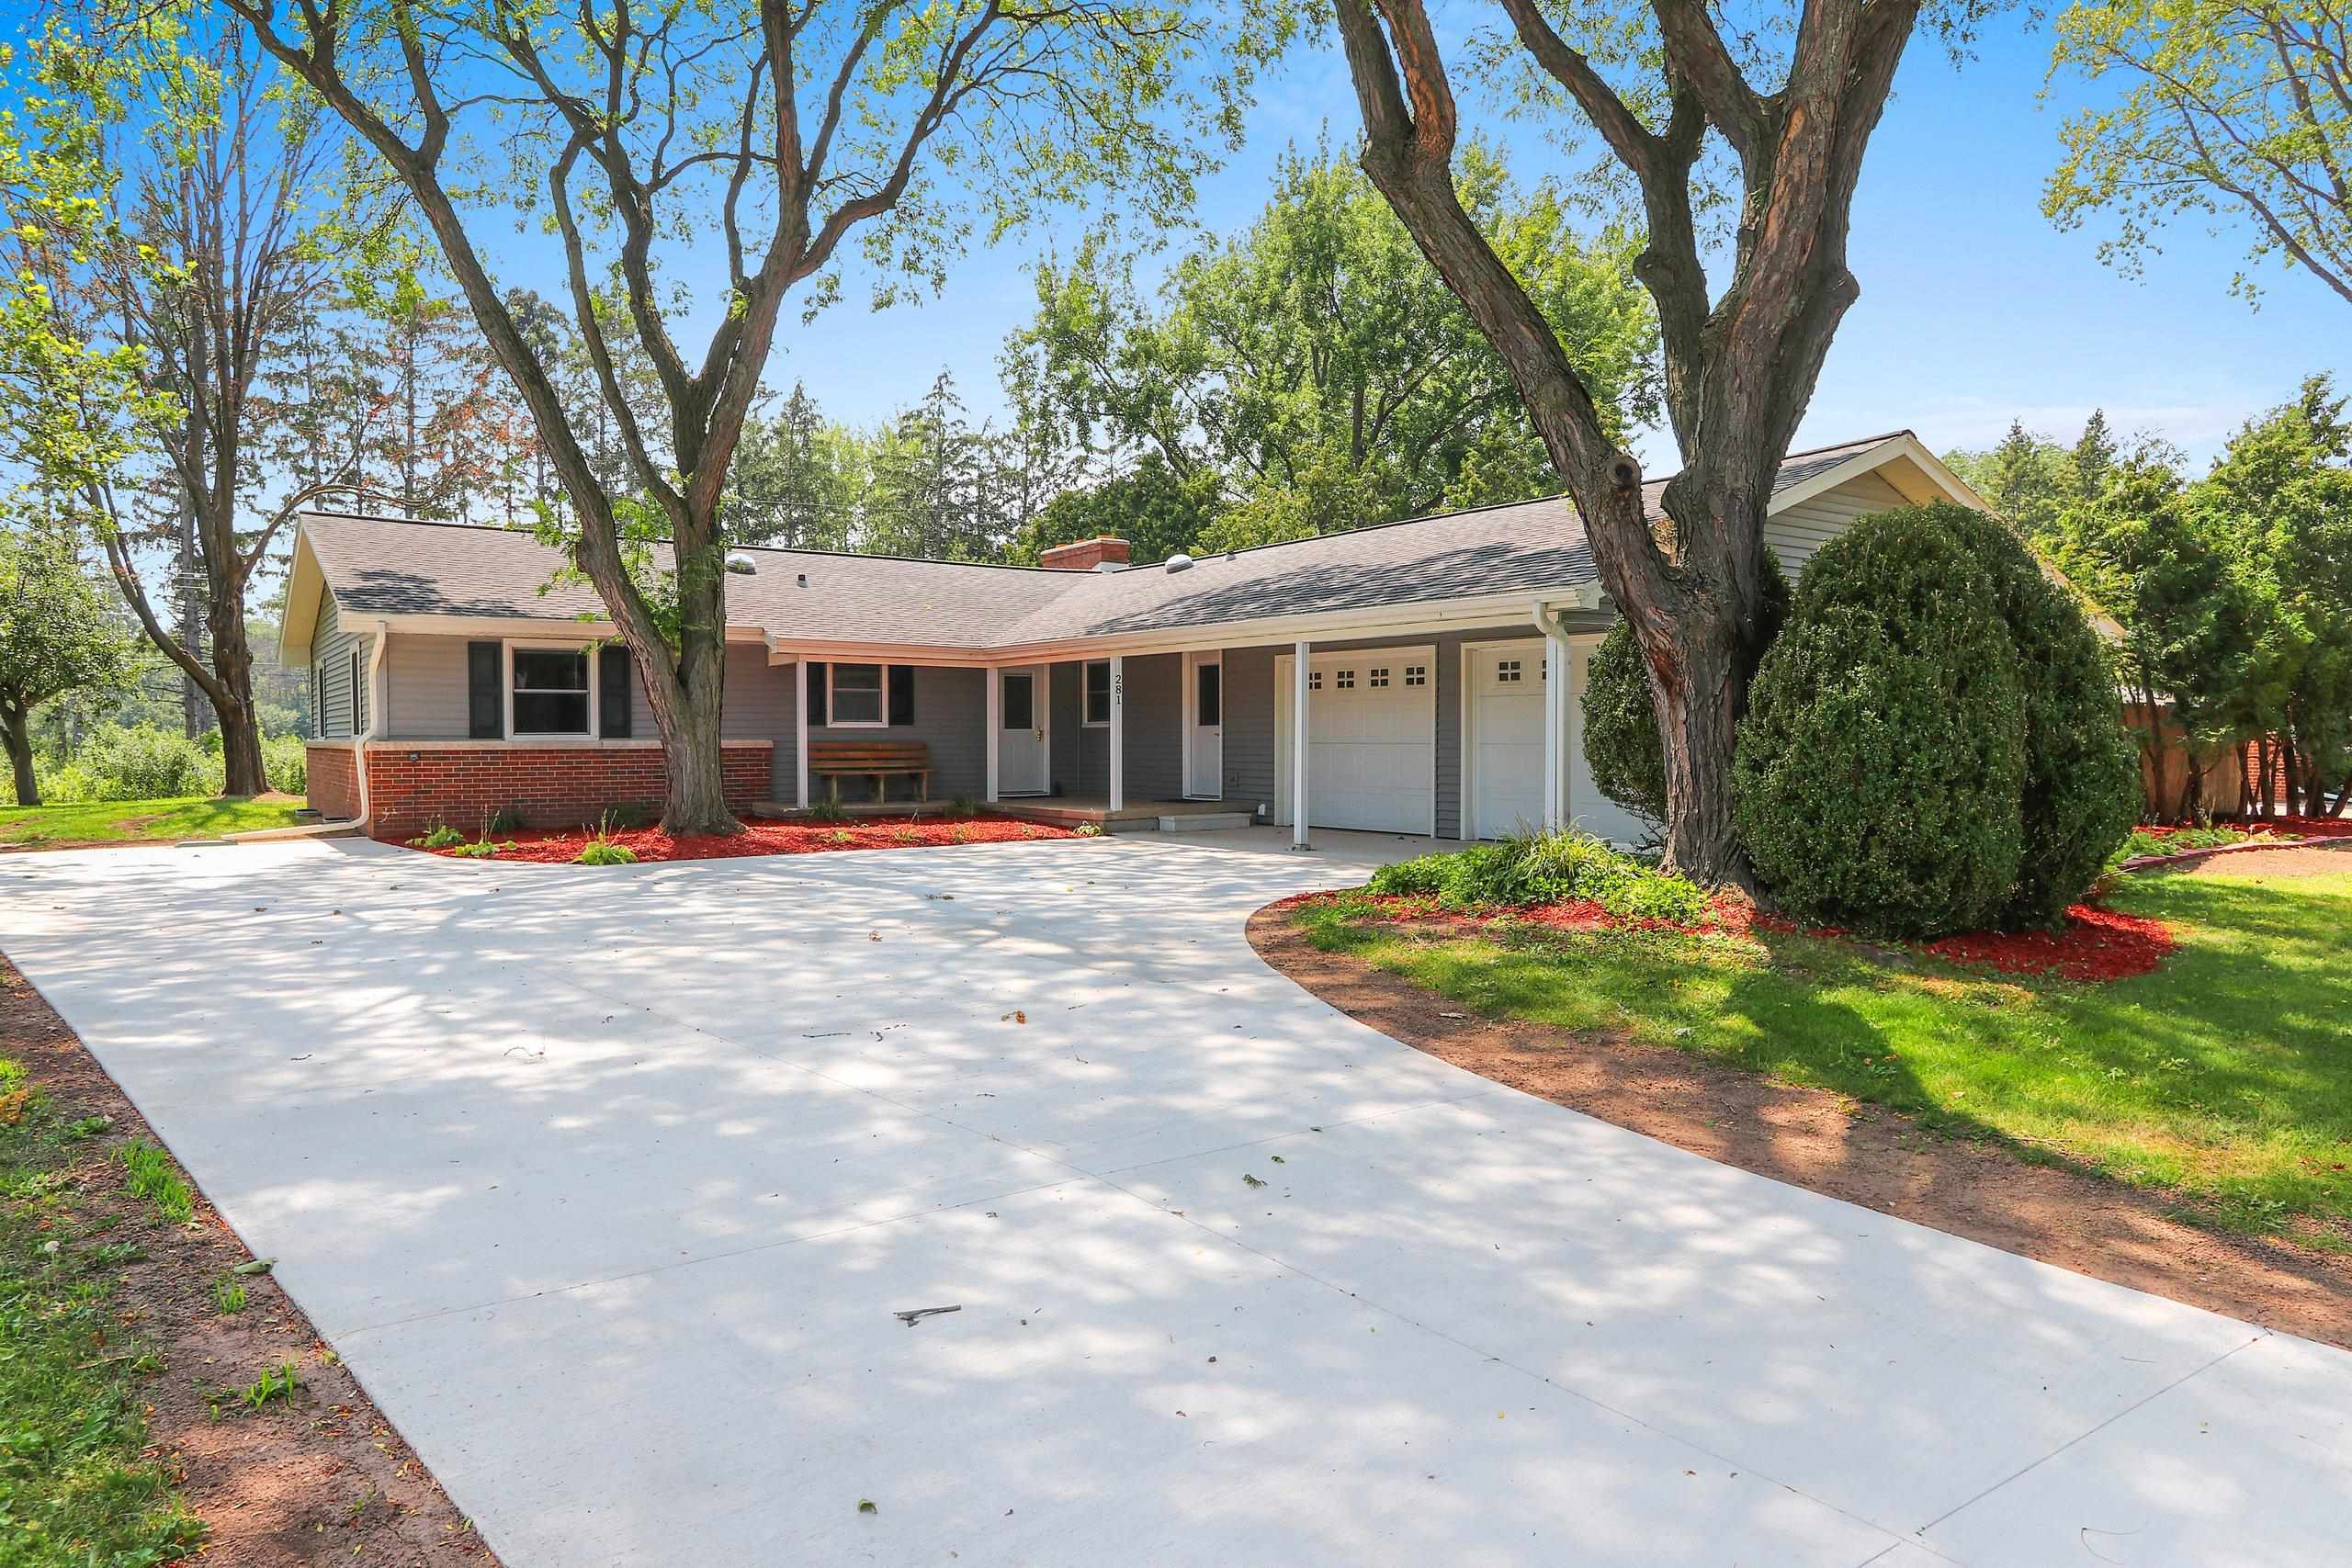 |3|2059 sqft
Adashun Jones, Inc.
Provided by: Micoley.Com LLC
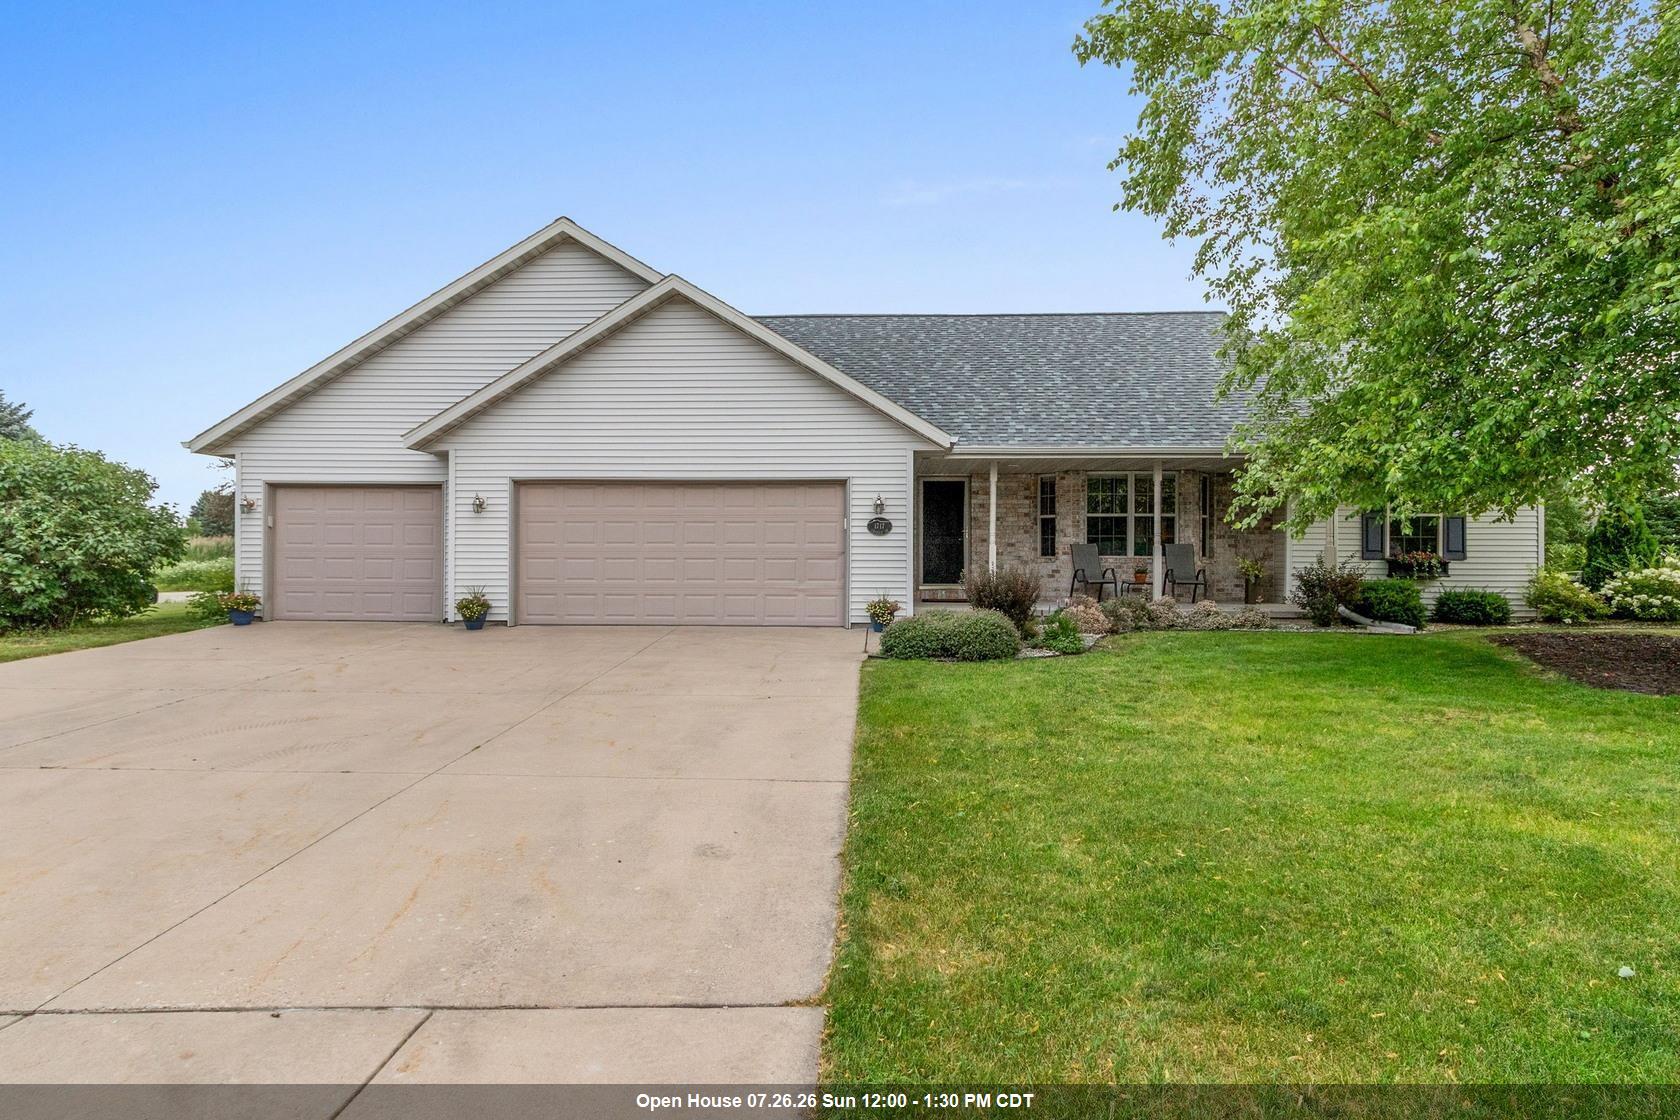 |3|1741 sqft
Adashun Jones, Inc.
Provided by: Mark D Olejniczak Realty, Inc.
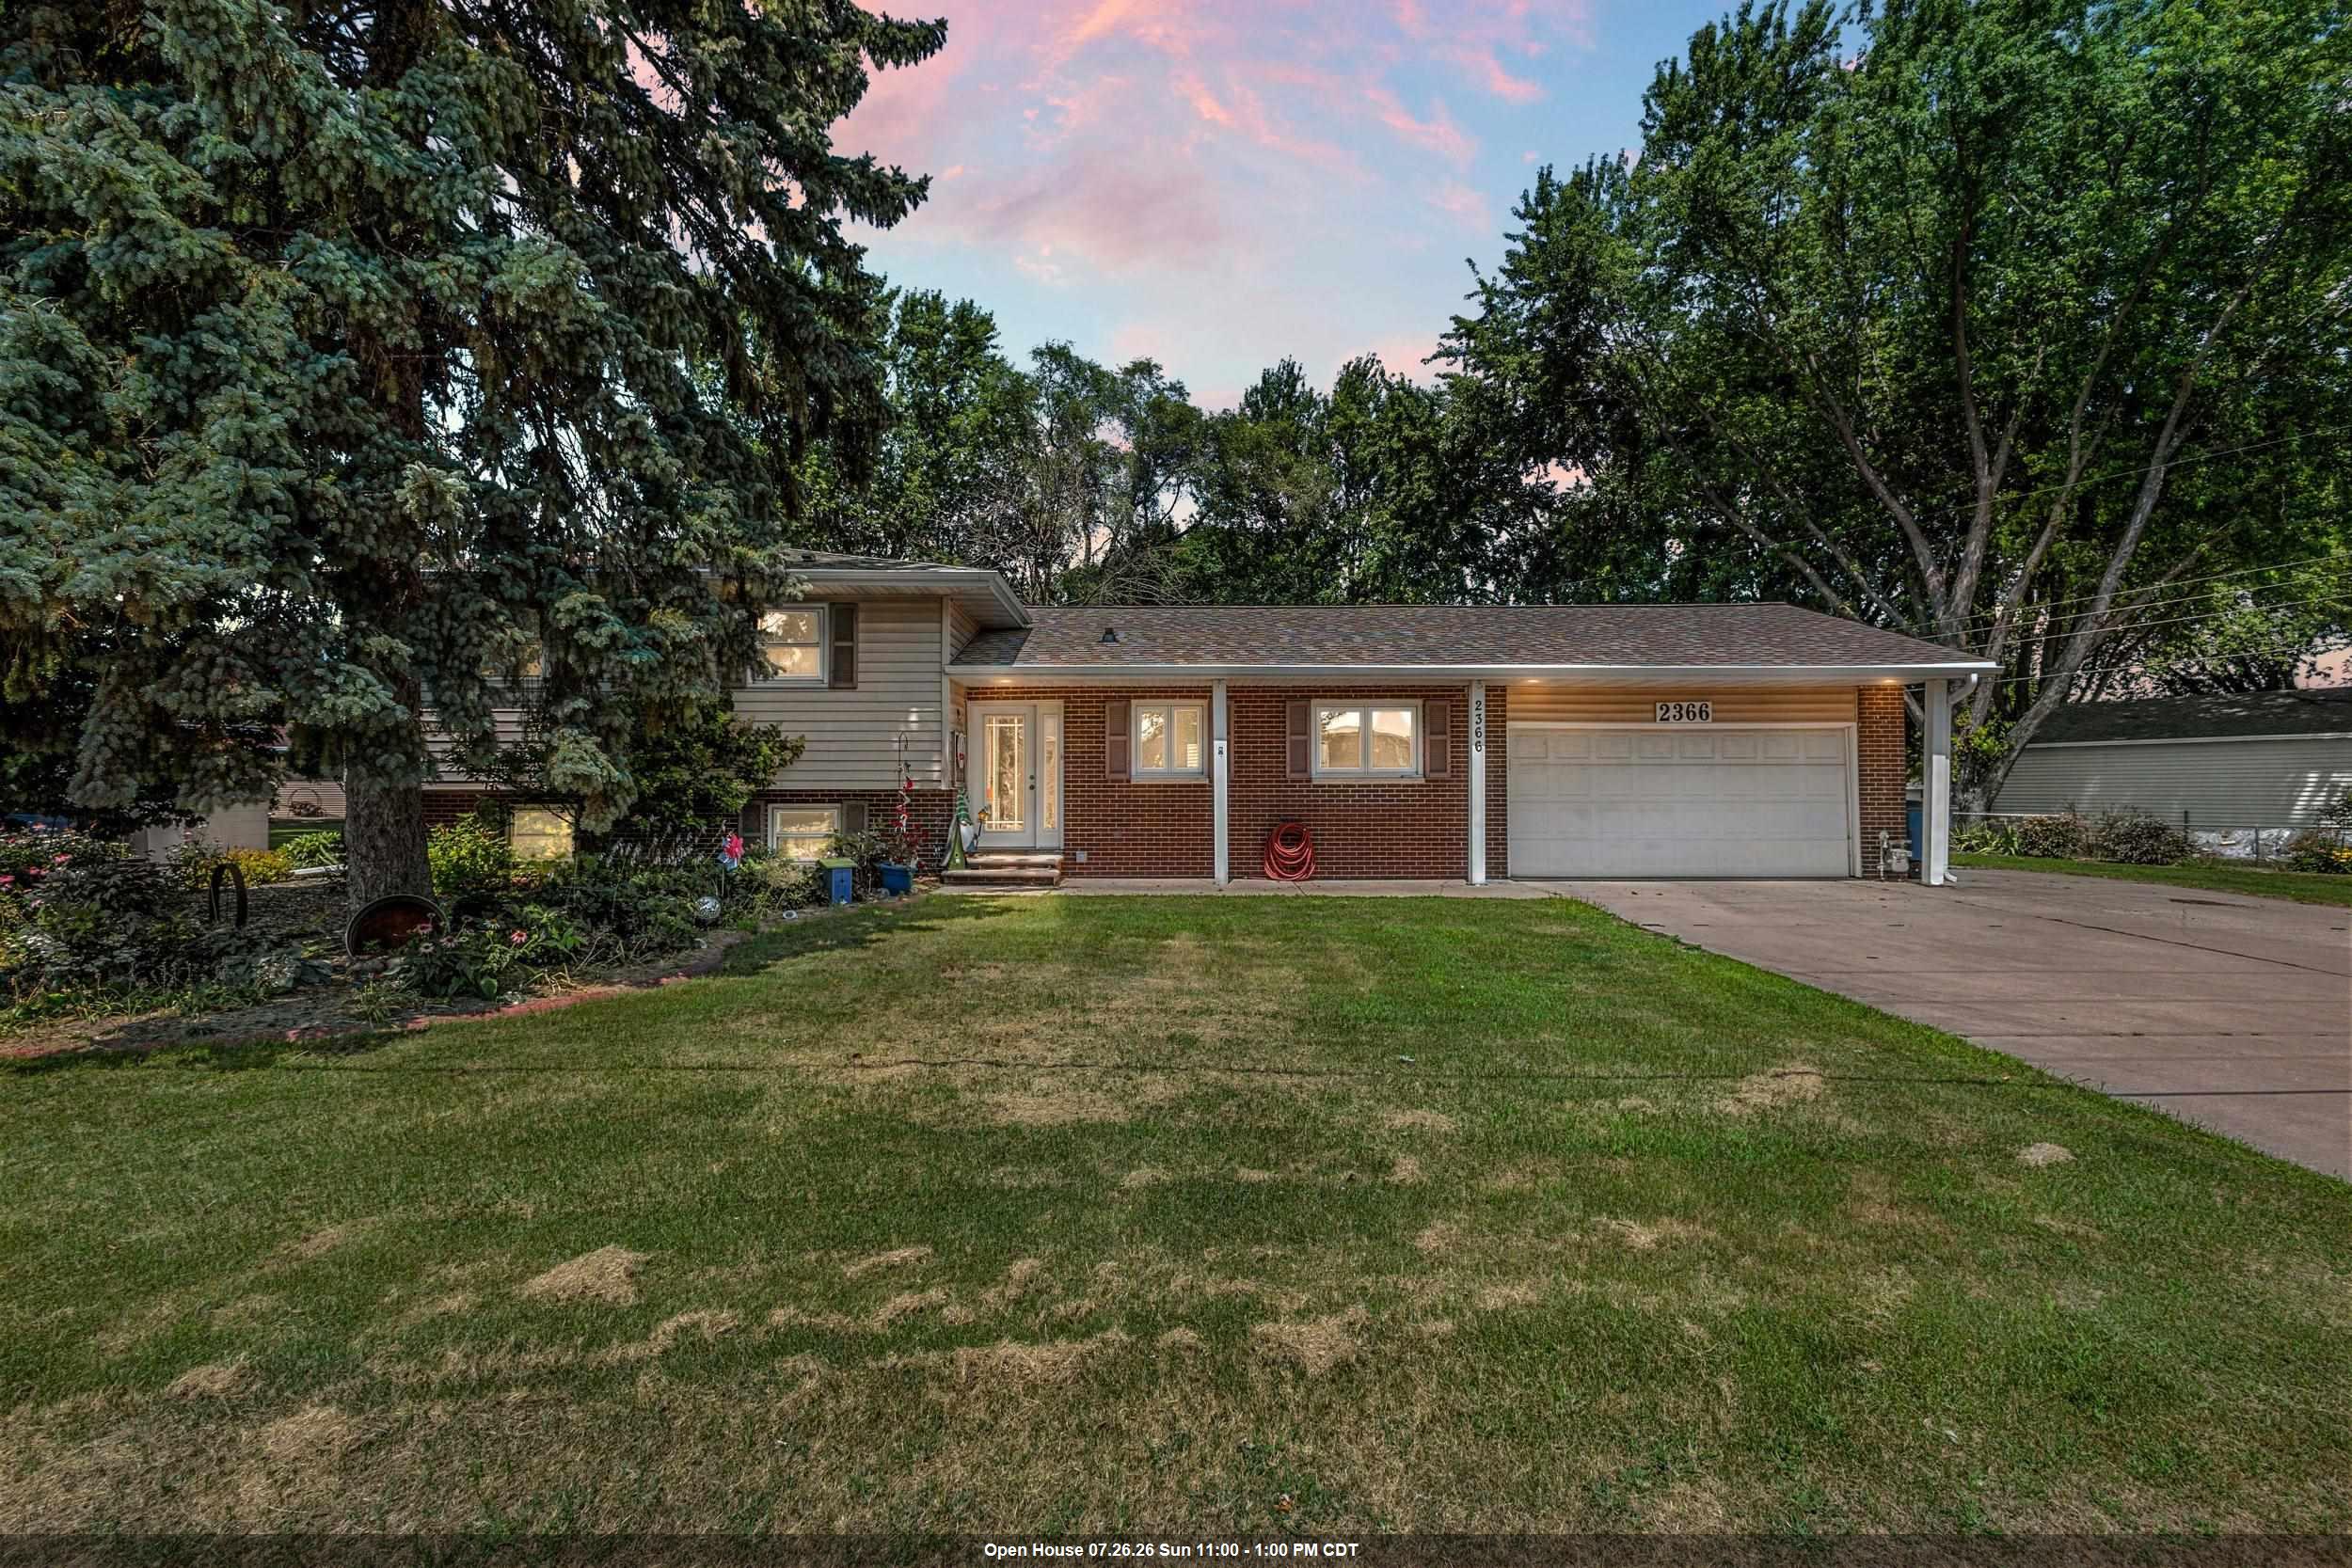 |3|1964 sqft
Adashun Jones, Inc.
Provided by: Century 21 Ace Realty
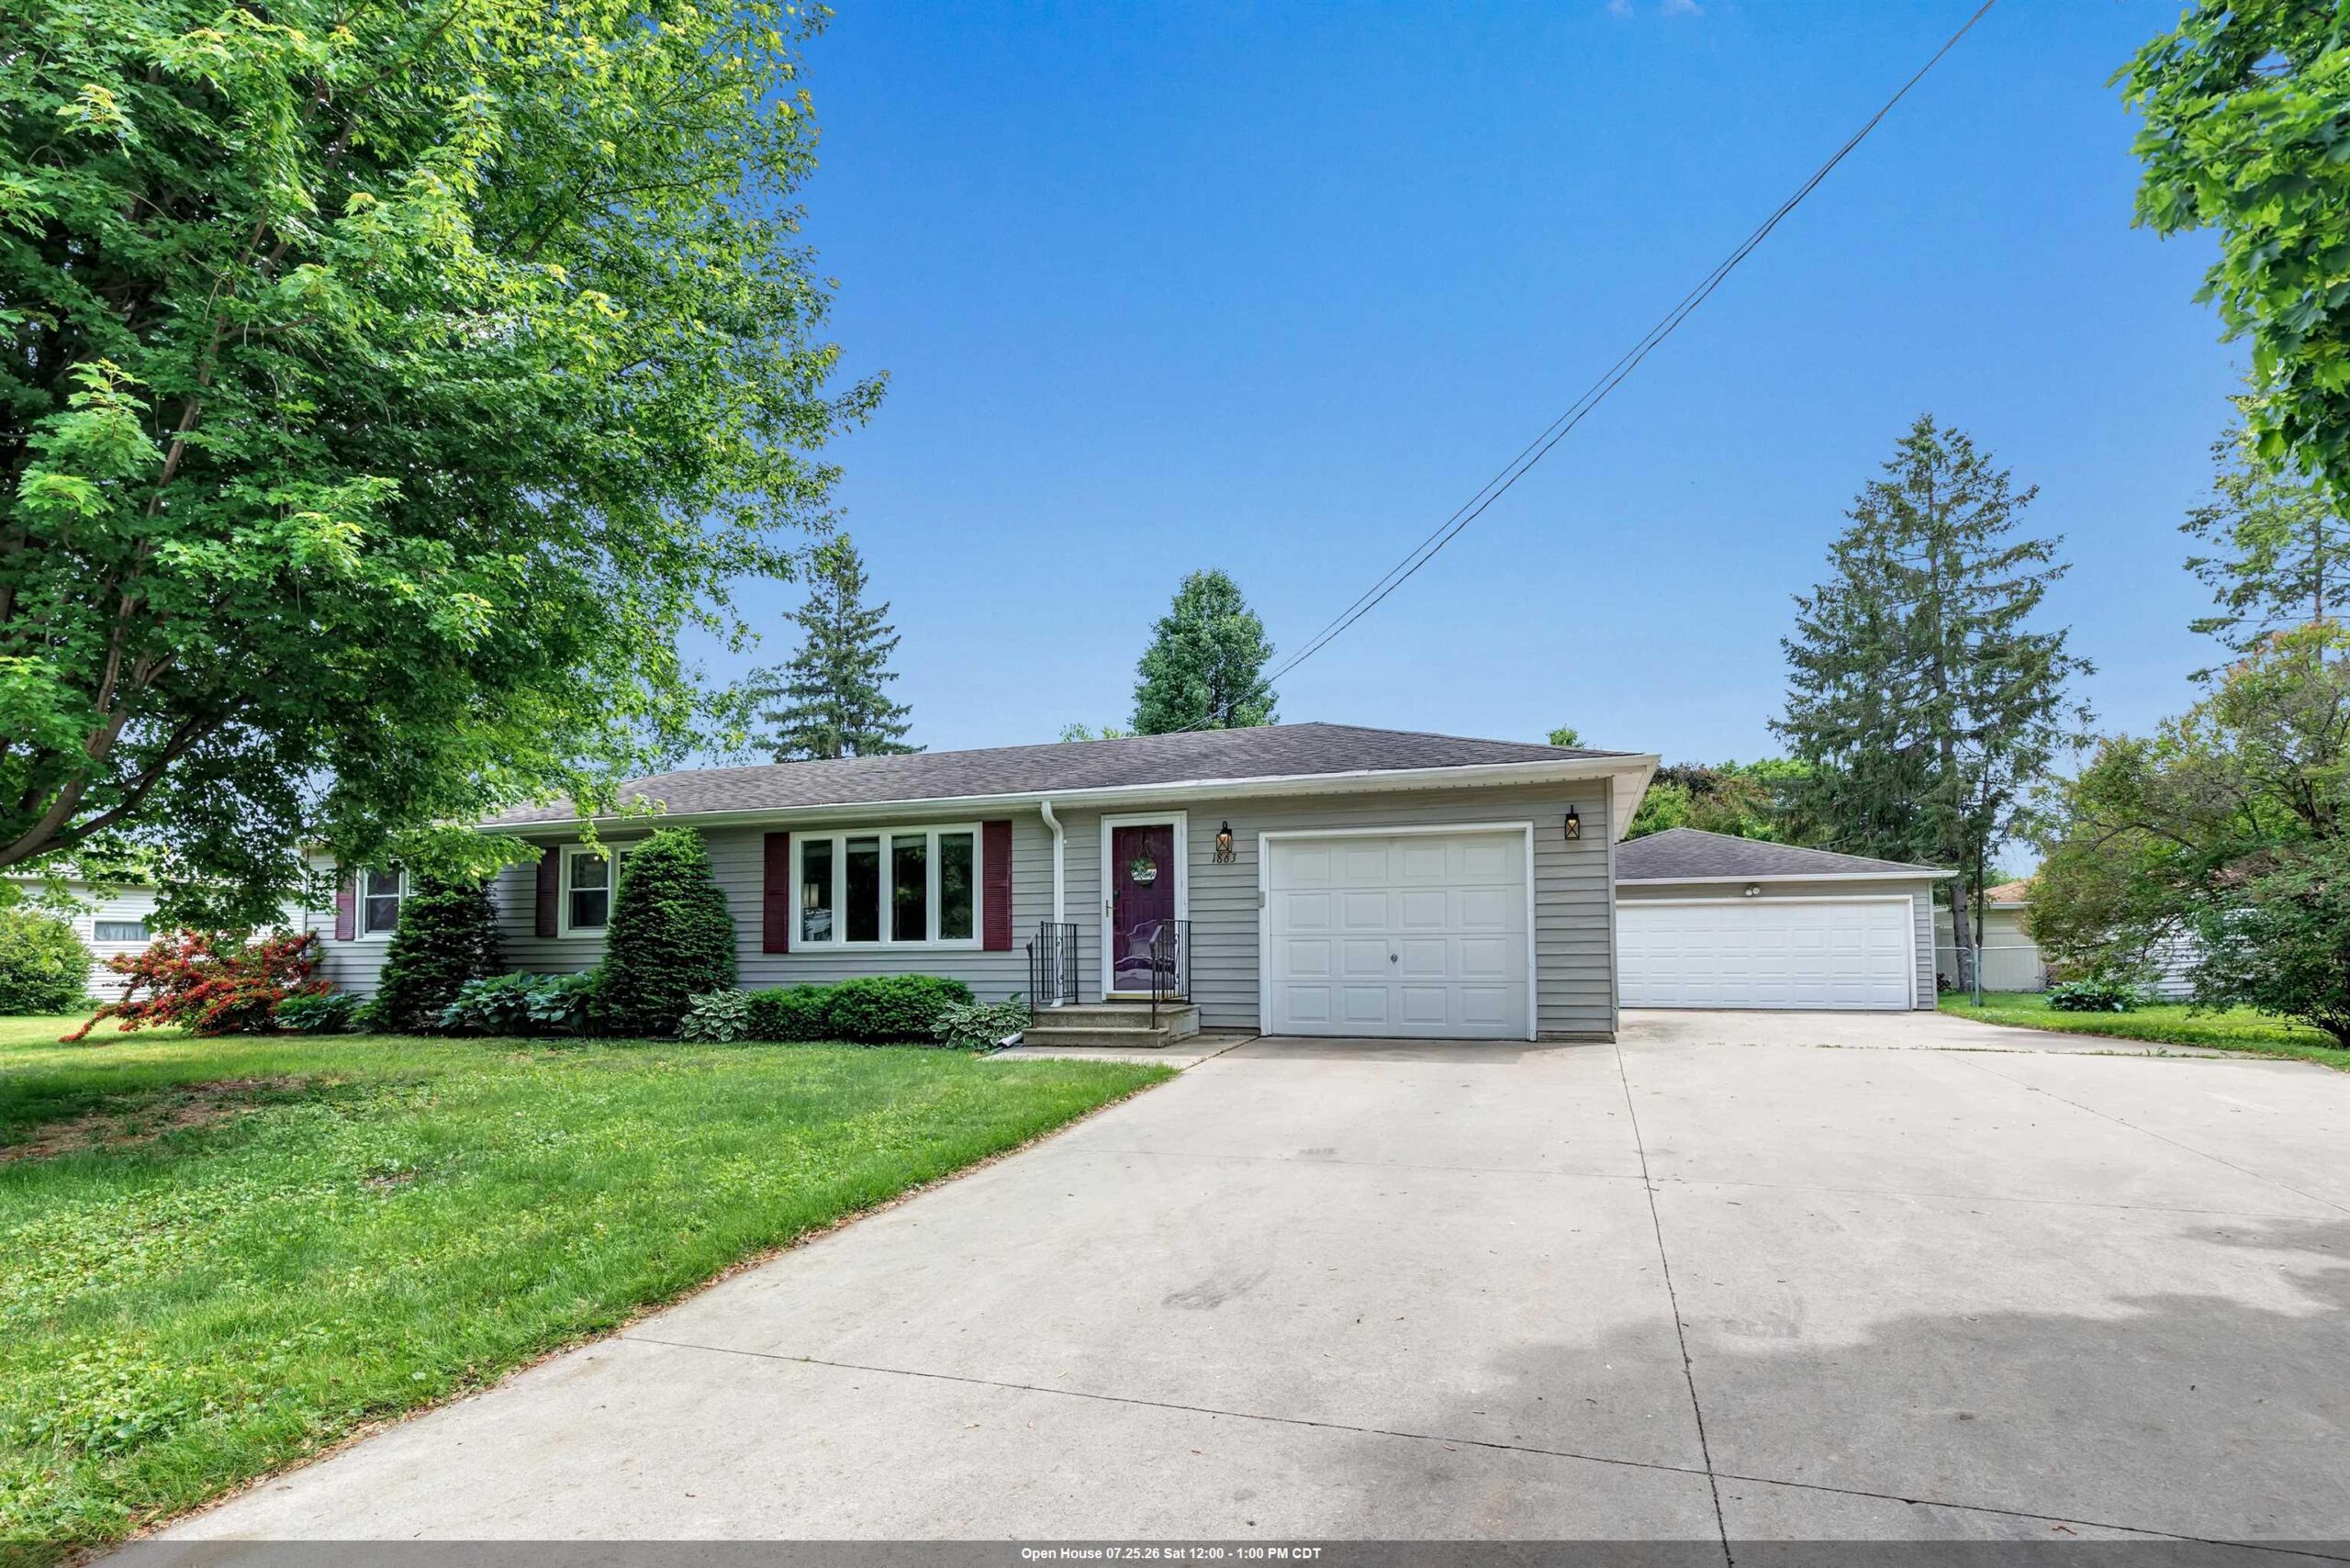 |1|1949 sqft
Adashun Jones, Inc.
Provided by: Keller Williams Green Bay
 |2|2021 sqft
Adashun Jones, Inc.
Provided by: Real Broker LLC

 Share
Share
 Show more
 Spec Sheet