
 50
50  Return to listing
$779,000
3 Beds
3 Bath
2,970 Sq. Ft.
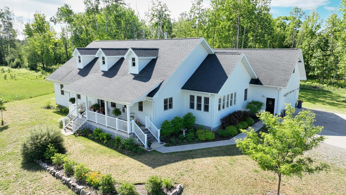
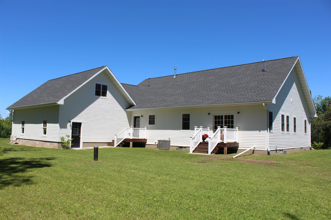
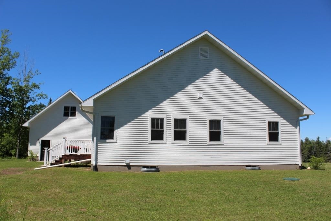
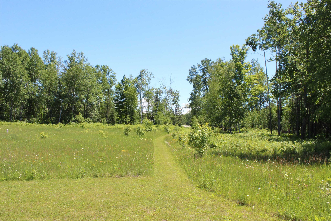
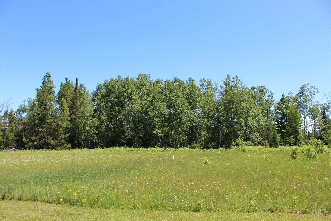
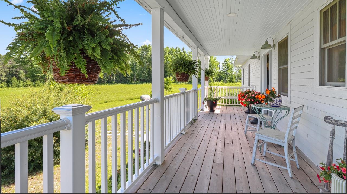
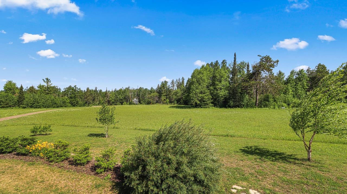
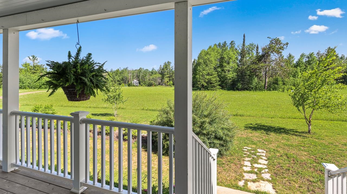
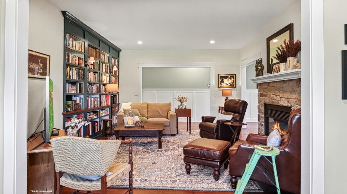
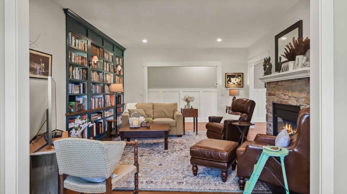
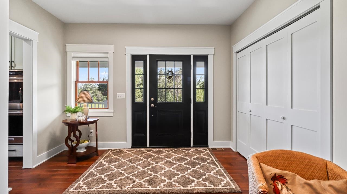
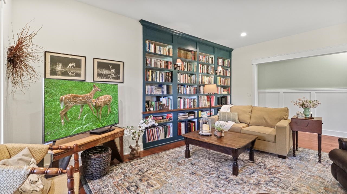
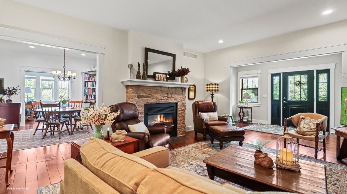
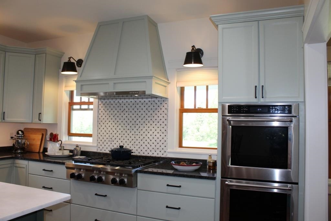
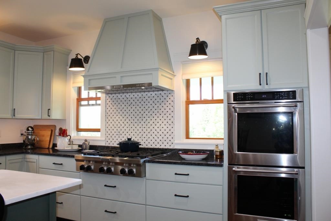
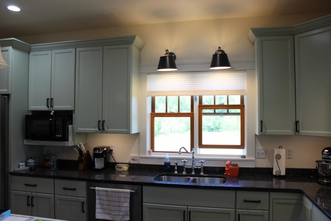
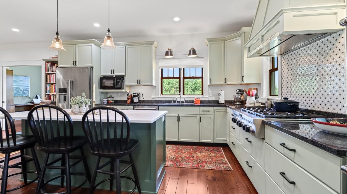
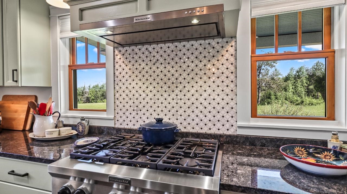
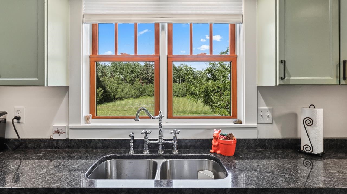
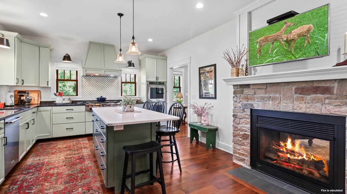
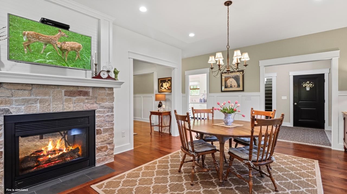
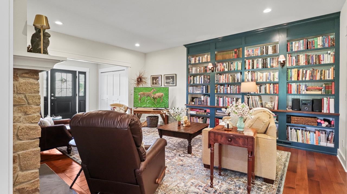
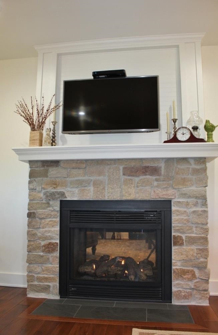
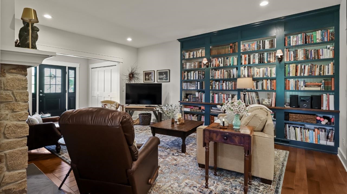
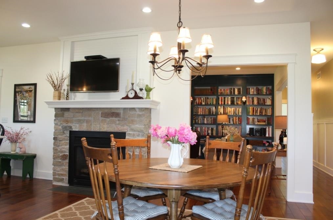
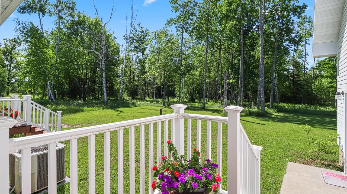
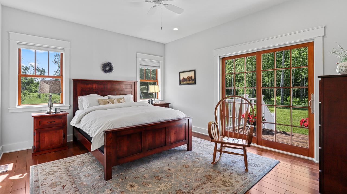
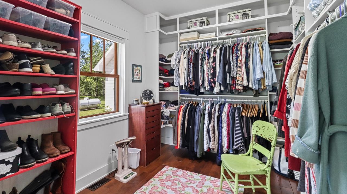
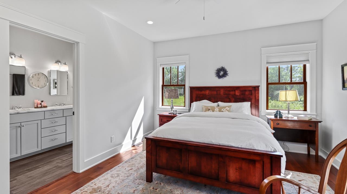
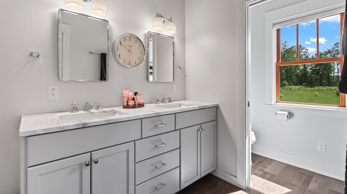
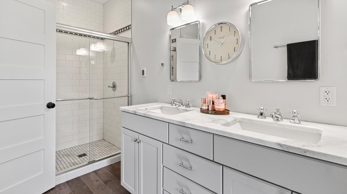
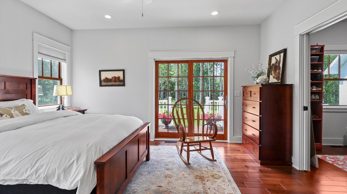
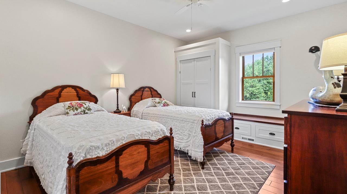
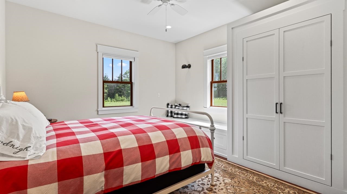
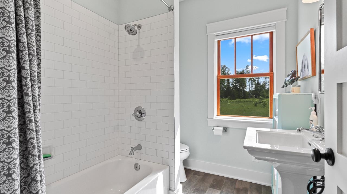
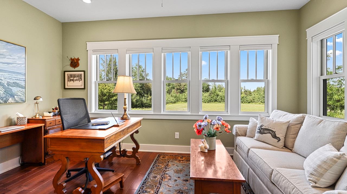
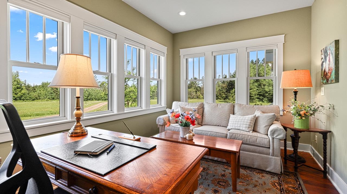
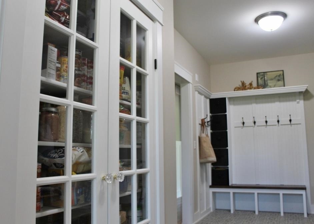
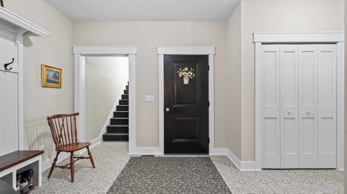
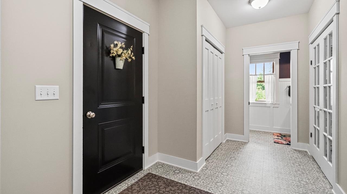
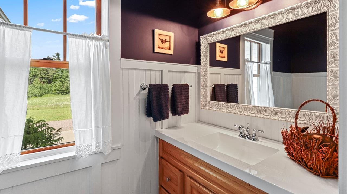
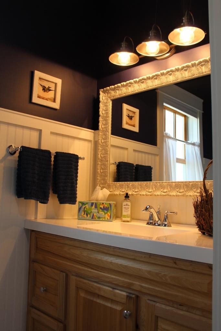
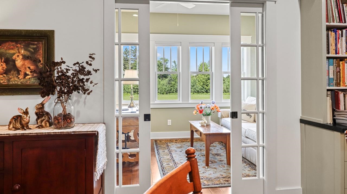
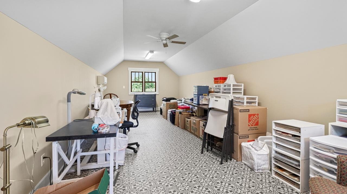
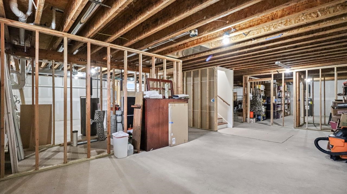
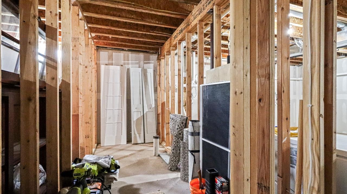
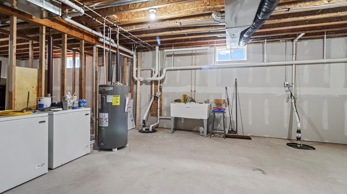
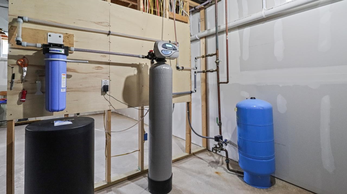
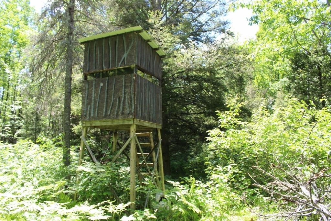
Exceptional craftsmanship defines this custom-built 2019 estate on 37 wooded acres. Offering over 2,900 sq ft, this stunning 3BR/3BA home blends luxury and comfort with maple hardwood floors, premium LVF, exquisite millwork, a floor-to-ceiling custom bookcase, and a striking two-sided natural stone fireplace. The gourmet kitchen boasts granite countertops, a marble island, double ovens, and premium appliances. The luxurious primary suite features deck access and a spa-inspired bath with heated floors. A four-season sunroom, upper-level flex room with mini-split, central air, ICF foundation, LP Smart Siding, Marvin windows, finished 28x34 garage, and private trails to hunting stands complete this extraordinary Northwoods retreat.
Inclusions:
Lot size is per county records. Rooms – Dimensions are approximate and not to be relied upon as being accurate.
Get a detailed Home Value Estimate Based on Current Market Trends/Get a Detailed Estimate Based on Current Market Conditions Impacting Your Home's Value
 |3
|3 |2768 sqft
Adashun Jones, Inc.
Provided by: Kos Realty Group
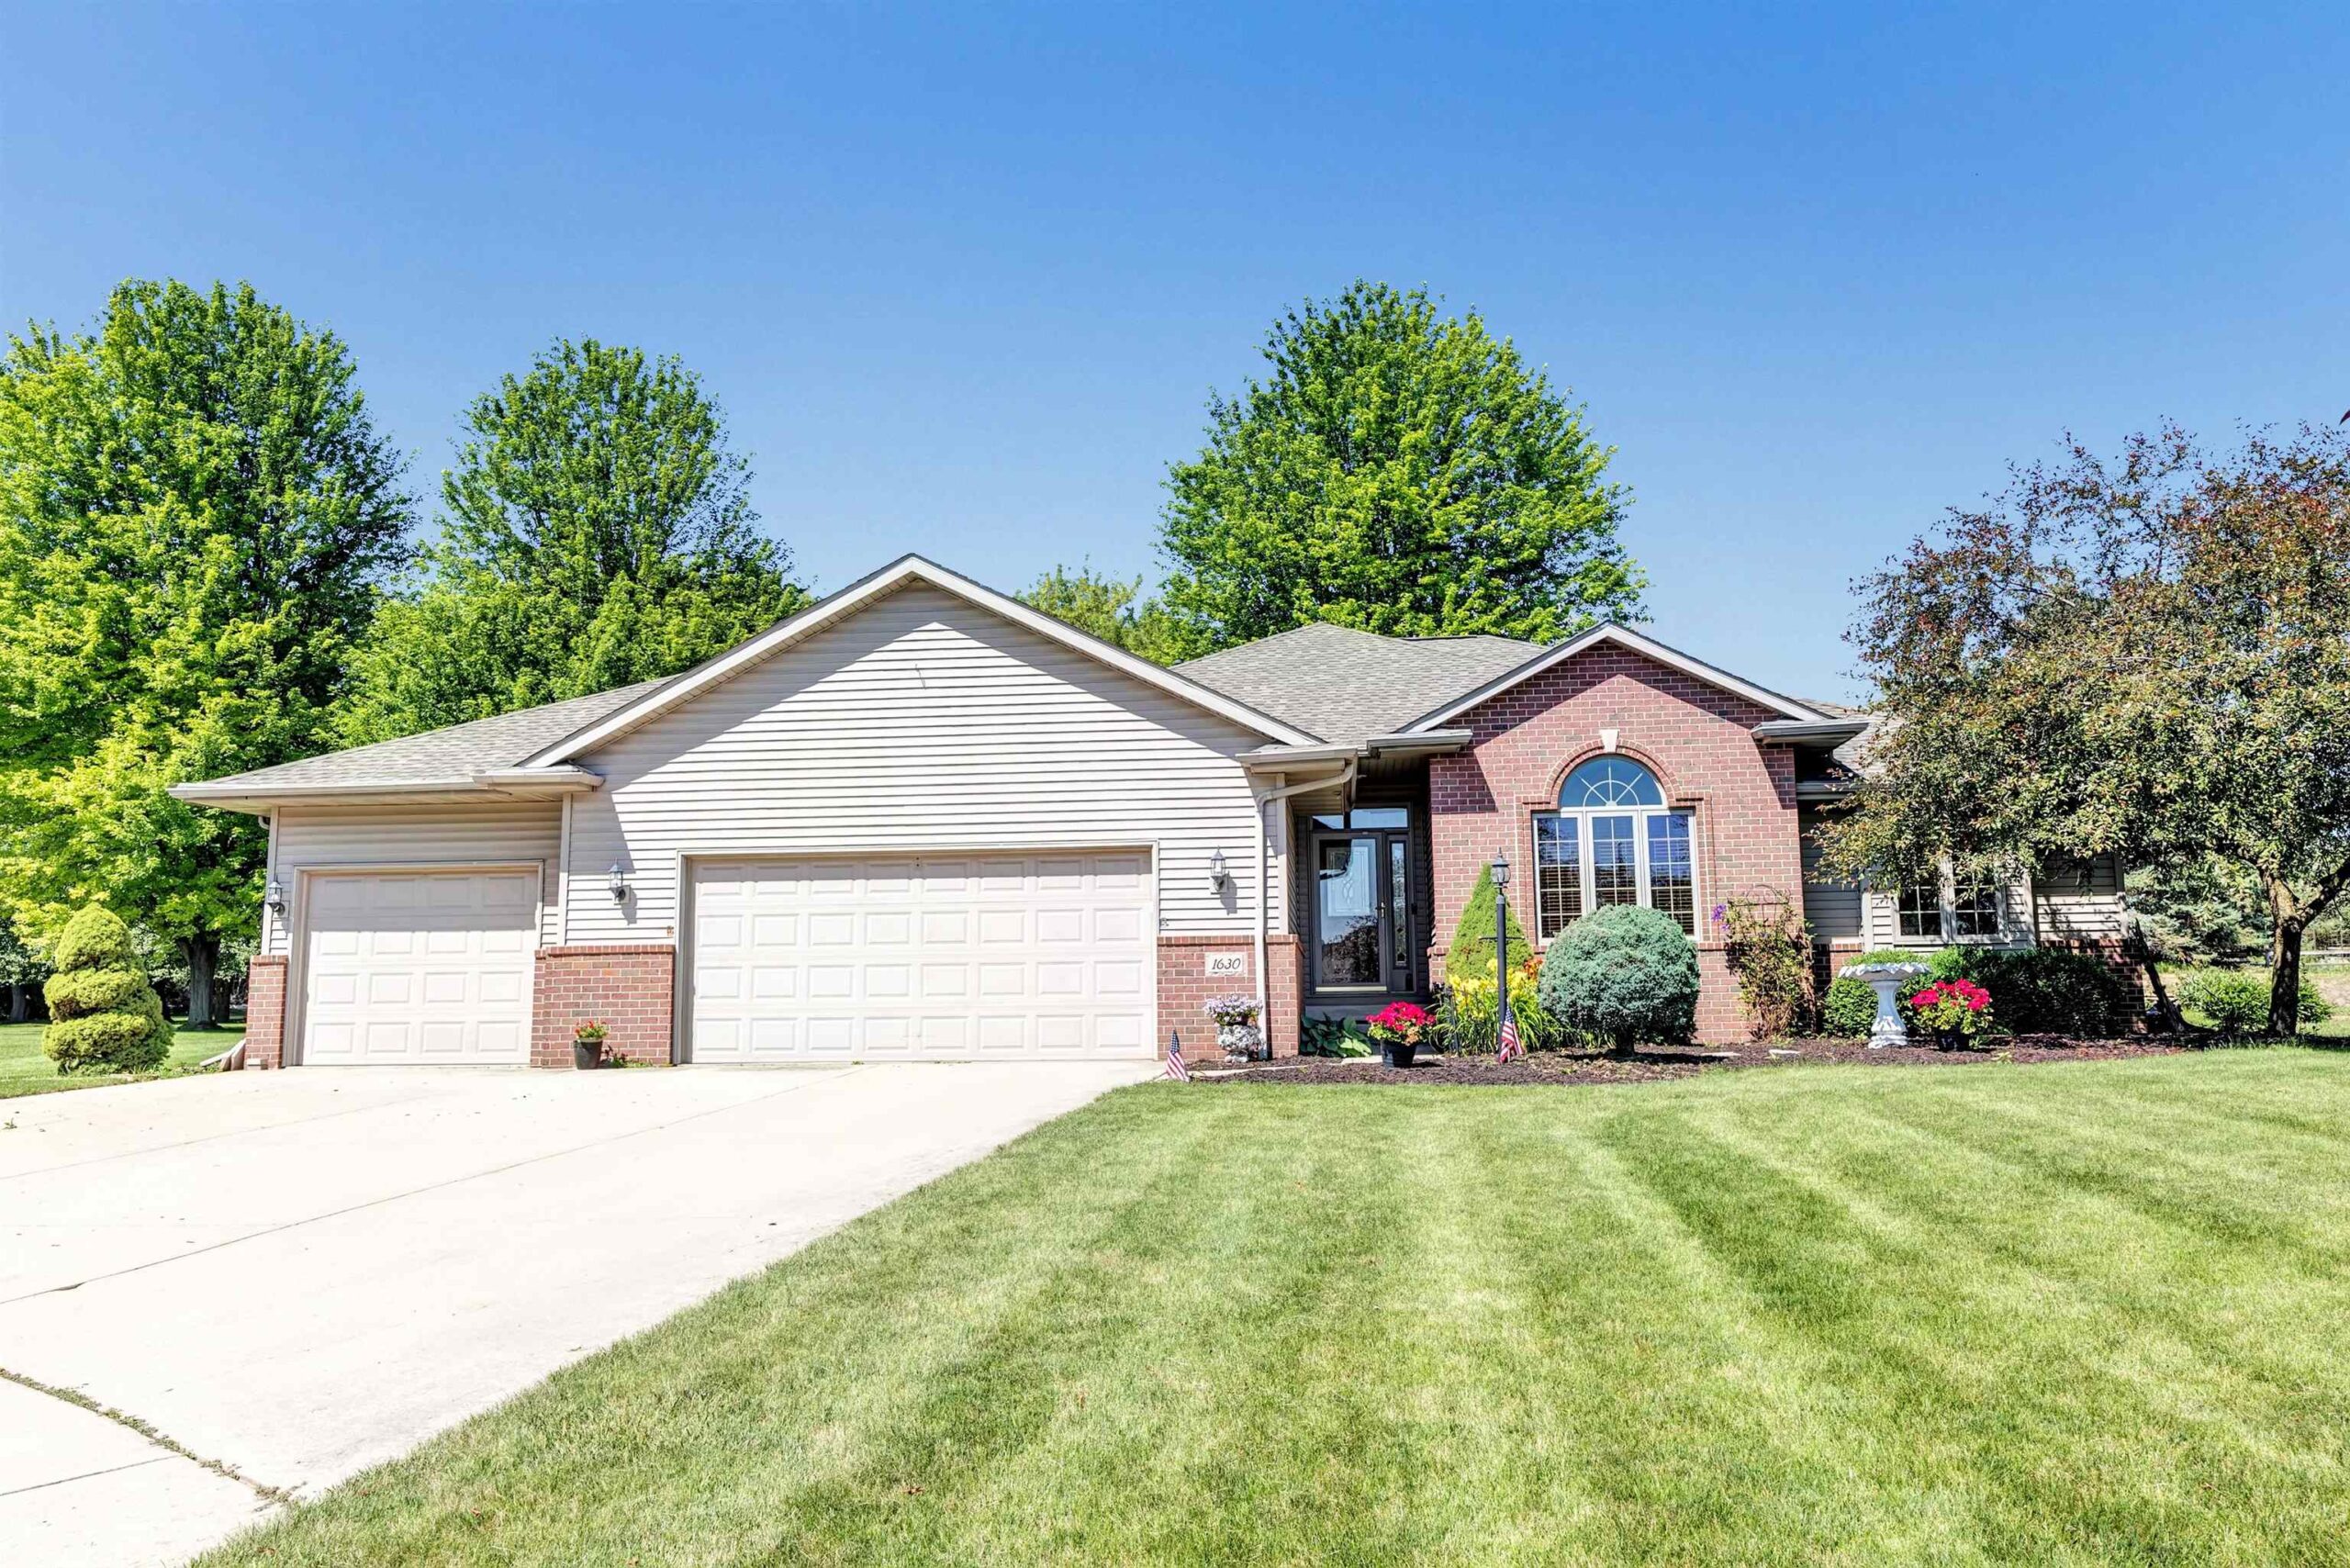 |4|2684 sqft
Adashun Jones, Inc.
Provided by: Coldwell Banker Real Estate Group
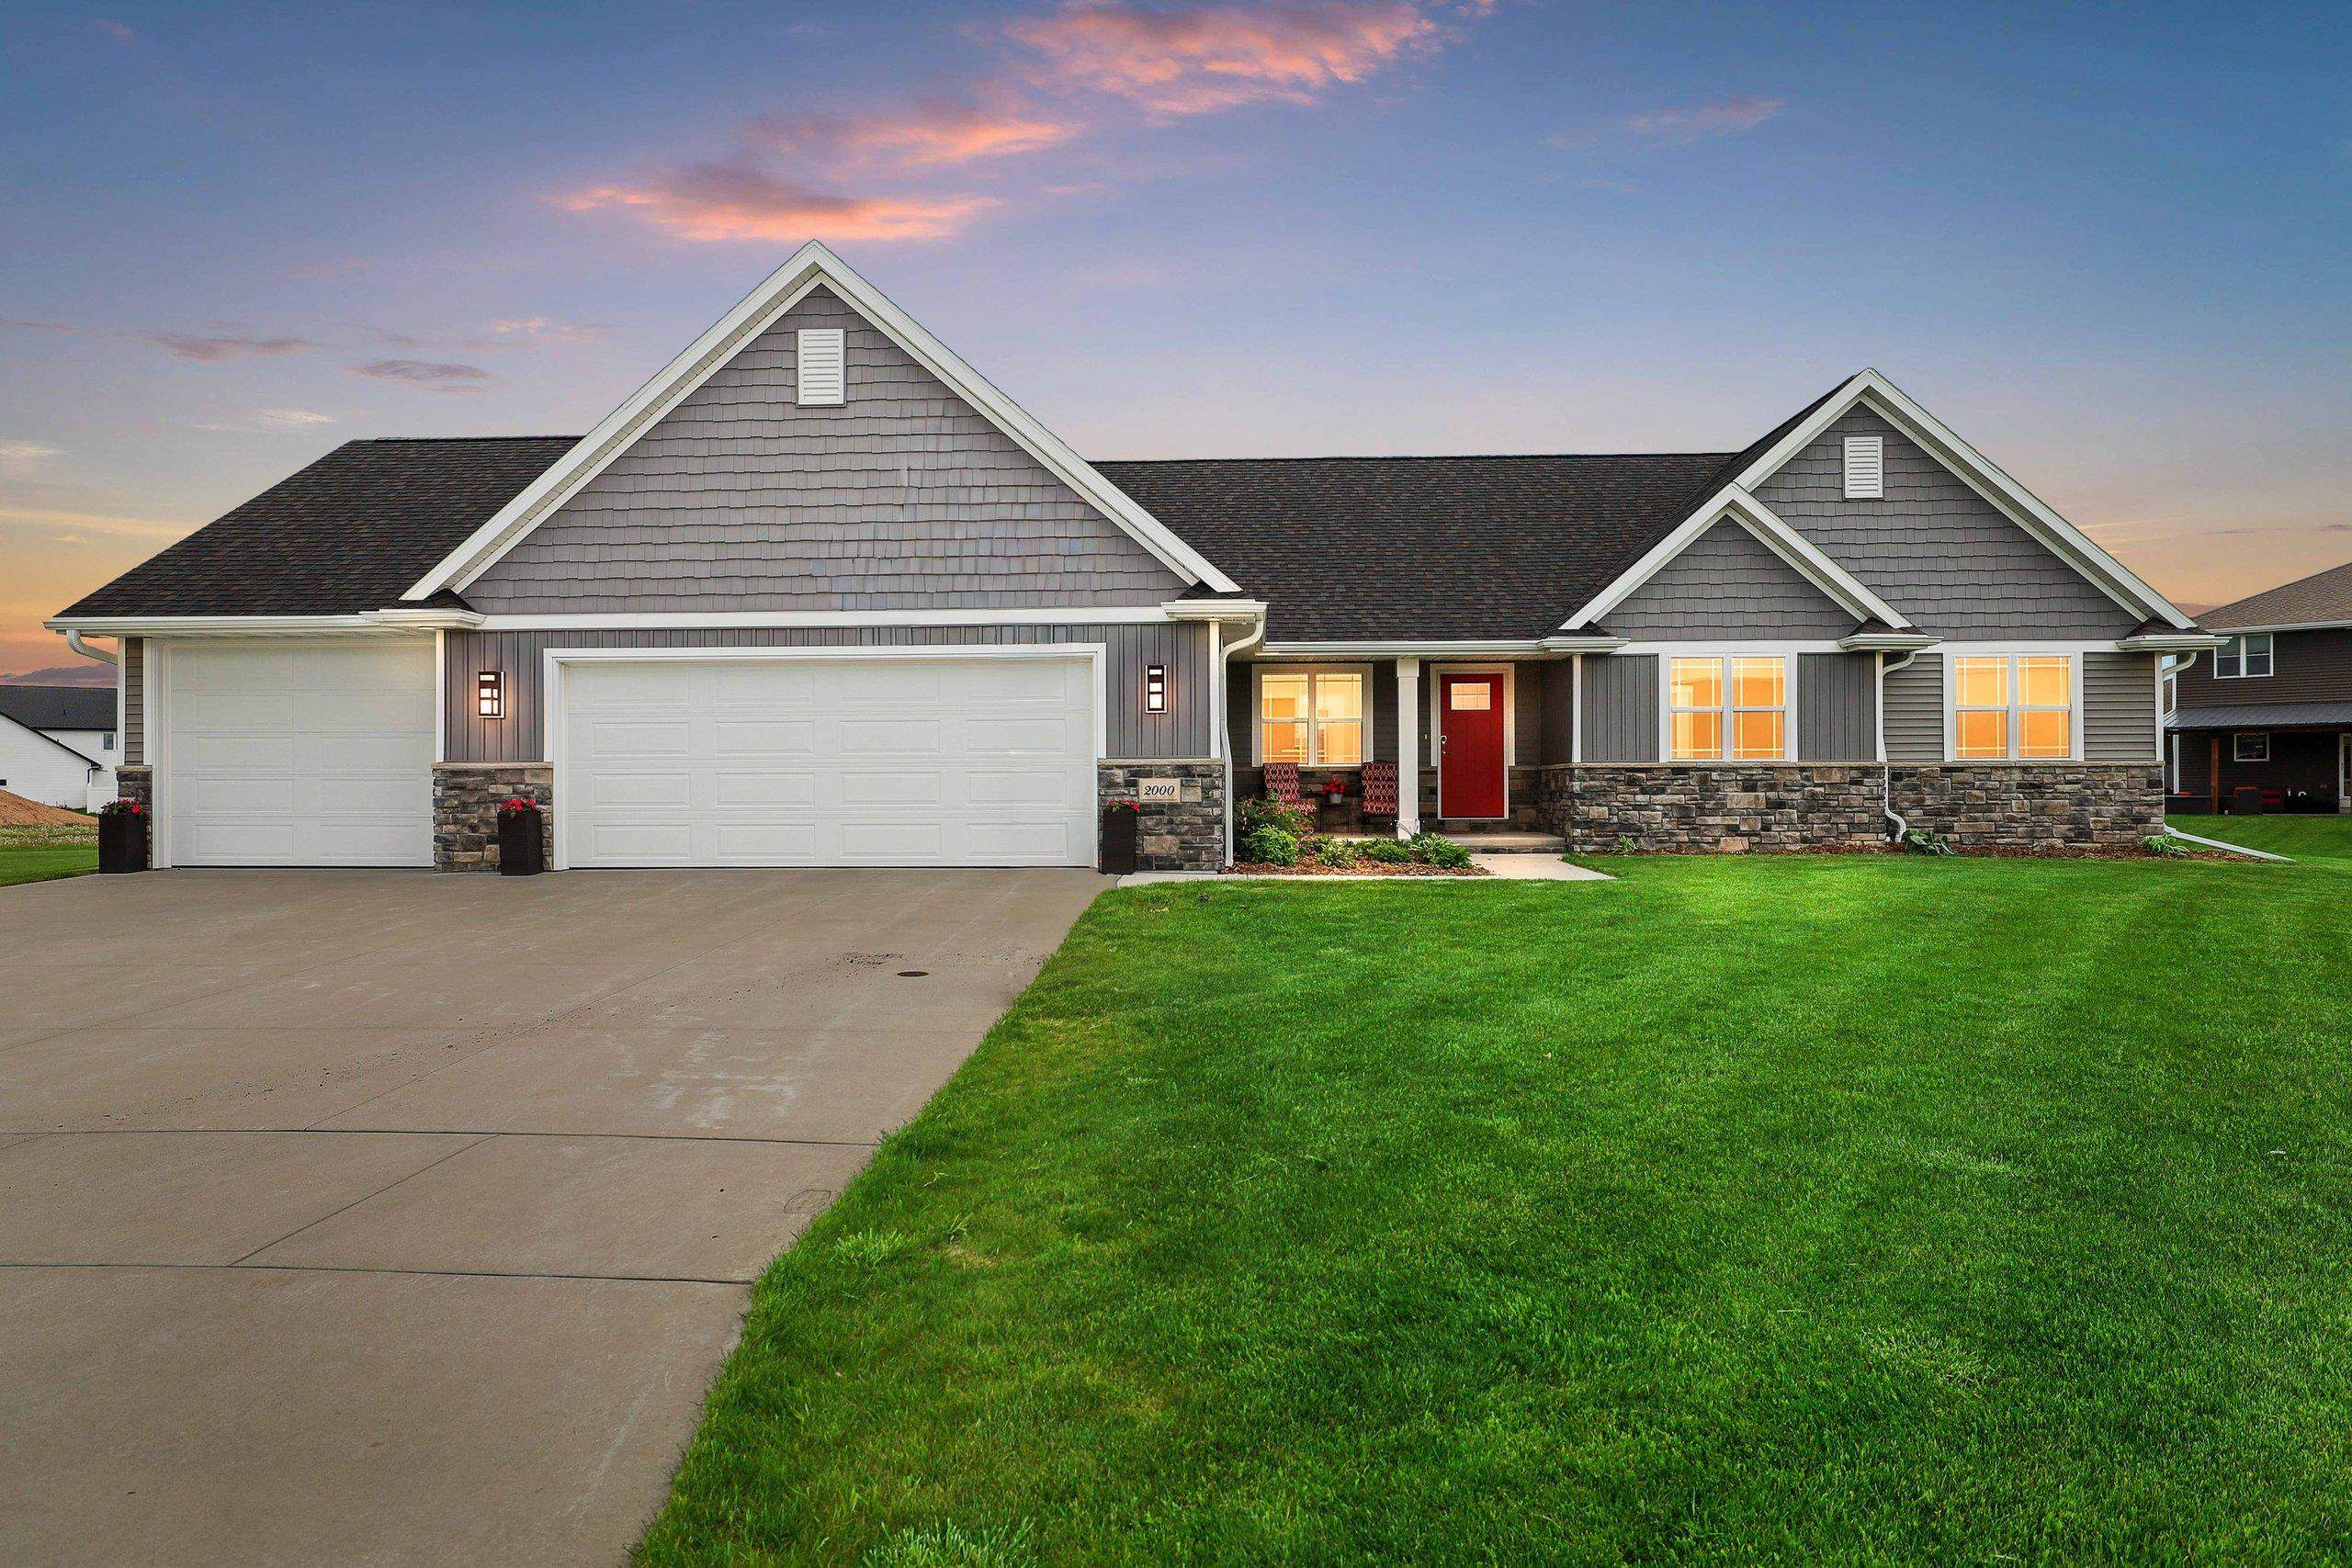 |4|2712 sqft
Adashun Jones, Inc.
Provided by: August and Main Realty
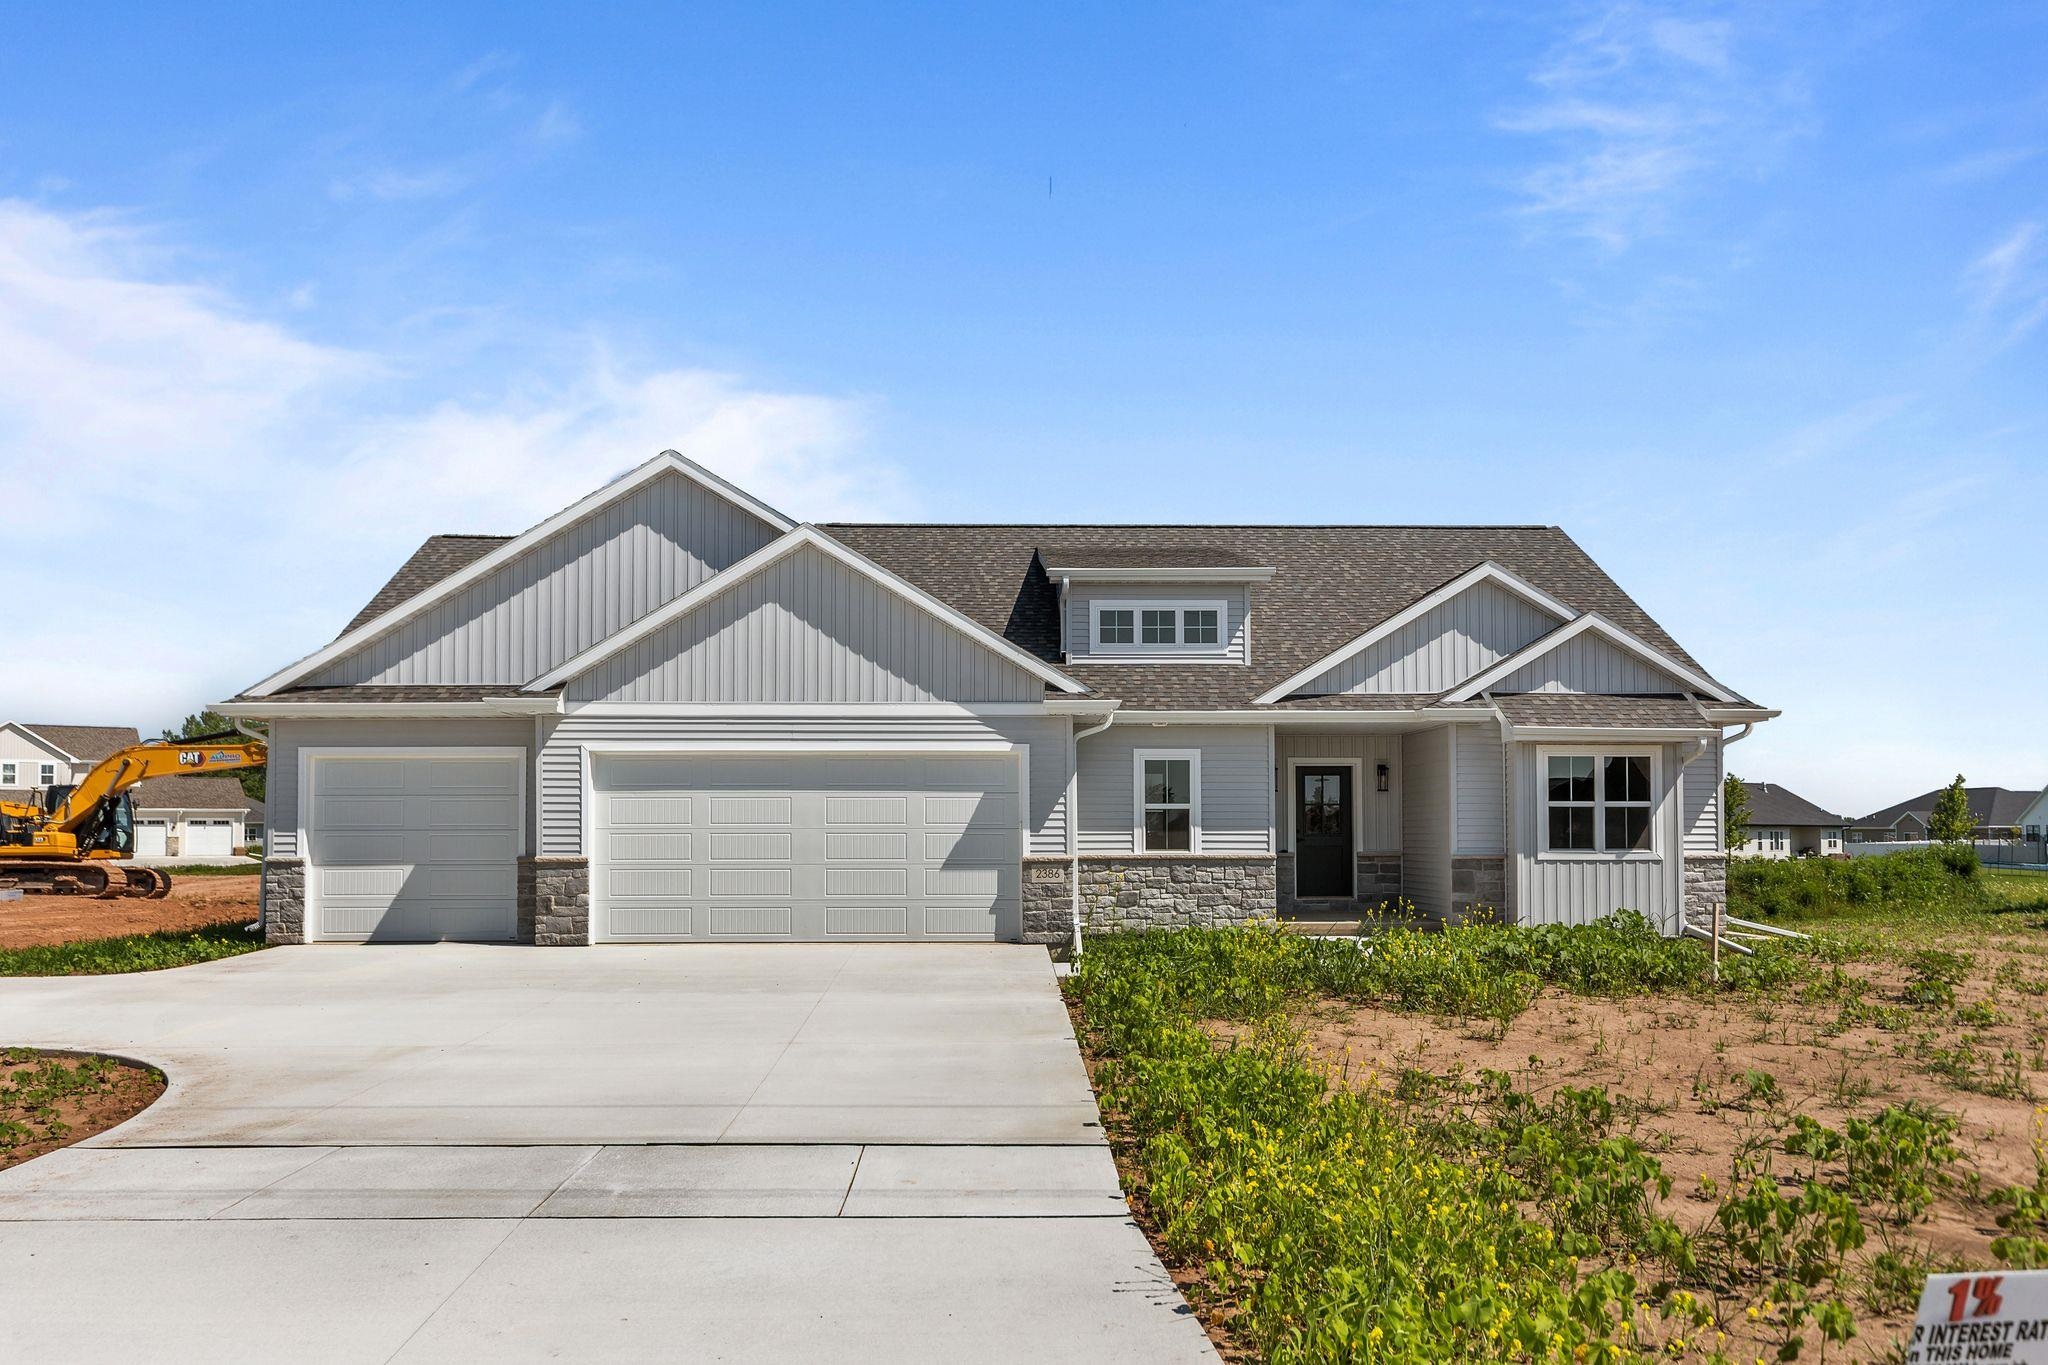 |4|2874 sqft
Adashun Jones, Inc.
Provided by: First Weber, Inc.
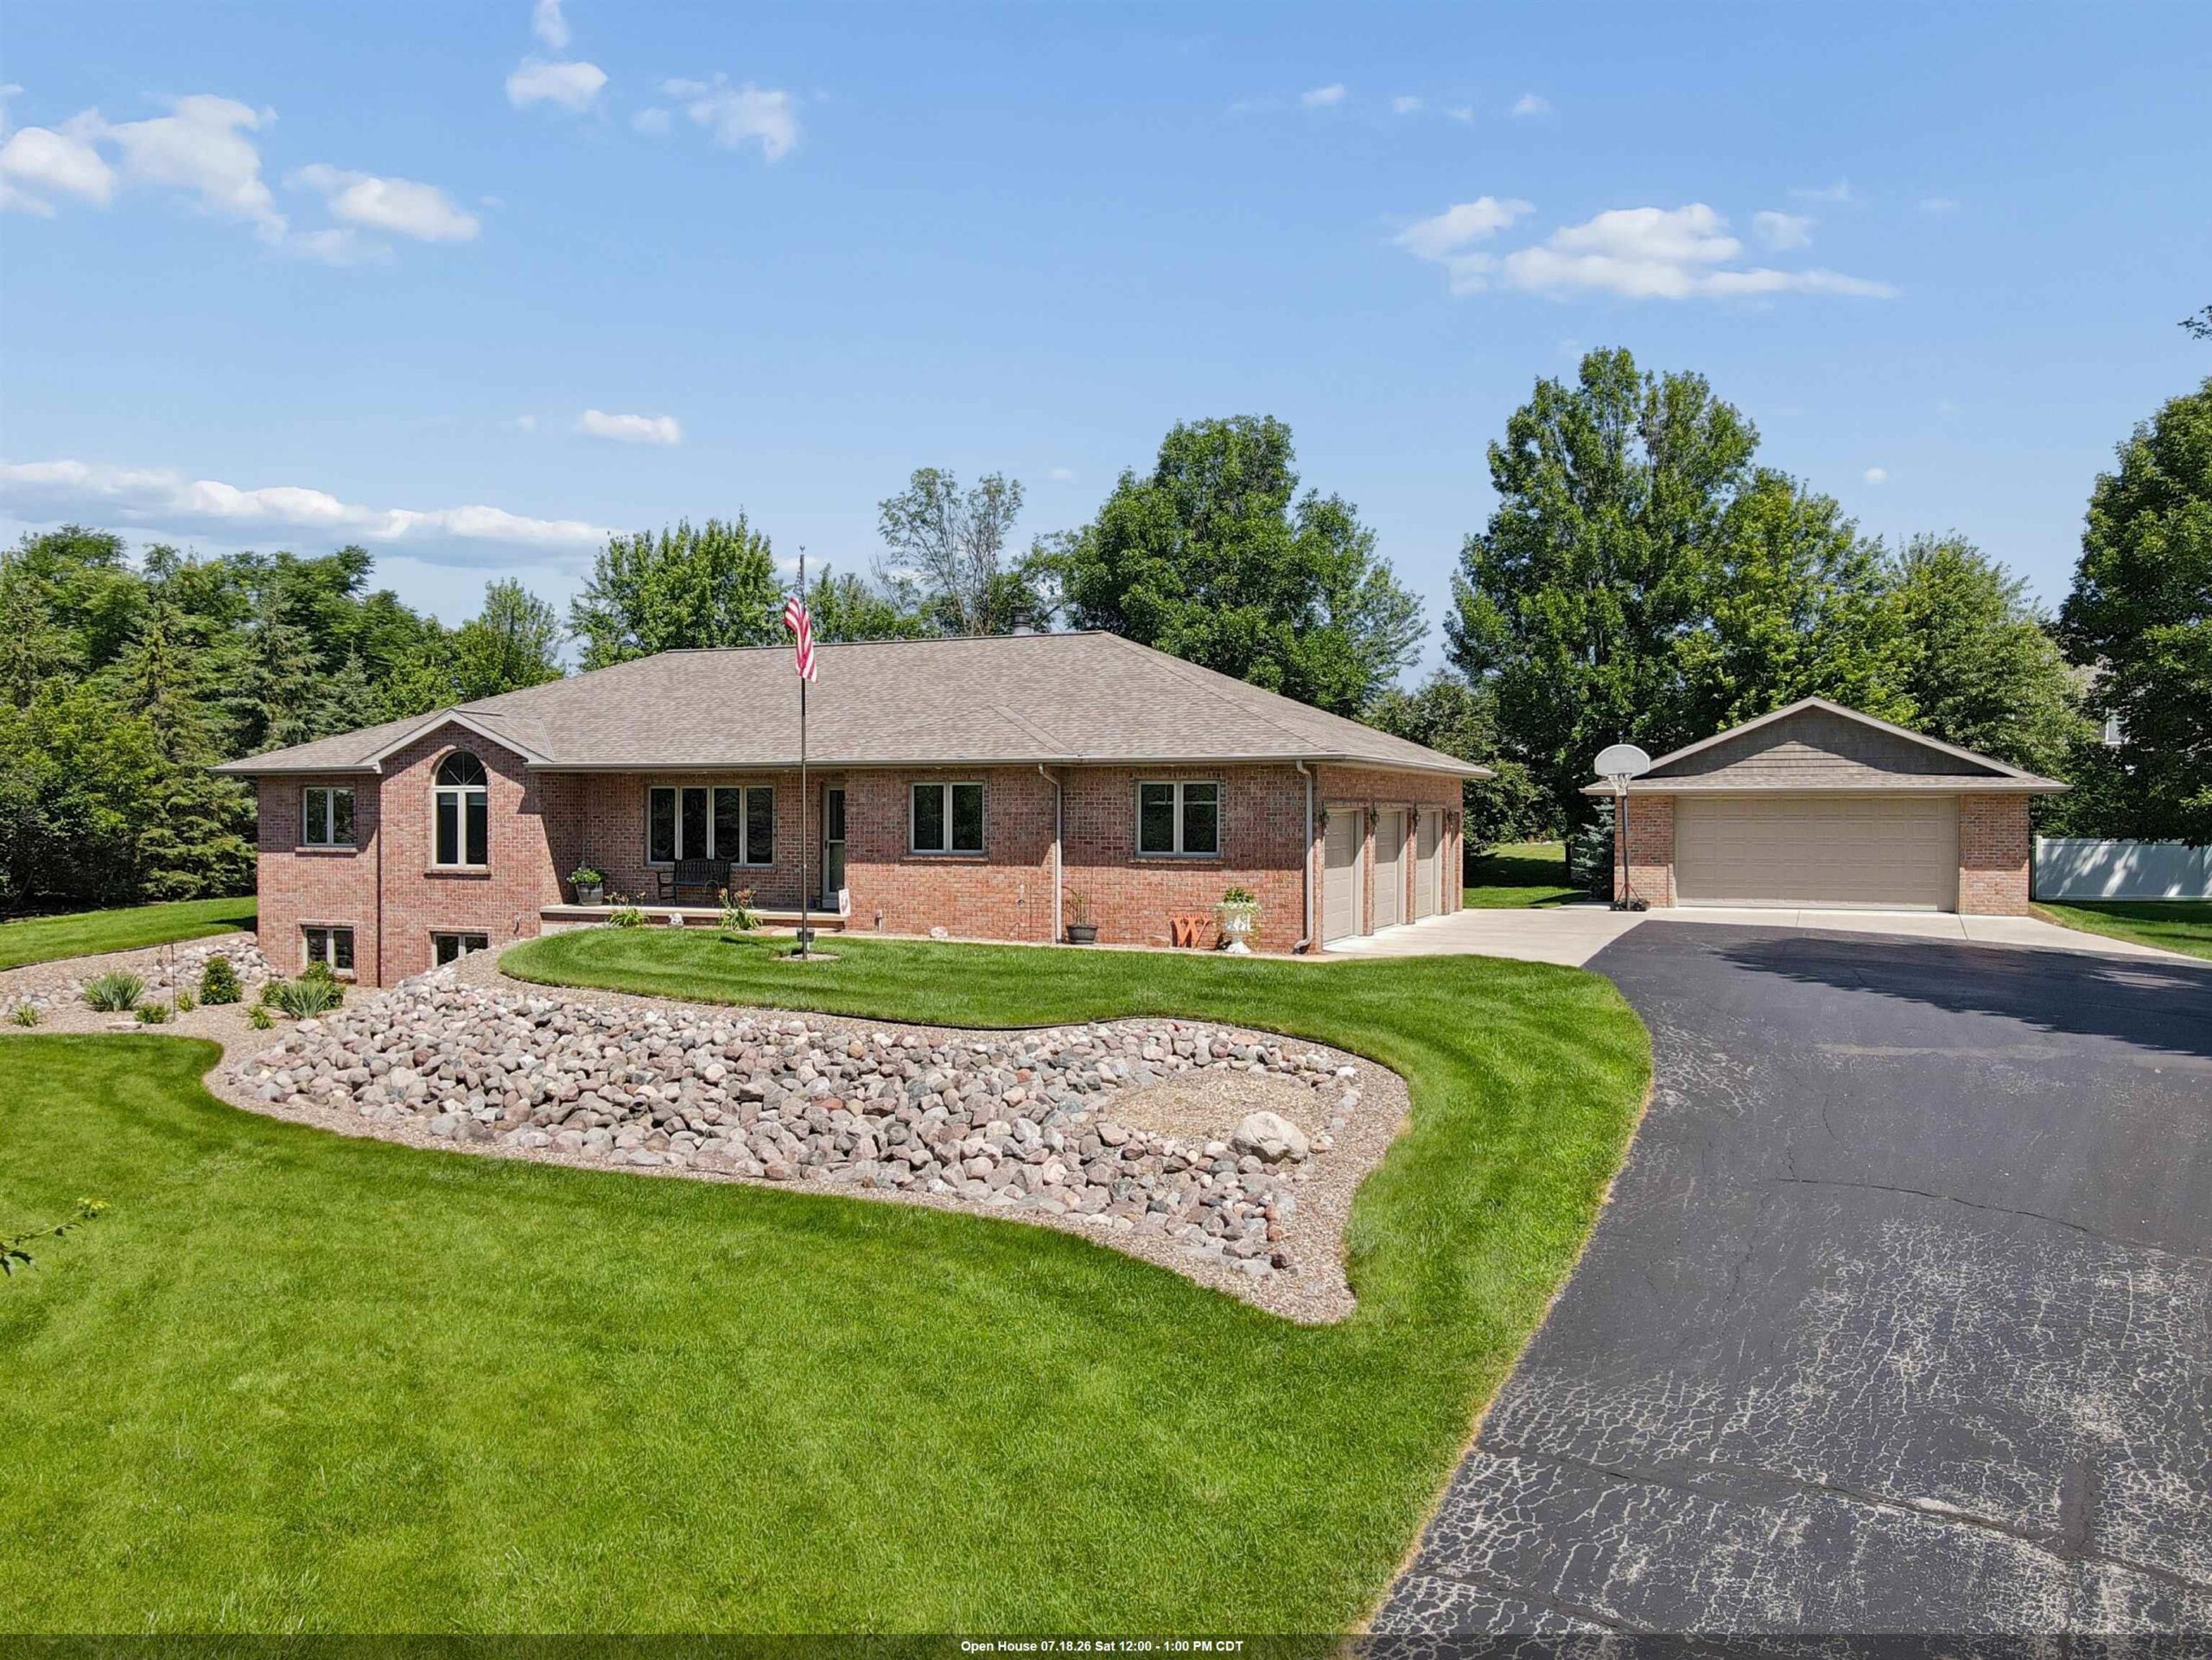 |4|2466 sqft
Adashun Jones, Inc.
Provided by: Coldwell Banker Real Estate Group
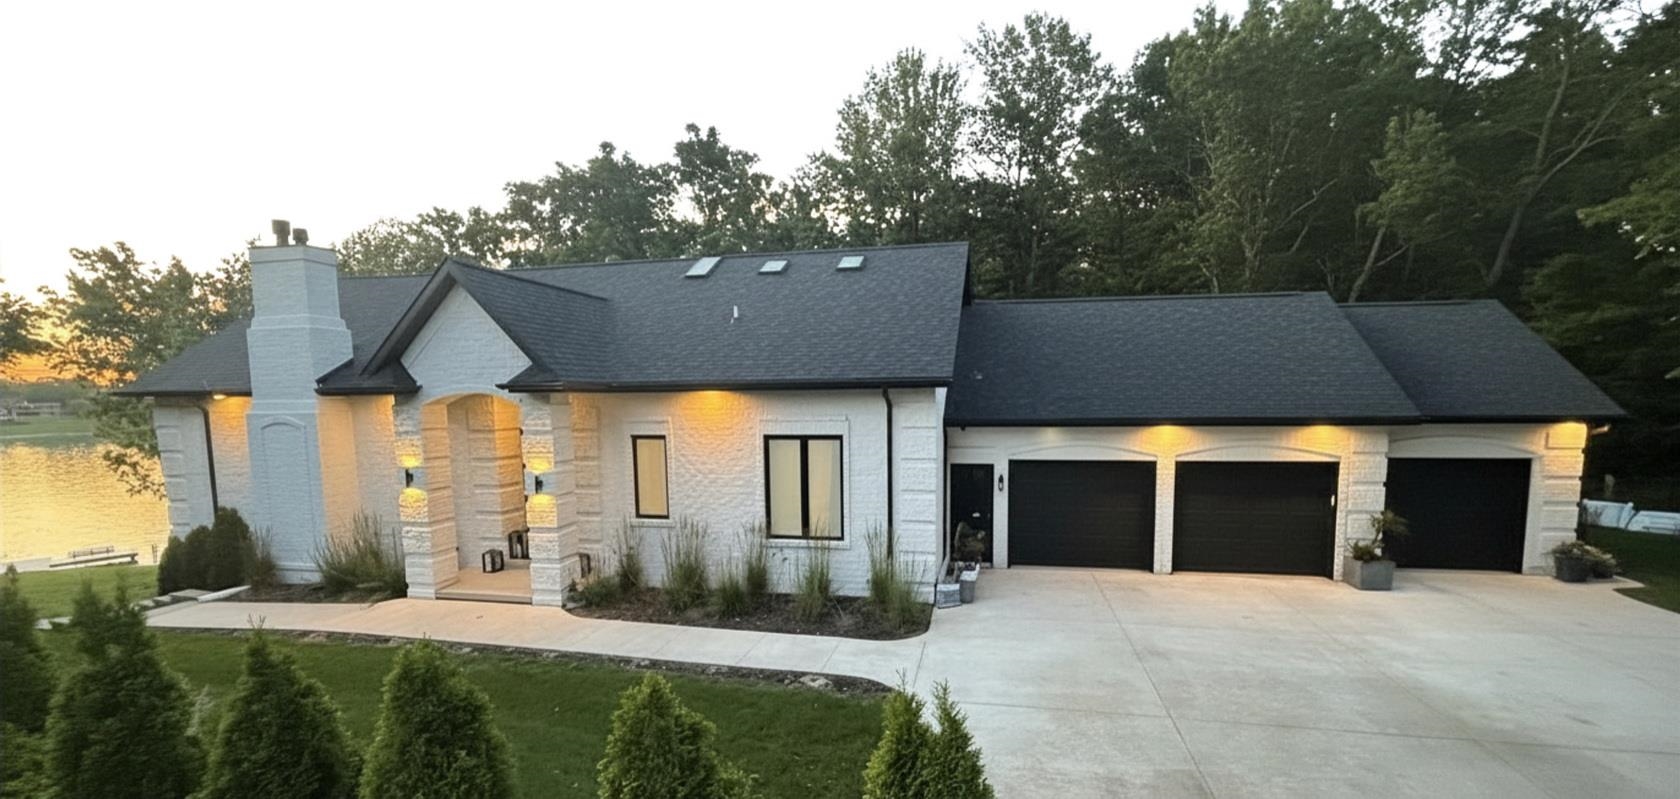 |4|3566 sqft
Adashun Jones, Inc.
Provided by: Mark D Olejniczak Realty, Inc.
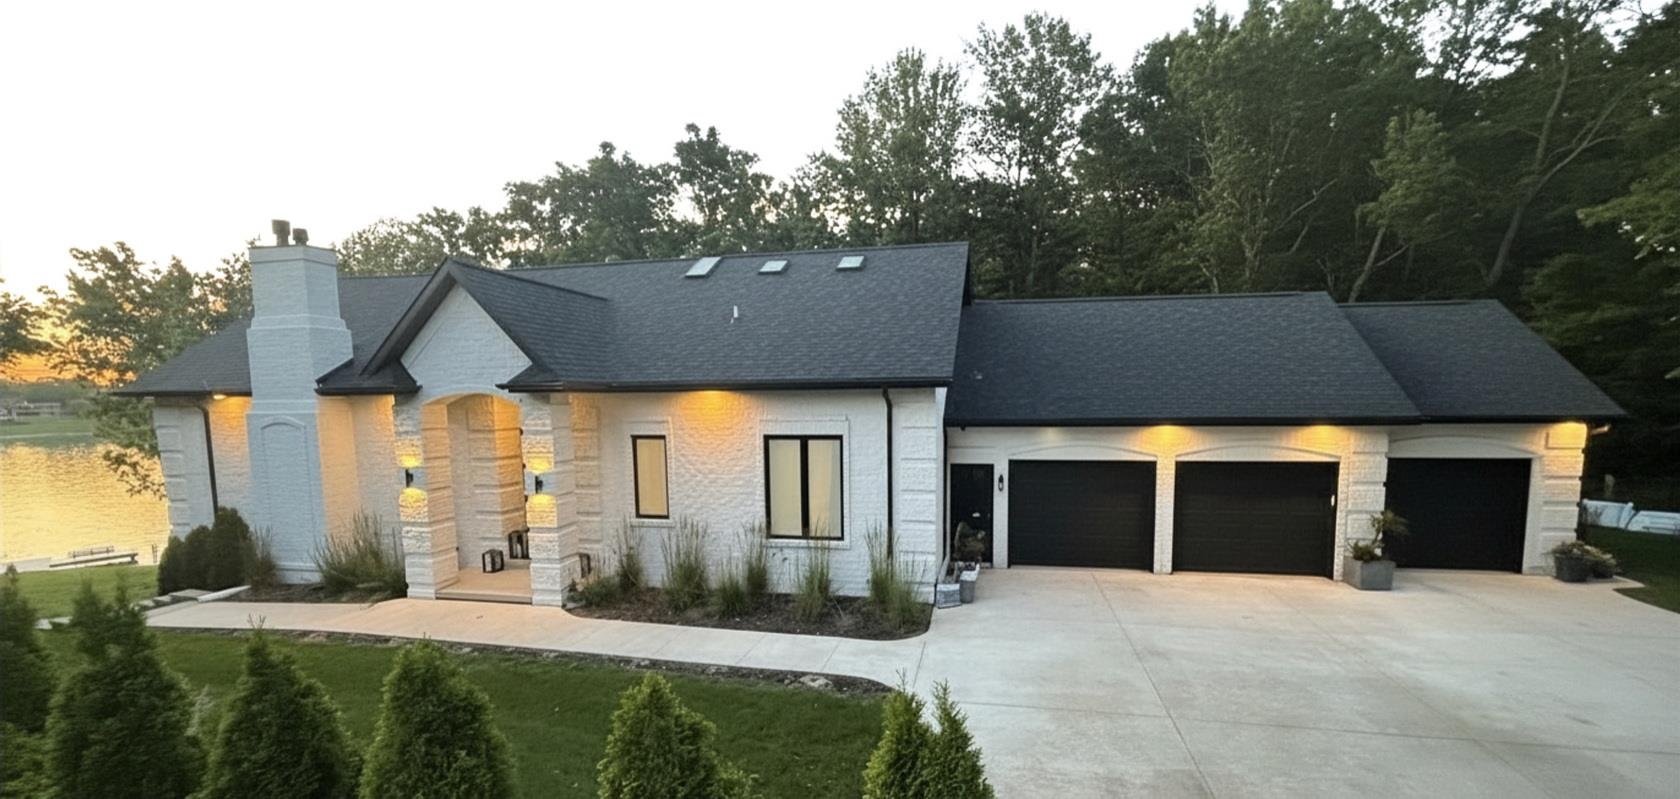 |4|3566 sqft
Adashun Jones, Inc.
Provided by: Mark D Olejniczak Realty, Inc.
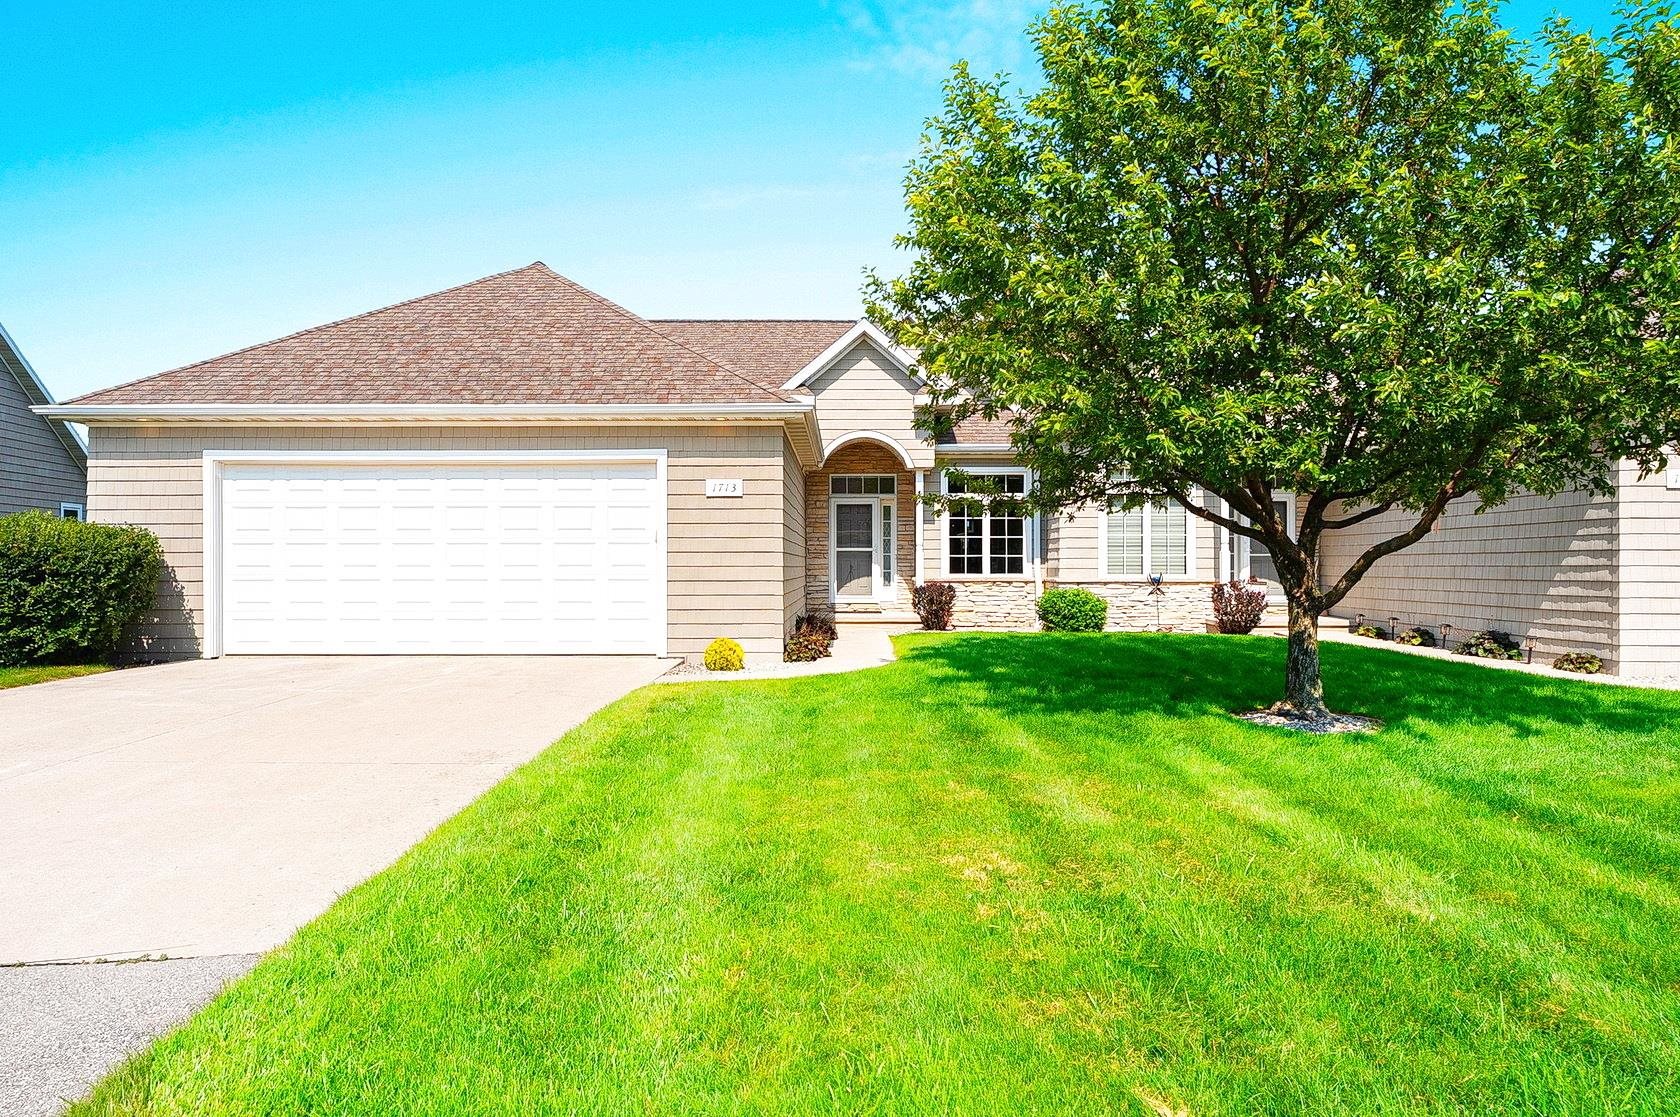 |3|2386 sqft
Adashun Jones, Inc.
Provided by: Mark D Olejniczak Realty, Inc.
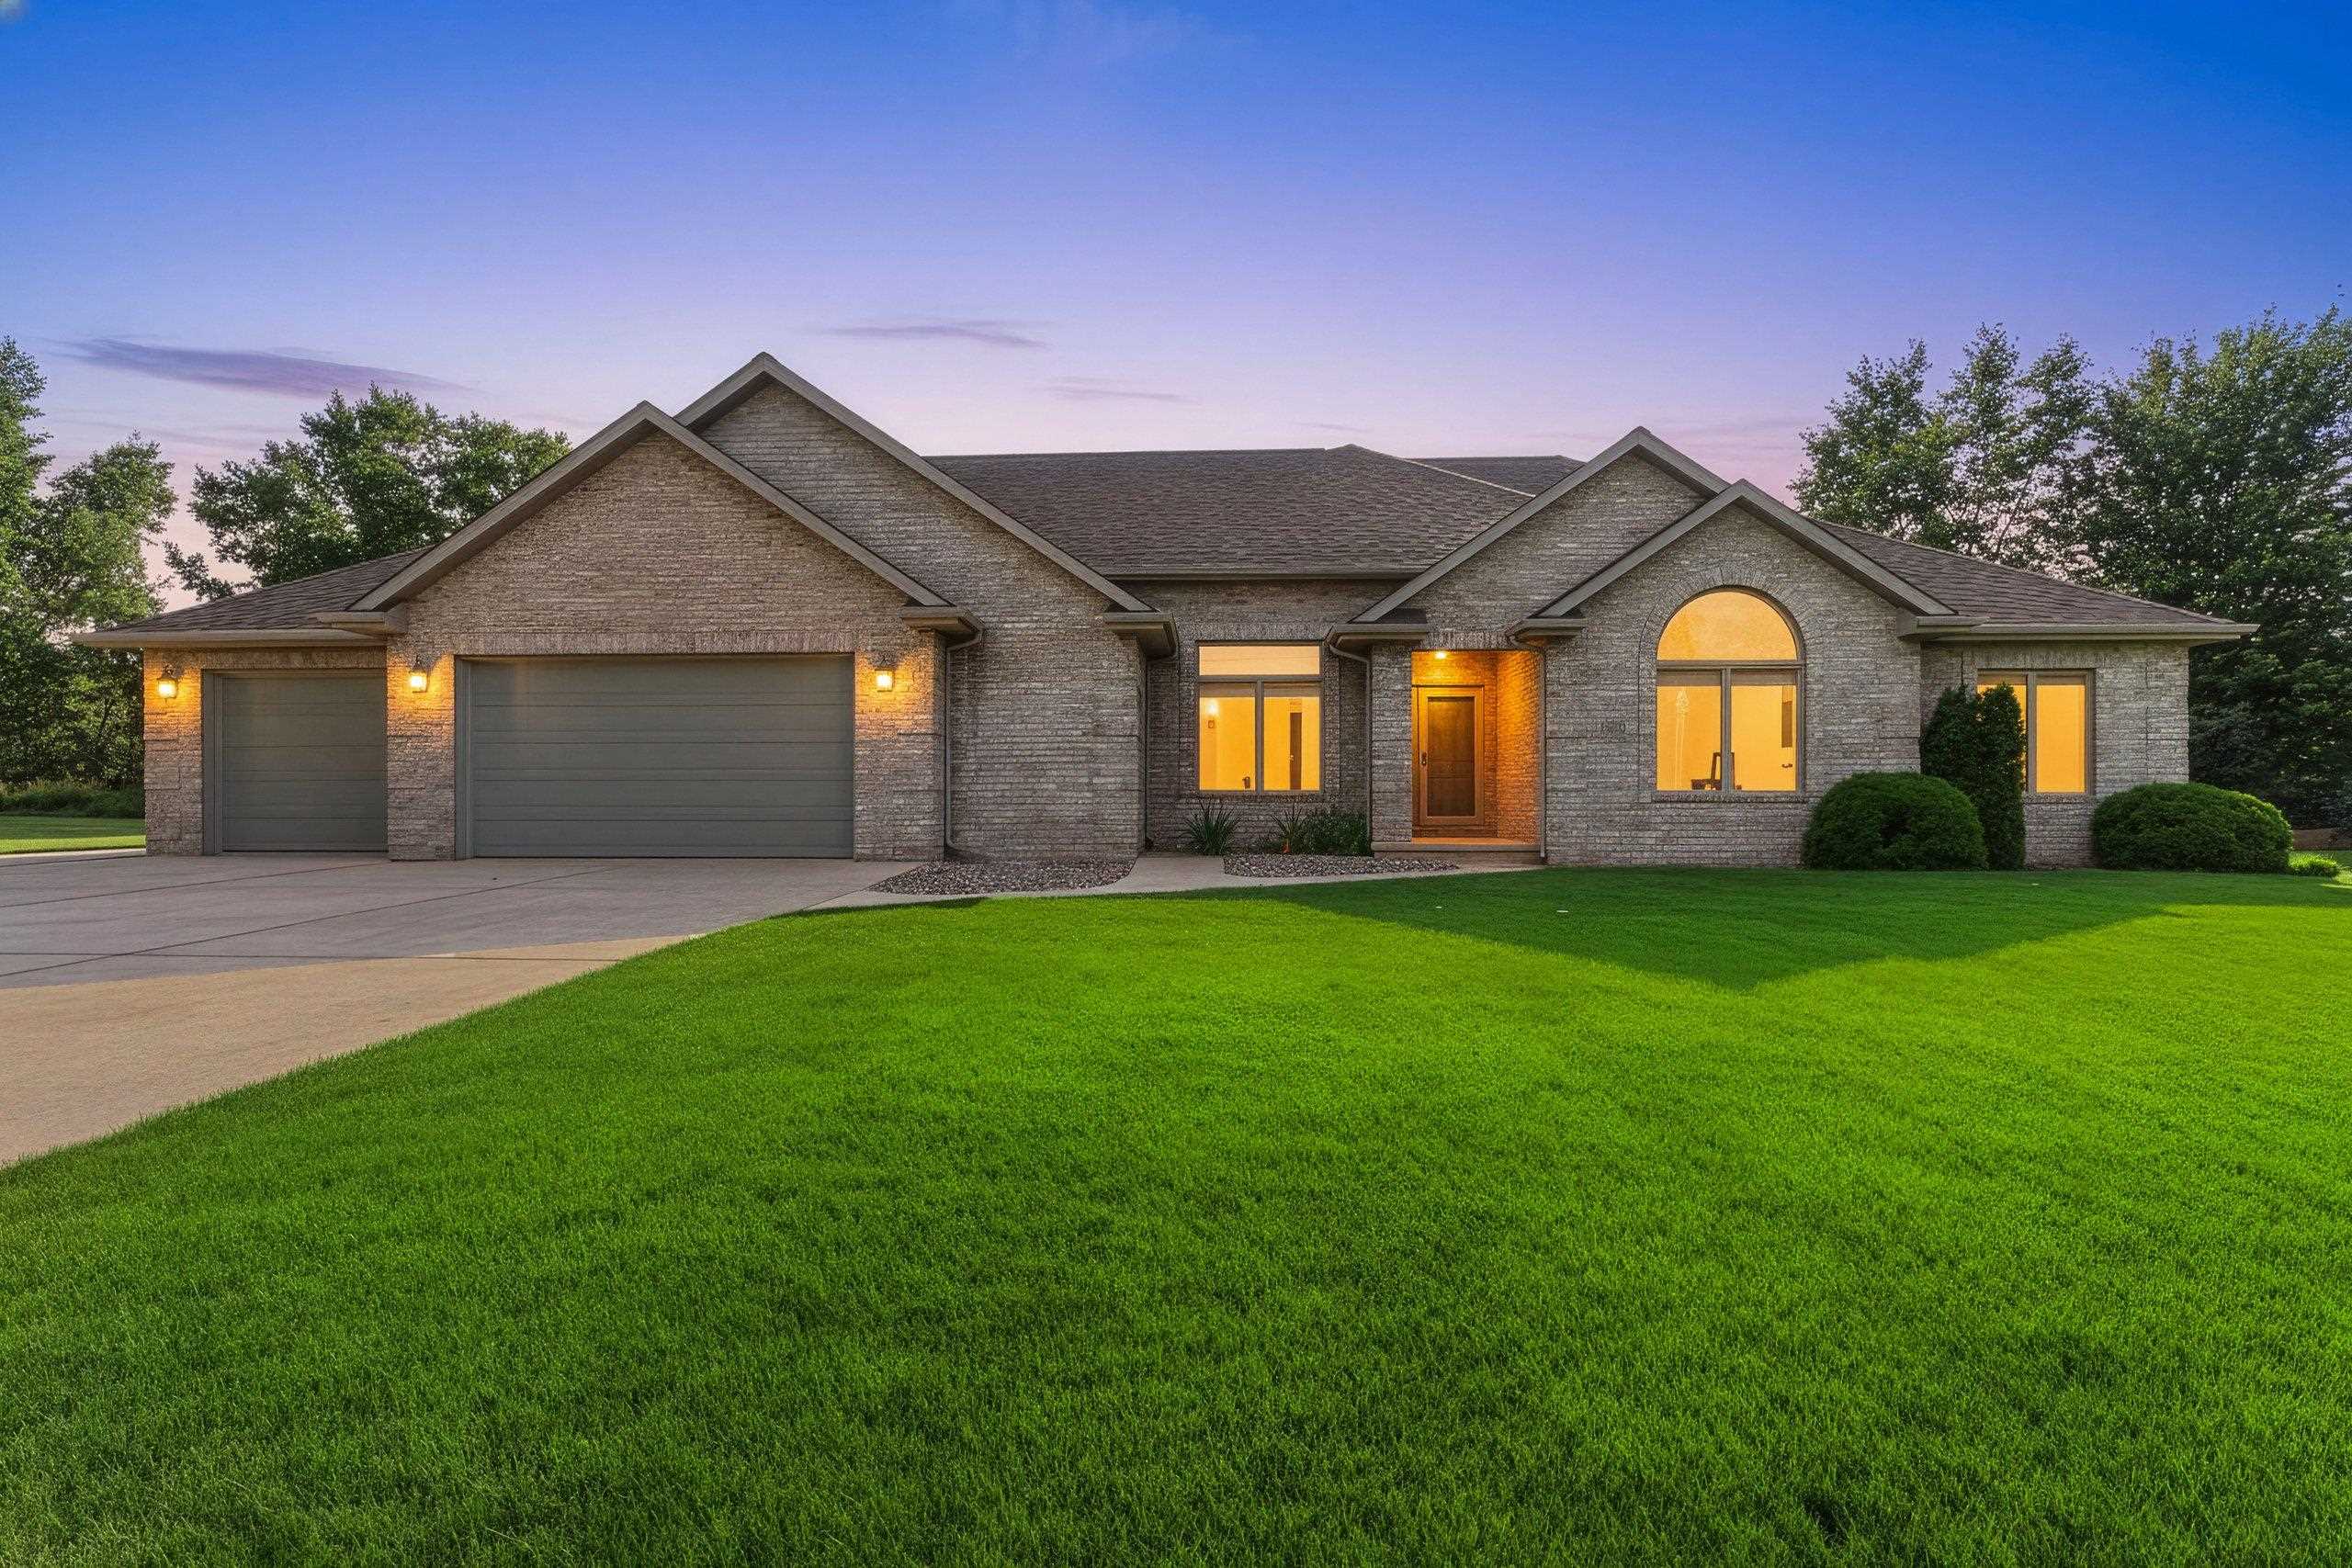 |4|3230 sqft
Adashun Jones, Inc.
Provided by: Century 21 In Good Company
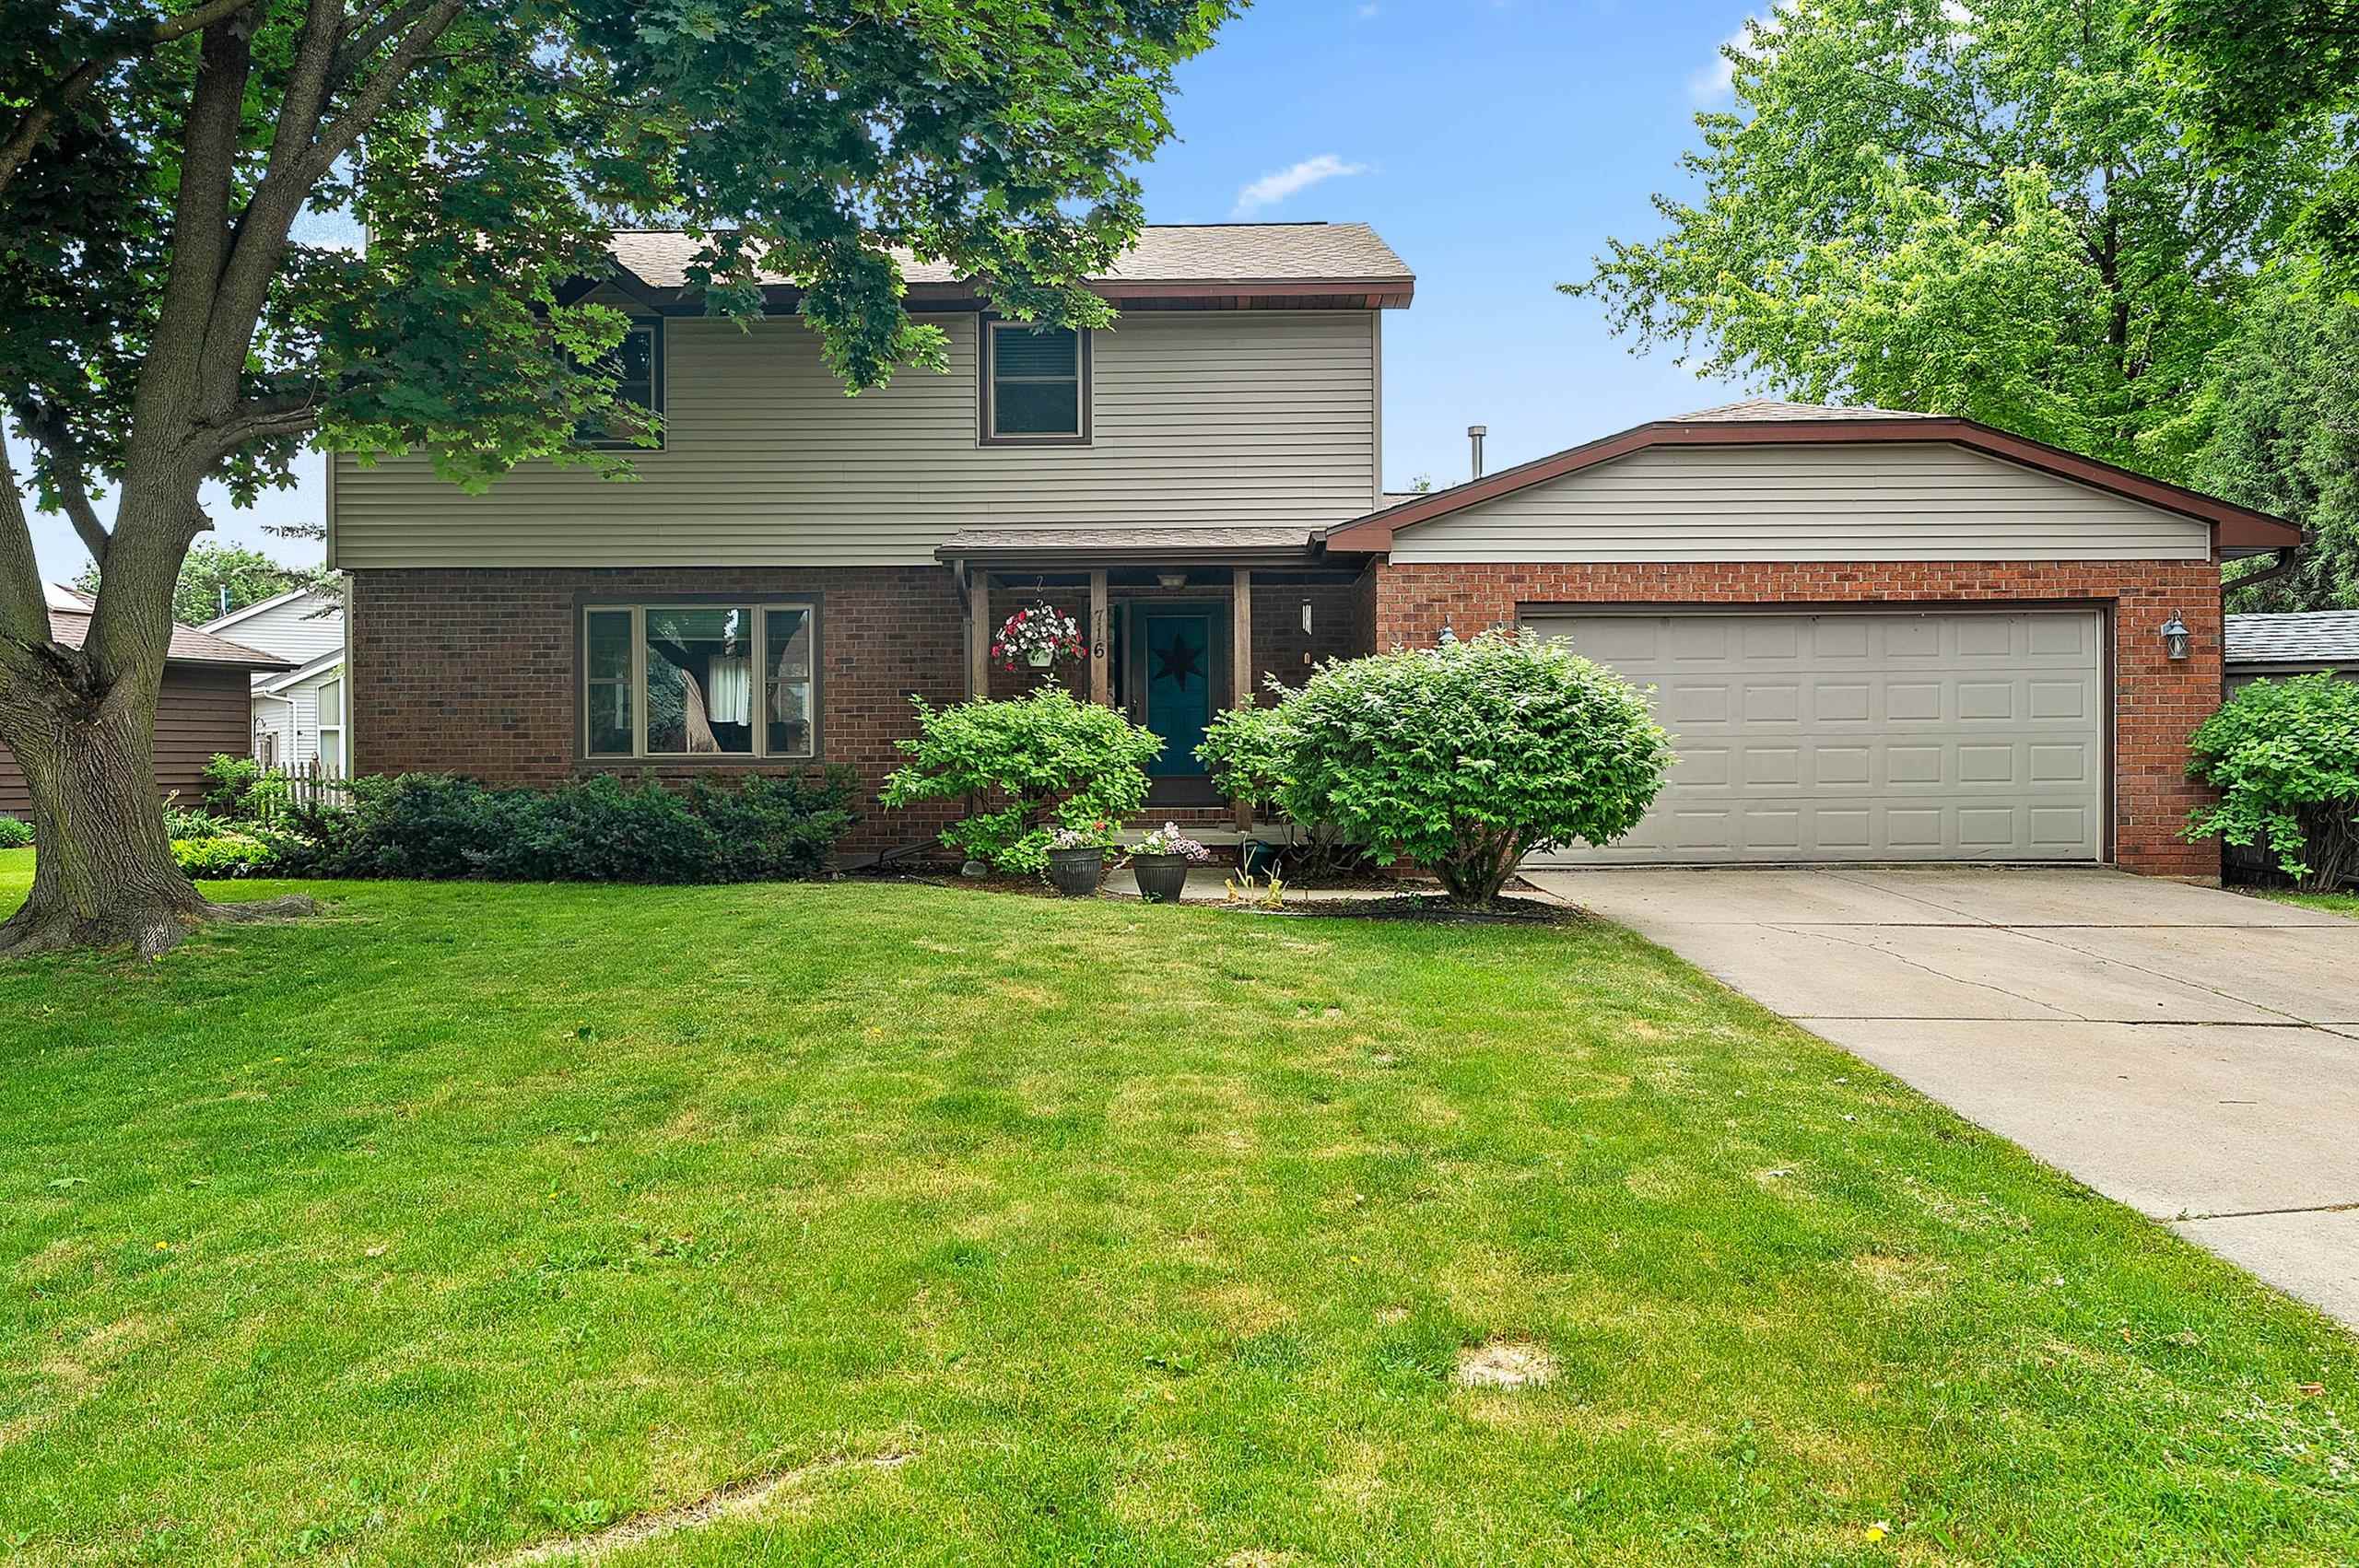 |3|2468 sqft
Adashun Jones, Inc.
Provided by: Schenk Realty, LLC

 Share
Share
 Show more
 Spec Sheet