 45
45  Return to listing
$419,900
2 Beds
4 Bath
2,898 Sq. Ft.
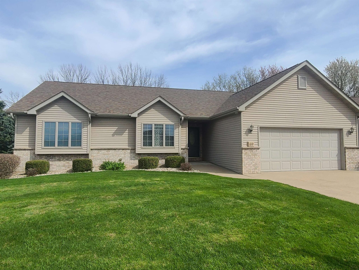
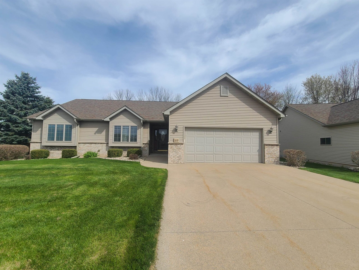
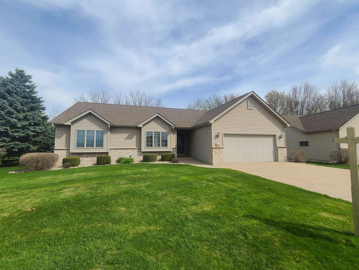
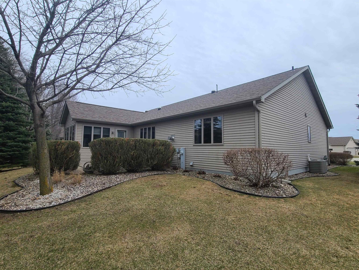
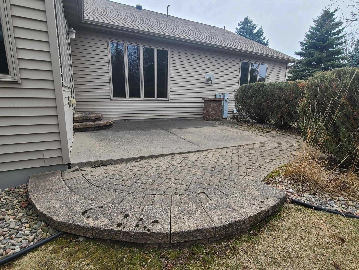

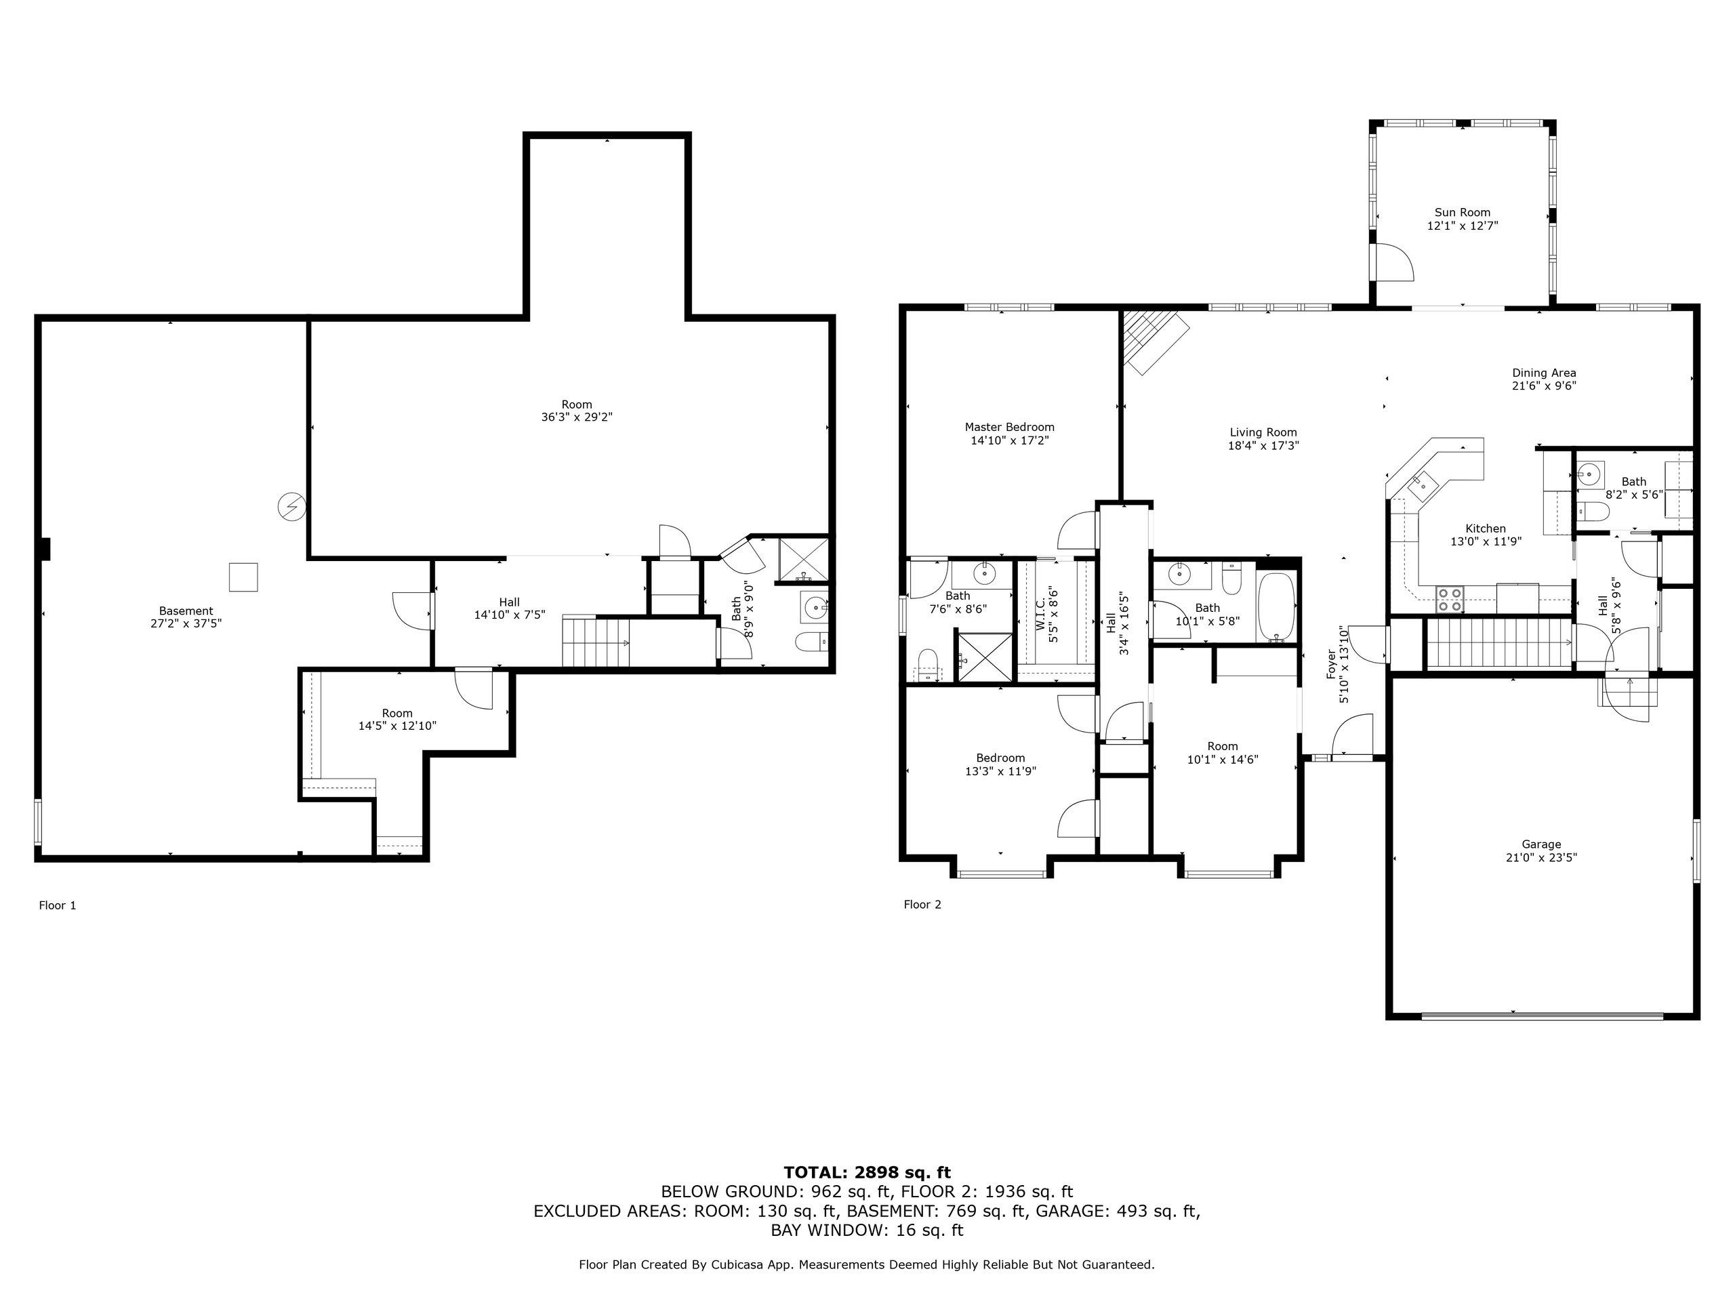
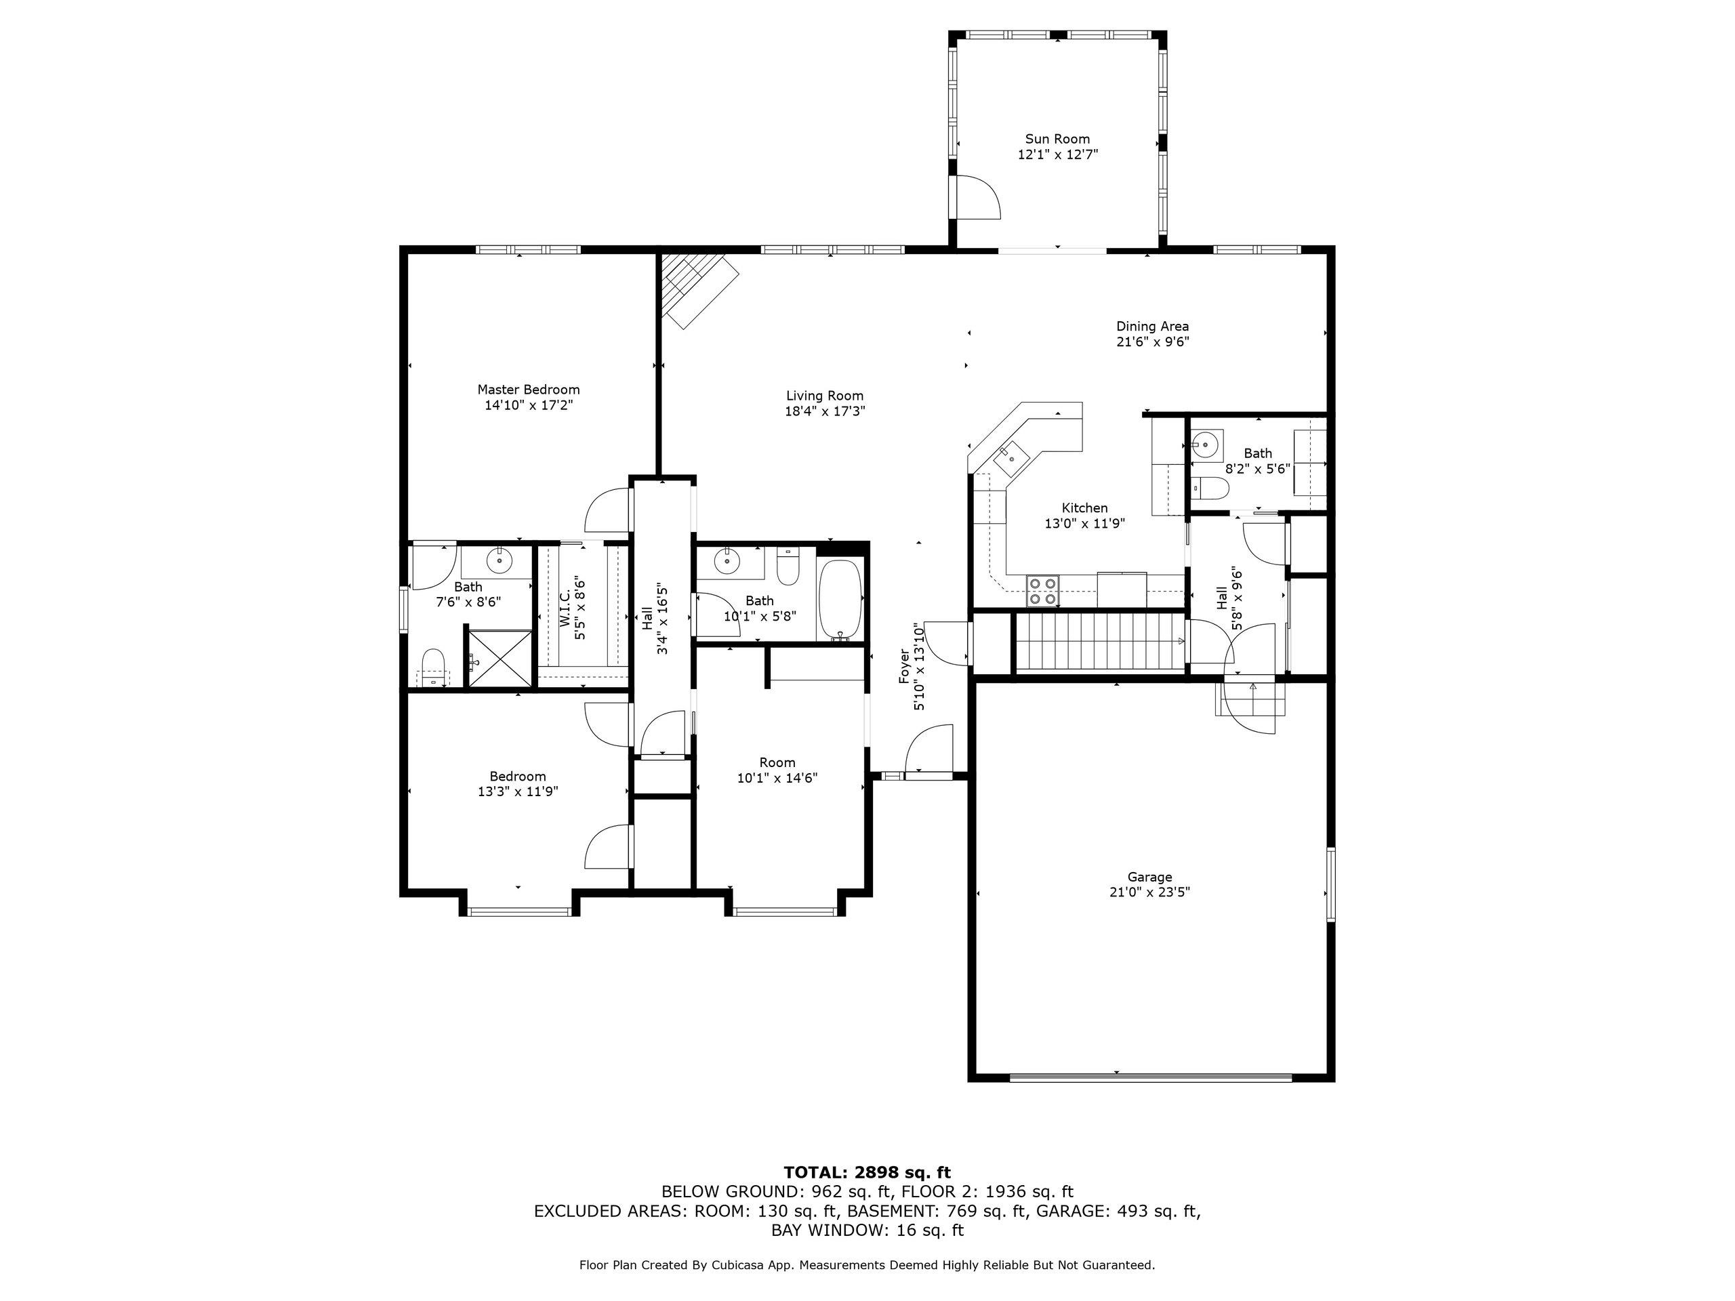
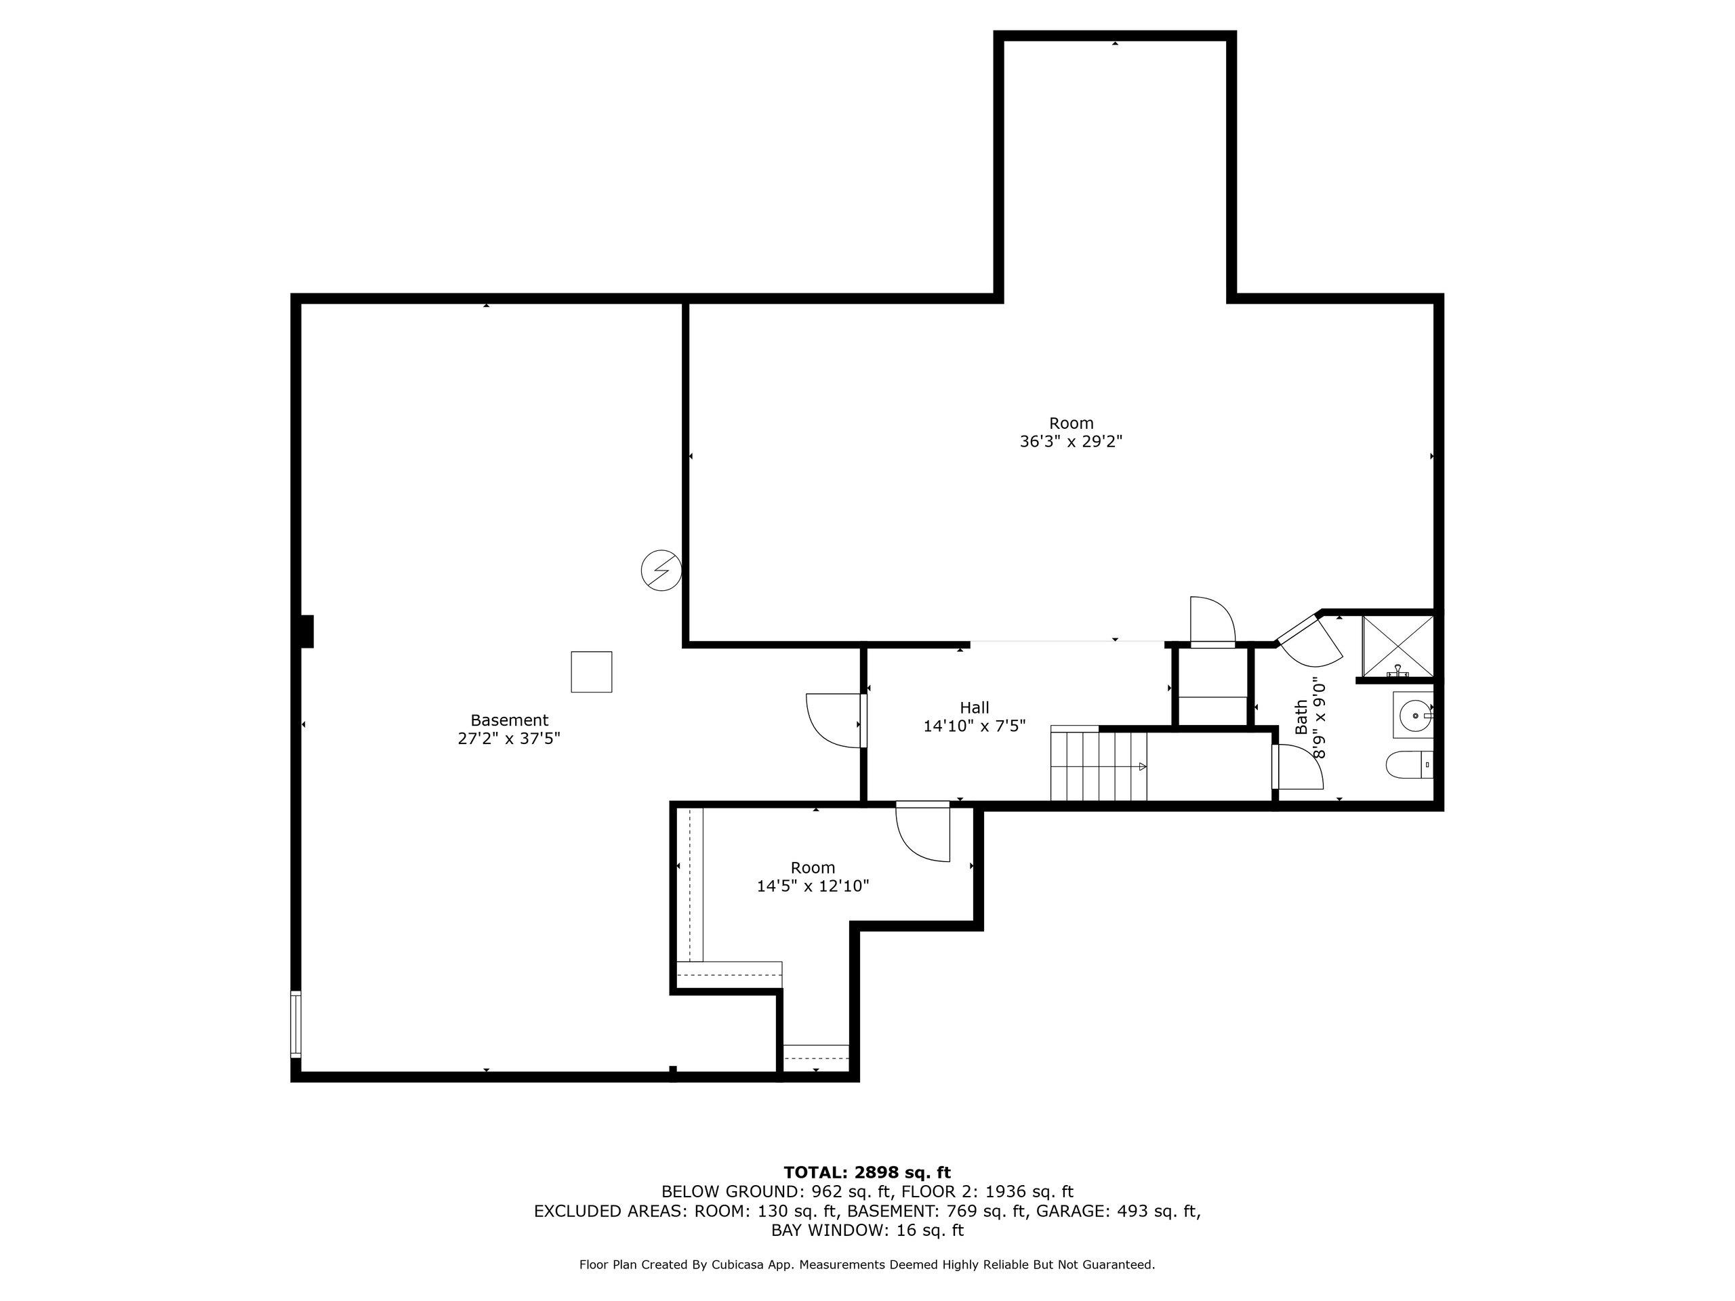
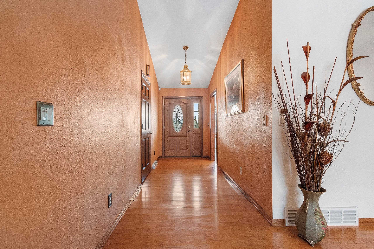
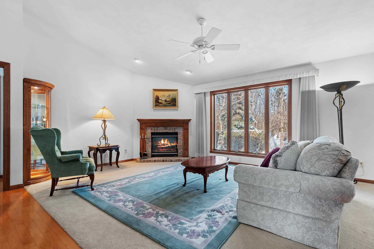
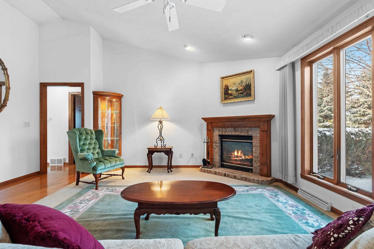
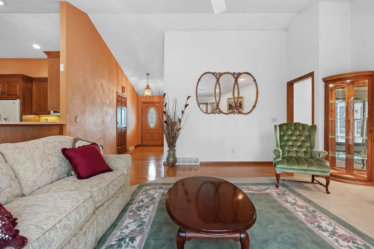
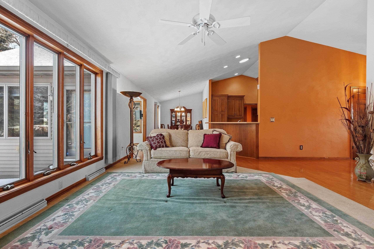

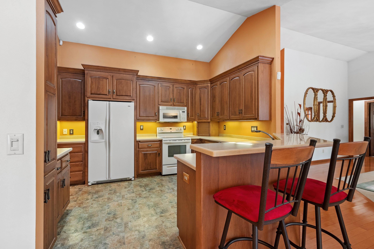
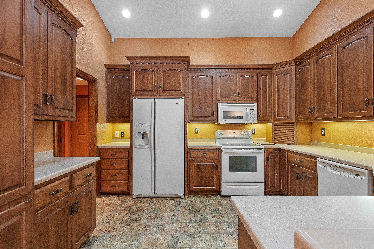
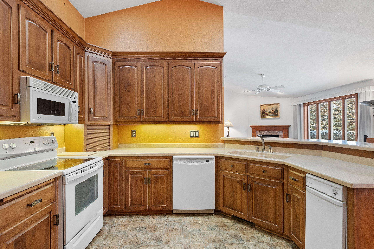
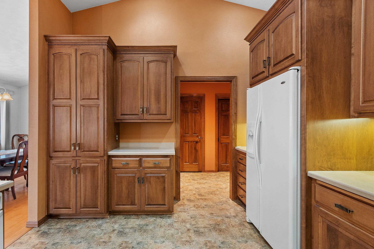
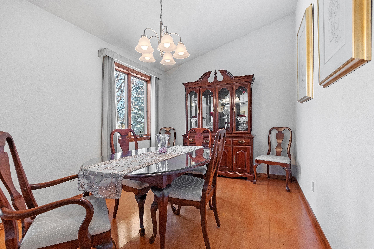
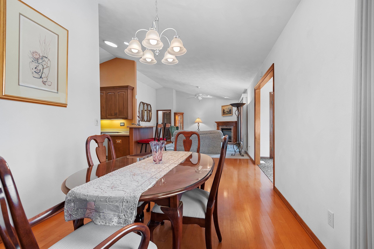
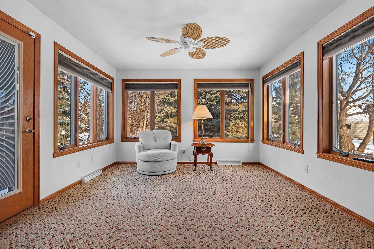
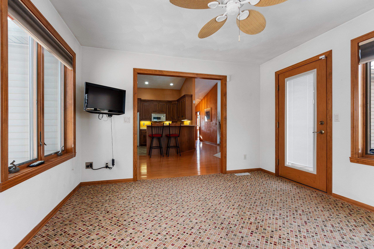
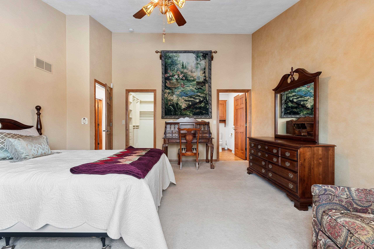
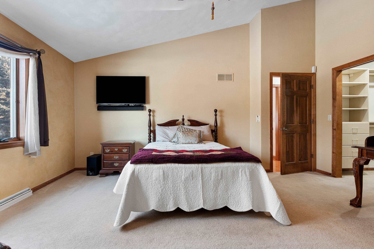
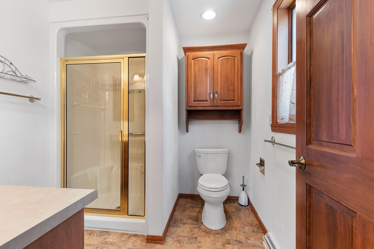
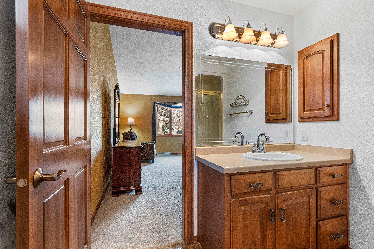
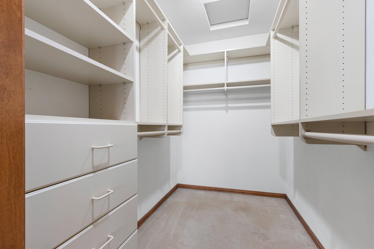
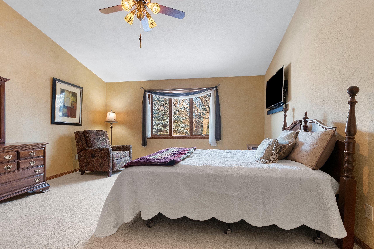
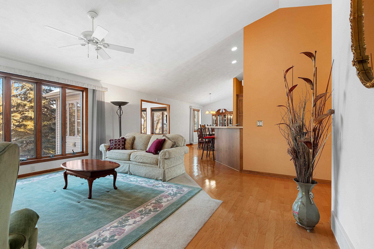
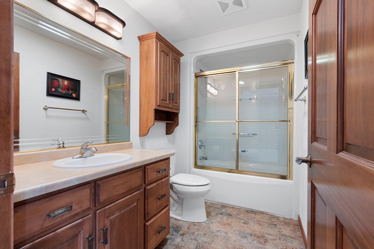
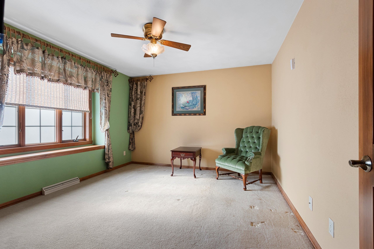
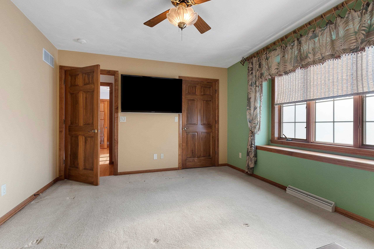
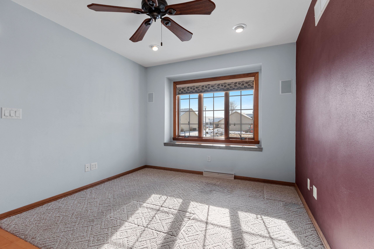

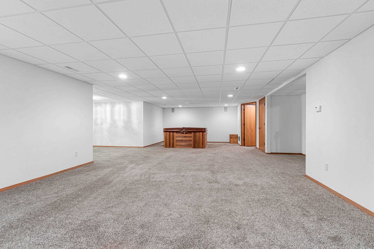
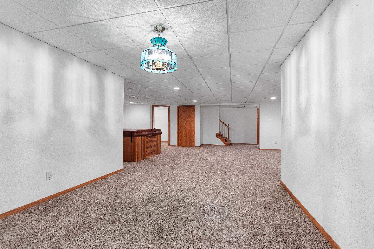
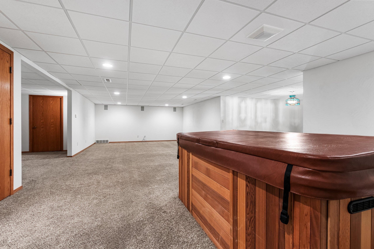
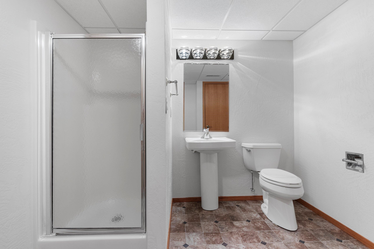
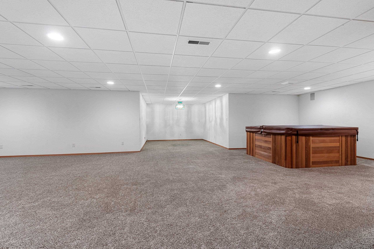
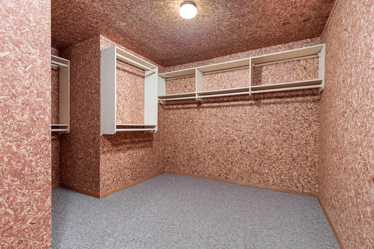
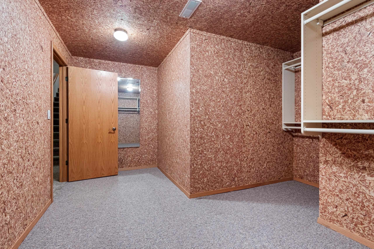
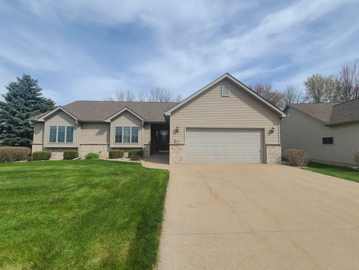
This beautifully designed stand-alone one-story condo, situated in the desirable north side of Appleton offers a harmonious blend of comfort and style, featuring 2 spacious bedrooms and 3 full baths, ideal for both relaxation and entertaining. This open concept layout seamlessly combines the living, dining, and kitchen areas. The cozy living room is accented by a warm gas fireplace, perfect for those chilly Wisconsin evenings. Adjacent to the living space, you’ll find a formal dining area, perfect for hosting dinner parties or enjoying meals. A dedicated office provides an ideal retreat for work or hobbies. Enjoy the beauty of every season in the sun-lit four-season room. Patio. Full finished basement. Private Patio. Attached 2 Car Garage. Sq Footage is based on the Floor Plan Document
Inclusions:
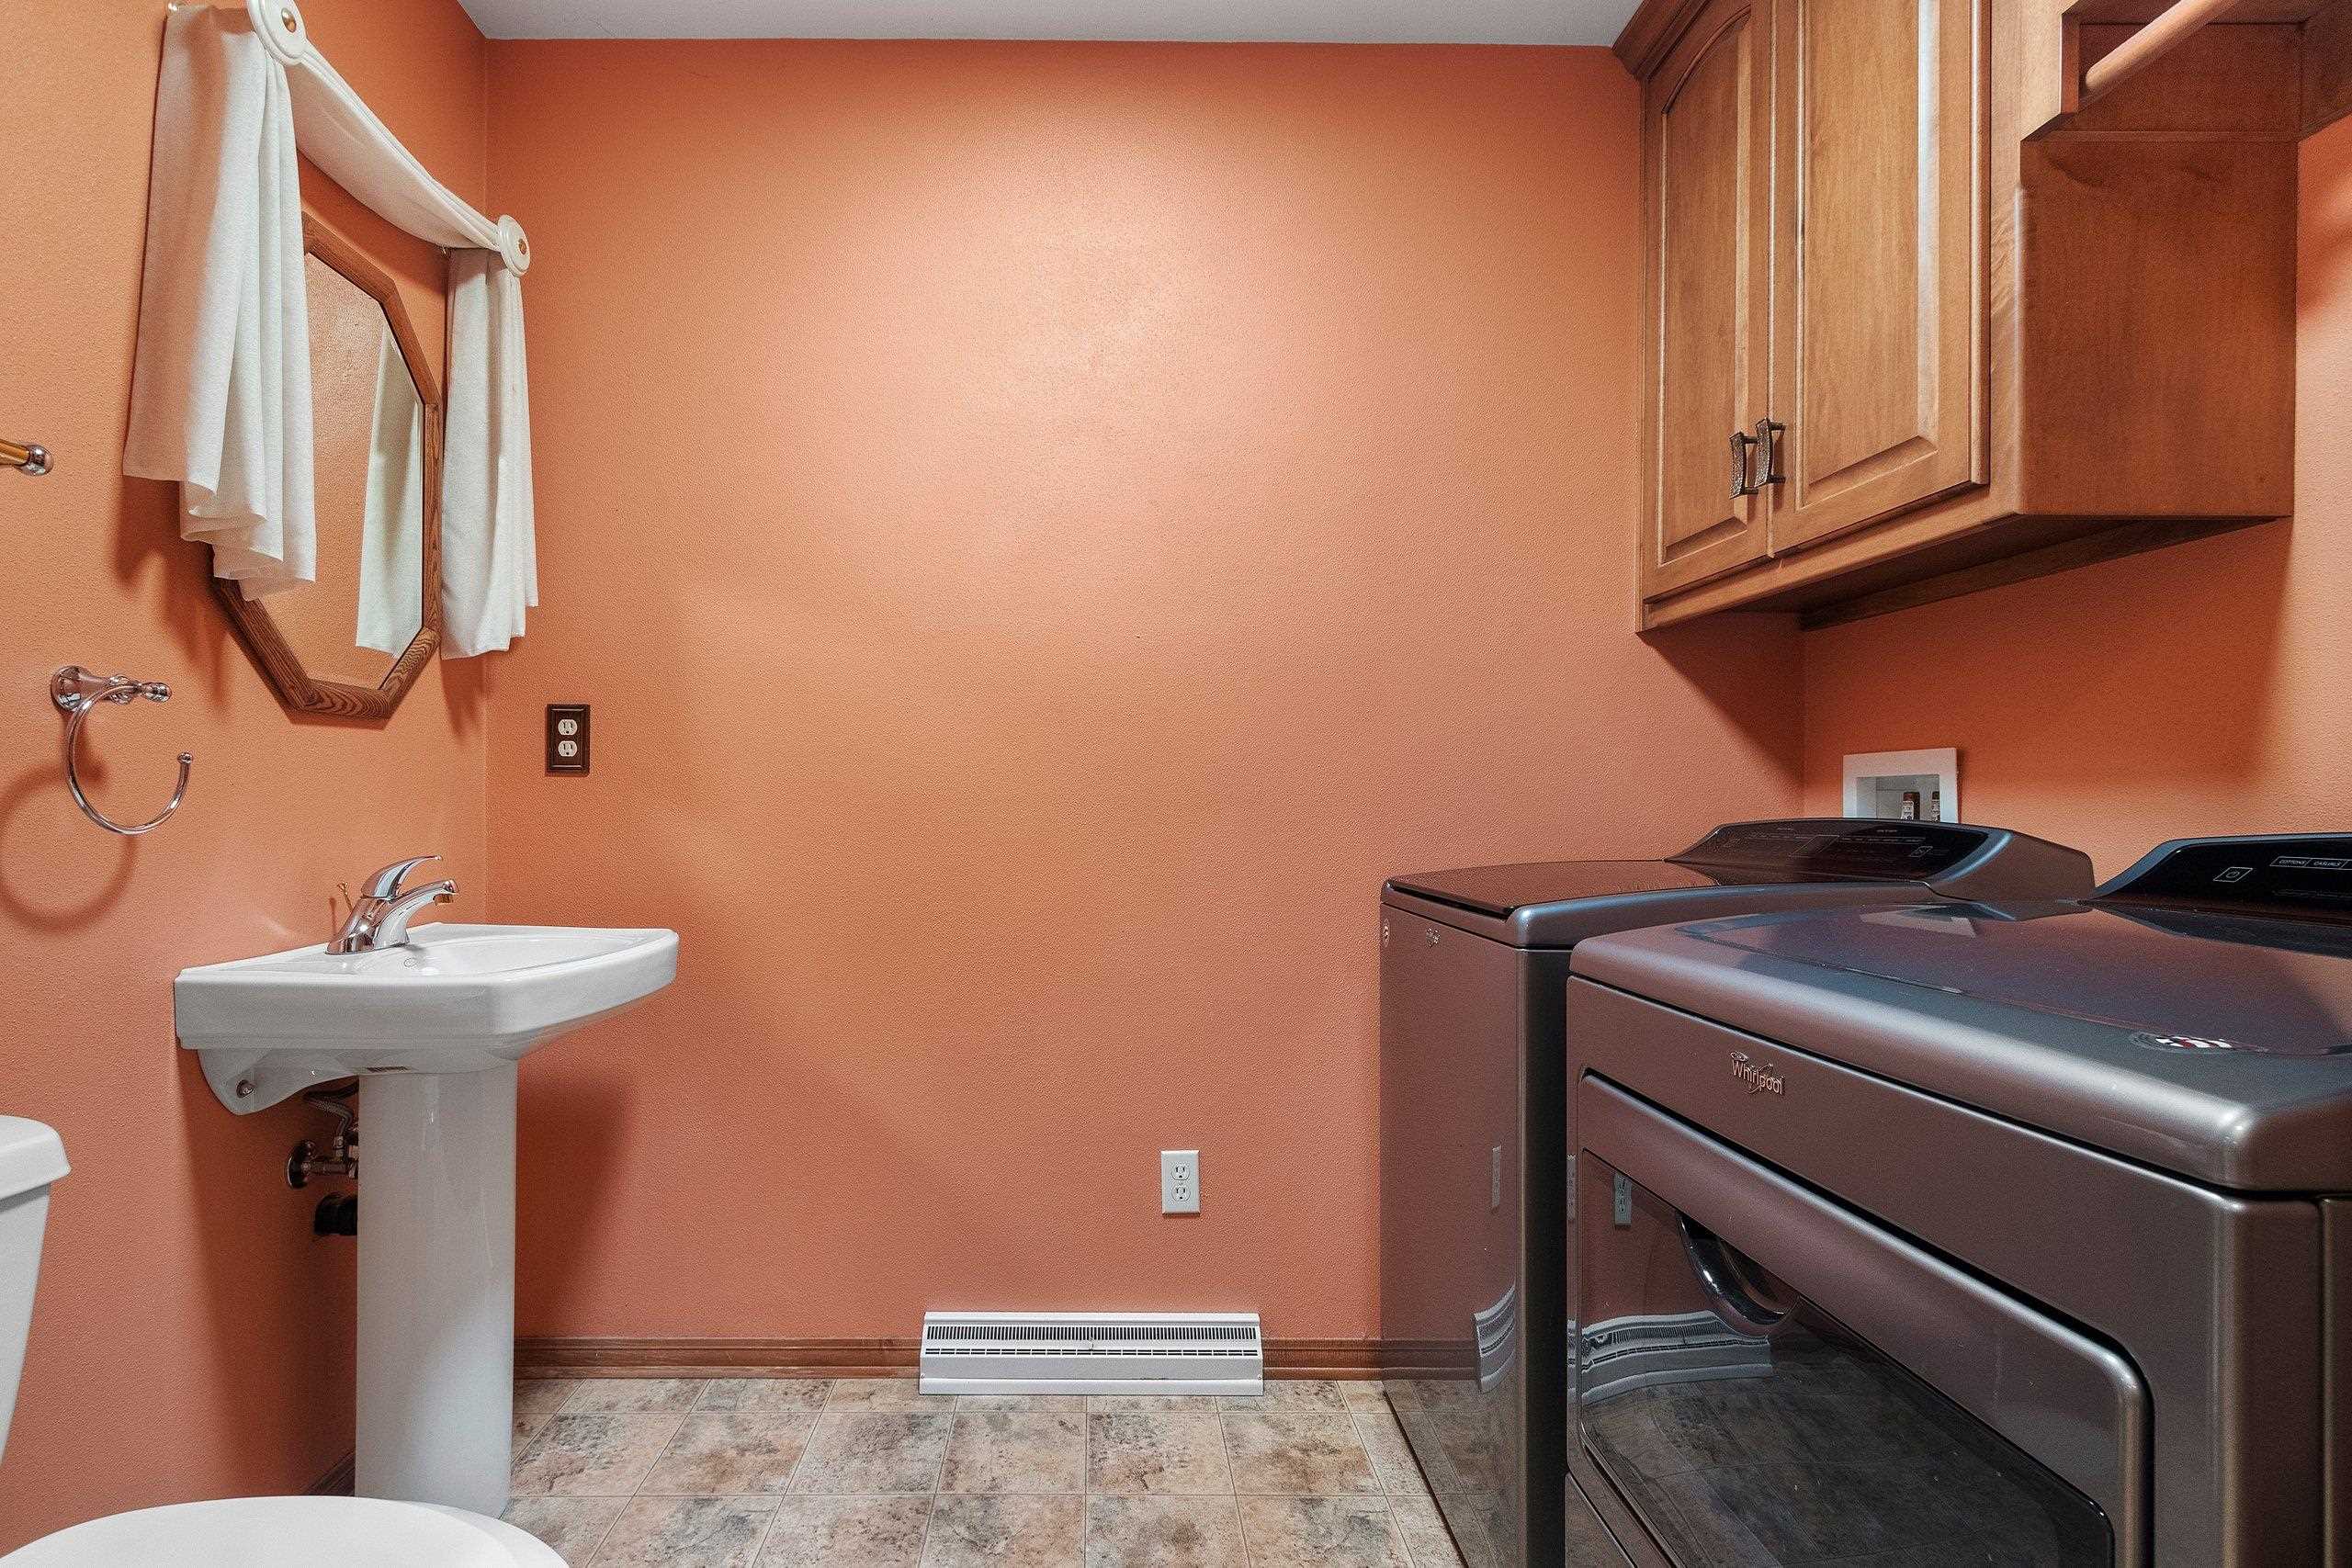
Stove, Refrigerator, Trash Compactor, Dishwasher, Washer, Dryer, Hot Tub and Accessories. Sq Footage is based on the Floor Plan Document
Exclusions:
Seller Personal Property unless marked for Sale. Sq Footage is based on the Floor Plan Document
Get a detailed Home Value Estimate Based on Current Market Trends/Get a Detailed Estimate Based on Current Market Conditions Impacting Your Home's Value
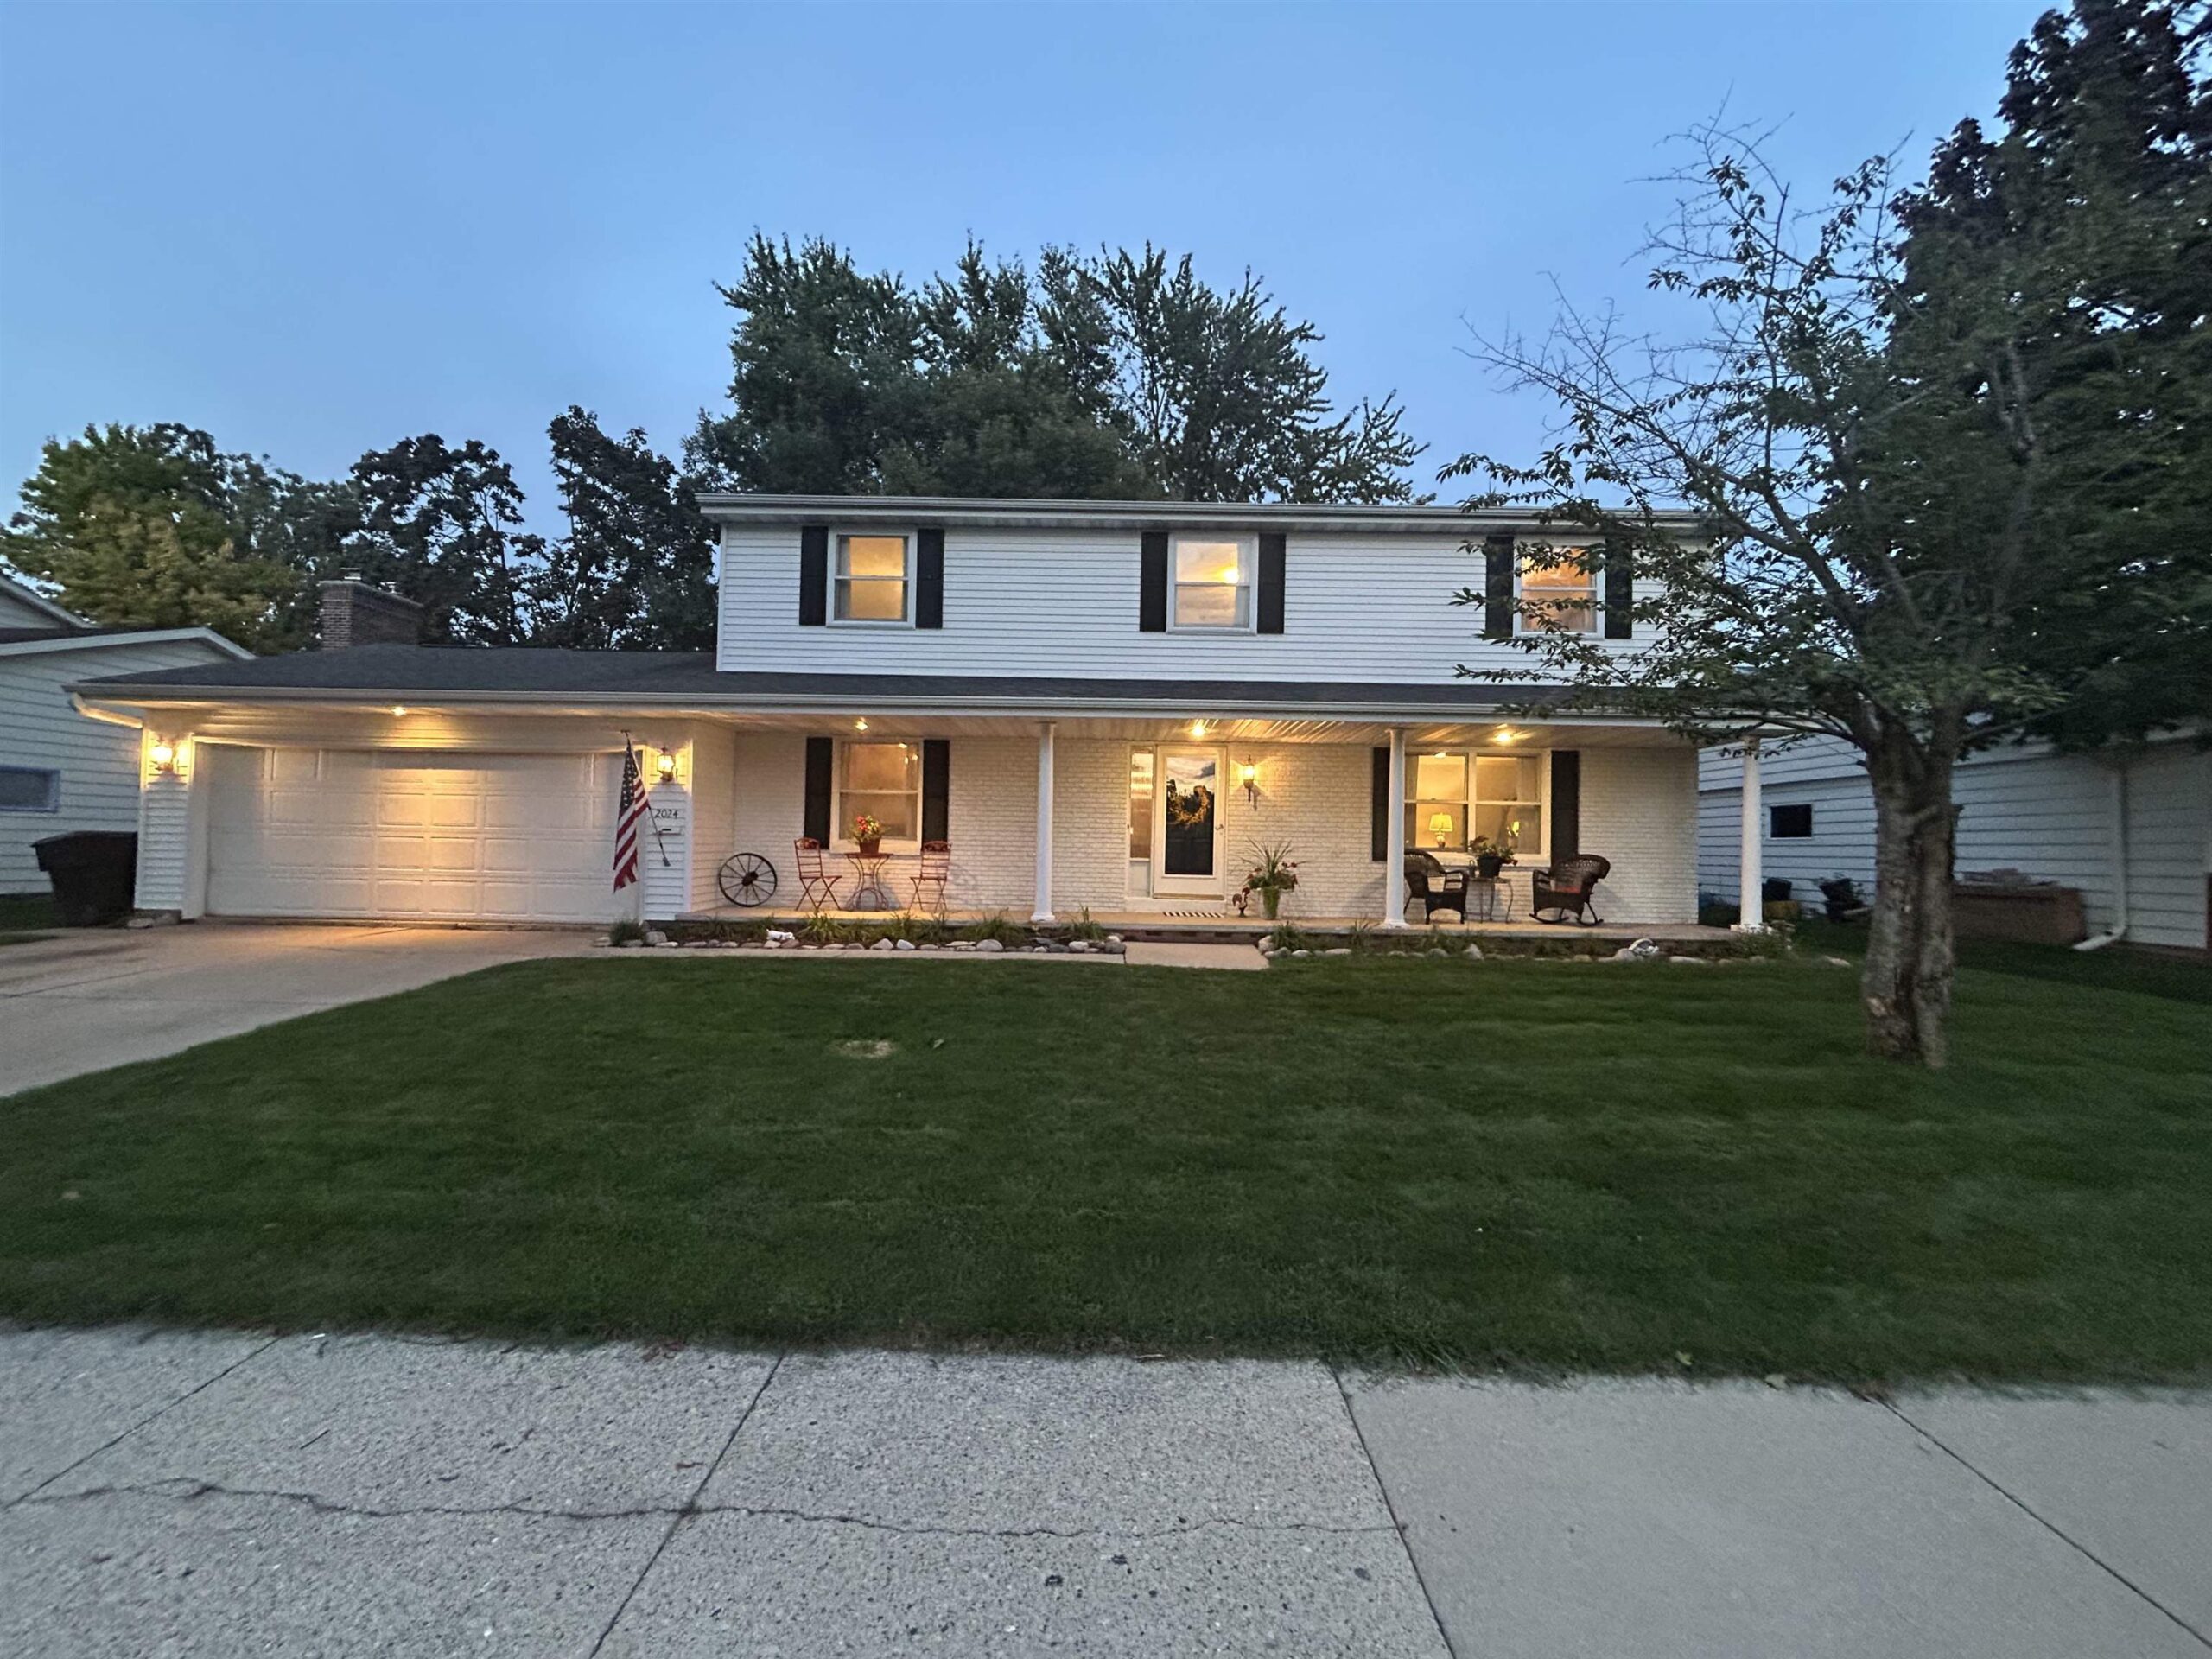
 |3
|3 |2970 sqft
Adashun Jones, Inc.
Provided by: Shiny Key Realty, LLC
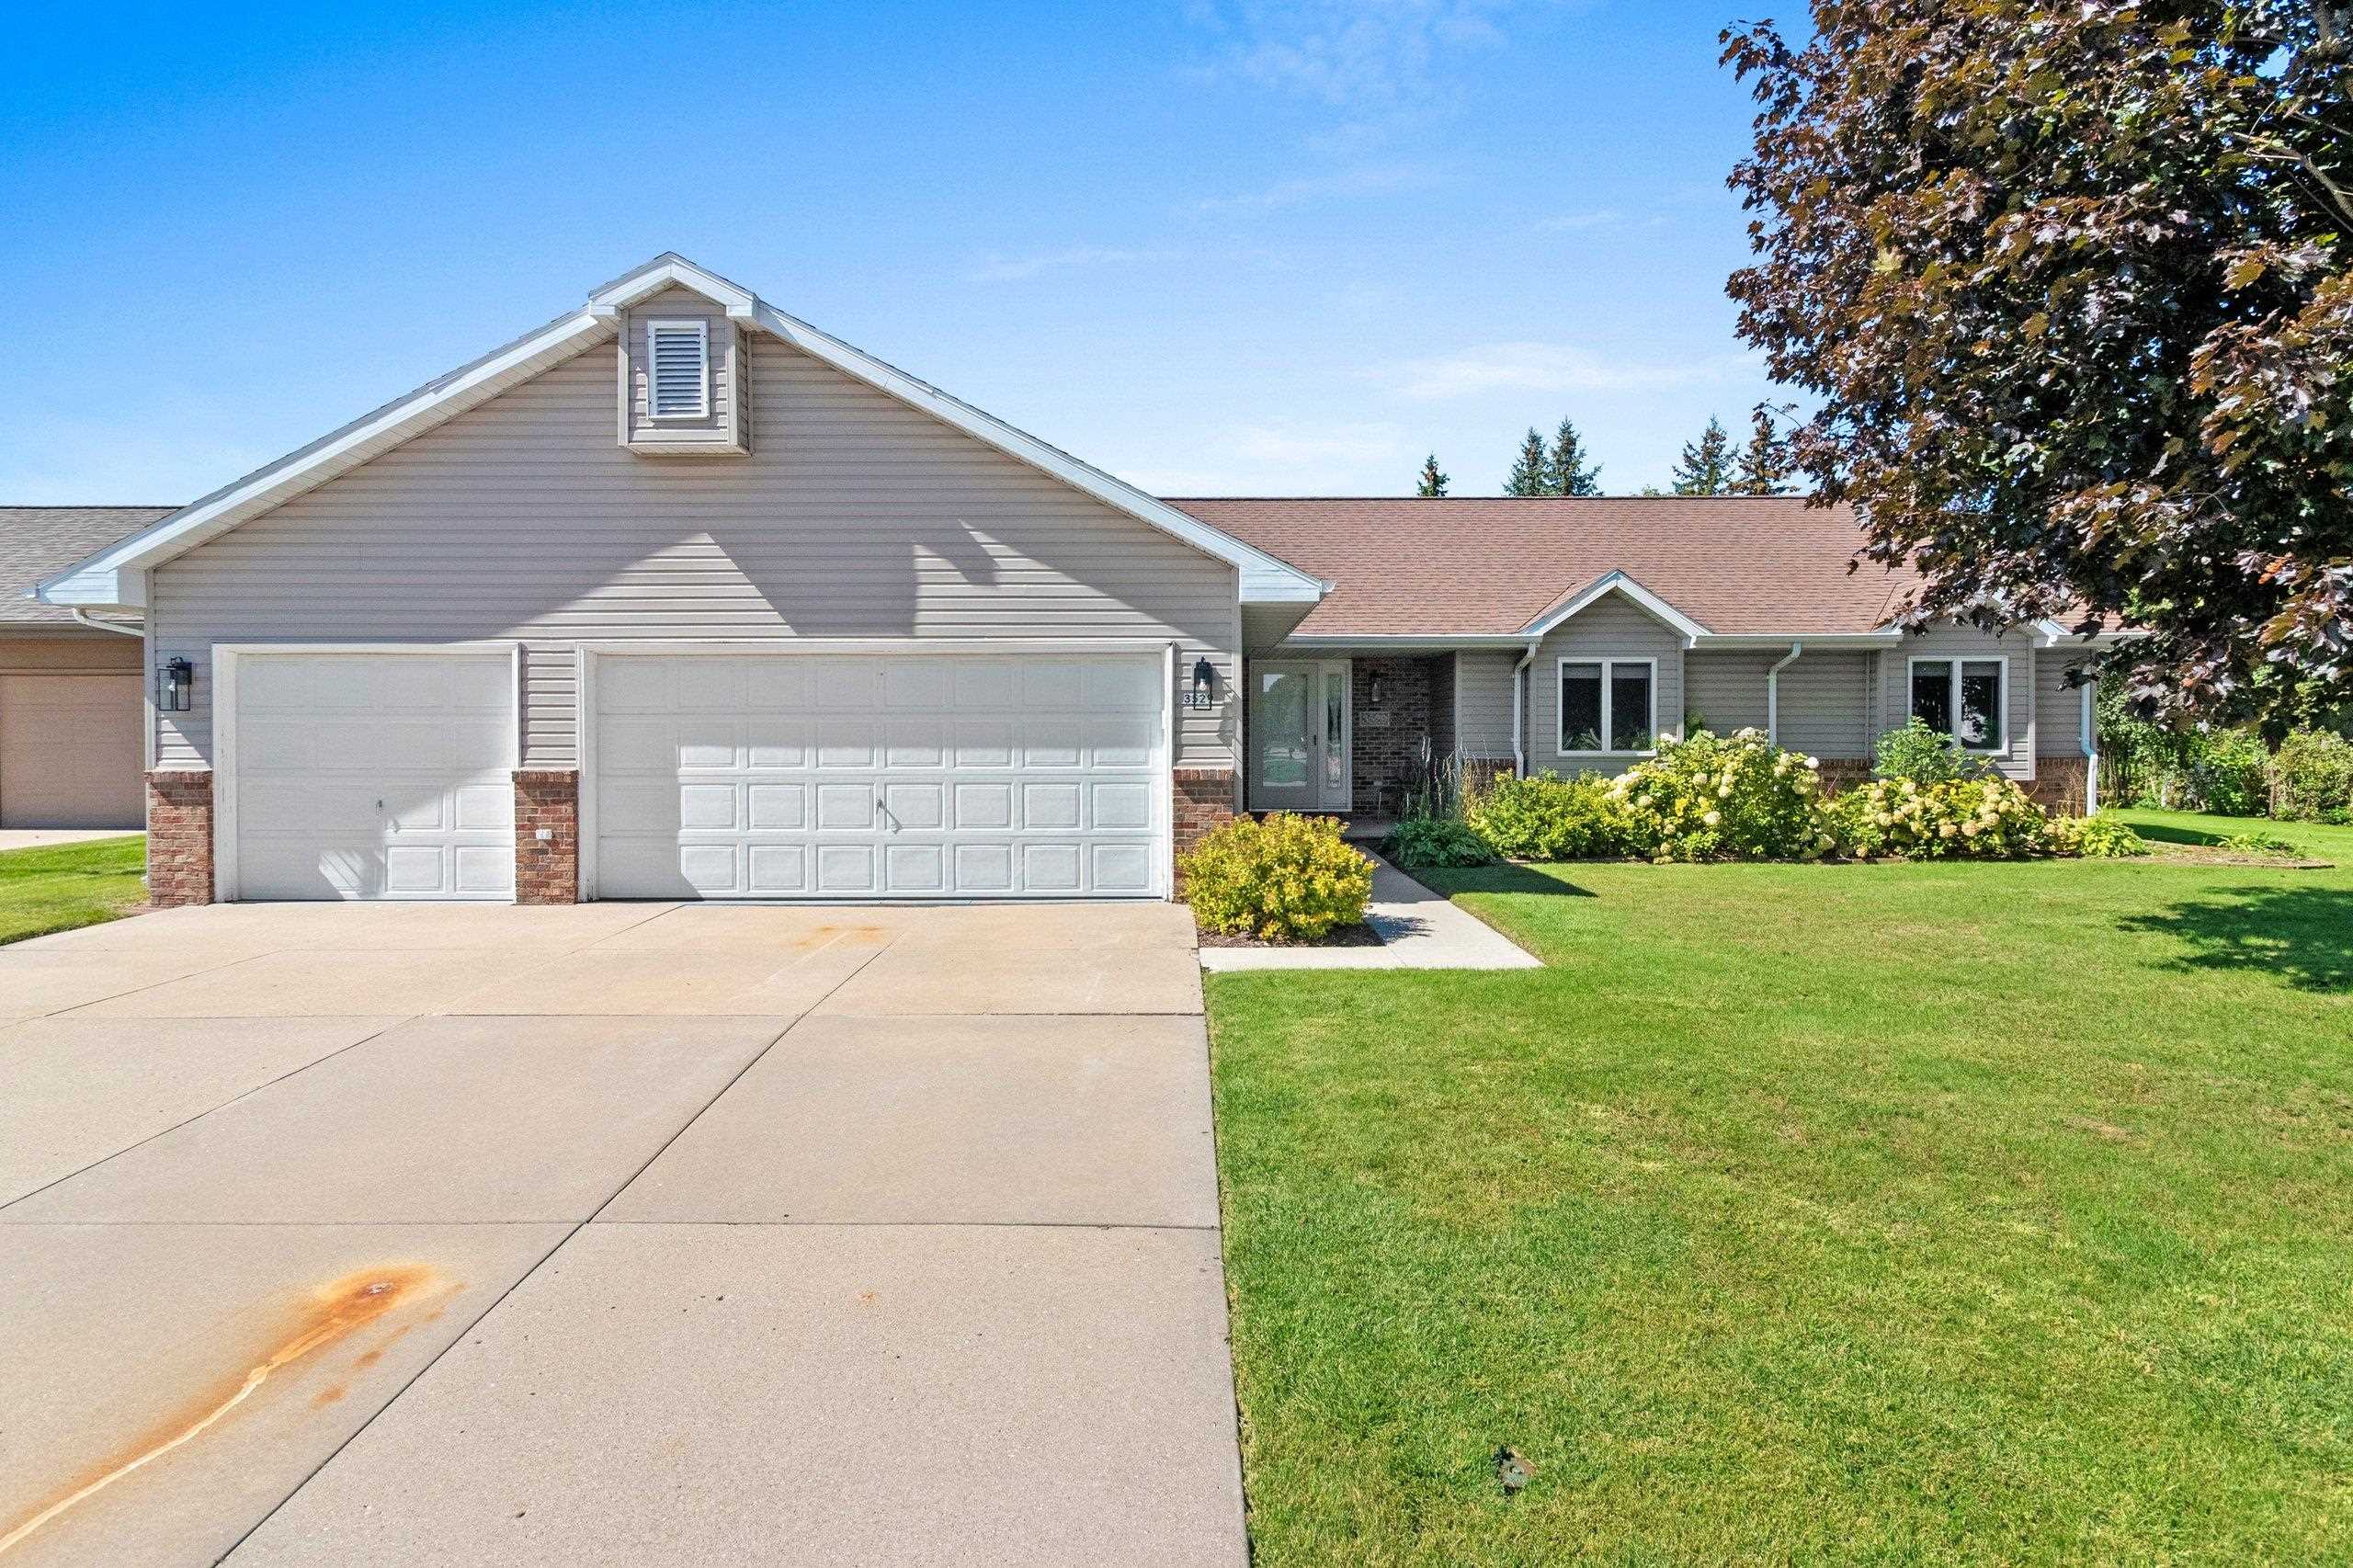 |4|2943 sqft
Adashun Jones, Inc.
Provided by: Keller Williams Green Bay
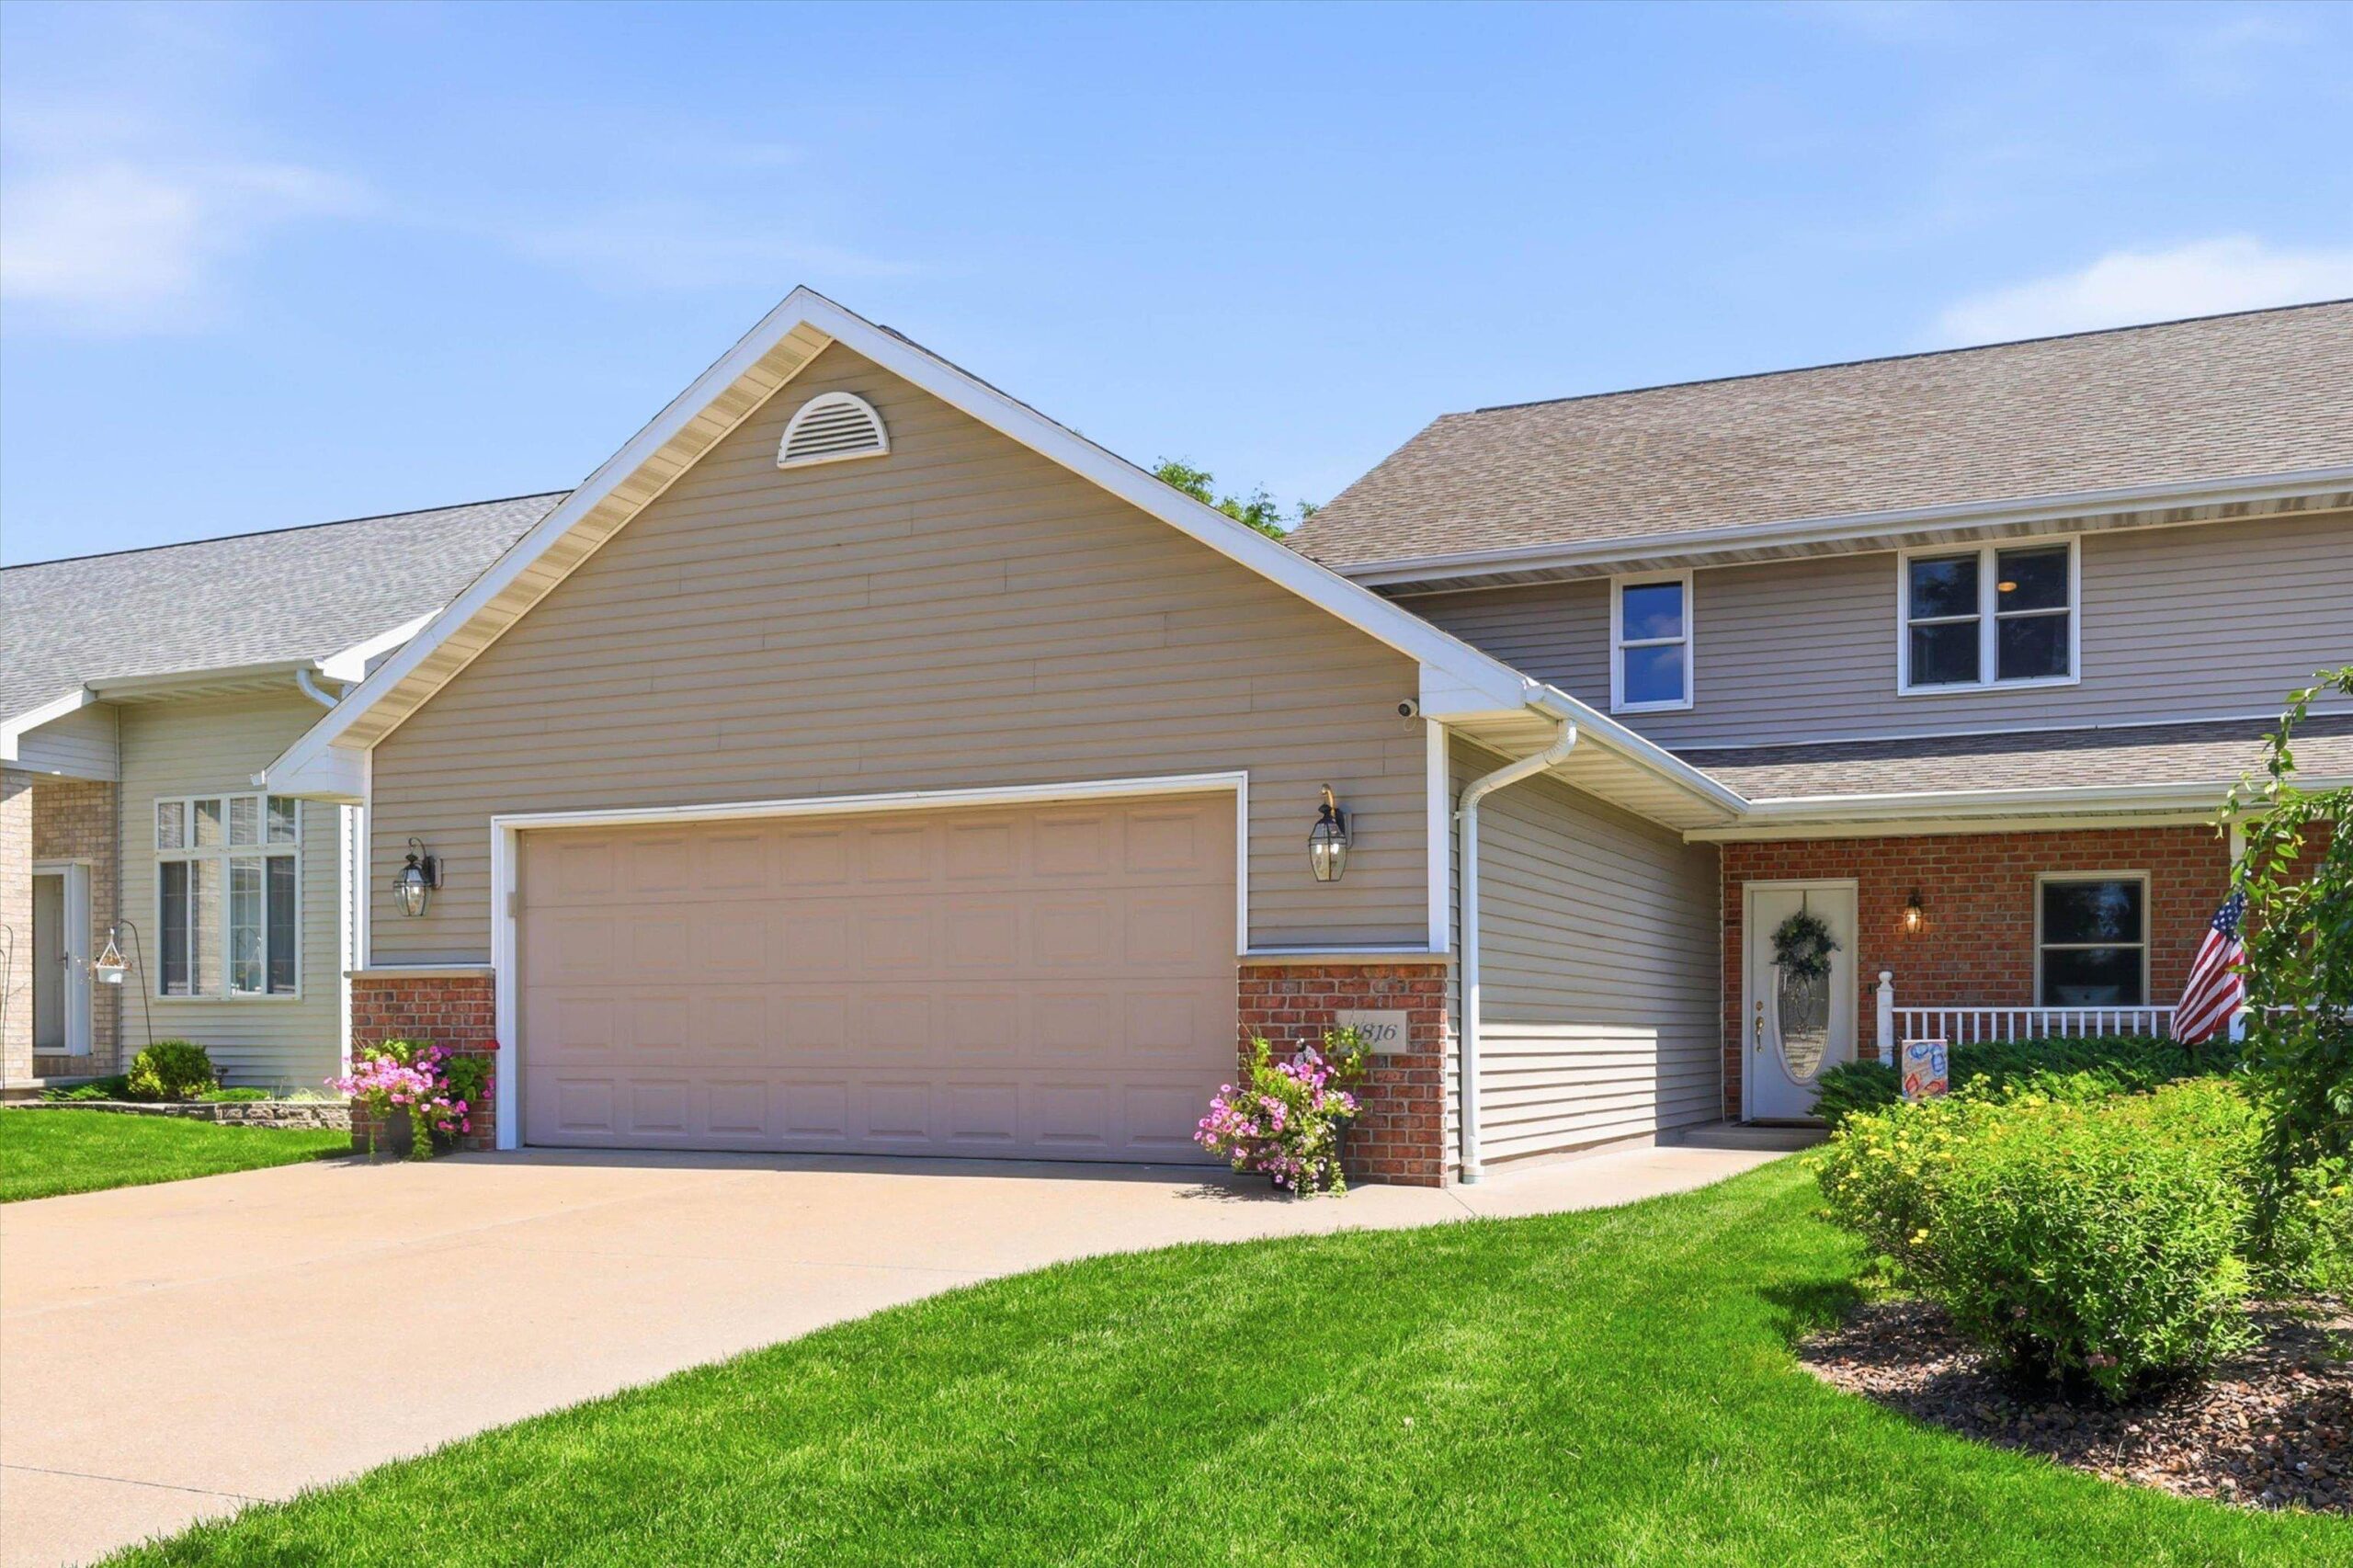 |3|2519 sqft
Adashun Jones, Inc.
Provided by: Keller Williams Fox Cities
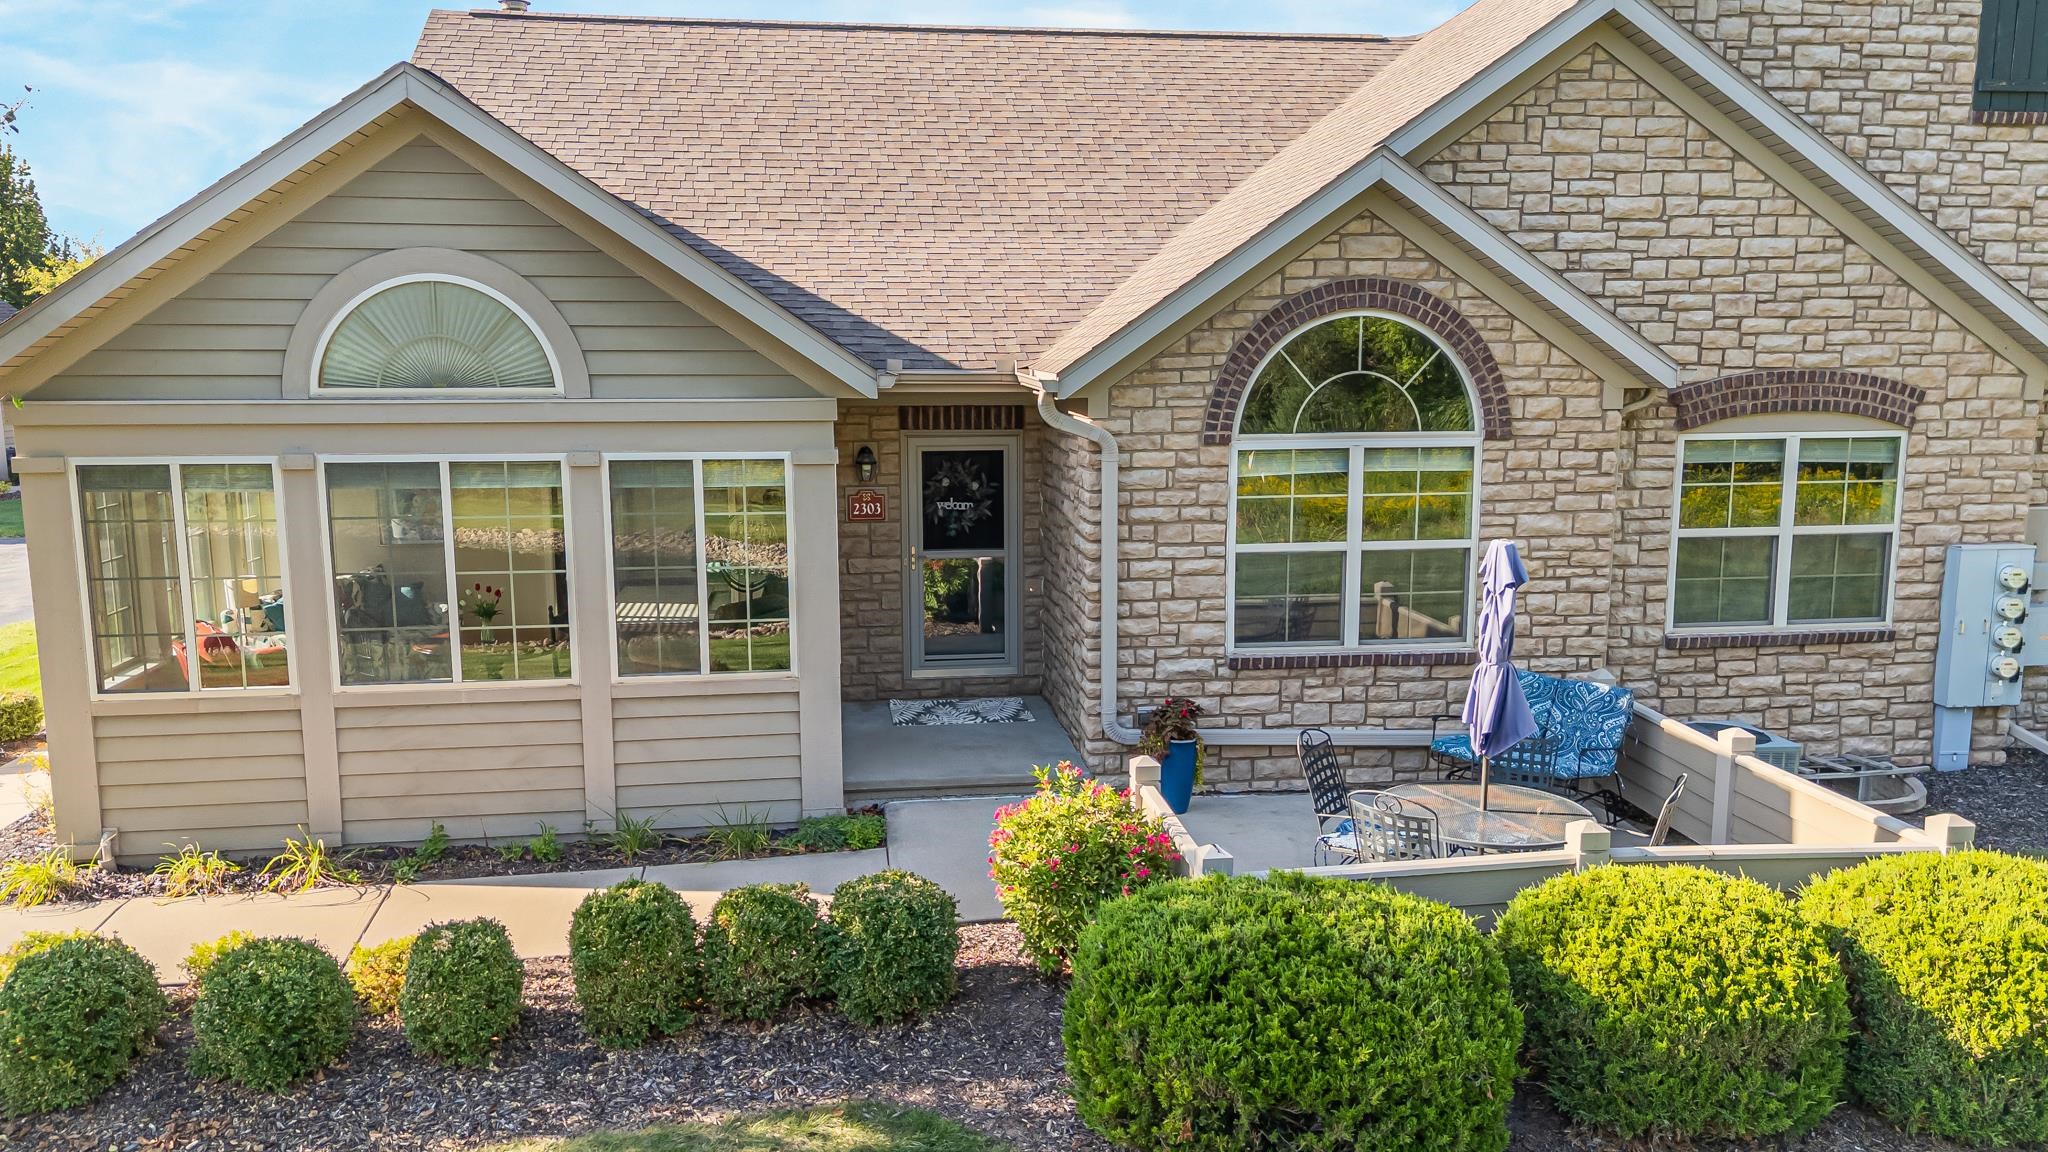 |3|2788 sqft
Adashun Jones, Inc.
Provided by: Coldwell Banker Real Estate Group
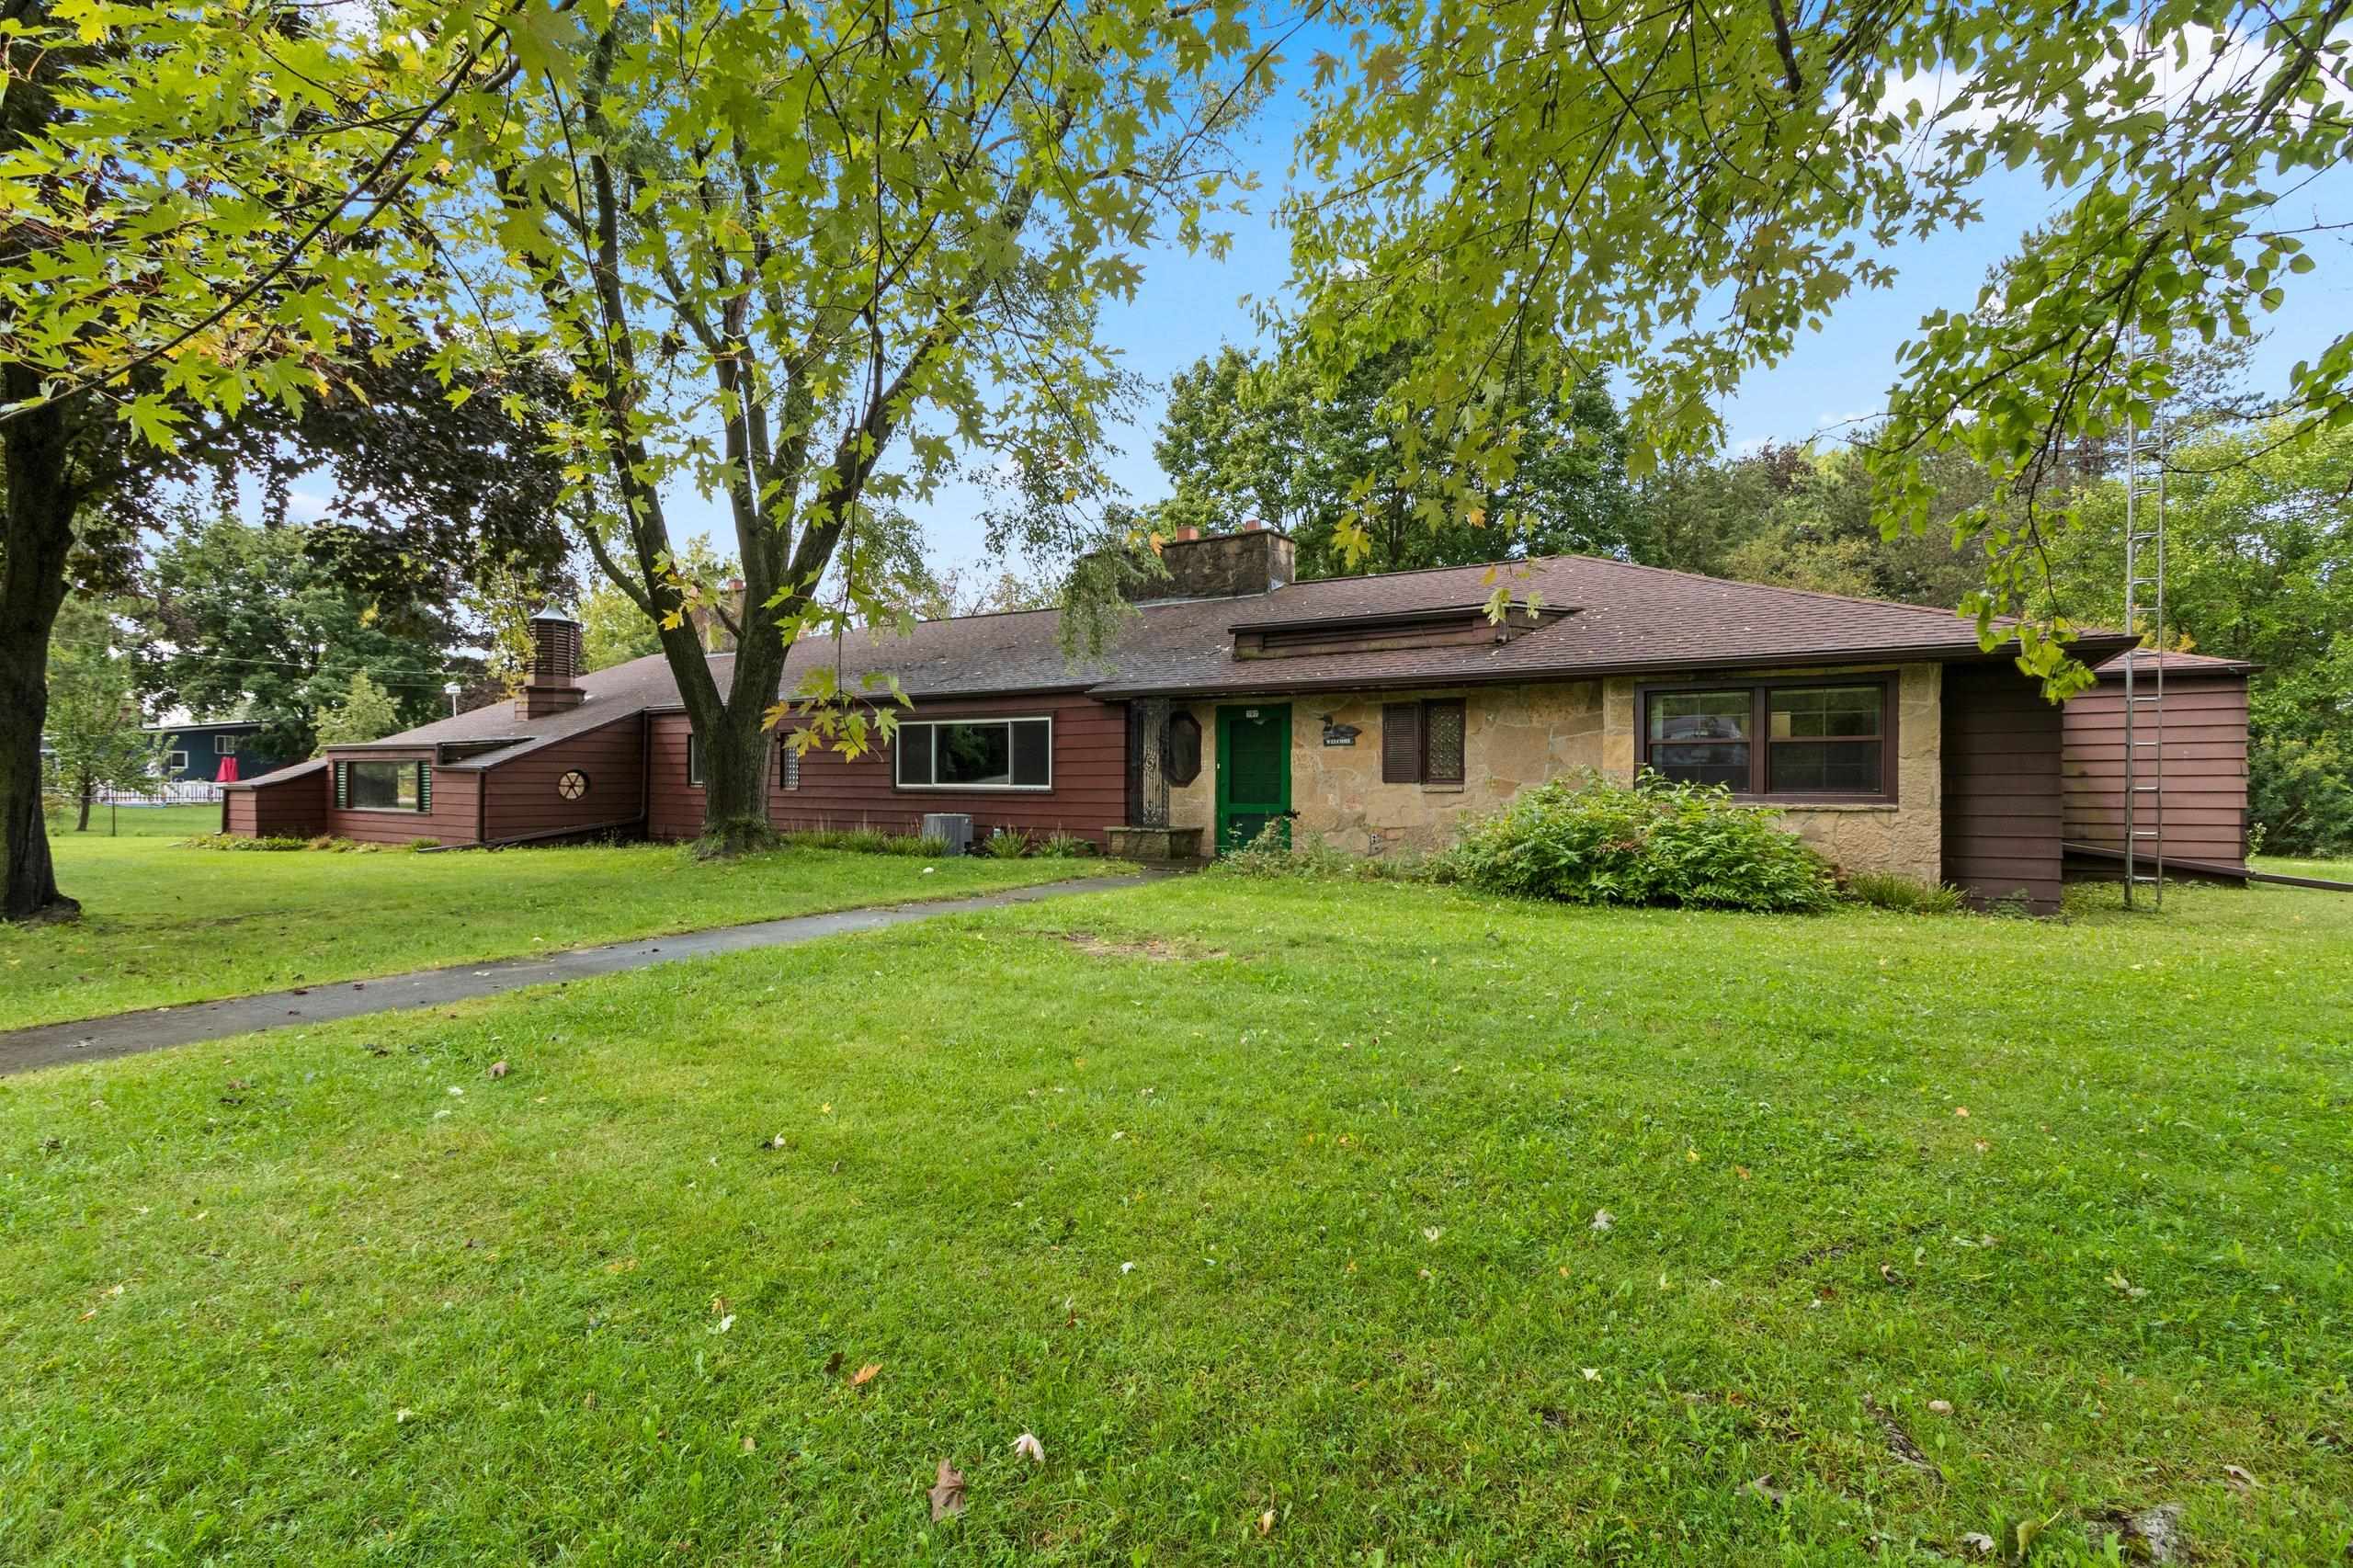 |2|3510 sqft
Adashun Jones, Inc.
Provided by: Coldwell Banker Real Estate Group
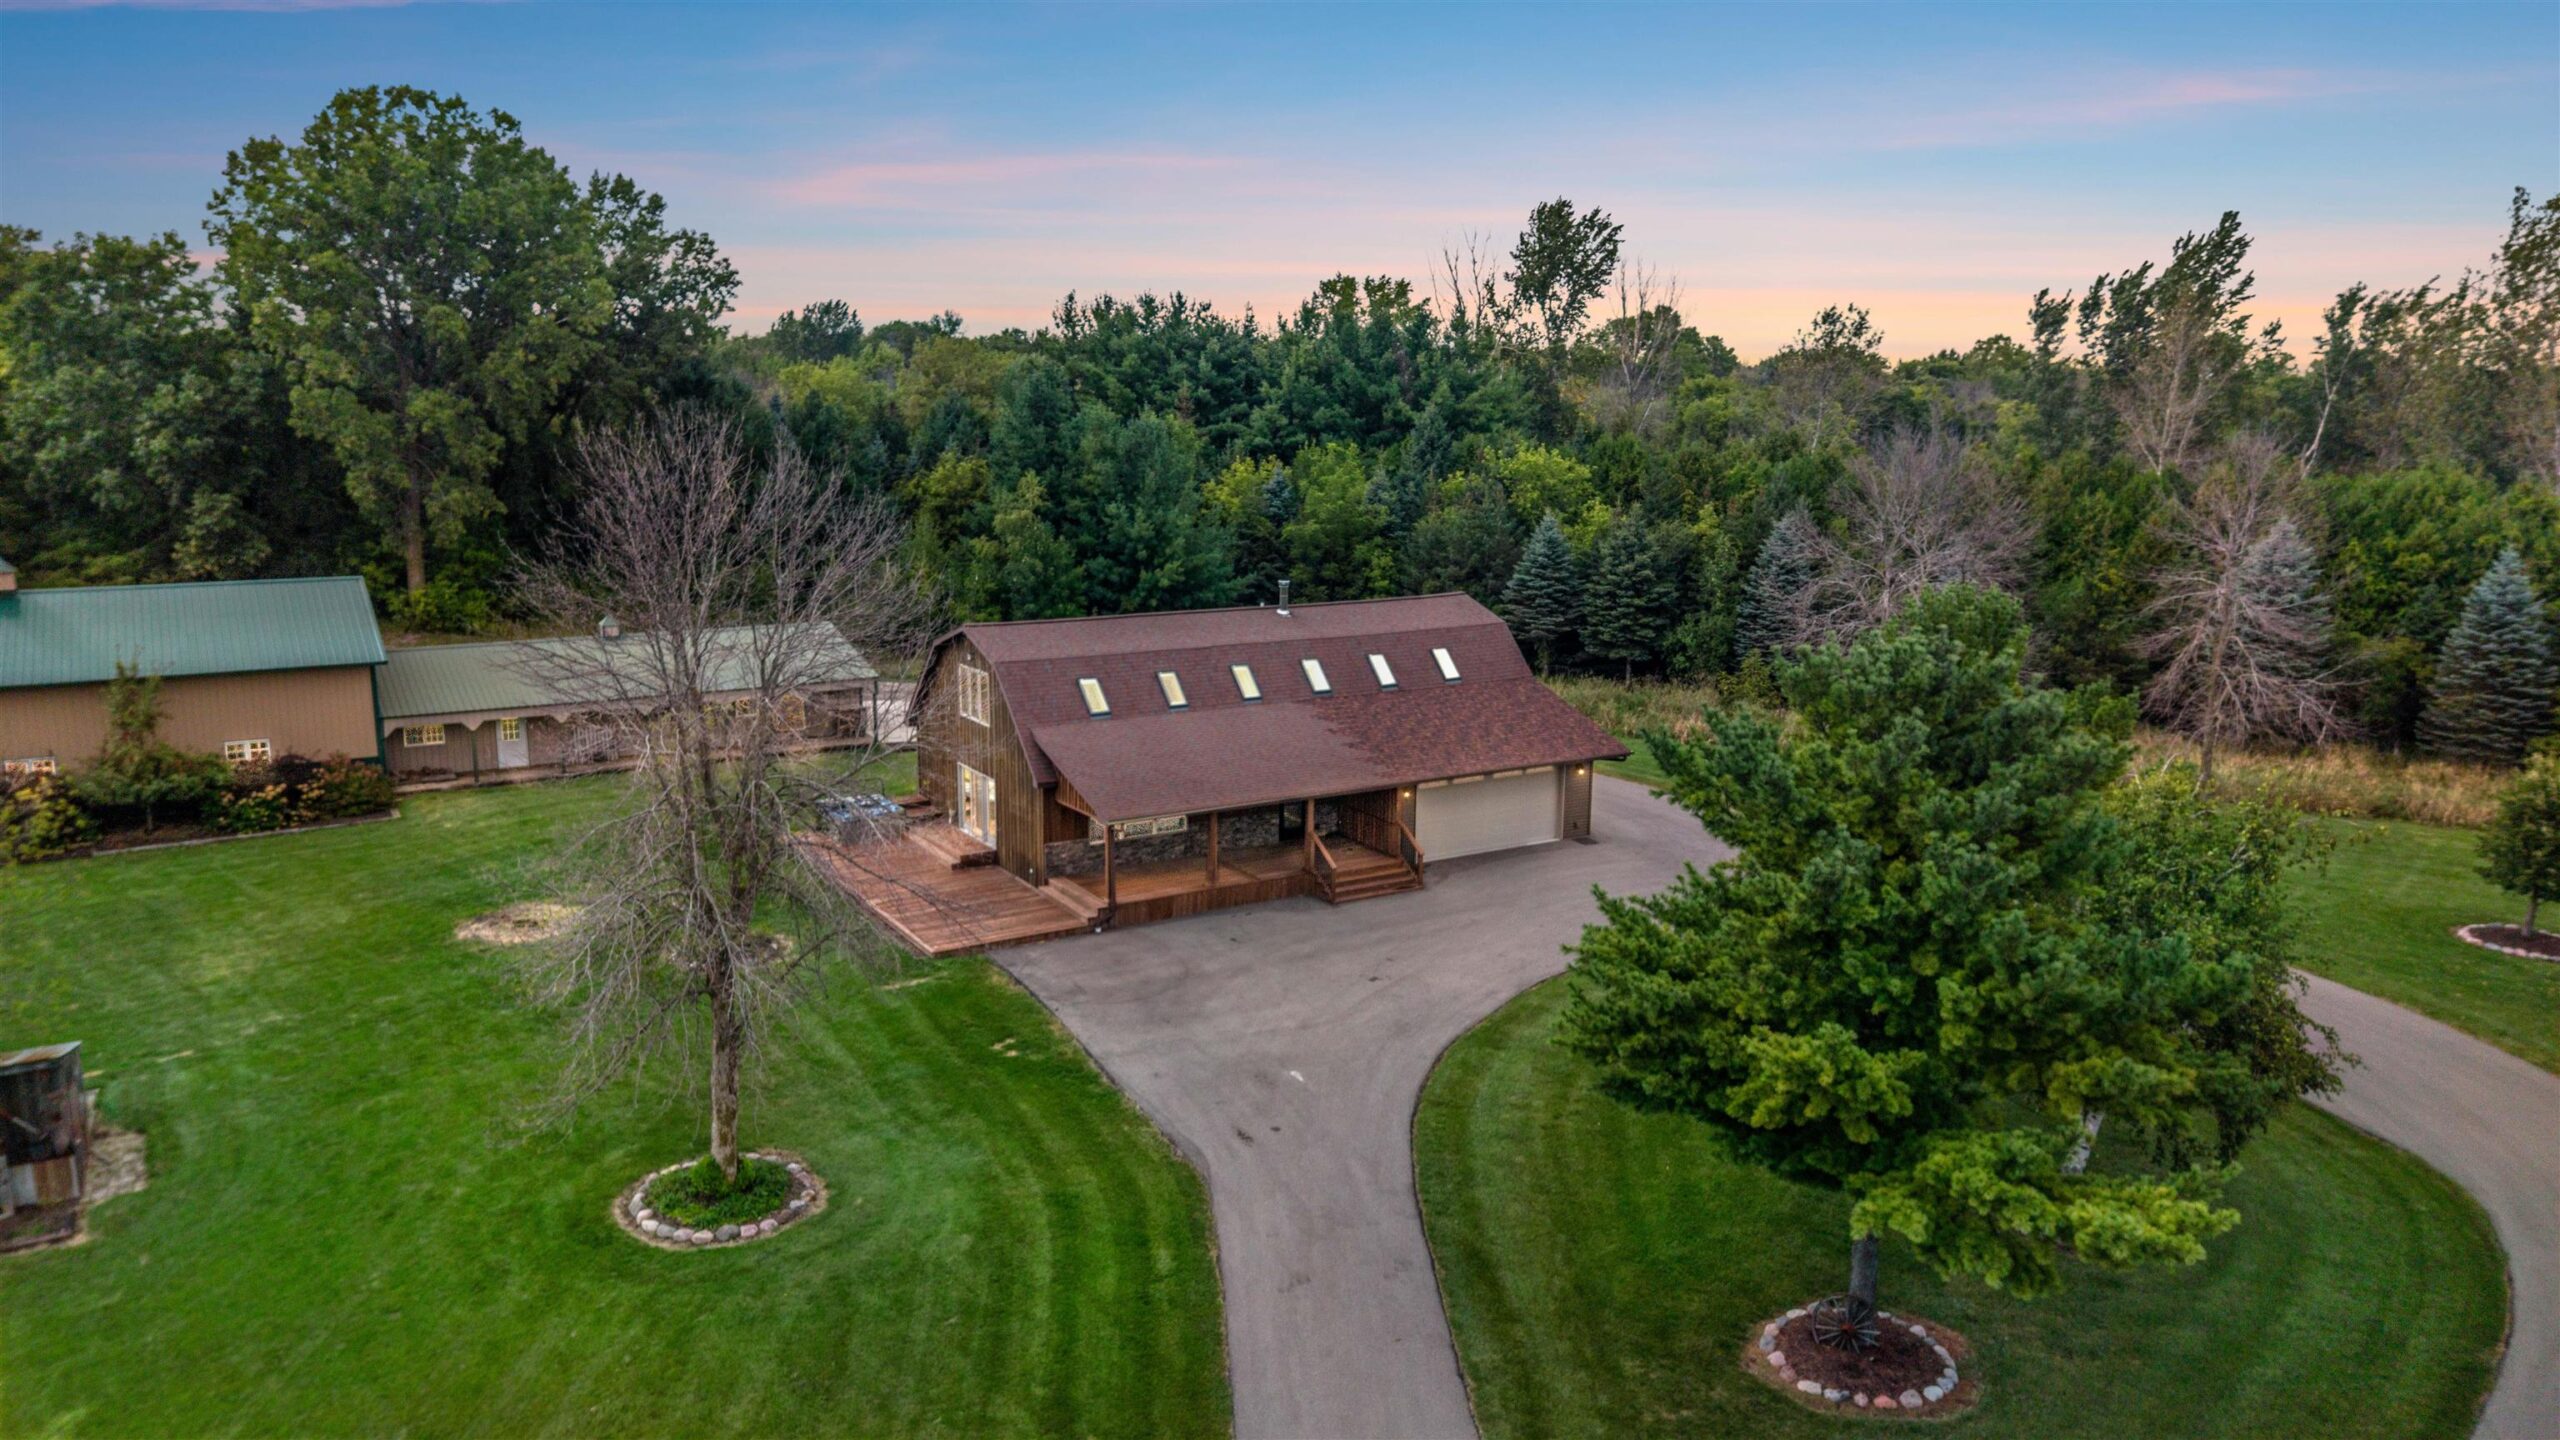 |2|2319 sqft
Adashun Jones, Inc.
Provided by: LIV Wisconsin Realty
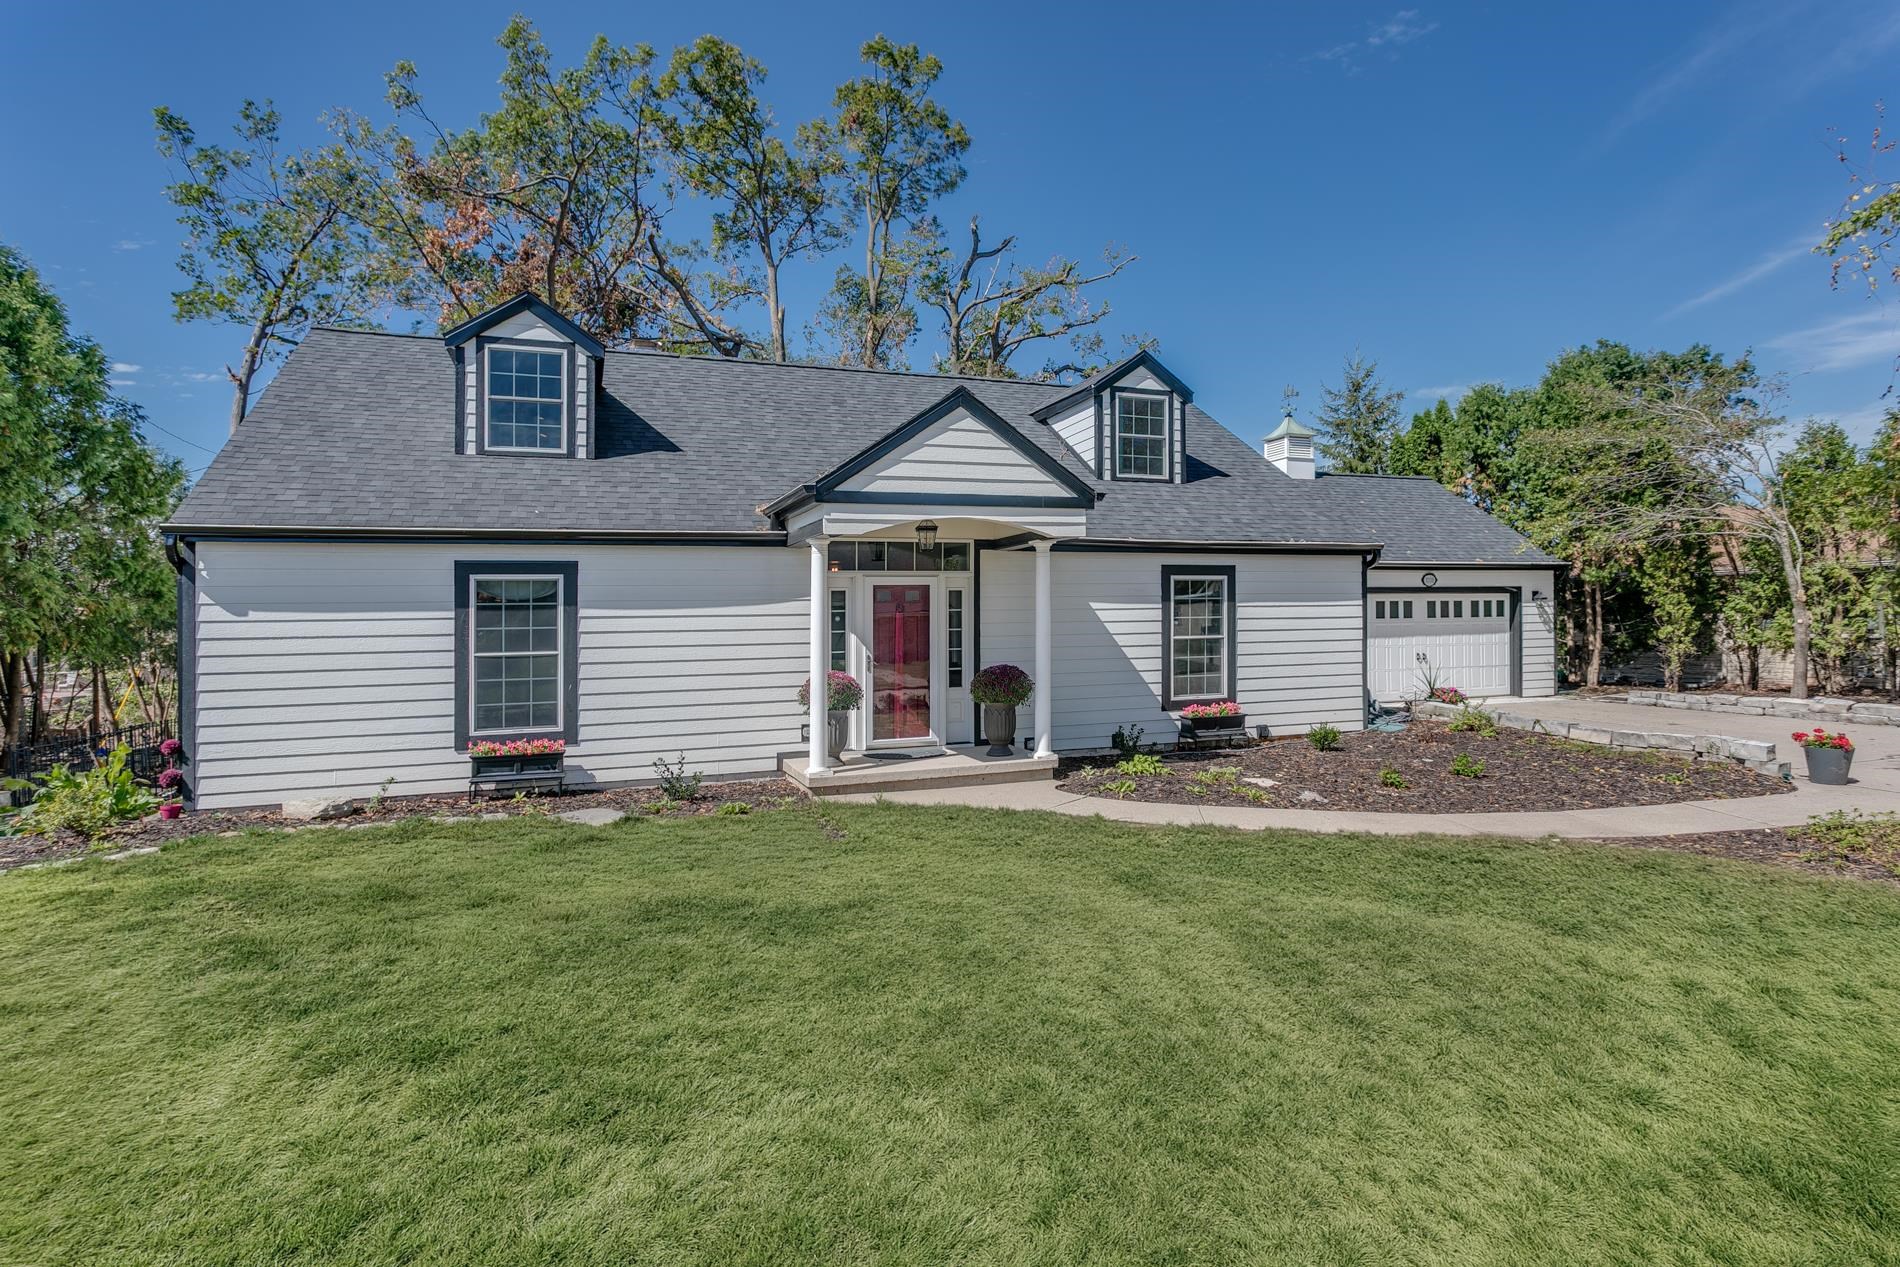 |3|3224 sqft
Adashun Jones, Inc.
Provided by: Coldwell Banker Real Estate Group
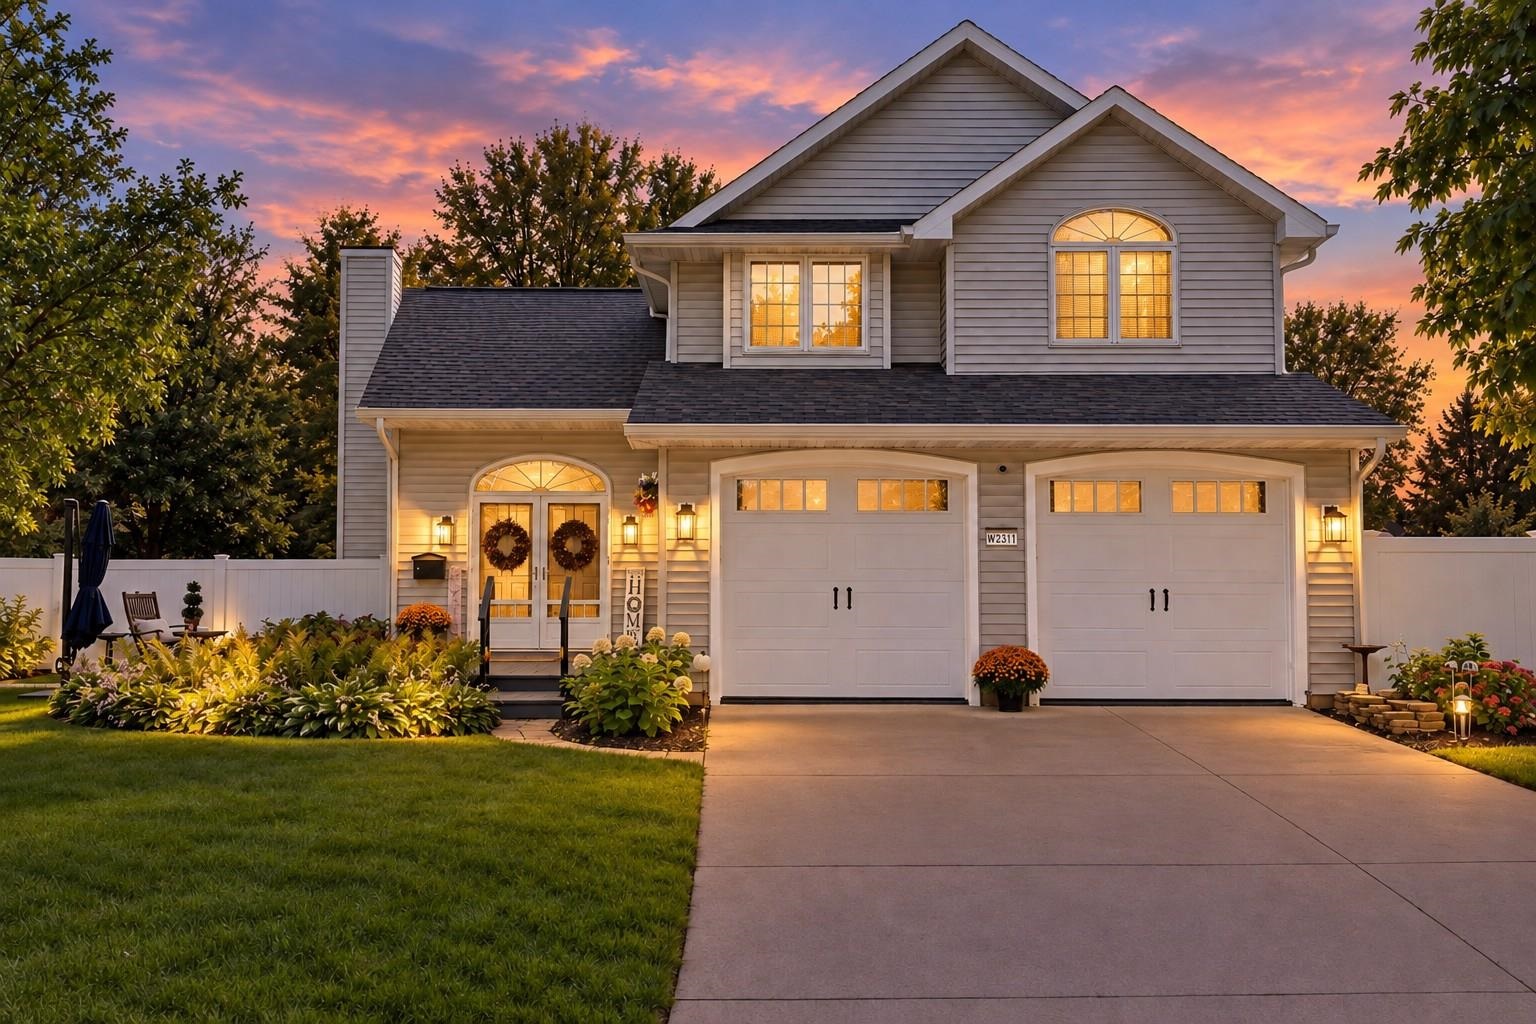 |3|2779 sqft
Adashun Jones, Inc.
Provided by: RPM Homes LLC
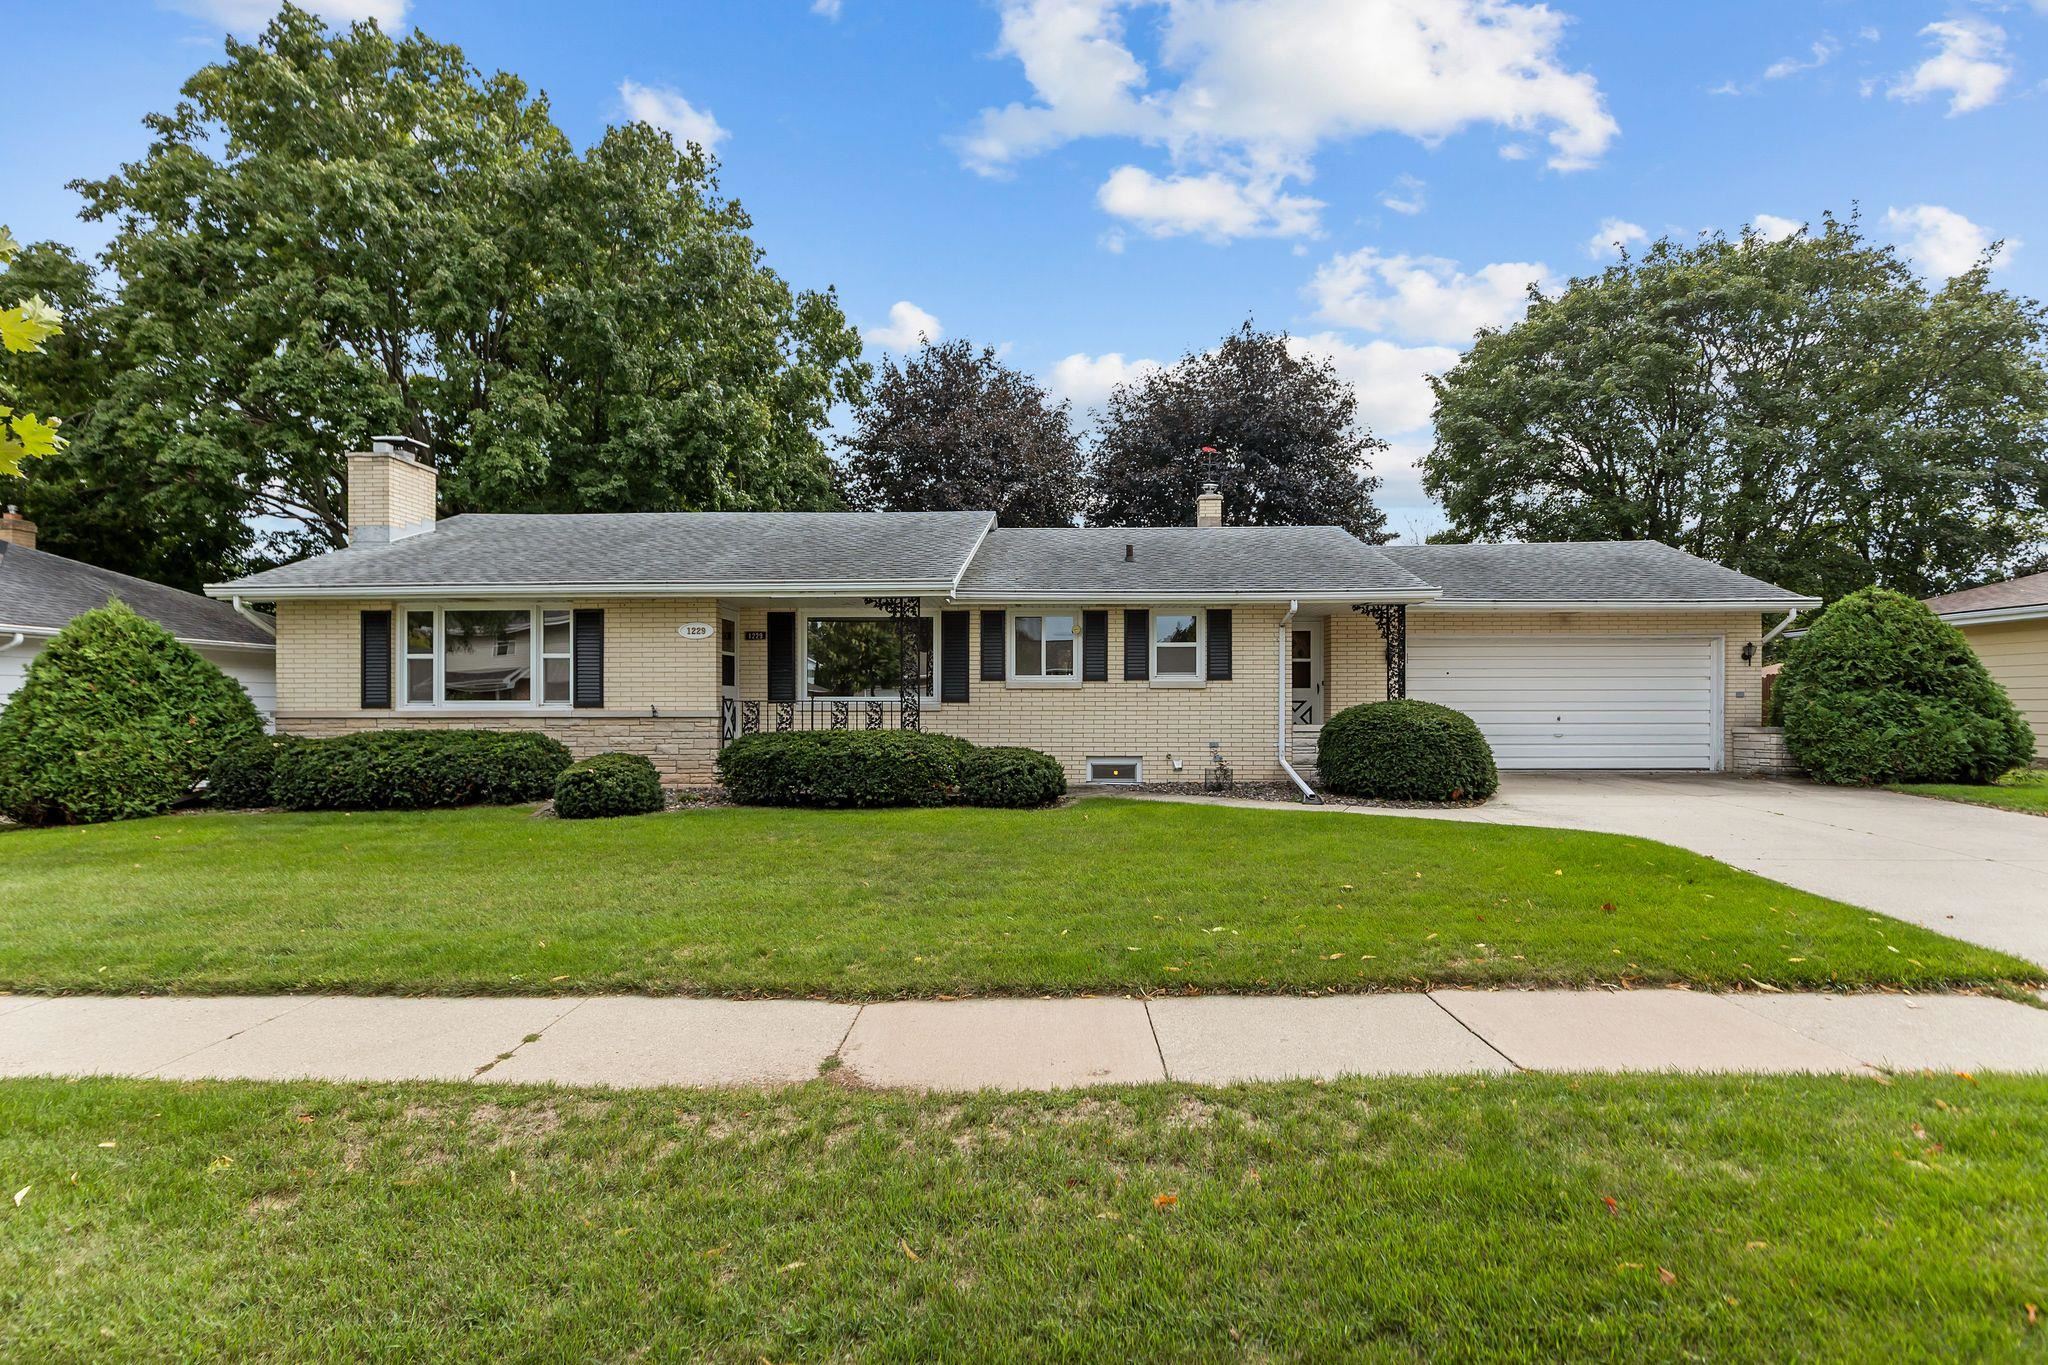 |2|2324 sqft
Adashun Jones, Inc.
Provided by: Keller Williams Fox Cities

 Share
Share
 Show more
 Spec Sheet