


 37
37  Return to listing
$489,000
3 Beds
3 Bath
2,788 Sq. Ft.
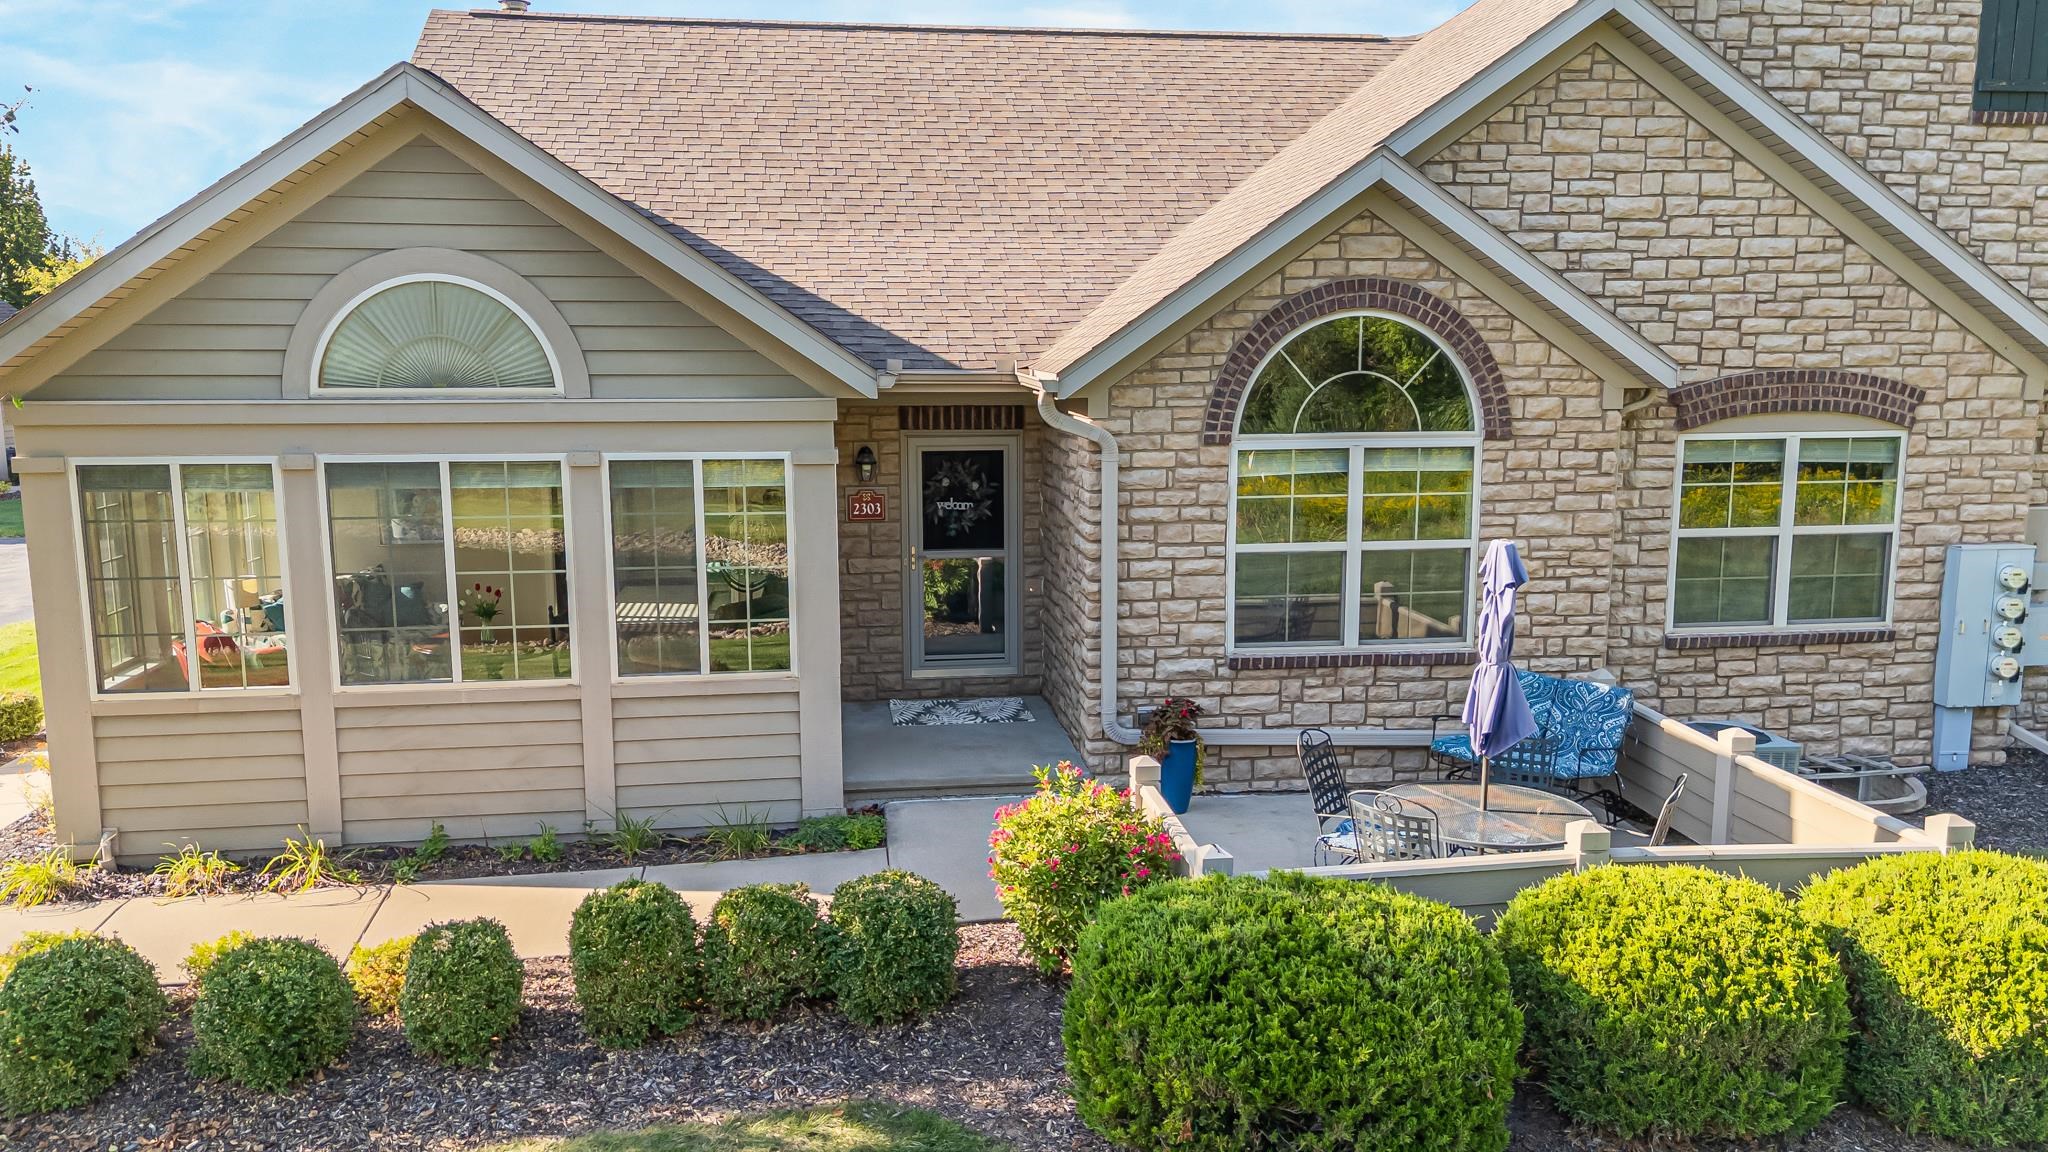
Welcome to a Premier condo in the Villas at Apple Creek. This exceptional Villa is tucked away in a beautiful, quiet, and private setting overlooking woods, ponds and wildlife creating a backyard retreat. The impressive home offers over 1900 sq. ft on the main level plus nearly 900 sq. ft of finished lower-level living space. The well designed main-level floor plan has a spacious primary suite, 1st floor laundry, den, 2nd bedroom and inviting sunroom with views of pond and woods. The Great Room, dining area and kitchen have wood floors. Guests will be comfortable in the lower-level family room, full bath and bedroom. And - there is the benefit of an outdoor pool and Clubhouse here! Seller needs 48 hours to review offers.
Inclusions:
Kitchen range, refrigerator, microwave, washer, dryer.
Exclusions:
Most furnishings for sale at time of closing. Seller needs 48 hours to review offers.
Get a detailed Home Value Estimate Based on Current Market Trends/Get a Detailed Estimate Based on Current Market Conditions Impacting Your Home's Value
 |3
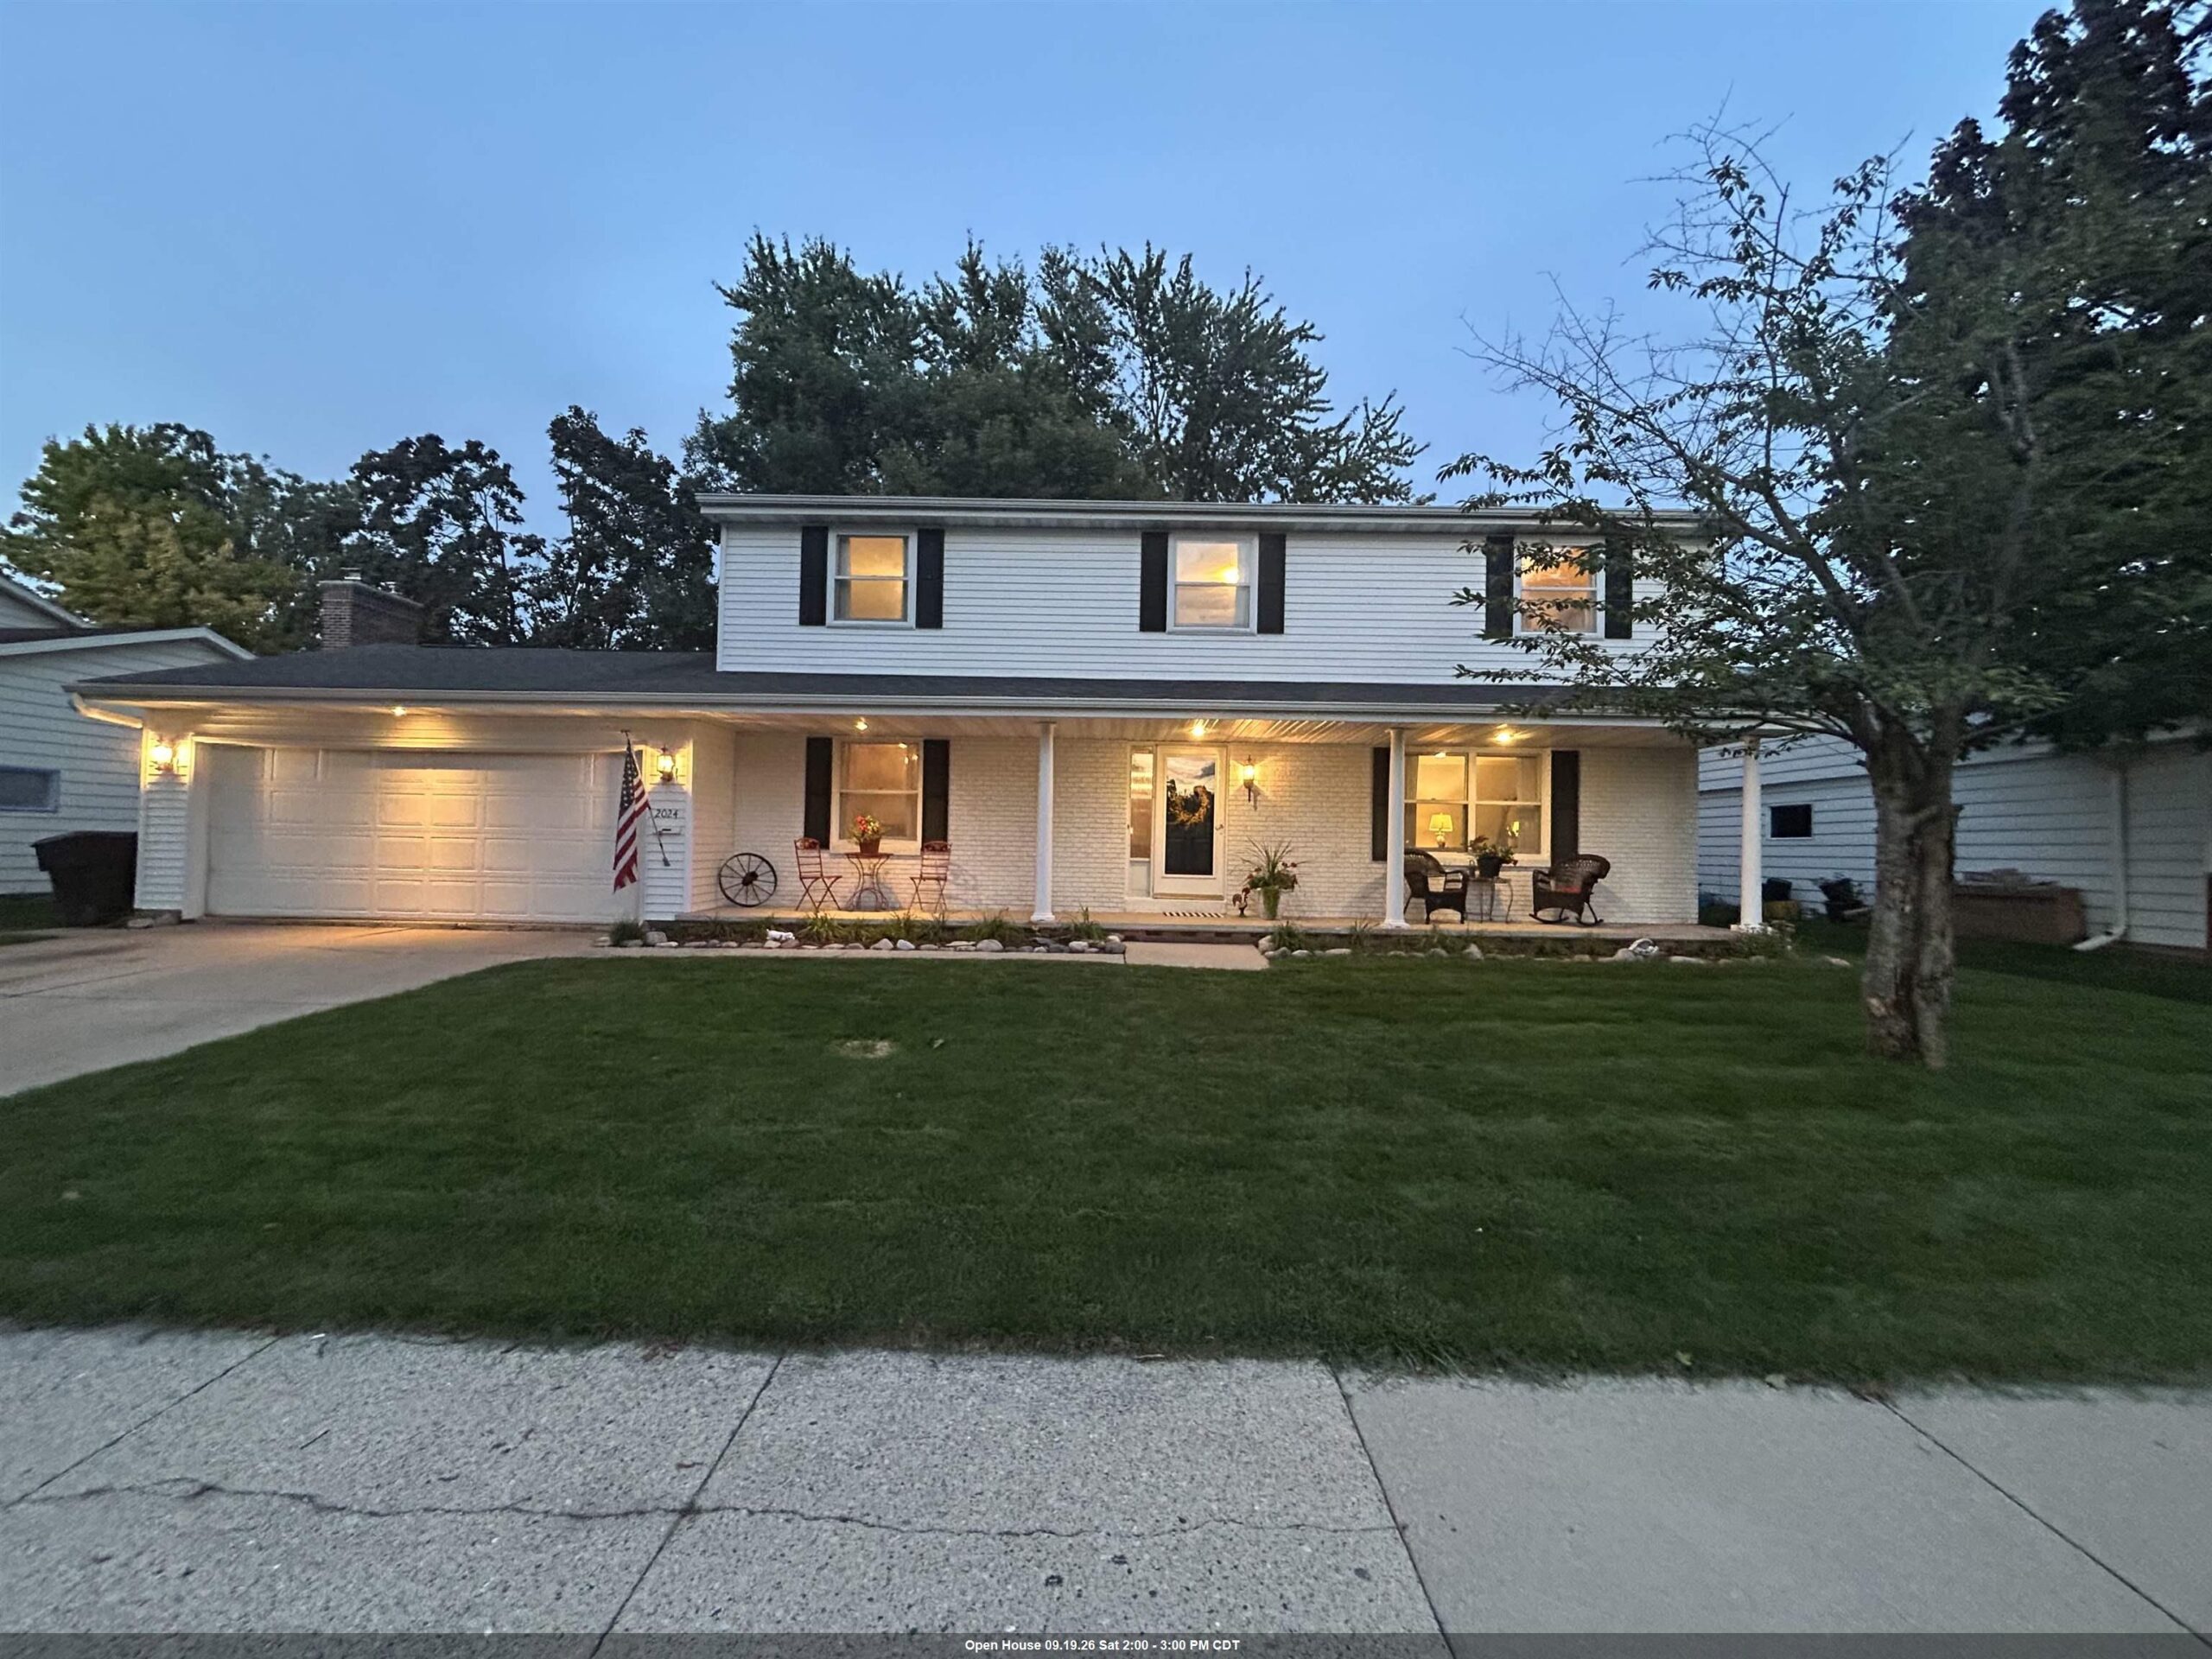
|3 |2970 sqft
Adashun Jones, Inc.
Provided by: Shiny Key Realty, LLC
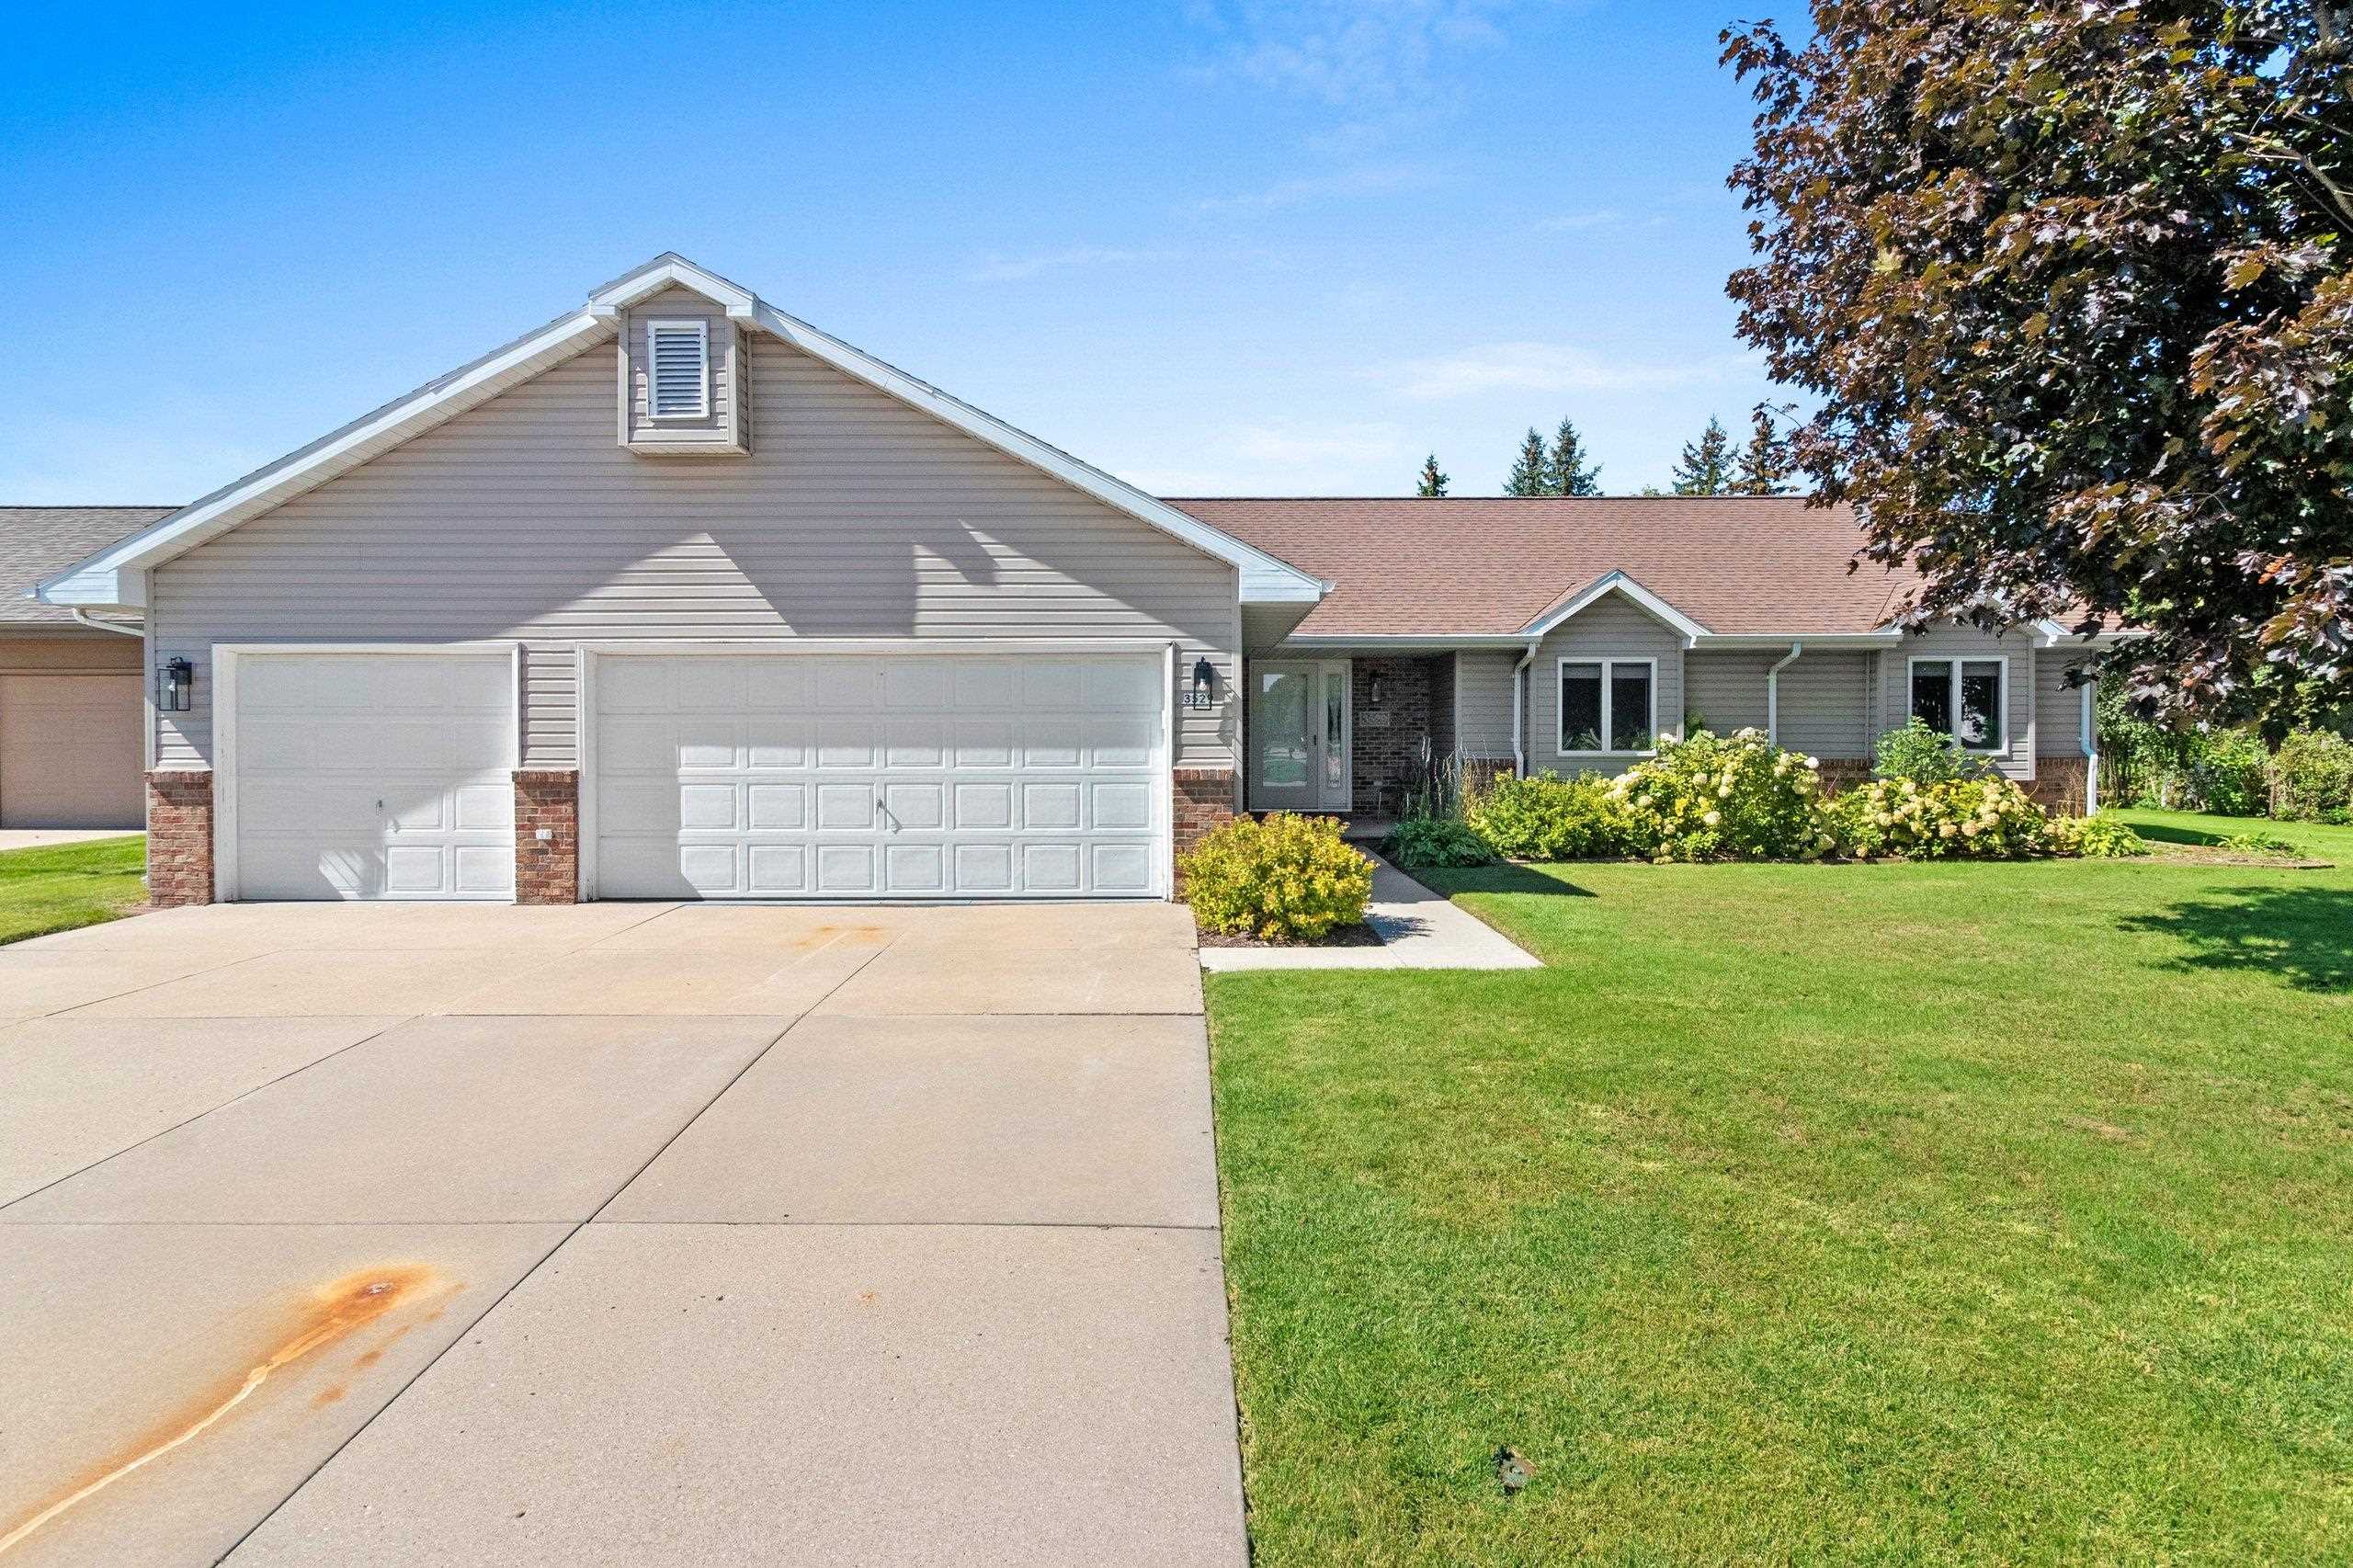 |4|2943 sqft
Adashun Jones, Inc.
Provided by: Keller Williams Green Bay
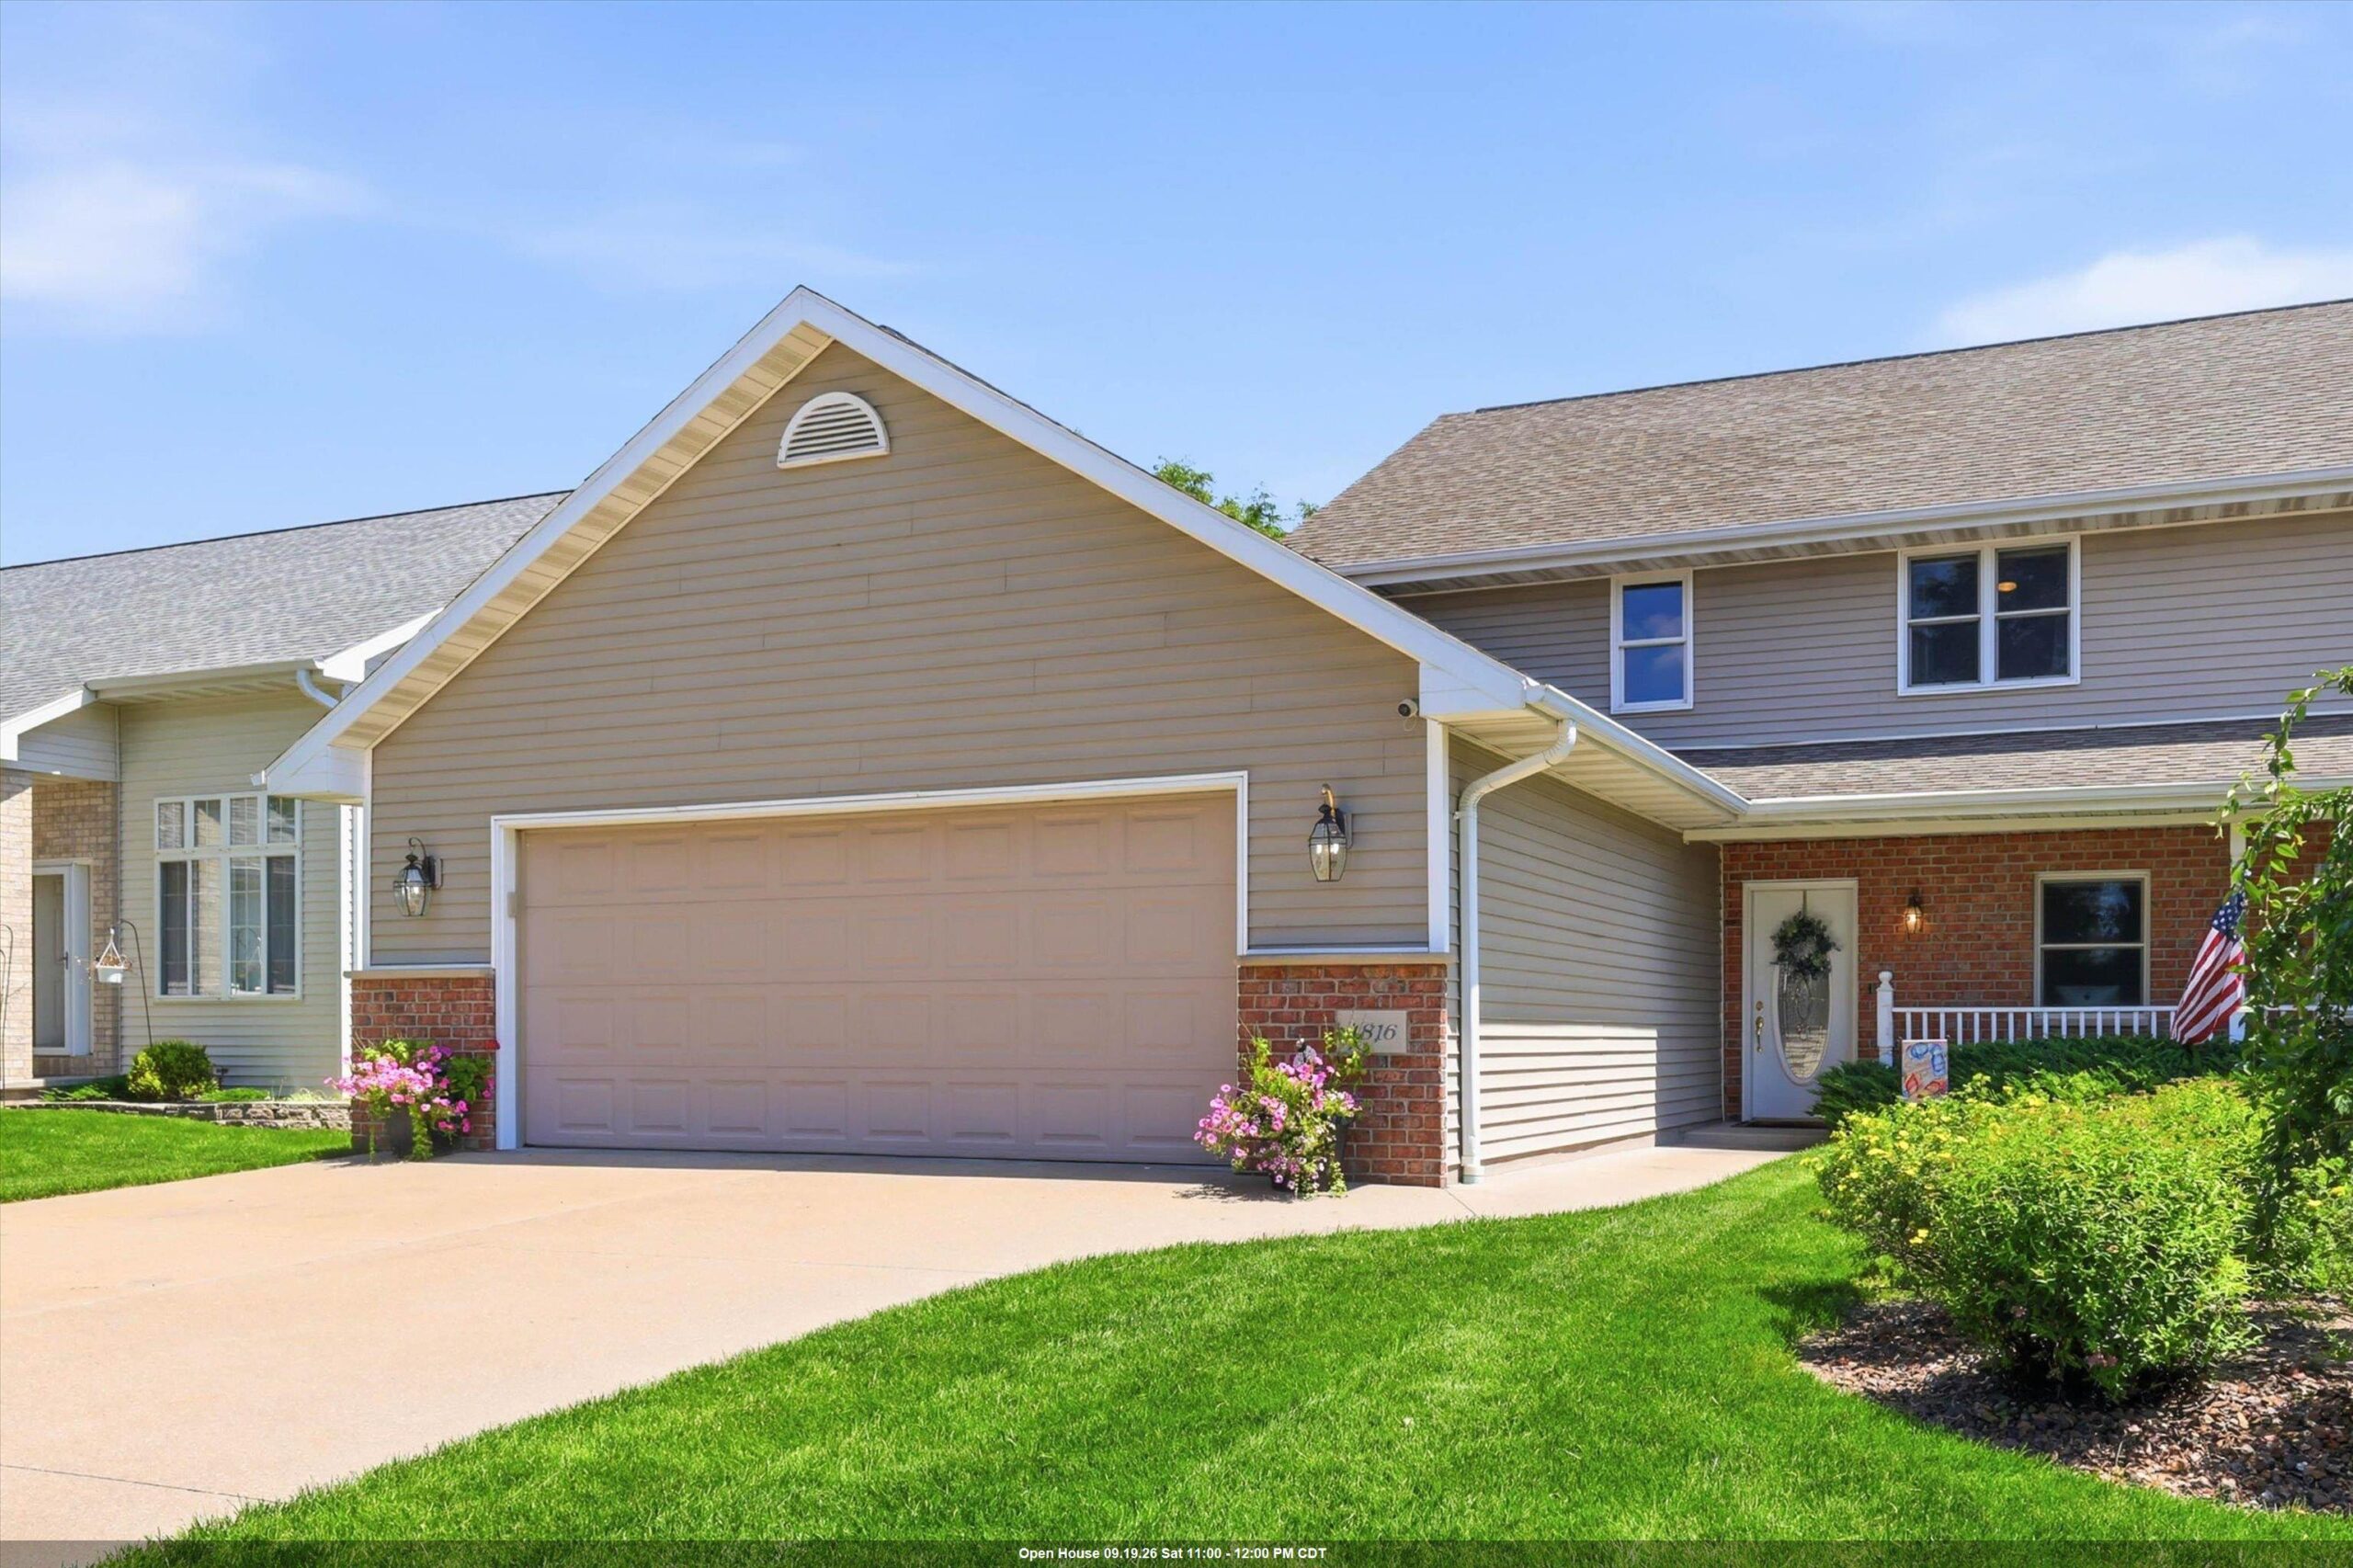 |3|2519 sqft
Adashun Jones, Inc.
Provided by: Keller Williams Fox Cities
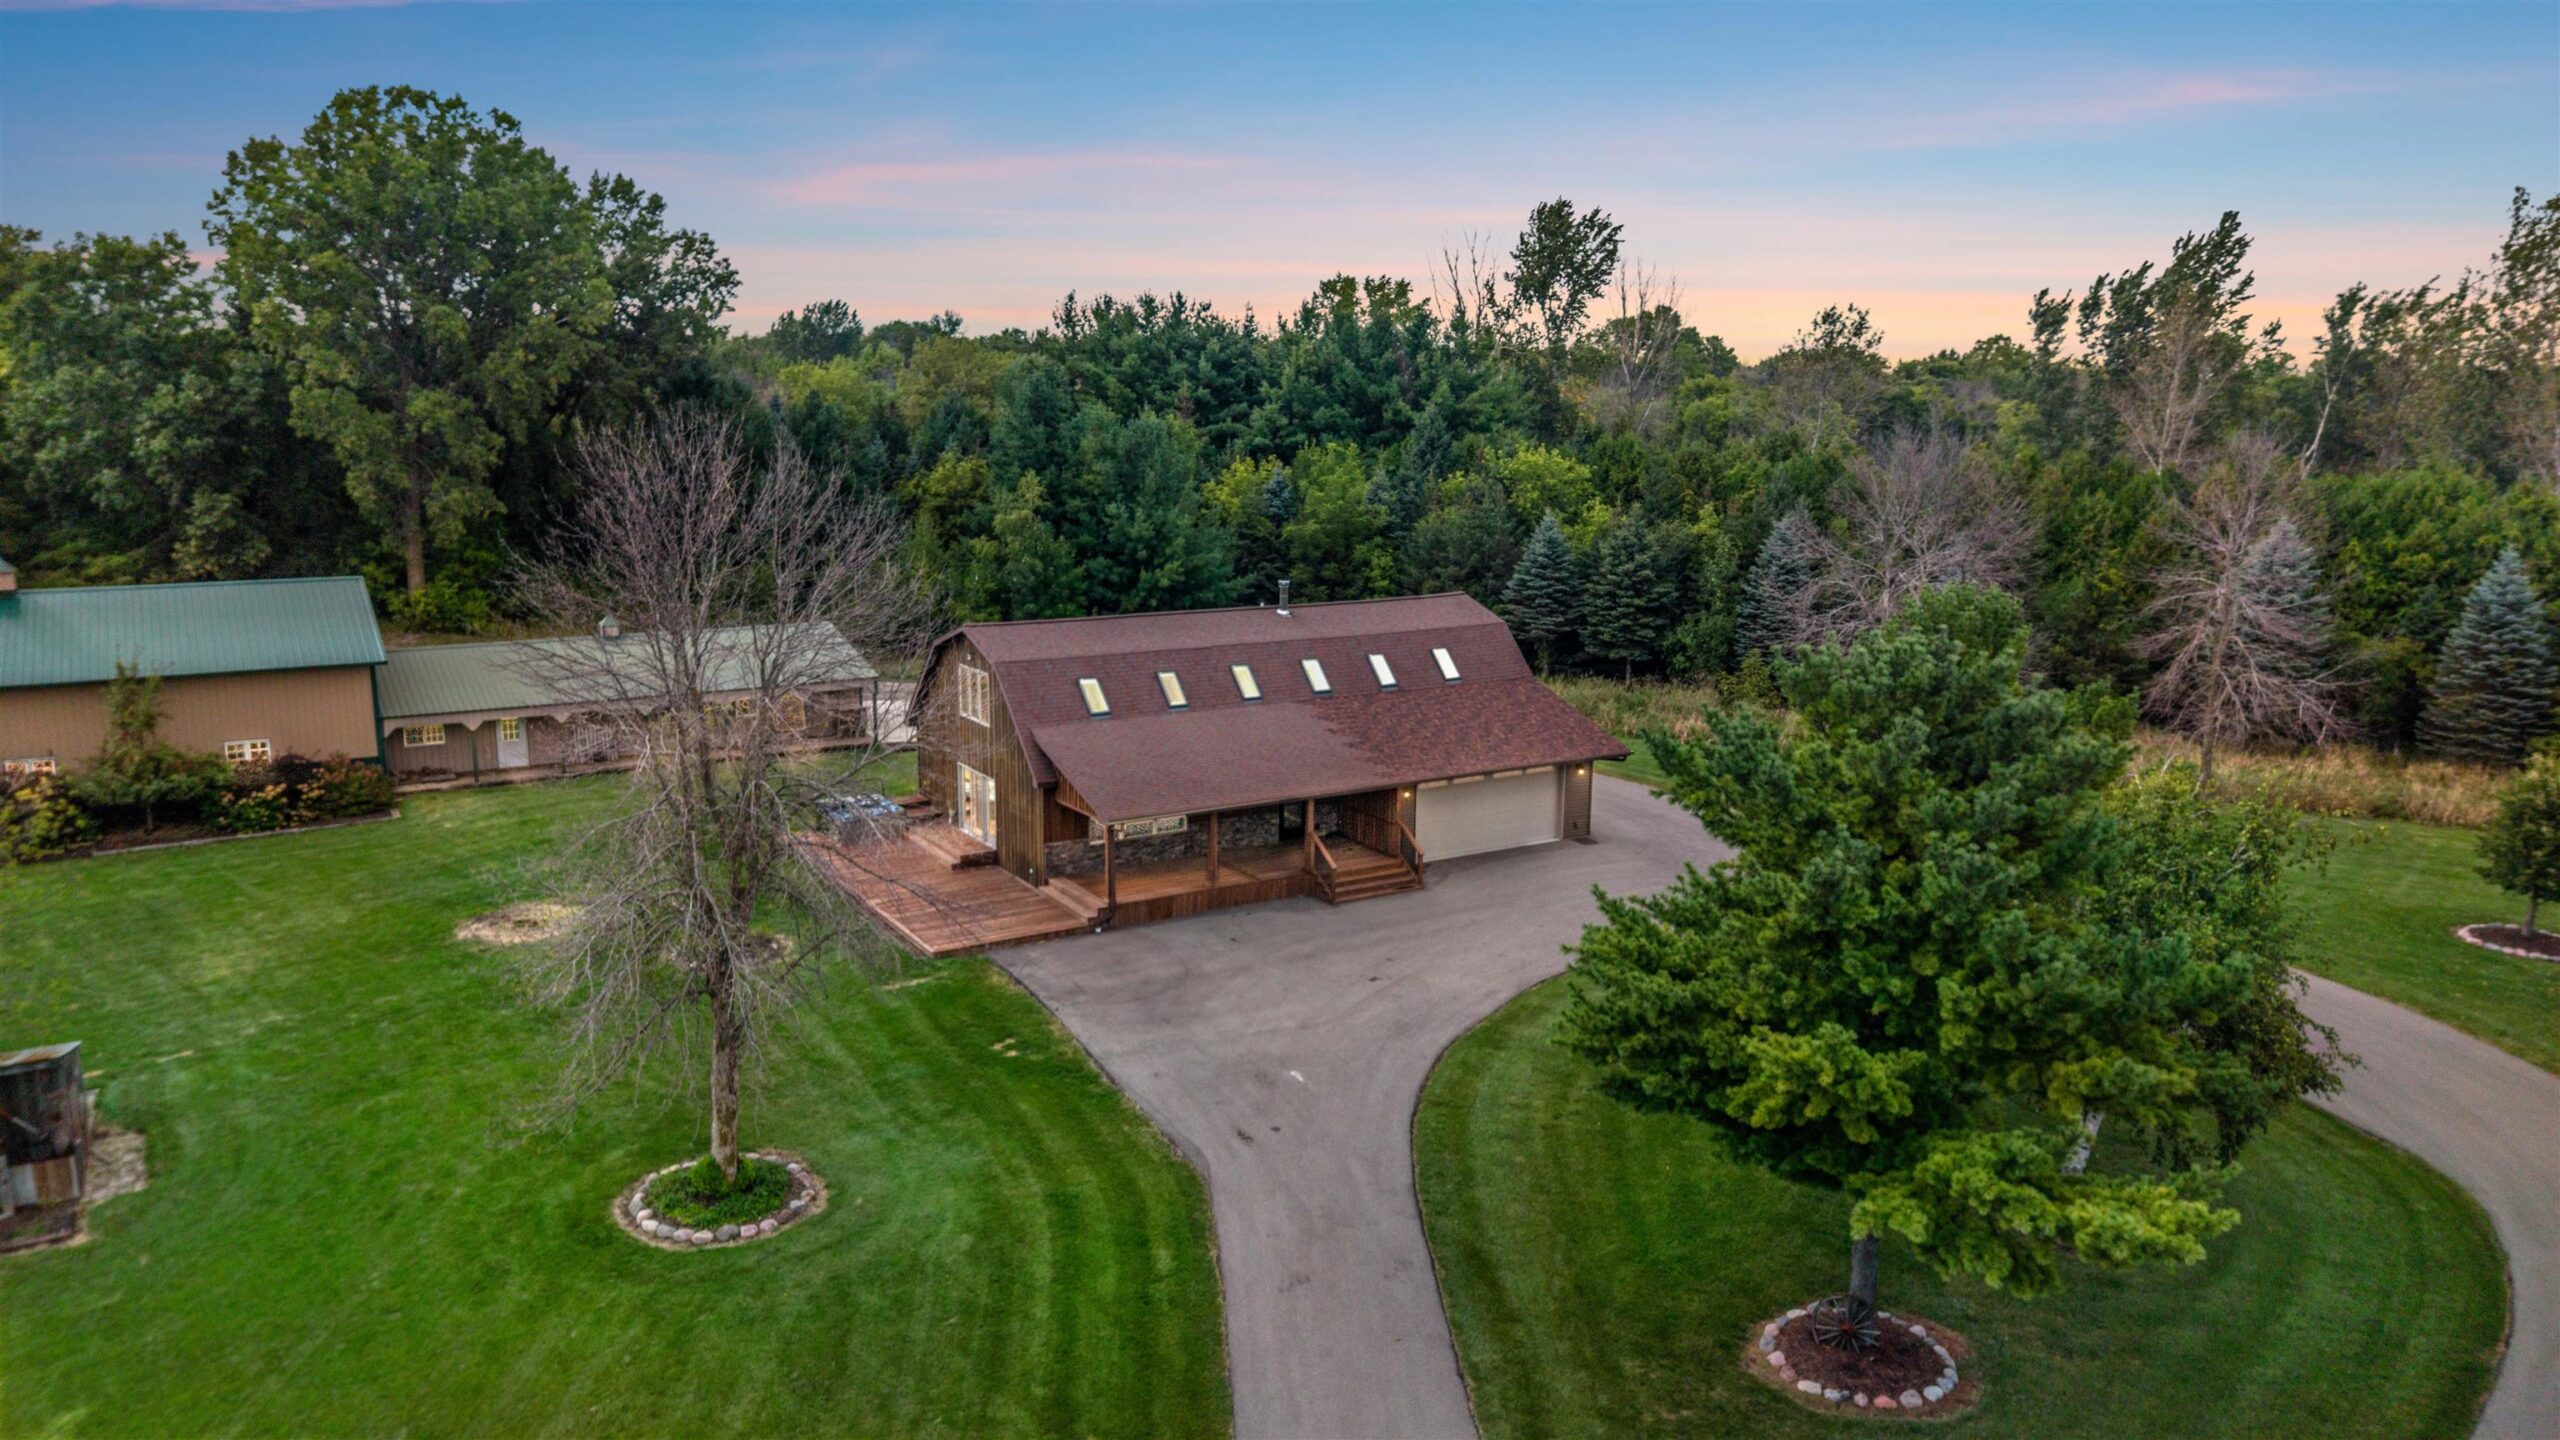 |2|2319 sqft
Adashun Jones, Inc.
Provided by: LIV Wisconsin Realty
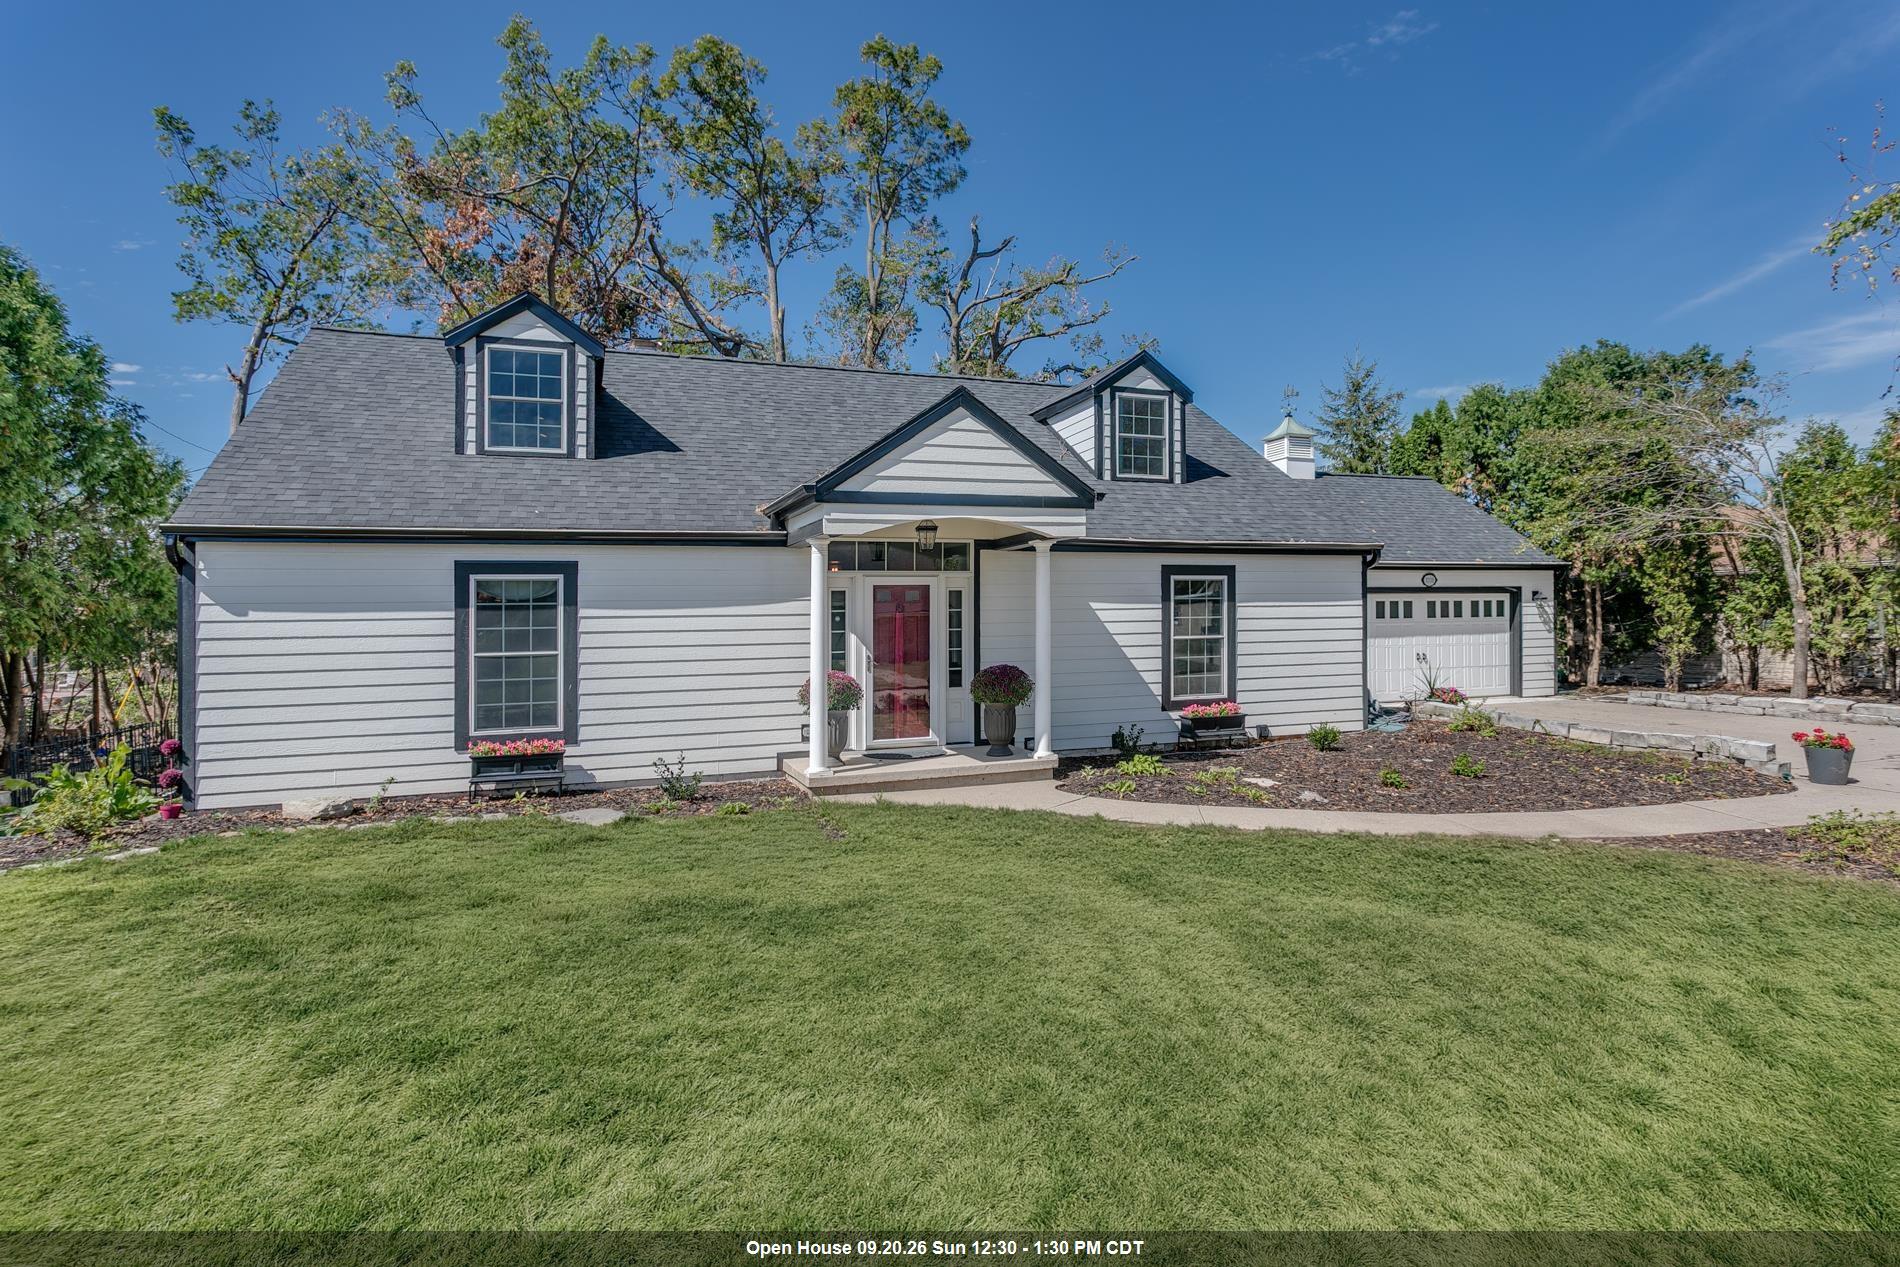 |3|3224 sqft
Adashun Jones, Inc.
Provided by: Coldwell Banker Real Estate Group
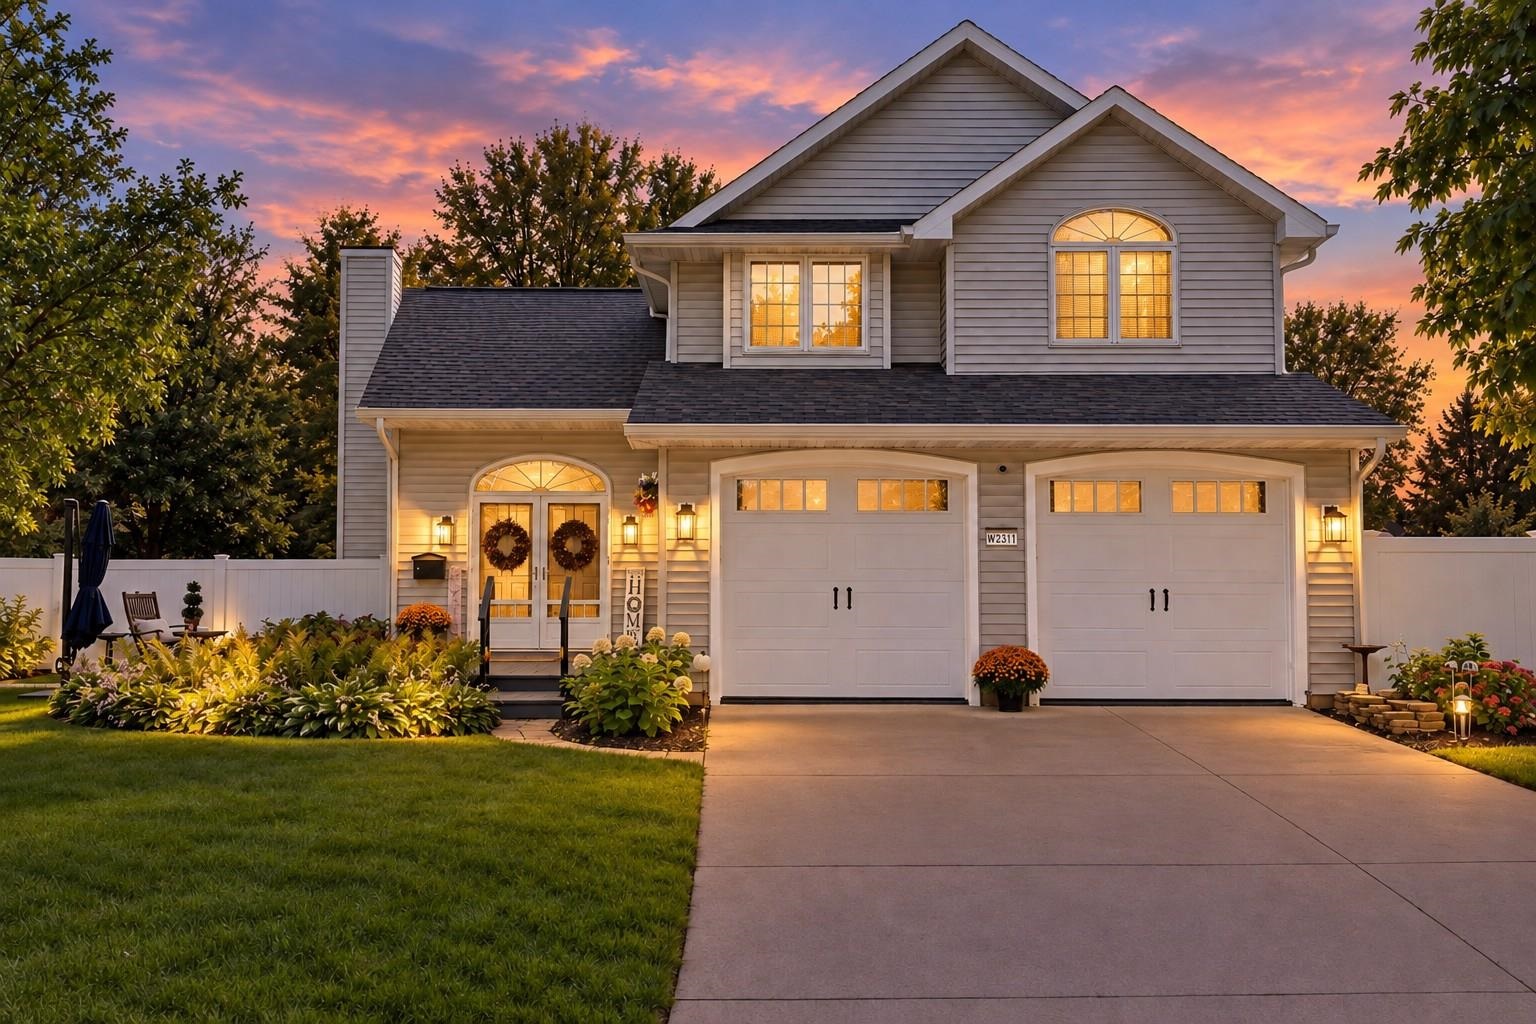 |3|2779 sqft
Adashun Jones, Inc.
Provided by: RPM Homes LLC
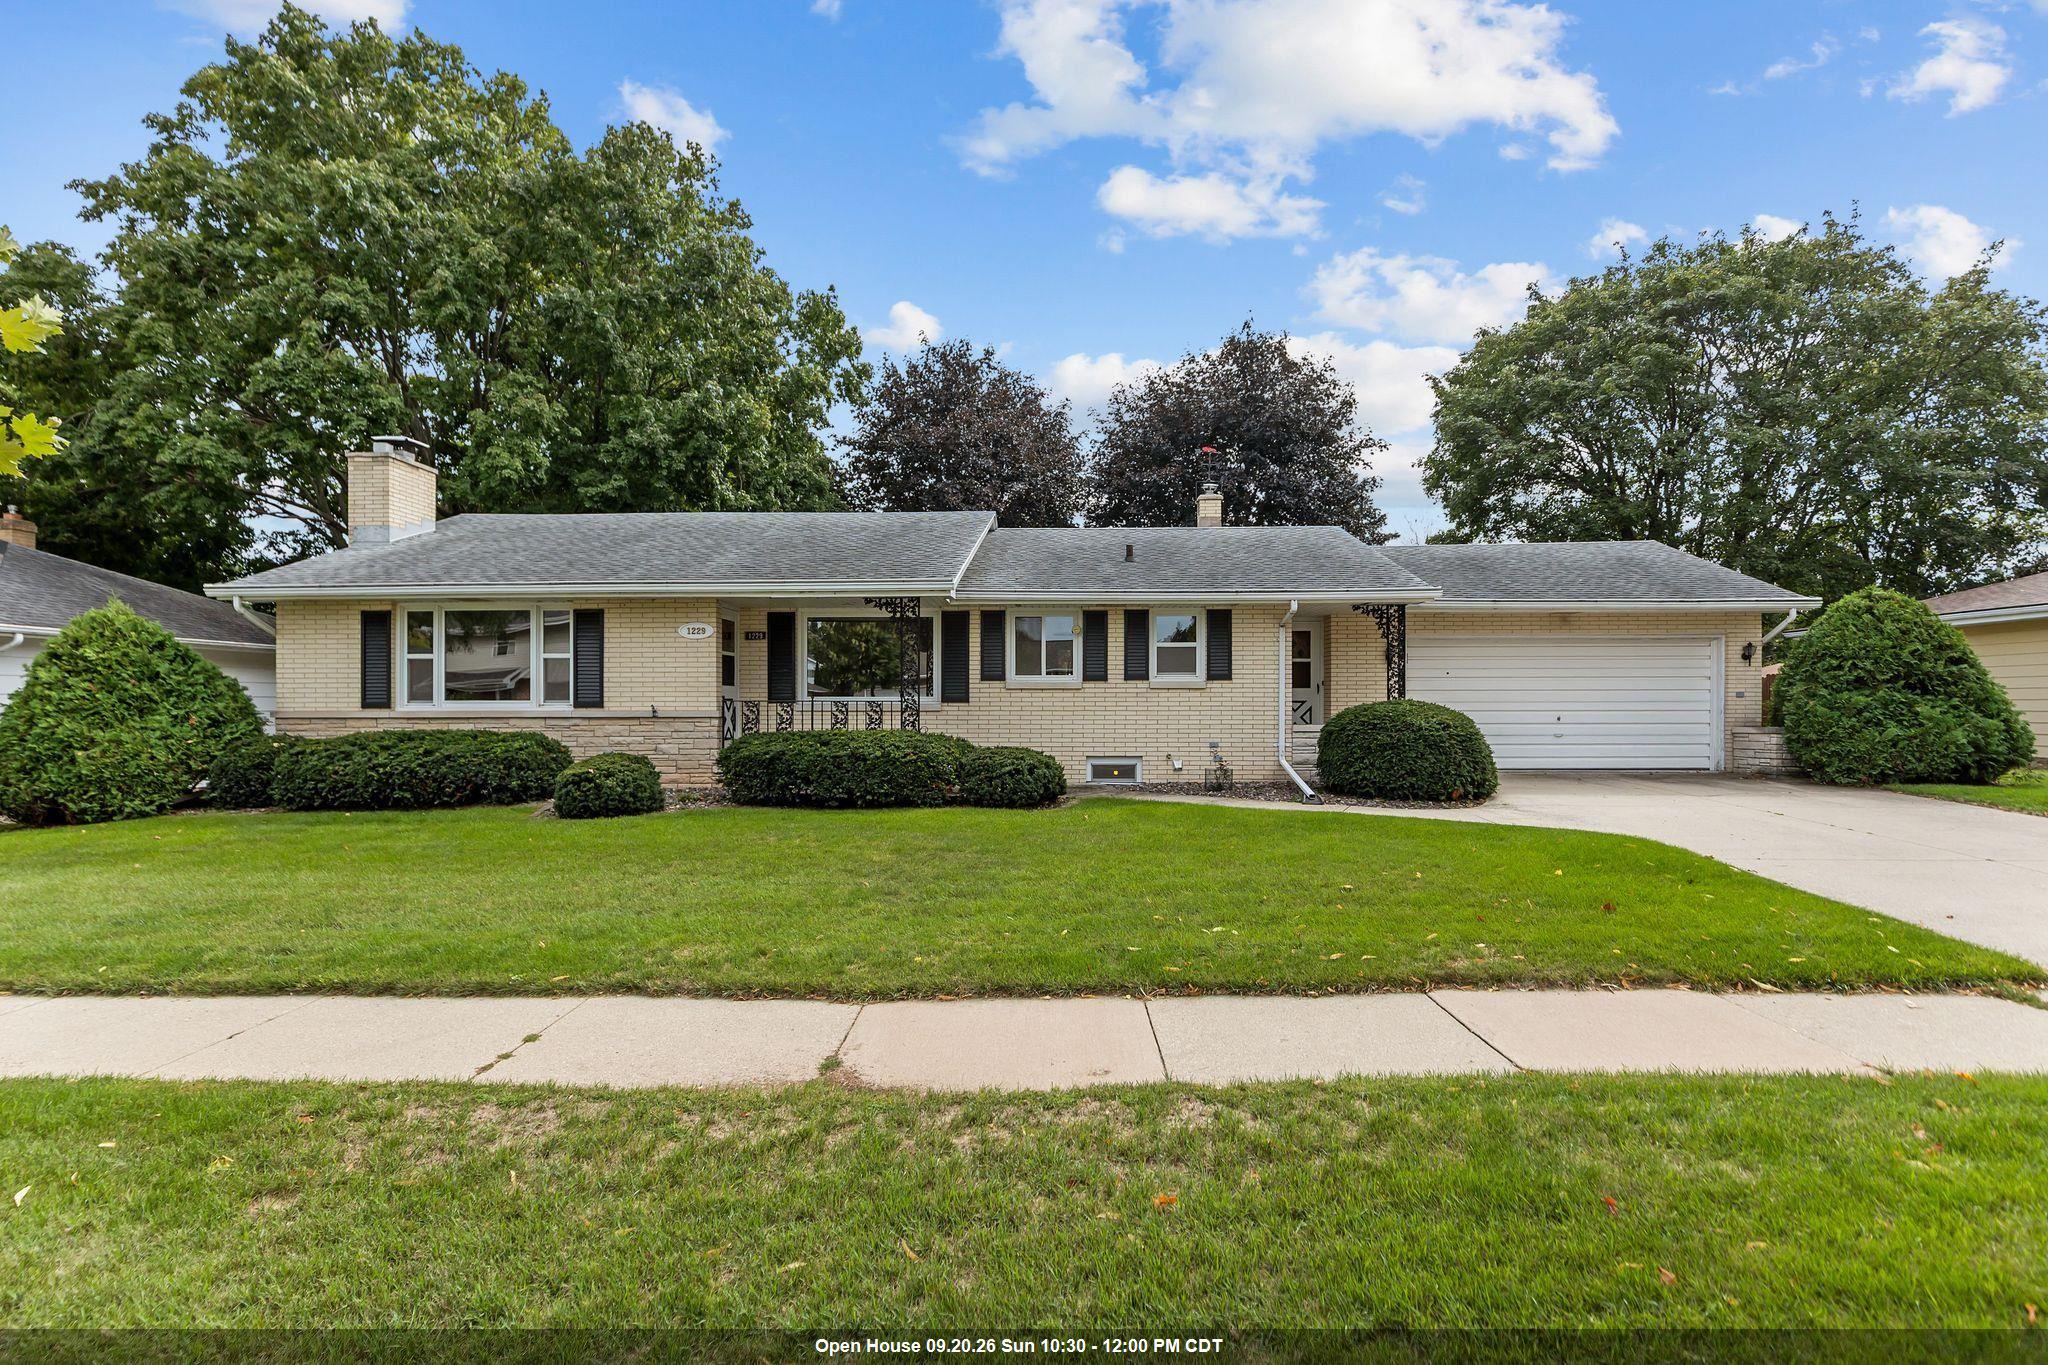 |2|2324 sqft
Adashun Jones, Inc.
Provided by: Keller Williams Fox Cities
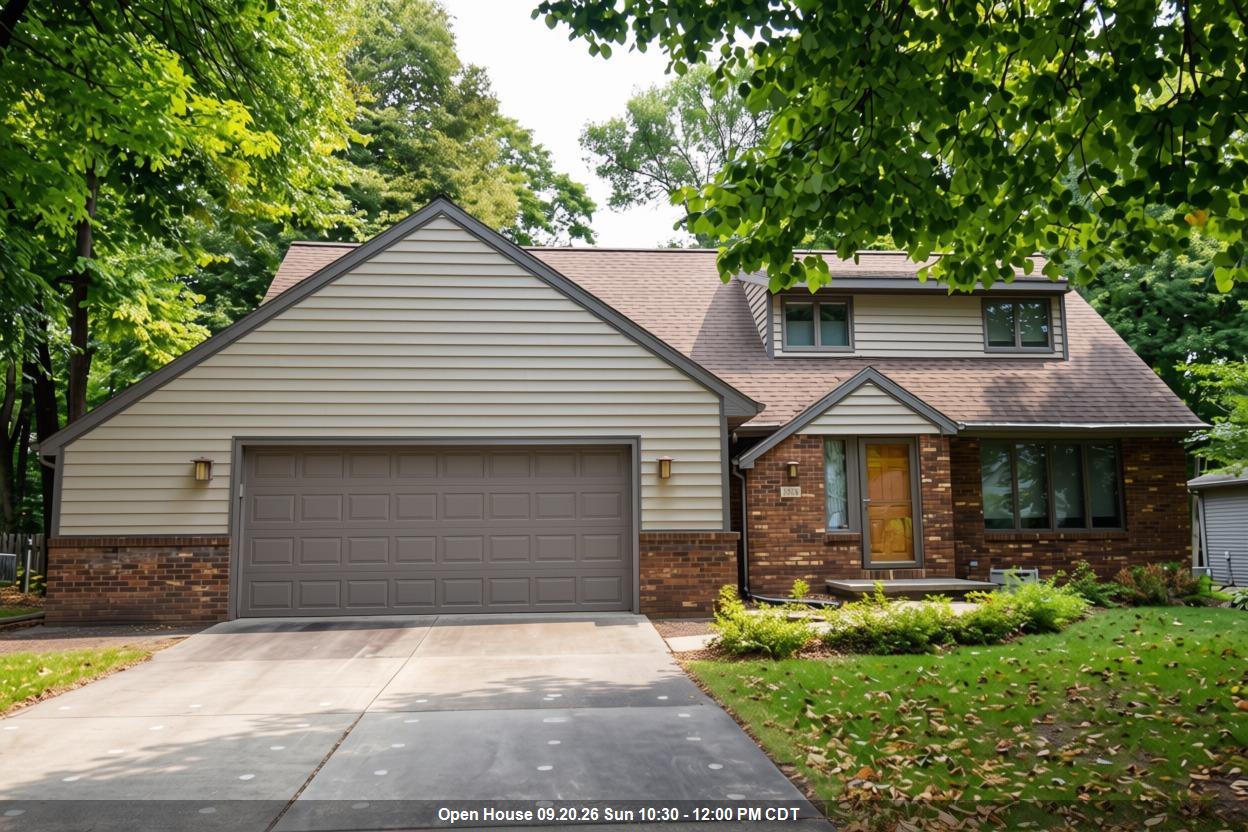 |3|2607 sqft
Adashun Jones, Inc.
Provided by: Expert Real Estate Partners, LLC
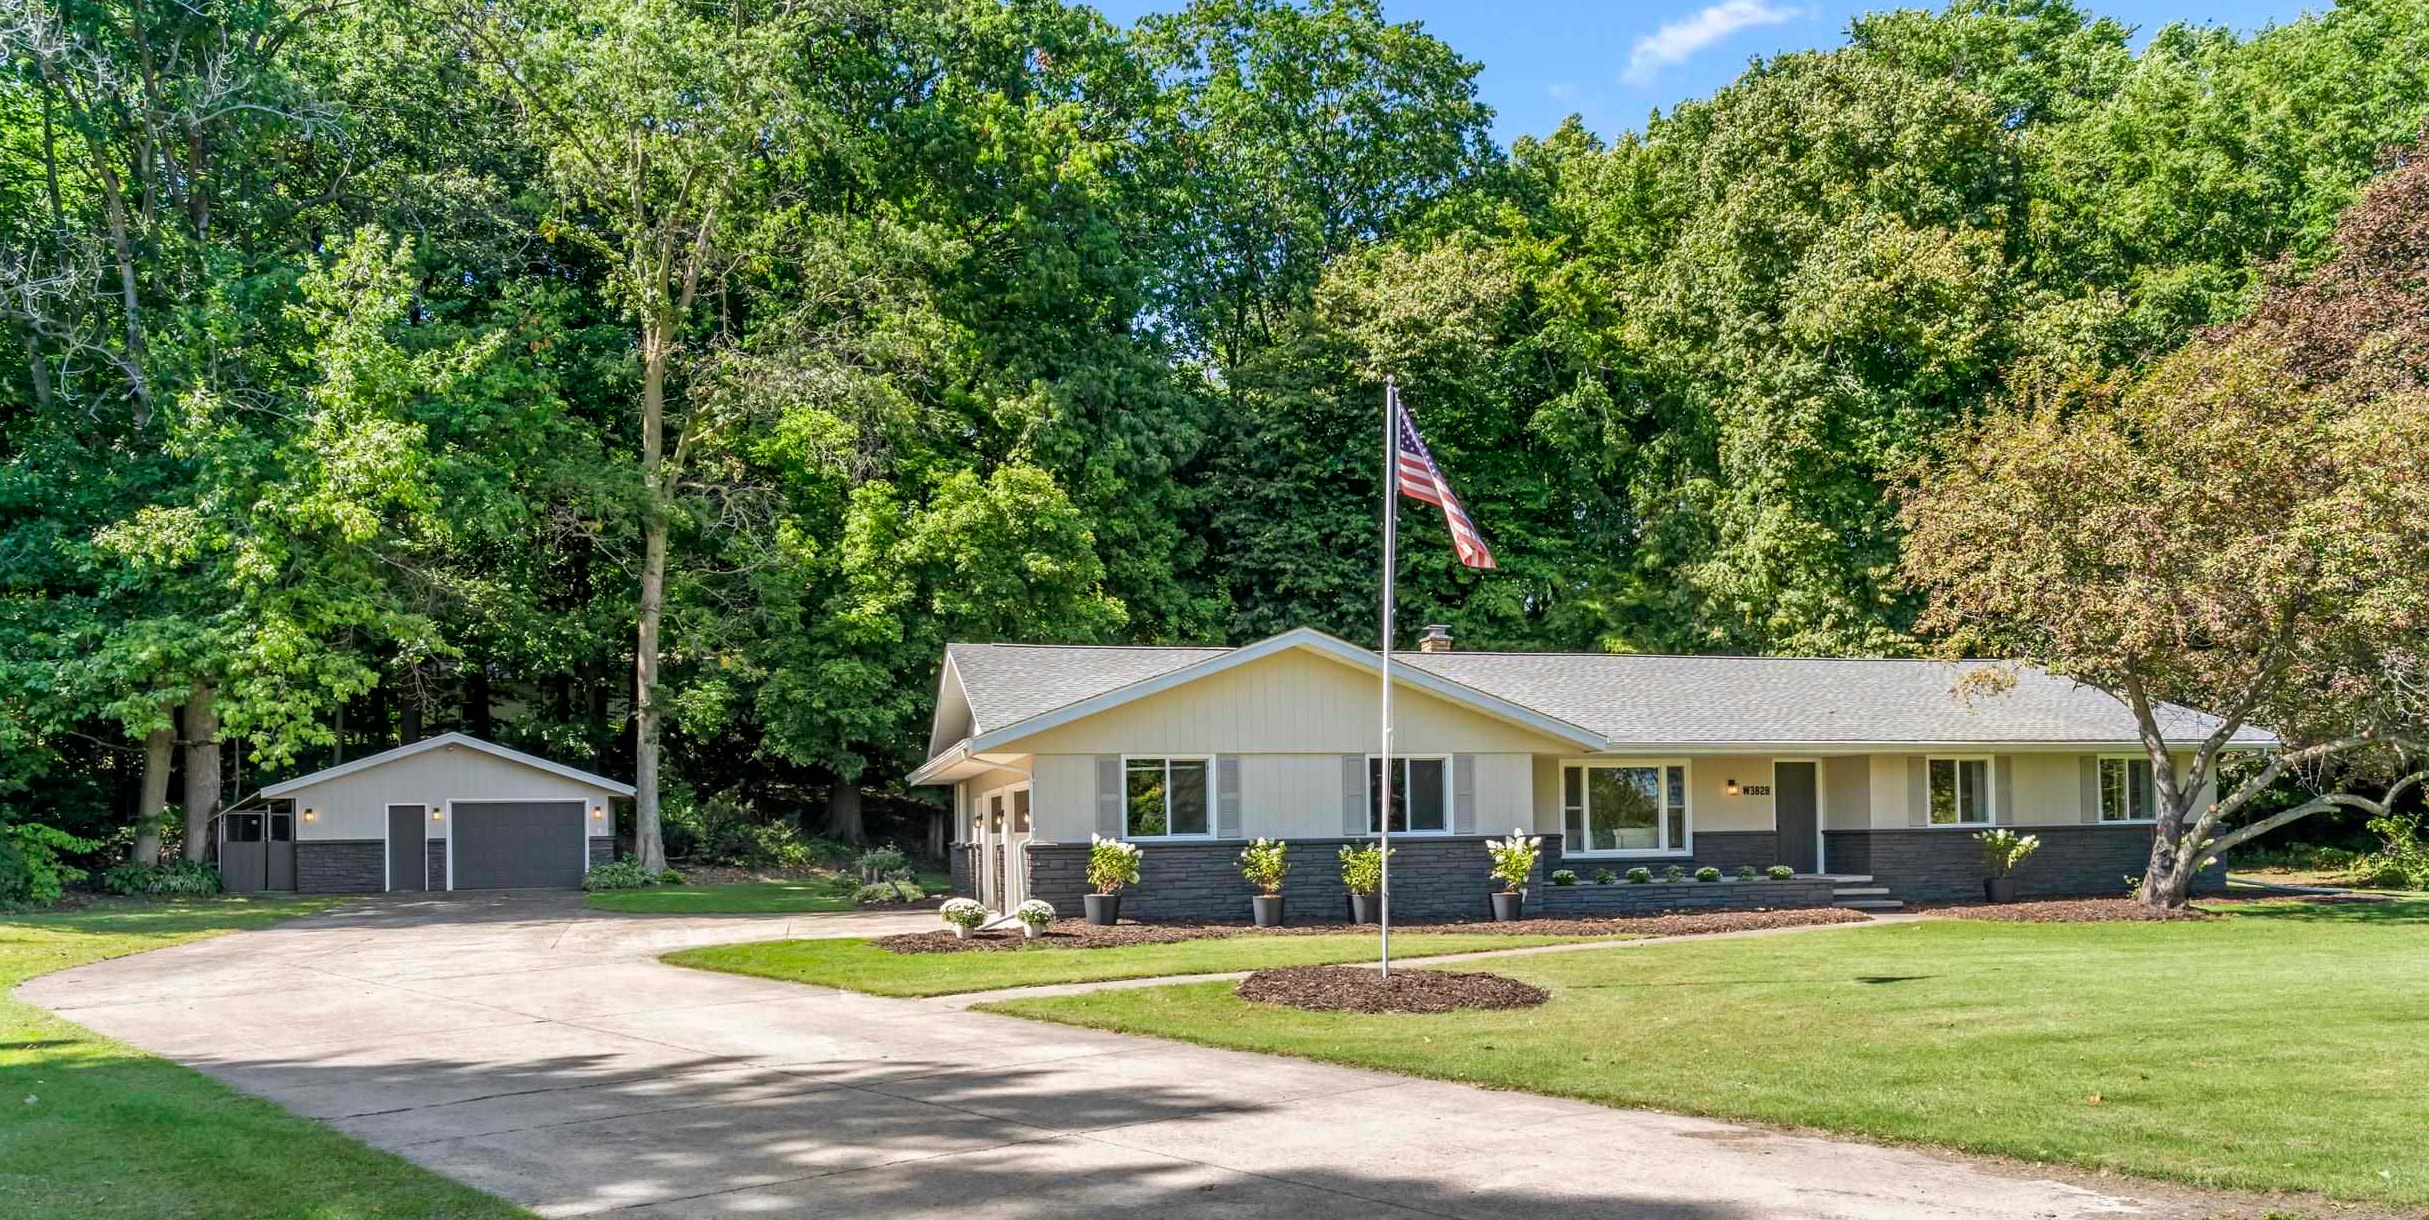 |3|3335 sqft
Adashun Jones, Inc.
Provided by: Real Broker LLC
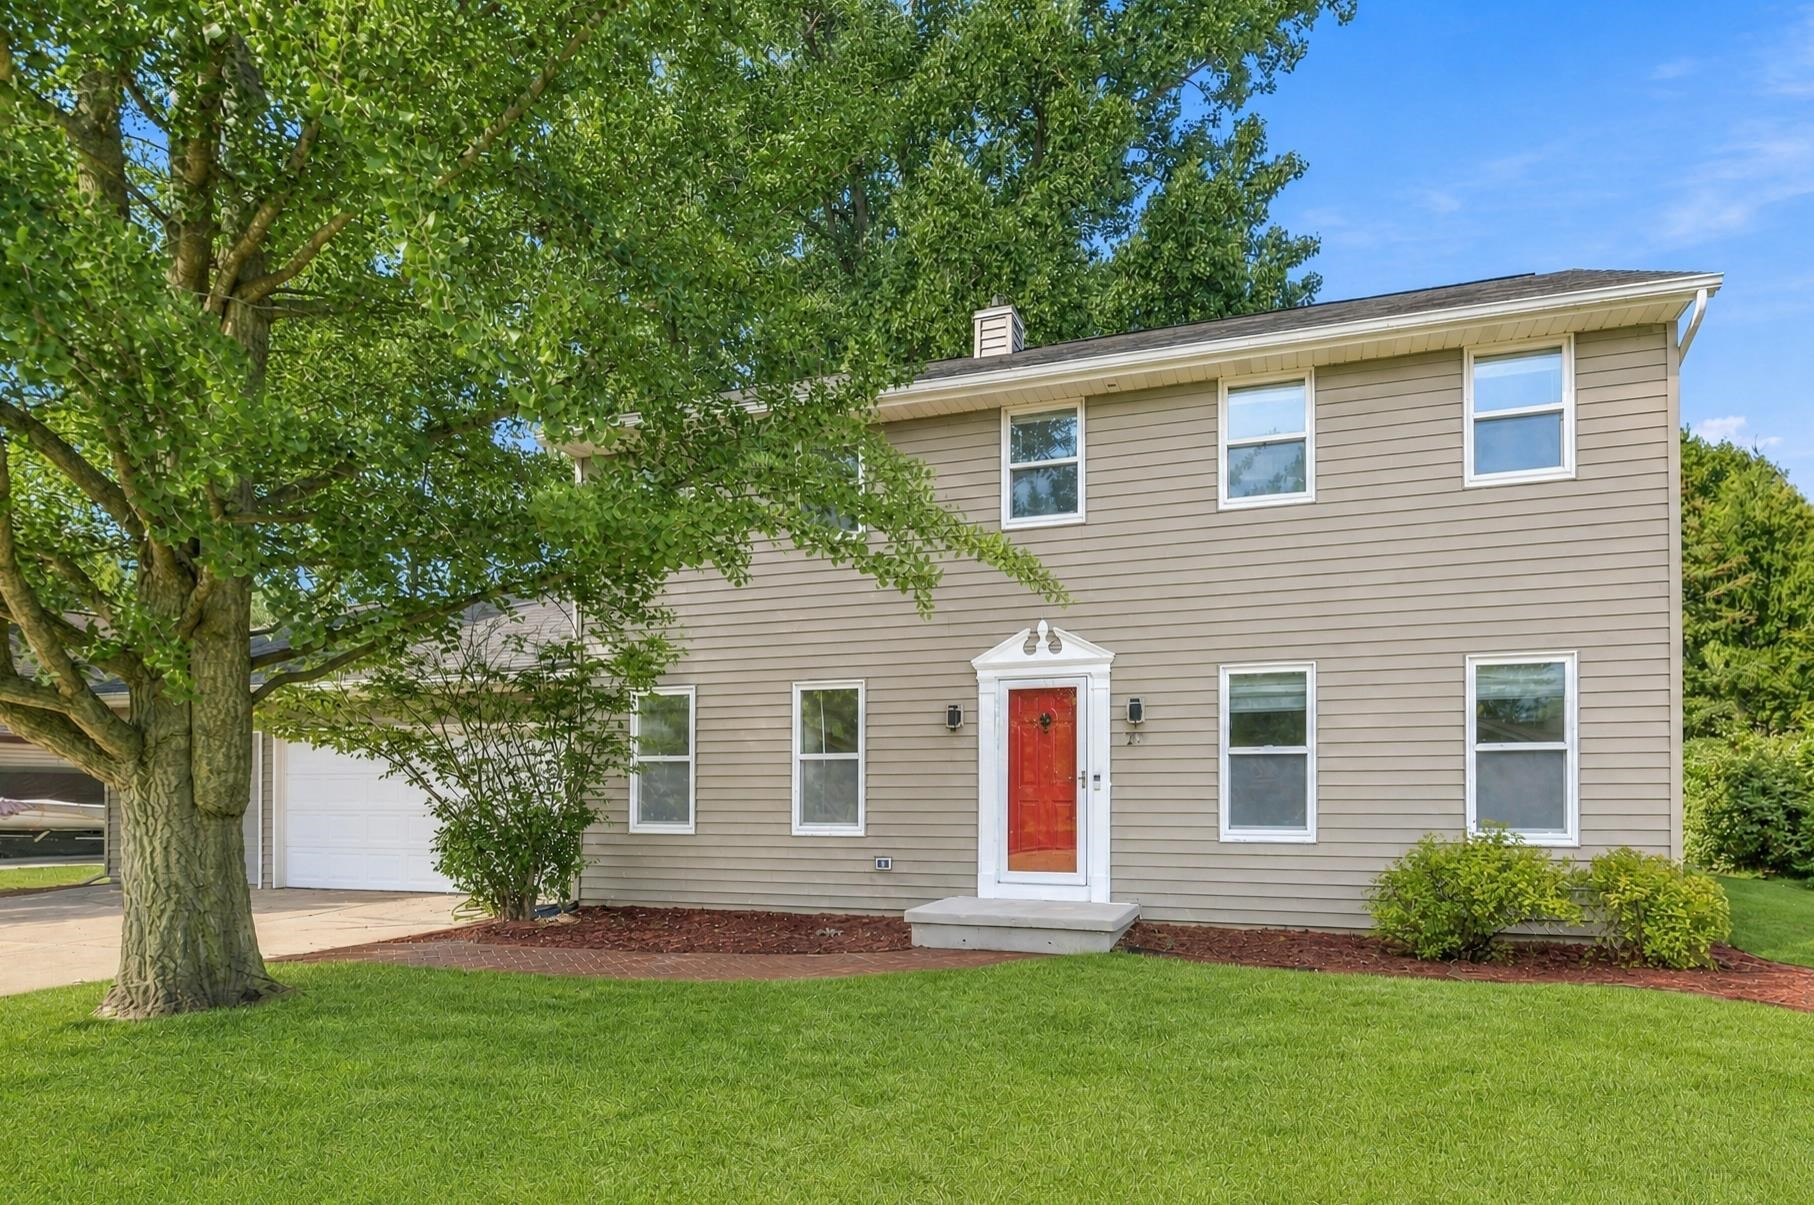 |3|2492 sqft
Adashun Jones, Inc.
Provided by: Coldwell Banker Real Estate Group


 Share
Share
 Show more
 Spec Sheet