
 50
50  Return to listing
$674,900
4 Beds
3 Bath
3,224 Sq. Ft.
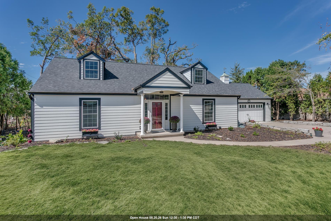
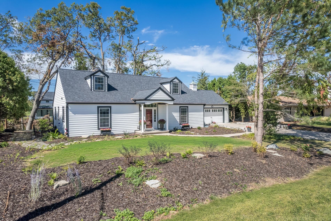
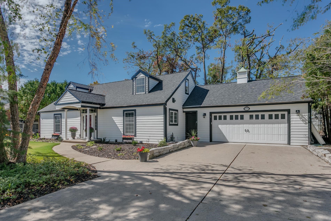
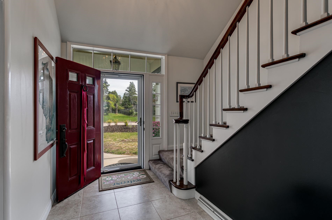
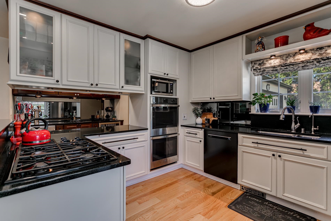
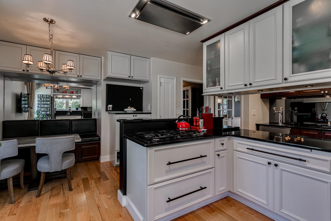
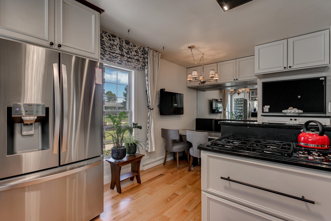
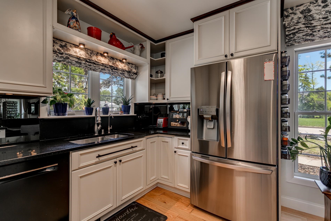
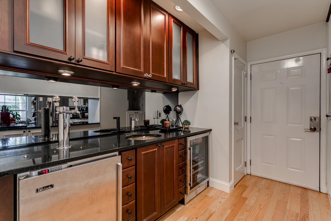
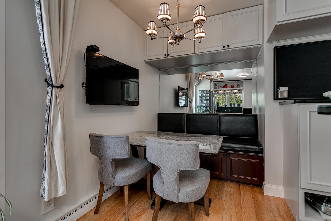
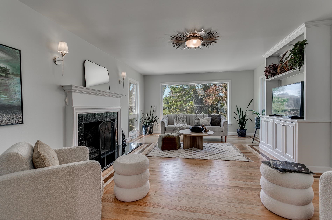
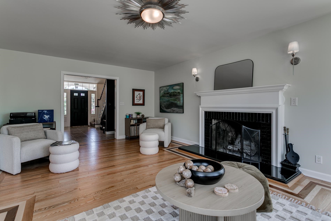
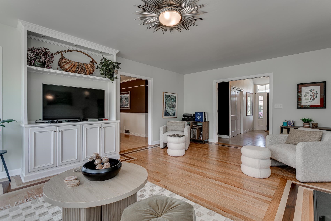
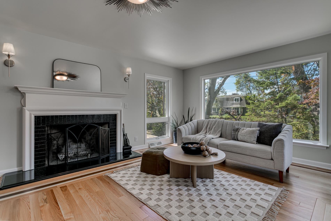
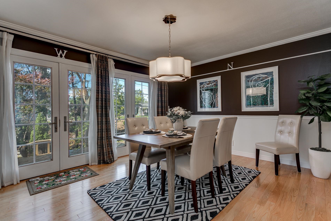
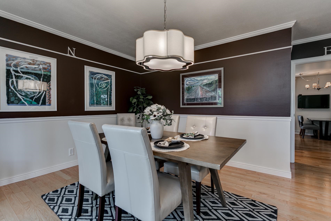
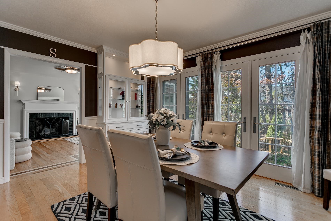
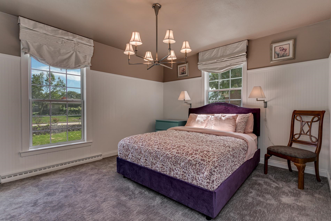
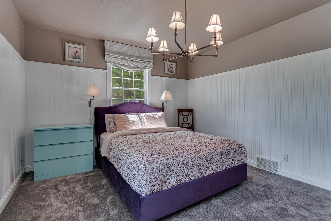
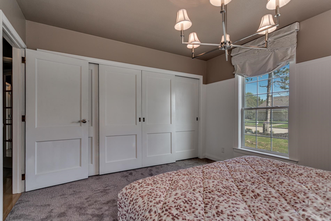
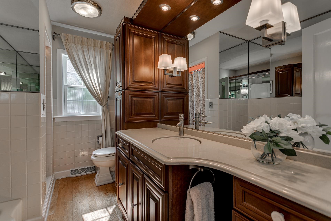
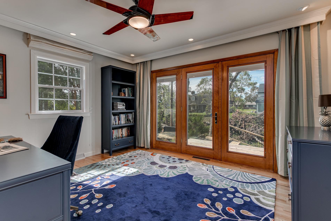
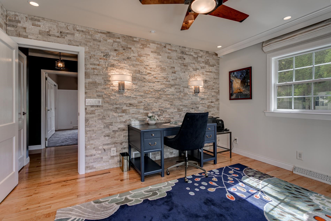
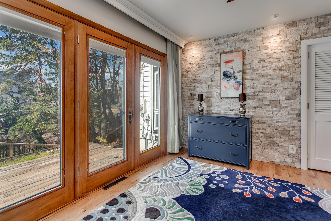
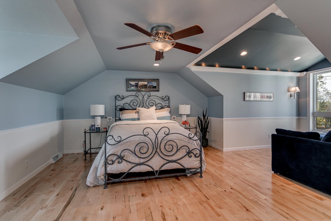
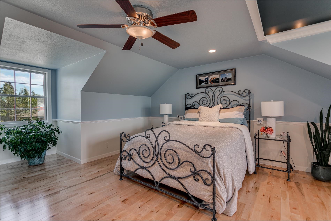
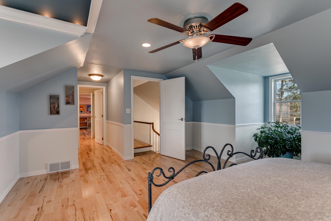
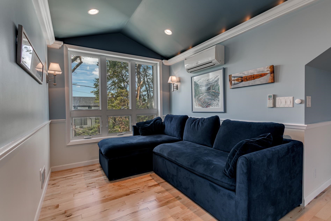
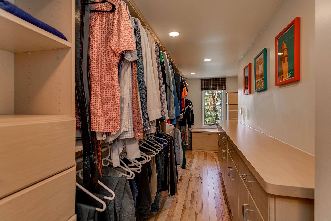
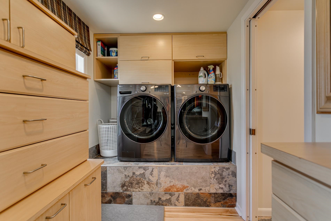
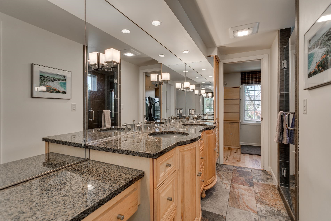
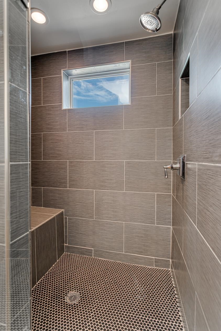
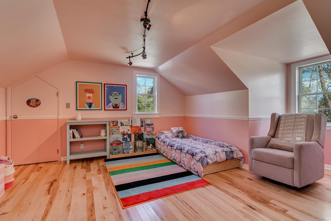
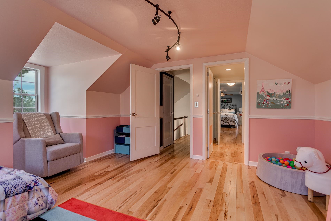
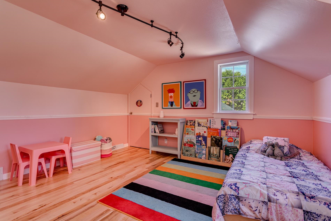
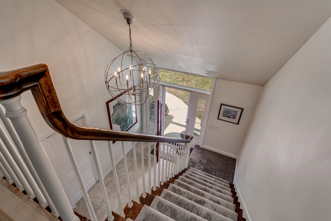
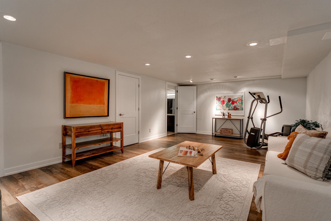
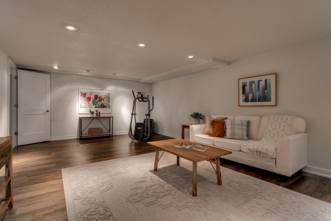
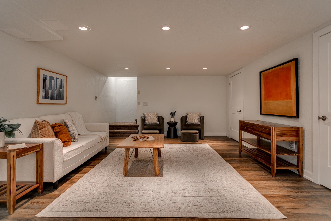
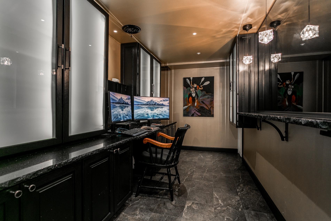
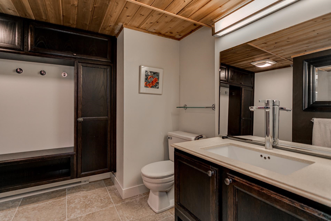
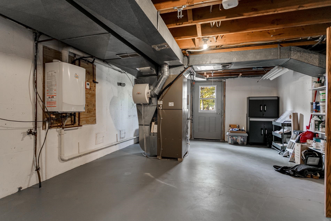
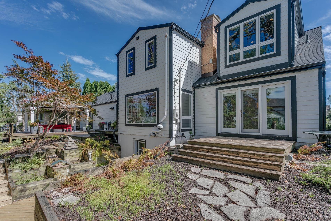
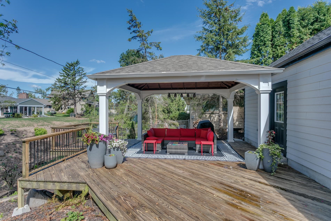
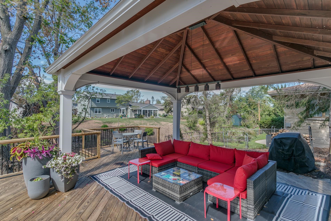
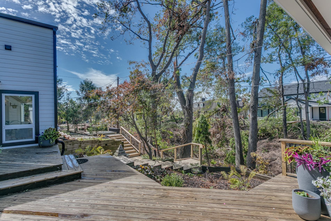
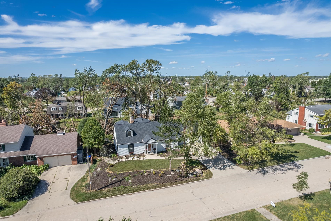
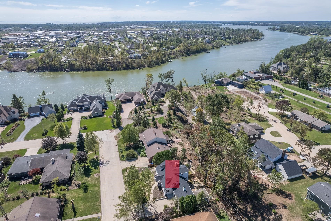
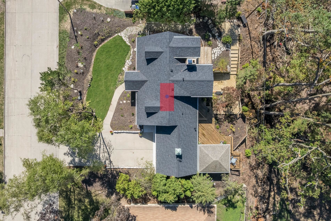
Welcome to a home where quality, & thoughtful updates come together beautifully, all nestled along a peaceful ravine. From the inviting living spaces to the incredible backyard ramada, this home offers plenty of places to relax, entertain & enjoy every season. The kitchen is a chef’s dream, featuring a Bosch cooktop, custom granite table, craft ice Fridge 2023, Victory range hood 2024 & double oven in 2026. The ML offers two BDRM's with one easily serving as an office. The incredible primary suite provides a beautiful private retreat. Recent updates include new roof shingles, insulation & siding in 2024, gutter system in 2025, custom hardwood flooring, a completely updated basement FR, all new carpet in 2026 & washer dryer 2025. Thoughtfully designed with beautiful finishes throughout.
Inclusions:
Range, double ovens, dishwasher, 2 beverage coolers, granite table/kitchen, window treatments & blinds, wall mounted tv's in kitchen & LL, wash/dryer
Exclusions:
Sellers personal property, current water filtration system at kitchen sink, will be replaced with different system.
Get a detailed Home Value Estimate Based on Current Market Trends/Get a Detailed Estimate Based on Current Market Conditions Impacting Your Home's Value
 |3
|3 |2970 sqft
Adashun Jones, Inc.
Provided by: Shiny Key Realty, LLC
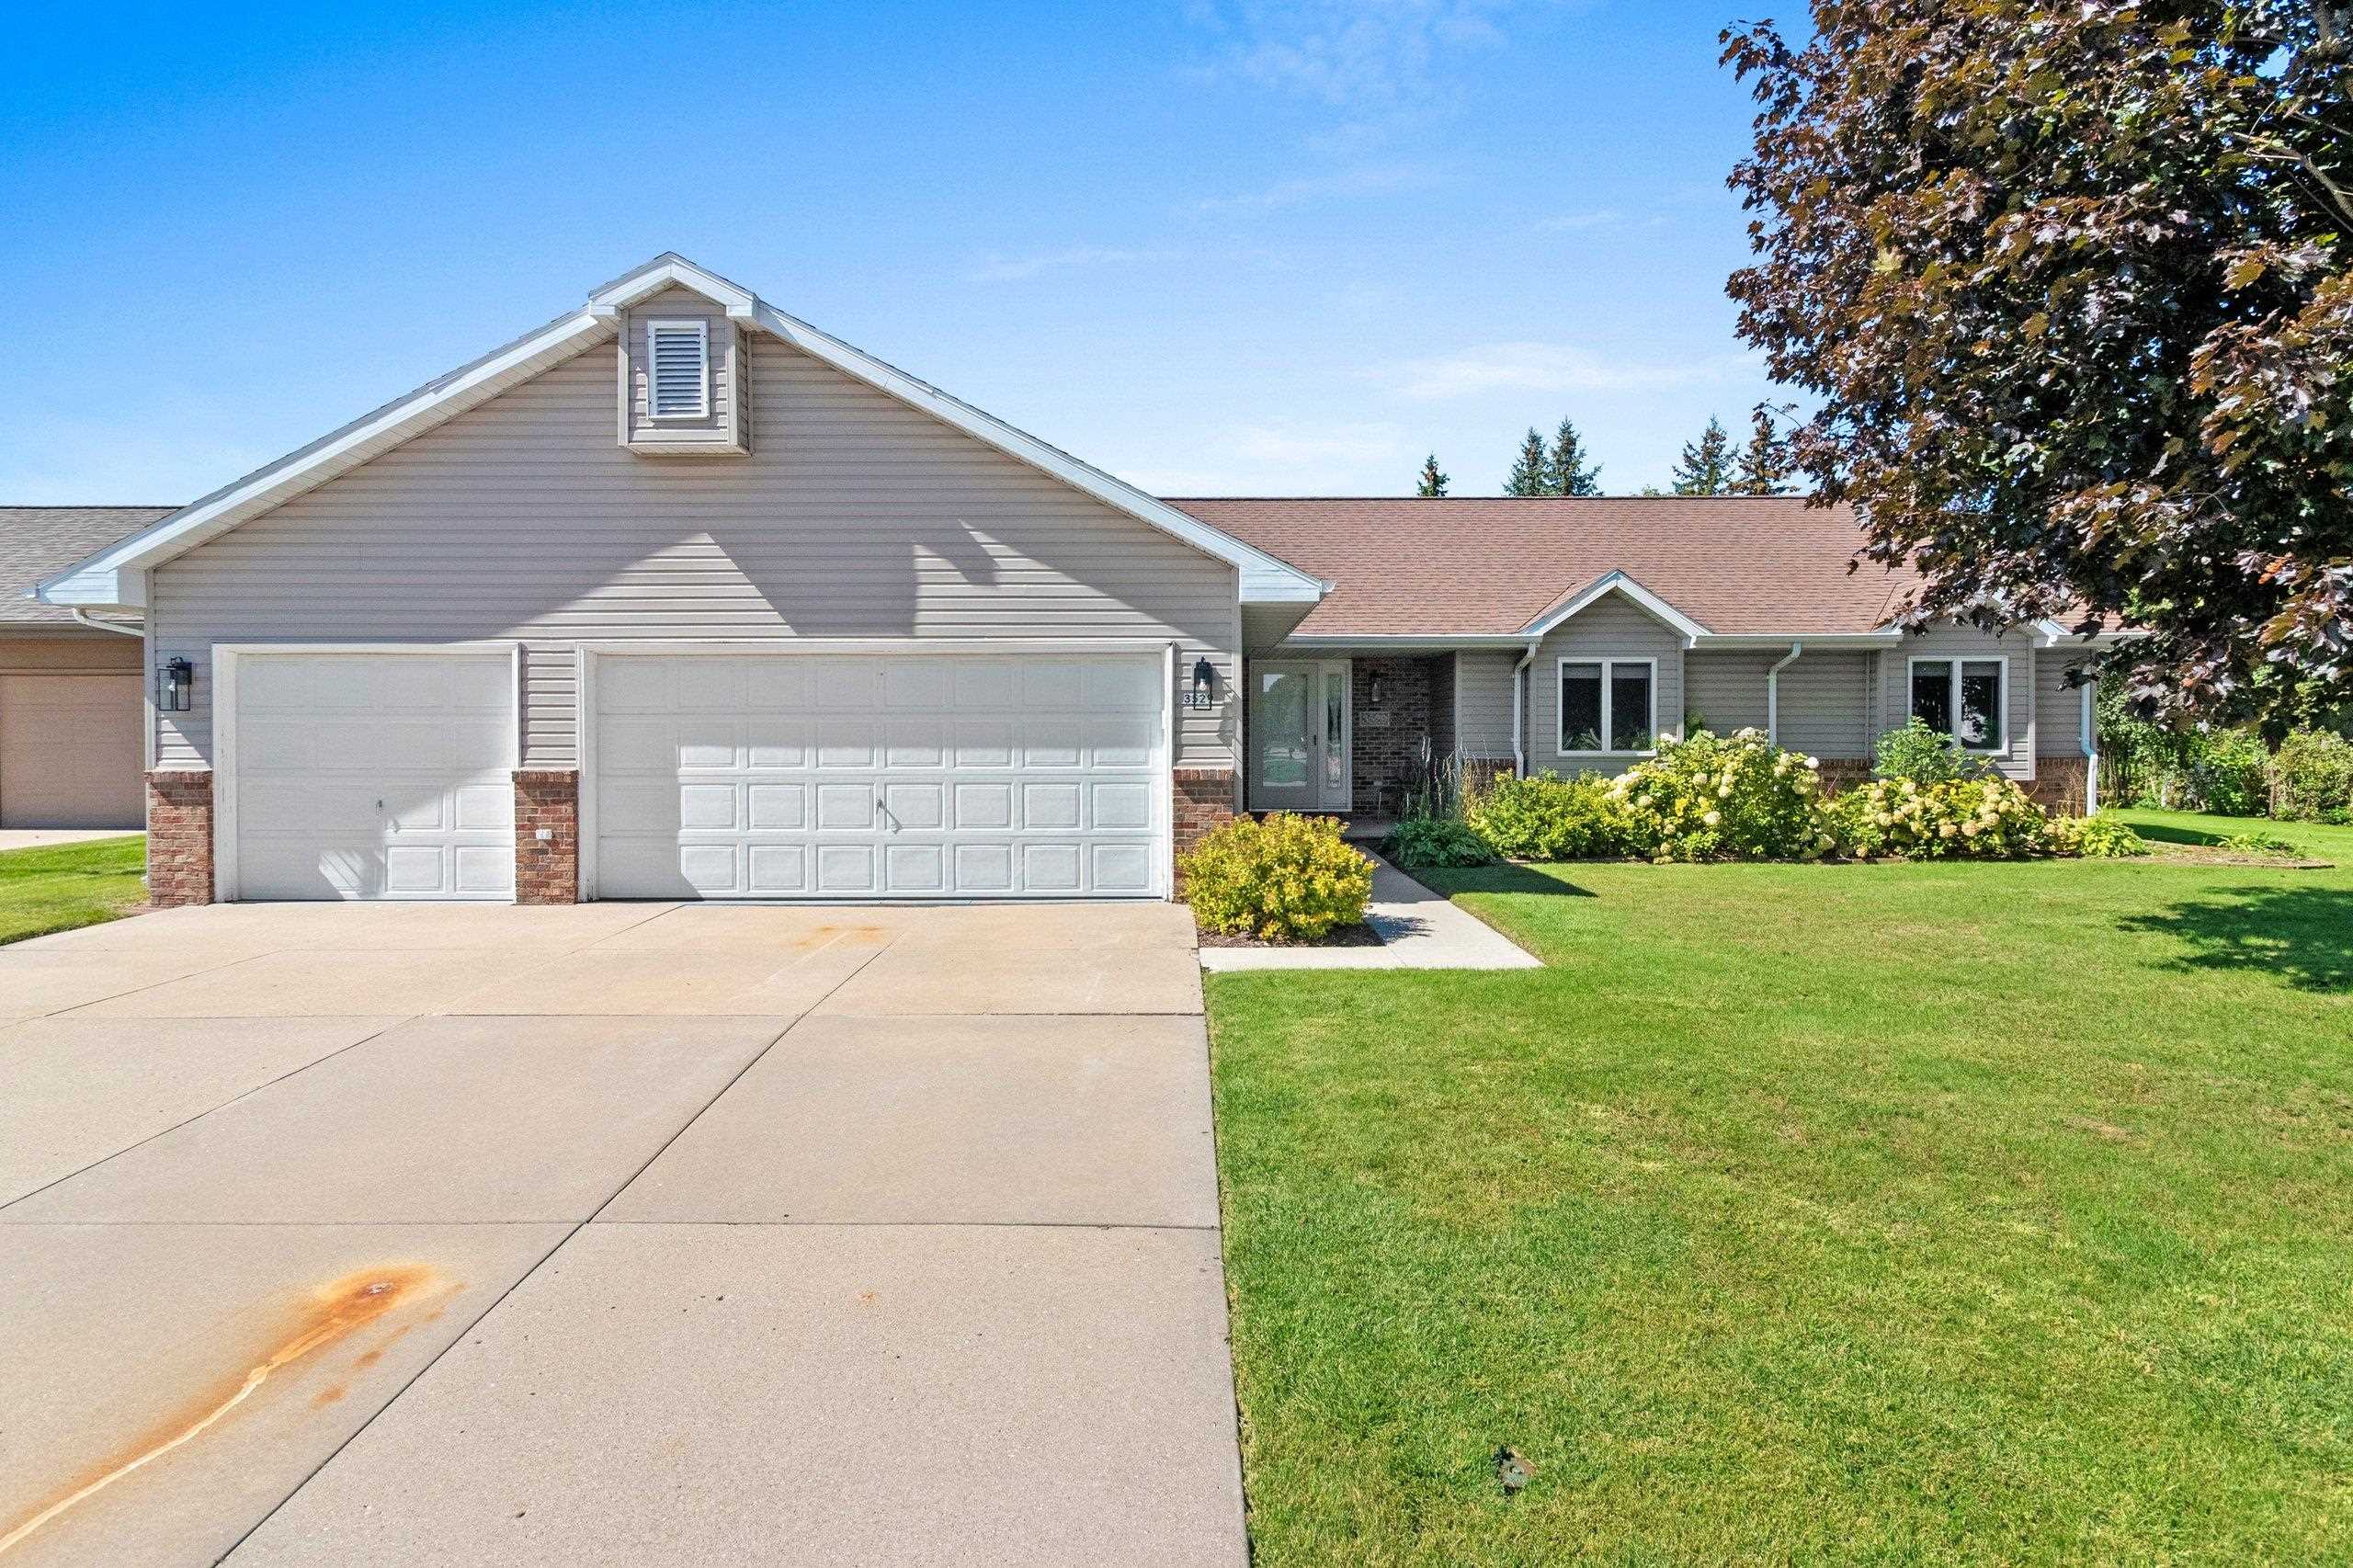 |4|2943 sqft
Adashun Jones, Inc.
Provided by: Keller Williams Green Bay
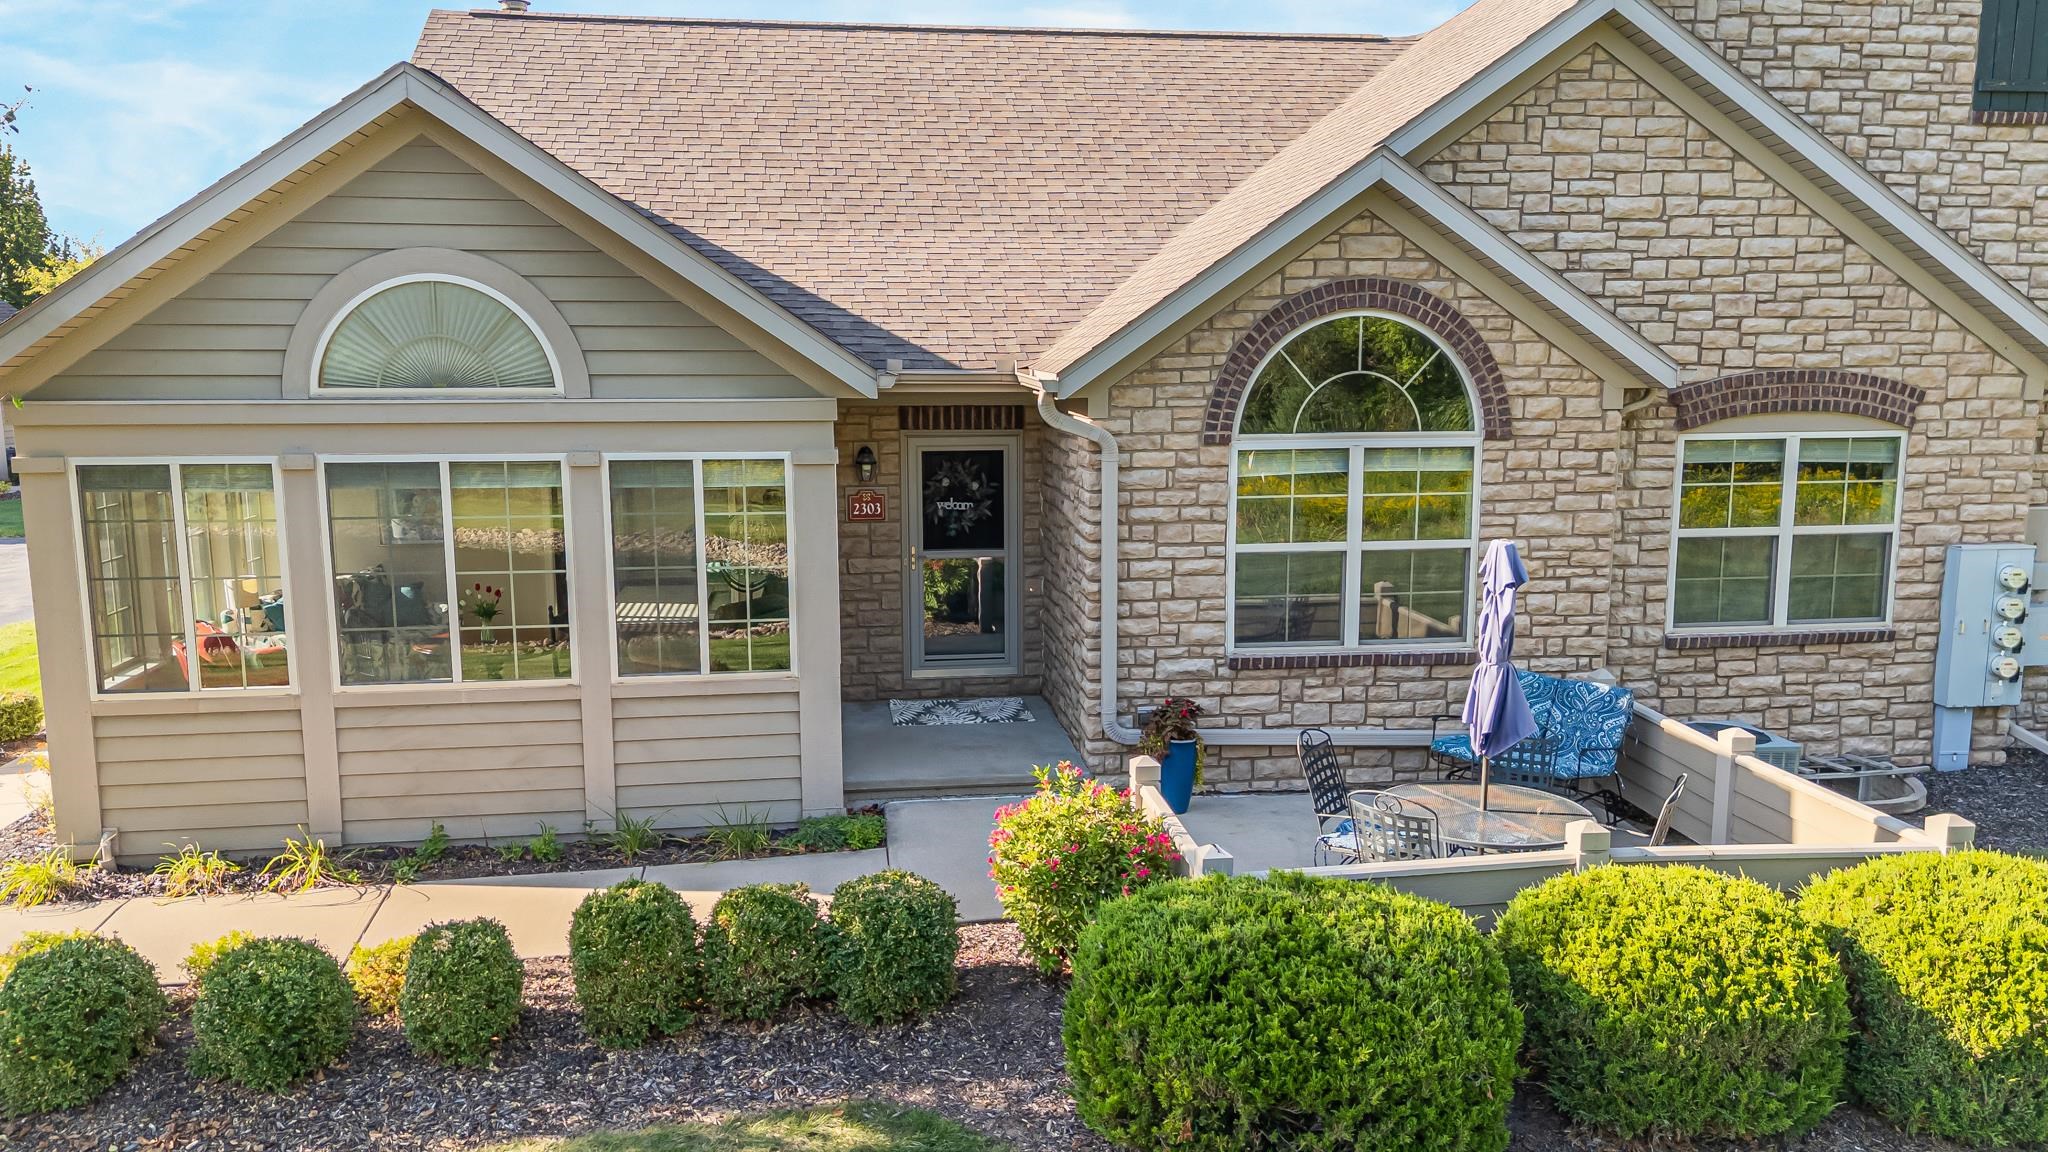 |3|2788 sqft
Adashun Jones, Inc.
Provided by: Coldwell Banker Real Estate Group
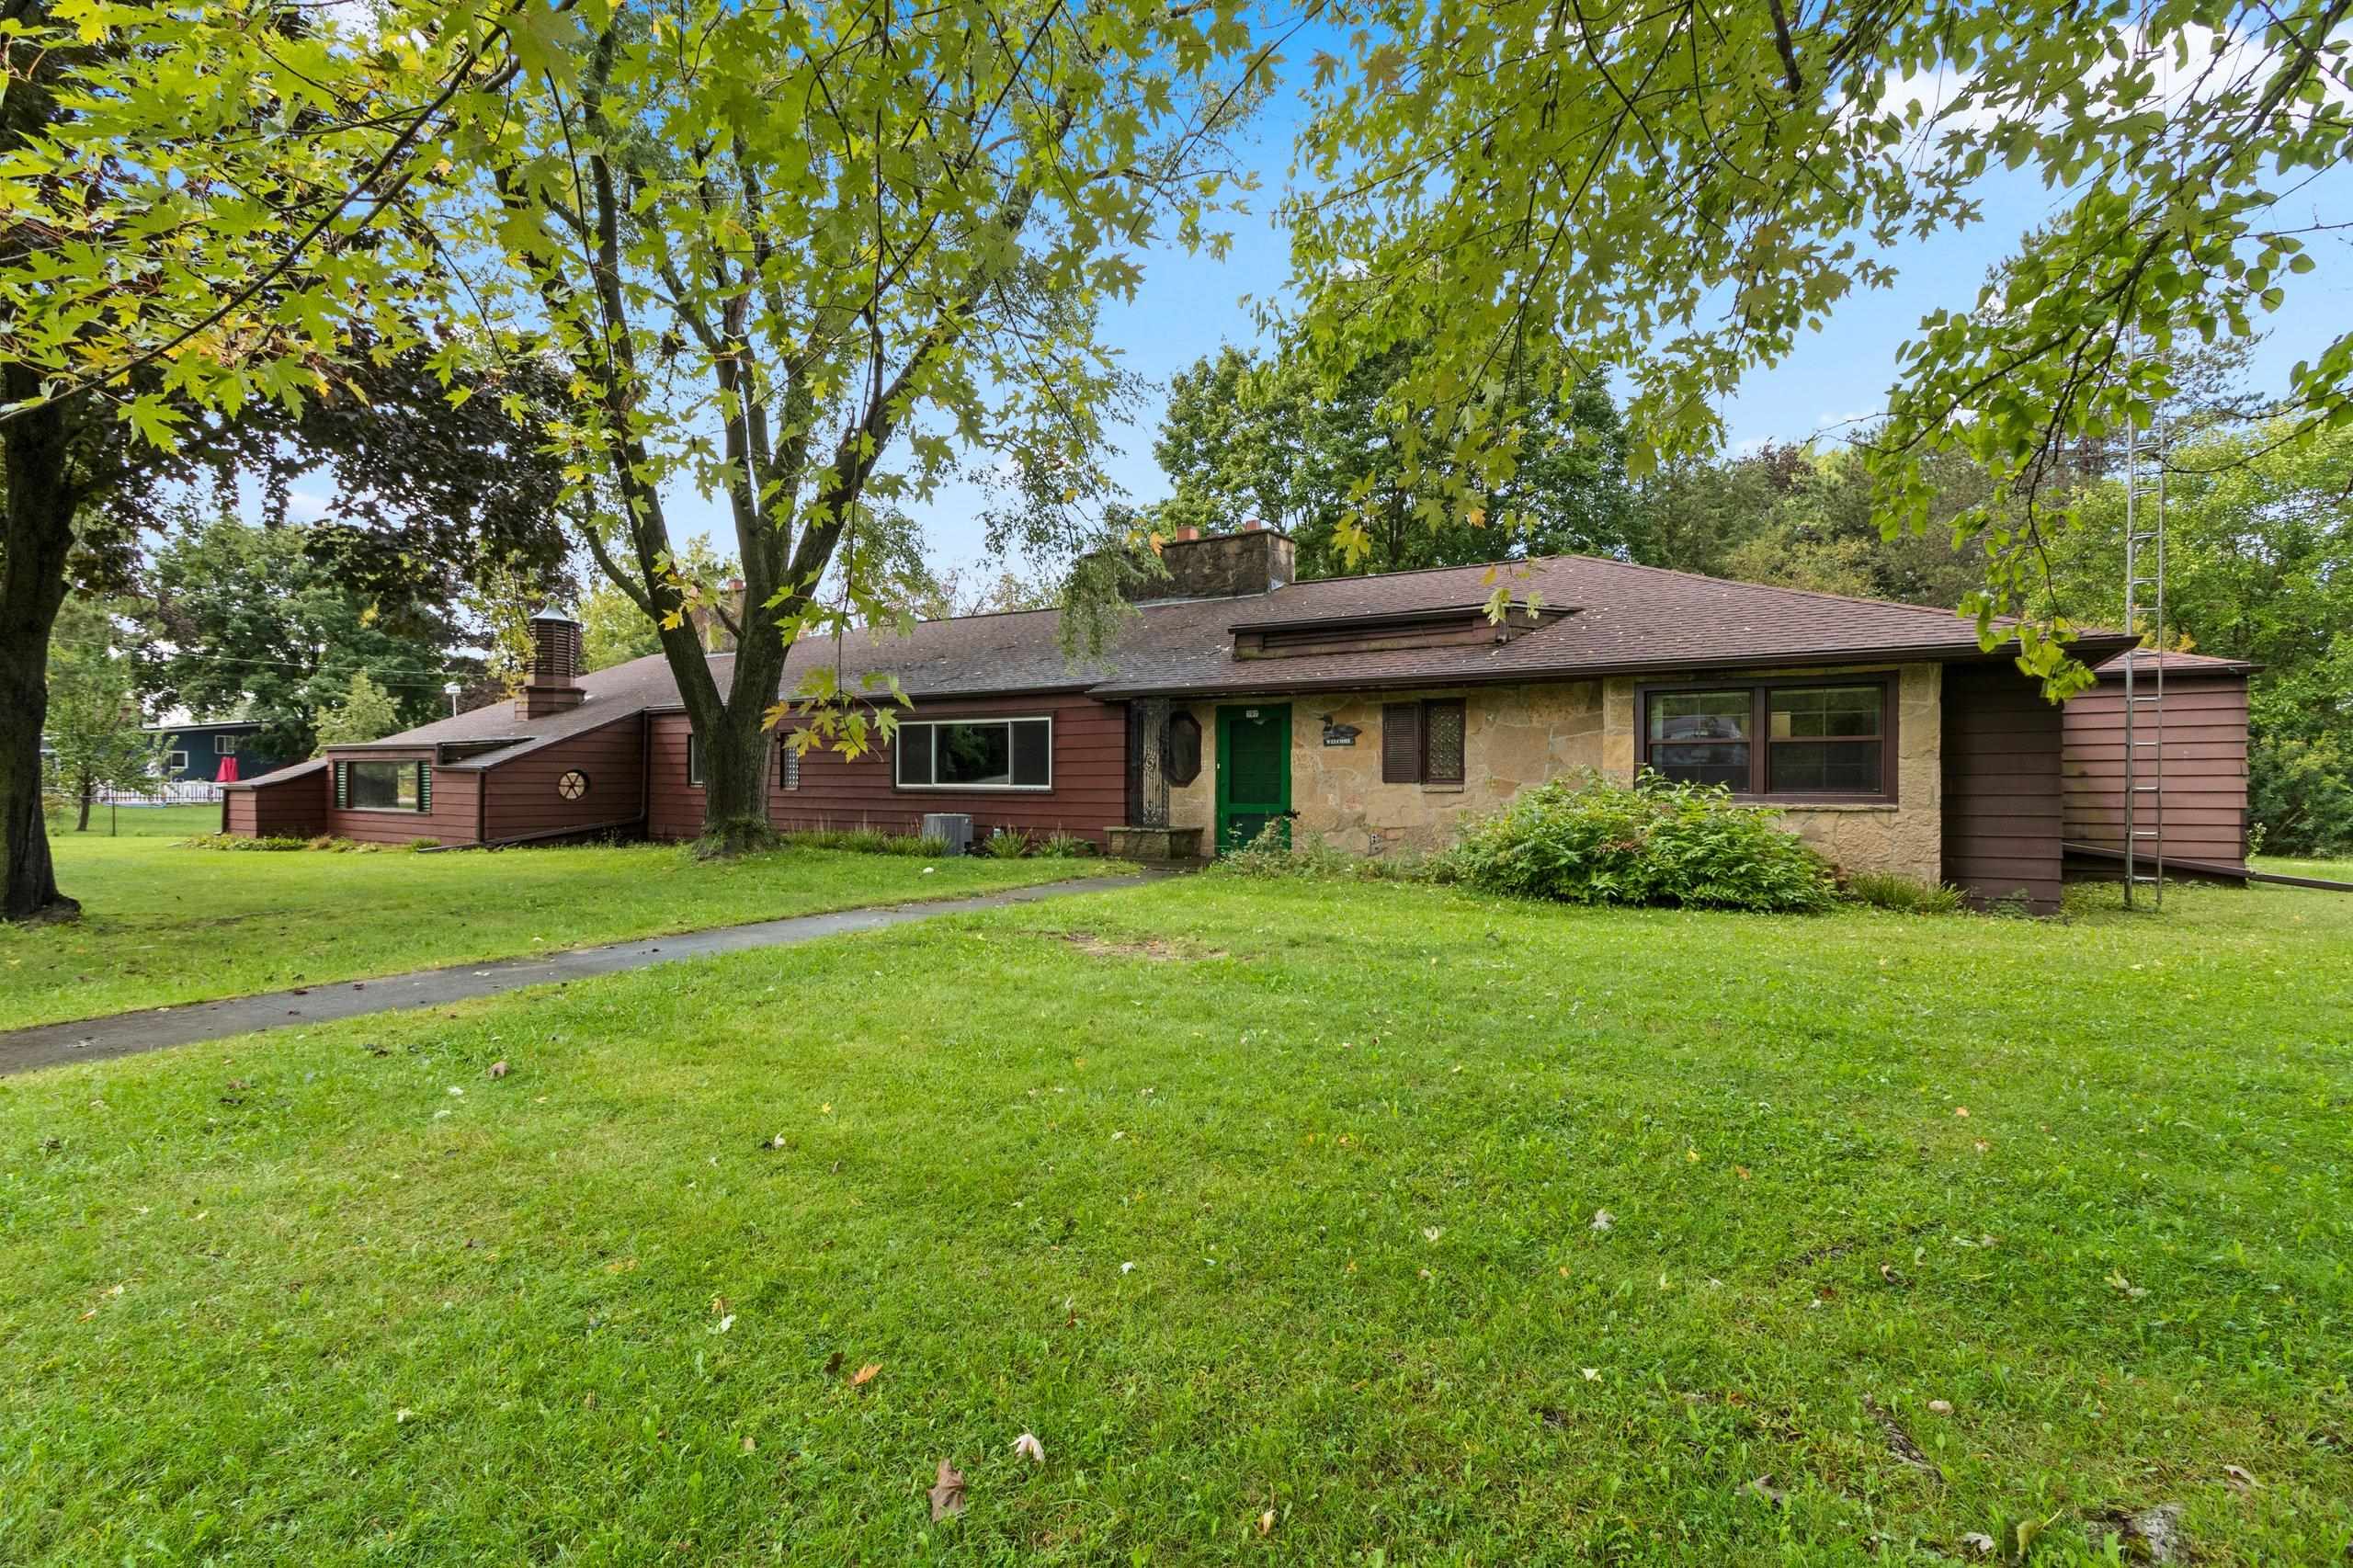 |2|3510 sqft
Adashun Jones, Inc.
Provided by: Coldwell Banker Real Estate Group
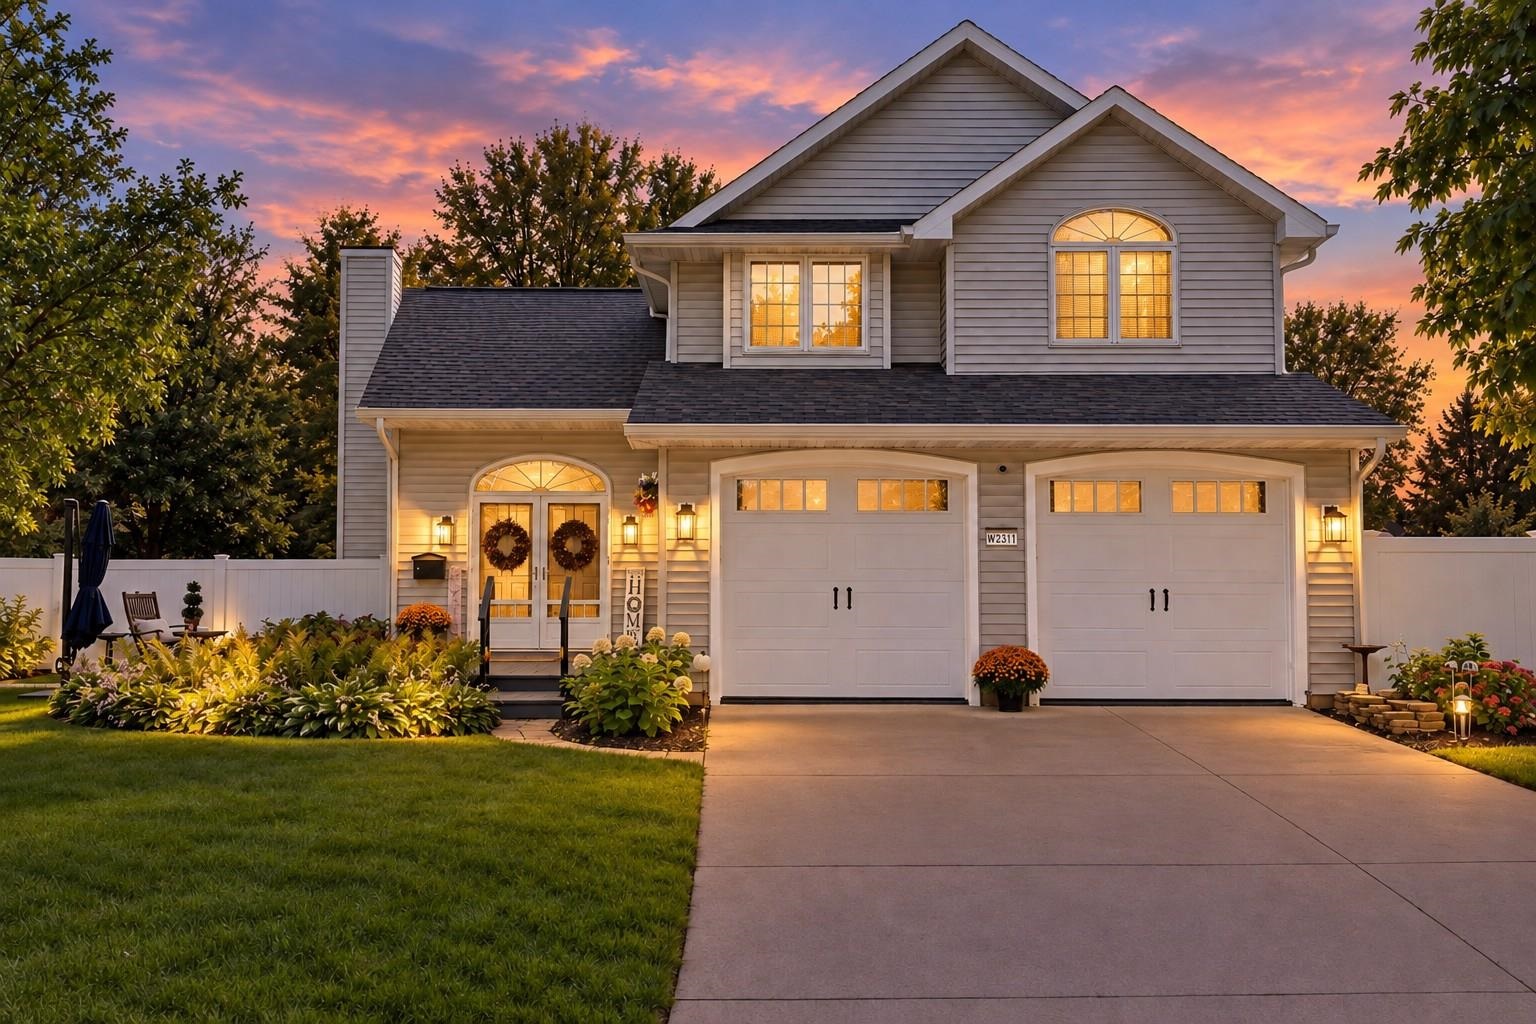 |3|2779 sqft
Adashun Jones, Inc.
Provided by: RPM Homes LLC
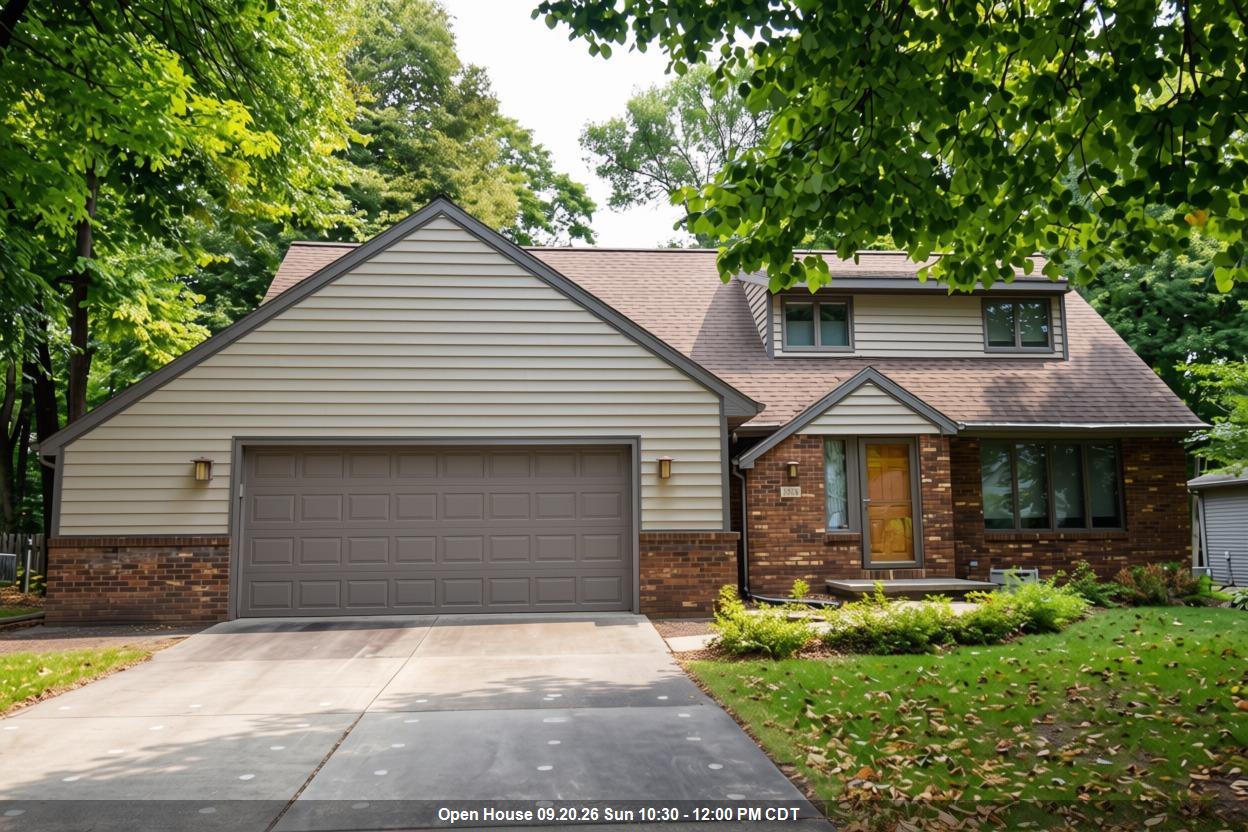 |3|2607 sqft
Adashun Jones, Inc.
Provided by: Expert Real Estate Partners, LLC
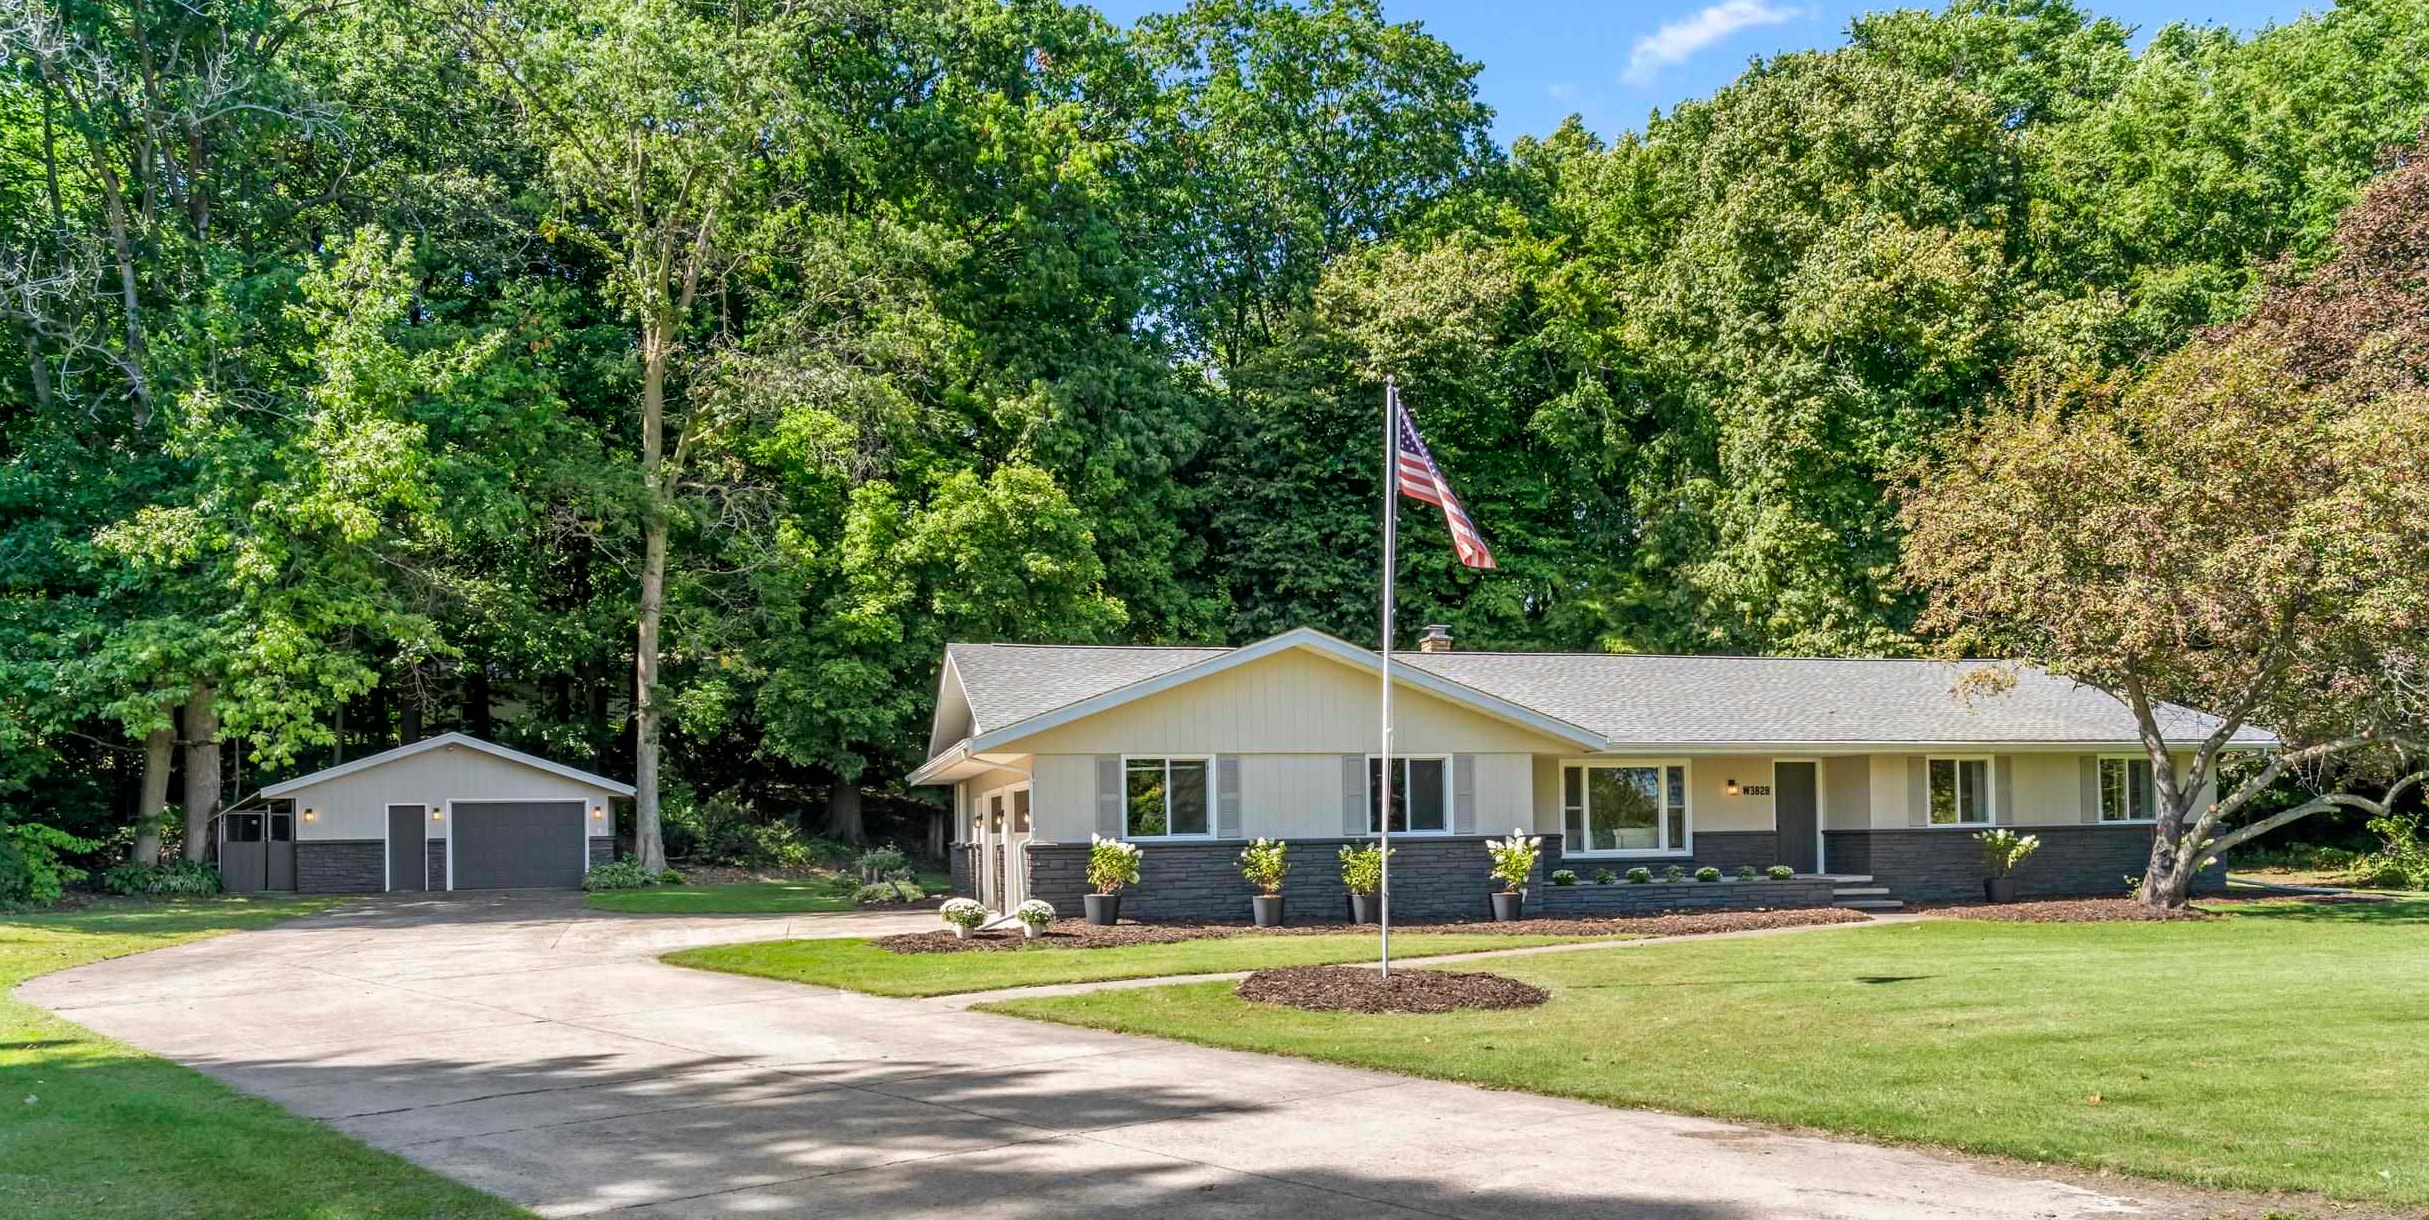 |3|3335 sqft
Adashun Jones, Inc.
Provided by: Real Broker LLC
 |4|2818 sqft
Adashun Jones, Inc.
Provided by: Coldwell Banker Real Estate Group
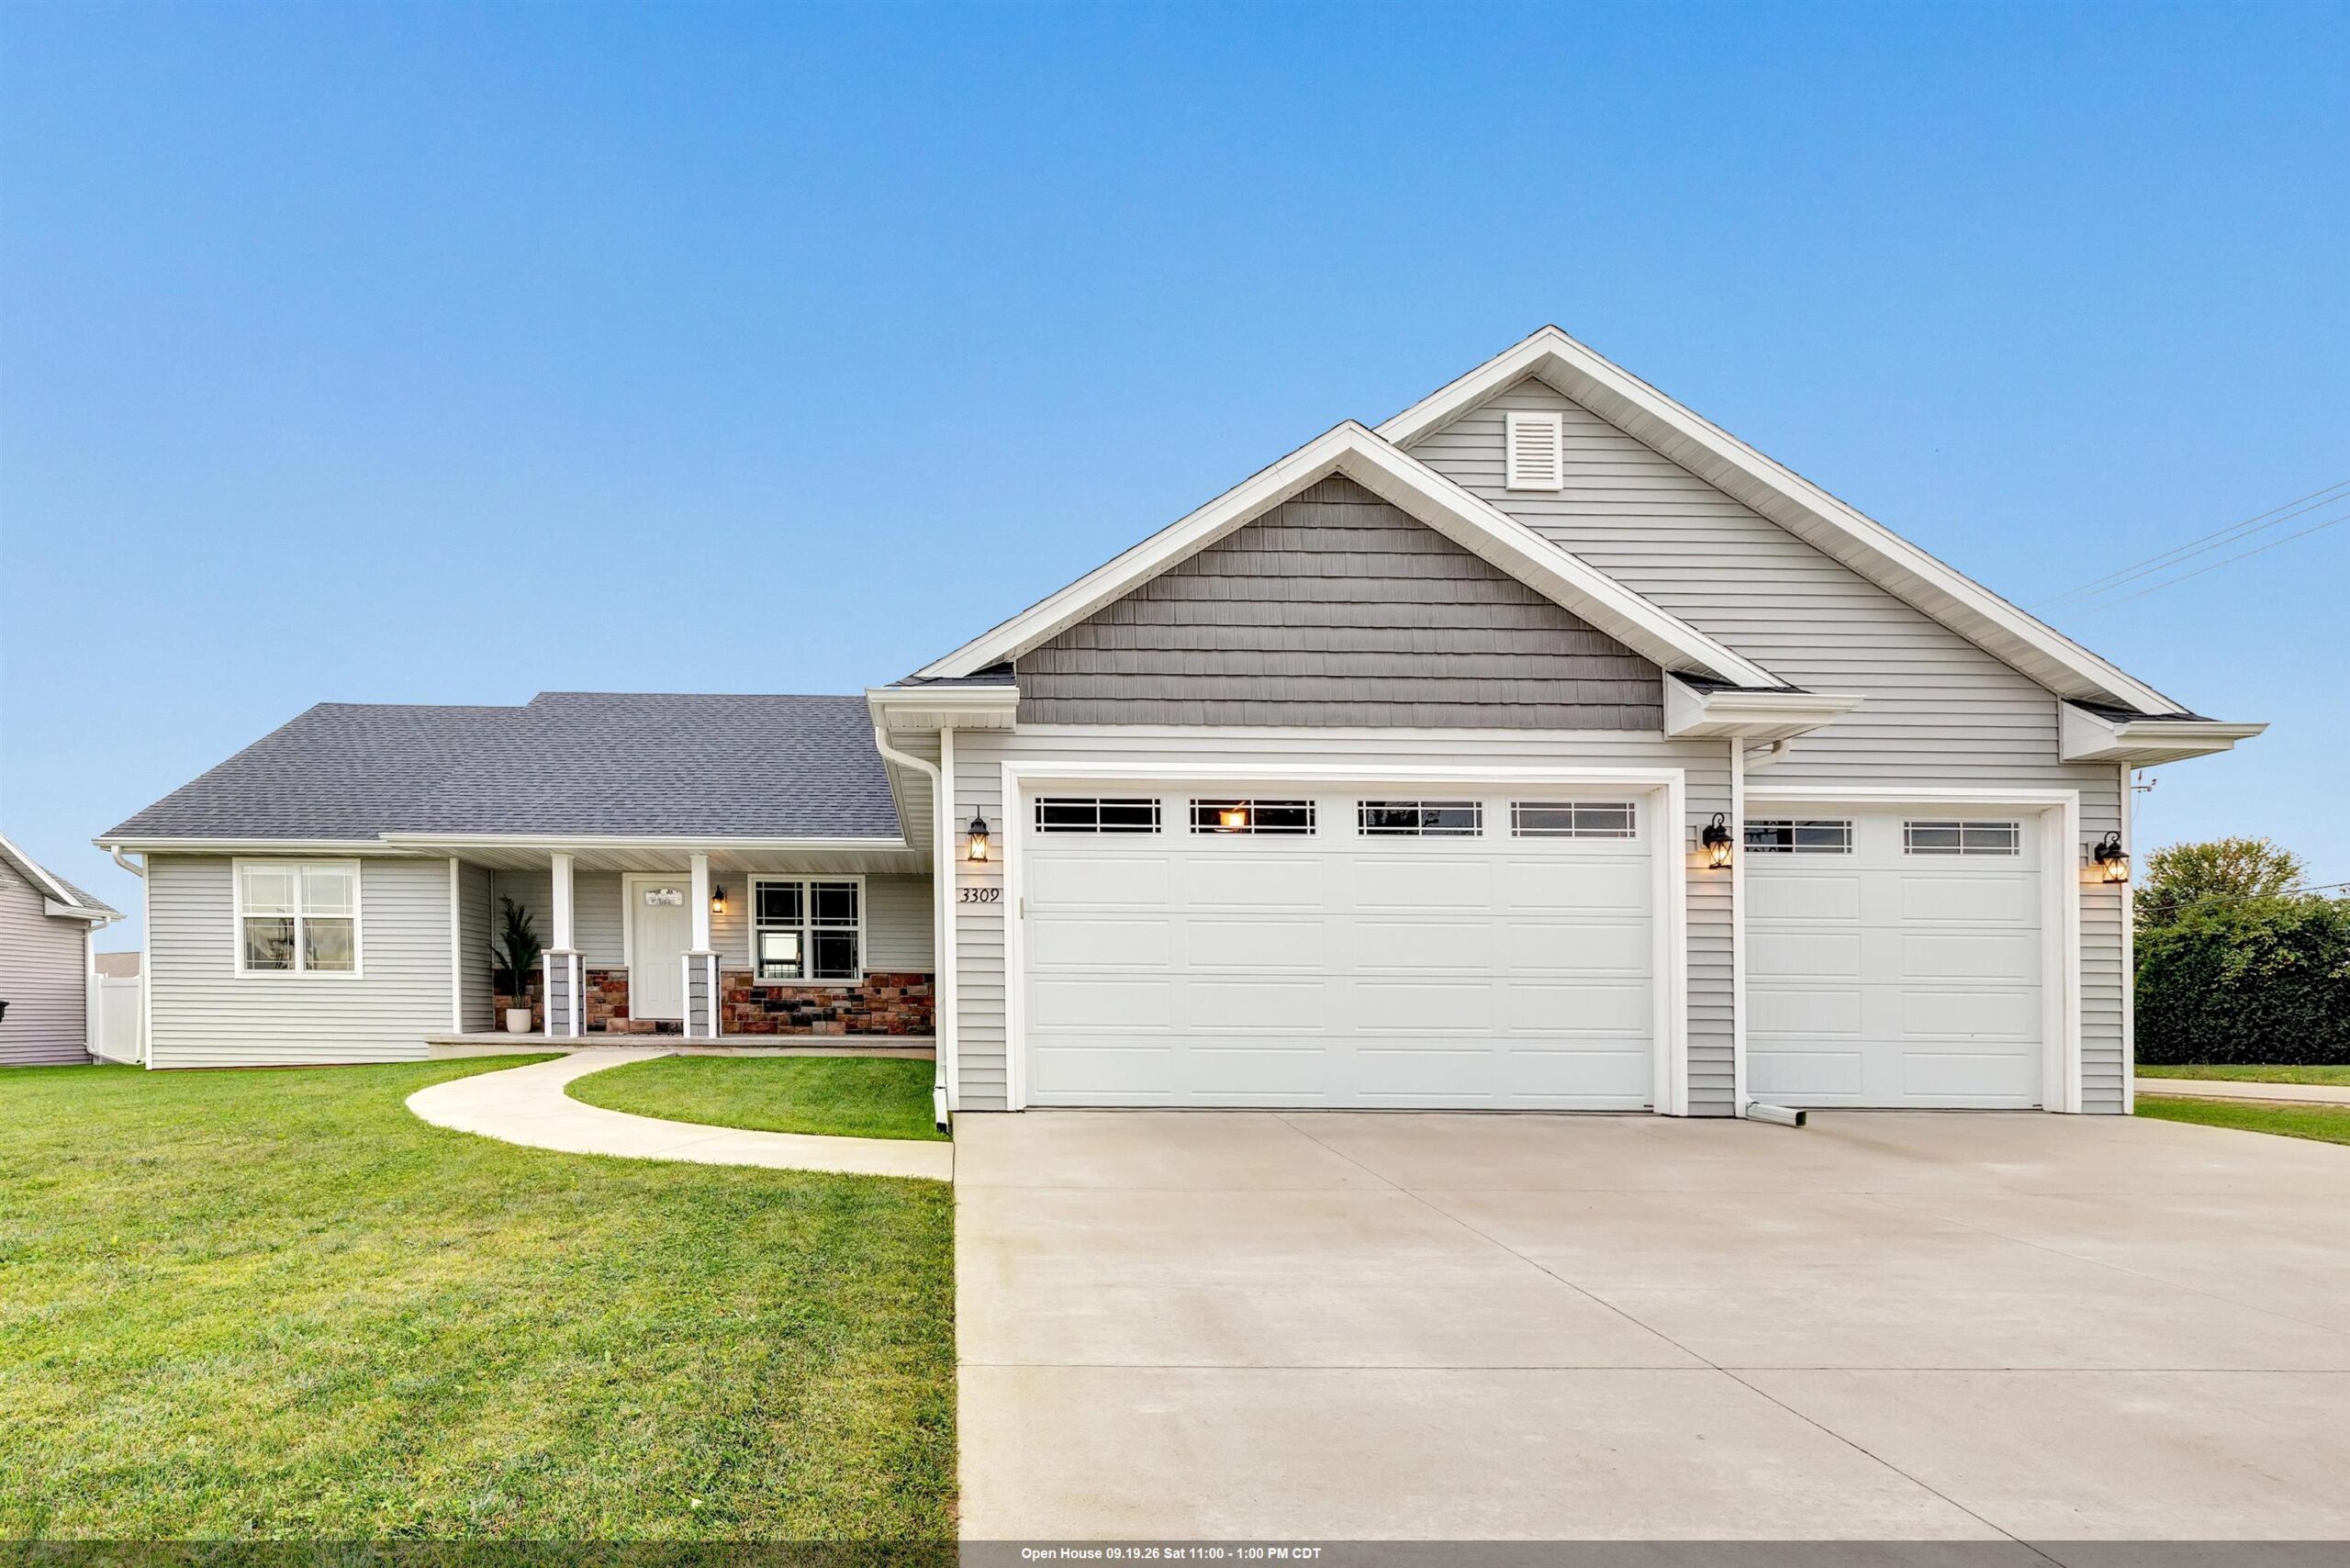 |3|2640 sqft
Adashun Jones, Inc.
Provided by: Take Action Realty Group, LLC
 |4|3162 sqft
Adashun Jones, Inc.
Provided by: Coldwell Banker Real Estate Group

 Share
Share
 Show more
 Spec Sheet