
 50
50  Return to listing
$674,900
4 Beds
4 Bath
4,066 Sq. Ft.
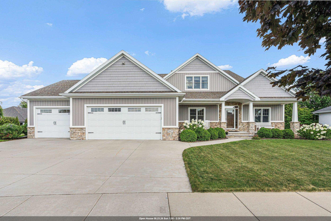
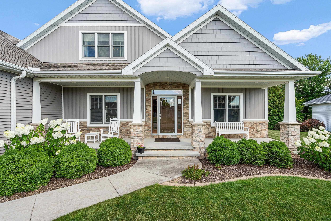
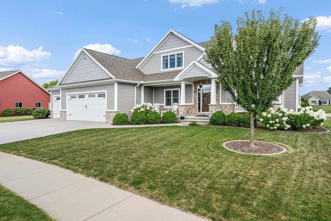
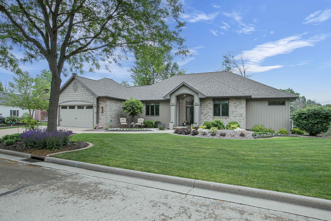
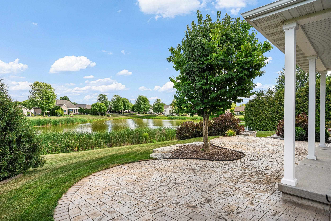
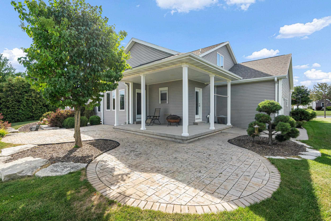
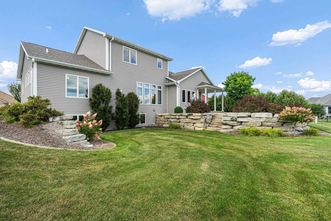
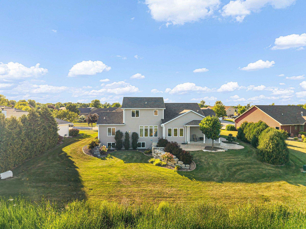
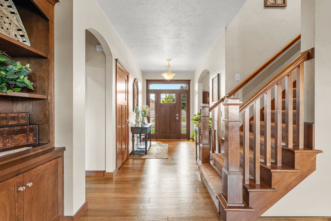
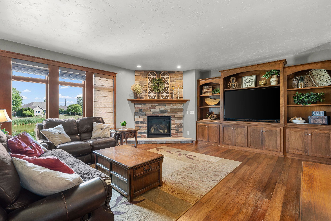
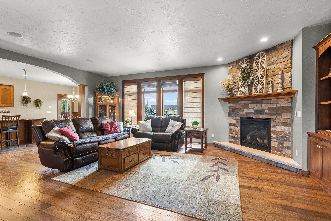
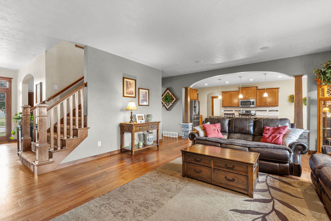
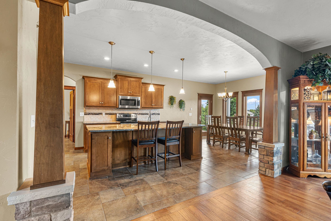
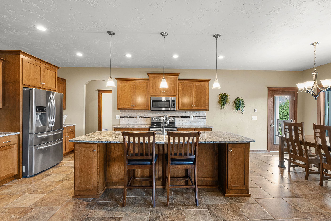
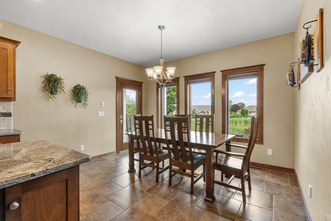
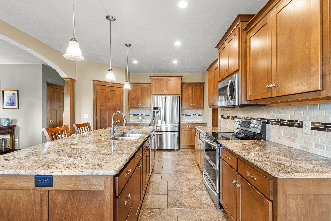
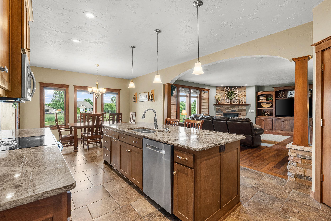
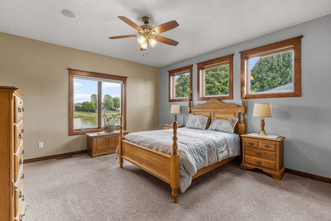
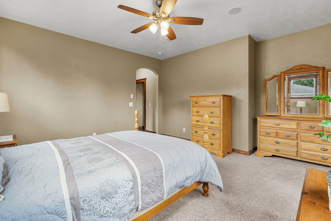
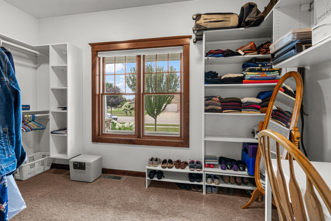
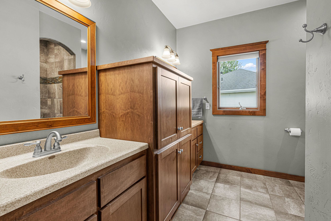
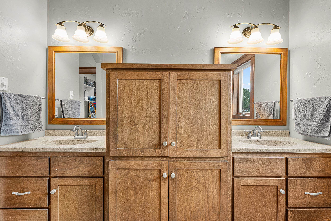
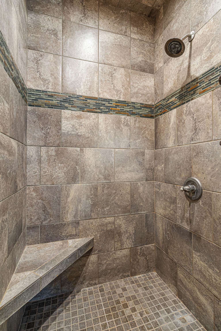
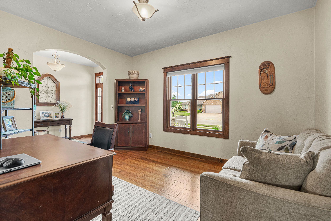
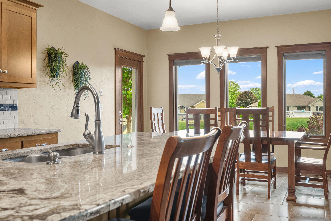
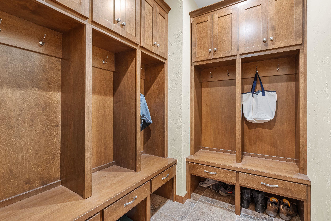
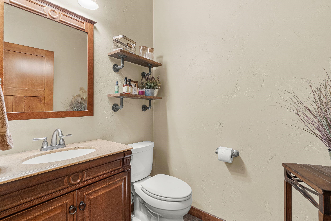
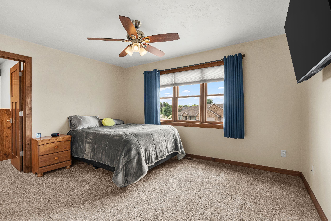
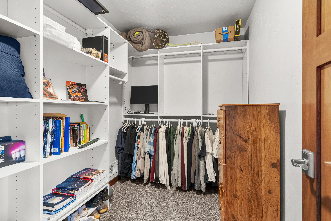
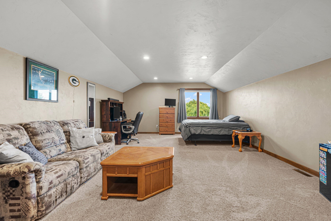
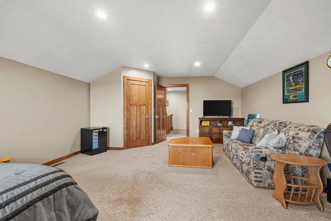
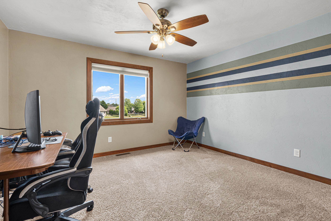
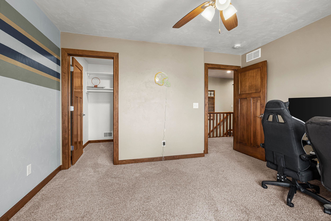
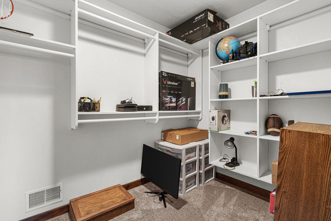
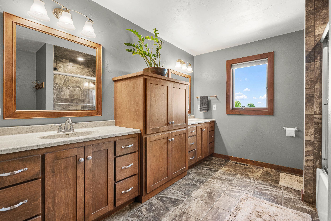
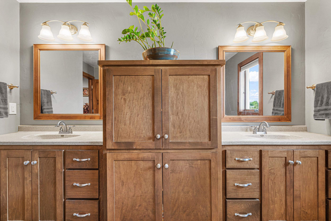
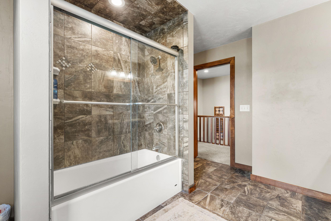
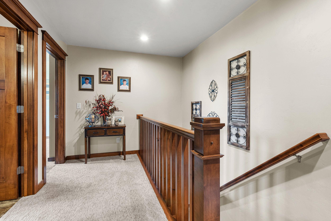
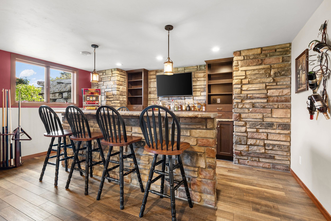
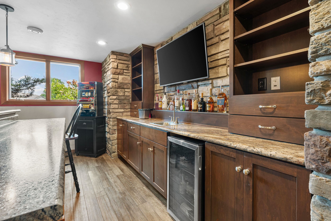
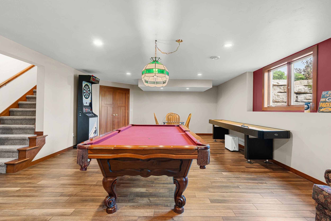
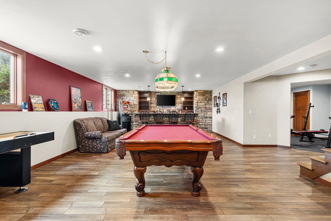
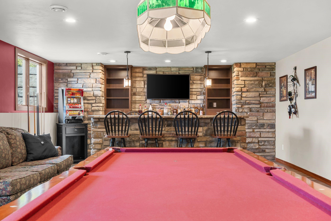
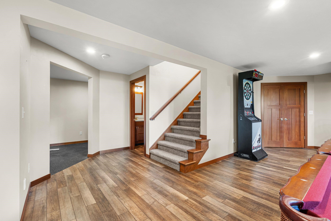
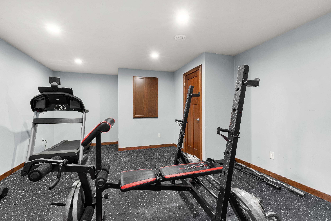
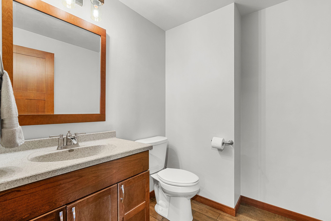
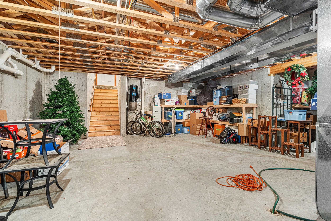
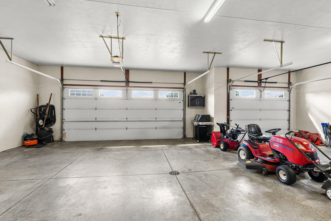
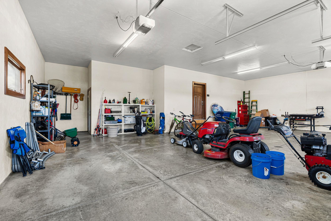
Custom-built Combined Locks home with quality finishes and over 4,000 sq ft of finished living space overlooking a Village-maintained pond. The spacious main level features engineered hardwood and tile floors, an impressive kitchen with oversized island, living room with fireplace, and a primary suite with tiled walk-in shower and huge walk-in closet. All 4 bedrooms feature large walk-in closets. Finished lower level offers a spacious rec room and custom wet bar. Enjoy built-in speakers in the living room, primary suite and back patio. Beautiful landscaping, stonework and covered patio take advantage of the peaceful pond setting with no HOA fee. Finished and insulated 3+ car garage with basement access plus zoned heating and cooling complete this exceptional home.
Inclusions:
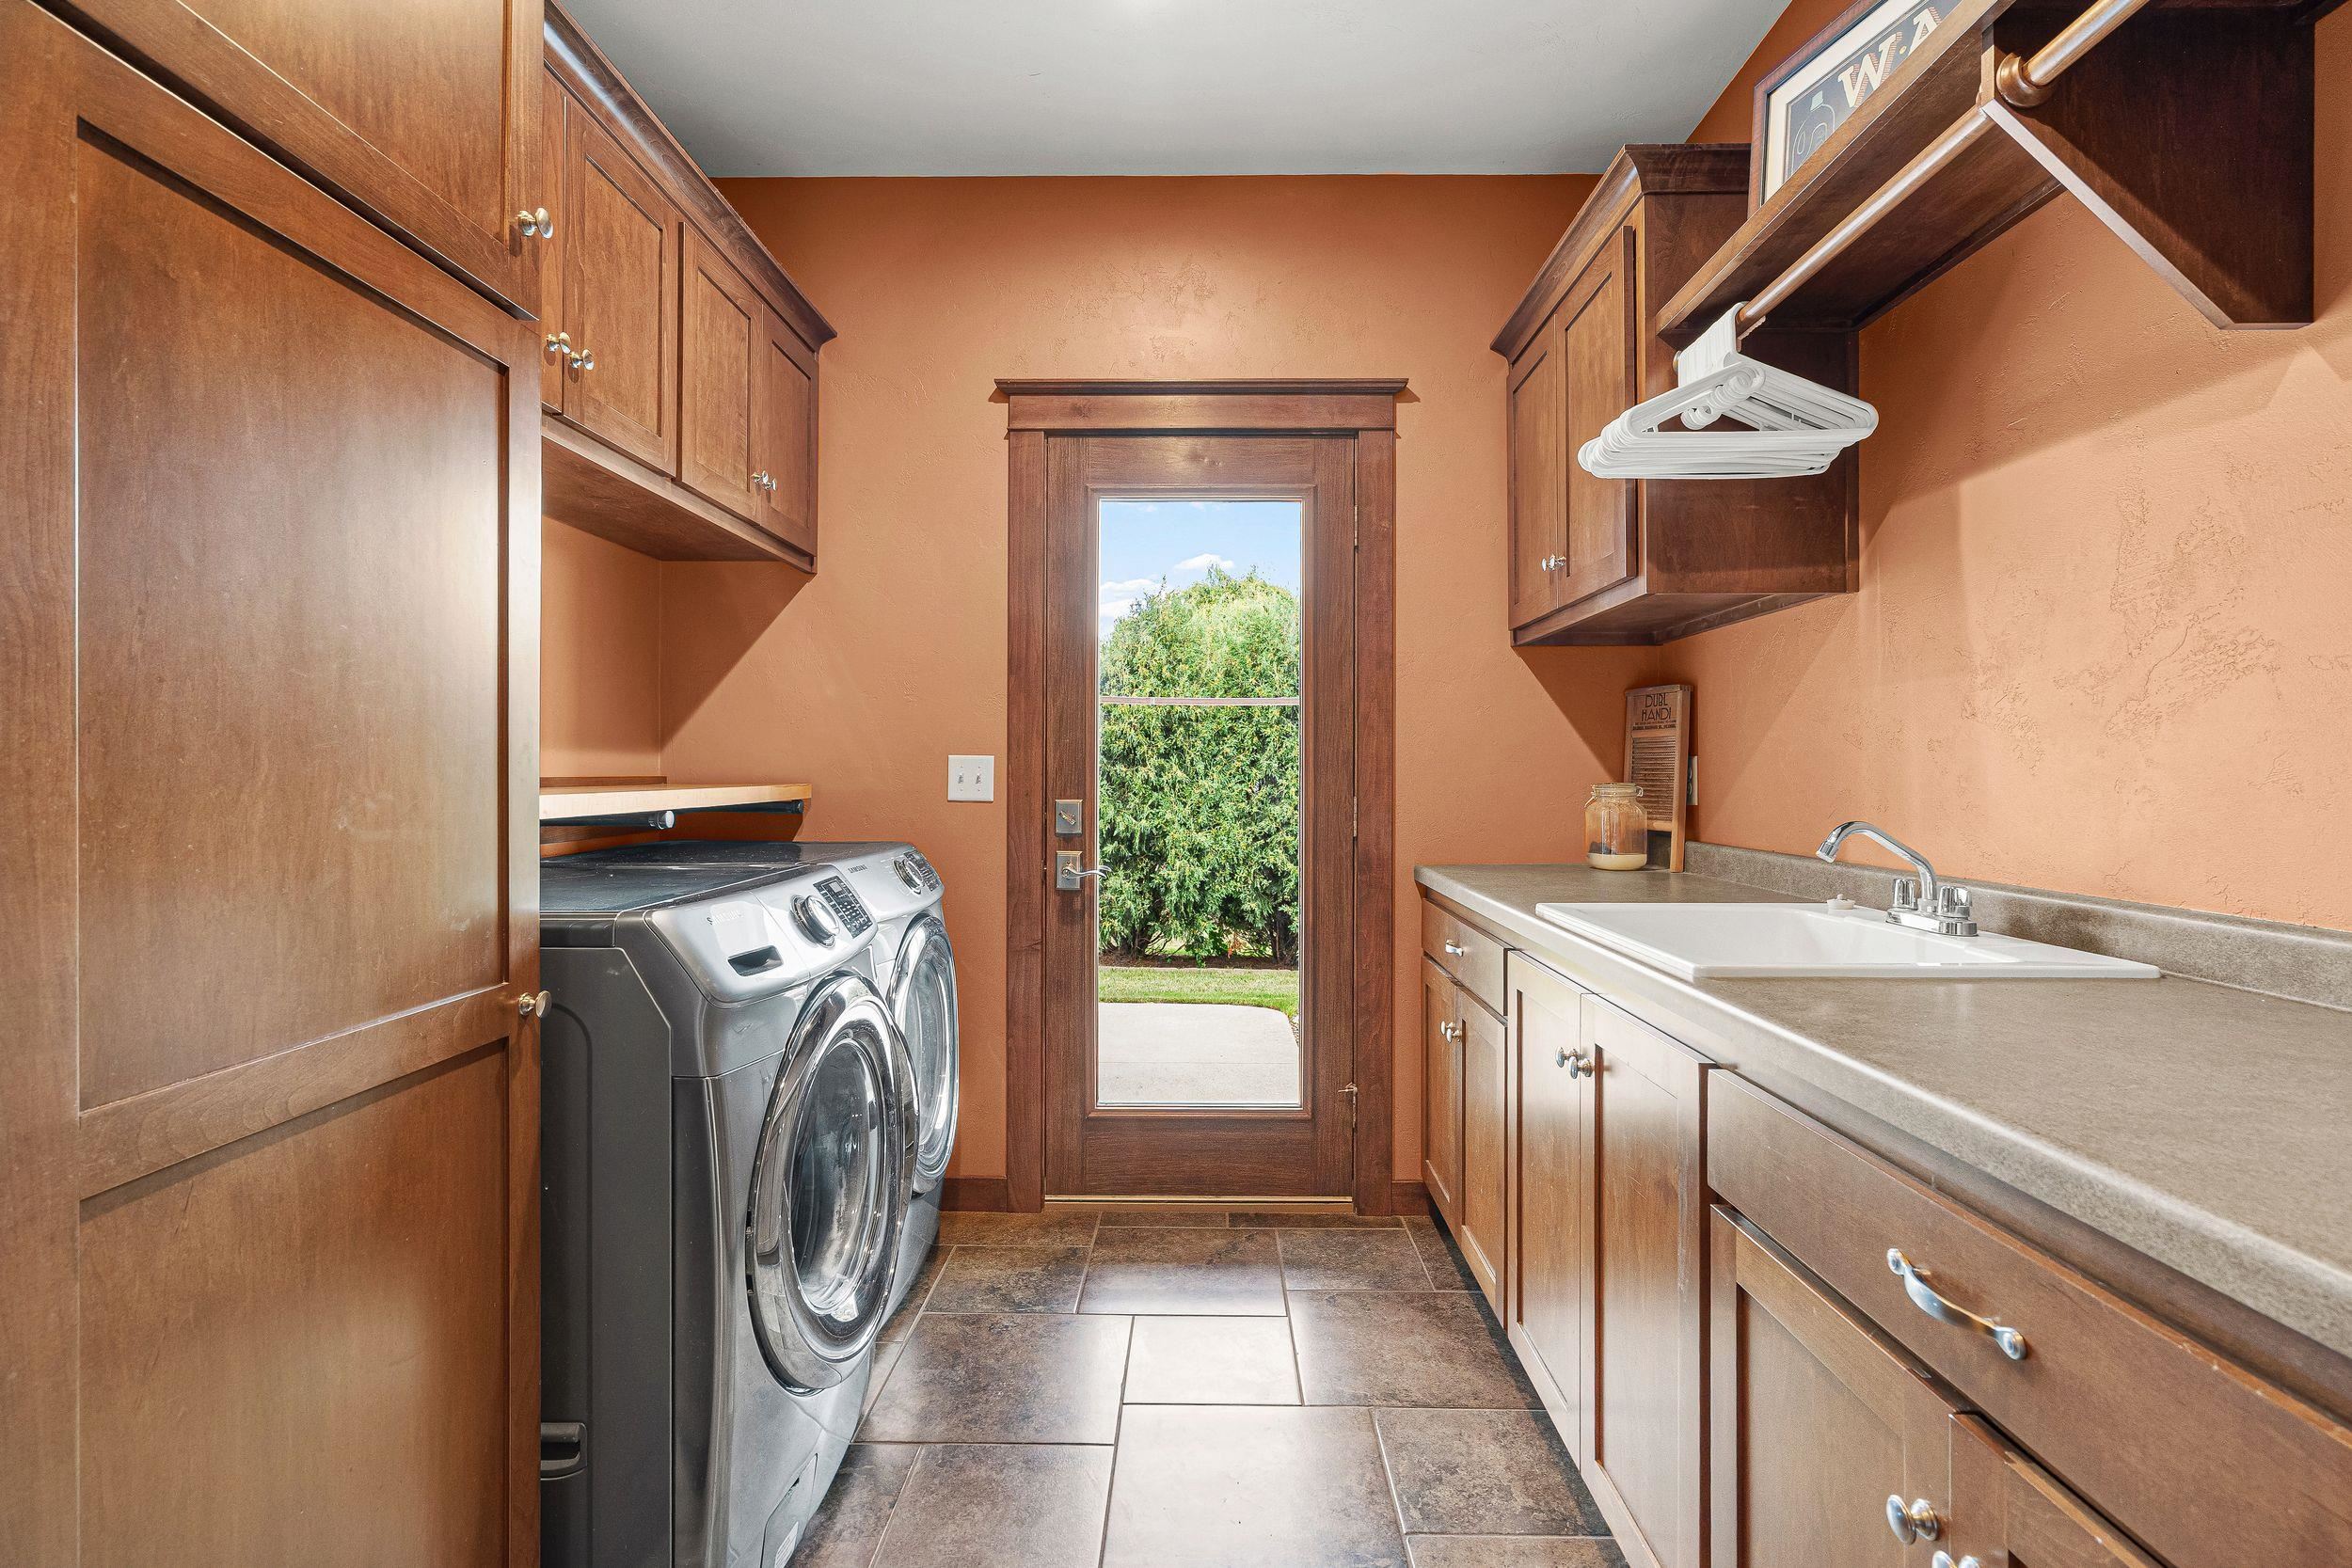
Kitchen Refrigerator, Oven/Range, Dishwasher, Microwave, Washer, Dryer, Central Vac and Attachments, Sonos Amplifier, Bar Refrigerator
Exclusions:
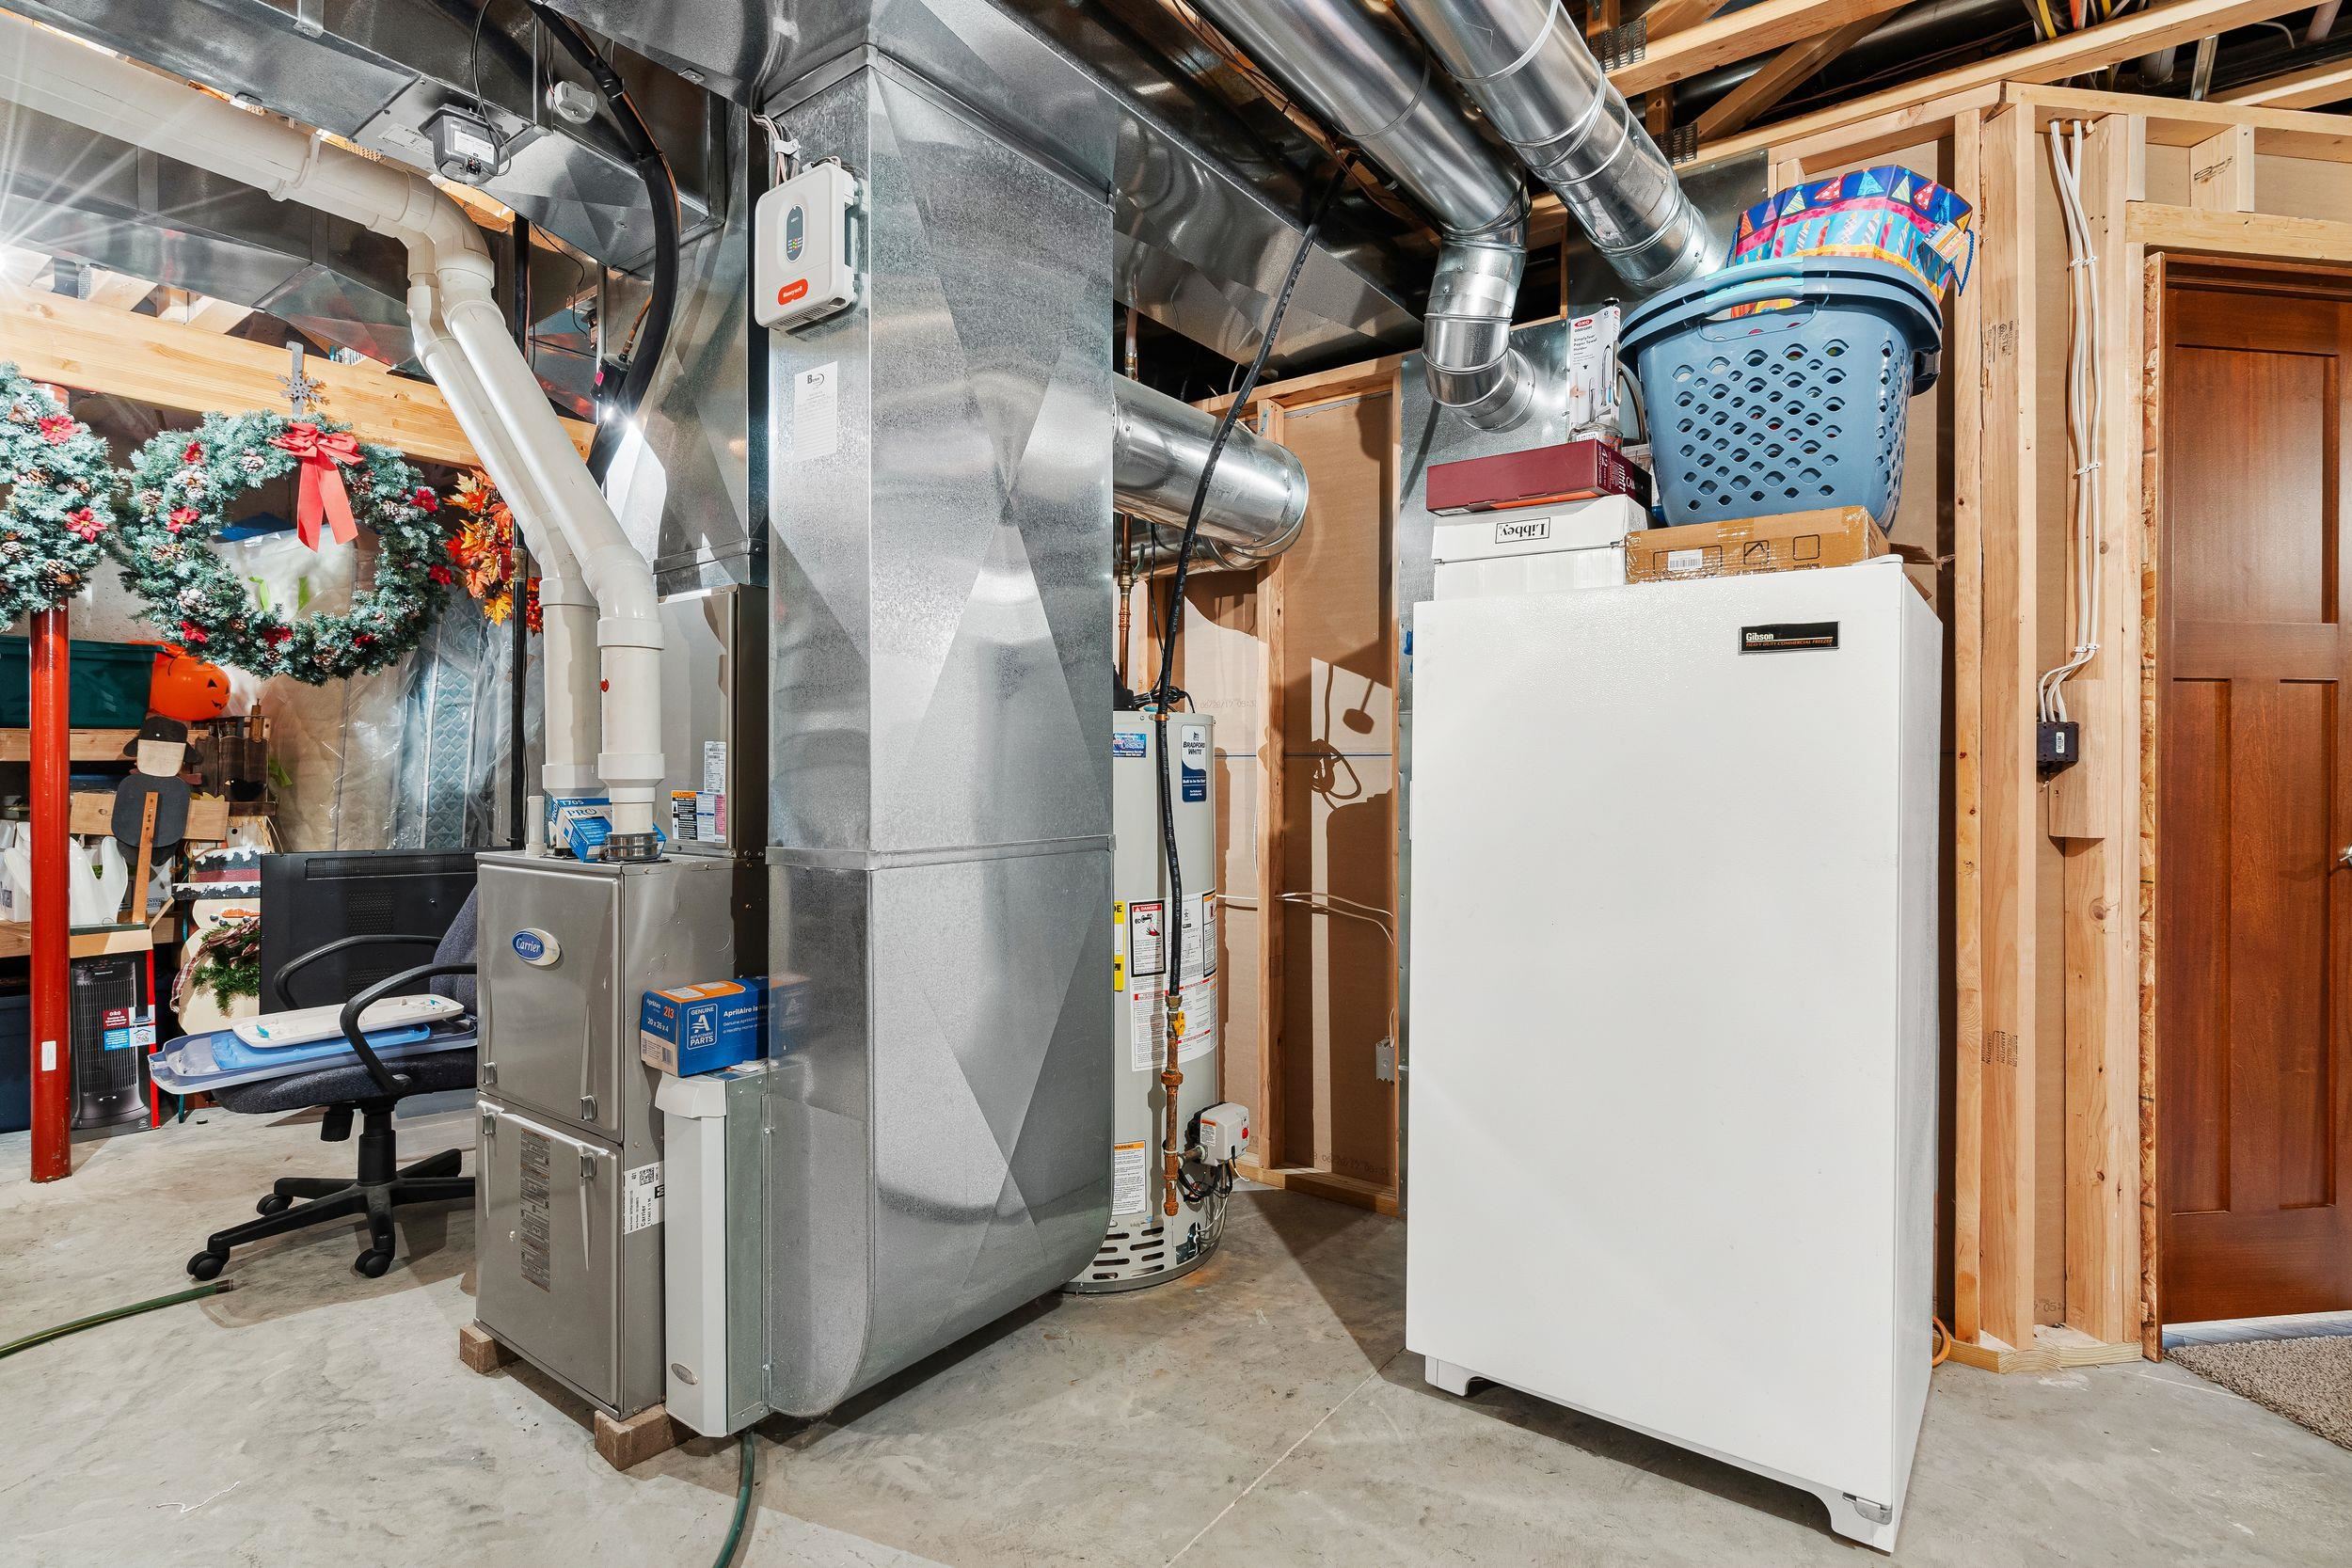
Basement Freezer, Pool Table & Light, All TV's and TV Mounts, Garage Shelving
Get a detailed Home Value Estimate Based on Current Market Trends/Get a Detailed Estimate Based on Current Market Conditions Impacting Your Home's Value
 |3
|3 |4730 sqft
Adashun Jones, Inc.
Provided by: EXP Realty LLC
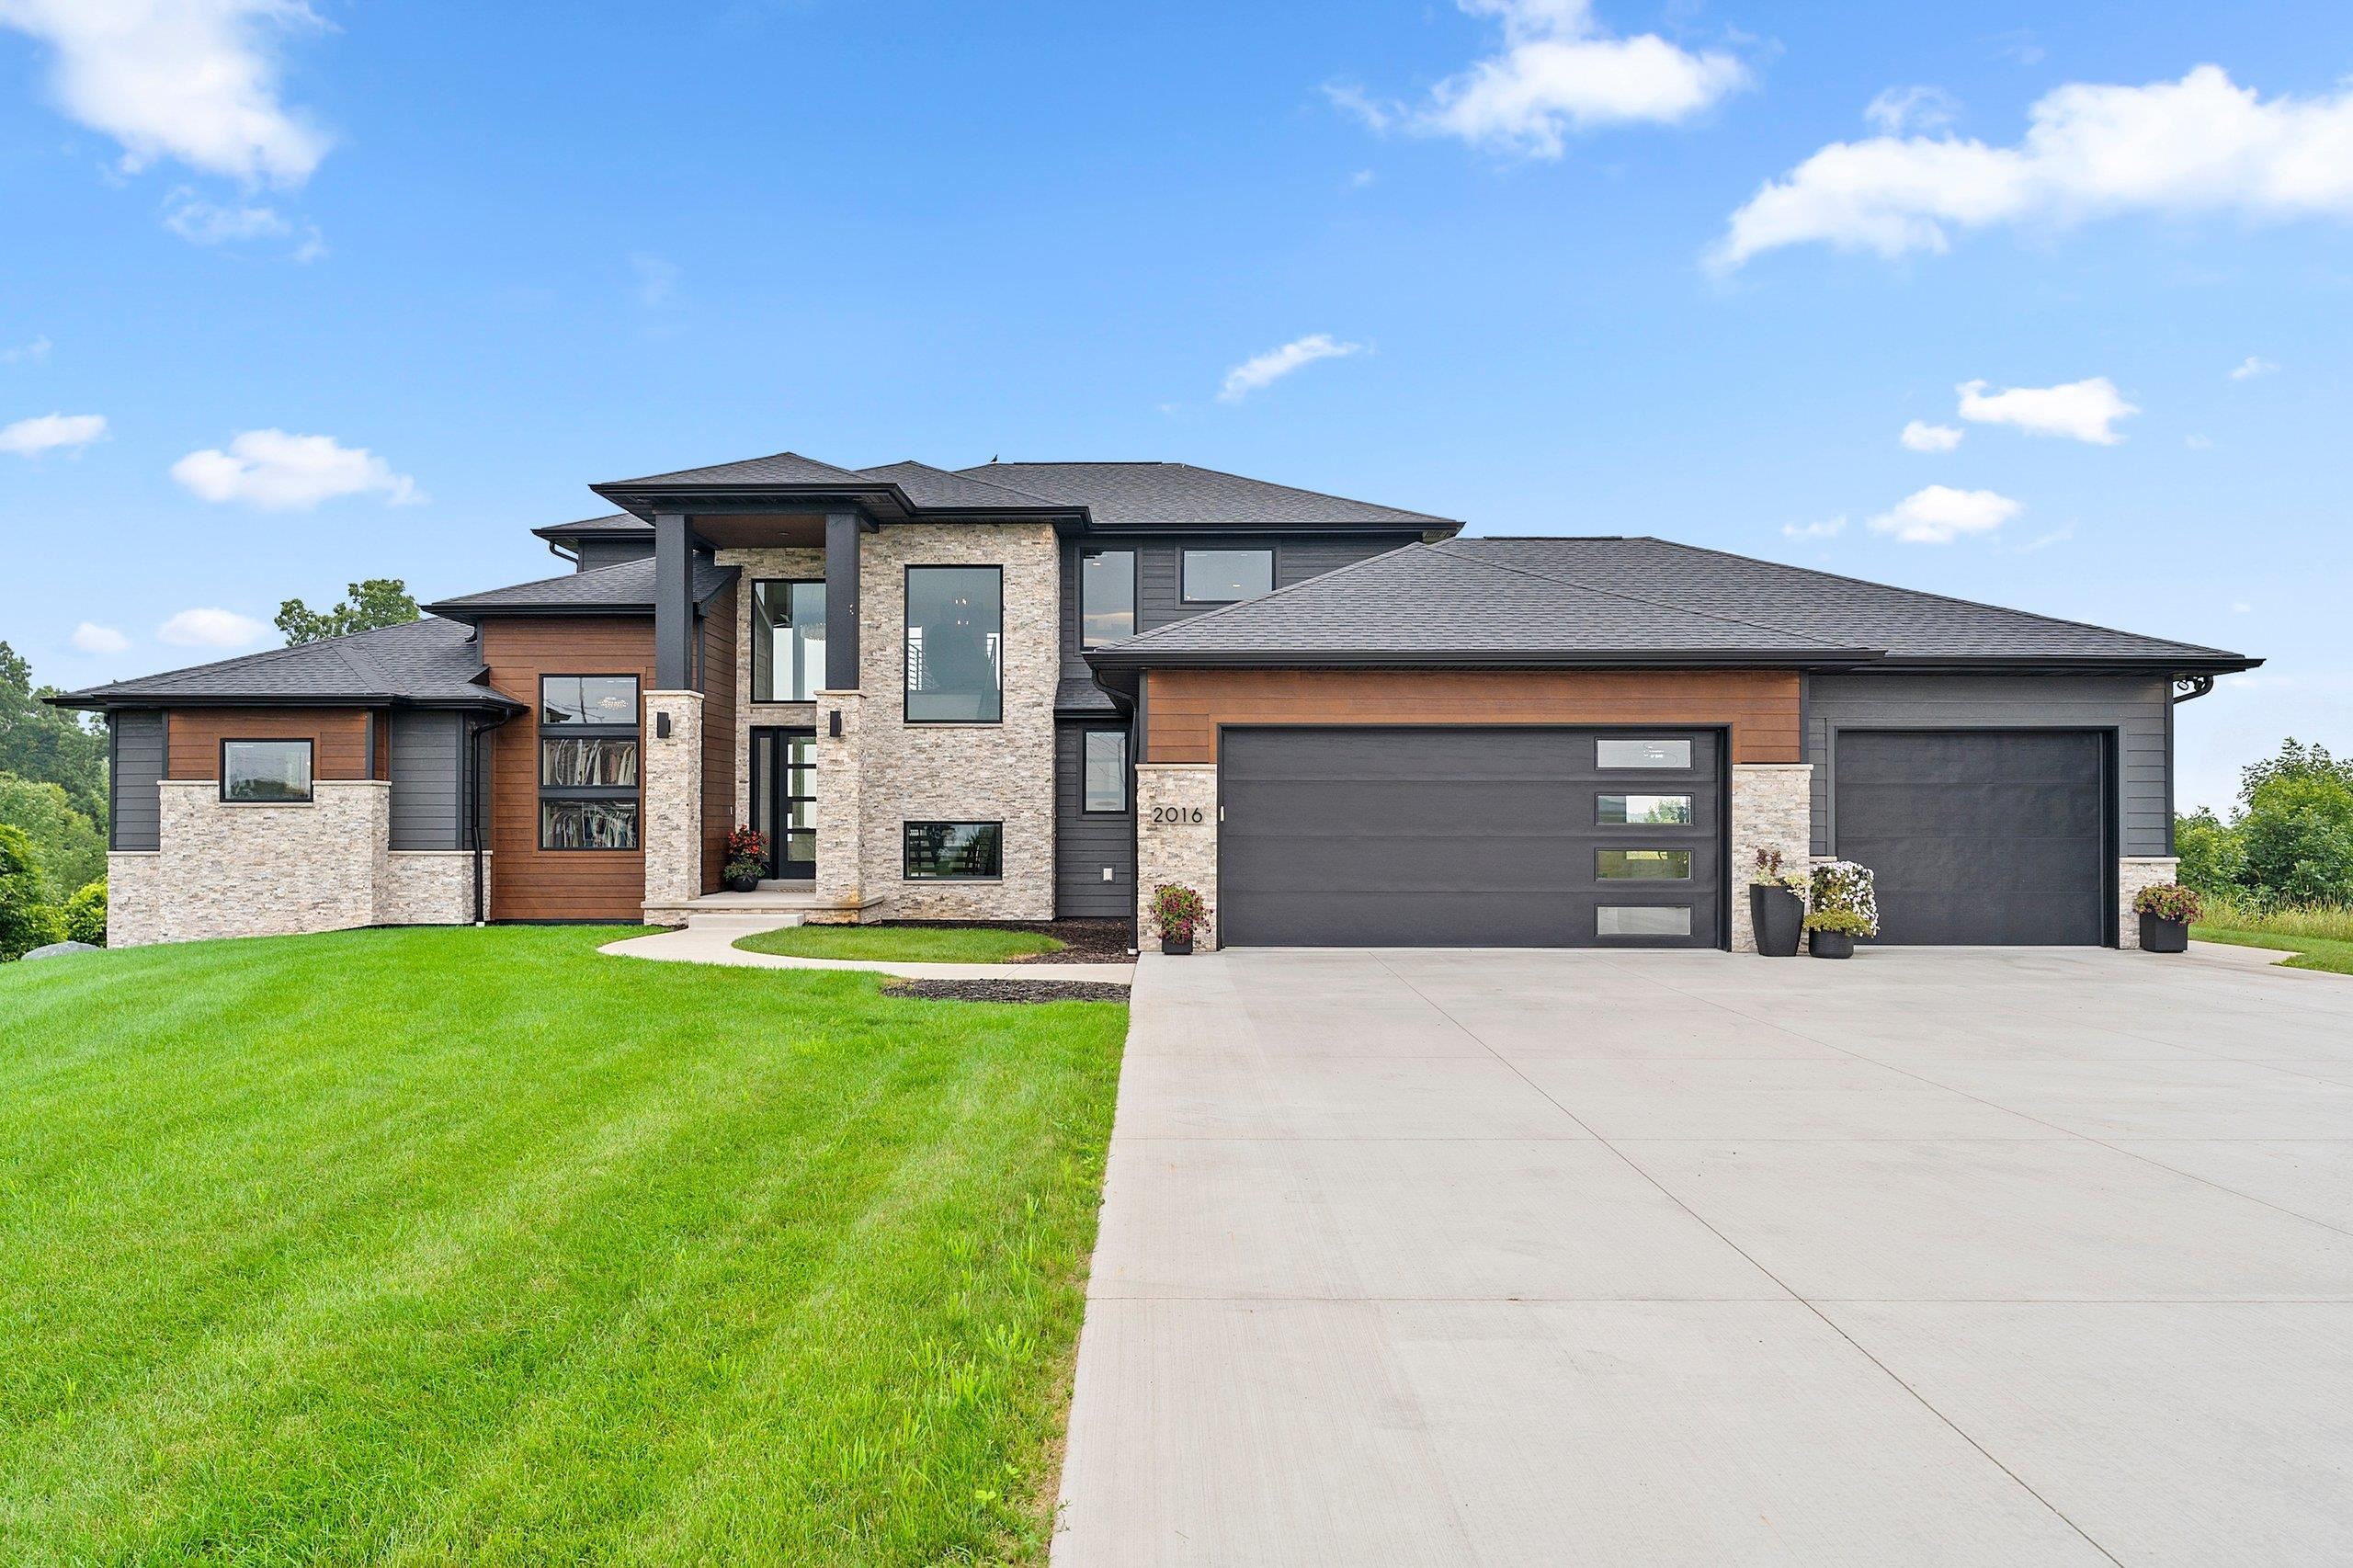 |4|4990 sqft
Adashun Jones, Inc.
Provided by: Keller Williams Green Bay
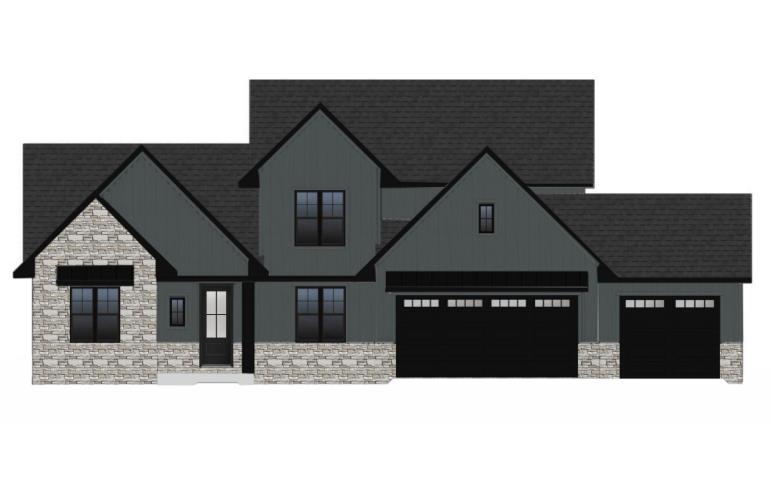 |4|3635 sqft
Adashun Jones, Inc.
Provided by: Keller Williams Green Bay
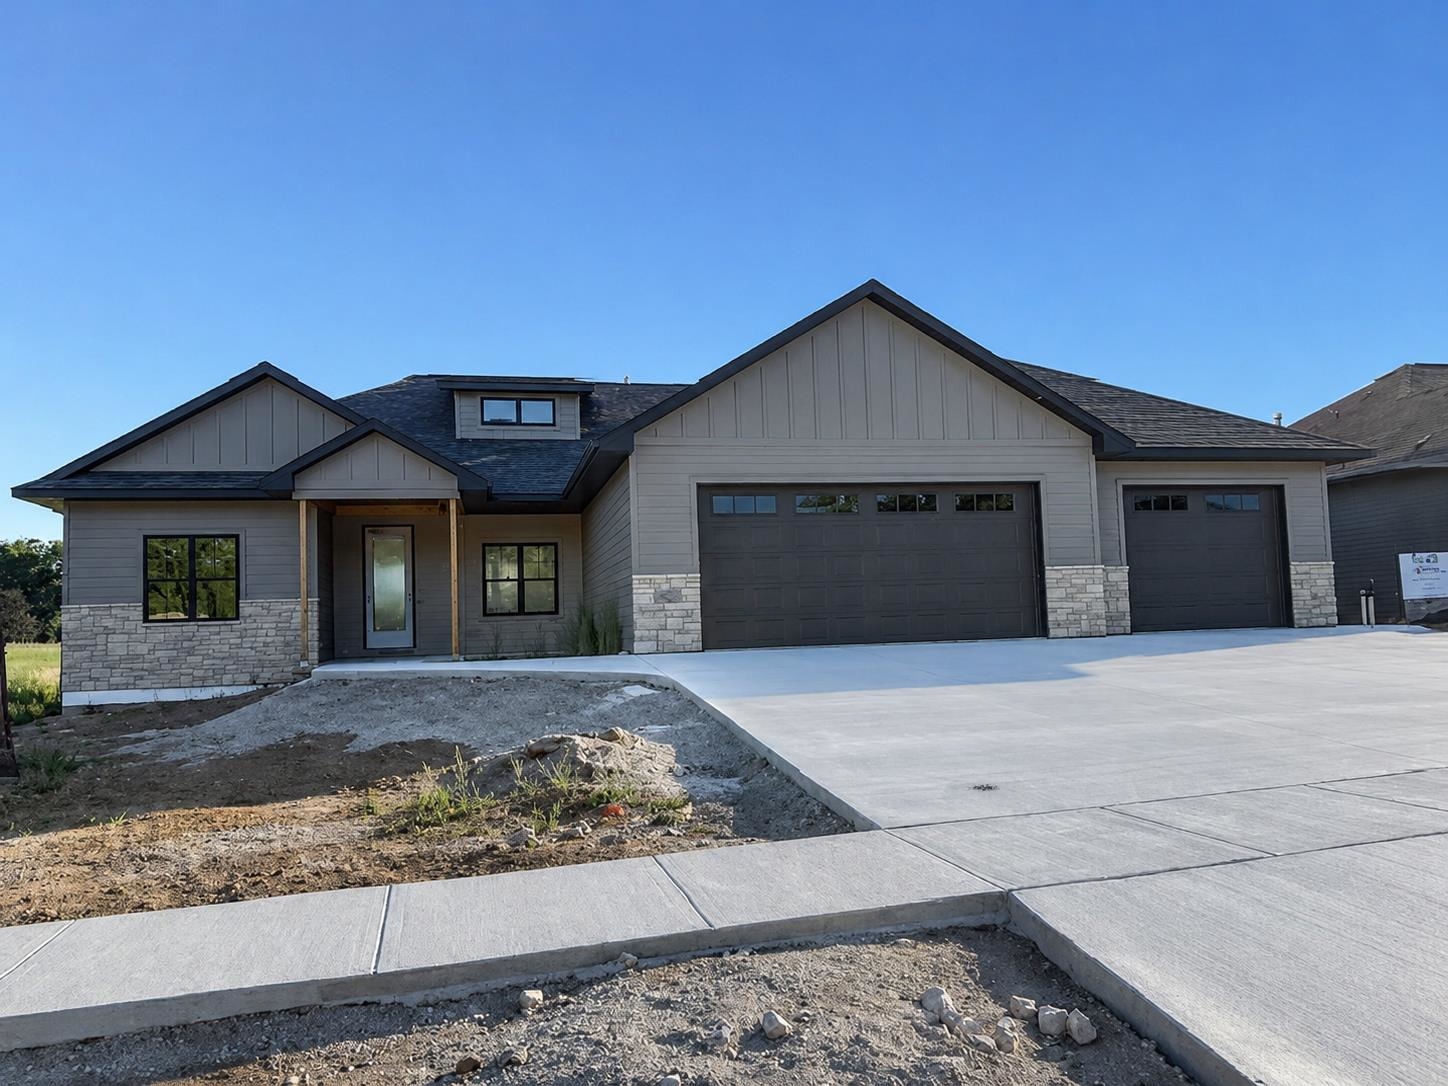 |4|3392 sqft
Adashun Jones, Inc.
Provided by: Keller Williams Green Bay
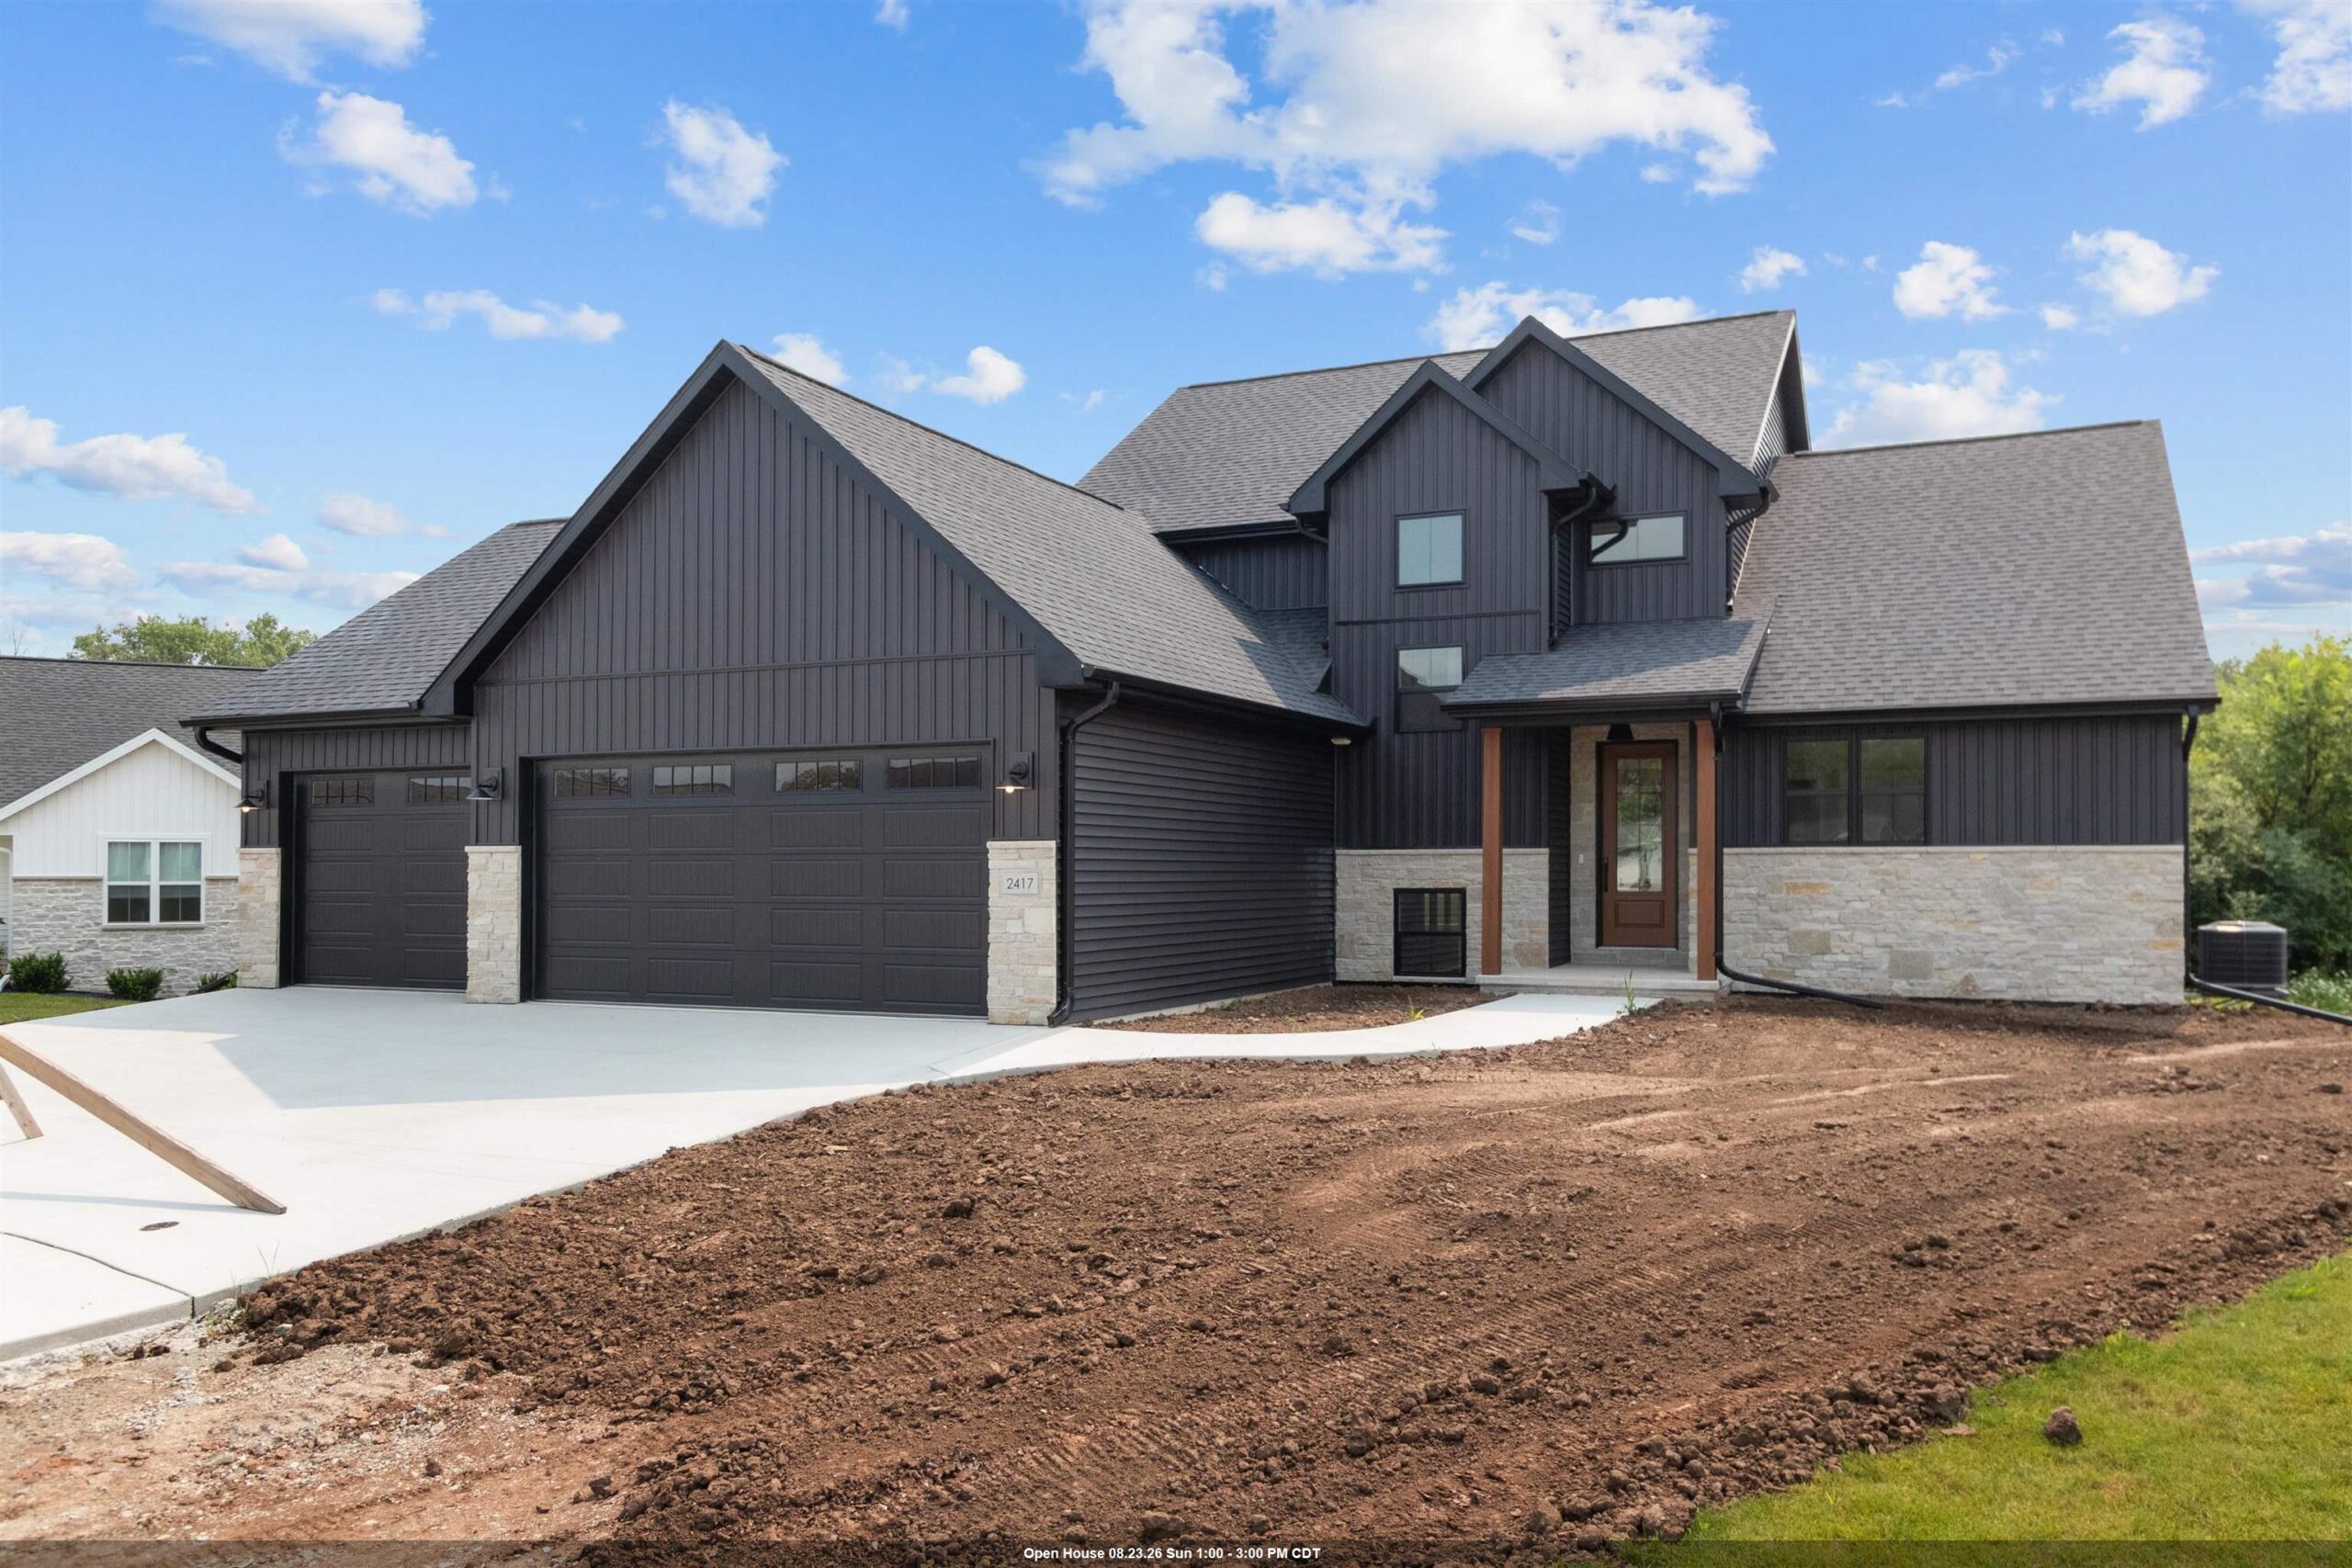 |4|3614 sqft
Adashun Jones, Inc.
Provided by: First Weber, Inc.
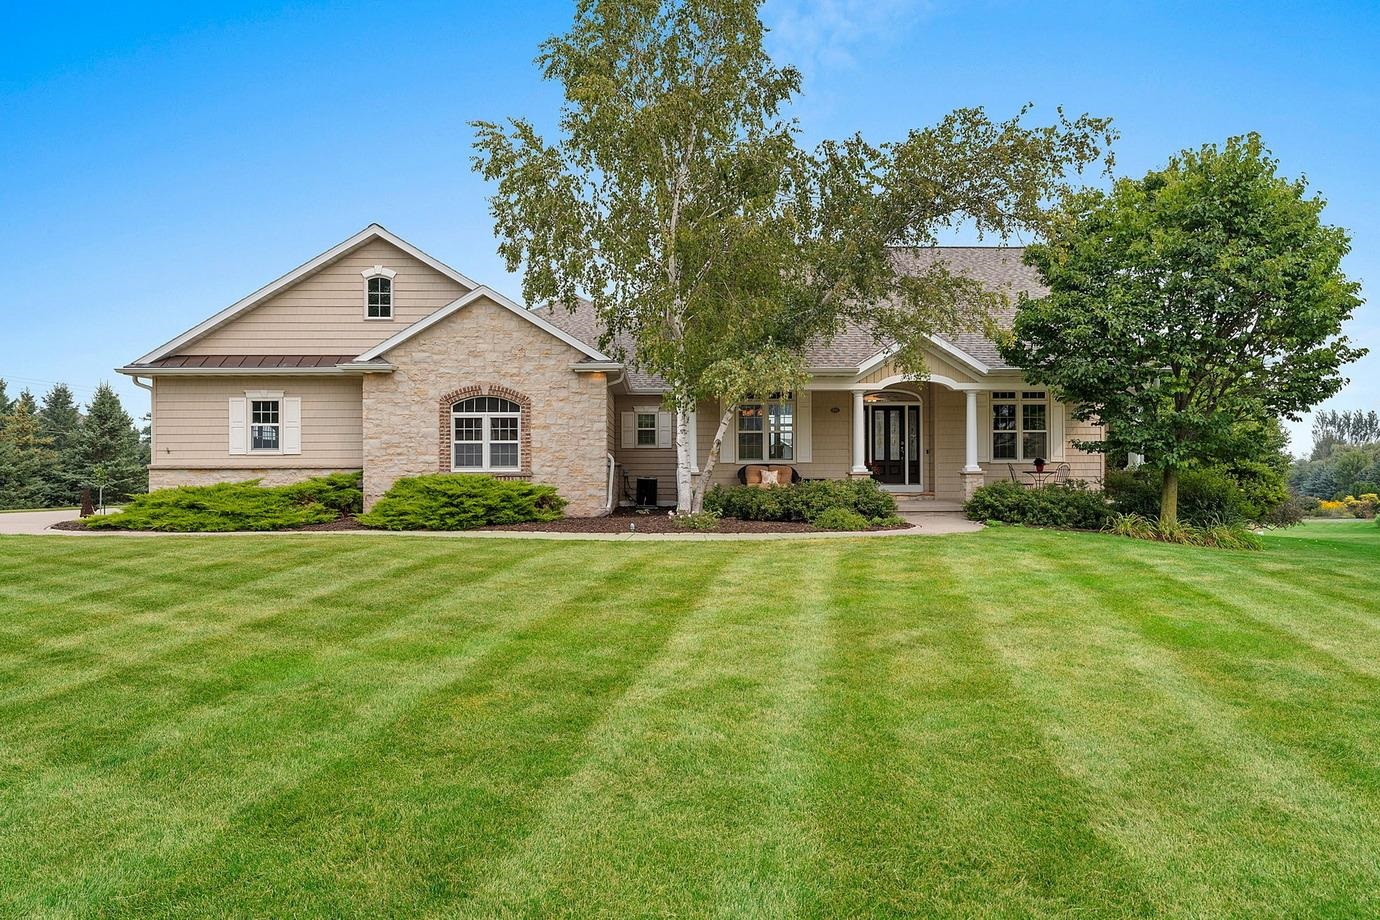 |4|4424 sqft
Adashun Jones, Inc.
Provided by: Mark D Olejniczak Realty, Inc.
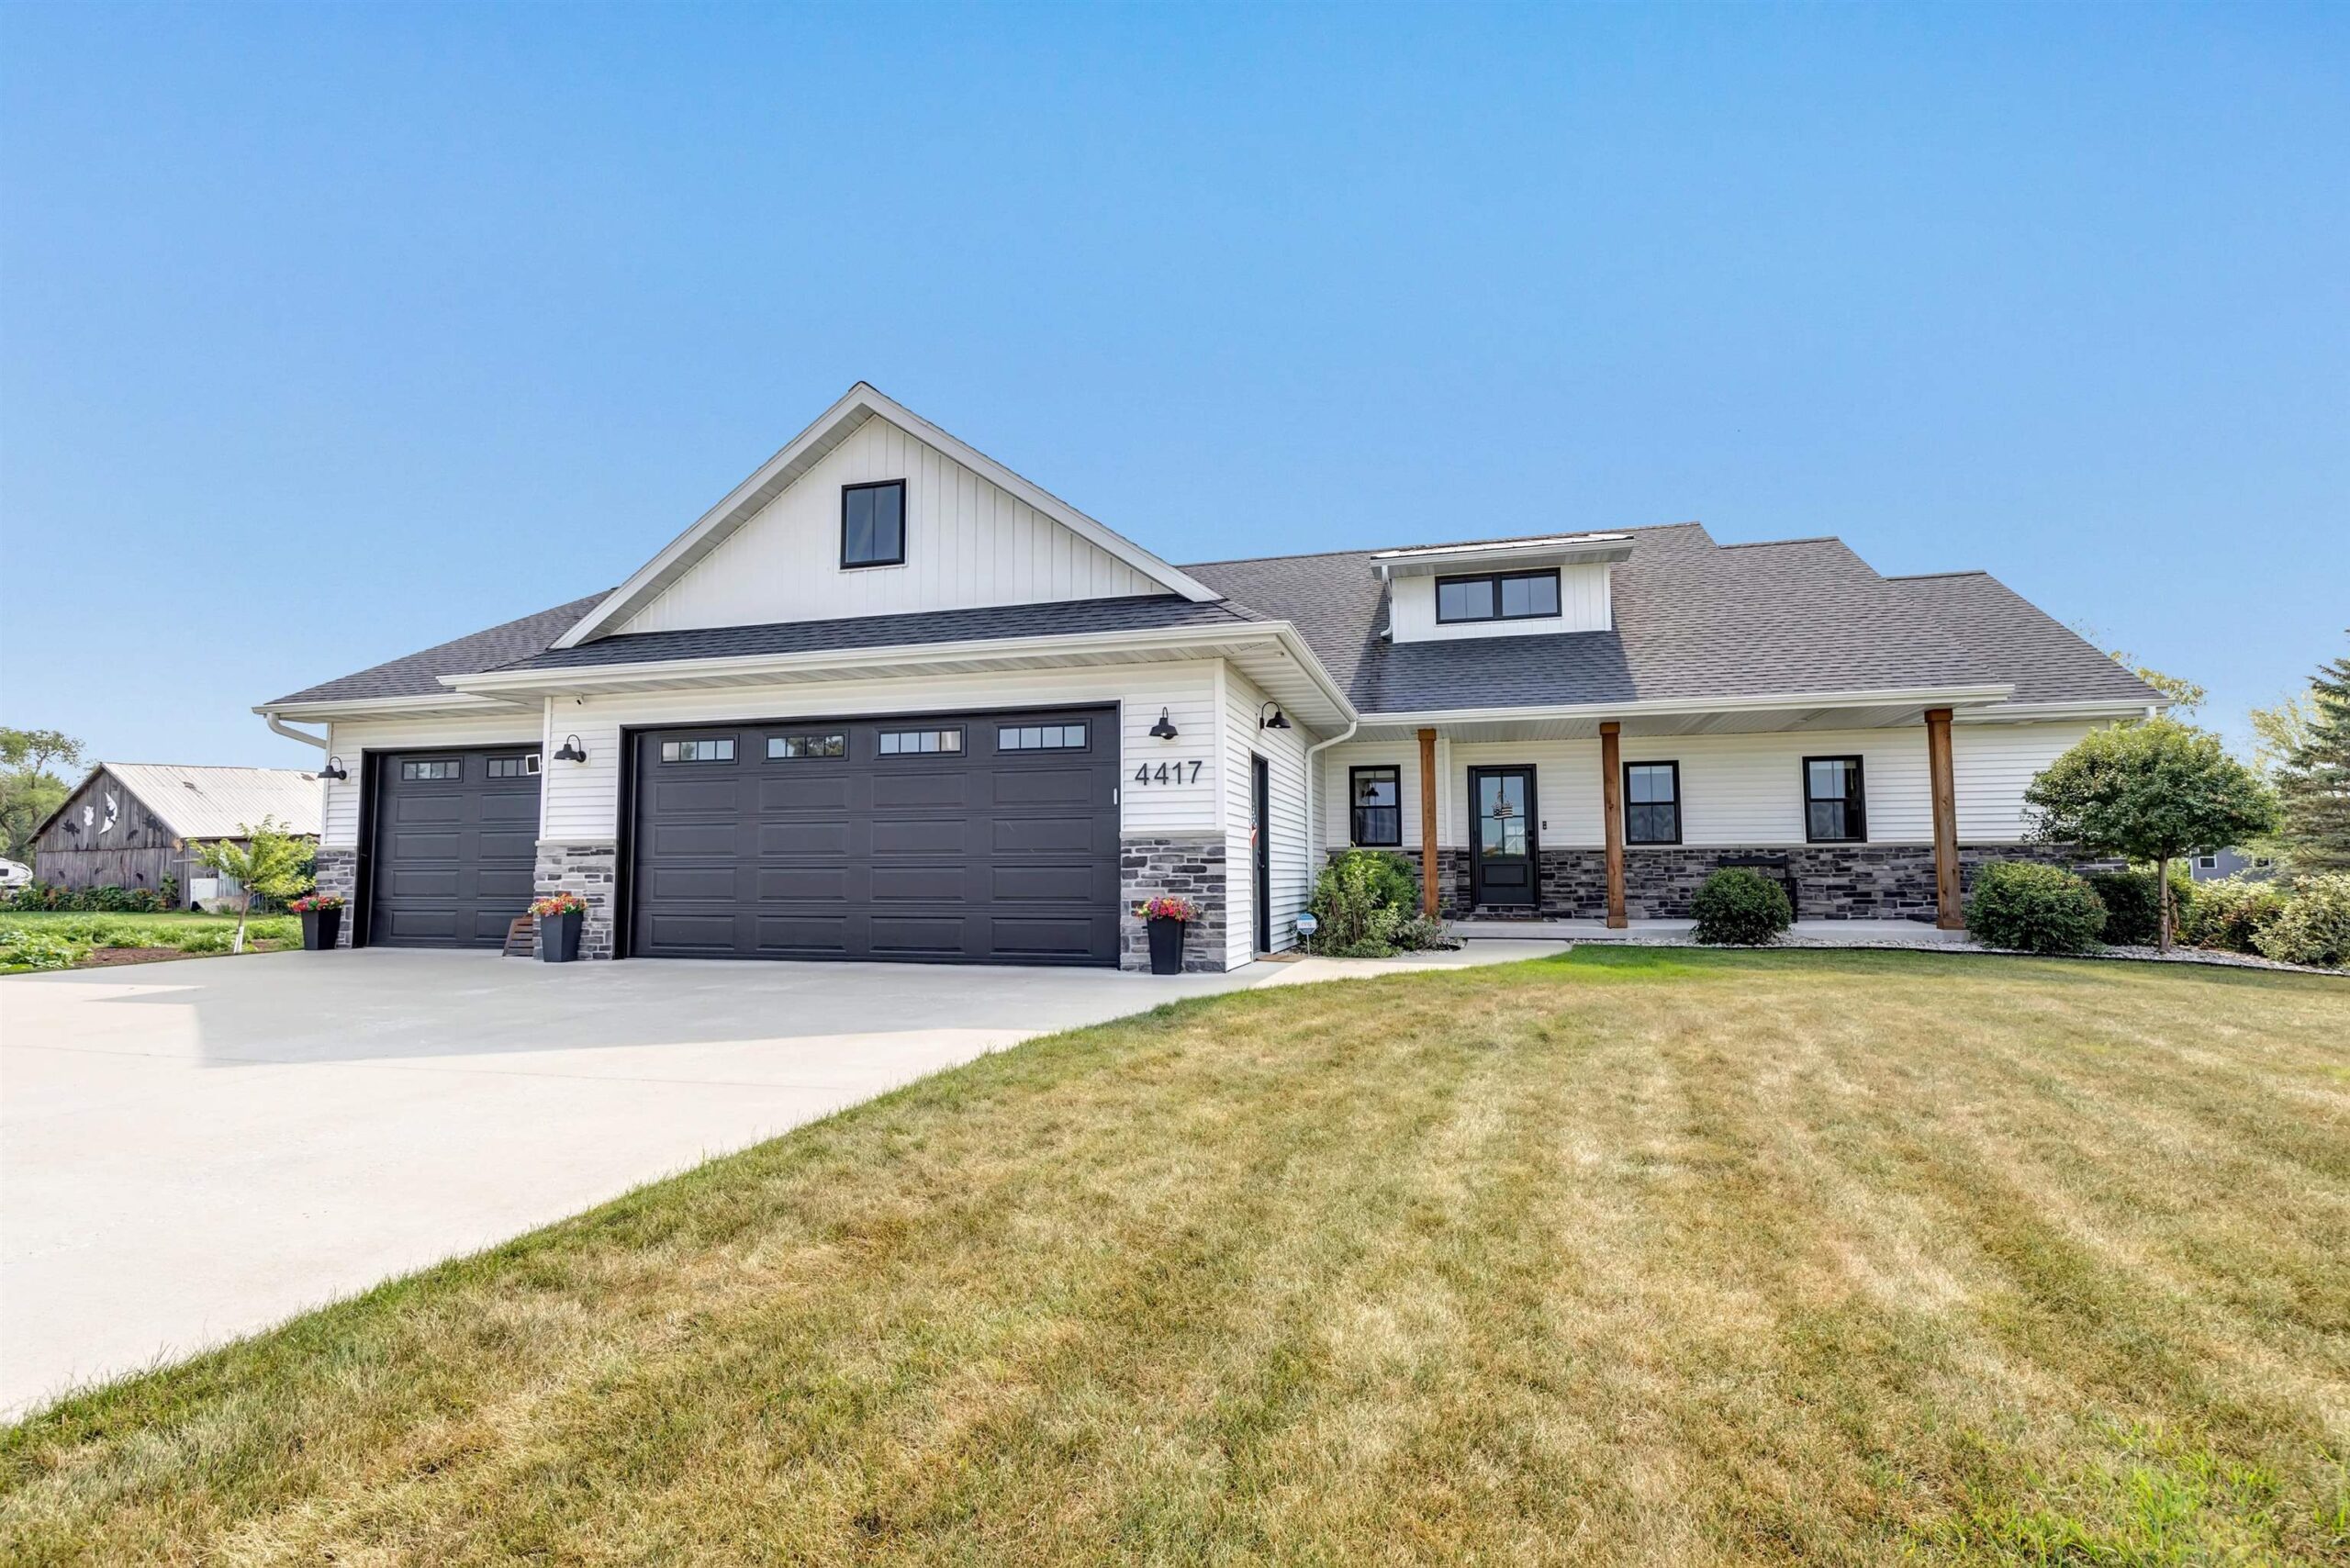 |4|3968 sqft
Adashun Jones, Inc.
Provided by: Ben Bartolazzi Real Estate, Inc
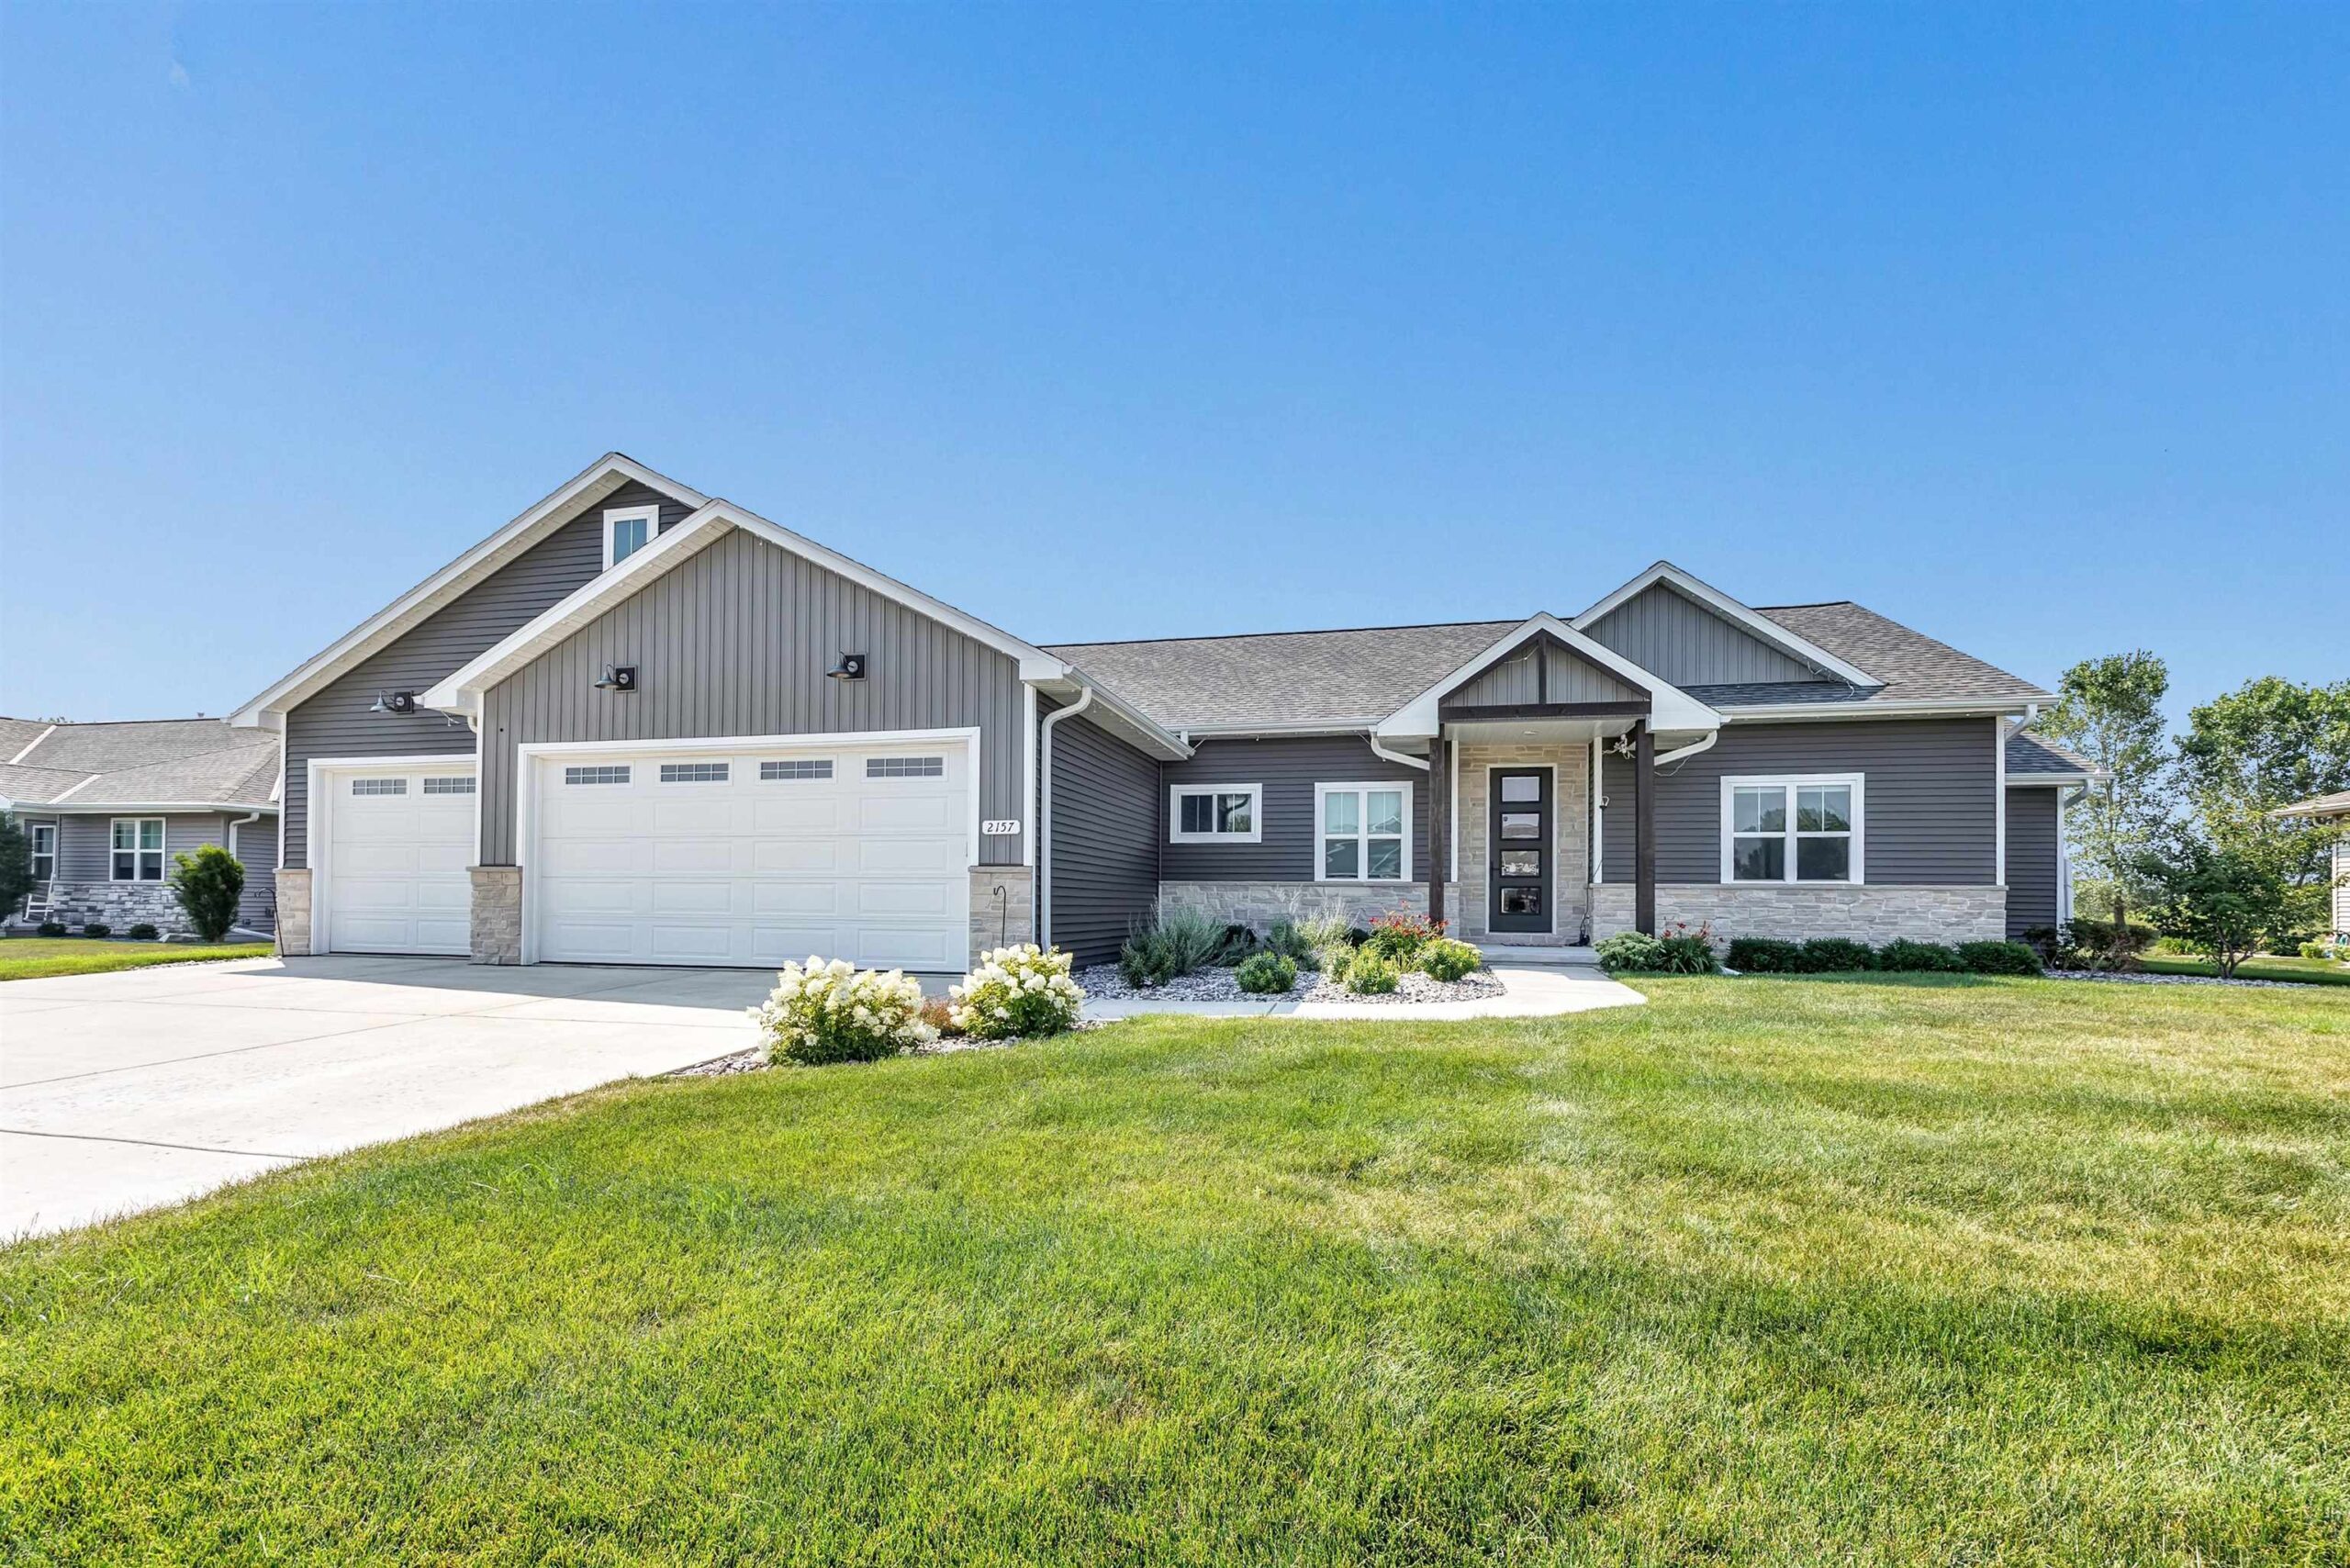 |4|3400 sqft
Adashun Jones, Inc.
Provided by: Coldwell Banker Real Estate Group
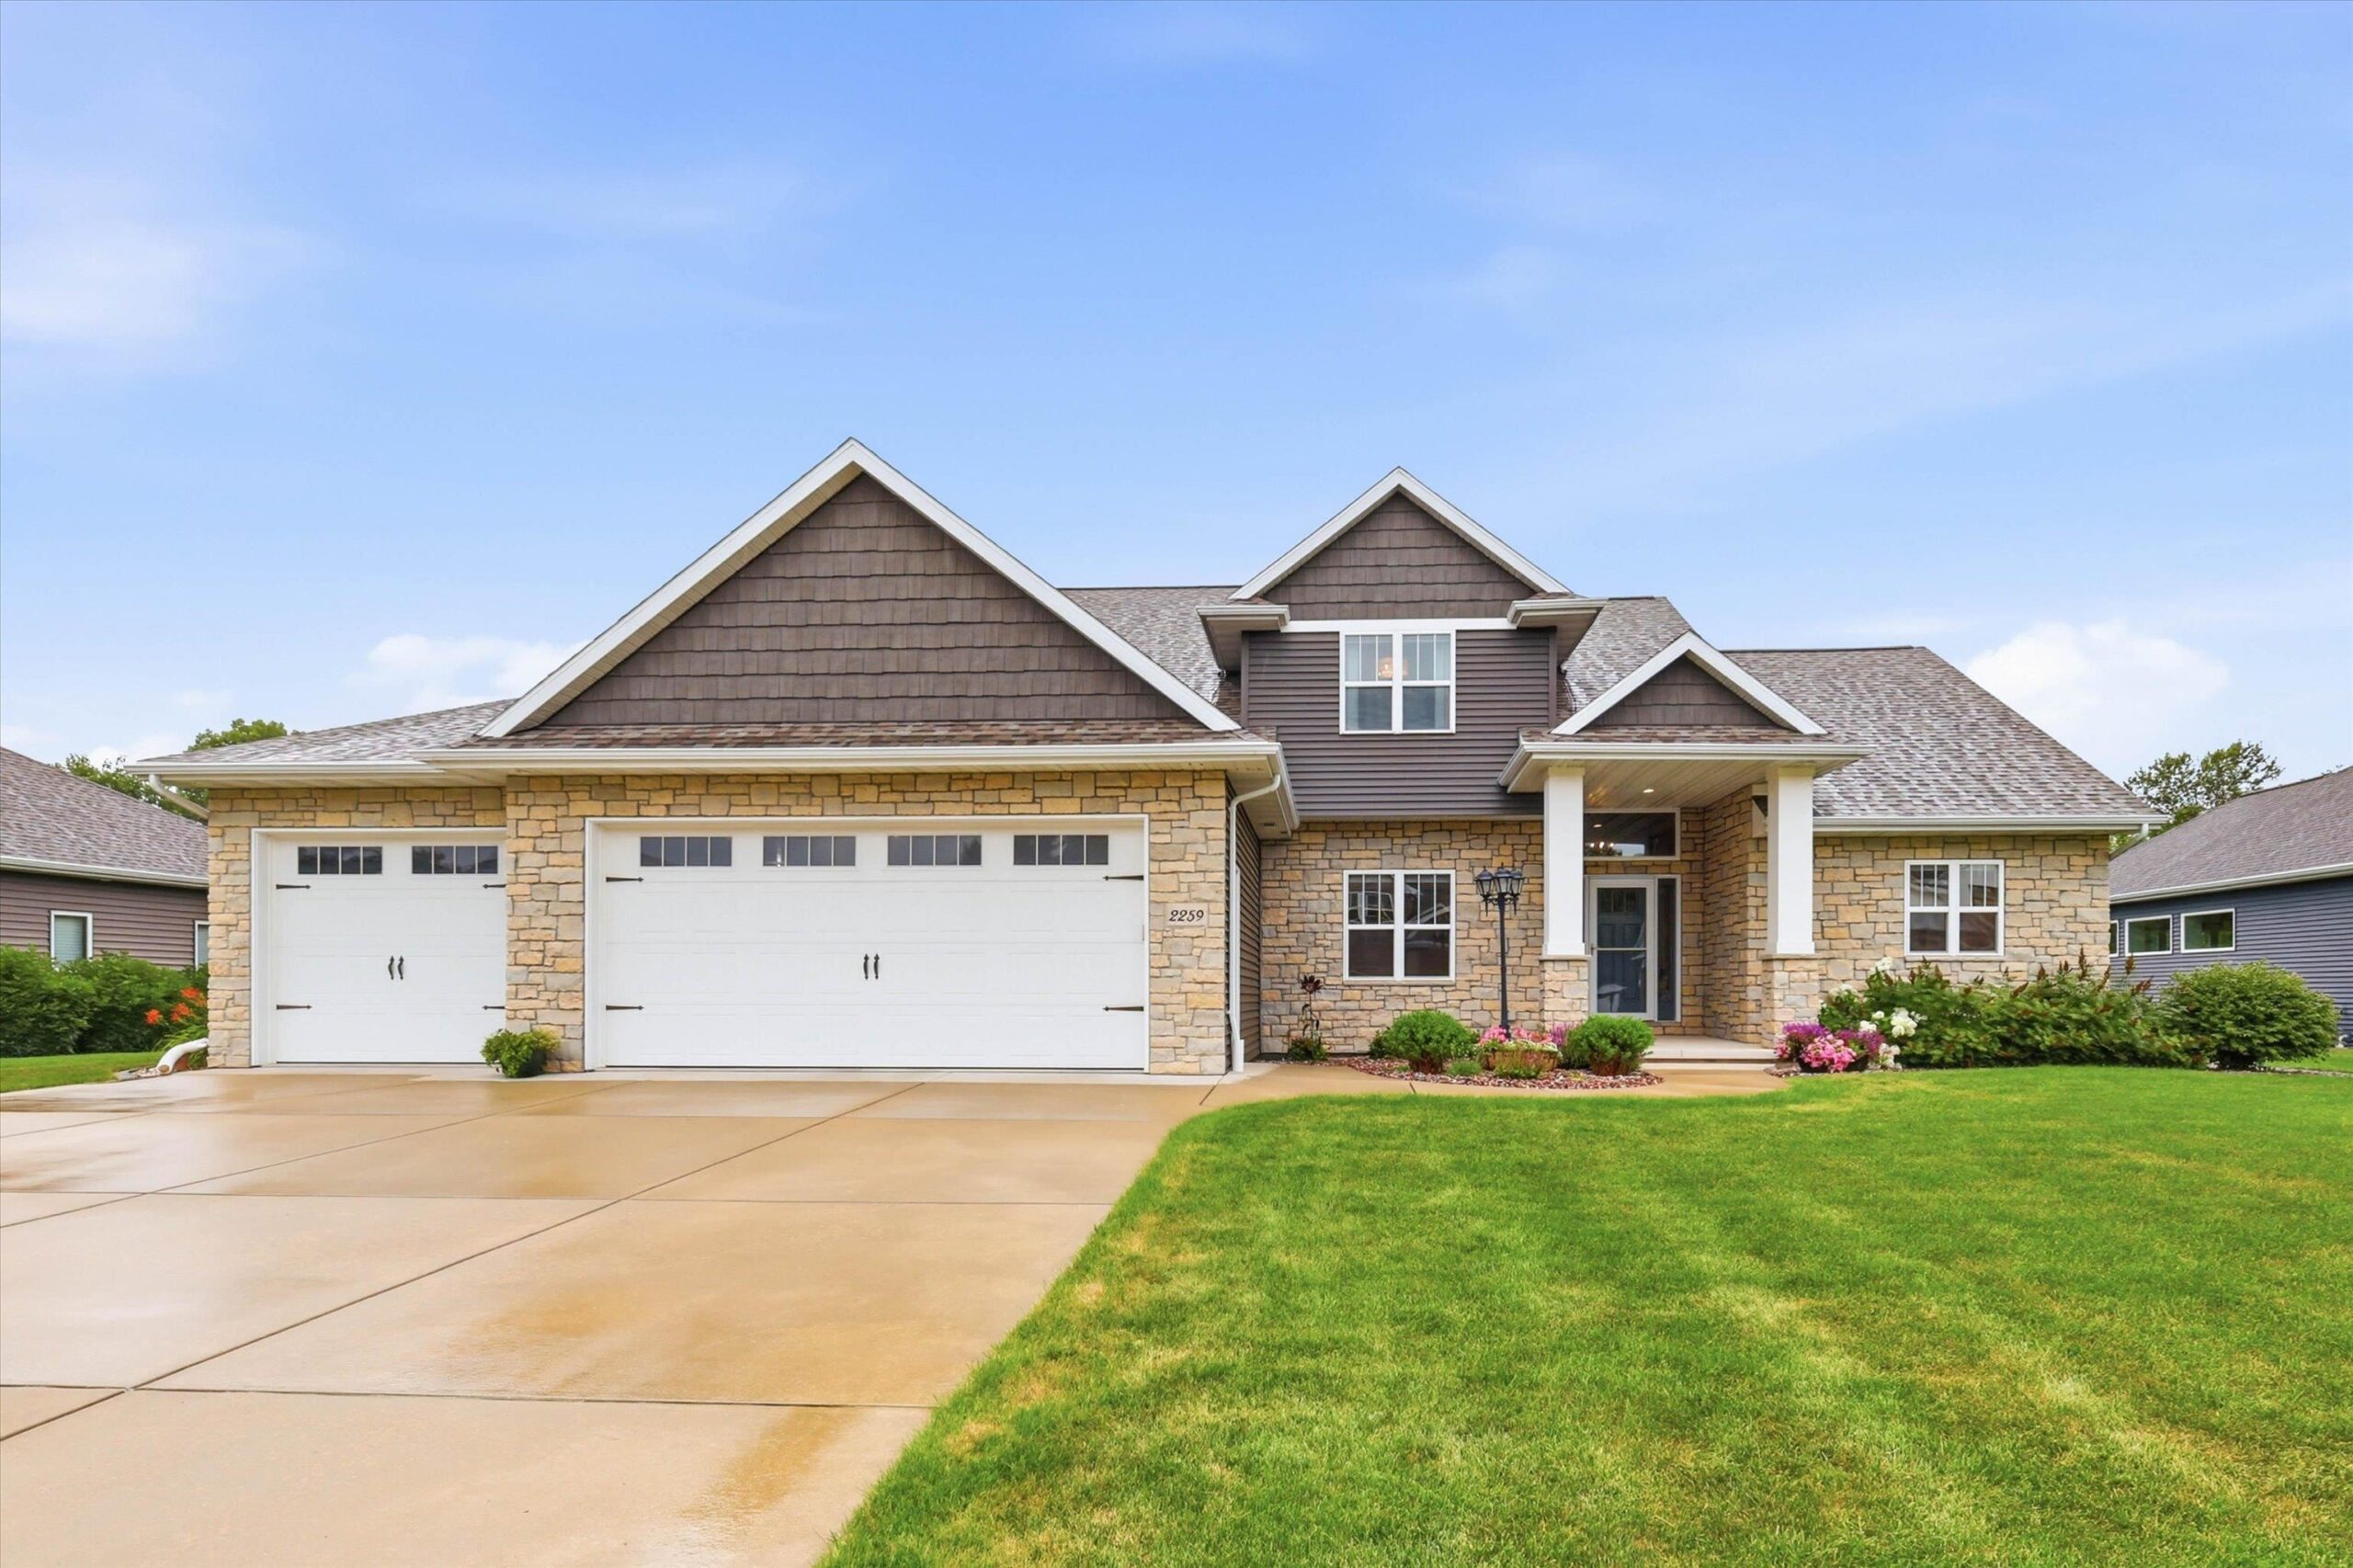 |4|3613 sqft
Adashun Jones, Inc.
Provided by: Shorewest, Realtors
 |3|3332 sqft
Adashun Jones, Inc.
Provided by: First Weber, Inc.

 Share
Share
 Show more
 Spec Sheet