
 48
48  Return to listing
$949,900
4 Beds
4 Bath
4,424 Sq. Ft.
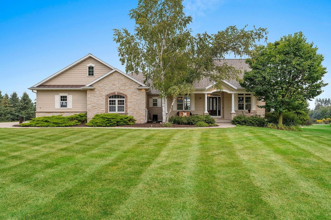
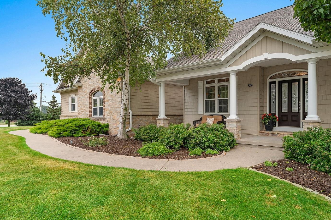
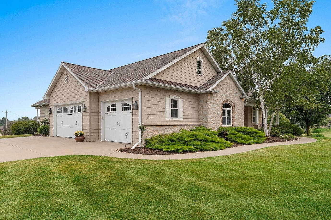
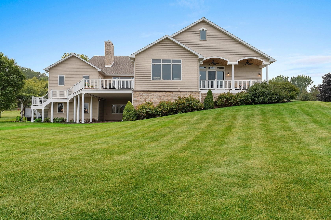
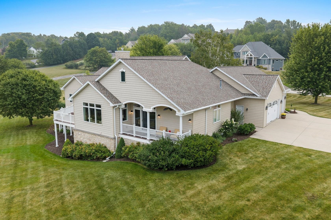
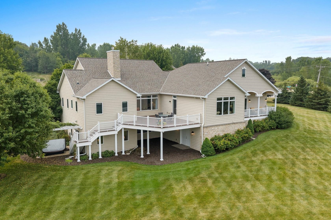
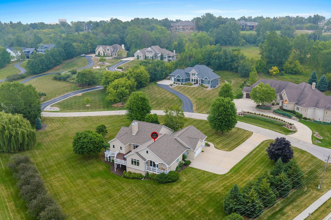
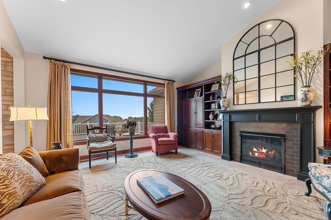
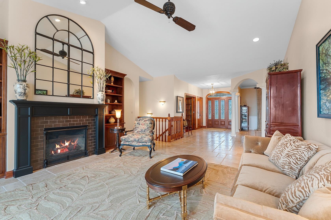
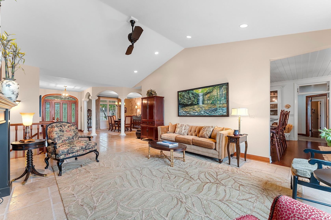
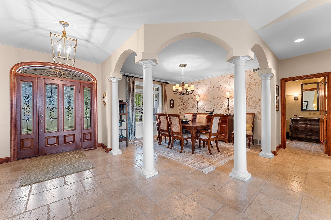
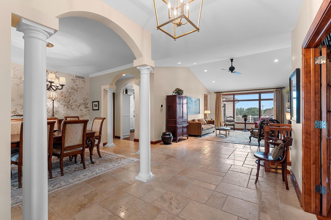
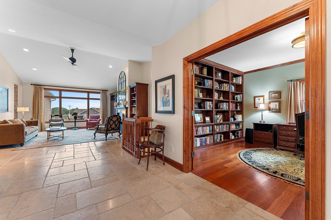
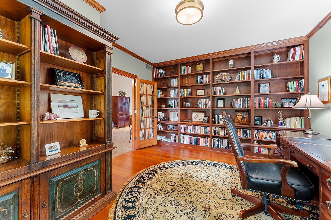
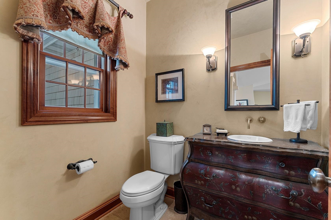
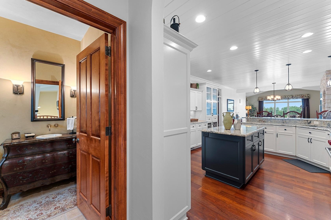
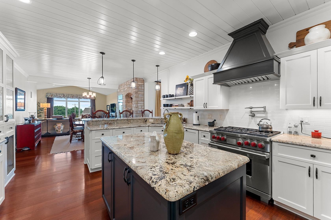
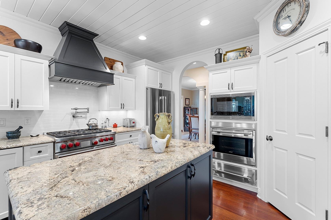
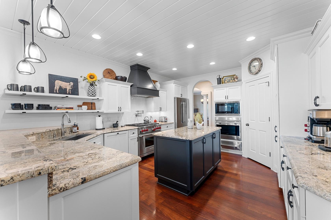
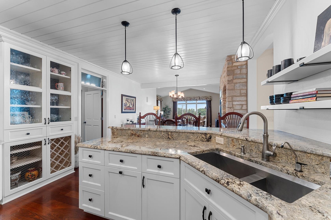
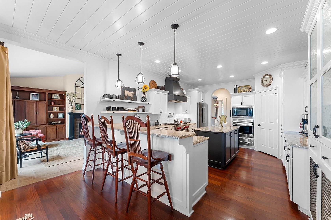
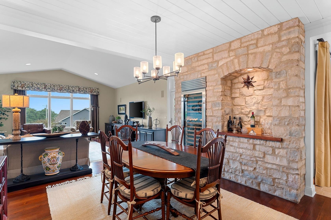
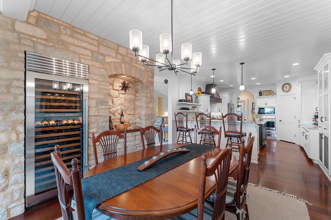
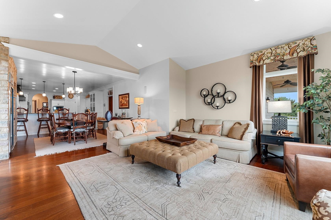
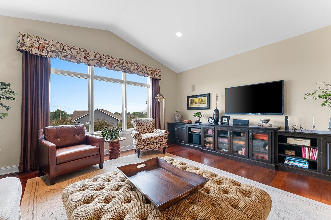
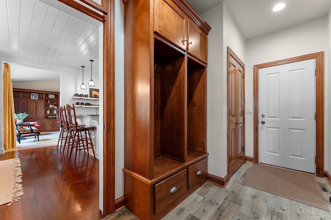
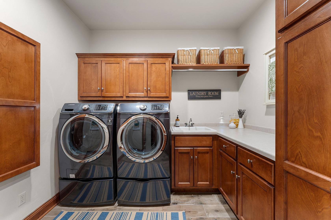
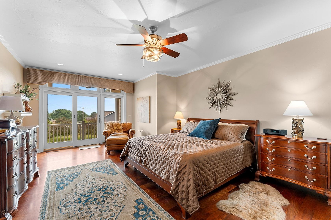
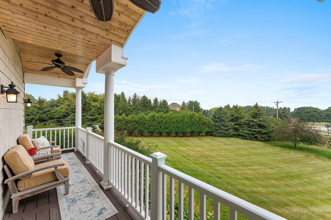
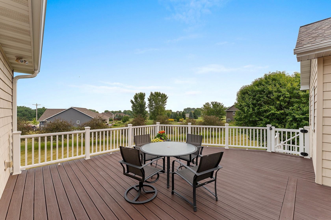
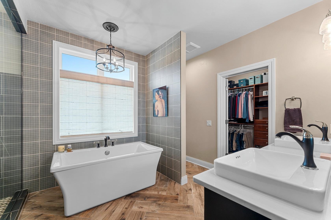
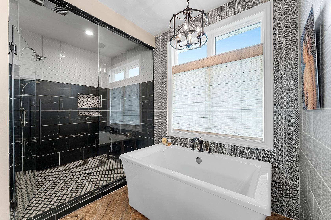
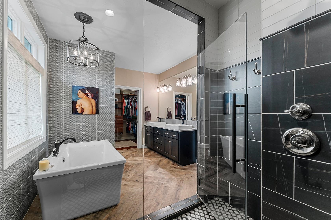
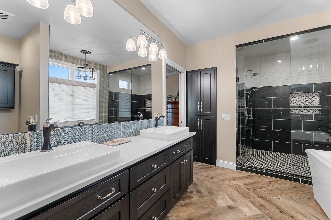
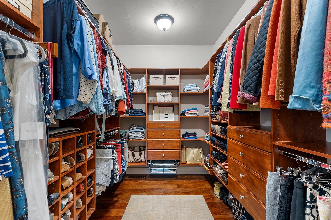
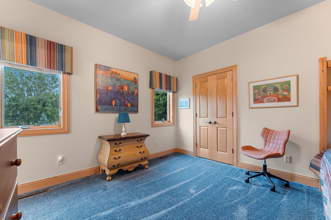
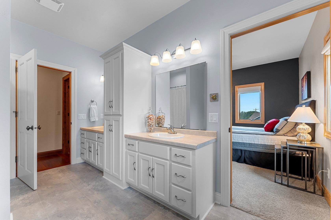
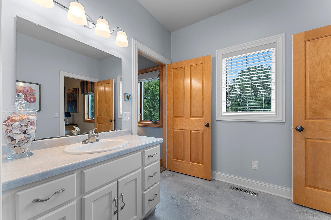
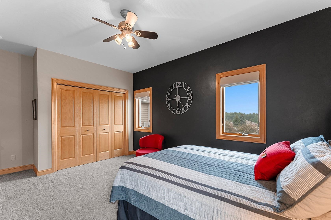
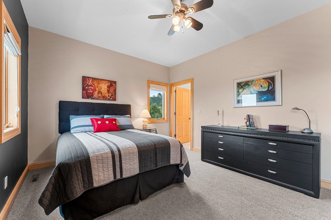
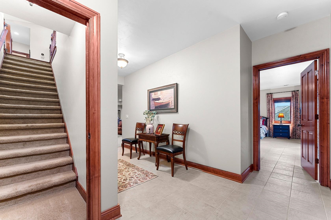
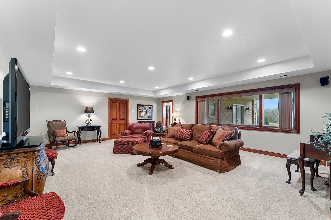
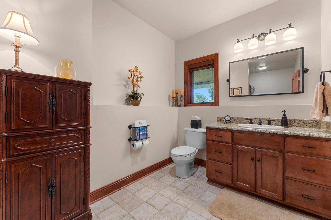
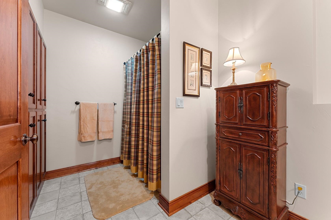
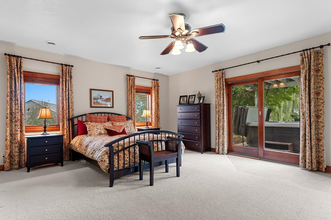
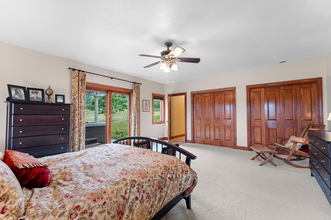
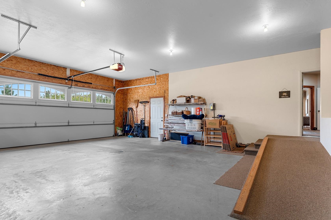
Space, privacy & beautiful views! Custom-built by Van’s Lumber in 2004, this beautifully maintained home sits on a rare 1.35-acre lot with expansive views, professionally landscaped grounds, and room to enjoy the outdoors. Brick and stone accents add timeless curb appeal. The spacious main level features an office, formal dining room, vaulted living room with gas masonry fireplace, family room, and gourmet kitchen. The home offers 3 bedrooms, including a spacious primary suite with en-suite bath, plus 2 full baths. A partially finished basement adds flexible living space. Enjoy the peaceful setting from the generous deck and covered outdoor living area. A 3-car garage completes this exceptional property!
Inclusions:
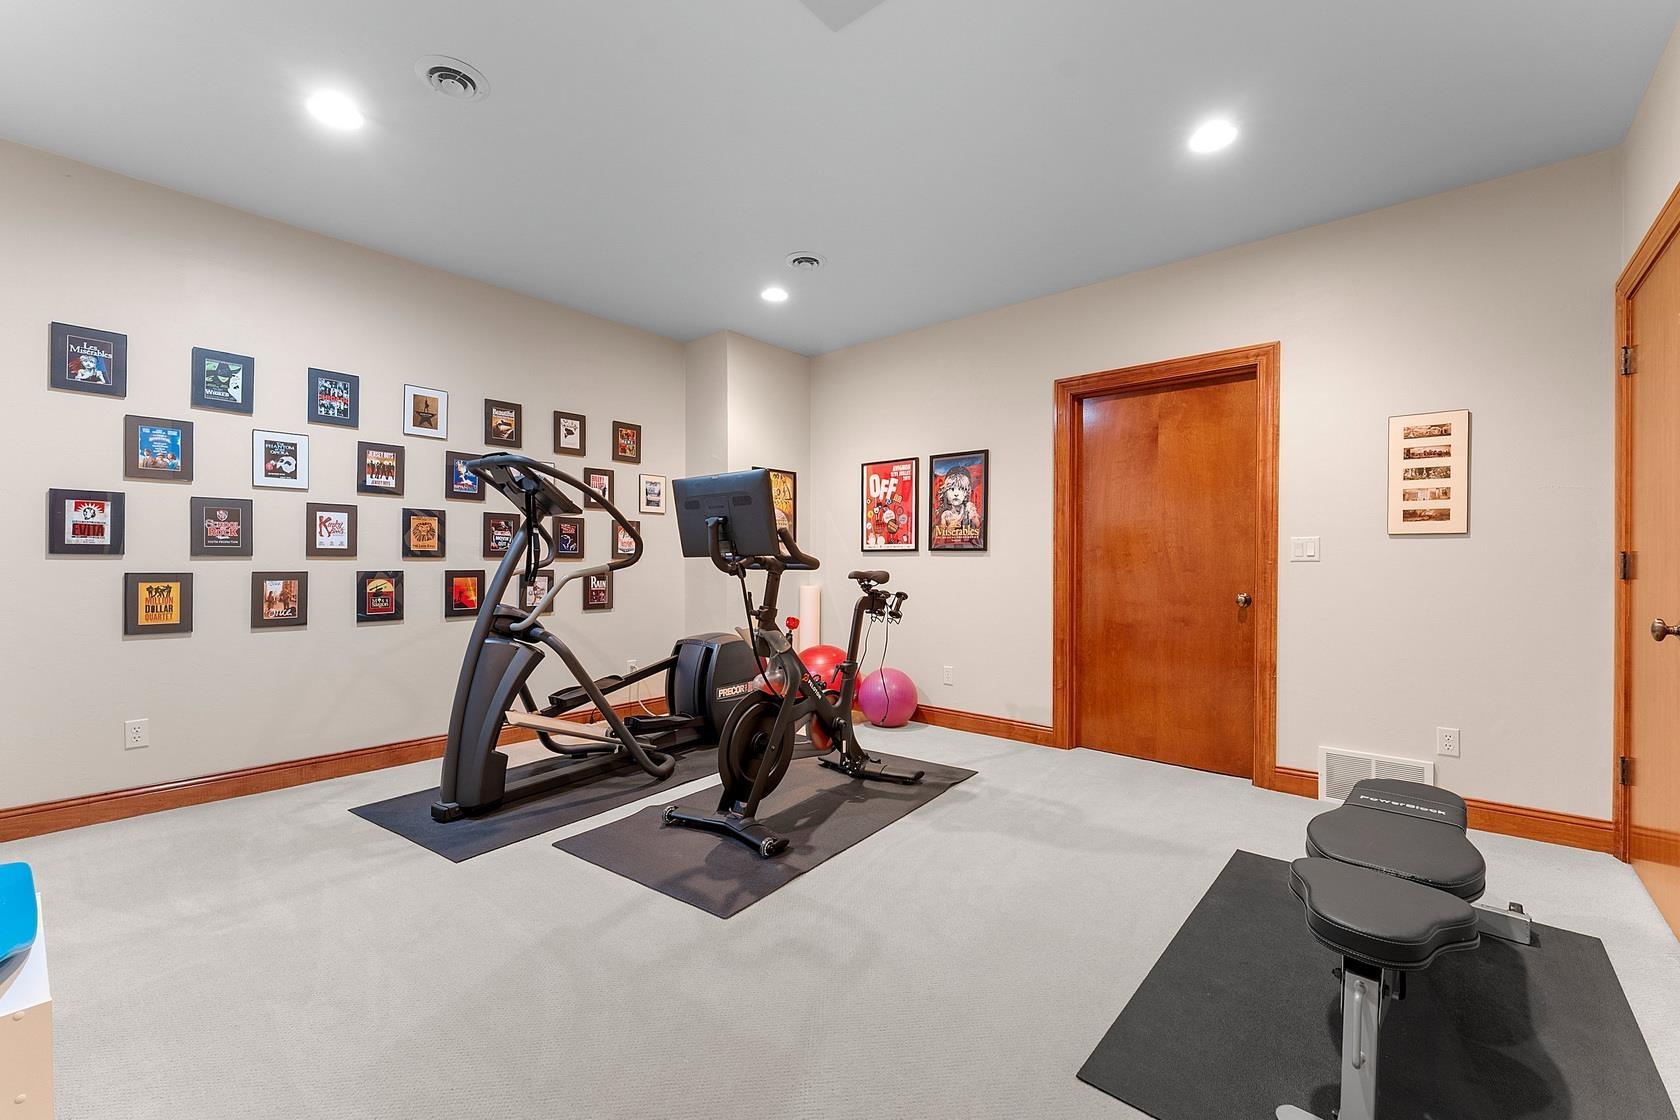
Mirrors over fireplace. Built-in media console in fam rm. Speakers in fam & rec rms. Mounted TV in exercise room. See inclu/exclu form for addtl info.
Exclusions:
Gold silk panels in living room. All personal property. Lawn/garden machines/tools (may be available for purchase separately).
Get a detailed Home Value Estimate Based on Current Market Trends/Get a Detailed Estimate Based on Current Market Conditions Impacting Your Home's Value
 |5
|5 |4540 sqft
Adashun Jones, Inc.
Provided by: NextHome Select Realty
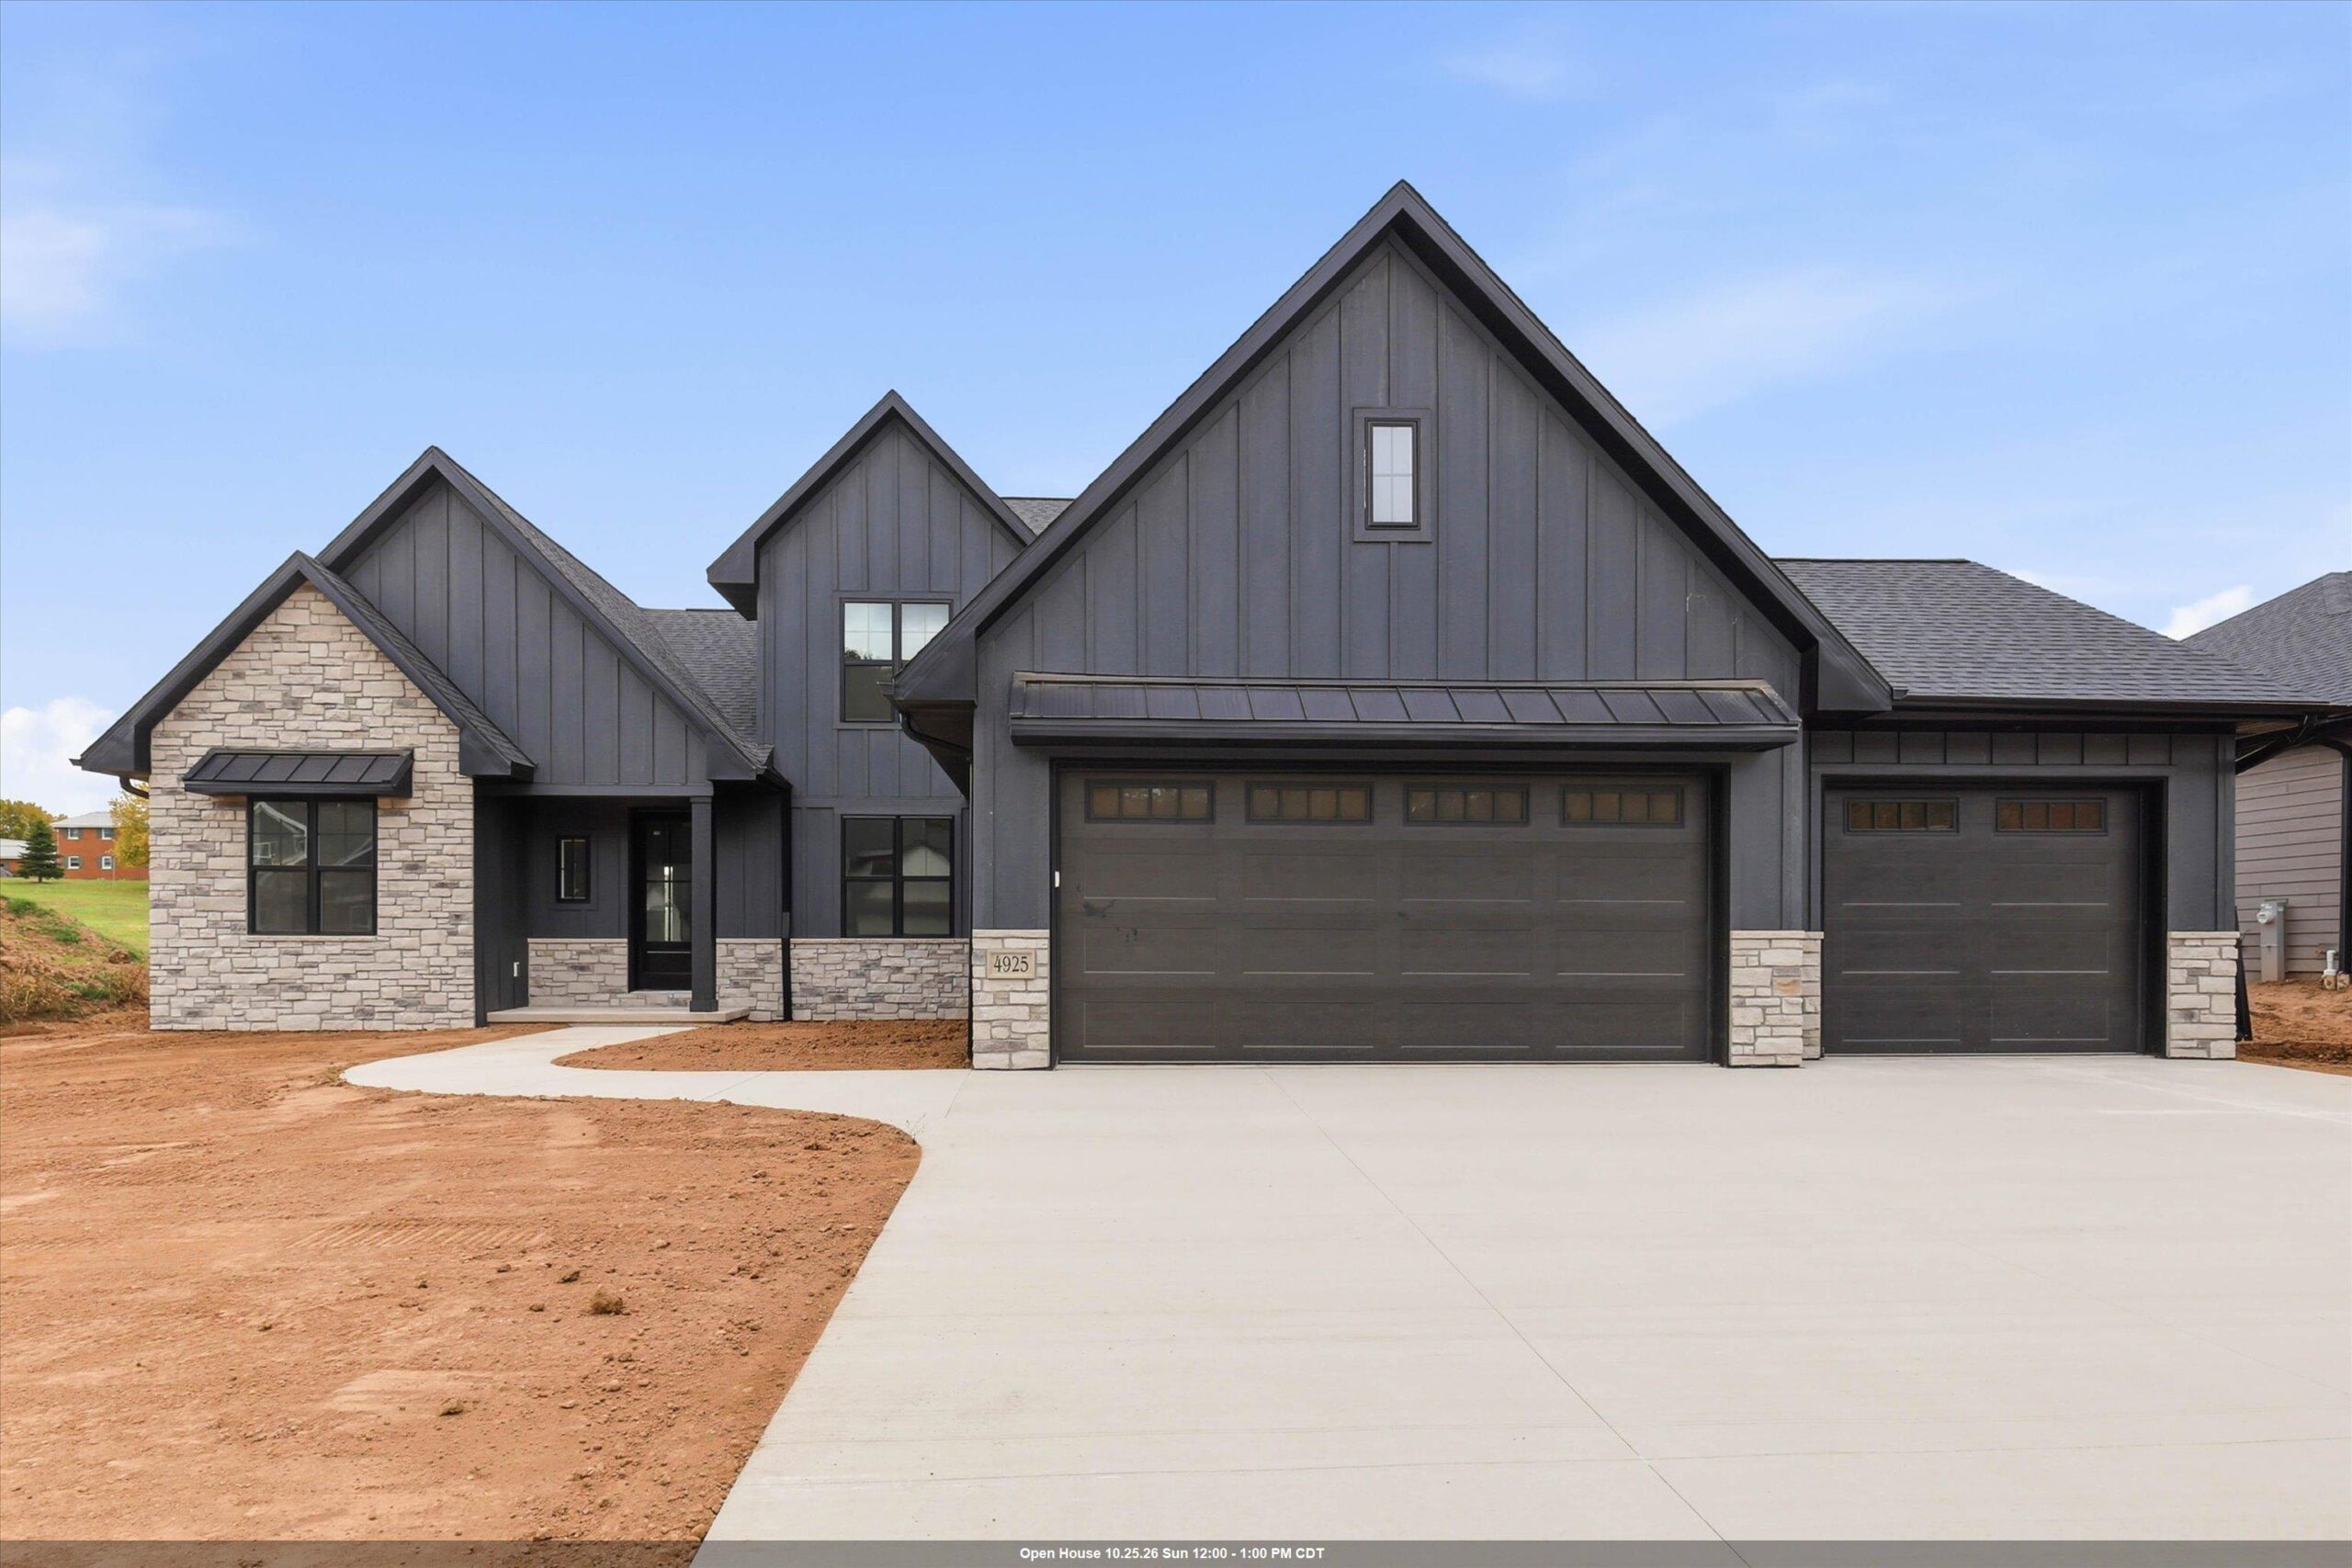 |4|3635 sqft
Adashun Jones, Inc.
Provided by: Keller Williams Green Bay
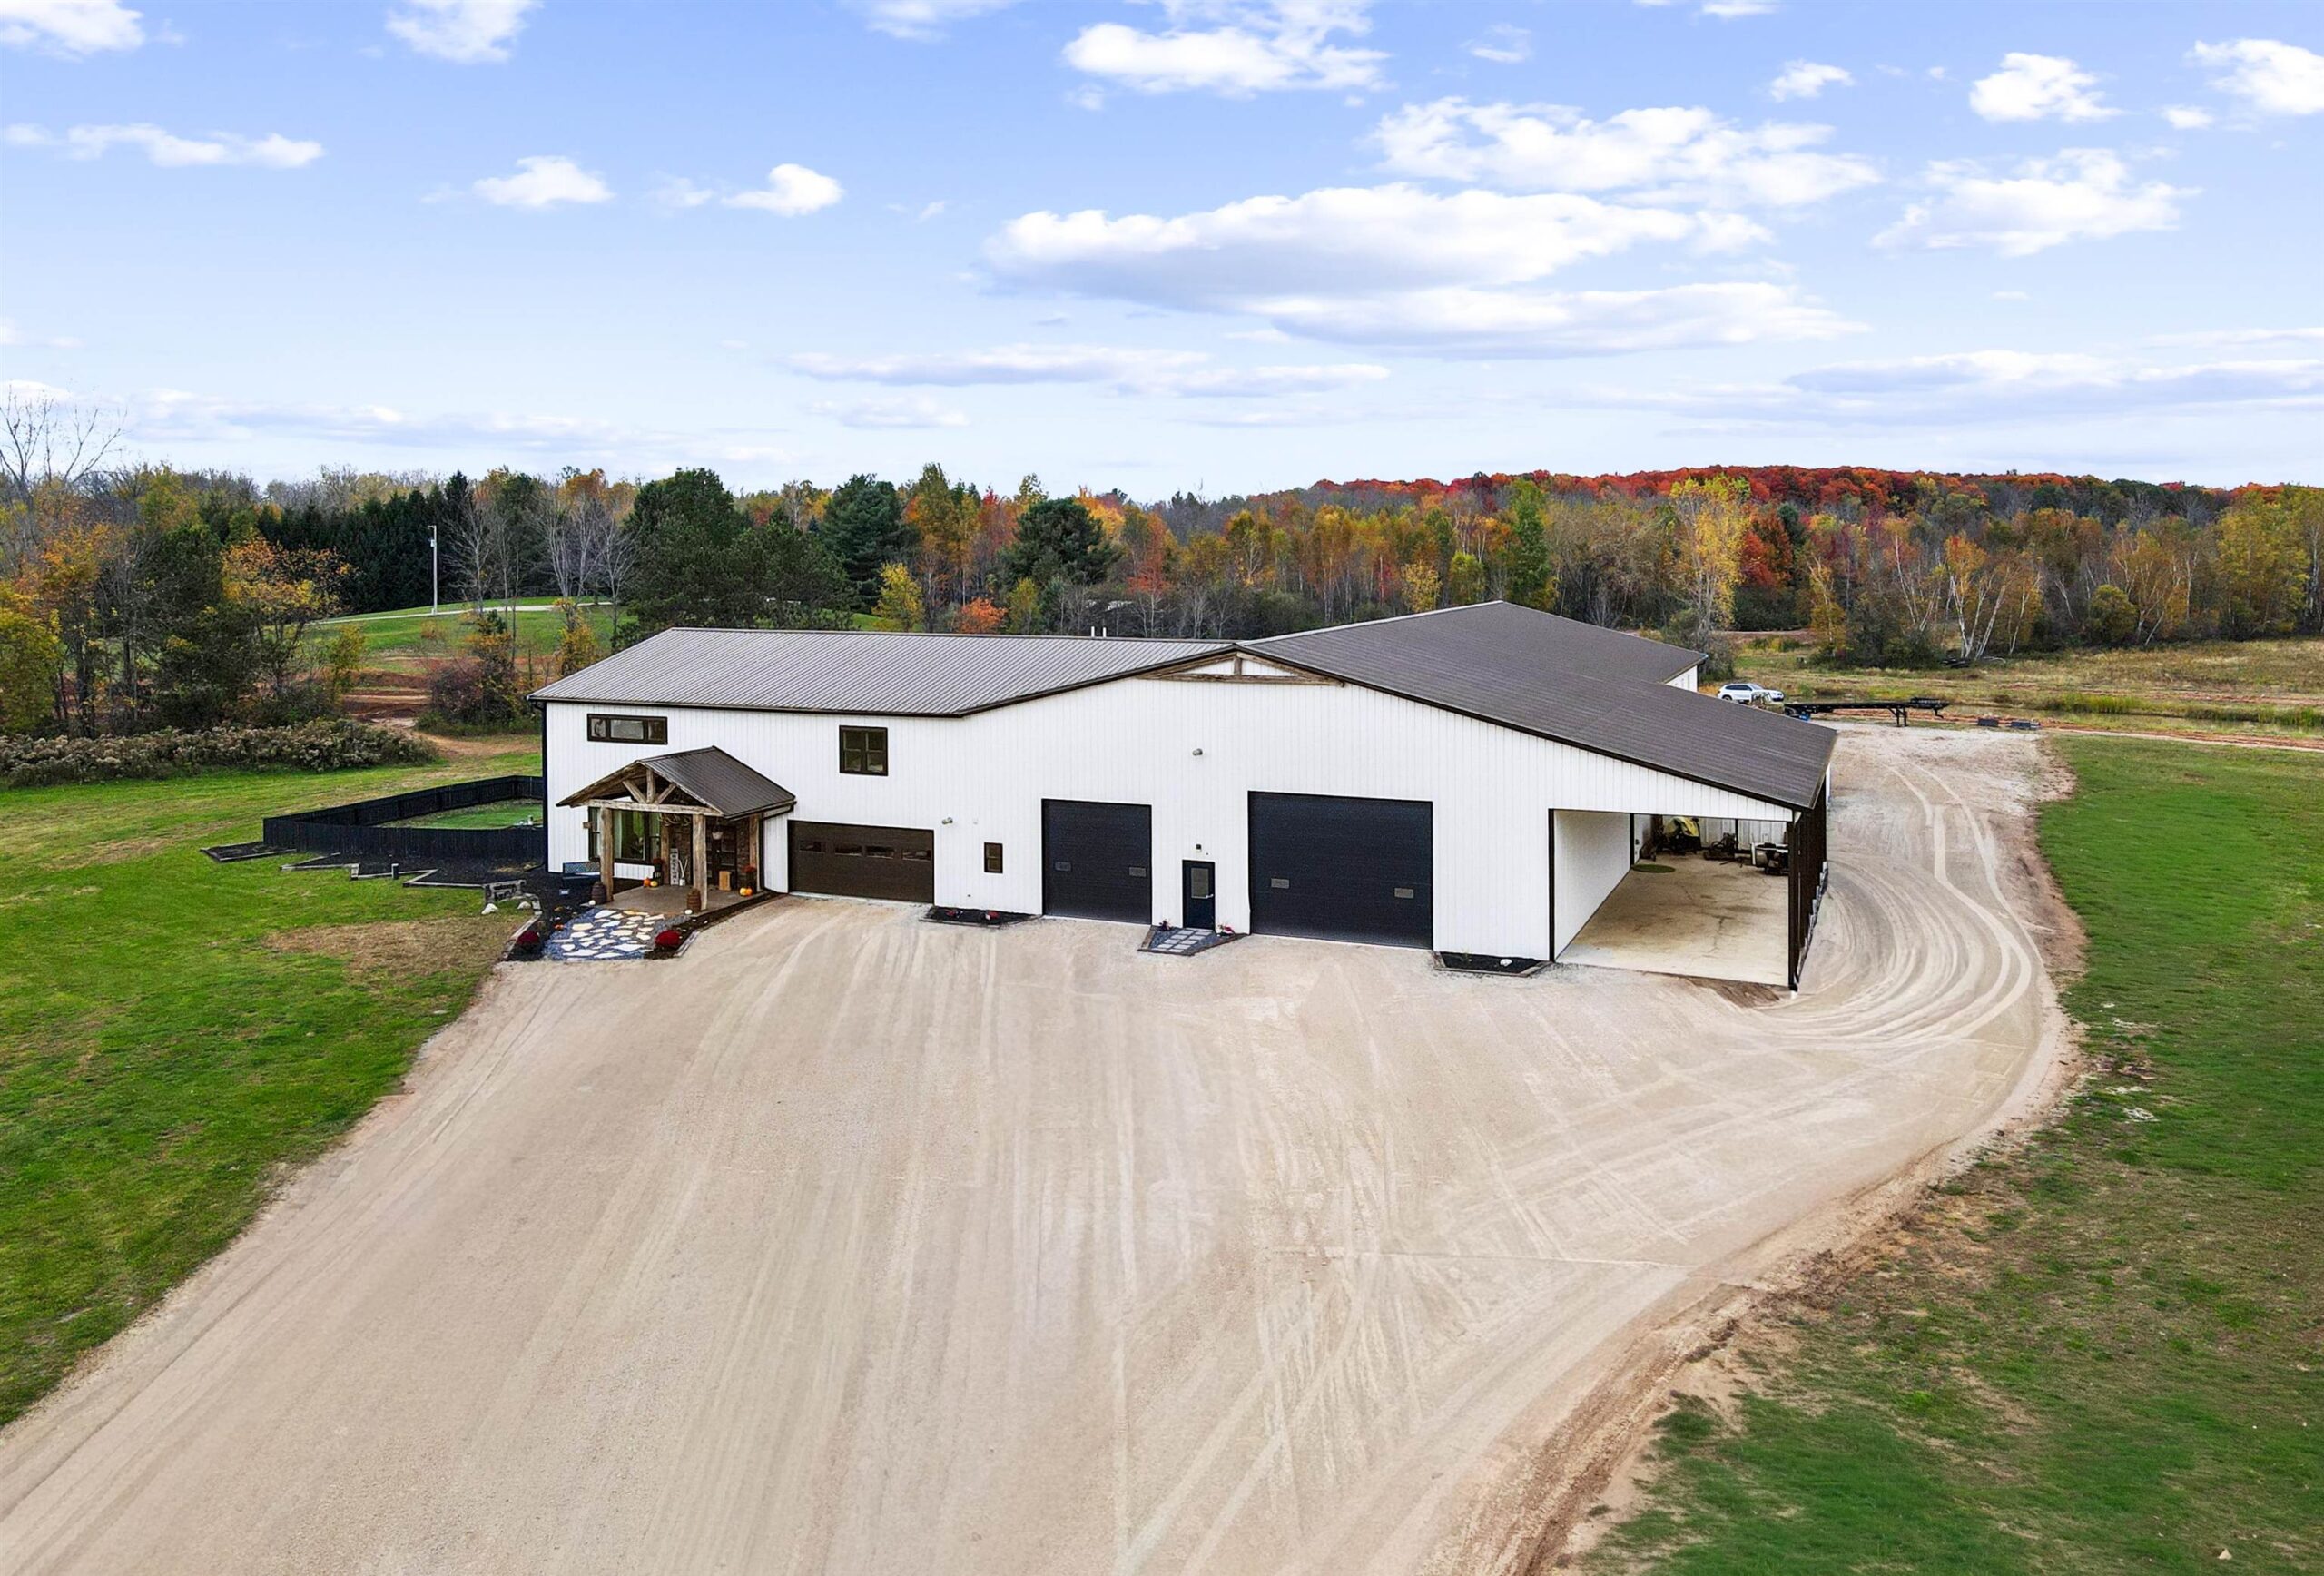 |4|3959 sqft
Adashun Jones, Inc.
Provided by: Coldwell Banker Real Estate Group
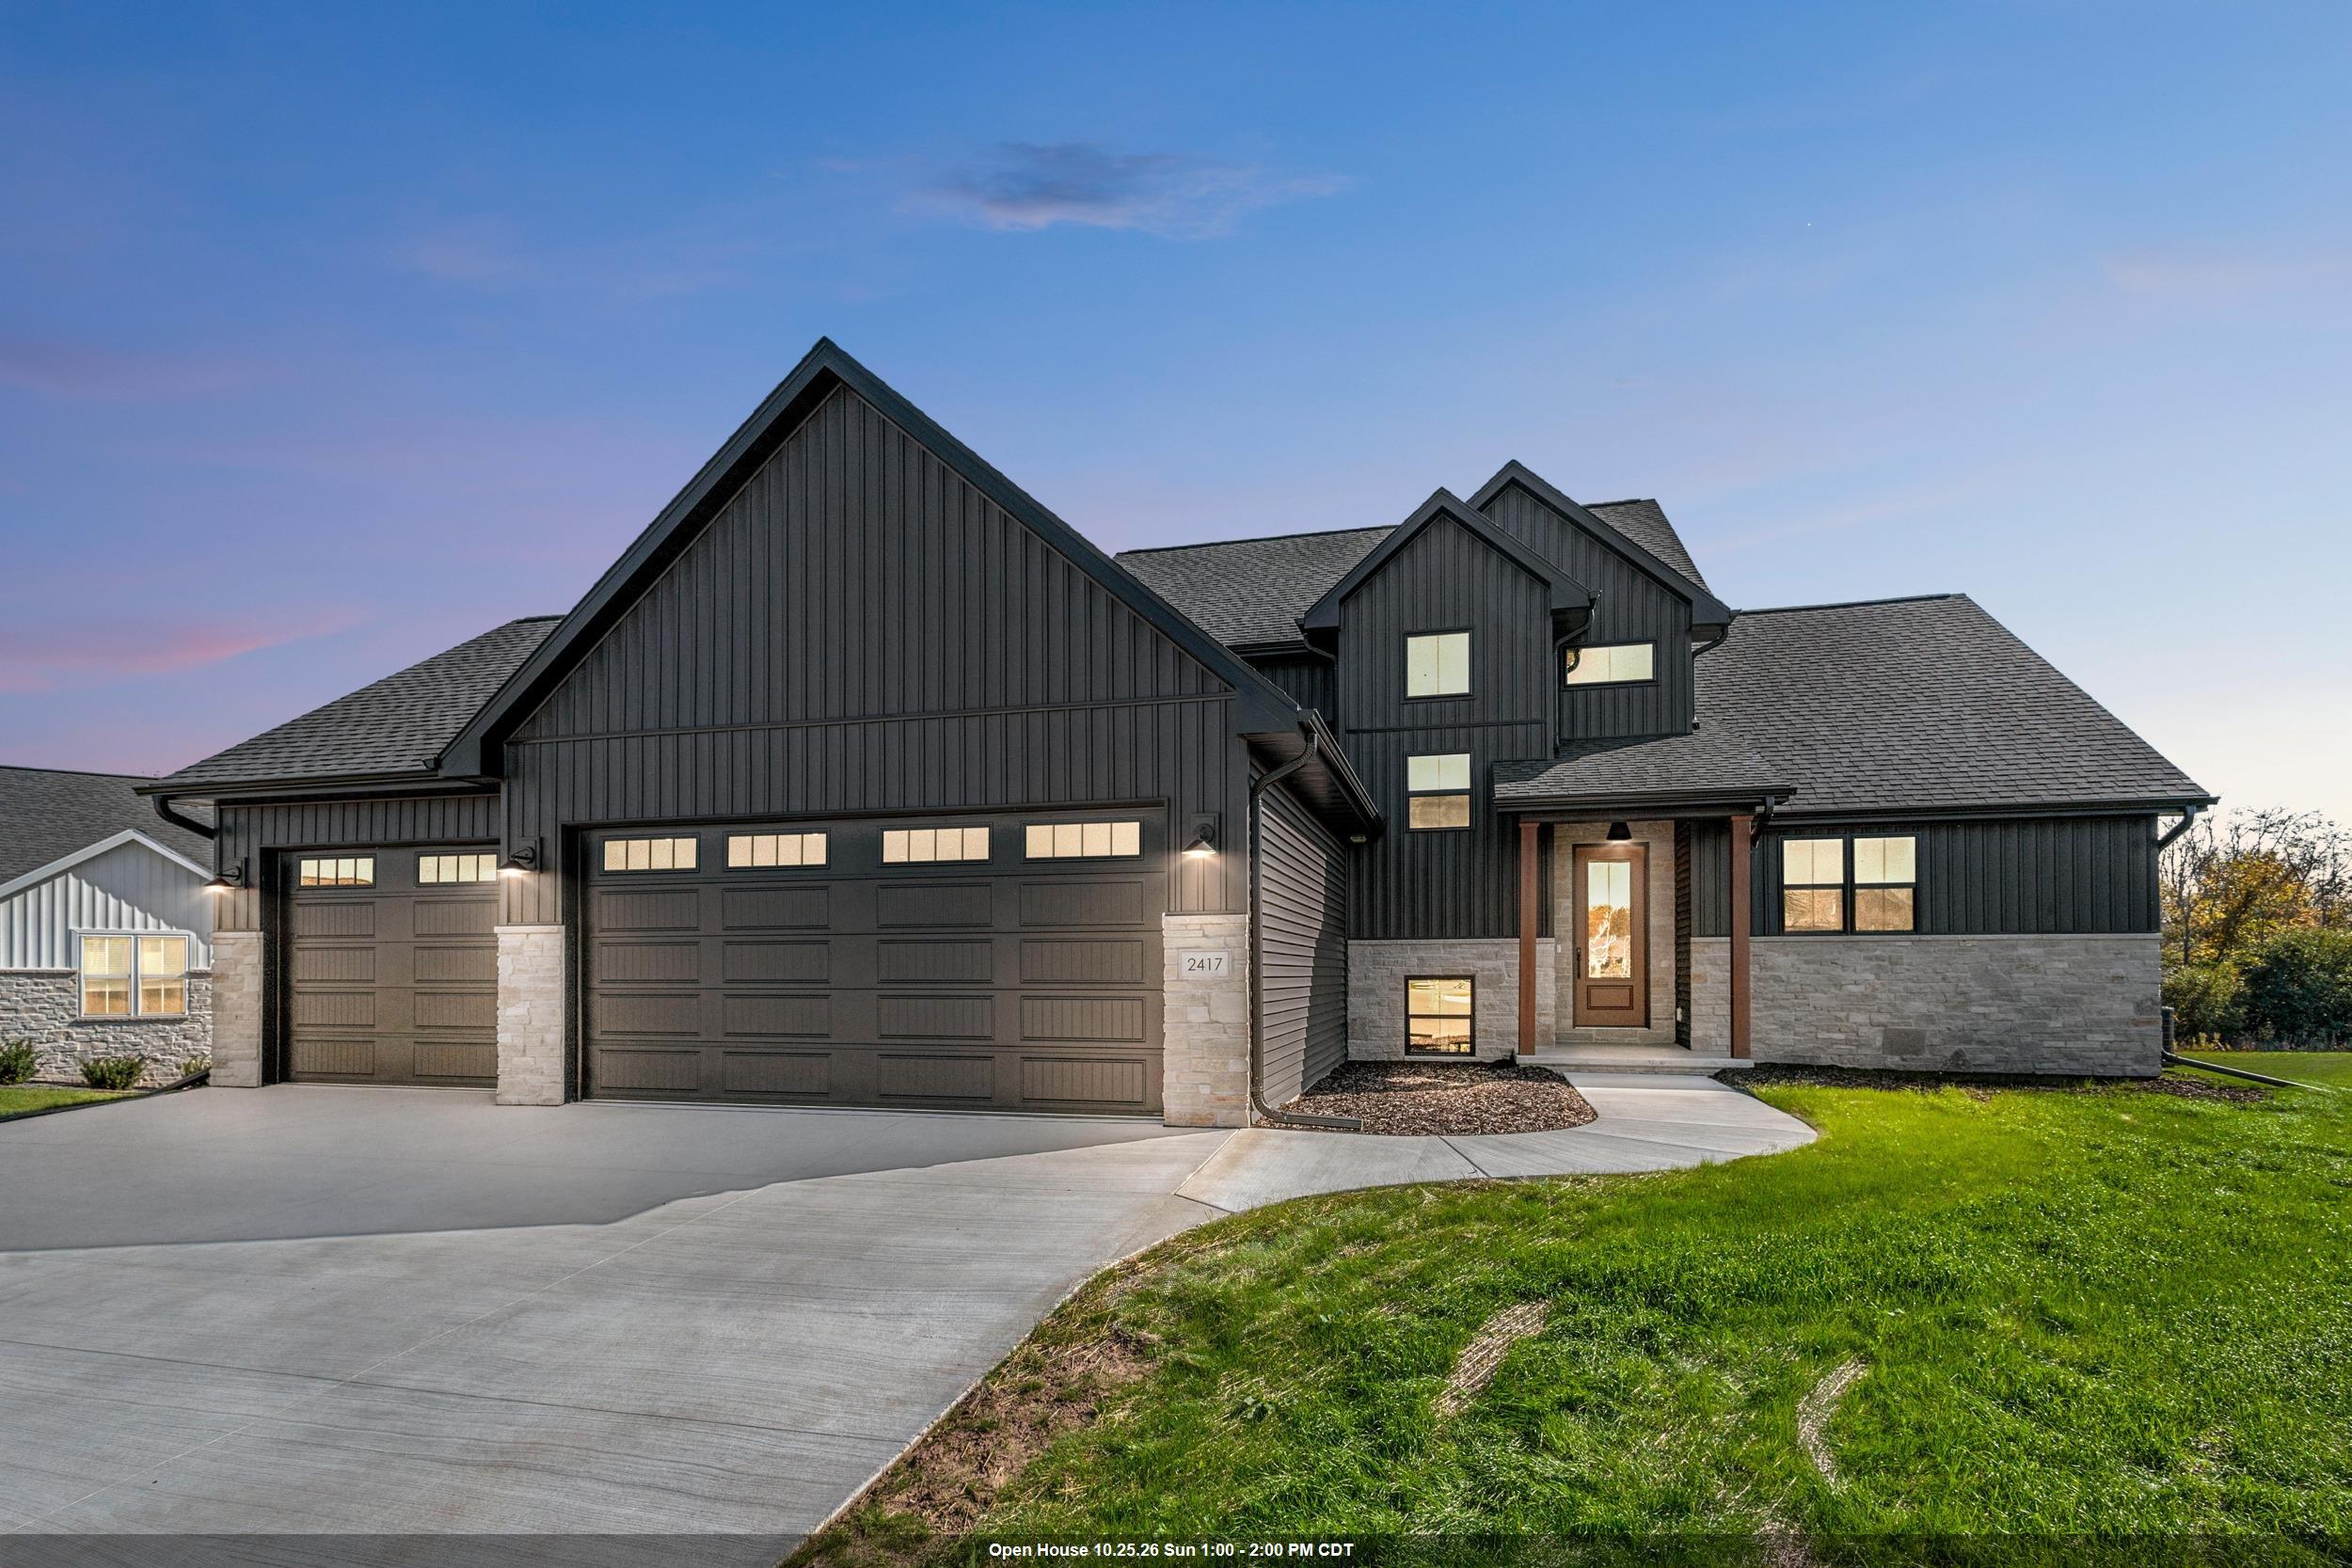 |4|3614 sqft
Adashun Jones, Inc.
Provided by: EXP Realty LLC
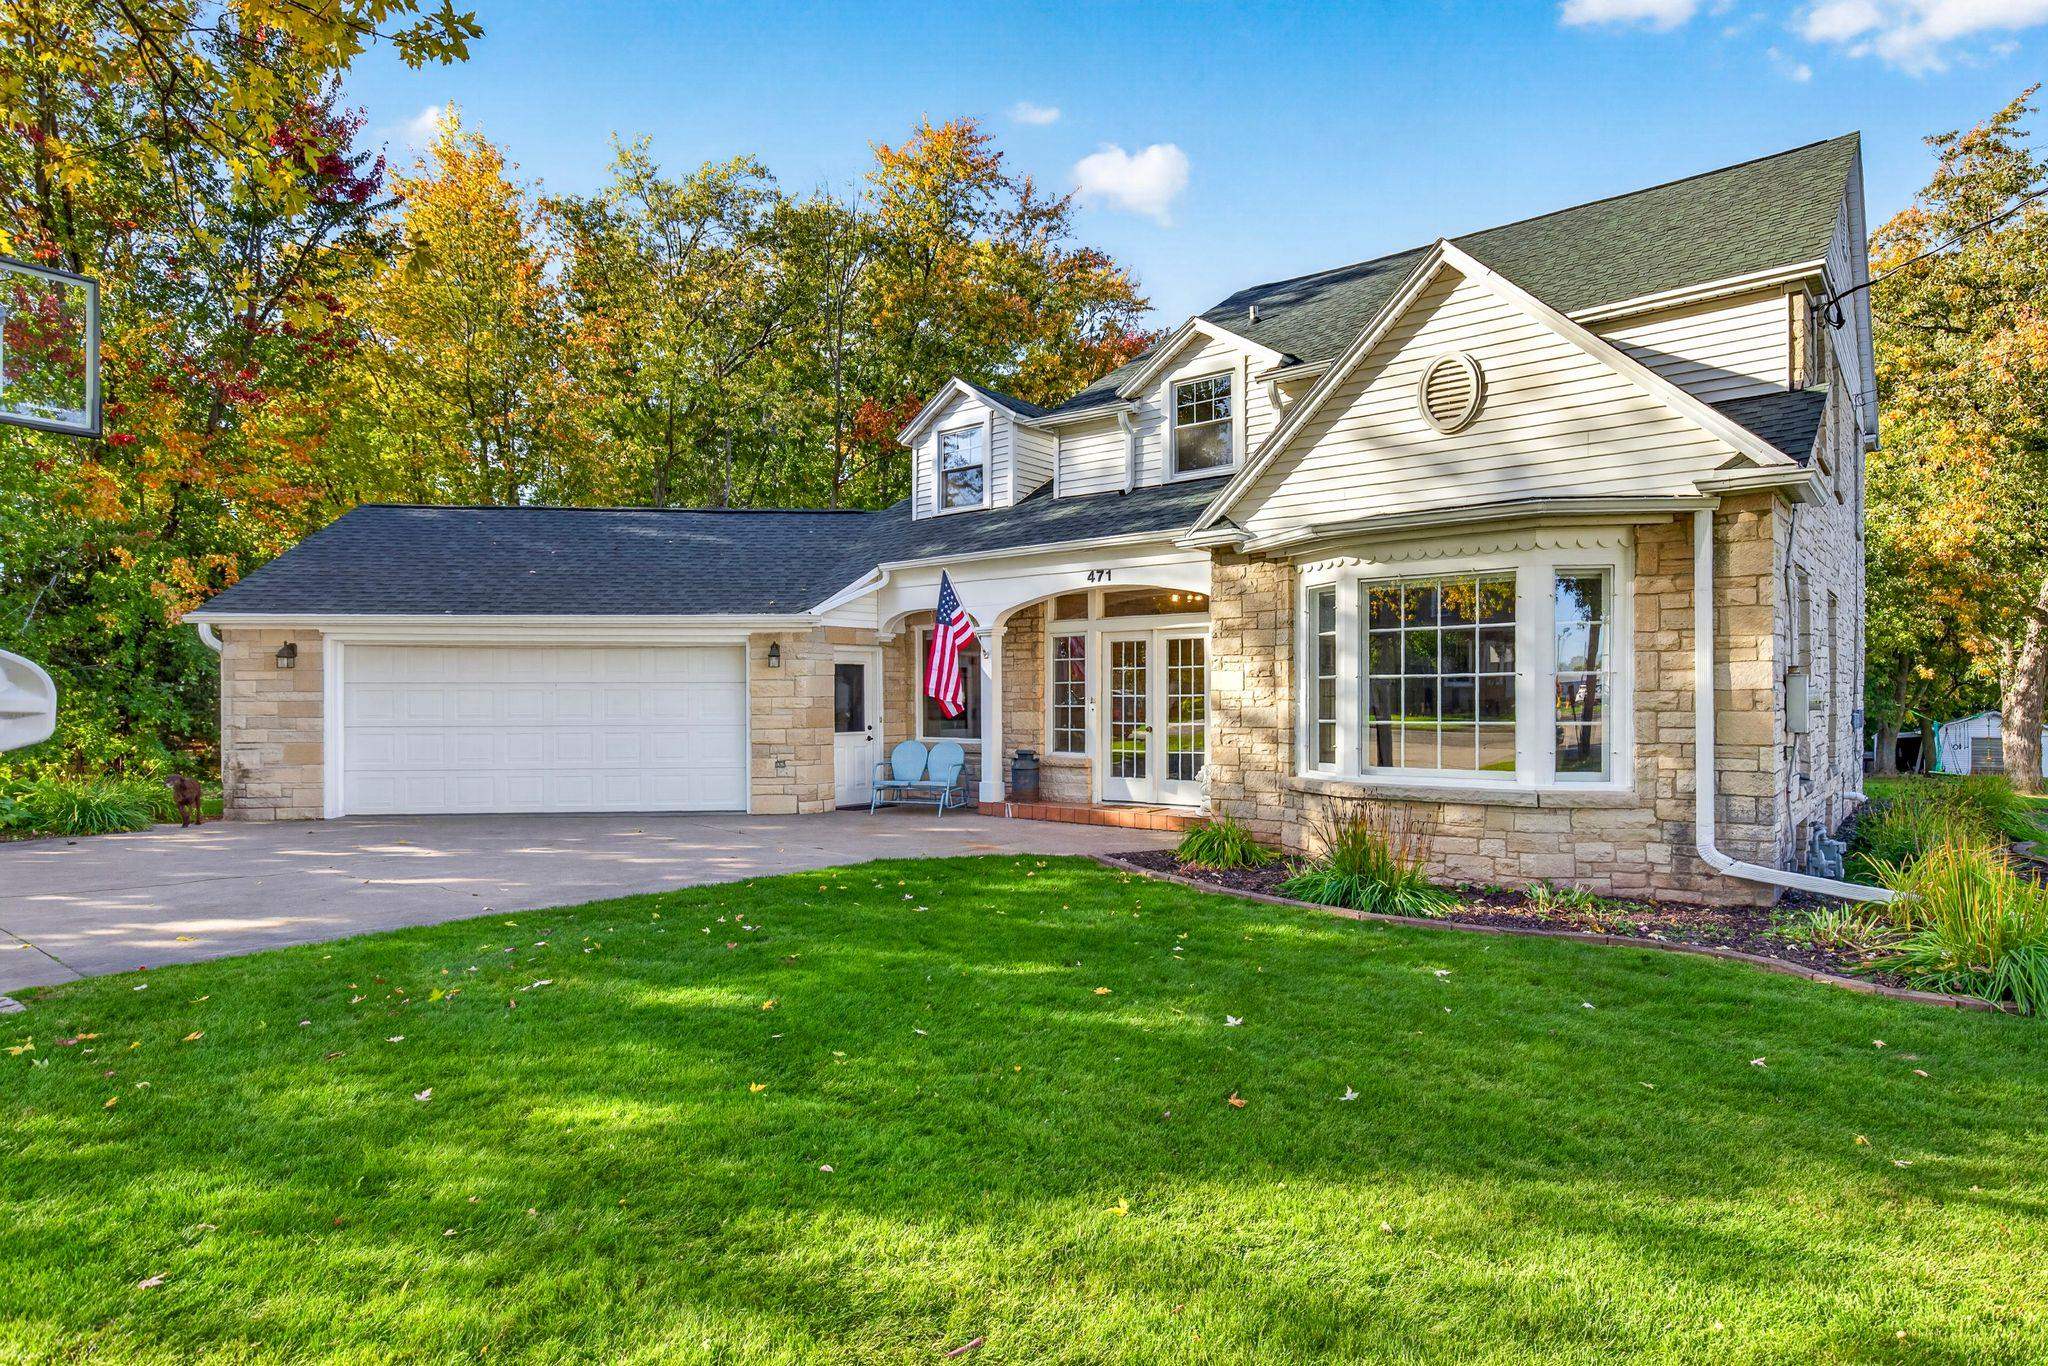 |3|4162 sqft
Adashun Jones, Inc.
Provided by: LPT Realty-Kelly Davies Homes Team
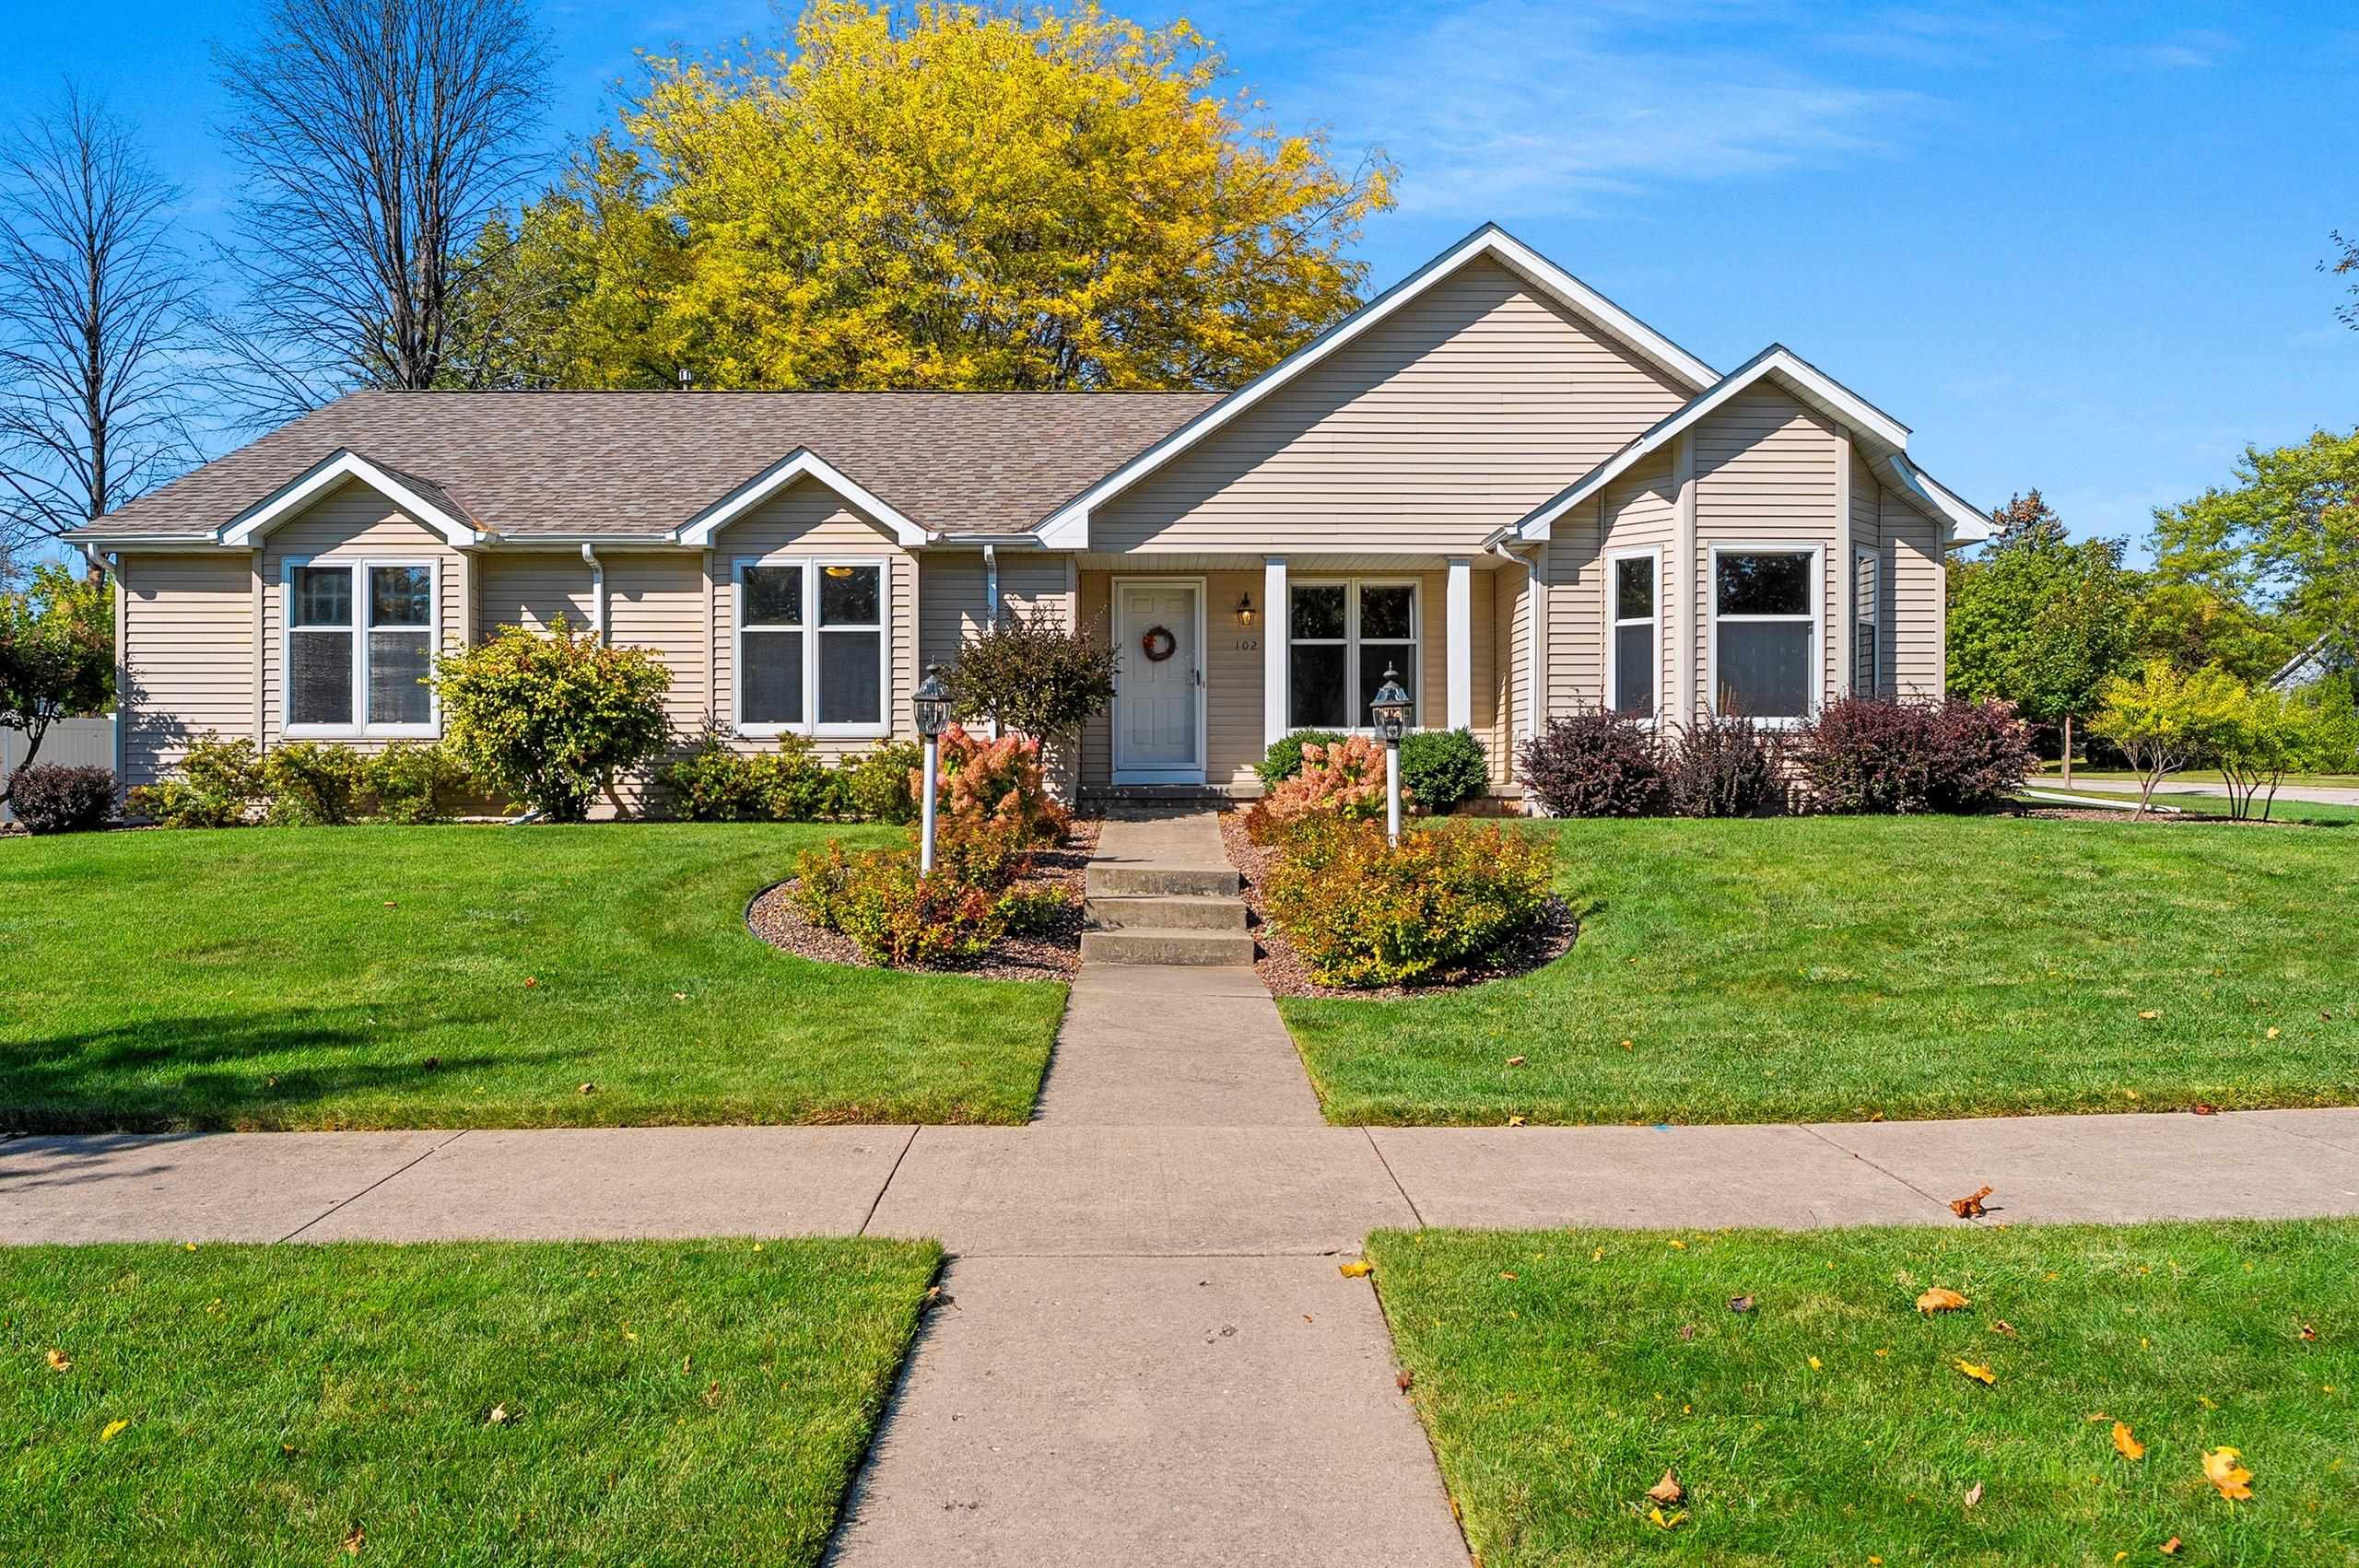 |4|3587 sqft
Adashun Jones, Inc.
Provided by: Resource One Realty, LLC
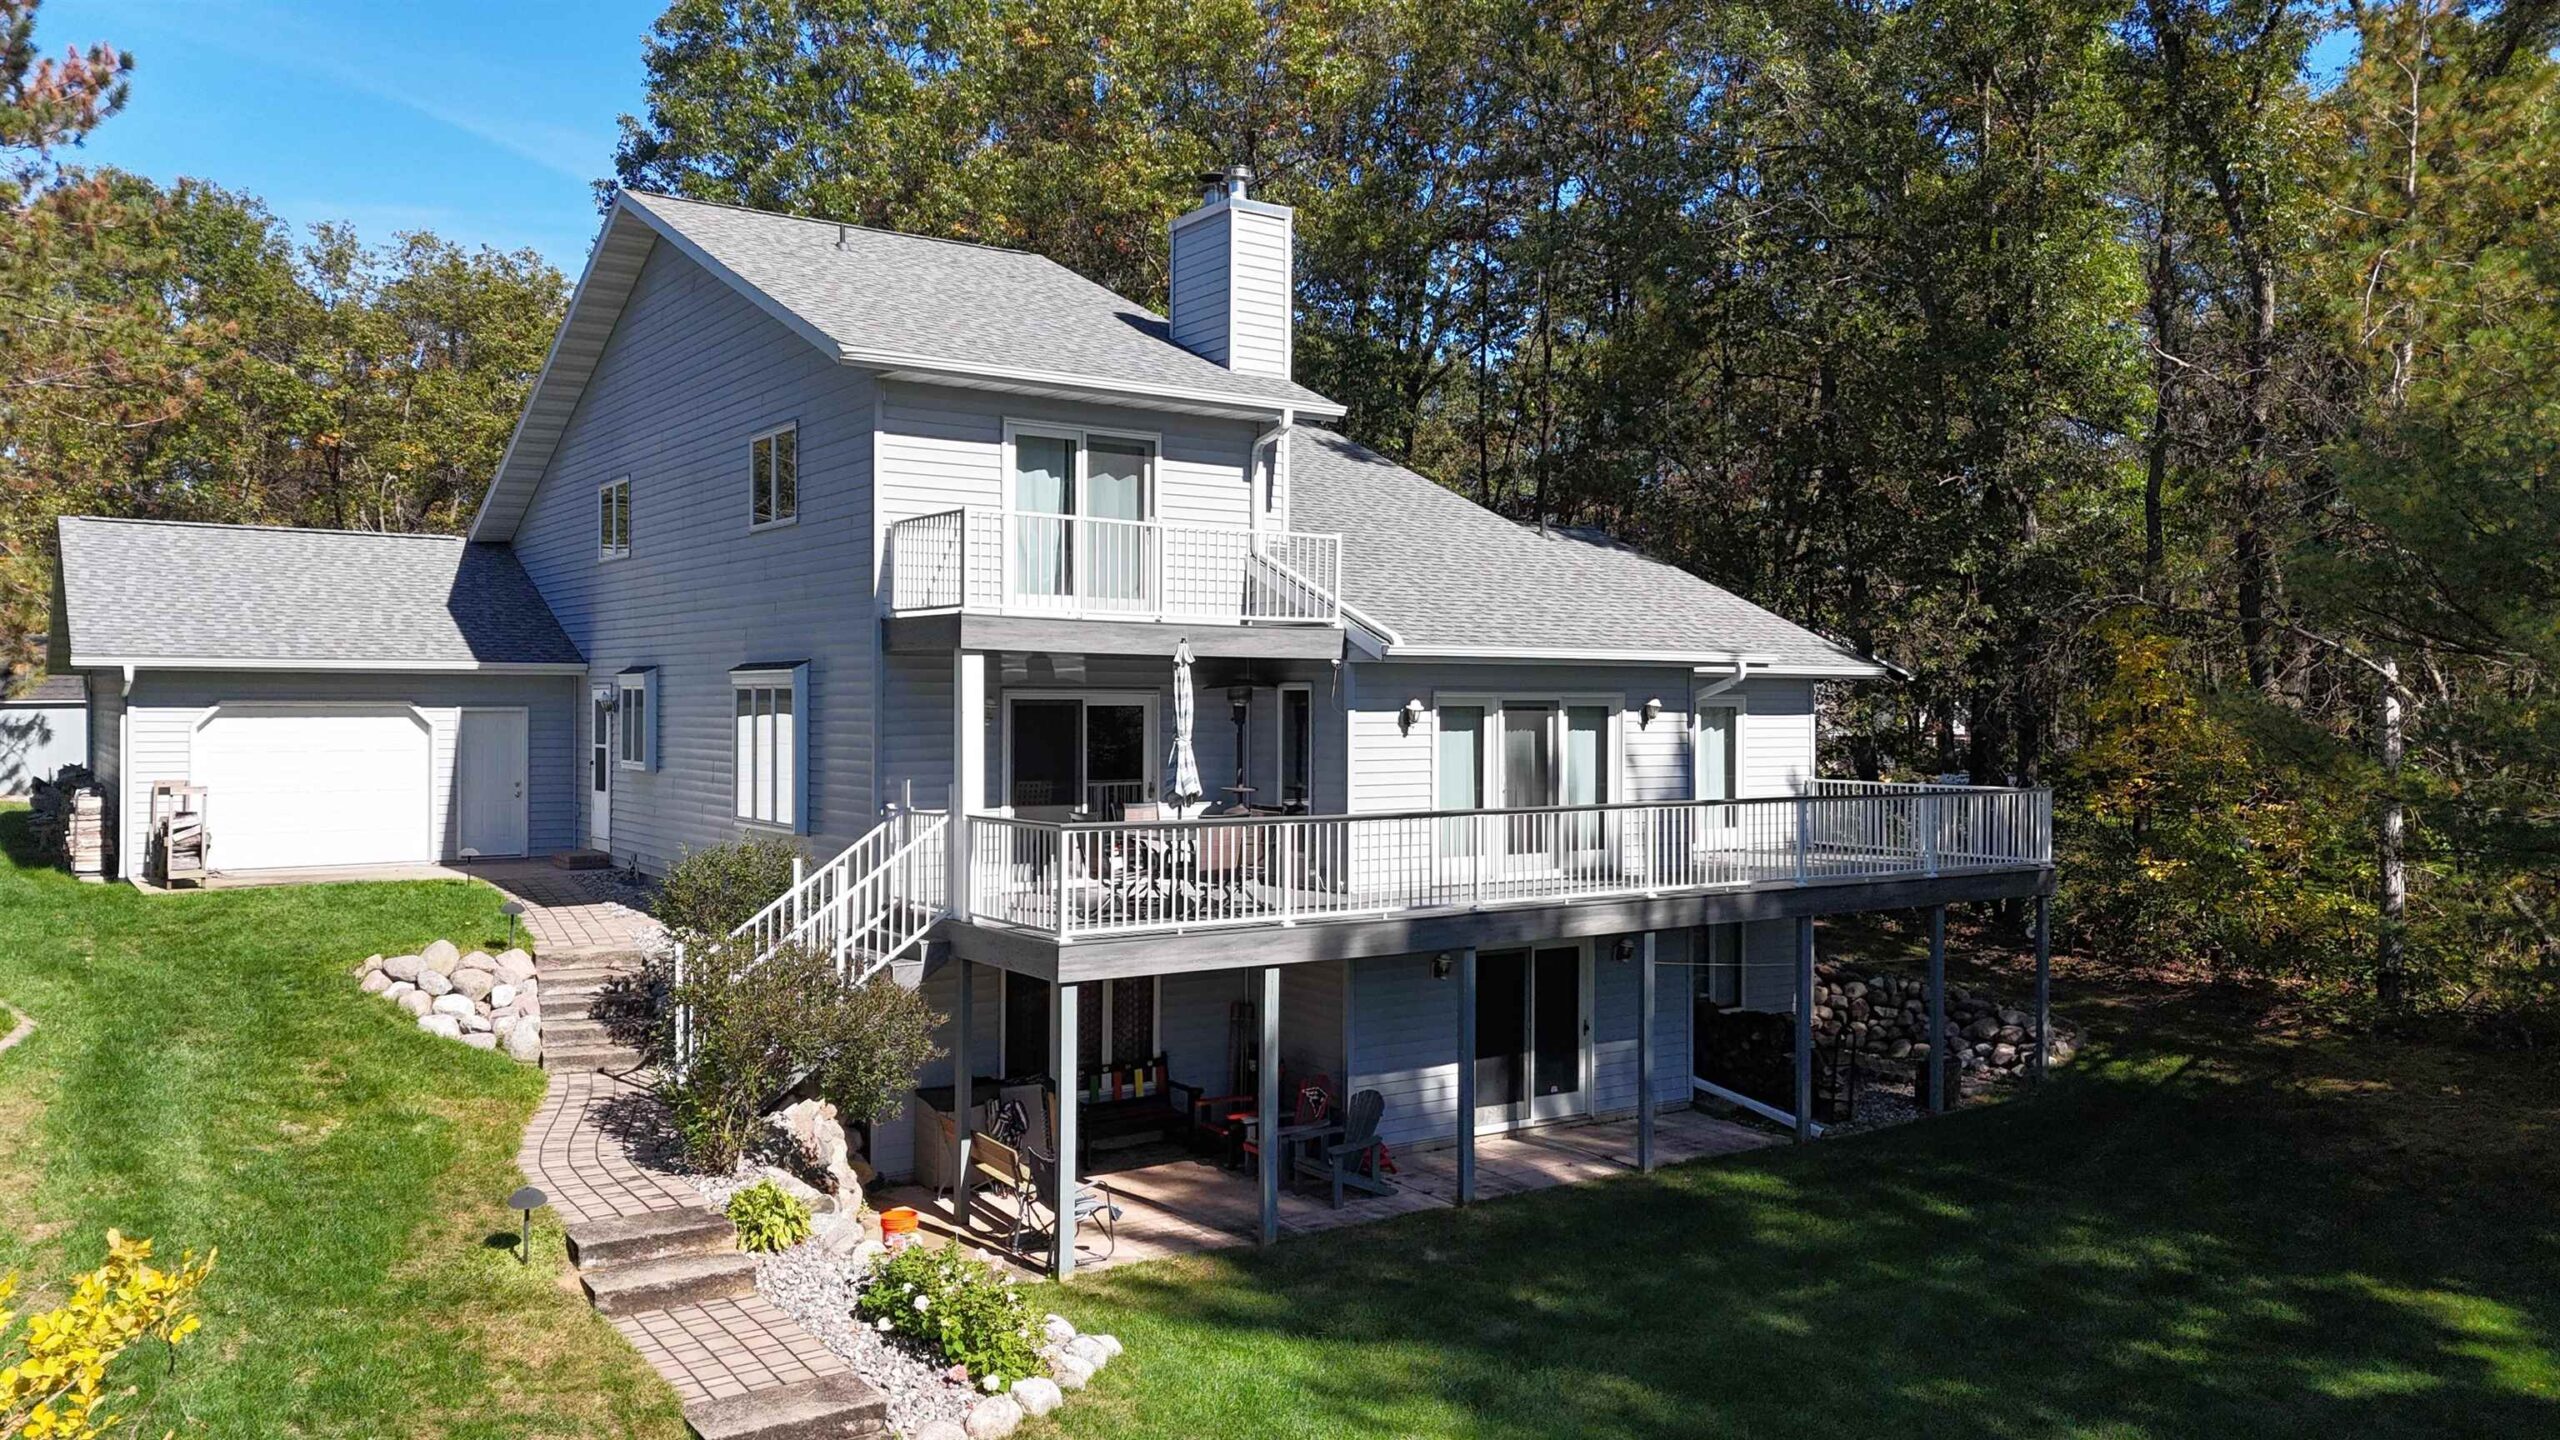 |4|3588 sqft
Adashun Jones, Inc.
Provided by: Berkshire Hathaway HS Lakes & Land Real Estate
 |5|3892 sqft
Adashun Jones, Inc.
Provided by: Coldwell Banker Real Estate Group
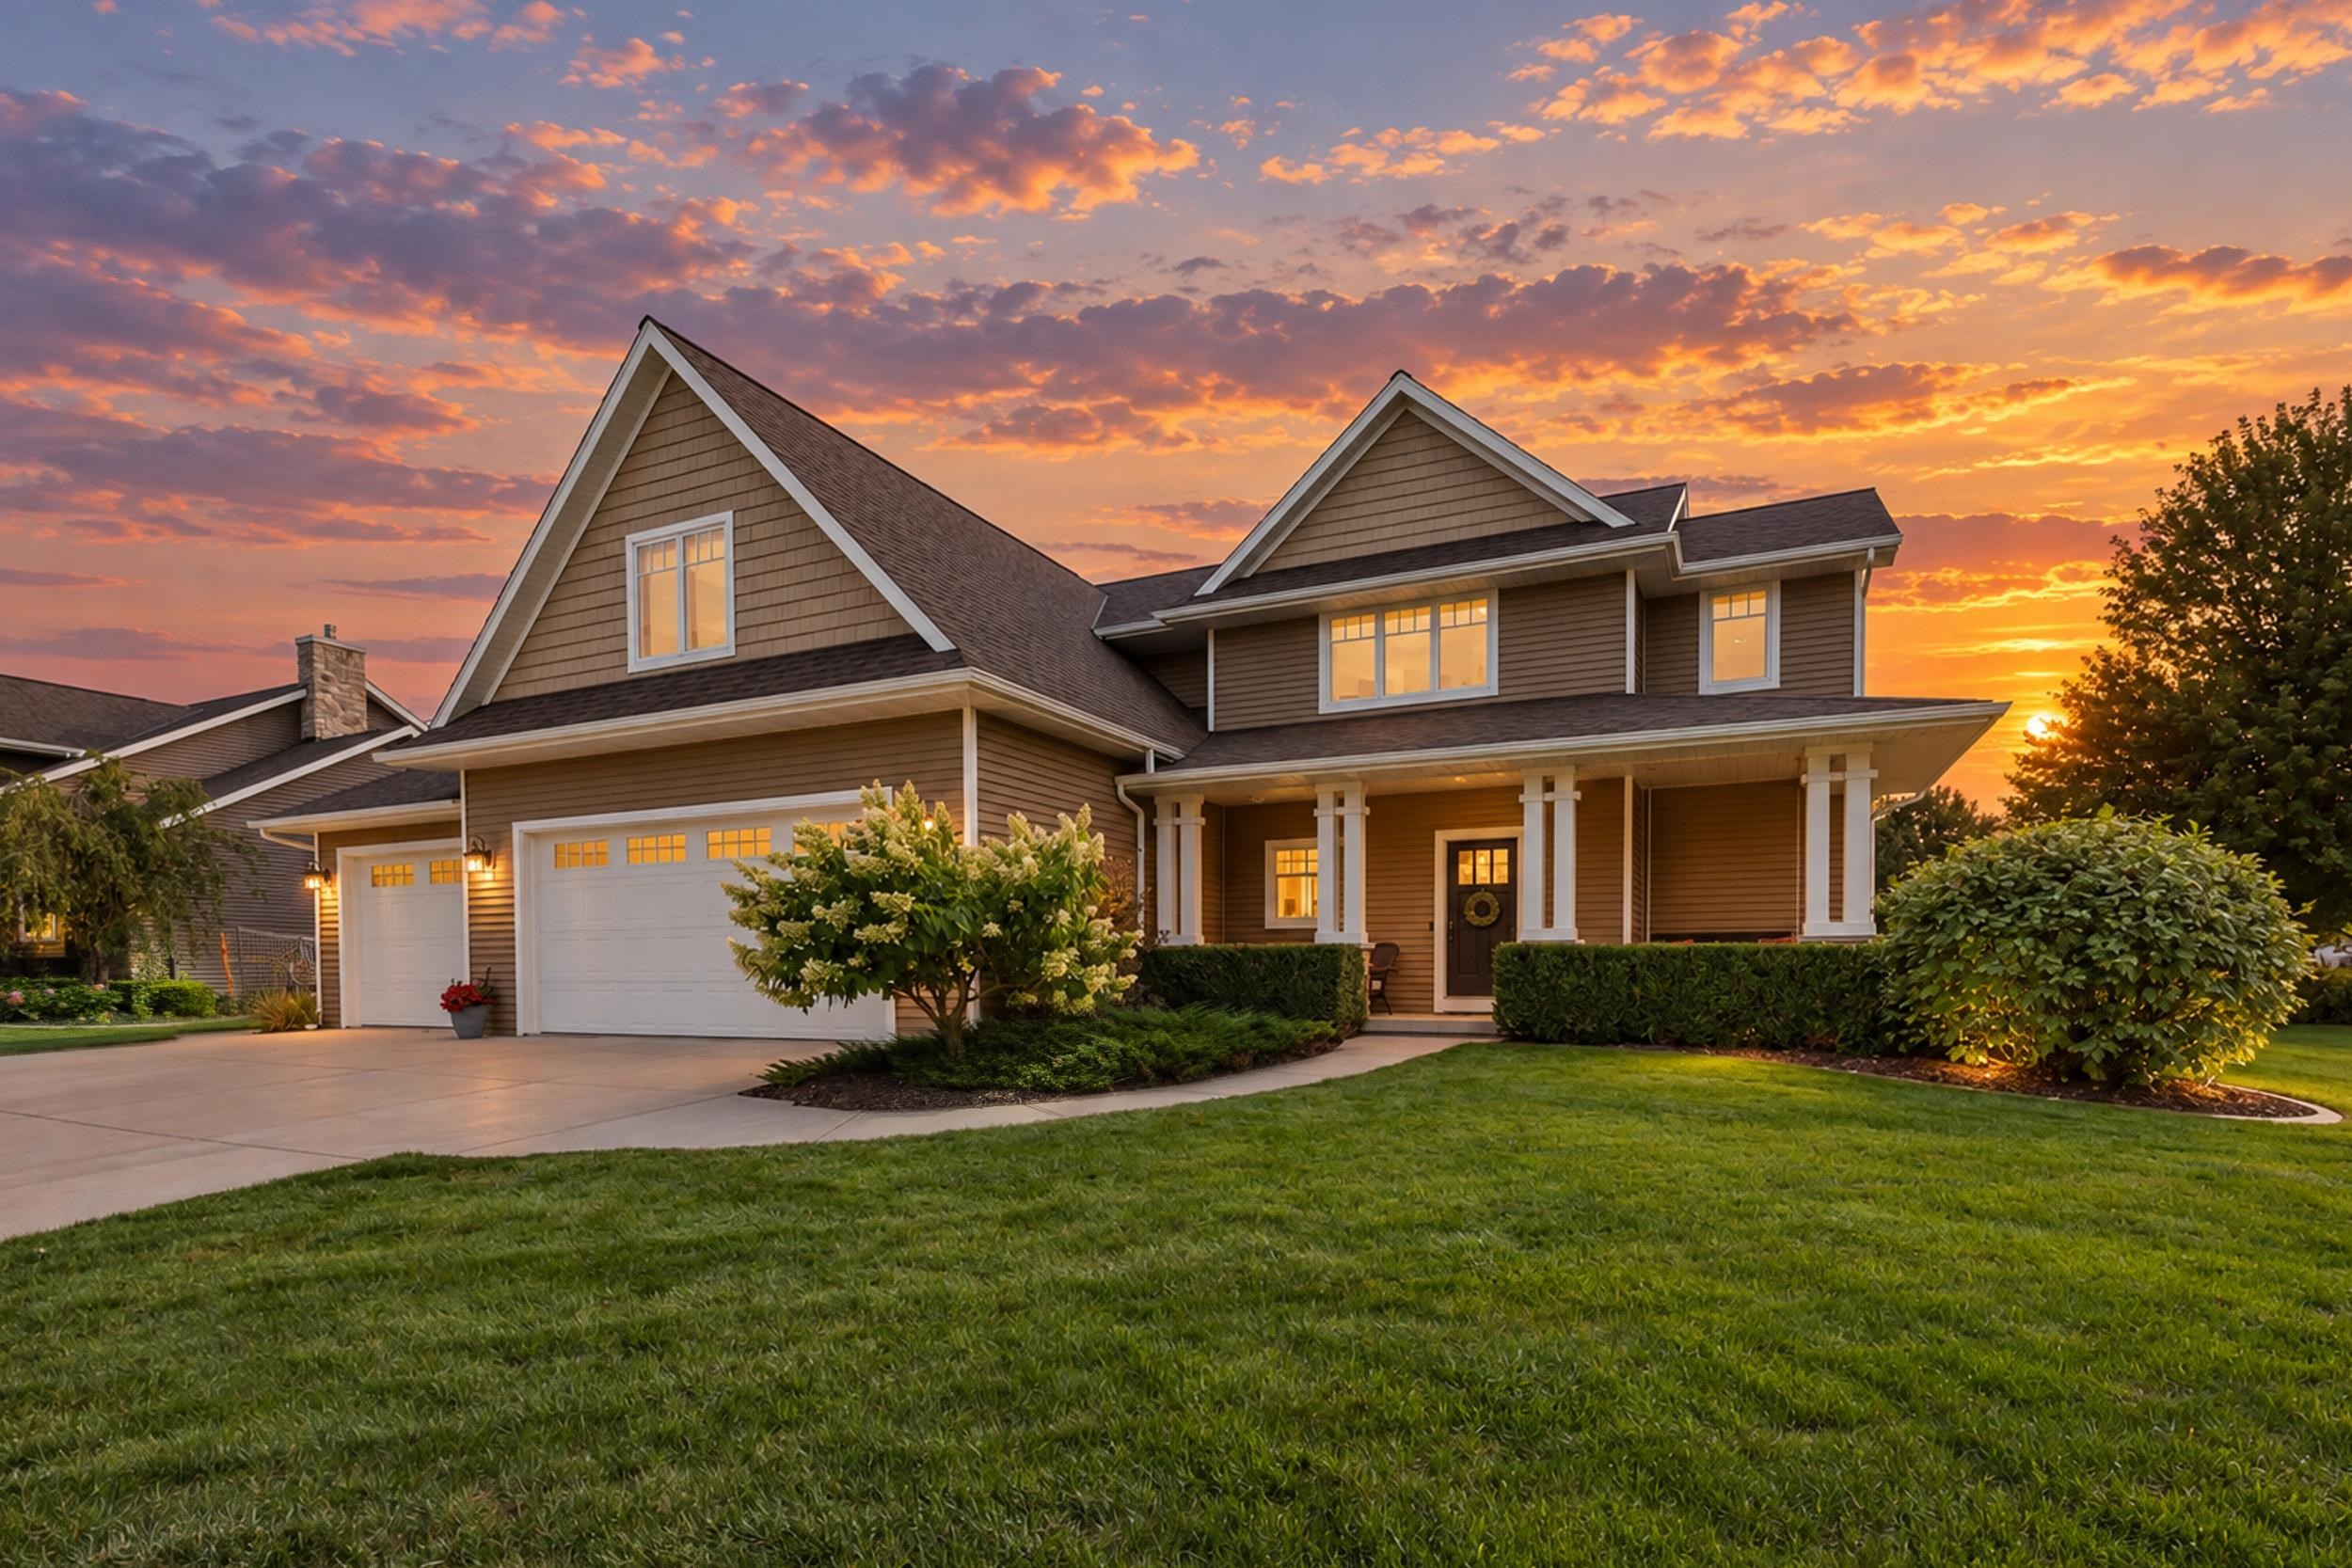 |4|3908 sqft
Adashun Jones, Inc.
Provided by: Real Broker LLC
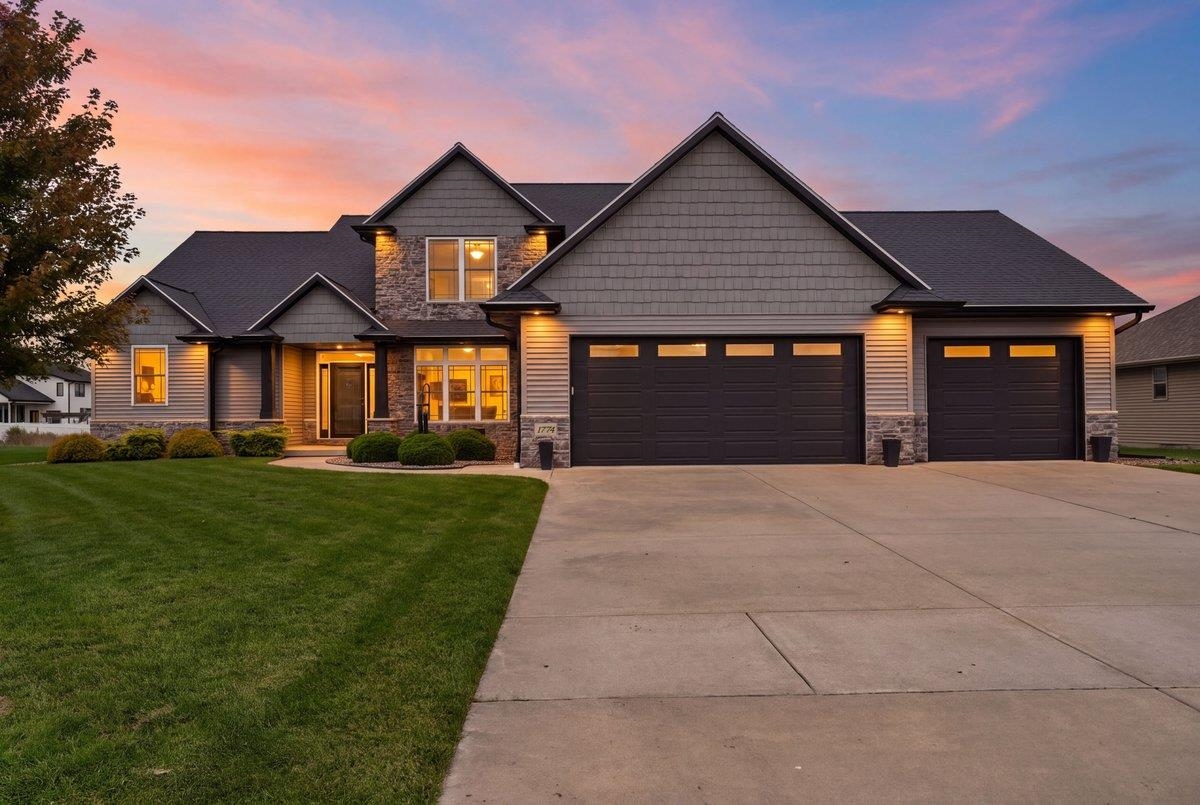 |4|4097 sqft
Adashun Jones, Inc.
Provided by: Ronald J. Sinclair Construction LLC

 Share
Share
 Show more
 Spec Sheet