
 50
50  Return to listing
$919,500
5 Beds
4 Bath
3,613 Sq. Ft.
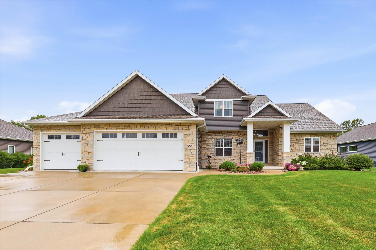
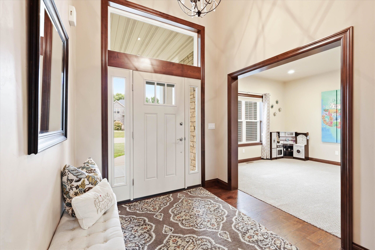
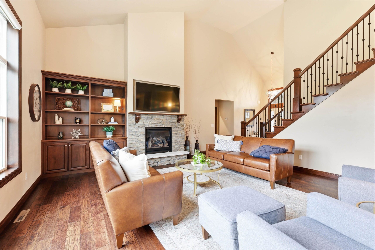
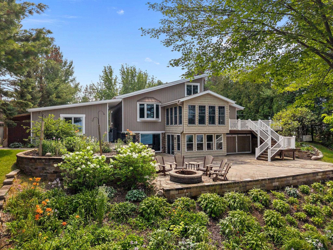
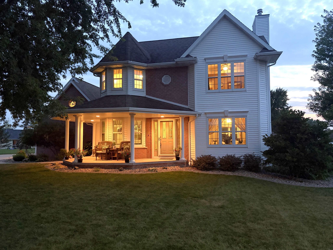
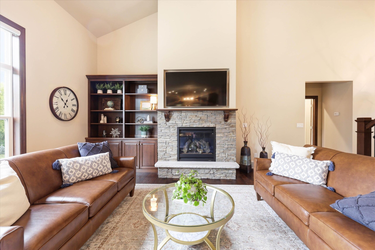
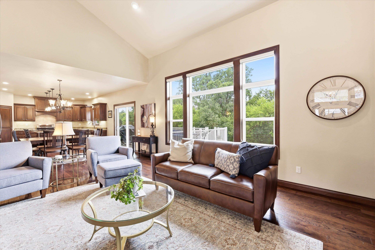
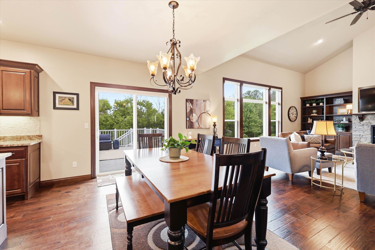
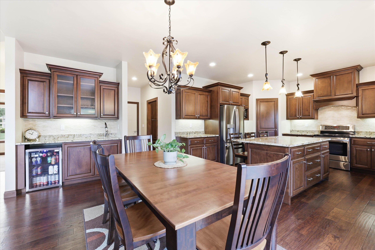
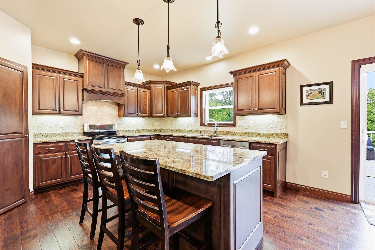
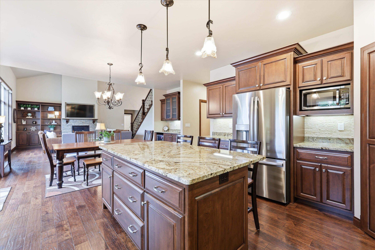
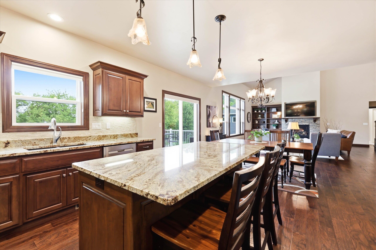
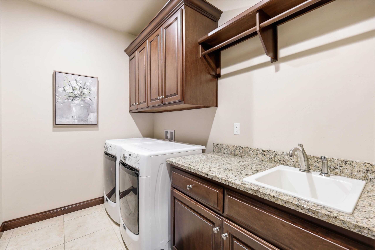
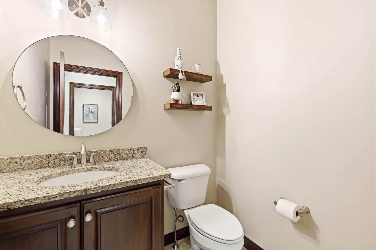
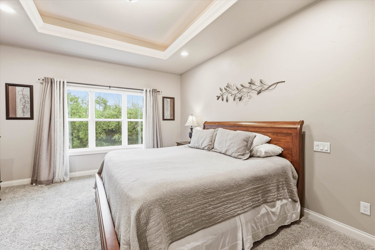
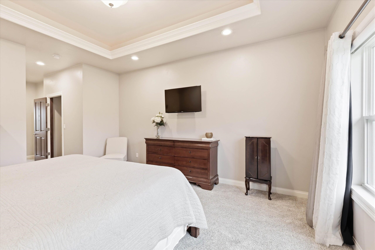
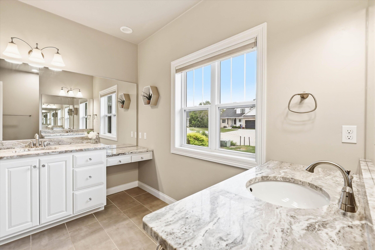
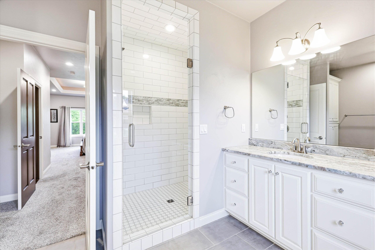
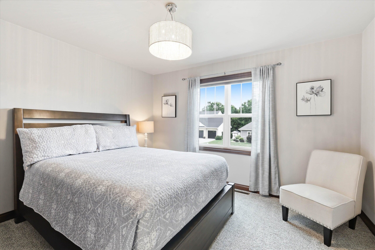
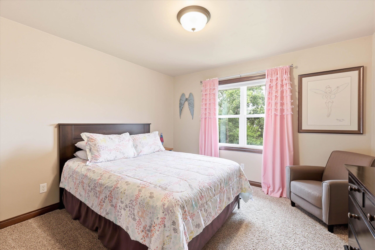
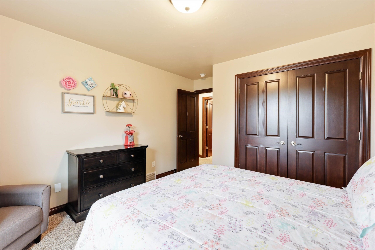
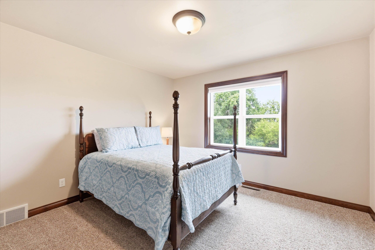
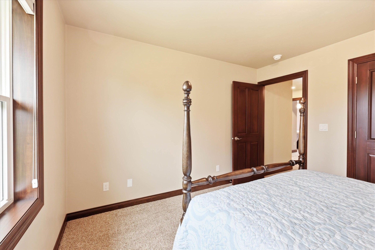
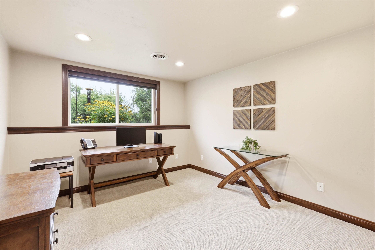
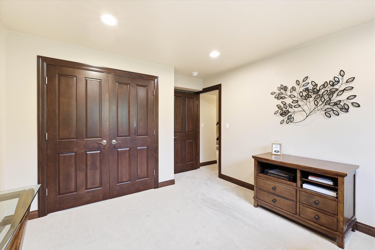
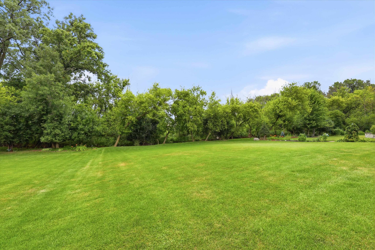
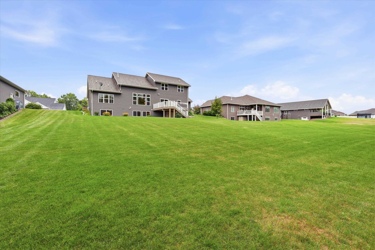
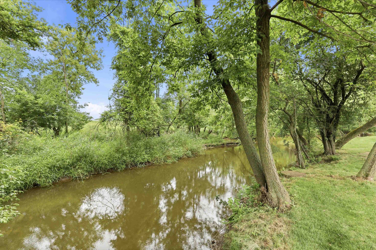
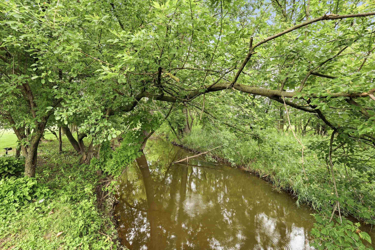
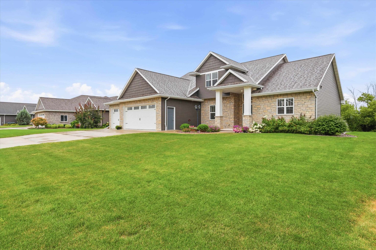
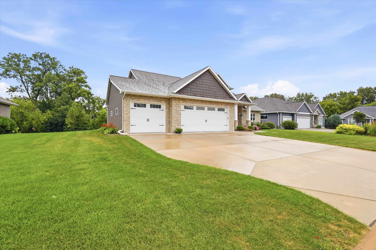
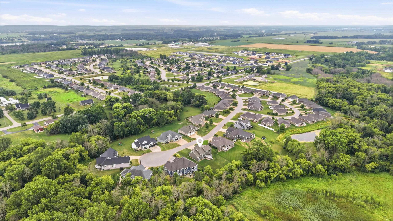
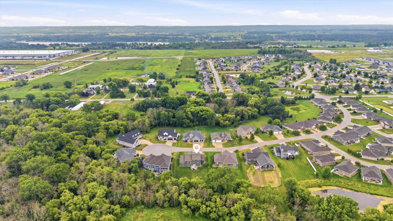
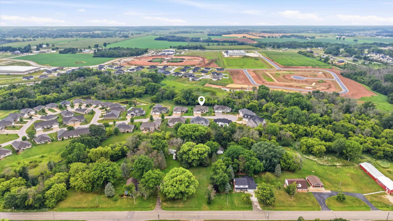
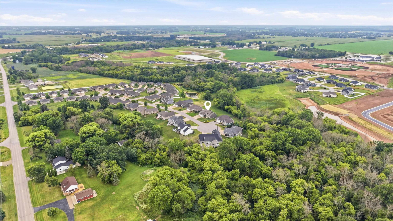
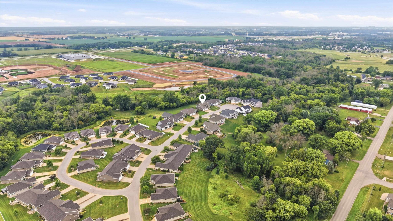
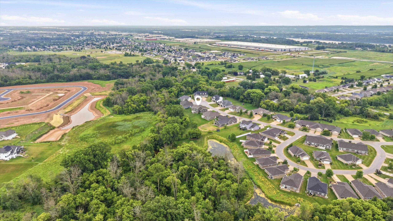
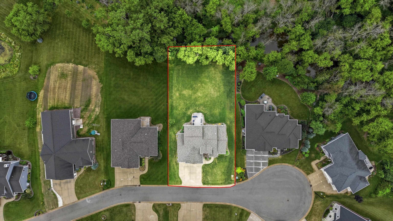
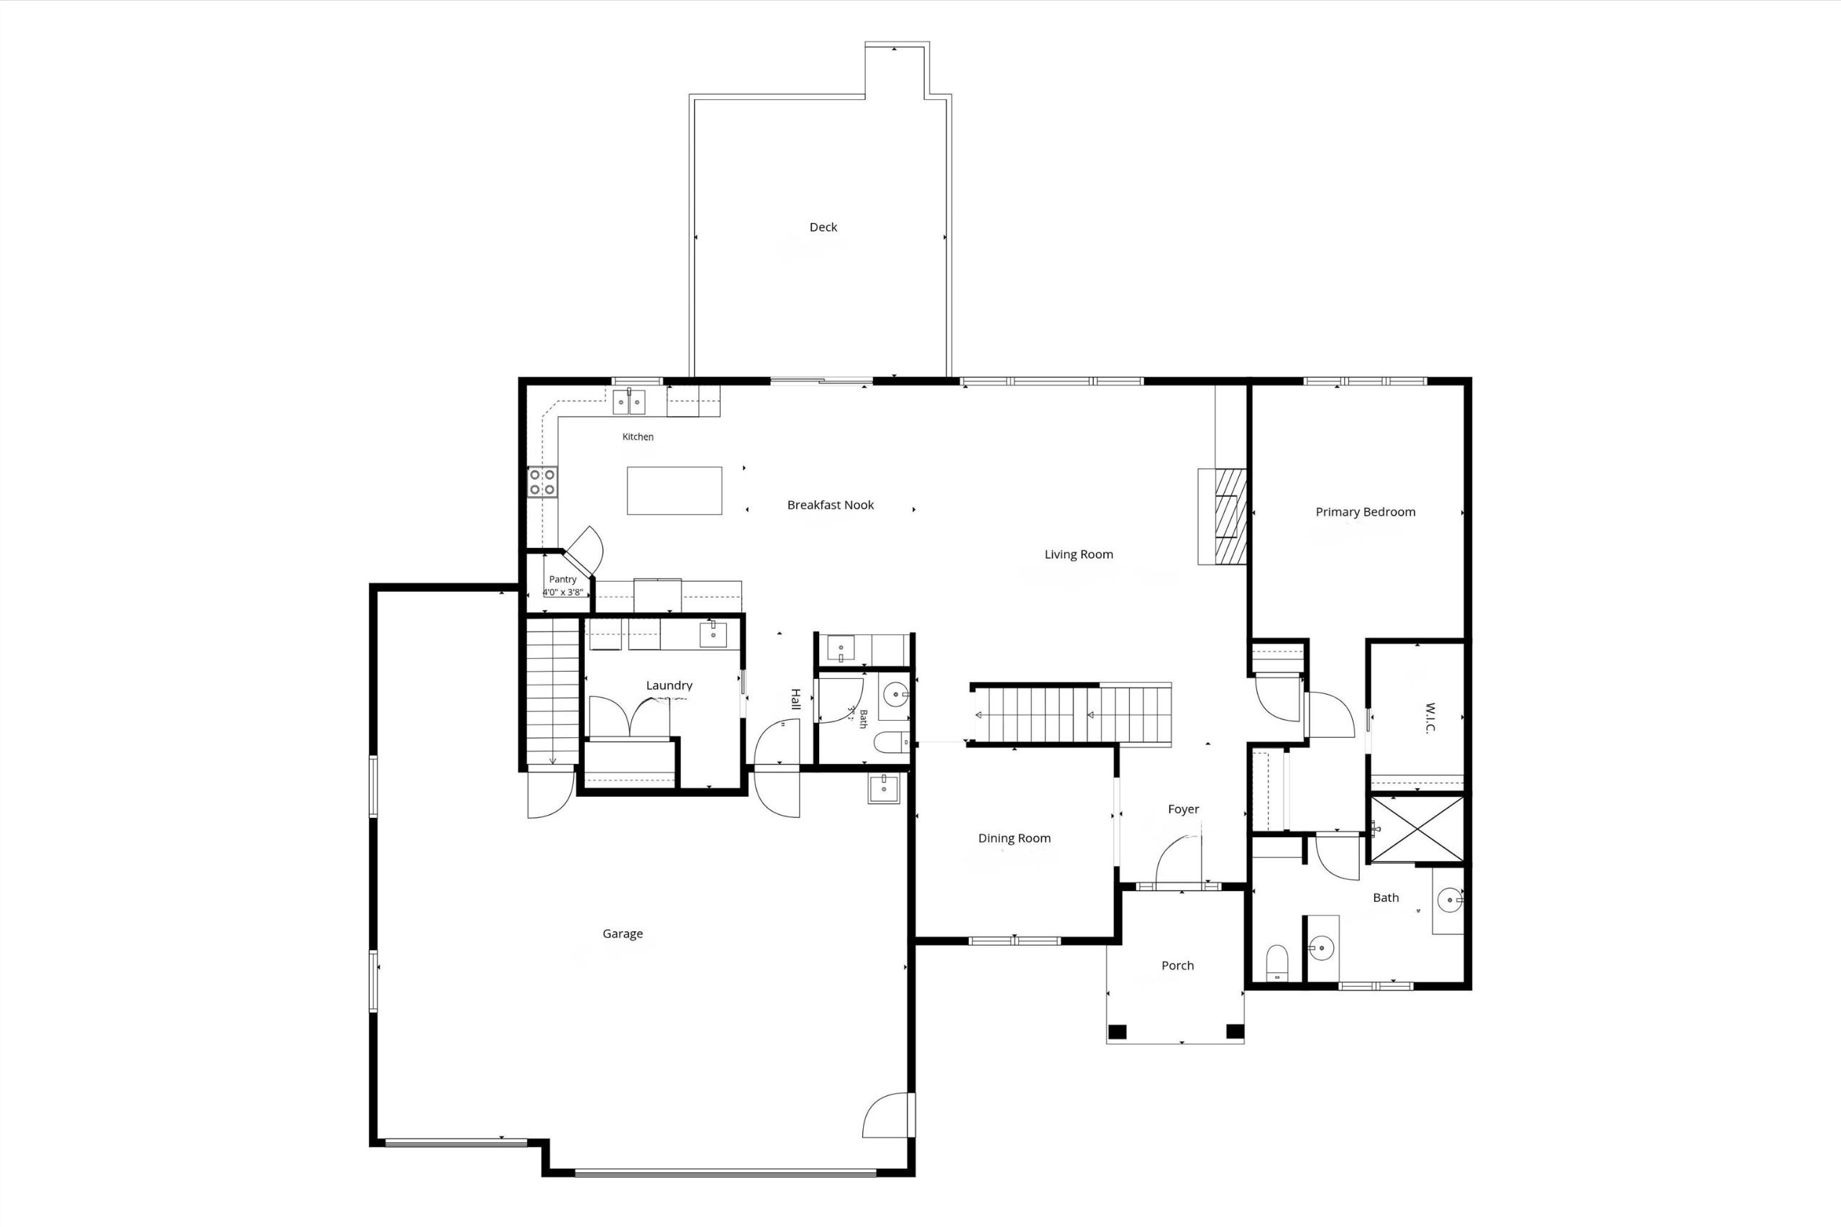
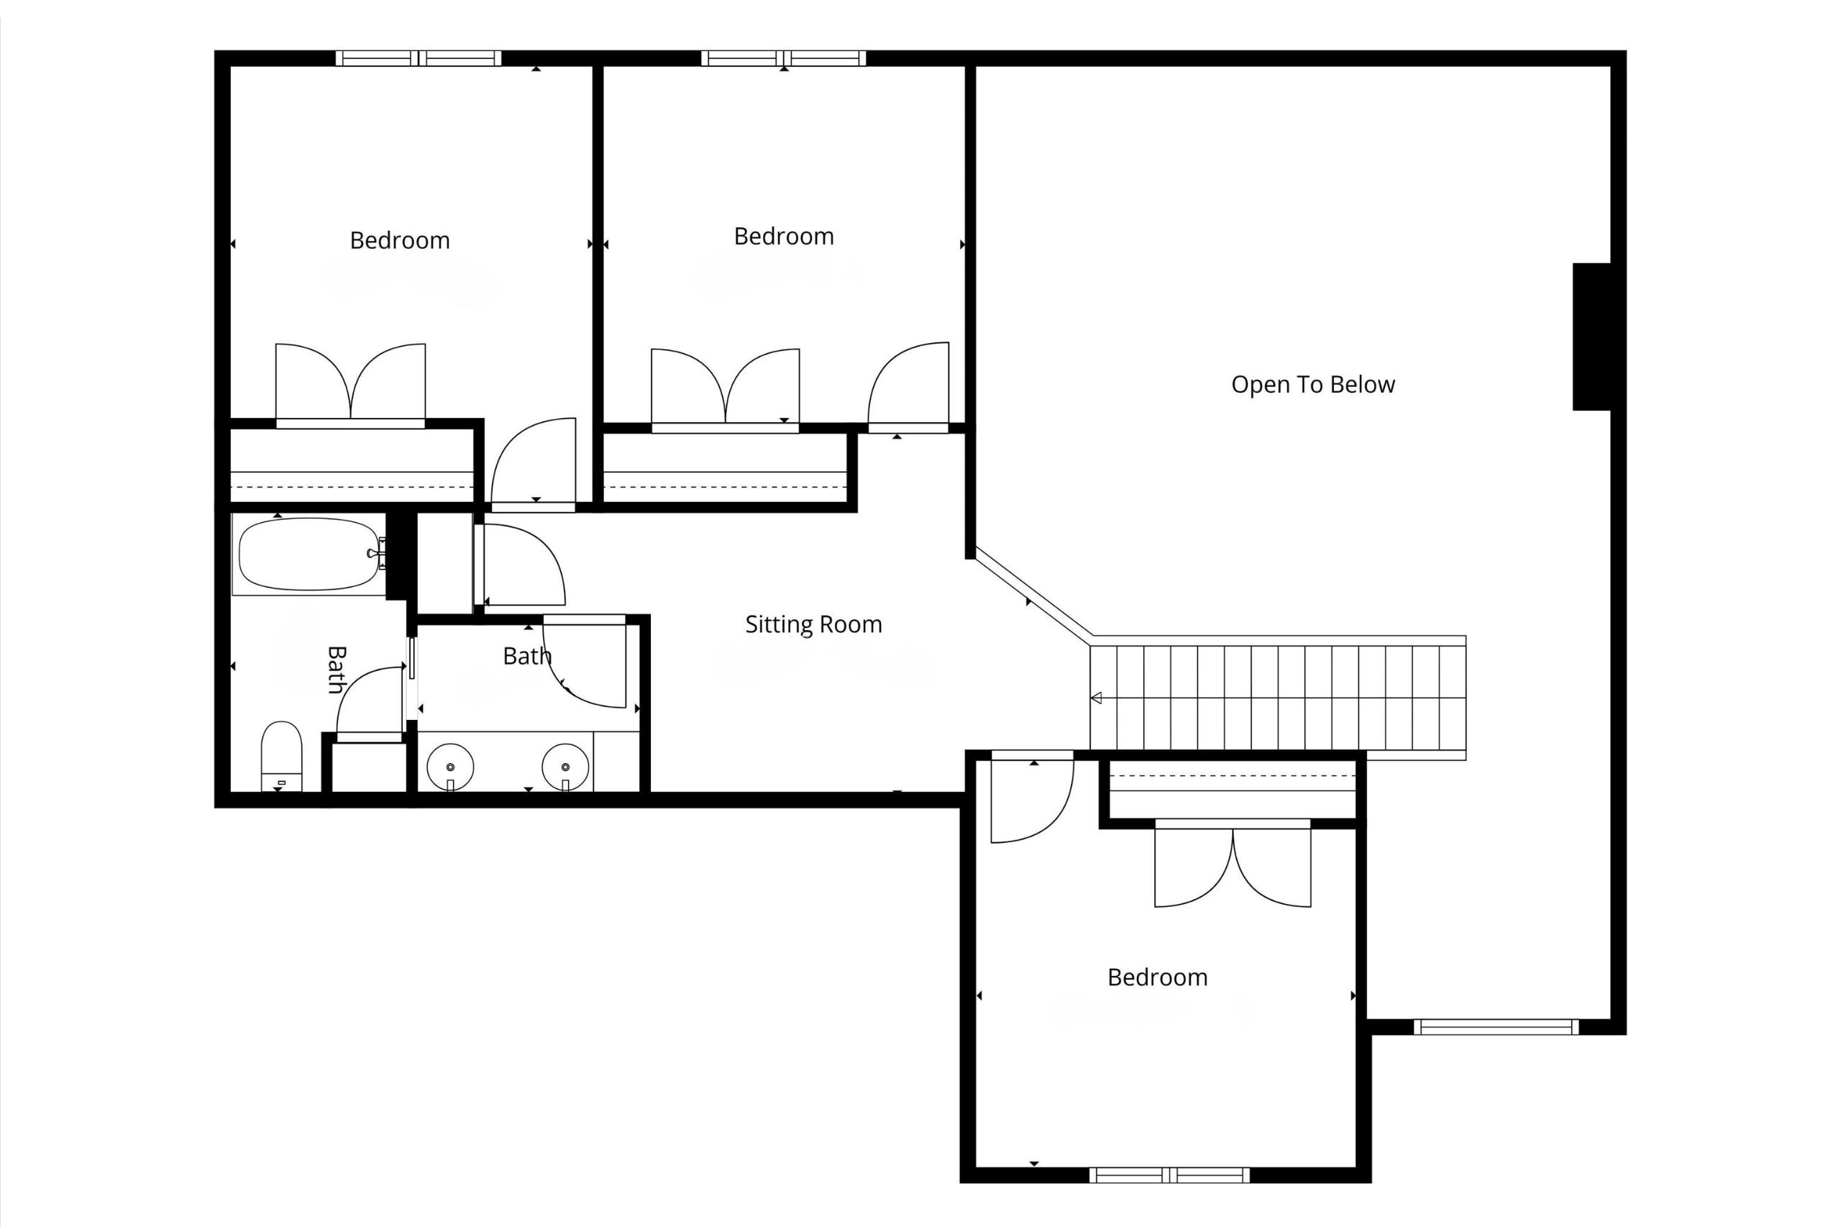
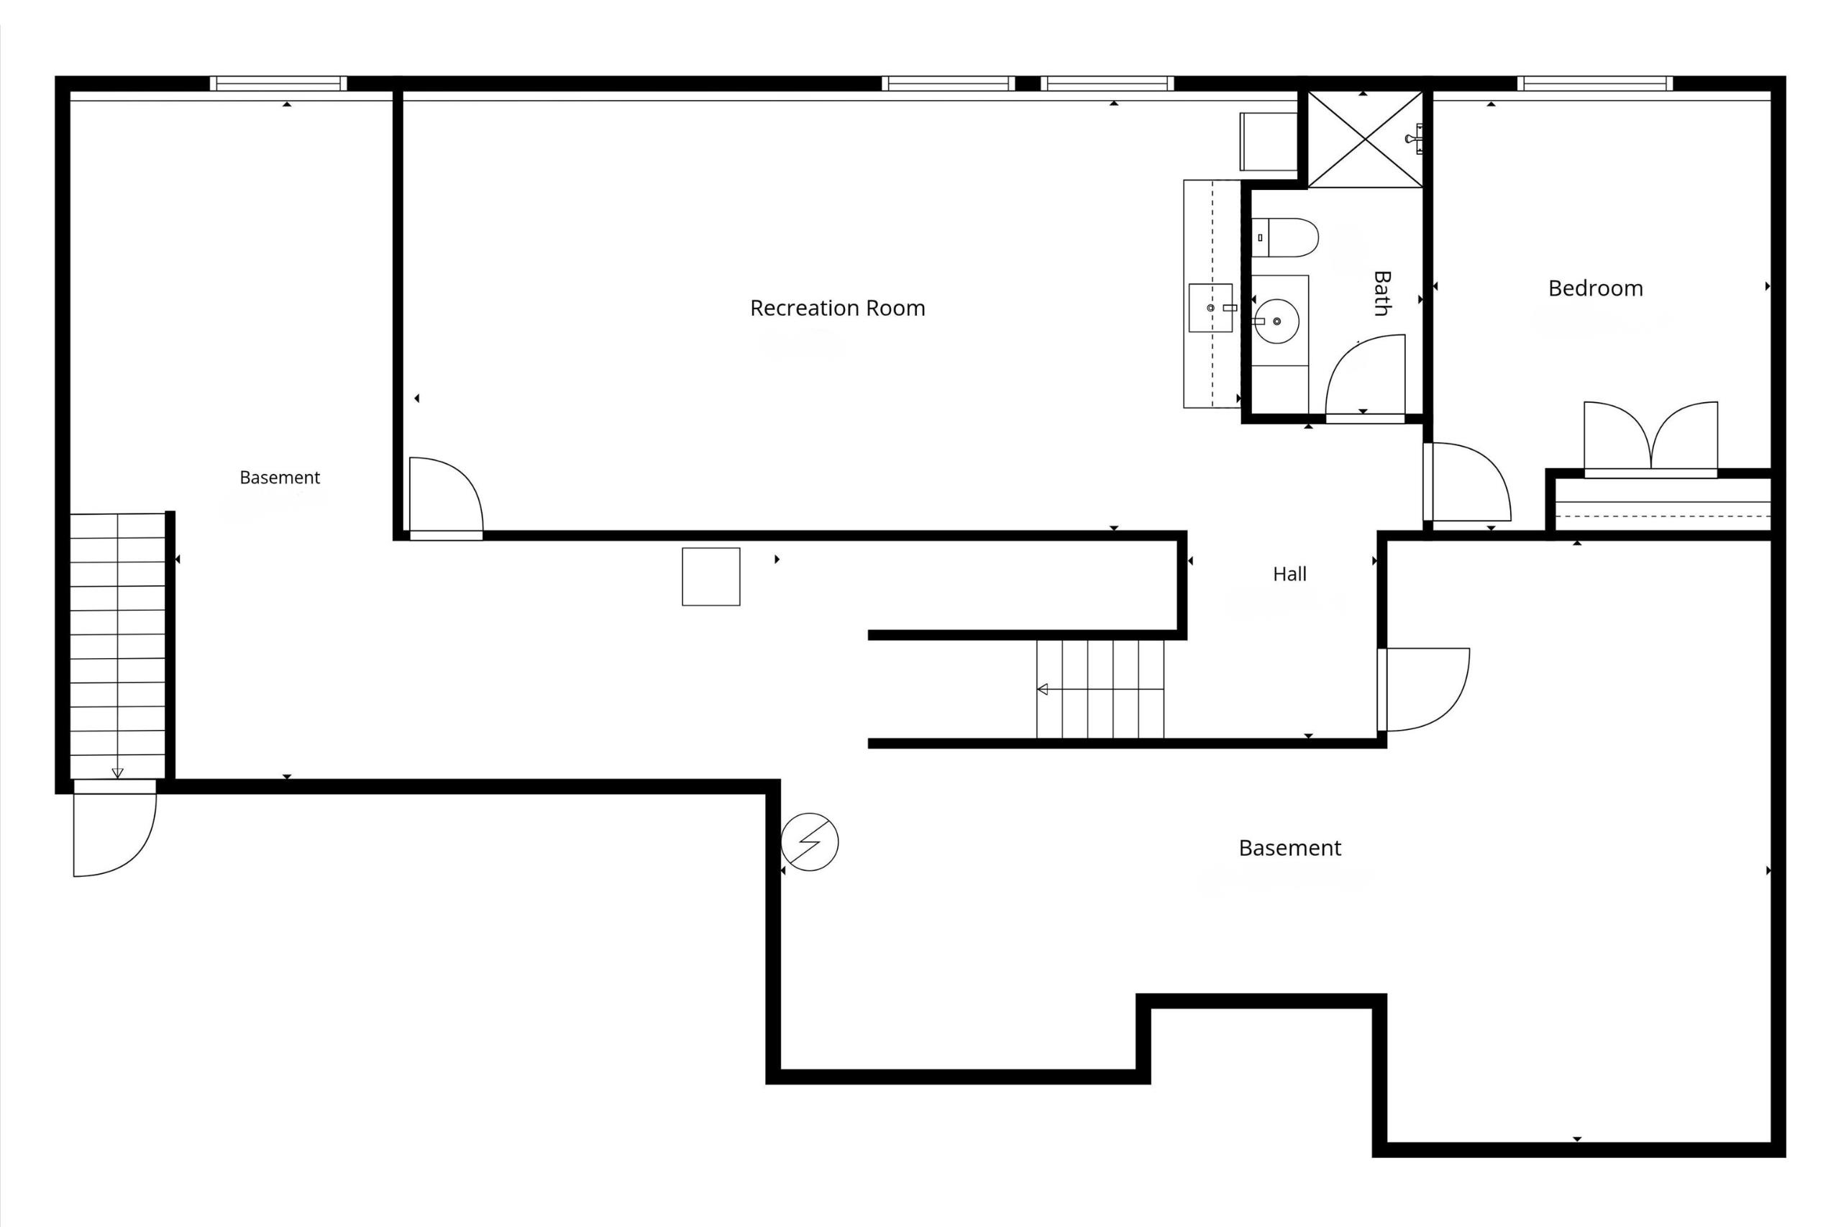
Welcome home to this beautifully maintained, move-in ready home offering the perfect blend of convenience & natural beauty. Located near everyday amenities with easy Highway 41 access, you'll enjoy both comfort & accessibility. The true highlight of this home is the picturesque stream through the backyard, creating a peaceful setting that sets this property apart. Enjoy the elevated back porch overlooking the scenery, with stairs leading to the thoughtfully landscaped lawn. Inside, vaulted ceilings enhance the living room & fill it with natural light. The main level features a spacious primary bed with a connected bath & walk-in closet, along with the convenience of first-floor laundry. Immerse yourself in what other qualities this home has to offer! Please allow 48hr binding acceptance.
Inclusions:
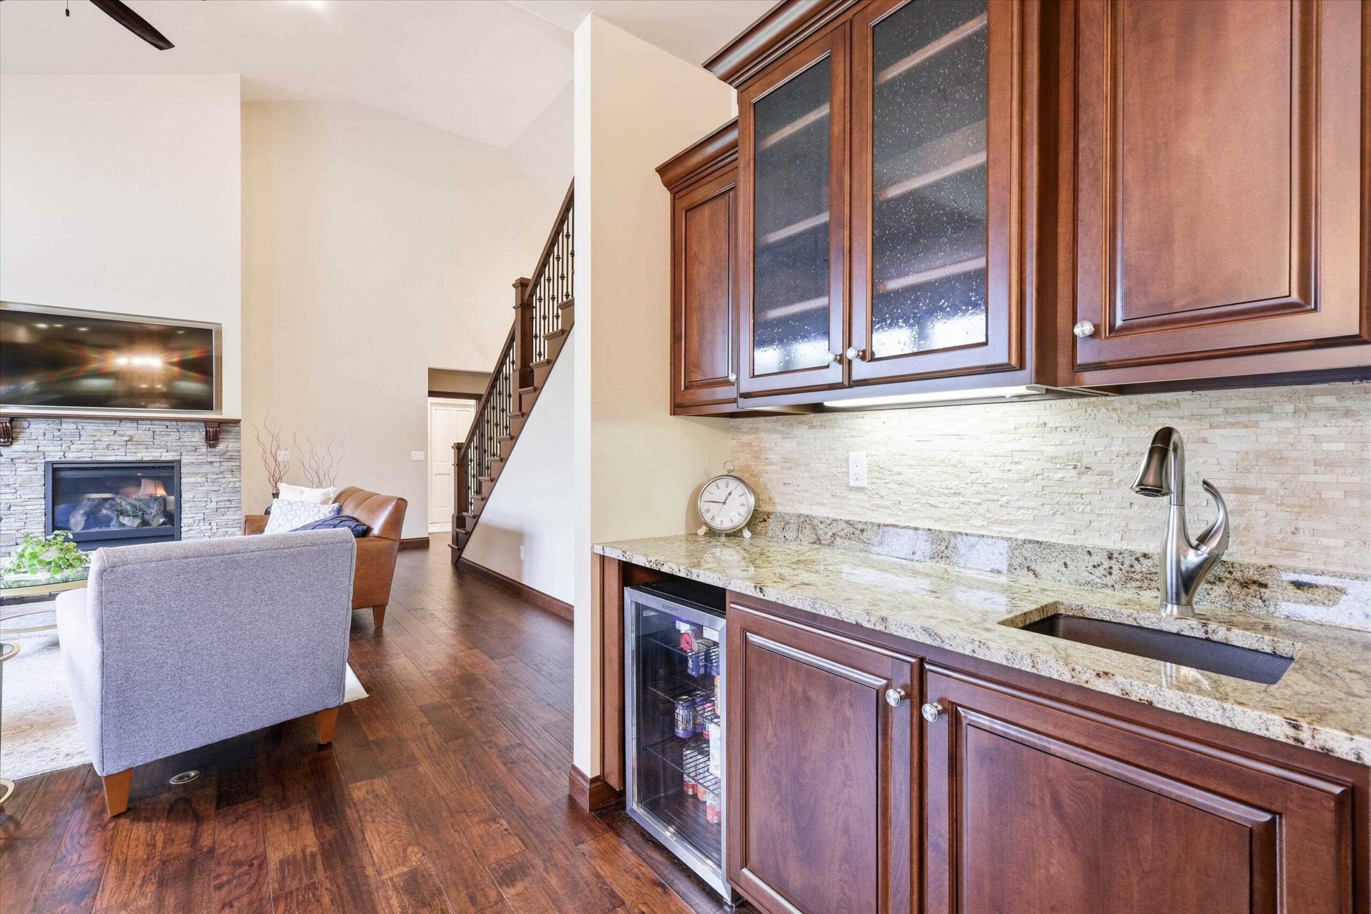
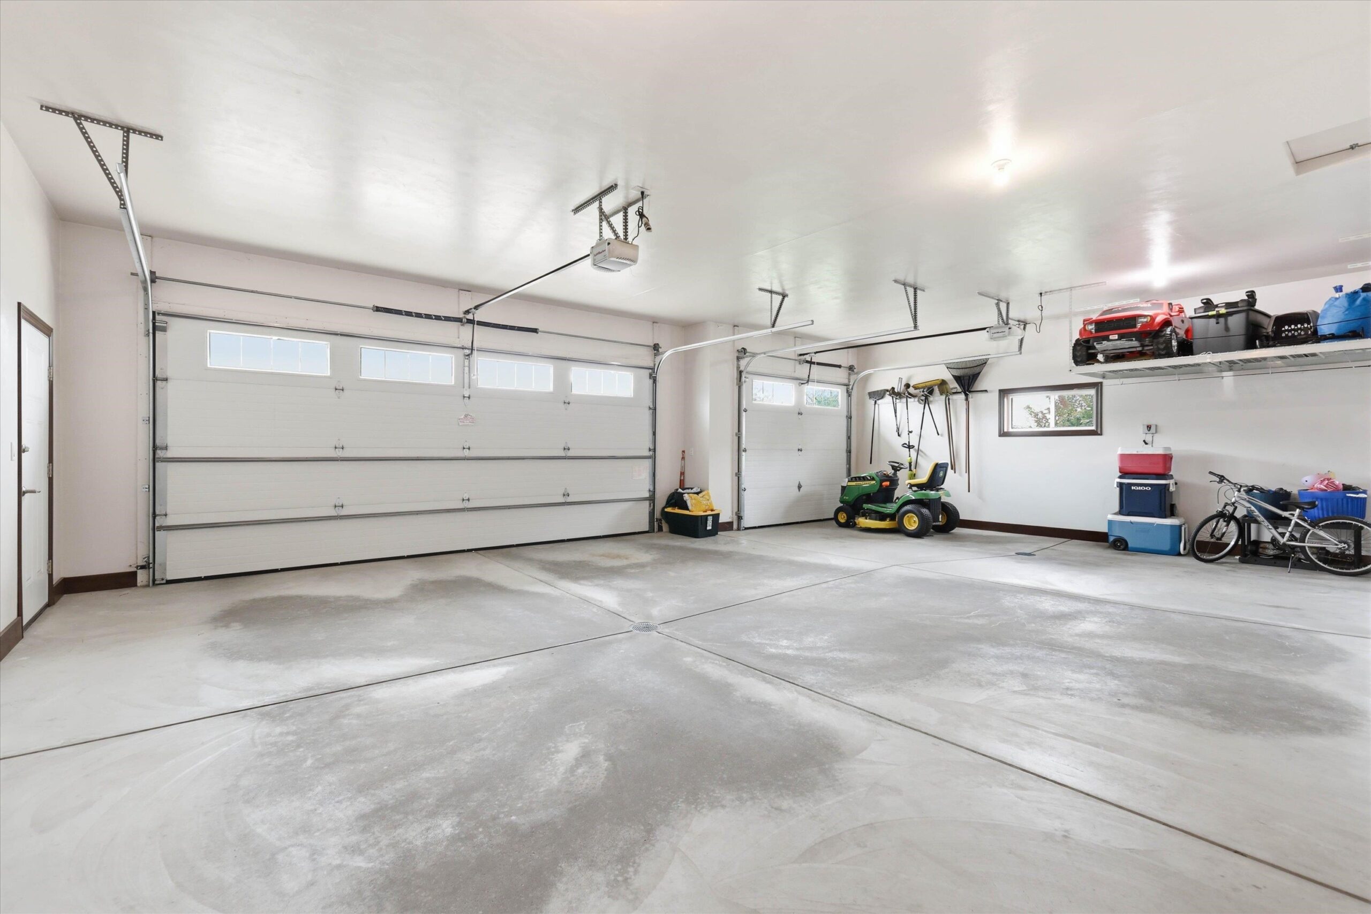
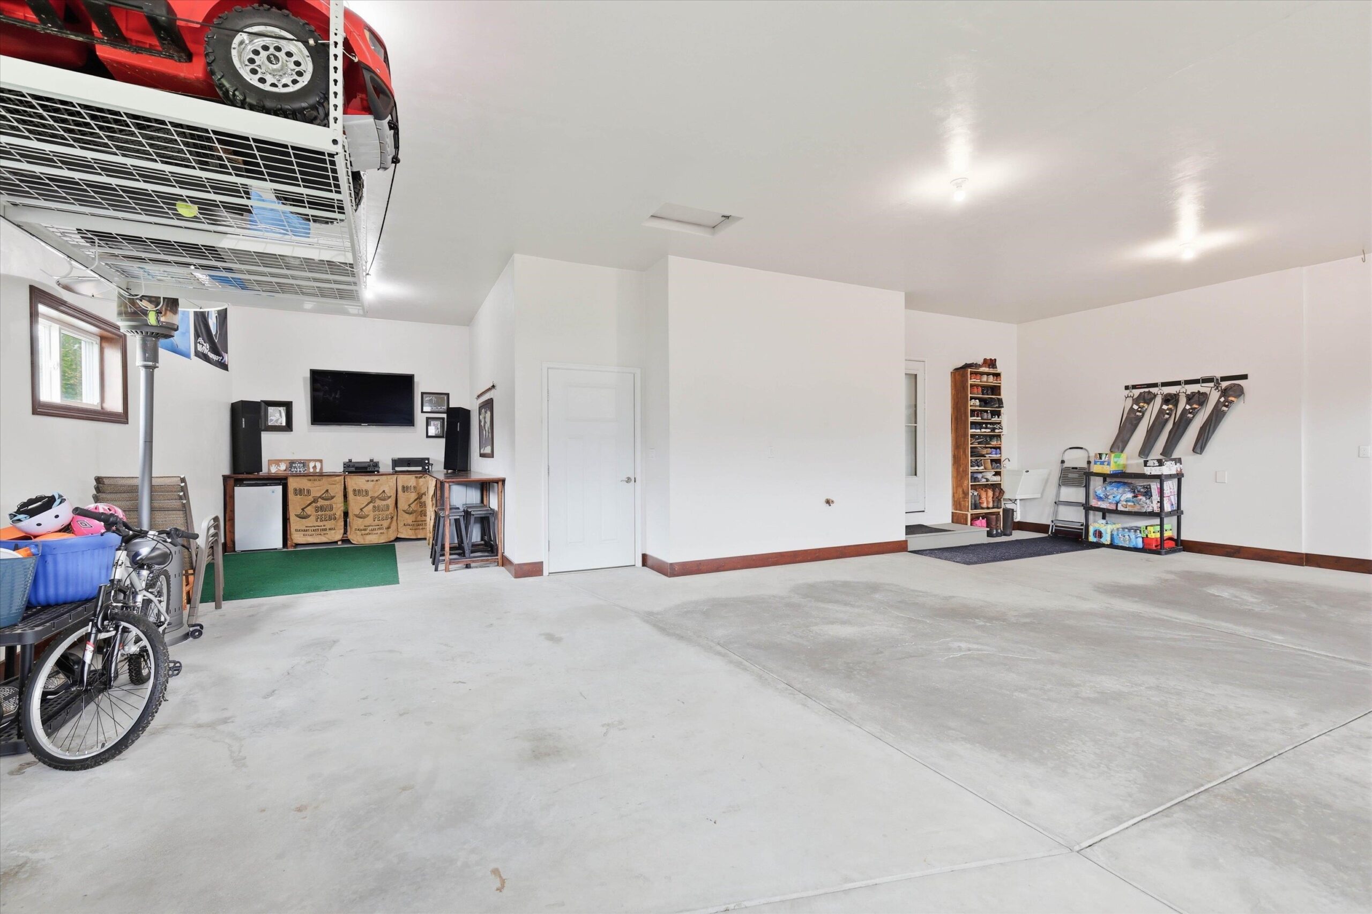
Work bench in garage, sun-cast outdoor storage, garage door opener, electric fence and collar, beverage fridge, all tvs. See appliances included.
Exclusions:
Washer and dryer, seller's personal property.
Get a detailed Home Value Estimate Based on Current Market Trends/Get a Detailed Estimate Based on Current Market Conditions Impacting Your Home's Value
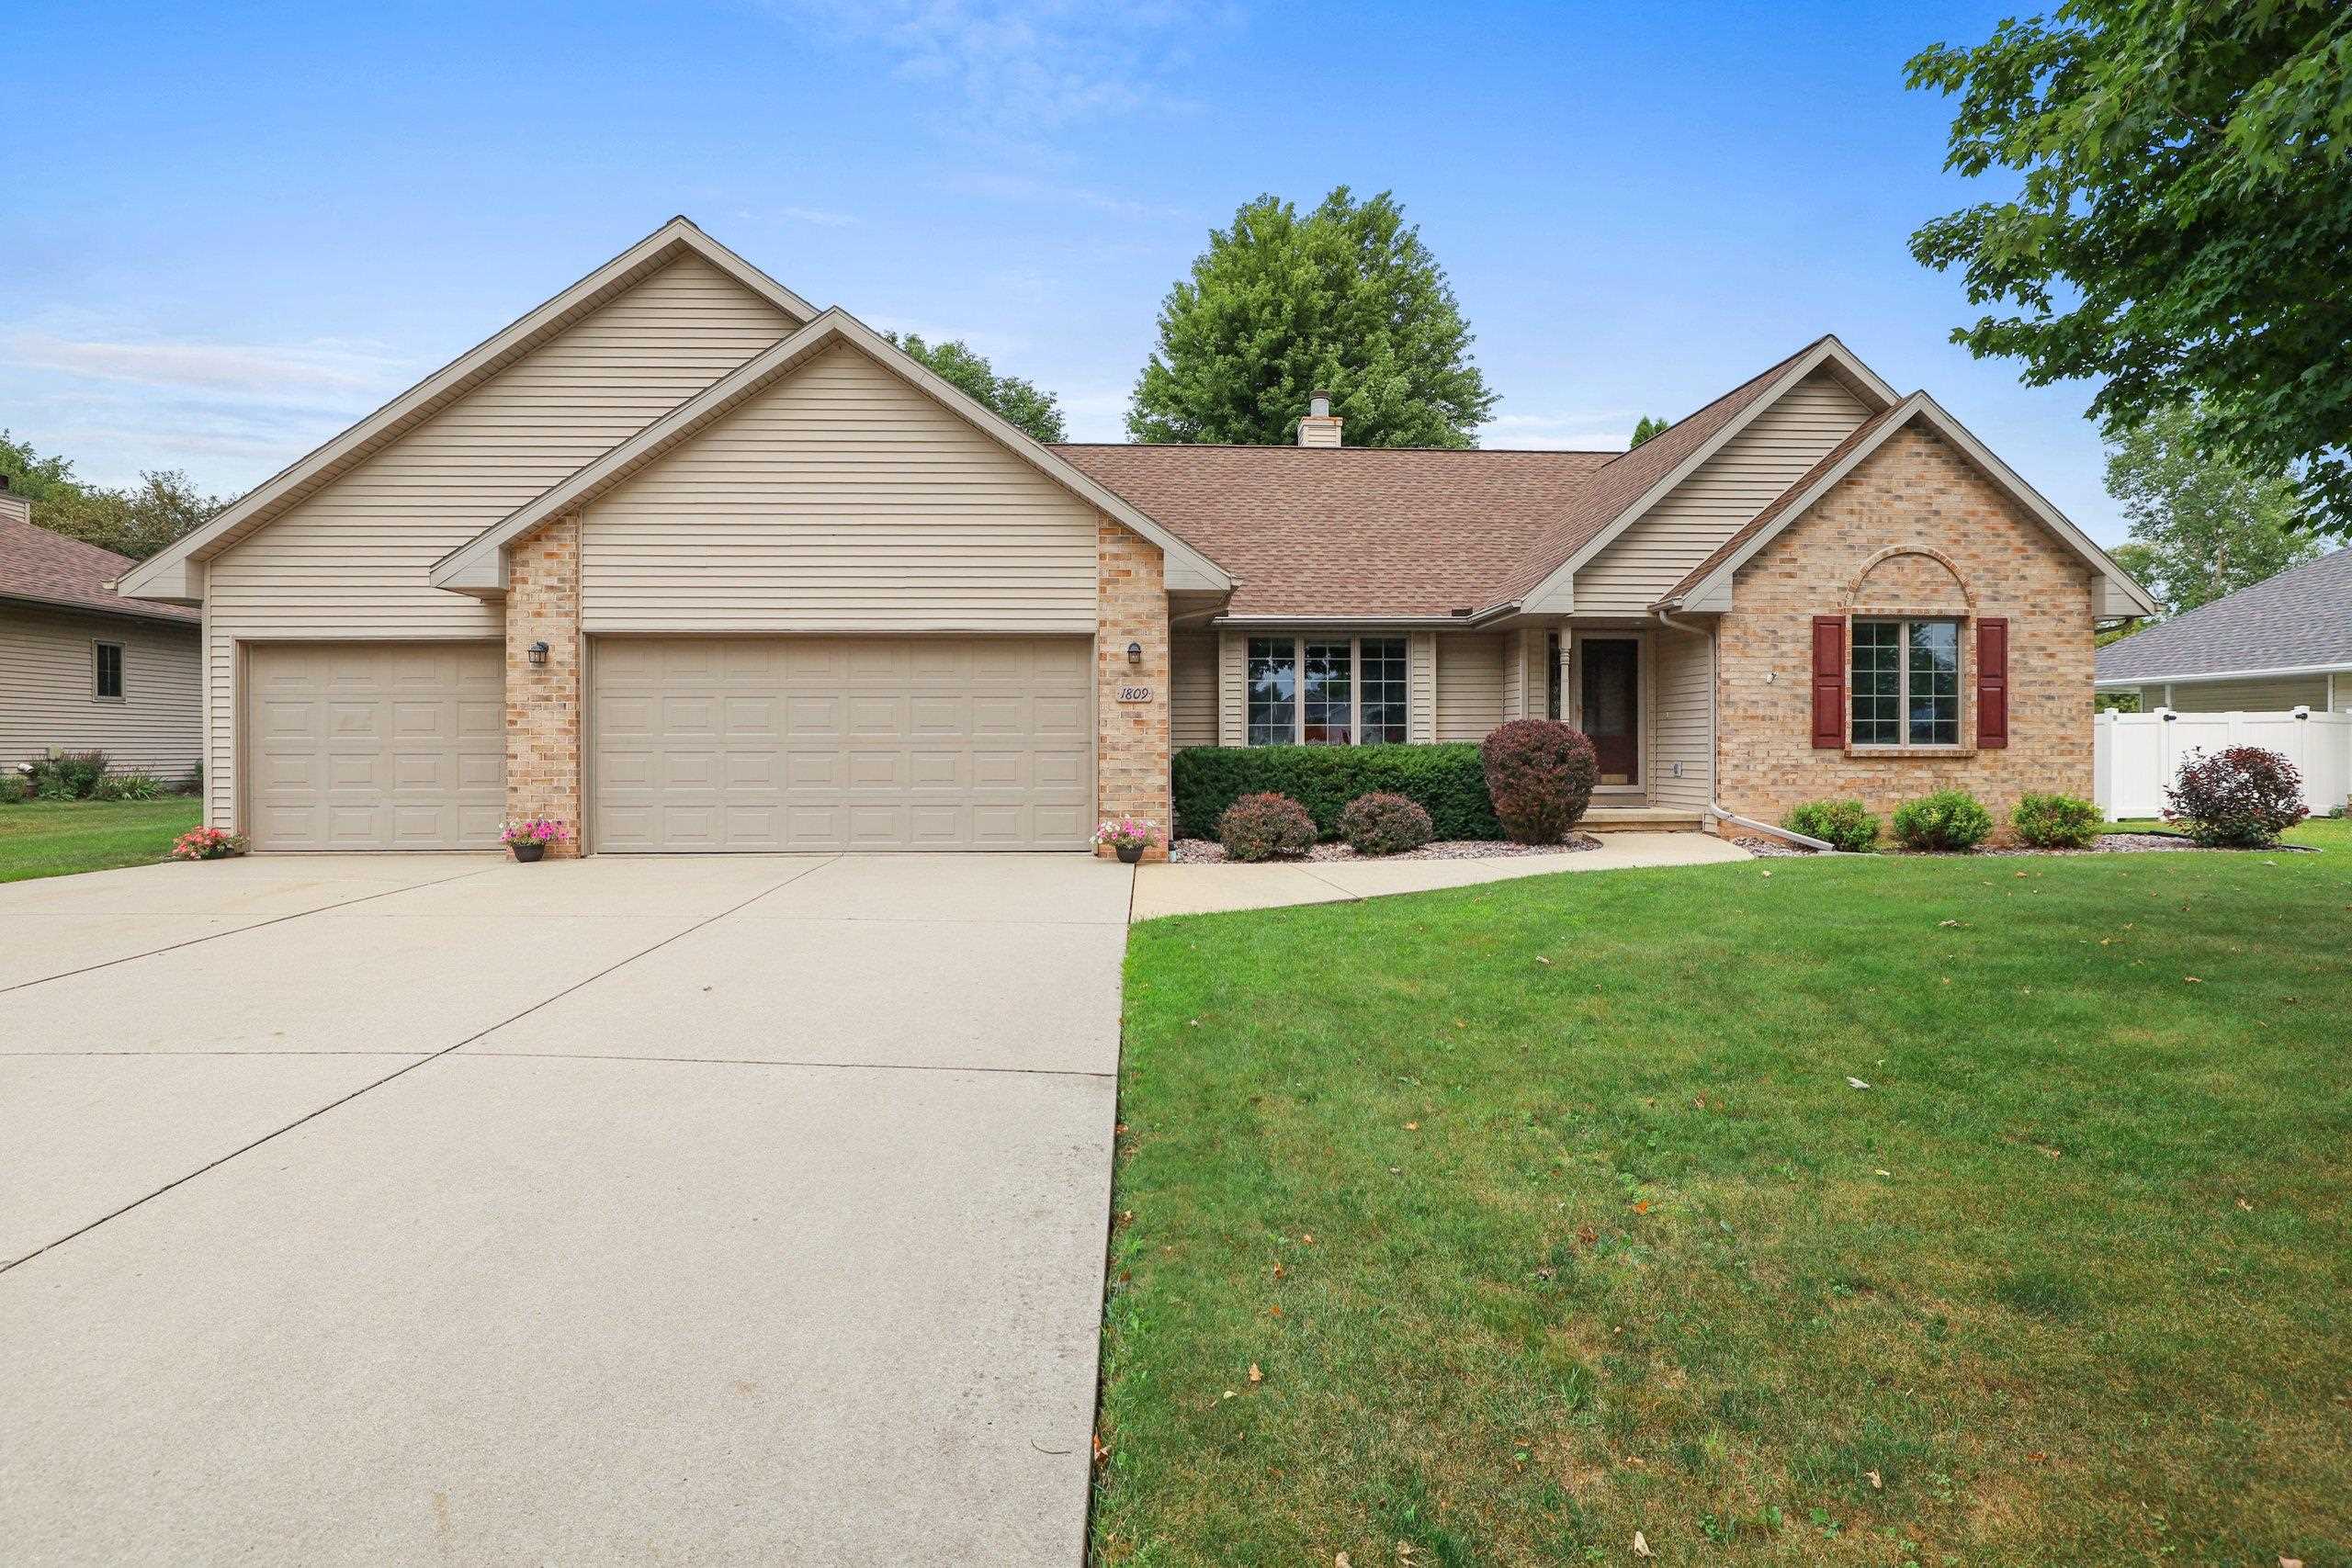
 |3
|3 |2973 sqft
Adashun Jones, Inc.
Provided by: Century 21 Ace Realty
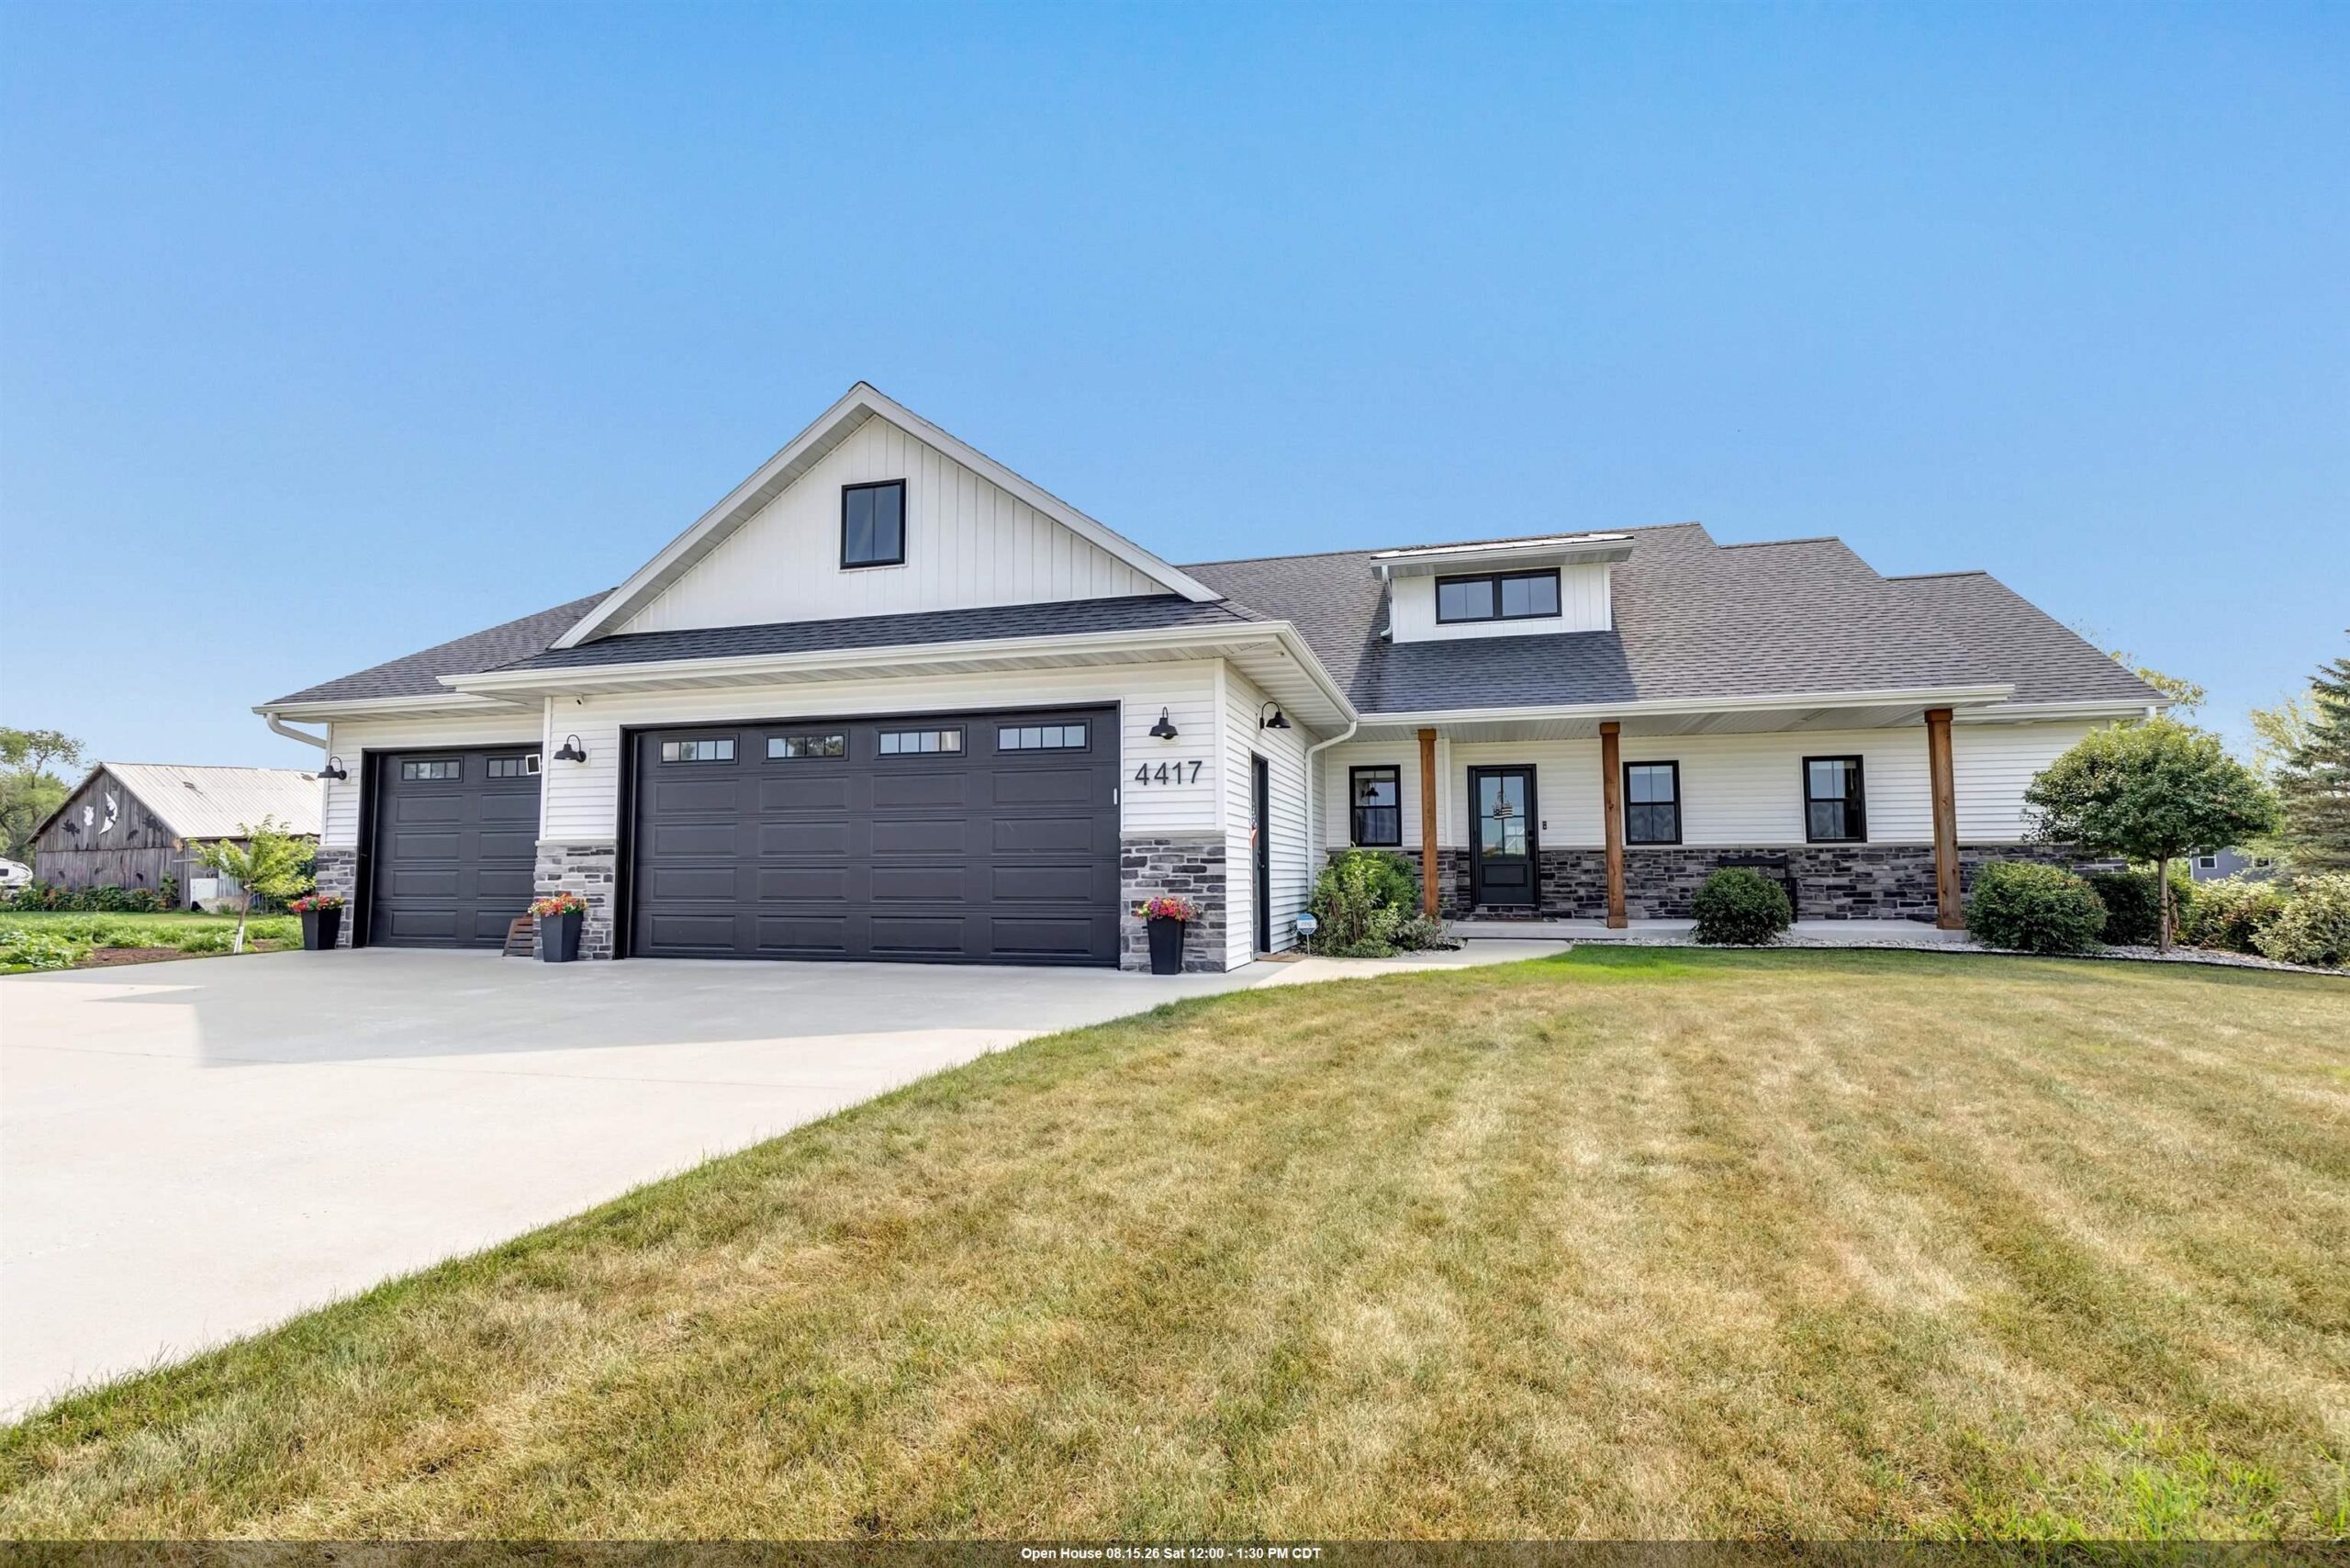
 |3|3103 sqft
Adashun Jones, Inc.
Provided by: Resource One Realty, LLC
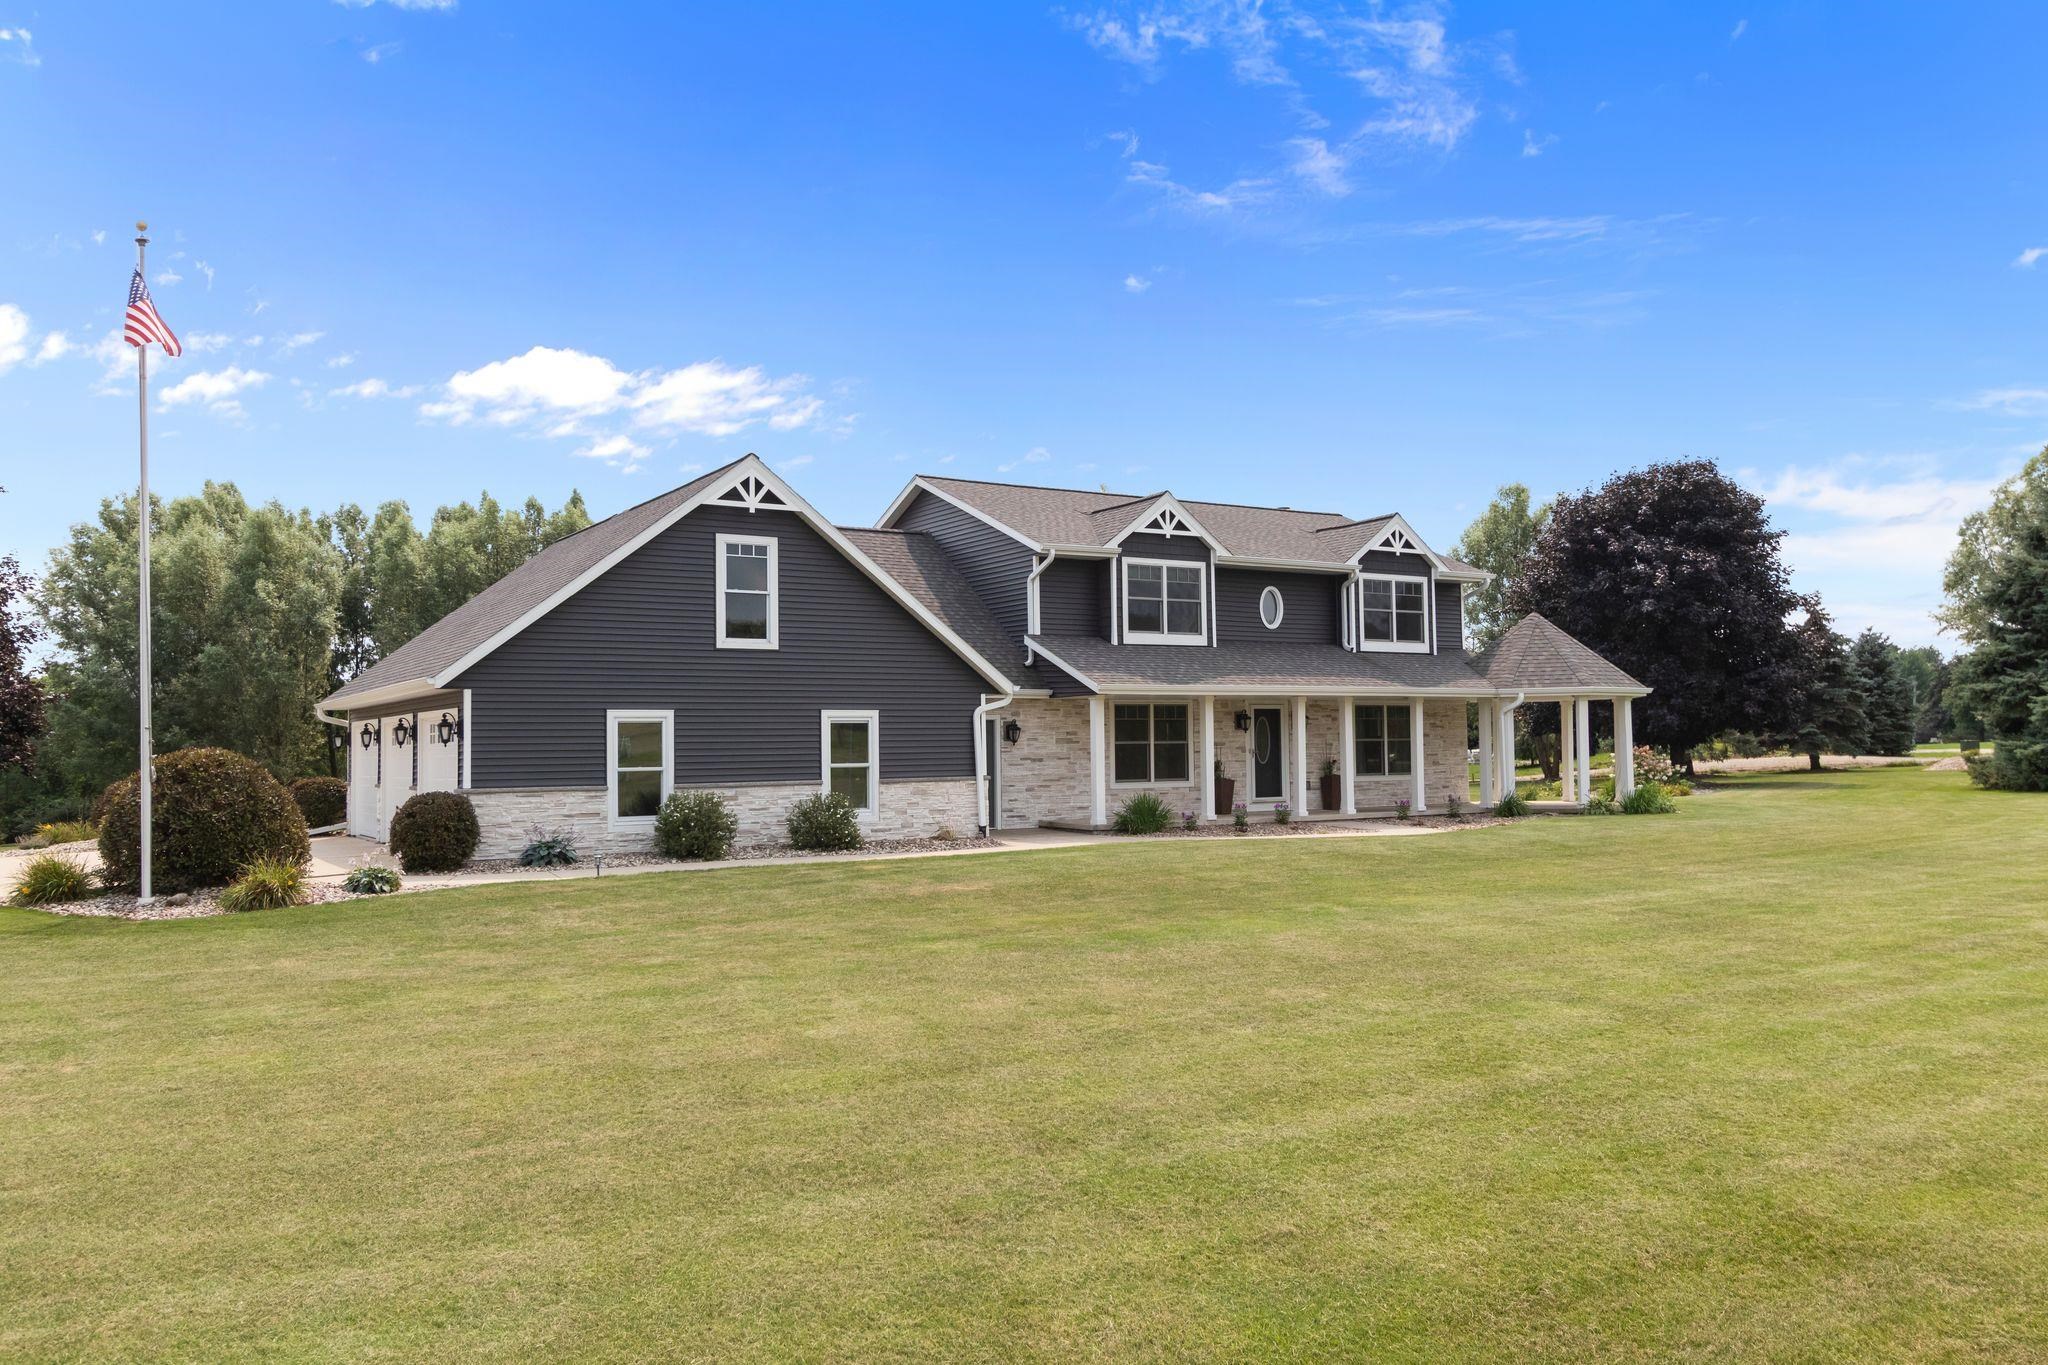
 |4|3968 sqft
Adashun Jones, Inc.
Provided by: Ben Bartolazzi Real Estate, Inc
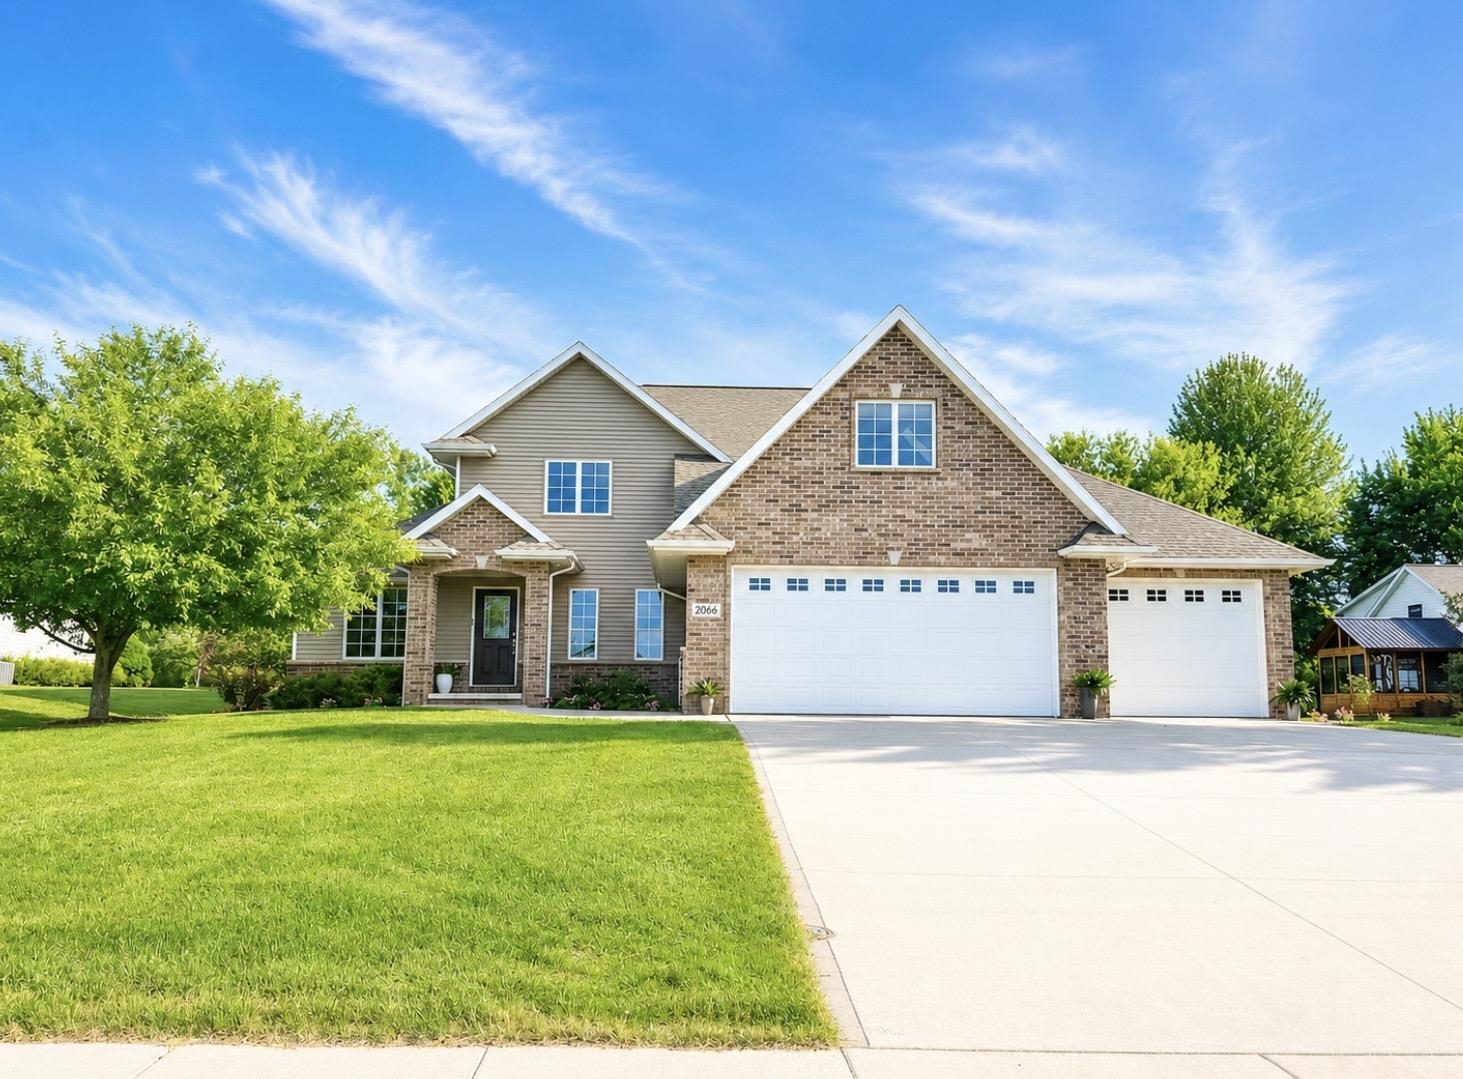
 |3|2988 sqft
Adashun Jones, Inc.
Provided by: Coaction Real Estate, LLC
 |4|3148 sqft
Adashun Jones, Inc.
Provided by: Quorum Enterprises, Inc.
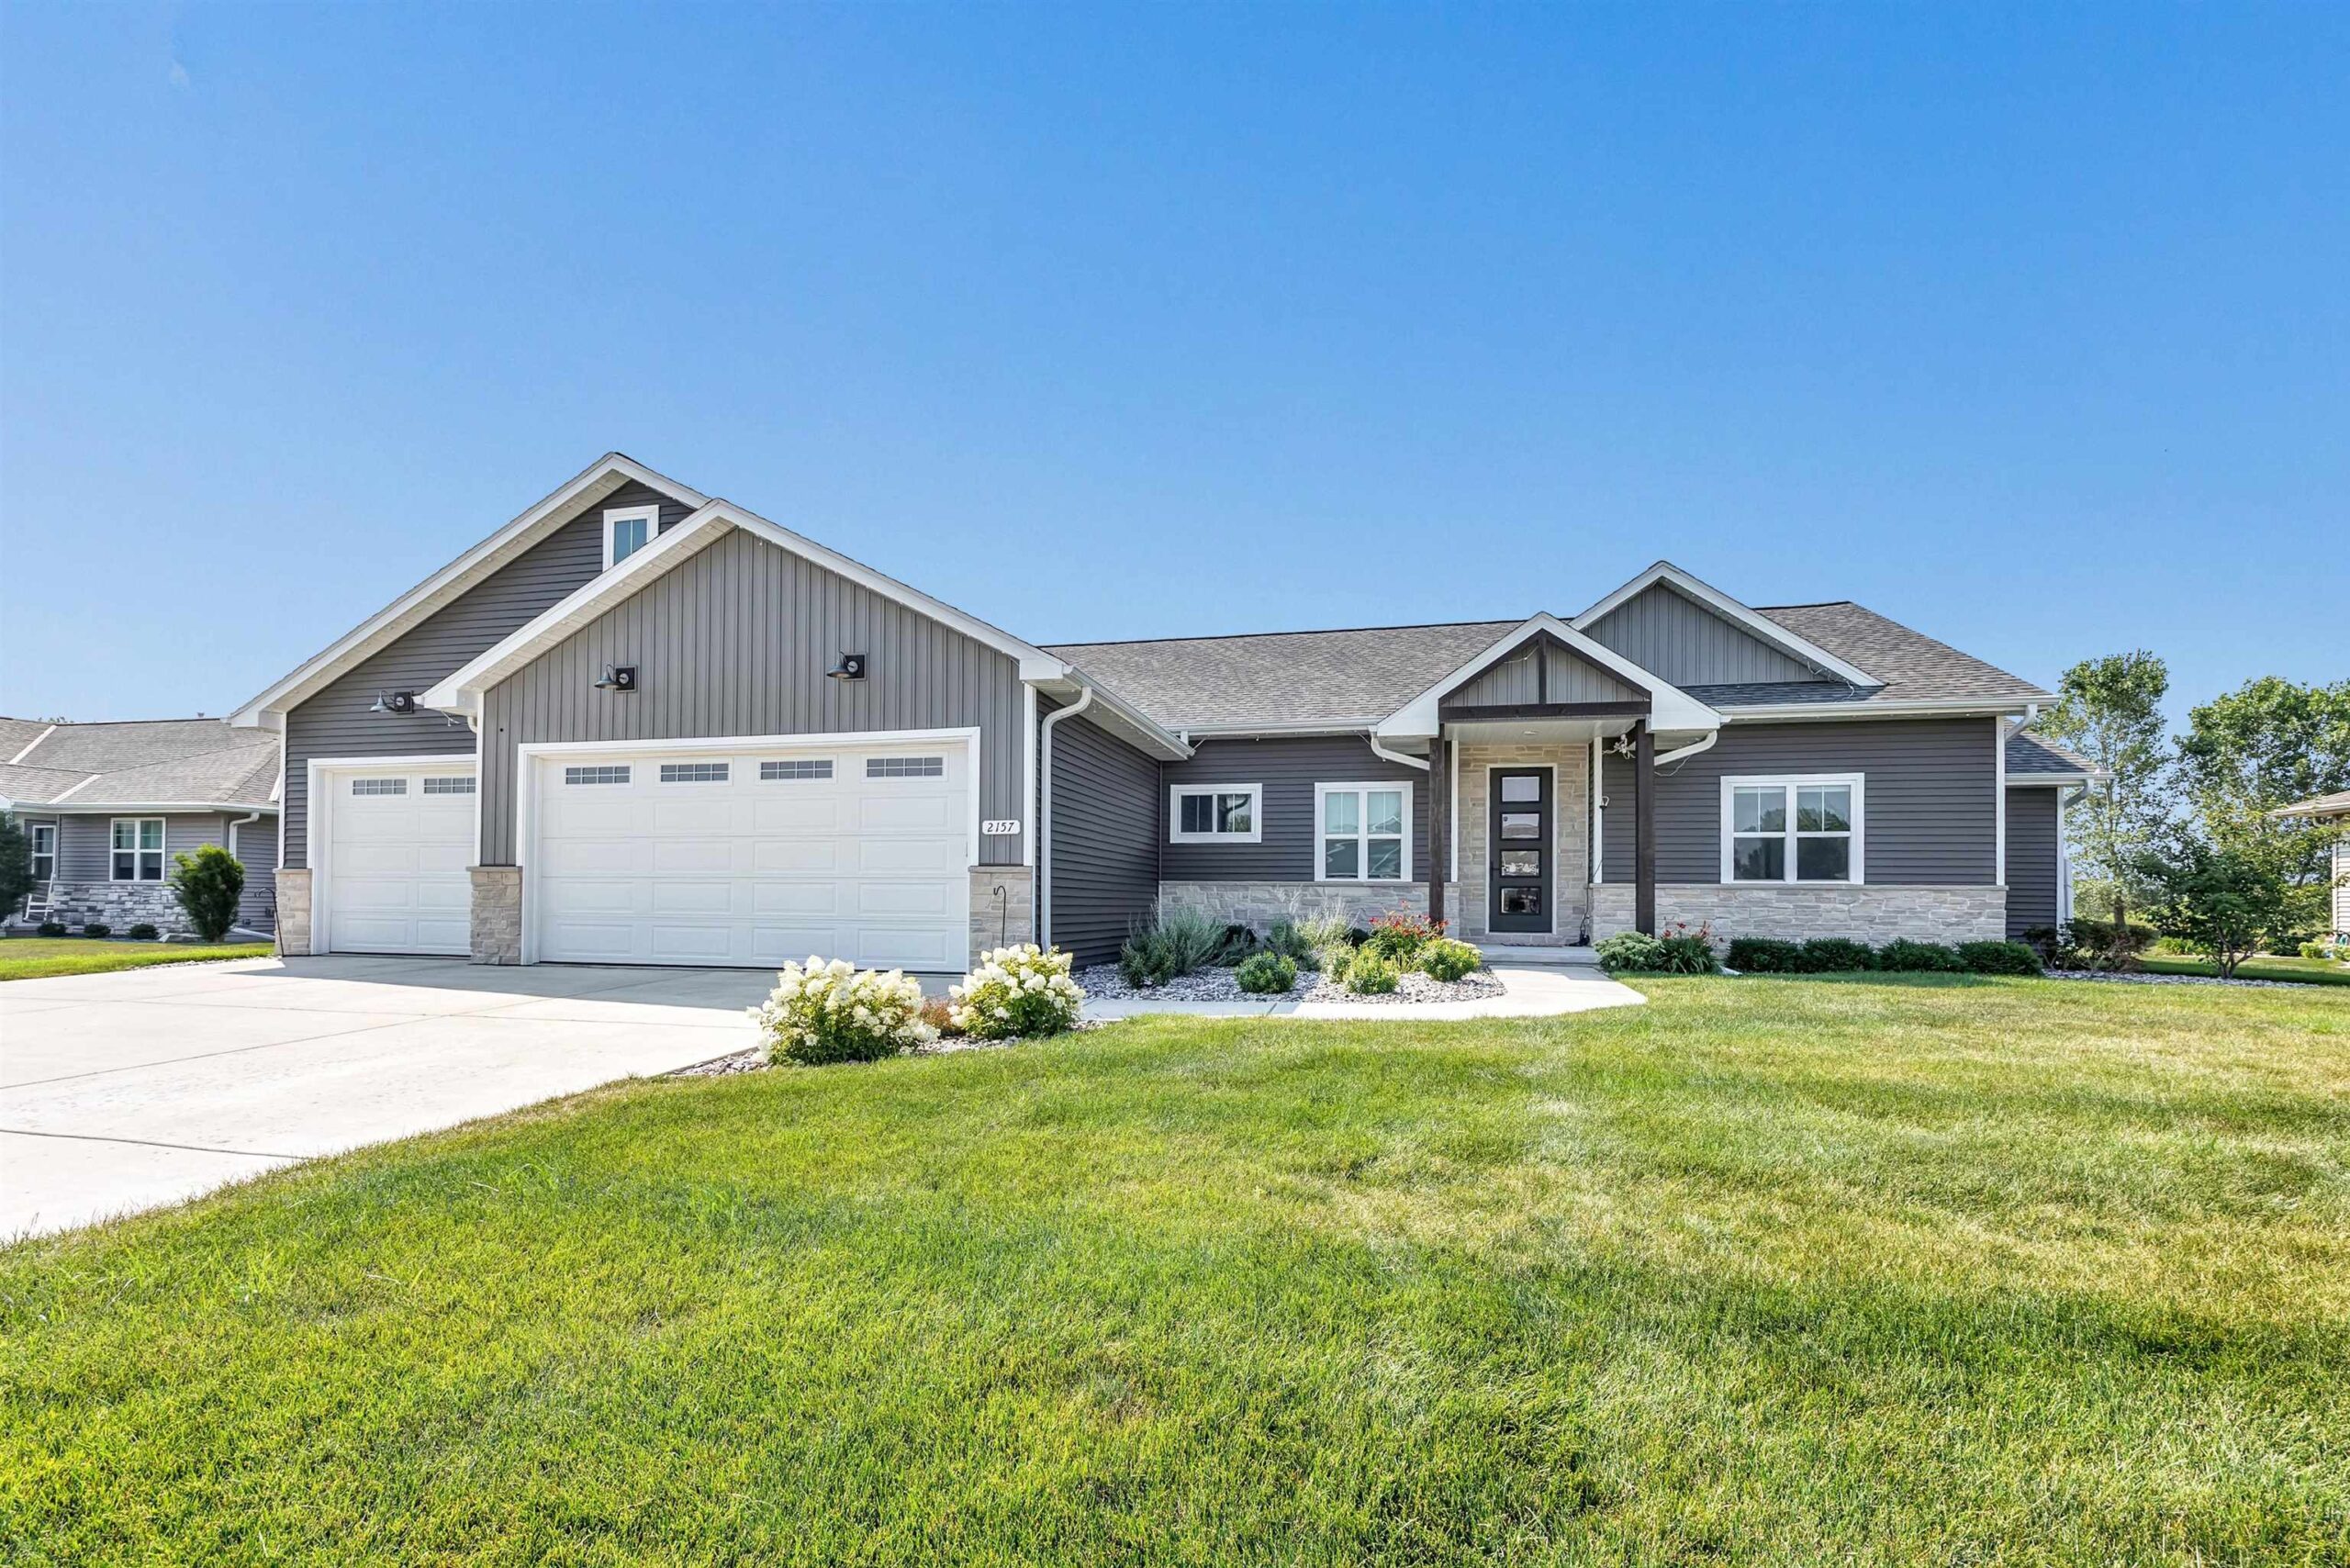 |4|3400 sqft
Adashun Jones, Inc.
Provided by: Coldwell Banker Real Estate Group
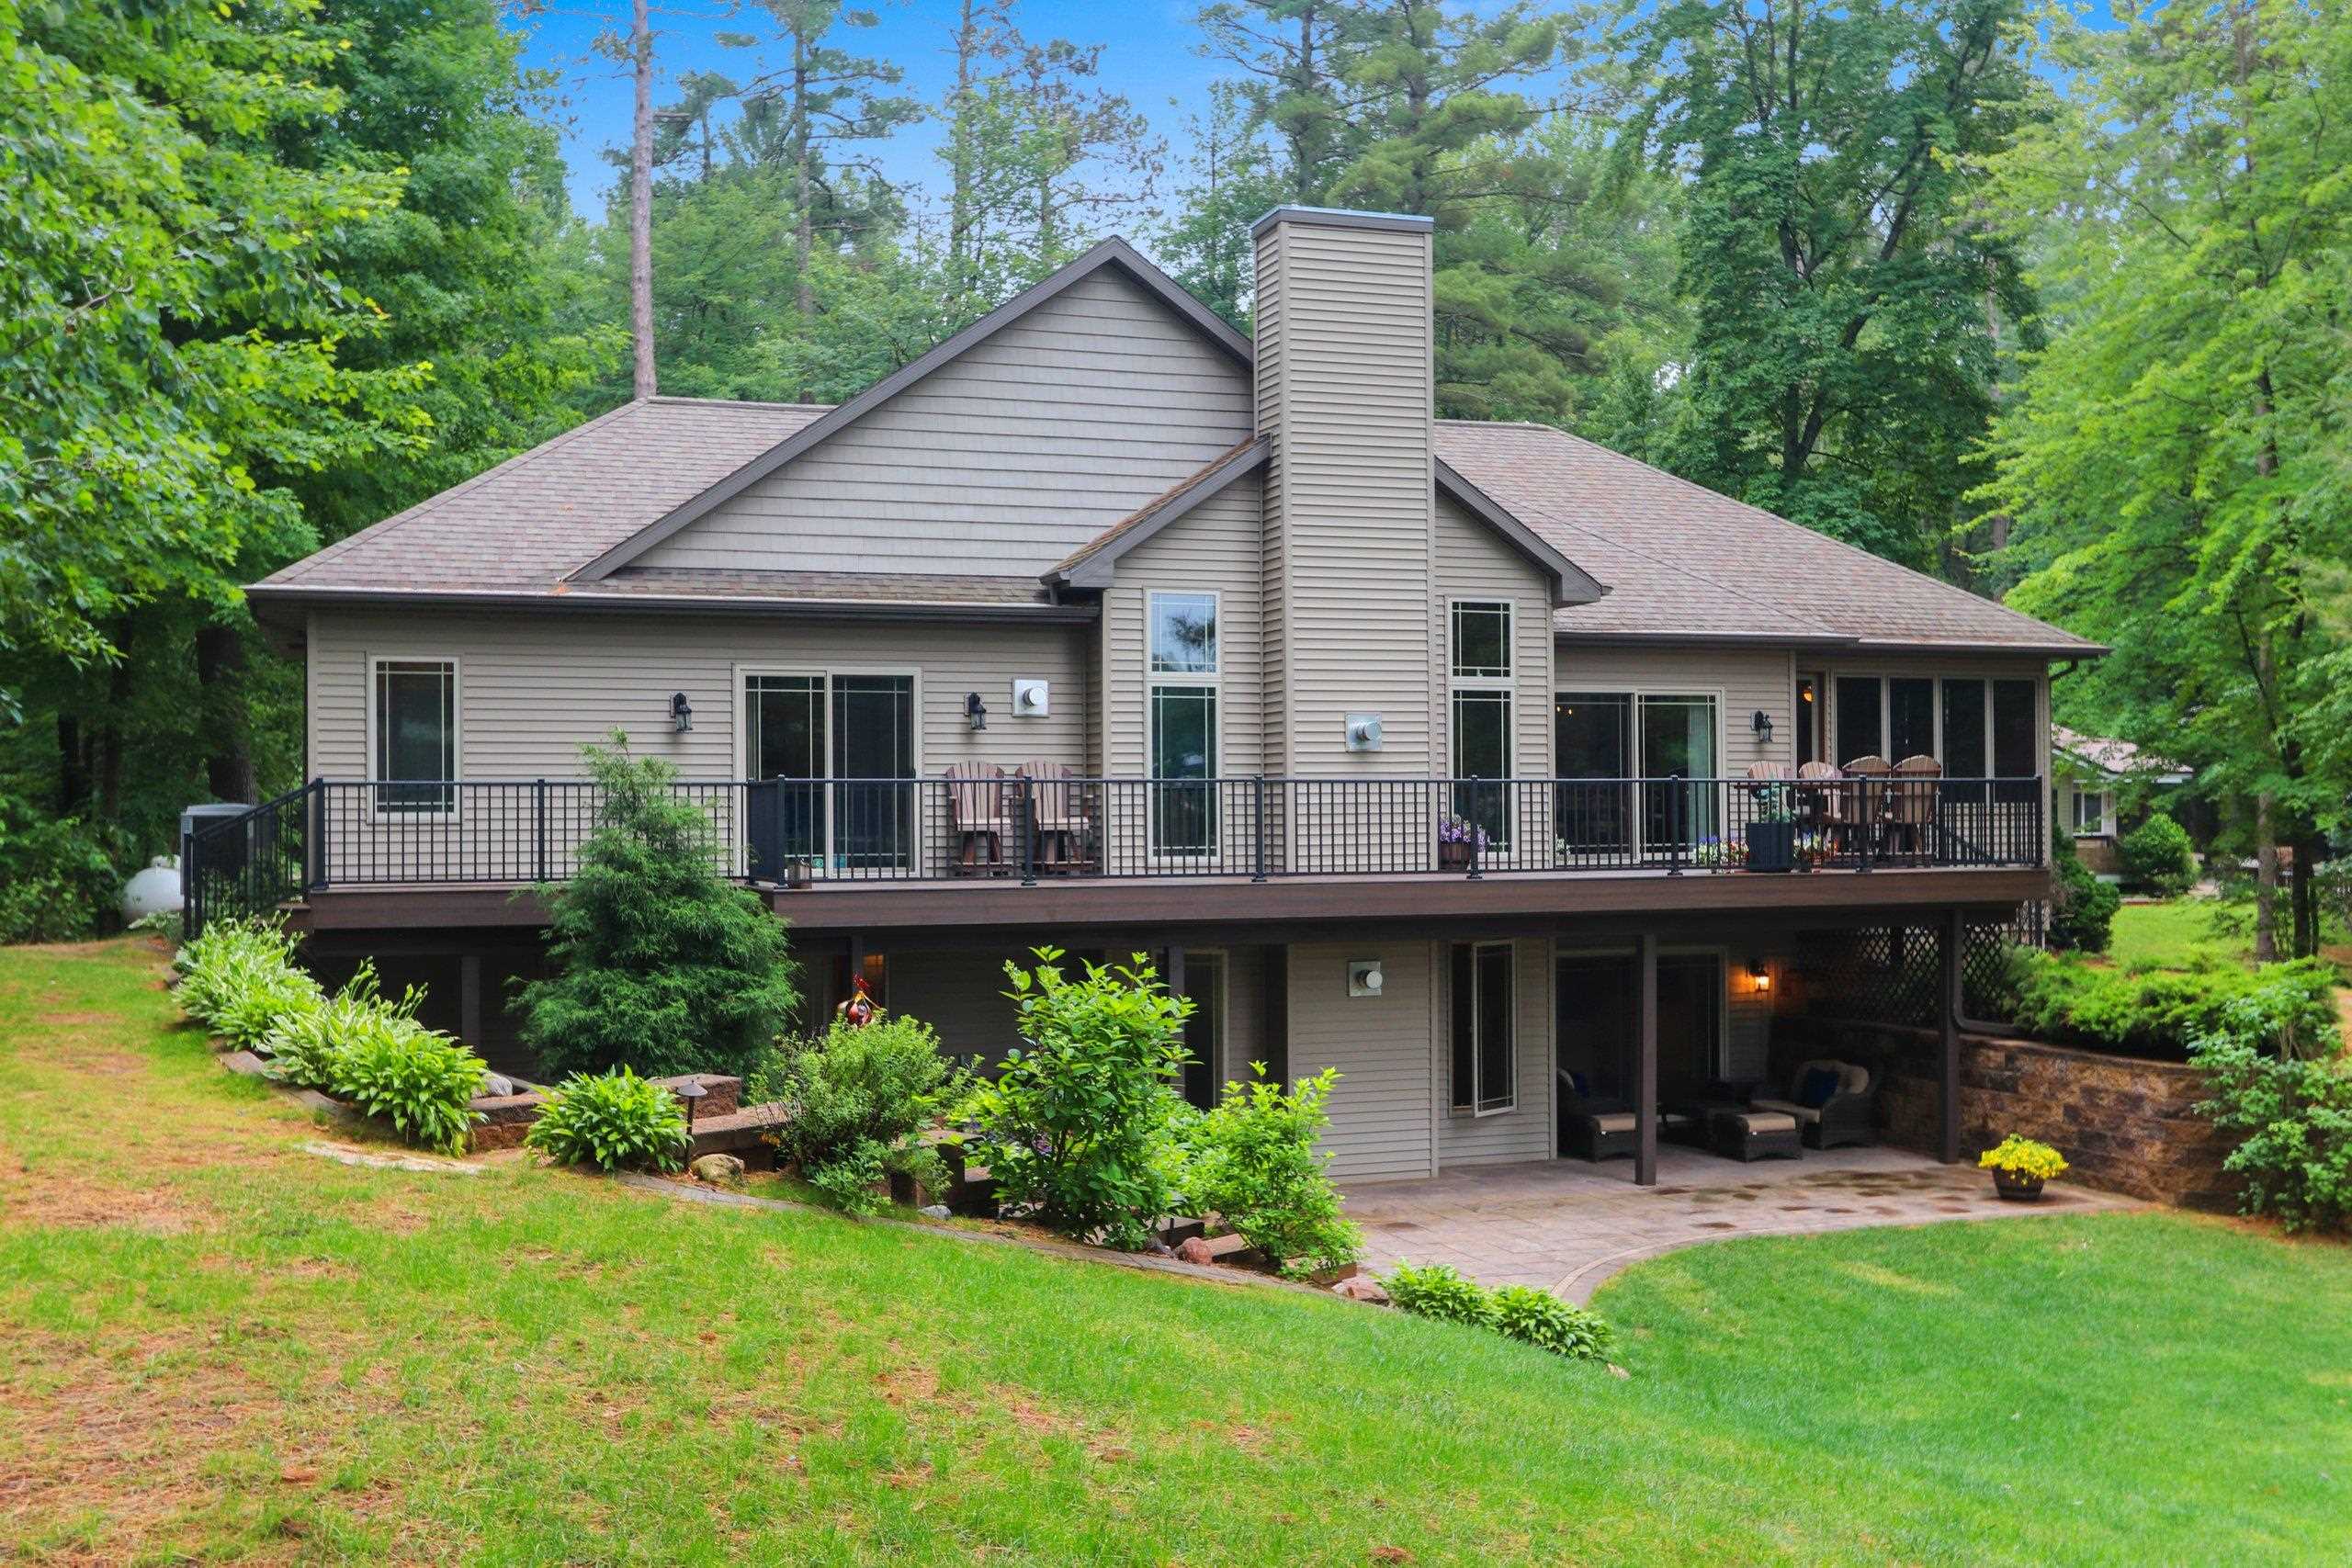 |3|3701 sqft
Adashun Jones, Inc.
Provided by: Berkshire Hathaway HS Lakes & Land Real Estate
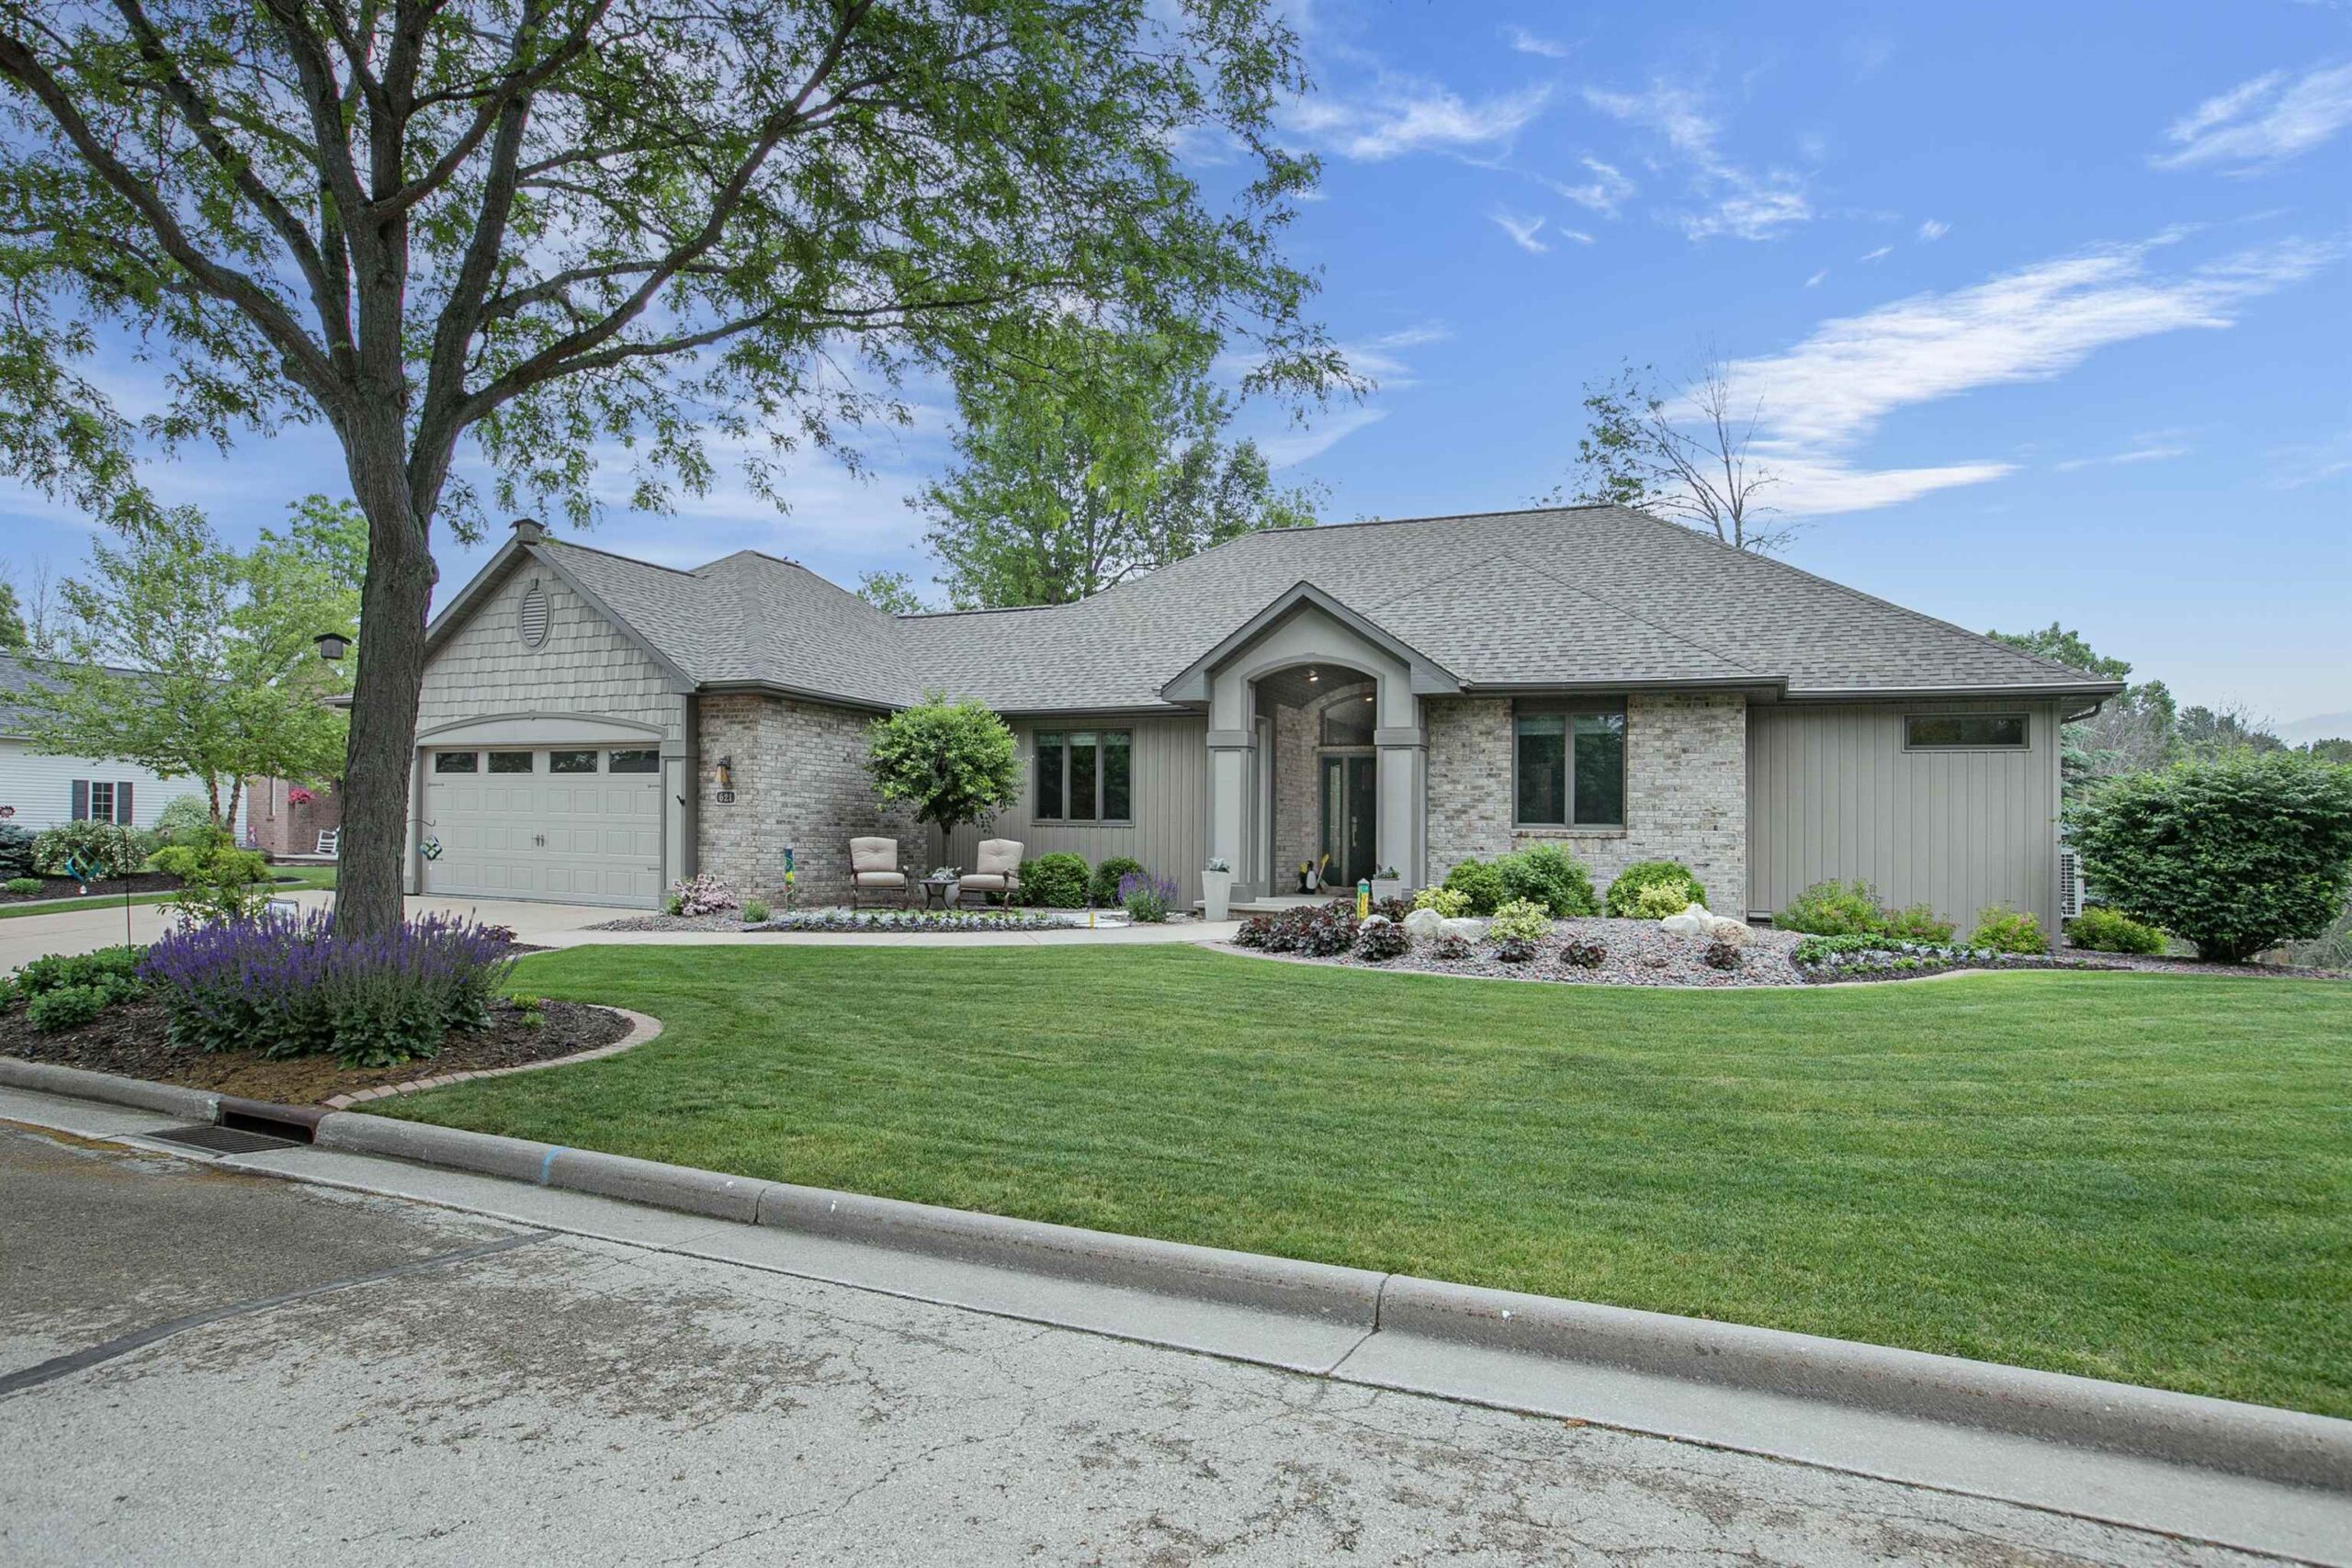 |3|3332 sqft
Adashun Jones, Inc.
Provided by: First Weber, Inc.
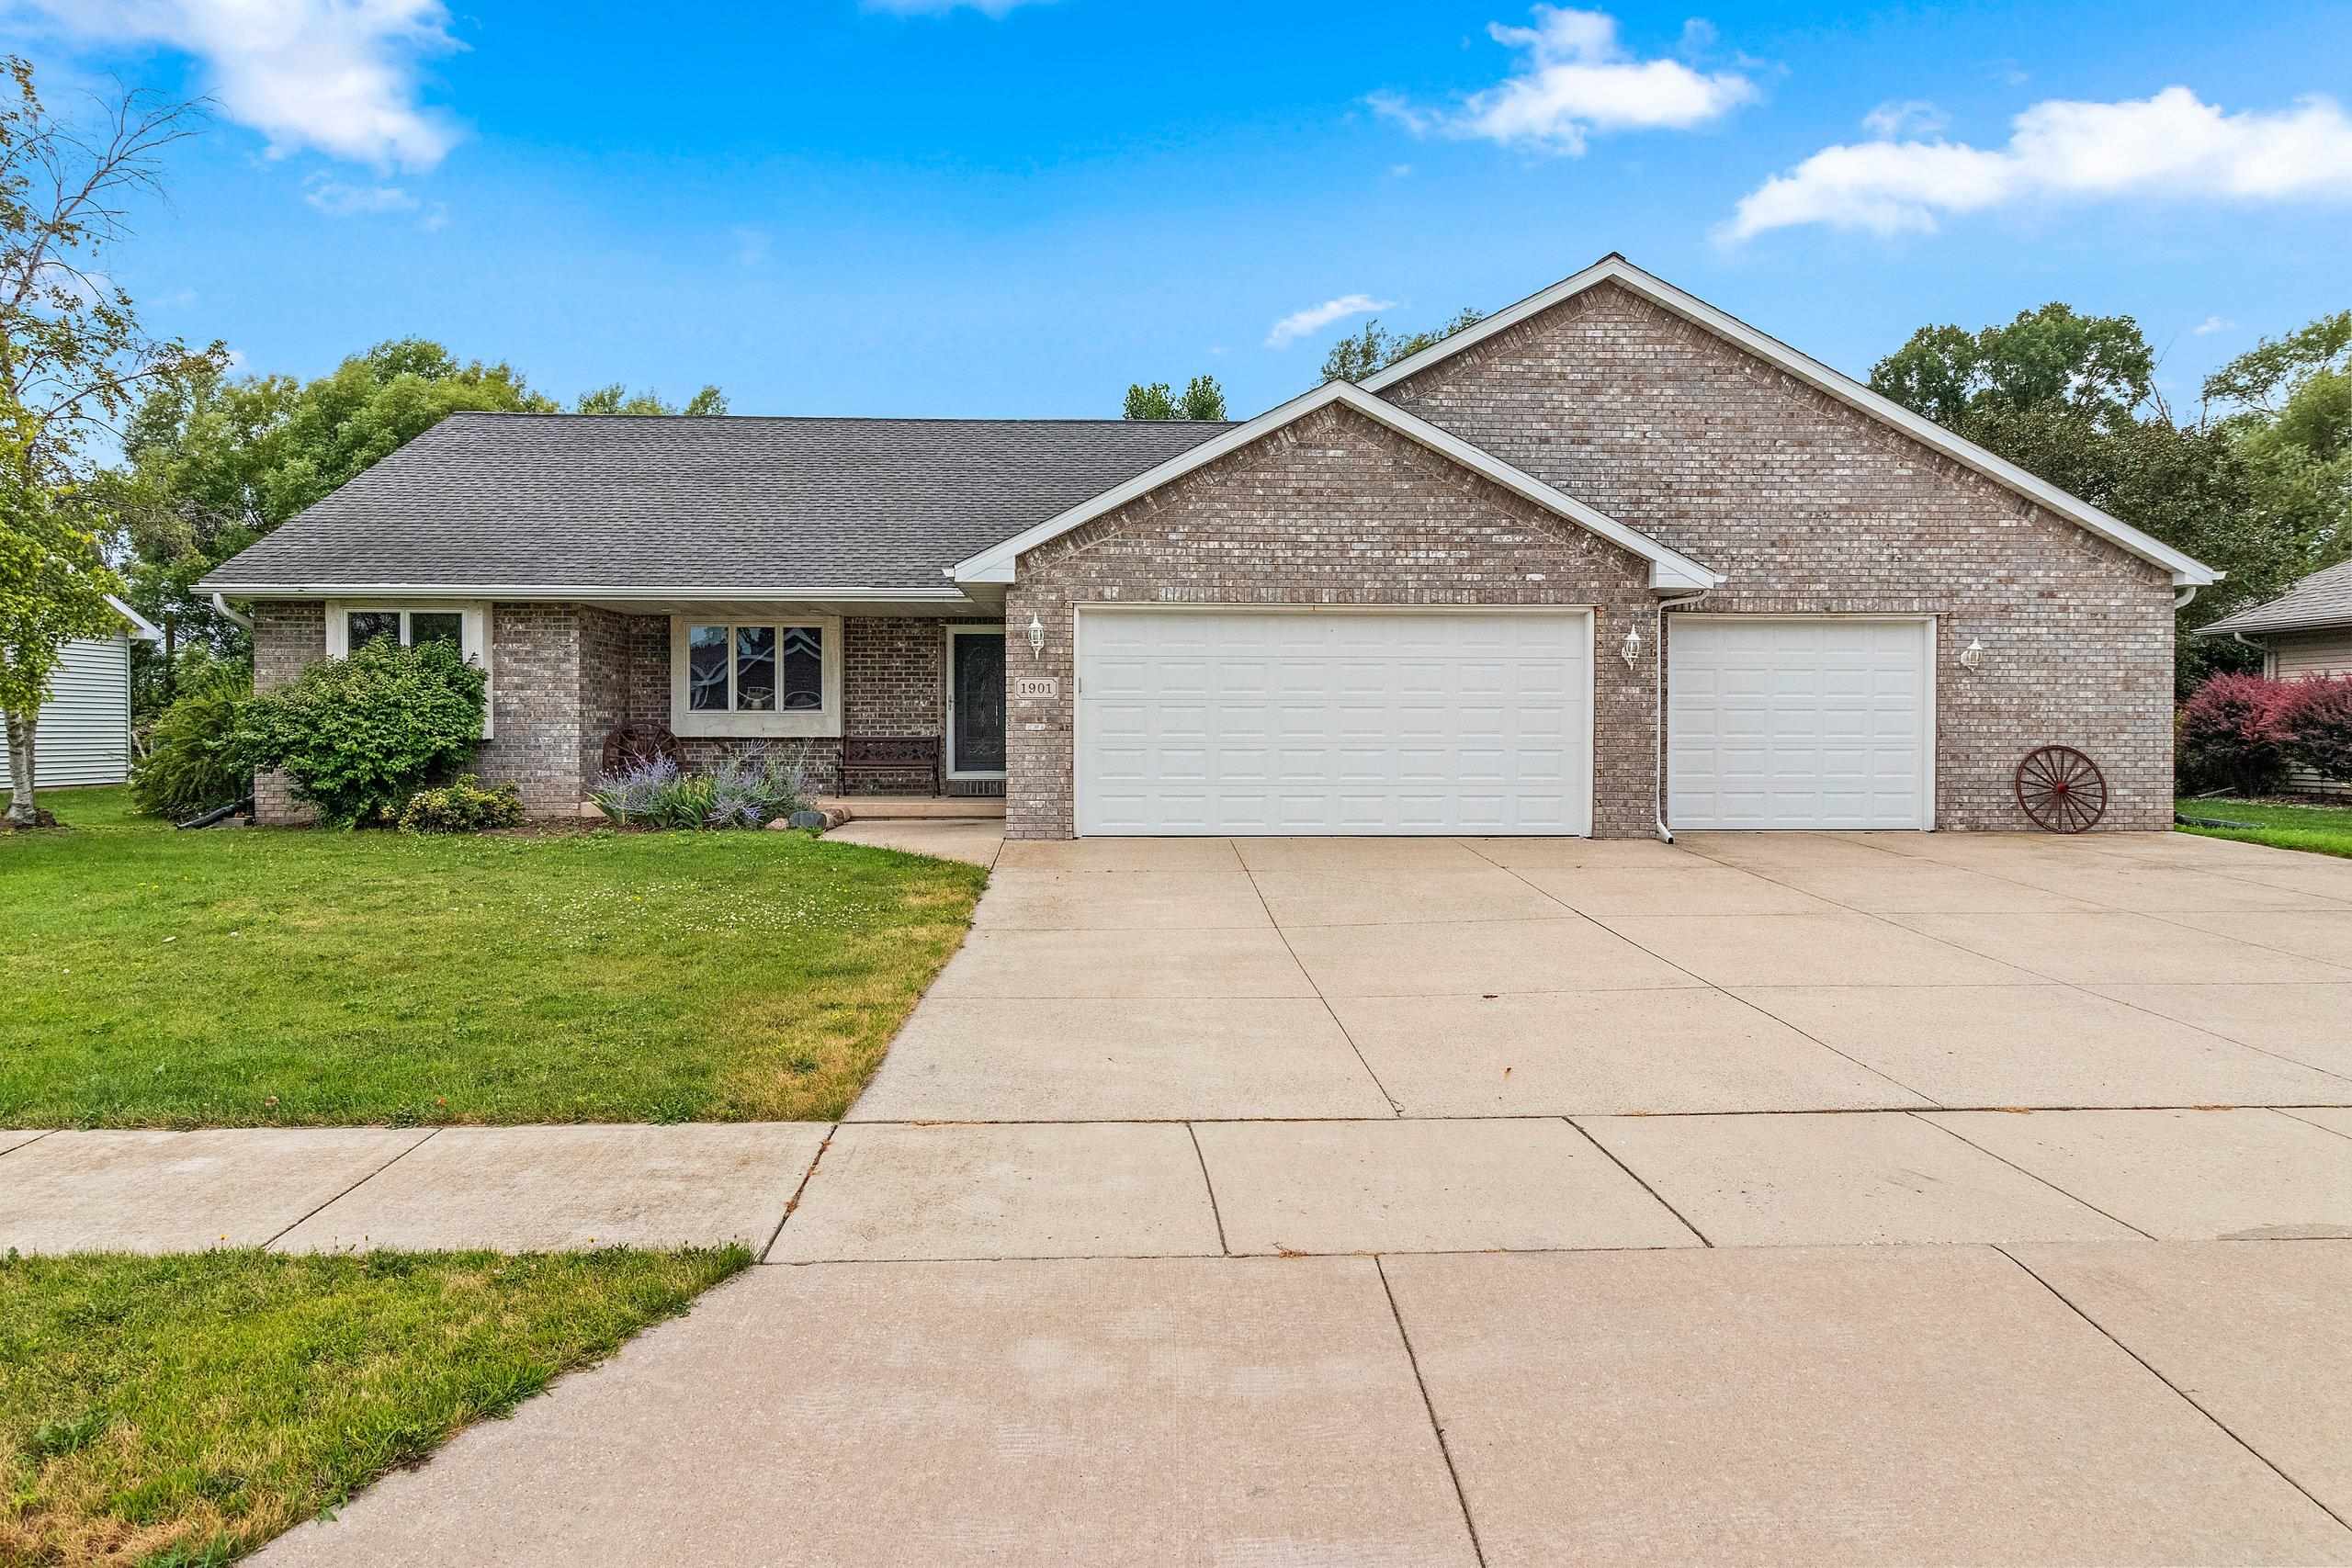 |4|3016 sqft
Adashun Jones, Inc.
Provided by: Score Realty Group, LLC
 |4|3009 sqft
Adashun Jones, Inc.
Provided by: Homecoin.Com

 Share
Share
 Show more
 Spec Sheet