
 50
50  Return to listing
$659,900
3 Beds
4 Bath
3,083 Sq. Ft.
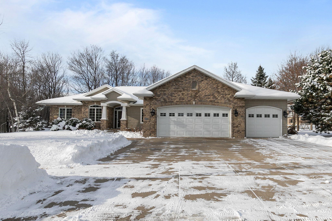
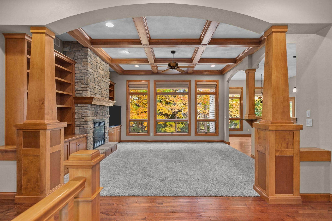

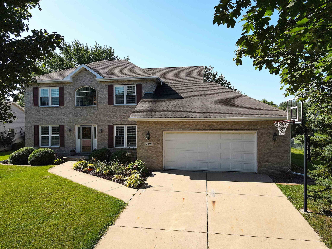
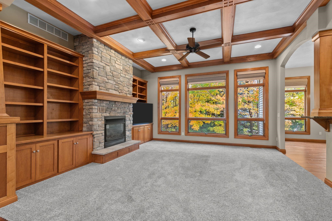
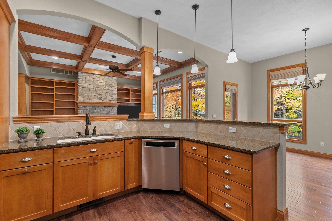
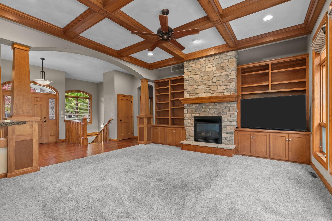
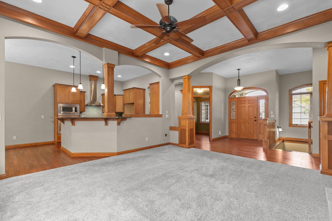
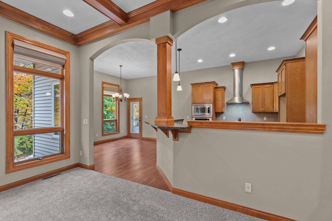
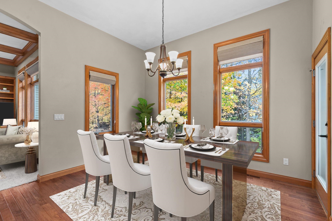

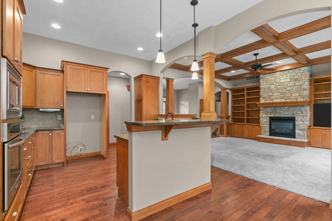
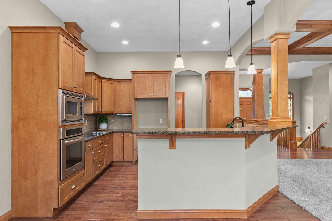
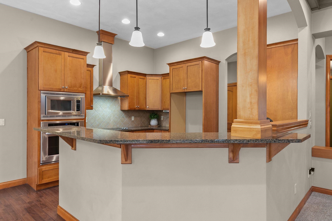
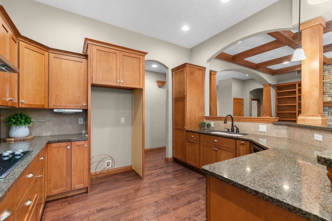
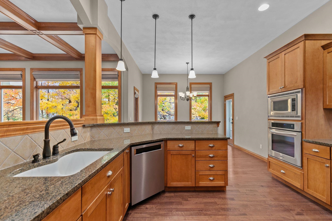
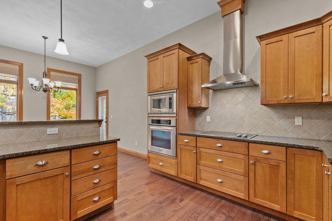
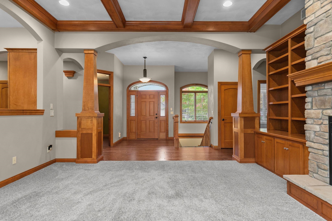

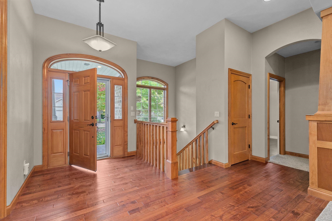
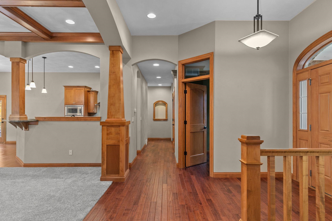
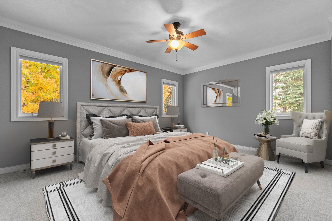
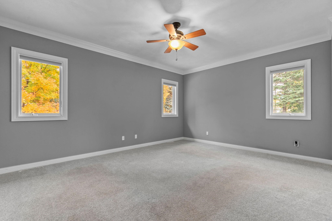

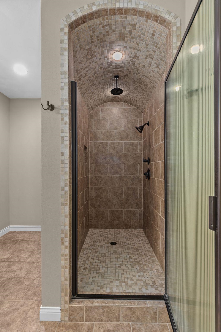
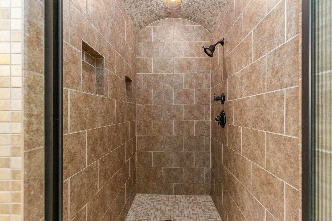
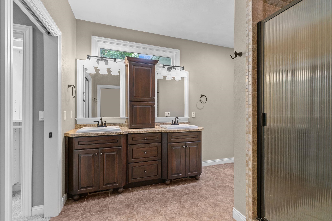
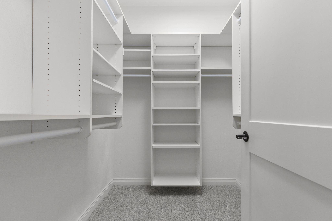
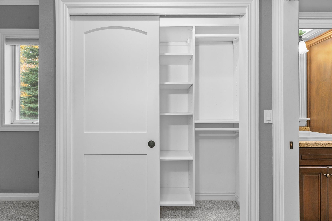
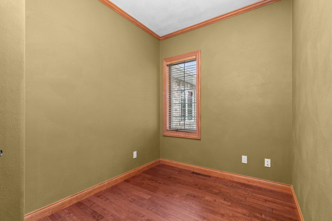
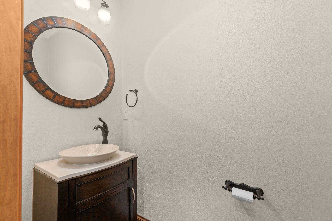
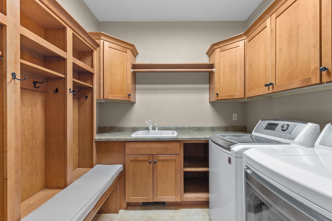
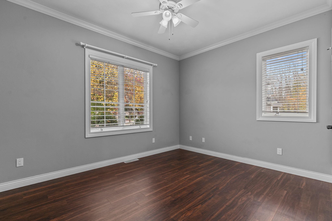
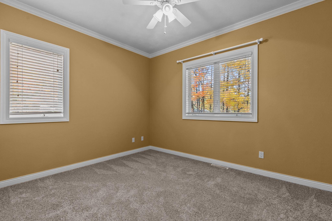
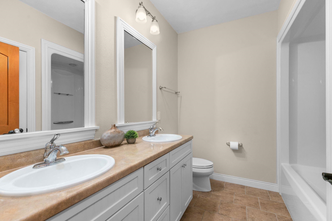
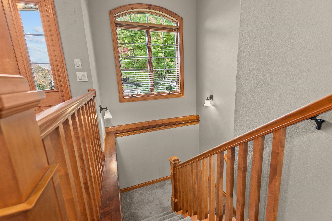
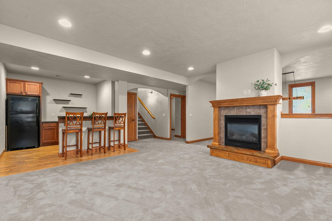
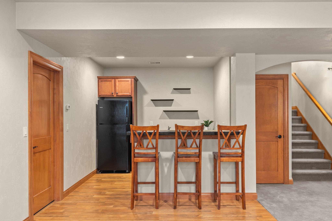
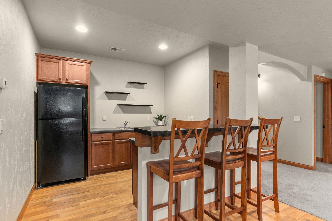
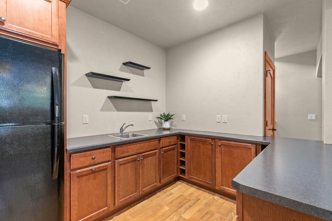
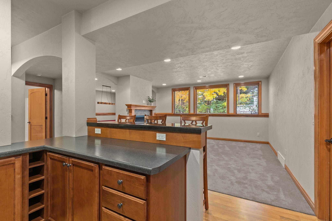
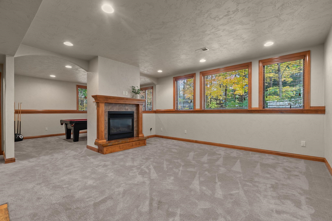
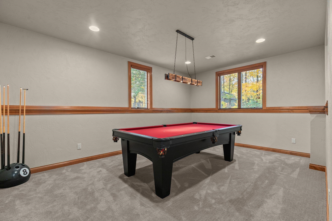
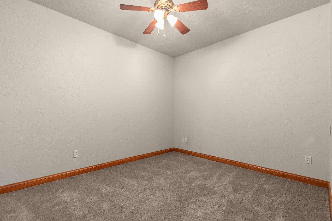

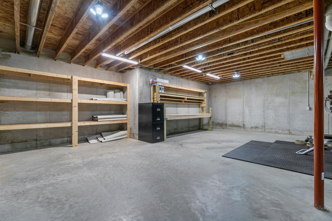
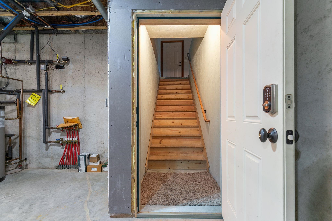
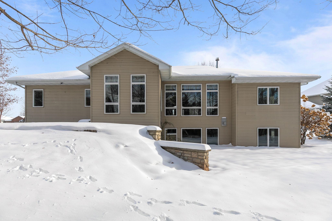

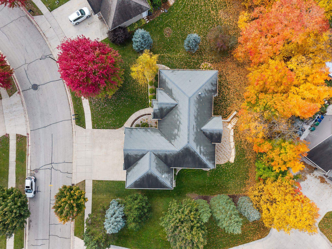
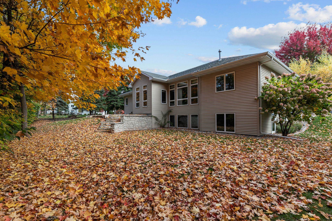
Quality and craftsmanship are evident in this exquisite Combined Locks ranch. The living room impresses with a stunning coffered wood ceiling, setting a tone of elegance. The main floor offers a private office & first-floor laundry. The split-bedroom layout thoughtfully separates the luxurious master suite, which boasts two closets and an expansive walk-in tile shower. The finished lower level is an entertainment paradise, anchored by a fireplace and wet bar, zoned radiant heat, bathed in light from daylight windows, & served by a full bath. Practical luxuries include a 3-car heated garage with basement access. Your living space extends outdoors to a beautiful patio, perfect for enjoying the tranquil, wooded backdrop. This isn't just a home; it's a lifestyle. Some rooms virtually staged.
Inclusions:
Cook top, Wall oven, dishwasher, Microwave, Washer, Dryer, LL refrigerator, TV's and wall mounts
Exclusions:
Sellers Personal property
Get a detailed Home Value Estimate Based on Current Market Trends/Get a Detailed Estimate Based on Current Market Conditions Impacting Your Home's Value
 |3
|3 |3160 sqft
Adashun Jones, Inc.
Provided by: Berkshire Hathaway HS Fox Cities Realty
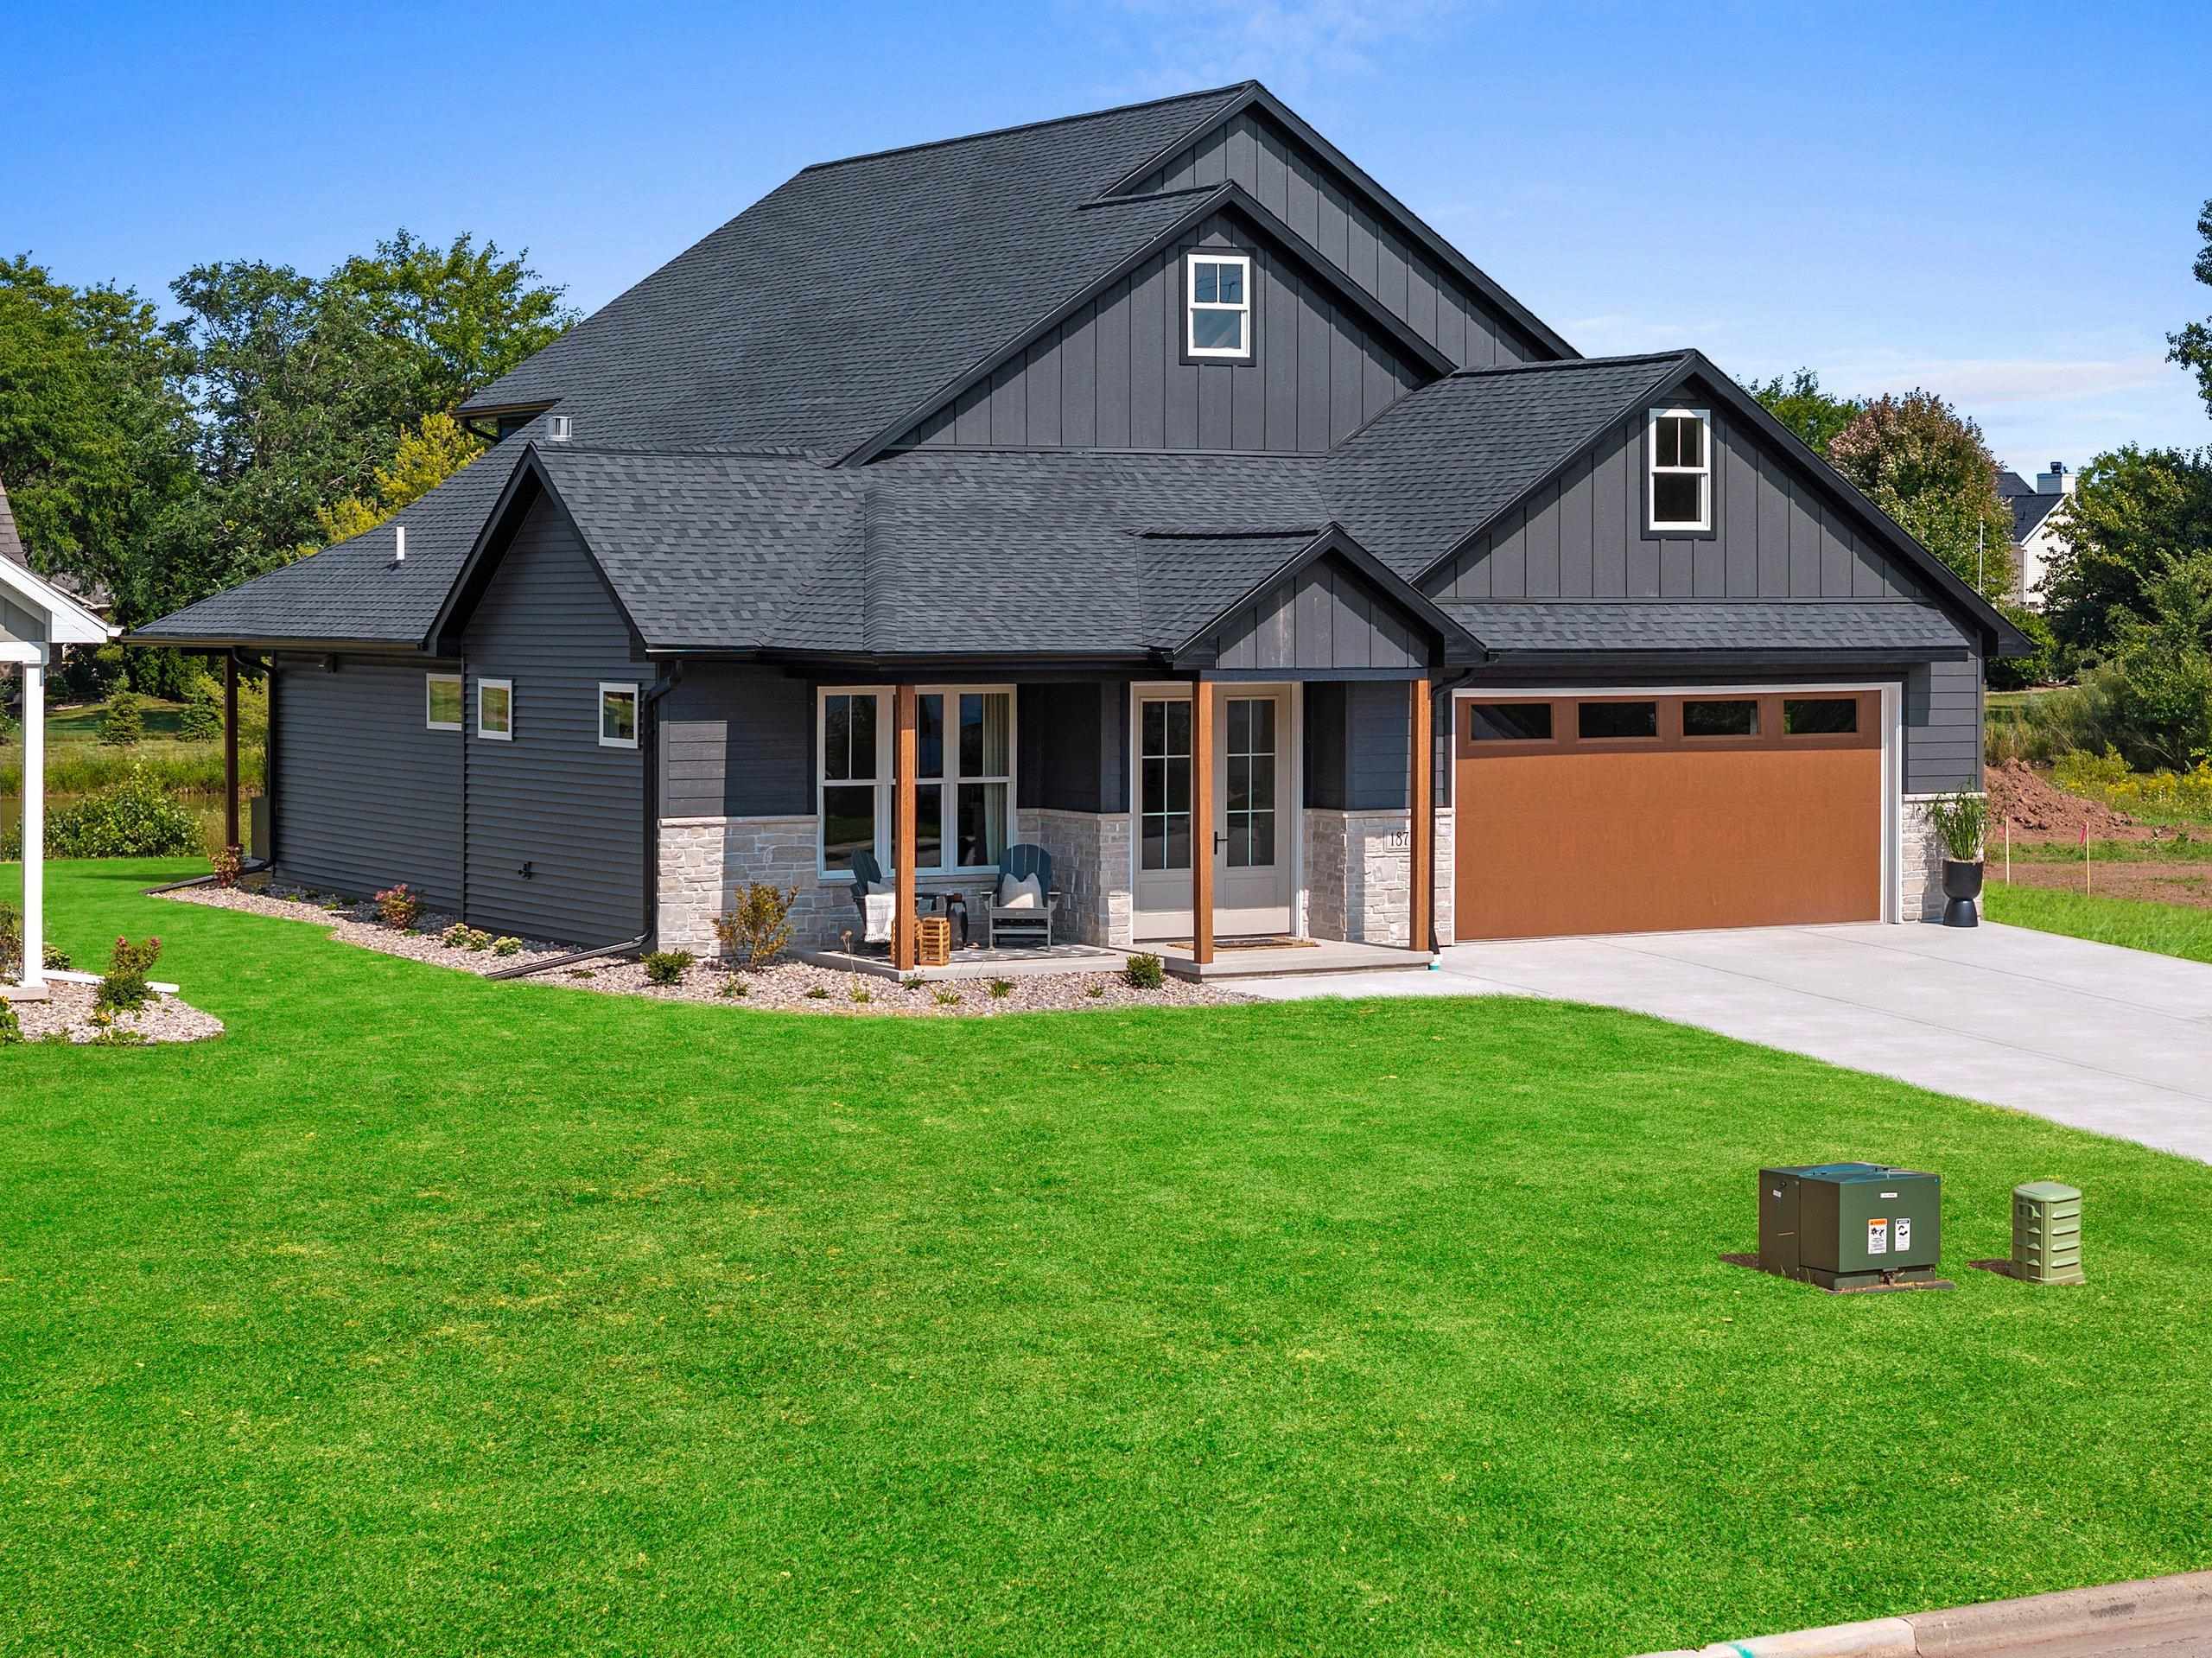 |3|3041 sqft
Adashun Jones, Inc.
Provided by: EXP Realty LLC
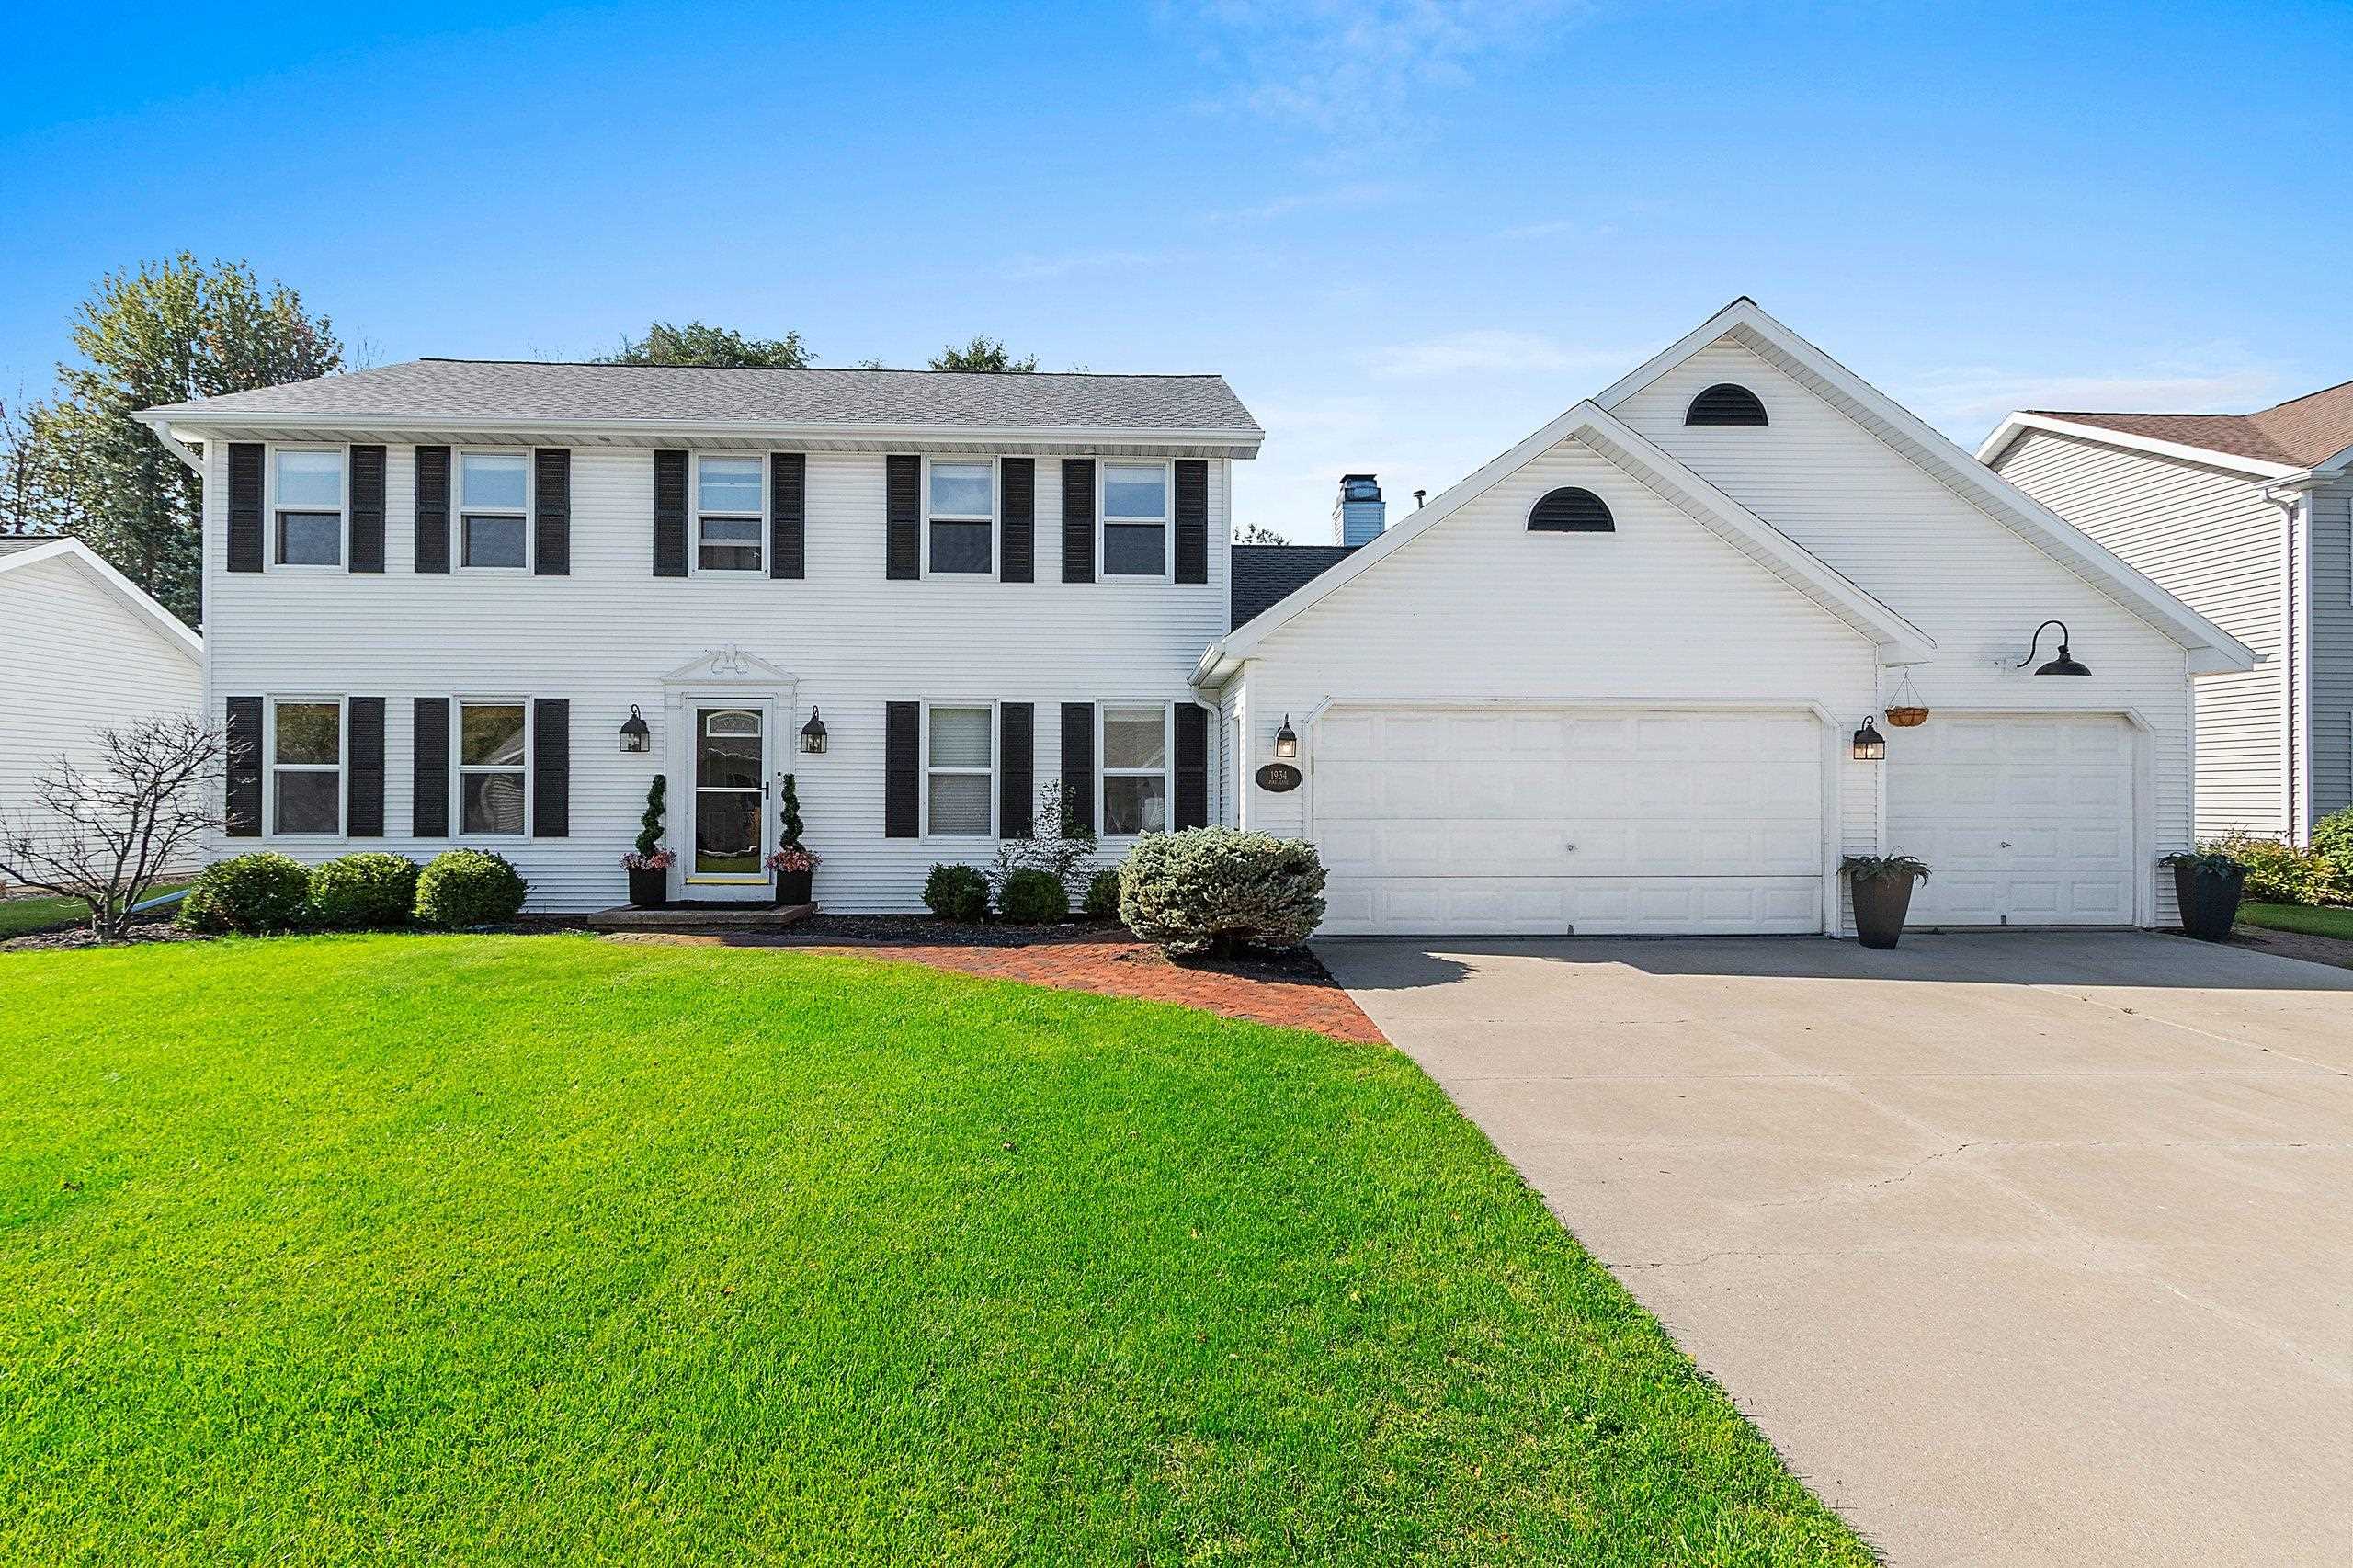 |3|2603 sqft
Adashun Jones, Inc.
Provided by: Starry Realty
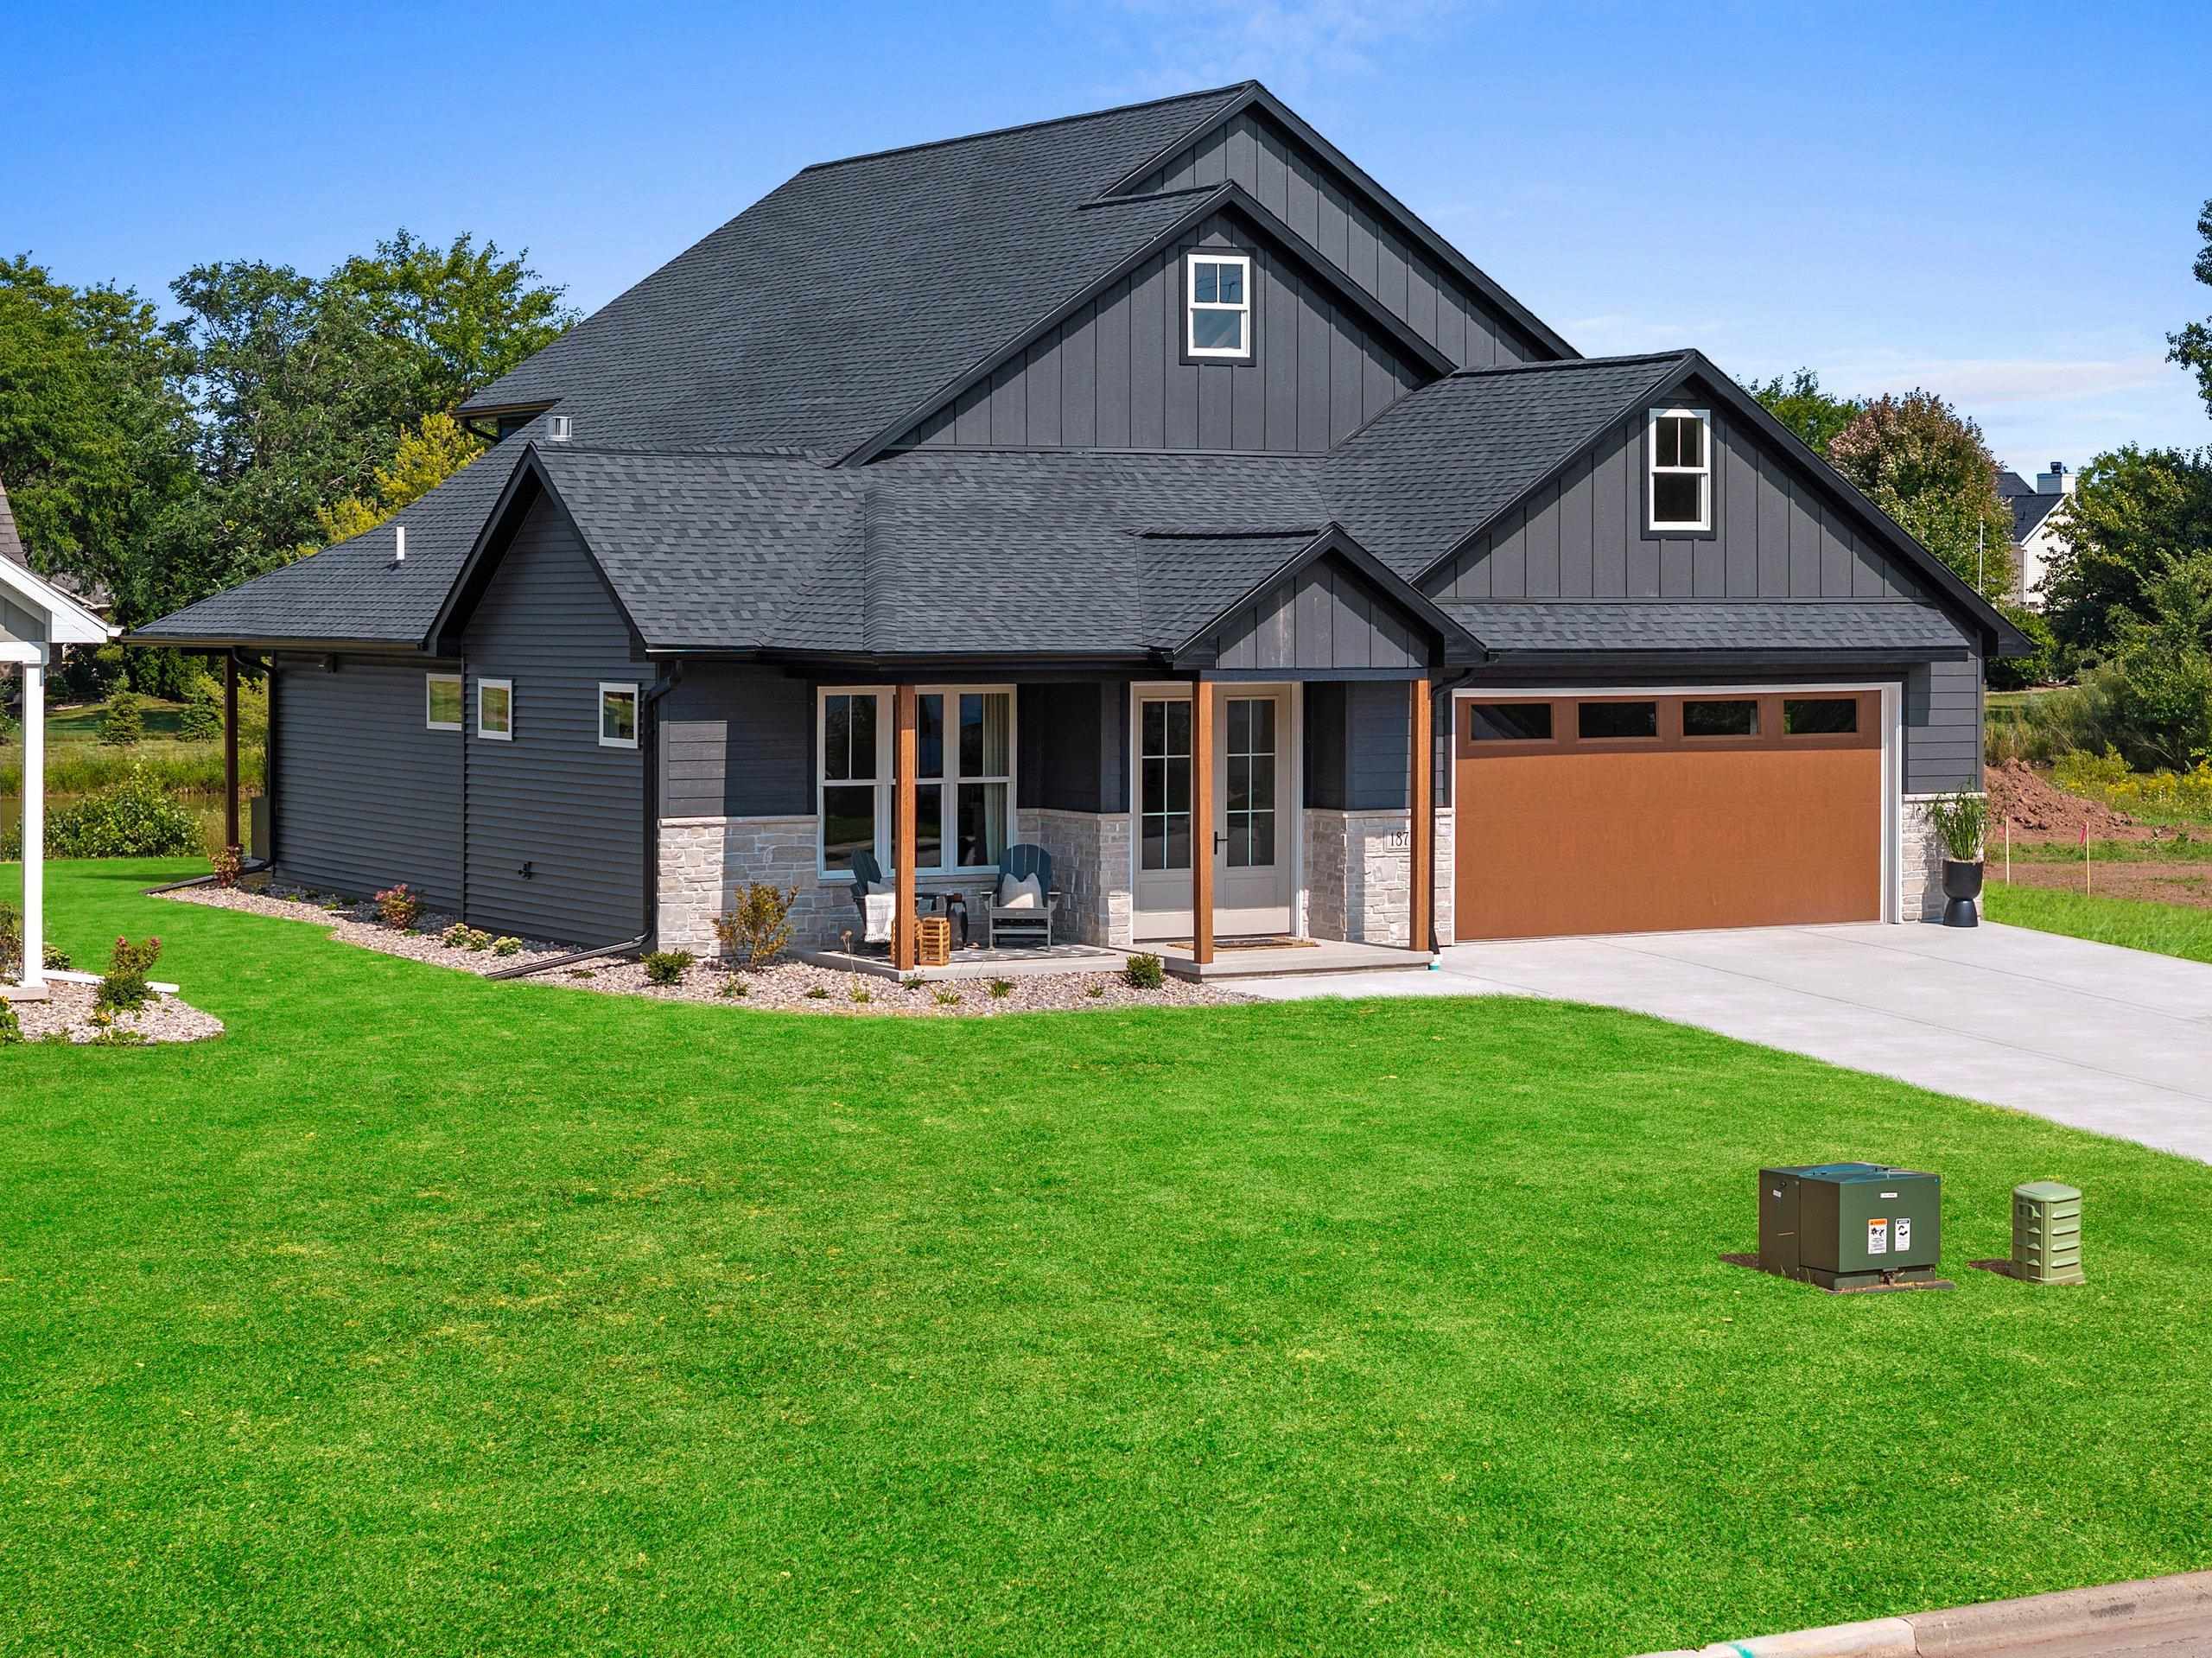 |3|3041 sqft
Adashun Jones, Inc.
Provided by: EXP Realty LLC
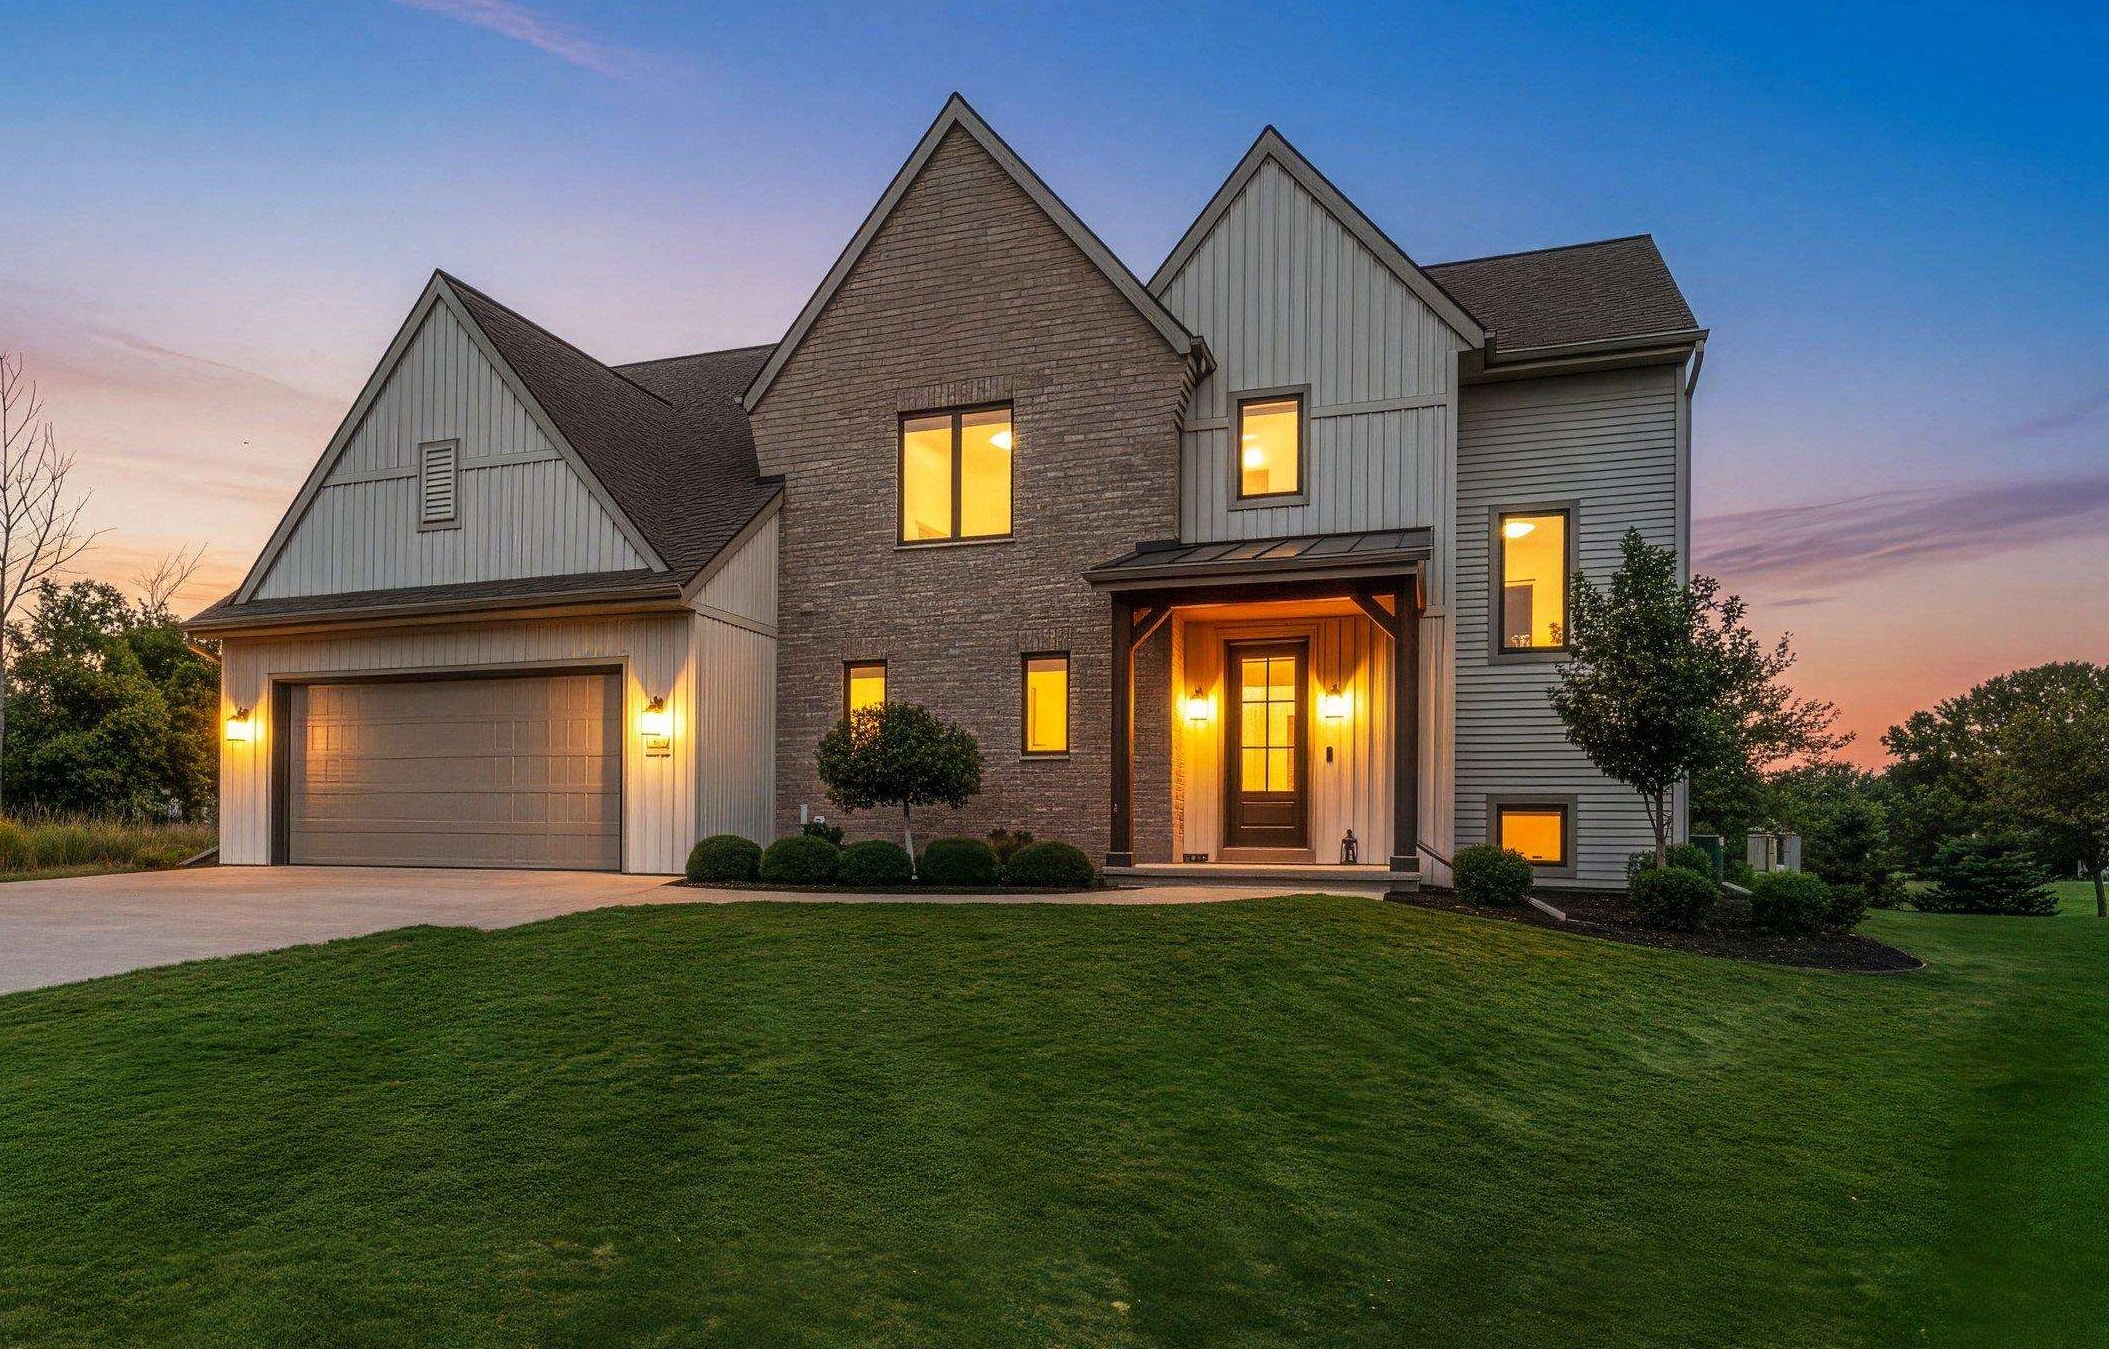 |4|3071 sqft
Adashun Jones, Inc.
Provided by: LPT Realty
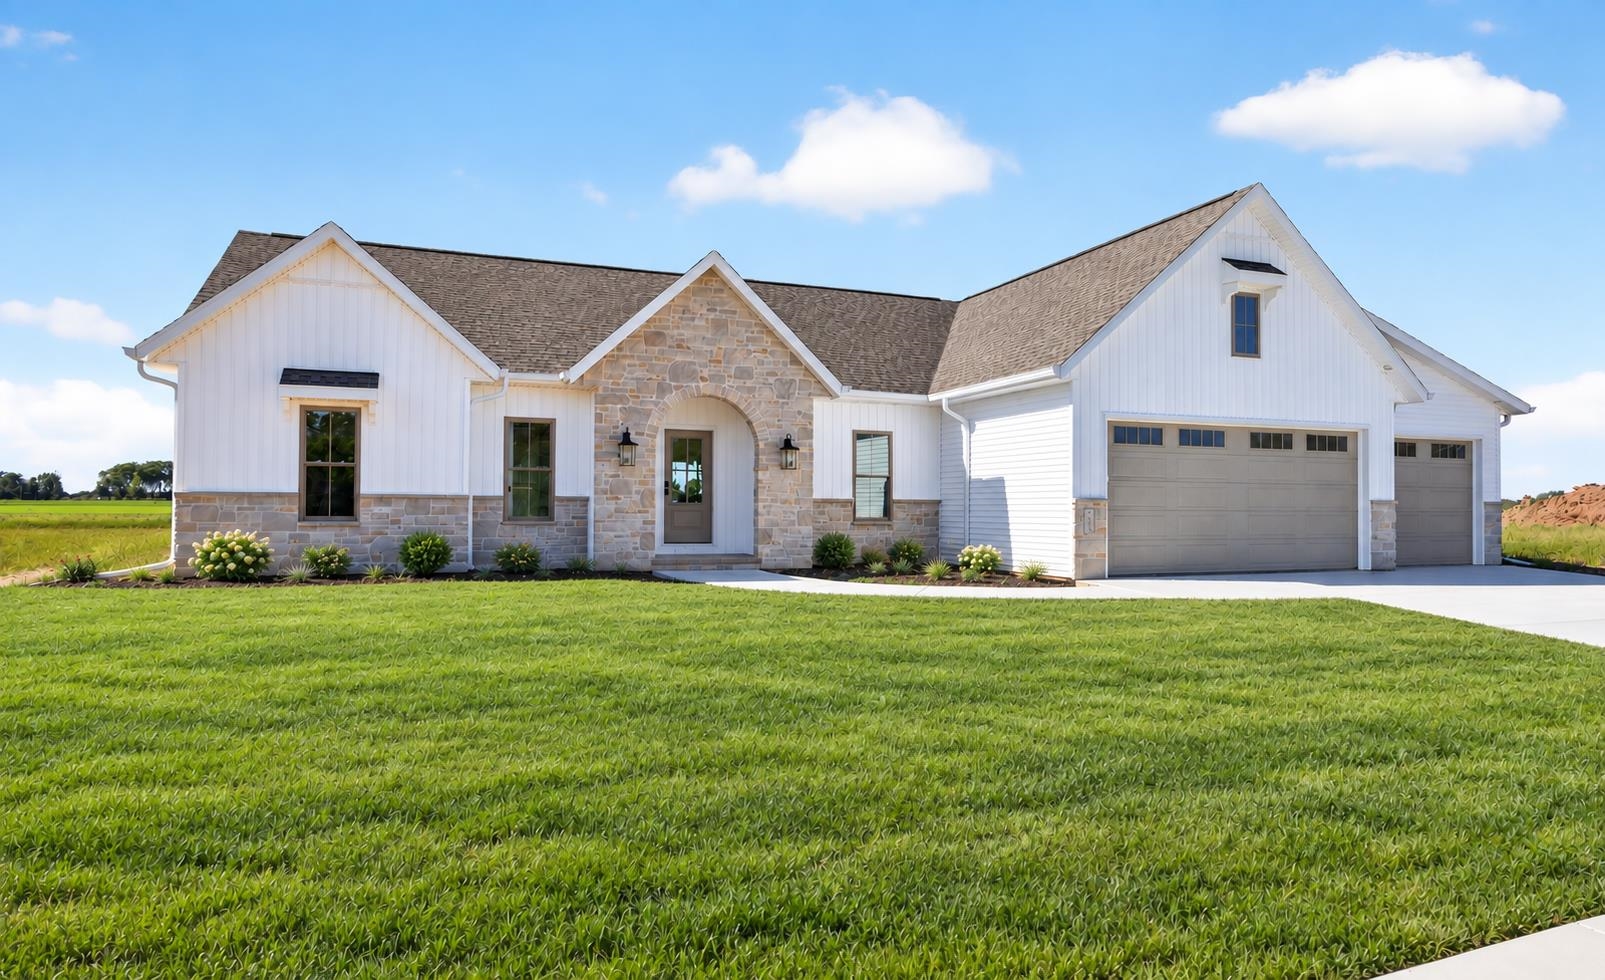 |4|2803 sqft
Adashun Jones, Inc.
Provided by: Silvertree Homes LLC
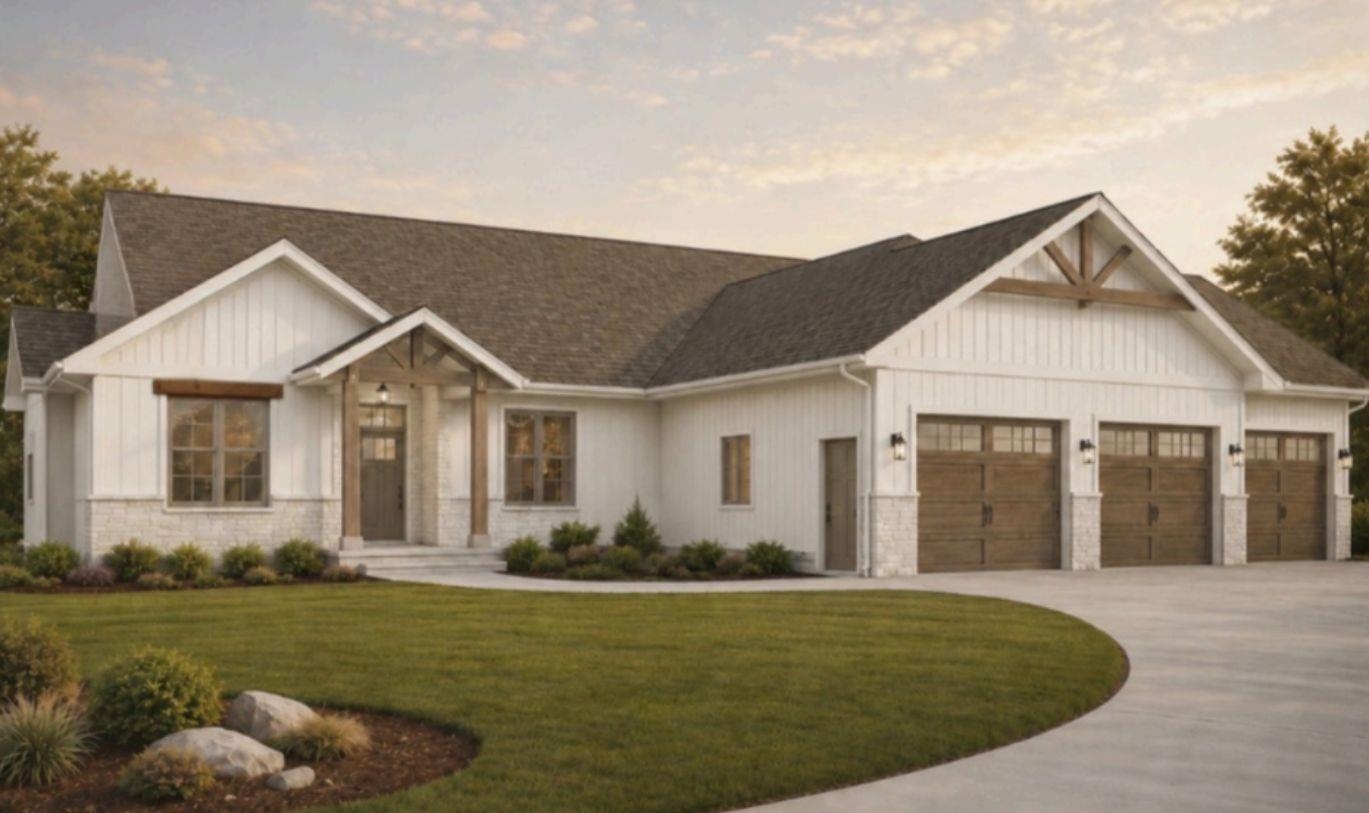 |4|3385 sqft
Adashun Jones, Inc.
Provided by: Ben Bartolazzi Real Estate, Inc
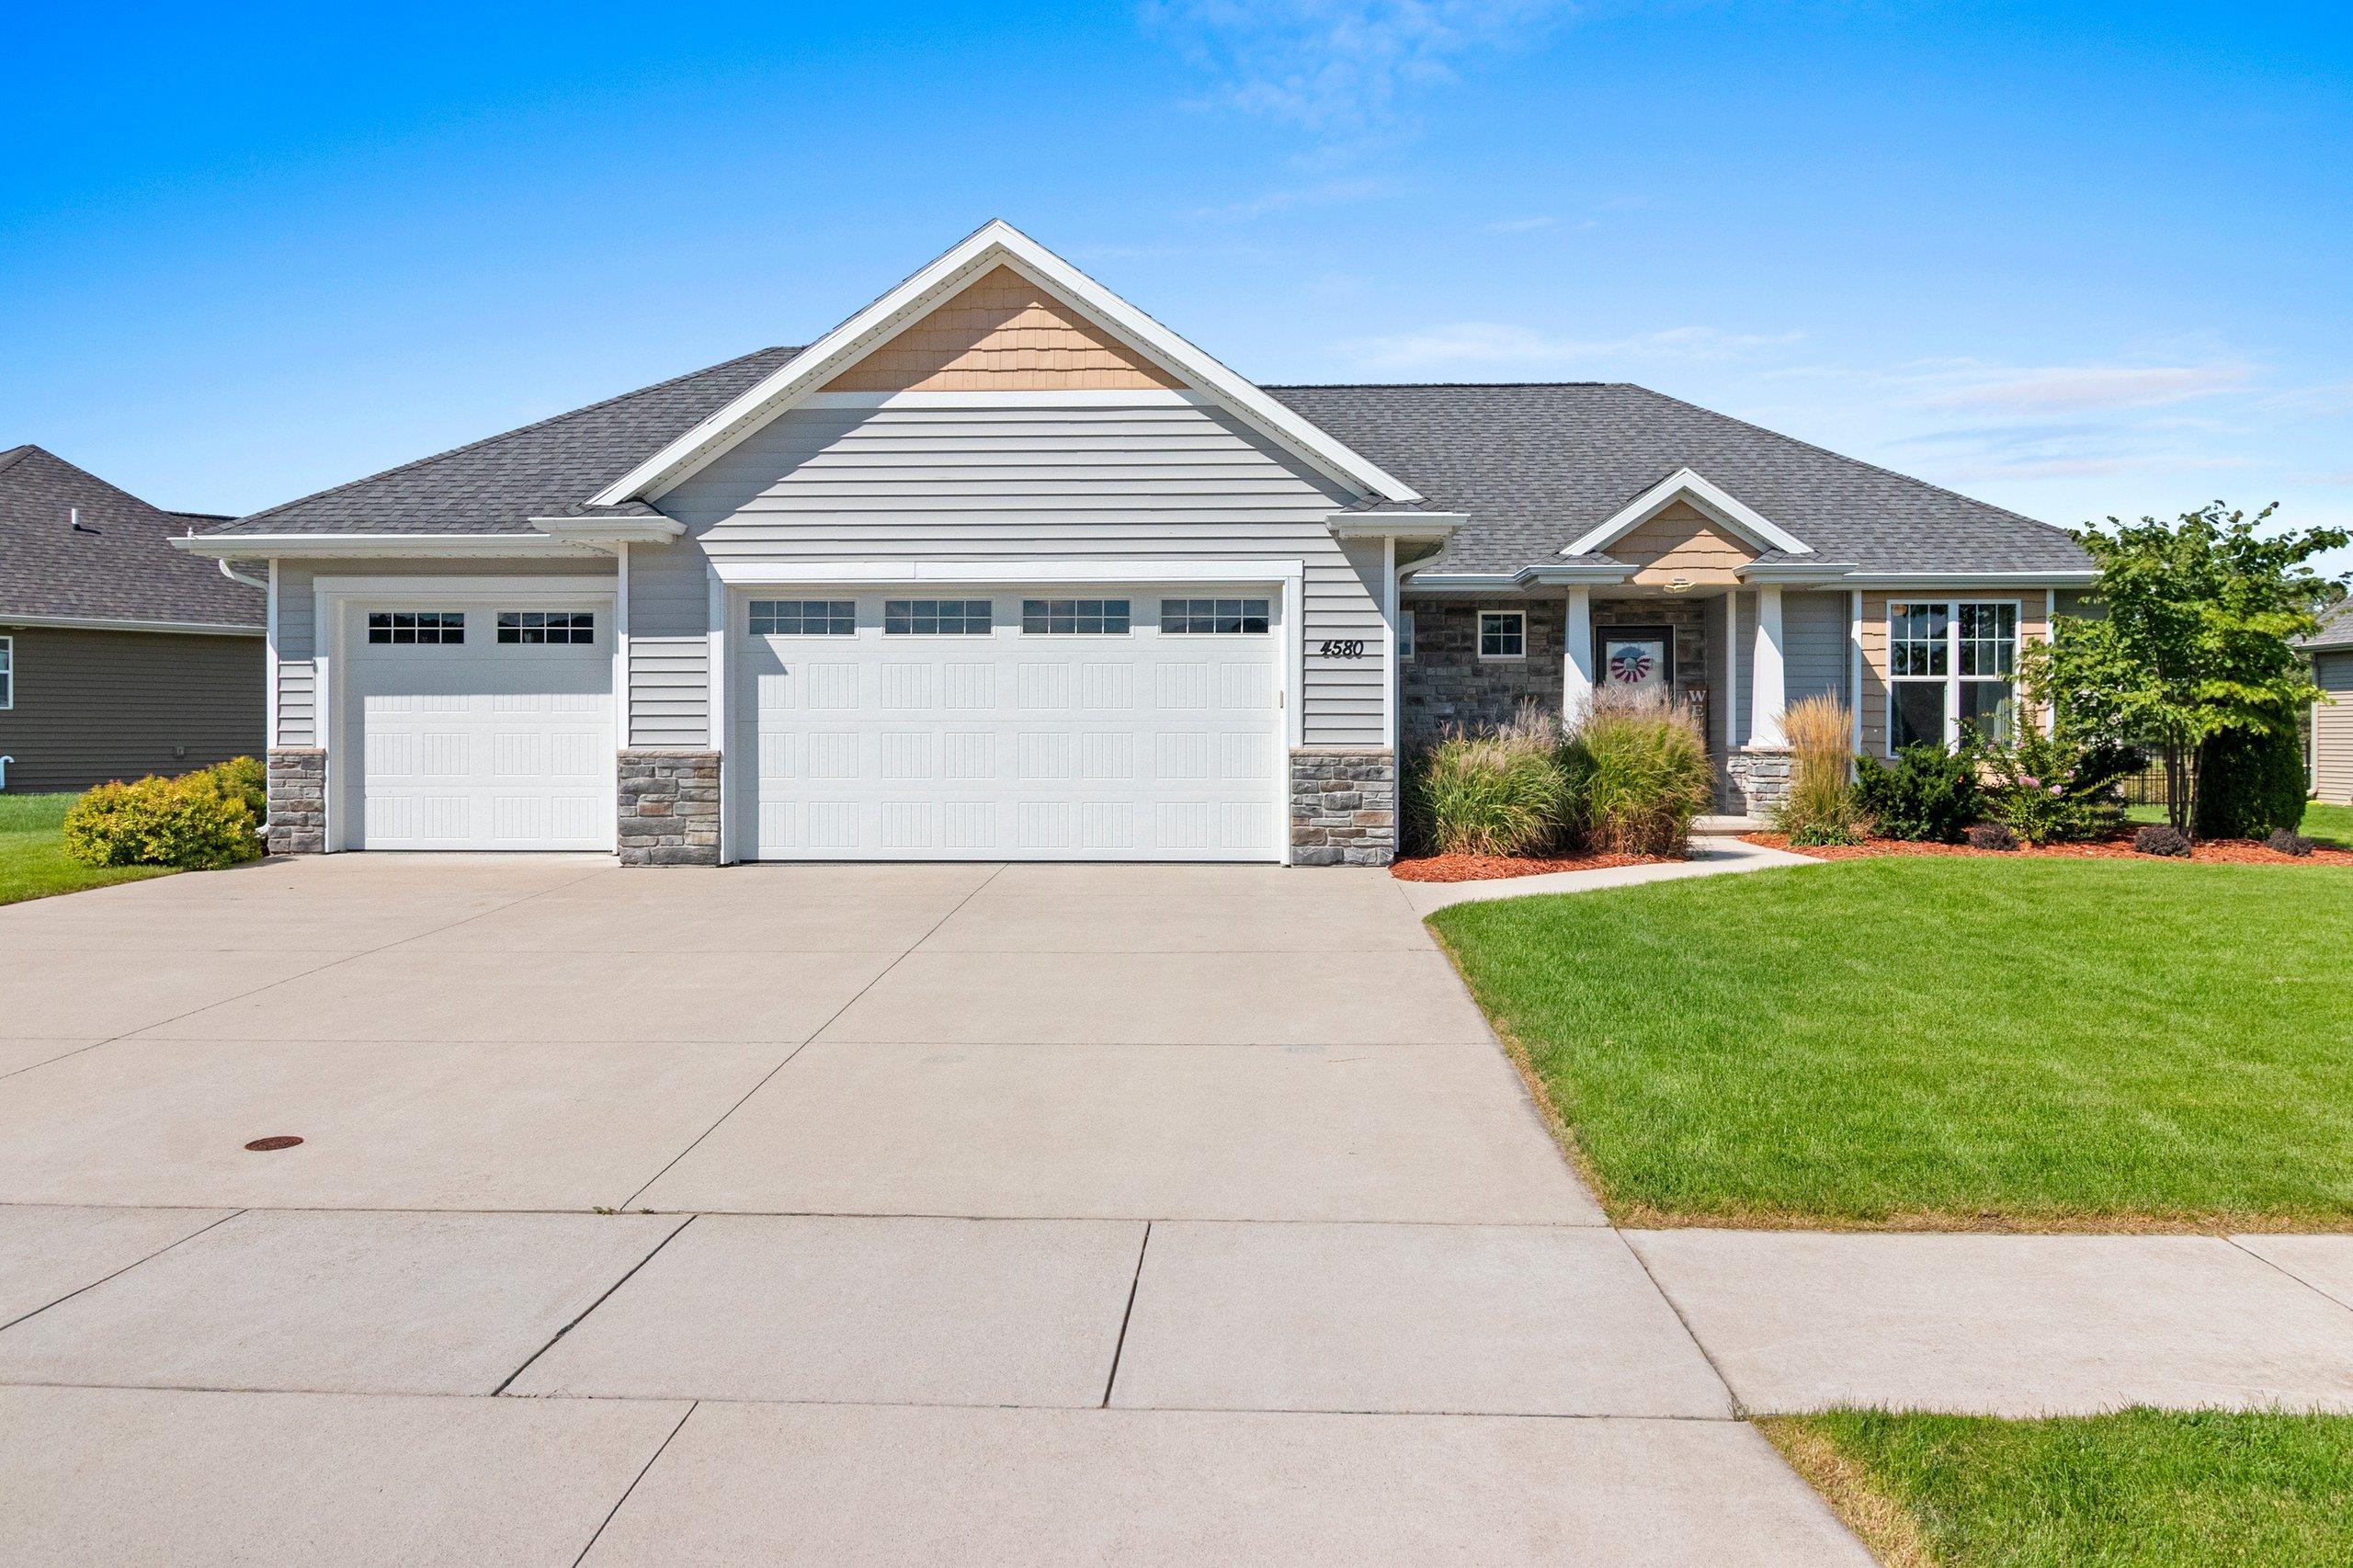 |3|2782 sqft
Adashun Jones, Inc.
Provided by: Shorewest, Realtors
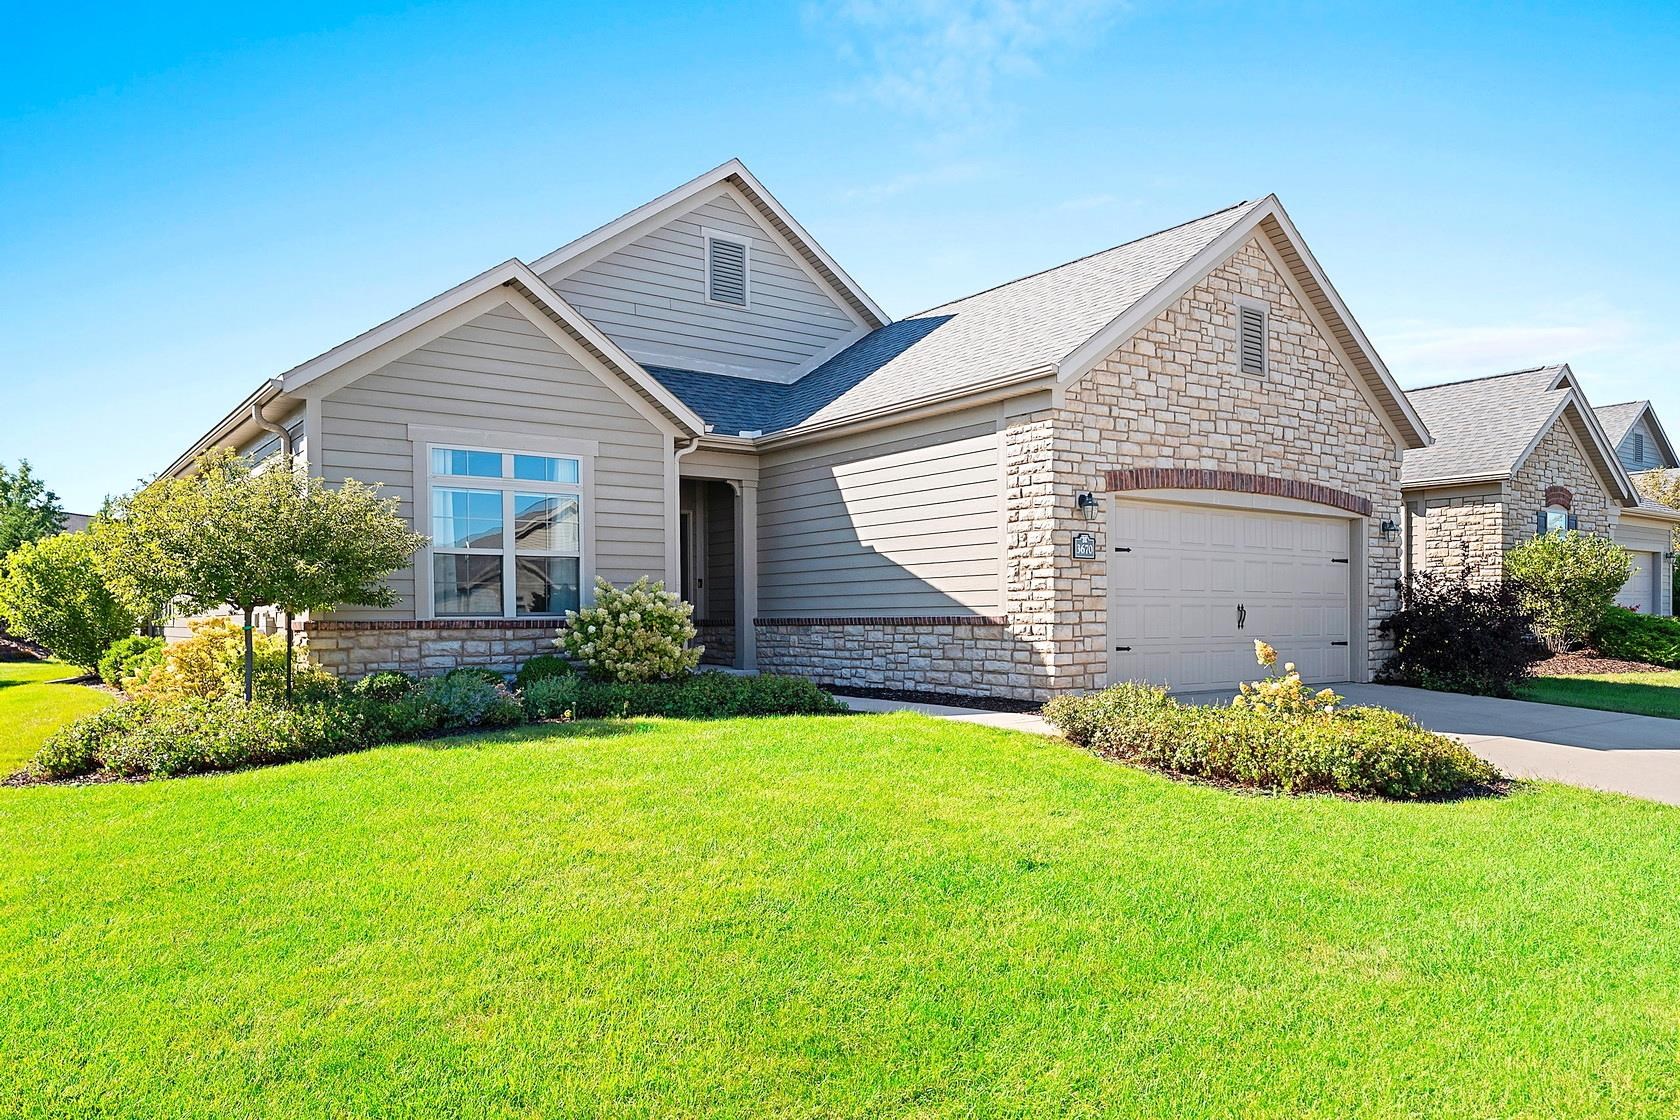 |3|2640 sqft
Adashun Jones, Inc.
Provided by: Mark D Olejniczak Realty, Inc.
 |3|3376 sqft
Adashun Jones, Inc.
Provided by: RLT Real Estate LLC

 Share
Share
 Show more
 Spec Sheet