
 50
50  Return to listing
$1,065,000
5 Beds
5 Bath
4,539 Sq. Ft.
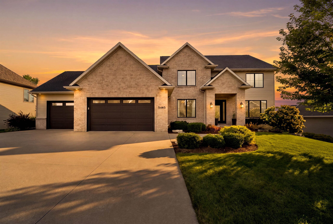
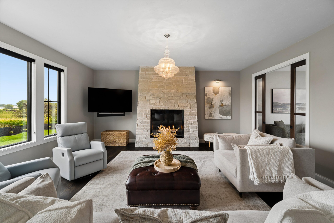
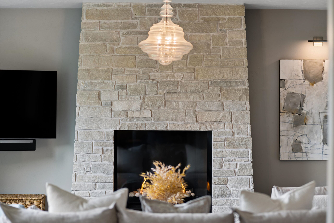
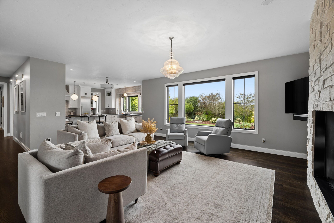
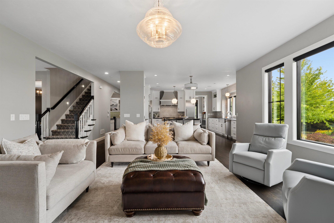
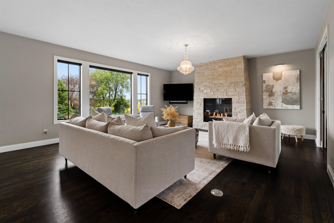
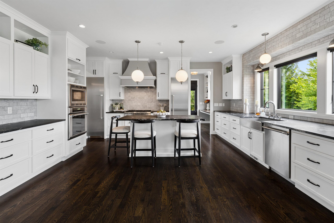
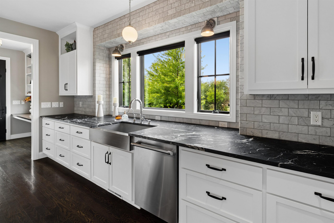
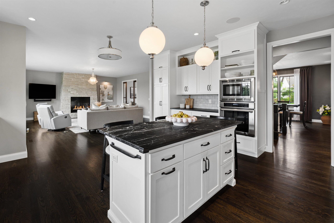
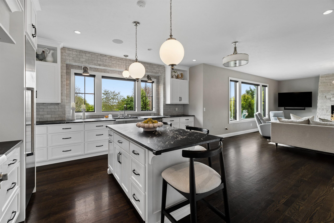
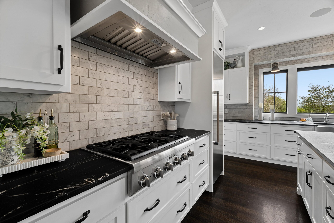
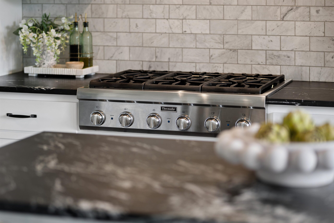
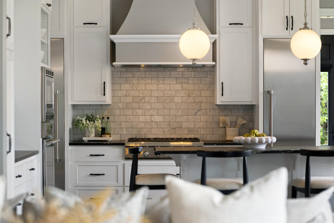
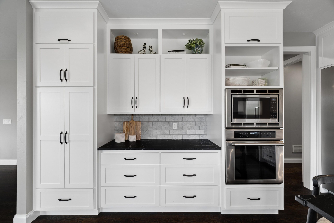
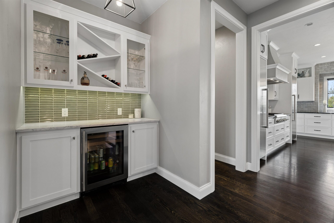
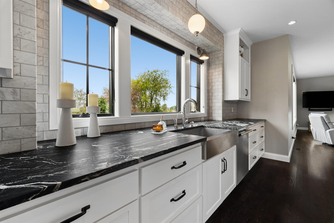
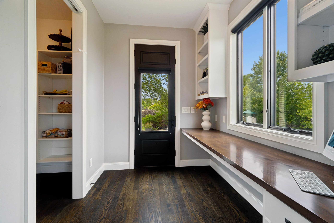
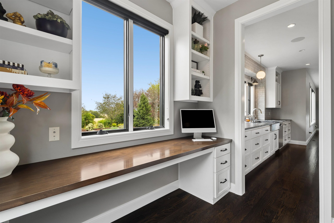
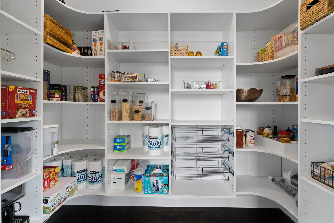
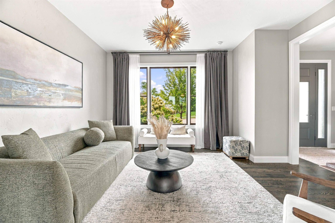
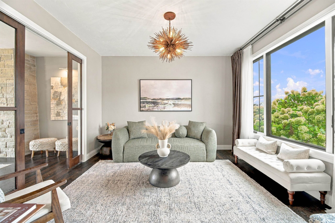
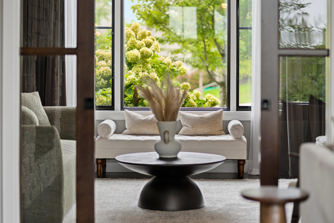
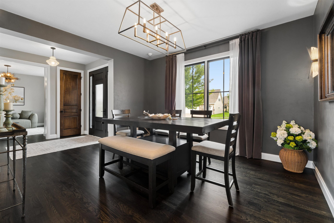
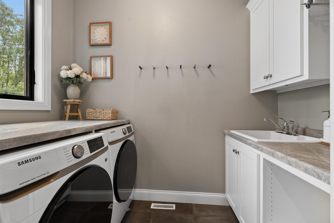
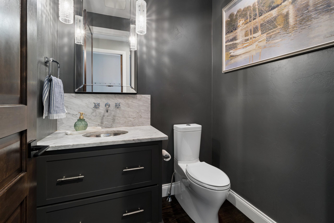
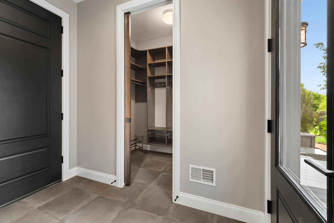
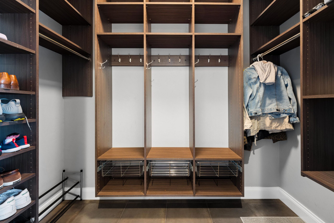
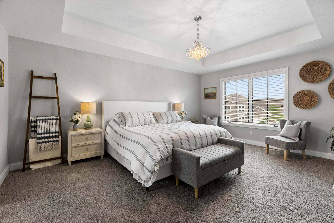
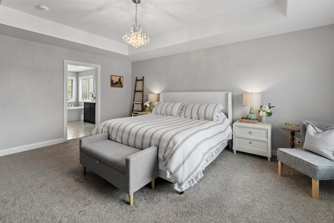
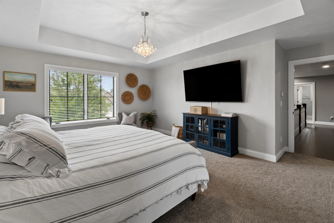
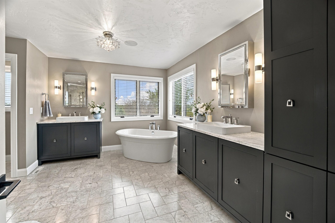
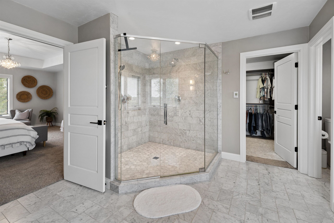
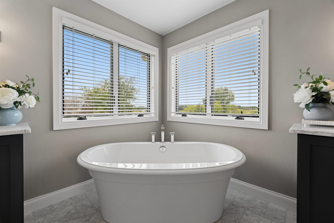
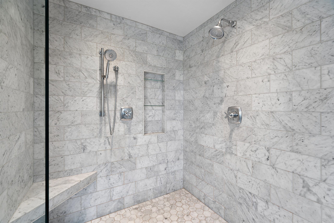
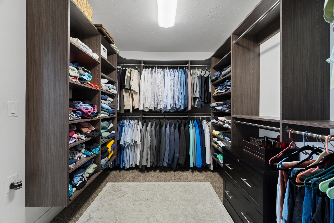
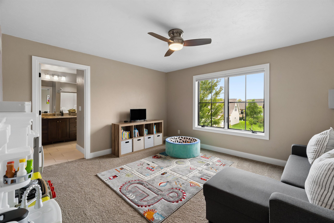
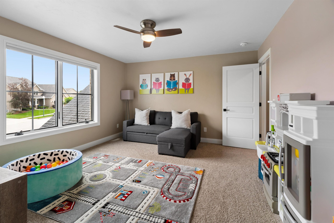
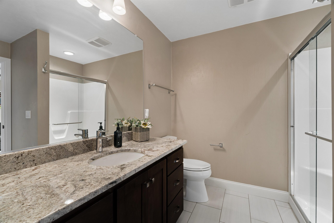
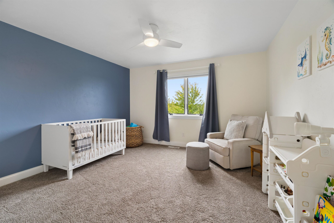
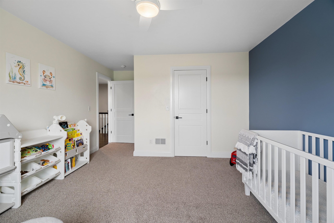
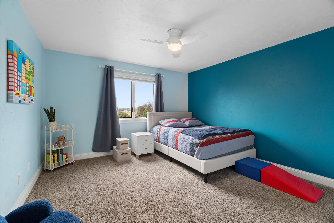
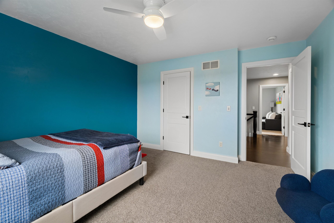
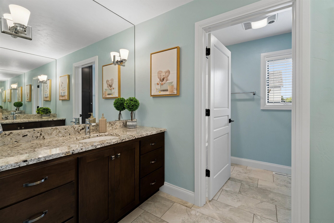
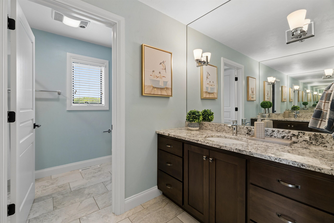
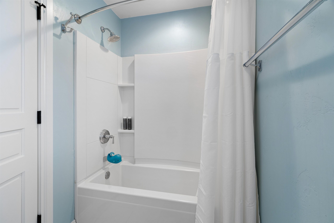
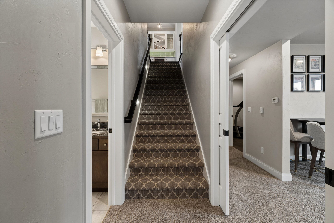
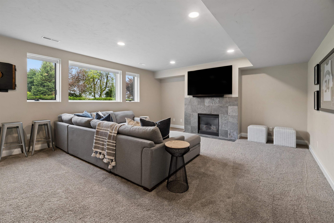
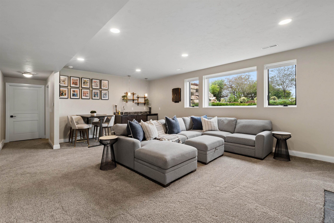
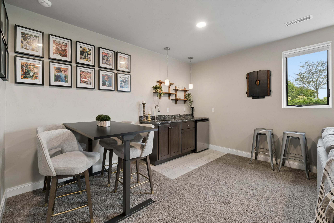
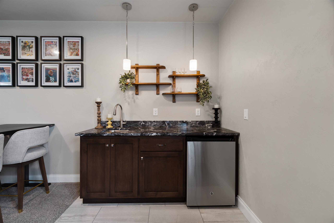
Welcome to exceptional custom-built luxury in one of North Appleton’s most desirable neighborhoods! This stunning 5-bedroom, 4.5-bath, 2-story home showcases thoughtful design, premium finishes, & impeccable attention to detail. The main level features designer windows w/custom black grilles, 8-ft doors & beautiful hardwood flooring. The great room boasts a dramatic floor-to-ceiling stone gas fp, creating a sophisticated yet inviting space. The chef’s kitchen features luxurious Soapstone countertops, Thermador ss appliances, & custom cabinetry. Designer touches incl custom LED art lighting & Sonos surround sound! The primary suite offers a Carrera marble tile shower, heated marble flooring, Kohler fixtures, & relaxing soaking tub. The LL adds a fitness room, rec room, sauna stub & more!
Get a detailed Home Value Estimate Based on Current Market Trends/Get a Detailed Estimate Based on Current Market Conditions Impacting Your Home's Value
 |5
|5 |4190 sqft
Adashun Jones, Inc.
Provided by: First Weber Oshkosh
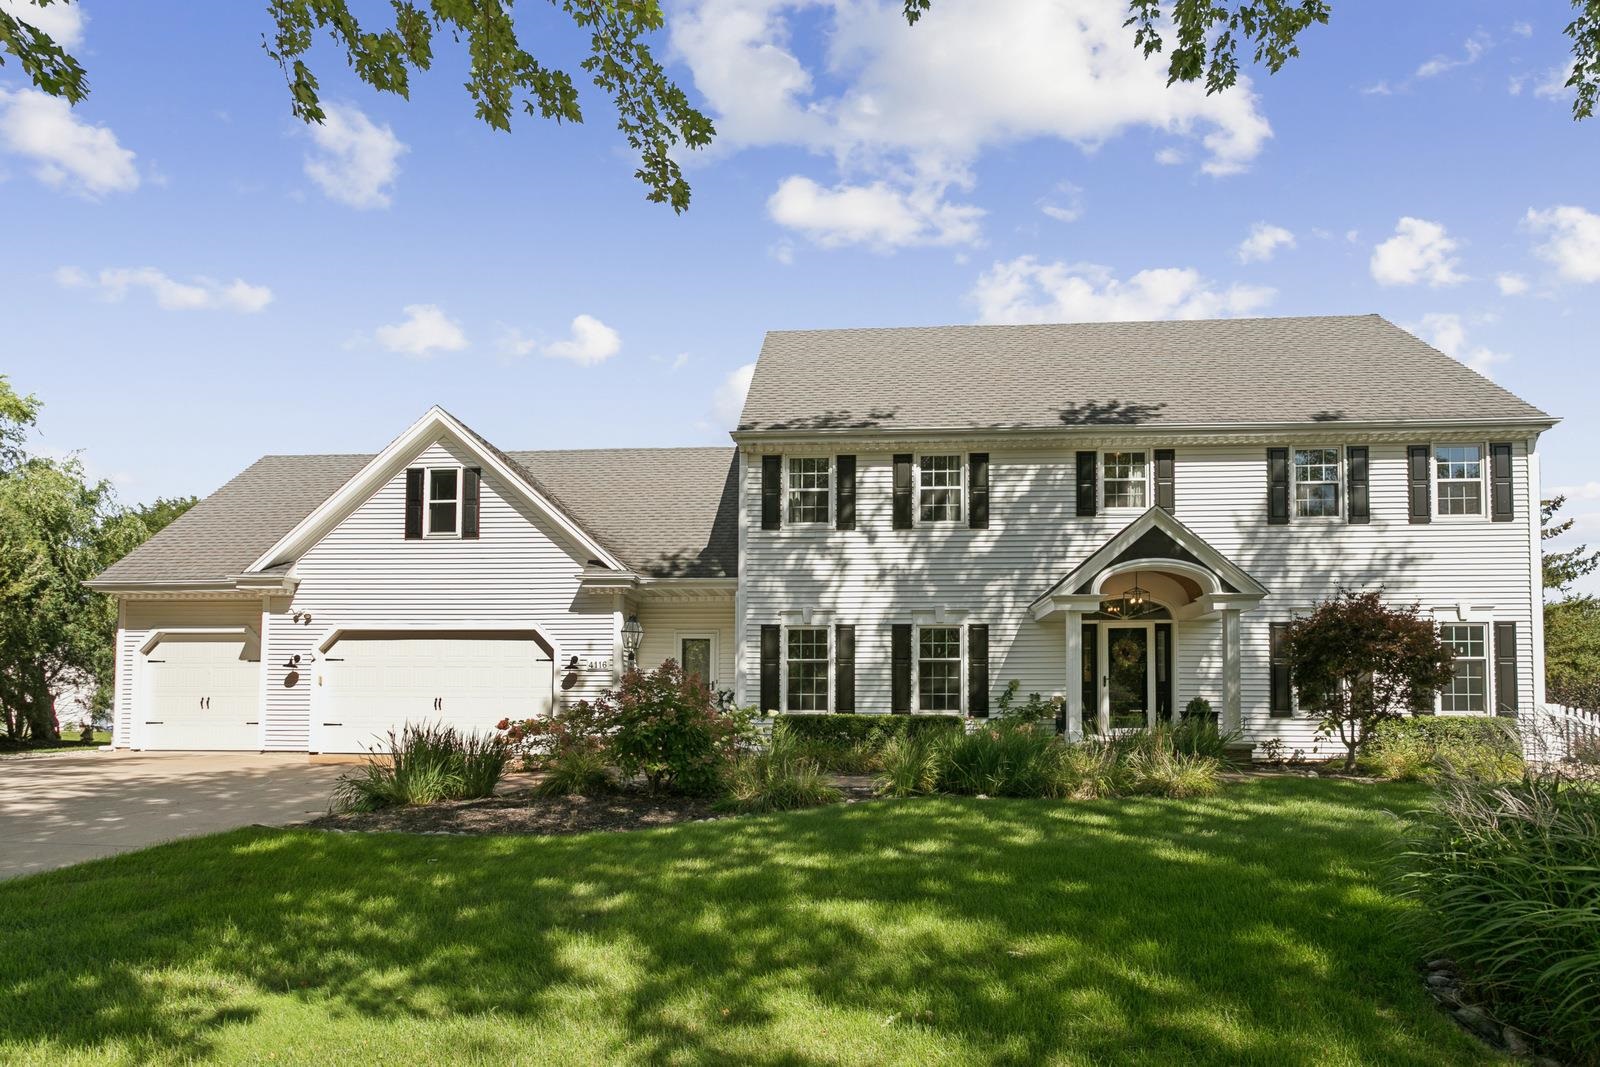 |5|5537 sqft
Adashun Jones, Inc.
Provided by: Coldwell Banker Real Estate Group
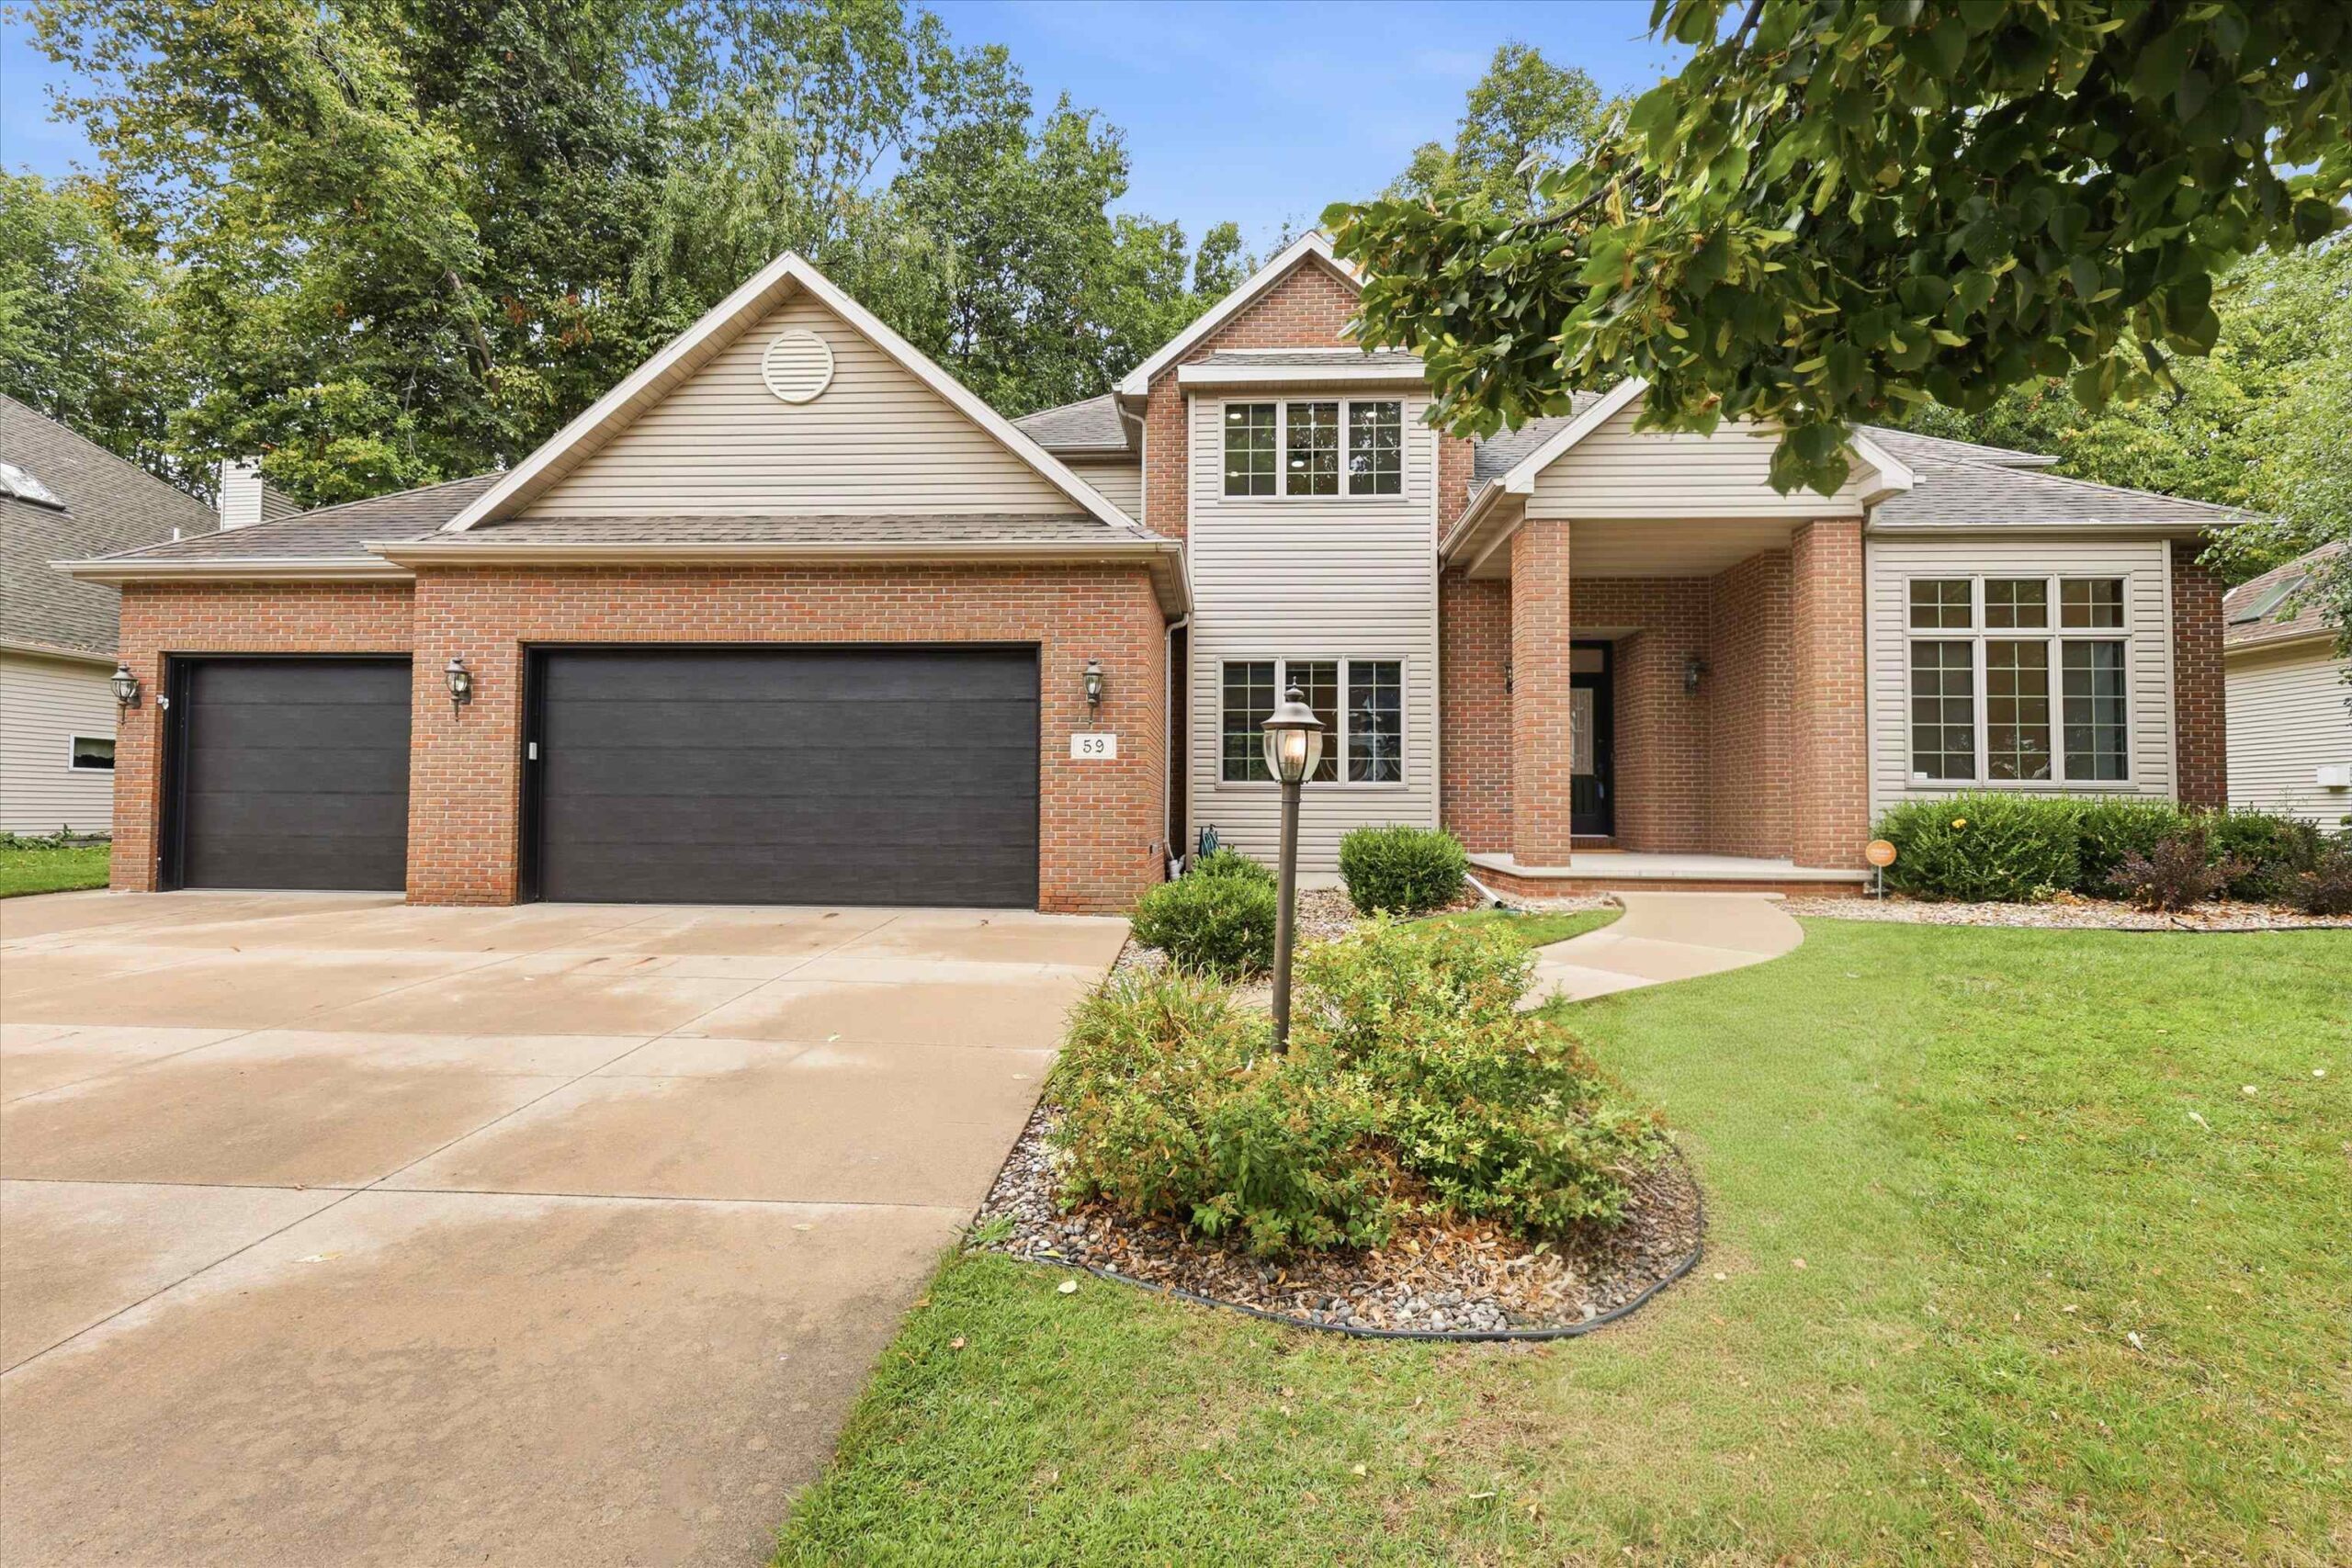 |4|5056 sqft
Adashun Jones, Inc.
Provided by: Coldwell Banker Real Estate Group
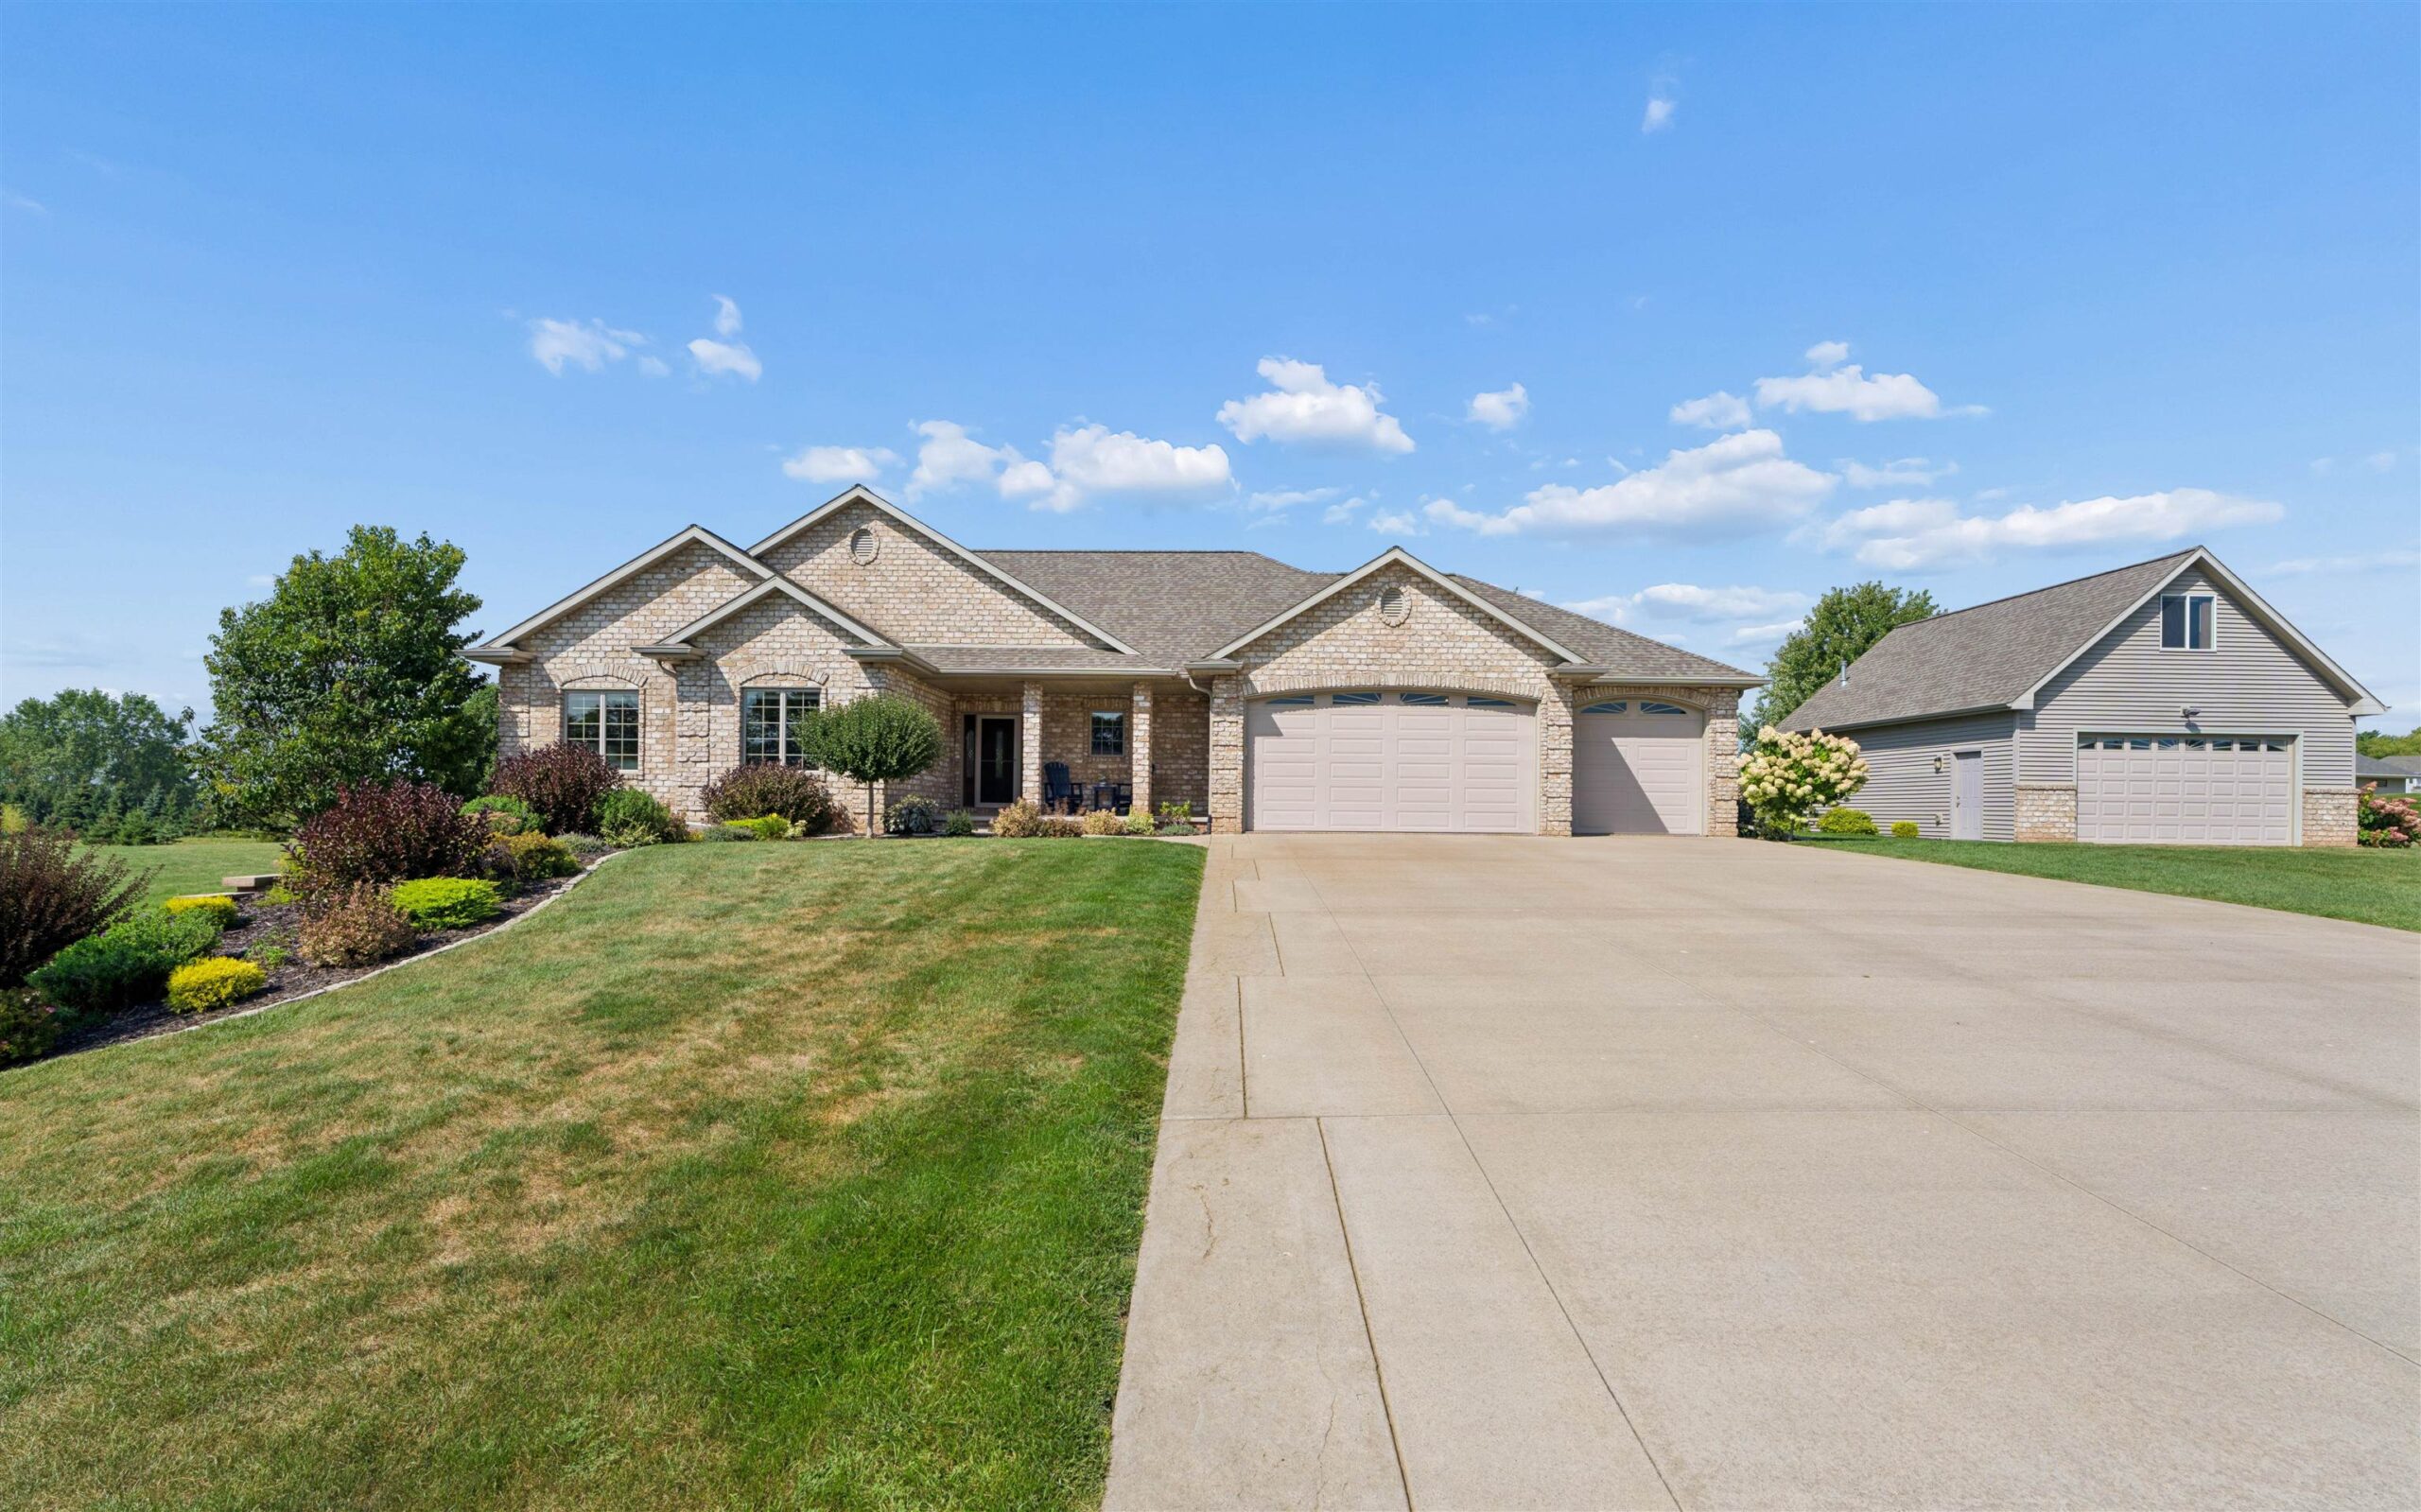 |4|3695 sqft
Adashun Jones, Inc.
Provided by: Coldwell Banker Real Estate Group
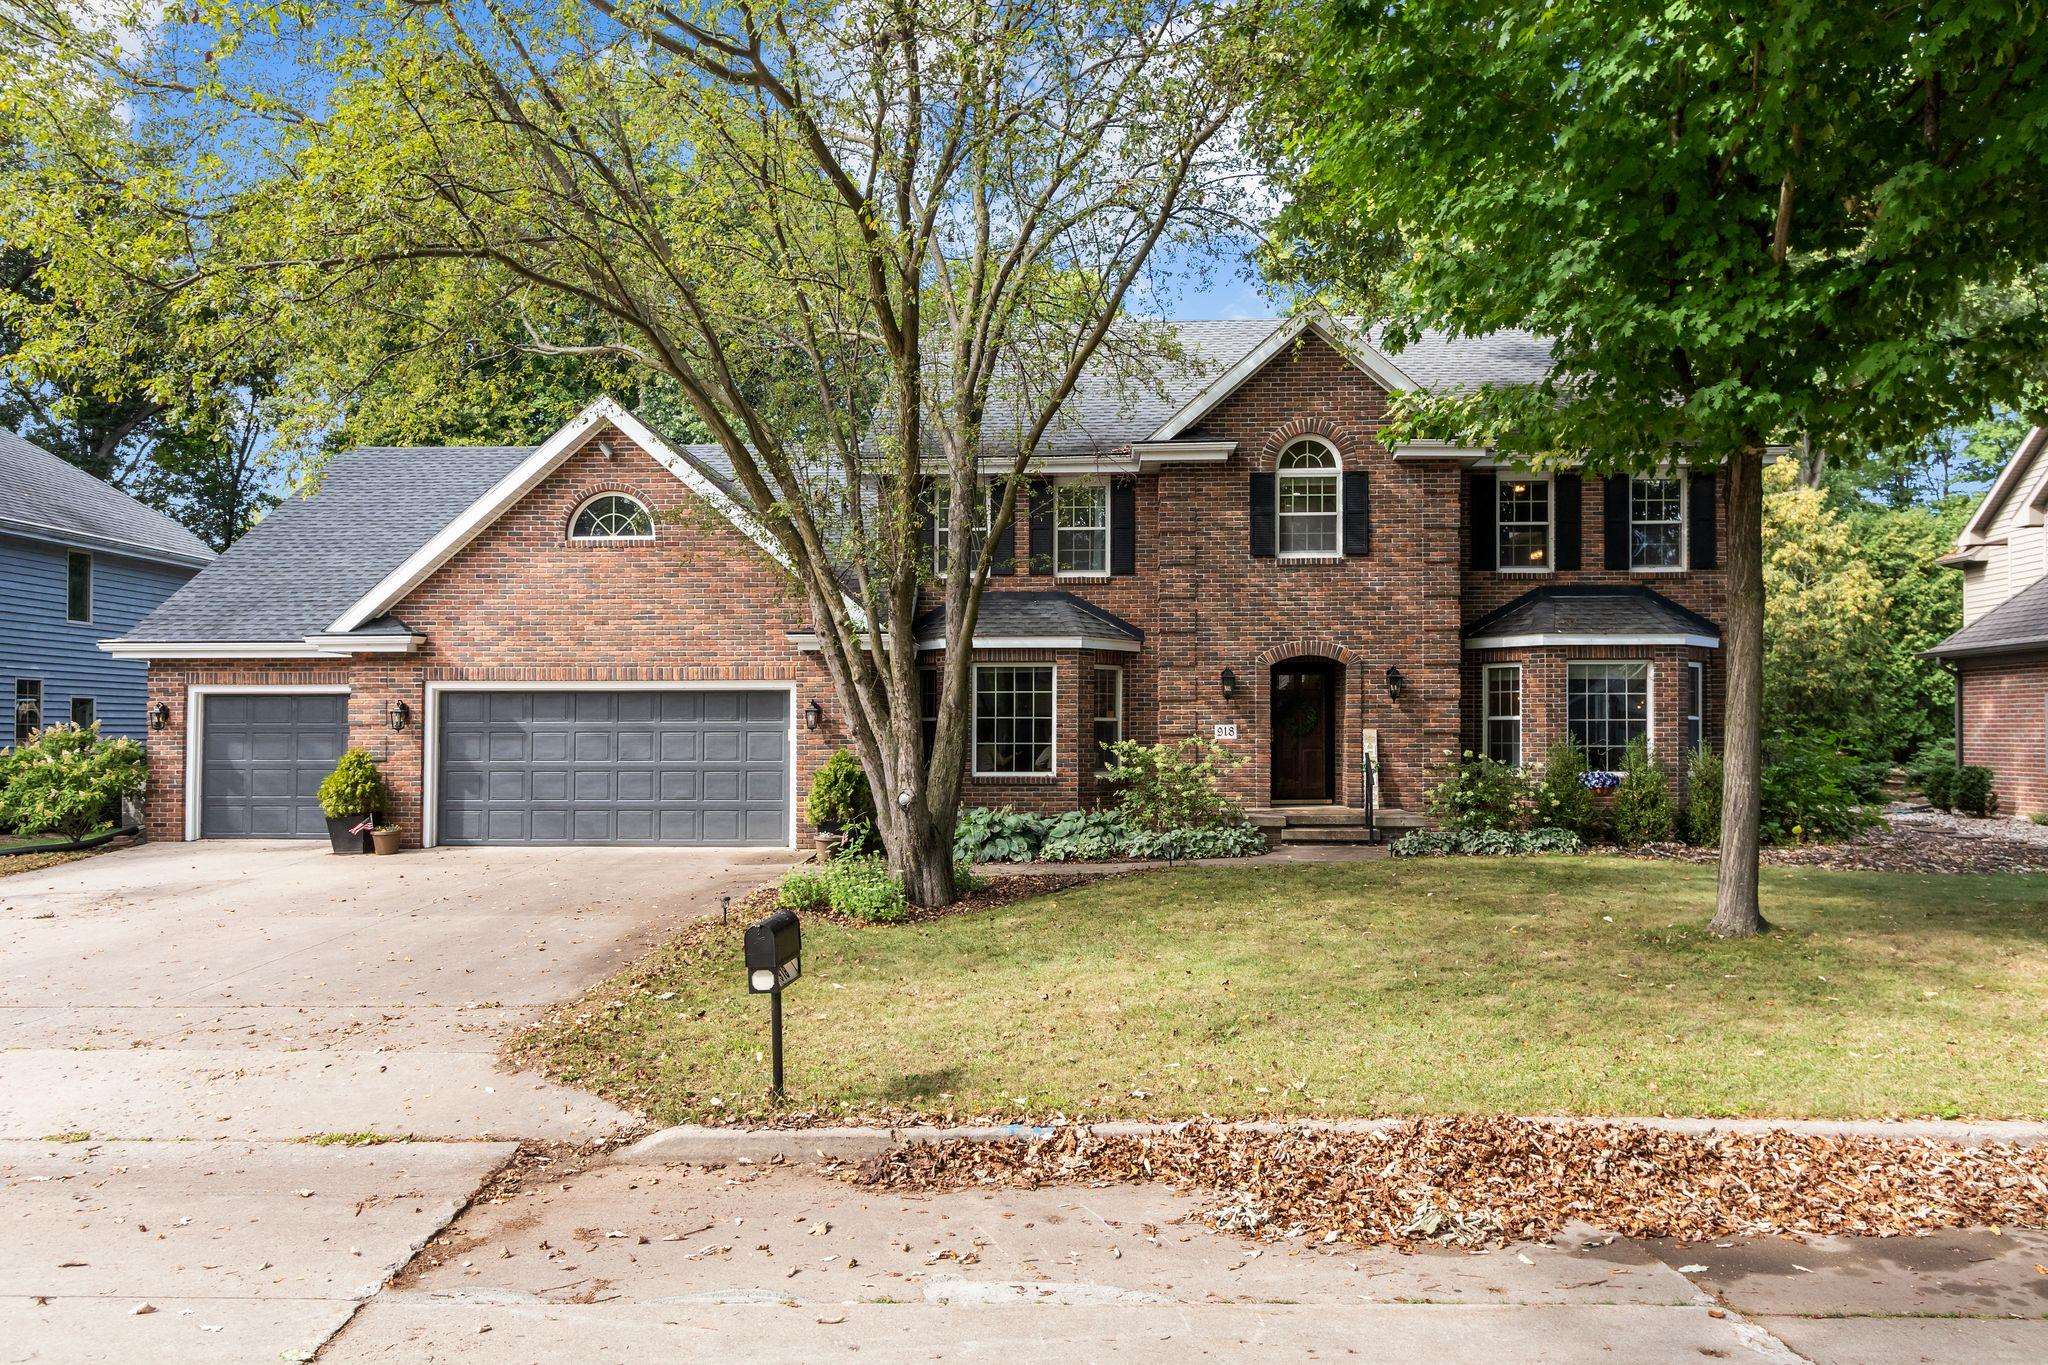 |4|4518 sqft
Adashun Jones, Inc.
Provided by: Keller Williams Green Bay
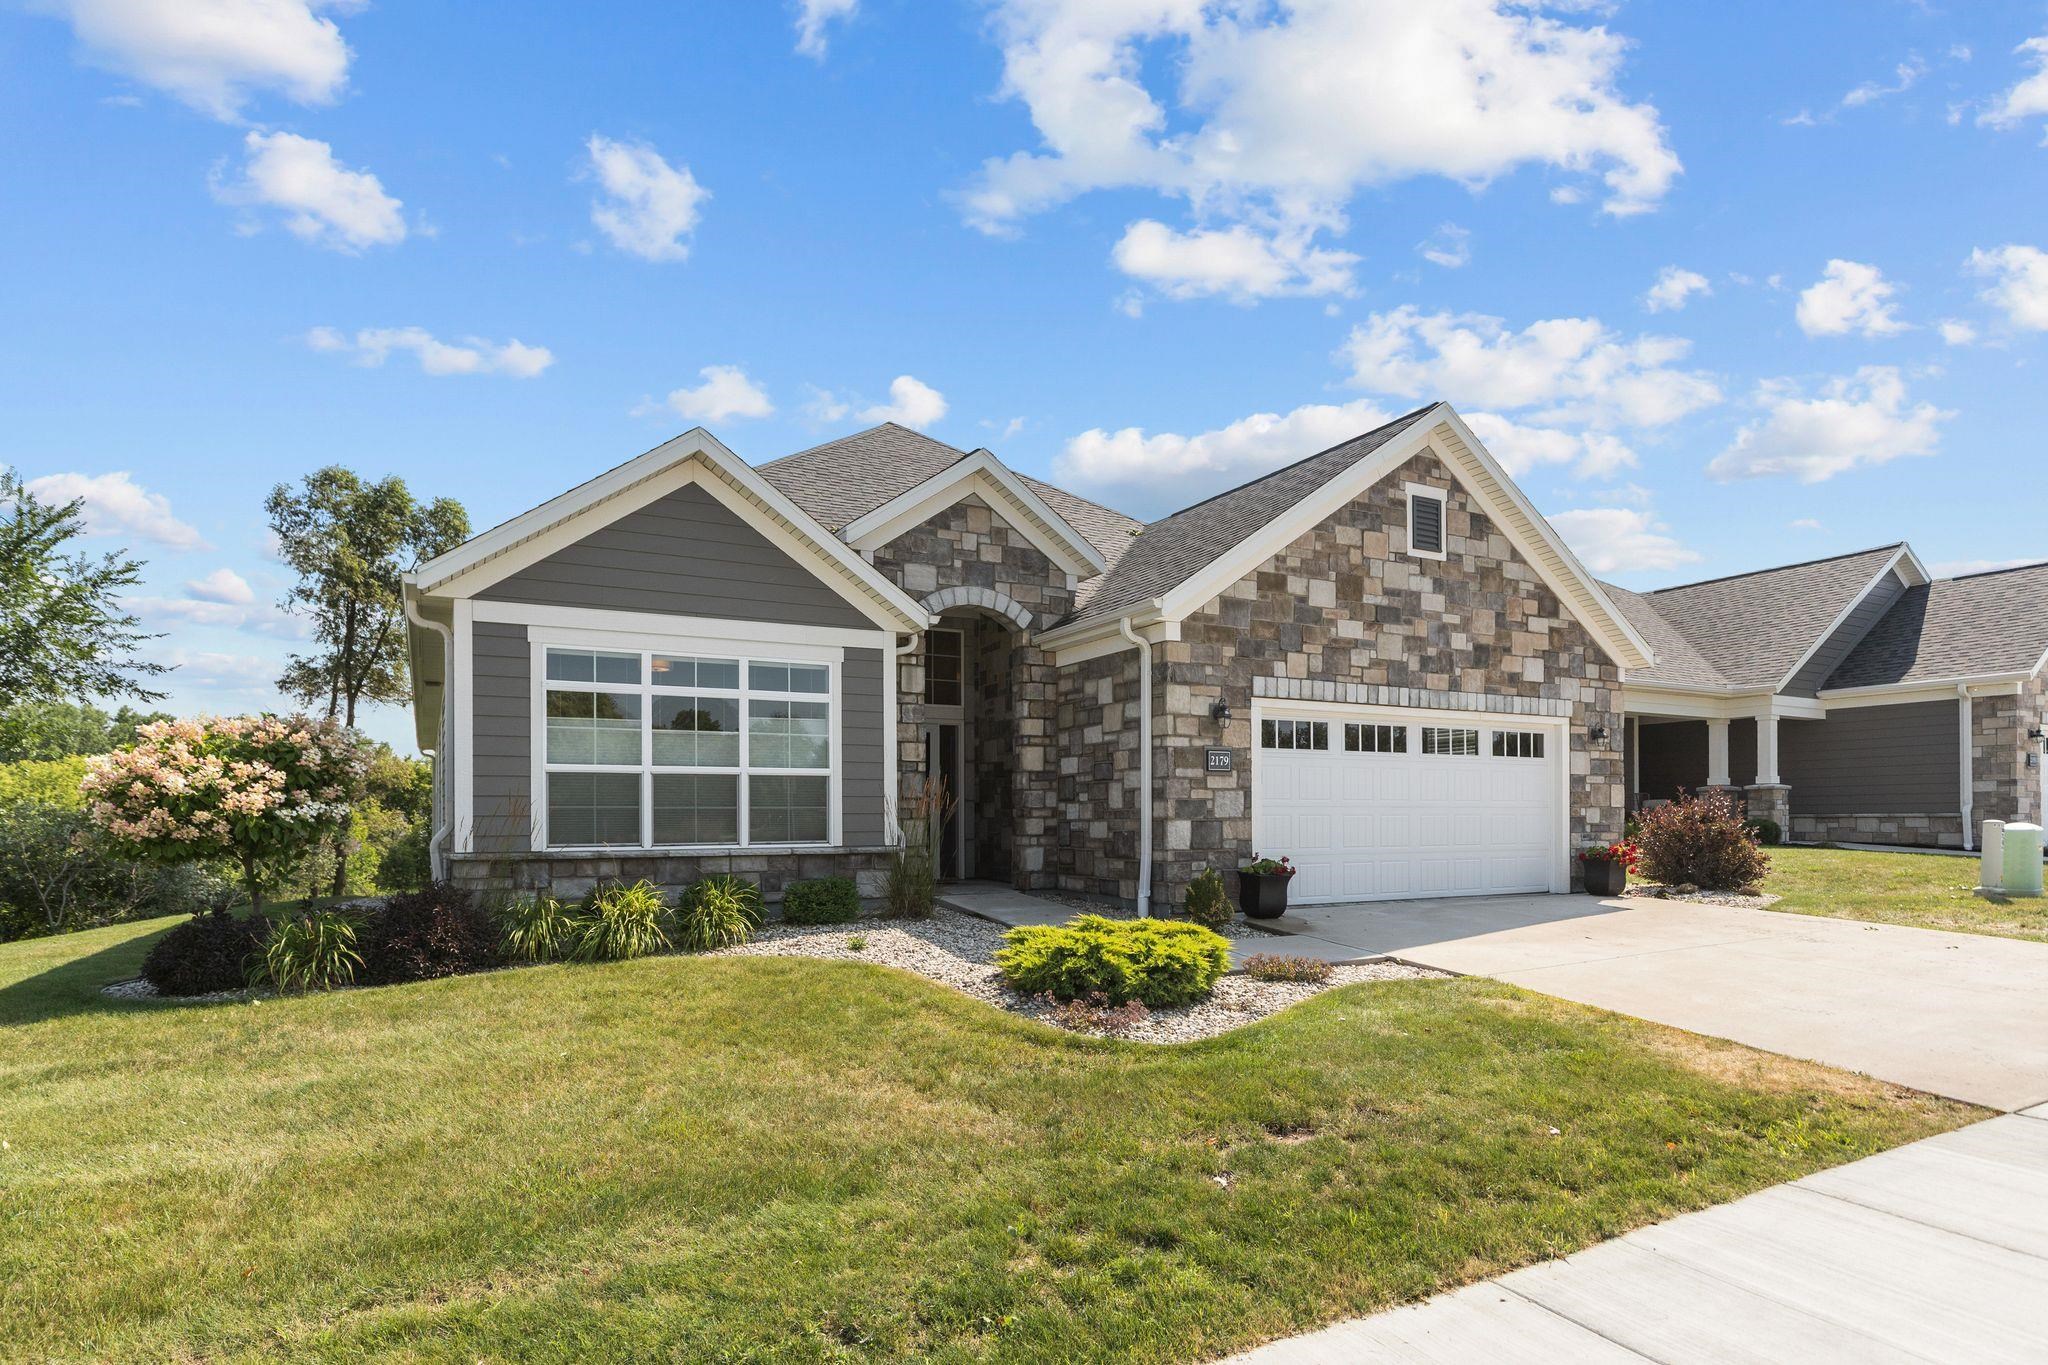 |3|3808 sqft
Adashun Jones, Inc.
Provided by: Coldwell Banker Real Estate Group
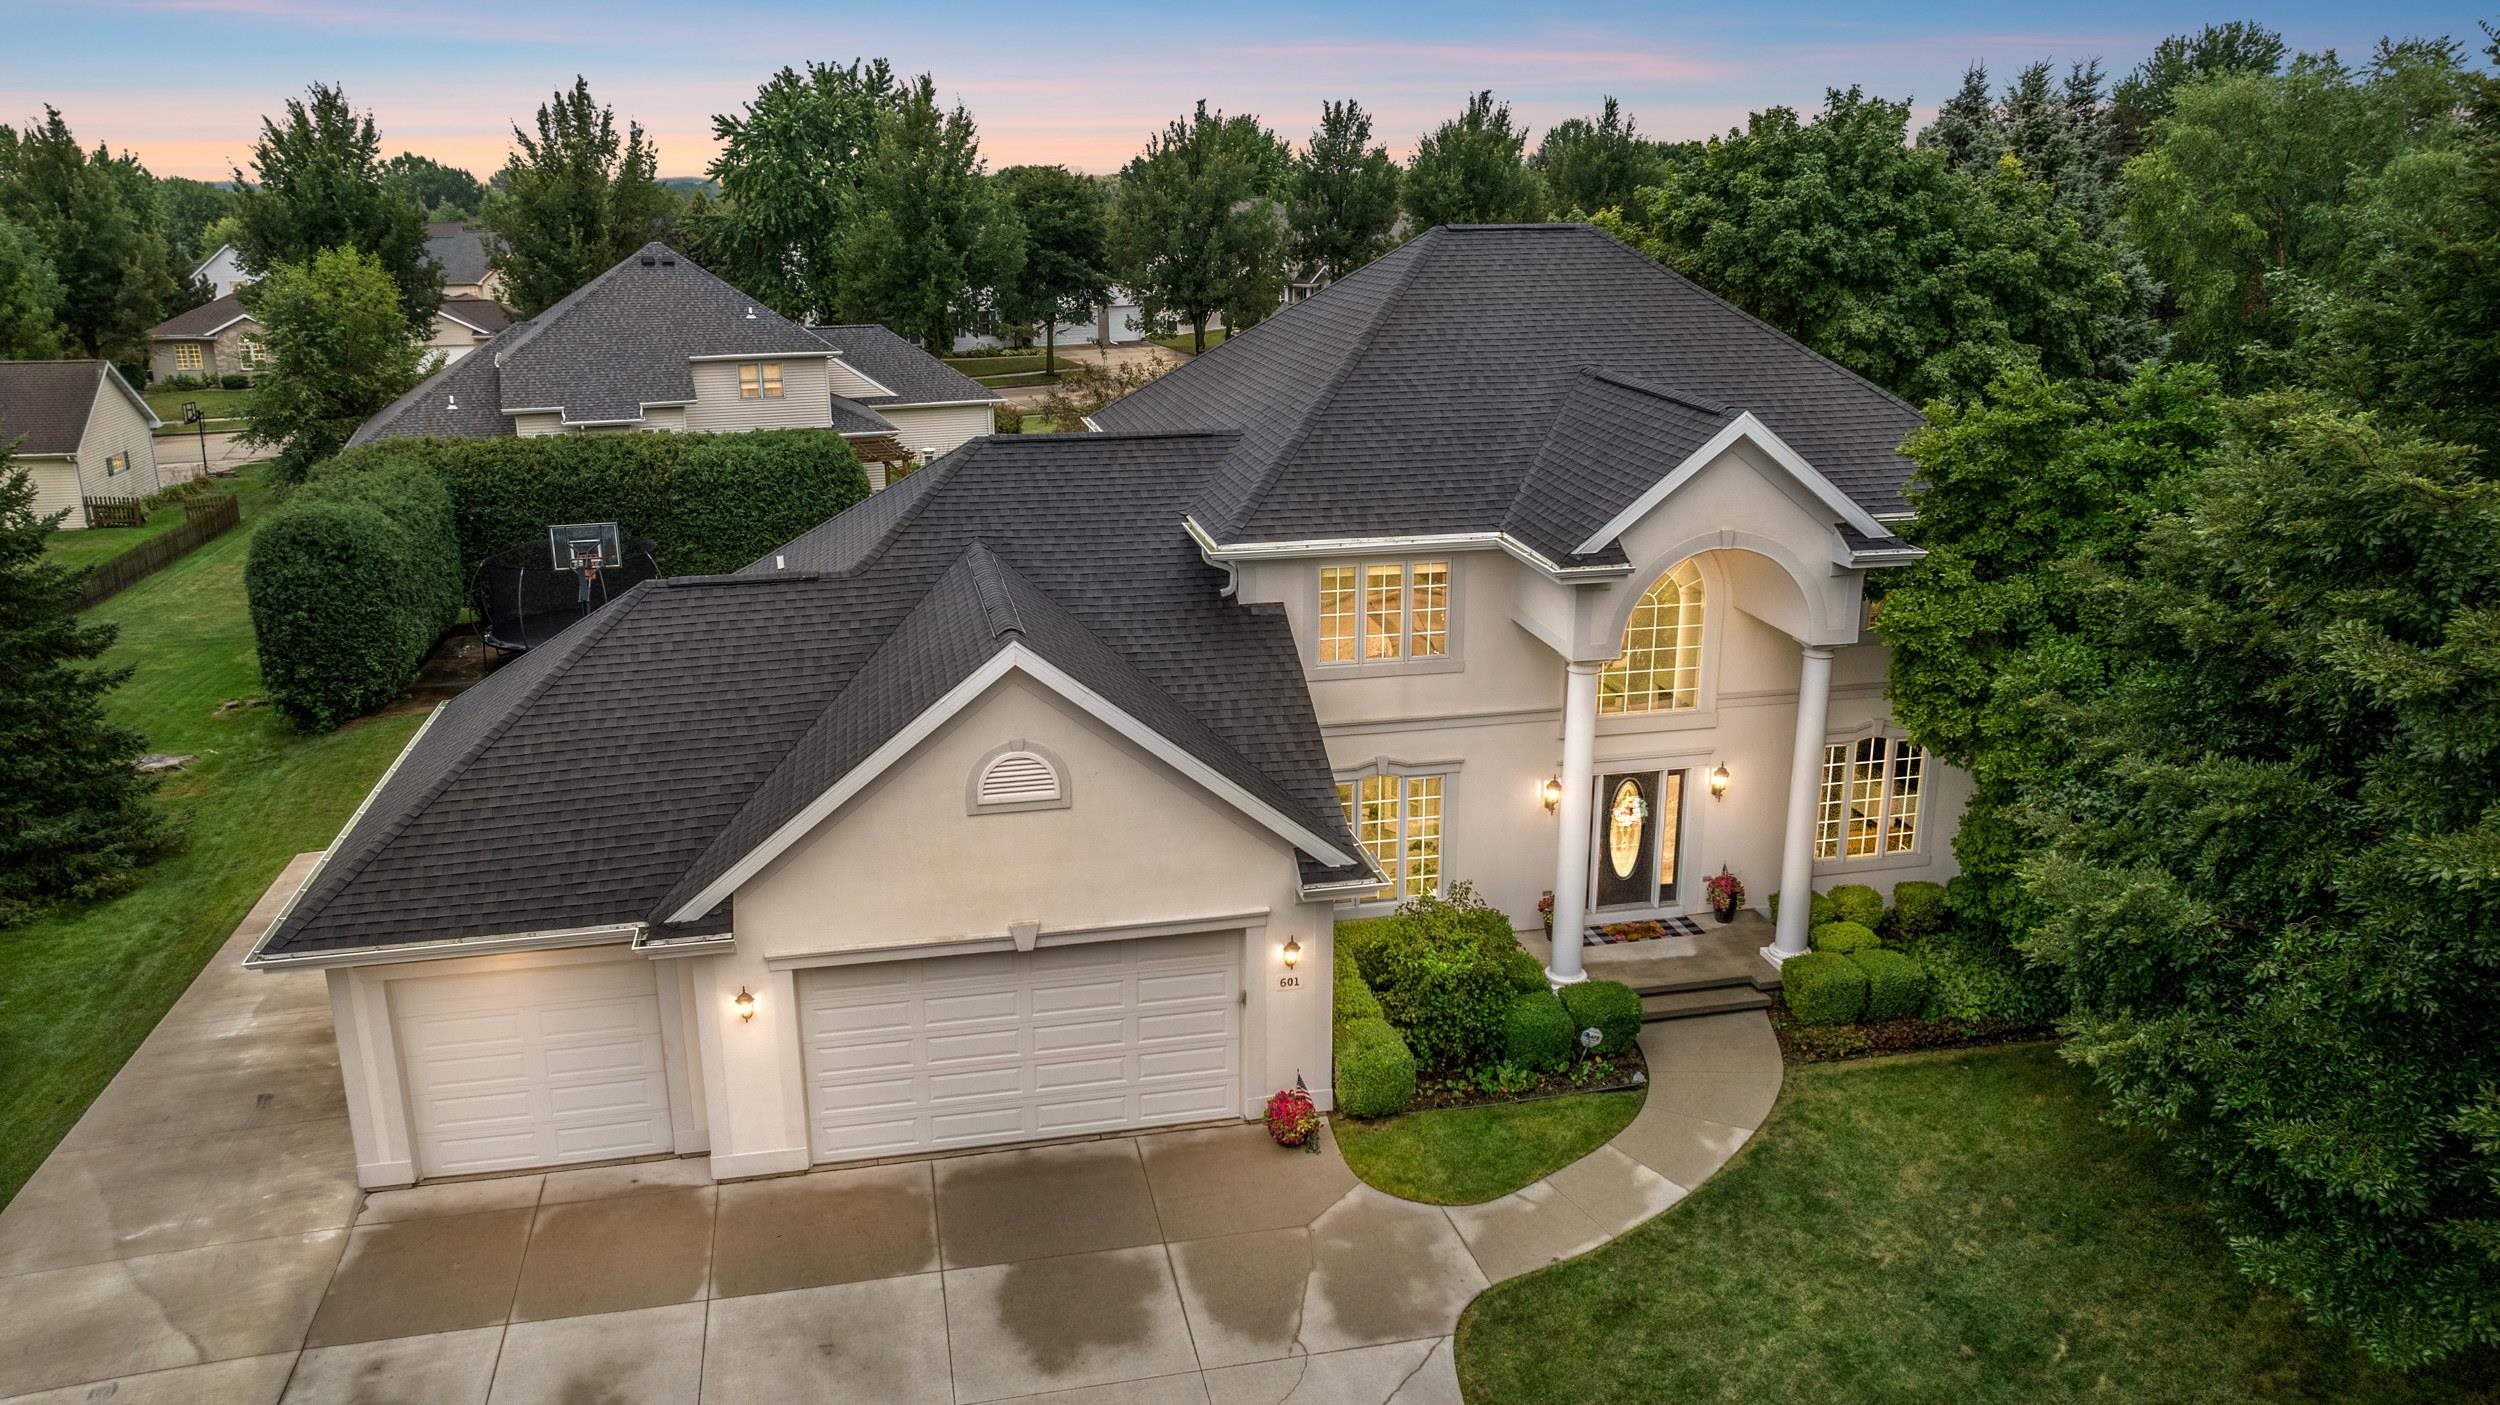 |4|4060 sqft
Adashun Jones, Inc.
Provided by: Acre Realty, Ltd.
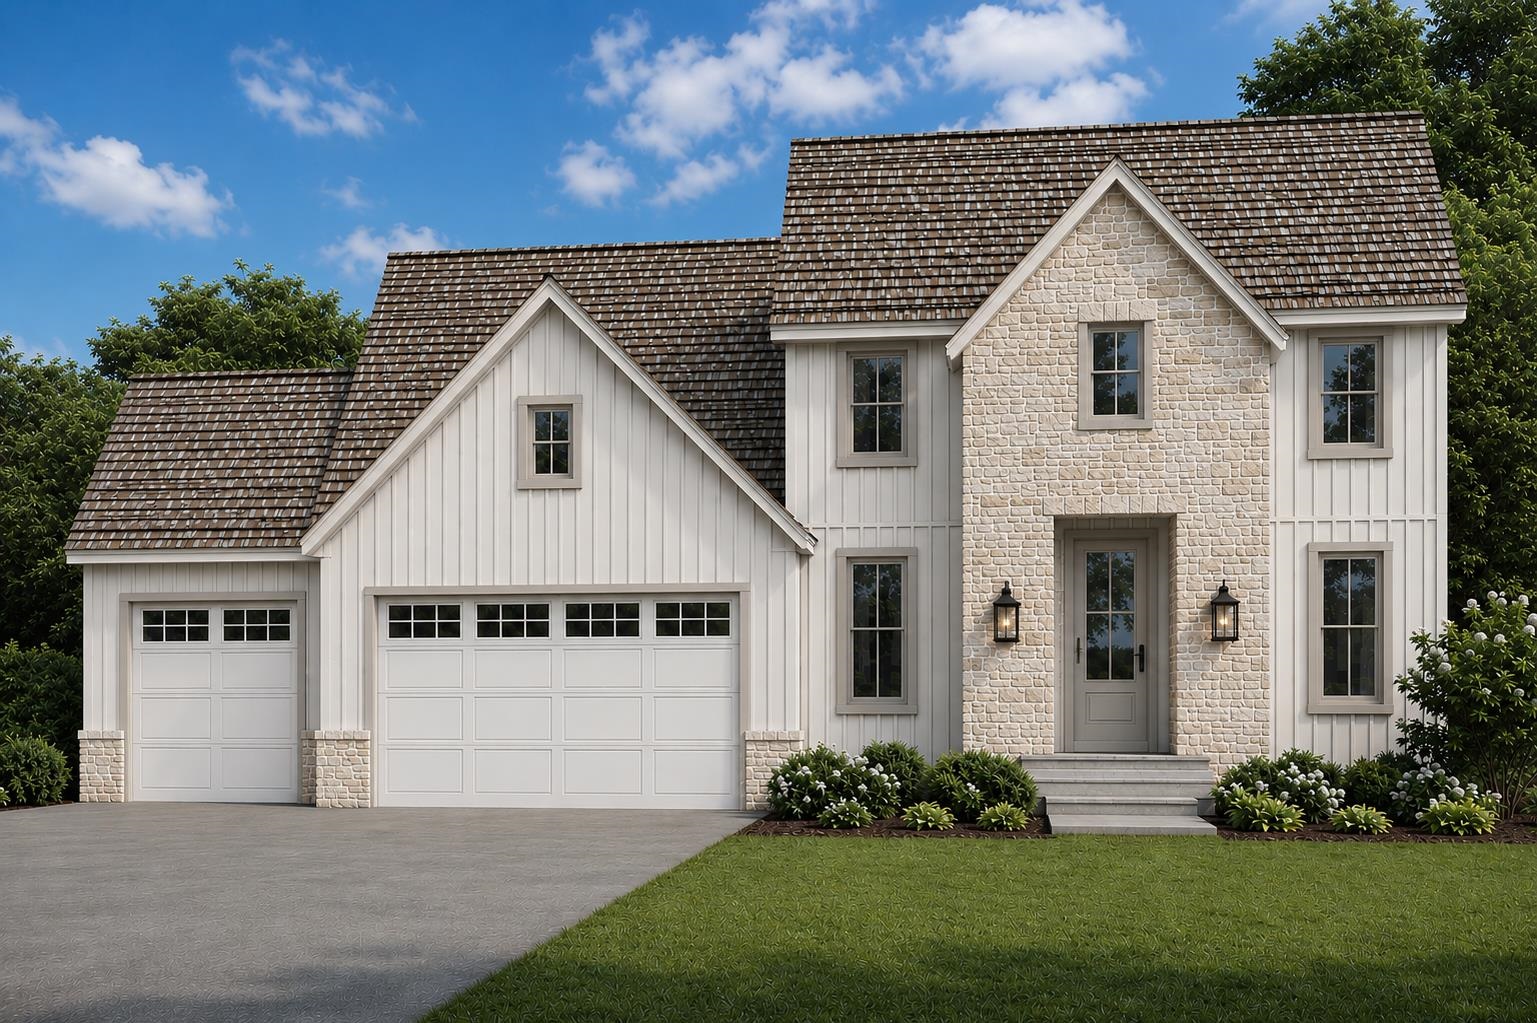 |4|4141 sqft
Adashun Jones, Inc.
Provided by: Silvertree Homes LLC
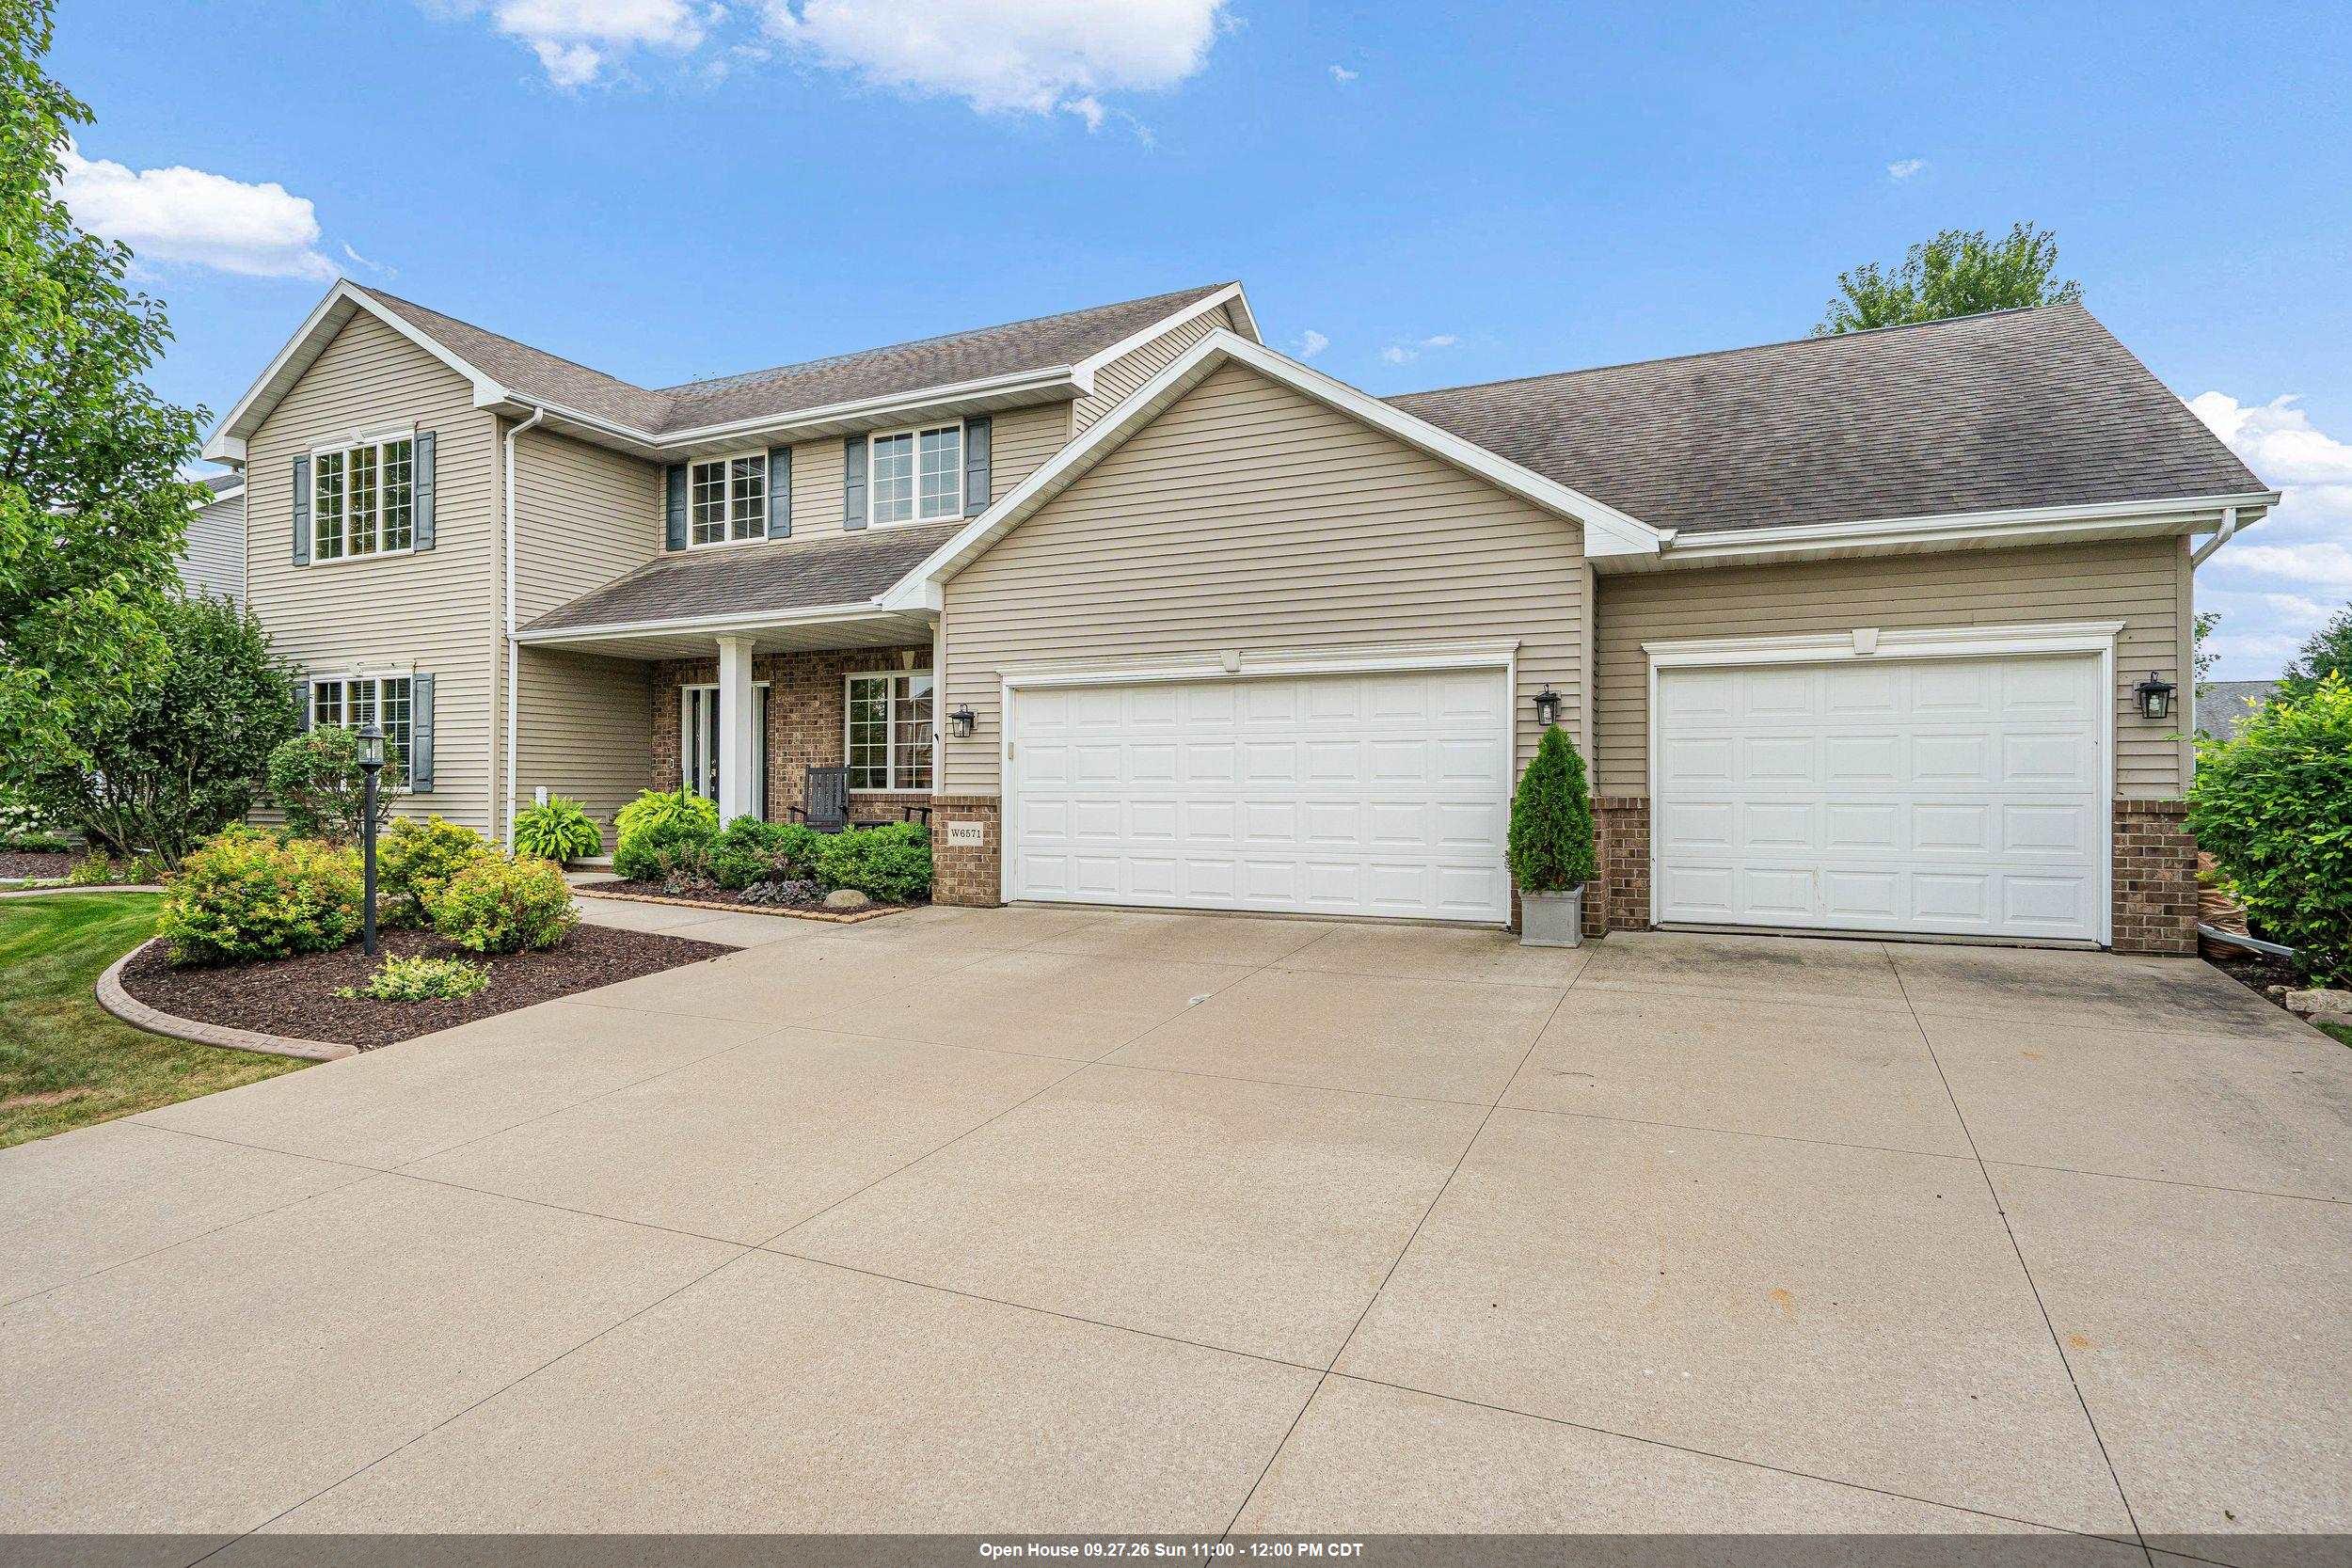 |4|3796 sqft
Adashun Jones, Inc.
Provided by: Century 21 Ace Realty
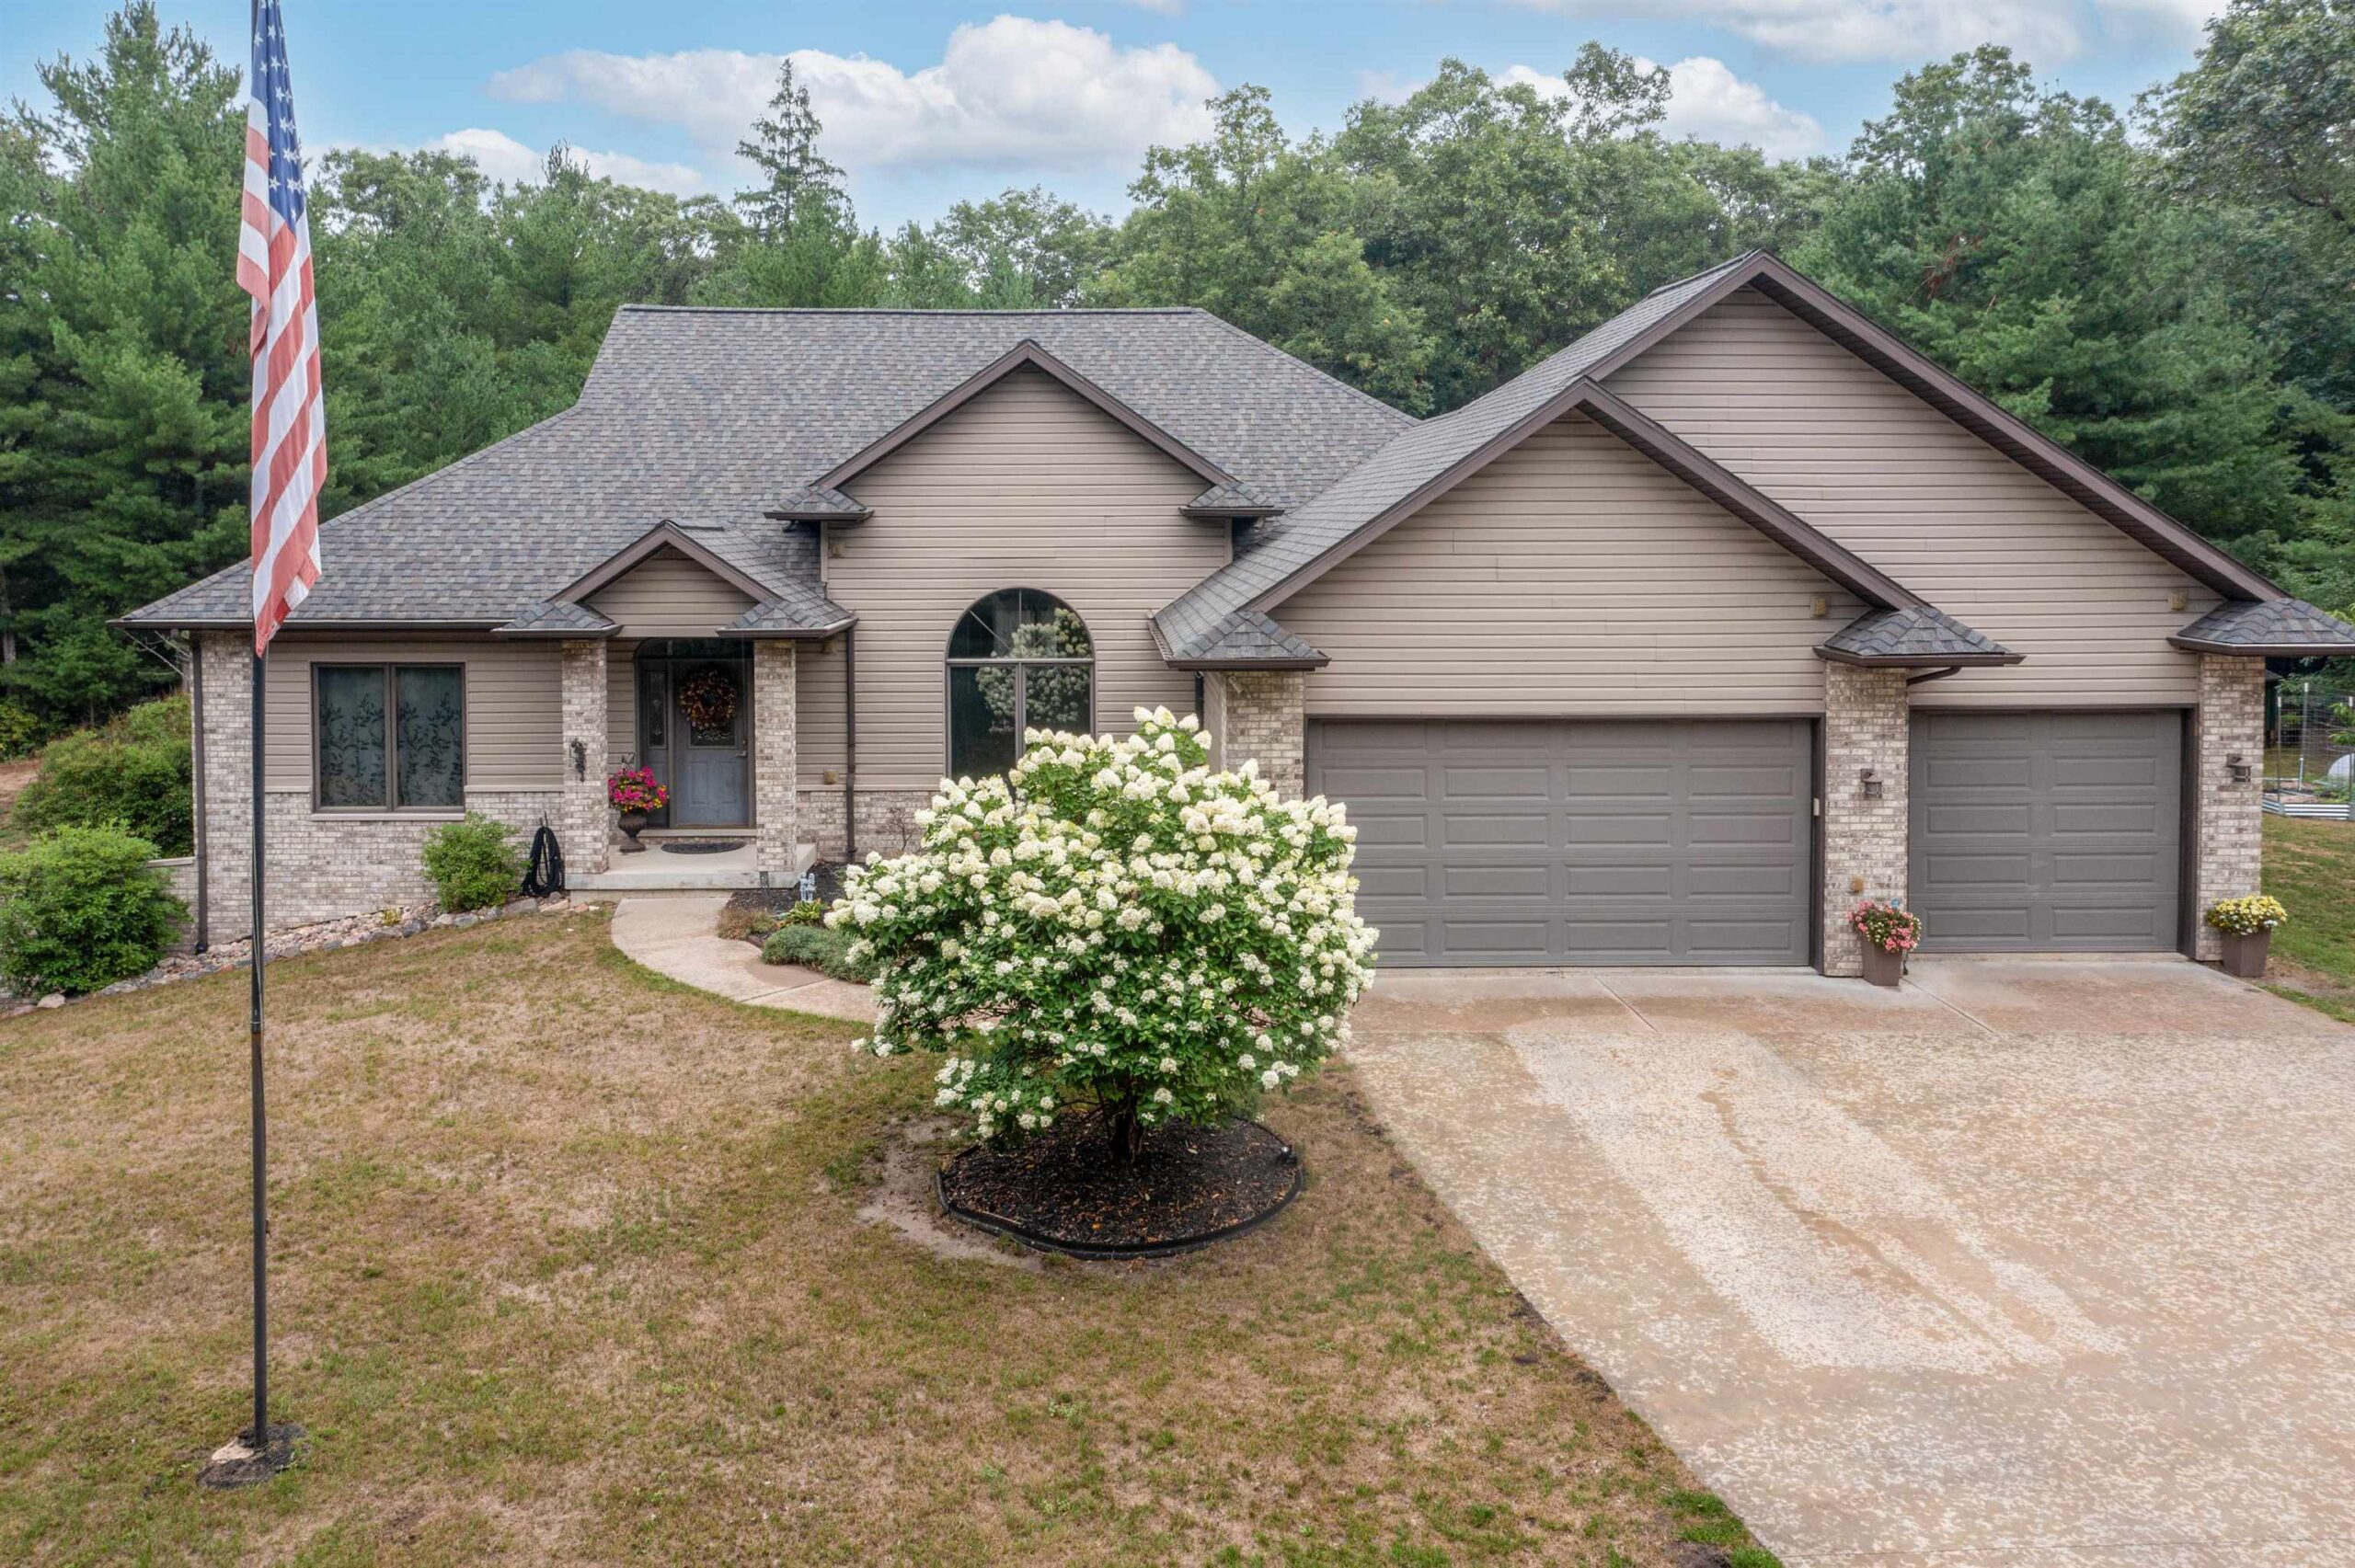 |3|4262 sqft
Adashun Jones, Inc.
Provided by: First Weber Oshkosh

 Share
Share
 Show more
 Spec Sheet