
 46
46  Return to listing
$799,000
3 Beds
3 Bath
3,808 Sq. Ft.
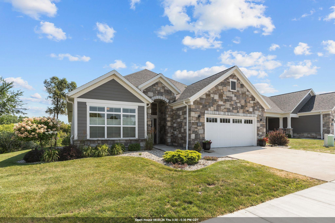
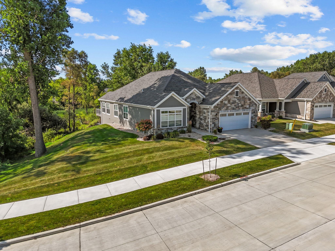
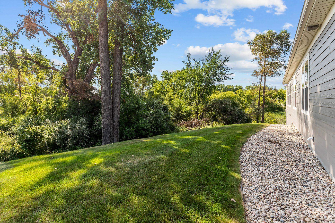
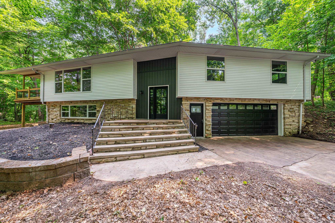
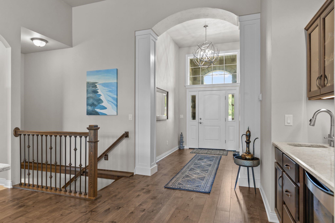
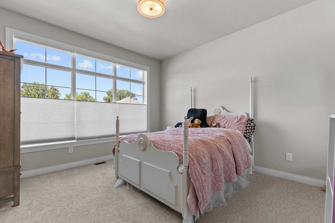
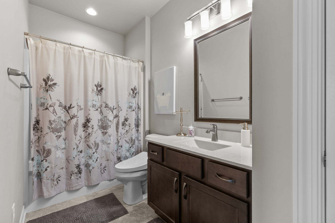
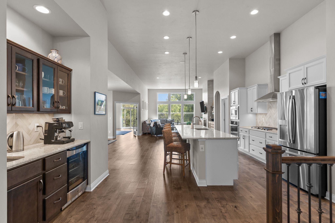
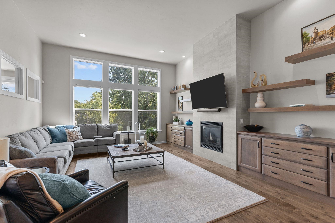
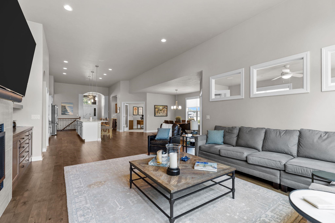
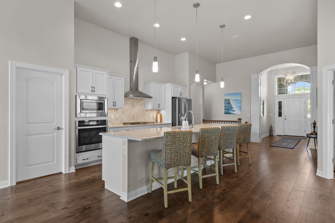
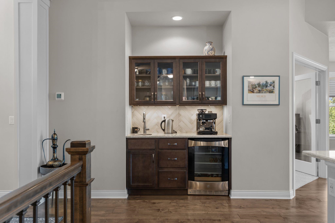
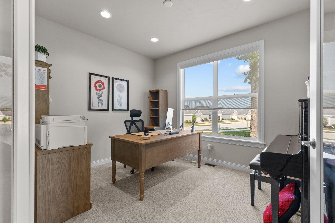
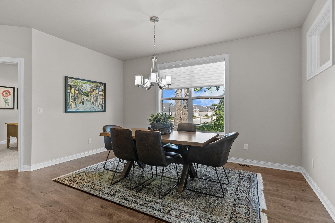
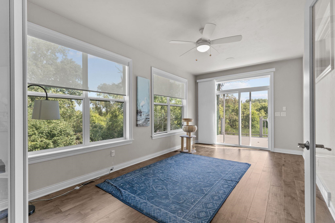
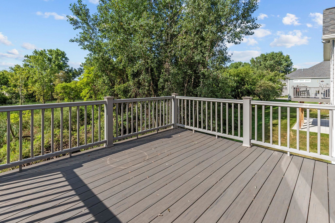
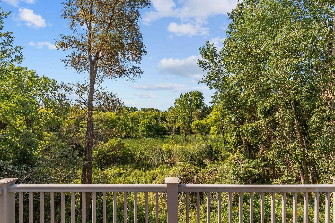
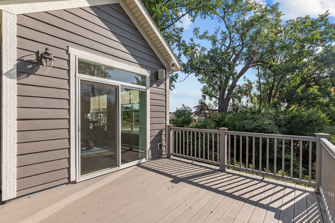
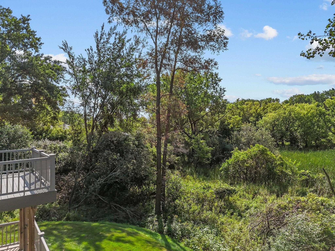
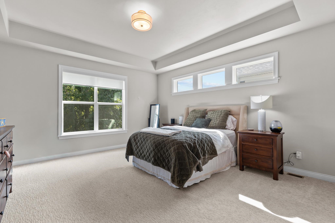
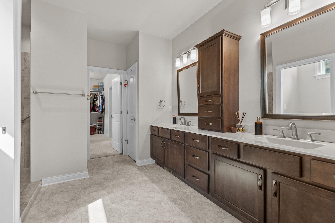
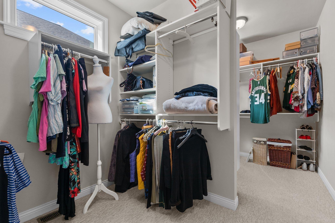
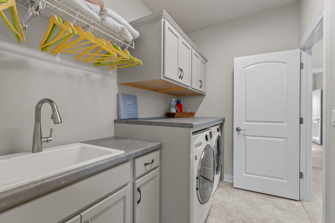
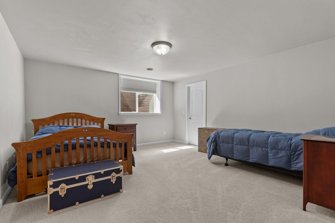
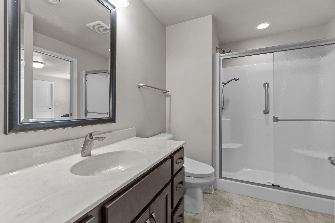
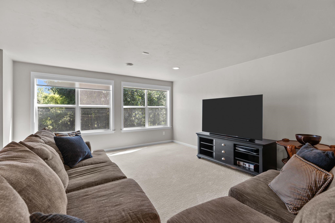
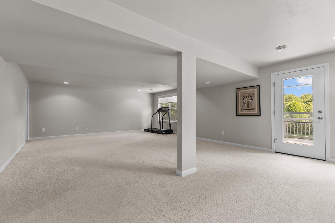
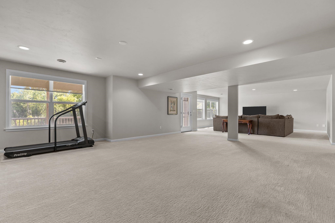
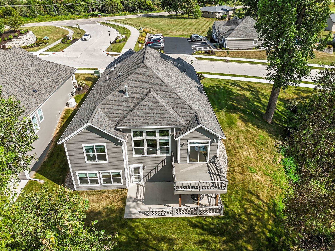
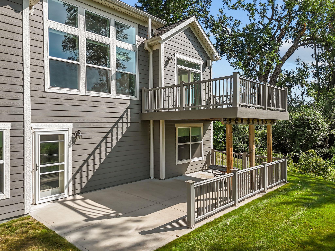
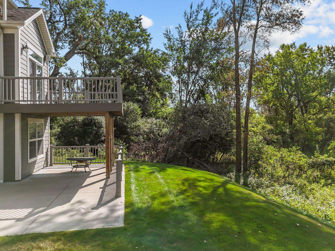
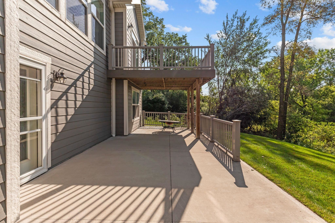
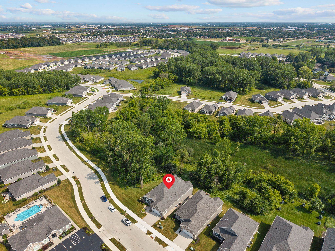
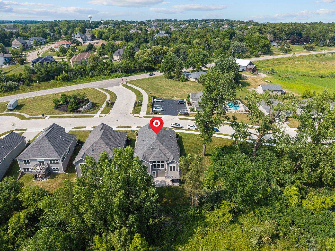
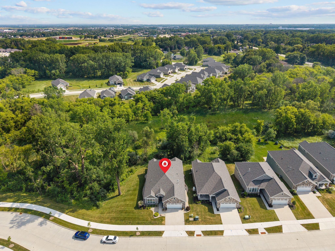
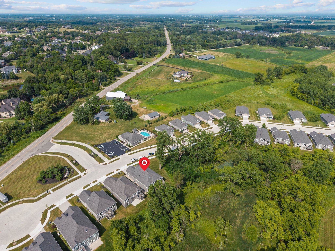
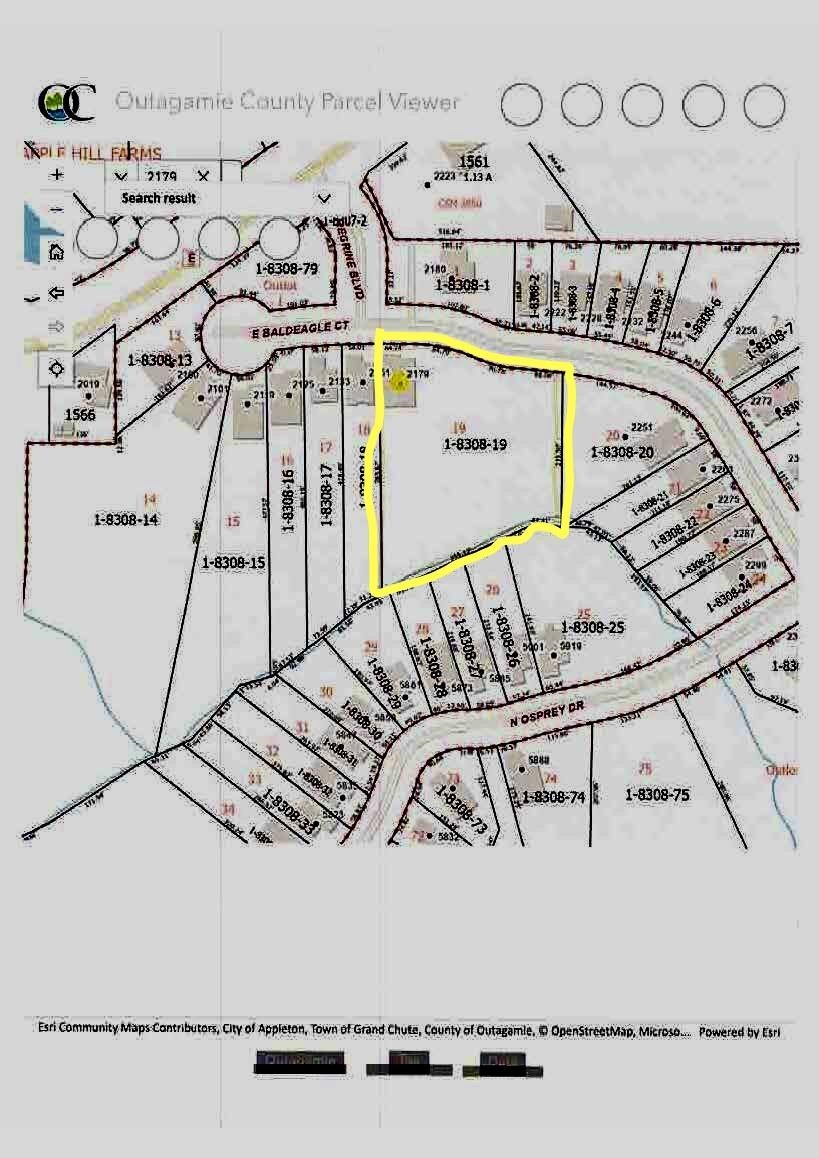
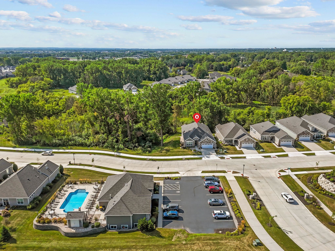
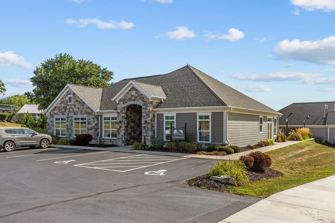
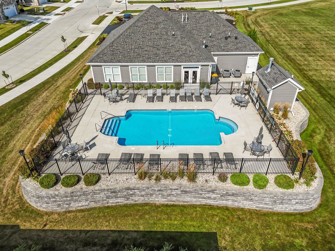
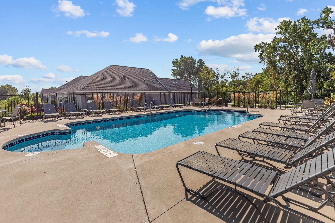
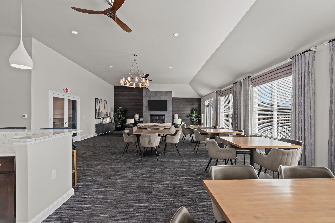
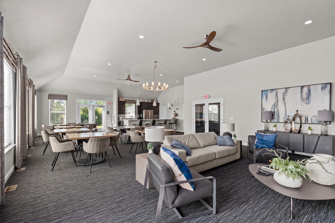
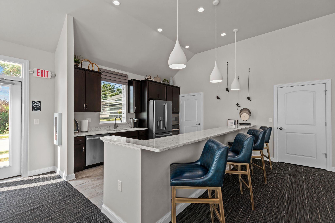
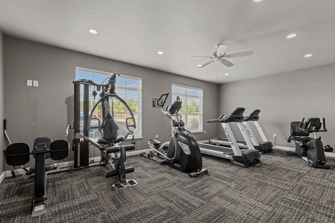
New Price on this Exquisite Custom Weston Model in Apple Ridge! Enjoy FIRST FLOOR LIVING with an Open concept Floor Plan and Zero step Entry. A Large Entertaining Island, Office, Dining Area, beautiful Sunroom w/door to DECK, Laundry/Mud on the Main. Lower level (walkout to Patio), has huge finished REC space complete with Bedroom w/egress window, full Bath. PRE-INSPECTED! Custom add-ons include: Central Vac, Security system, Oversized Pantry w/Counter + outlets for small appliances, Sound System, Heated Garage w/sink. All Light fixtures are LED. The over 1.9 acre wooded lot affords the Owner Privacy, Nature, Gorgeous Views! The HOA provides lawn/snow care. Clubhouse, Pool, Exercise Room! Seller requests 48 Hr for Binding Acceptance
Inclusions:
Refrig, Stove, Micro, Dwasher, Washer, Dryer, Sound and Security System, Central Vac, all Window Trmts: incl remote controlled blinds, Ring Doorbell
Exclusions:
Sellers Personal Property
Get a detailed Home Value Estimate Based on Current Market Trends/Get a Detailed Estimate Based on Current Market Conditions Impacting Your Home's Value
 |4
|4 |4518 sqft
Adashun Jones, Inc.
Provided by: Keller Williams Green Bay
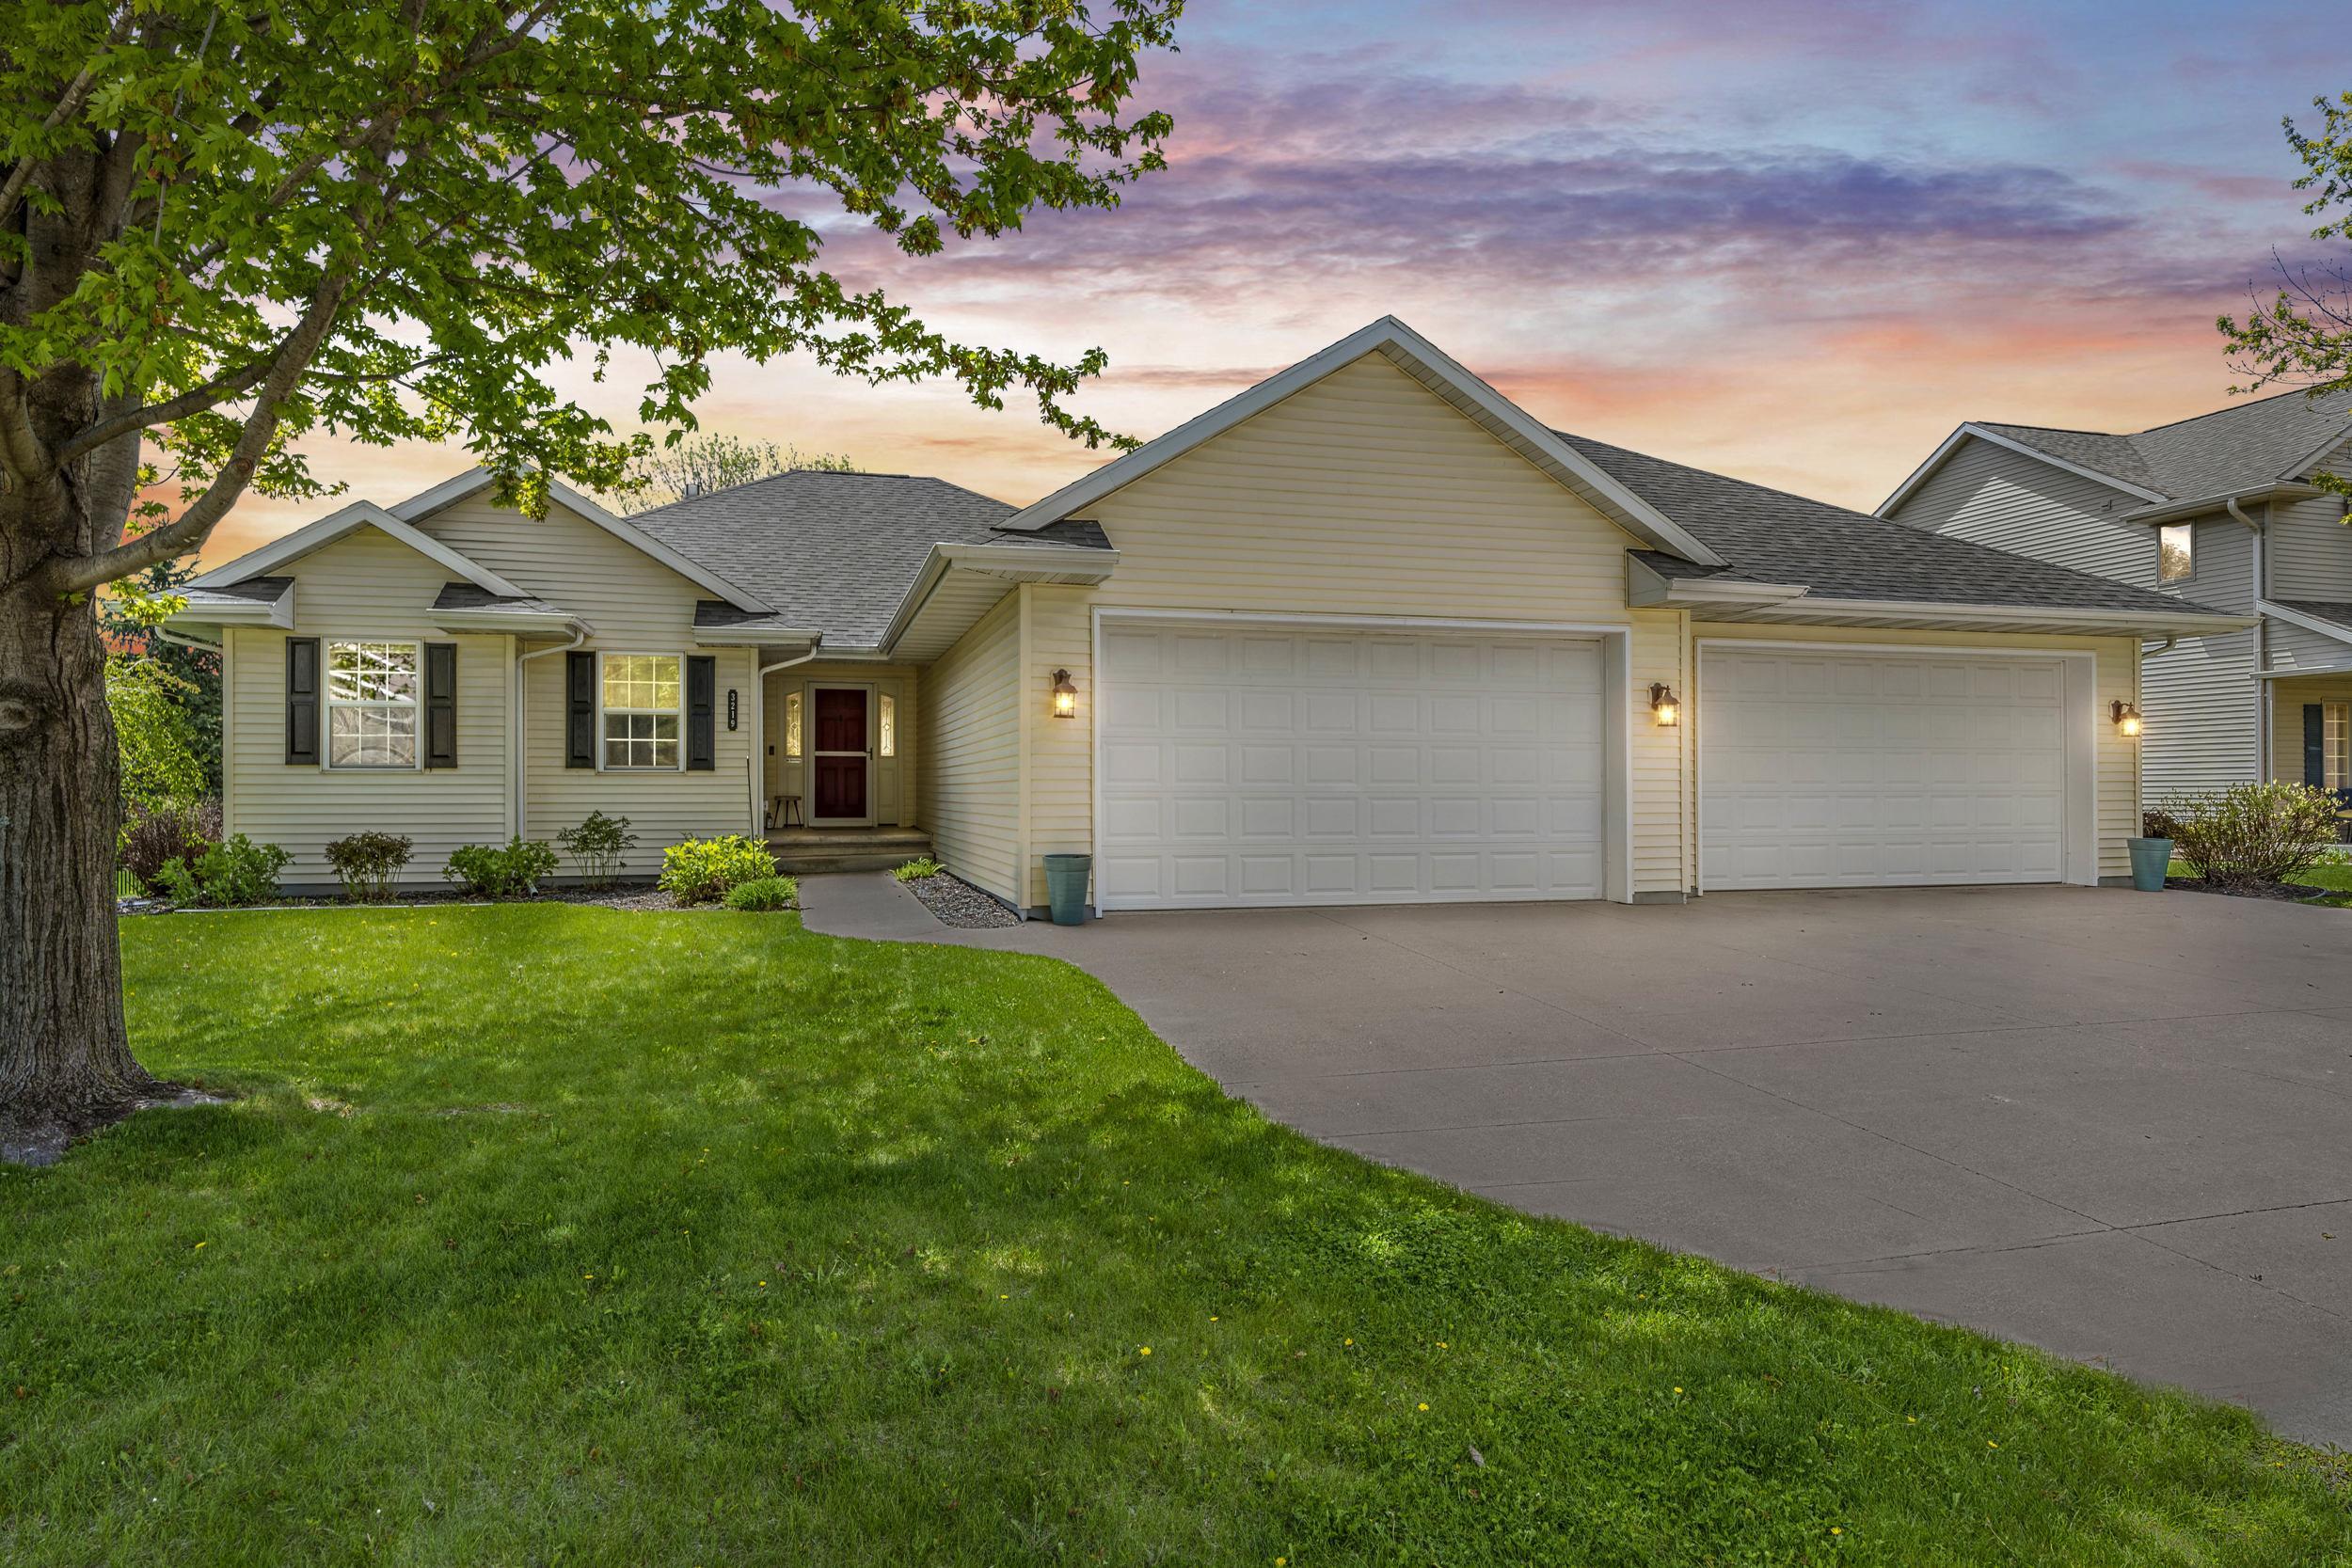 |4|3130 sqft
Adashun Jones, Inc.
Provided by: Century 21 Ace Realty
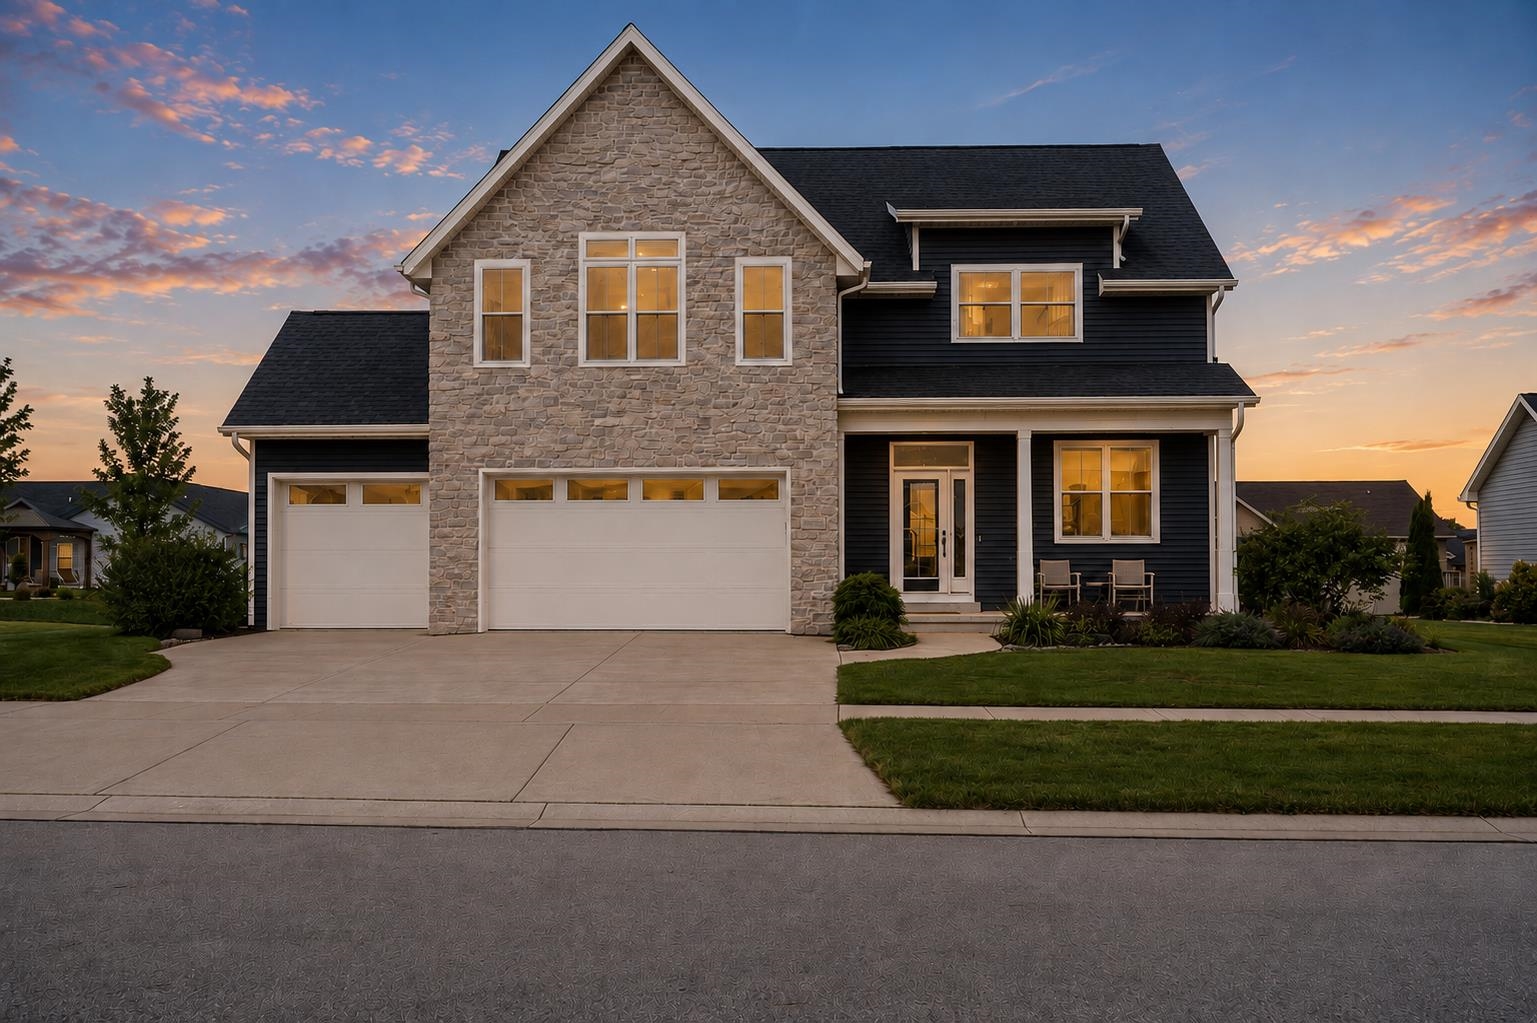 |4|3622 sqft
Adashun Jones, Inc.
Provided by: Realty One Group Haven
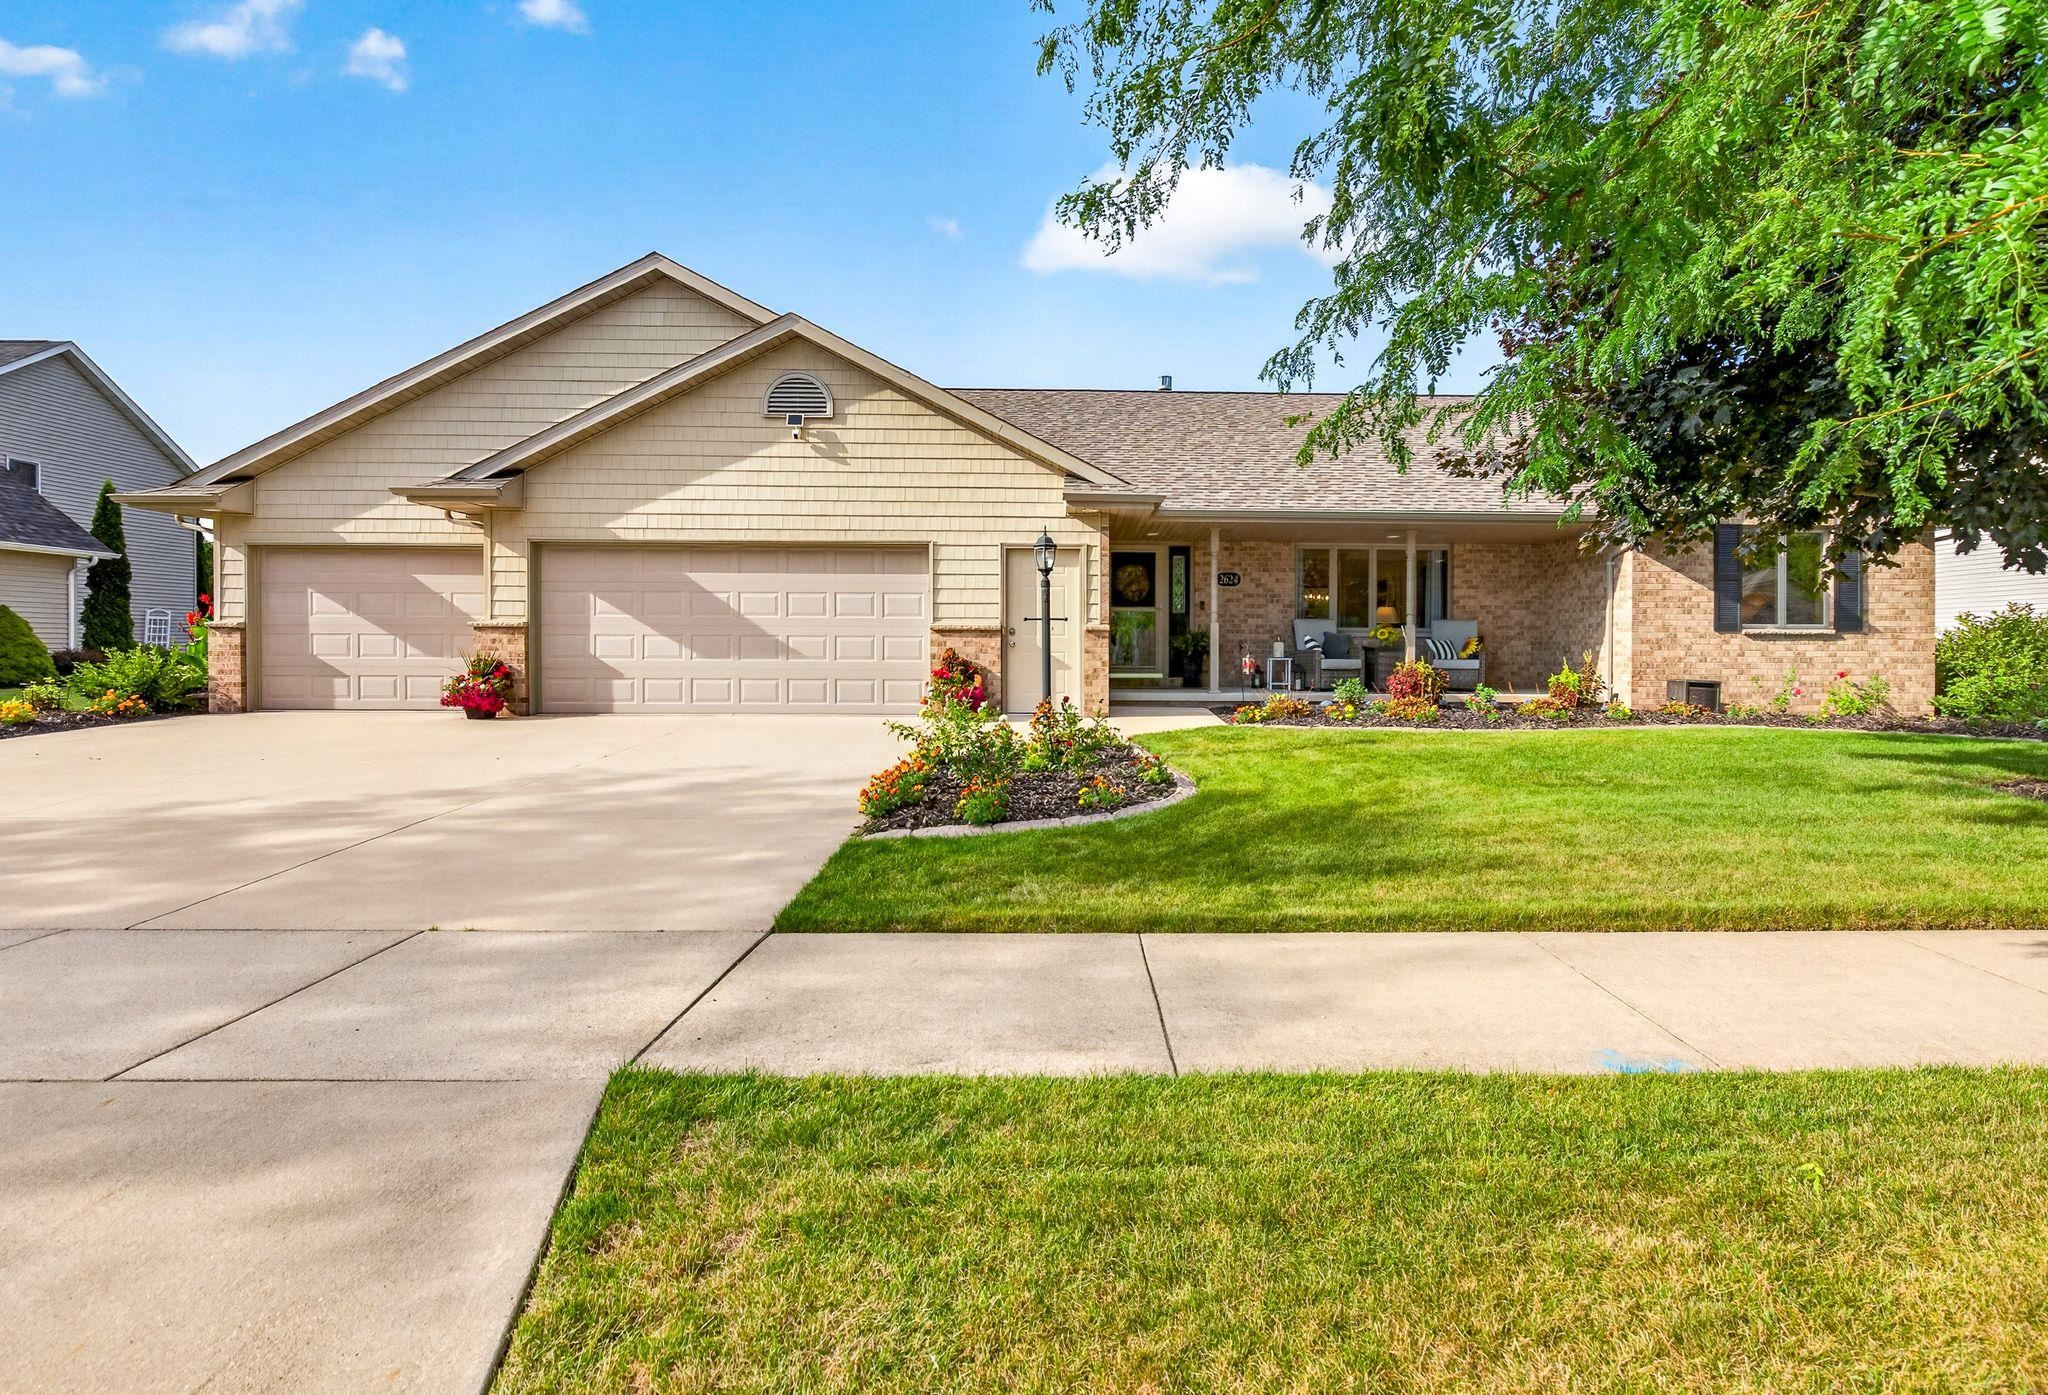 |3|3126 sqft
Adashun Jones, Inc.
Provided by: Berkshire Hathaway HS Fox Cities Realty
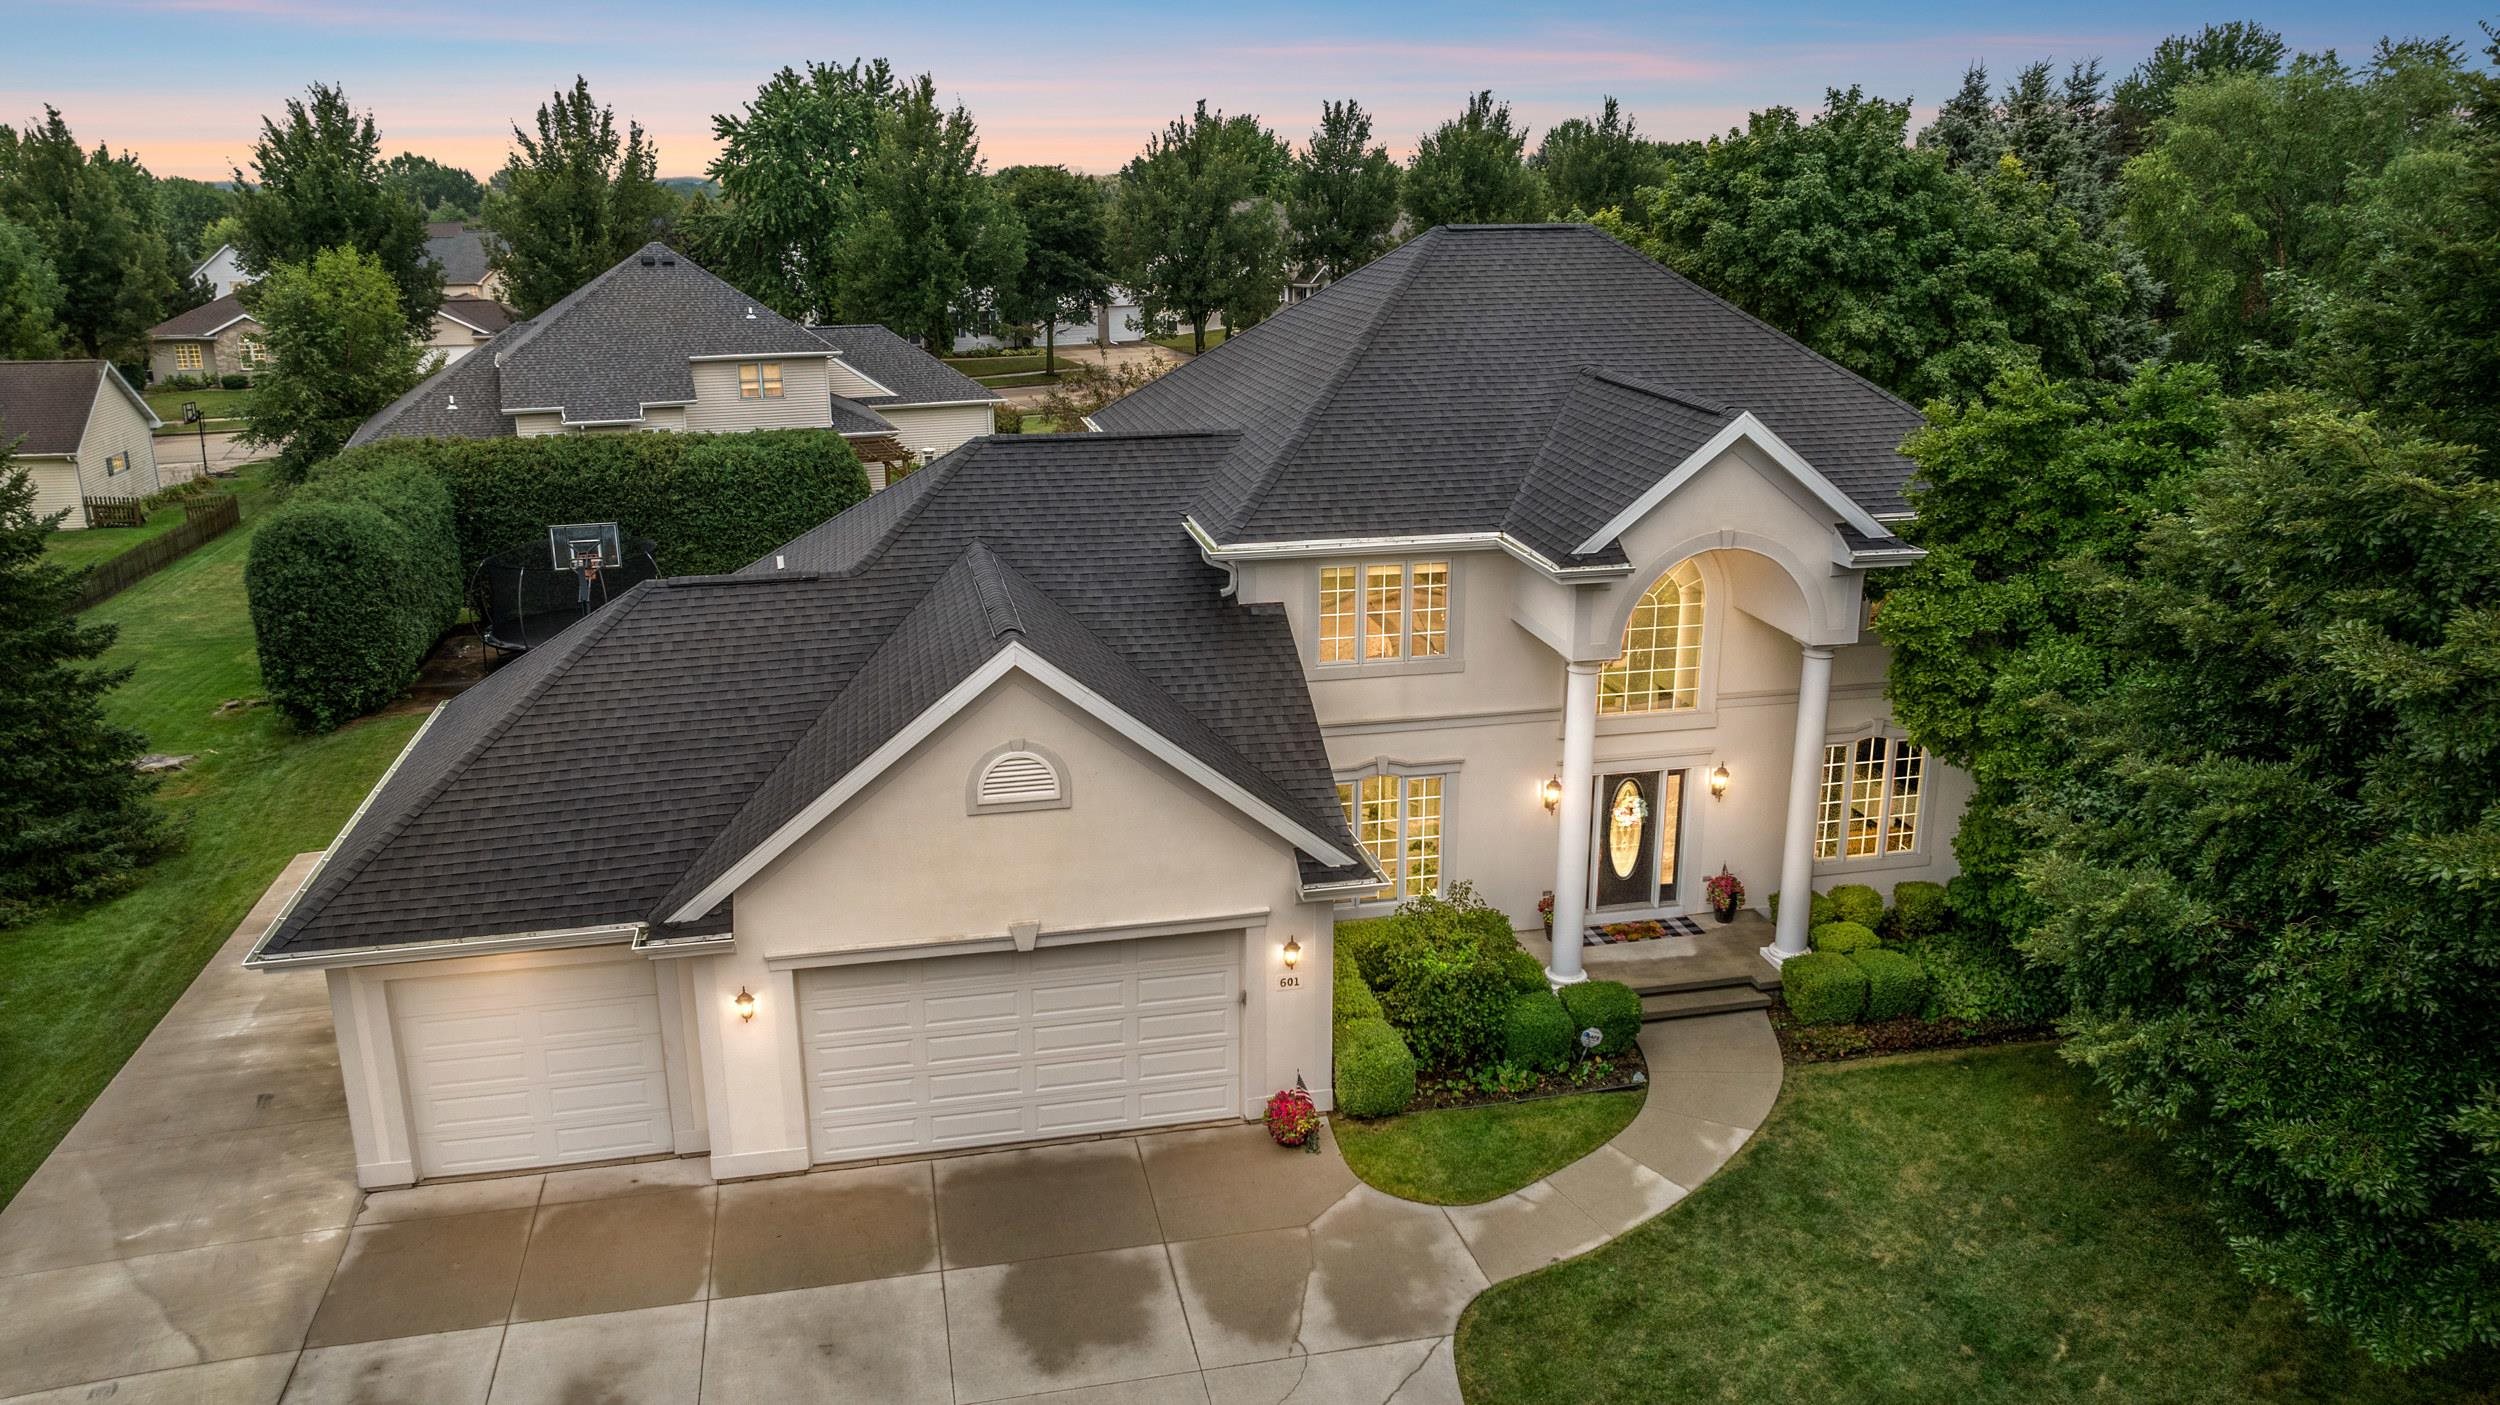 |4|4060 sqft
Adashun Jones, Inc.
Provided by: Acre Realty, Ltd.
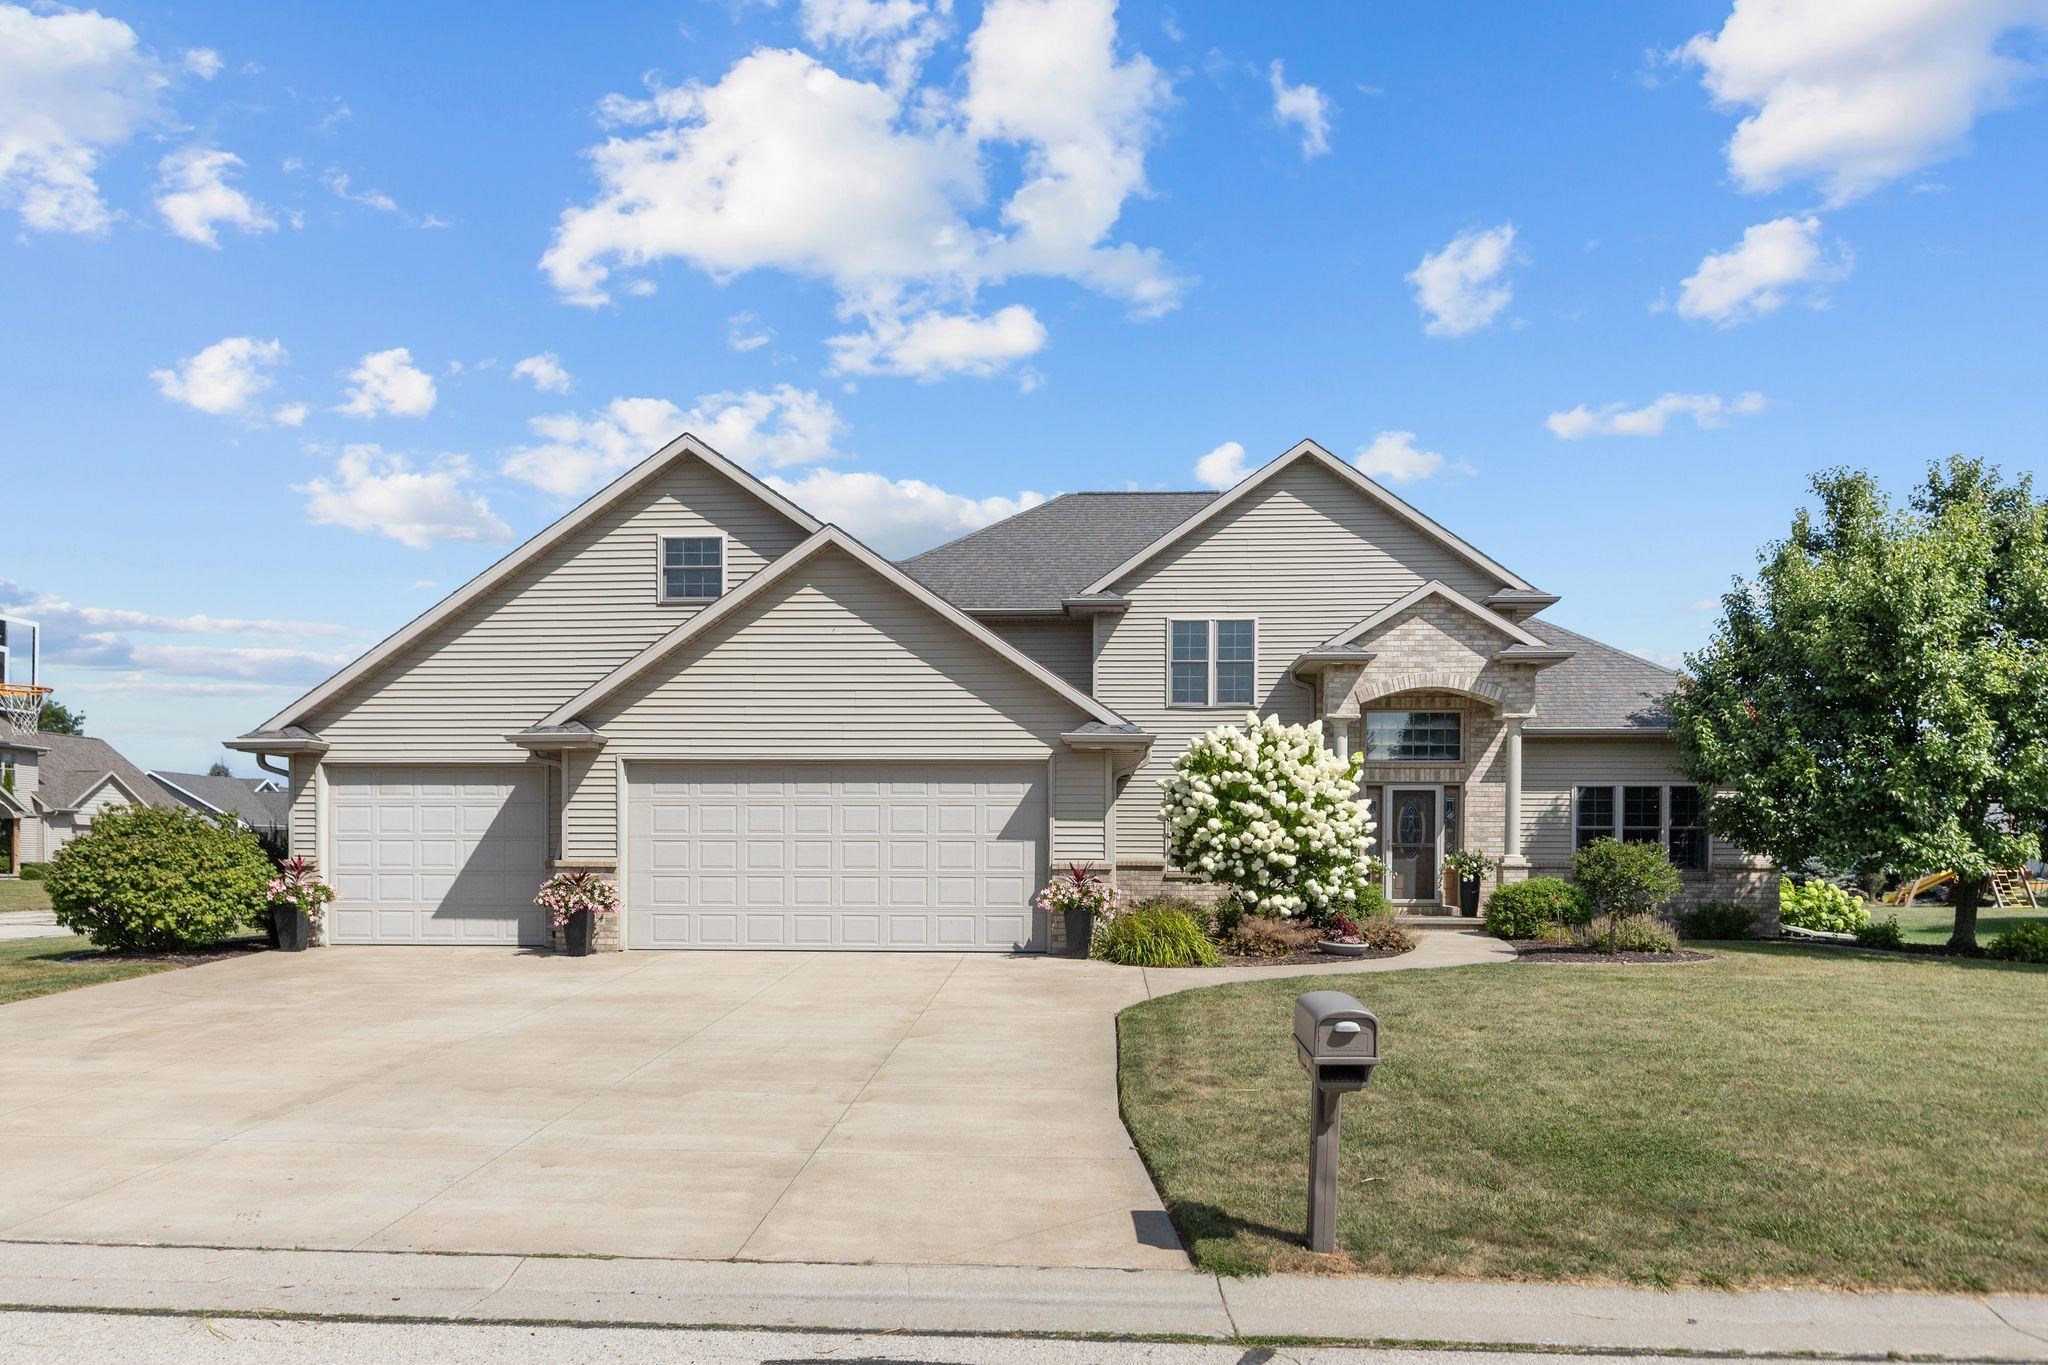 |4|3162 sqft
Adashun Jones, Inc.
Provided by: Coldwell Banker Real Estate Group
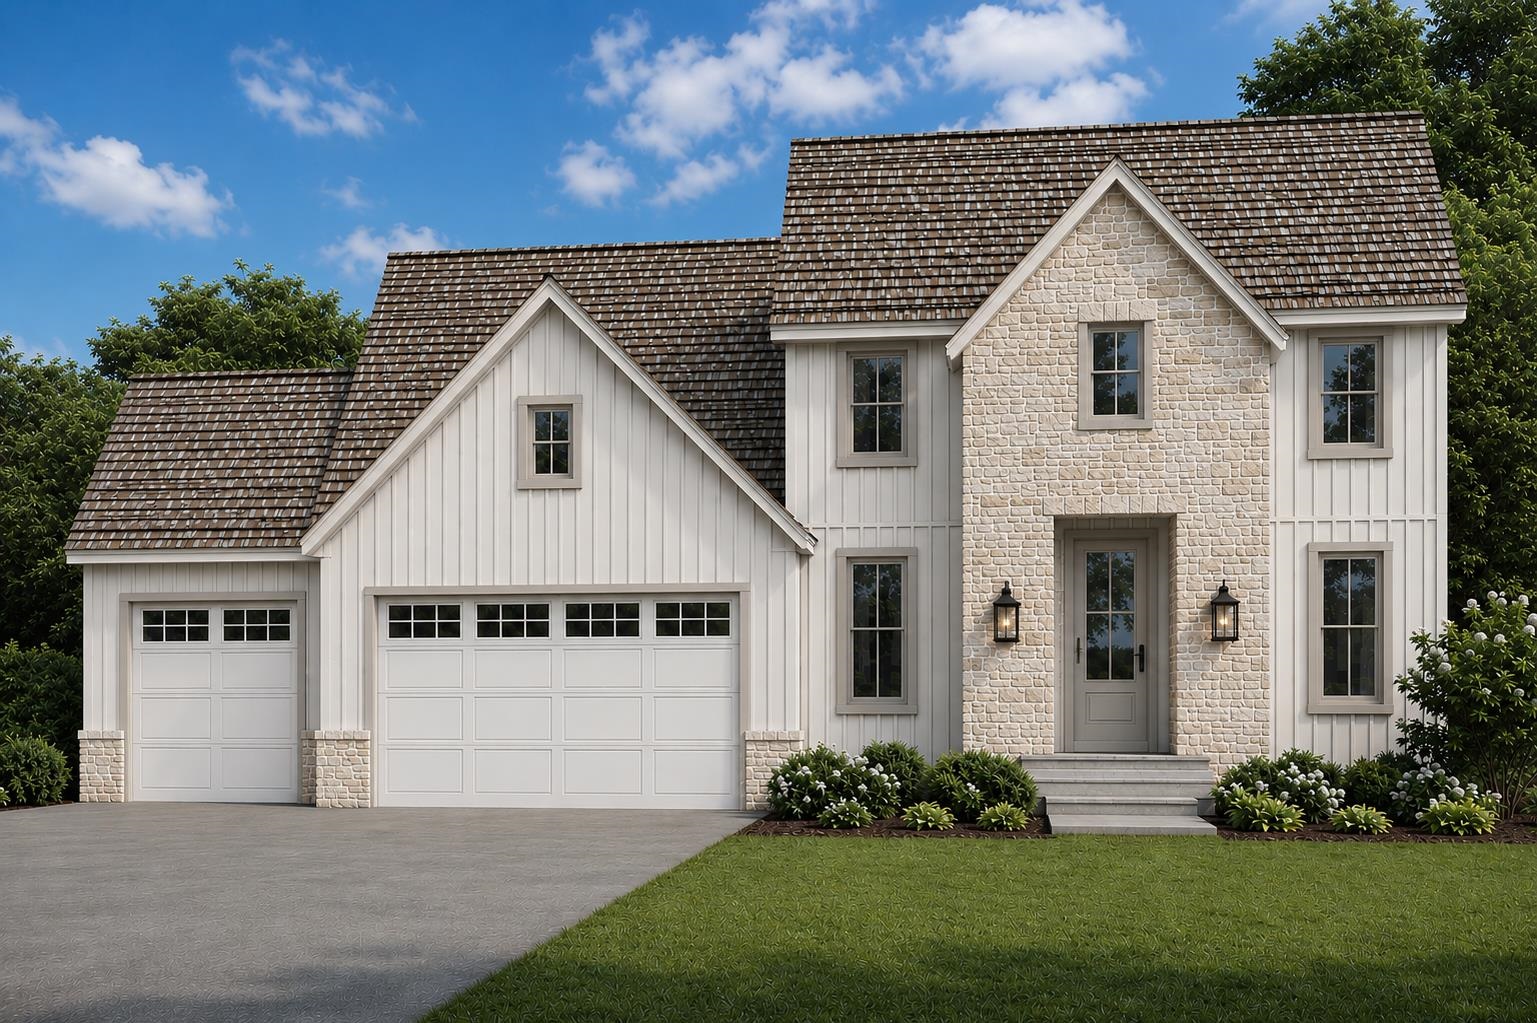 |4|4141 sqft
Adashun Jones, Inc.
Provided by: Silvertree Homes LLC
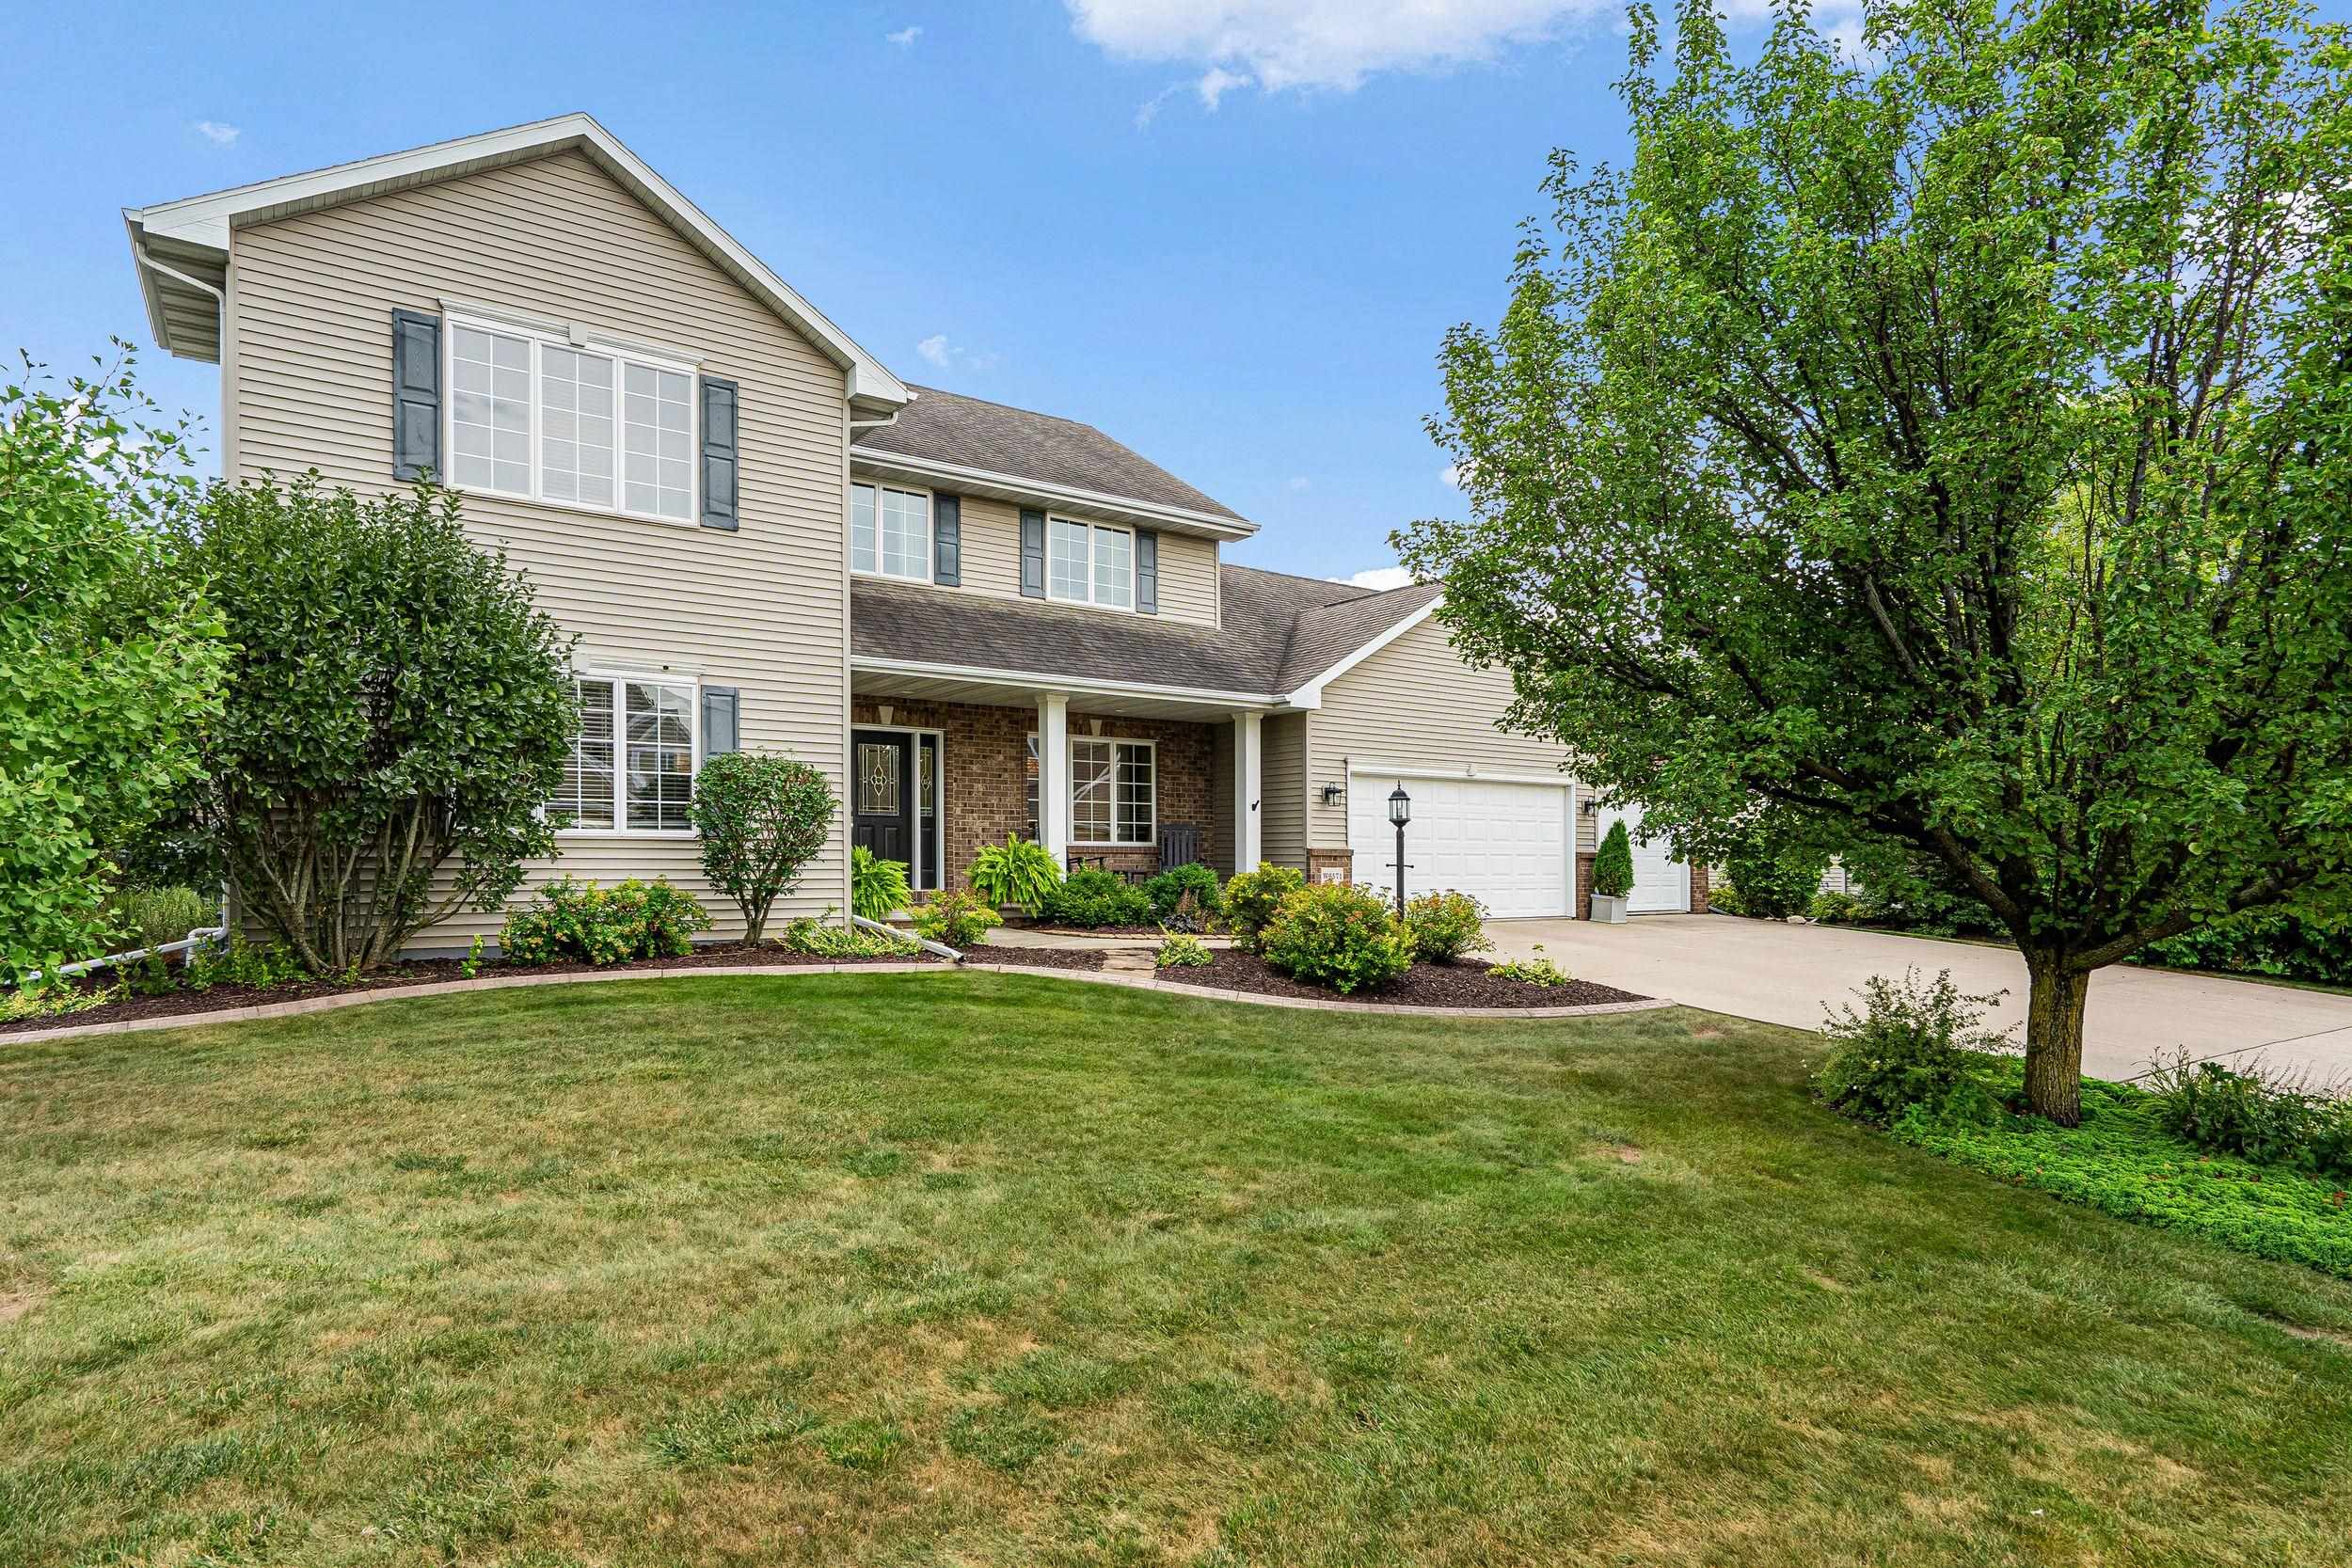 |4|3796 sqft
Adashun Jones, Inc.
Provided by: Century 21 Ace Realty
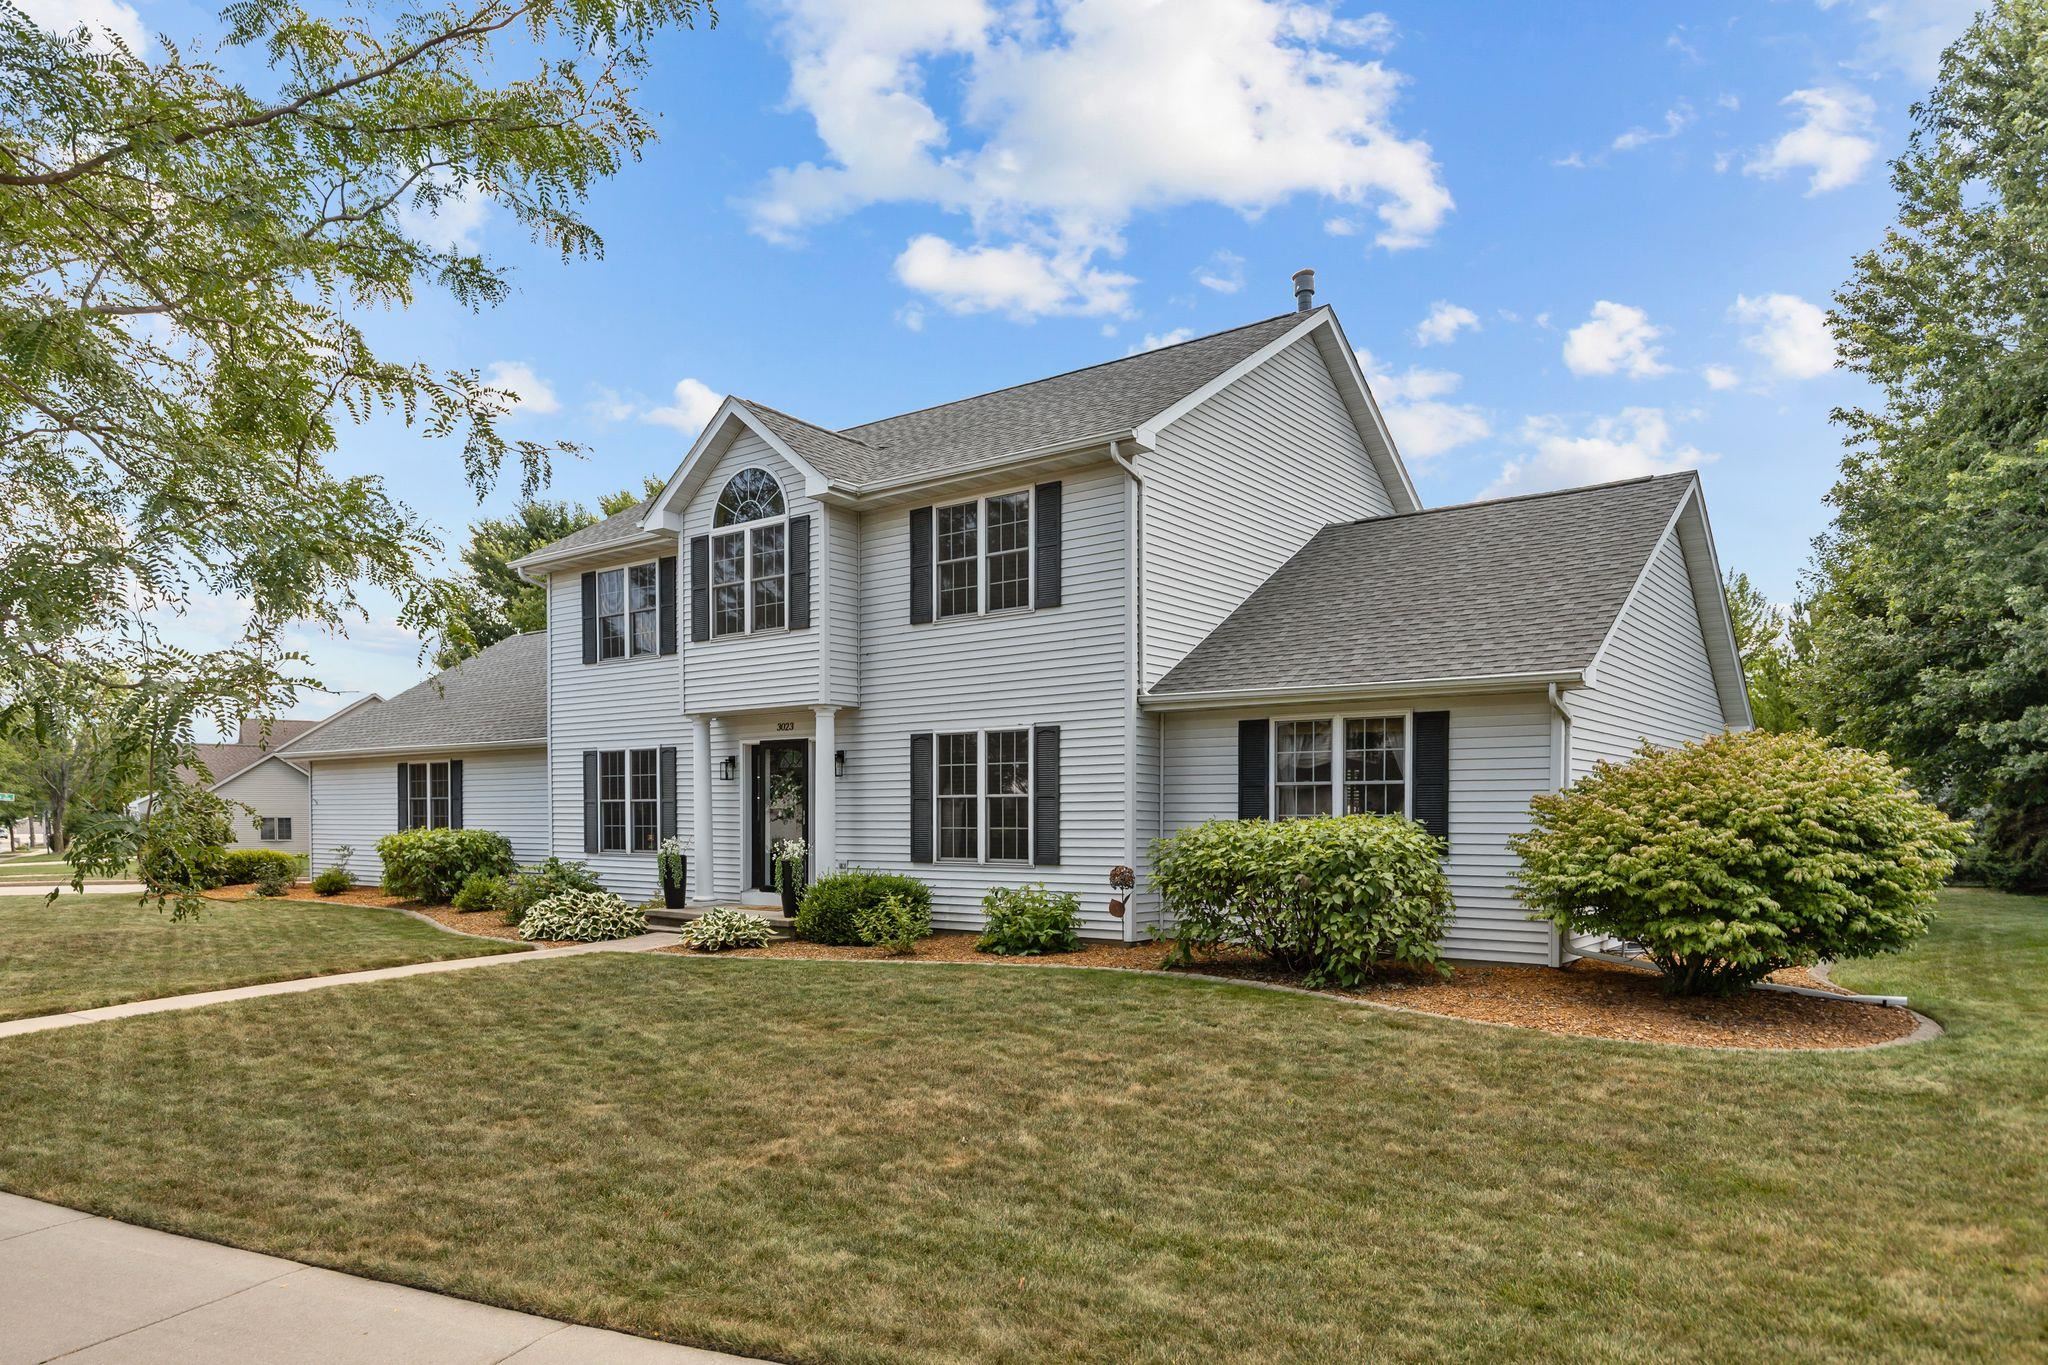 |4|3066 sqft
Adashun Jones, Inc.
Provided by: Century 21 Ace Realty
 |3|3131 sqft
Adashun Jones, Inc.
Provided by: Expert Real Estate Partners, LLC

 Share
Share
 Show more
 Spec Sheet