 30
30  Return to listing
$320,000
4 Beds
3 Bath
3,344 Sq. Ft.
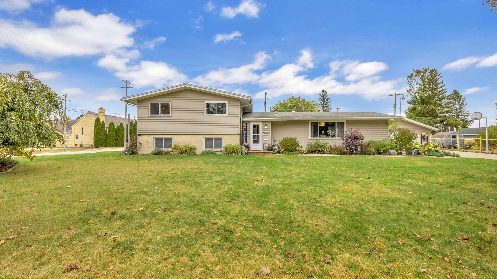
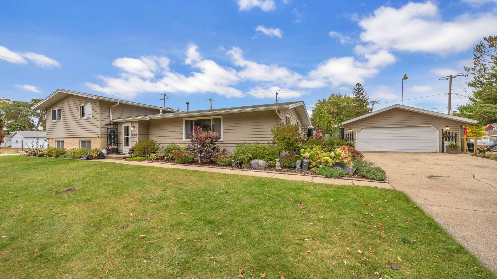
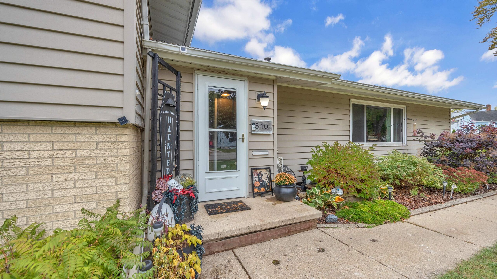
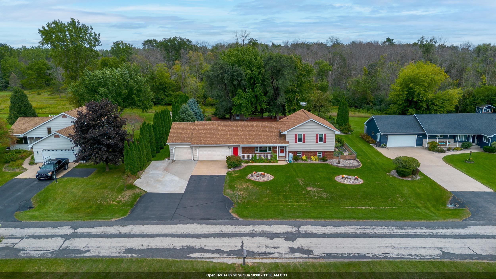
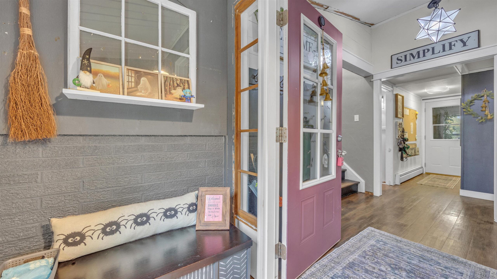
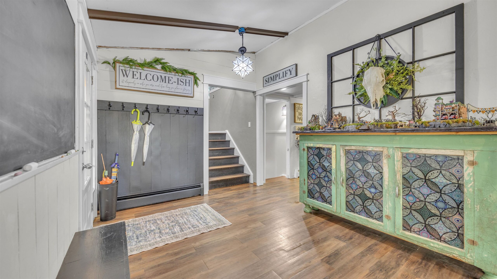
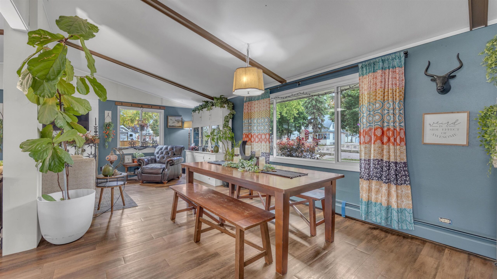
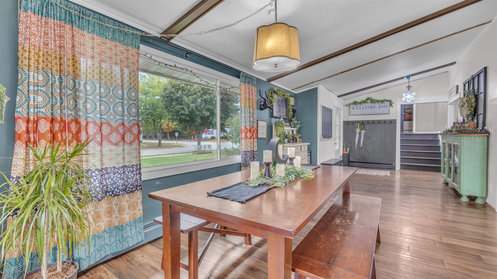
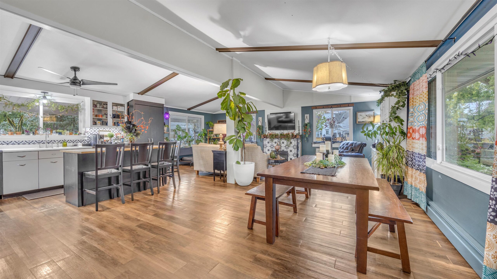
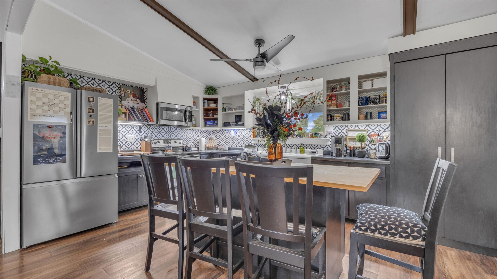
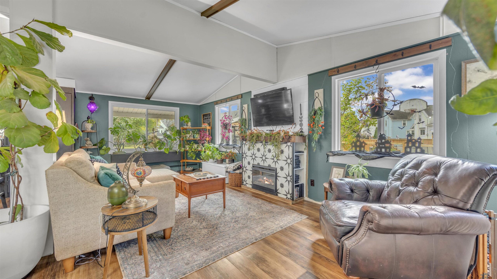
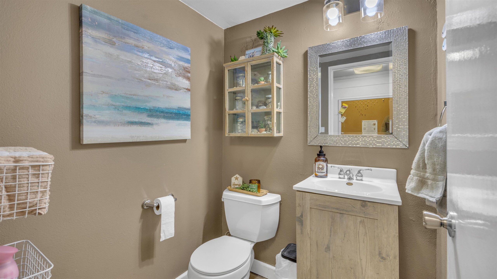
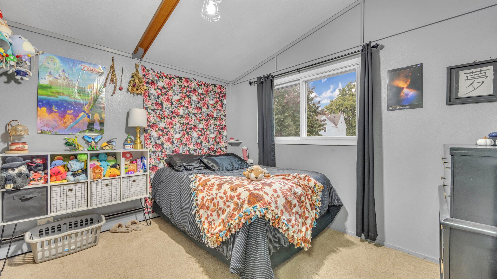
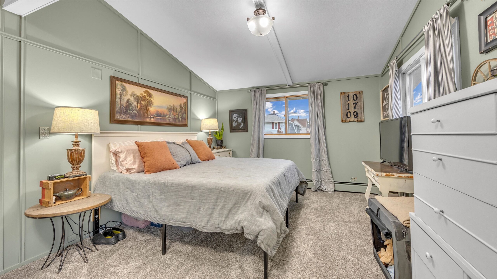
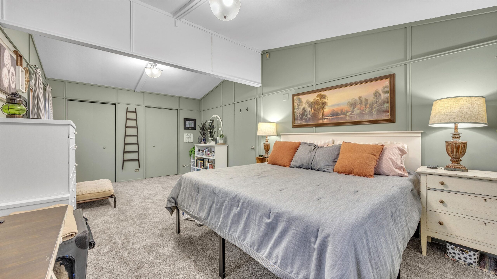
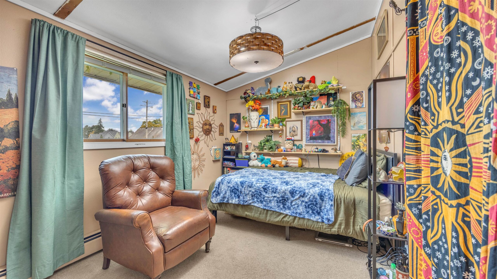
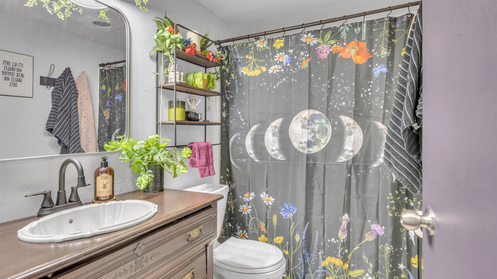
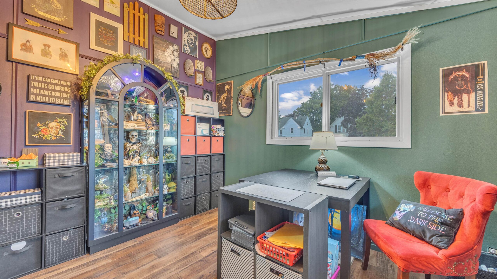
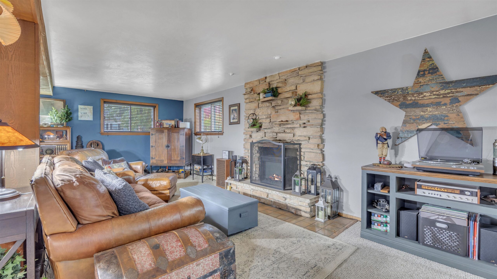
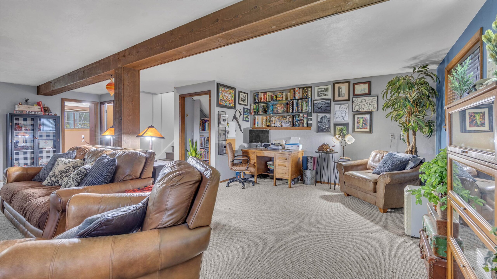
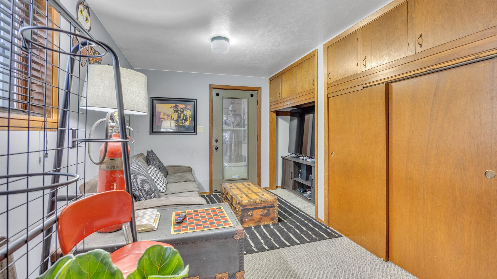
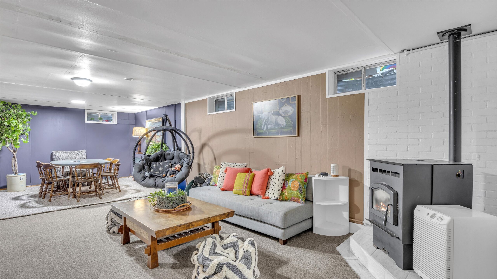
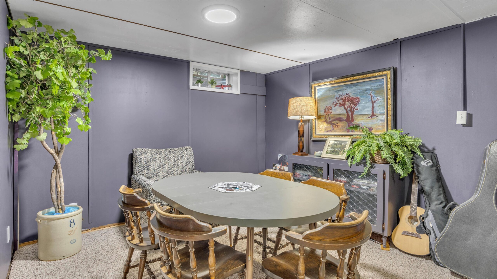
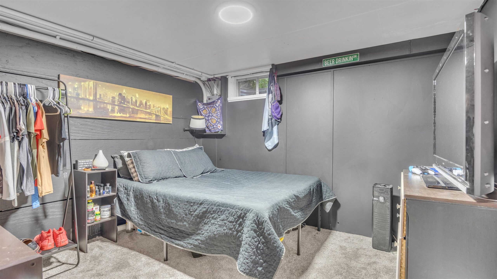
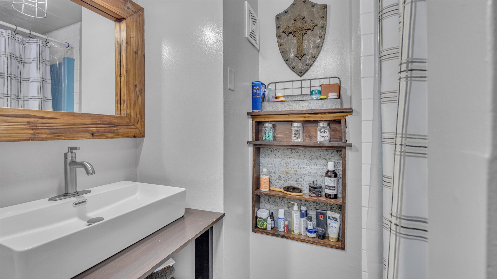
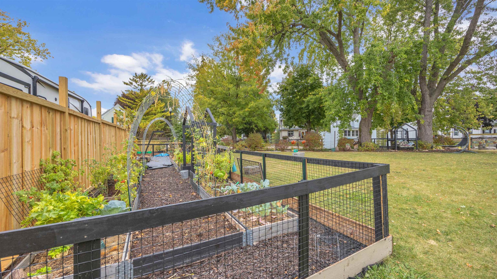
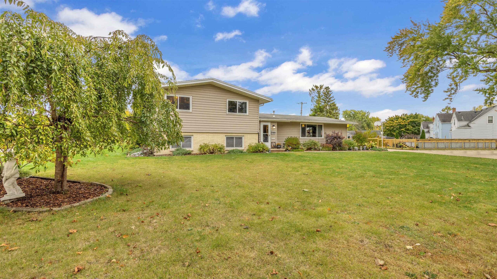
Space inside & out! 4BR, 2.5 bath home in NFDL on just over a HALF ACRE LOT! Welcoming open concept layout on the main level features new windows, remodeled kitchen with appliances, island, pantry & adjacent dining area. Sun-filled living room with electric FP is a perfect setting for all your plants! Upper level bedrooms featuring primary with vaulted ceilings, double closets & new carpet. Lower level offers huge family room with WB FP, laundry room, great storage options & access to outside. Down a few more steps you will find ANOTHER sitting area w/pellet stove, game room & den/office. Newly fenced in yard w/garden, playhouse, covered deck, above ground pool & room to roam! 2.5 car detached garage & plenty of spaces for parking. 2nd driveway has 12x12 storage shed & chicken coop.
Inclusions:
Microwave, stove, fridge, washer, dryer, pellets for stove, pantry chest freezer, pool / pool equipment, chicken coop, window AC units, basement piano
Exclusions:
hot tub
Get a detailed Home Value Estimate Based on Current Market Trends/Get a Detailed Estimate Based on Current Market Conditions Impacting Your Home's Value
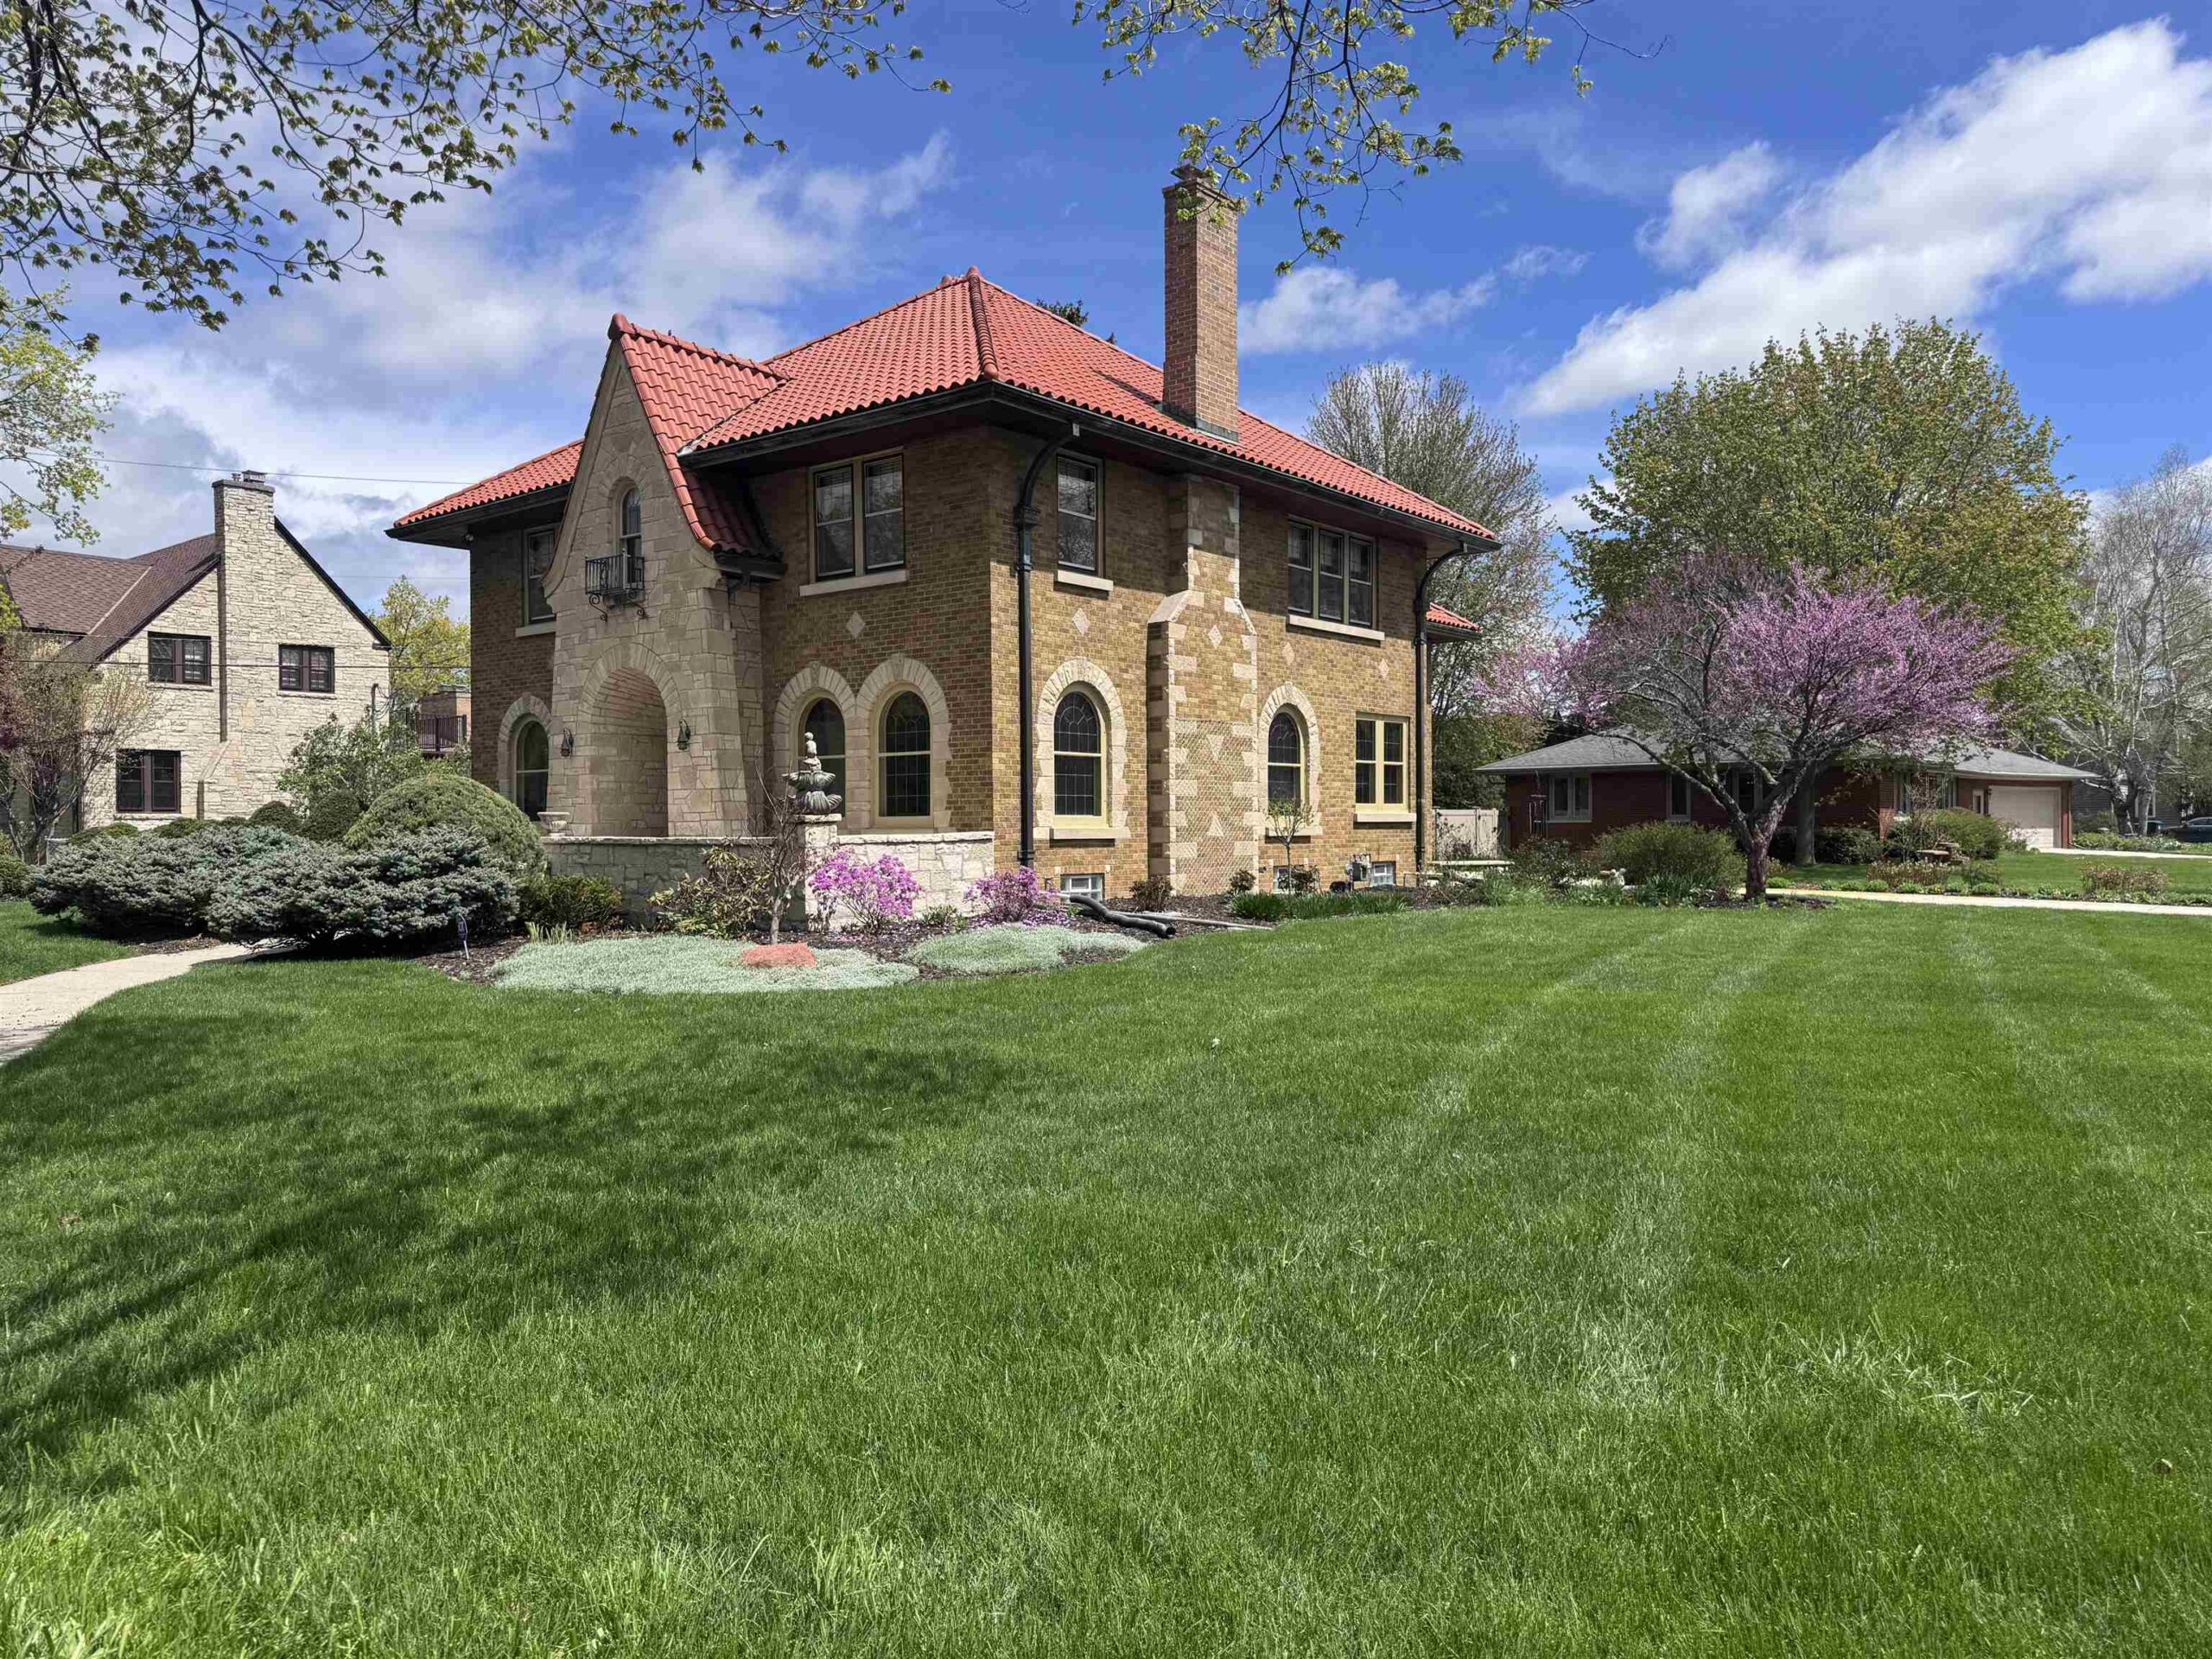
 |3
|3 |3663 sqft
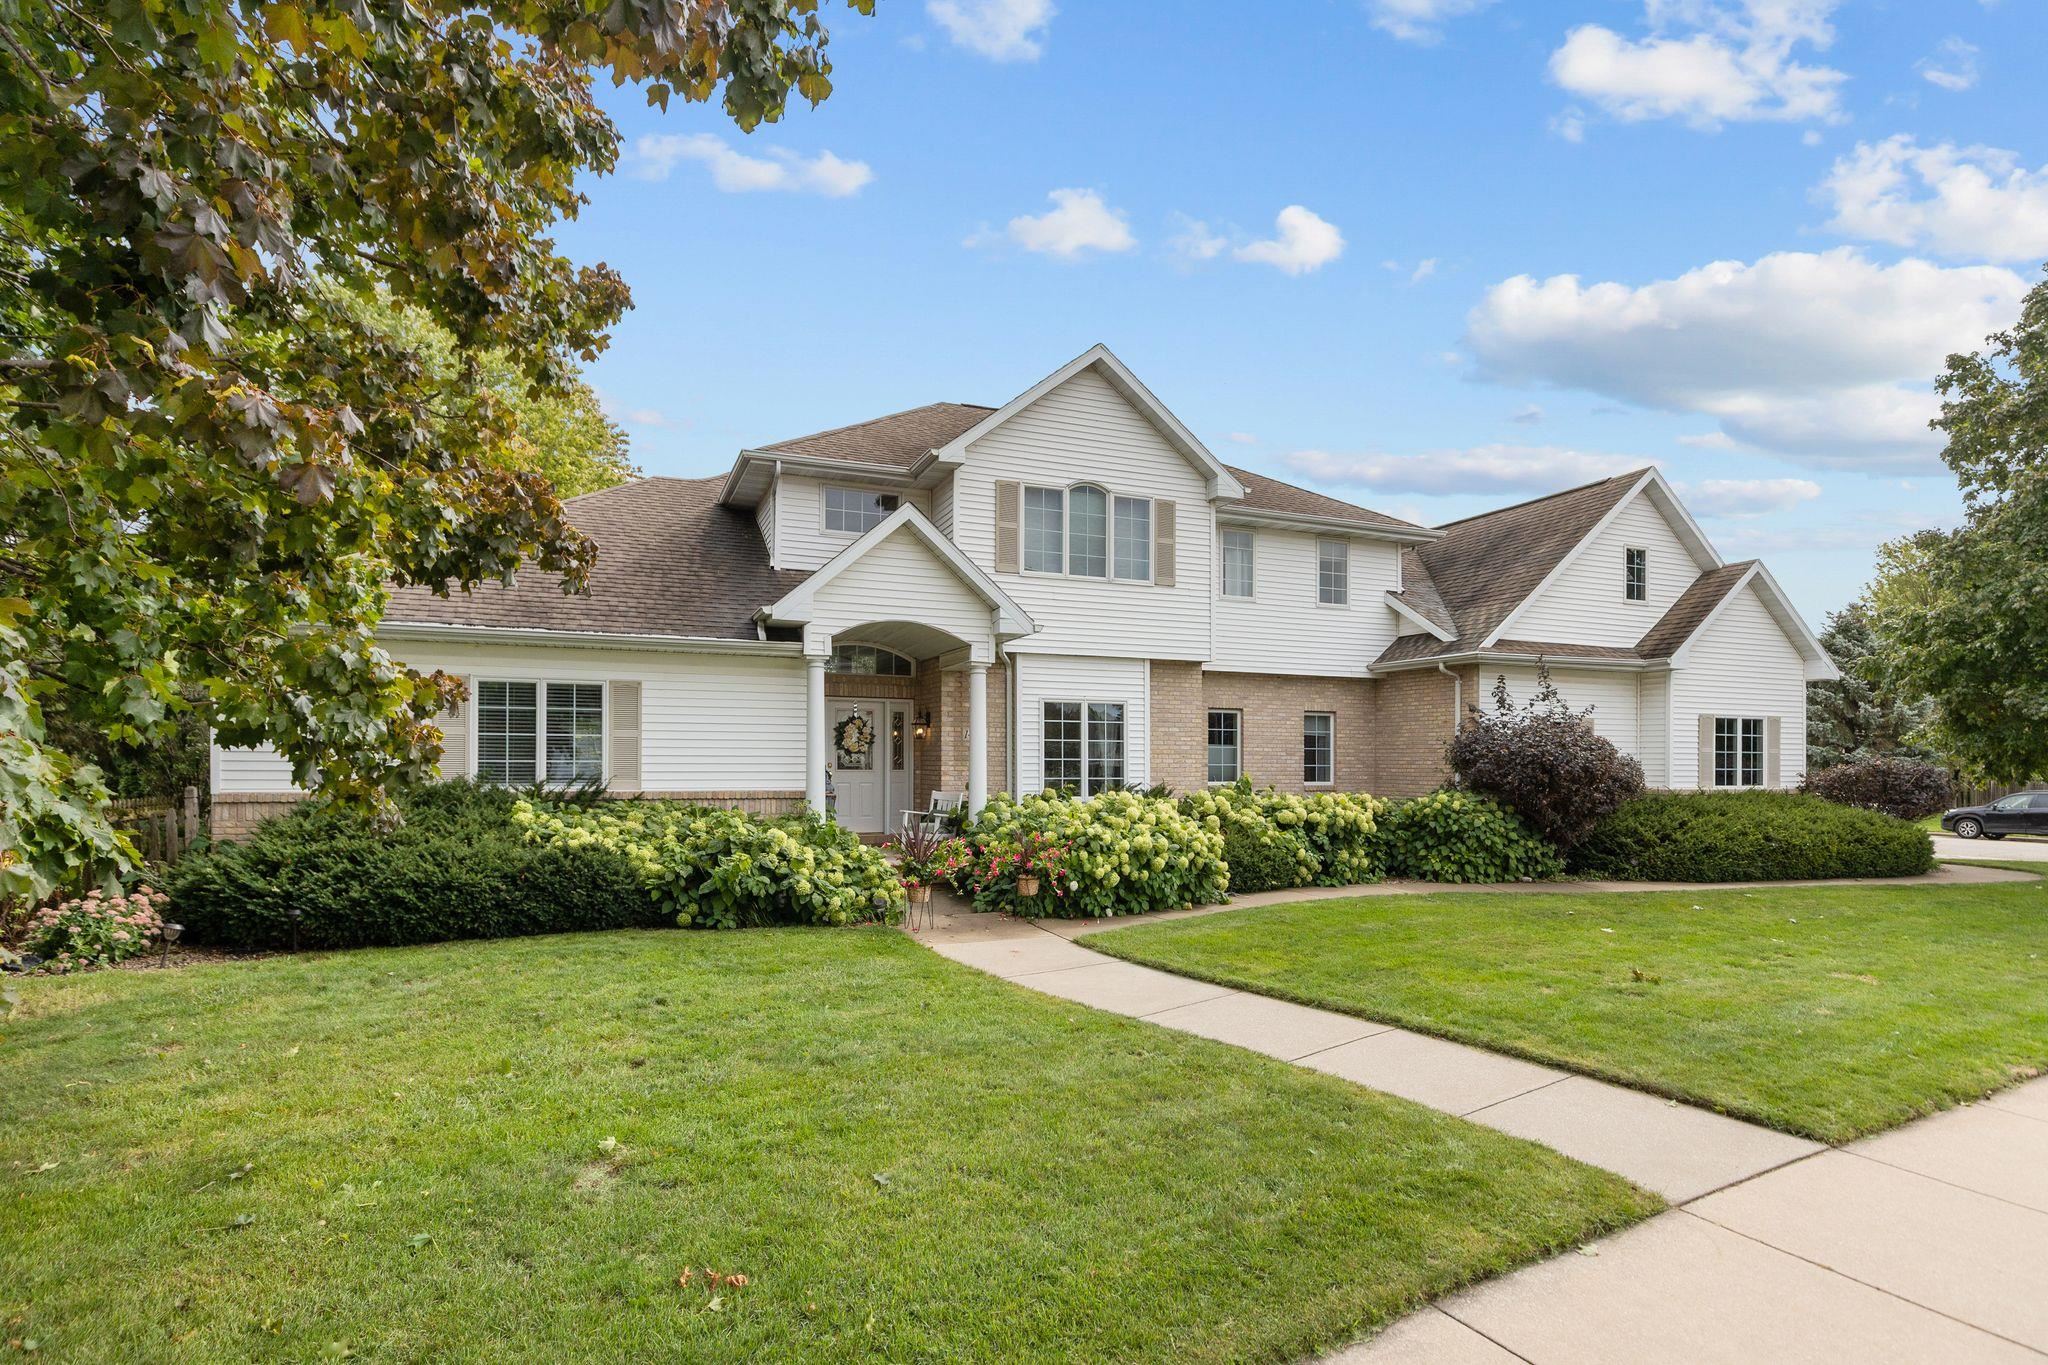 |3|3216 sqft
Adashun Jones, Inc.
Provided by: Coldwell Banker Real Estate Group
 |4|2995 sqft
Adashun Jones, Inc.
Provided by: RE/MAX 24/7 Real Estate, LLC
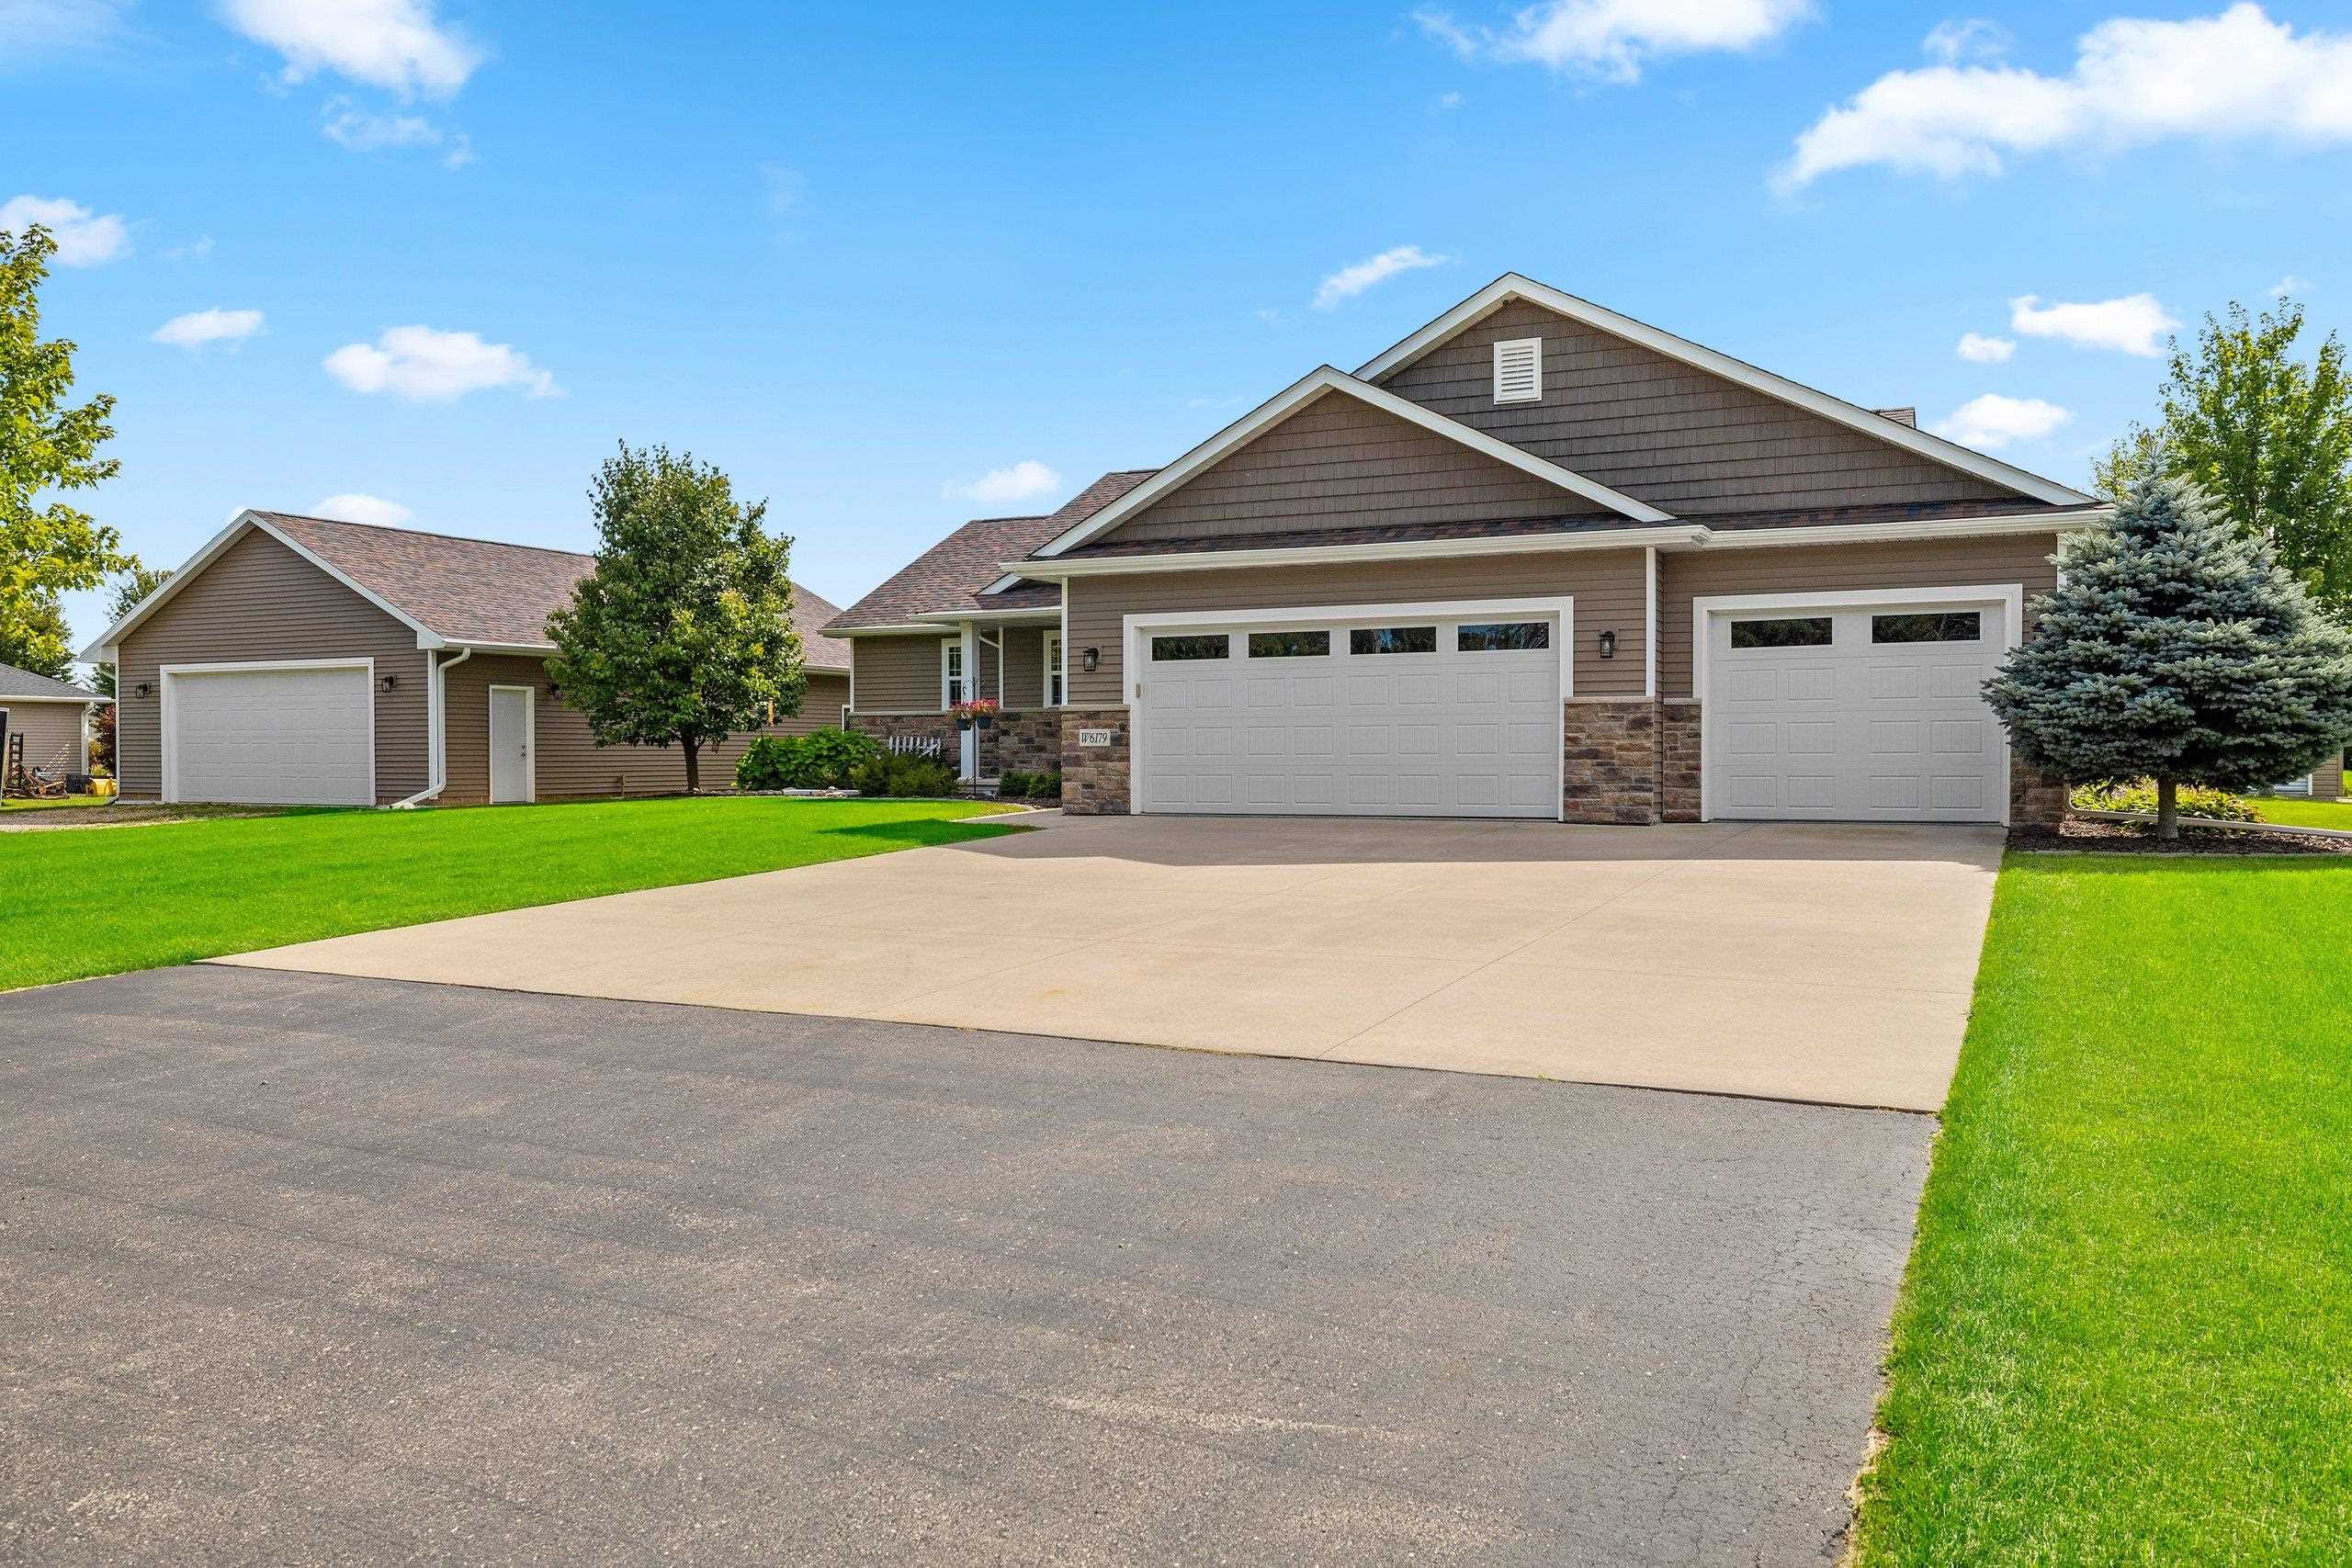 |3|2785 sqft
Adashun Jones, Inc.
Provided by: Resource One Realty, LLC
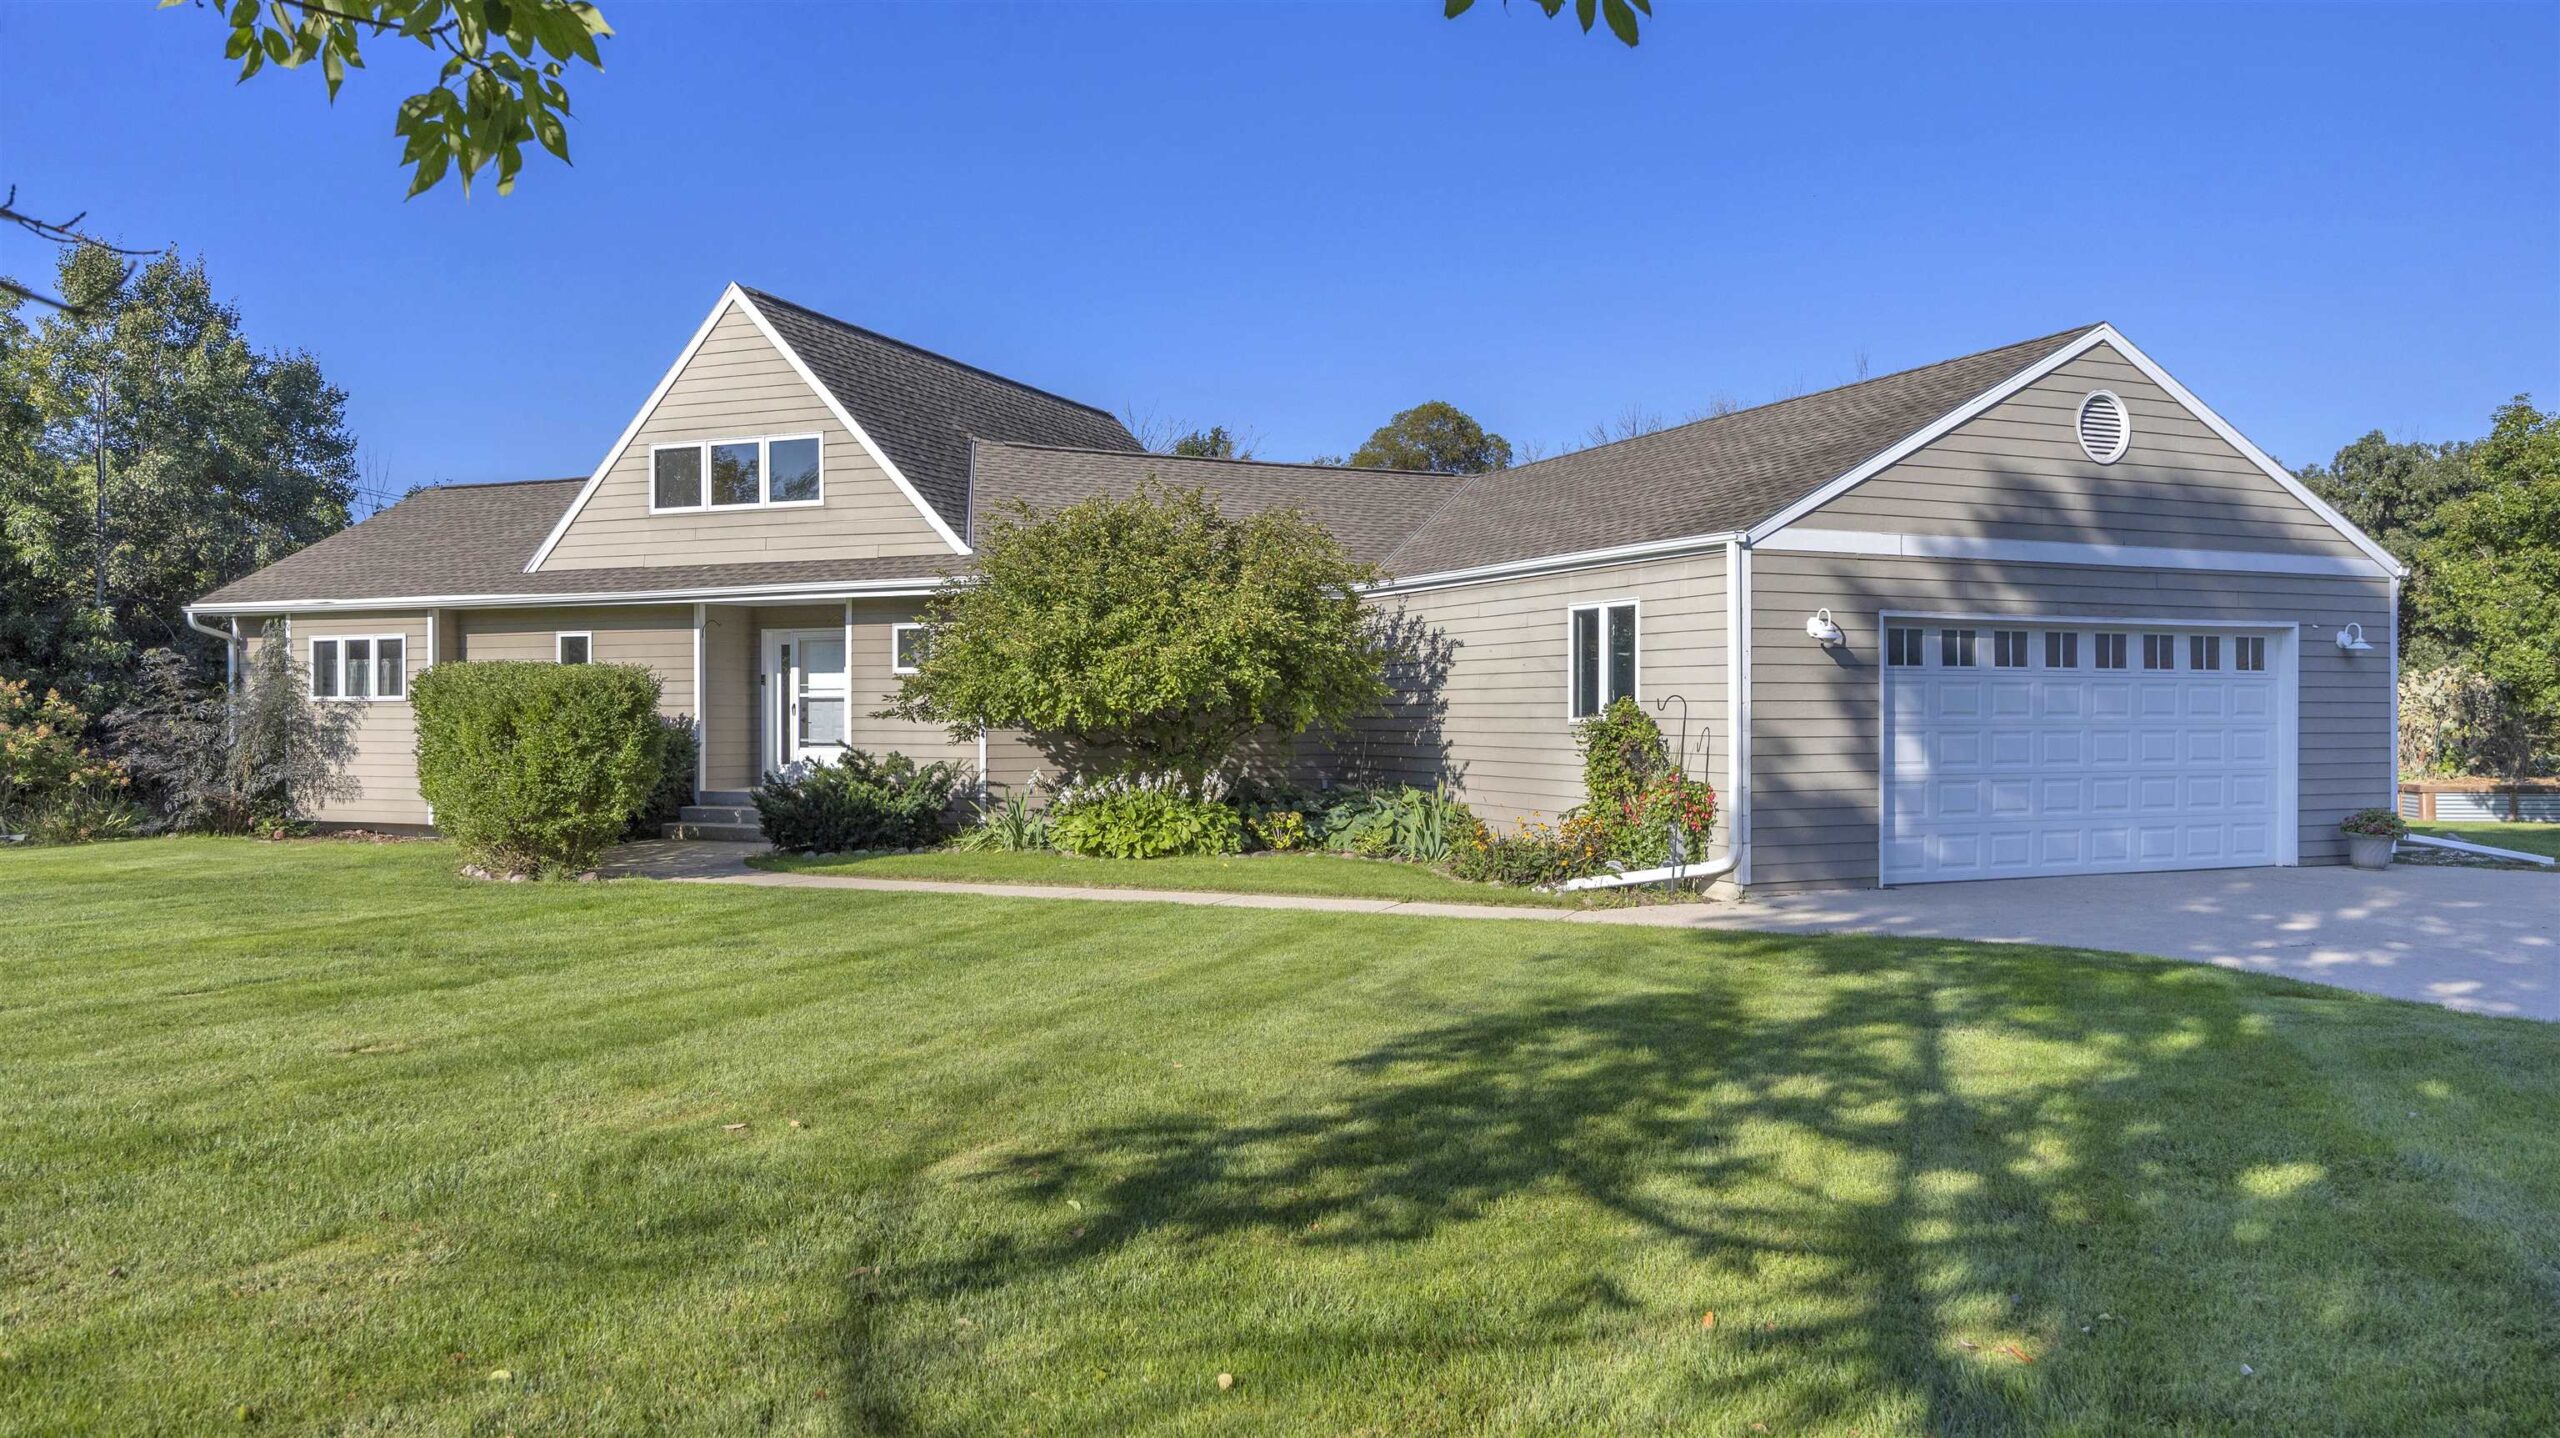 |3|3552 sqft
Adashun Jones, Inc.
Provided by: Keller Williams Envision
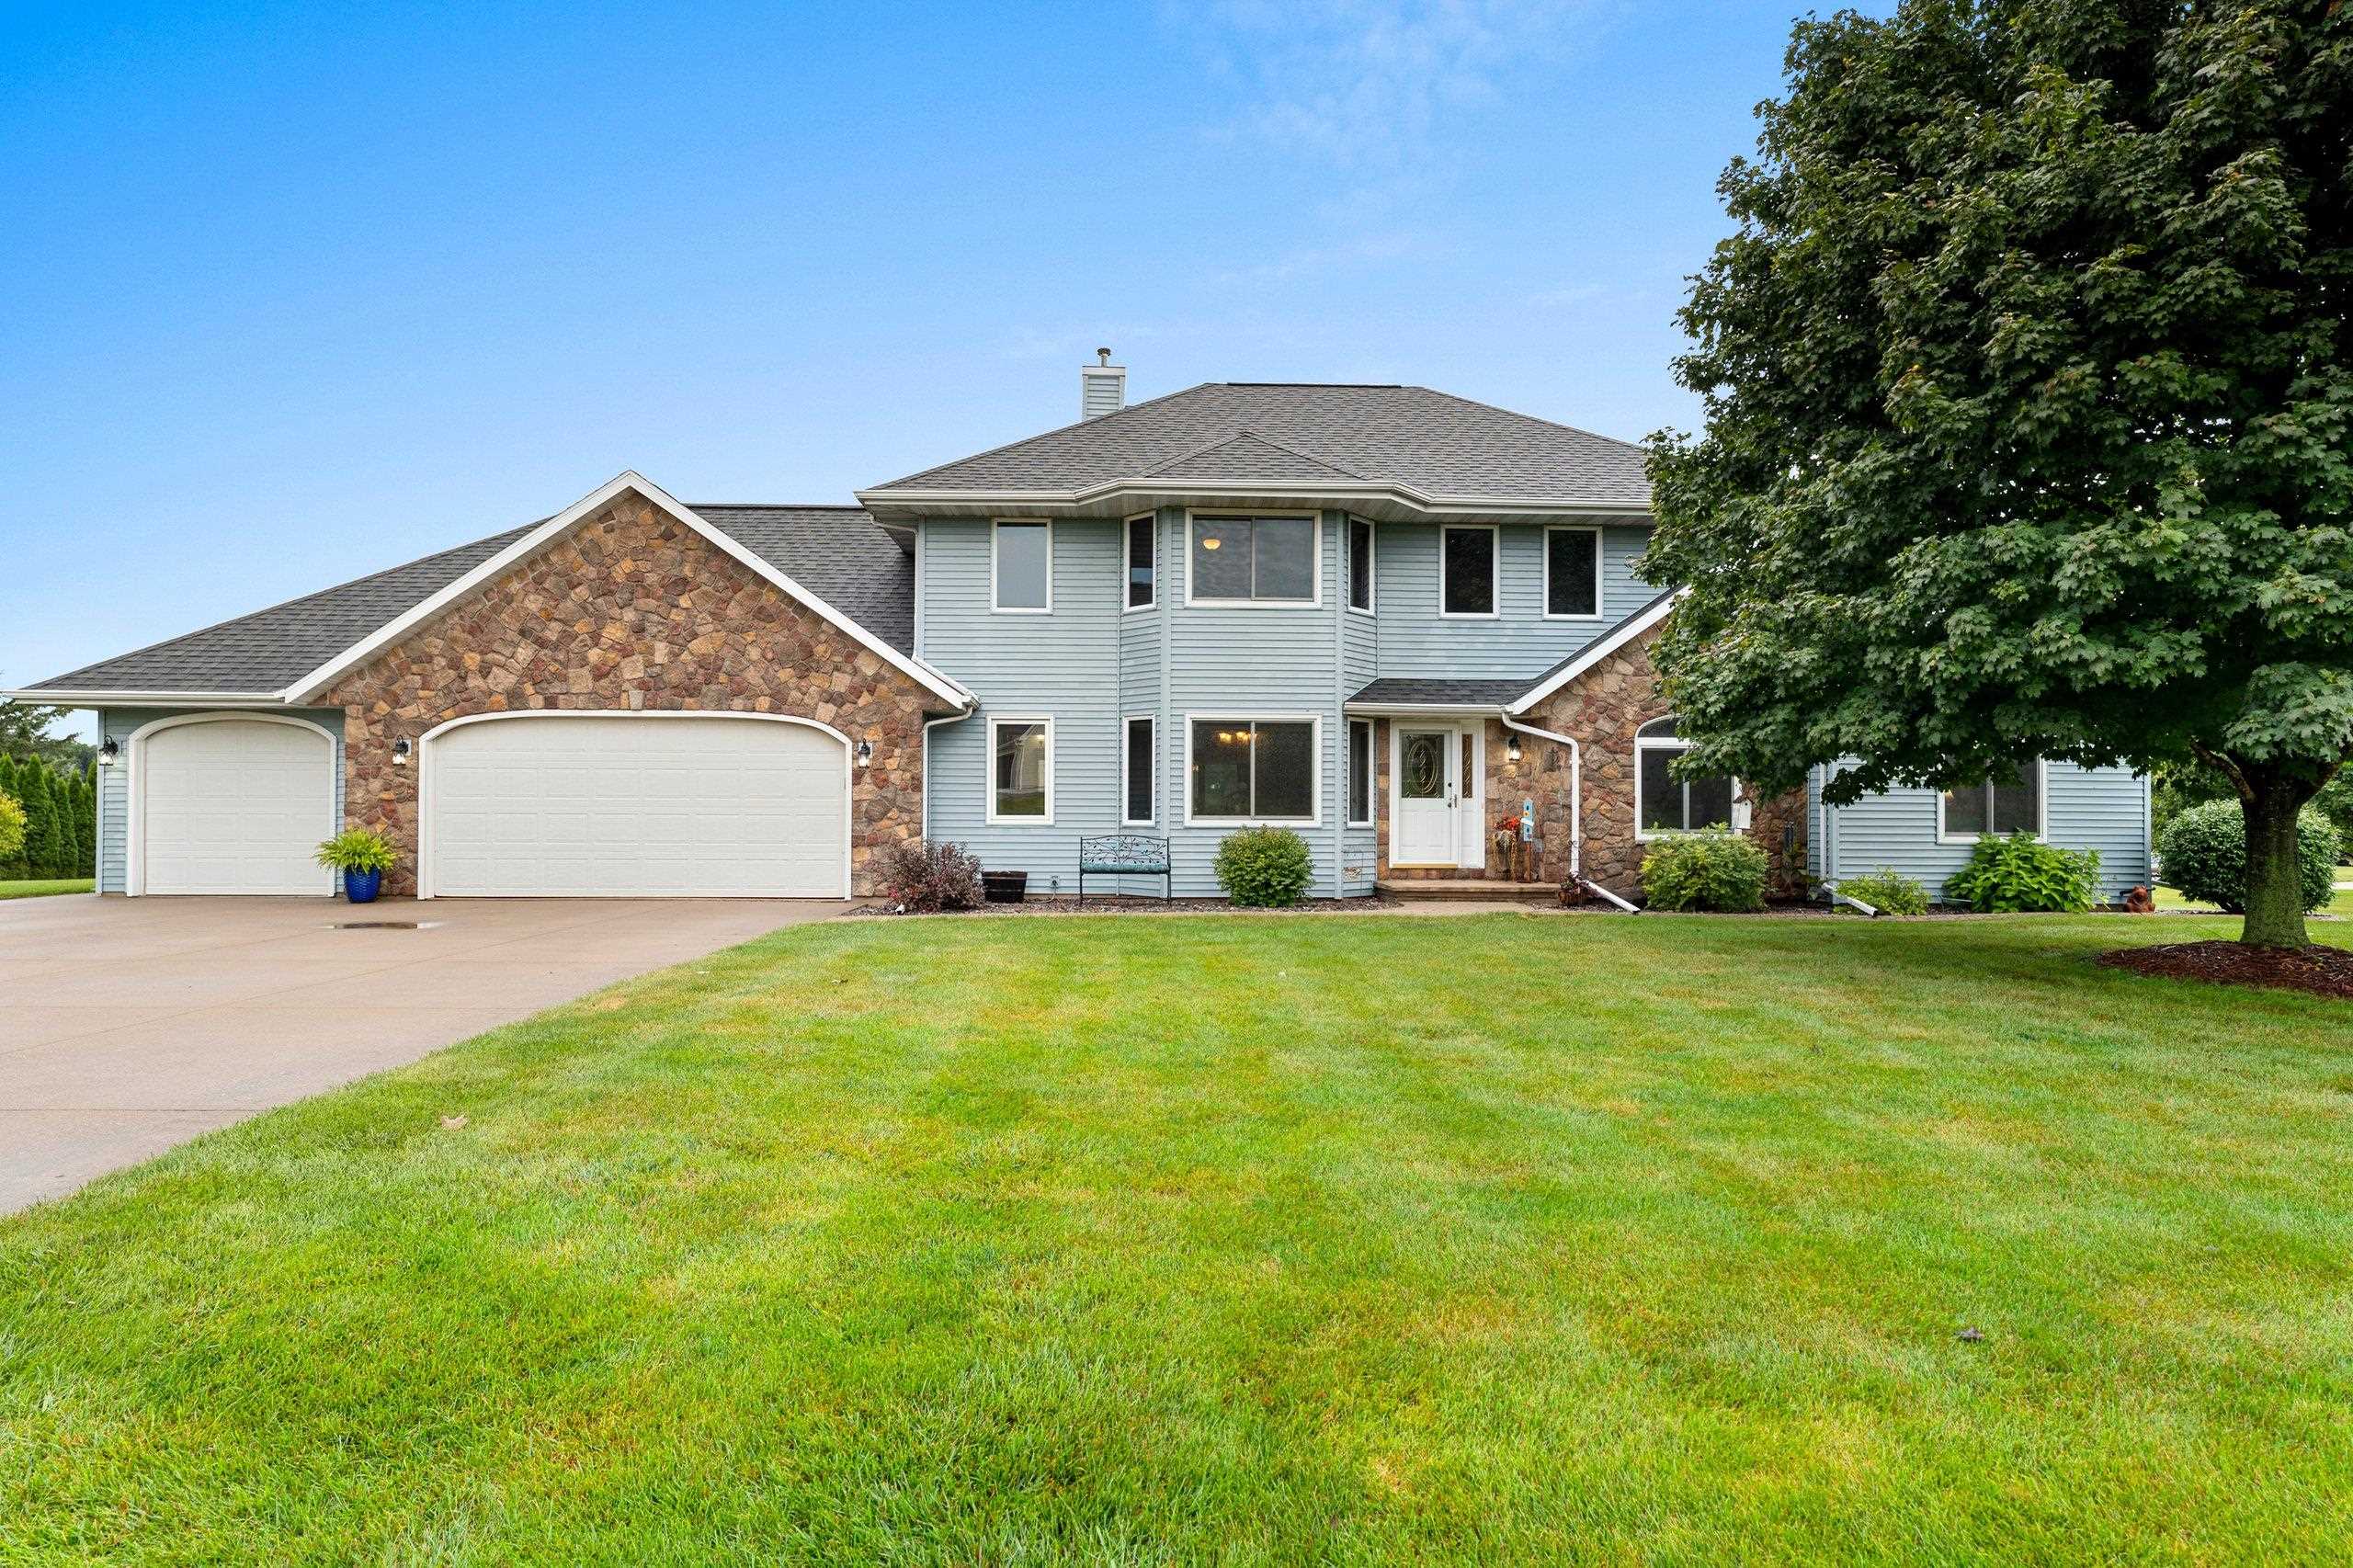 |4|3305 sqft
Adashun Jones, Inc.
Provided by: Keller Williams Green Bay
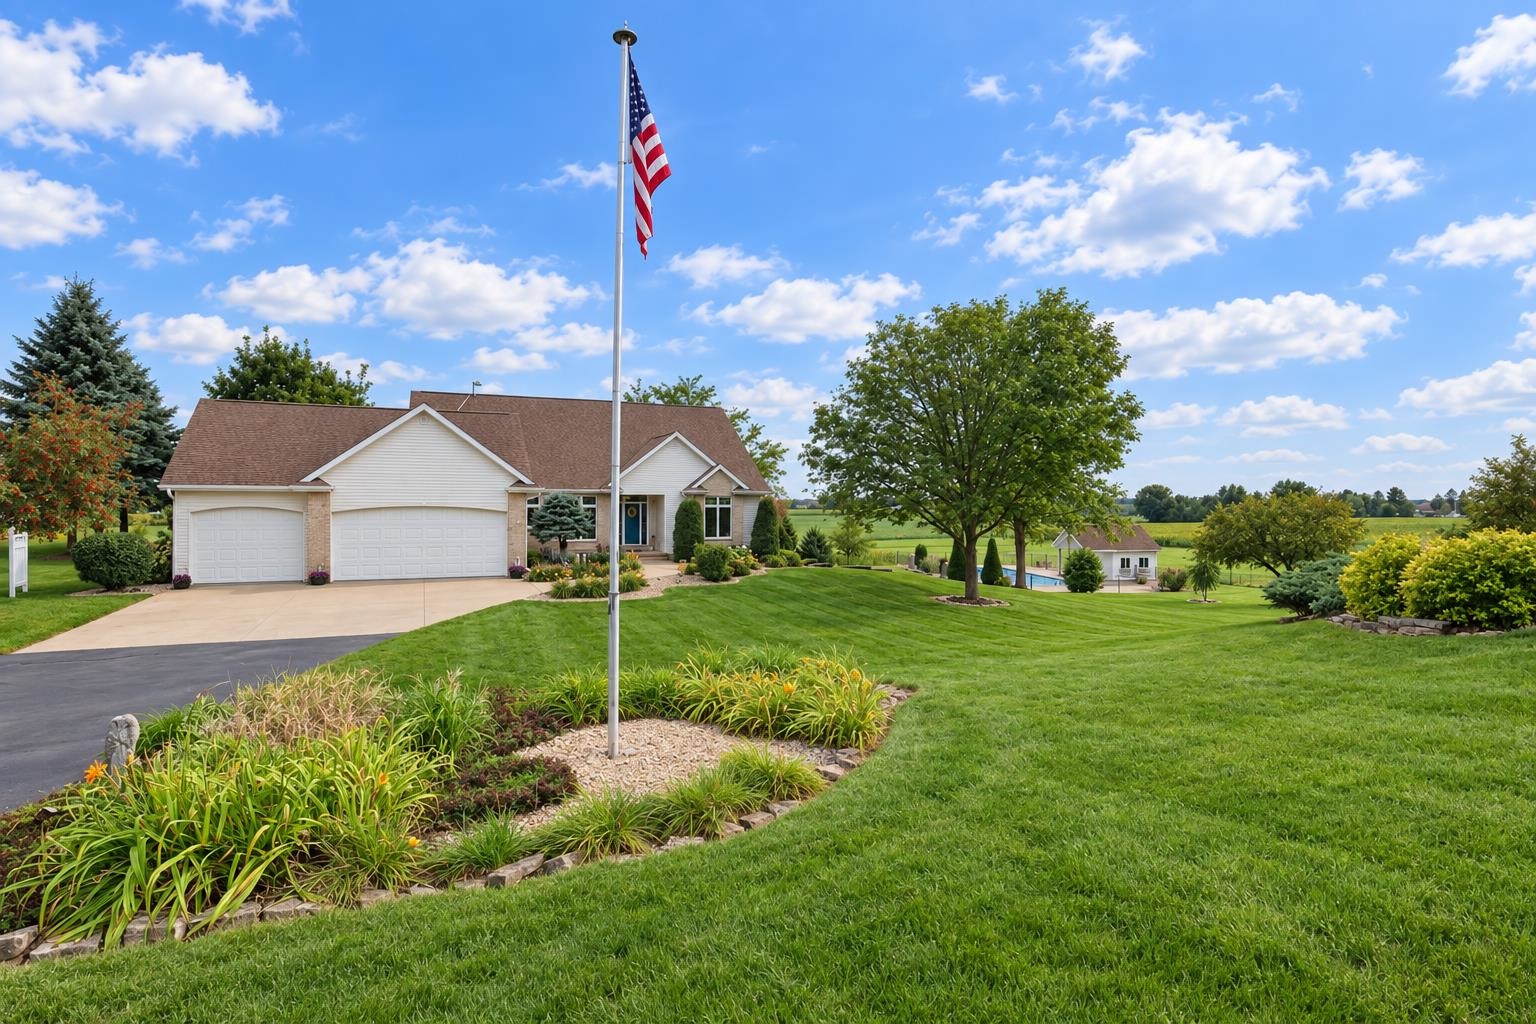 |4|3525 sqft
Adashun Jones, Inc.
Provided by: Acre Realty, Ltd.
 |3|3496 sqft
Adashun Jones, Inc.
Provided by: Century 21 Ace Realty





 Share
Share
 Show more
 Spec Sheet