
 50
50  Return to listing
$489,900
4 Beds
3 Bath
3,334 Sq. Ft.
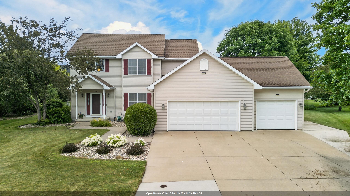
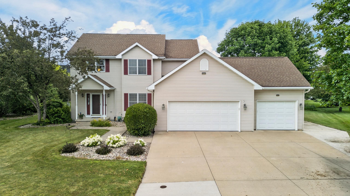
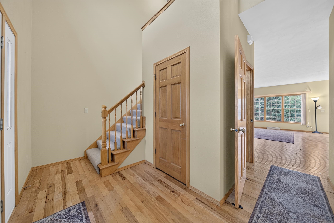
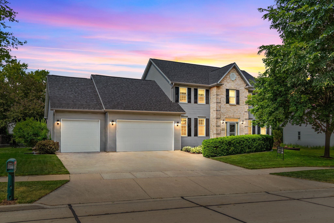
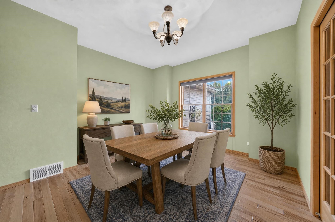
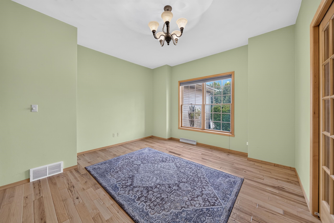
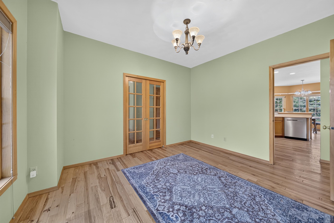
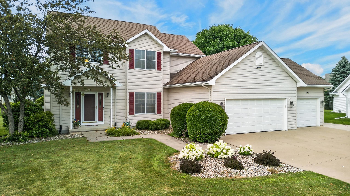
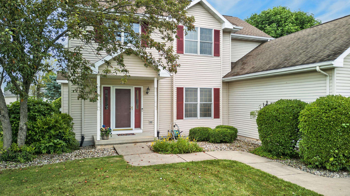
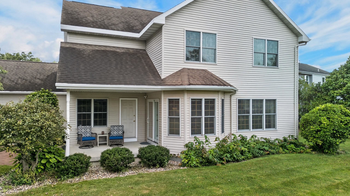
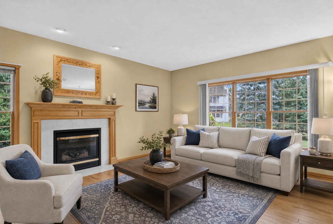
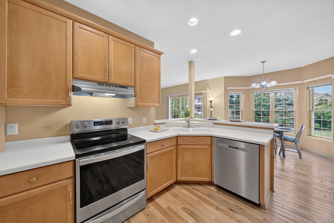
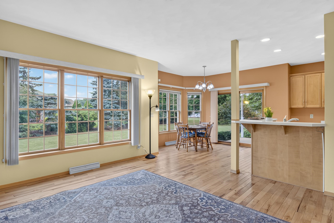
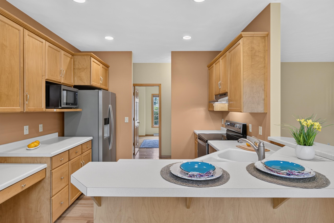
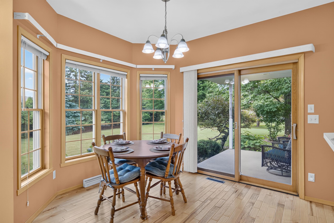
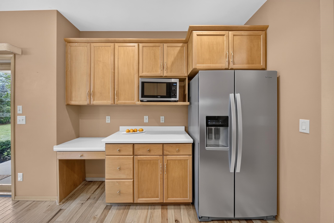
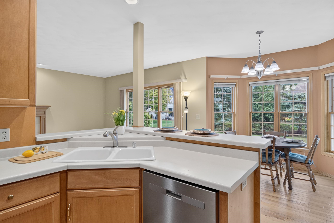
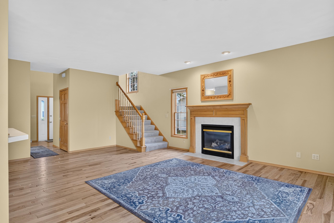
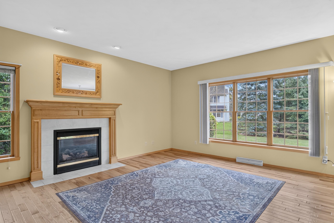
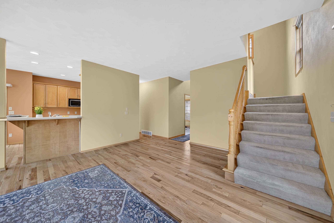
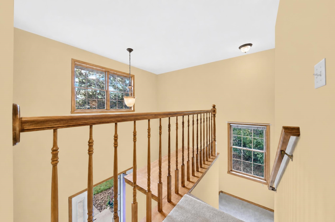
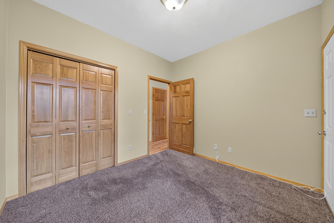
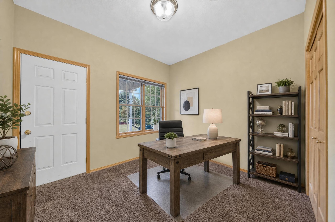
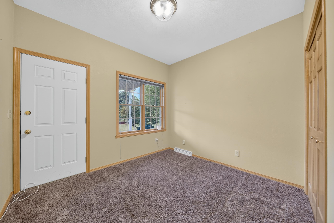
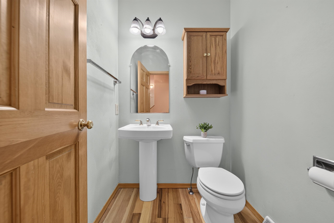
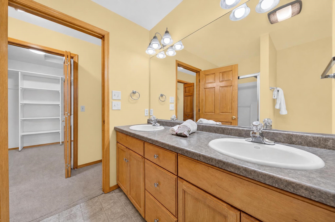
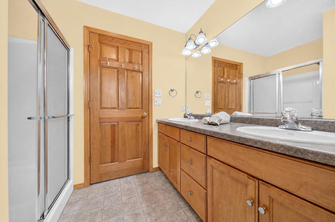
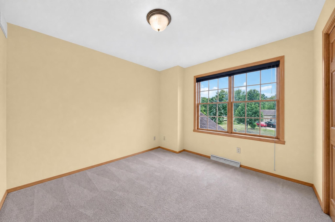
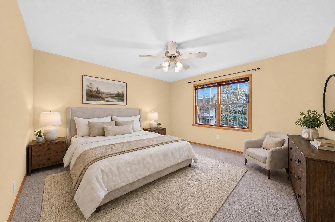
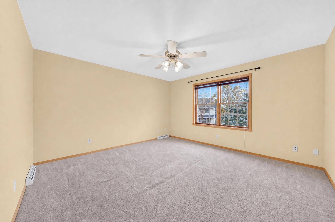
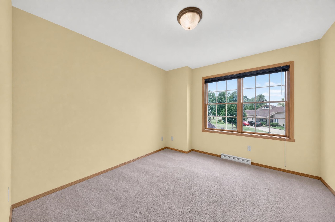
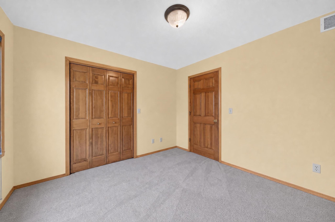
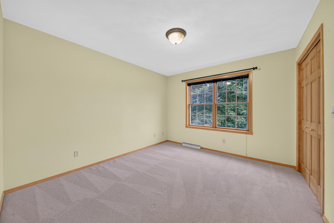
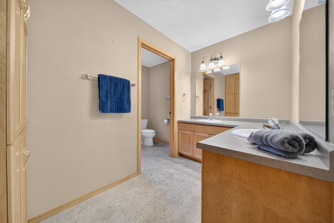
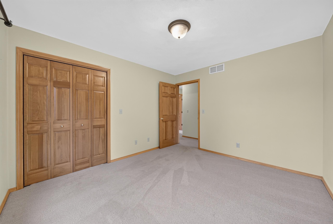
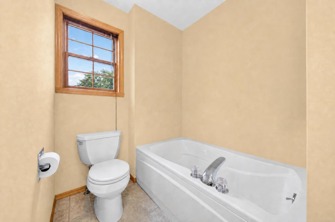
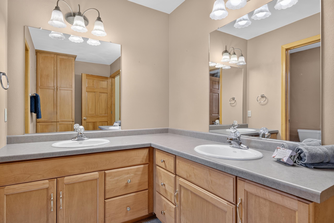
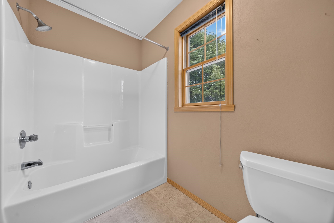
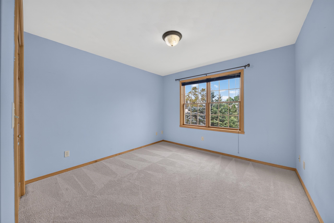
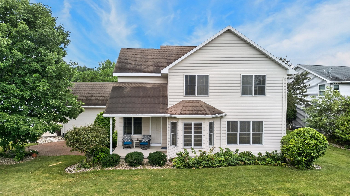
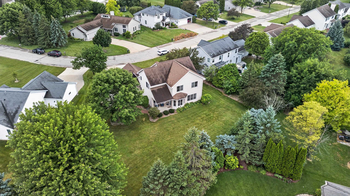
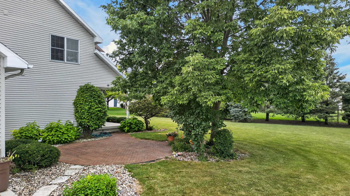
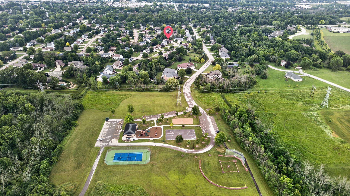
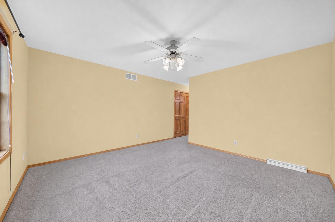
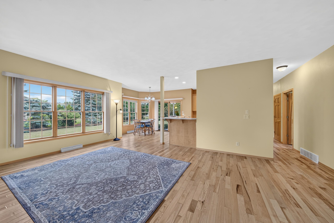
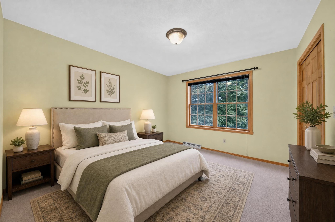
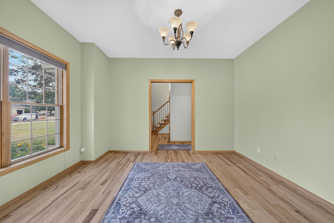
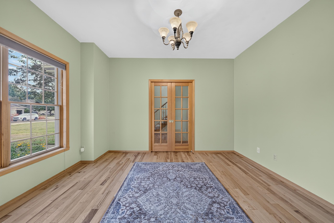
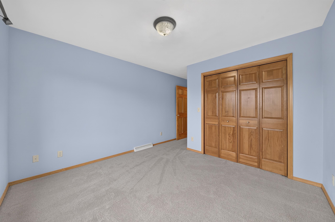
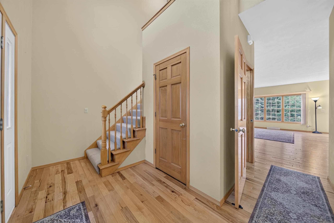
Welcome home to Chicory Lane! This beautifully maintained home offers the perfect blend of space, comfort, and flexibility. Soaring ceilings create an airy, open feel between the kitchen, dining, and living areas. The great room offers a gas fireplace and abundant natural light. A main-level feature is a versatile office that can easily serve as a 5th bedroom or den. The kitchen includes all new appliances and a breakfast bar. Upstairs,4 generously sized bedrooms. Step outside to a well-landscaped yard with both a covered patio and an additional brick patio. A partially finished LL offers additional space while still providing ample storage. It is also stubbed for a future bathroom. Enjoy access to the 3-car garage directly from the basement; the ceiling is exposed floor joists.
Inclusions:
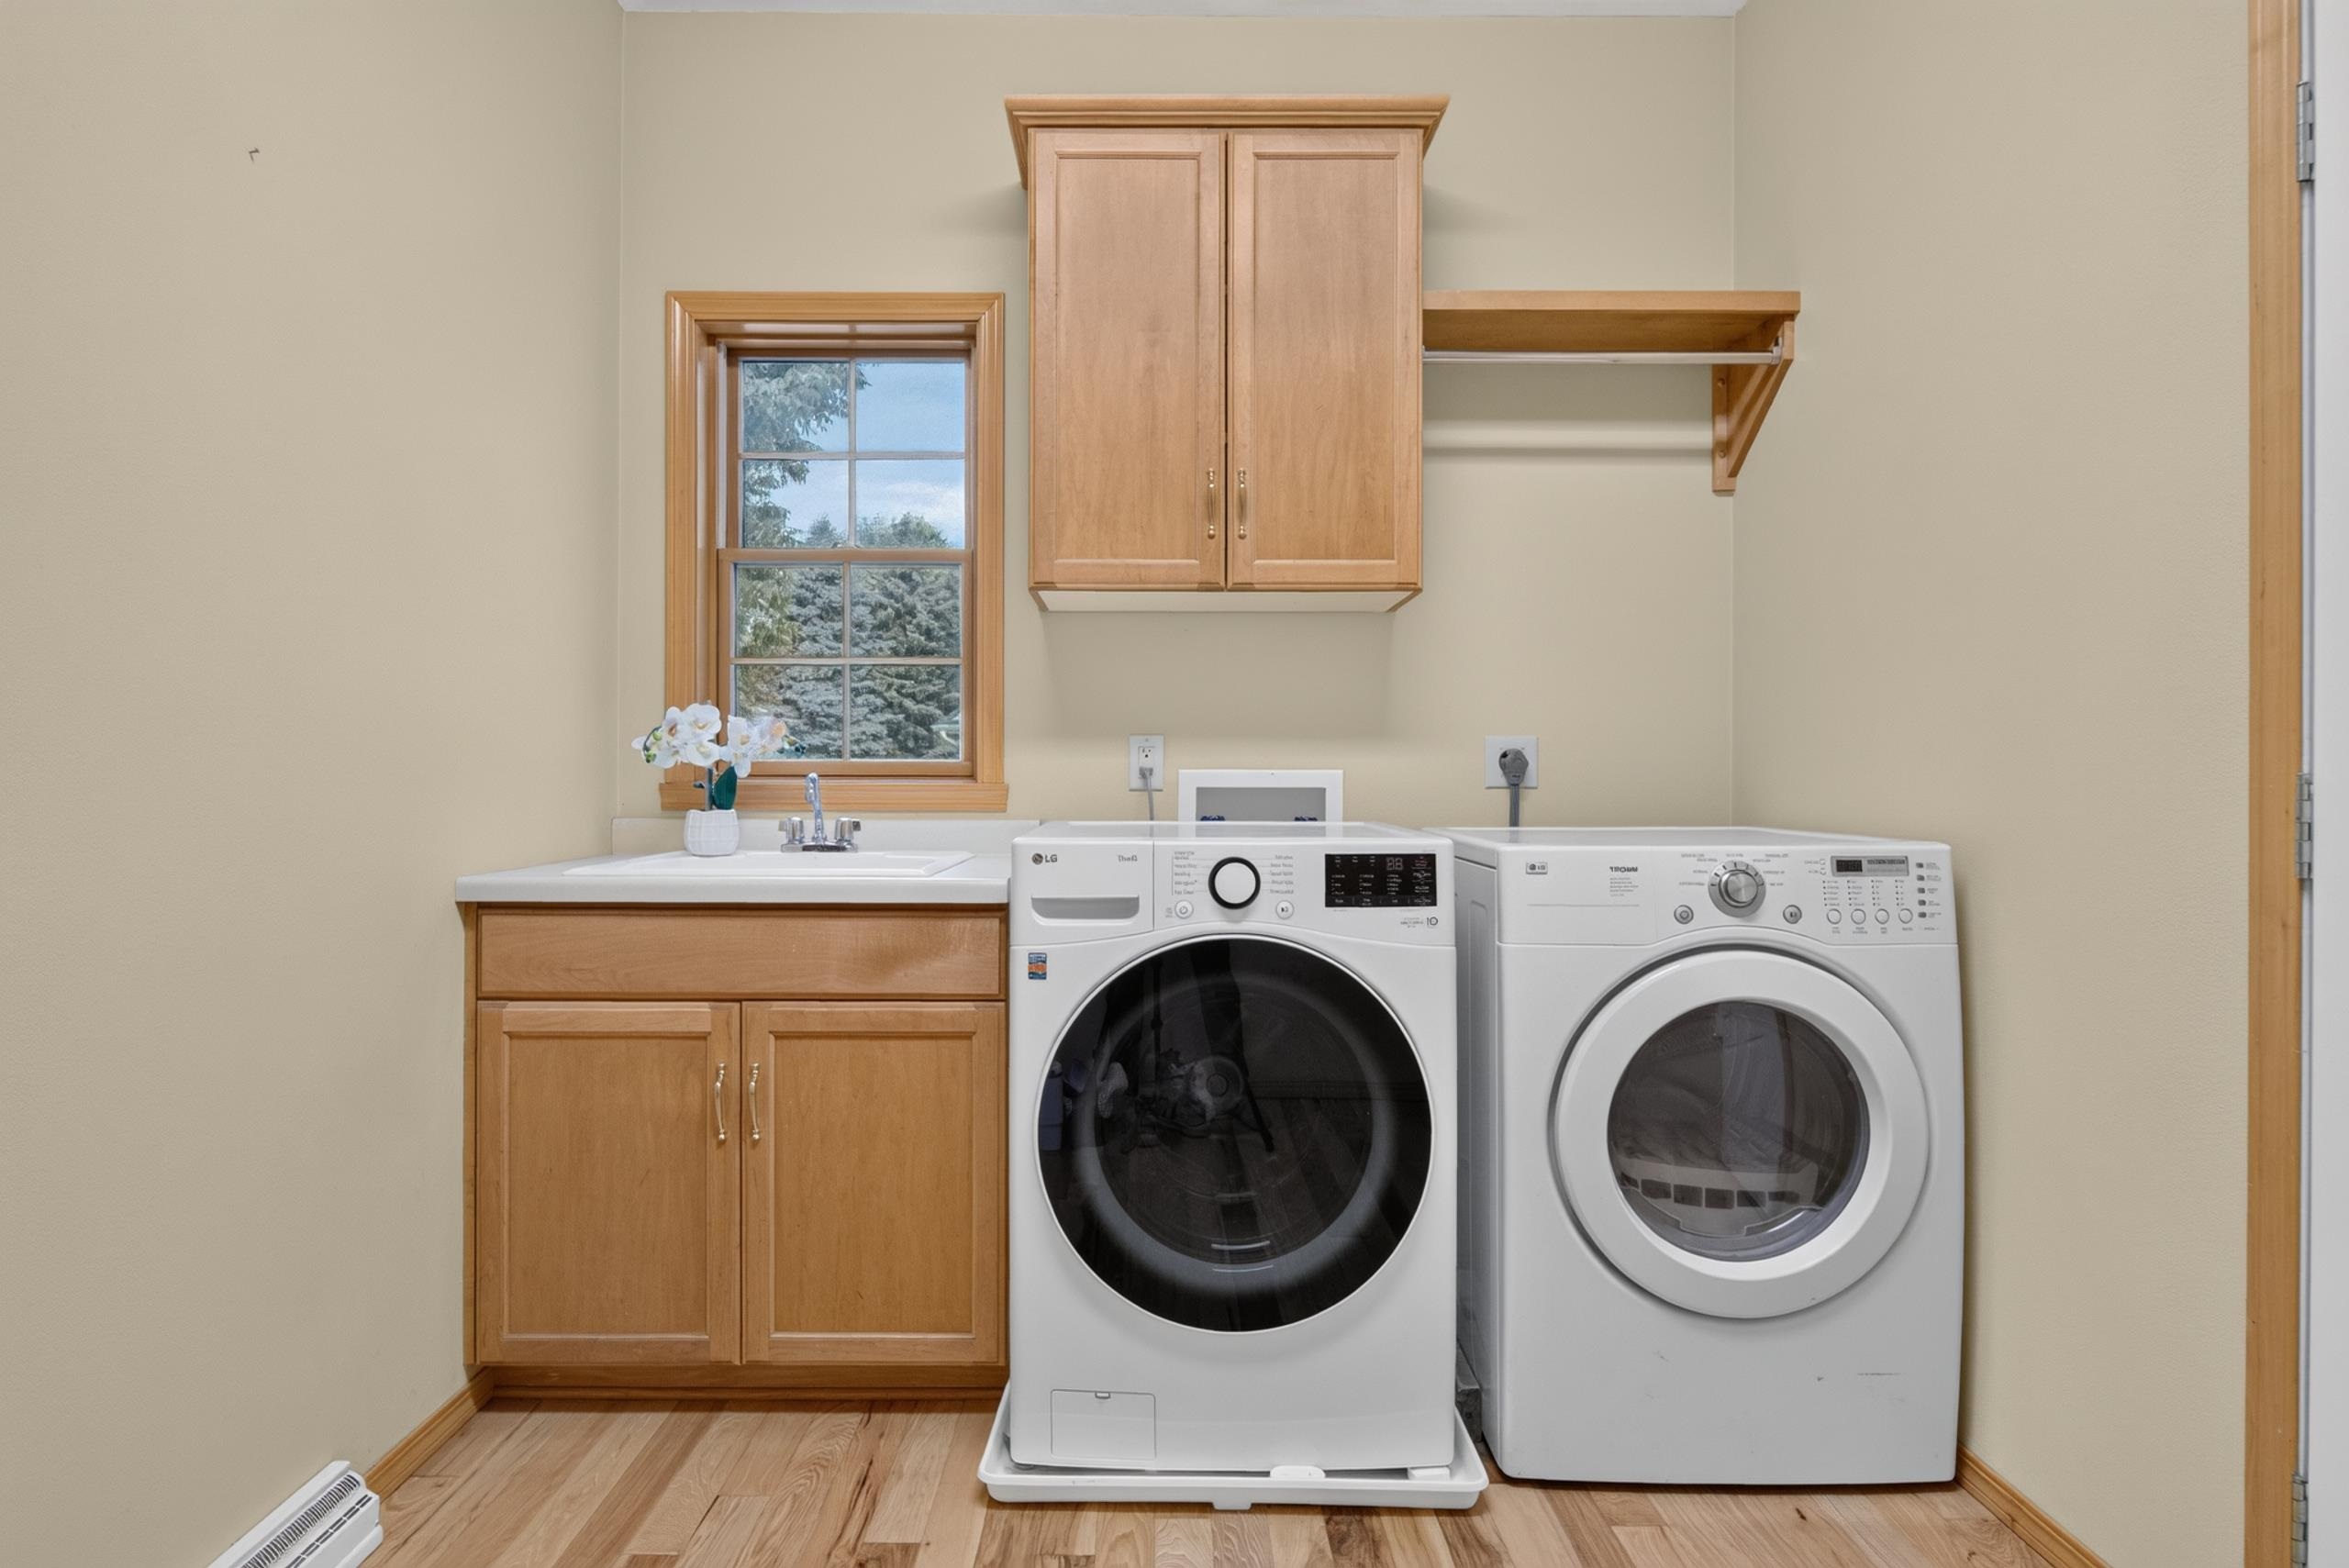
Dishwasher, Disposal, Microwave,Oven/range, Washer, Dryer, LL chest freezer.
Exclusions:
Staging items.
Get a detailed Home Value Estimate Based on Current Market Trends/Get a Detailed Estimate Based on Current Market Conditions Impacting Your Home's Value
 |3
|3 |3563 sqft
Adashun Jones, Inc.
Provided by: First Weber Oshkosh
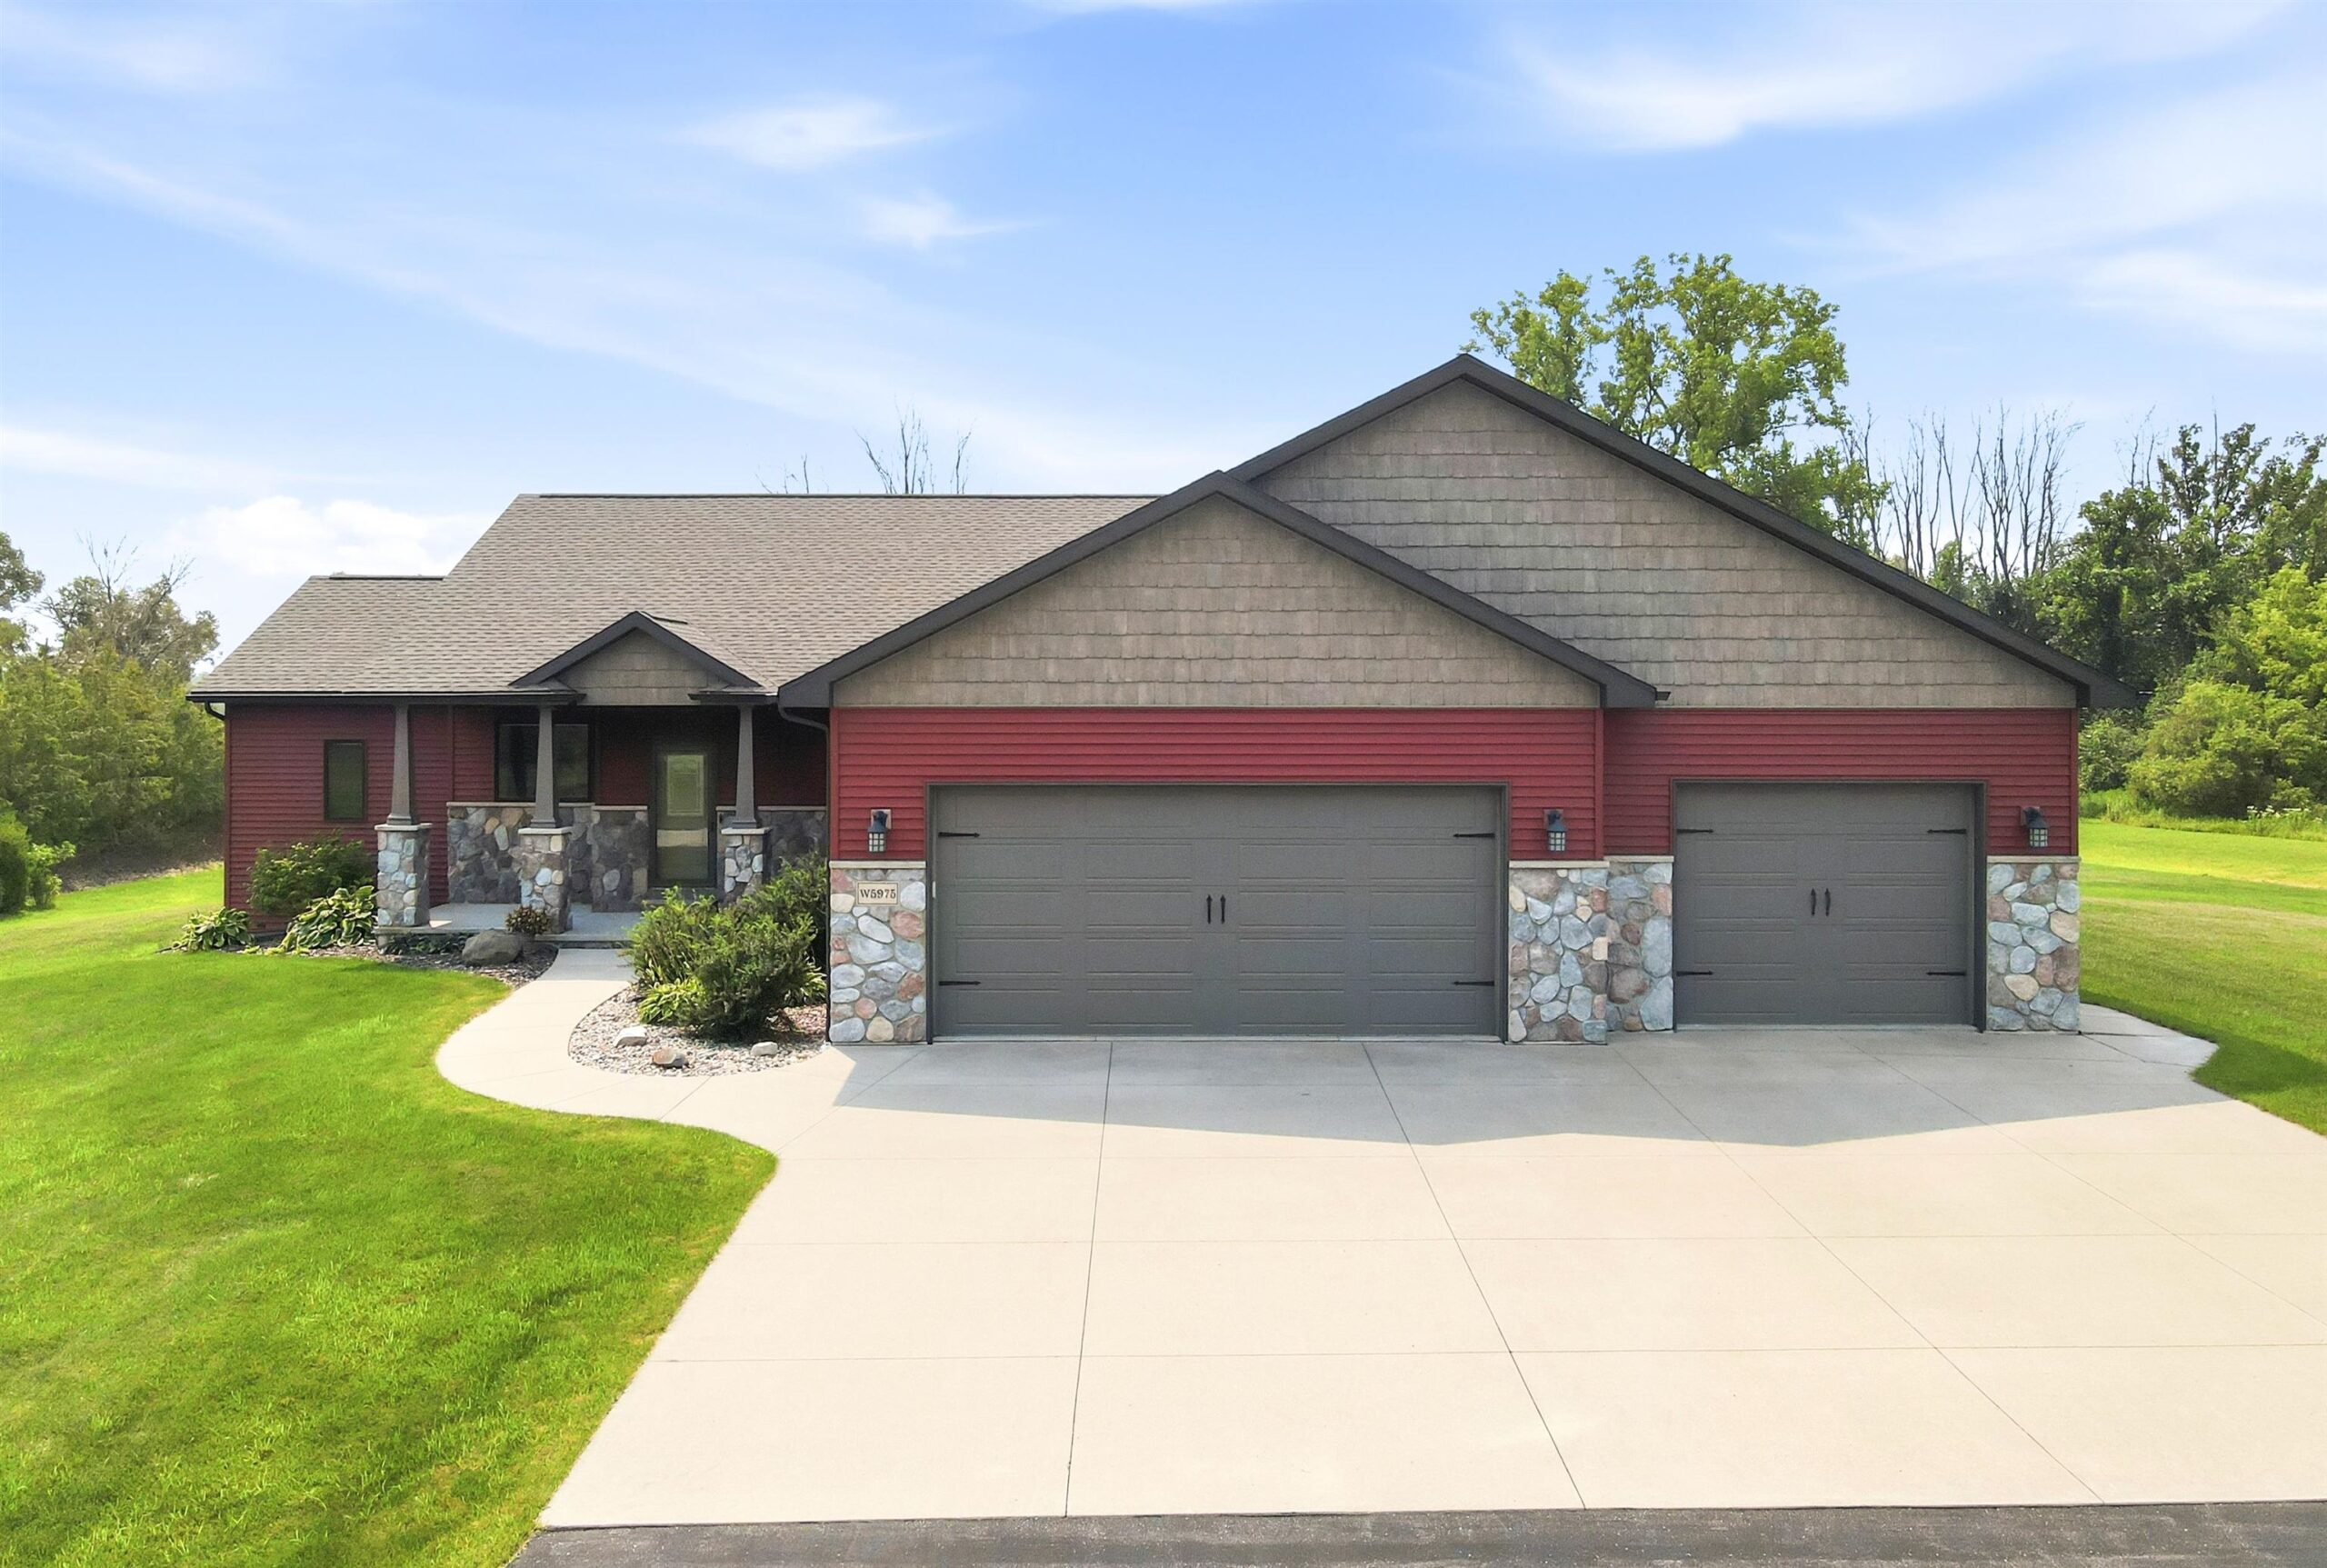 |3|3533 sqft
Adashun Jones, Inc.
Provided by: Coldwell Banker Real Estate Group
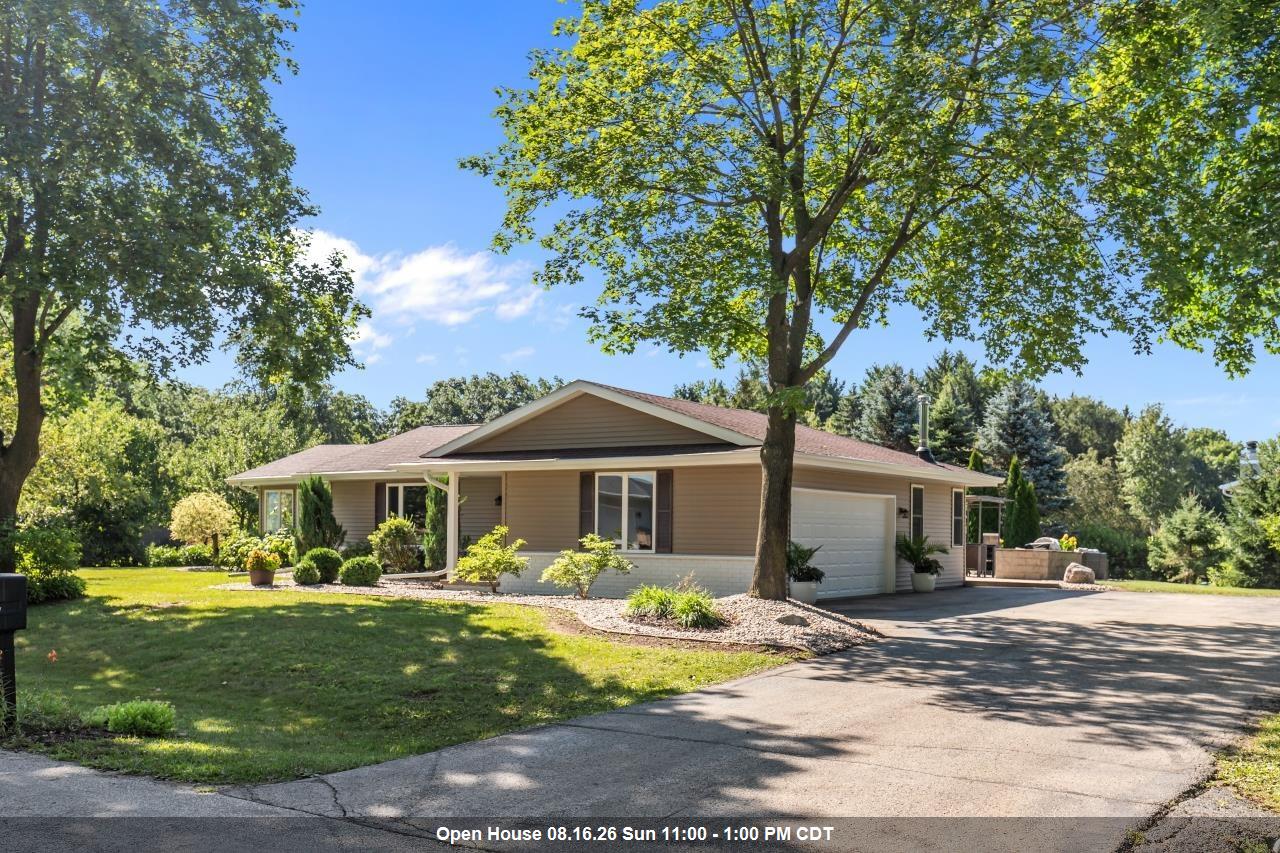 |3|3252 sqft
Adashun Jones, Inc.
Provided by: Berkshire Hathaway HS Water City Realty
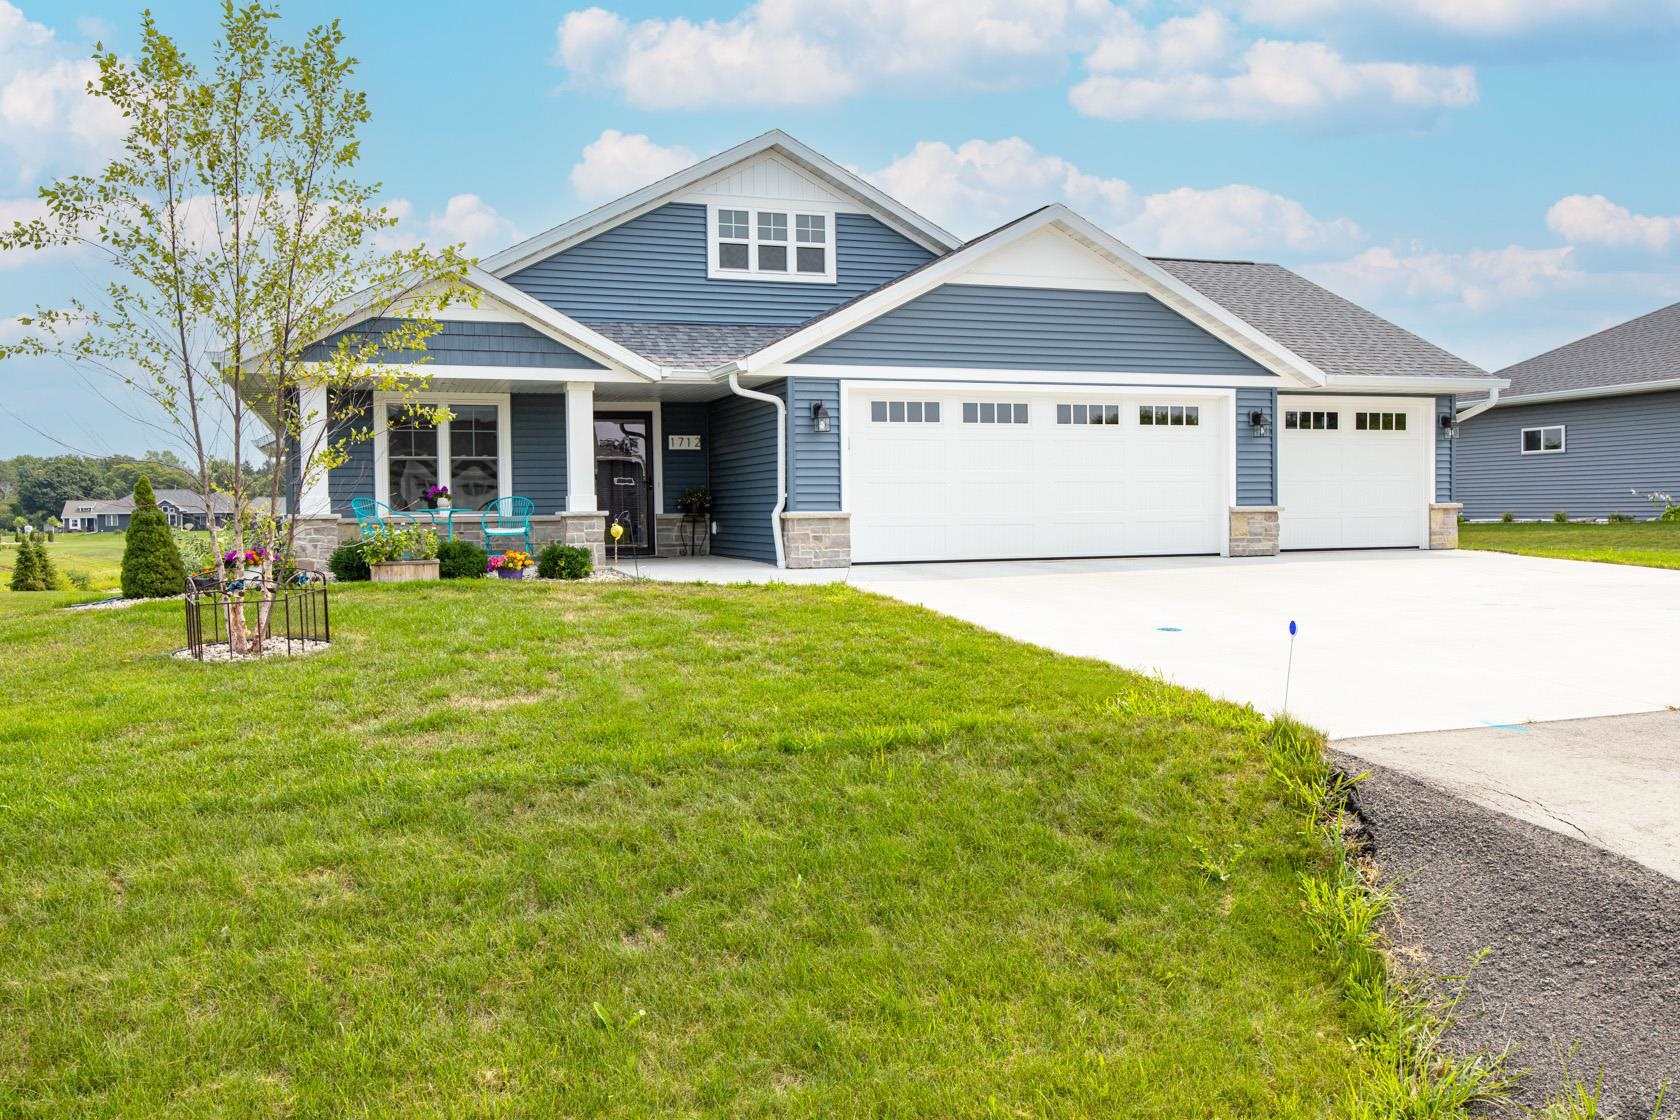 |3|2799 sqft
Adashun Jones, Inc.
Provided by: First Weber Oshkosh
 |4|2704 sqft
Adashun Jones, Inc.
Provided by: Expert Real Estate Partners, LLC
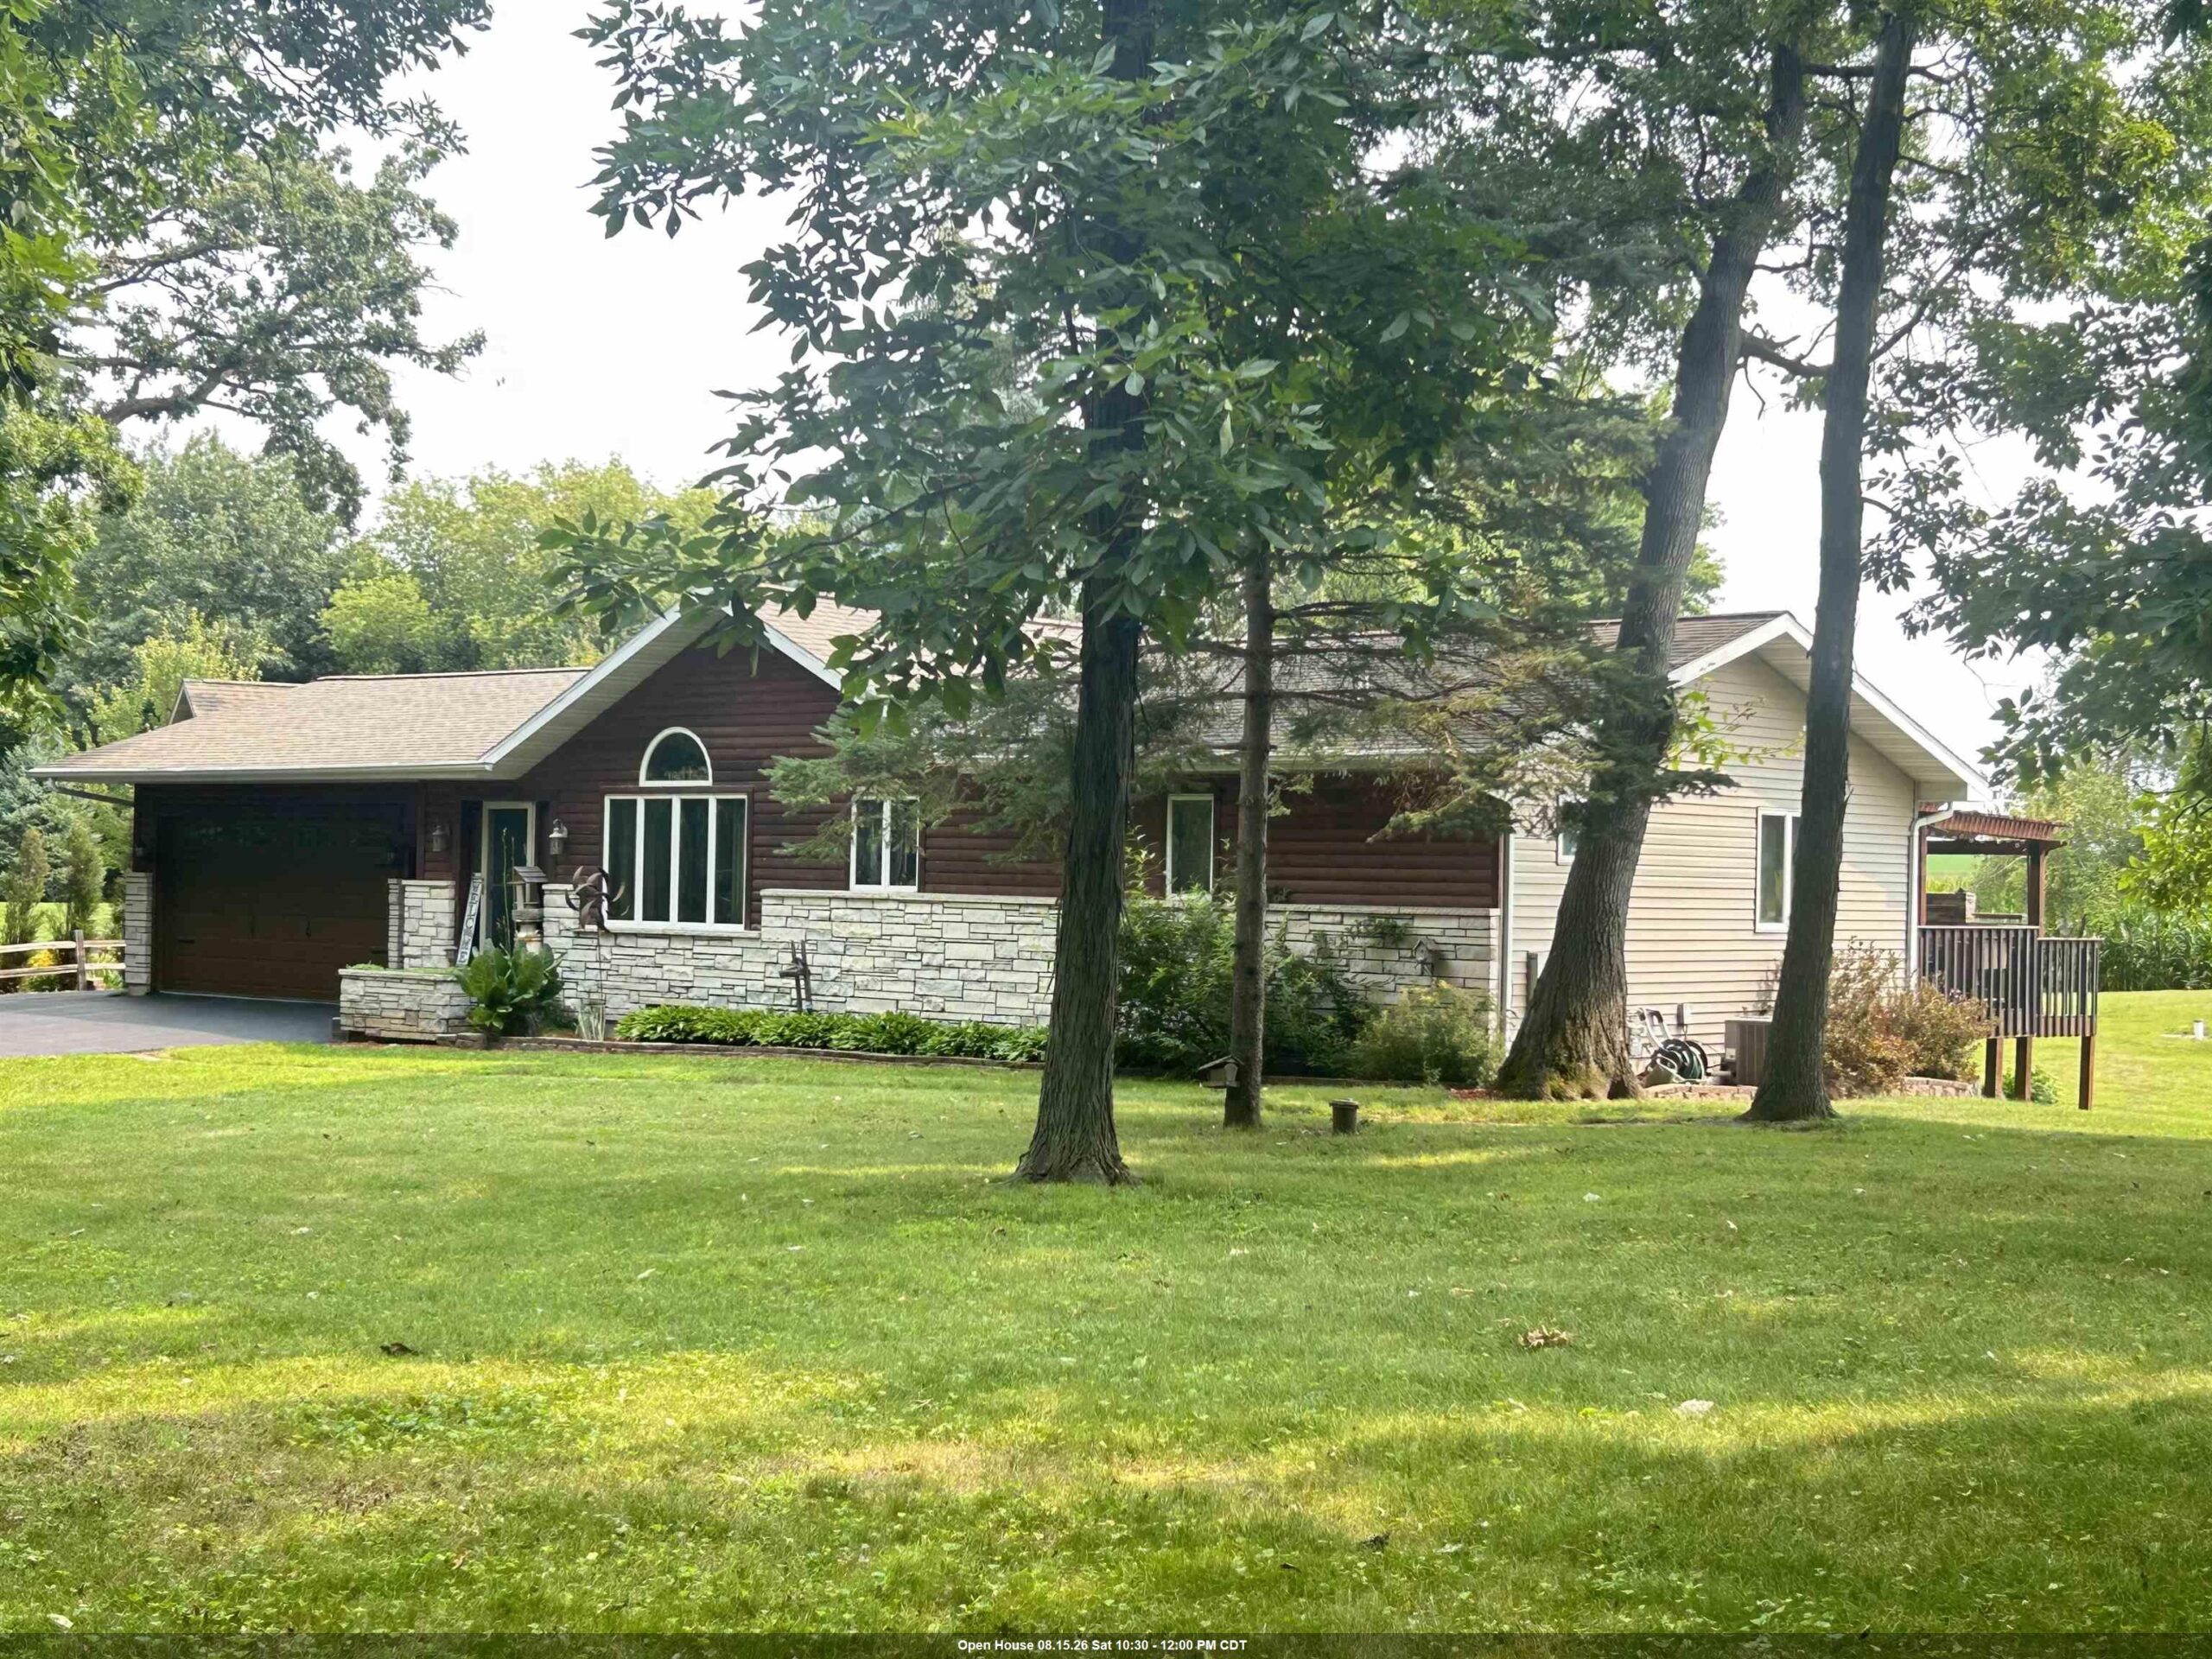 |2|3060 sqft
Adashun Jones, Inc.
Provided by: Berkshire Hathaway HS Water City Realty
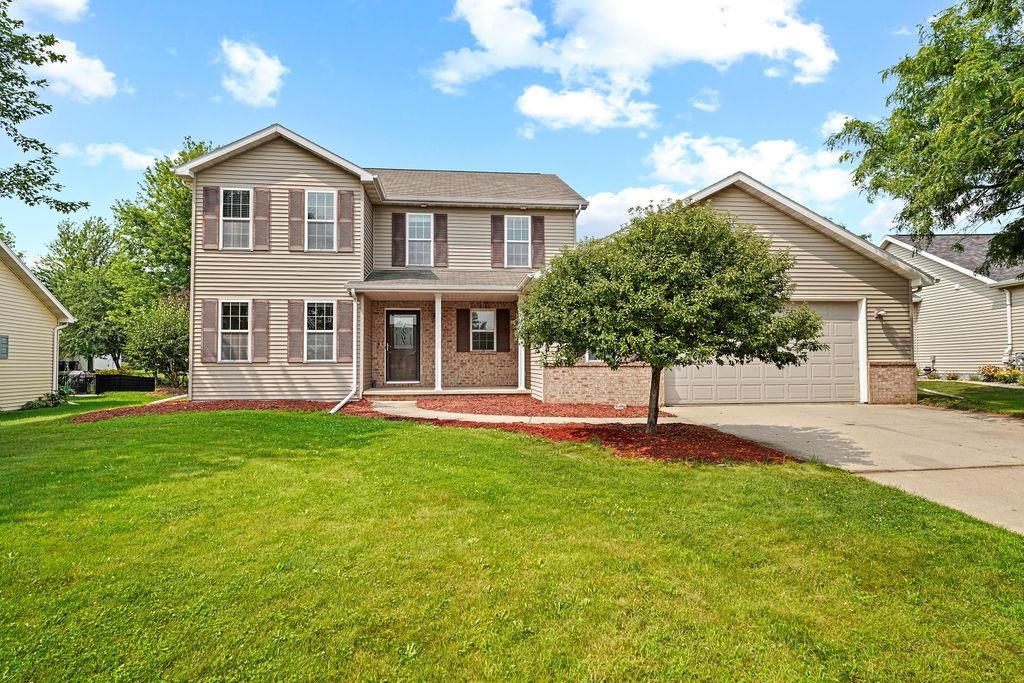 |3|2674 sqft
Adashun Jones, Inc.
Provided by: Century 21 Ace Realty
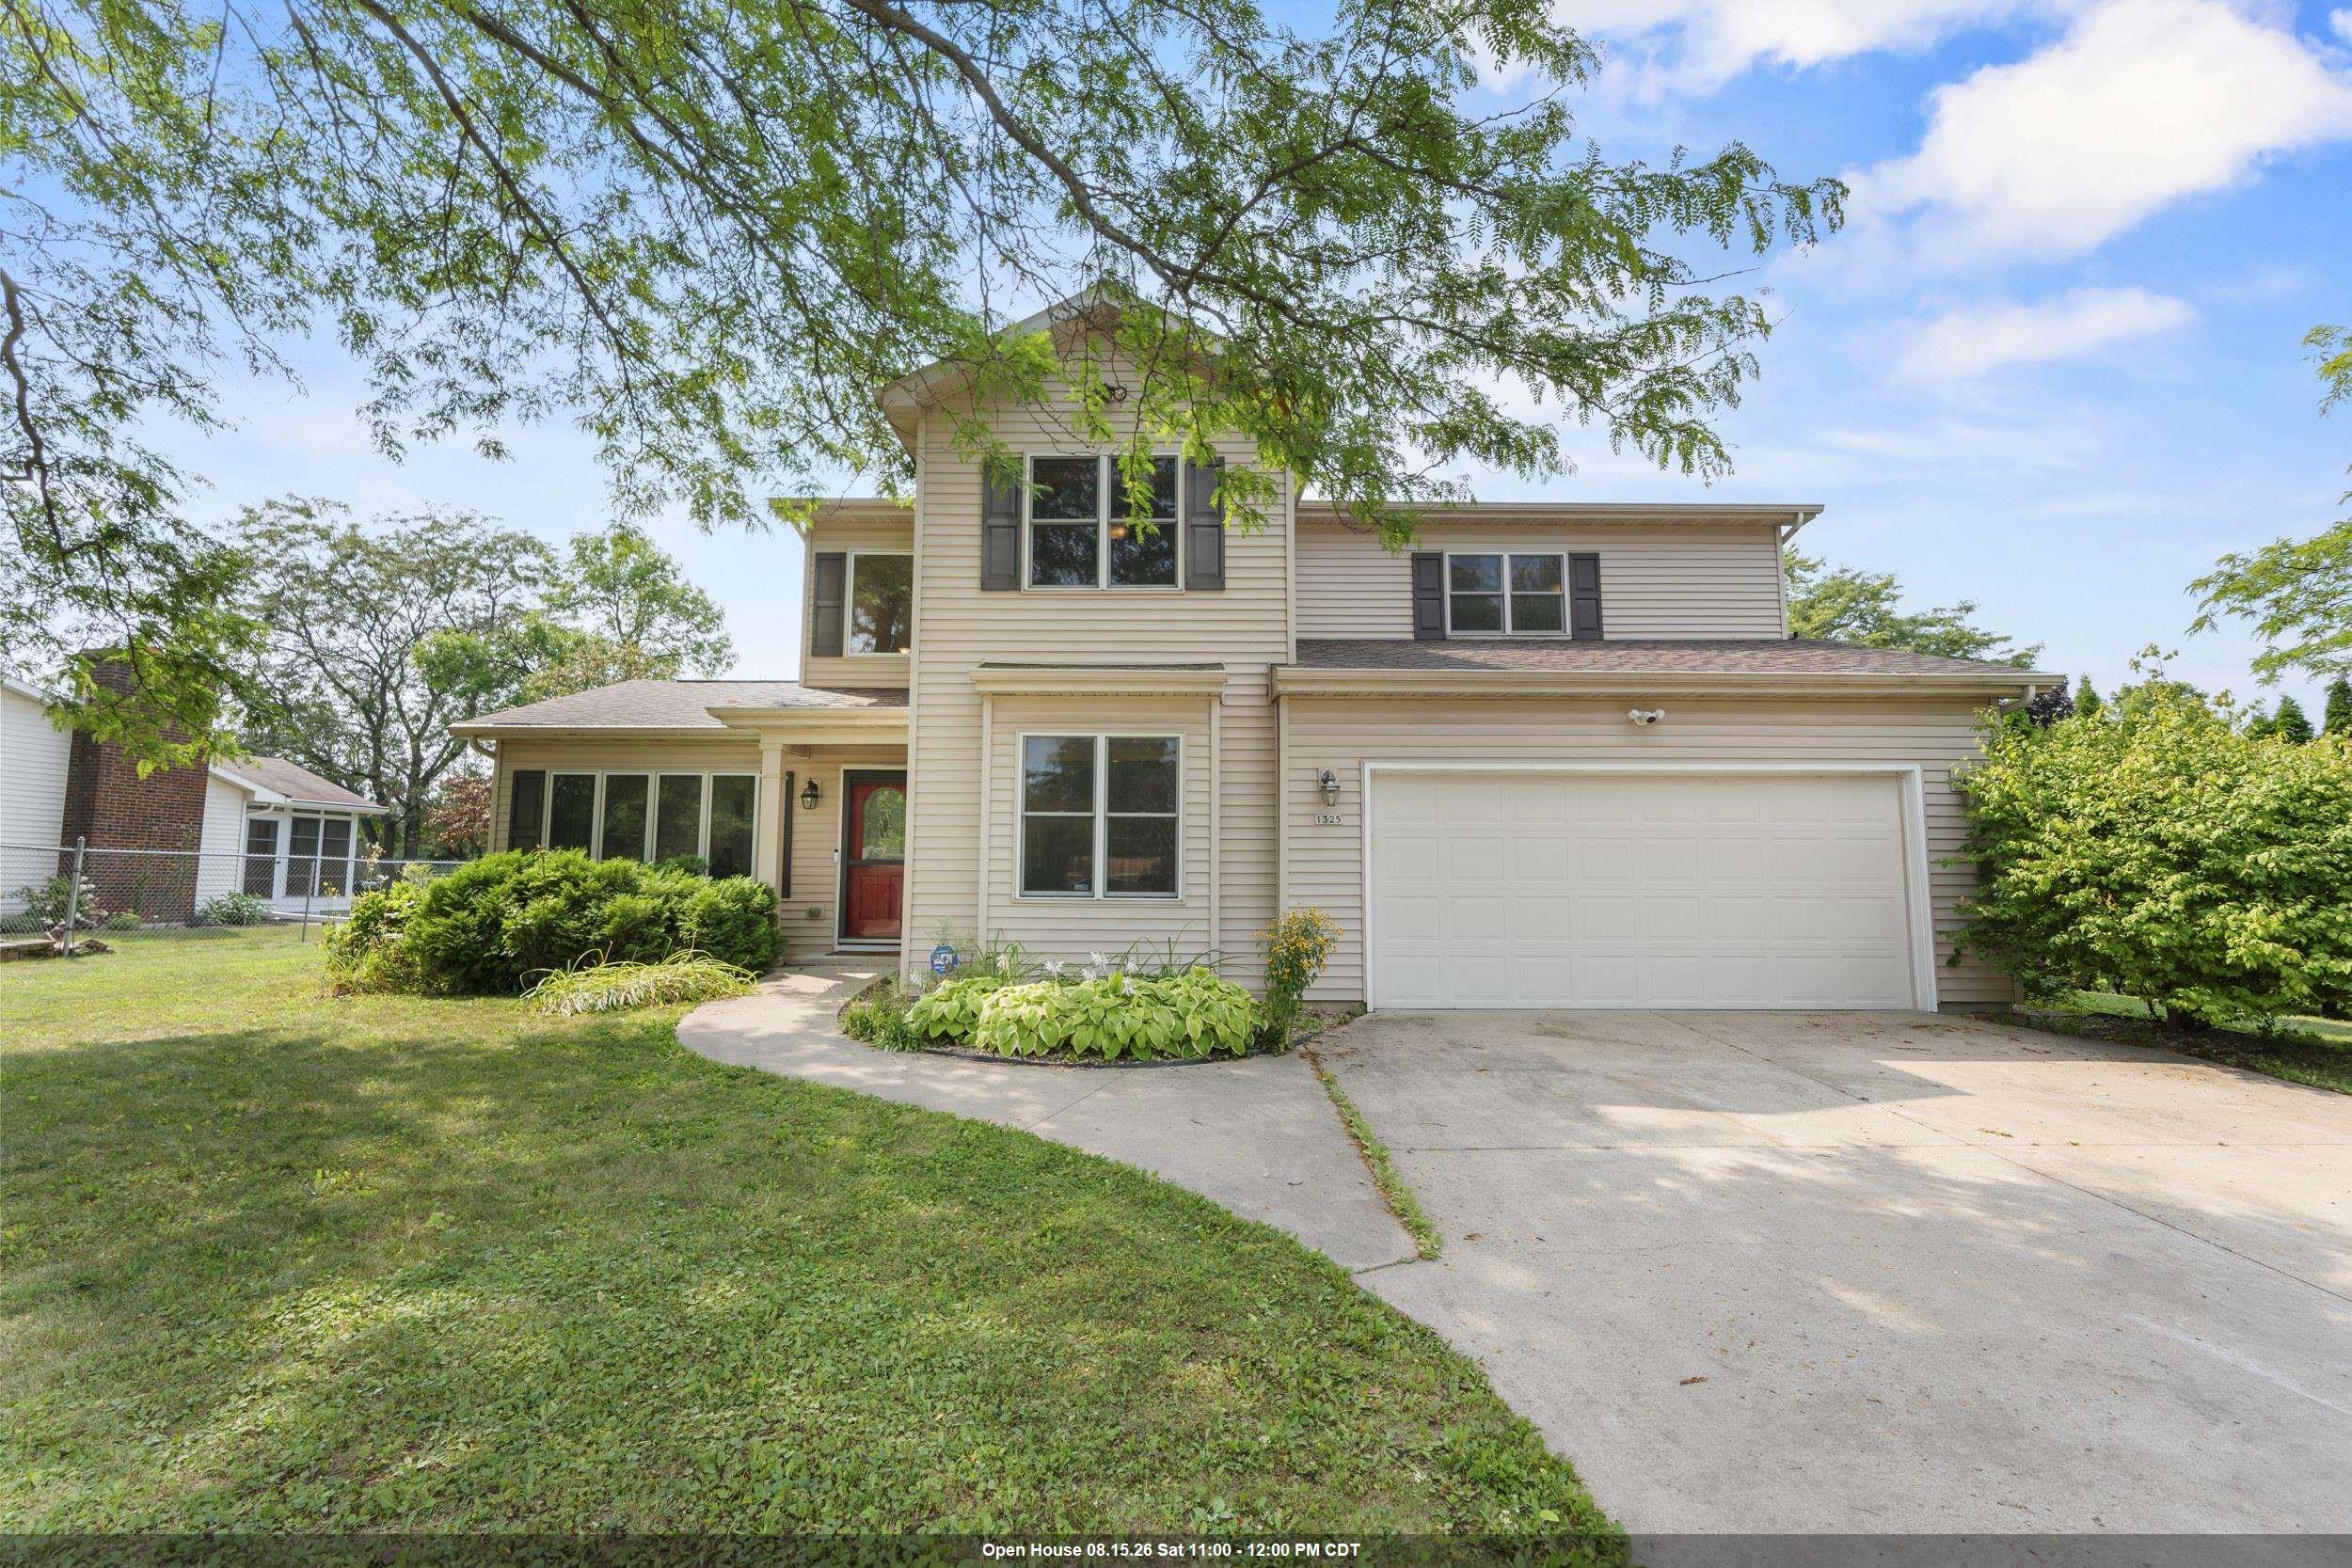 |4|2868 sqft
Adashun Jones, Inc.
Provided by: RE/MAX 24/7 Real Estate, LLC
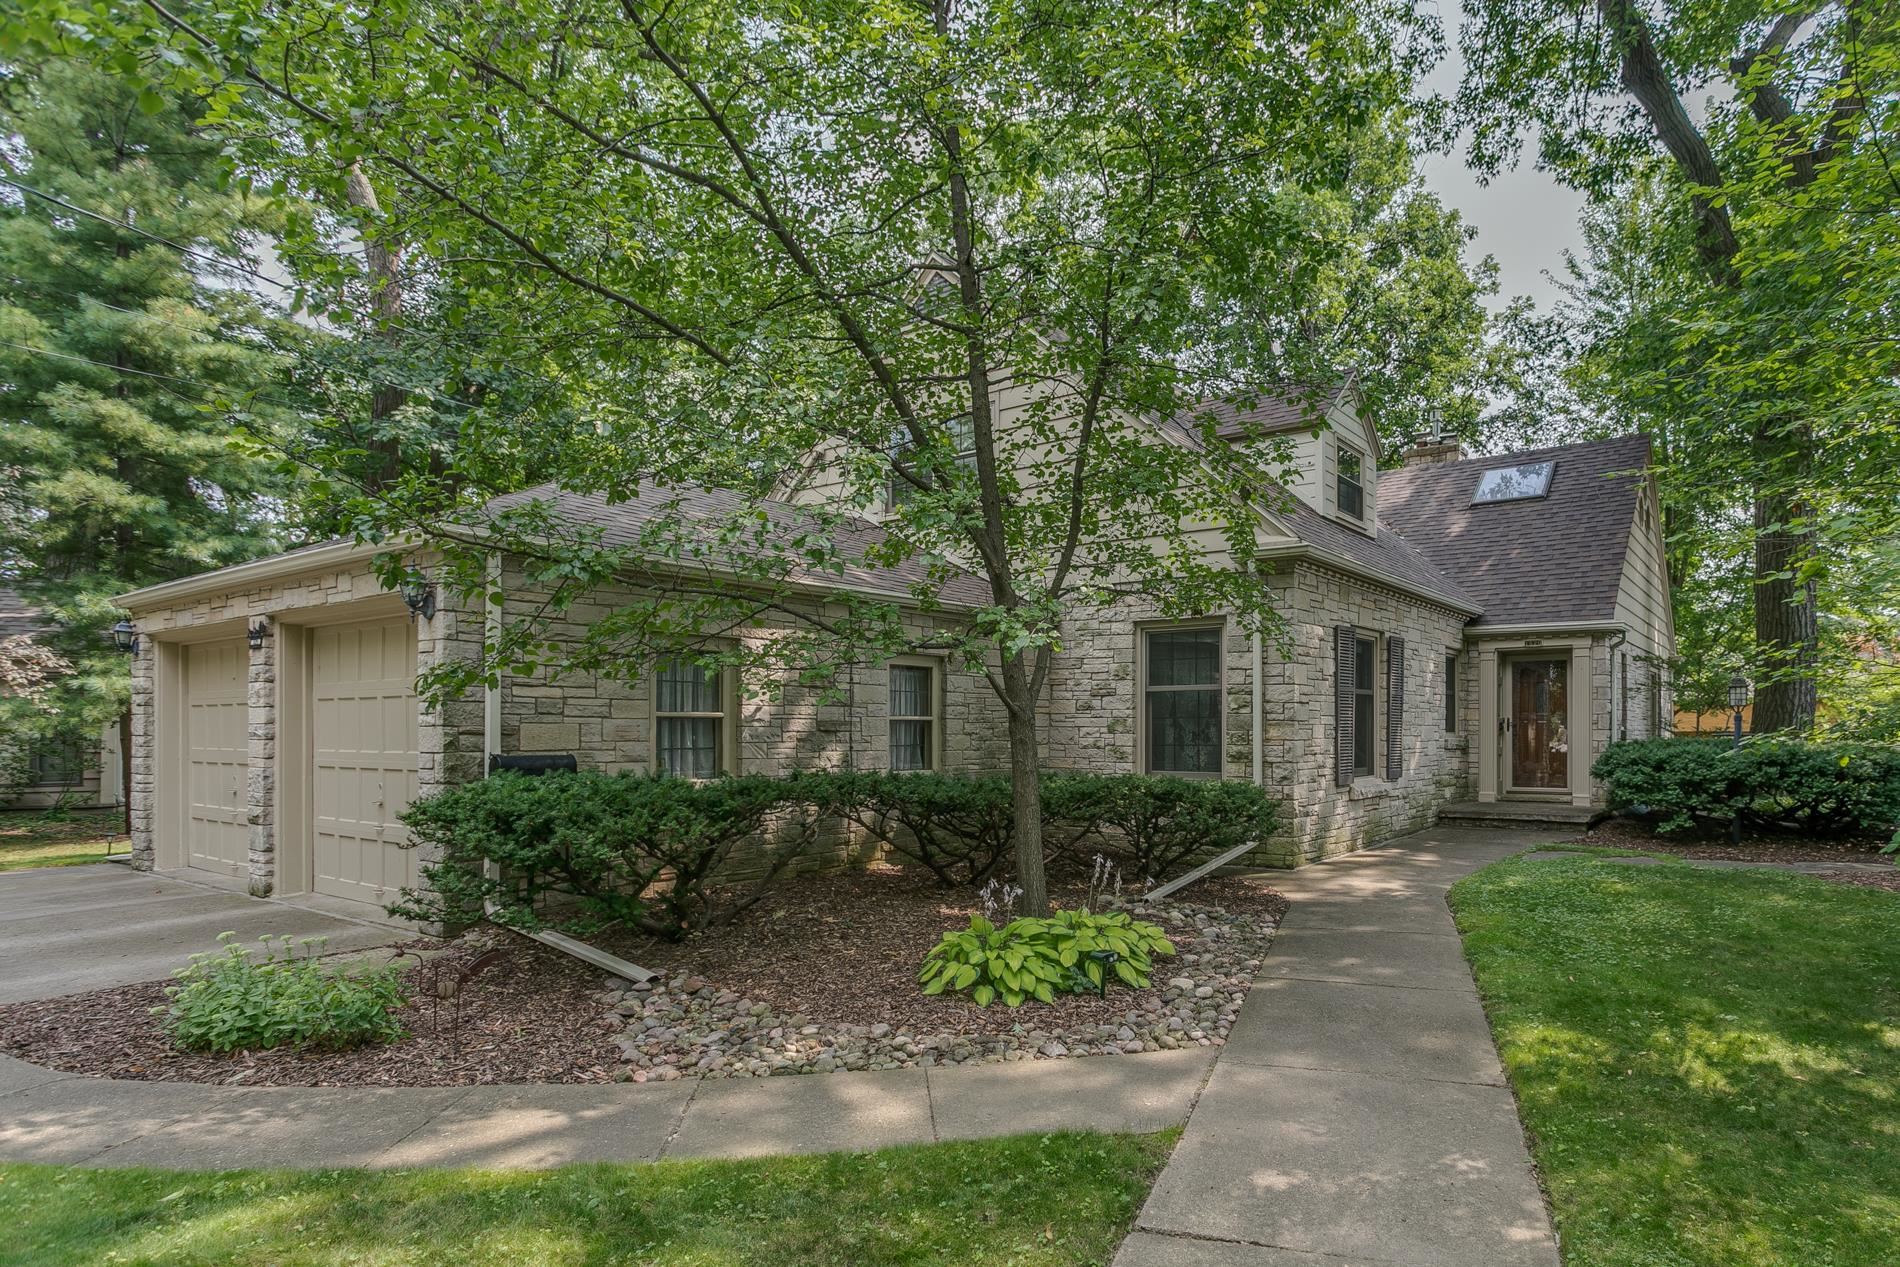 |3|3297 sqft
Adashun Jones, Inc.
Provided by: Coldwell Banker Real Estate Group
 |3|3321 sqft
Adashun Jones, Inc.
Provided by: Century 21 Ace Realty

 Share
Share
 Show more
 Spec Sheet