 50
50  Return to listing
$425,000
5 Beds
4 Bath
2,868 Sq. Ft.
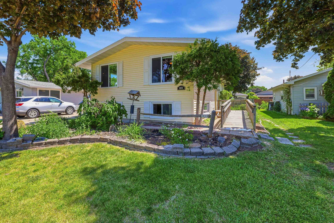
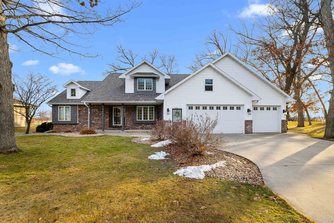


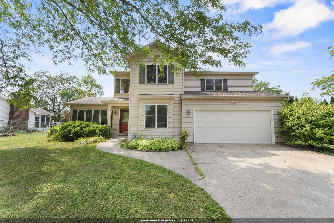
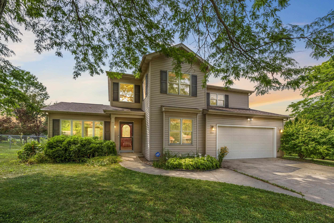
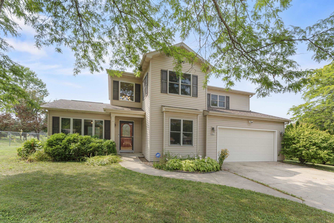
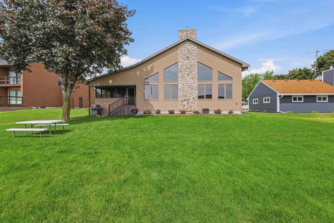
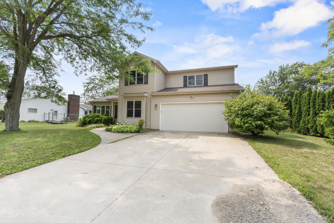
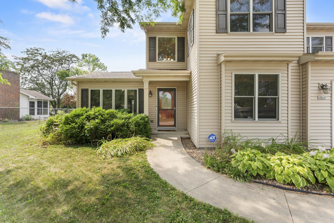
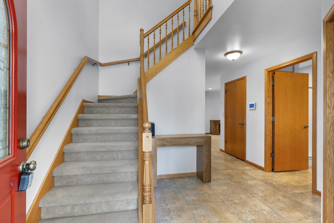
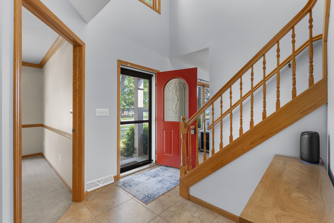
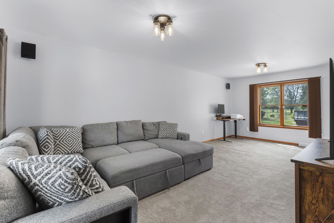
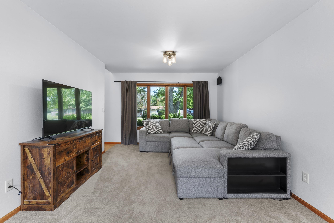
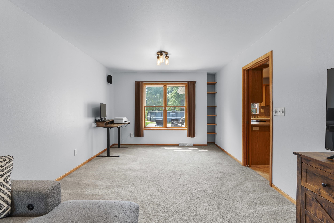
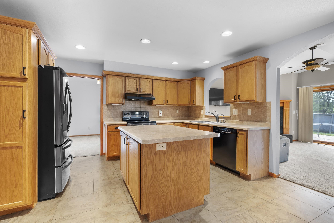
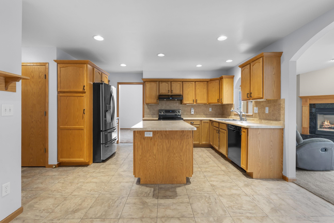
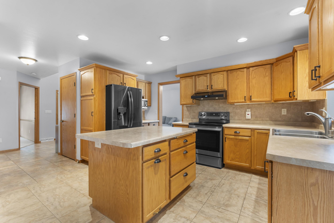
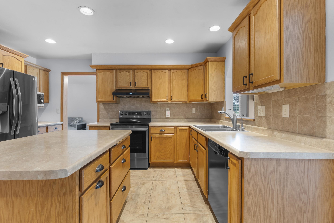
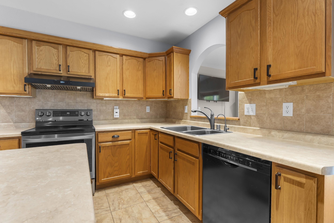
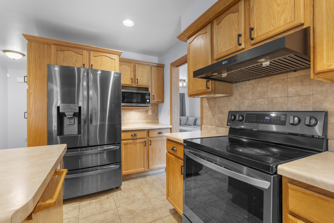
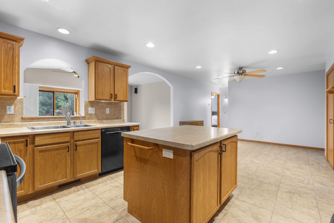
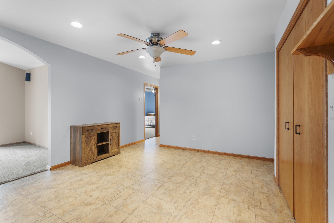
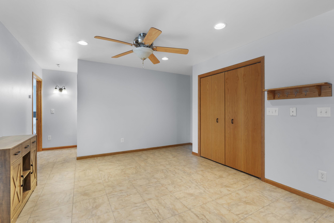
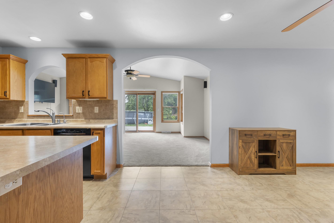
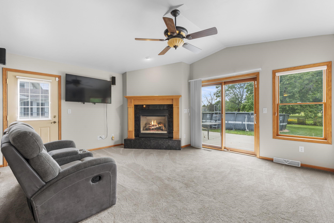
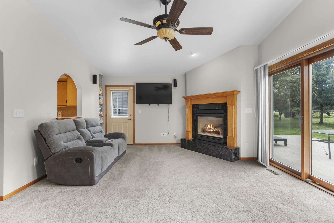
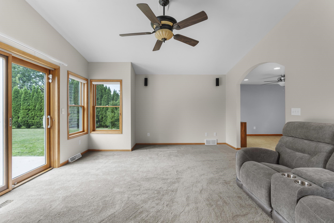
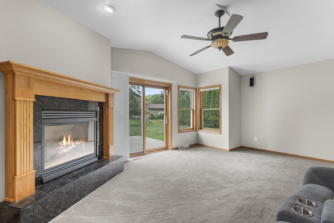
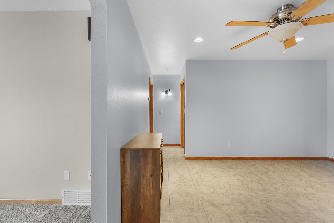
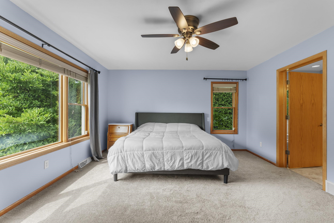
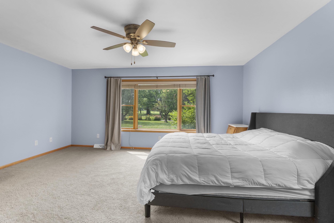
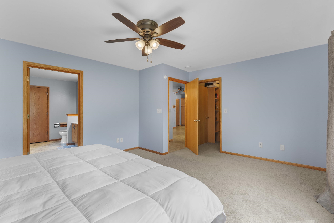
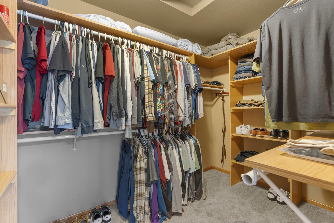
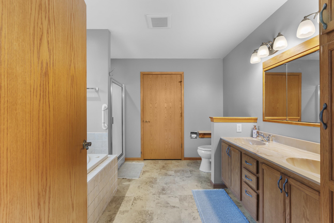
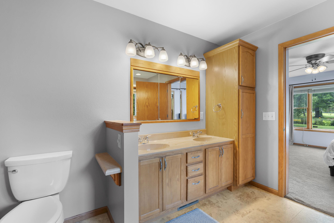
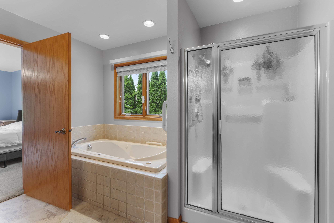
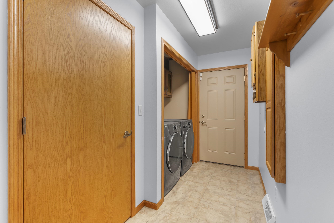
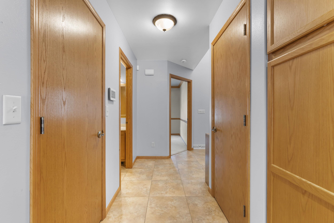
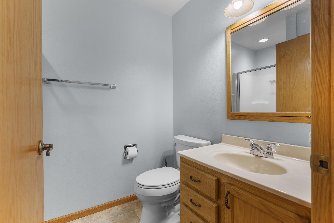
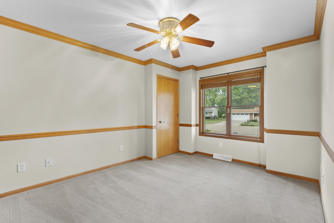
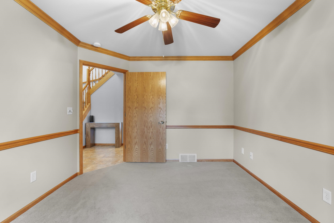
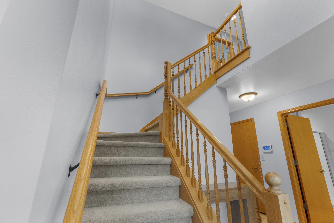
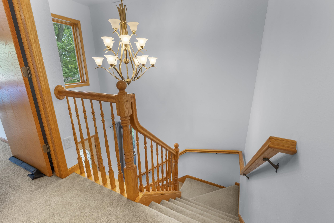
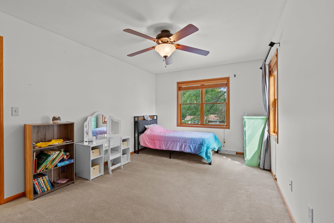
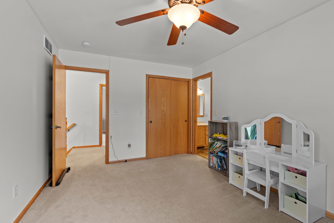
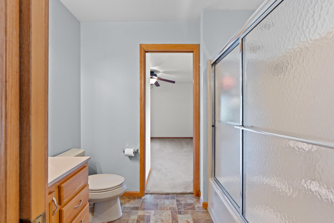
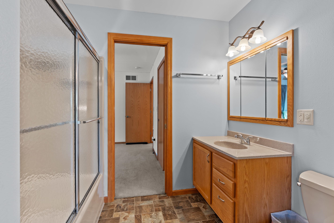
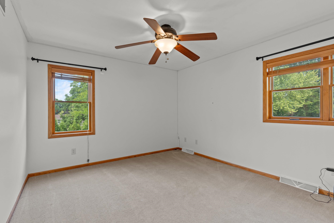
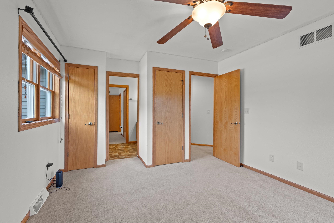
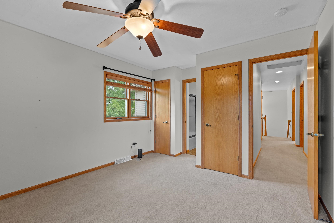
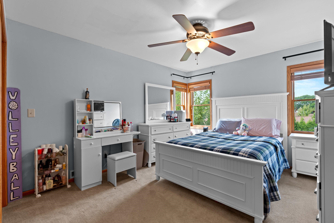
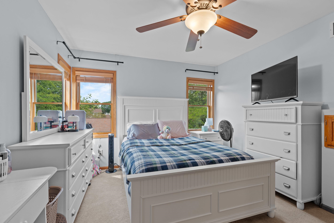
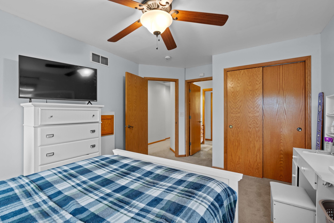
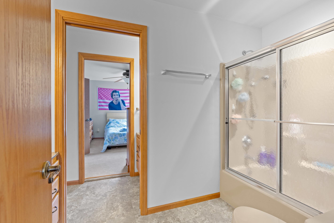
FIVE BEDROOMS + A MAIN-FLOOR PRIMARY IN WESTHAVEN GOLF COMMUNITY! This is a floor plan that gives you room to spread out, with 5 bedrooms, 4 full baths and a dedicated home office all above grade. The main level centers around a spacious eat-in kitchen with island, walk-in pantry and plenty of storage, opening to the family room with gas fireplace and patio access. The primary suite is also on the main floor with a large walk-in closet, dual sinks, jetted tub and separate shower. A full bath, office and laundry round out the first floor. Upstairs is where this layout really stands out; four generously sized bedrooms with connecting baths giving everyone their own space. The unfinished basement leaves plenty of room for storage or future finished space.
Inclusions:
Stove, Microwave, Refrigerator, Dishwasher, Washer, Dryer, Pool (if buyer does not want the pool it will be removed)
Exclusions:
Seller's Personal Property
Get a detailed Home Value Estimate Based on Current Market Trends/Get a Detailed Estimate Based on Current Market Conditions Impacting Your Home's Value
 |4
|4 |2608 sqft
Terrance

 Share
Share
 Show more
 Spec Sheet