


 50
 Return to listing
$1,199,900
5 Beds
4 Bath
3,585 Sq. Ft.
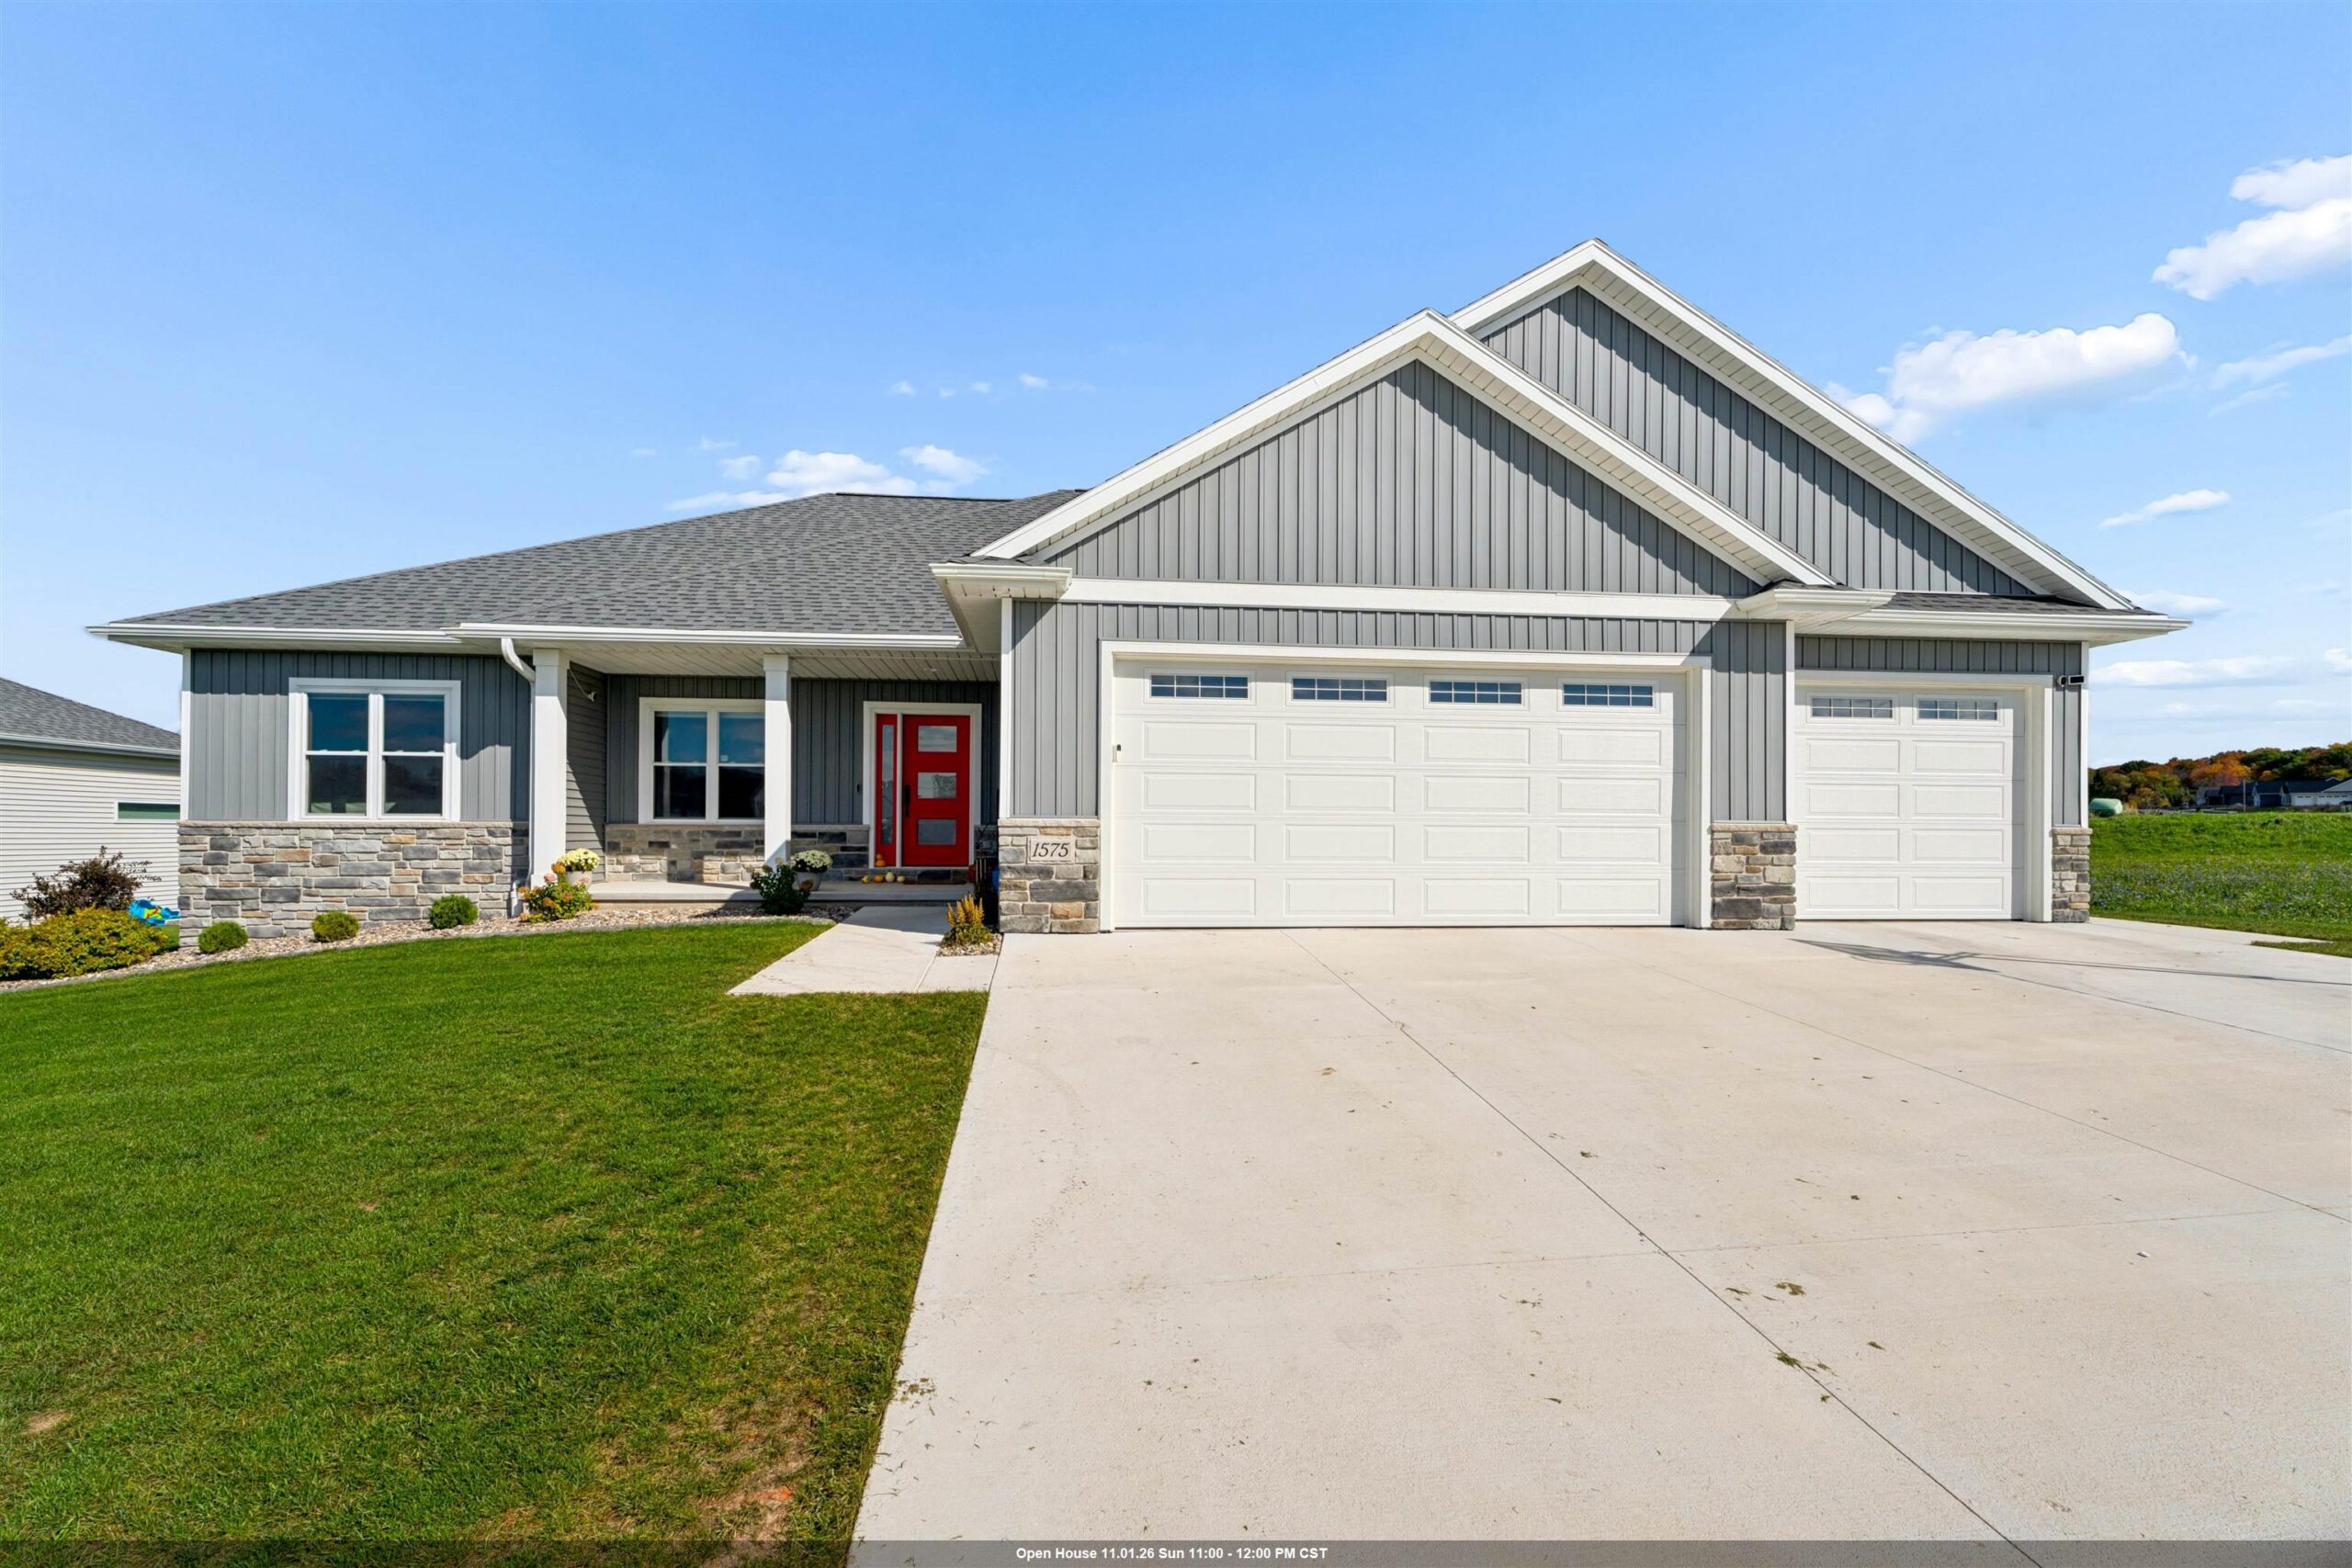
Welcome to your new home oasis! This 5 bedrm, 3.5 bath ranch in the Grande Ridge subdivision provides over 3,500 sq ft, 3.5 stall fin garage & secluded setting w/conservancy & walking trail in your backyard w/wooded views. Other features of this home include an open concept living area w/reclaimed barn wood shelves & beams, large kitchen w/oversized island & wet bar, walk-in pantry, split bedrms, hot tub, playset & covered patio w/fireplace. The primary suite includes a built-in bench, brand new carpet, large walk-in shower, soaking tub & plenty of closet space. There are 2 other bedrms and full bath w/dual sinks on main level. 1st flr laundry and ½ bath near mudroom w/lockers completes the 1st level. Downstairs you will find 2 more bedrms, a full bath, large fam rm w/wet bar, unfin gym.
Inclusions:
2 Refrigerators (Kit & LL), Double Ovens, 1 Bev Fridge in Back Entry, W&D, Disposal, MW, DW (Up & LL), Playset (Out & LL), Hot Tub, Window Trtmnts
Exclusions:
Sellers Personal Property, TV & Mounts, Dyson Vacuum Mounted, Basement Freezer, Shelving in Storage Area & Garage, Mounted Calendar in Mud Rm, Ring Db
Get a detailed Home Value Estimate Based on Current Market Trends/Get a Detailed Estimate Based on Current Market Conditions Impacting Your Home's Value
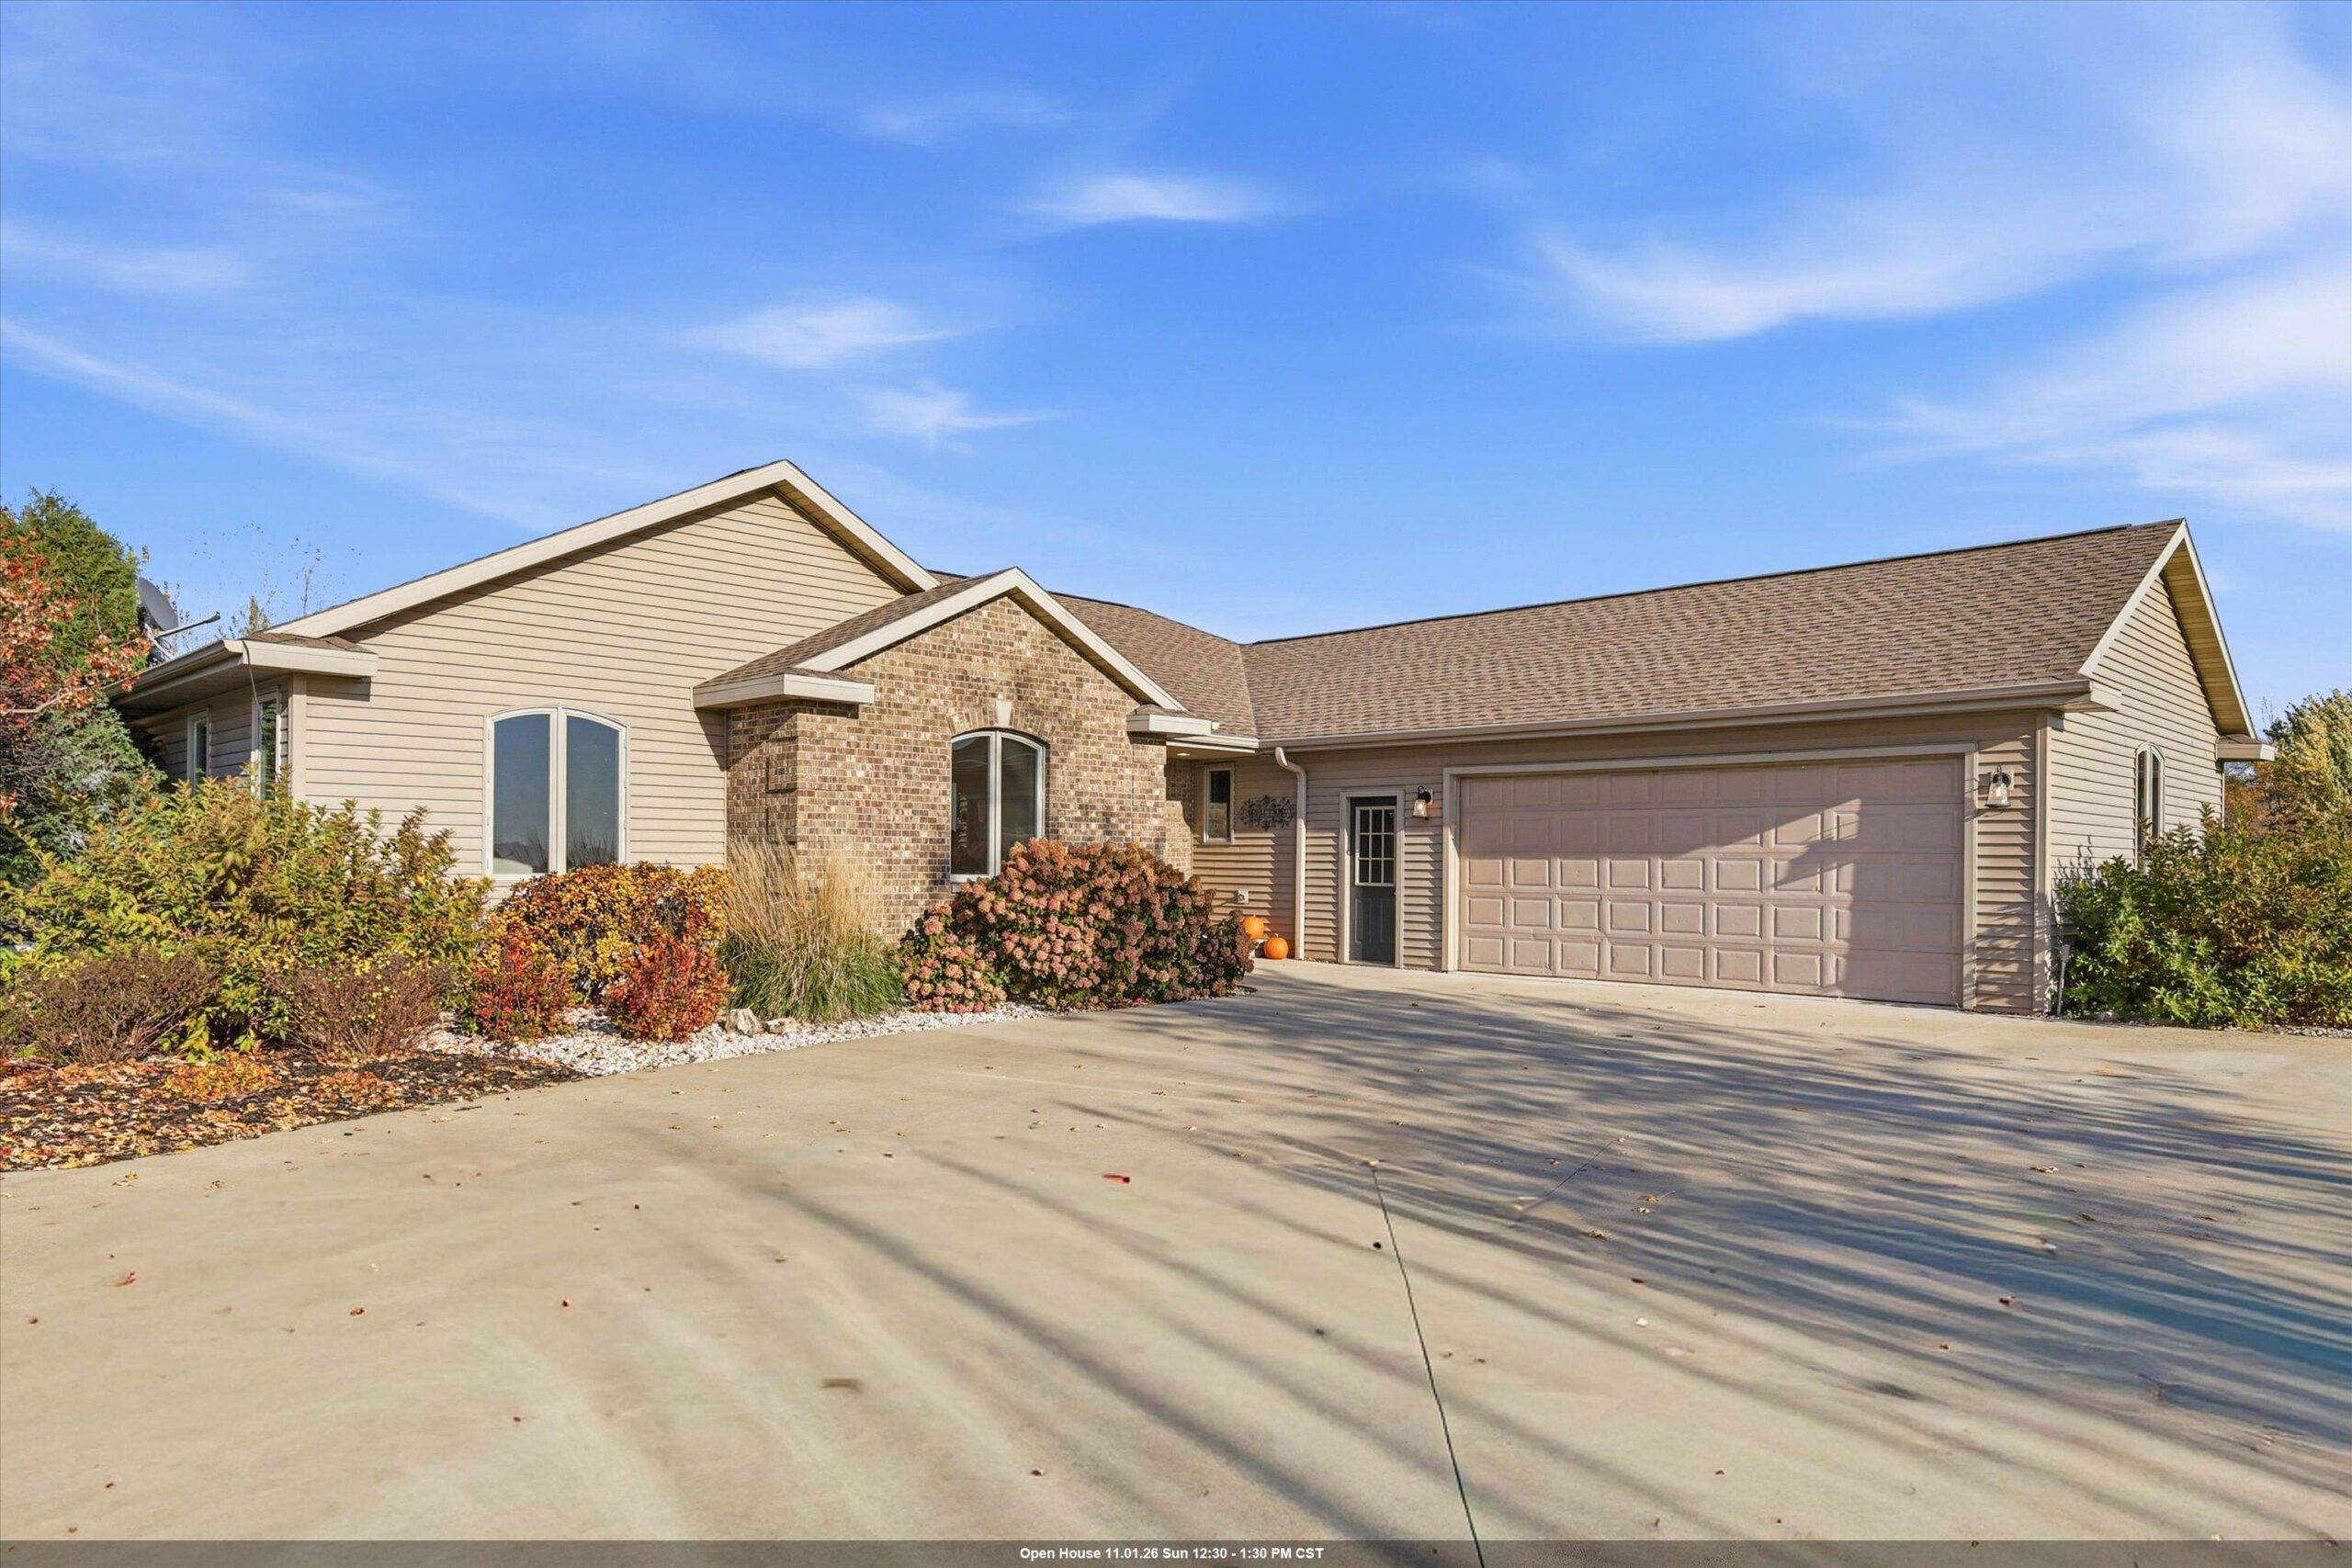
 |4
 |3174 sqft
Adashun Jones, Inc.
Provided by: Century 21 Ace Realty
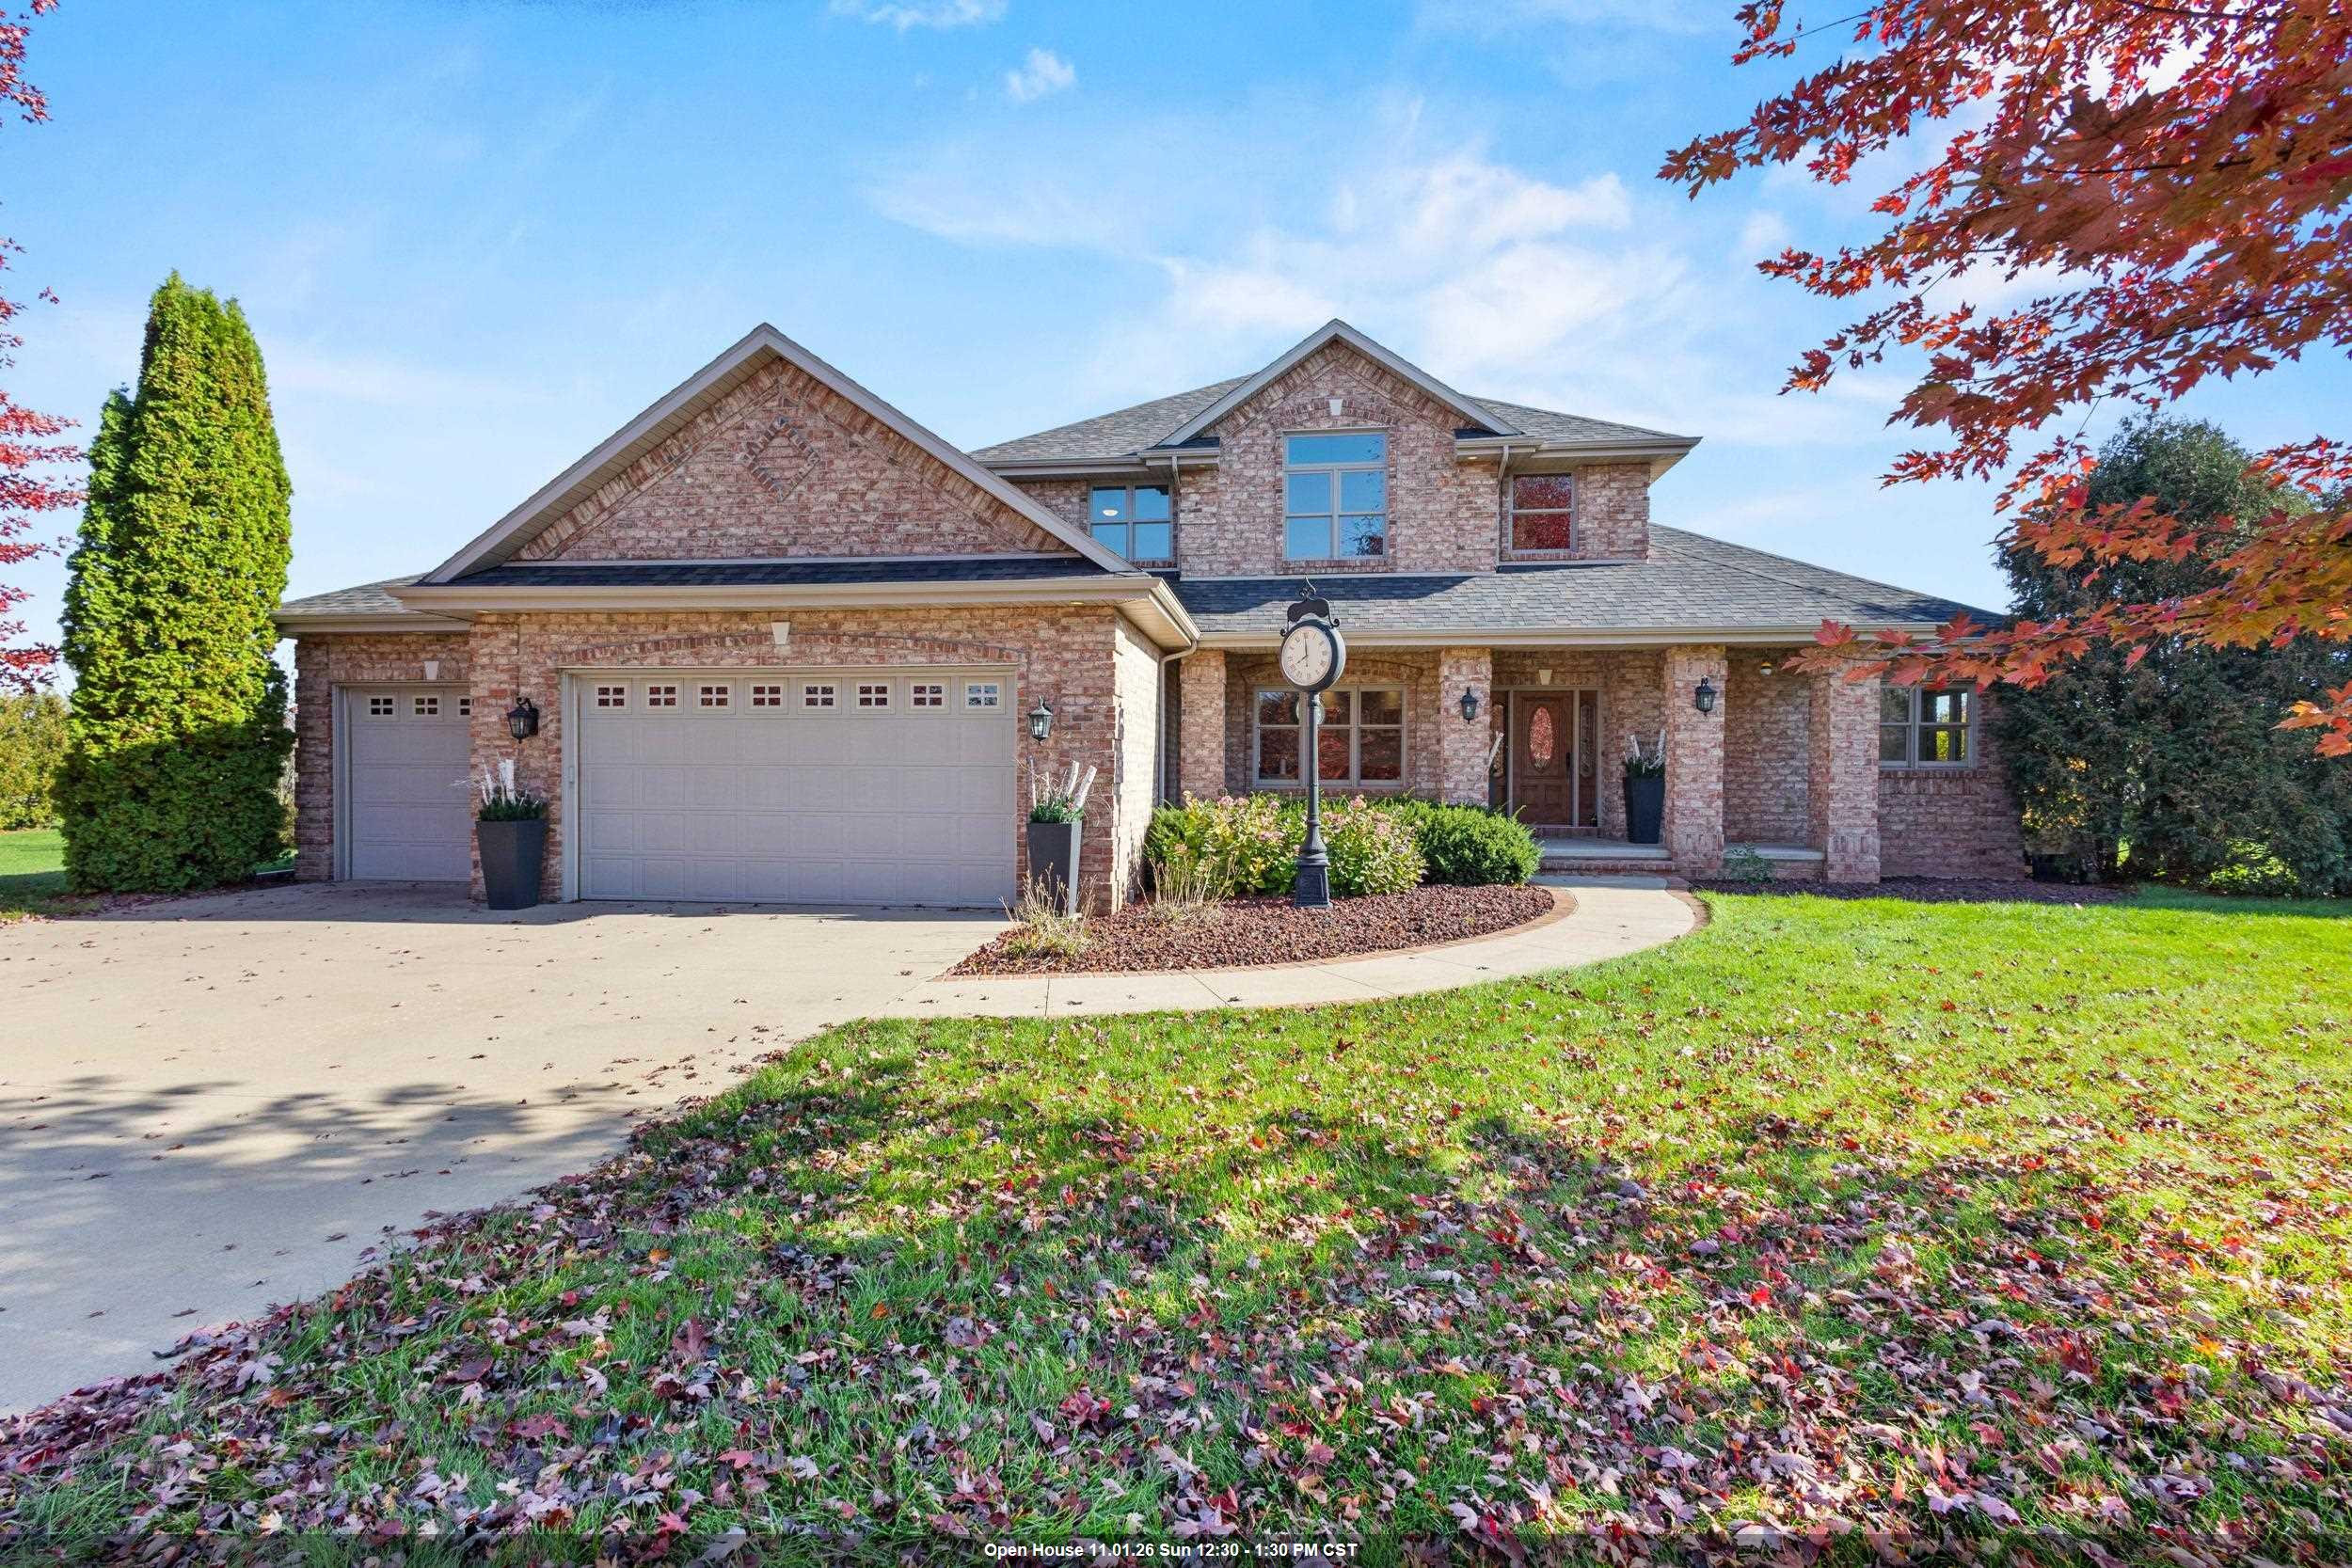 |5|3846 sqft
Adashun Jones, Inc.
Provided by: Century 21 Ace Realty
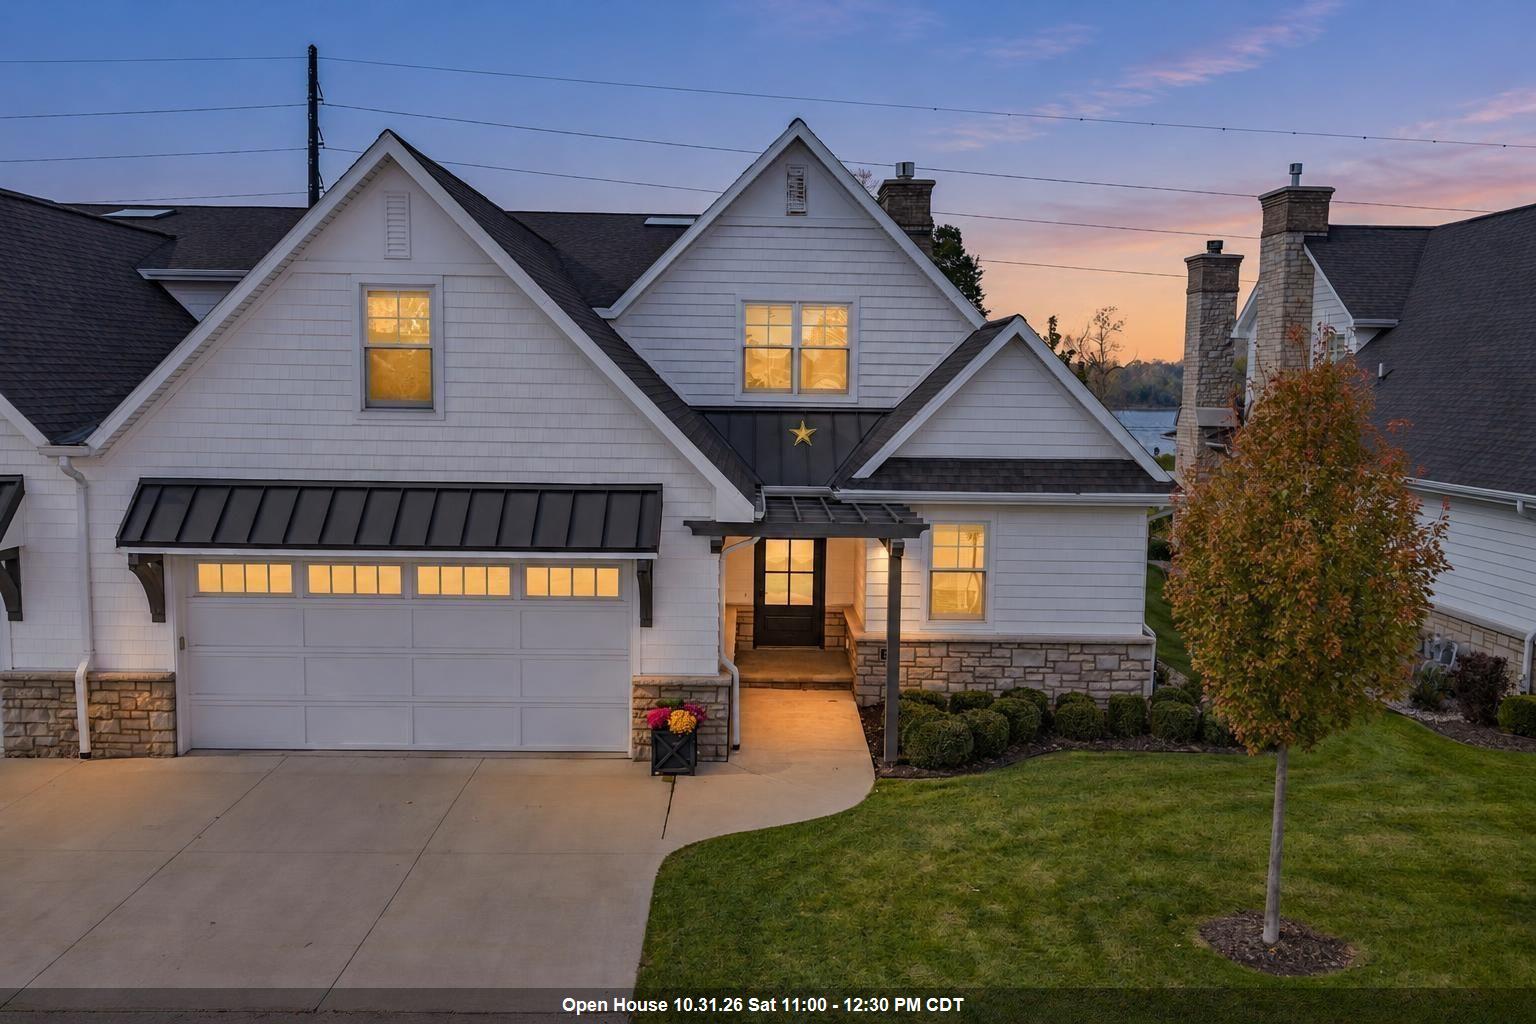 |4|4003 sqft
Adashun Jones, Inc.
Provided by: Ben Bartolazzi Real Estate, Inc
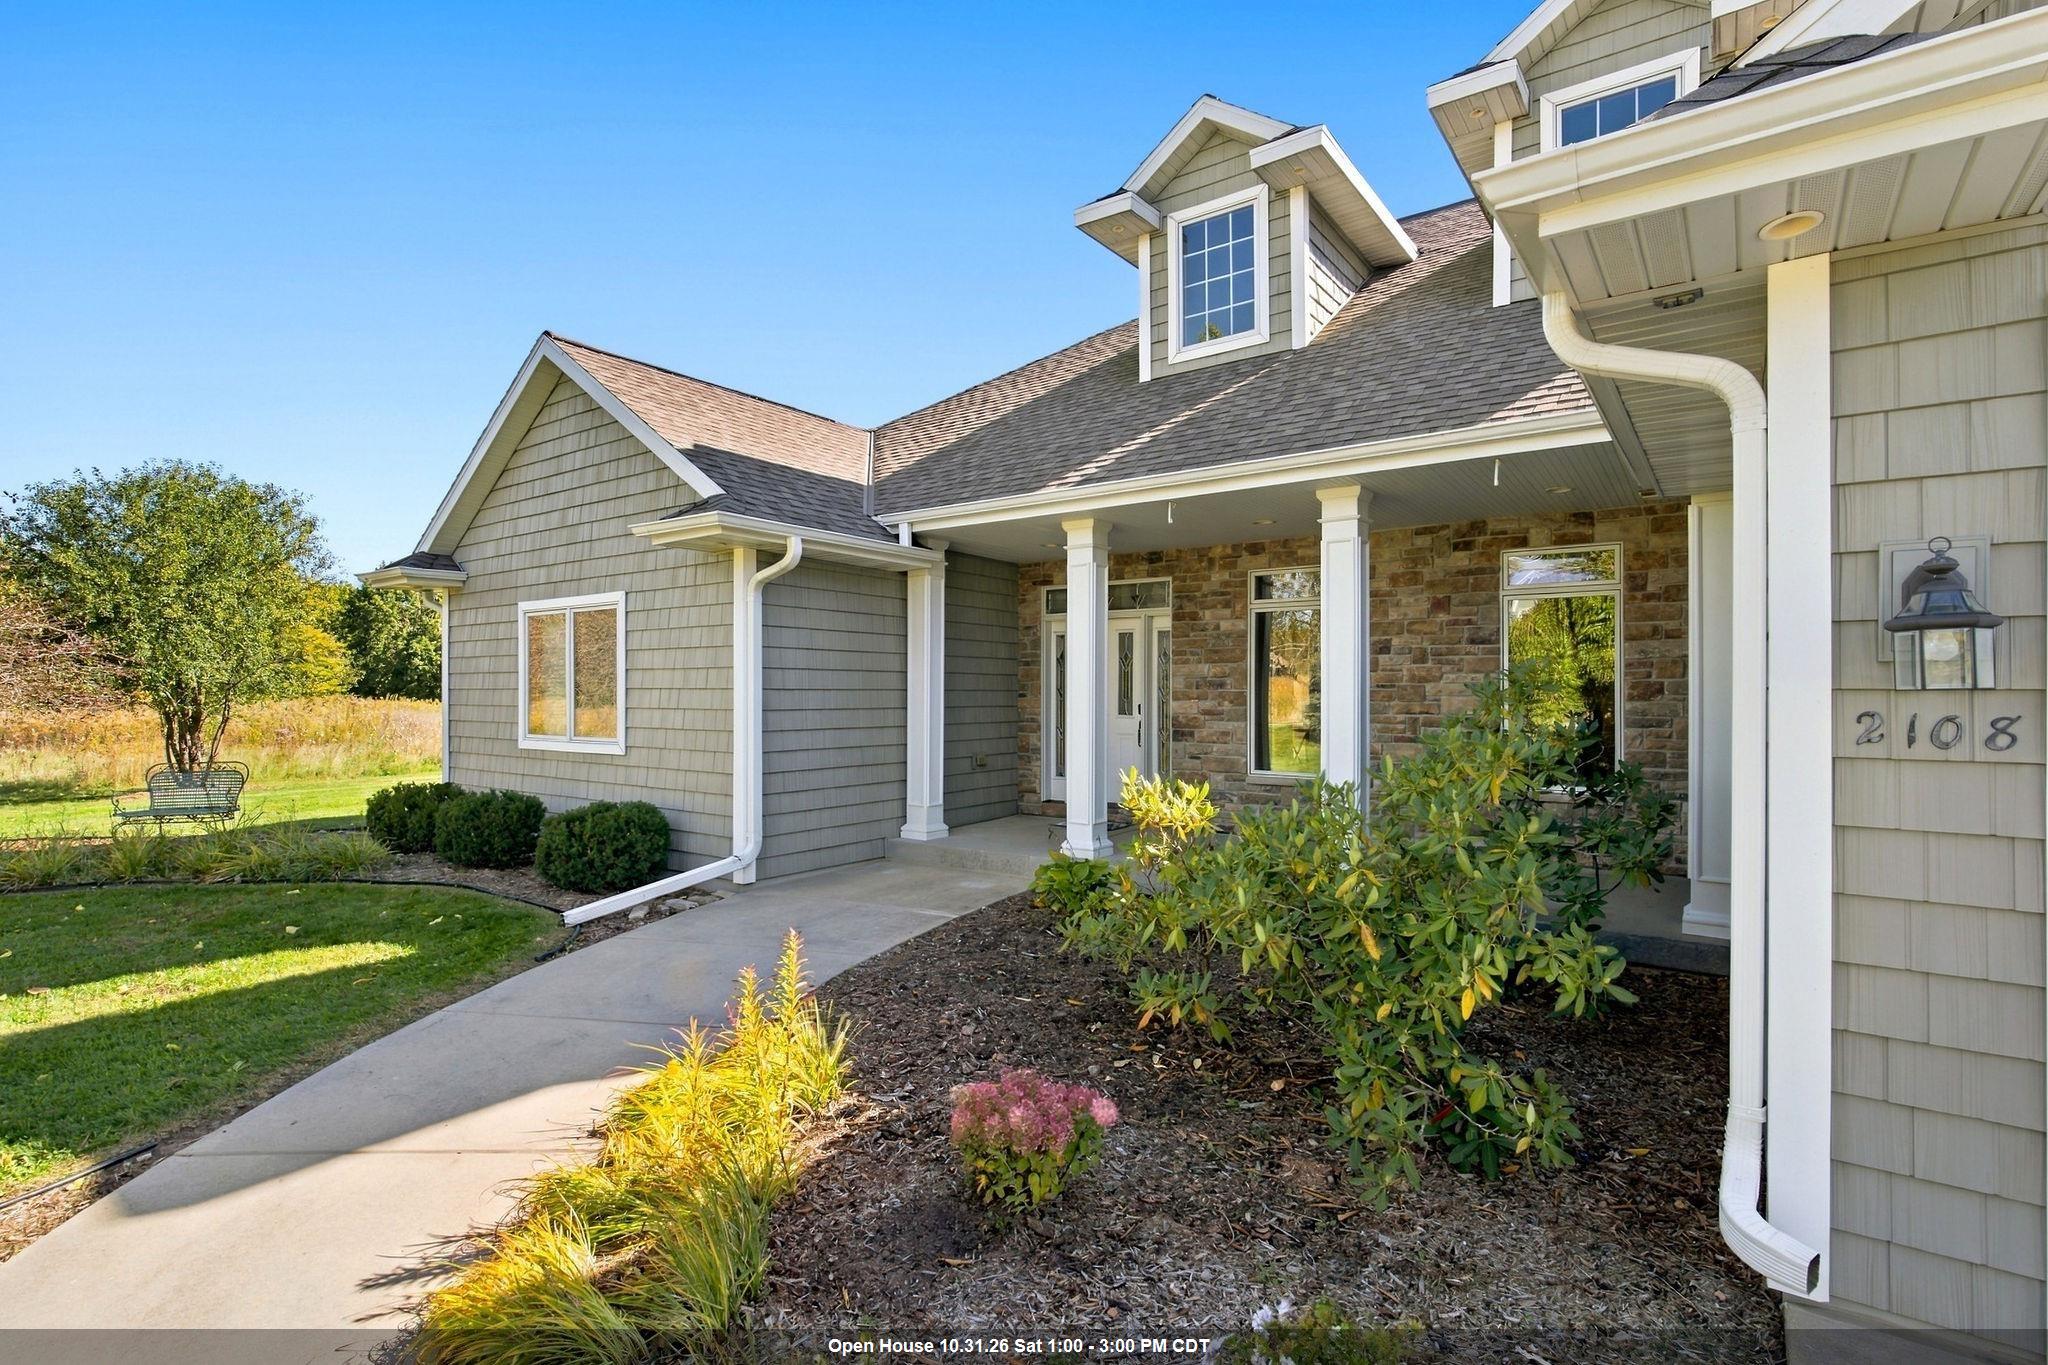 |4|3979 sqft
Adashun Jones, Inc.
Provided by: Legacy First LLC
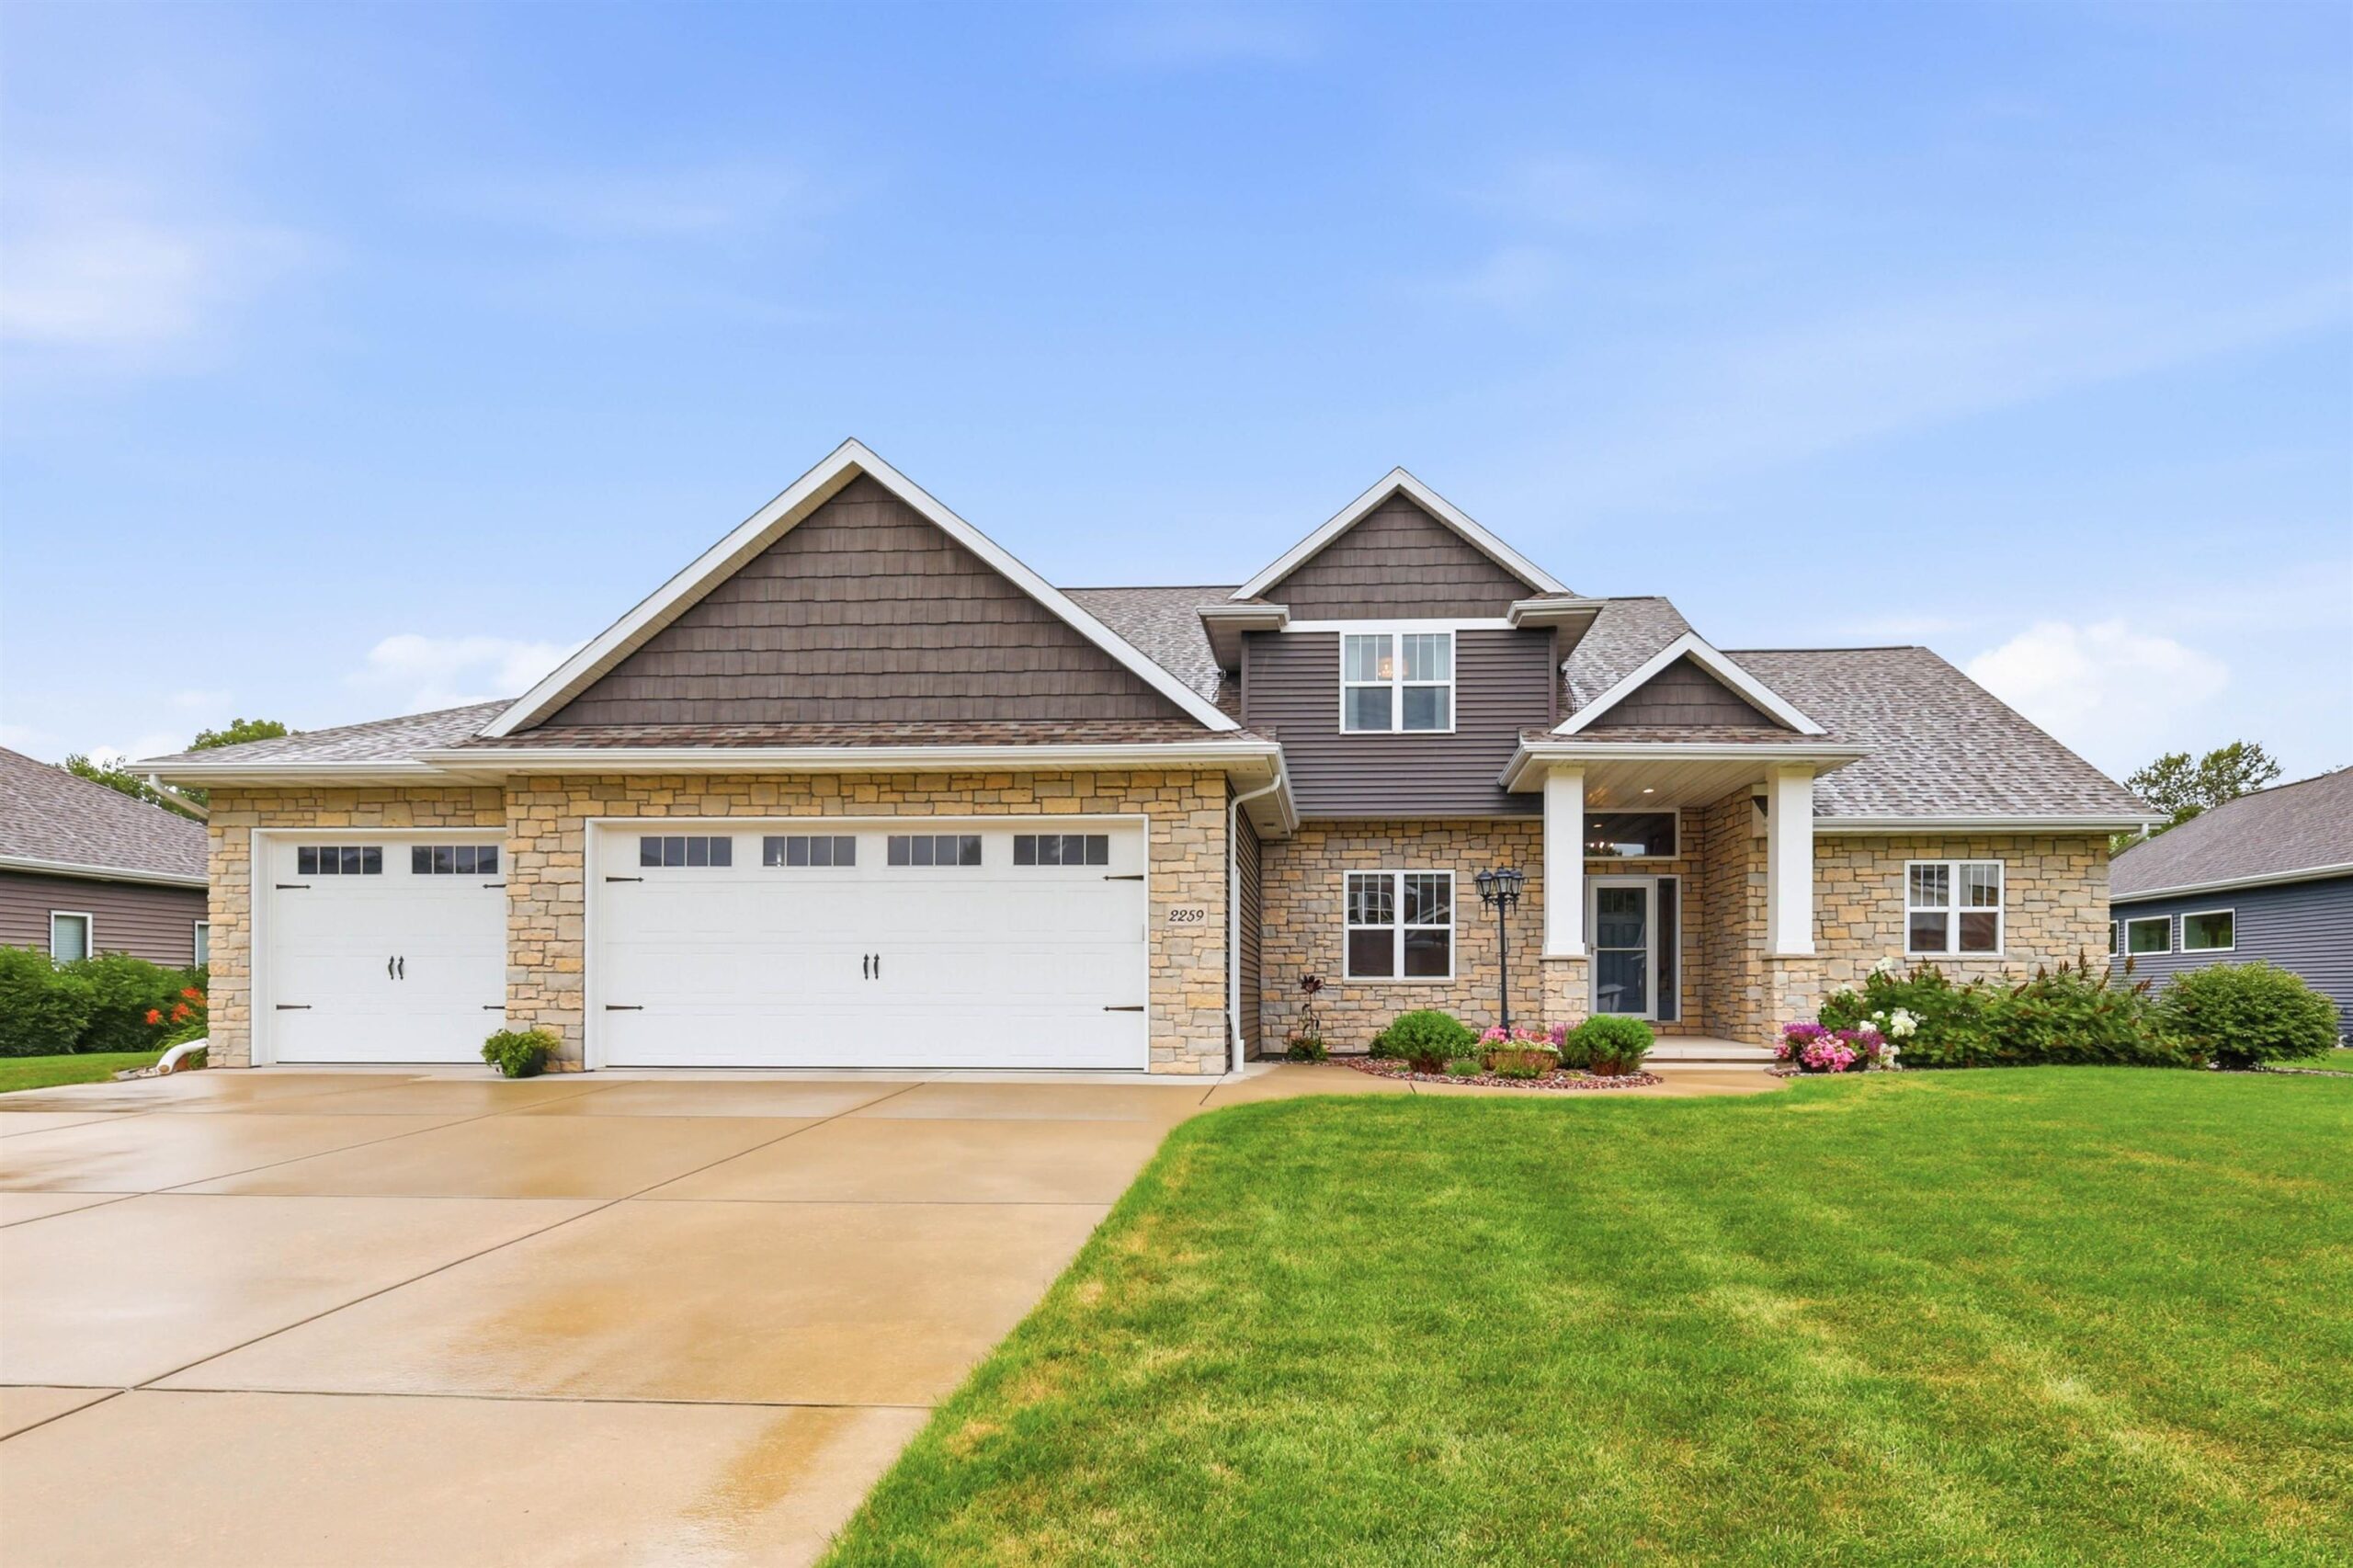 |4|3613 sqft
Adashun Jones, Inc.
Provided by: Keller Williams Green Bay
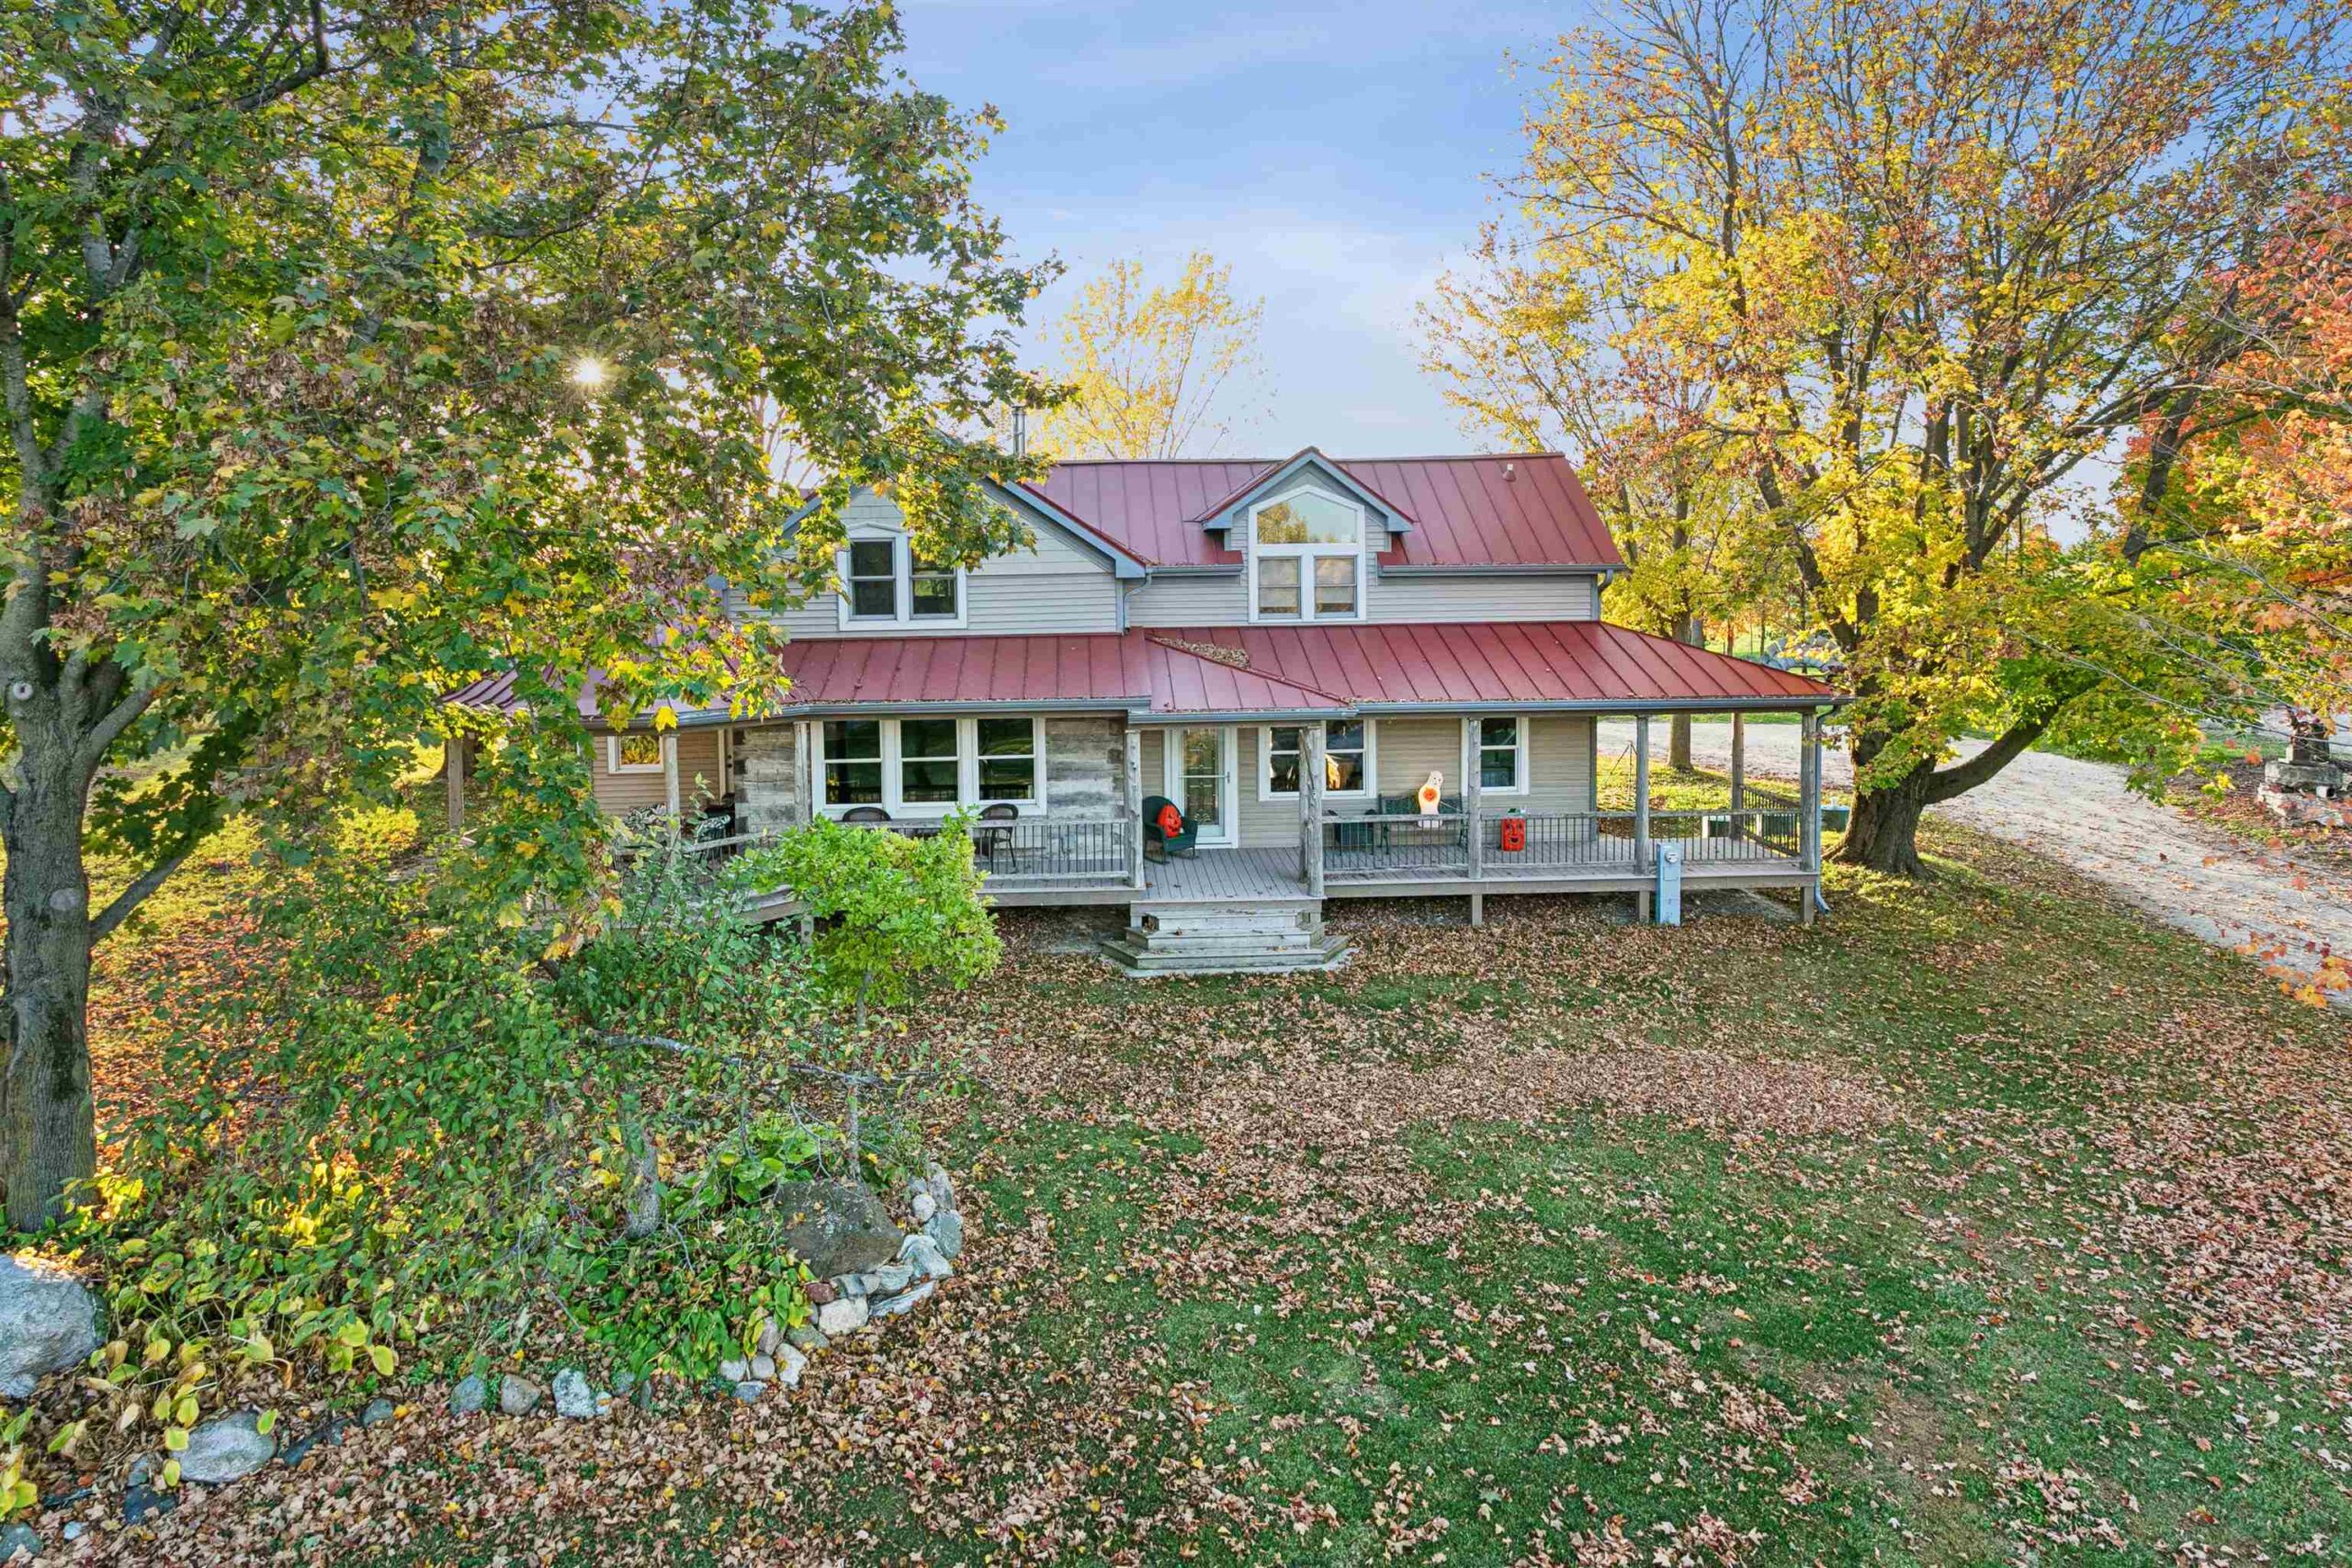 |3|3100 sqft
Adashun Jones, Inc.
Provided by: Coldwell Banker Real Estate Group
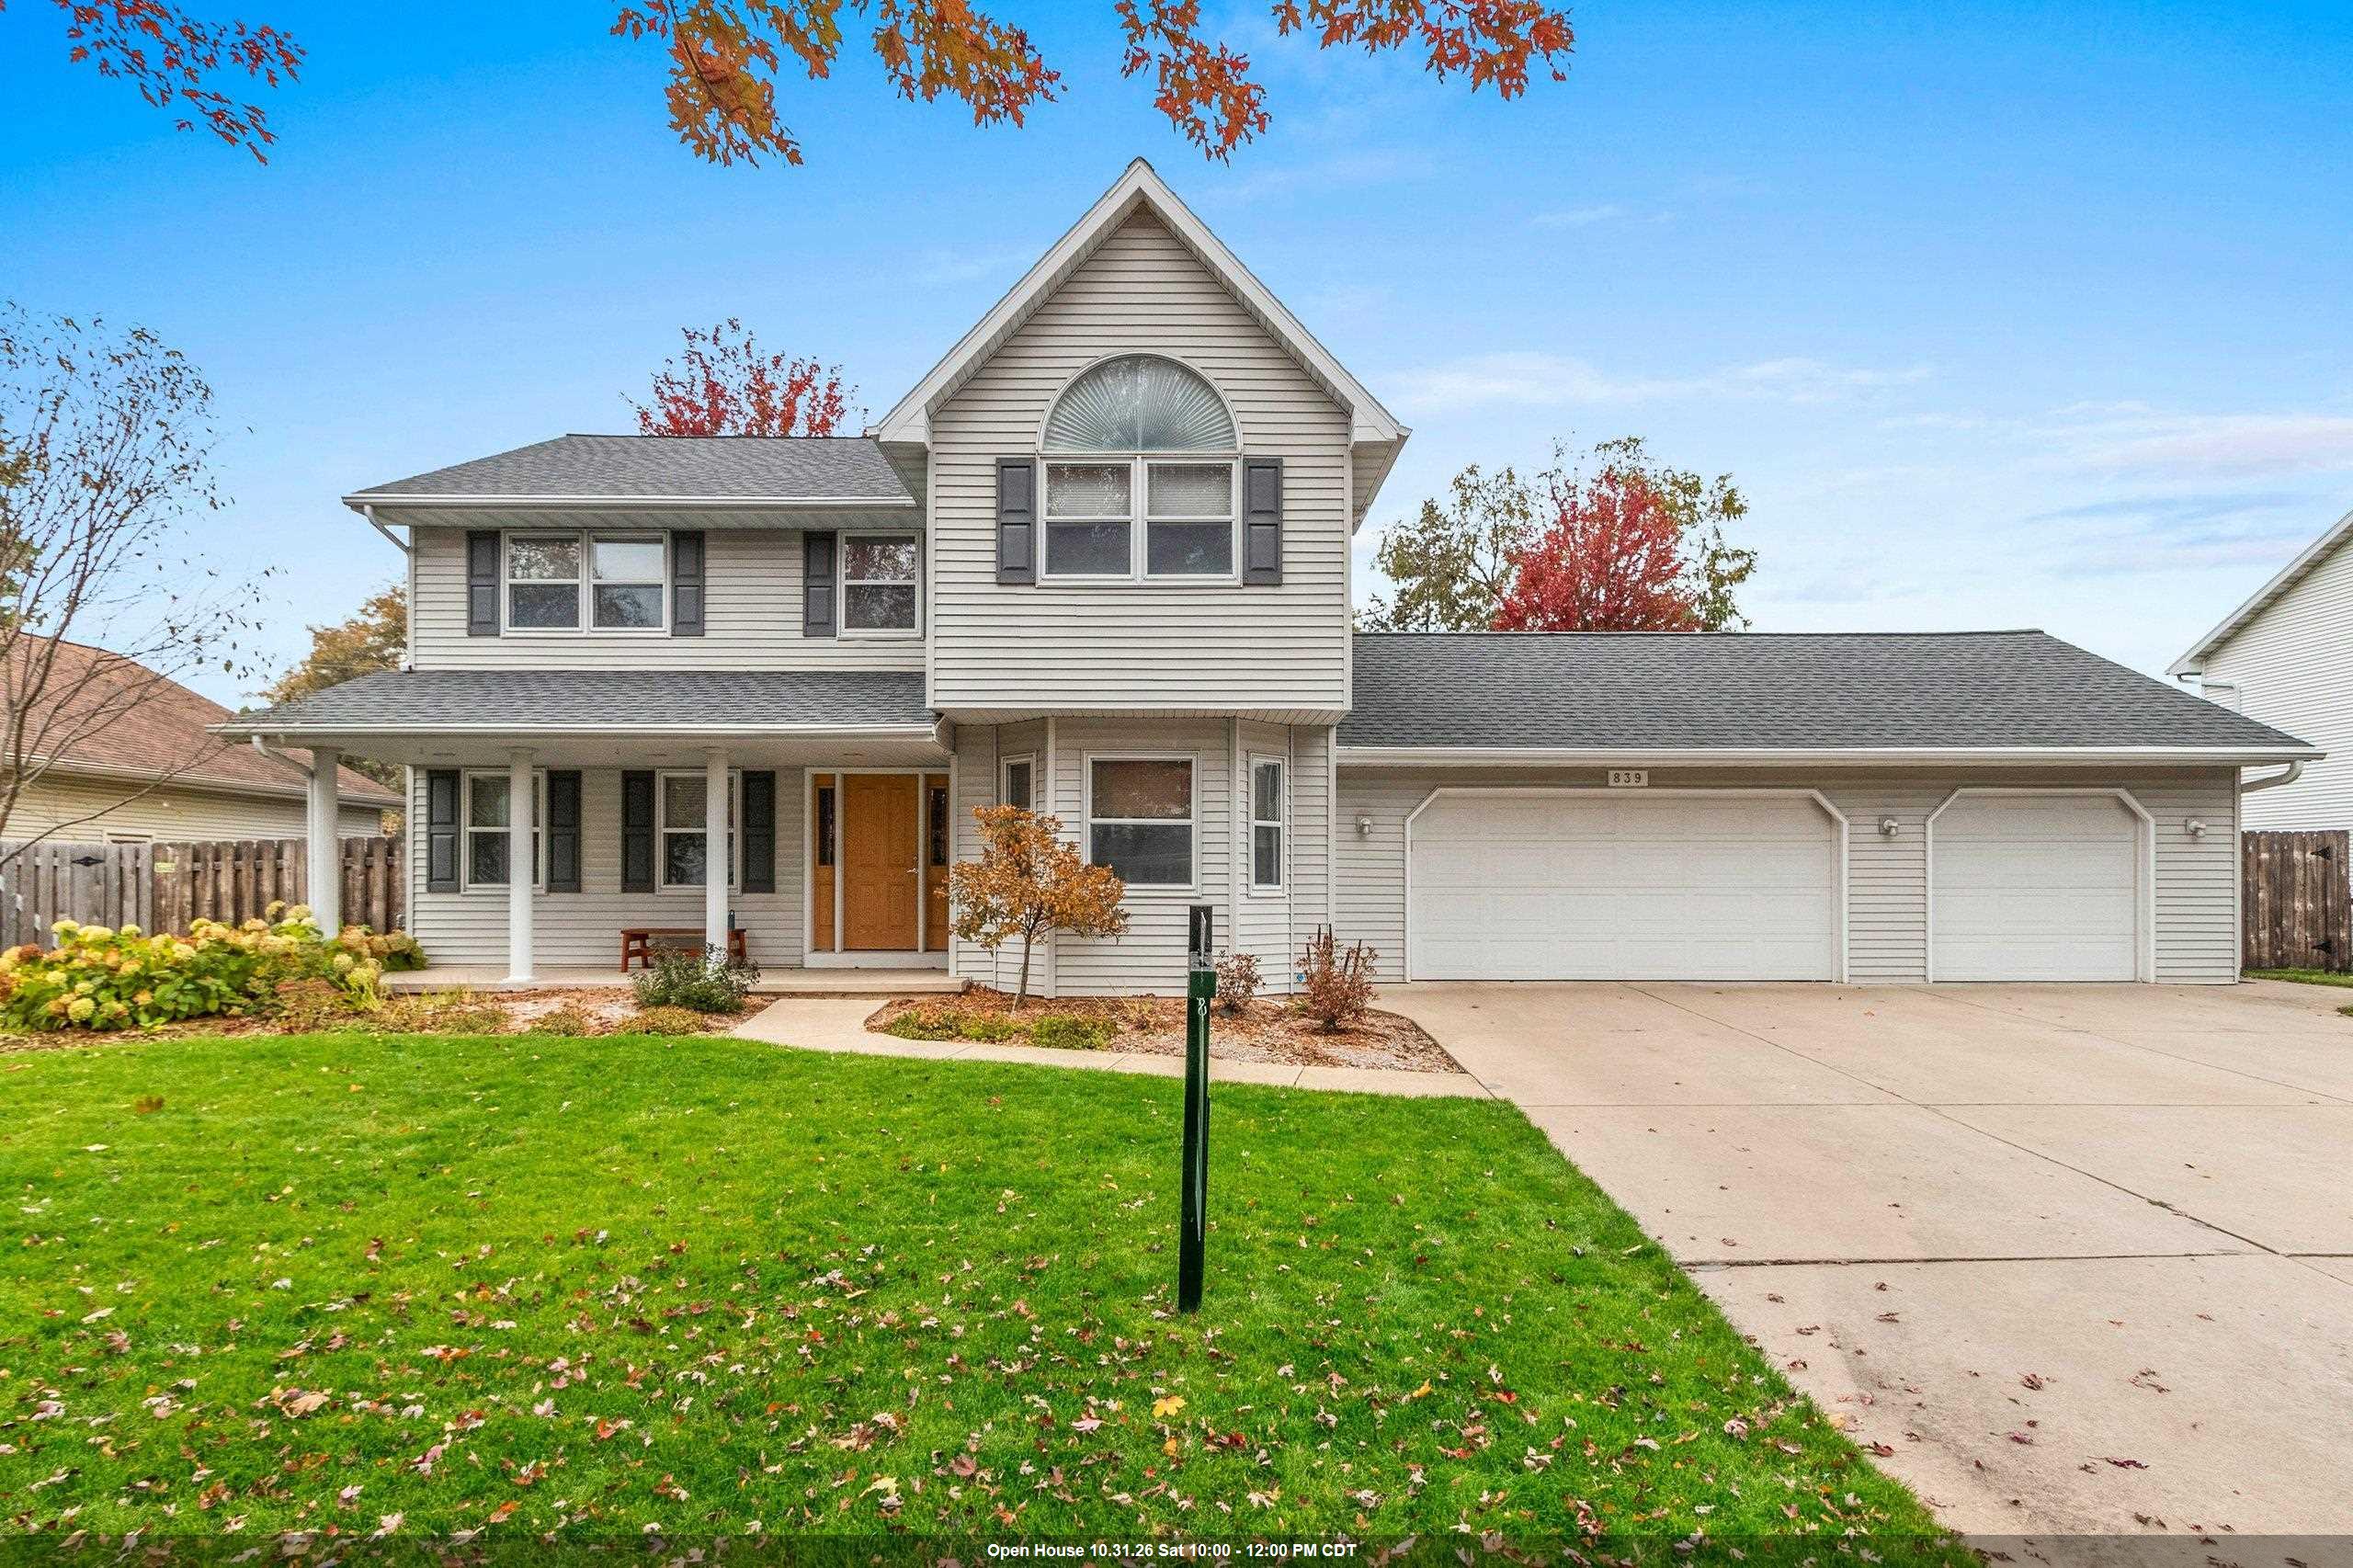 |4|2884 sqft
Adashun Jones, Inc.
Provided by: LPT Realty
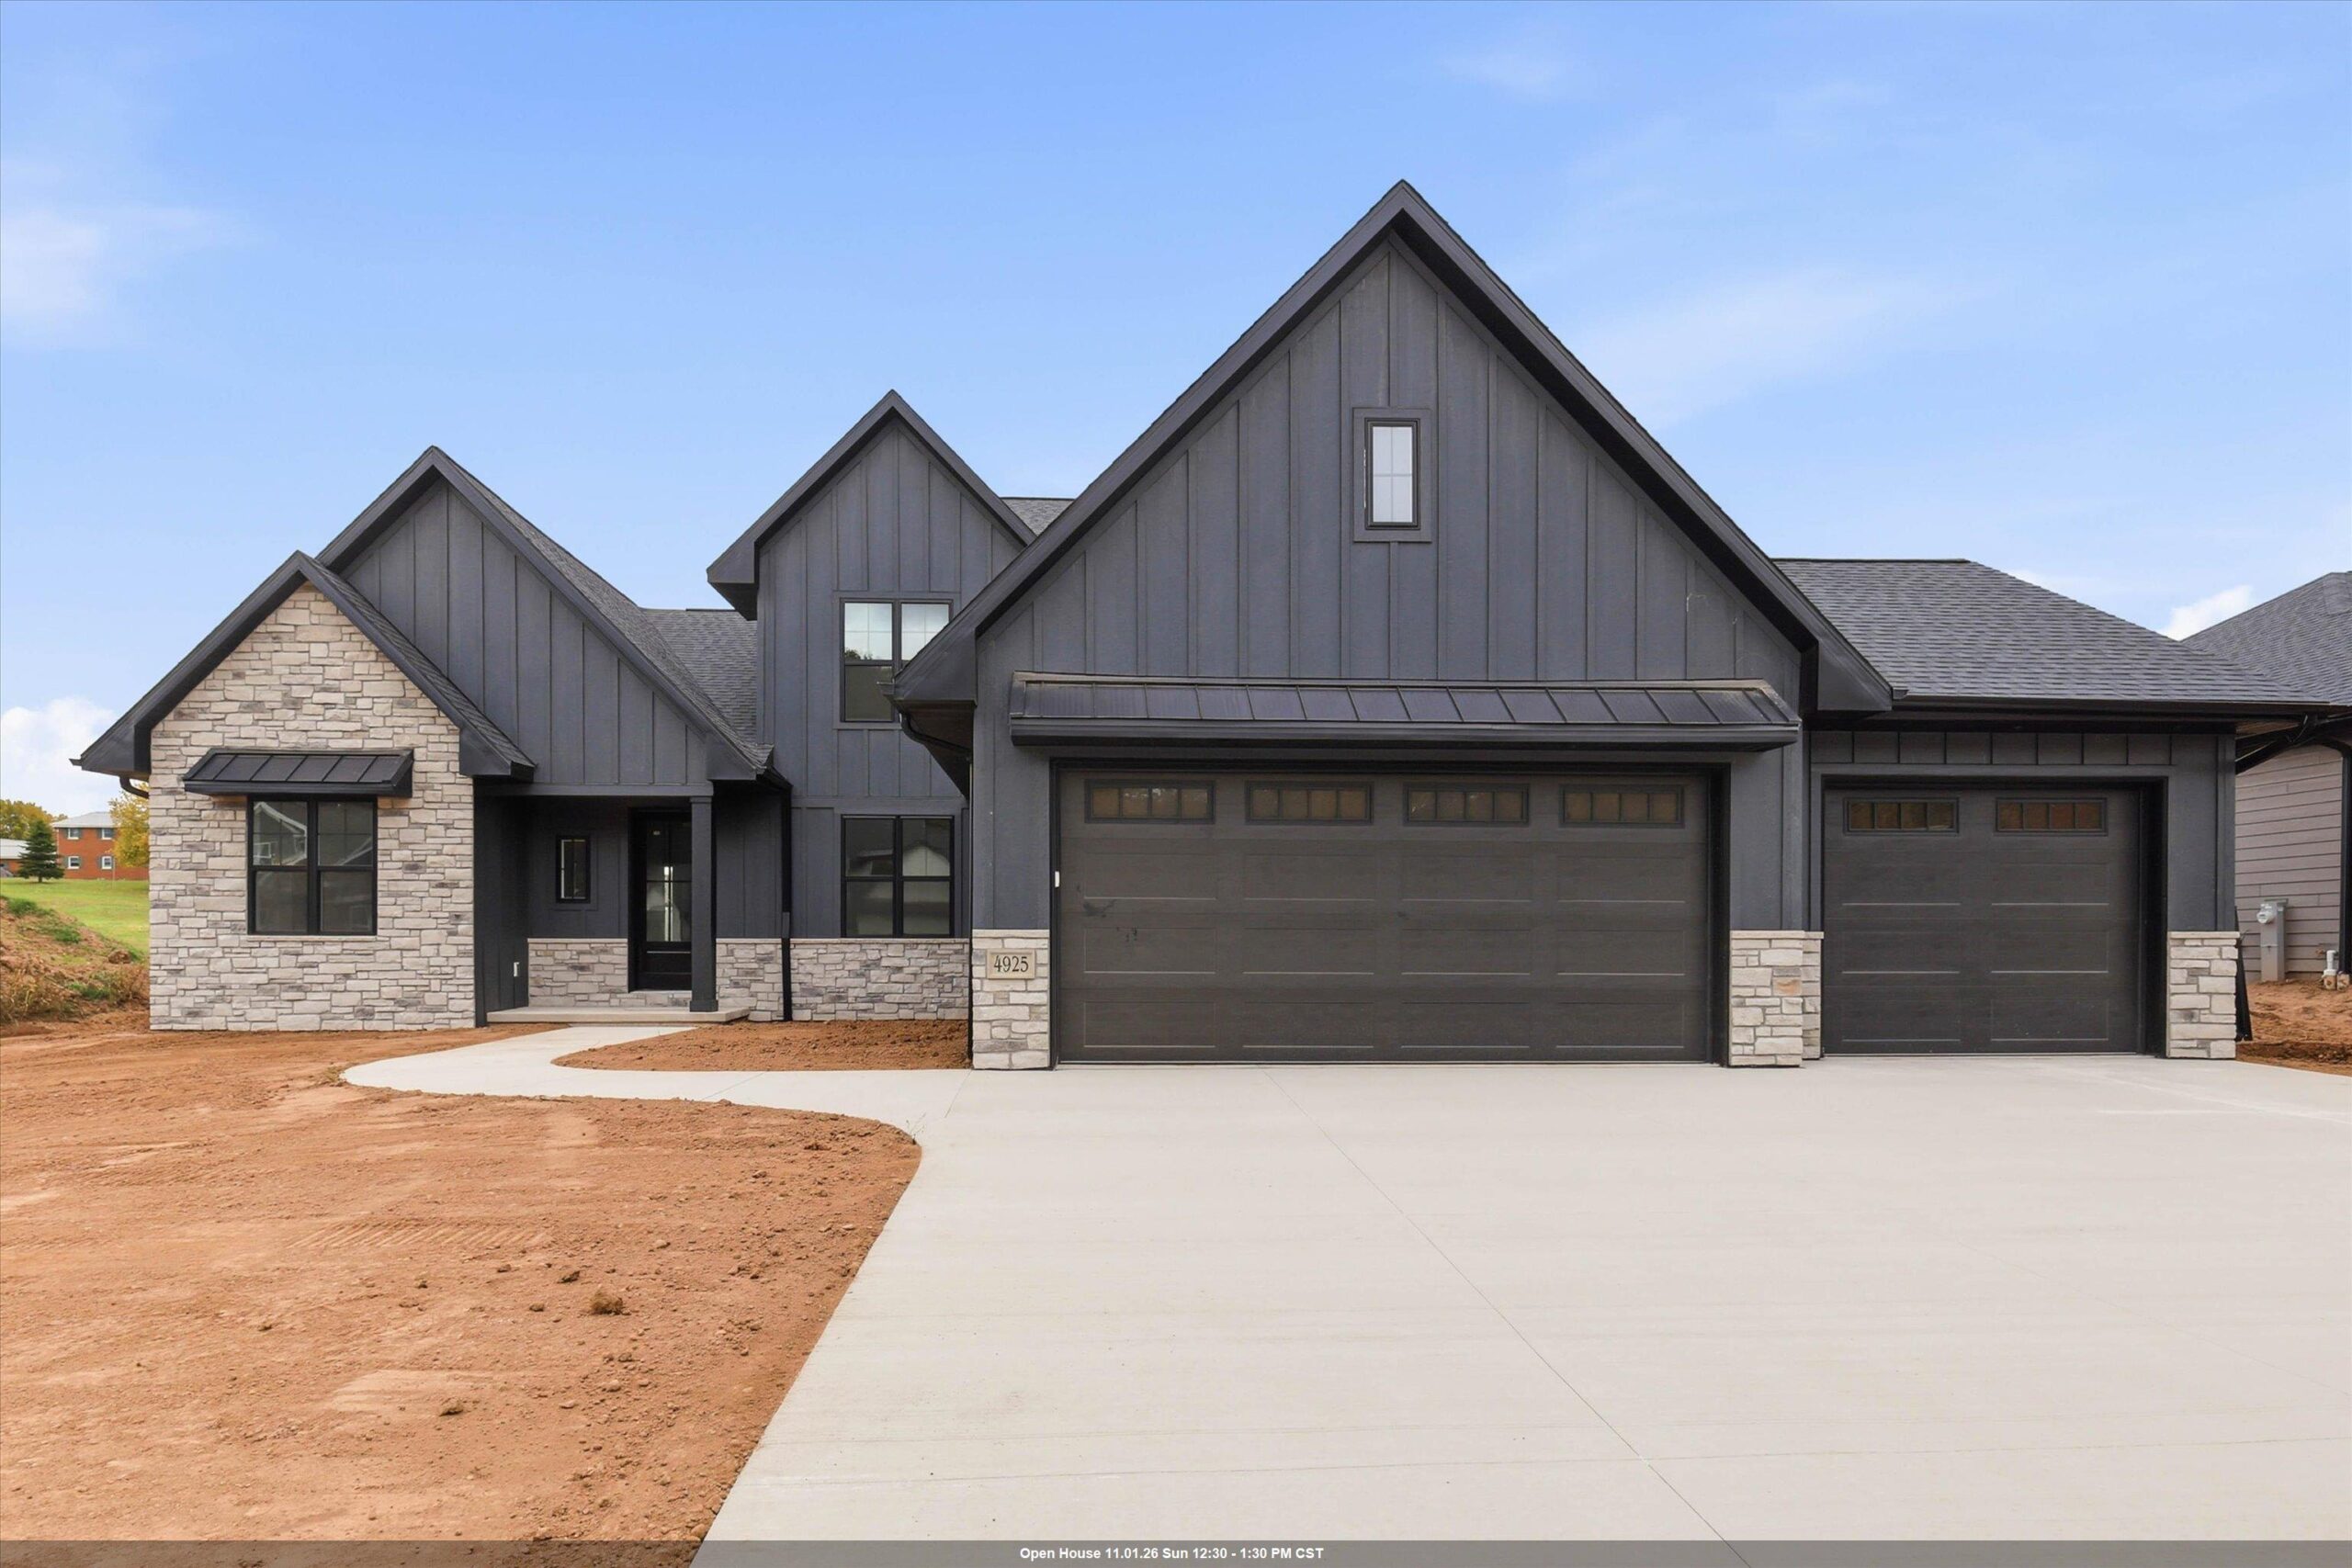 |4|3635 sqft
Adashun Jones, Inc.
Provided by: Keller Williams Green Bay
 |4|3249 sqft
Adashun Jones, Inc.
Provided by: Coldwell Banker Real Estate Group
 |4|3959 sqft
Adashun Jones, Inc.
Provided by: Coldwell Banker Real Estate Group


 Share
 Show more
 Spec Sheet