
 50
50  Return to listing
$525,000
4 Beds
4 Bath
3,324 Sq. Ft.
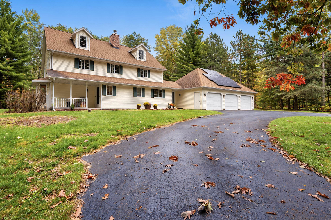
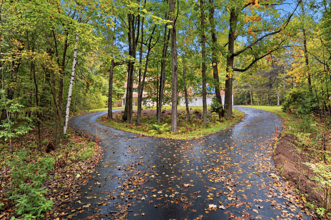
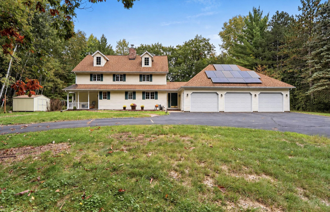
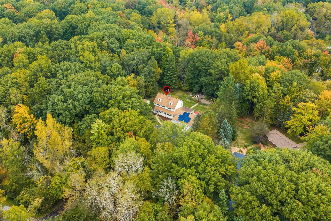
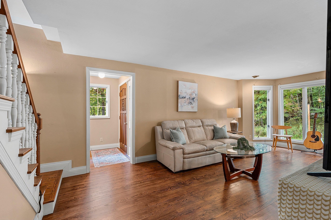
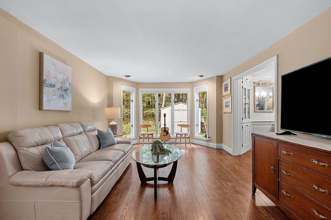
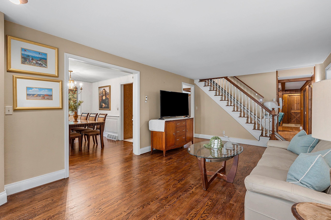
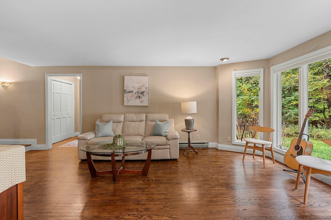
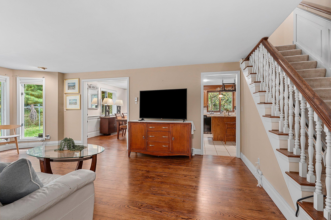
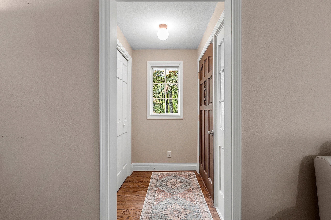
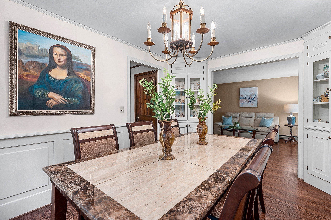
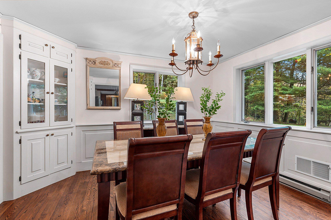
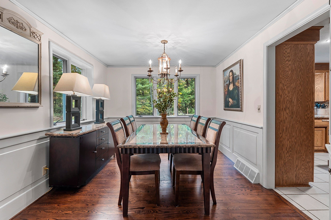
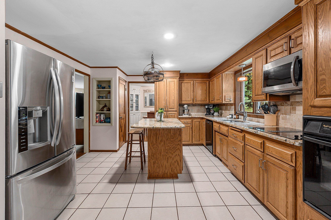
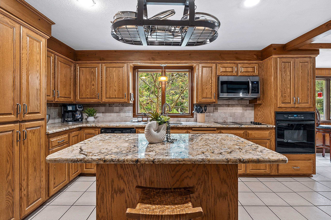
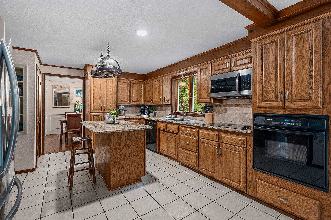
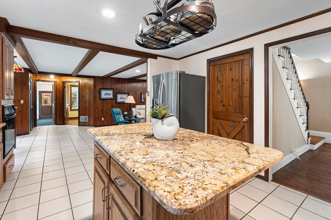
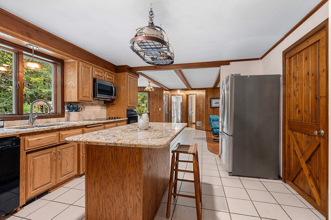
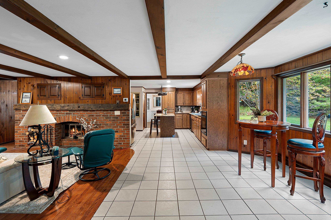
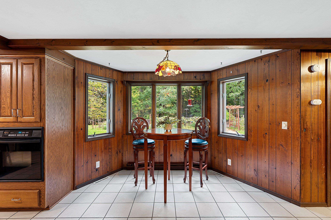
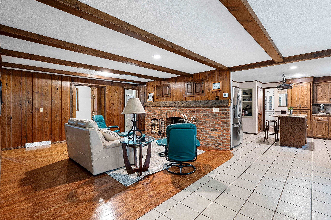
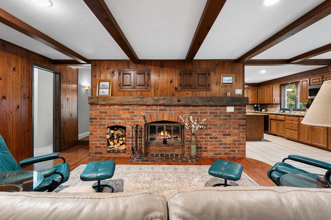
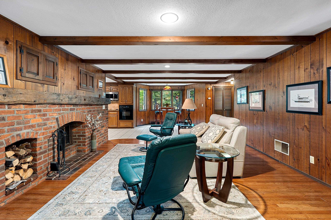
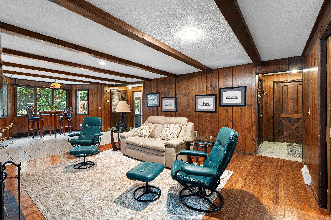
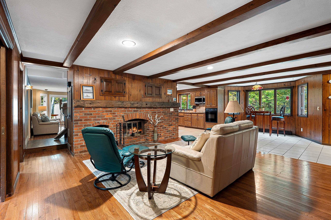
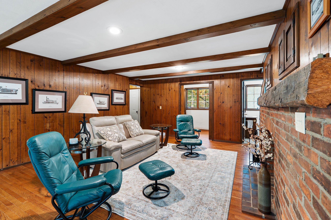
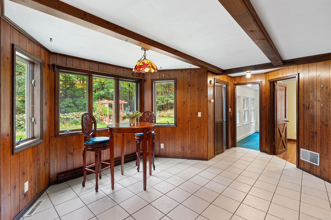
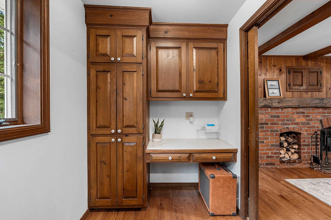
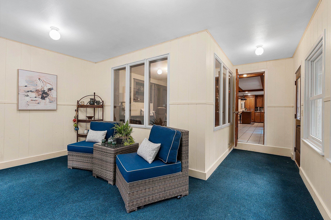
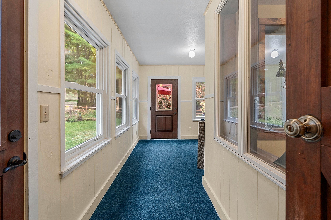
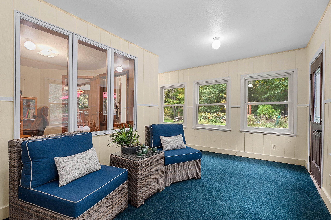
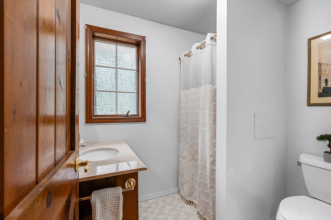
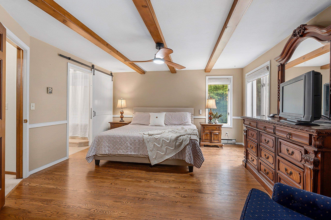
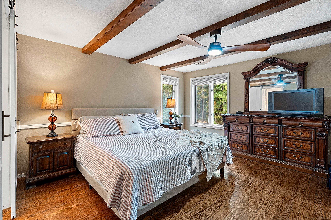
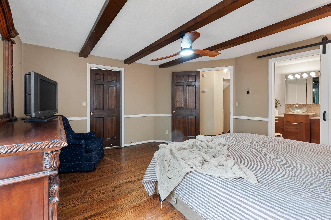
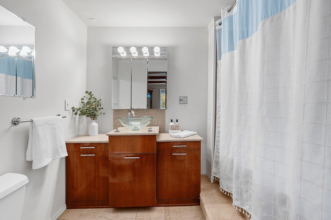
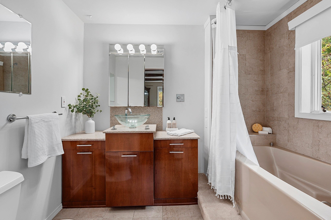
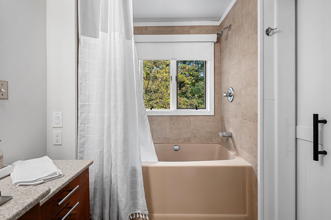
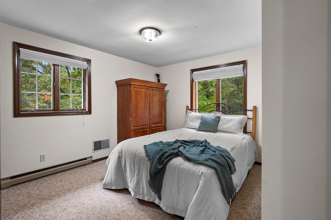
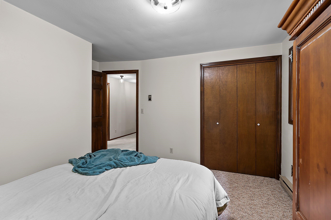
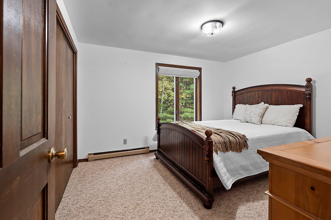
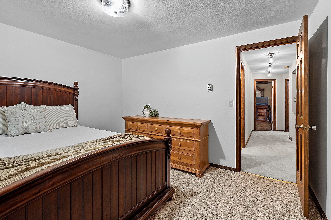
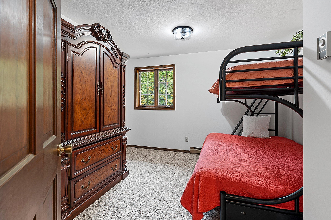
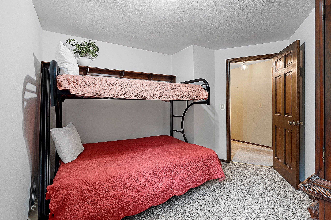
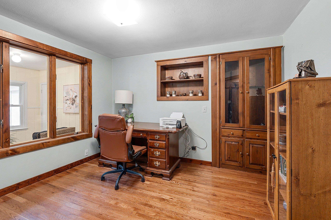
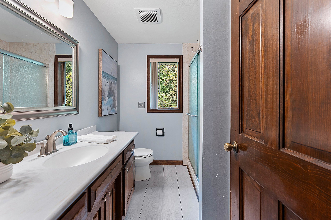
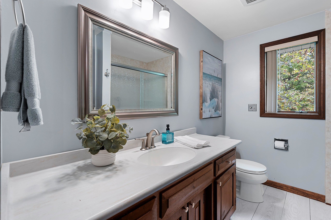
Tucked into a stunning 2.7 acre wooded lot in the sought-after Hobart, this spacious 4-bedroom, 3.5-bath home offers room to spread out both inside and out. A warm hearth room with brick fireplace is the perfect place to unwind while still feeling connected to the kitchen which has solid cabinetry and granite countertops. Enjoy the formal dining room and living room with hardwood floors. Upstairs you will find 4 bedrooms, 2 updated full bathrooms and even more future space in the walk-up attic. The bright four-seasons room overlooks the beautiful garden and patio area while the finished lower level is made for entertaining with a game room and bar, plus a large workshop with convenient stair access to the garage. In the 3-car garage, there’s plenty of space to enjoy.
Inclusions:
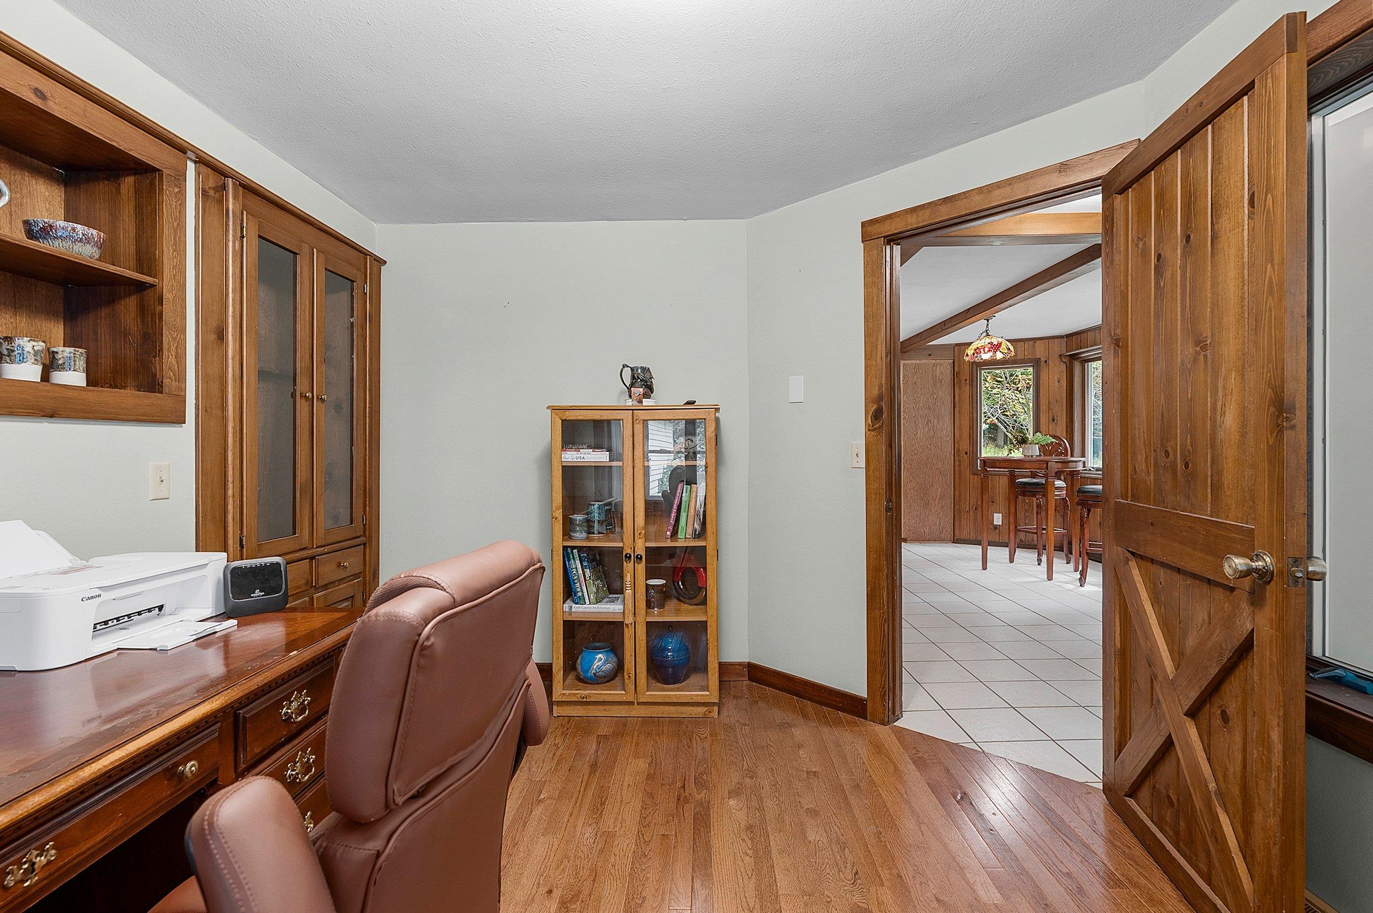
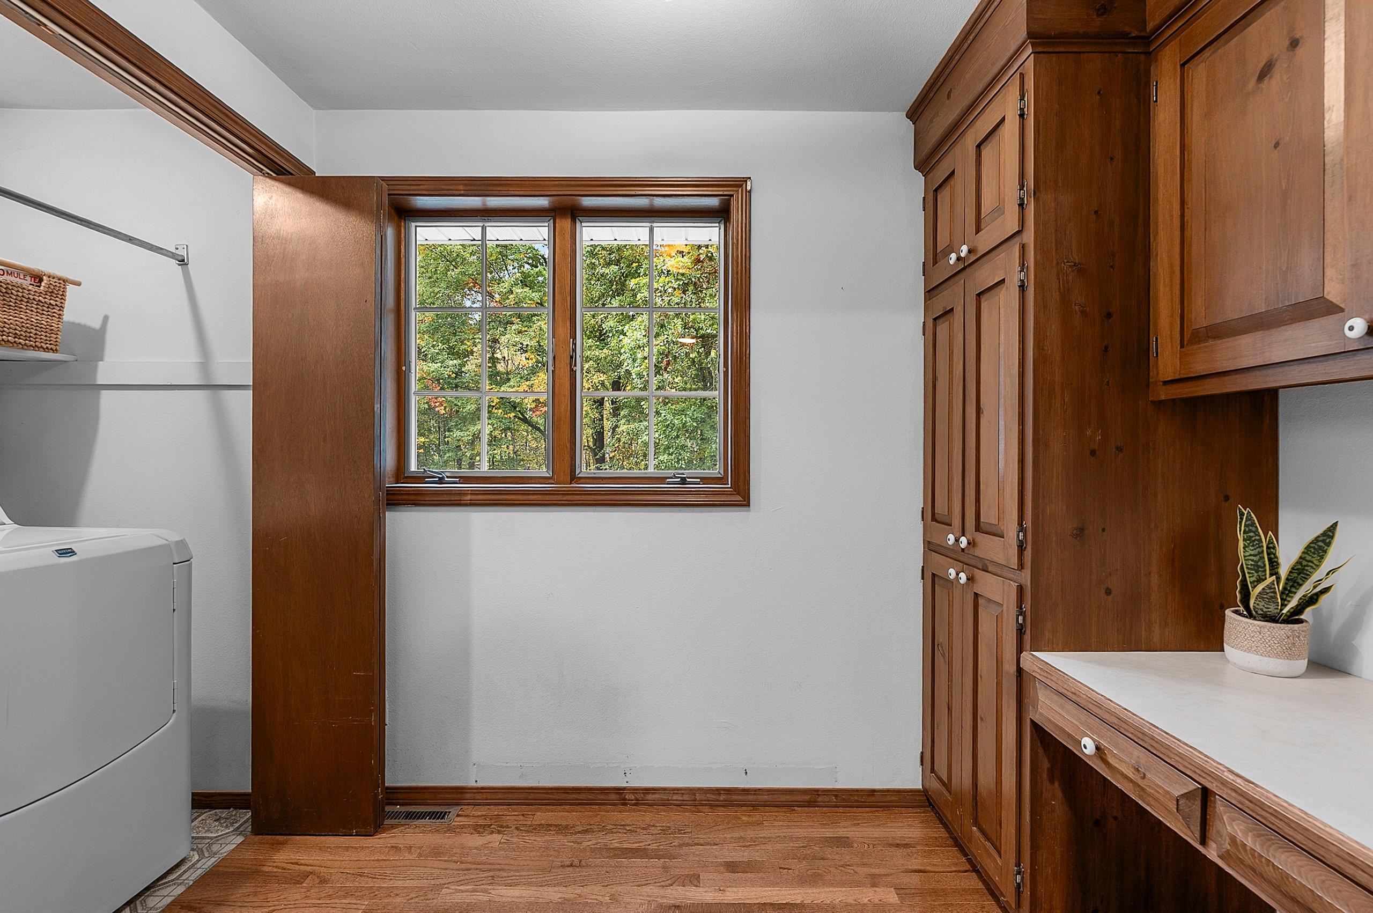
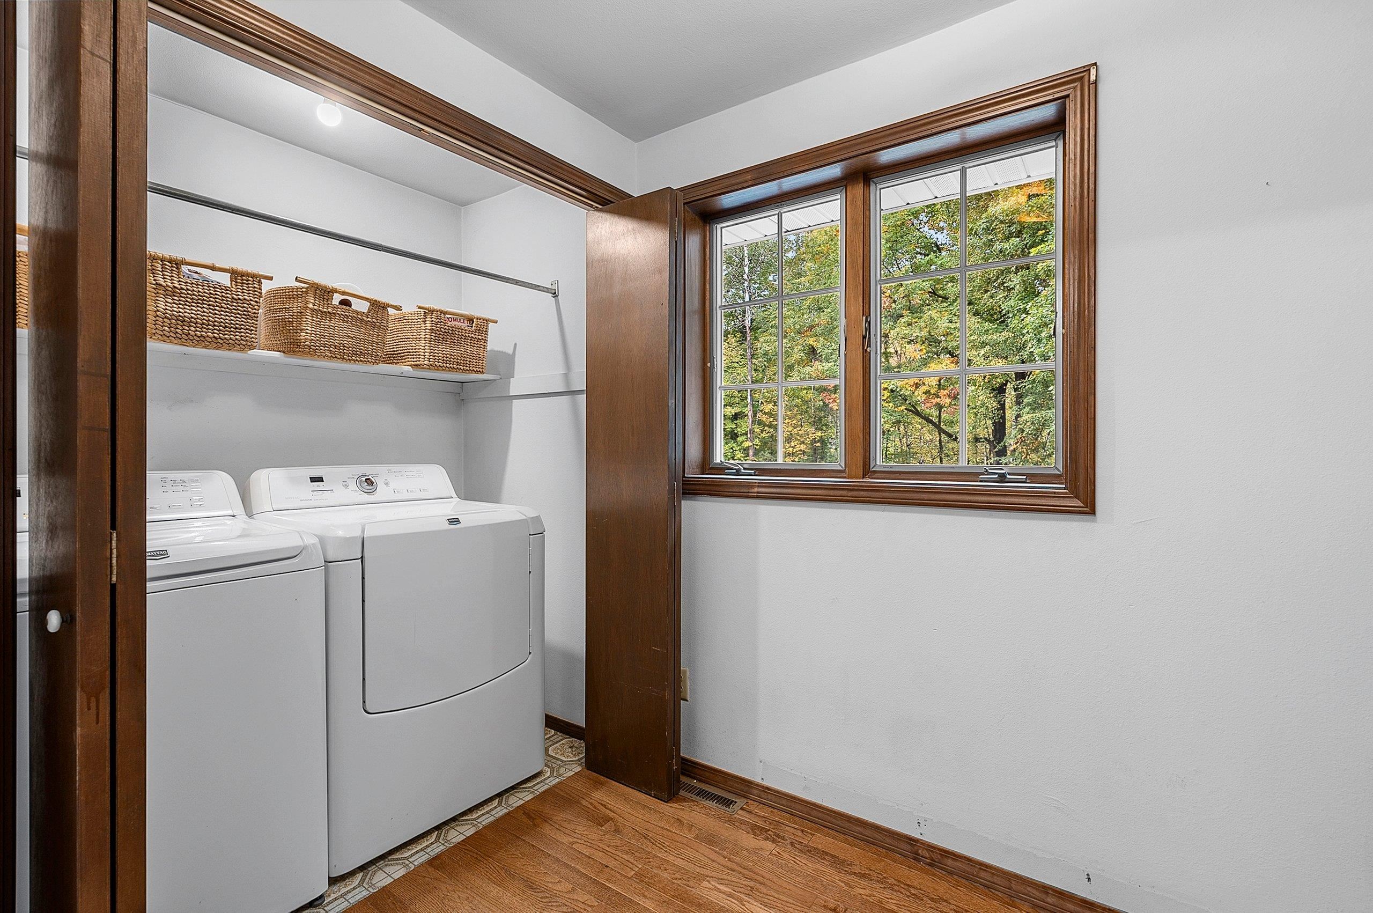
Refrigerator, Range, Washer&Dryer, Dishwasher, Microwave, Window Blinds, Refrigerator/Kegerator in Basement bar, Bar Stools, Desk in Office, Dart Boar
Exclusions:
Sellers Personal Property
Get a detailed Home Value Estimate Based on Current Market Trends/Get a Detailed Estimate Based on Current Market Conditions Impacting Your Home's Value
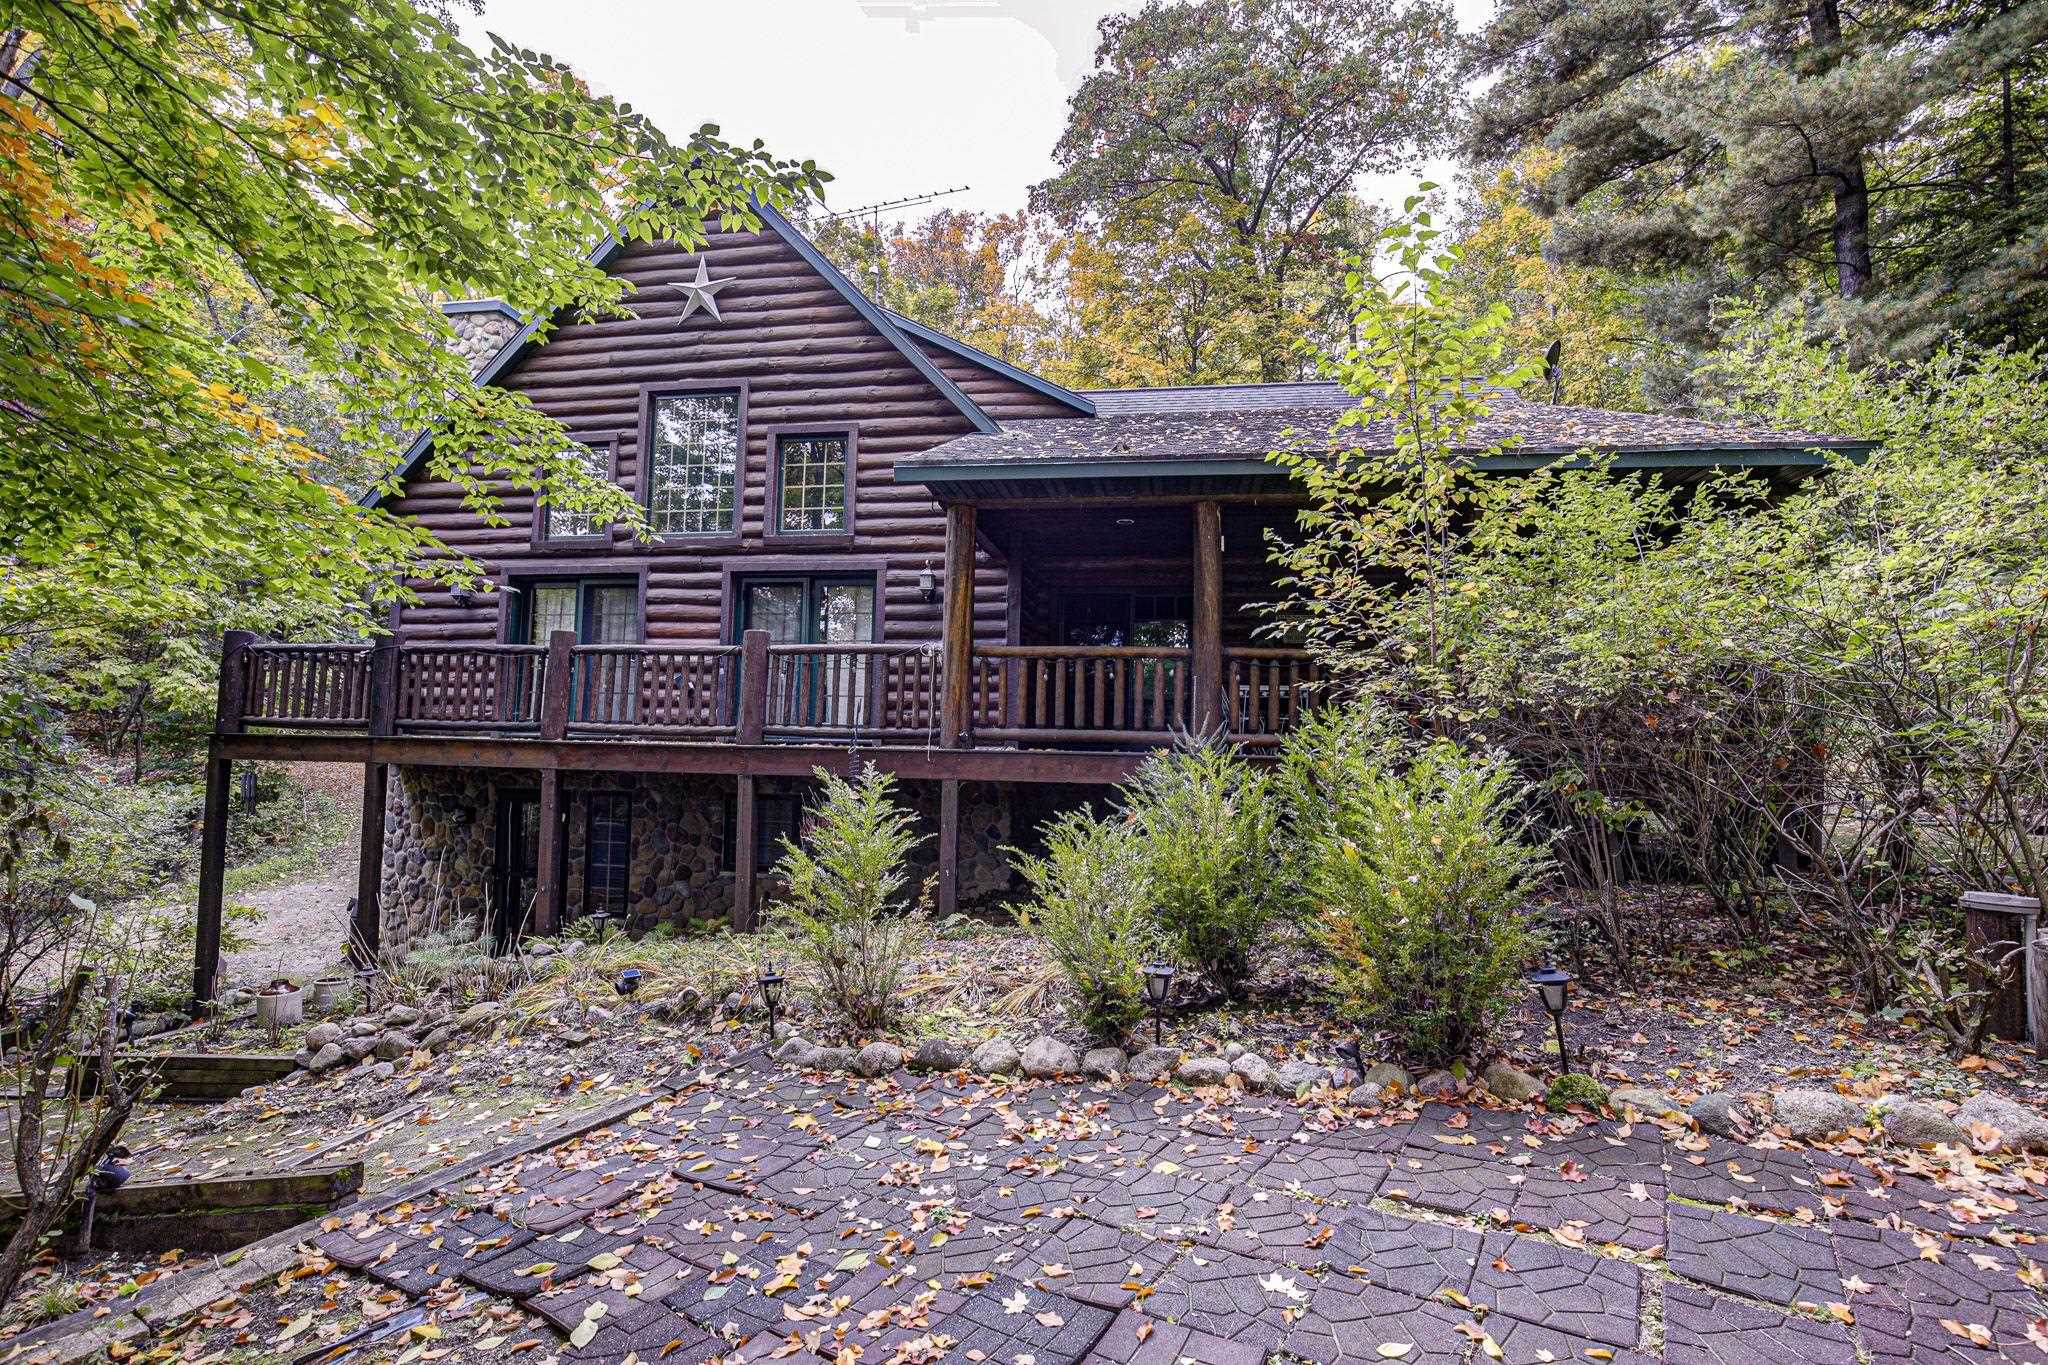
 |3
|3 |2990 sqft
Adashun Jones, Inc.
Provided by: Assist 2 Sell Buyers & Sellers Realty, LLC
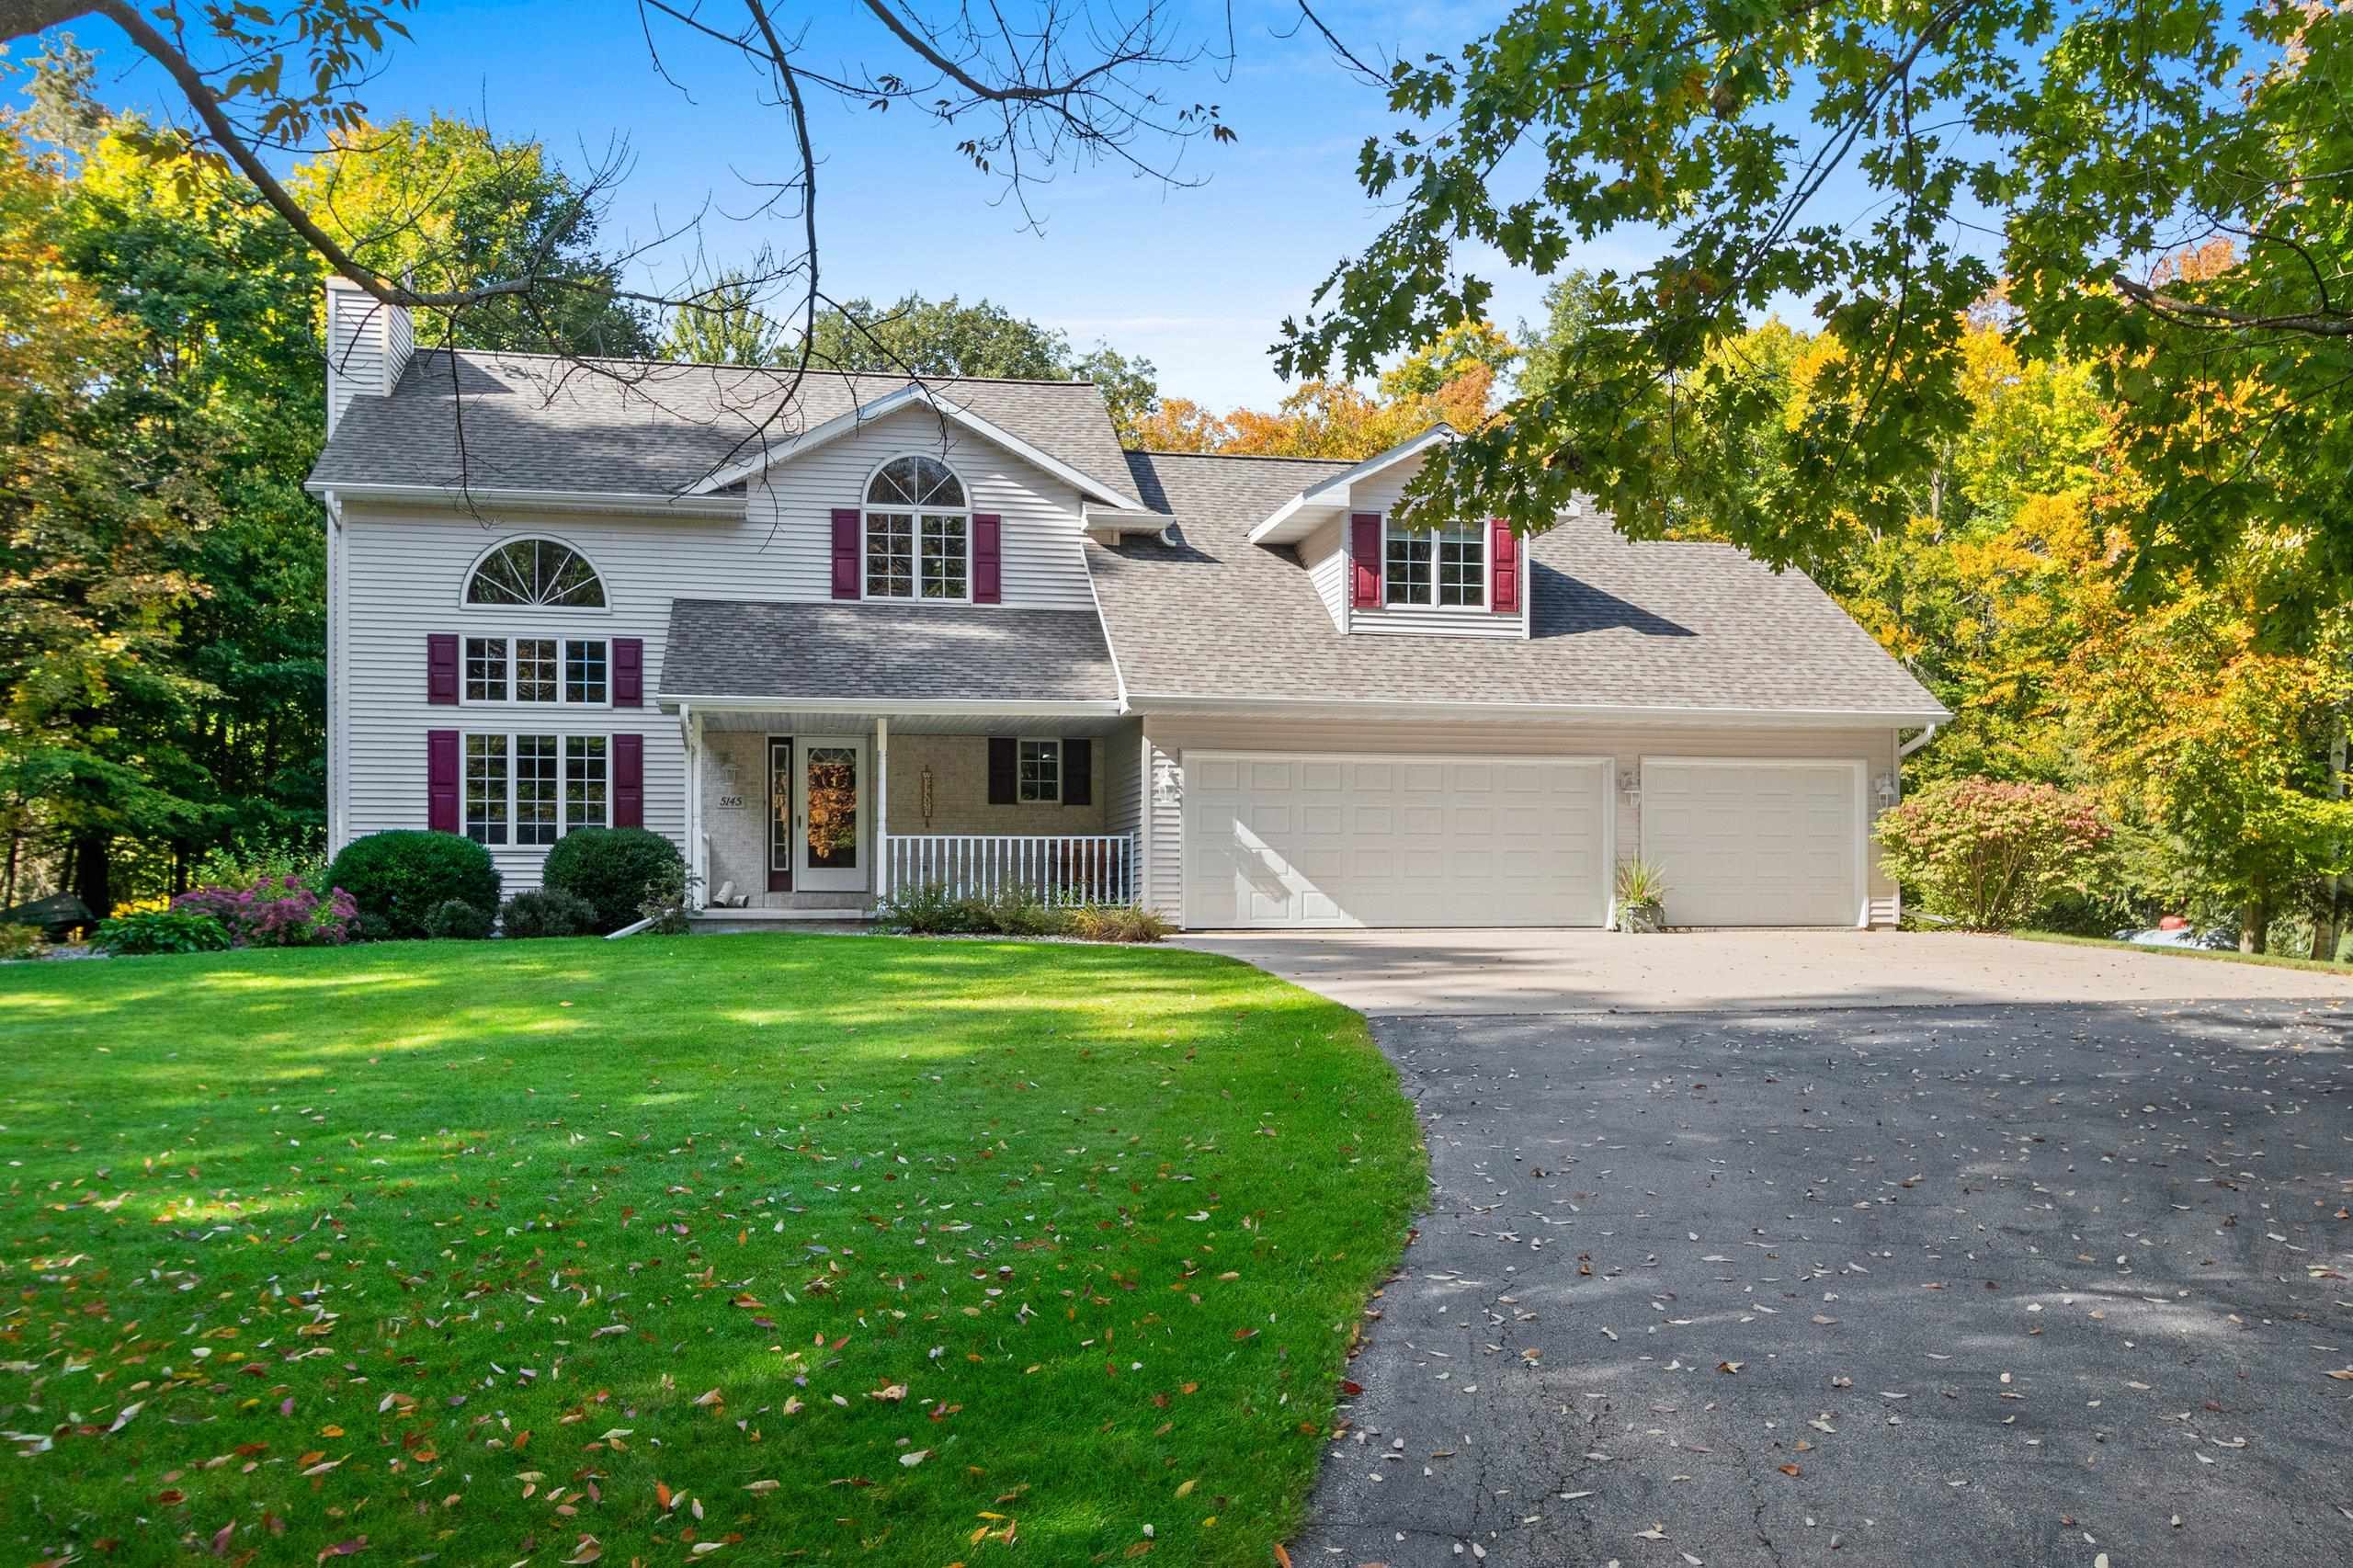
 |4|3256 sqft
Adashun Jones, Inc.
Provided by: Shorewest, Realtors-Northern R
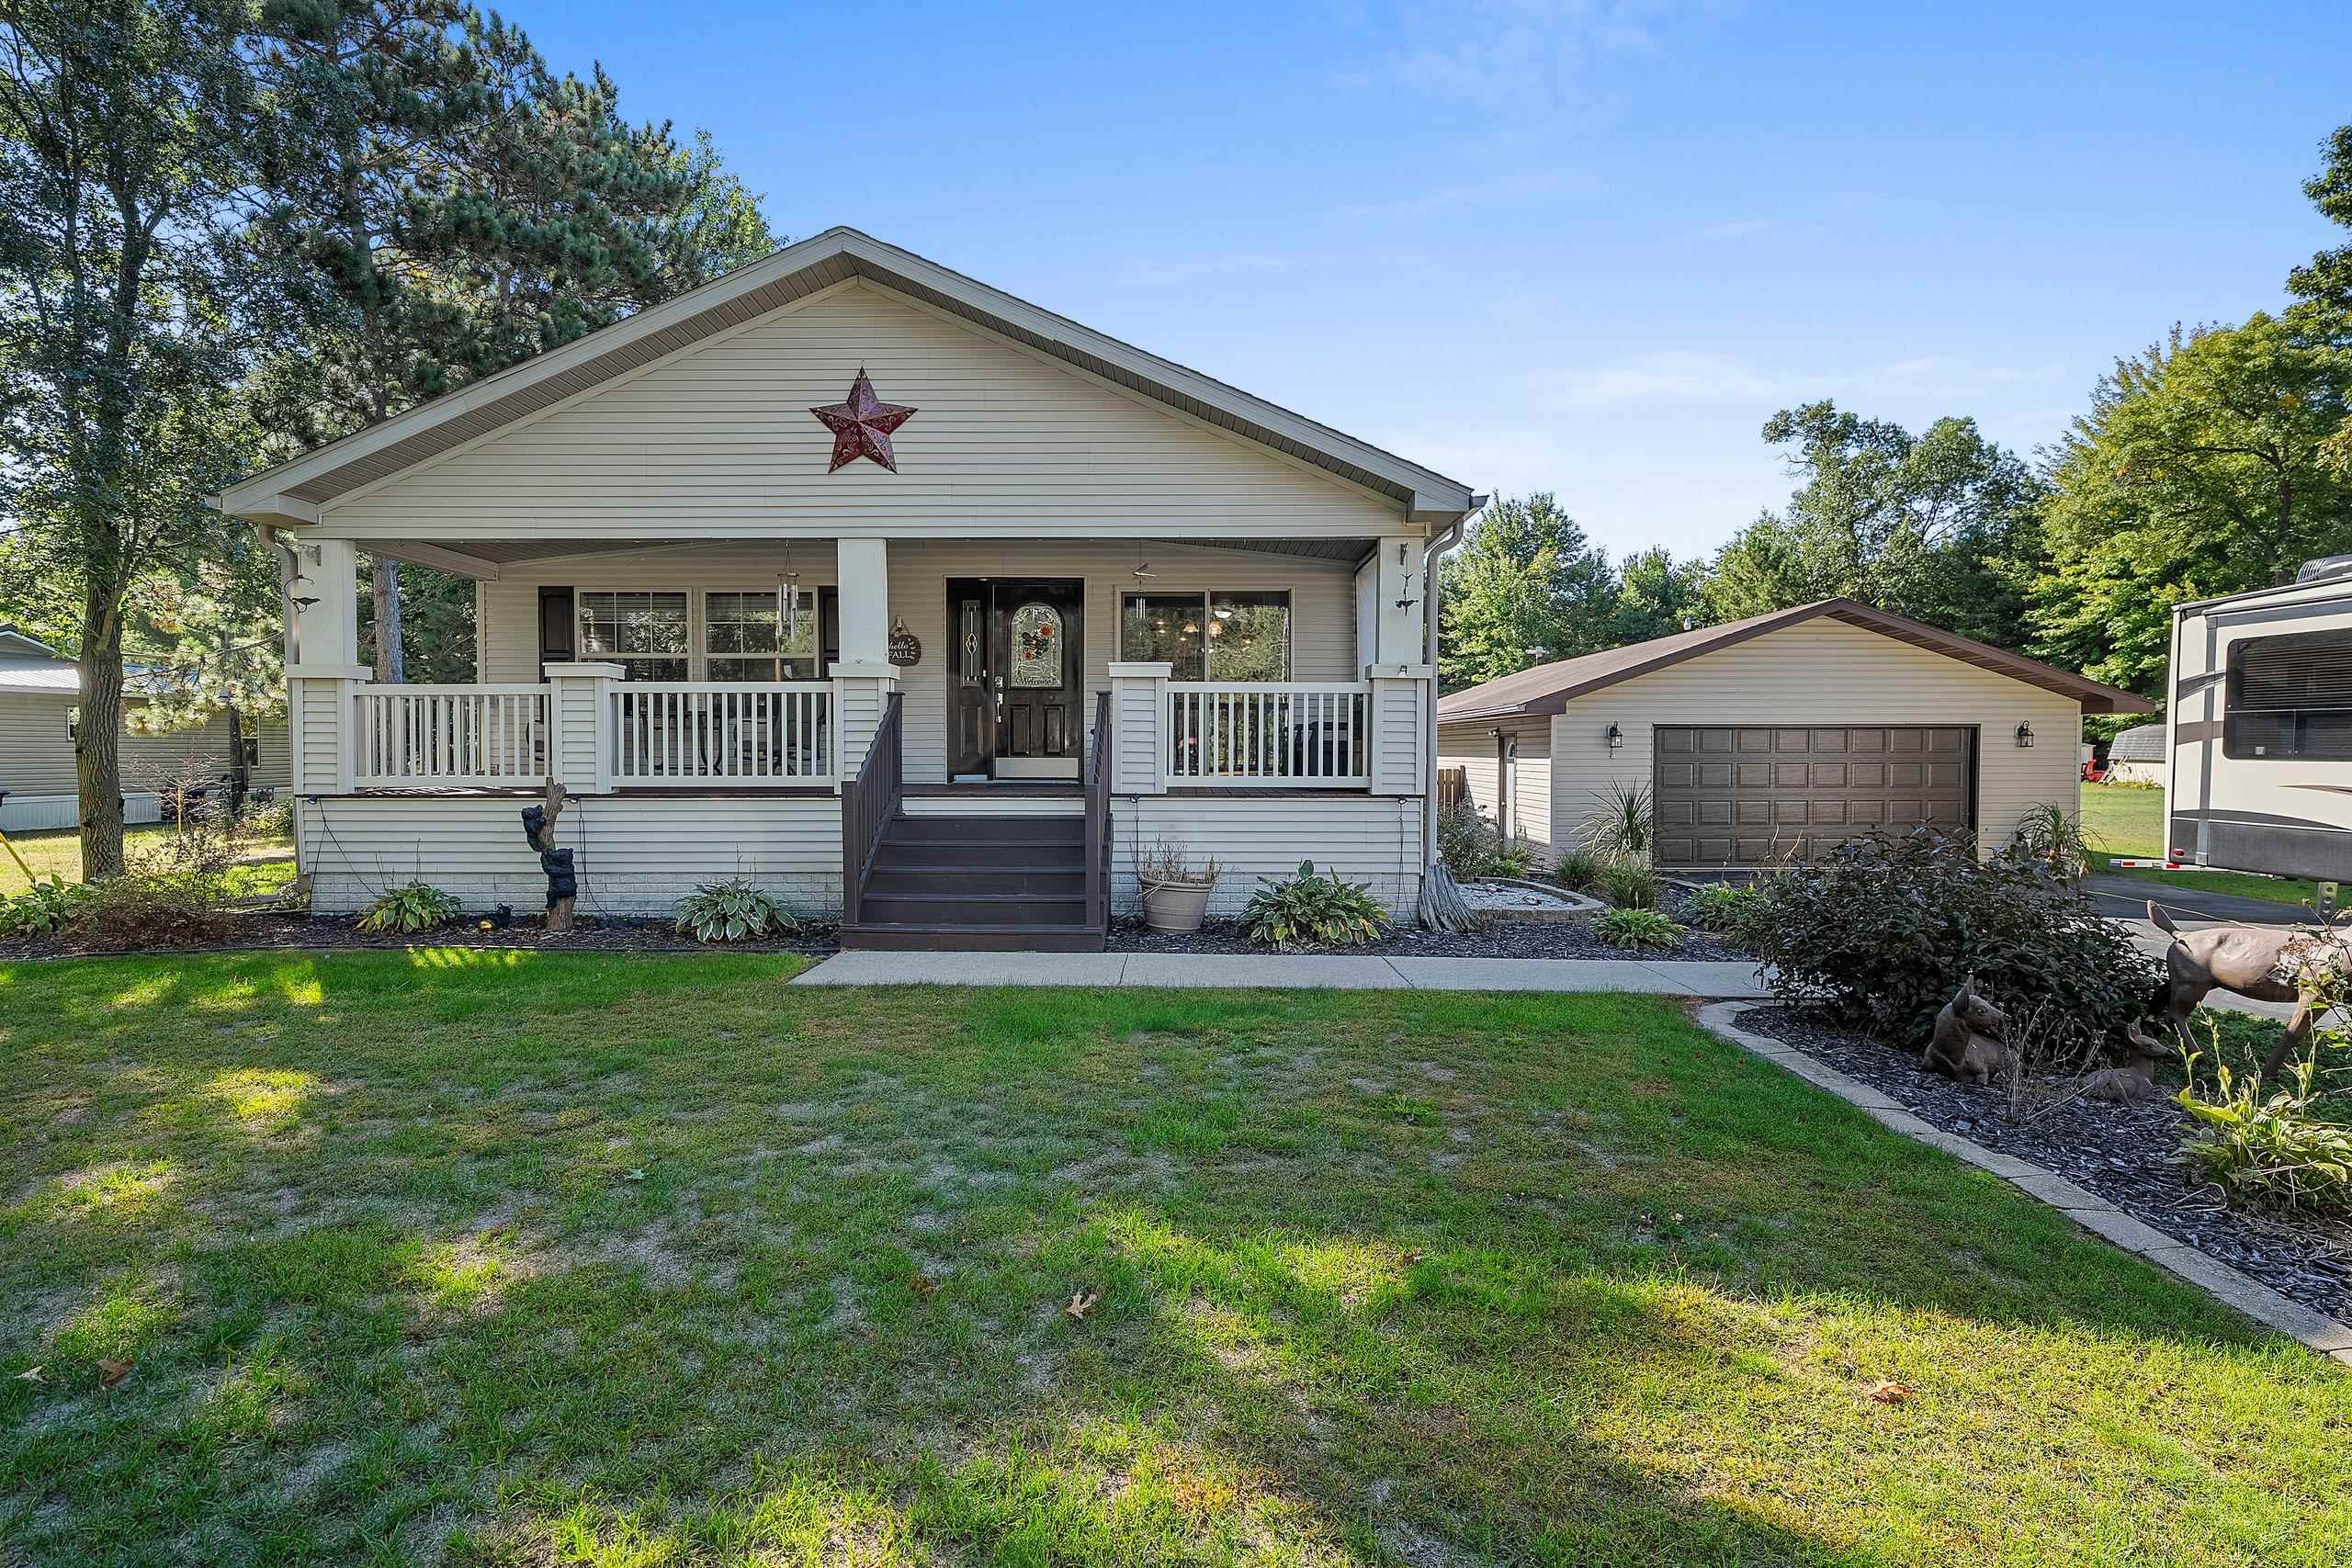
 |3|3234 sqft
Adashun Jones, Inc.
Provided by: NextHome Select Realty
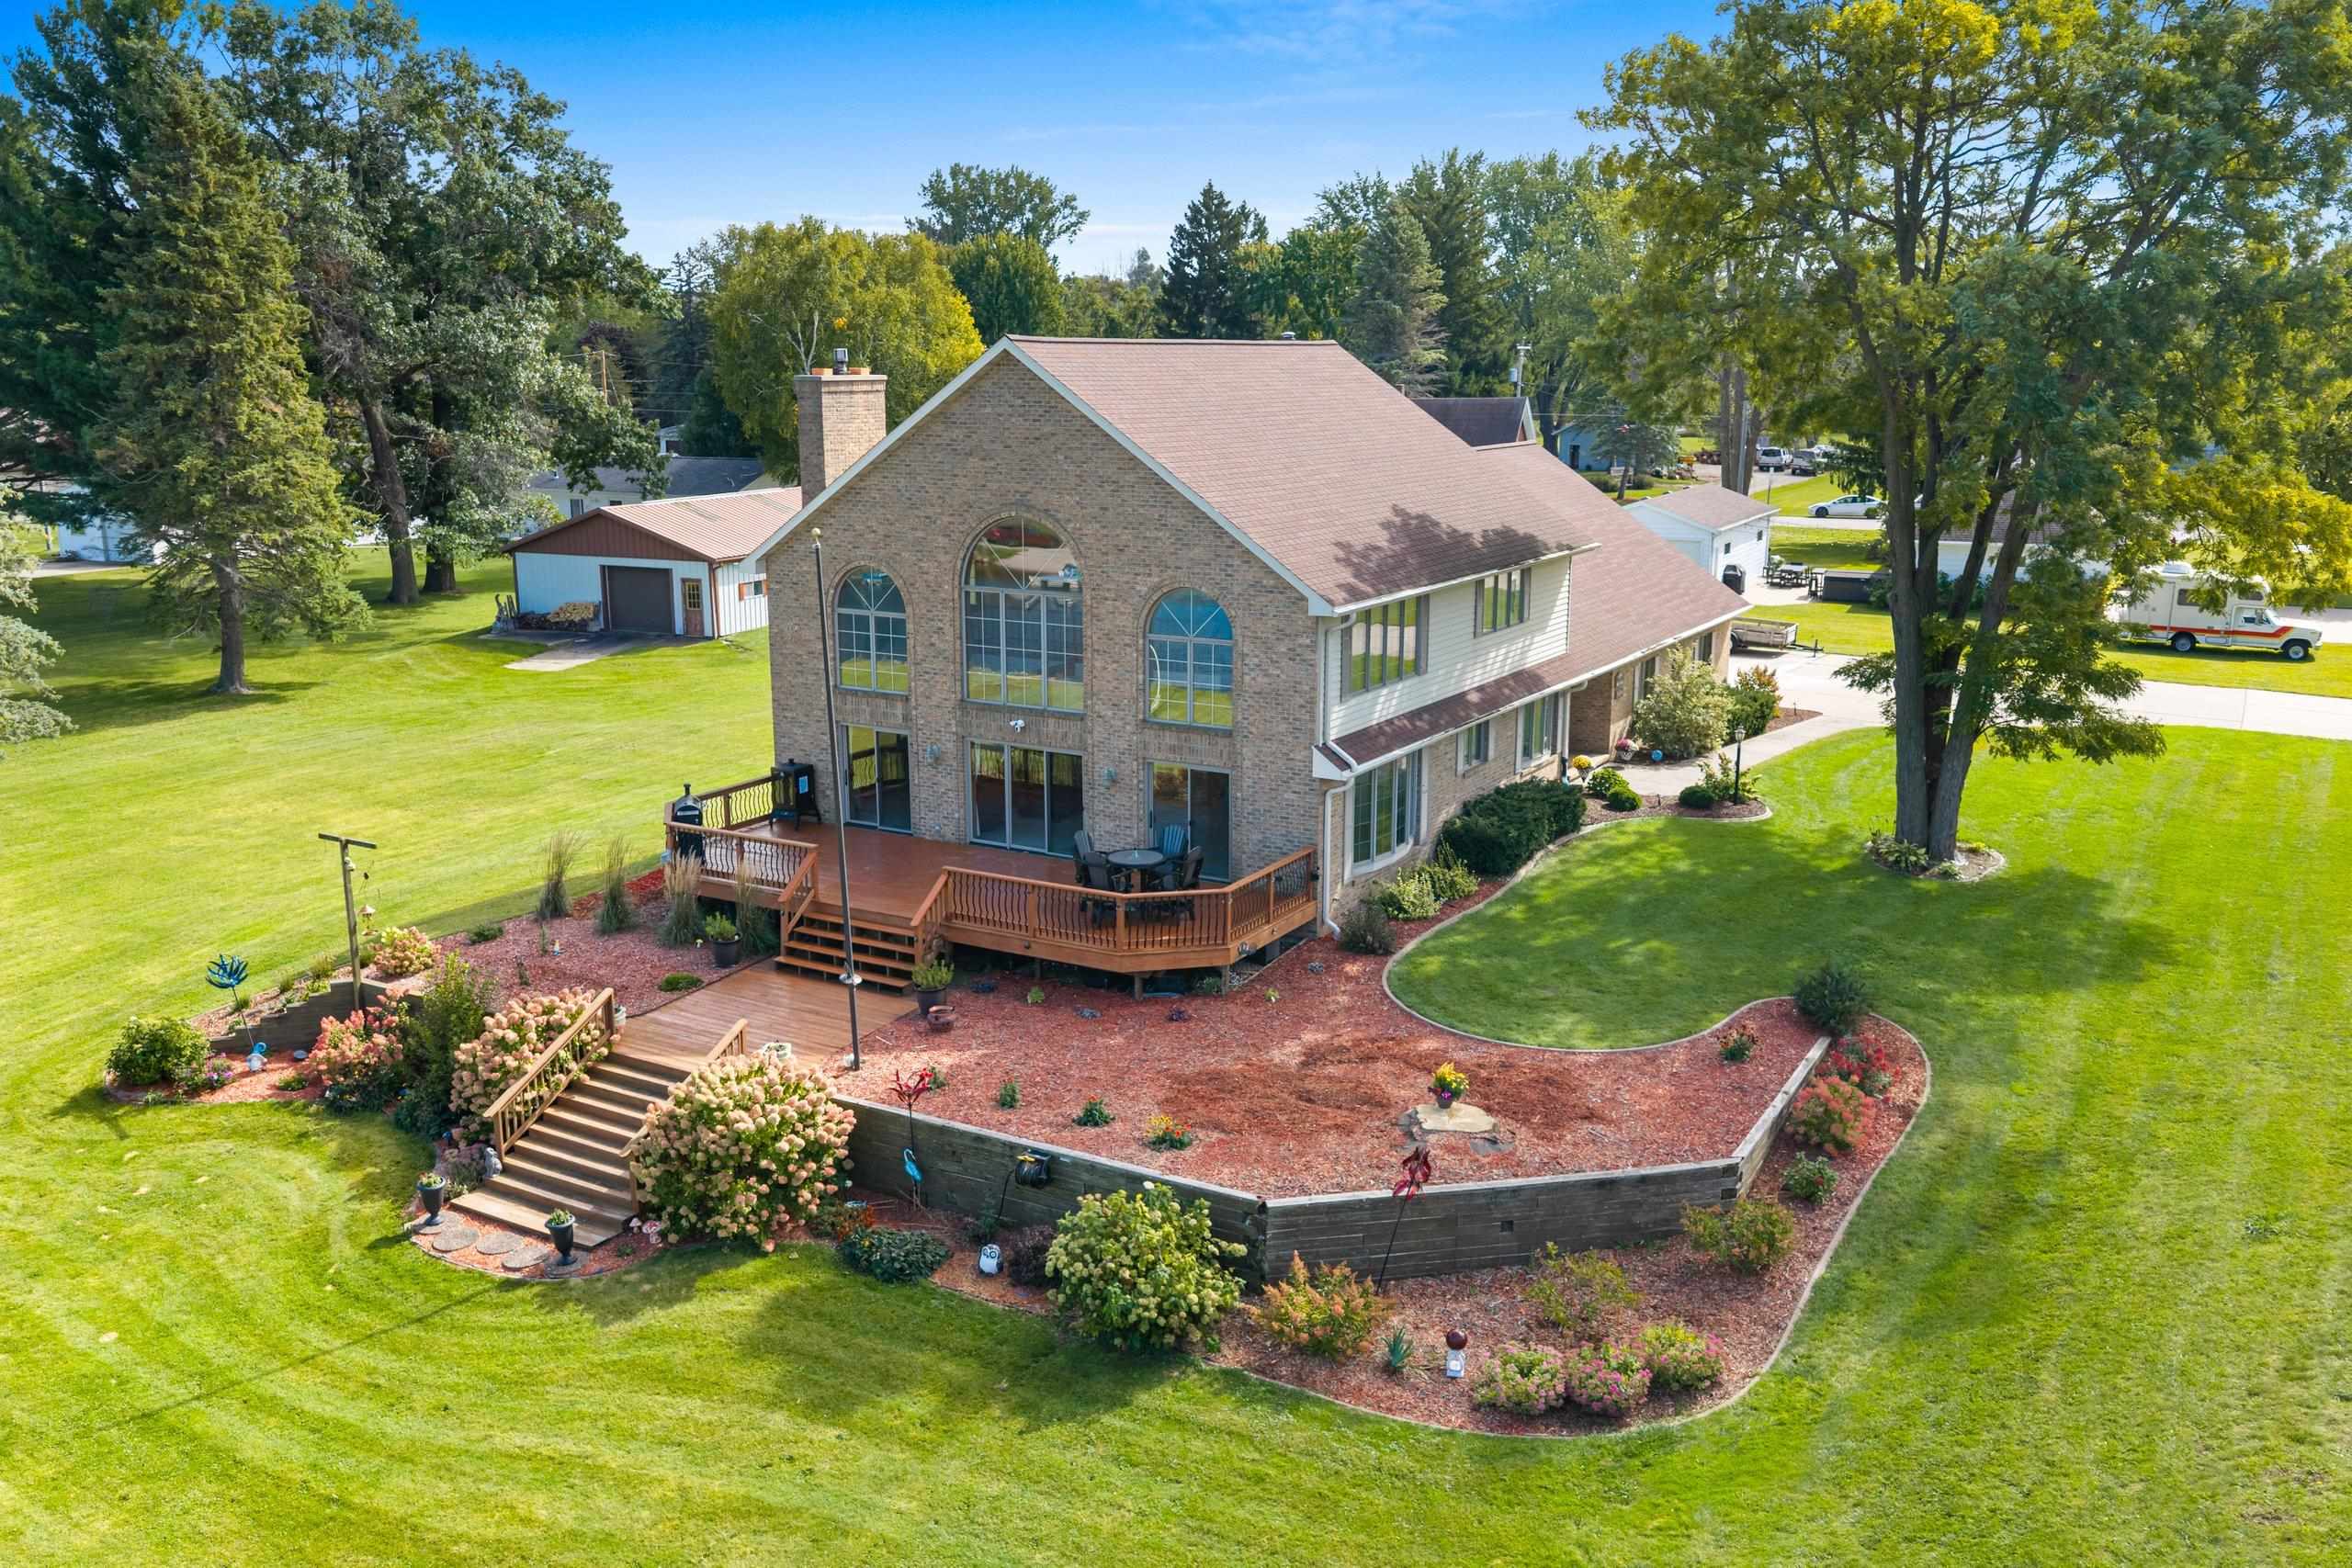
 |3|3035 sqft
Adashun Jones, Inc.
Provided by: Berkshire Hathaway HS Lakes & Land Real Estate
 |3|2742 sqft
Adashun Jones, Inc.
Provided by: NextHome Select Realty
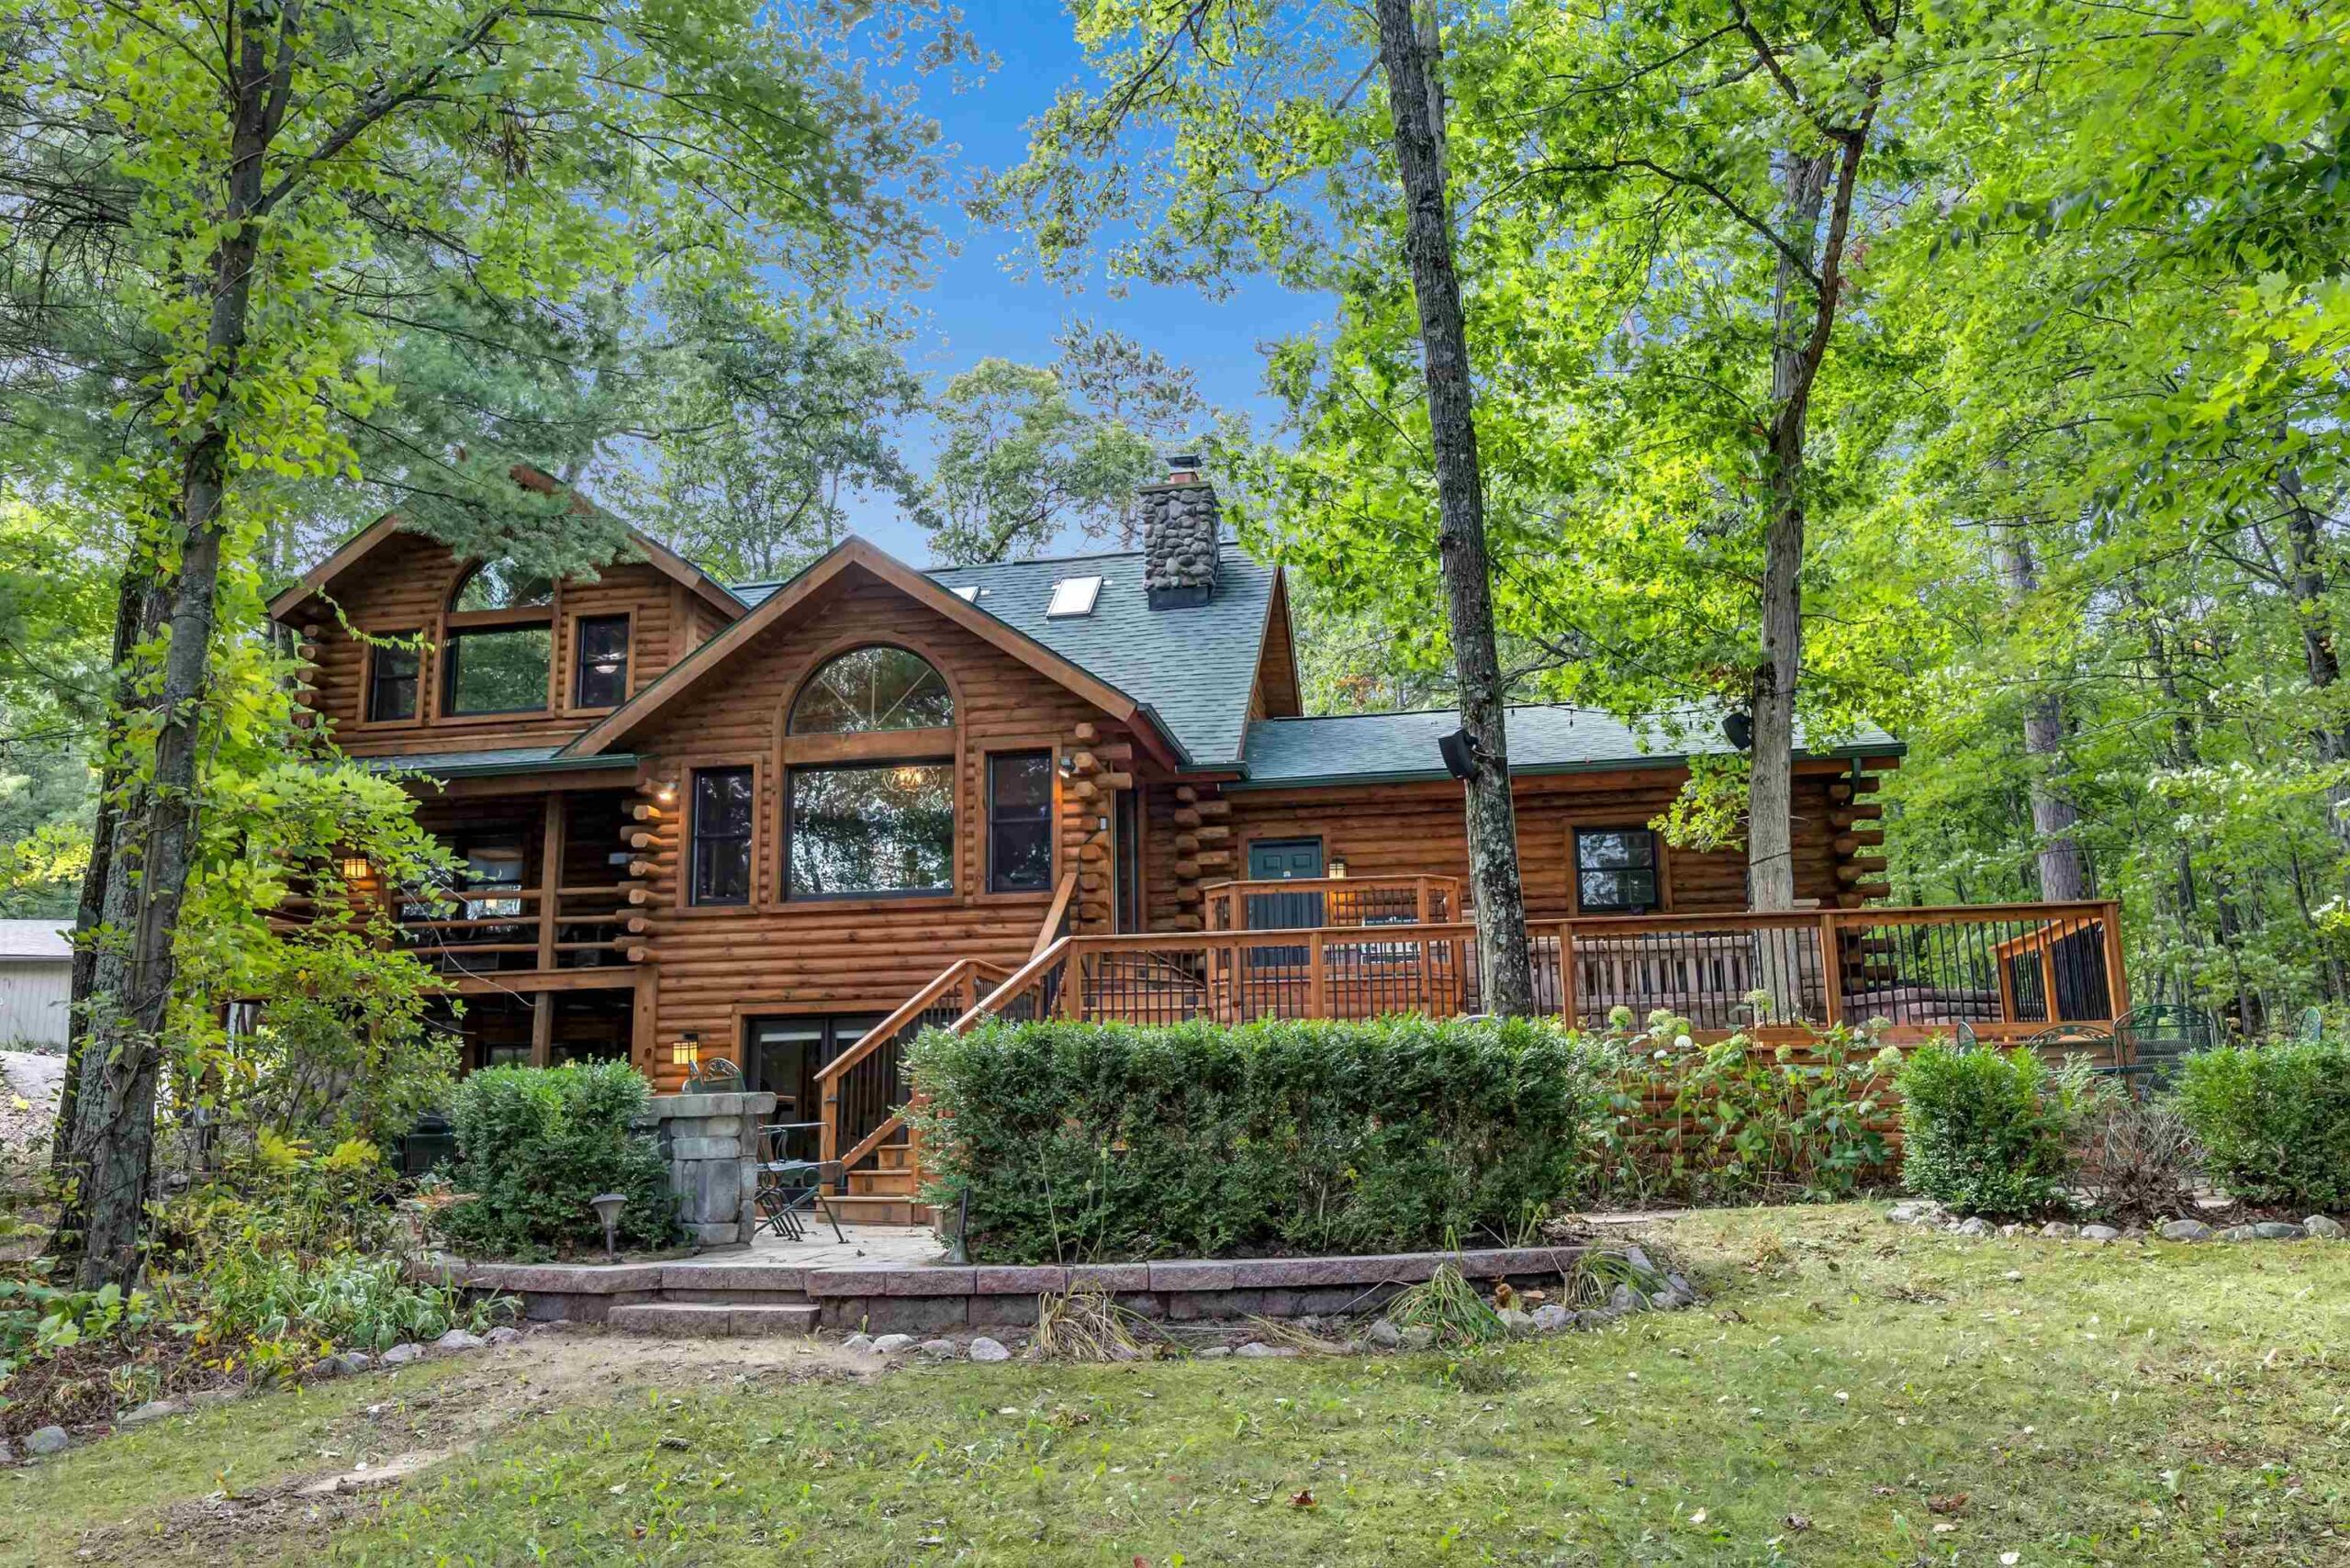 |3|2780 sqft
Adashun Jones, Inc.
Provided by: Shorewest, Realtors
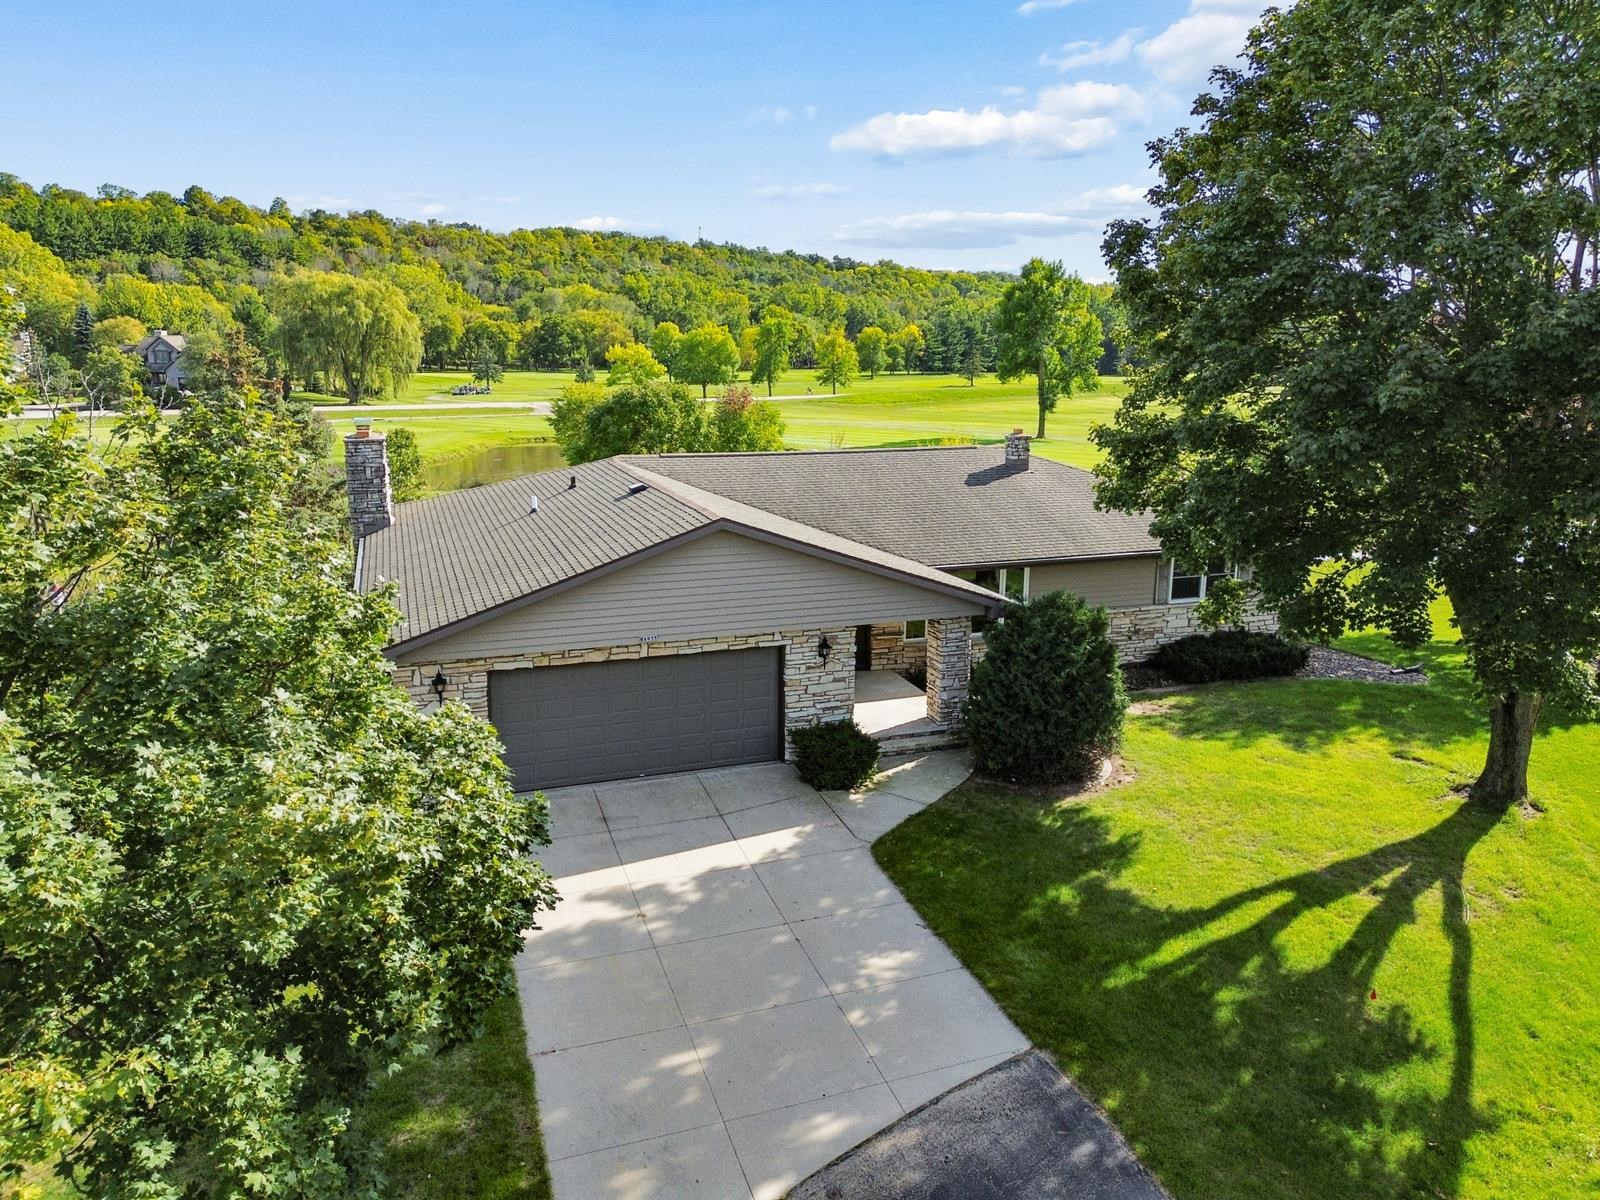 |3|2808 sqft
Adashun Jones, Inc.
Provided by: Coldwell Banker Real Estate Group
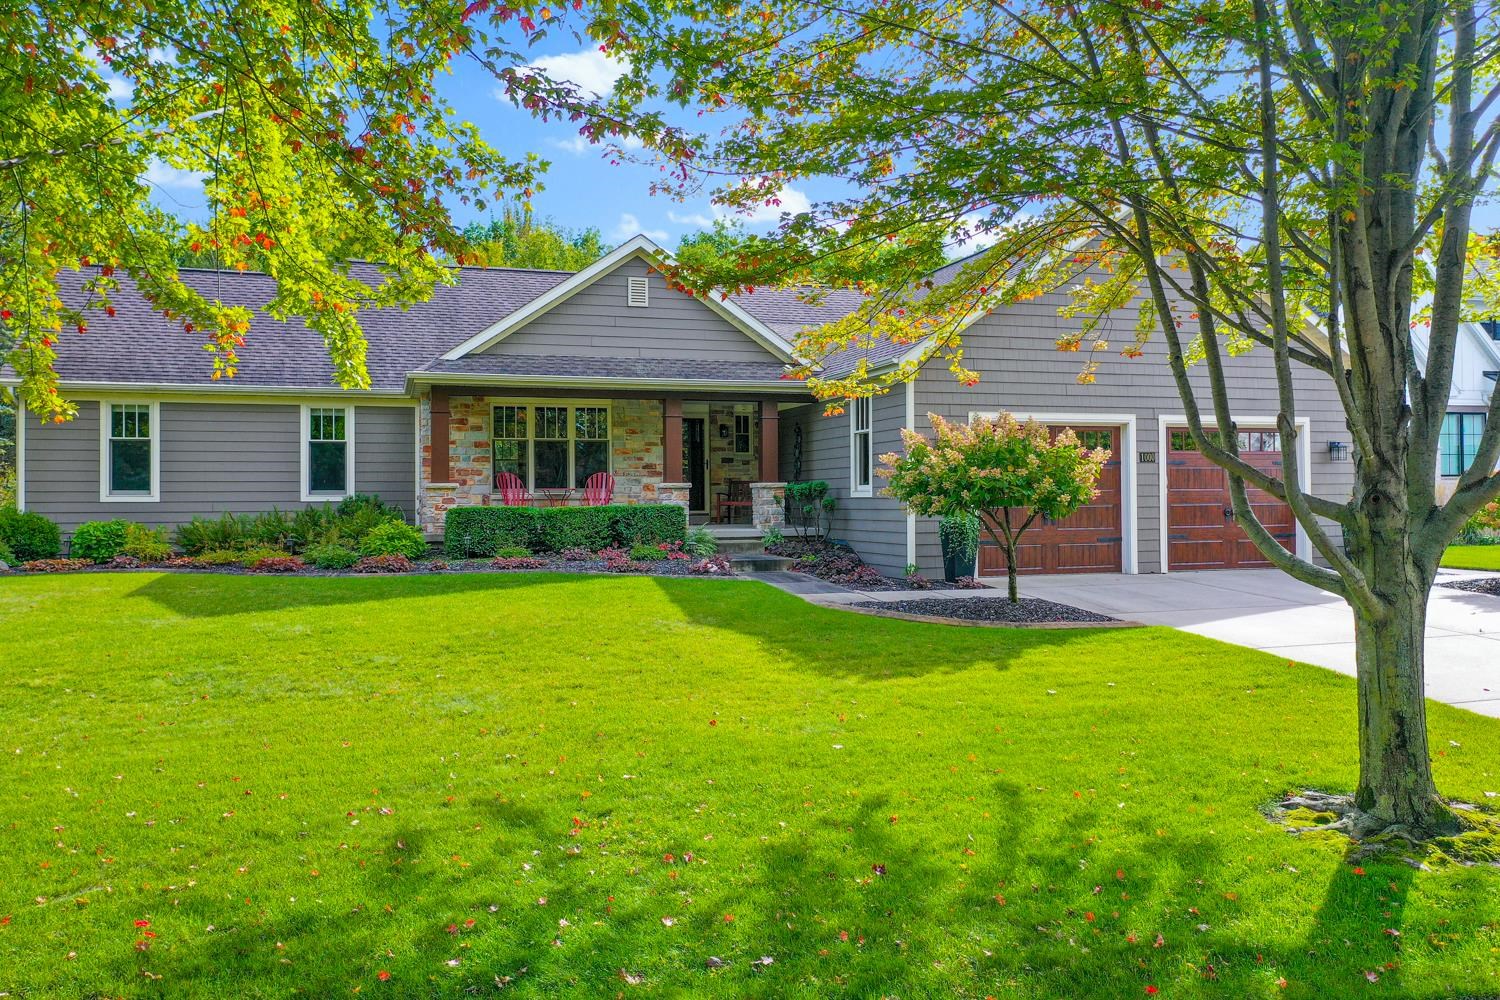 |3|3094 sqft
Adashun Jones, Inc.
Provided by: Dallaire Realty
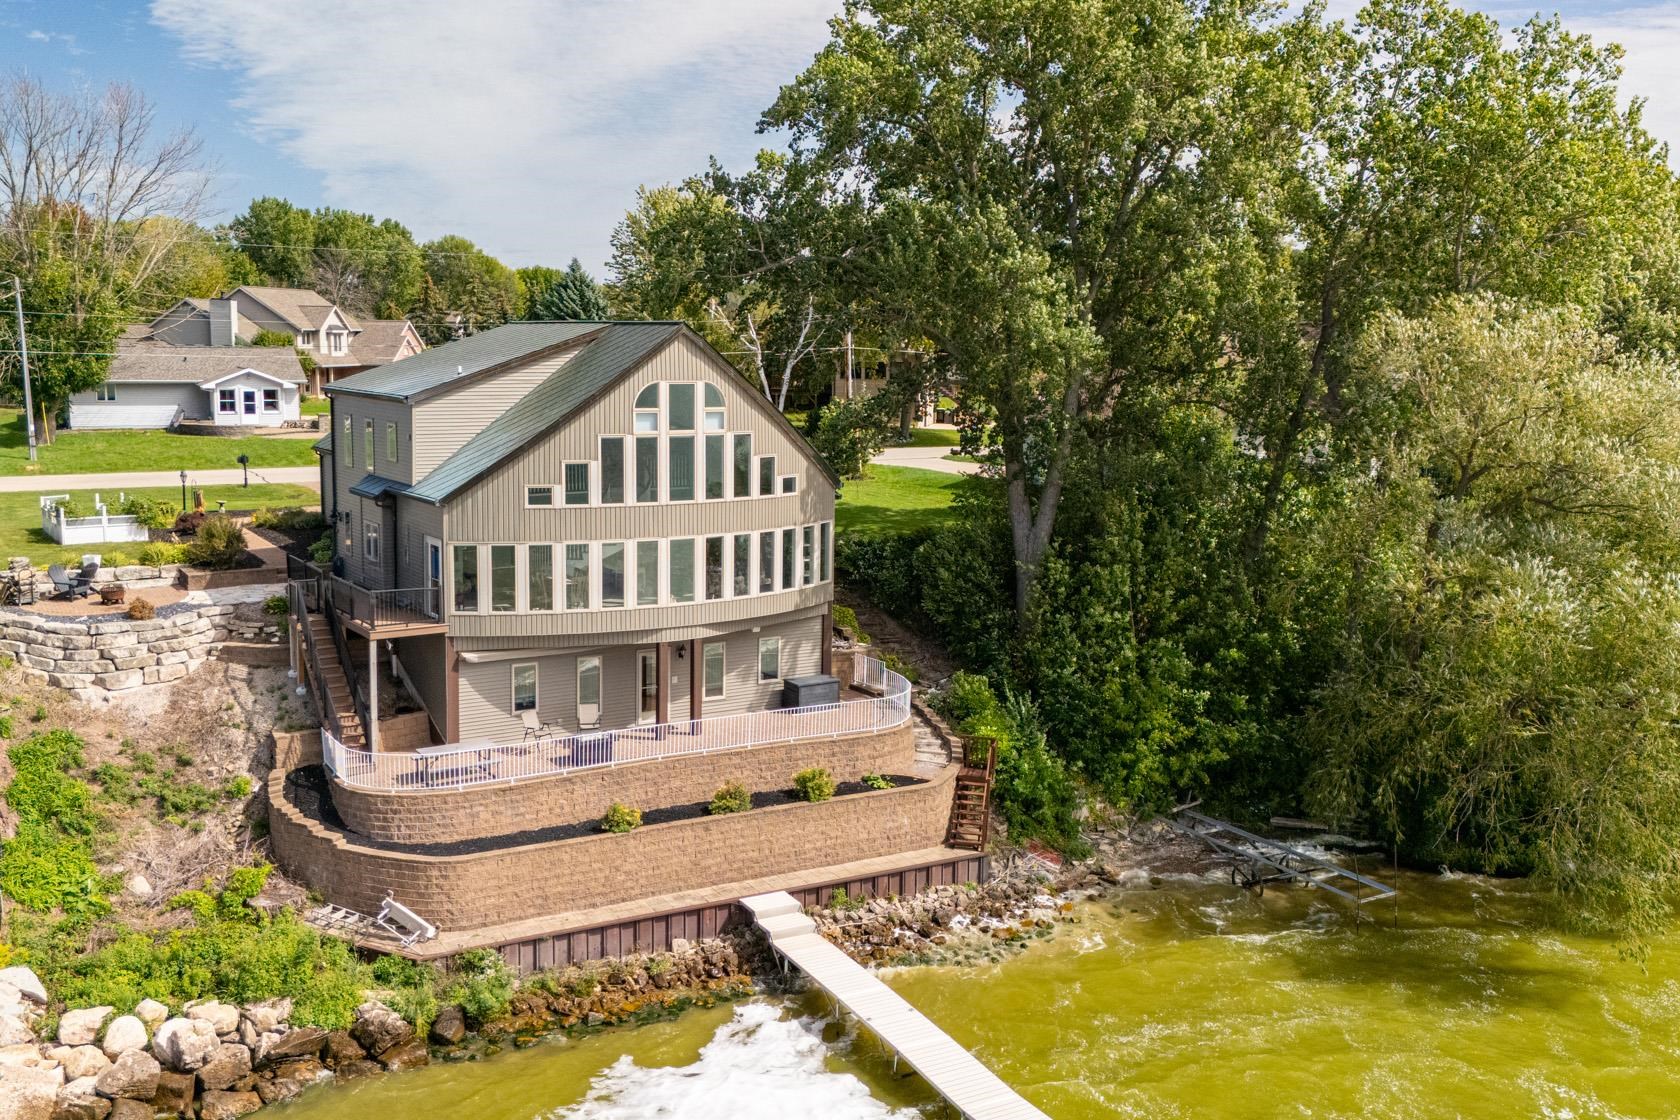 |3|3720 sqft
Adashun Jones, Inc.
Provided by: Acre Realty, Ltd.
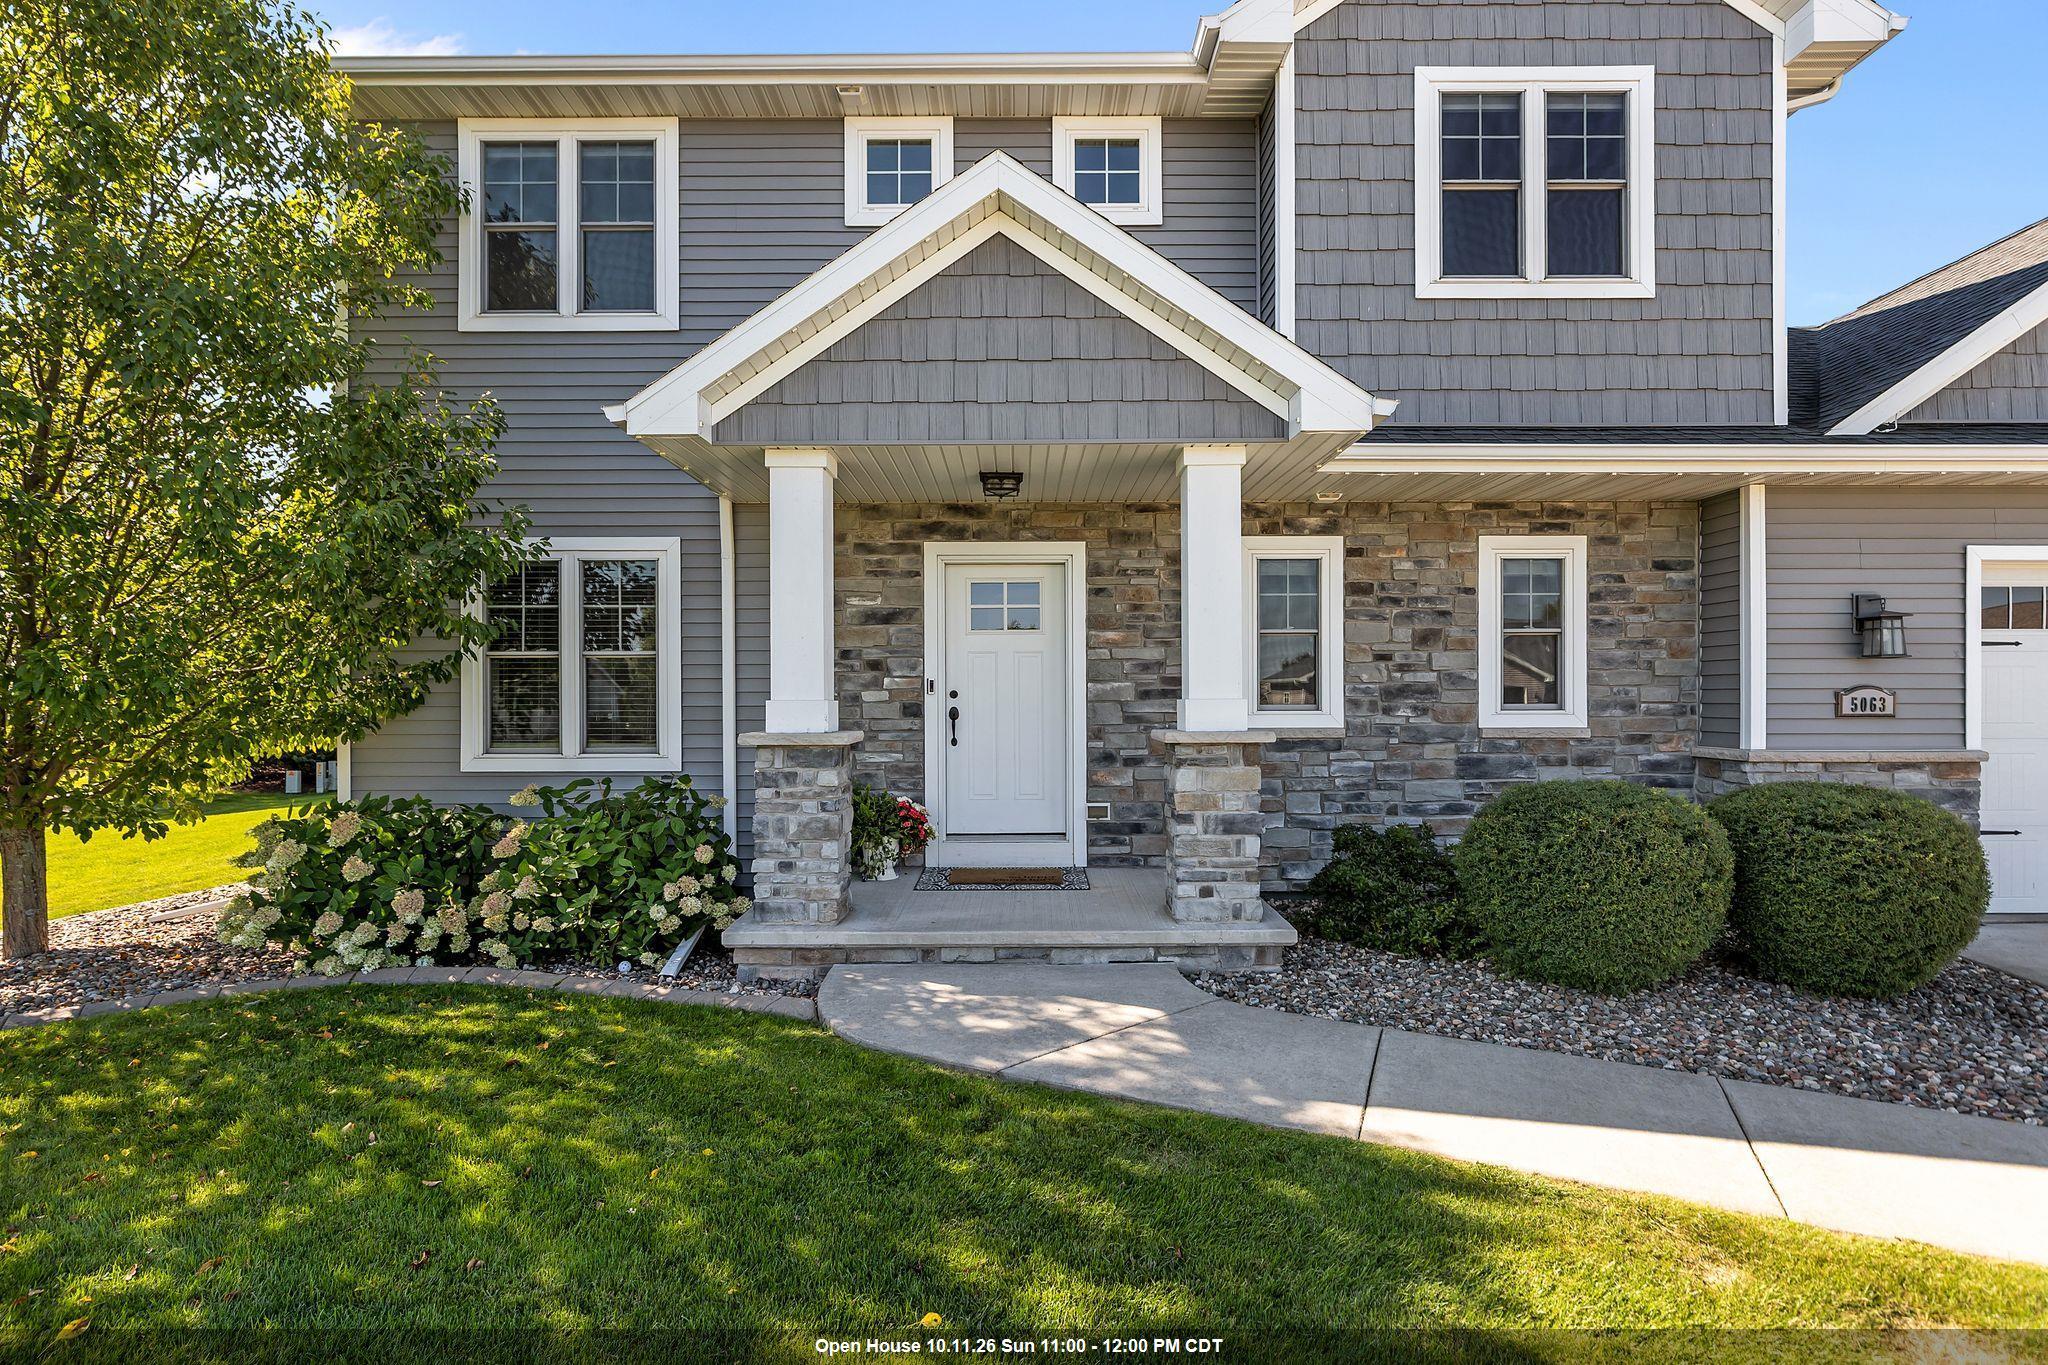 |3|2917 sqft
Adashun Jones, Inc.
Provided by: Coldwell Banker Real Estate Group

 Share
Share
 Show more
 Spec Sheet