
 36
 Return to listing
$429,000
4 Beds
2 Bath
2,932 Sq. Ft.
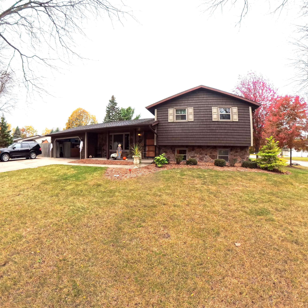
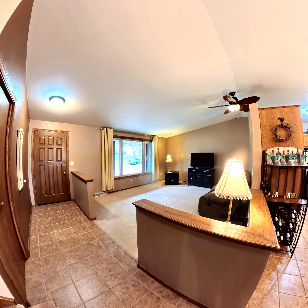
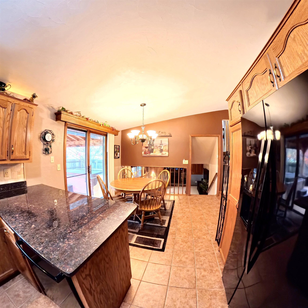
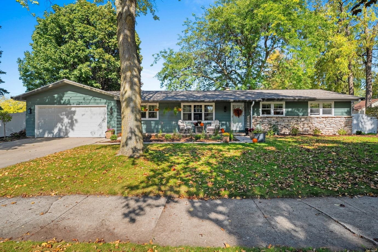
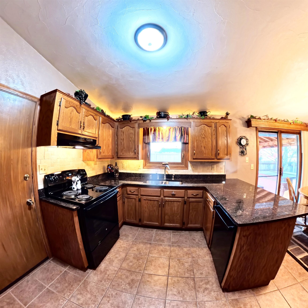
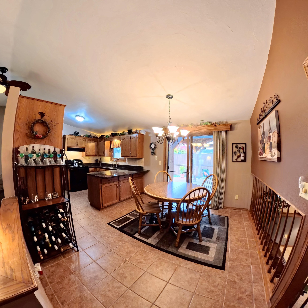
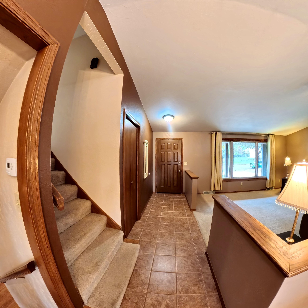
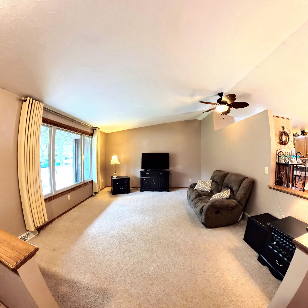
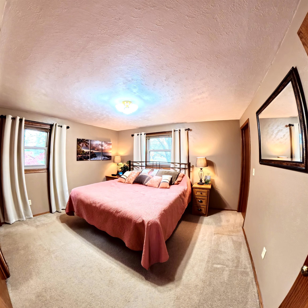
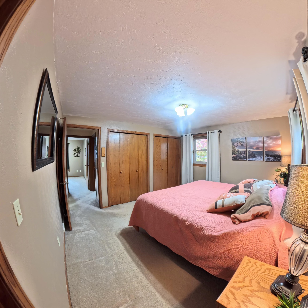
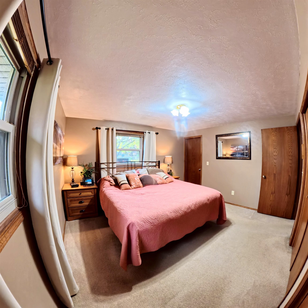
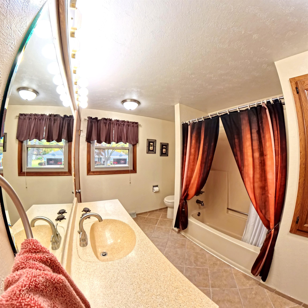
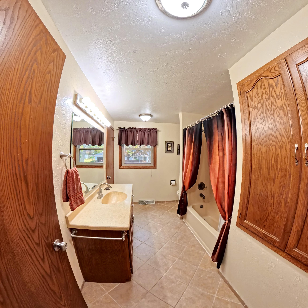
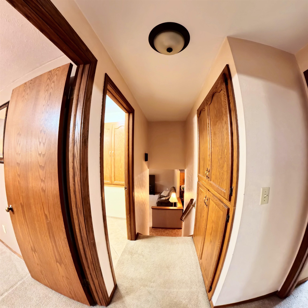
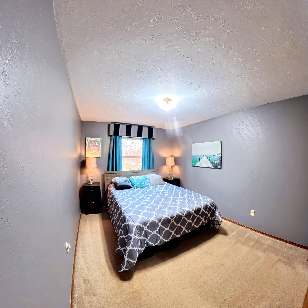
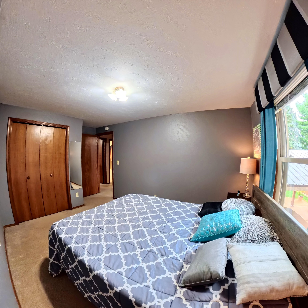
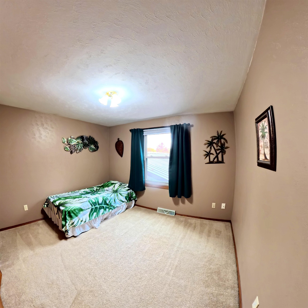
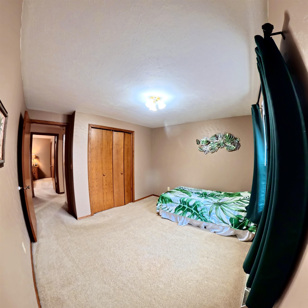
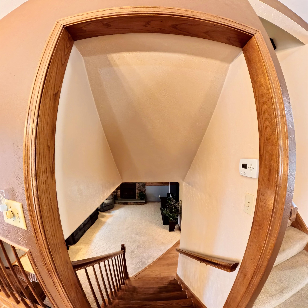
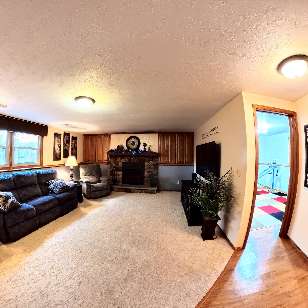
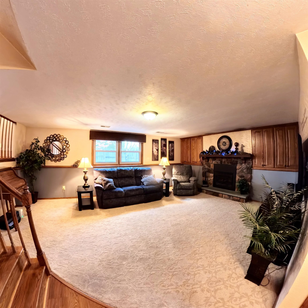
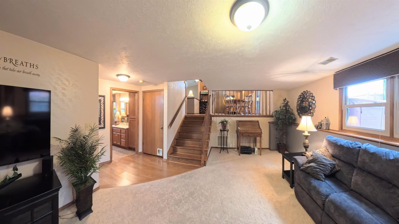
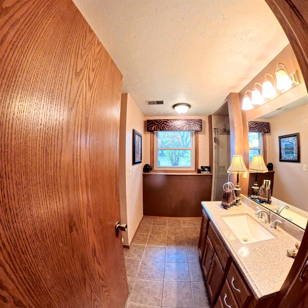
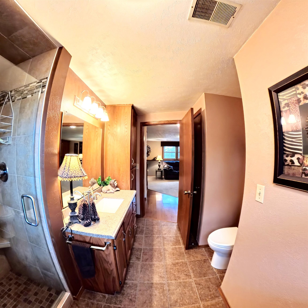
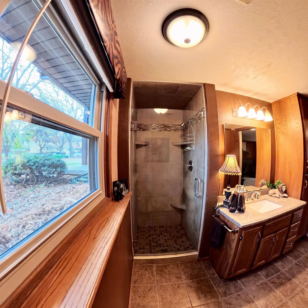
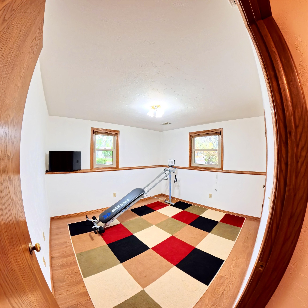
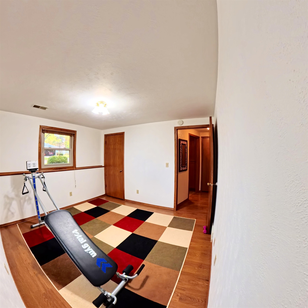
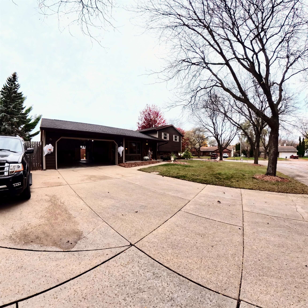
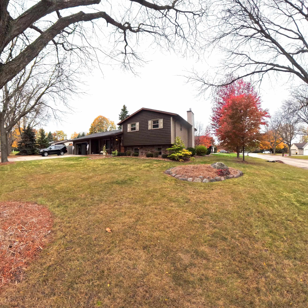
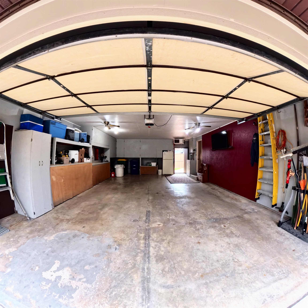
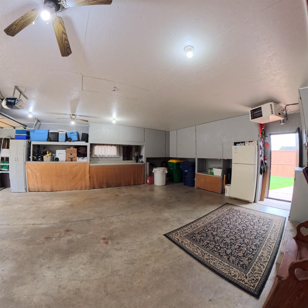
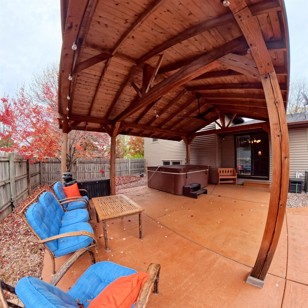
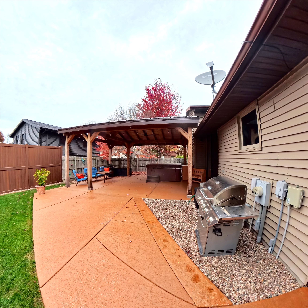
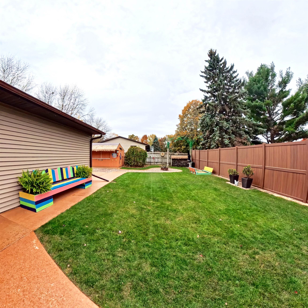
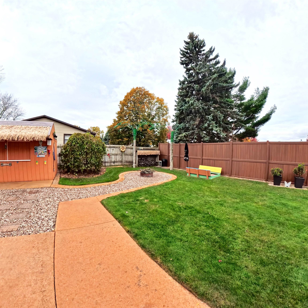
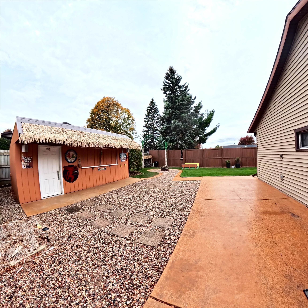
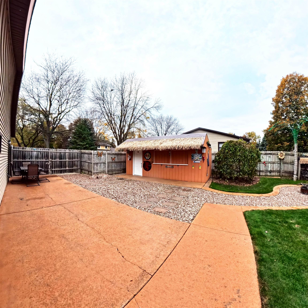
Welcome home to this well-maintained 4-bedroom, 2-bath residence nestled in a desirable East Green Bay neighborhood. Situated on a spacious 0.26-acre corner lot, this inviting home offers the perfect blend of comfort, functionality, and convenience. Featuring over 1,136 square feet on the main level plus a finished lower level, you'll appreciate the flexible living spaces designed to accommodate today's lifestyle. The lower-level family room provides additional room for entertaining, relaxing, or hosting gatherings, while the cozy fireplace creates a warm and welcoming atmosphere Step outside and enjoy the generous backyard with plenty of space for outdoor activities, gardening, or simply unwinding. Relax under the spacious gazebo in the hot tub, by the firepit, build sandcastles in the large sandbox, or watch your favorite sports team at your own tiki shed. Located within the sought-after East Side area near schools, parks, shopping, dining, and easy access to major roadways, this home offers both neighborhood charm and everyday convenience. Whether you're looking for extra living space, a great location, or room to grow, this property is ready to welcome its next owner.
Get a detailed Home Value Estimate Based on Current Market Trends/Get a Detailed Estimate Based on Current Market Conditions Impacting Your Home's Value
 |3
 |2519 sqft
Adashun Jones, Inc.
Provided by: Keller Williams Green Bay
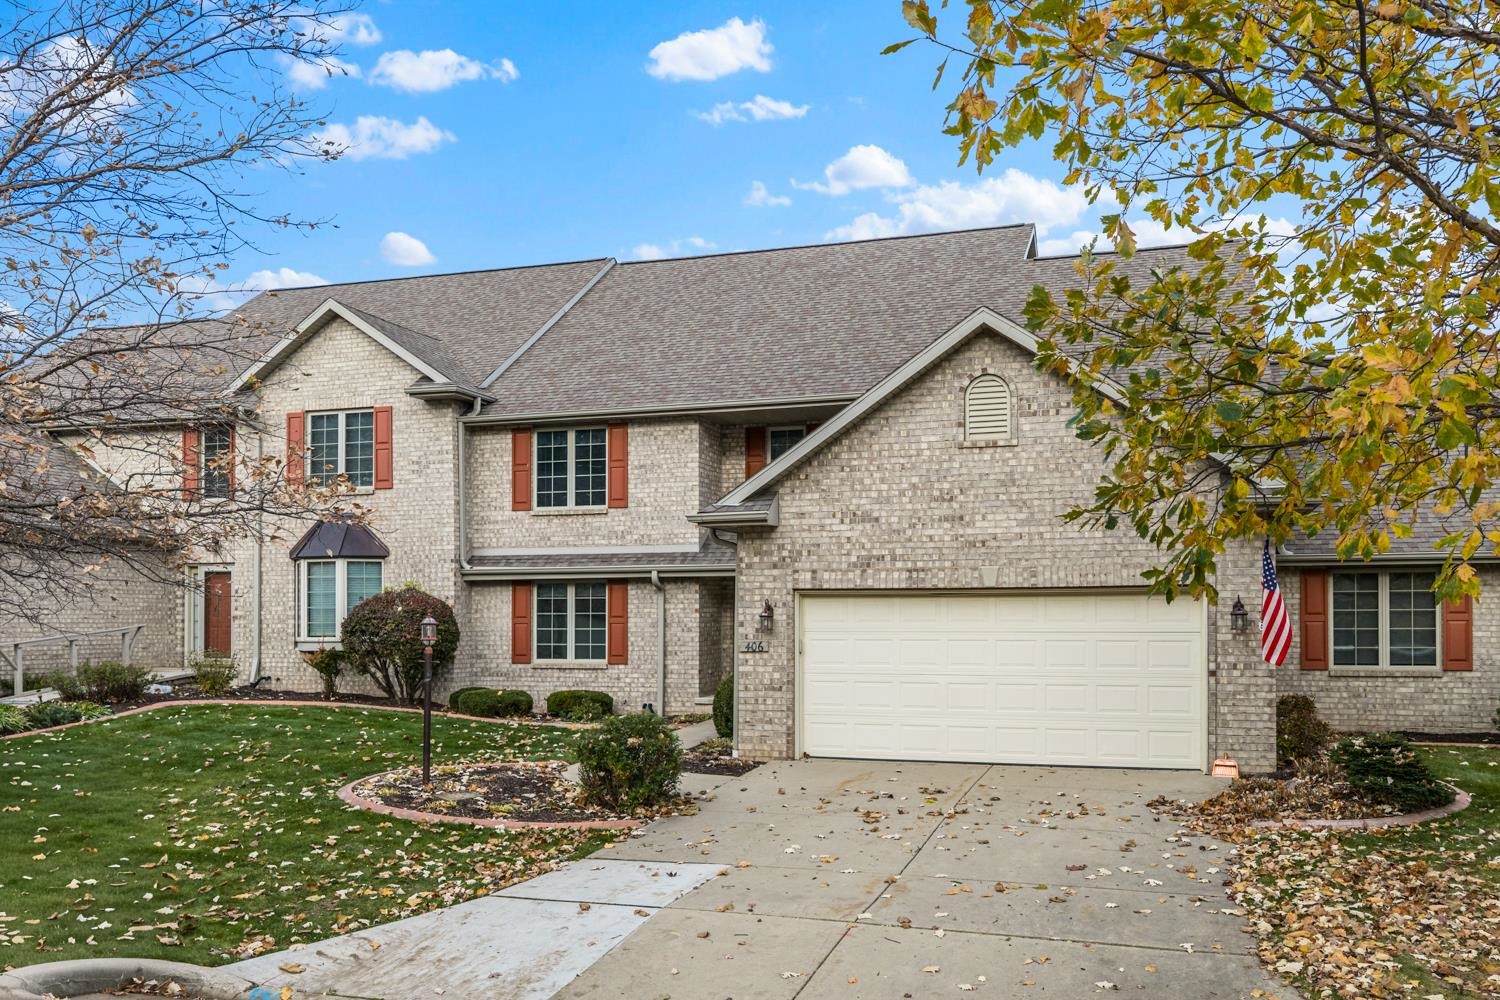 |3|2417 sqft
Adashun Jones, Inc.
Provided by: Dallaire Realty
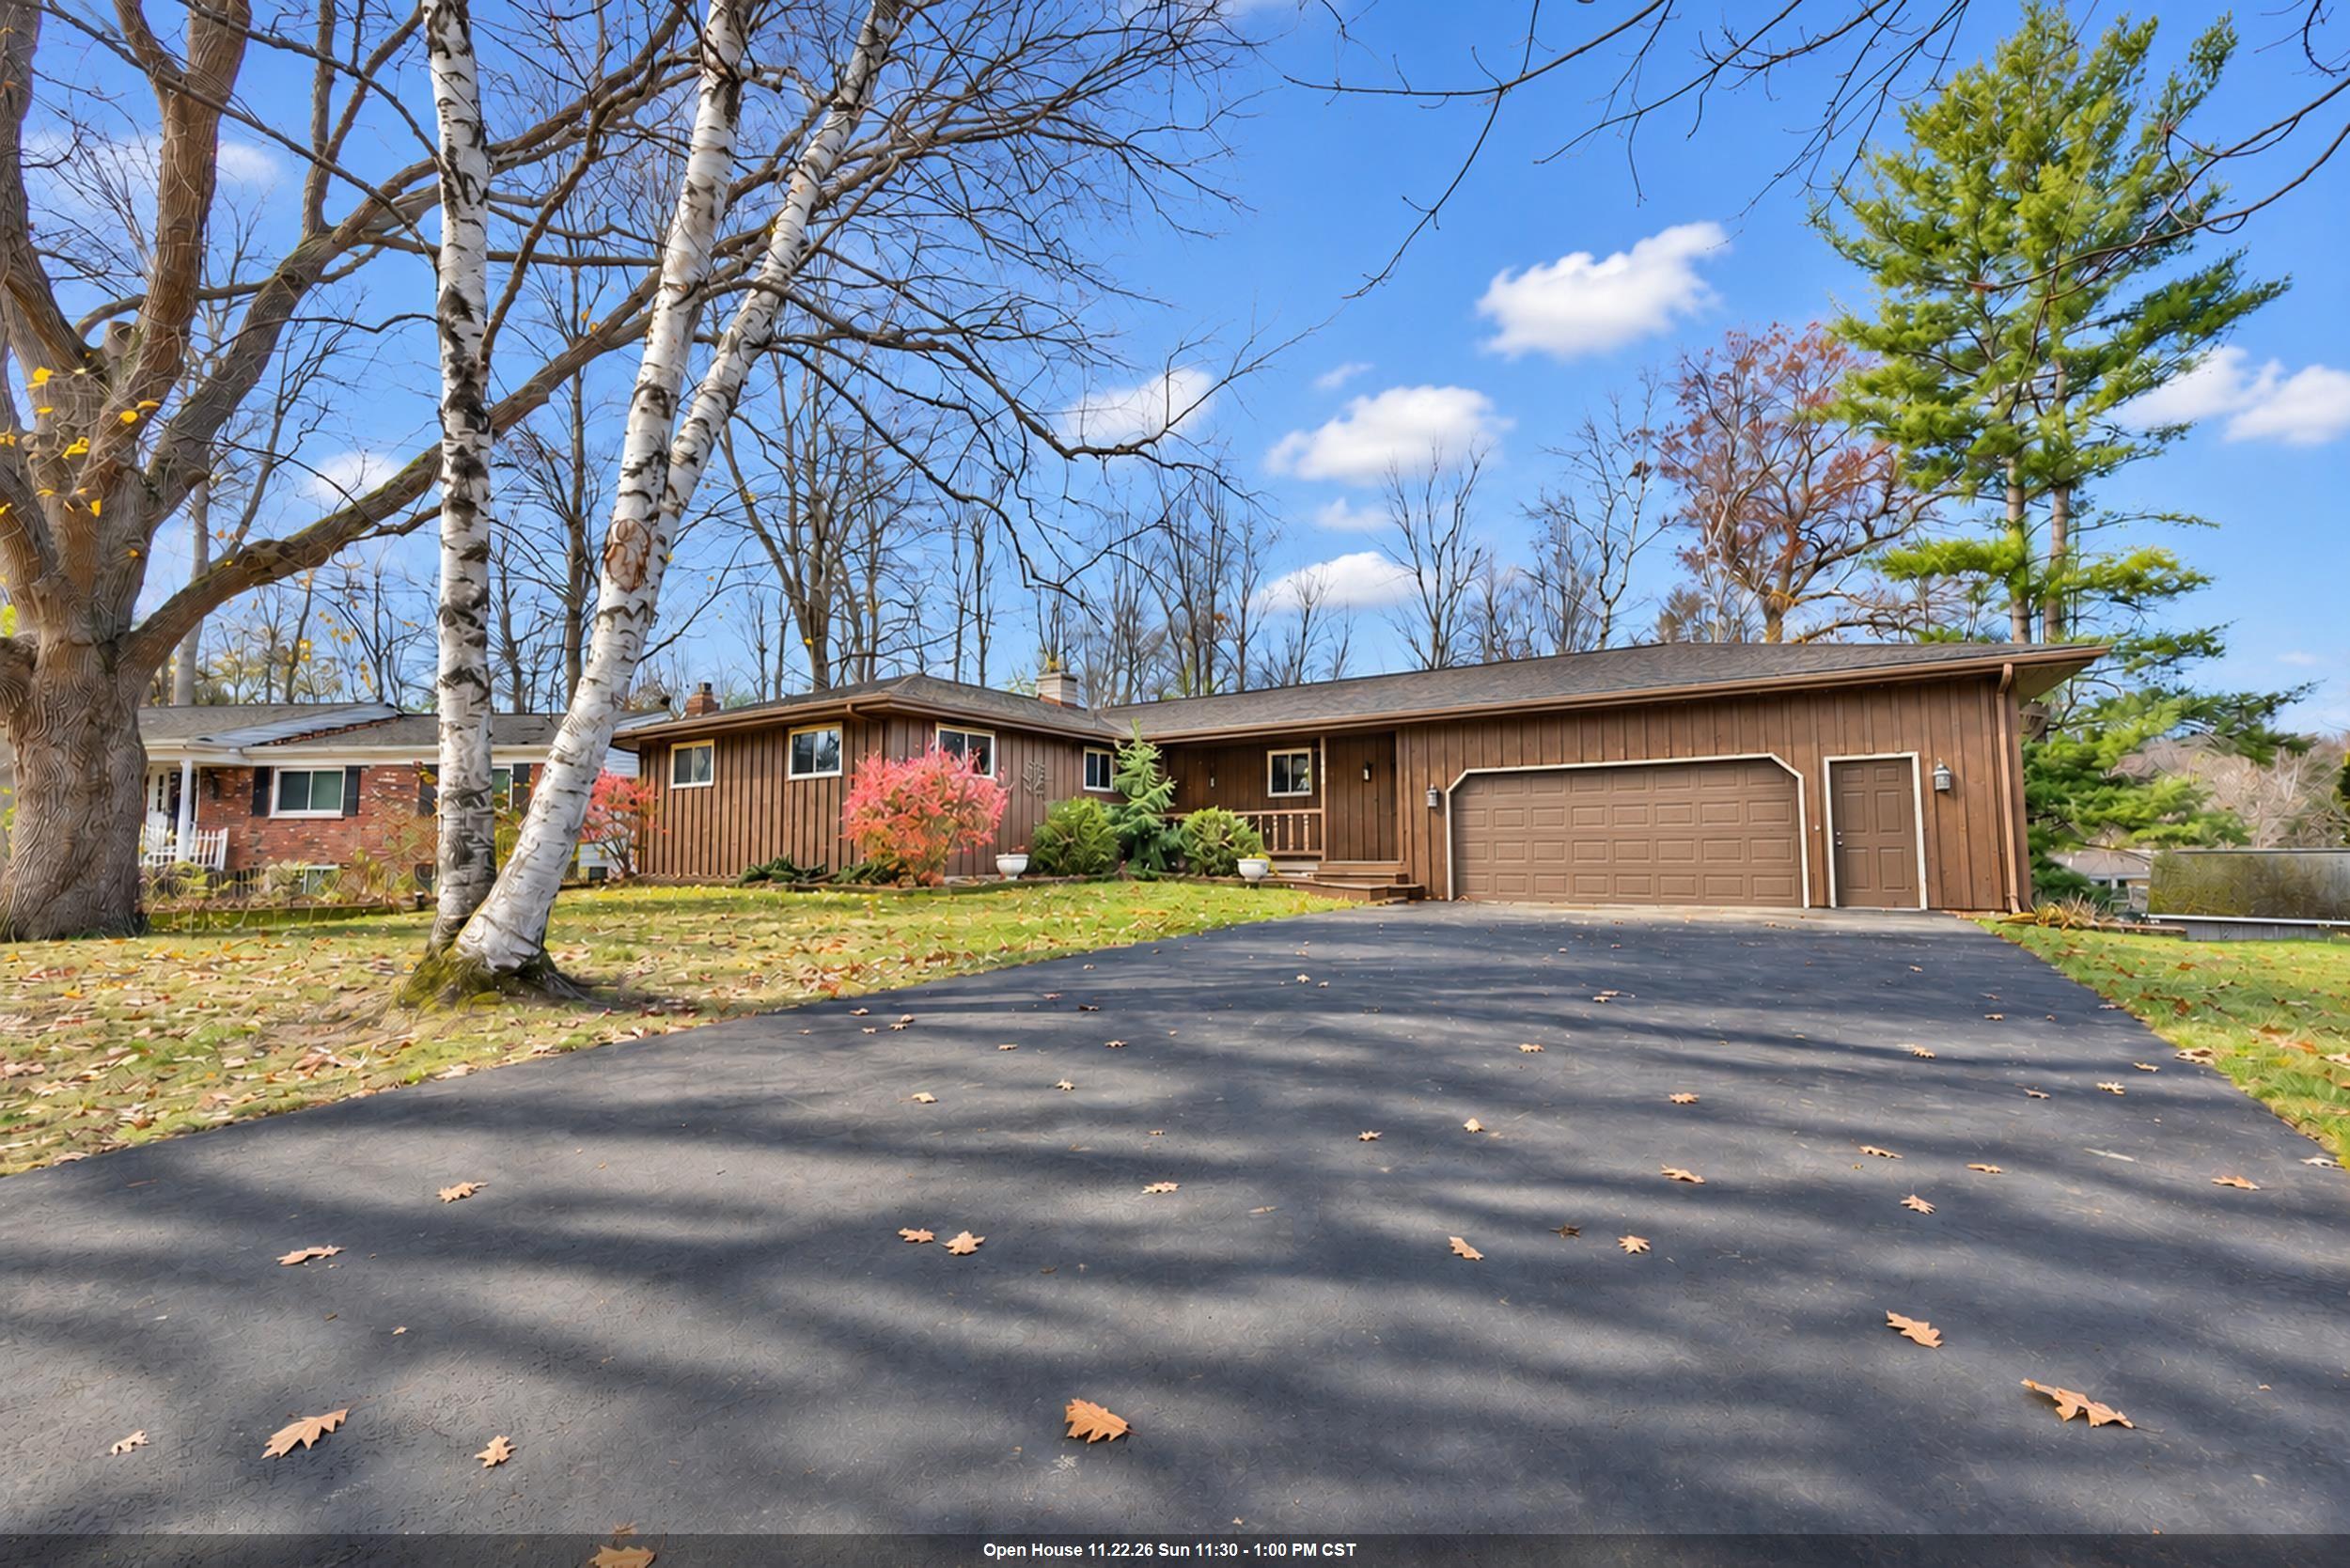 |2|2554 sqft
Adashun Jones, Inc.
Provided by: Shorewest, Realtors
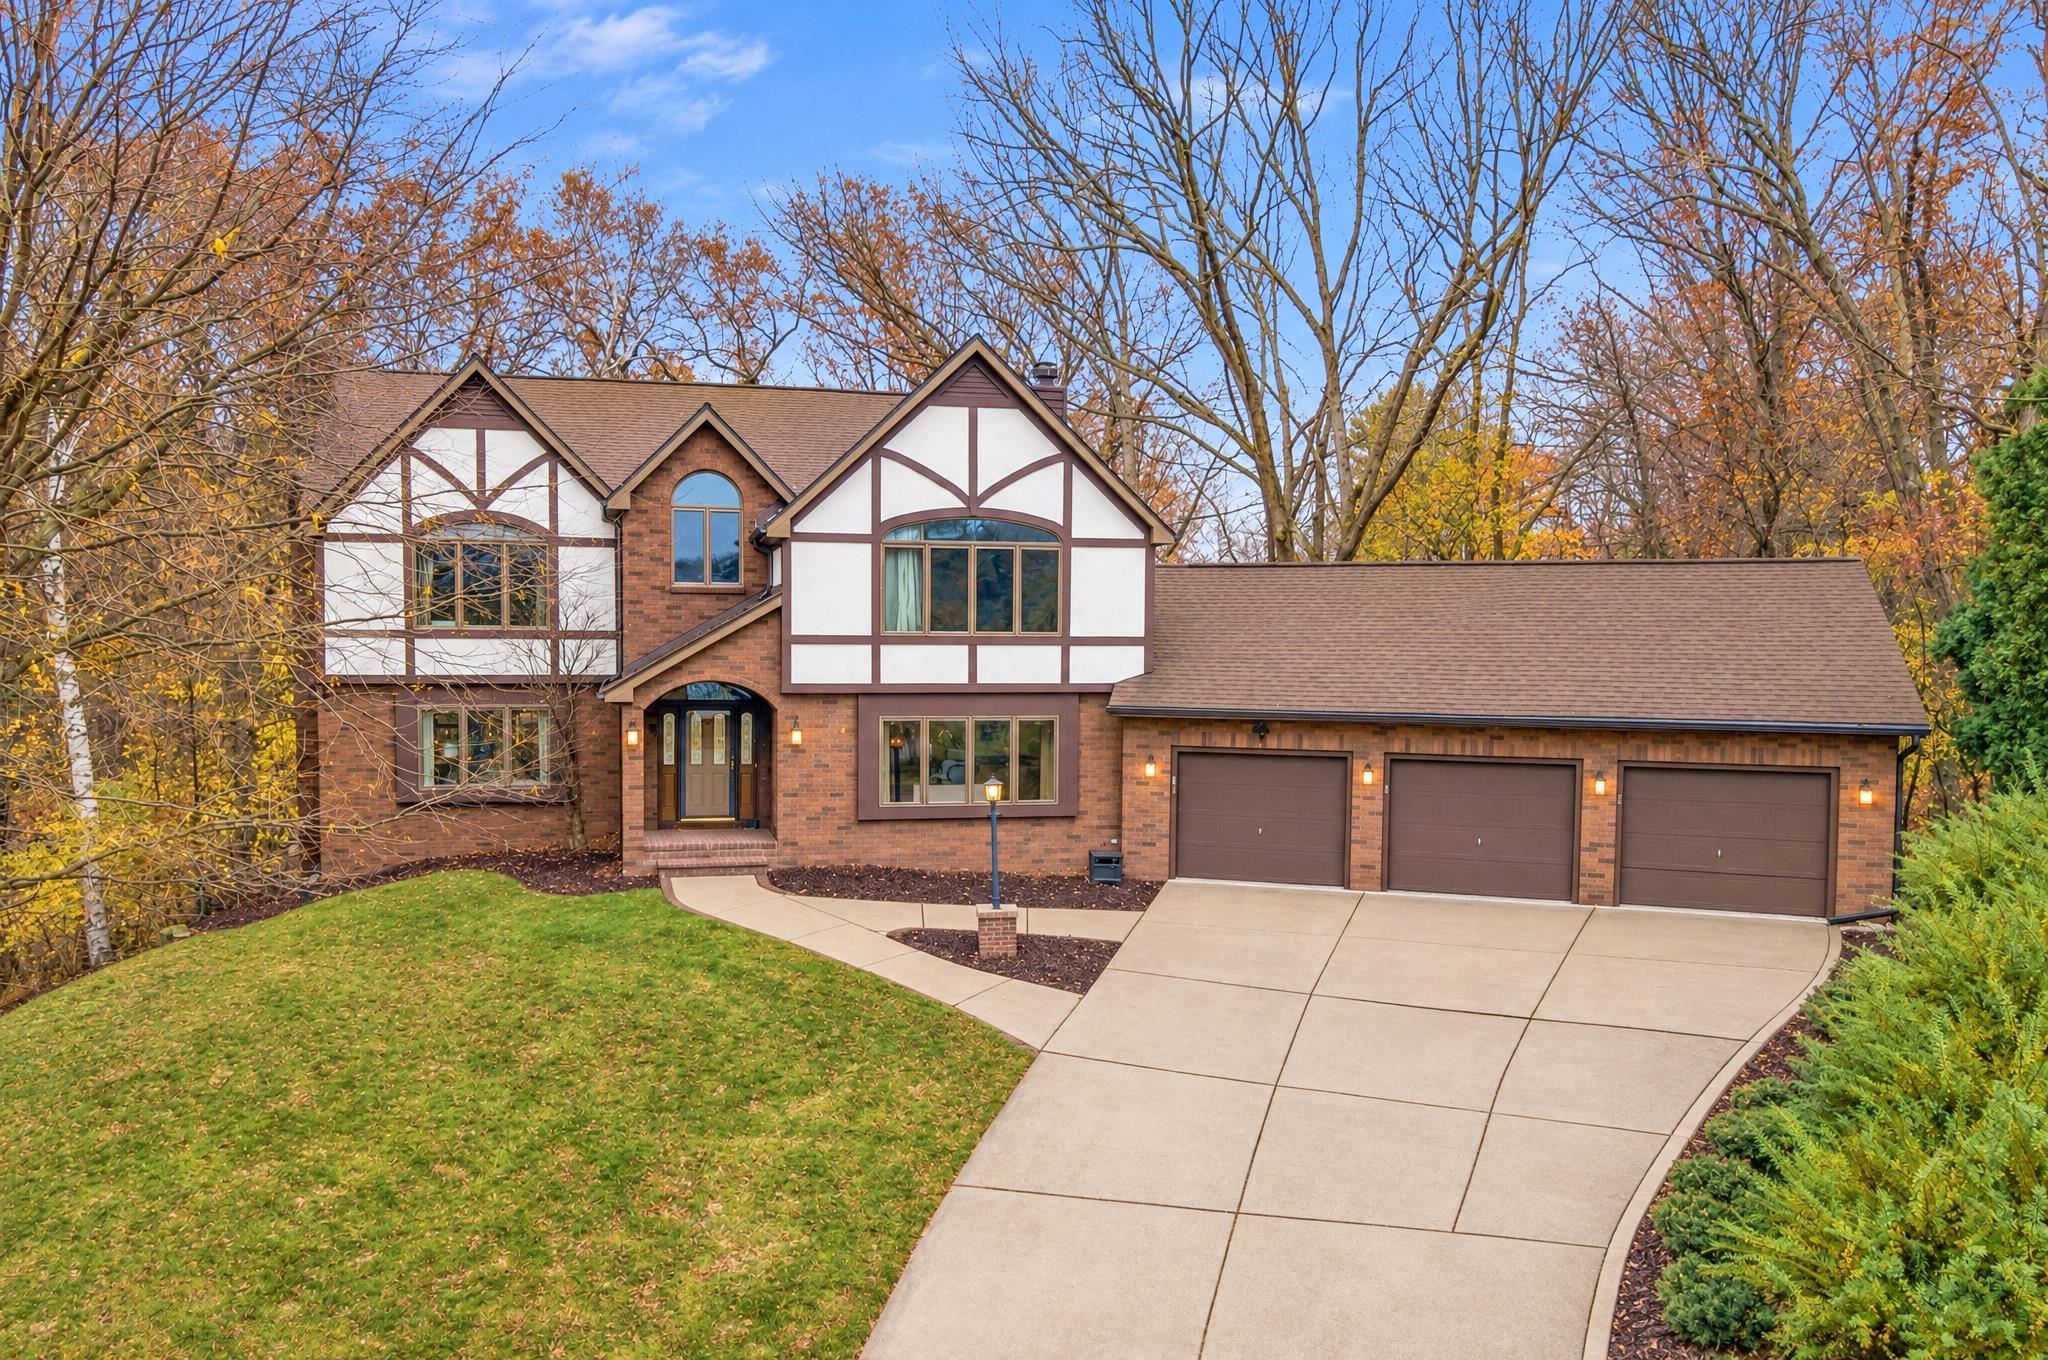 |3|3388 sqft
Adashun Jones, Inc.
Provided by: Coldwell Banker Real Estate Group
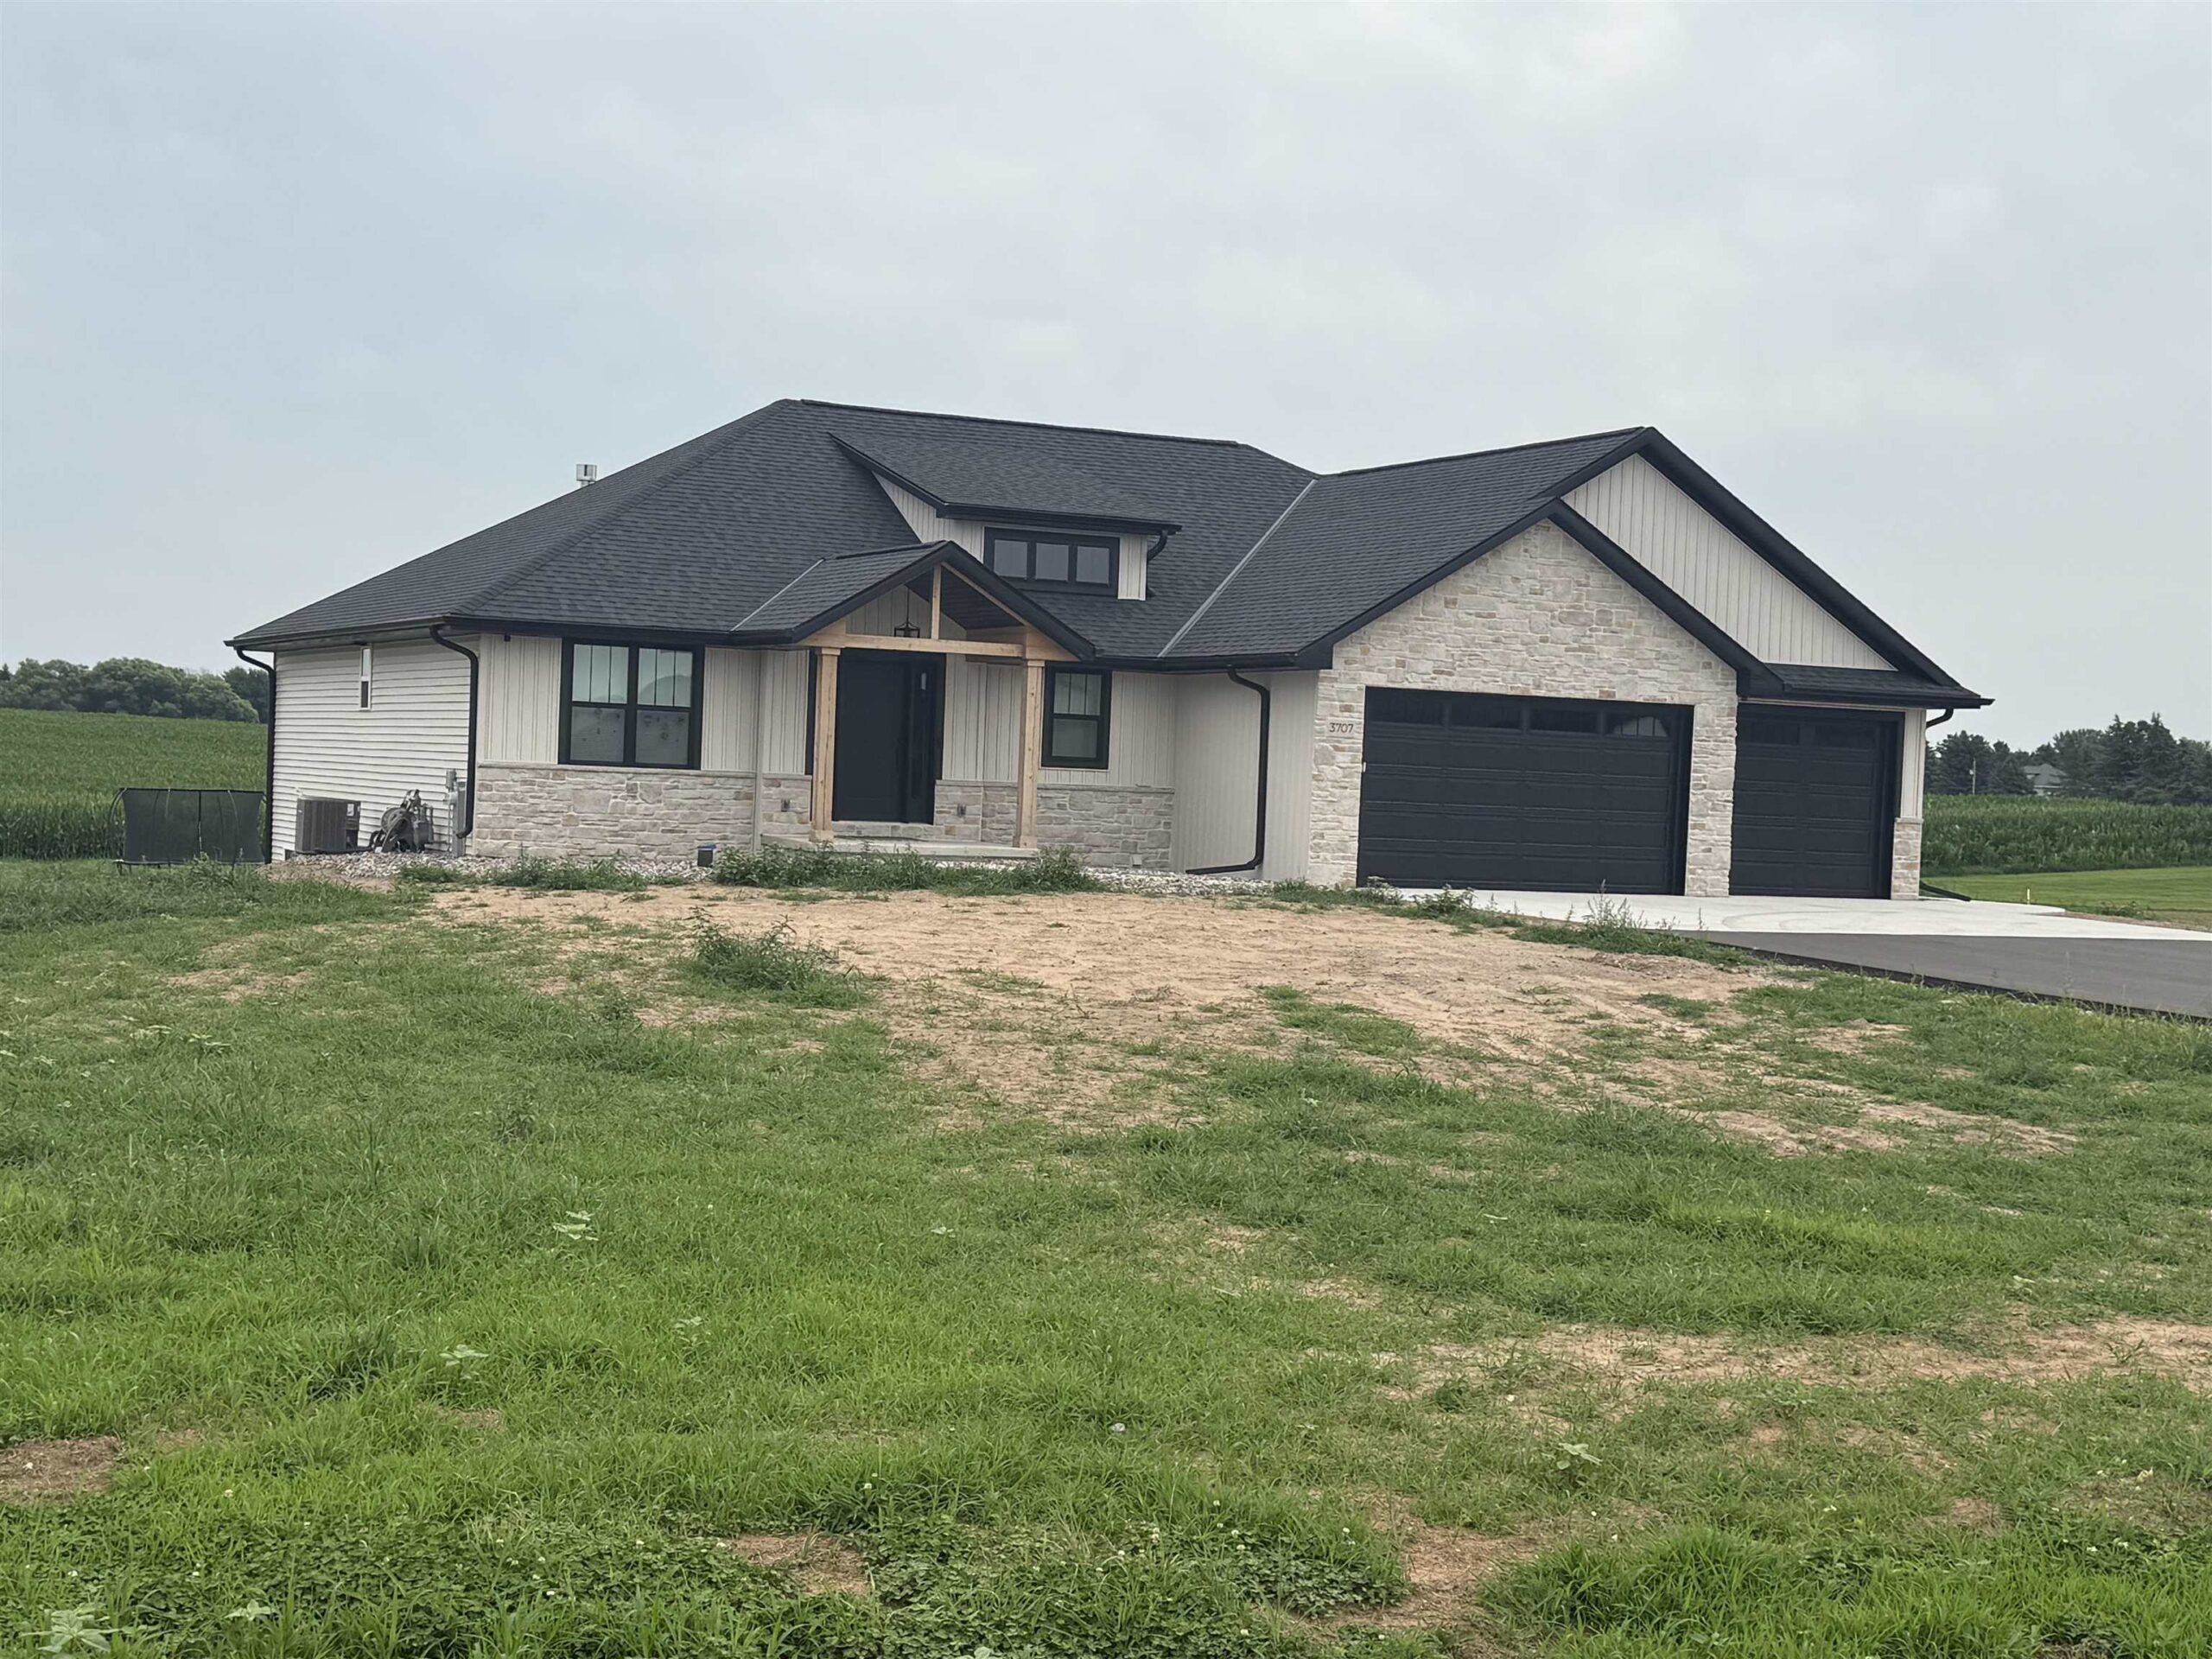 |3|2800 sqft
Adashun Jones, Inc.
Provided by: Resource One Realty, LLC
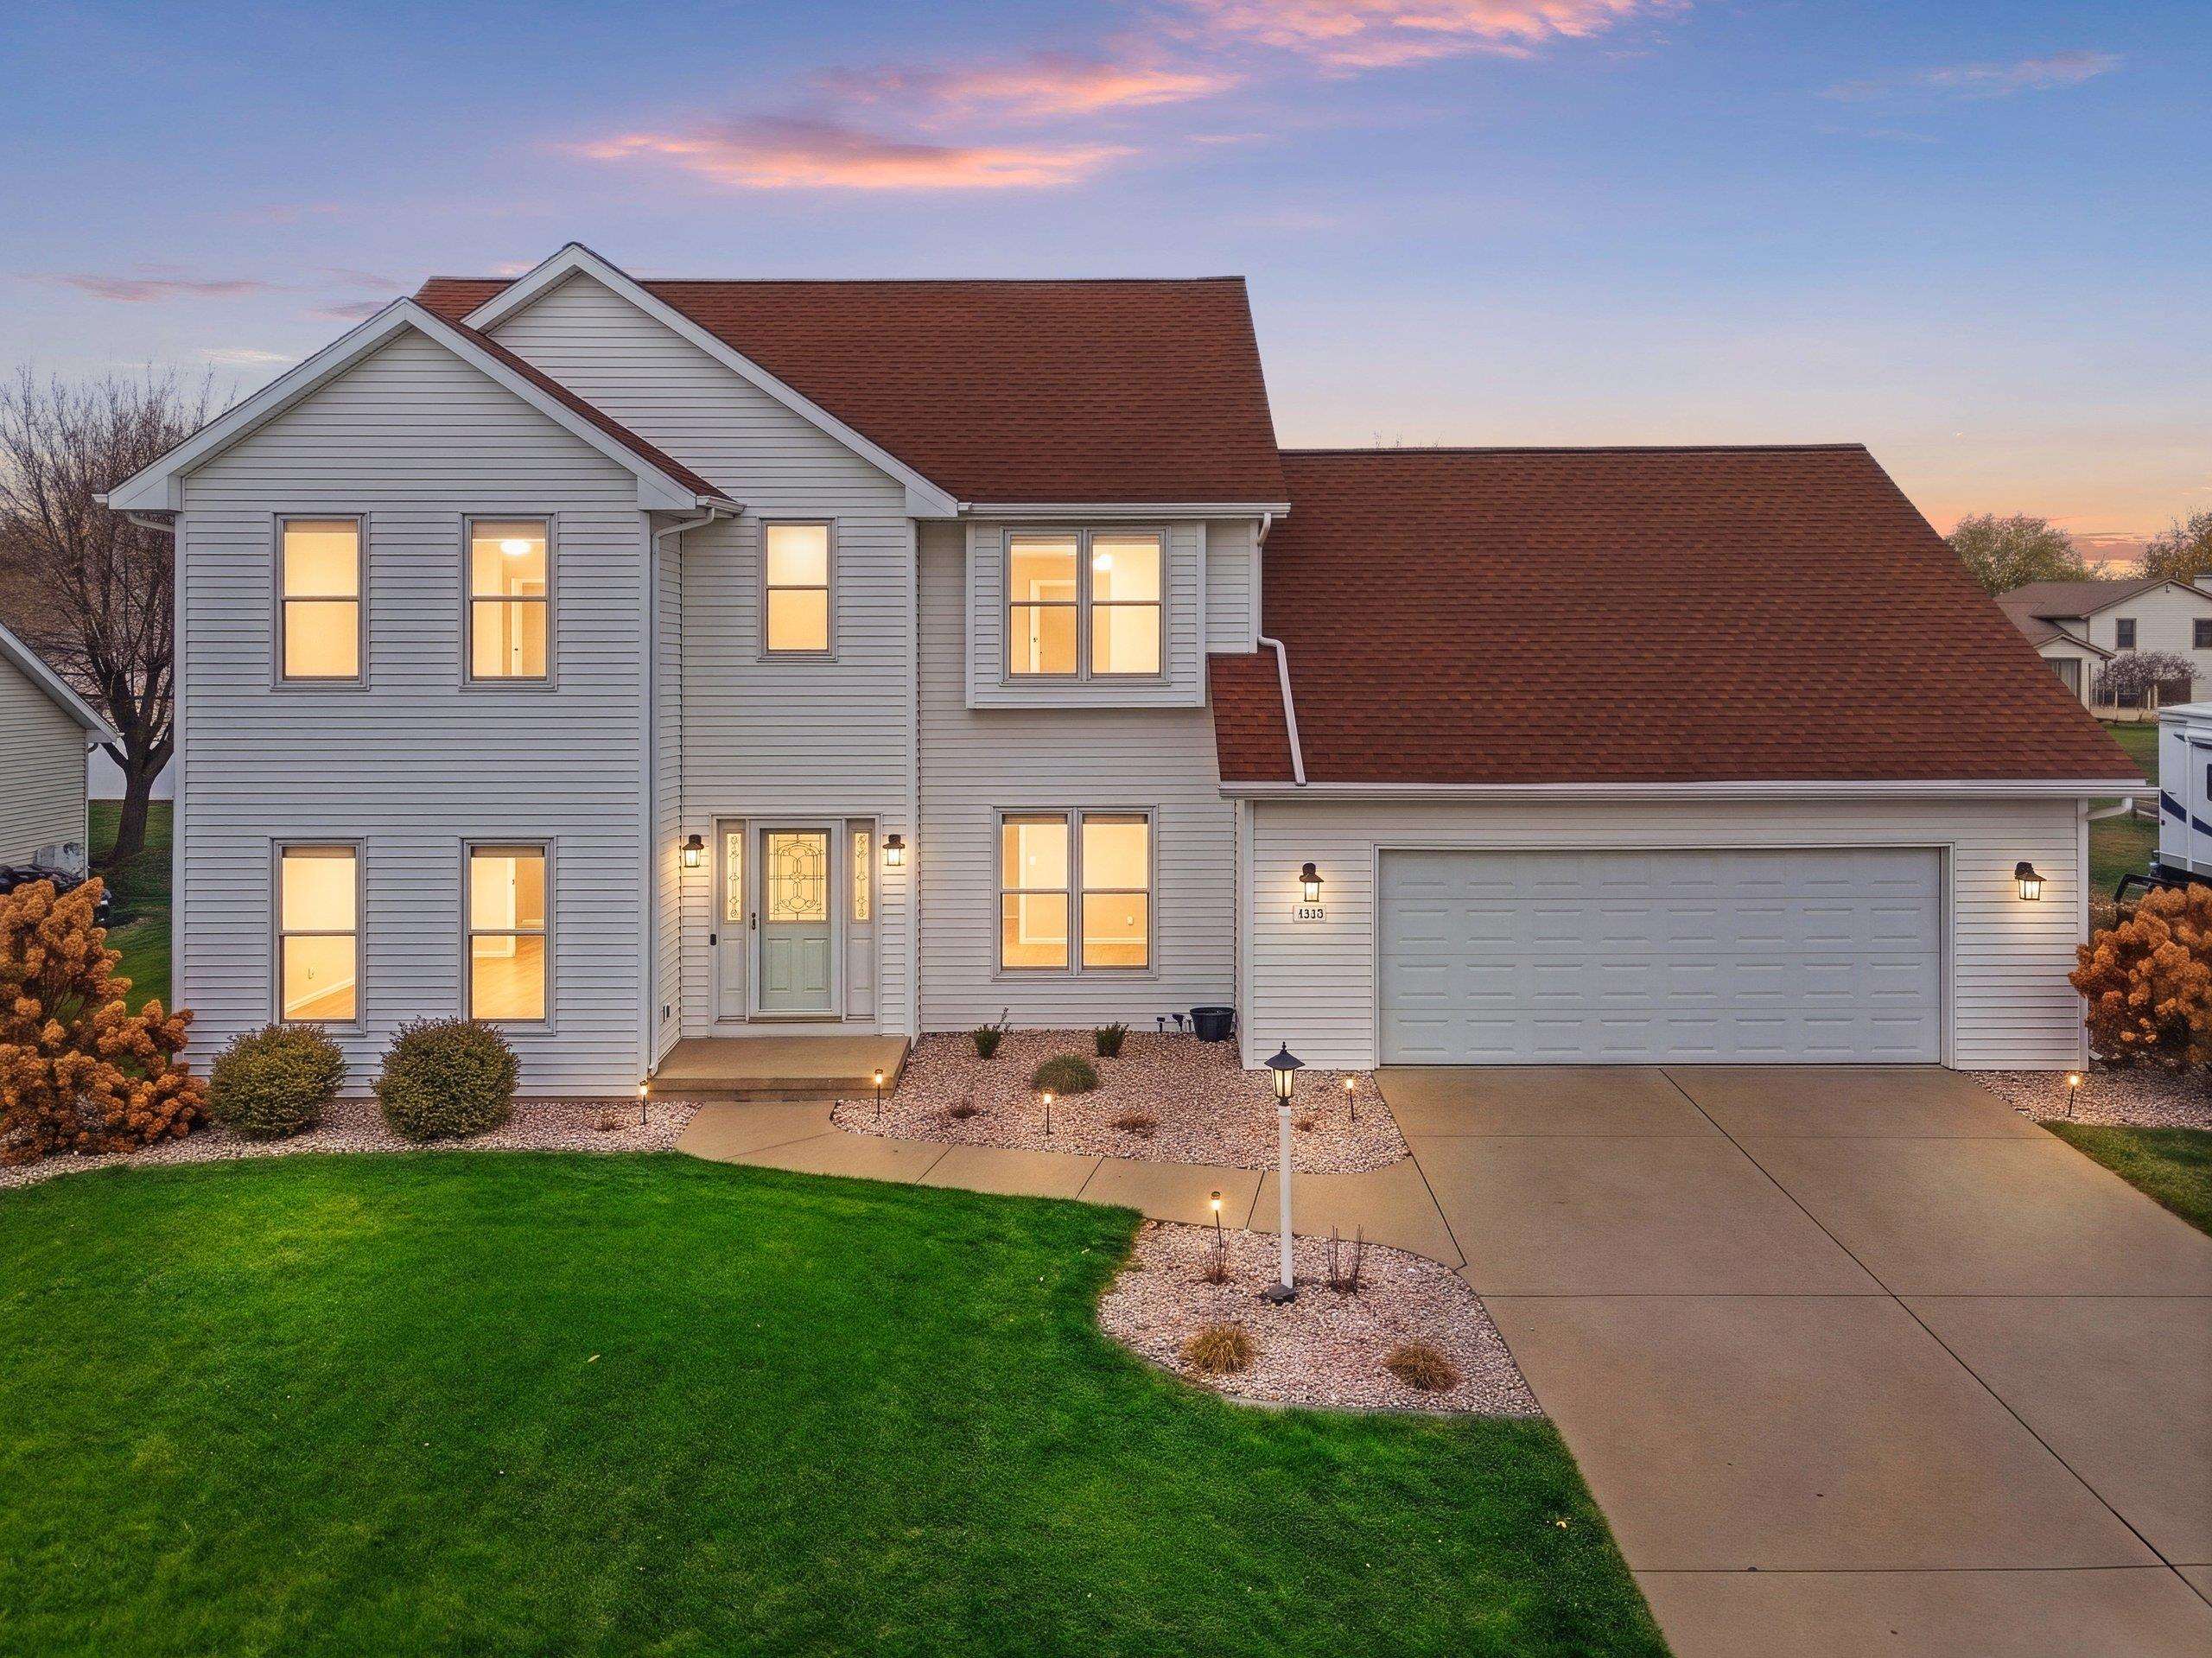 |4|3013 sqft
Adashun Jones, Inc.
Provided by: Symes Realty, LLC
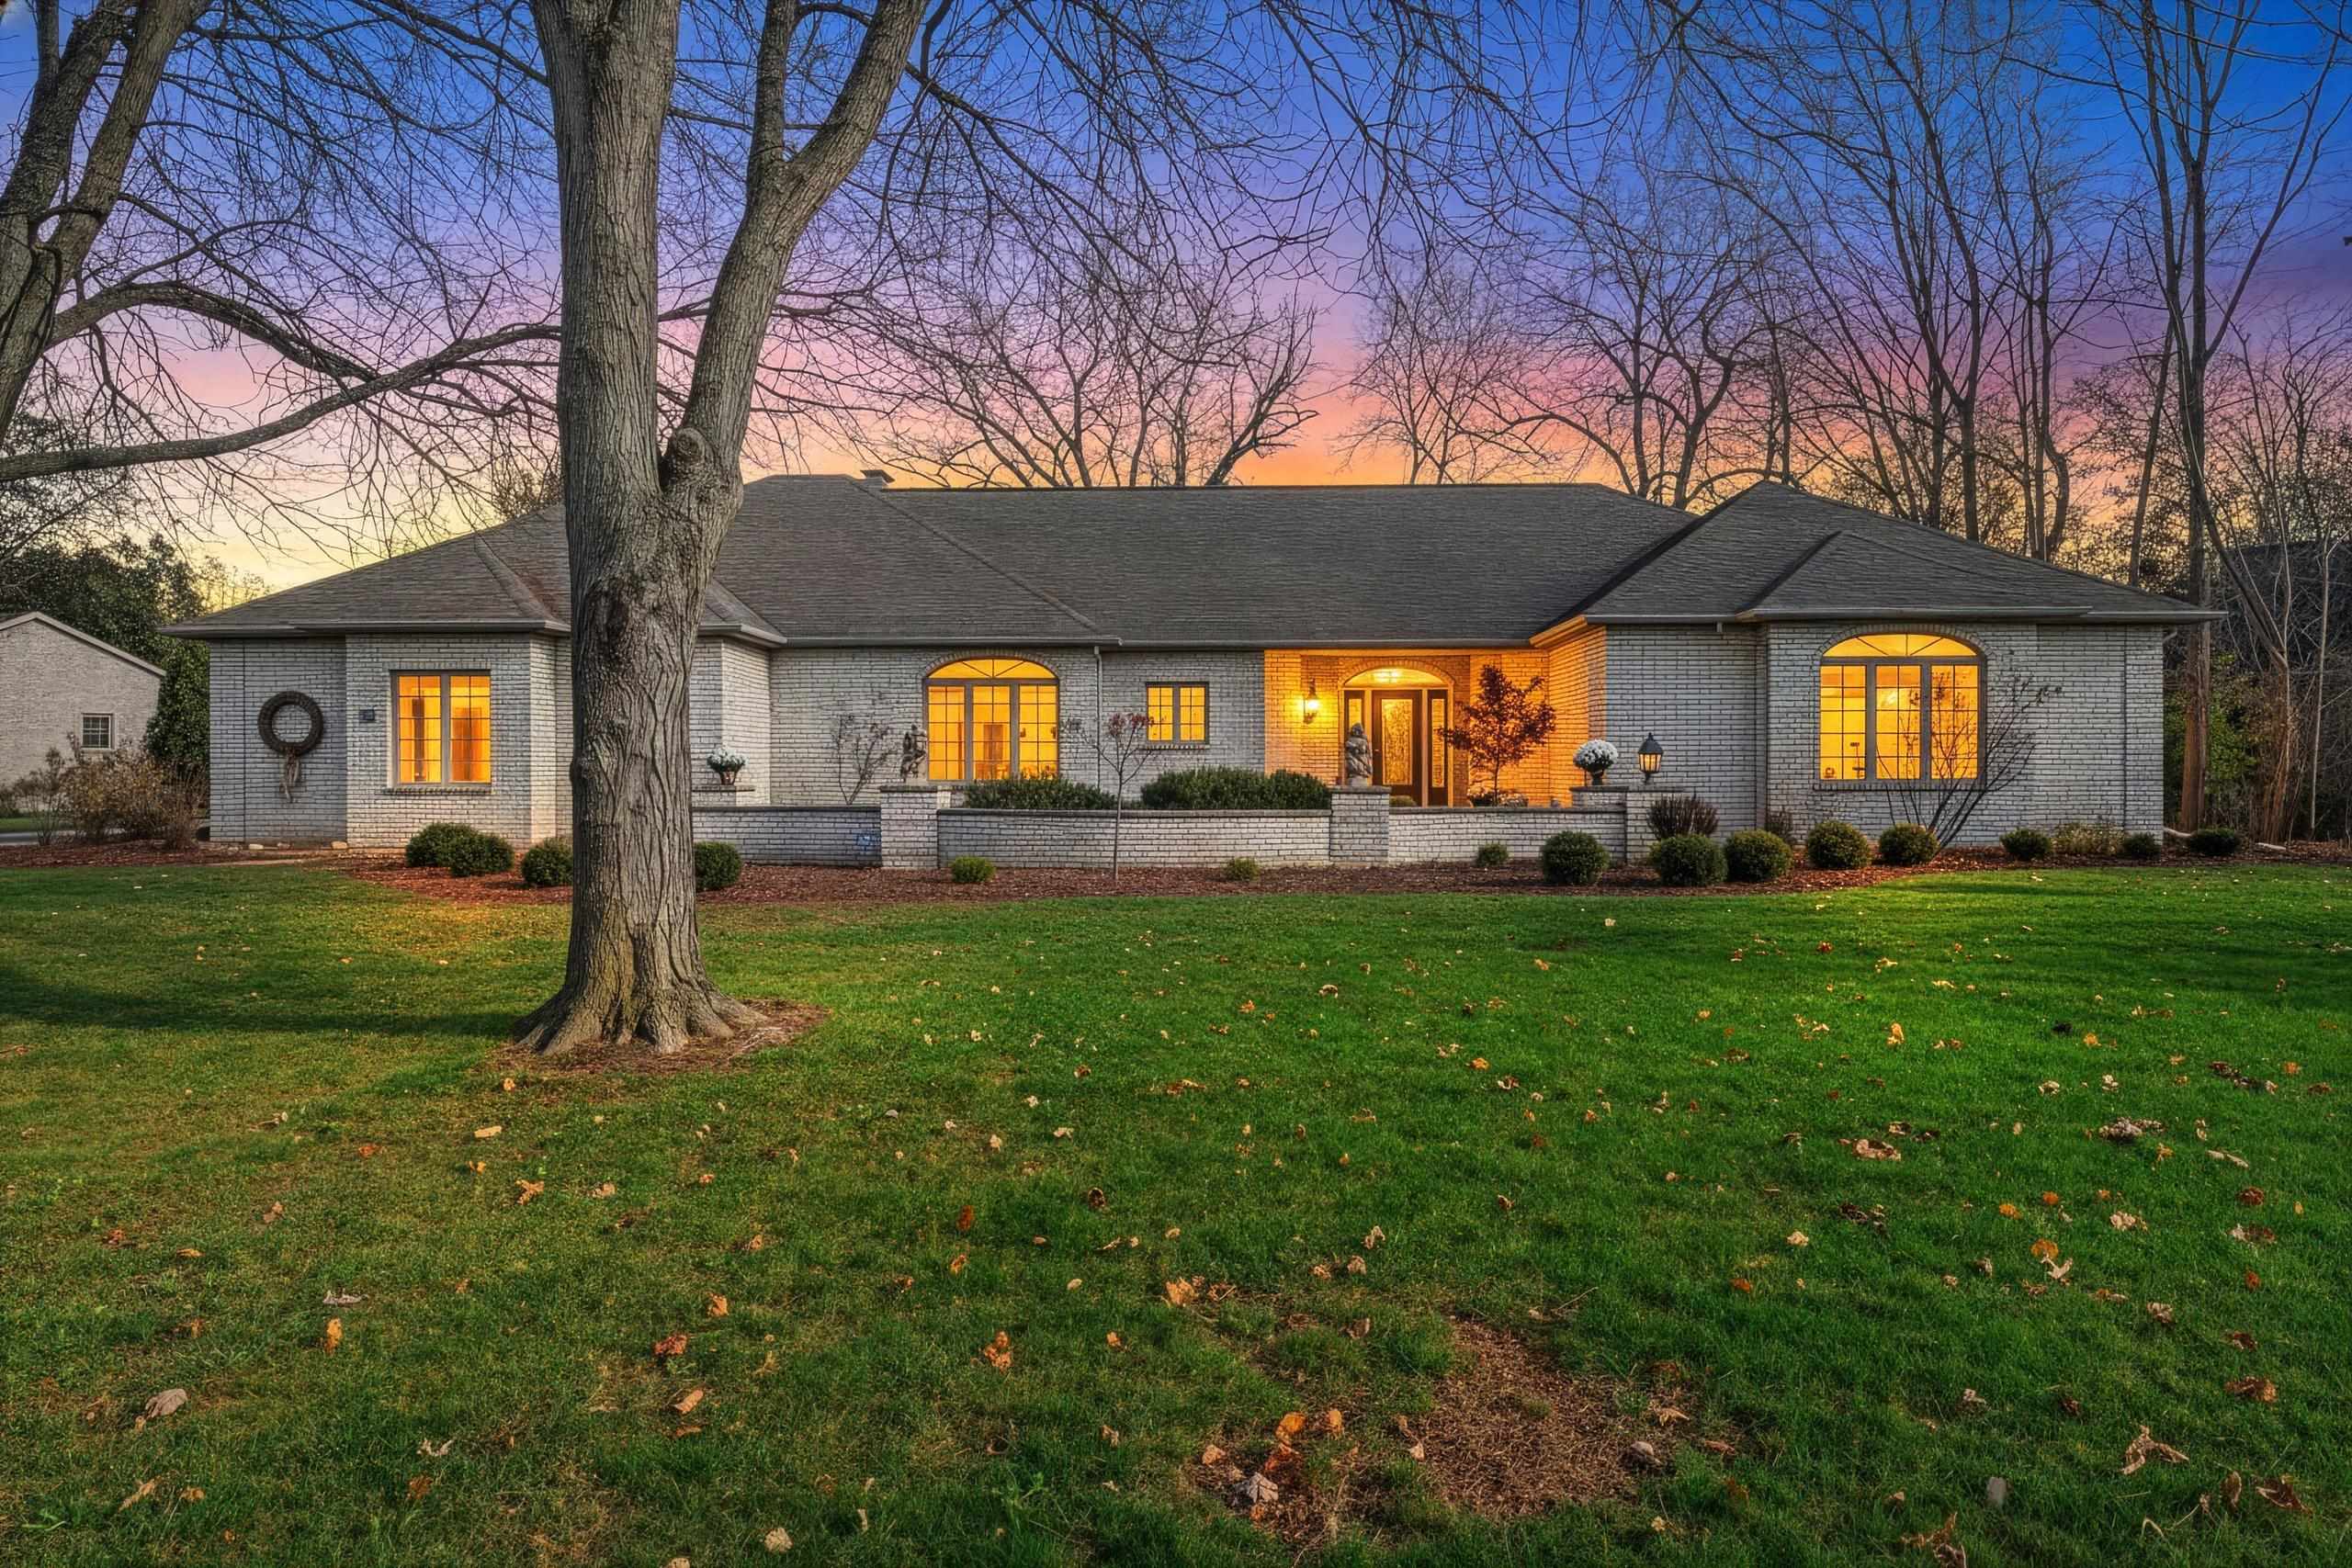 |3|2544 sqft
Adashun Jones, Inc.
Provided by: Coldwell Banker Real Estate Group
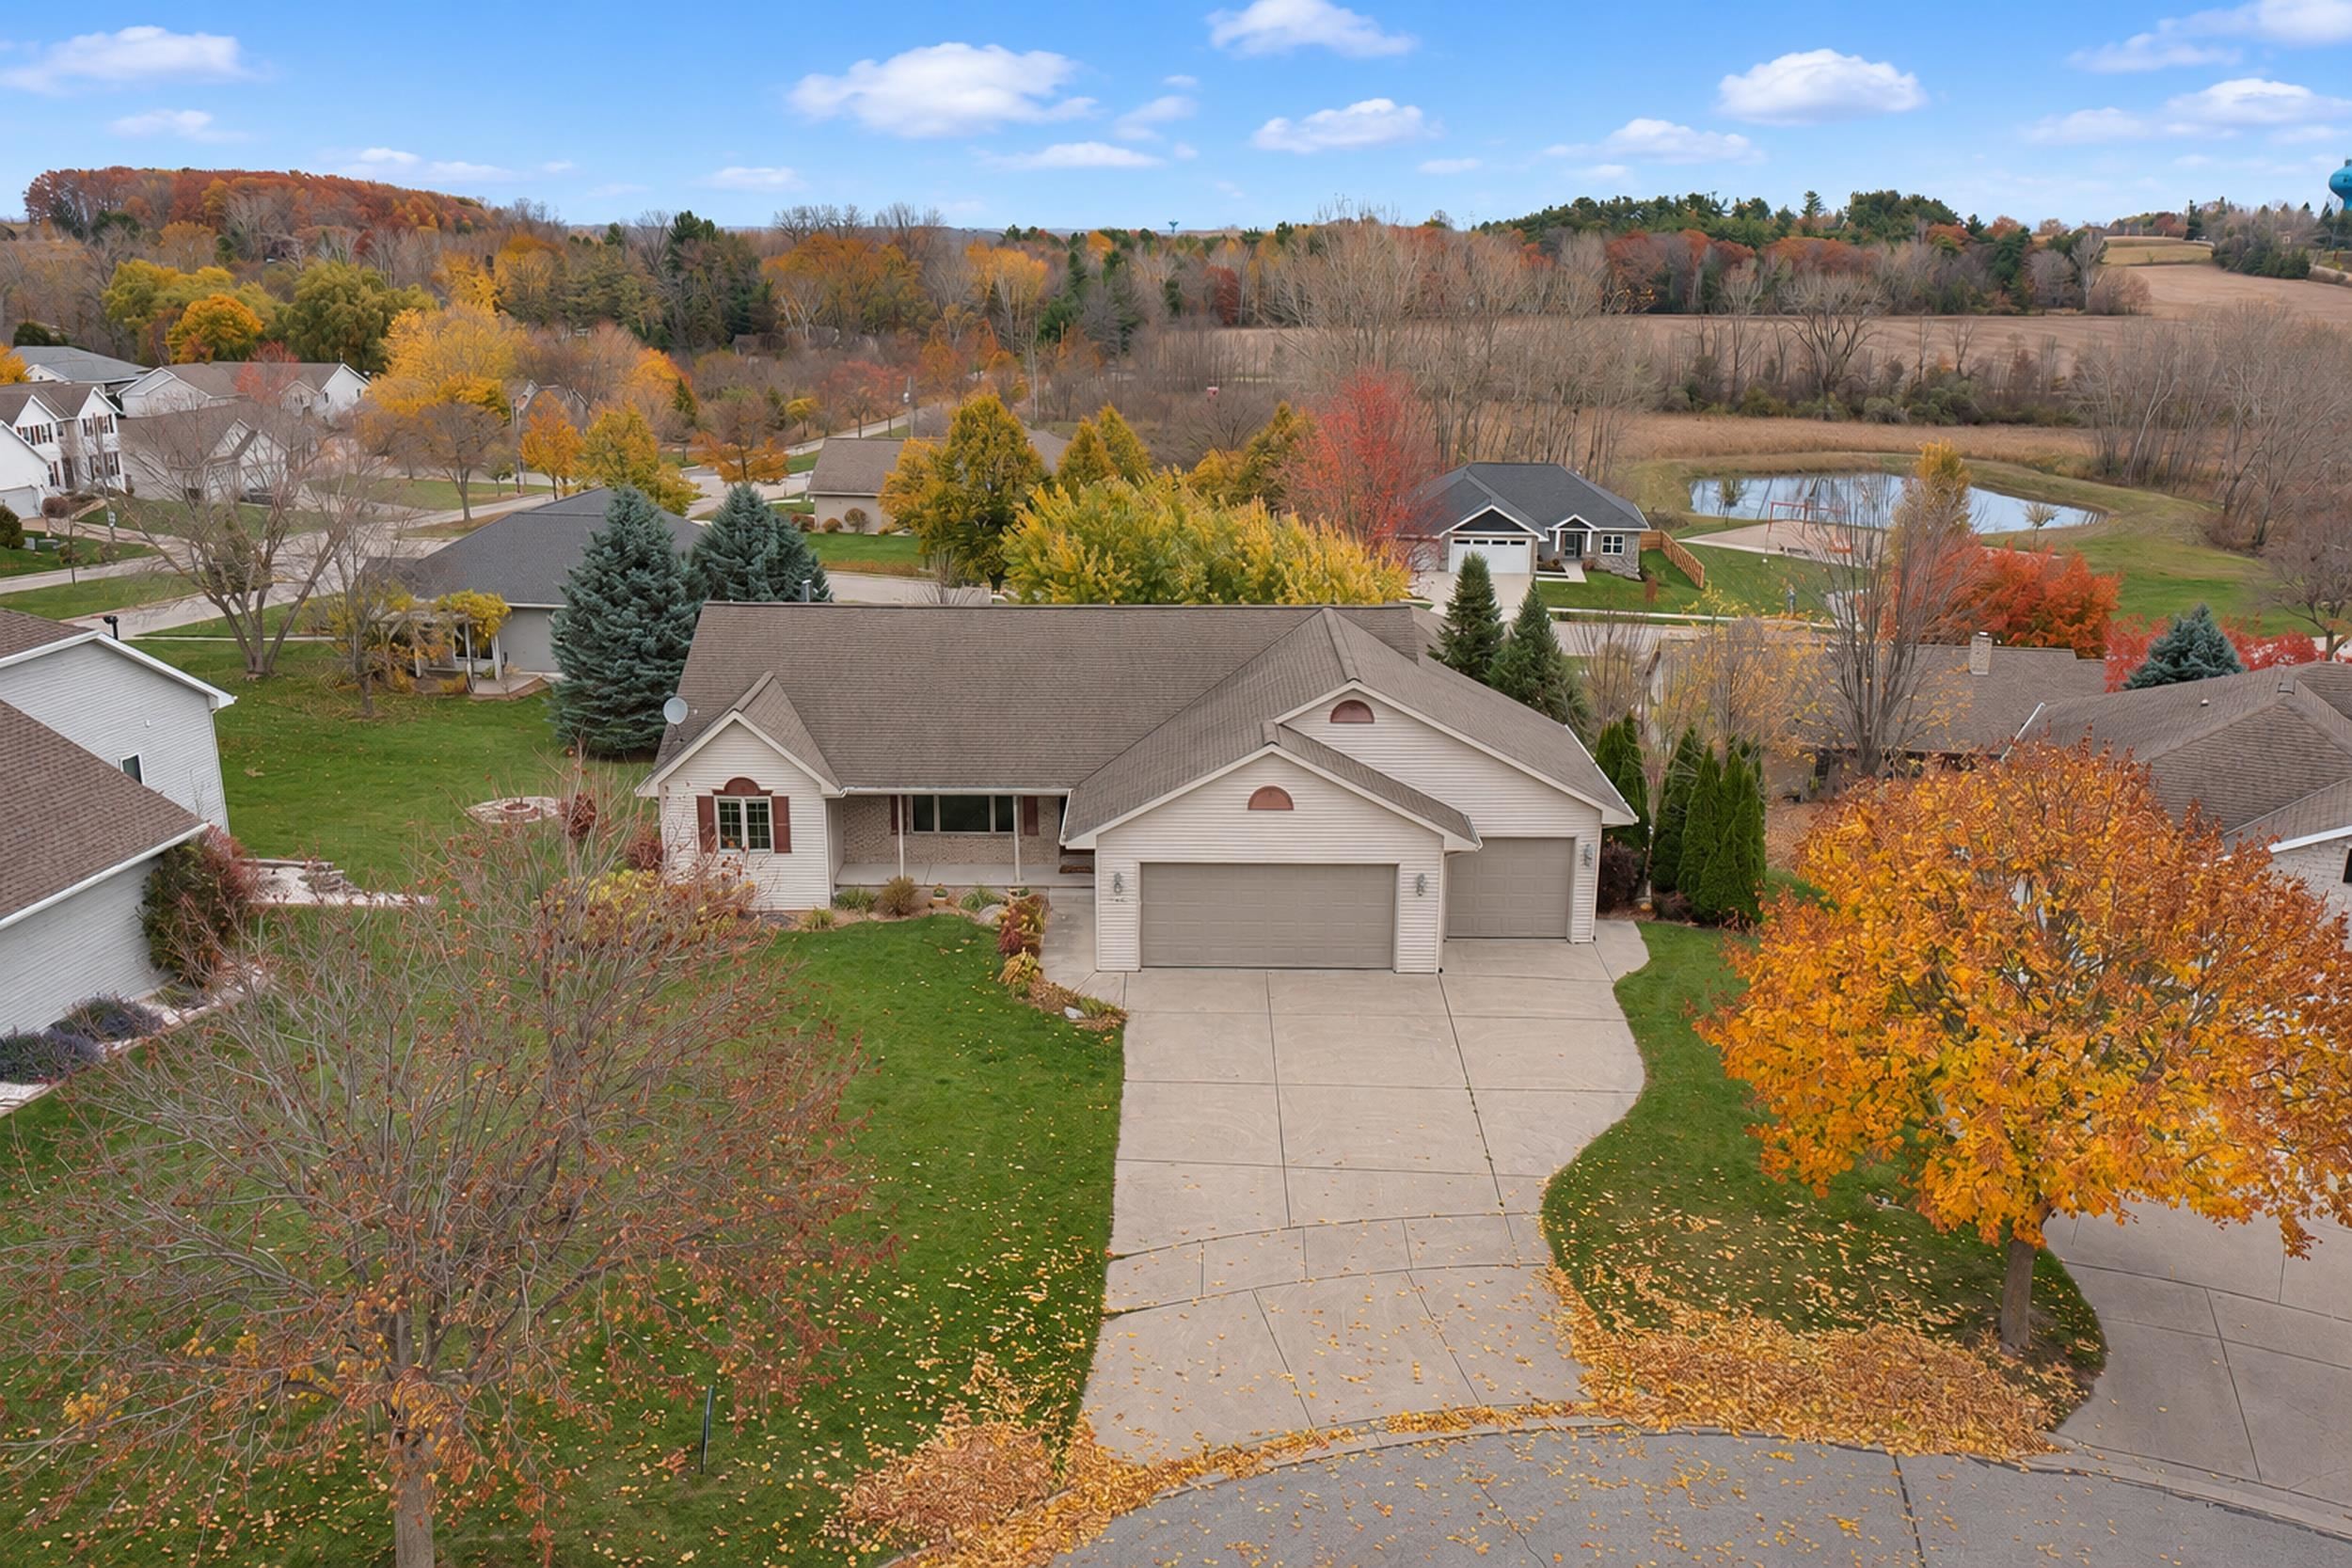 |3|3000 sqft
Adashun Jones, Inc.
Provided by: Bay Area Realty & Appraisal
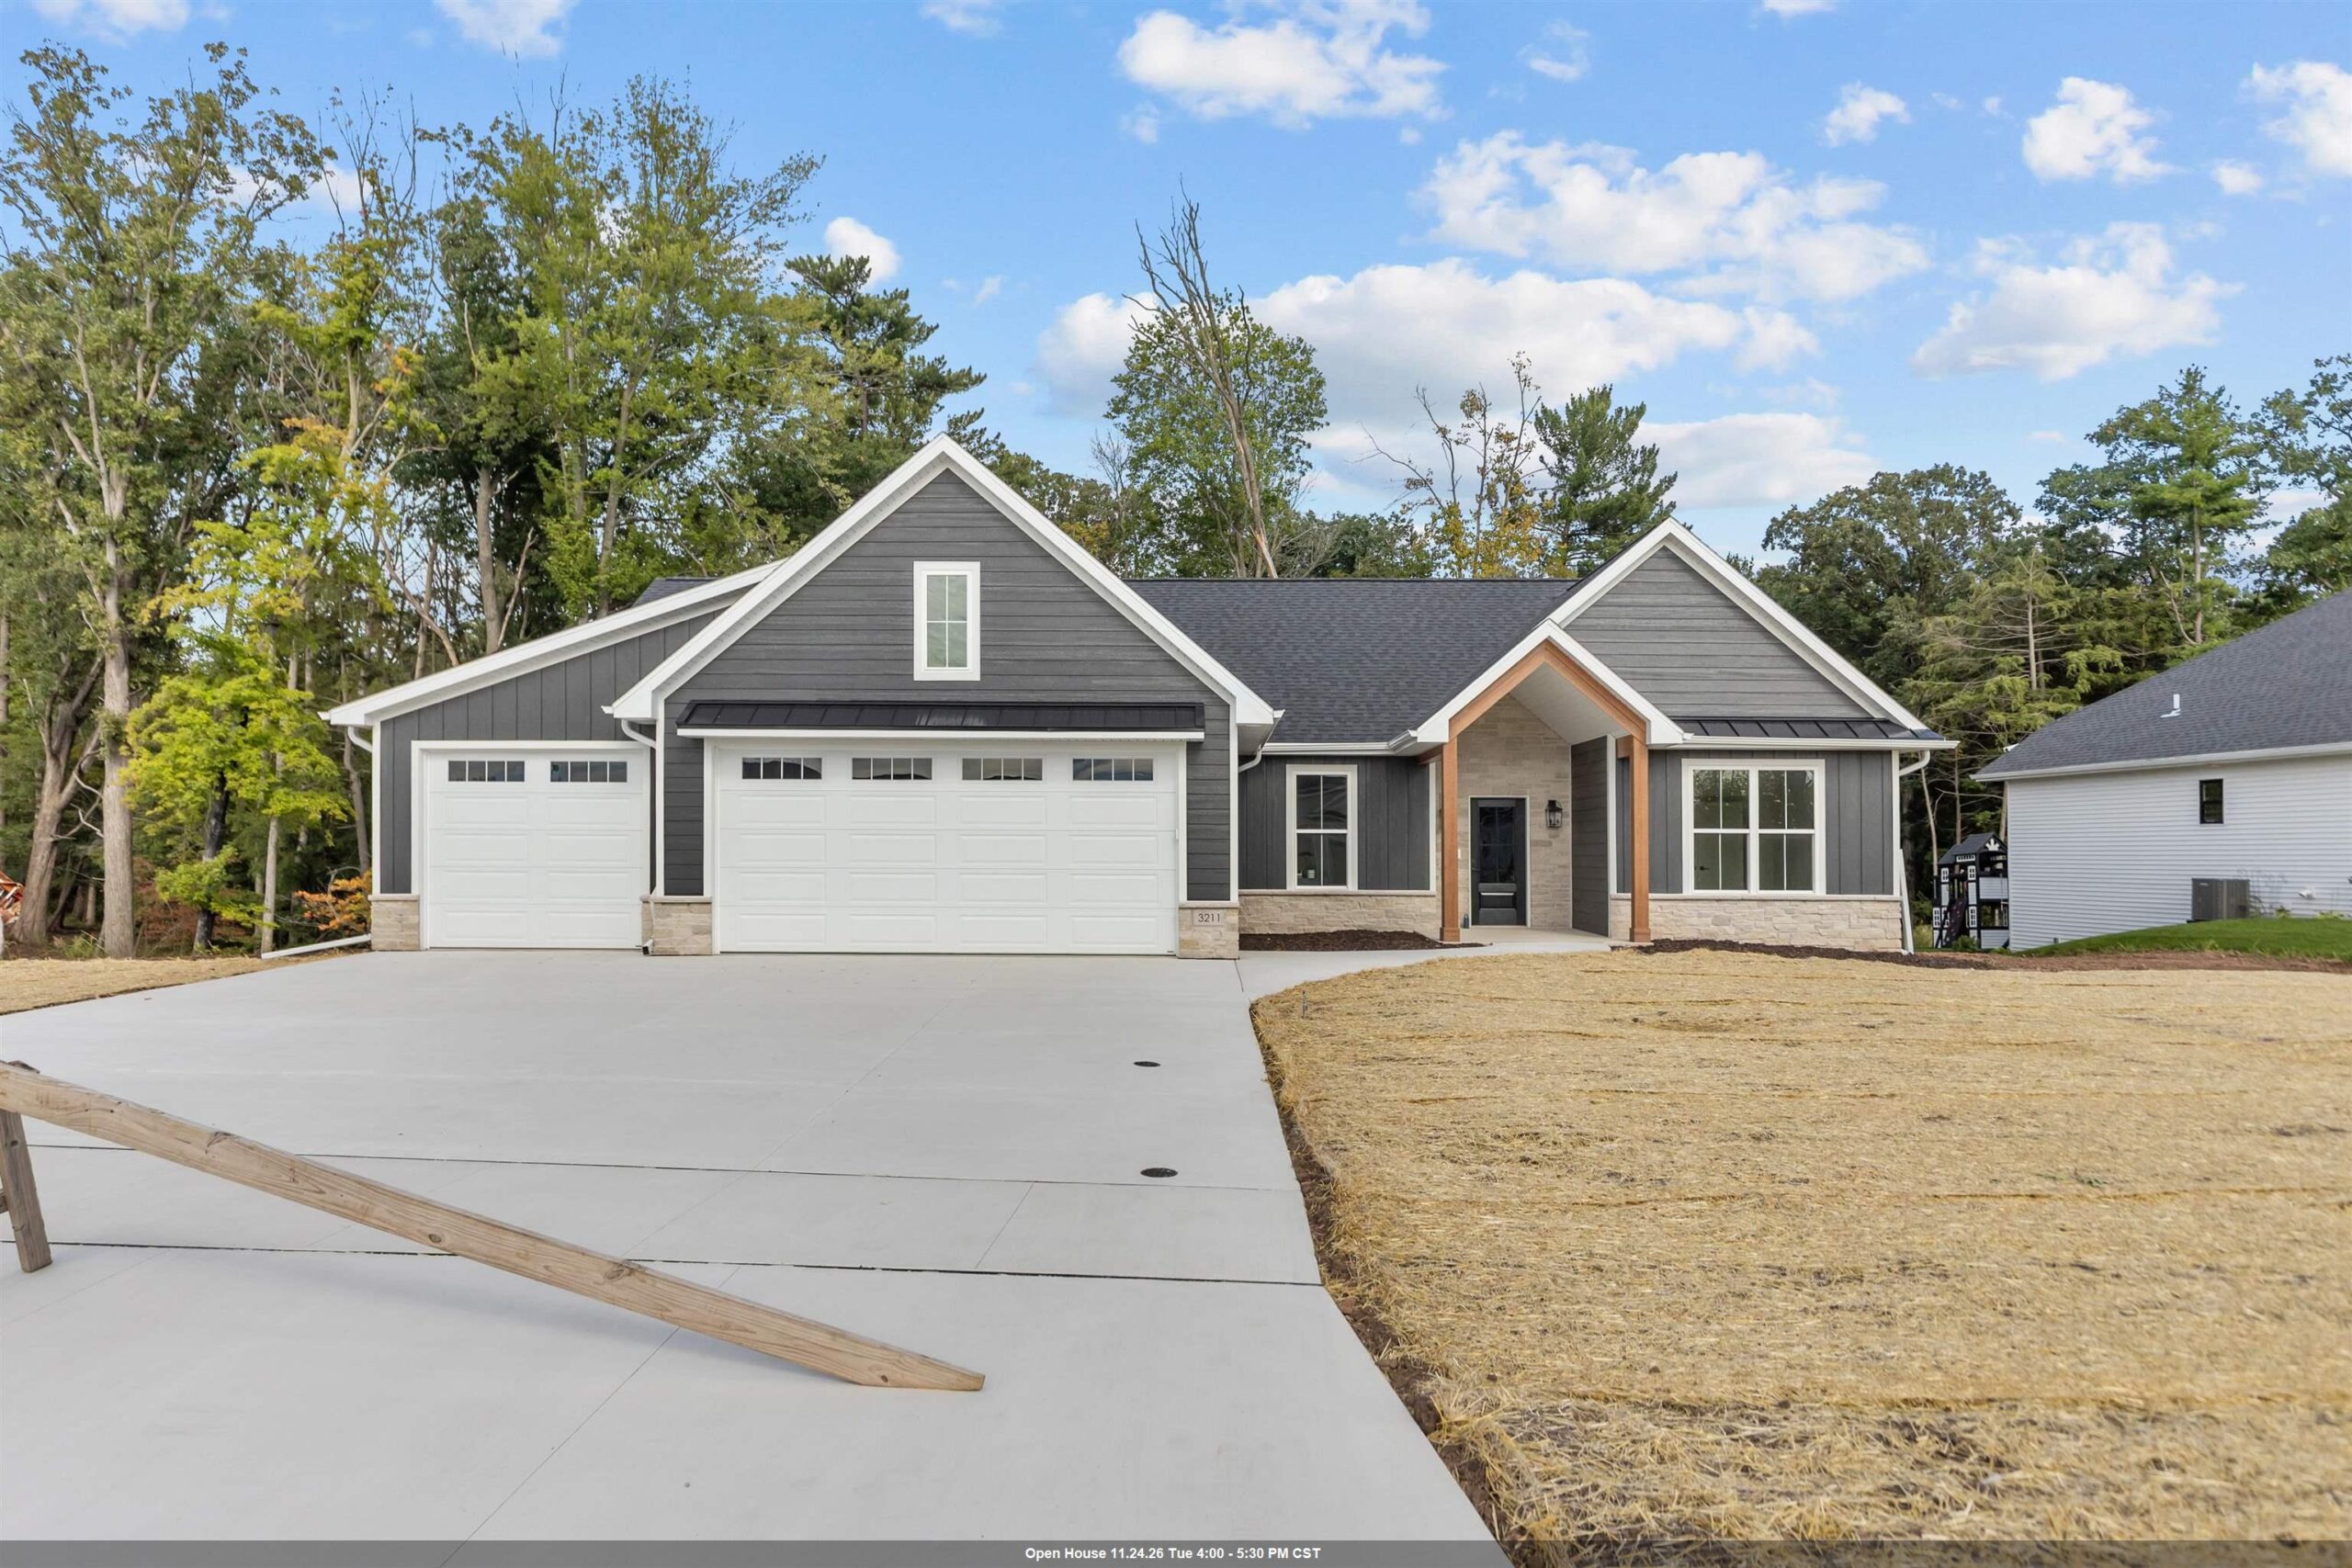 |4|3424 sqft
Adashun Jones, Inc.
Provided by: First Weber, Inc.
 |3|2544 sqft
Adashun Jones, Inc.
Provided by: Mark D Olejniczak Realty, Inc.

 Share
 Show more
 Spec Sheet