
 37
 Return to listing
$369,900
3 Beds
2 Bath
2,554 Sq. Ft.
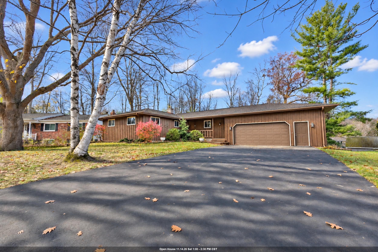
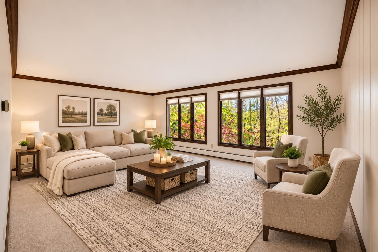
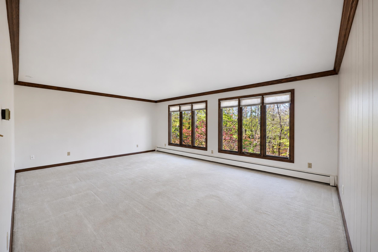
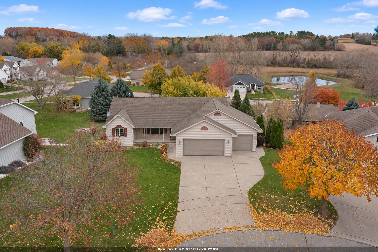
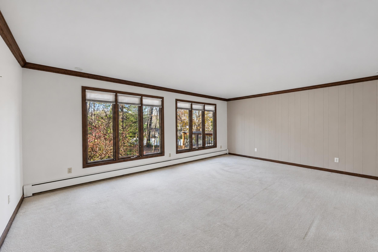
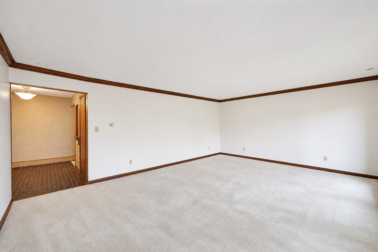
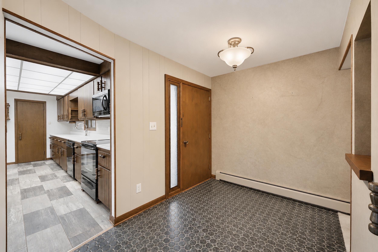
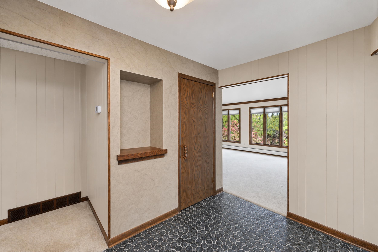
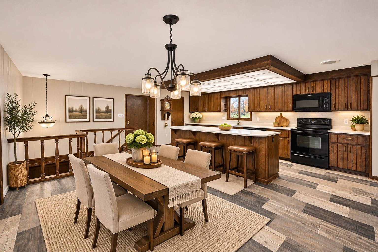
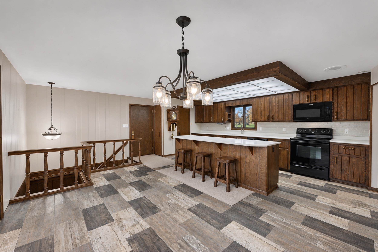
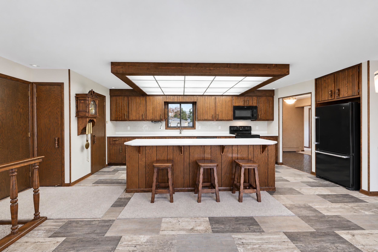
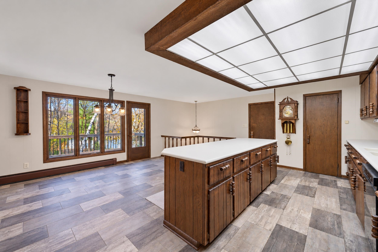
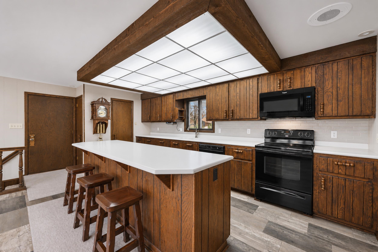
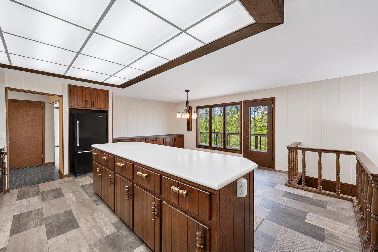
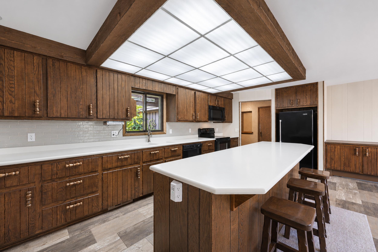
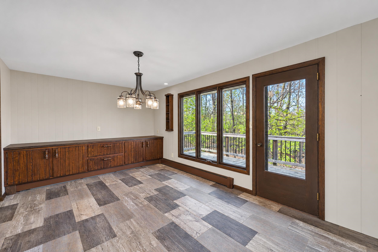
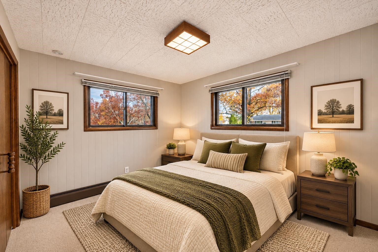
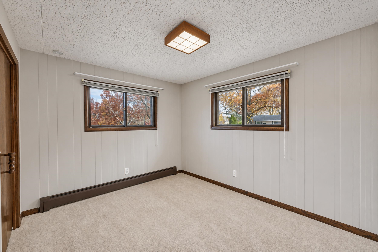
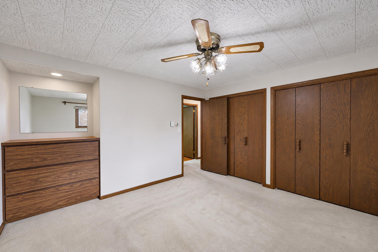
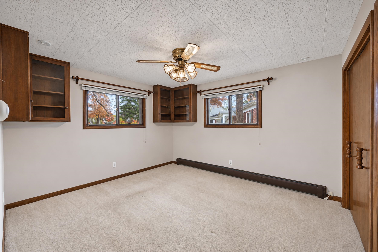
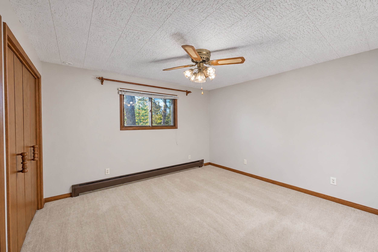
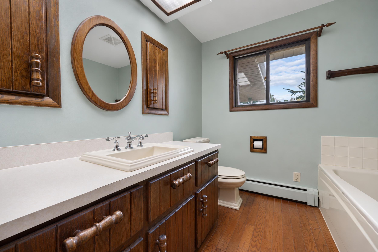
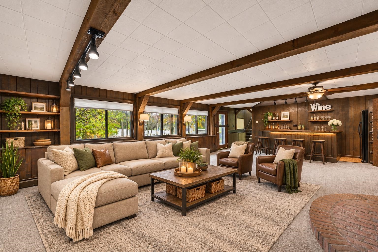
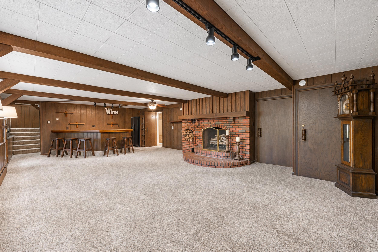
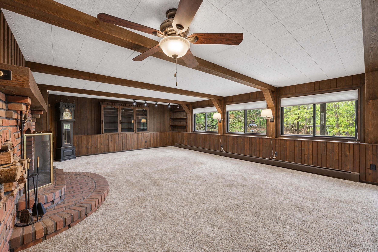
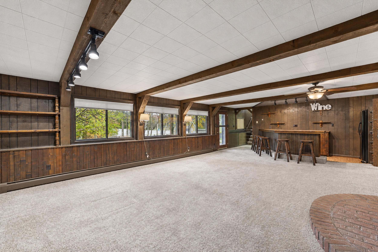
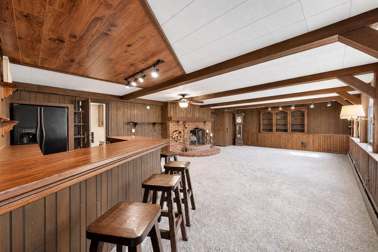
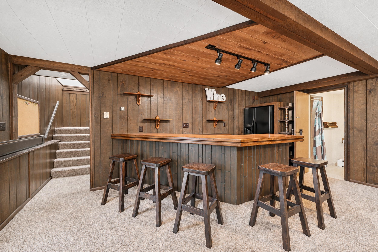
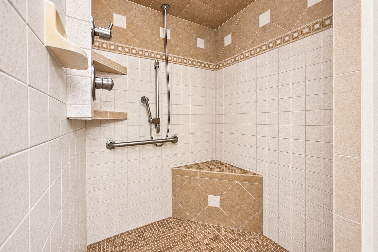
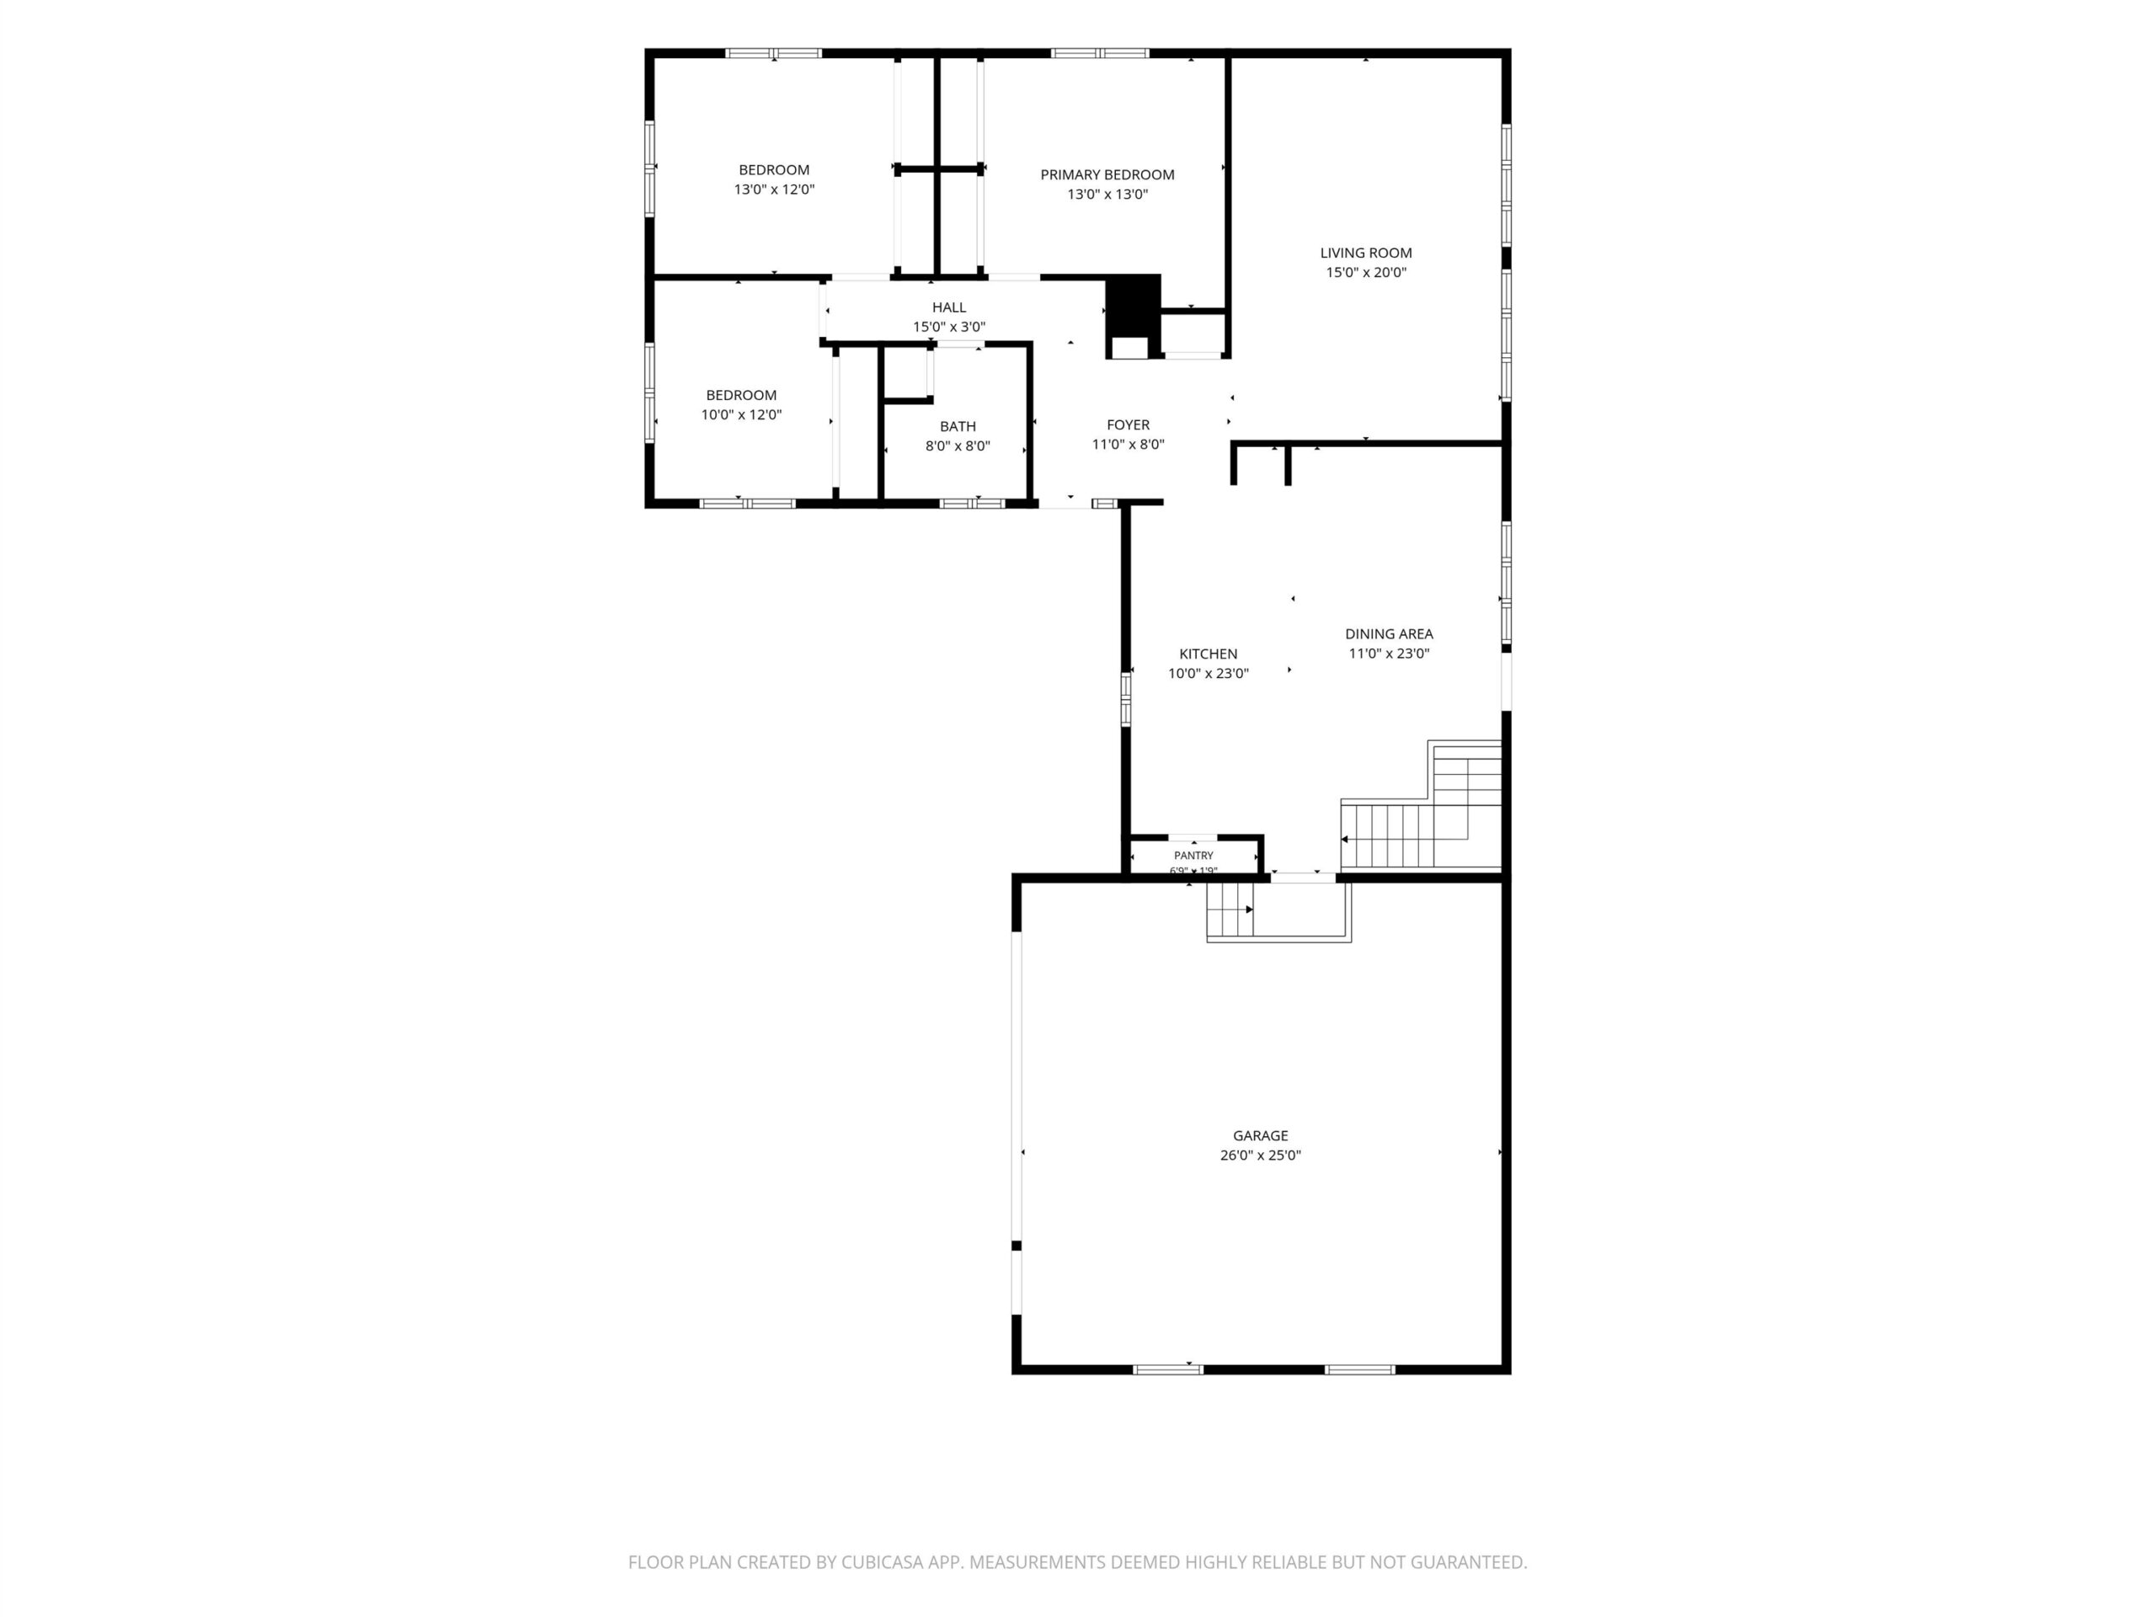
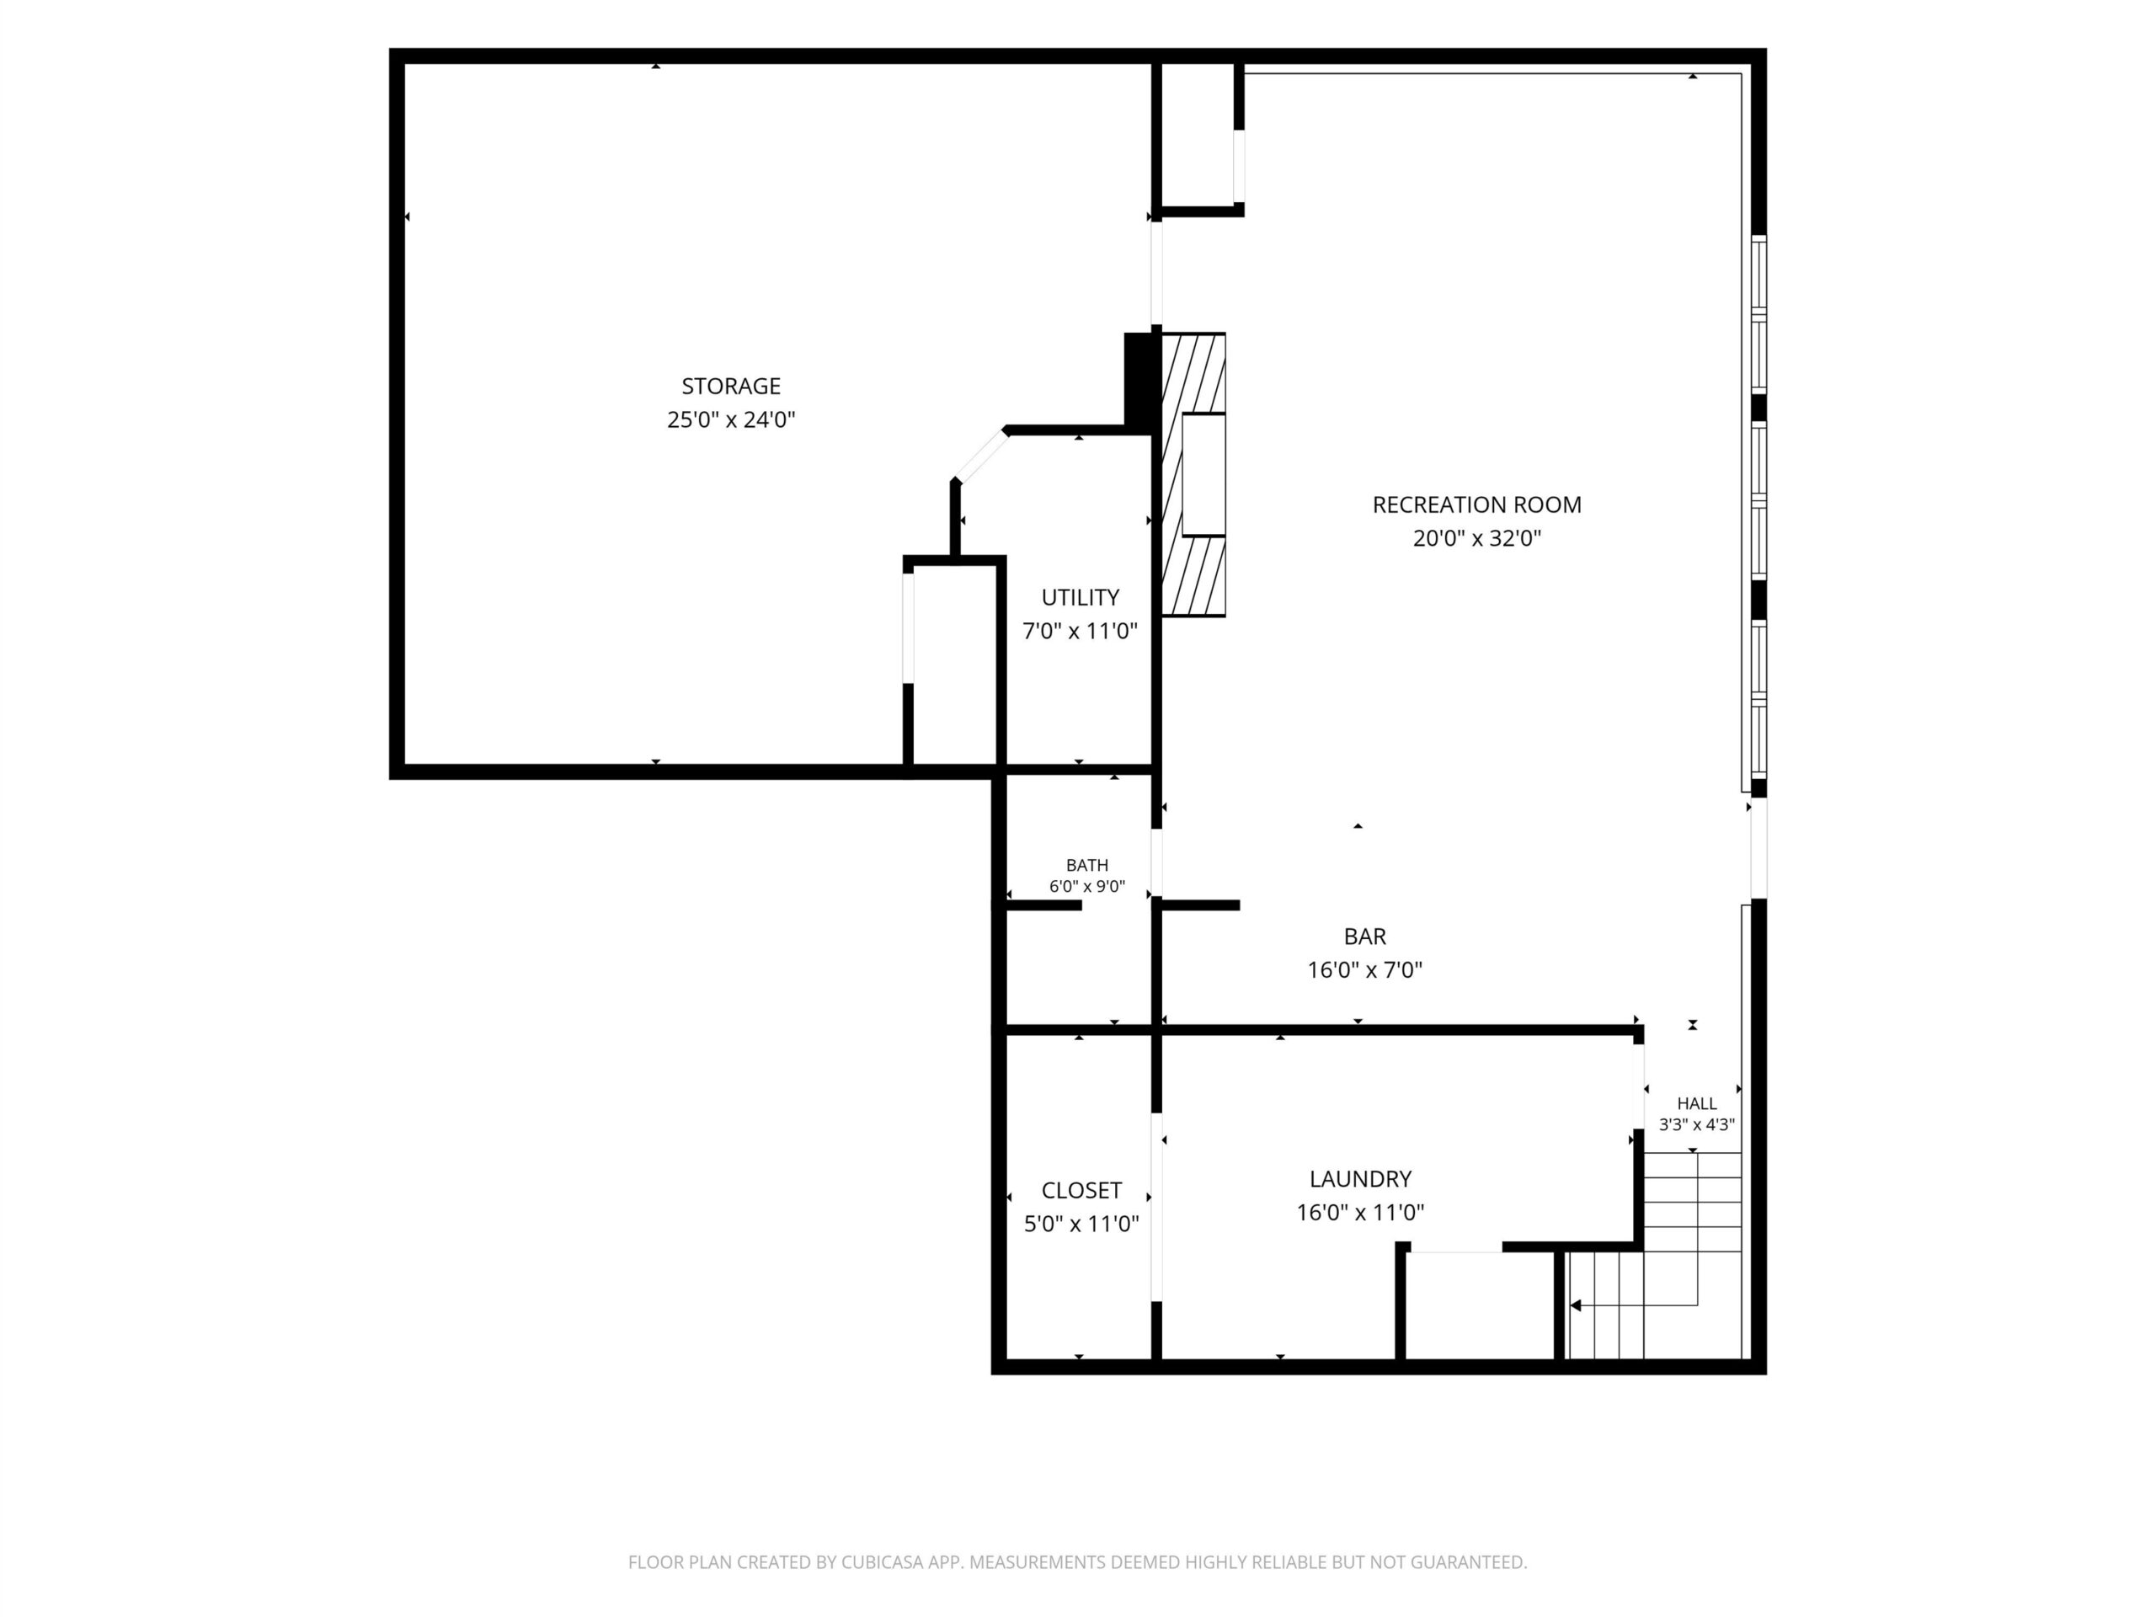
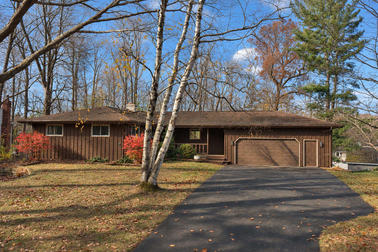
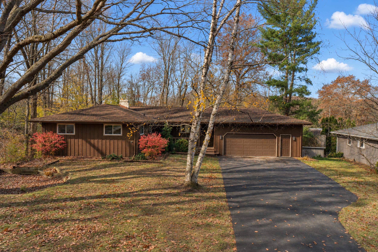
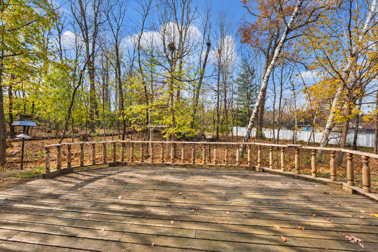
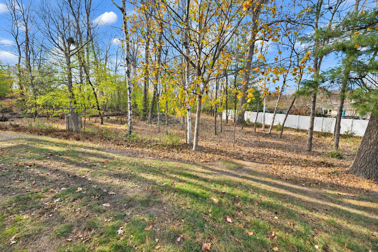
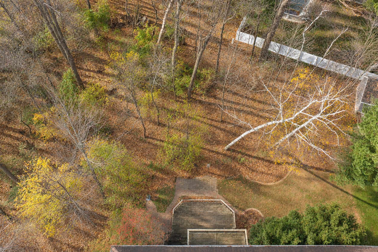
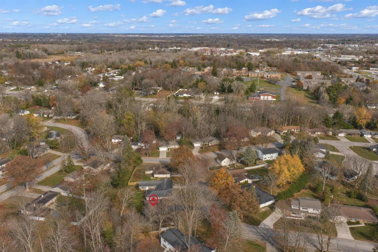
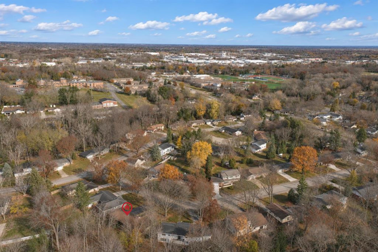
Rare find in Southwest Green Bay! Tucked onto a wooded, half-acre city lot, this walkout ranch delivers the privacy & elbow room you rarely find in town. Approx. 2,554 sq ft of finished living space includes 3 bedrooms & 2 full baths. The heart of the home is a huge kitchen with a center island, pantry & plenty of room to gather, with custom touches throughout. Head downstairs to the walkout lower level, where a spacious rec room with a cozy wood-burning fireplace opens right to the backyard, perfect for entertaining or relaxing after a long day. The oversized 2.5-stall garage offers room for vehicles, storage & weekend projects. All appliances are included. Owned by one family since it was built, this well-built home is ready for your personal touches. Mature trees, a quiet setting & city convenience, all in one. Schedule your private showing today! Some photos virtually staged.
Inclusions:
Stove, Refrigerator, Microwave, Dishwasher, Microwave, Washer, Dryer, Basement Refrigerator, wall mount grandfather clock, Kitchen bar stools.
Exclusions:
Sellers personal property.
Get a detailed Home Value Estimate Based on Current Market Trends/Get a Detailed Estimate Based on Current Market Conditions Impacting Your Home's Value
 |3
 |2254 sqft
Adashun Jones, Inc.
Provided by: Mark D Olejniczak Realty, Inc.
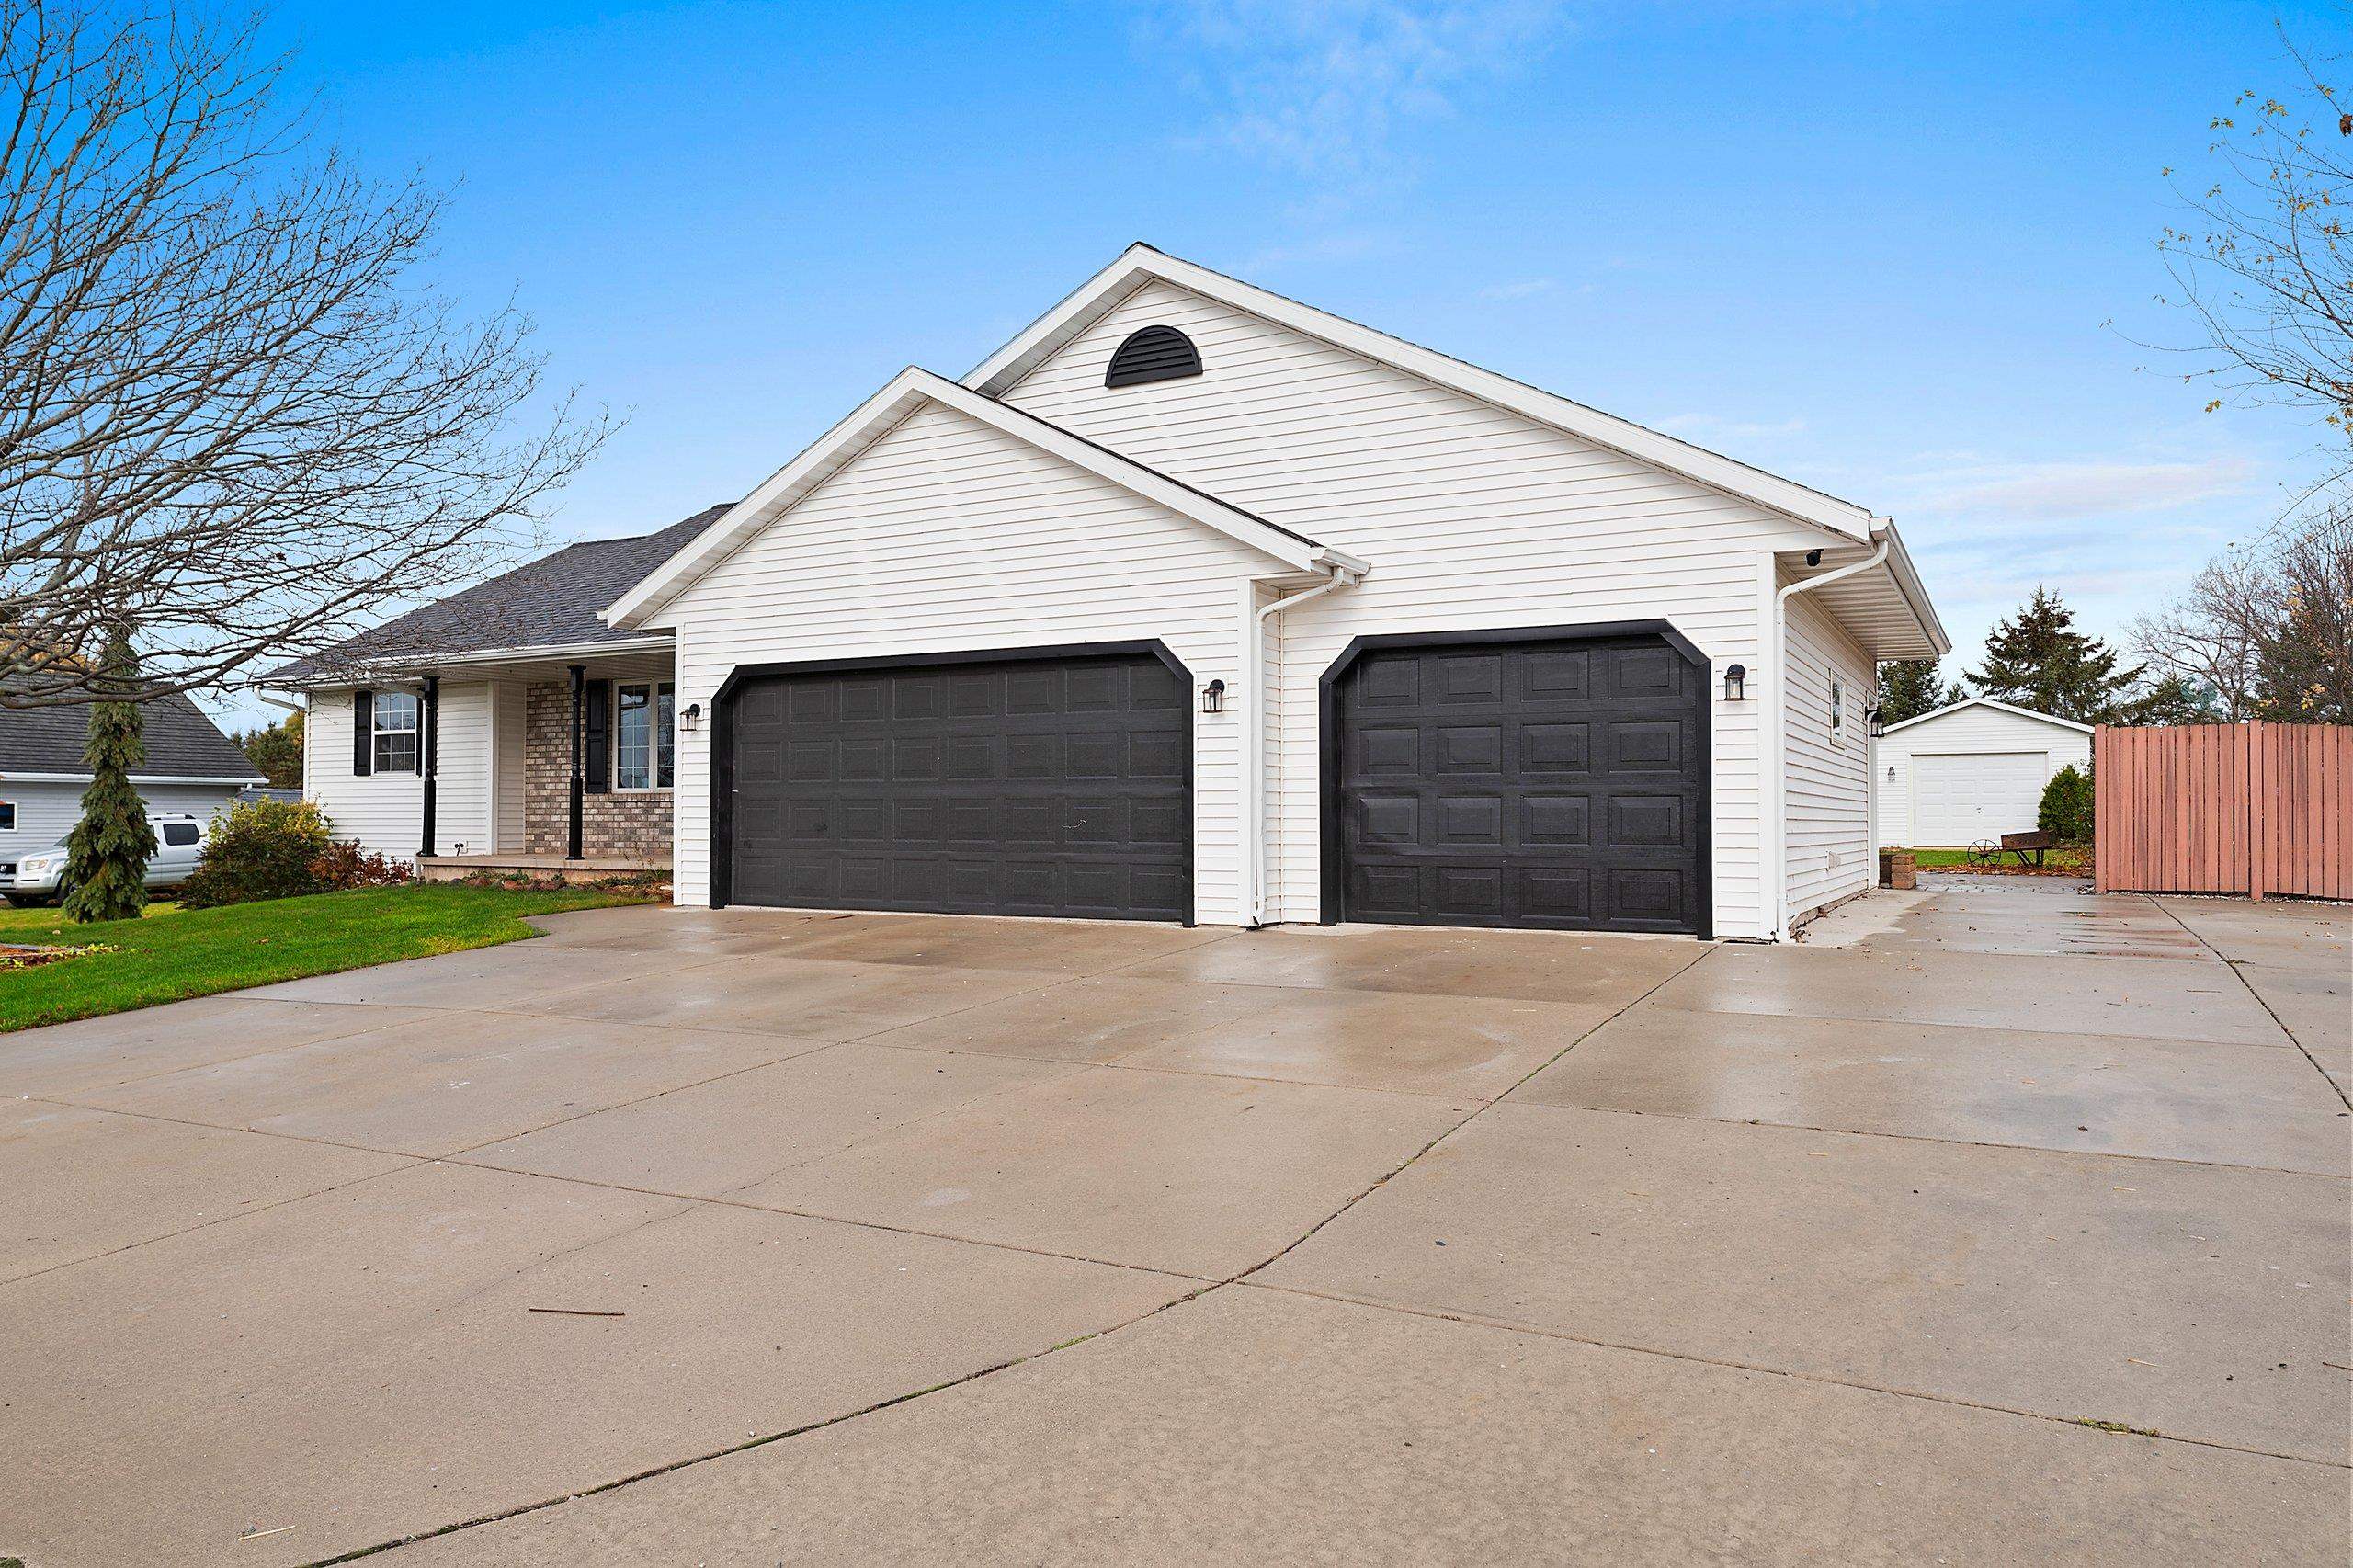 |3|2256 sqft
Adashun Jones, Inc.
Provided by: Venture Real Estate Co
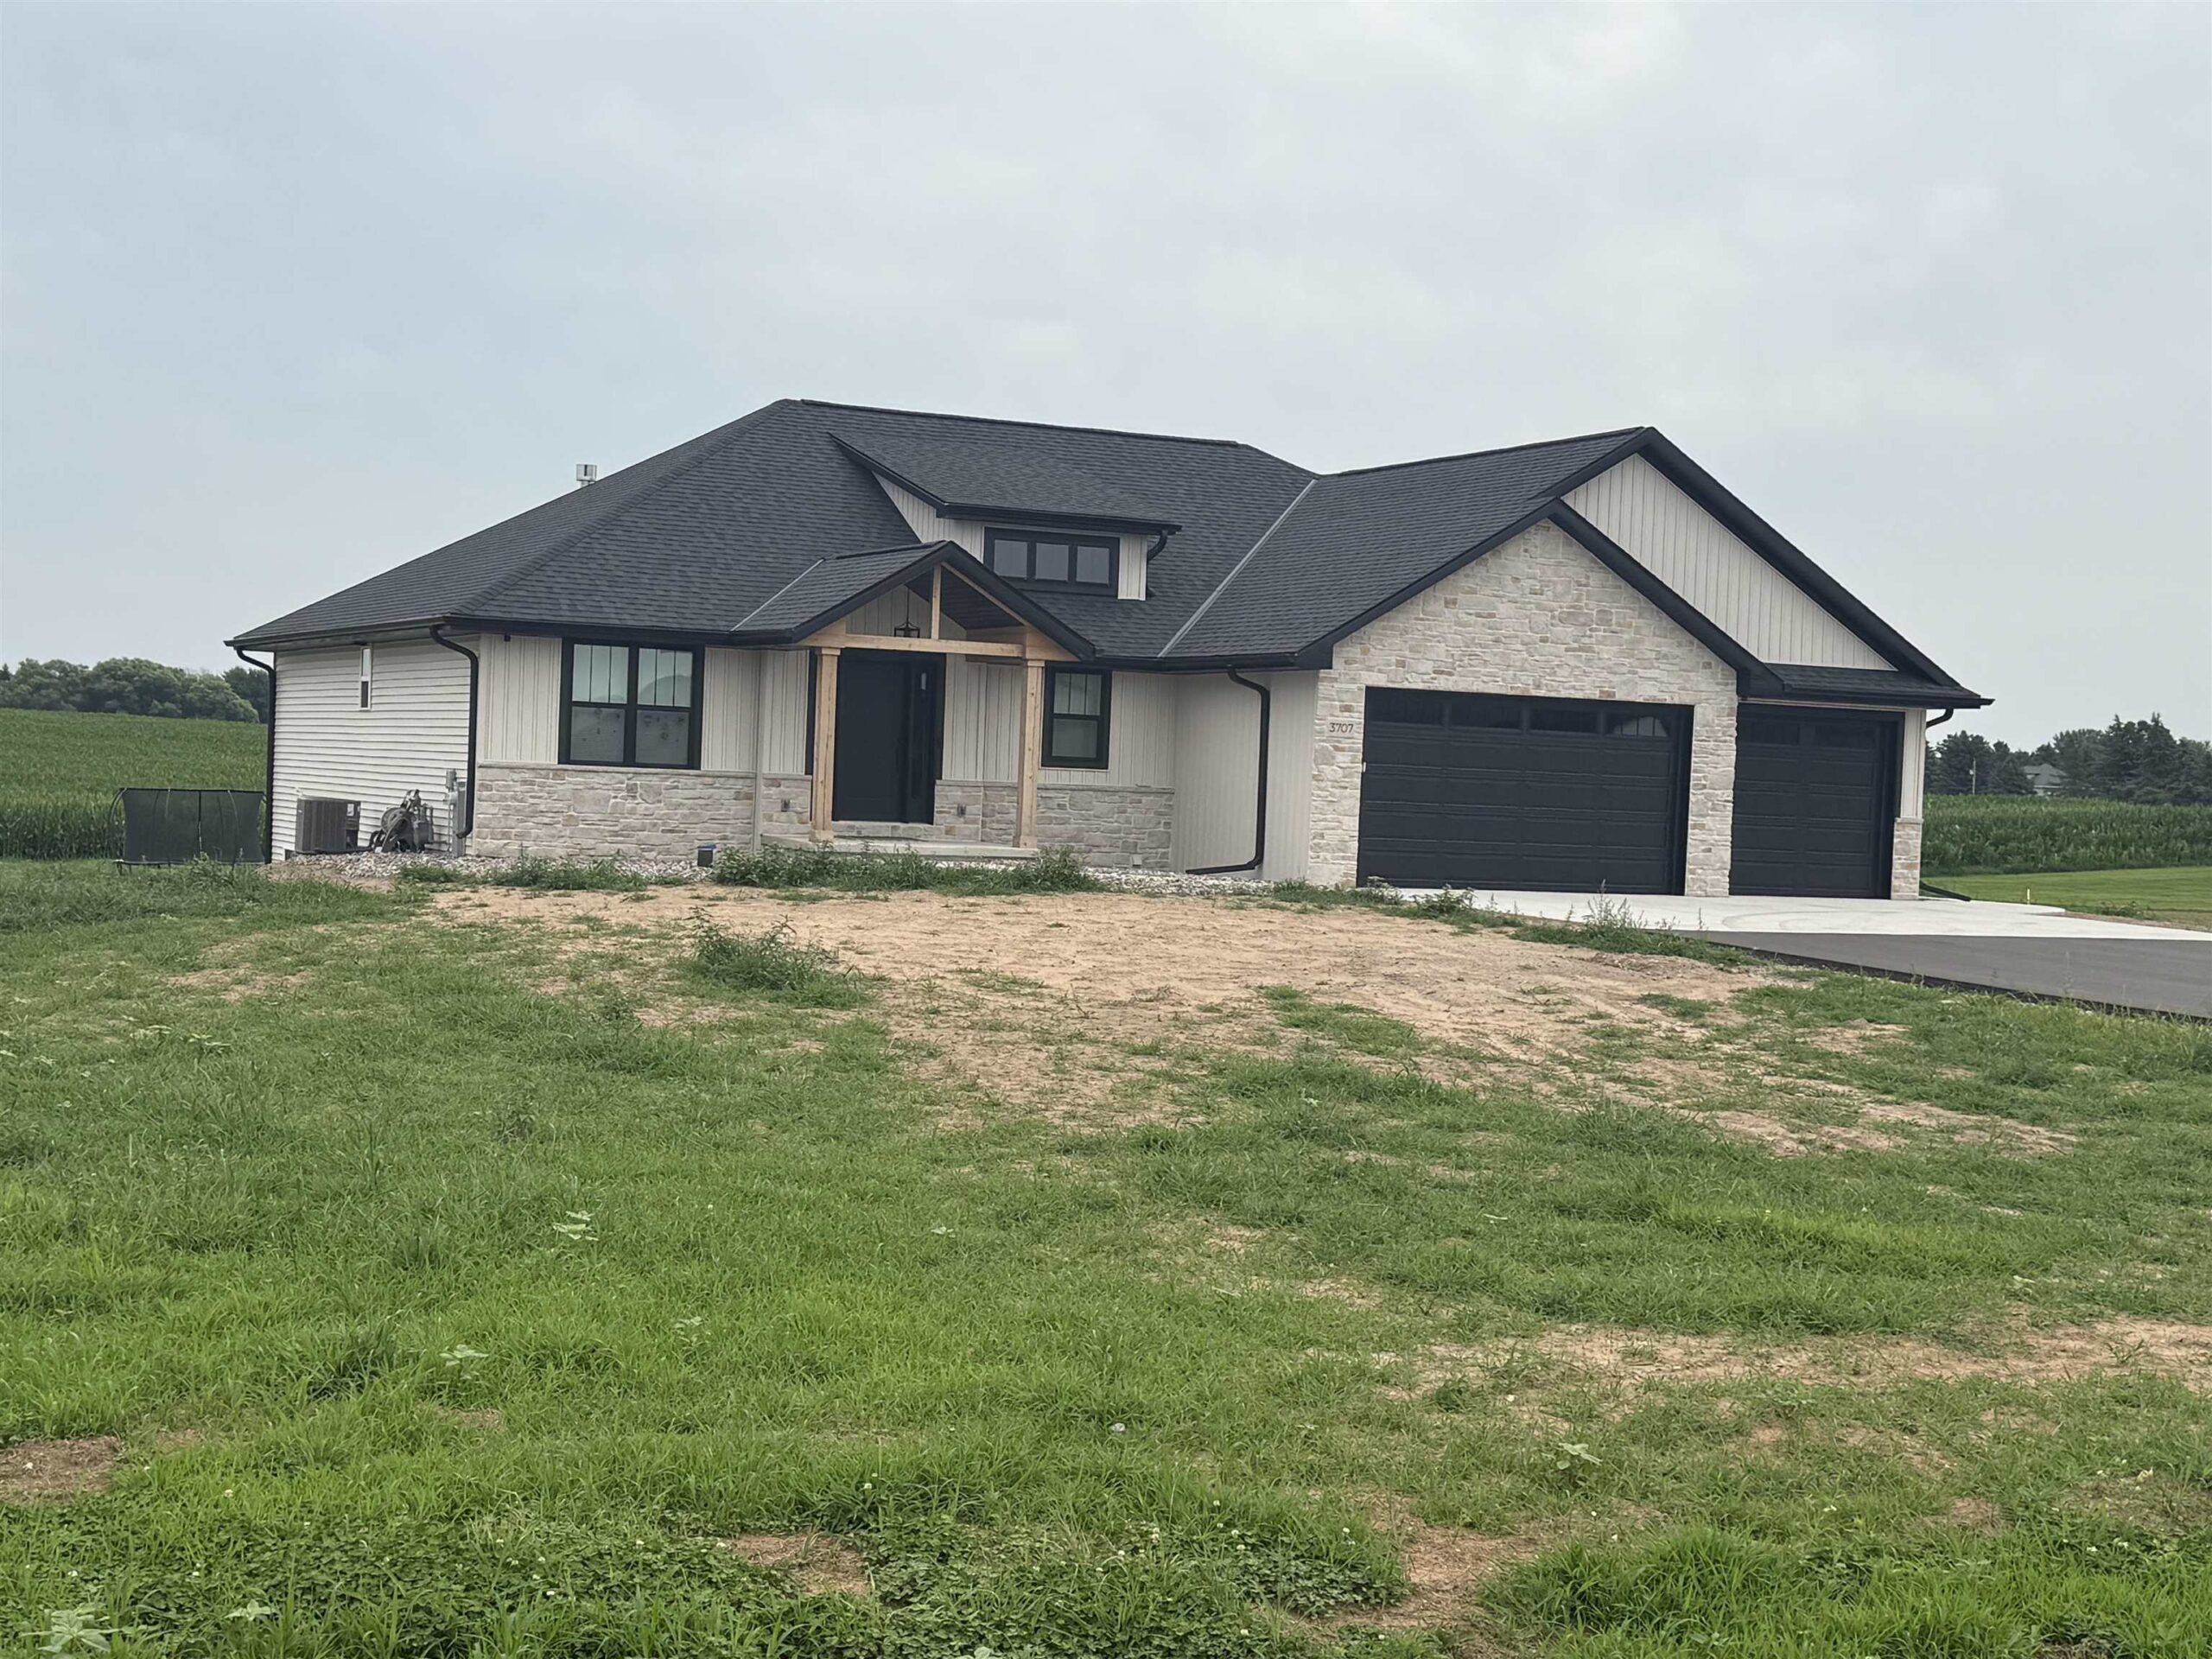 |3|2800 sqft
Adashun Jones, Inc.
Provided by: Resource One Realty, LLC
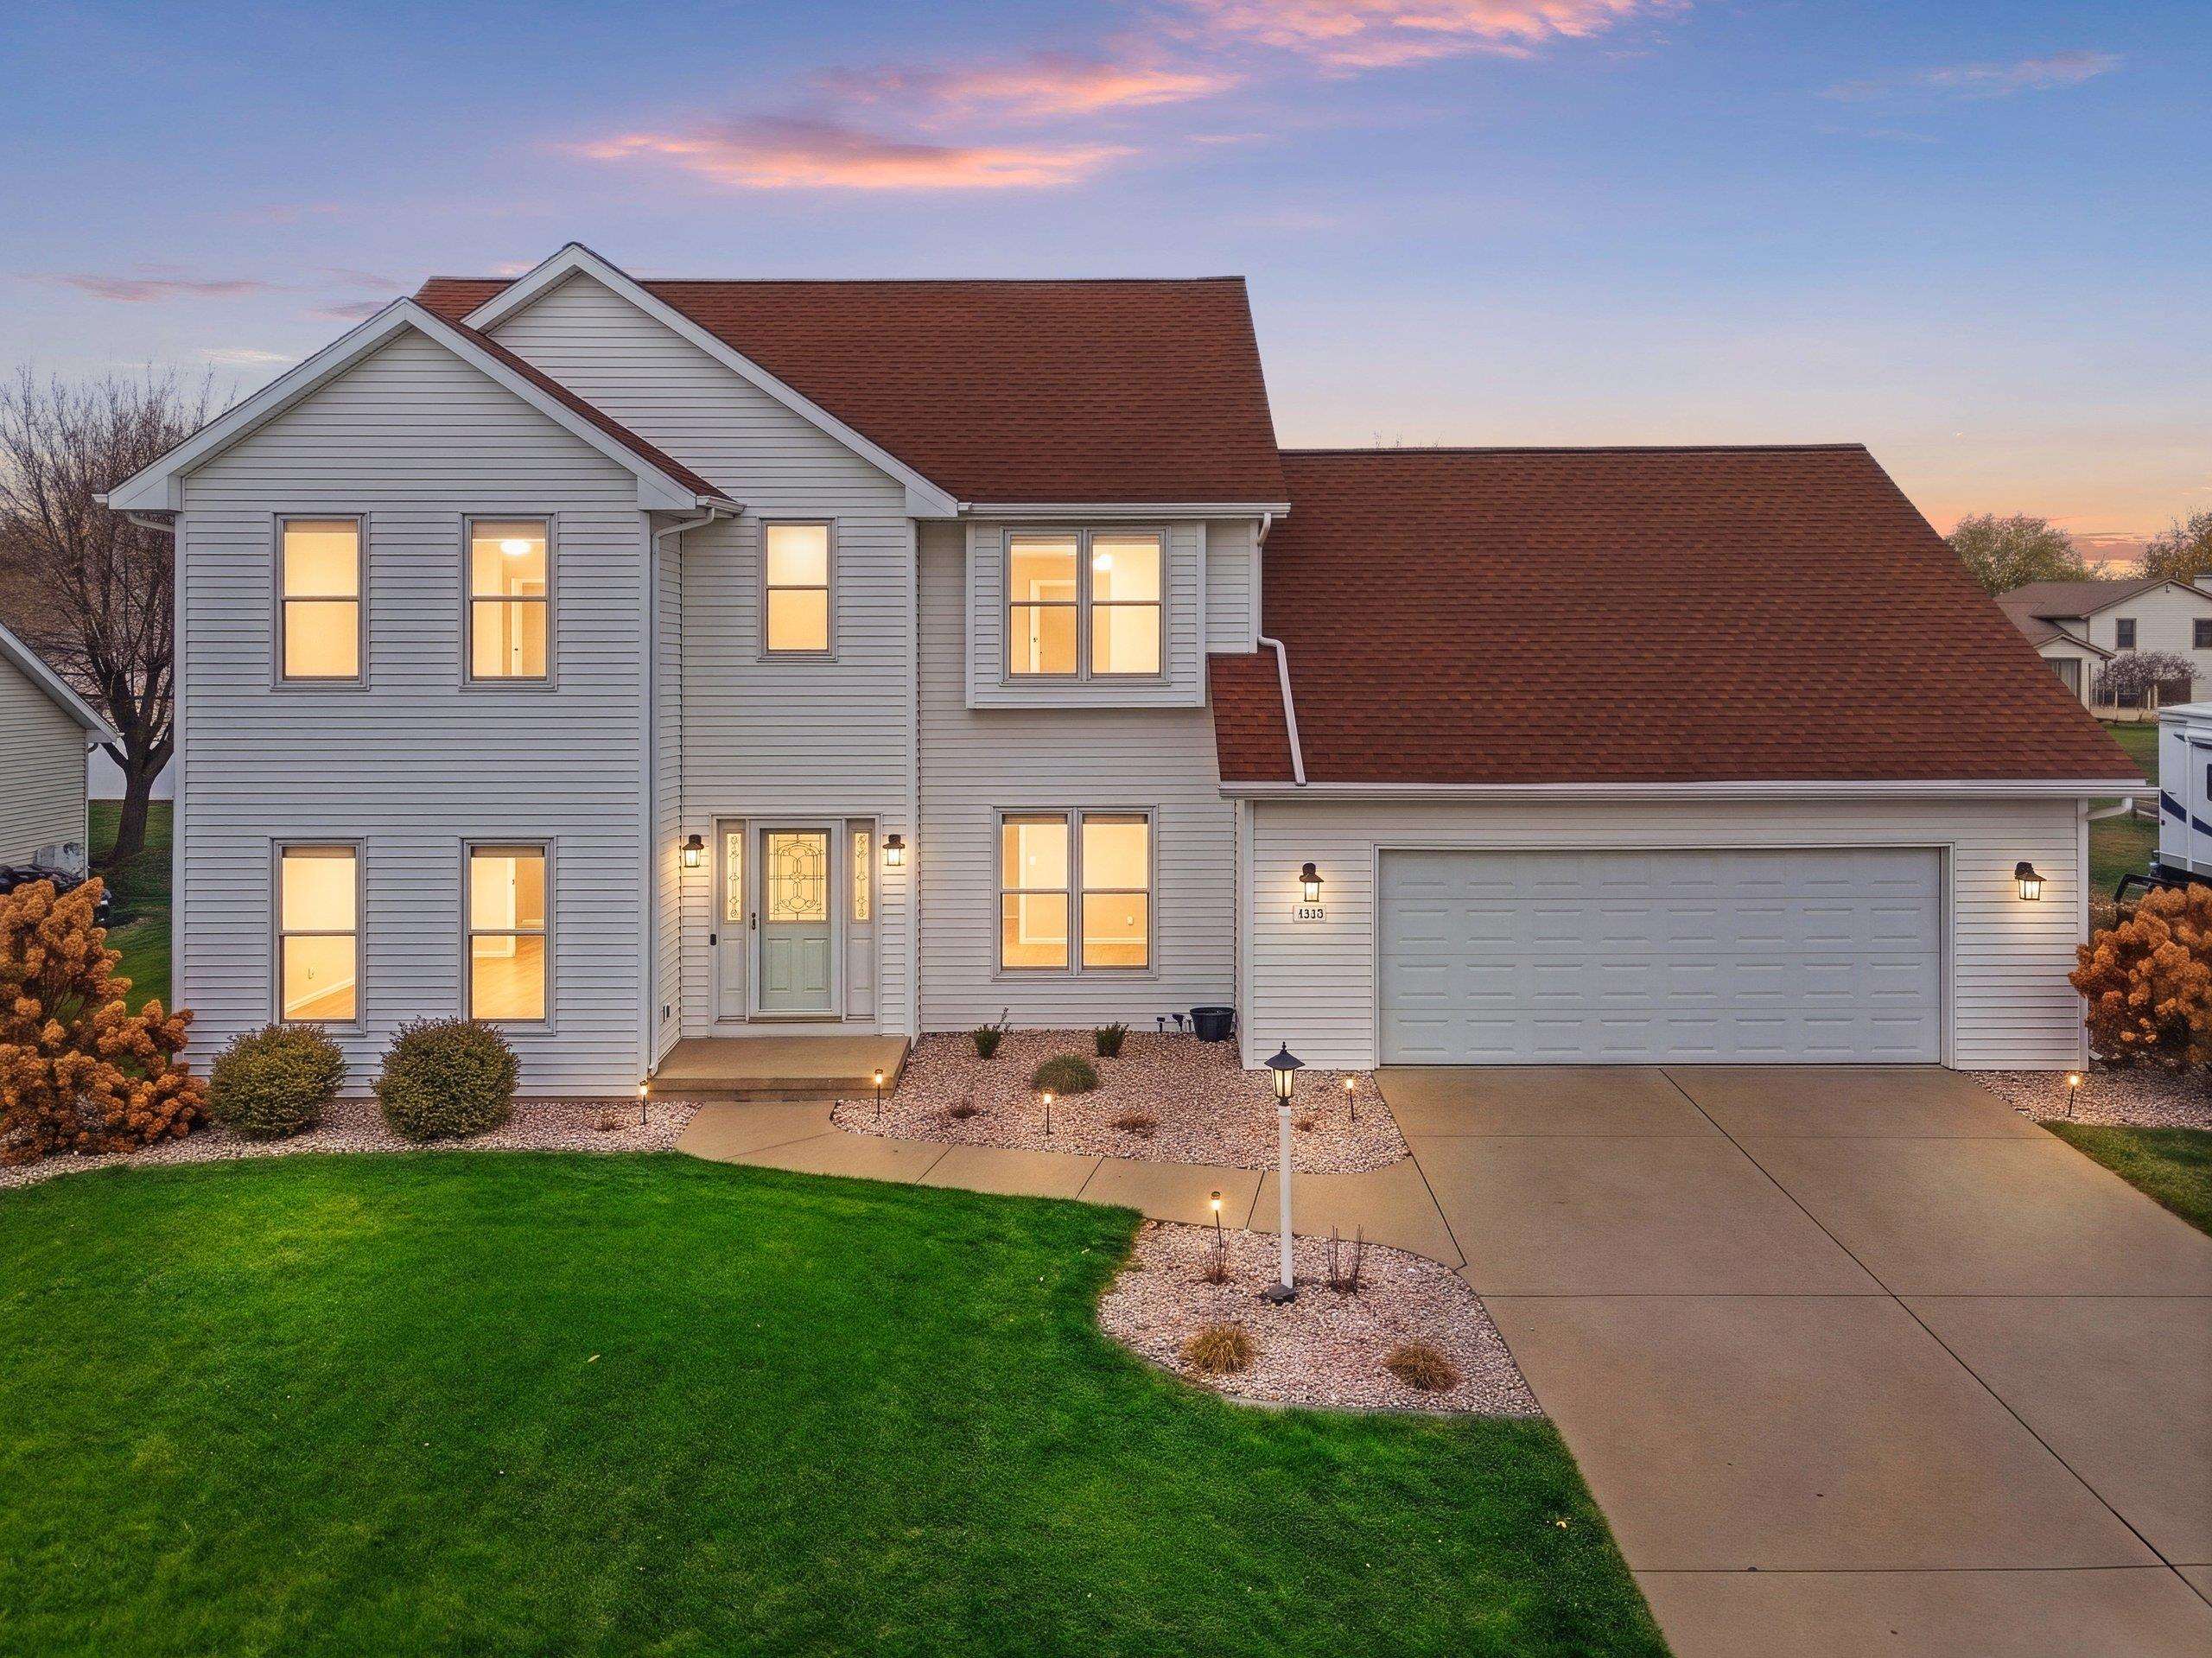 |4|3013 sqft
Adashun Jones, Inc.
Provided by: Symes Realty, LLC
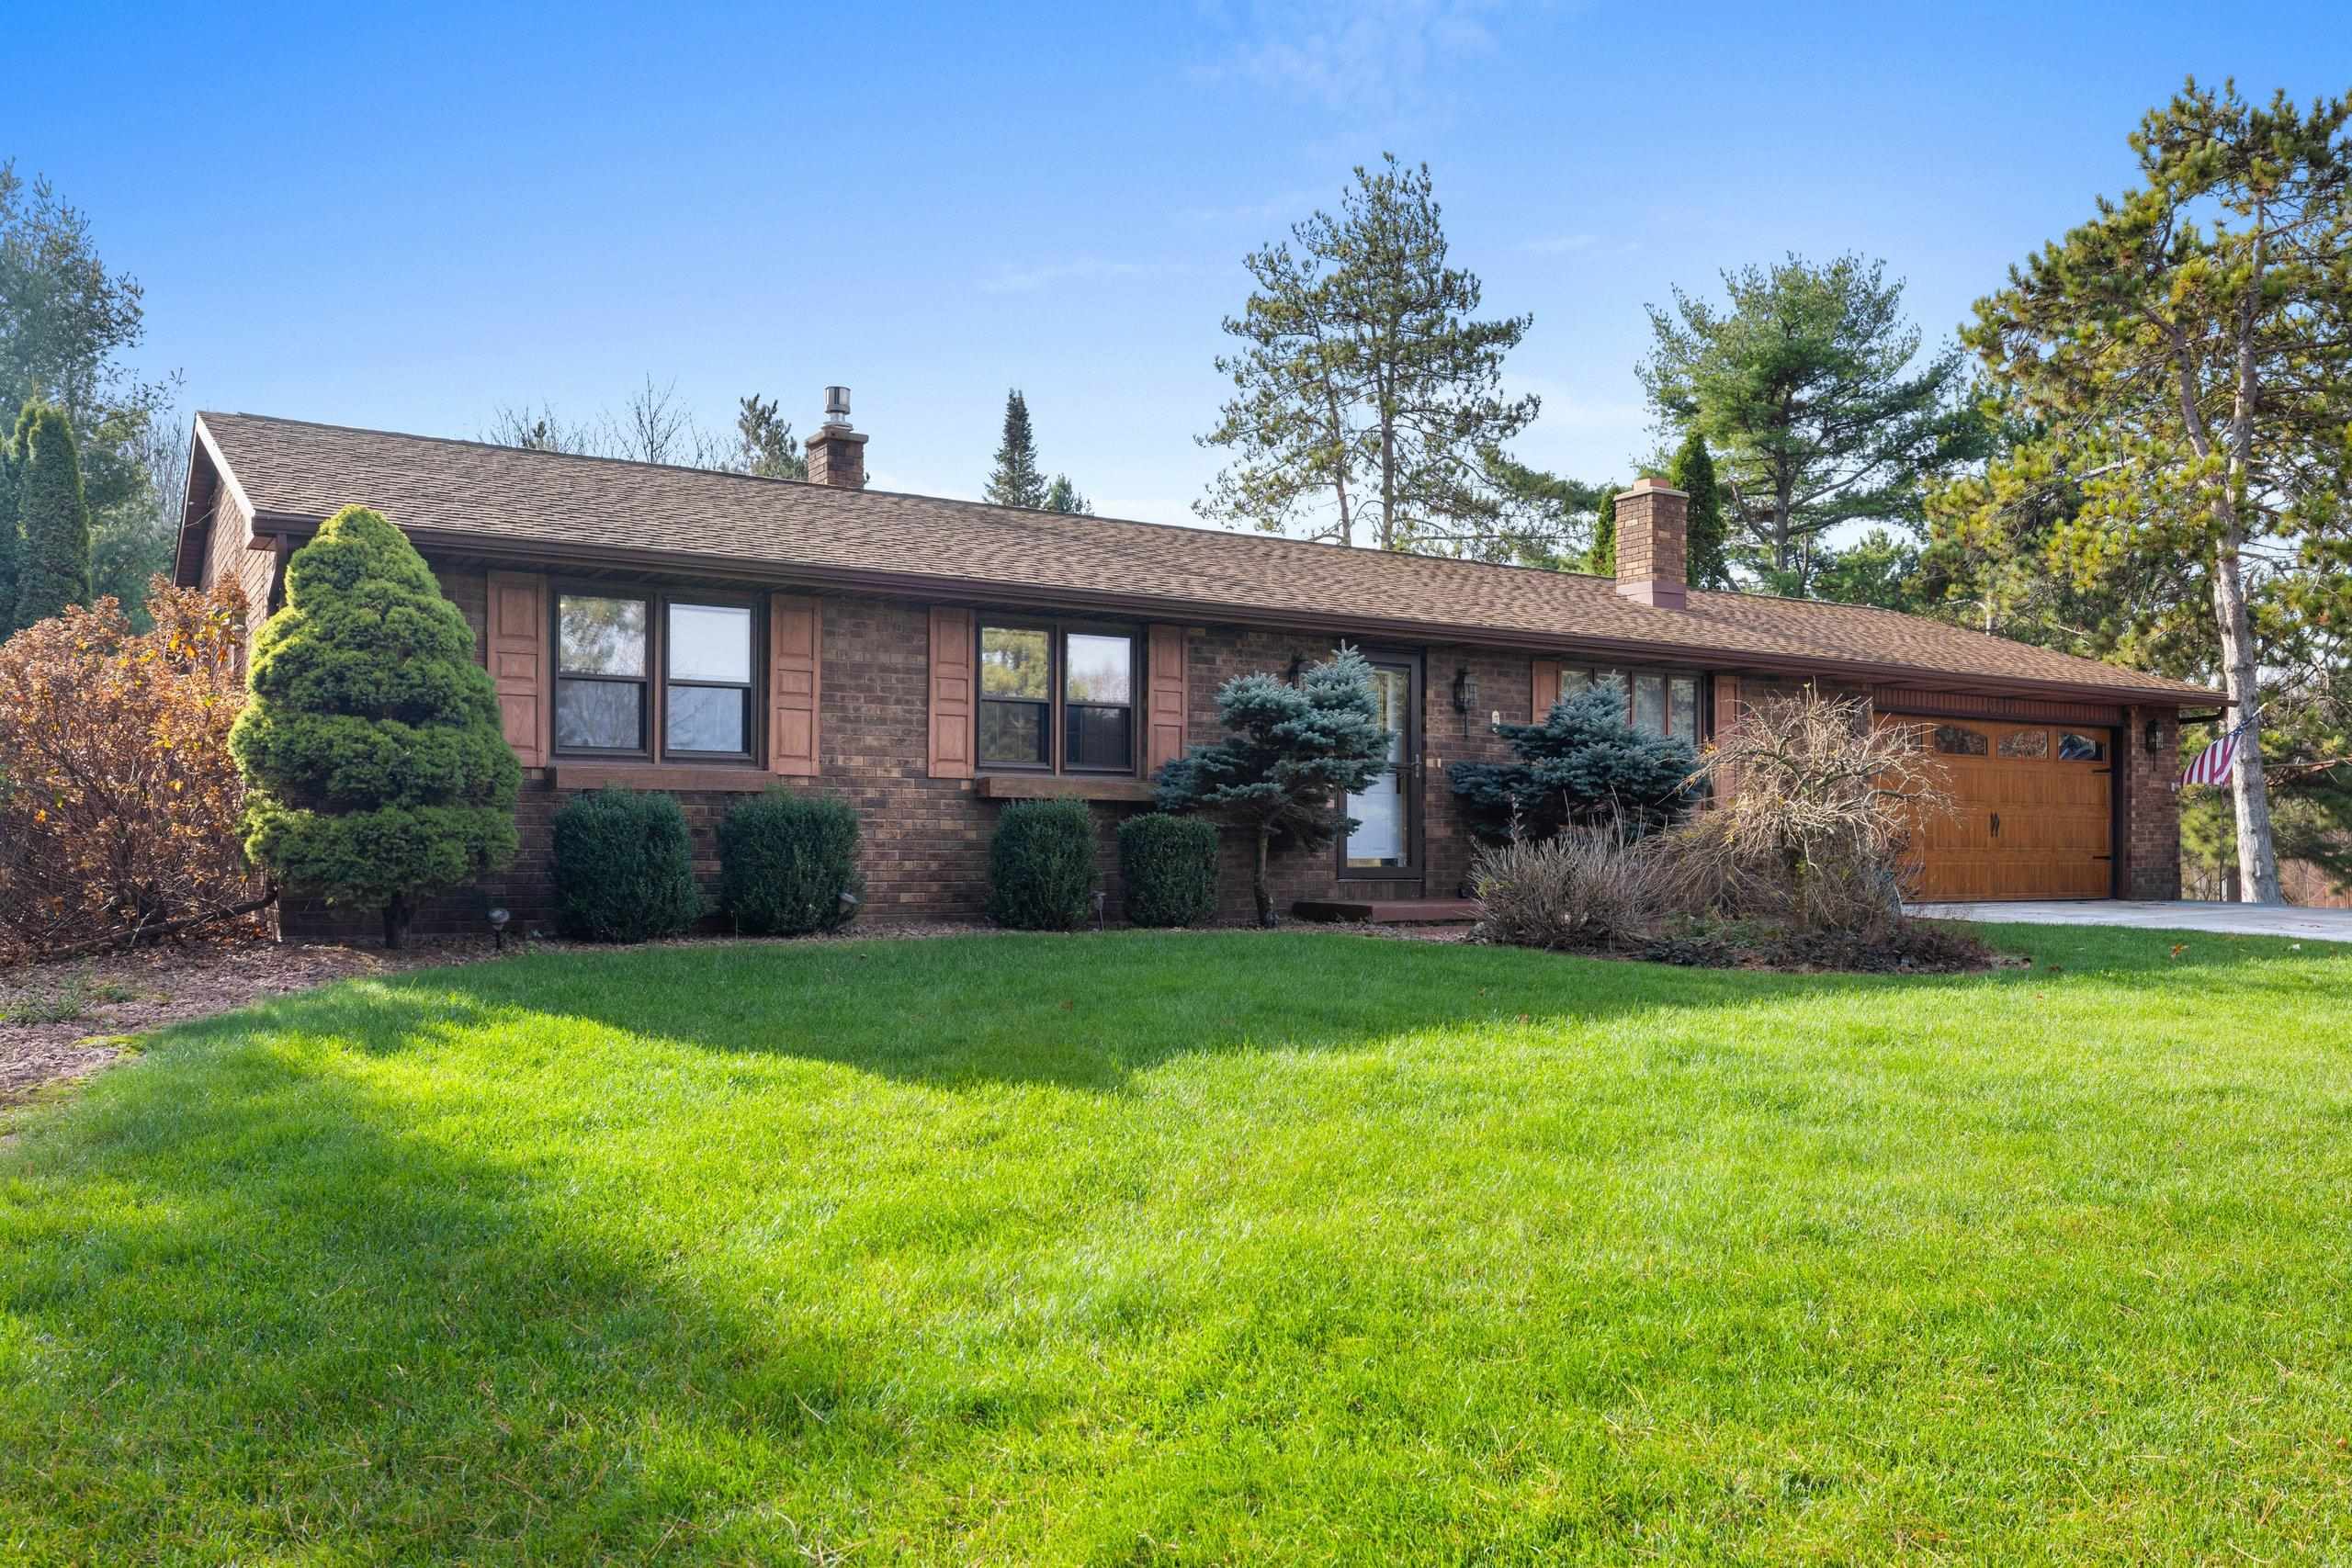 |2|2194 sqft
Adashun Jones, Inc.
Provided by: Paramount Real Estate Services LLC
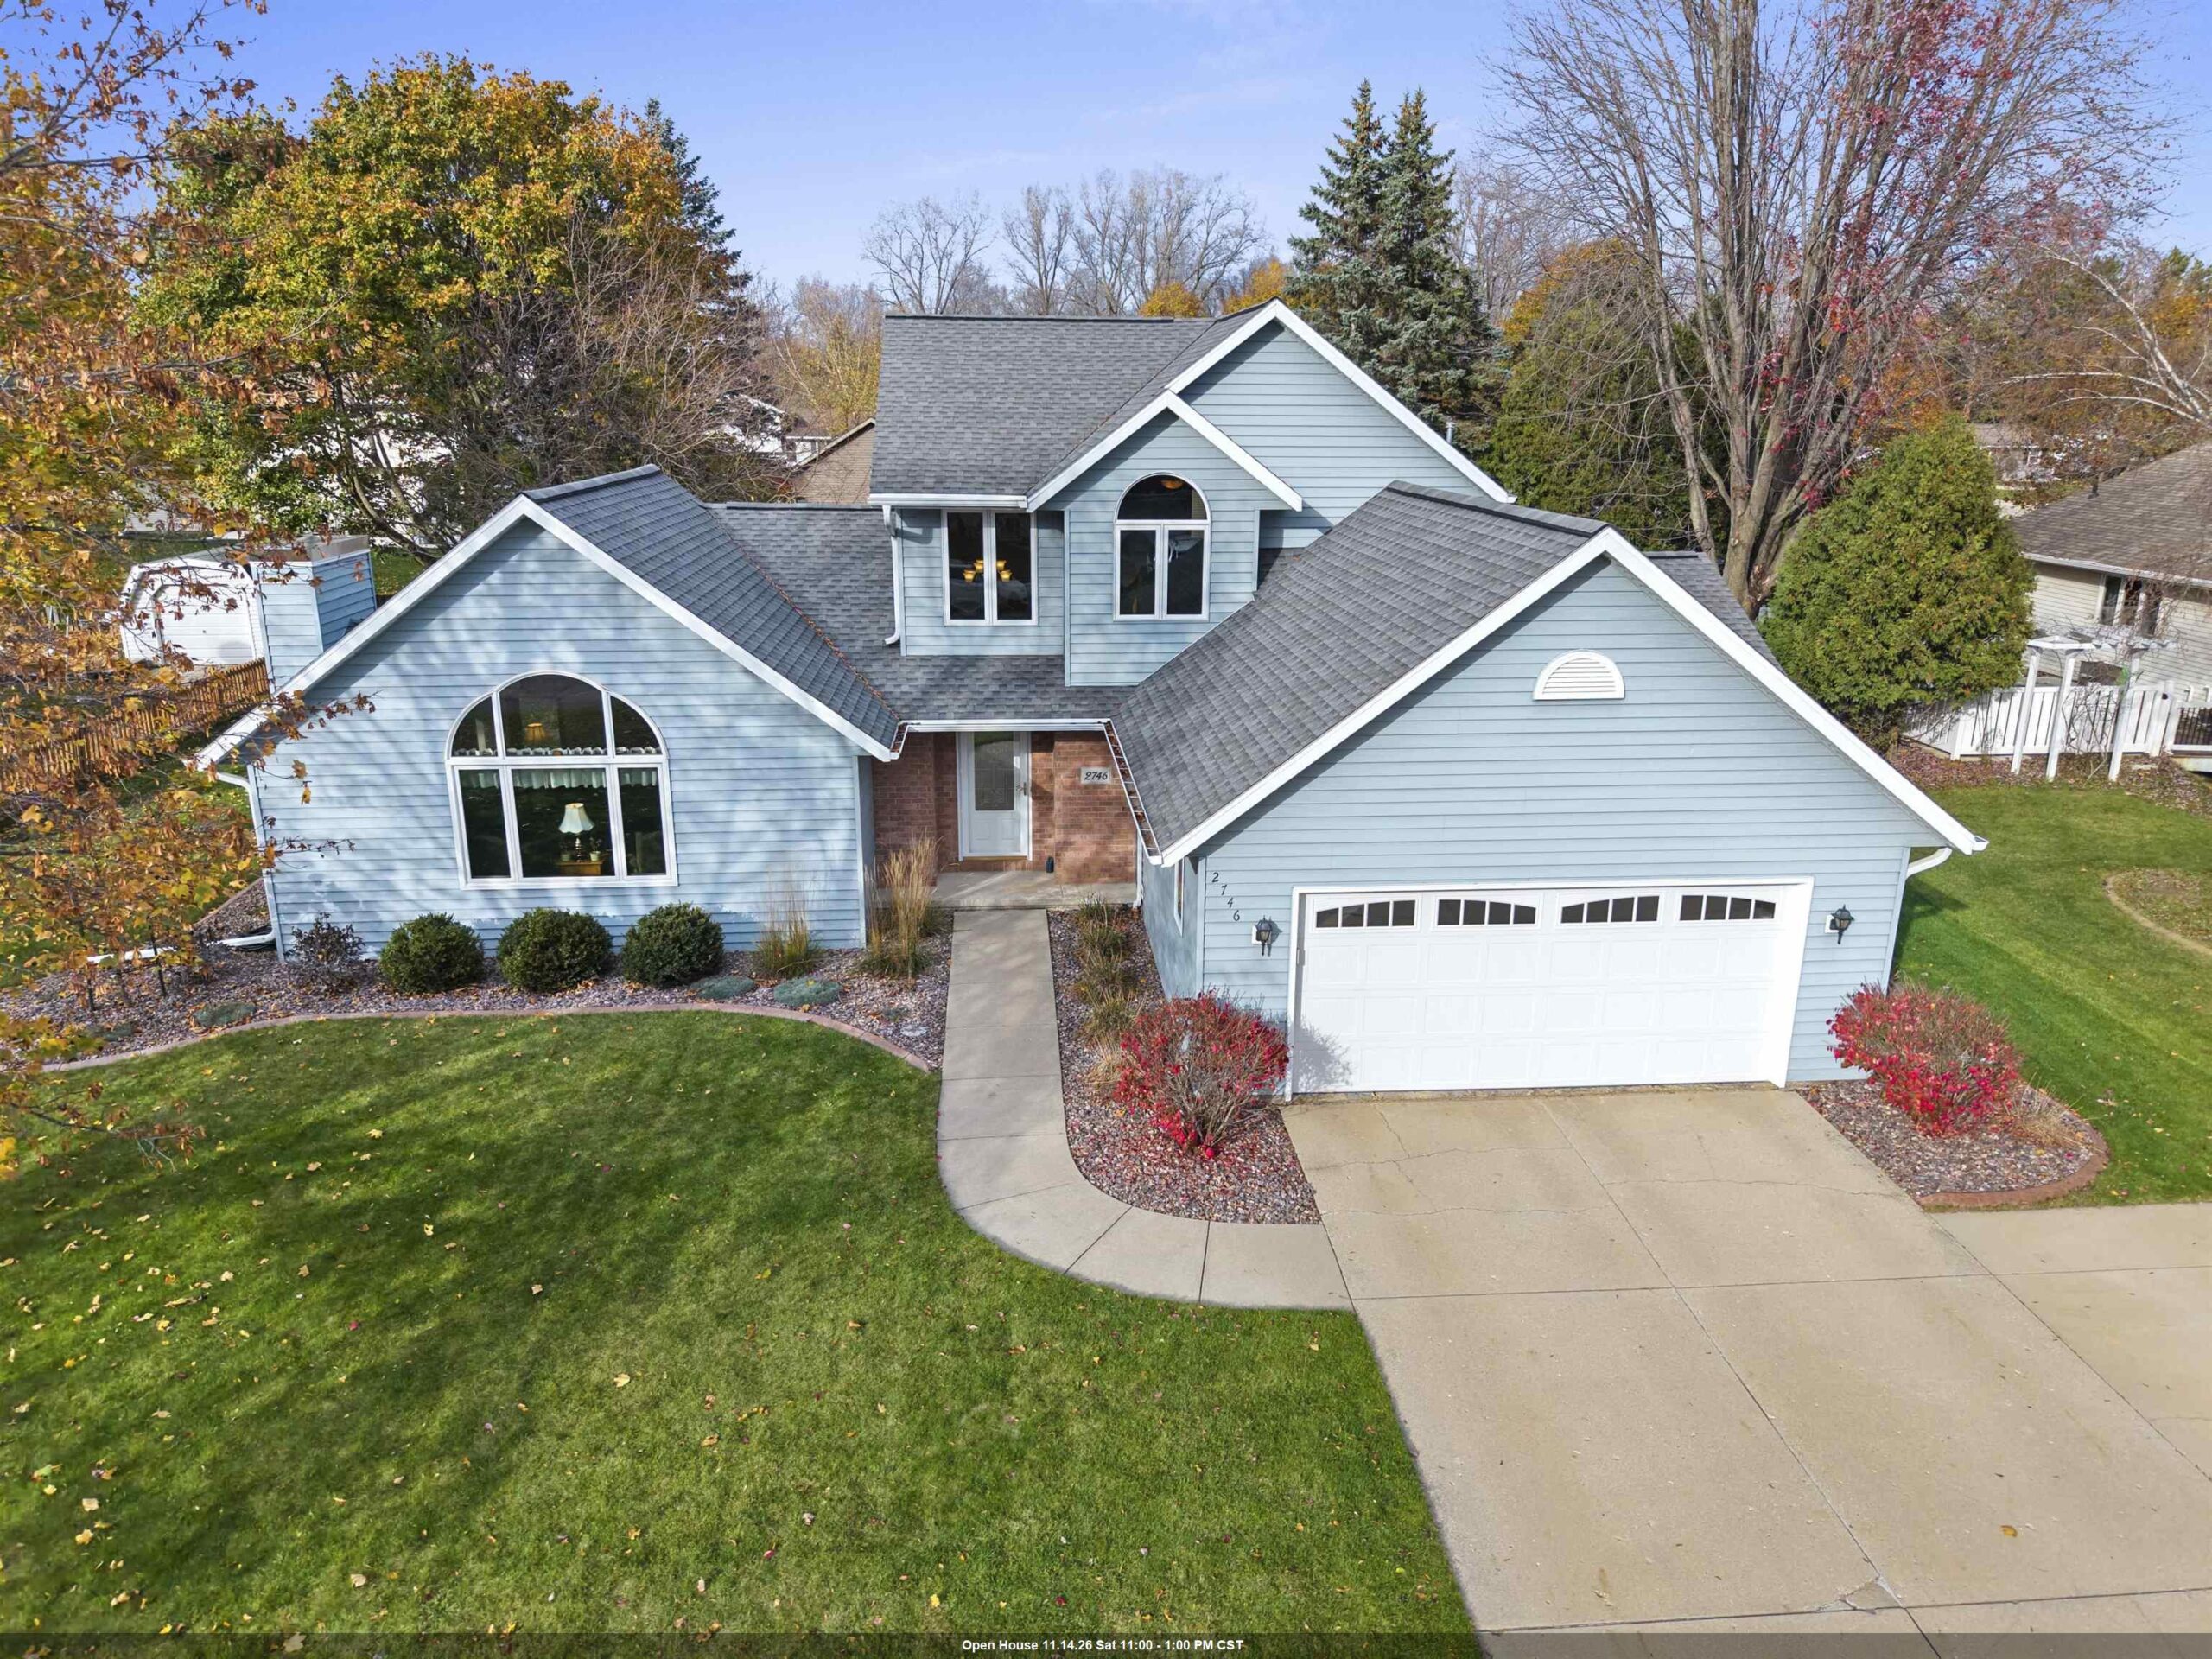 |2|2132 sqft
Adashun Jones, Inc.
Provided by: Coldwell Banker Real Estate Group
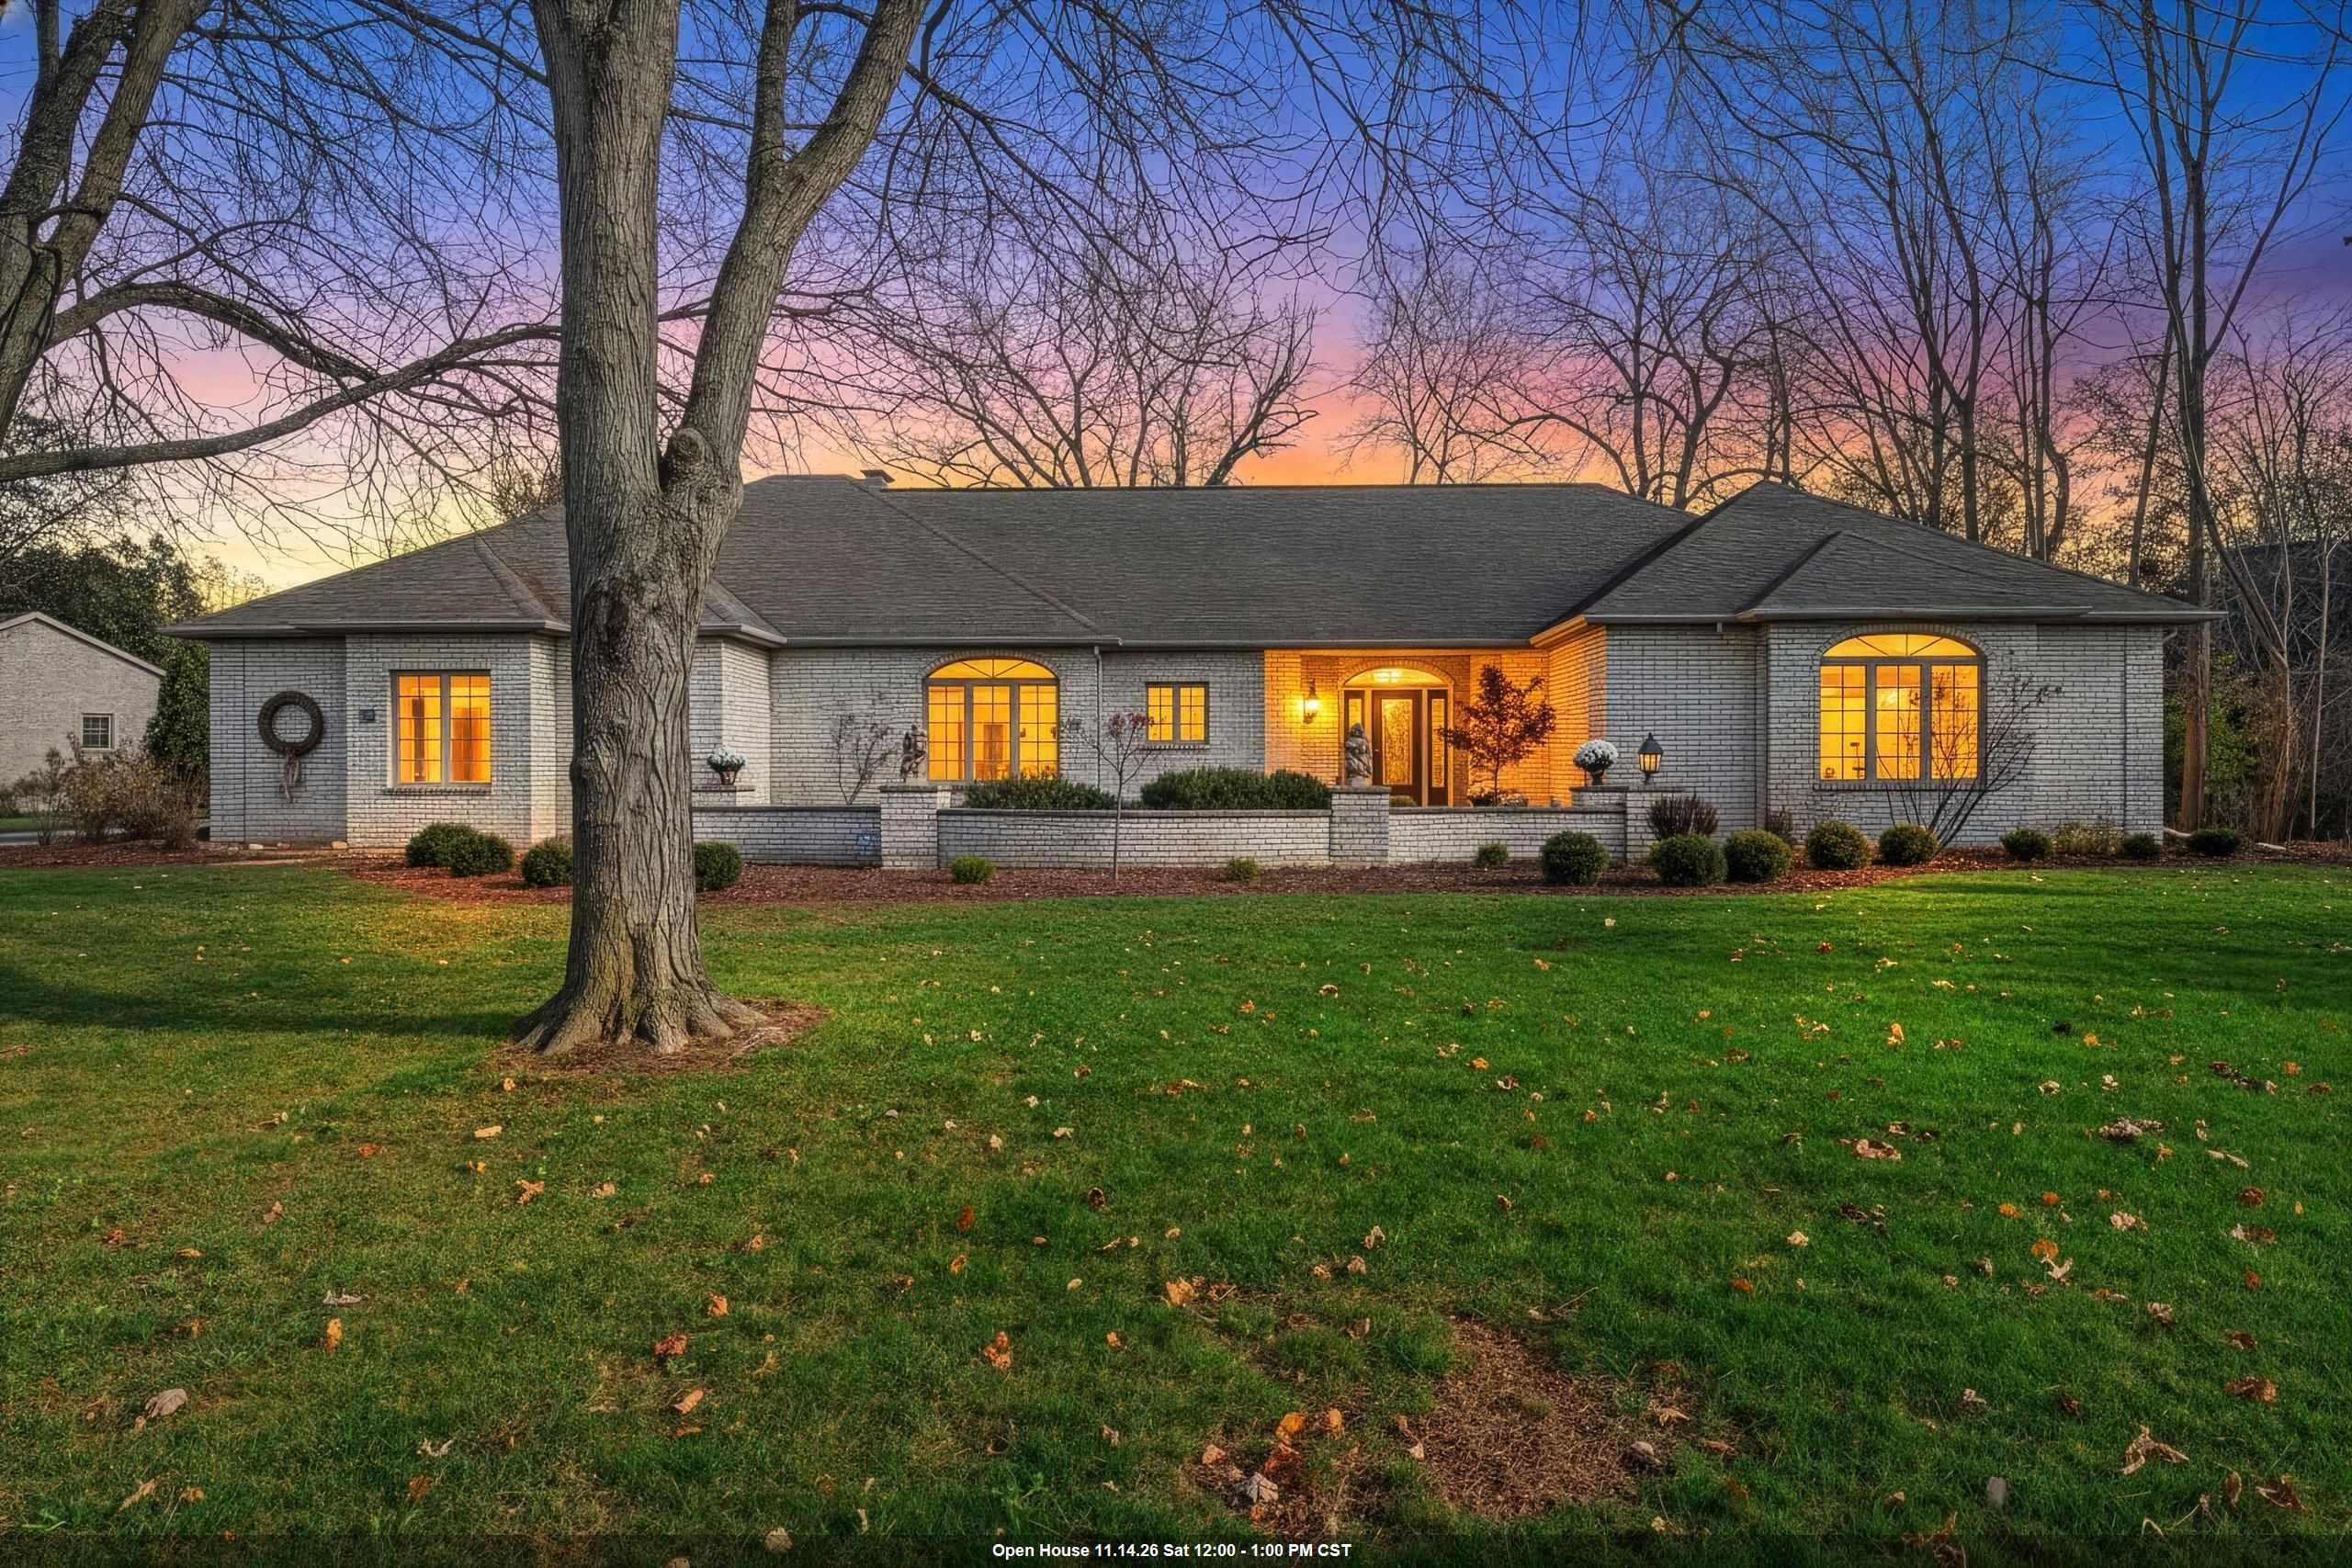 |3|2544 sqft
Adashun Jones, Inc.
Provided by: Coldwell Banker Real Estate Group
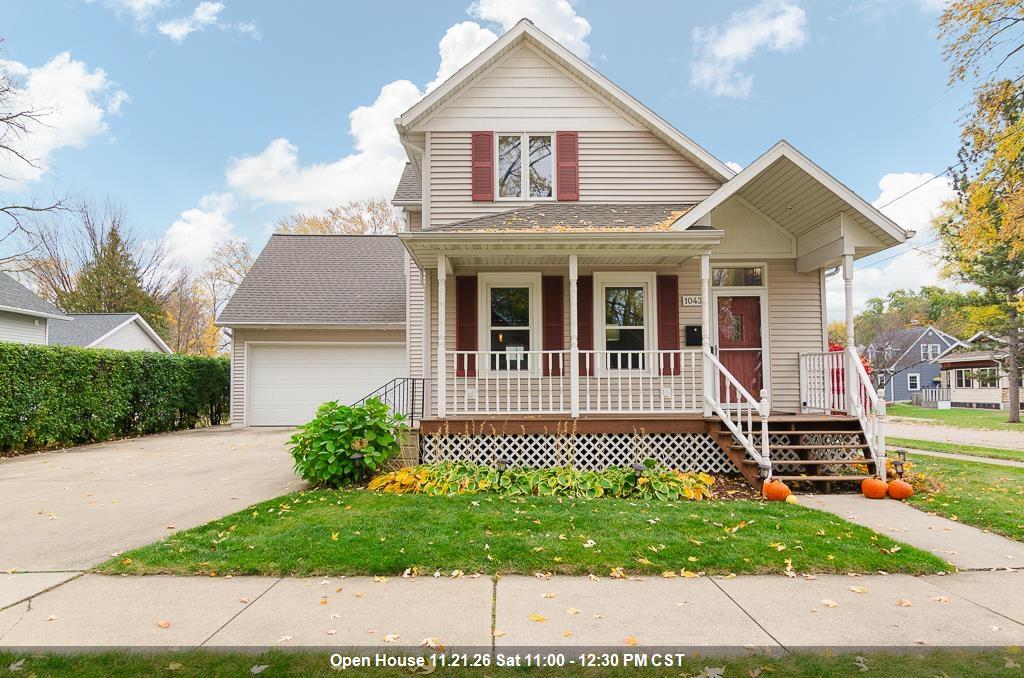 |2|2141 sqft
Adashun Jones, Inc.
Provided by: Shorewest, Realtors
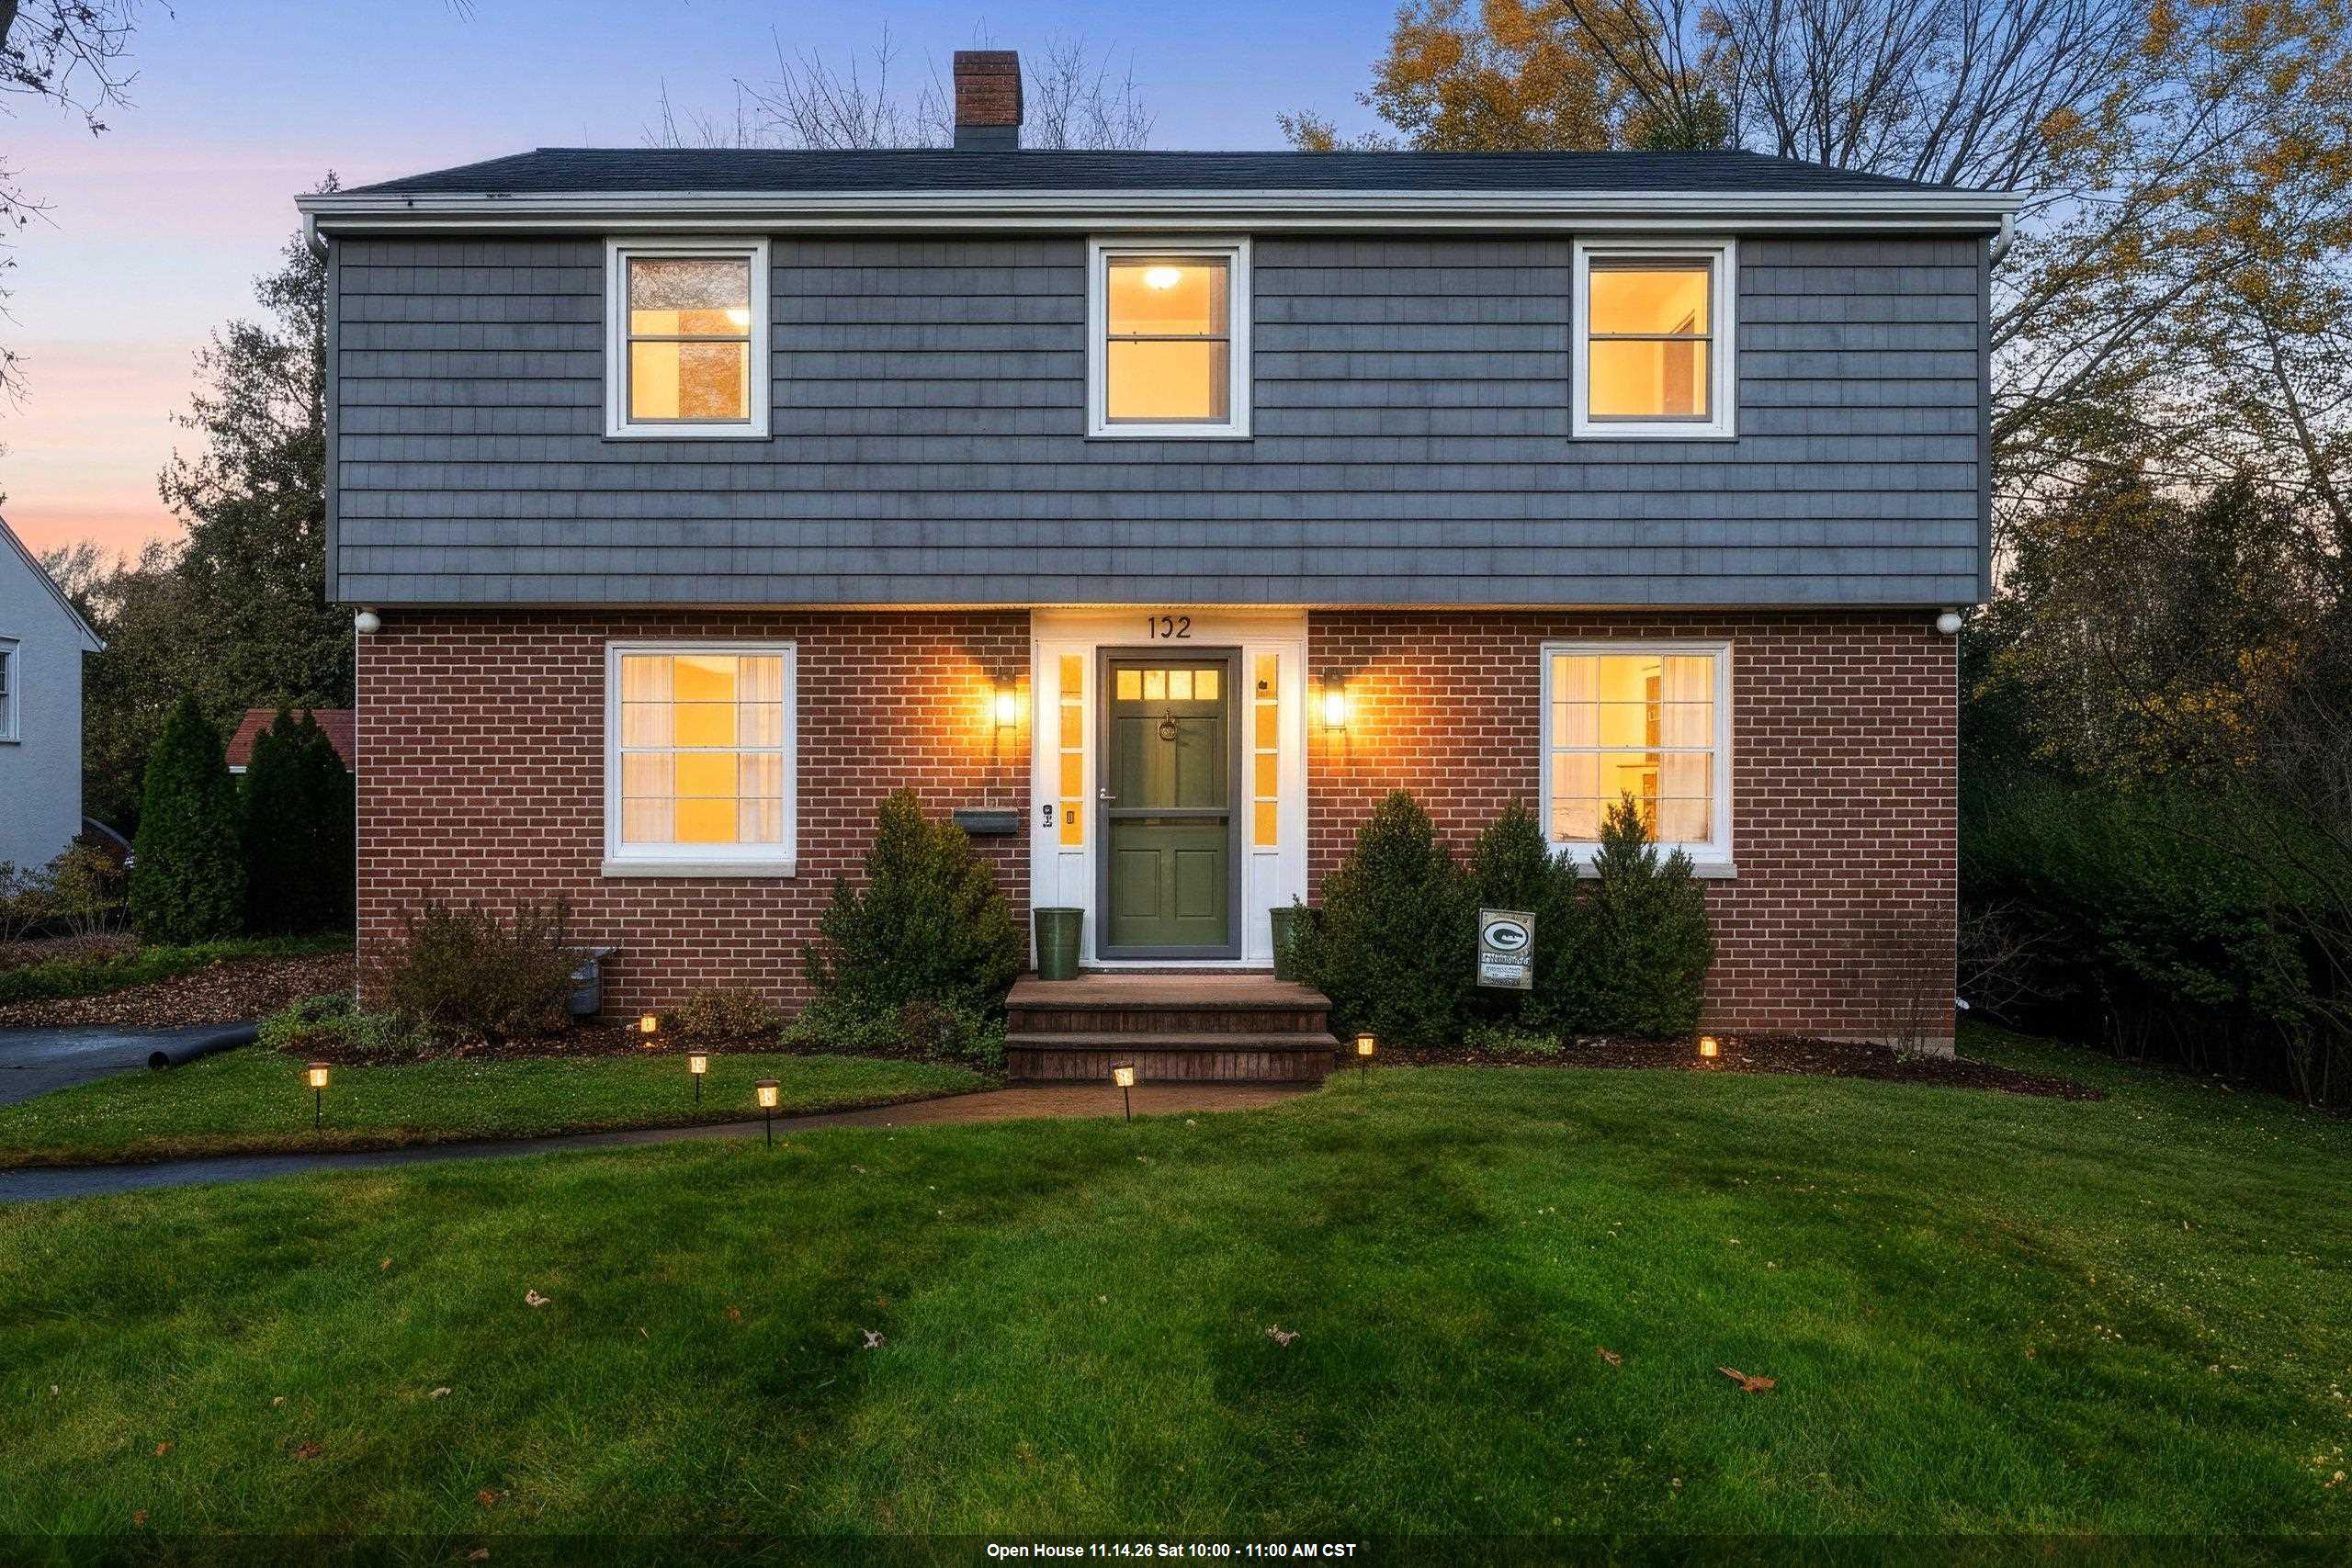 |2|2266 sqft
Adashun Jones, Inc.
Provided by: Symes Realty, LLC
 |3|3000 sqft
Adashun Jones, Inc.
Provided by: Bay Area Realty & Appraisal

 Share
 Show more
 Spec Sheet