
 48
 Return to listing
$419,900
3 Beds
2 Bath
2,132 Sq. Ft.
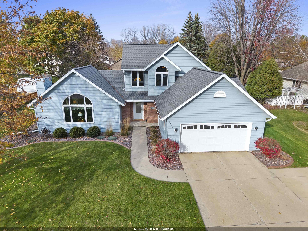
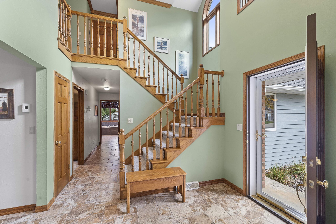
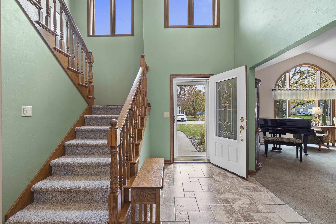
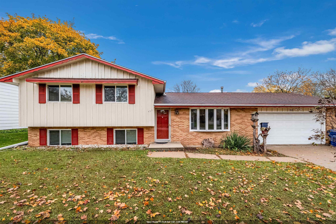
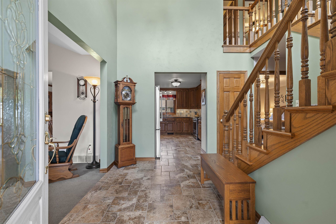
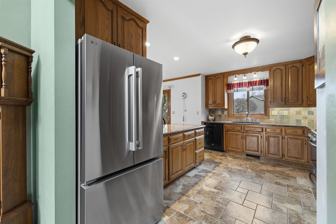
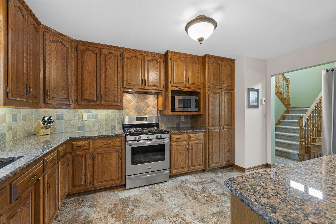
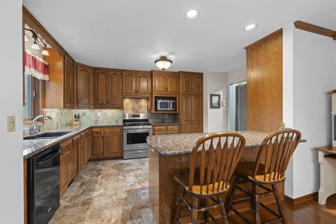
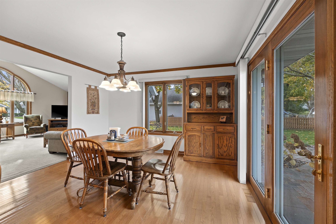
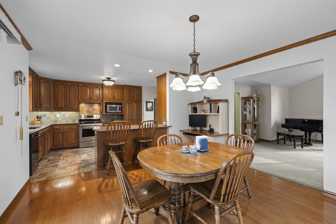
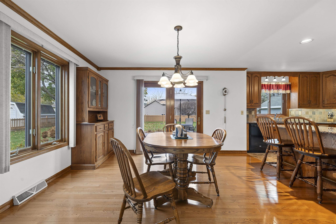
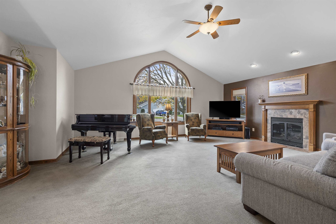
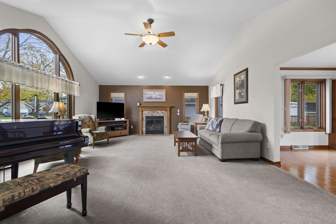
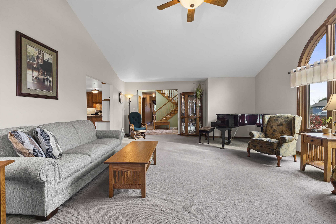
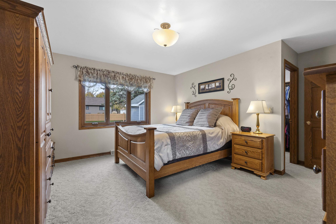
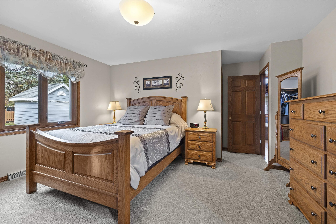
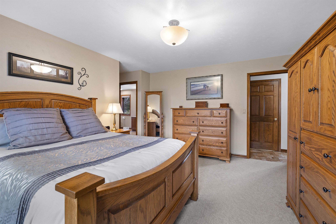
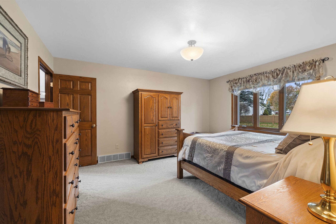
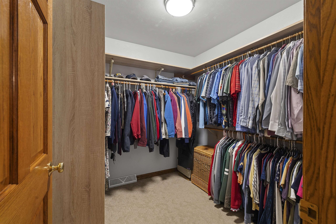
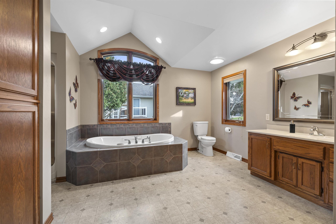
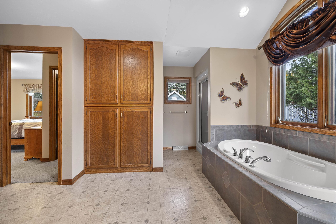
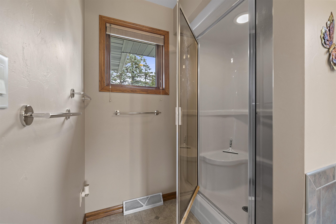
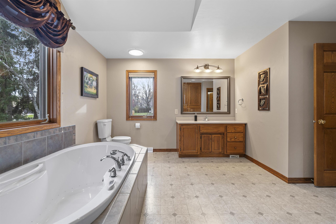
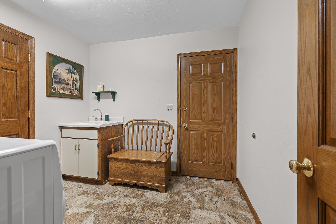
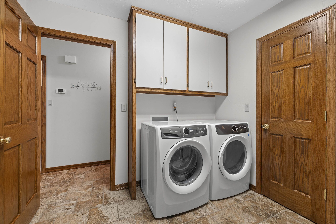
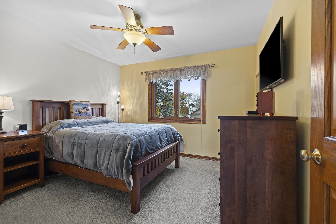
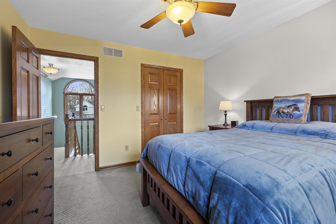
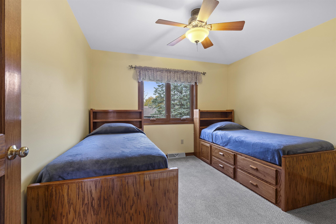
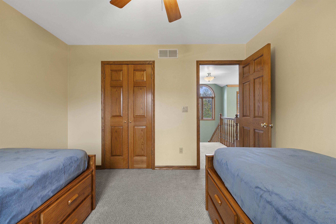
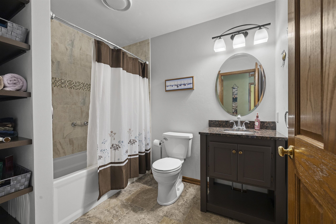
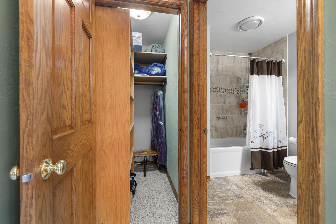
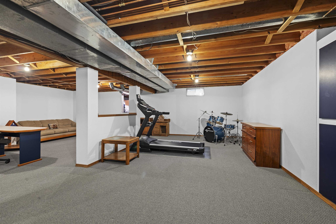
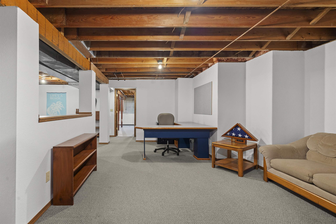
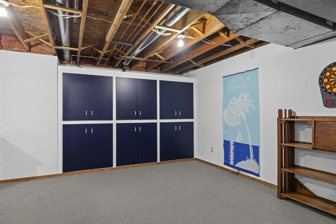
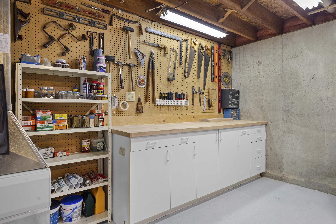
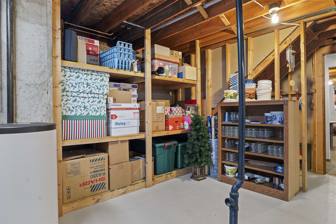
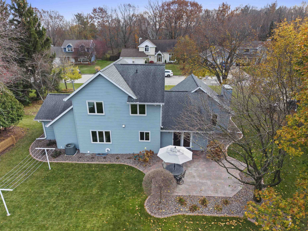
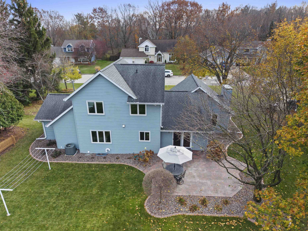
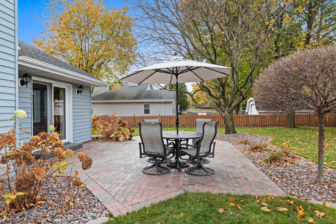
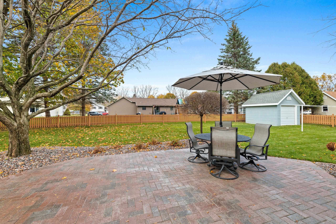
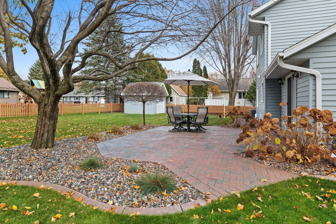
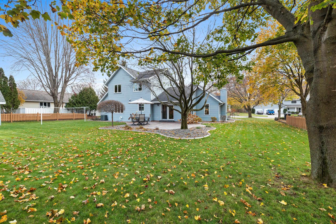
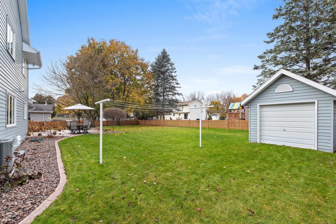
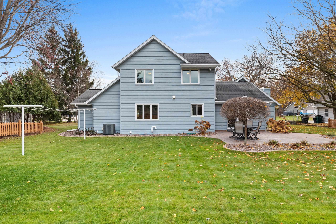
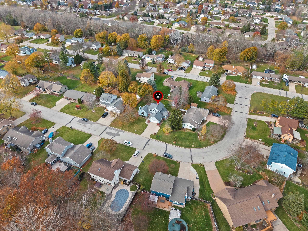
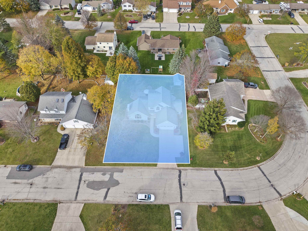
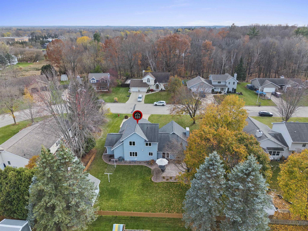
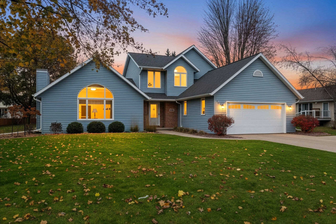
Lovingly maintained one owner home in the heart of Howard! 3 spacious bedrooms, 2 full baths and 2 stall garage sitting on a tree lined lot! Dramatic 2 story foyer featuring open staircase. Giant living room has cozy gas fireplace and soaring vaulted ceiling! Kitchen features heated tile floor, SS appliances, granite counters, snack bar, and under cabinet lighting! 1st floor laundry/mudroom with plenty of storage. Expansive 1st floor primary bedroom and walk-in closet as well as spacious primary bathroom featuring relaxing air-tub. door connecting primary bath to hall as well as bedroom access. Upstairs has 2 large bedrooms, a full bath featuring a tile shower surround, & walk-in linen/storage closet off the hall way. Many great updates have been done and this home shines, put it at the top of your list!
Inclusions:
Stove, refrigerator, microwave, dishwasher, disposal, washer, dryer, sofa in rec room
Exclusions:
seller personal property
Get a detailed Home Value Estimate Based on Current Market Trends/Get a Detailed Estimate Based on Current Market Conditions Impacting Your Home's Value
 |2
 |2194 sqft
Adashun Jones, Inc.
Provided by: Paramount Real Estate Services LLC
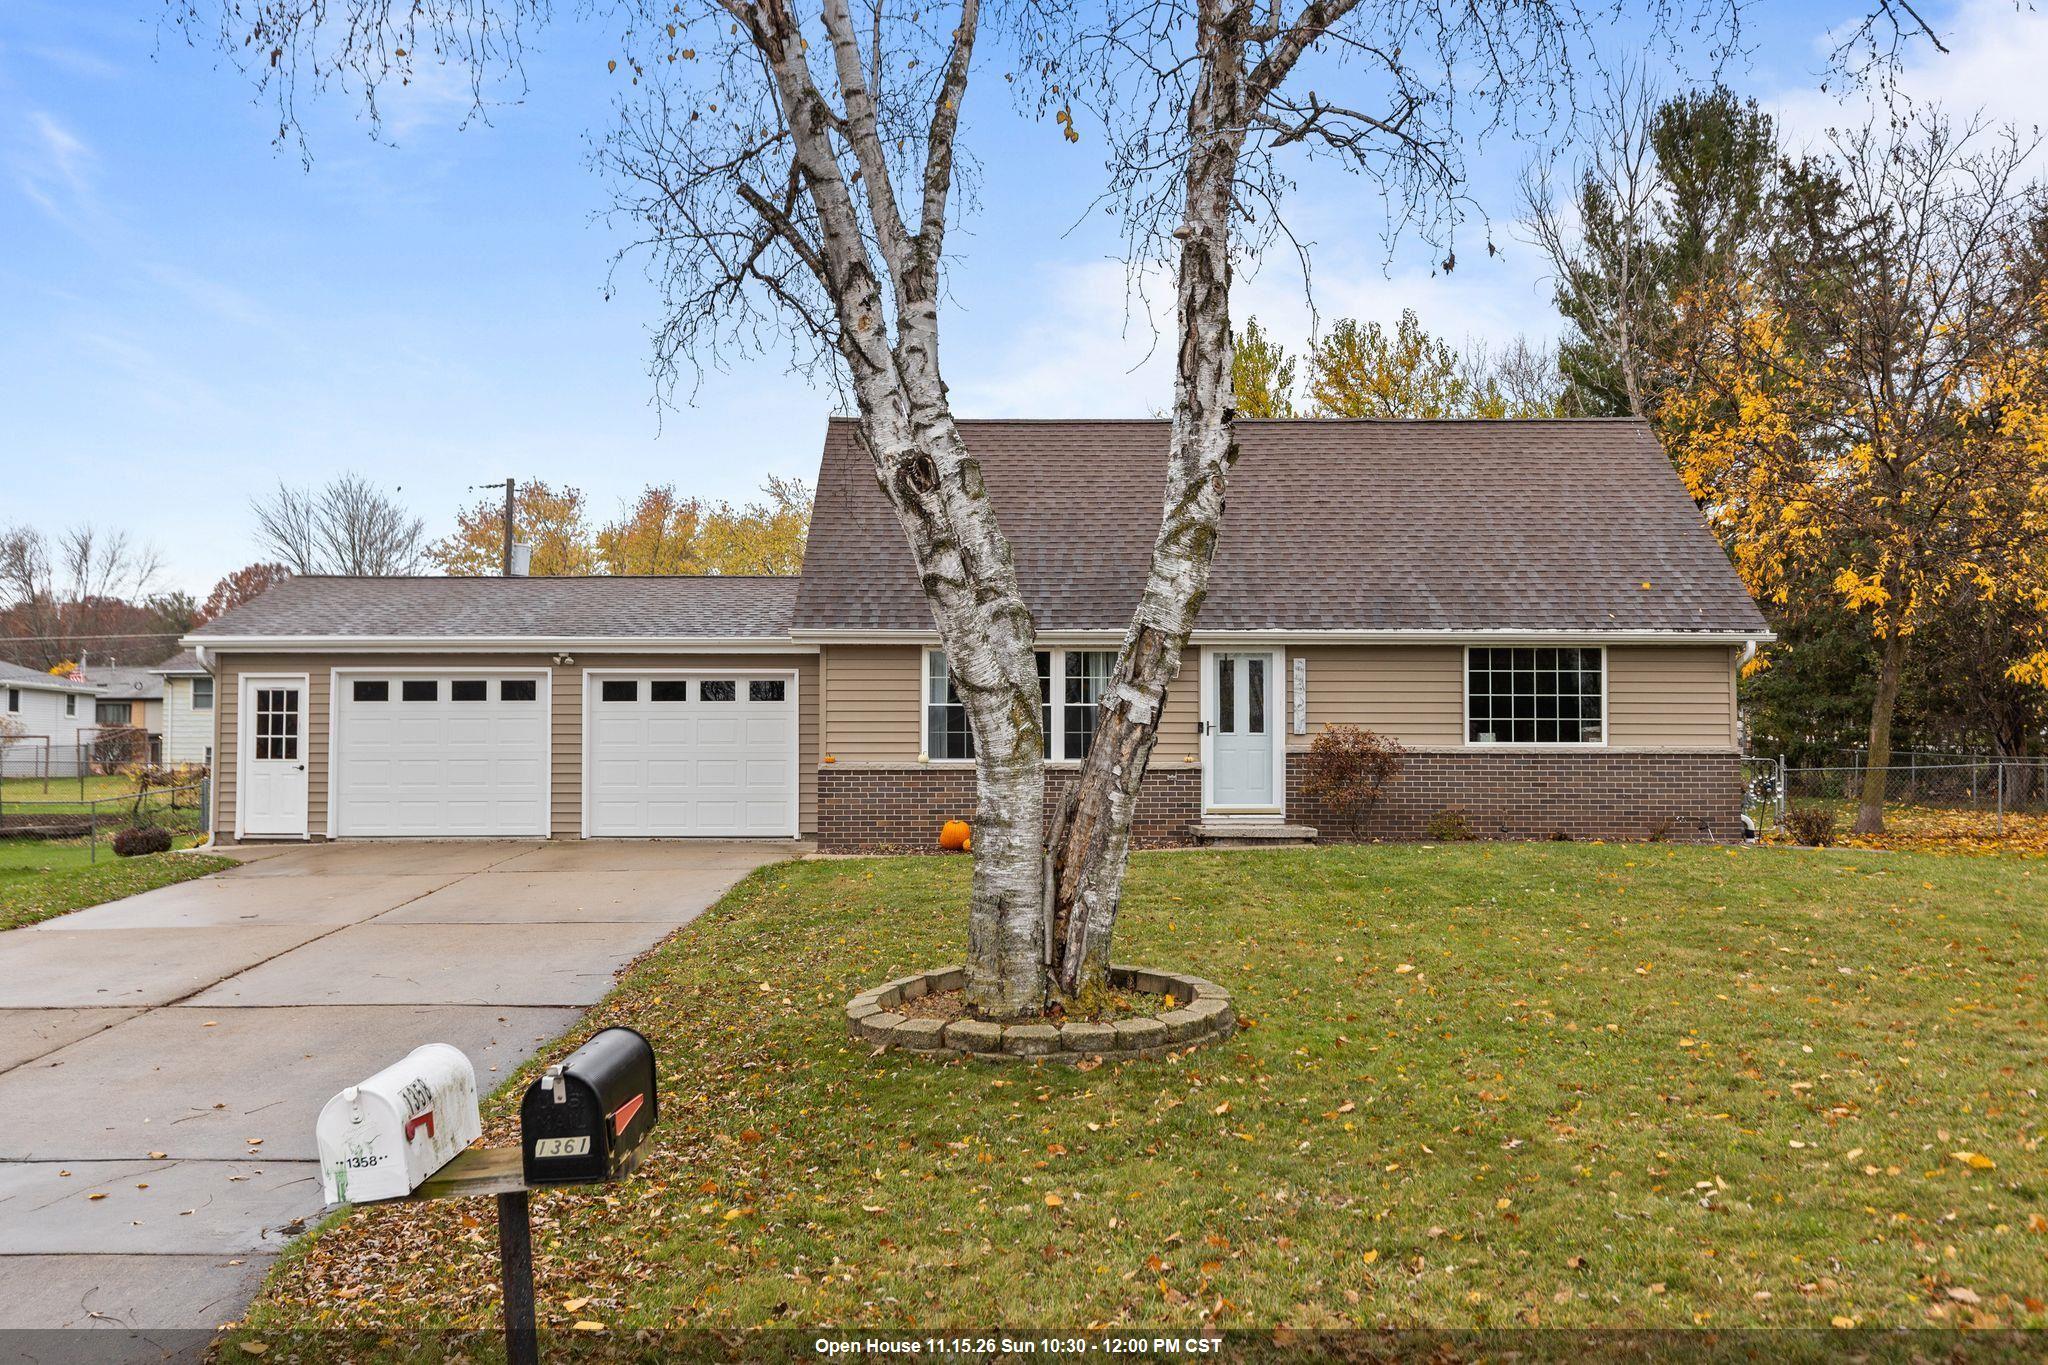 |2|1772 sqft
Adashun Jones, Inc.
Provided by: First Weber, Inc.
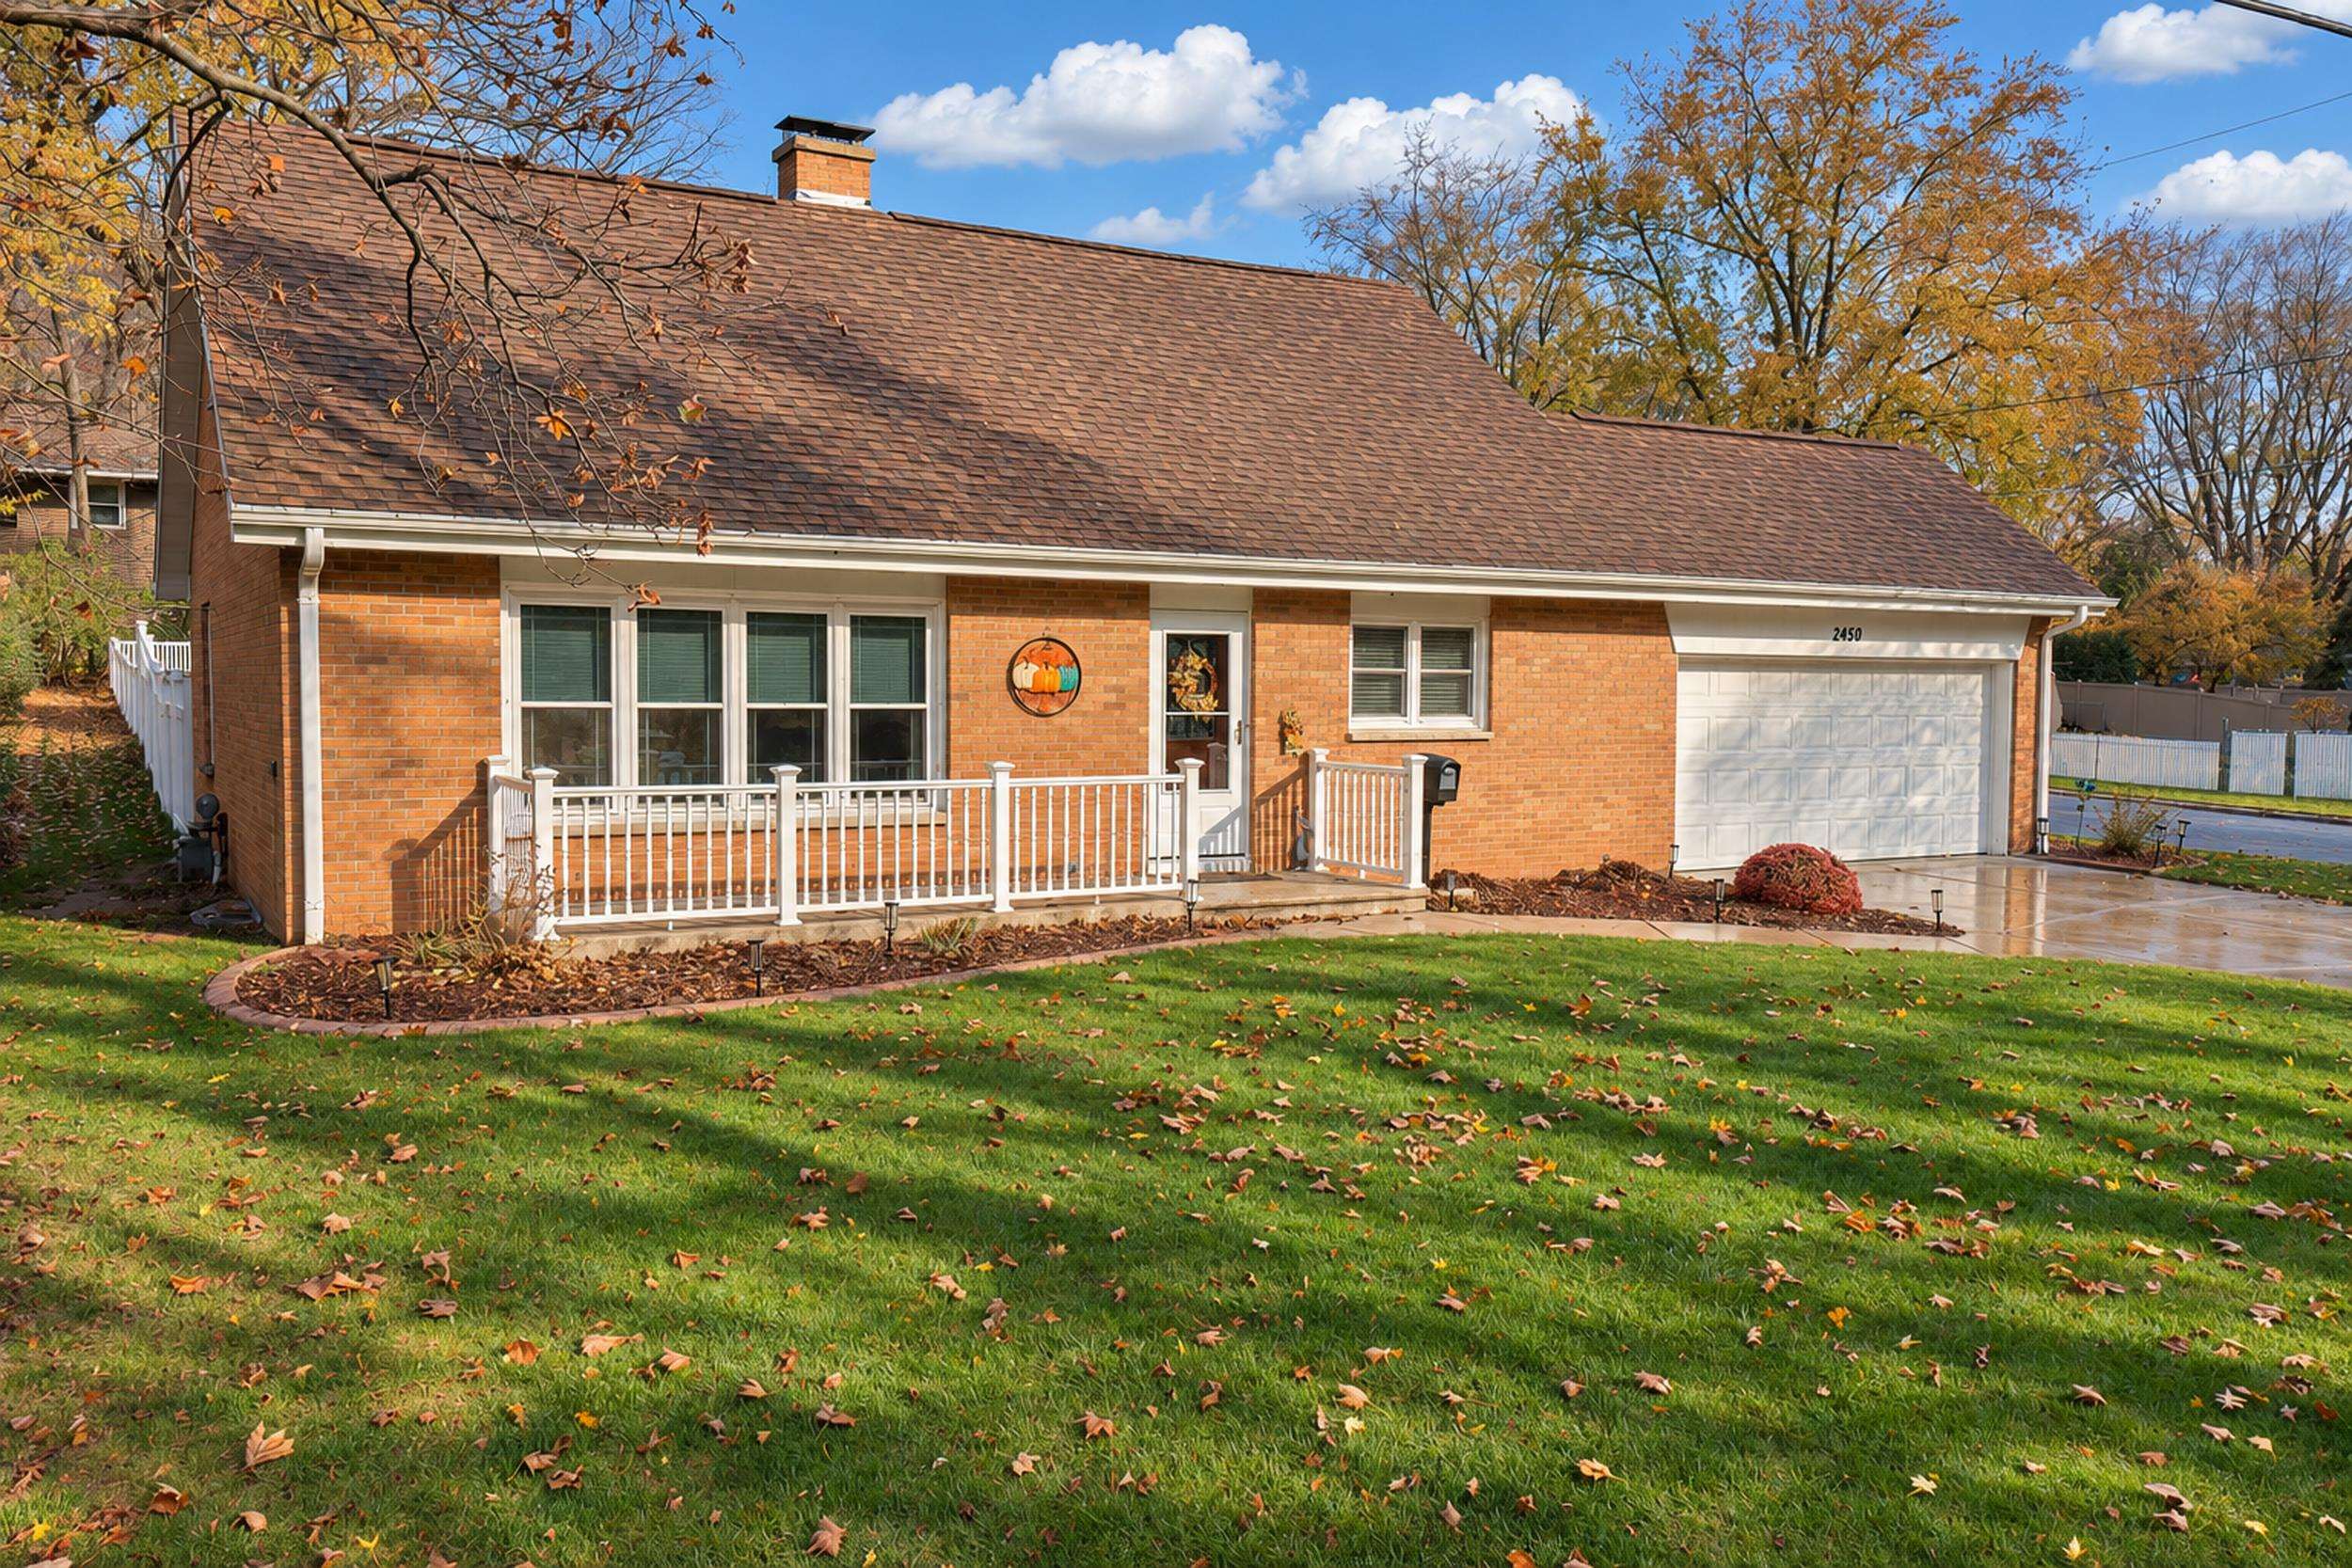 |2|1862 sqft
Adashun Jones, Inc.
Provided by: Simpson Realty
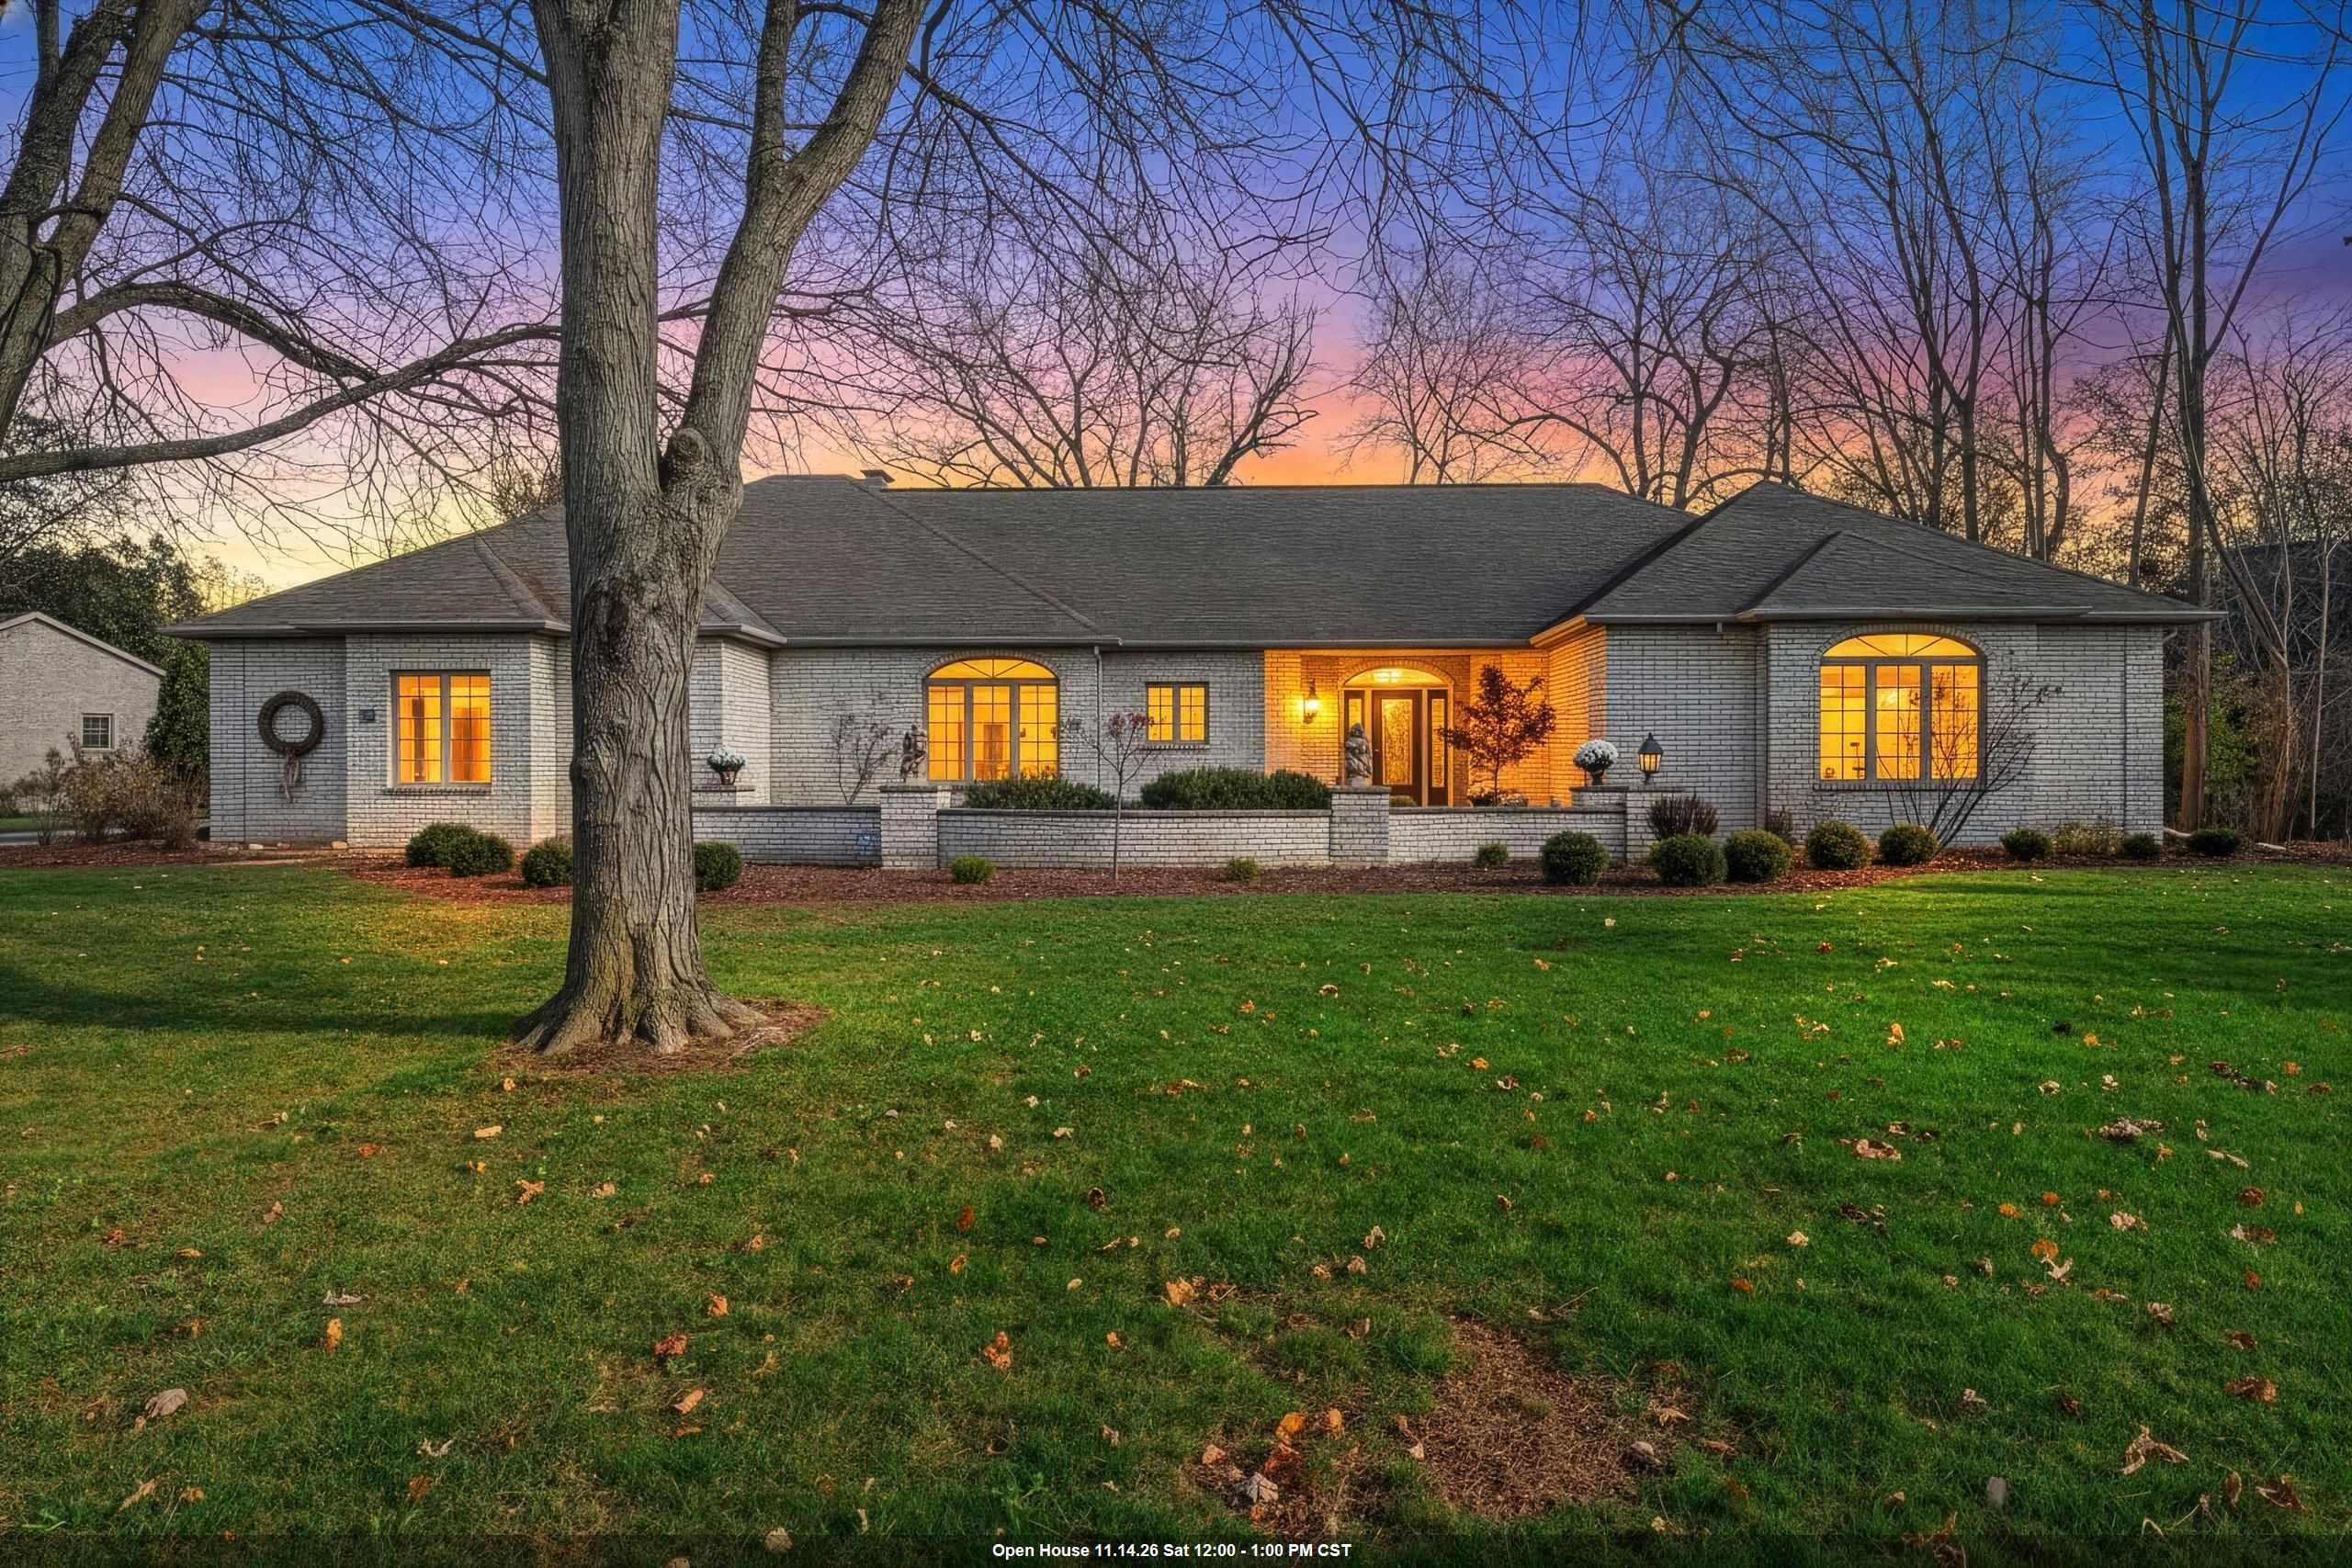 |3|2544 sqft
Adashun Jones, Inc.
Provided by: Coldwell Banker Real Estate Group
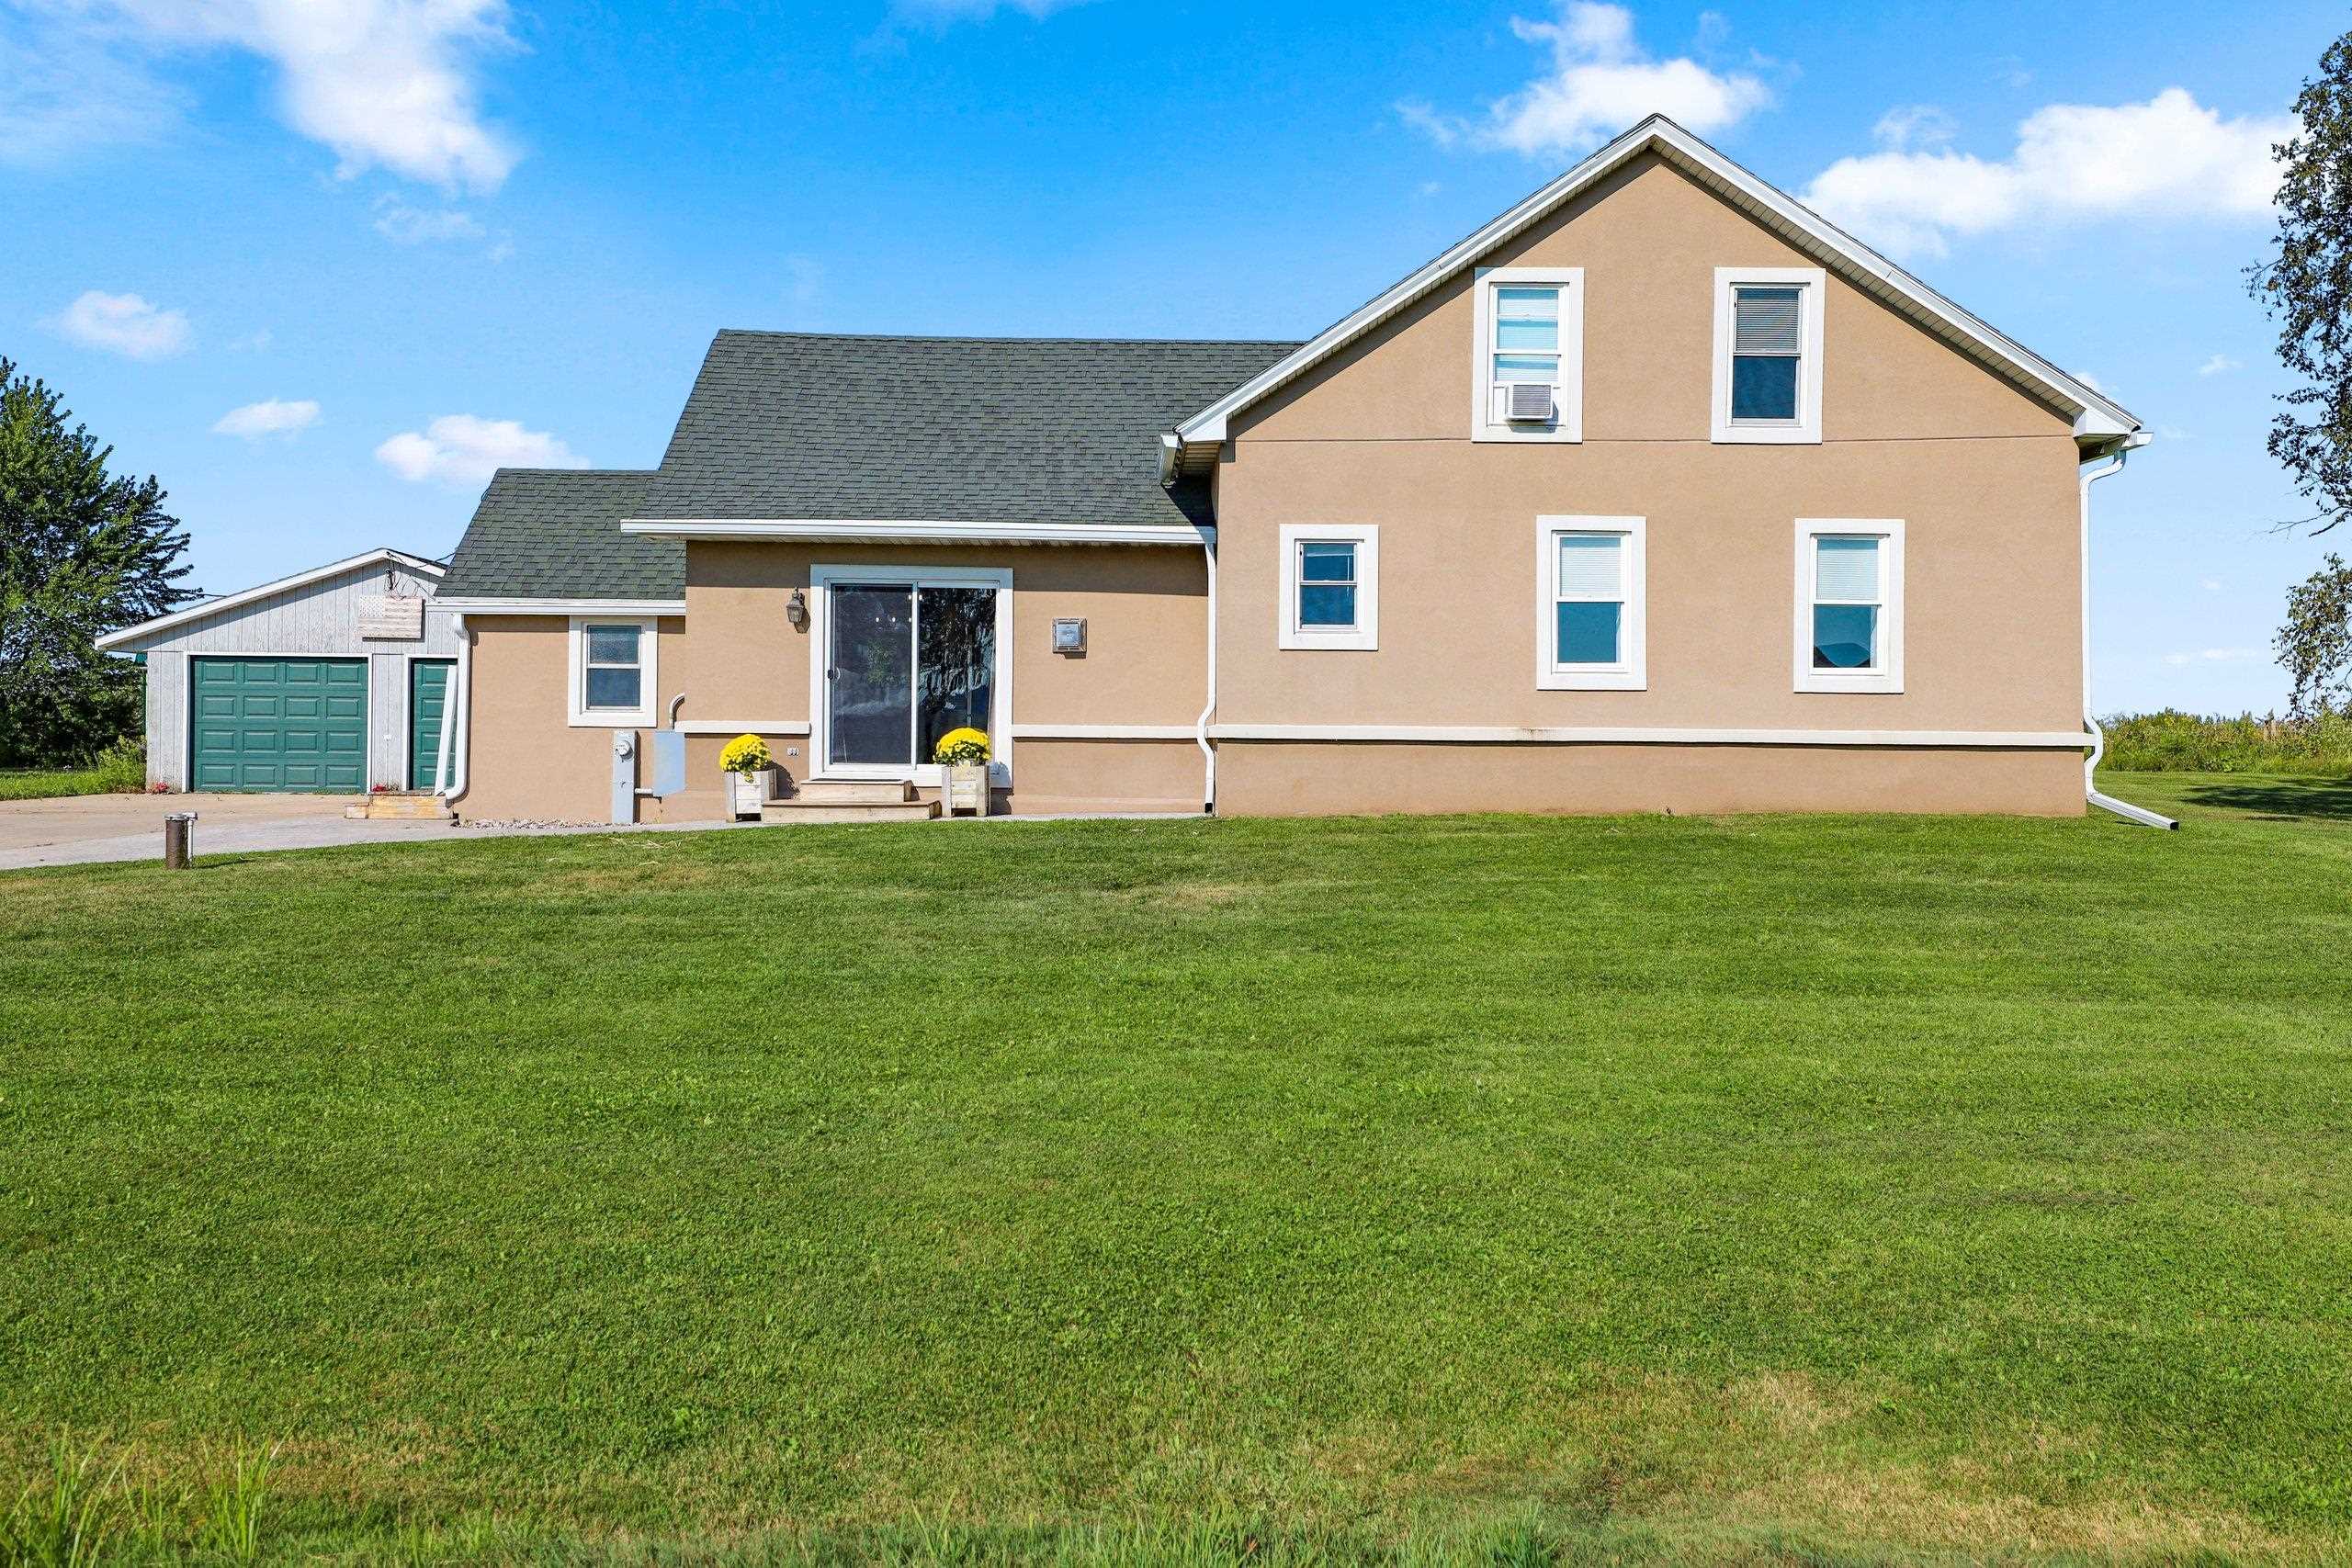 |1|1981 sqft
Adashun Jones, Inc.
Provided by: Berkshire Hathaway HS Bay Area Realty
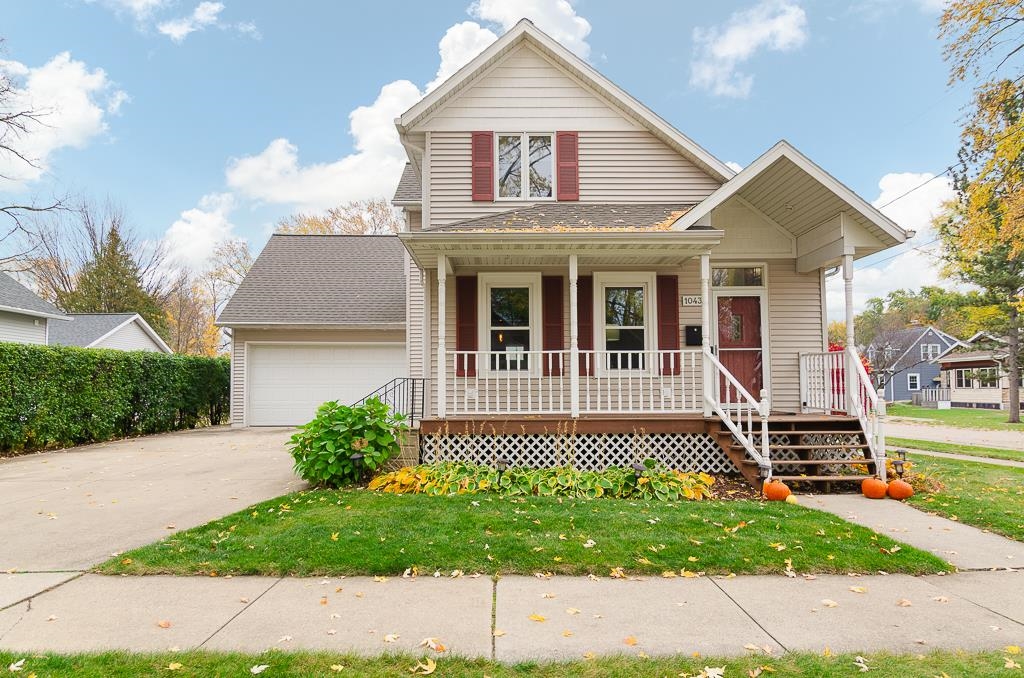 |2|2141 sqft
Adashun Jones, Inc.
Provided by: Shorewest, Realtors
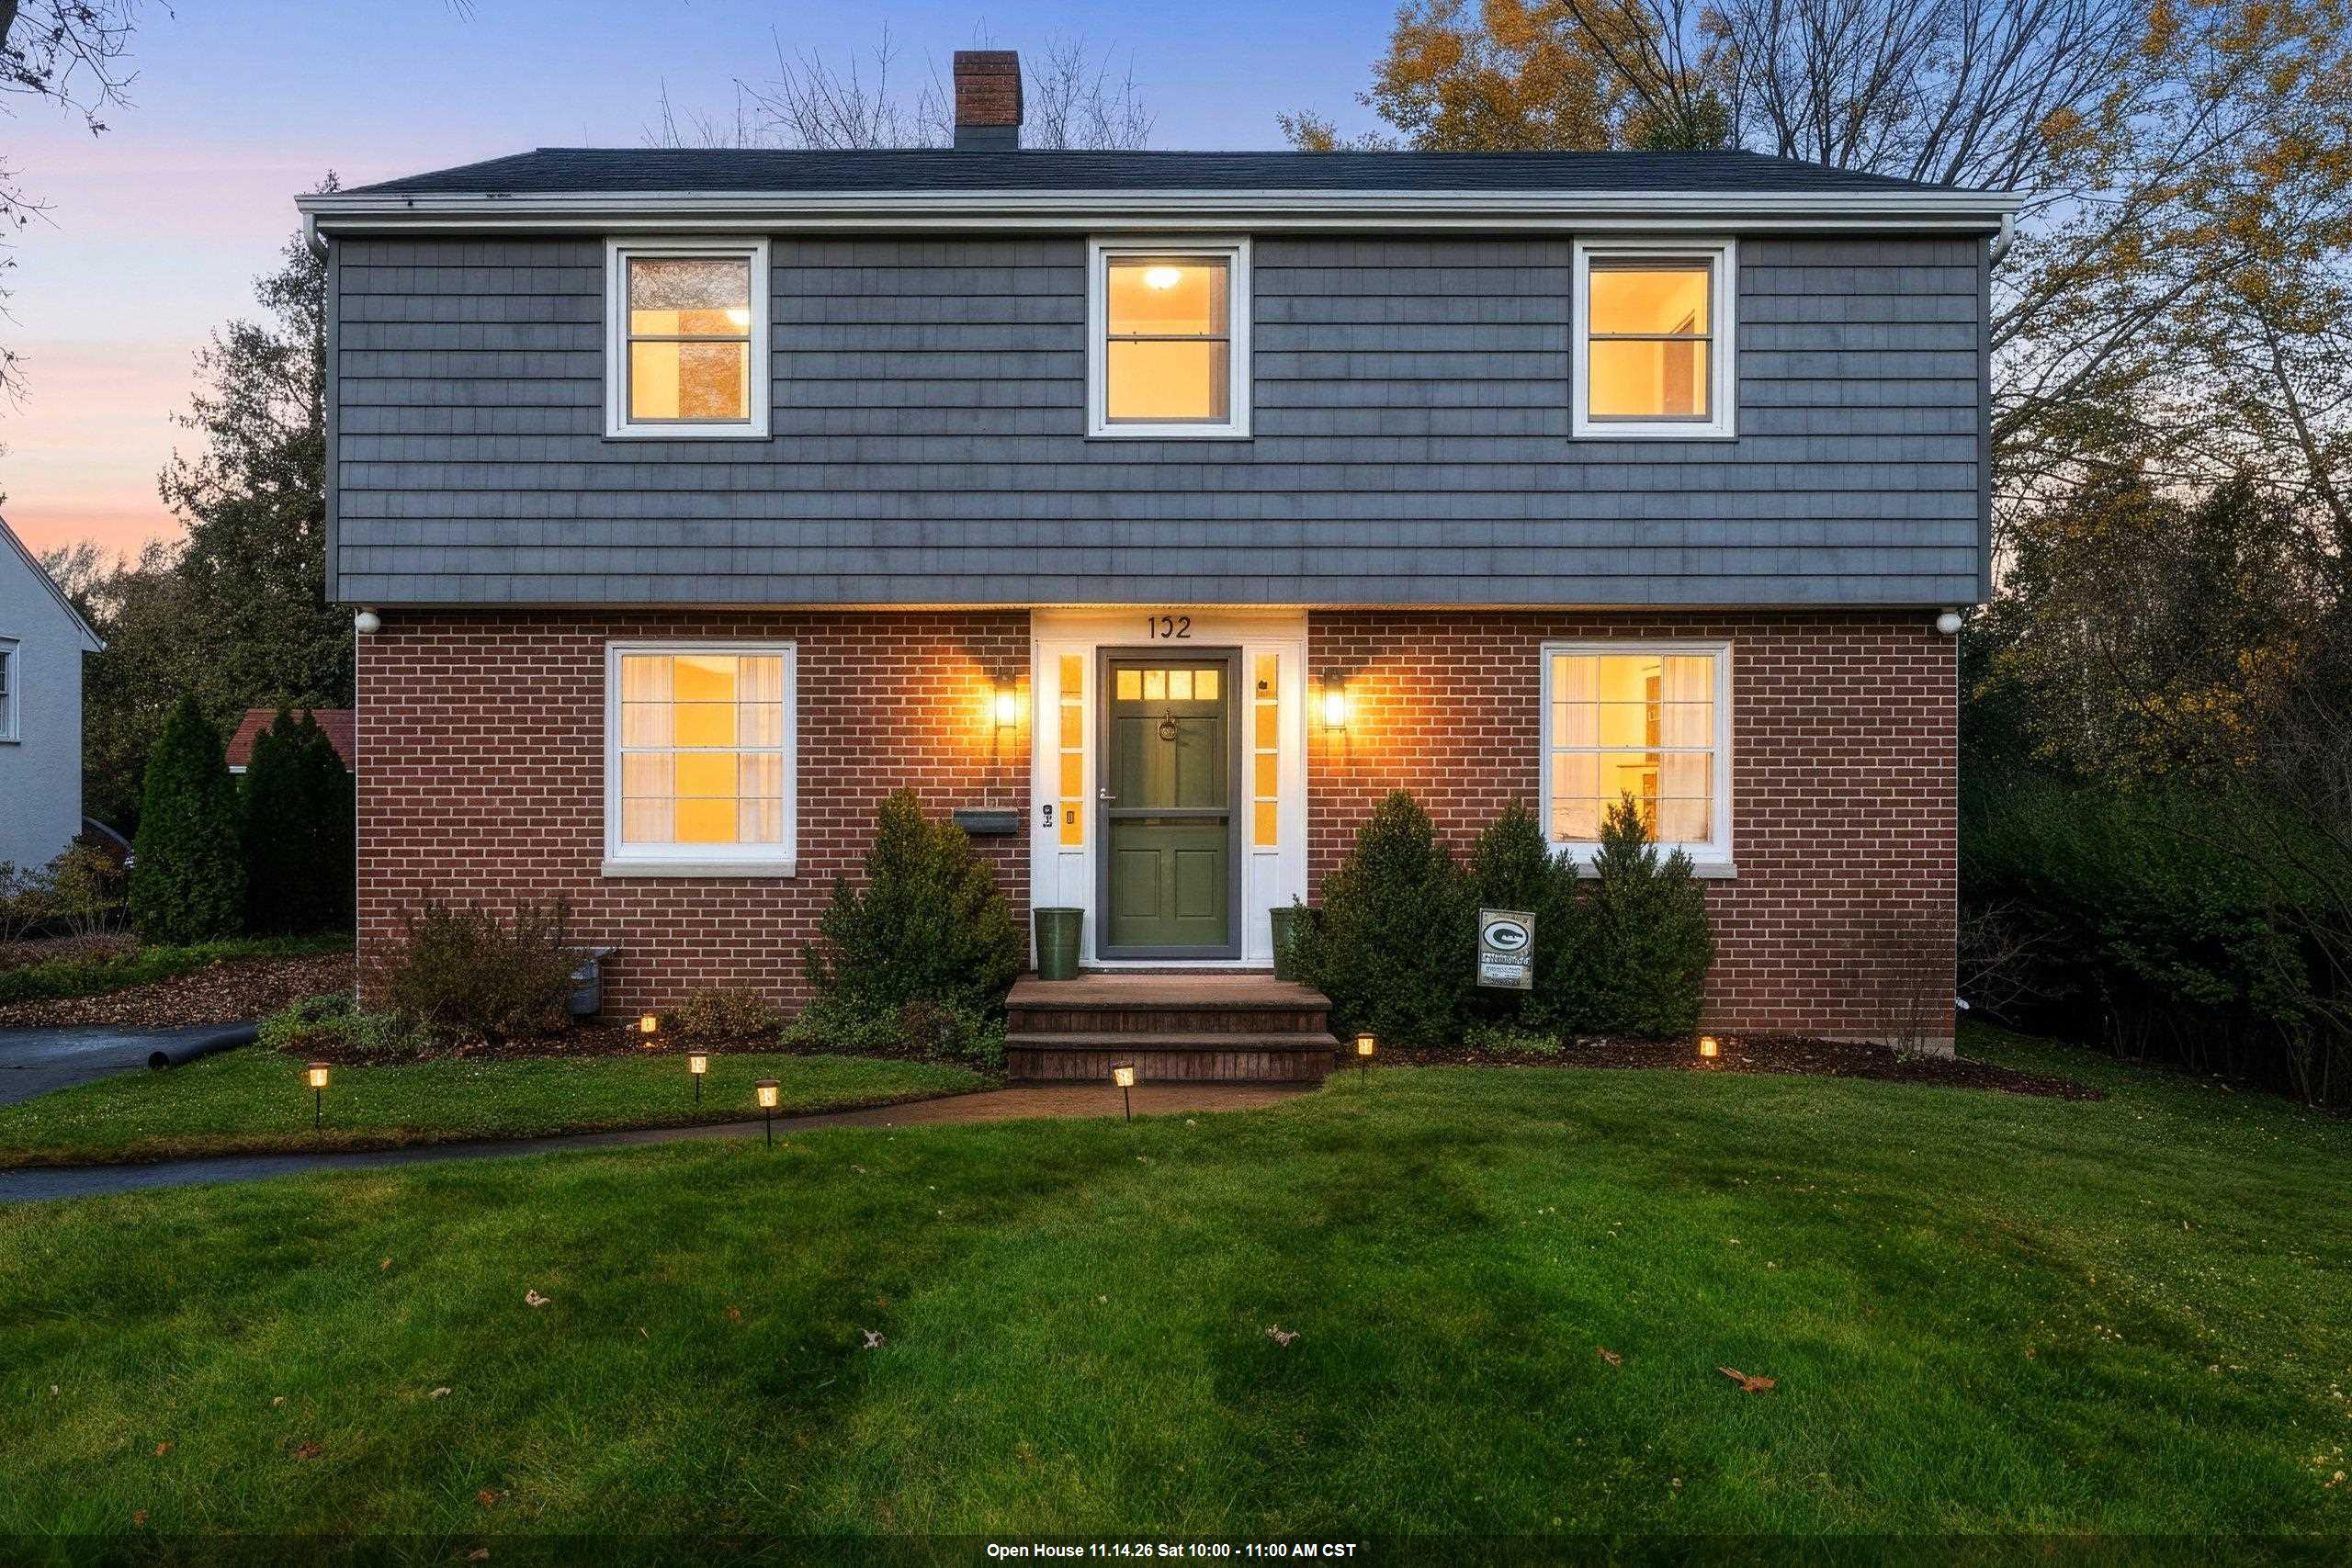 |2|2266 sqft
Adashun Jones, Inc.
Provided by: Symes Realty, LLC
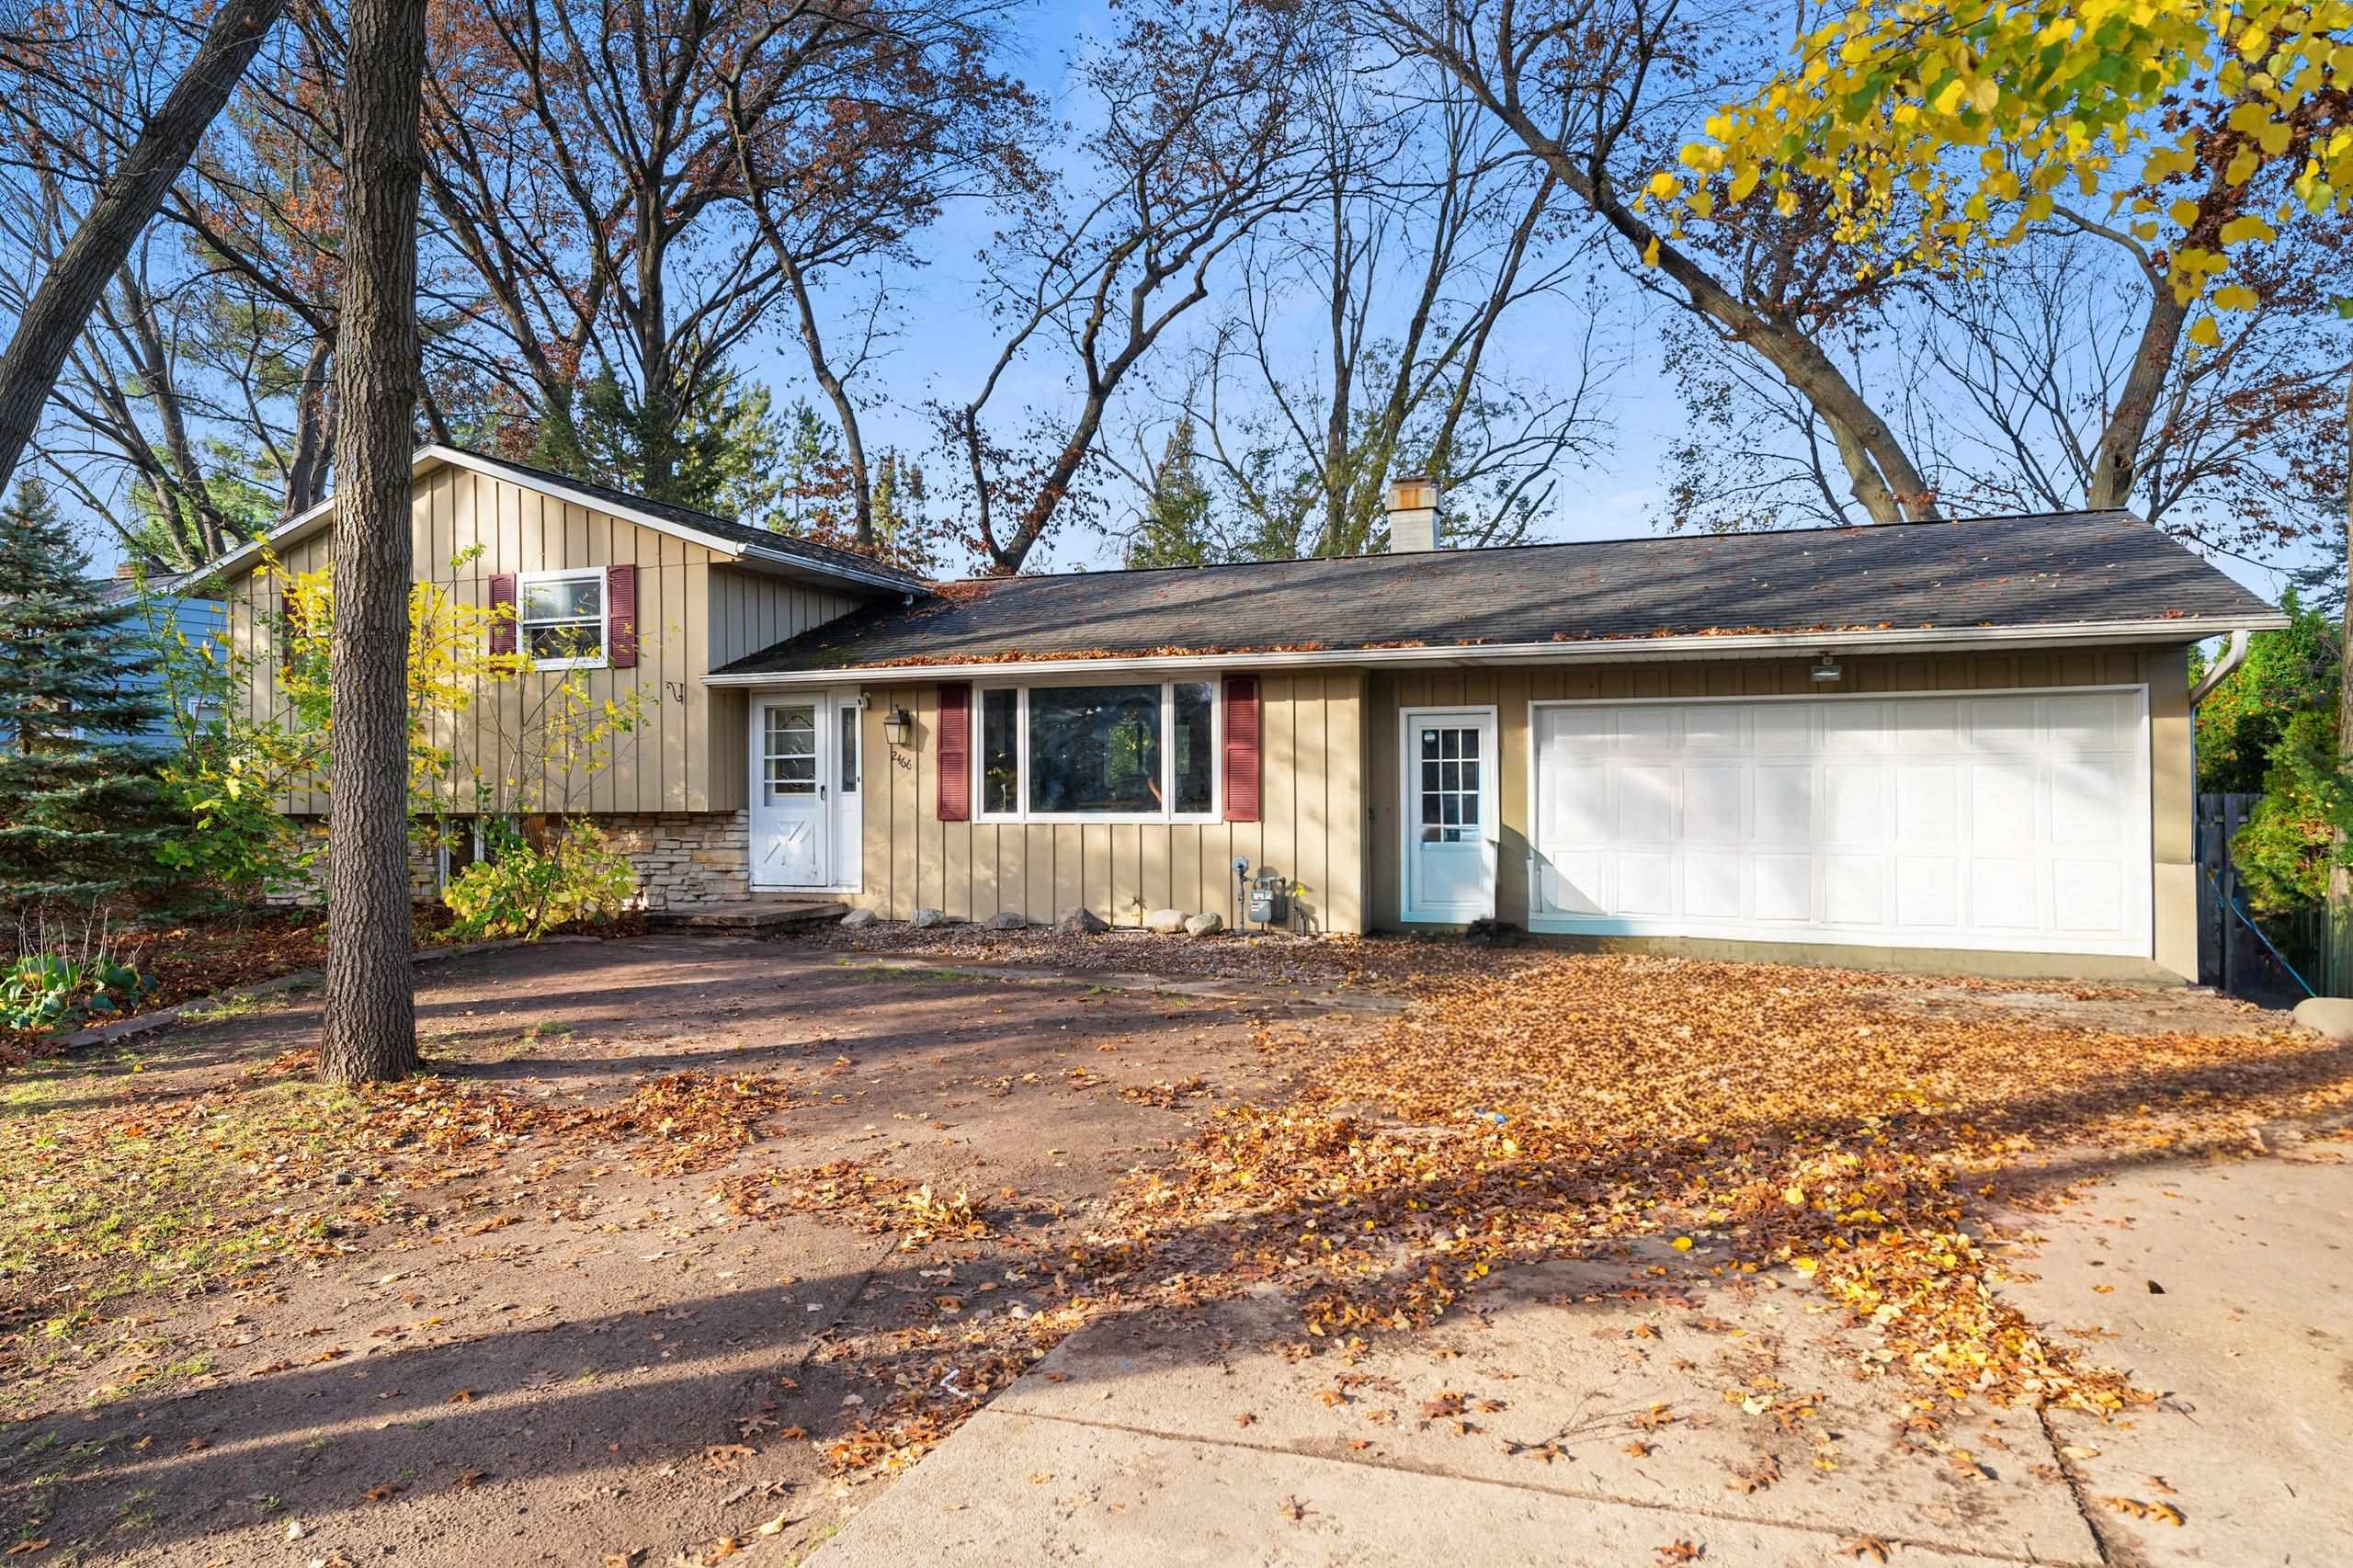 |2|1760 sqft
Adashun Jones, Inc.
Provided by: Modern Classic Realty
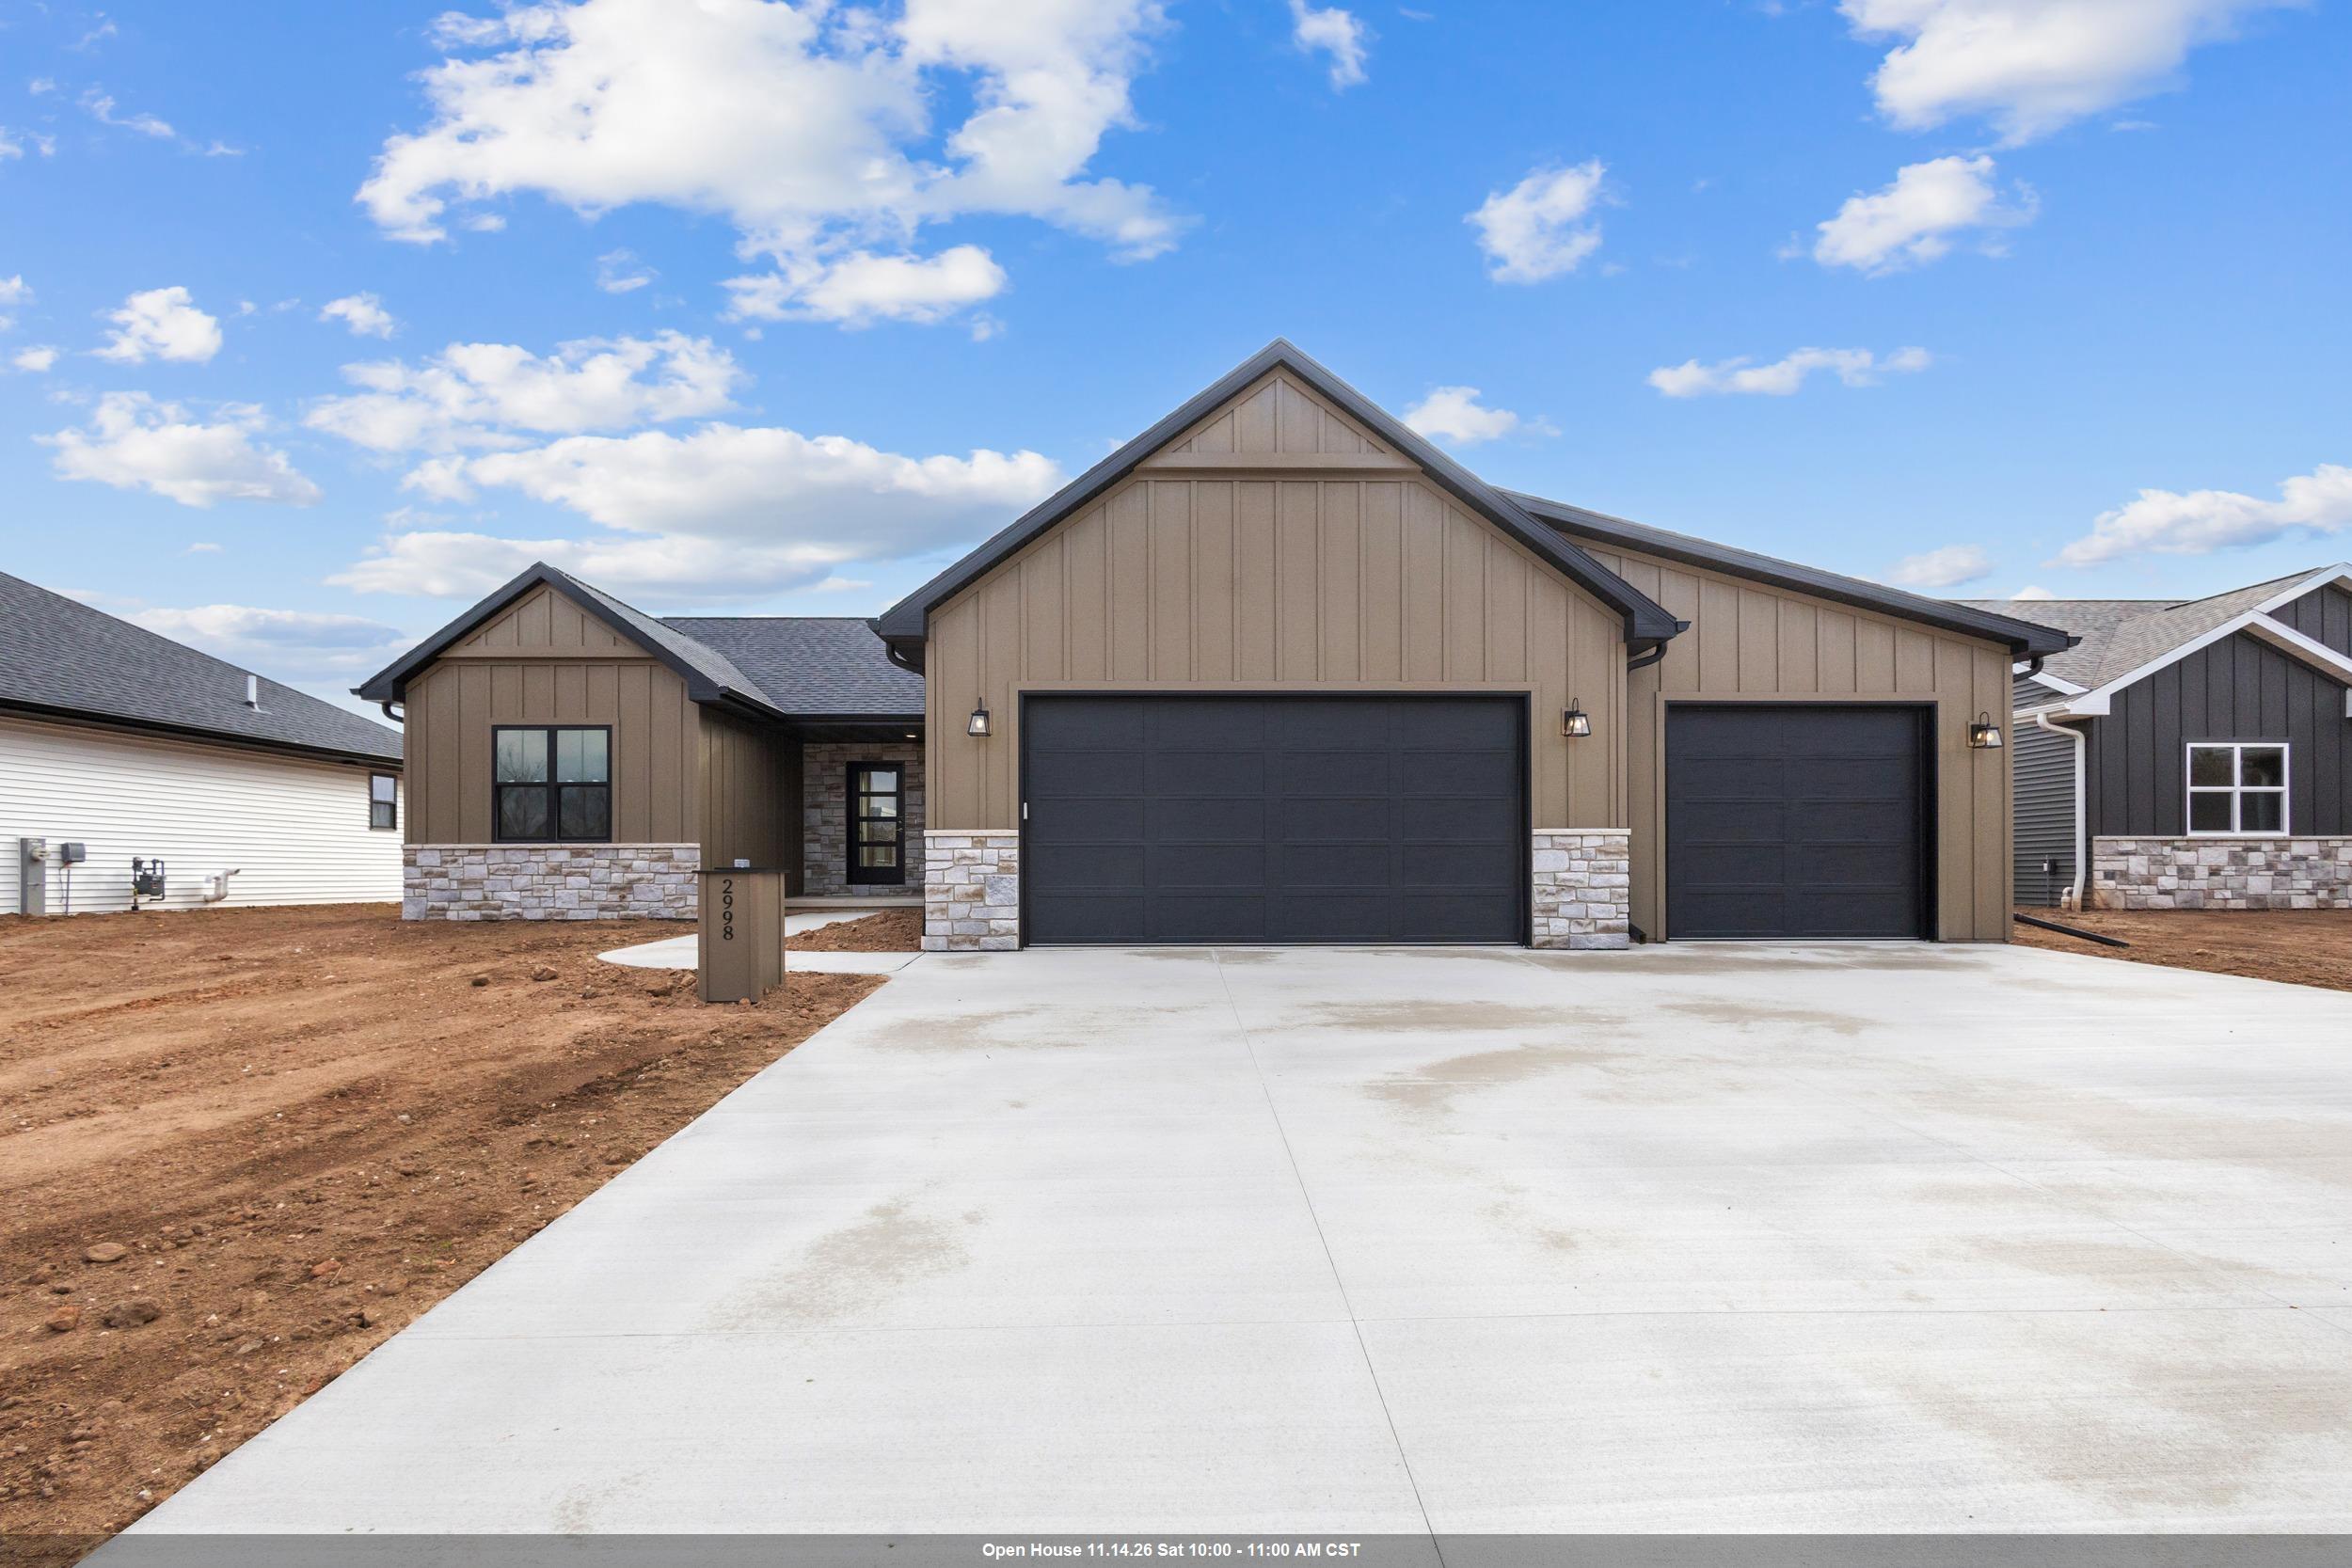 |2|1713 sqft
Adashun Jones, Inc.
Provided by: Meacham Realty, Inc.
 |2|1884 sqft
Adashun Jones, Inc.
Provided by: EXP Realty LLC

 Share
 Show more
 Spec Sheet