
 50
 Return to listing
$650,000
3 Beds
3 Bath
2,544 Sq. Ft.
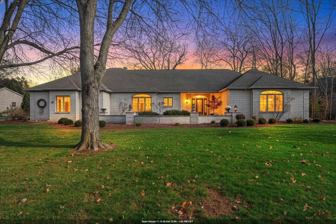
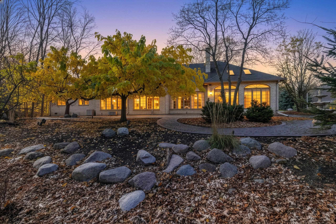
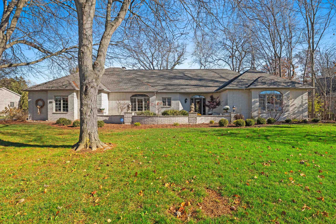
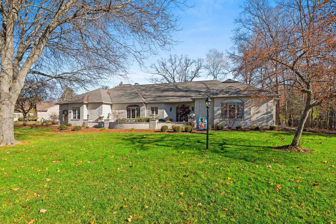
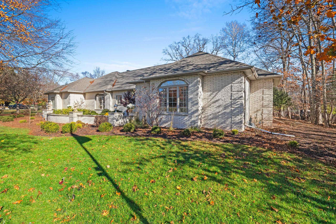
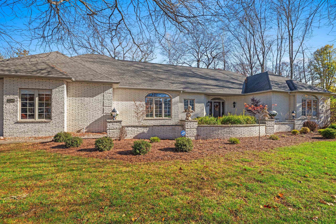
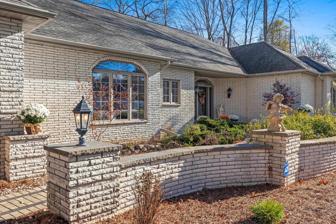
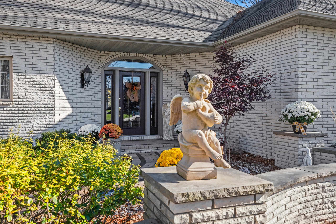
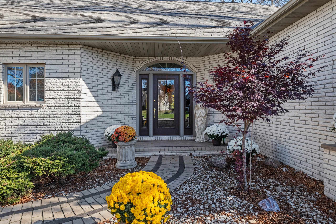
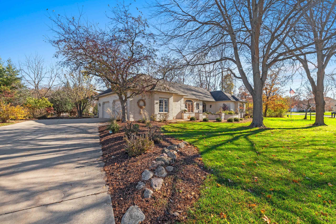
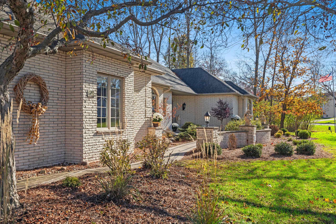
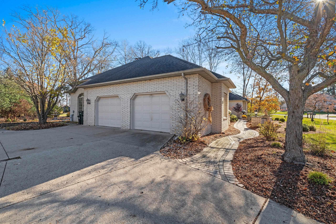
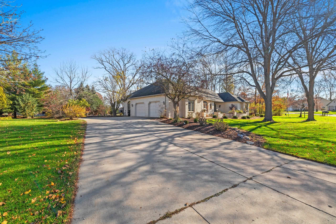
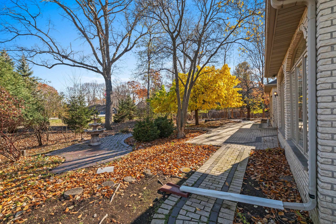
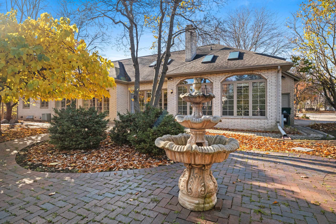
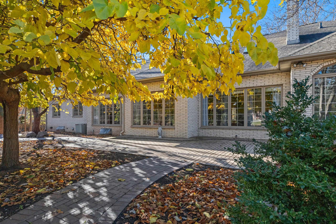
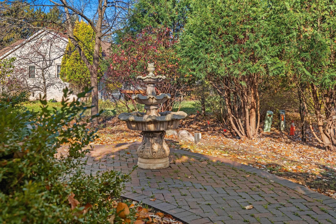
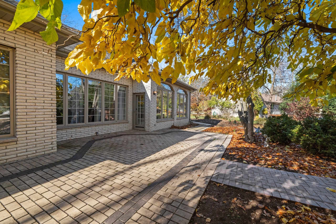
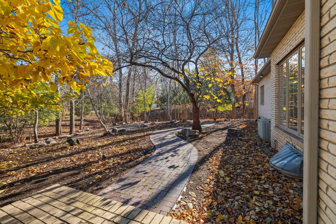
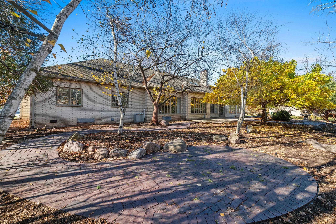
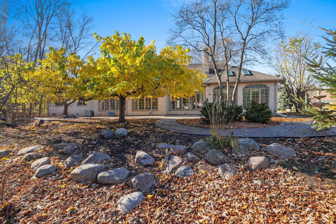
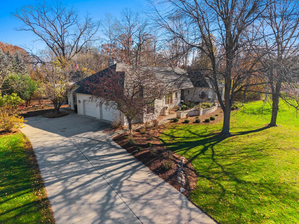
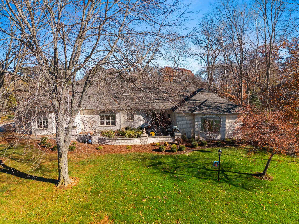
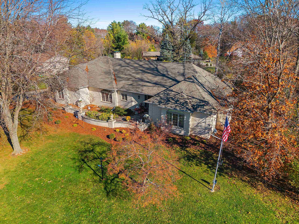
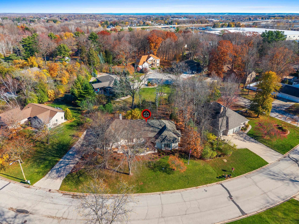
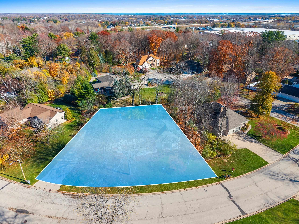
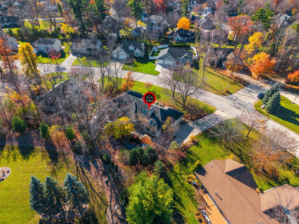
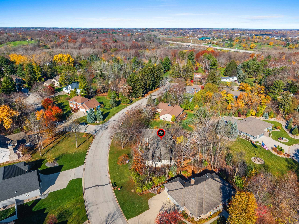
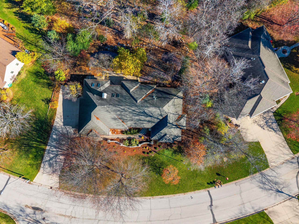
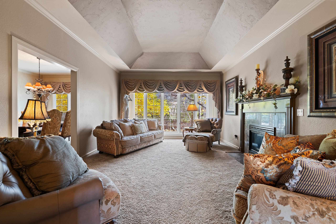
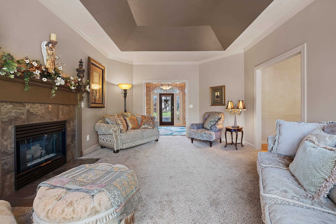
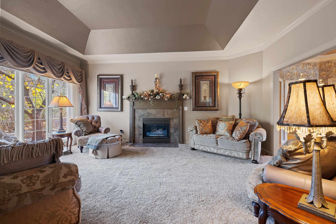
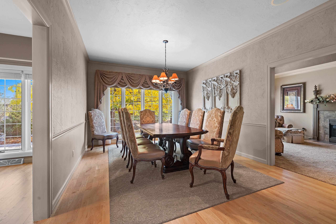
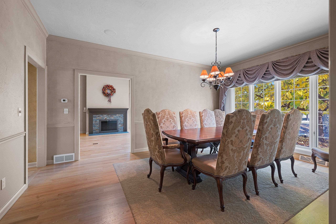
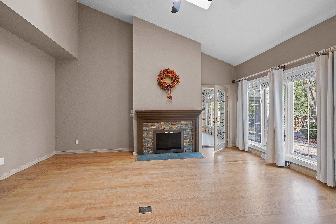
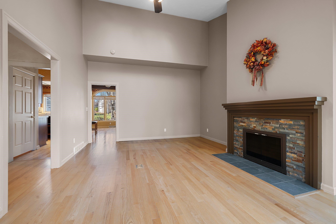
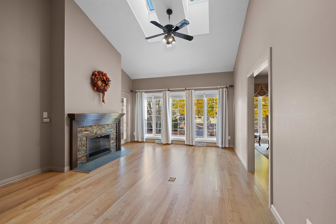
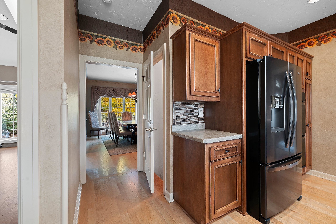
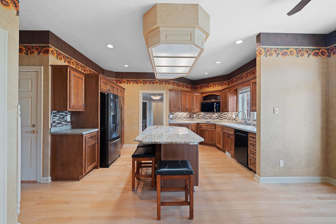
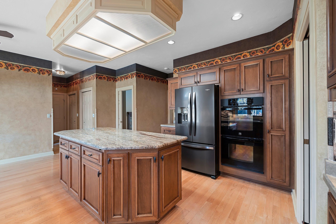
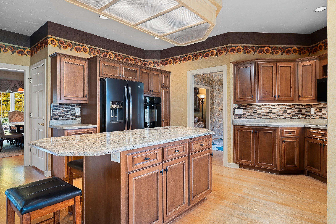
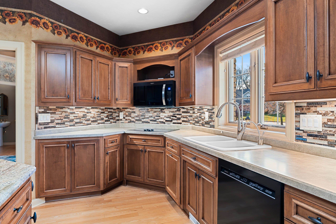
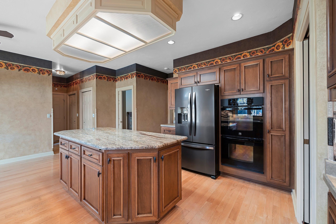
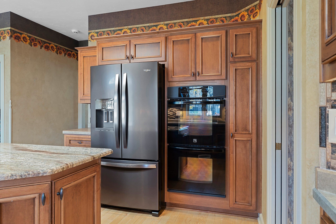
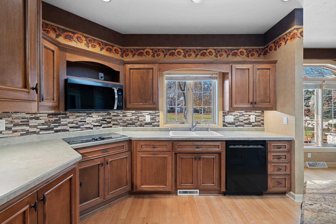
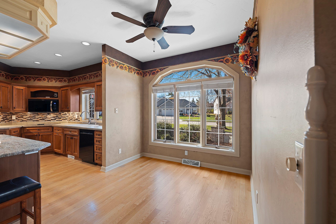
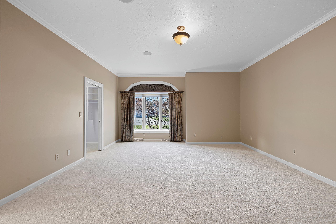
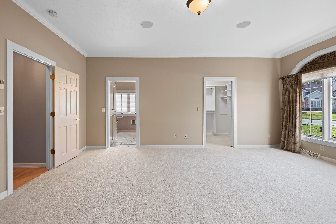
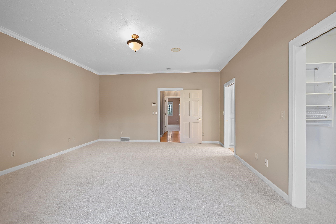
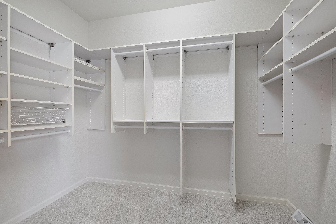
Incredible opportunity to reside in Beautiful Park Ridge Heights subdivision in the village of Howard. From the moment you walk in the front door you will experience a masterfully designed floor plan featuring 9 ft ceilings throughout the home, a spacious formal dining room with vast amount of natural daylight. Two living rooms on the main floor one is a elegant formal living room with gas fireplace and the second living room features a natural tone hardwood floor with gas fireplace. Off the 2nd family room you will experience a bright secluded, peaceful four seasons room overlooking the private courtyard oasis of trees, plants and serene meandering brick pathways. The gourmet kitchen is complete with a center island finished with a rich luxuriant Granite top and high end appliances. The homes exterior is full brick surrounded with aluminum clad windows. The biggest selling point about this property above the other great features is this home maximizes privacy, but just minutes away you will find many great restaurants shopping and local attractions. If your goal is to own a stunning estate you can call home call today.
Get a detailed Home Value Estimate Based on Current Market Trends/Get a Detailed Estimate Based on Current Market Conditions Impacting Your Home's Value
 |4
 |3013 sqft
Adashun Jones, Inc.
Provided by: Symes Realty, LLC
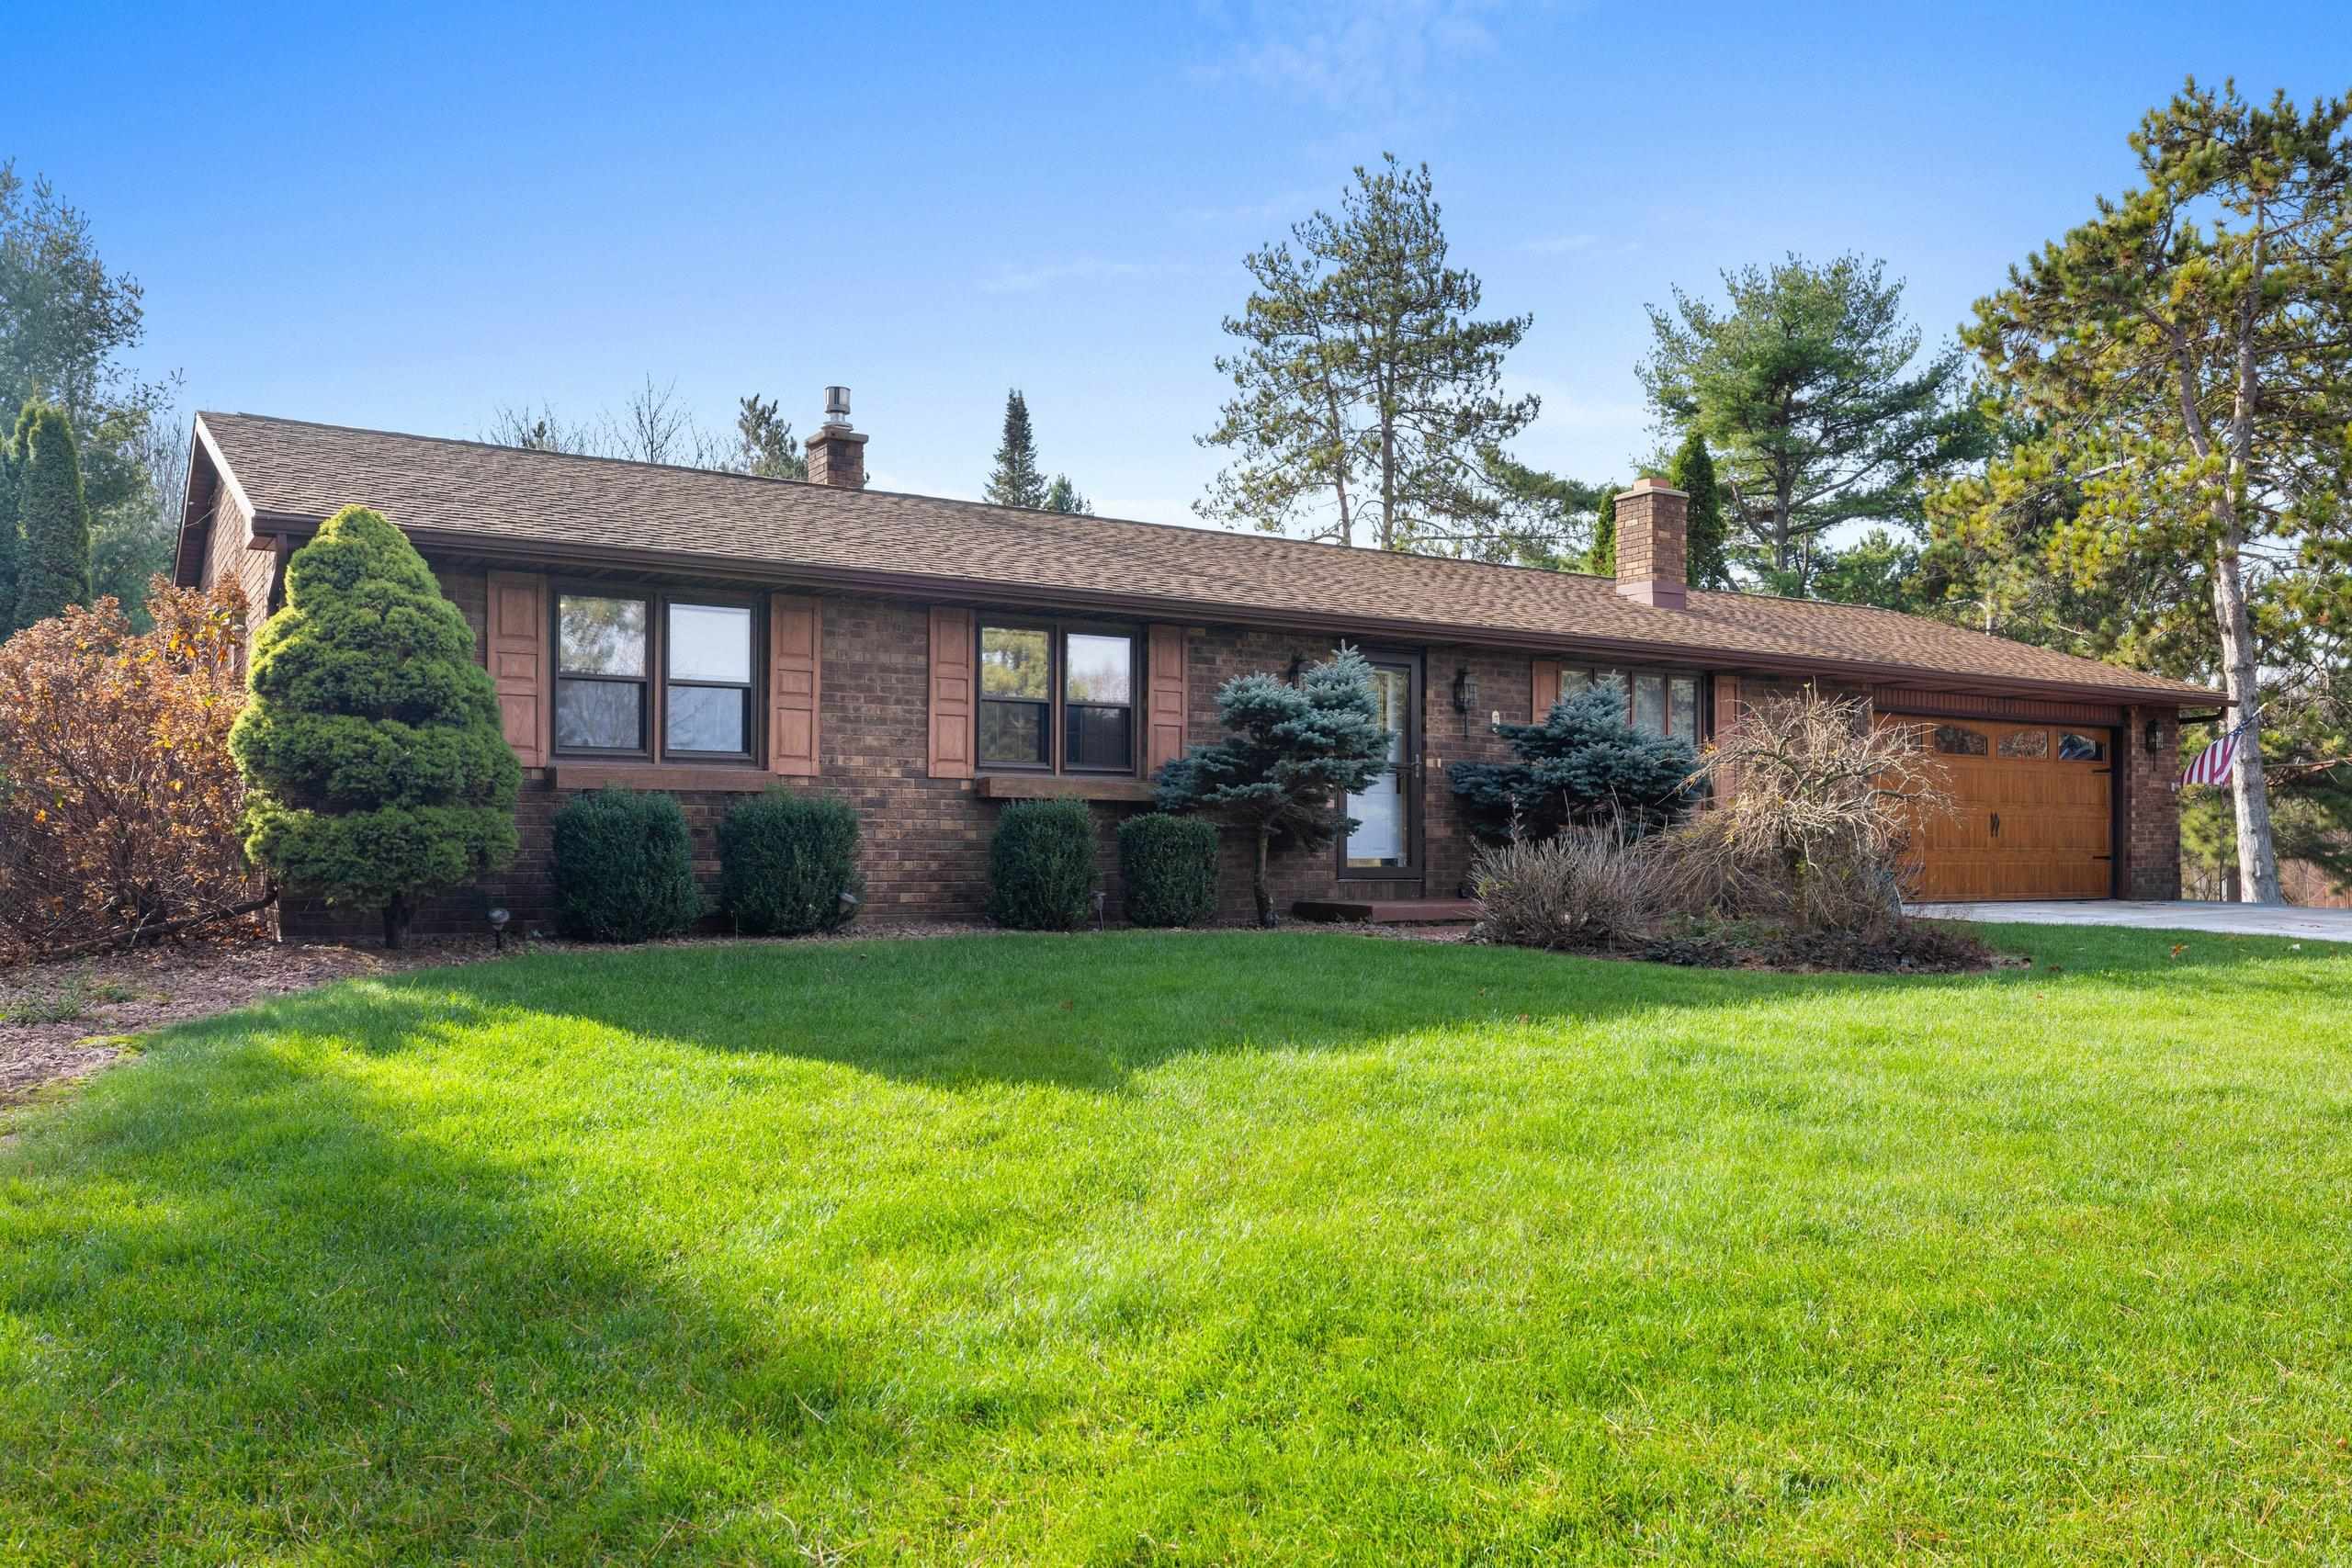 |2|2194 sqft
Adashun Jones, Inc.
Provided by: Paramount Real Estate Services LLC
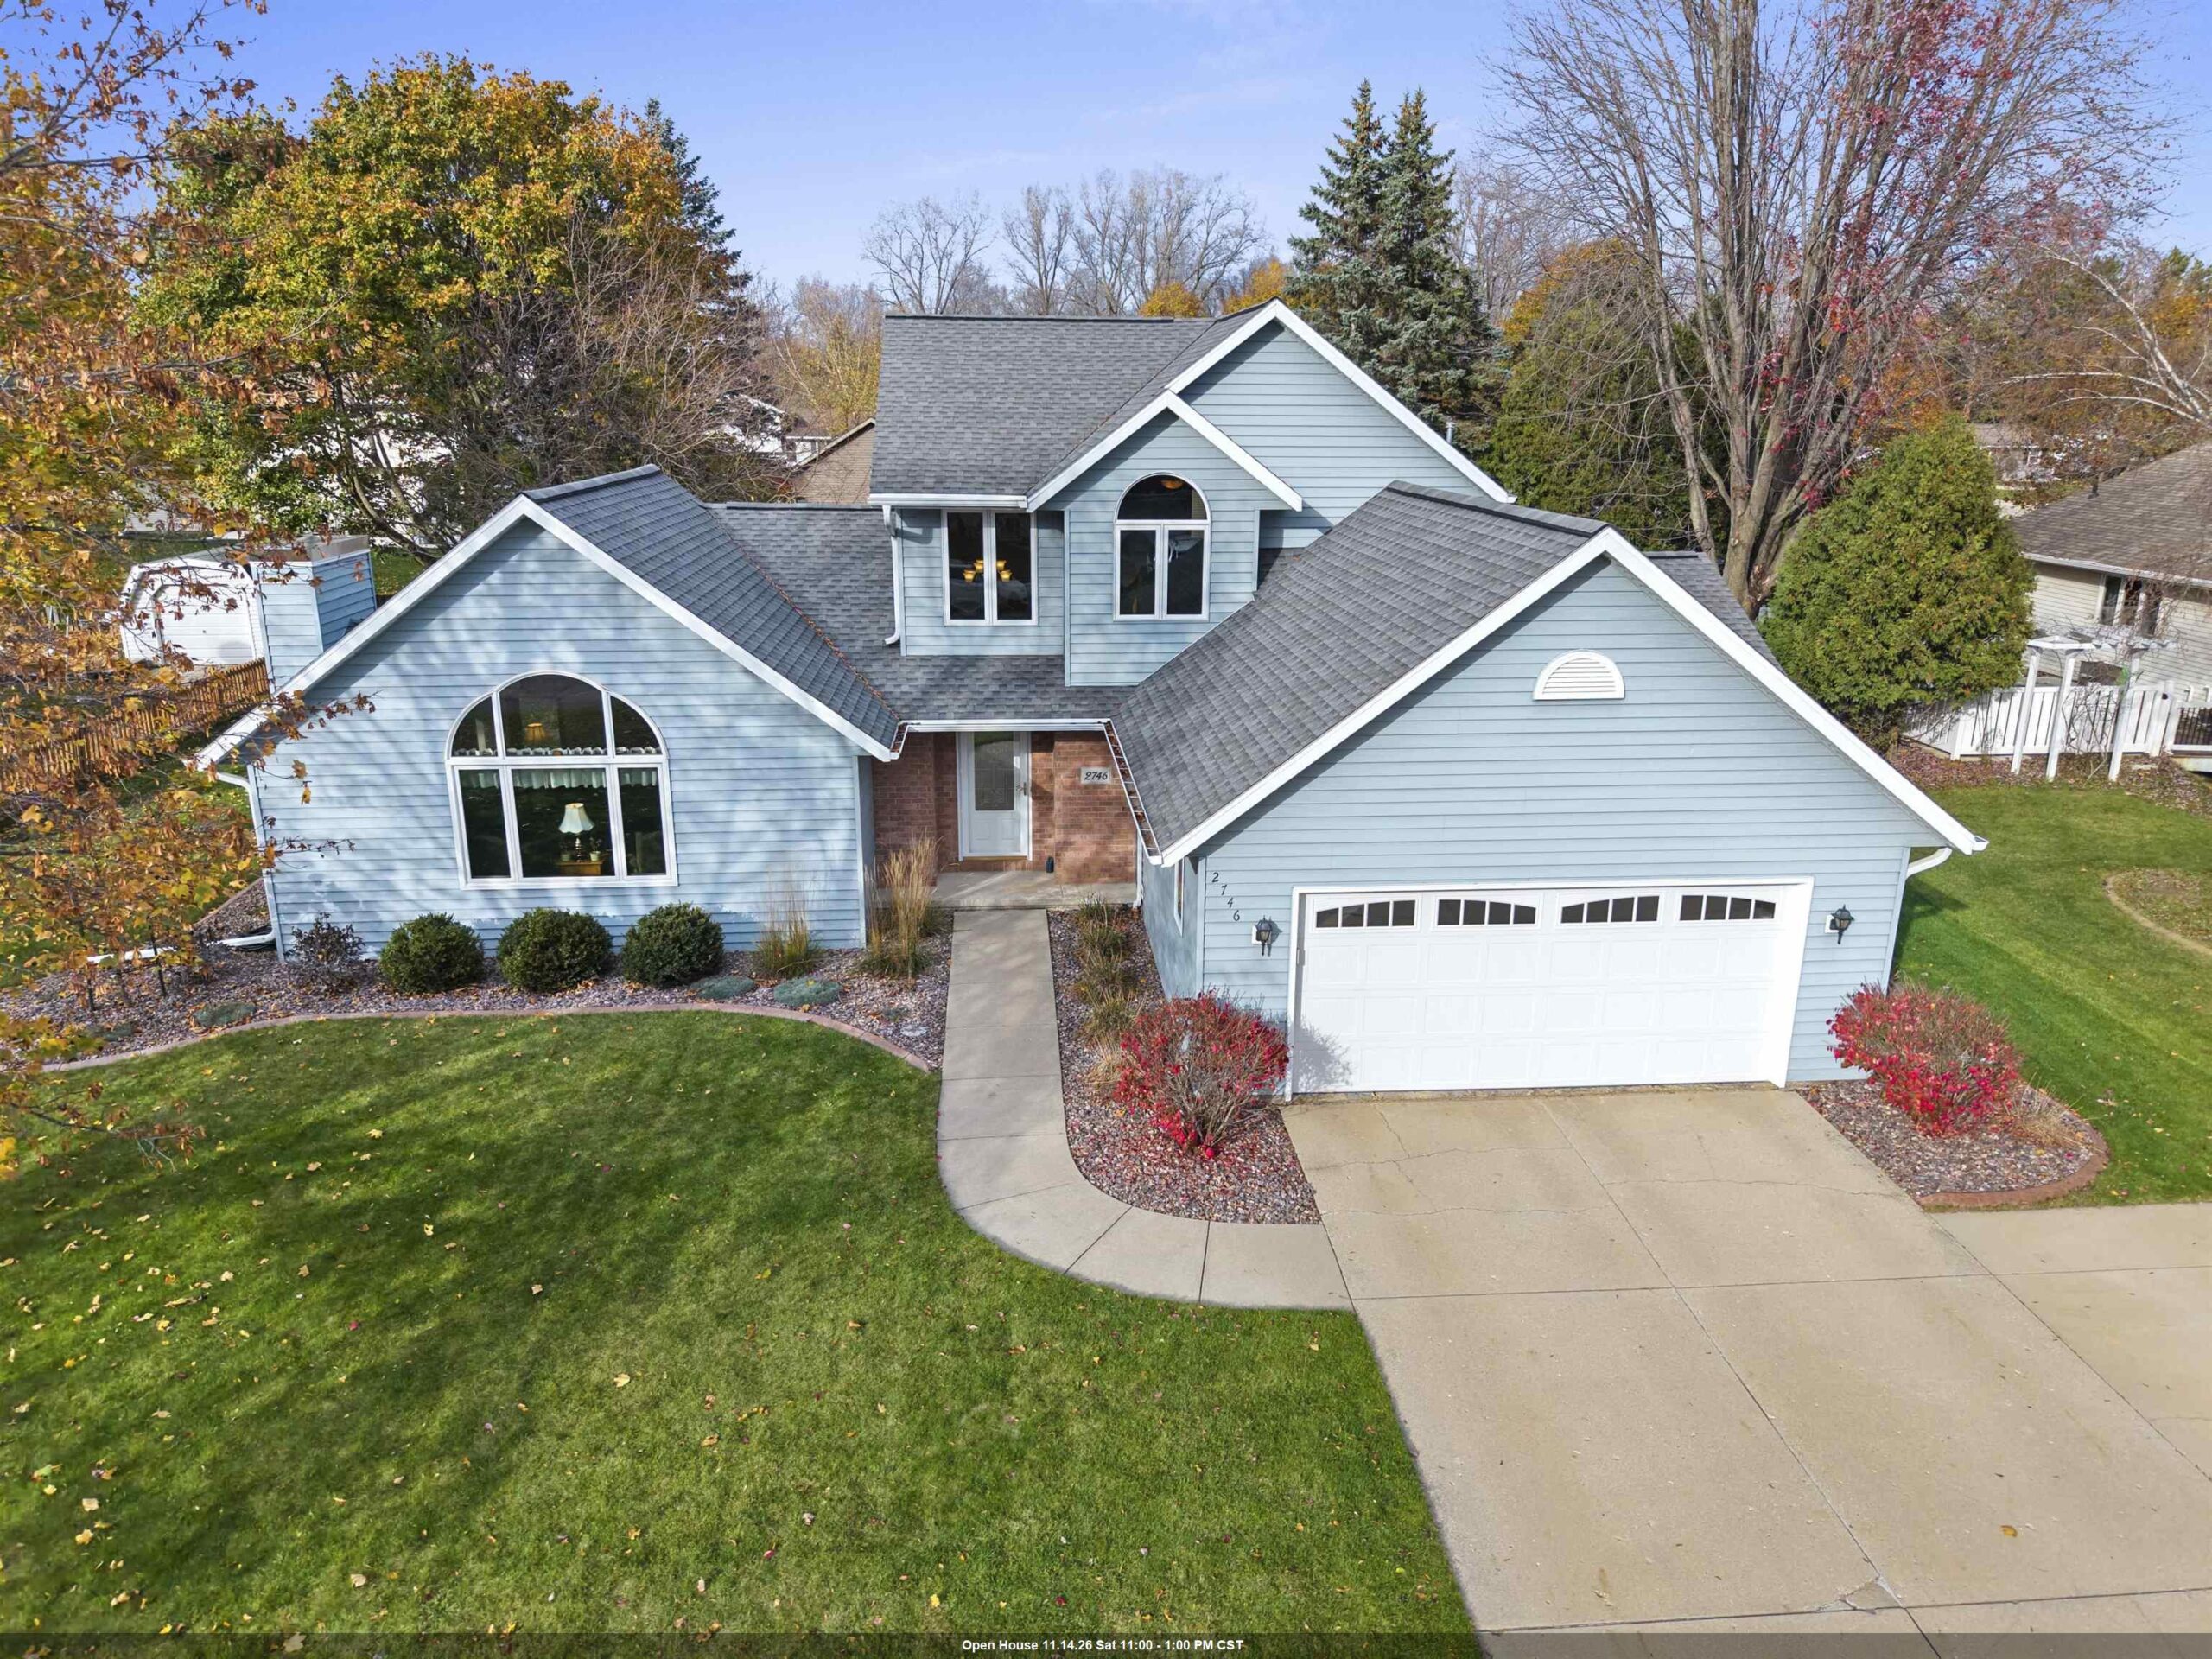 |2|2132 sqft
Adashun Jones, Inc.
Provided by: Coldwell Banker Real Estate Group
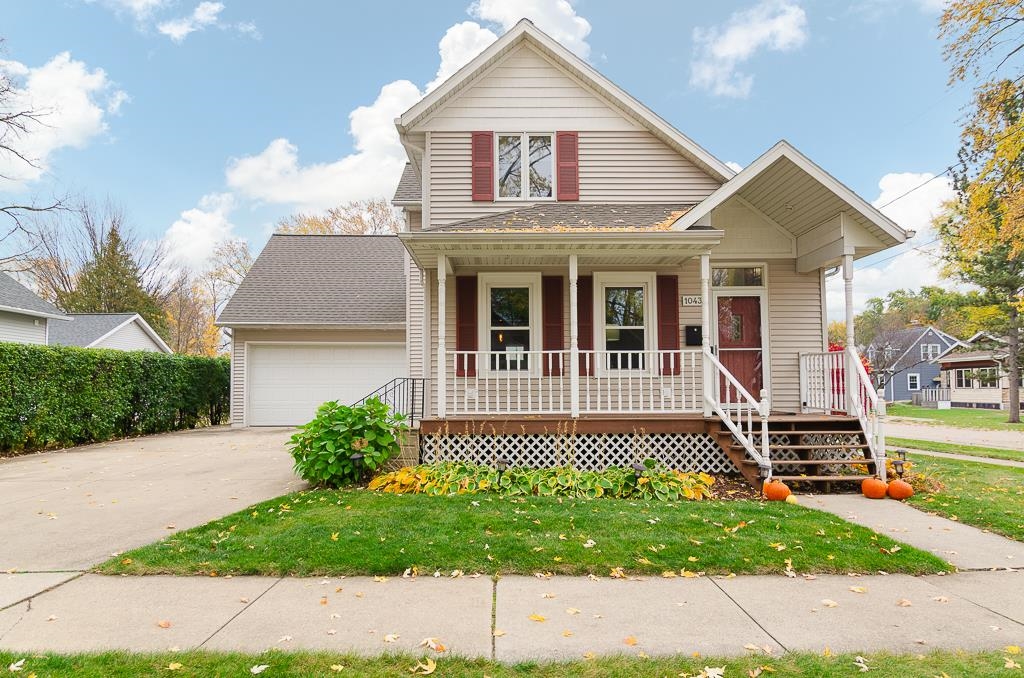 |2|2141 sqft
Adashun Jones, Inc.
Provided by: Shorewest, Realtors
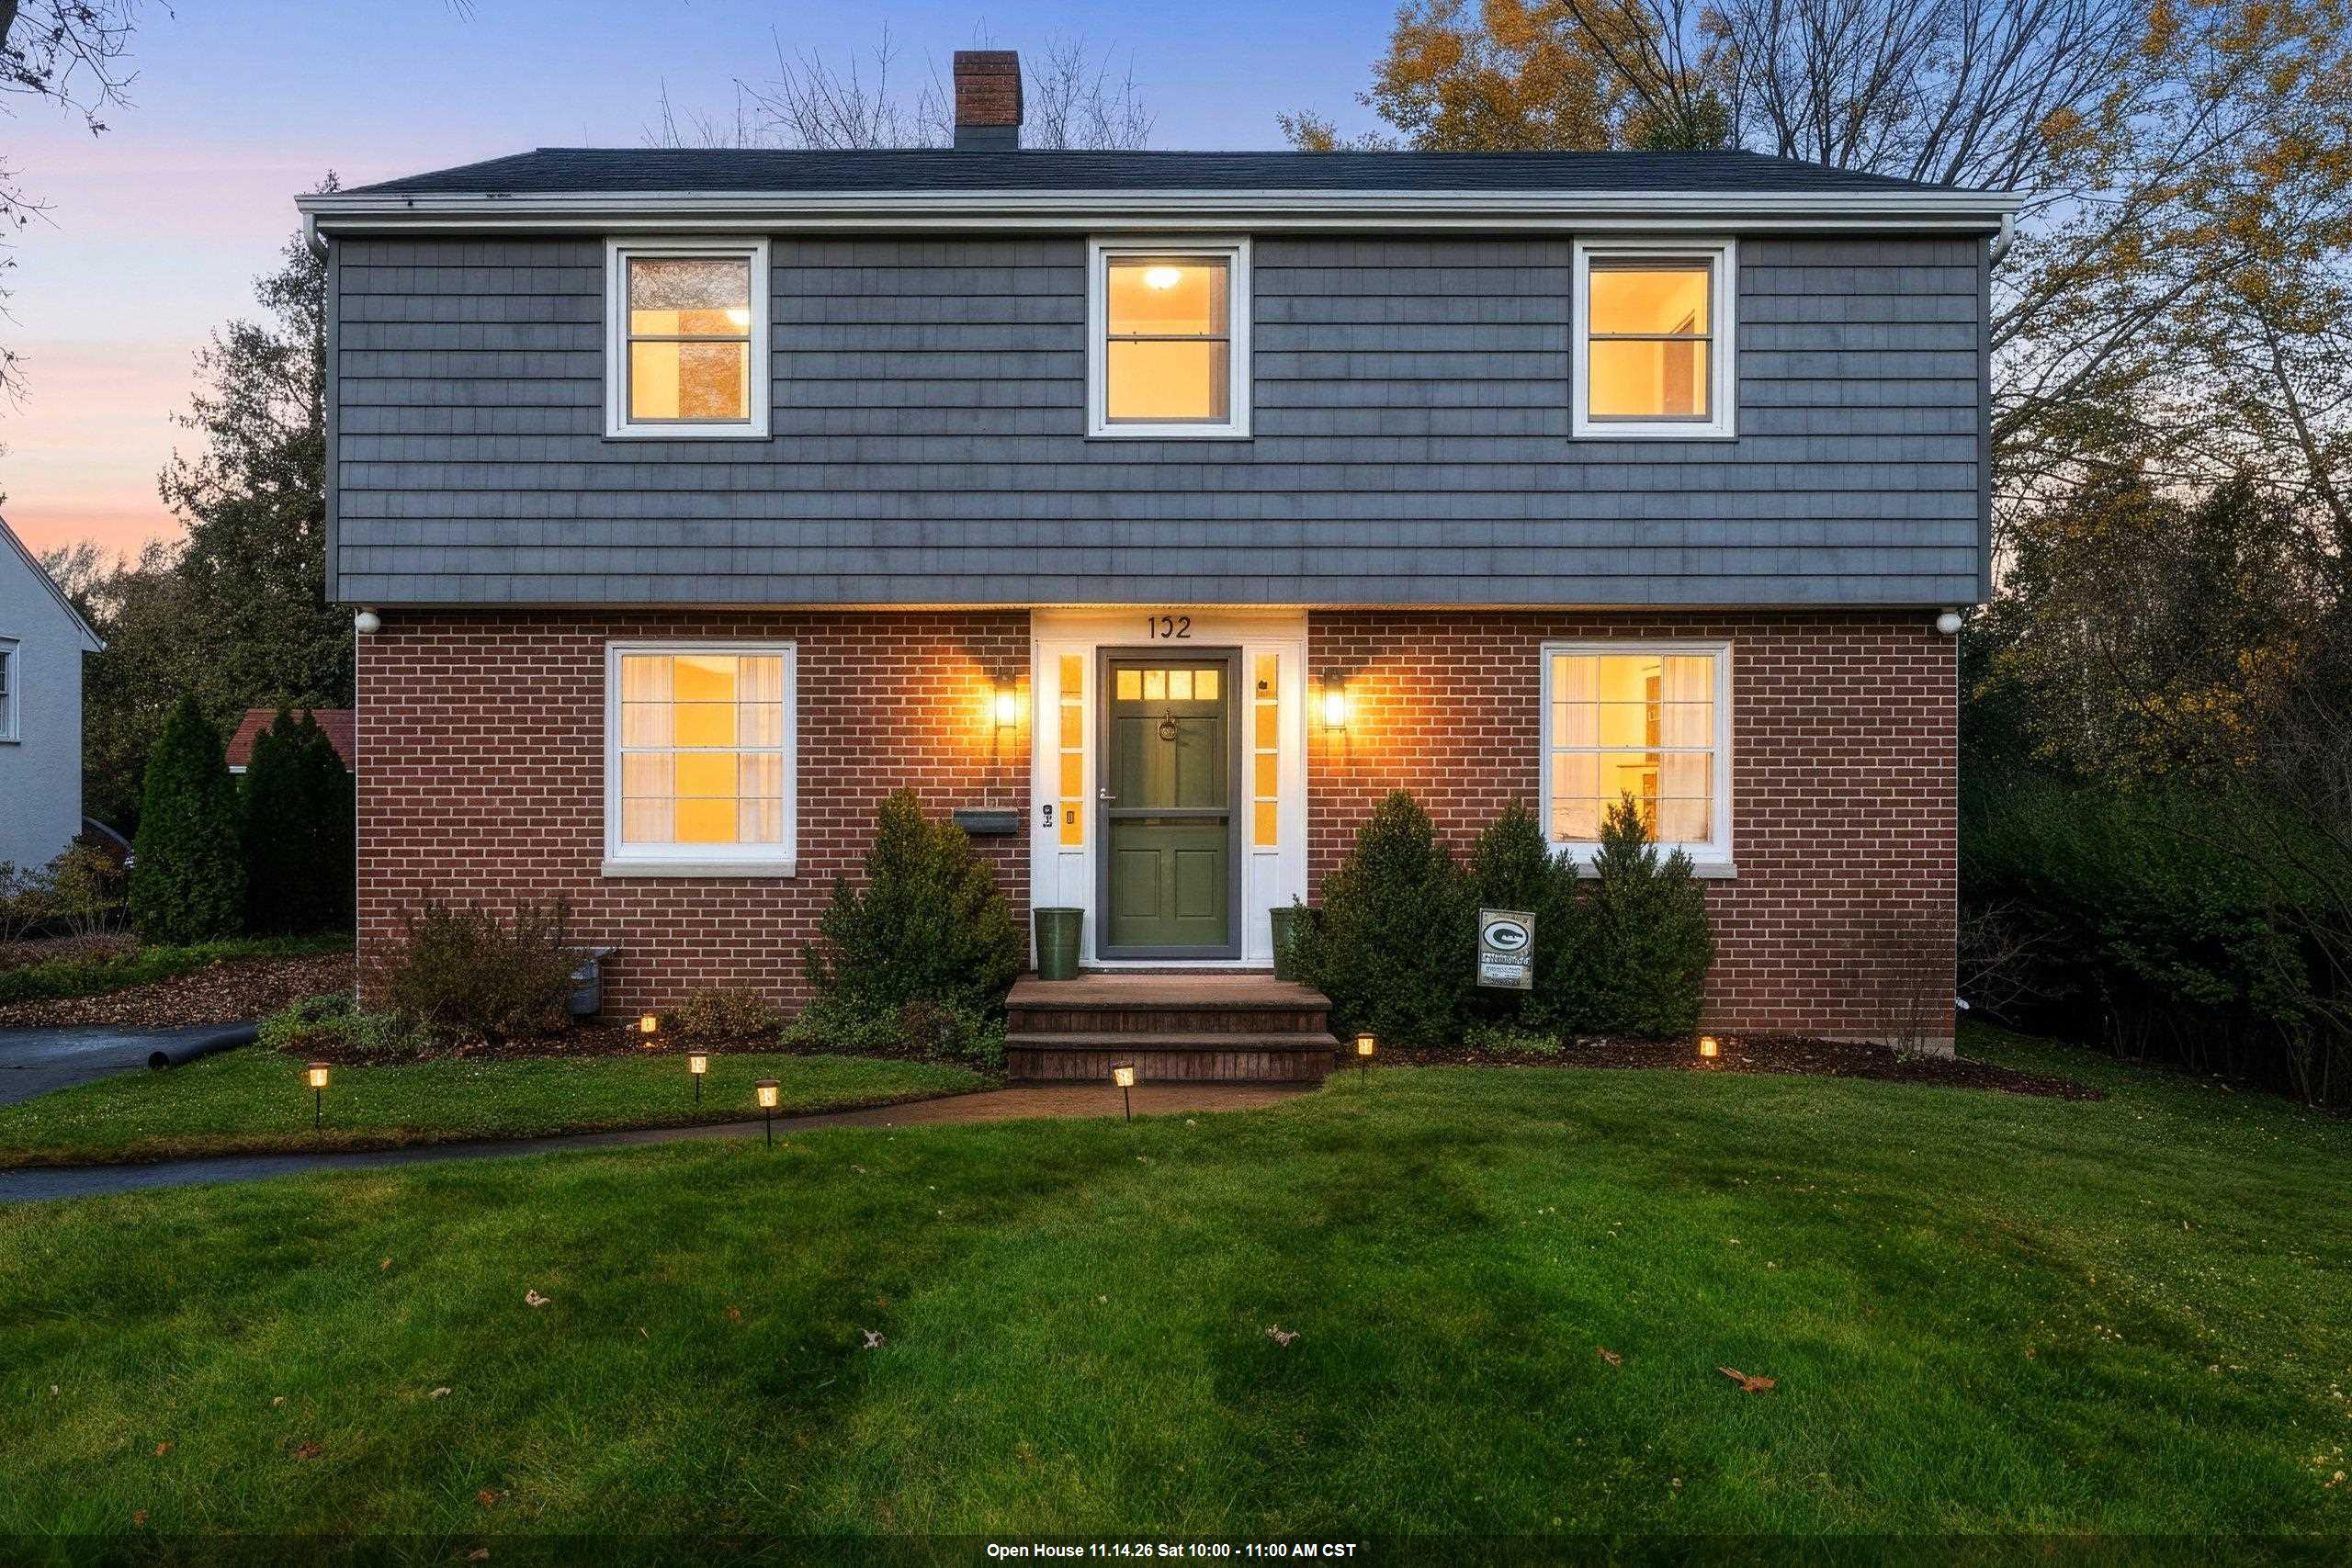 |2|2266 sqft
Adashun Jones, Inc.
Provided by: Symes Realty, LLC
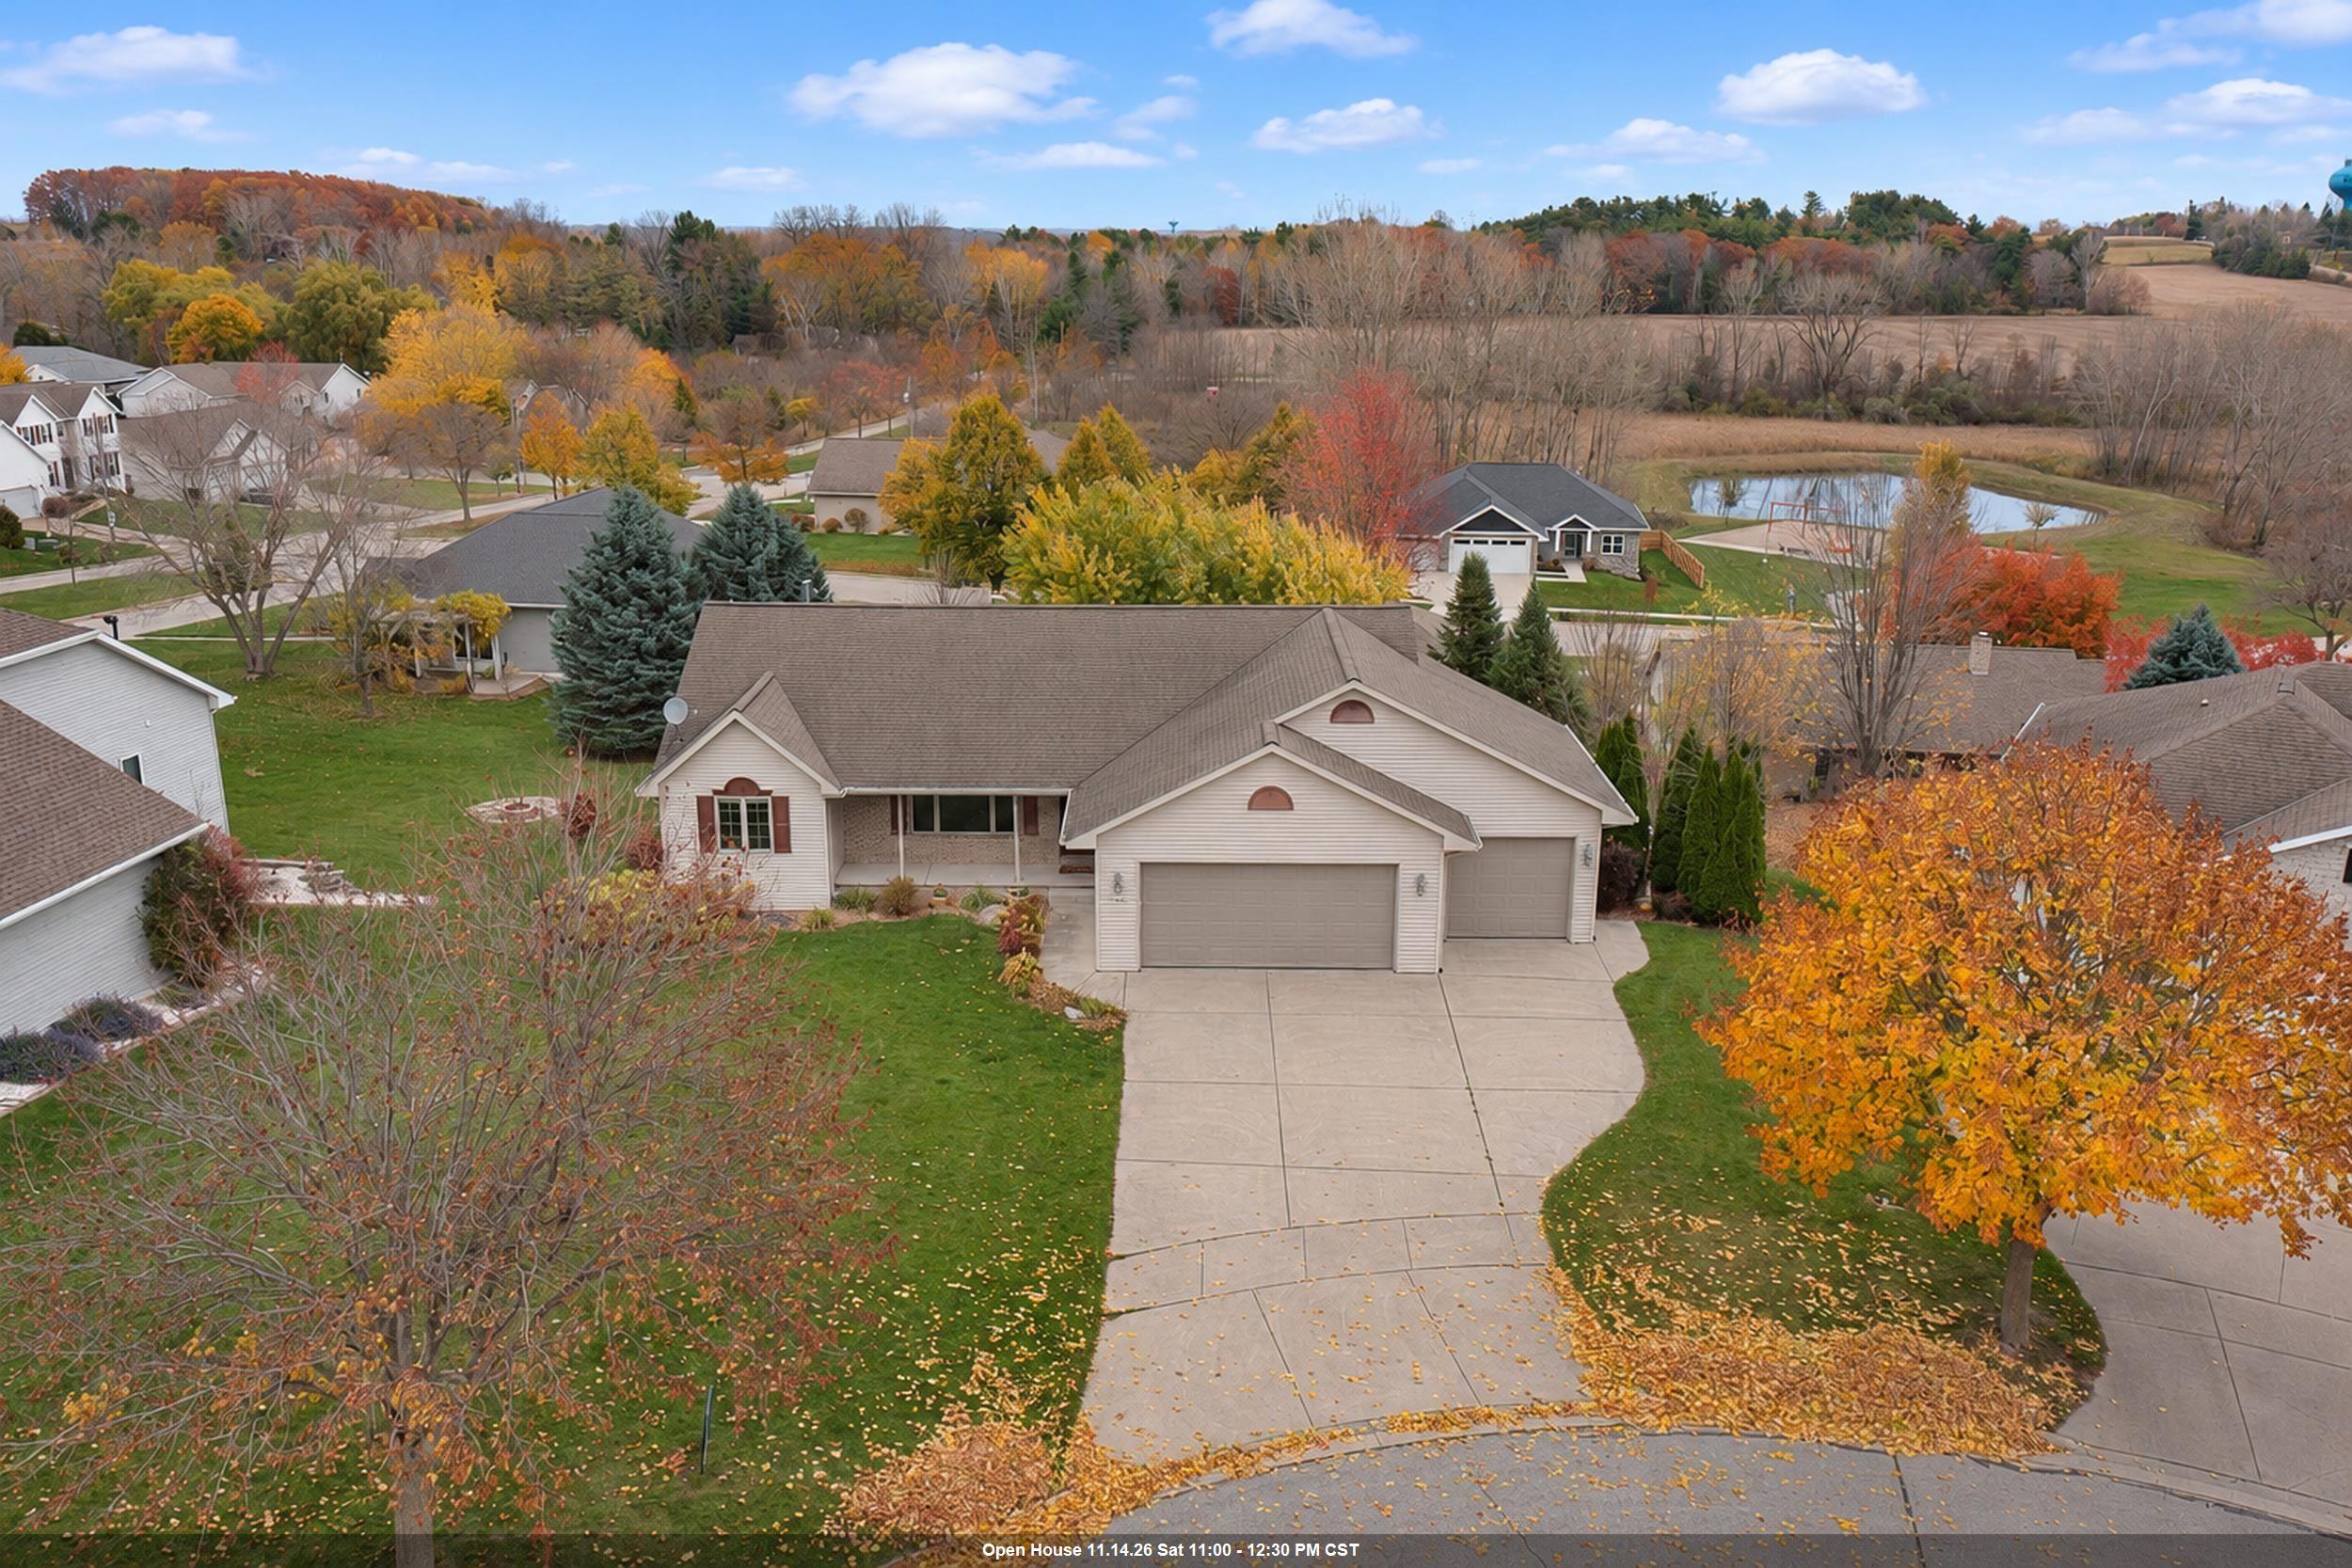 |3|3000 sqft
Adashun Jones, Inc.
Provided by: Bay Area Realty & Appraisal
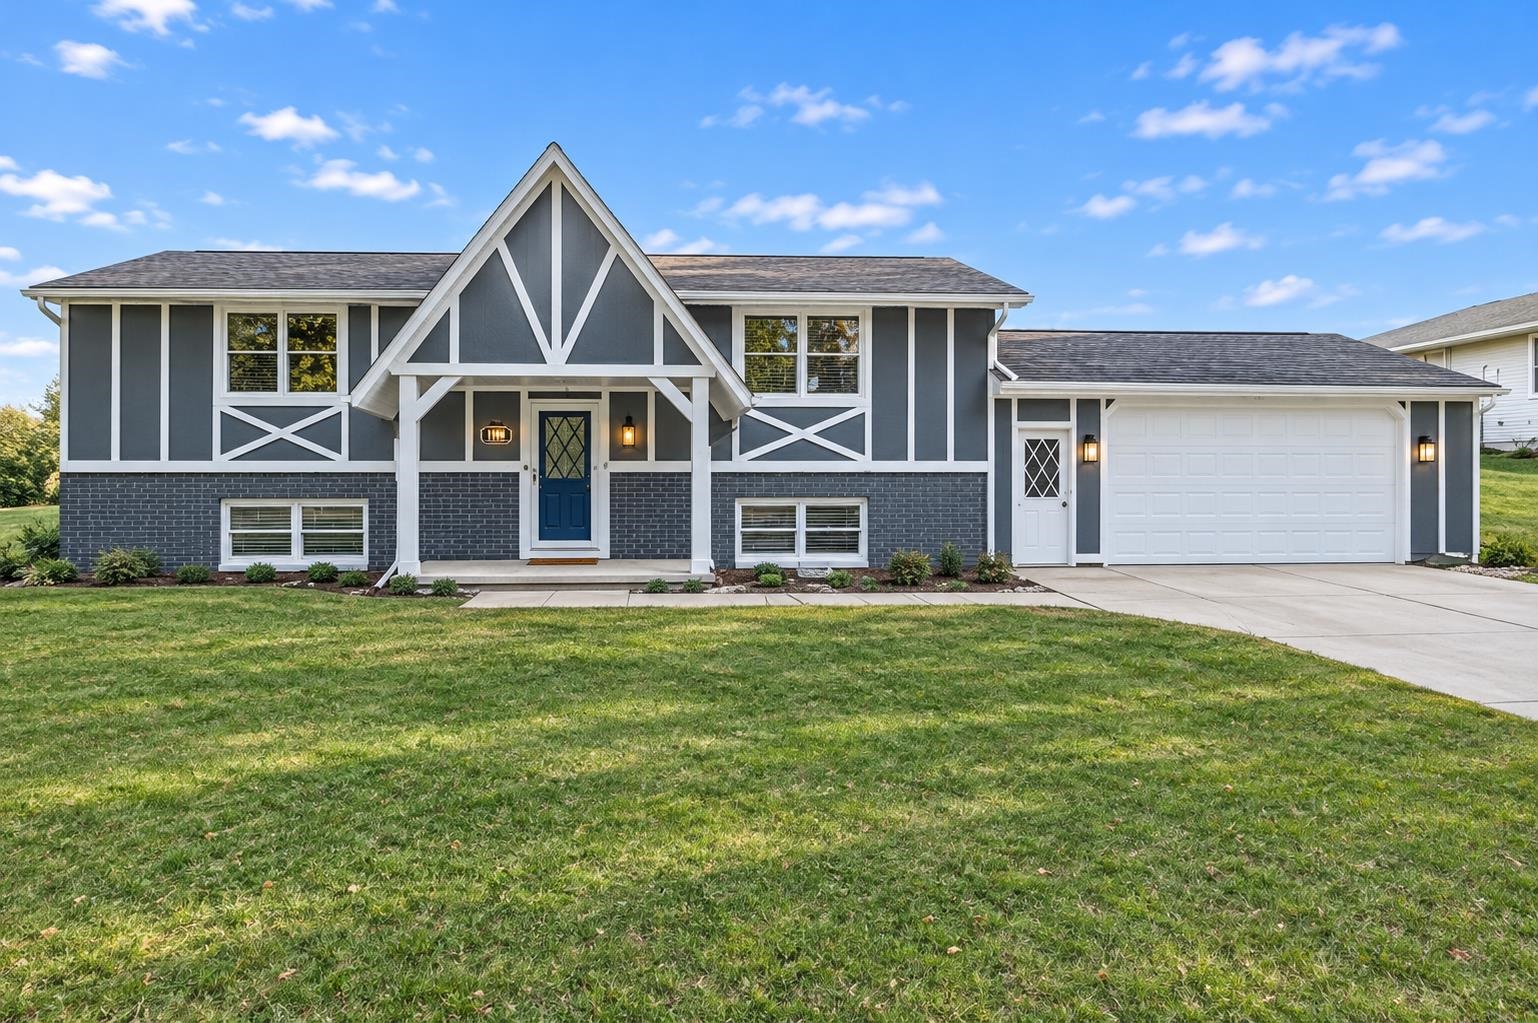 |2|2056 sqft
Adashun Jones, Inc.
Provided by: Jason Mitchell Real Estate WI LLC
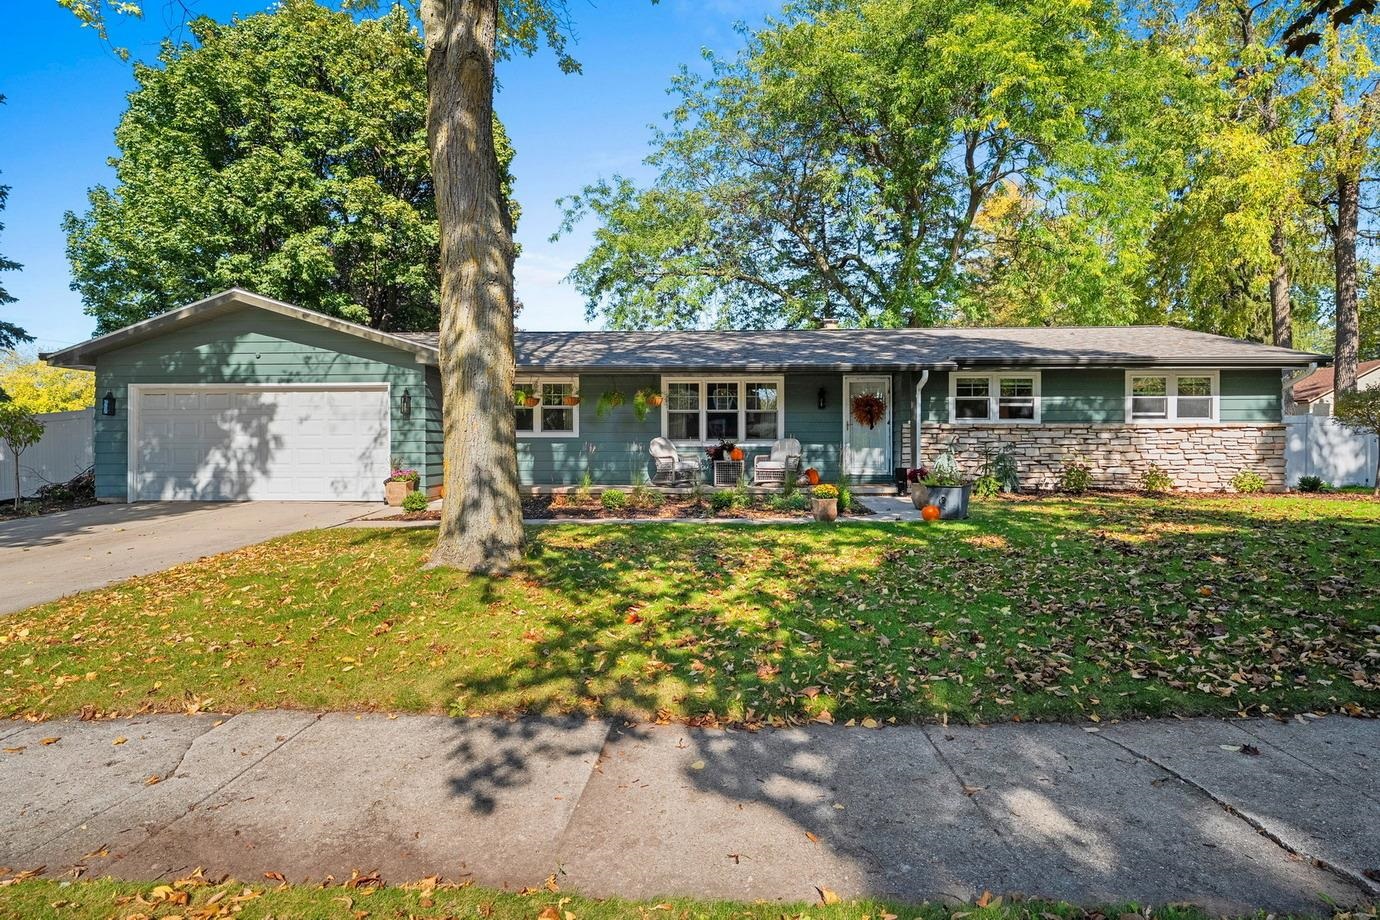 |3|2544 sqft
Adashun Jones, Inc.
Provided by: Mark D Olejniczak Realty, Inc.
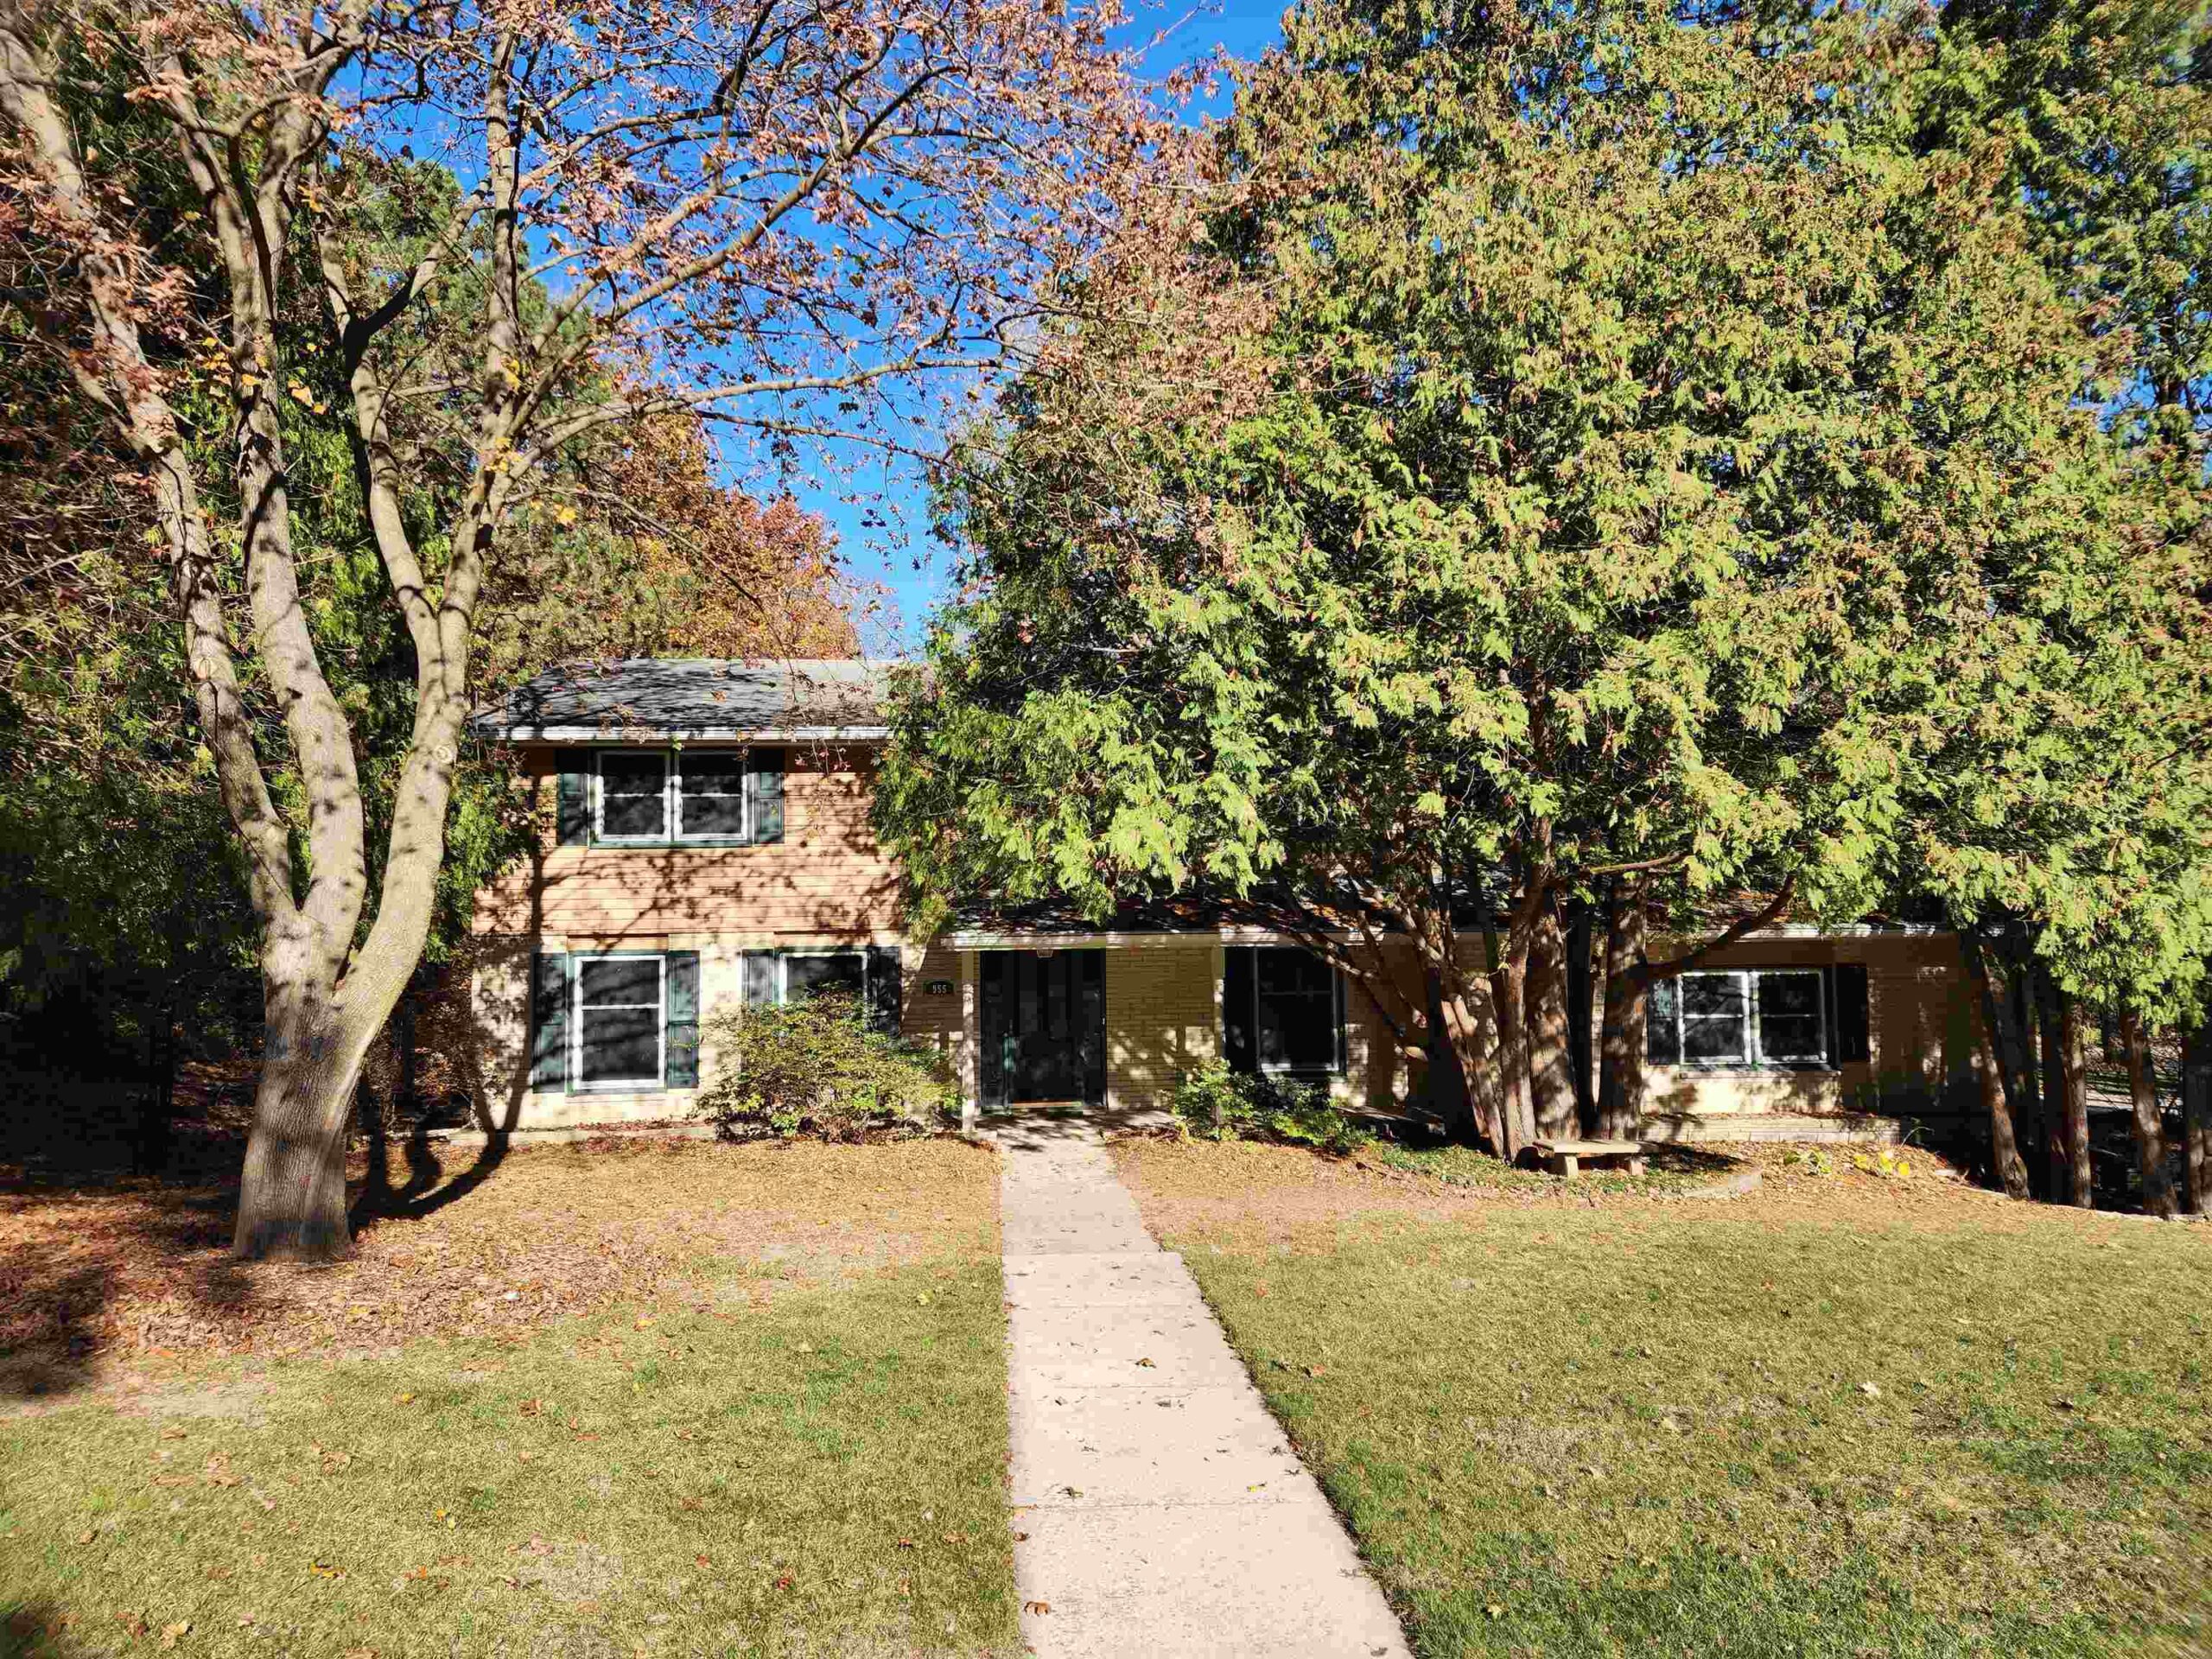 |3|3000 sqft
Adashun Jones, Inc.
Provided by: Mark D Olejniczak Realty, Inc.
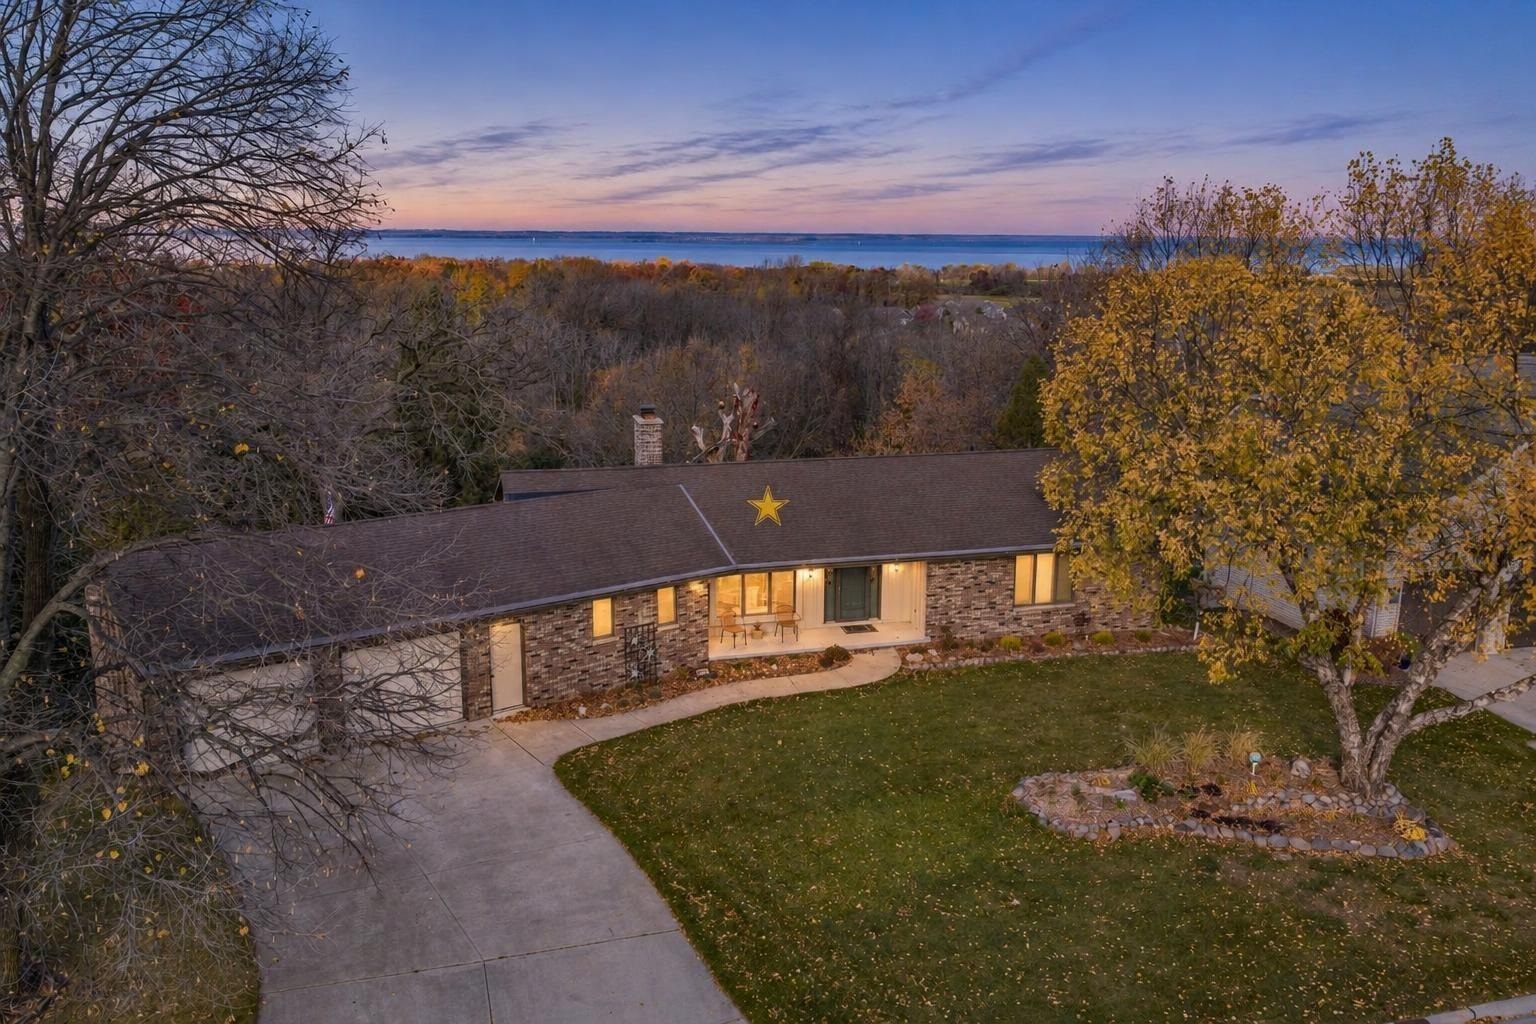 |4|2597 sqft
Adashun Jones, Inc.
Provided by: Ben Bartolazzi Real Estate, Inc

 Share
 Show more
 Spec Sheet