
 50
 Return to listing
$499,900
4 Beds
3 Bath
3,388 Sq. Ft.
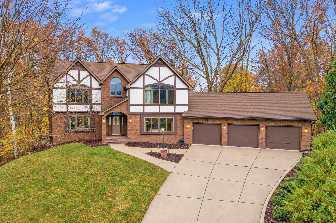
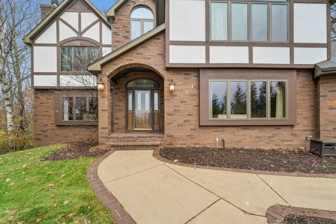
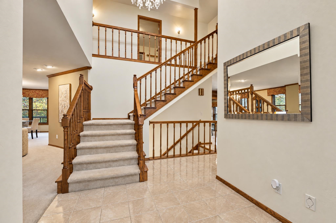
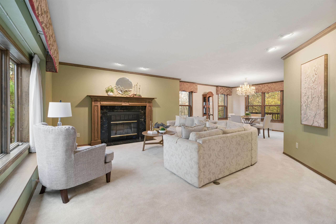
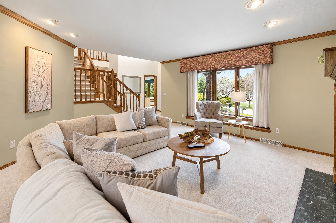
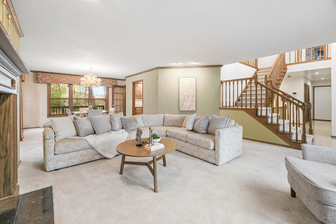
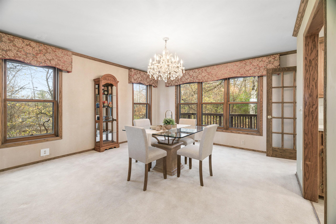
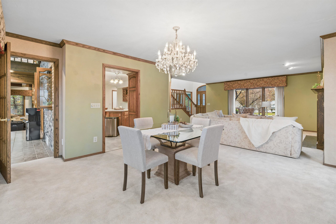
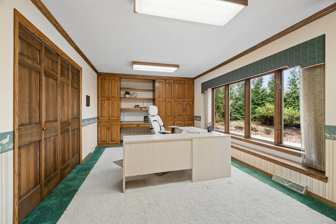
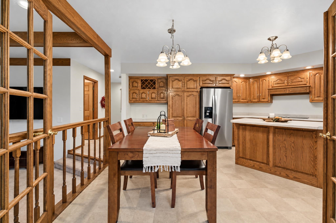
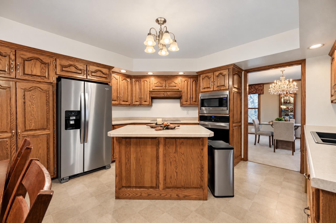
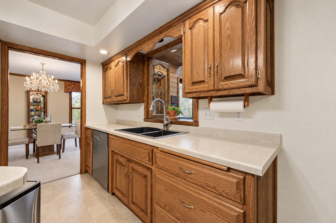
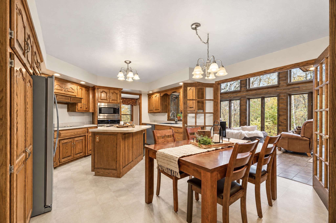
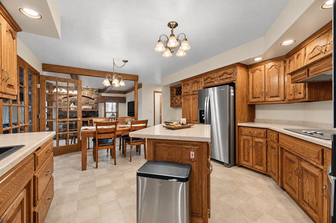
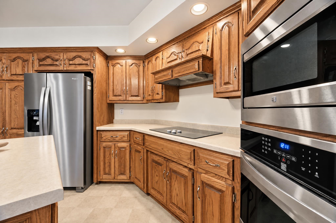
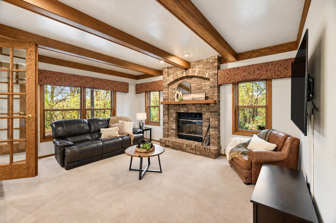
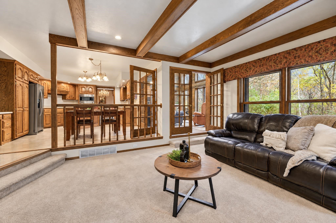
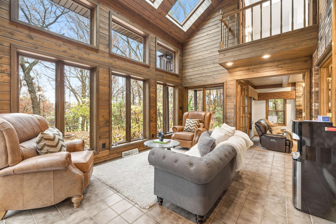
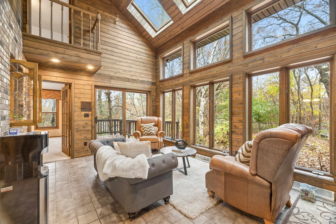
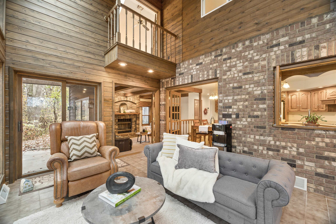
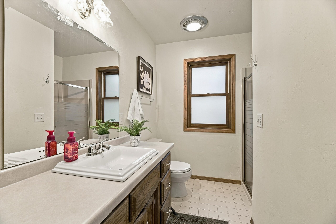
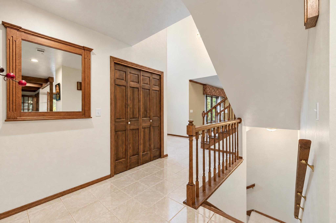
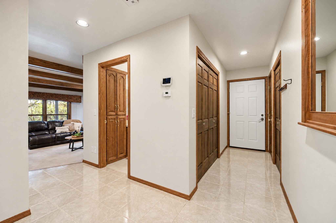
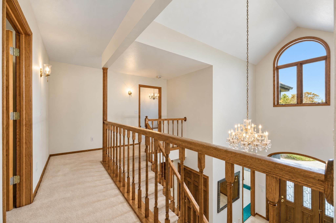
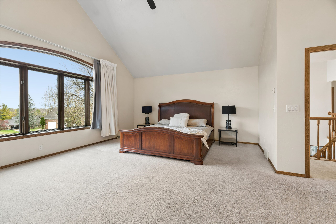
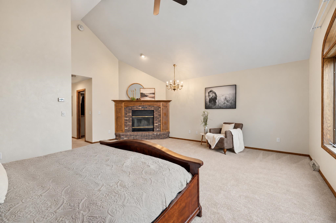
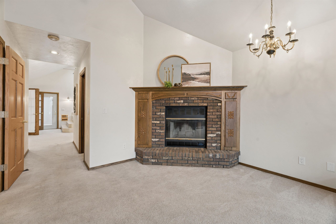
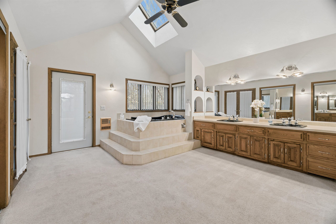
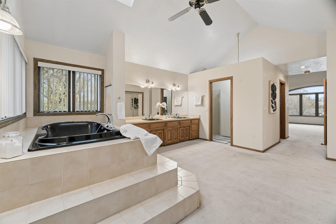
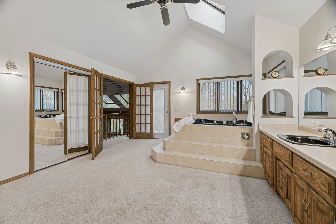
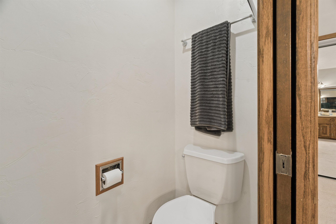
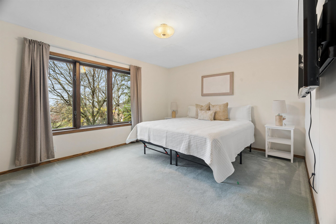
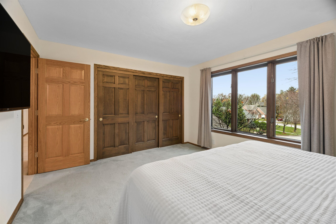
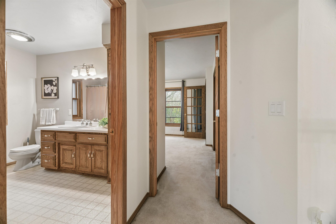
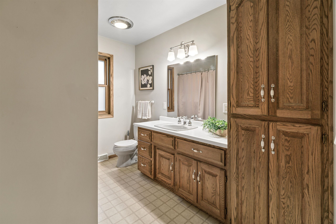
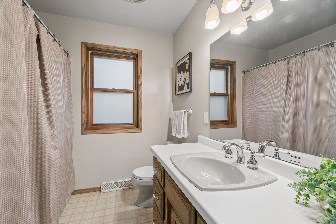
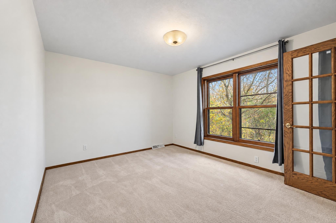
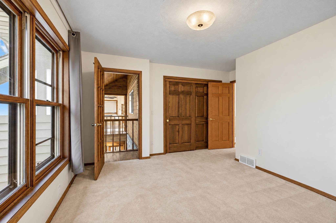
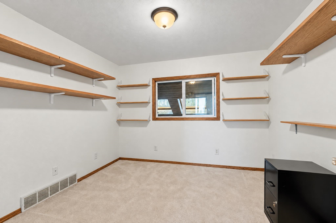
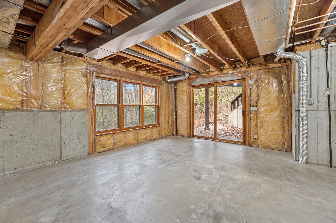
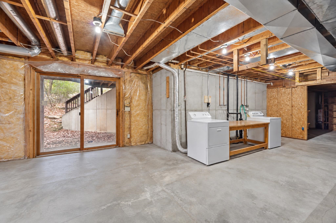
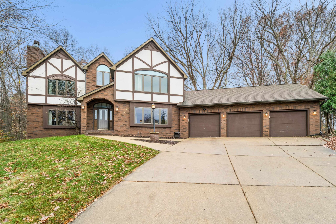
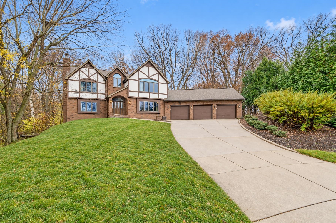
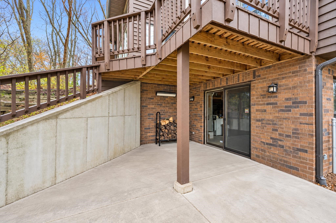
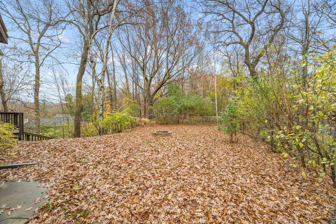
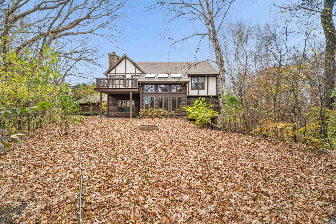
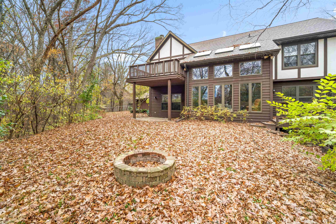
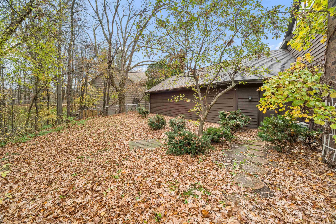
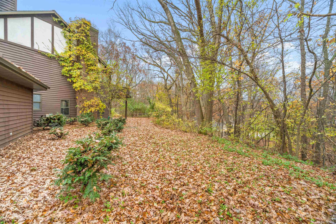
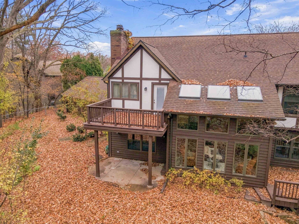
Nestled on a hill at the end of a quiet cul-de-sac, this spacious 4 BR, 3-full BA home offers a rare combination of privacy, space, and opportunity. Situated on a beautiful .54 +/- acre wooded lot, you’ll love the peaceful setting and natural surroundings. Step inside to a stunning two-story foyer and discover the generous room sizes and multiple living spaces throughout. The kitchen features an abundance of cabinetry, all appliances included, and opens to a beautiful two-story sunroom overlooking the private backyard. First floor office offers flexibility and can also serve as a 4th BR. The expansive primary suite is a true retreat, complete with a walk-in closet, cozy gas fireplace, walk-in shower, and relaxing whirlpool tub. Additional bedrooms offer ample closet and storage space. The walkout lower level presents opportunity to create the space of your dreams, plumbed already stubbed for a future bathroom and an additional fireplace. Complete with a 3-car garage, a beautiful wooded setting, and room to make it your own, this home offers space, comfort, and endless possibilities!
Get a detailed Home Value Estimate Based on Current Market Trends/Get a Detailed Estimate Based on Current Market Conditions Impacting Your Home's Value
 |3
 |2800 sqft
Adashun Jones, Inc.
Provided by: Resource One Realty, LLC
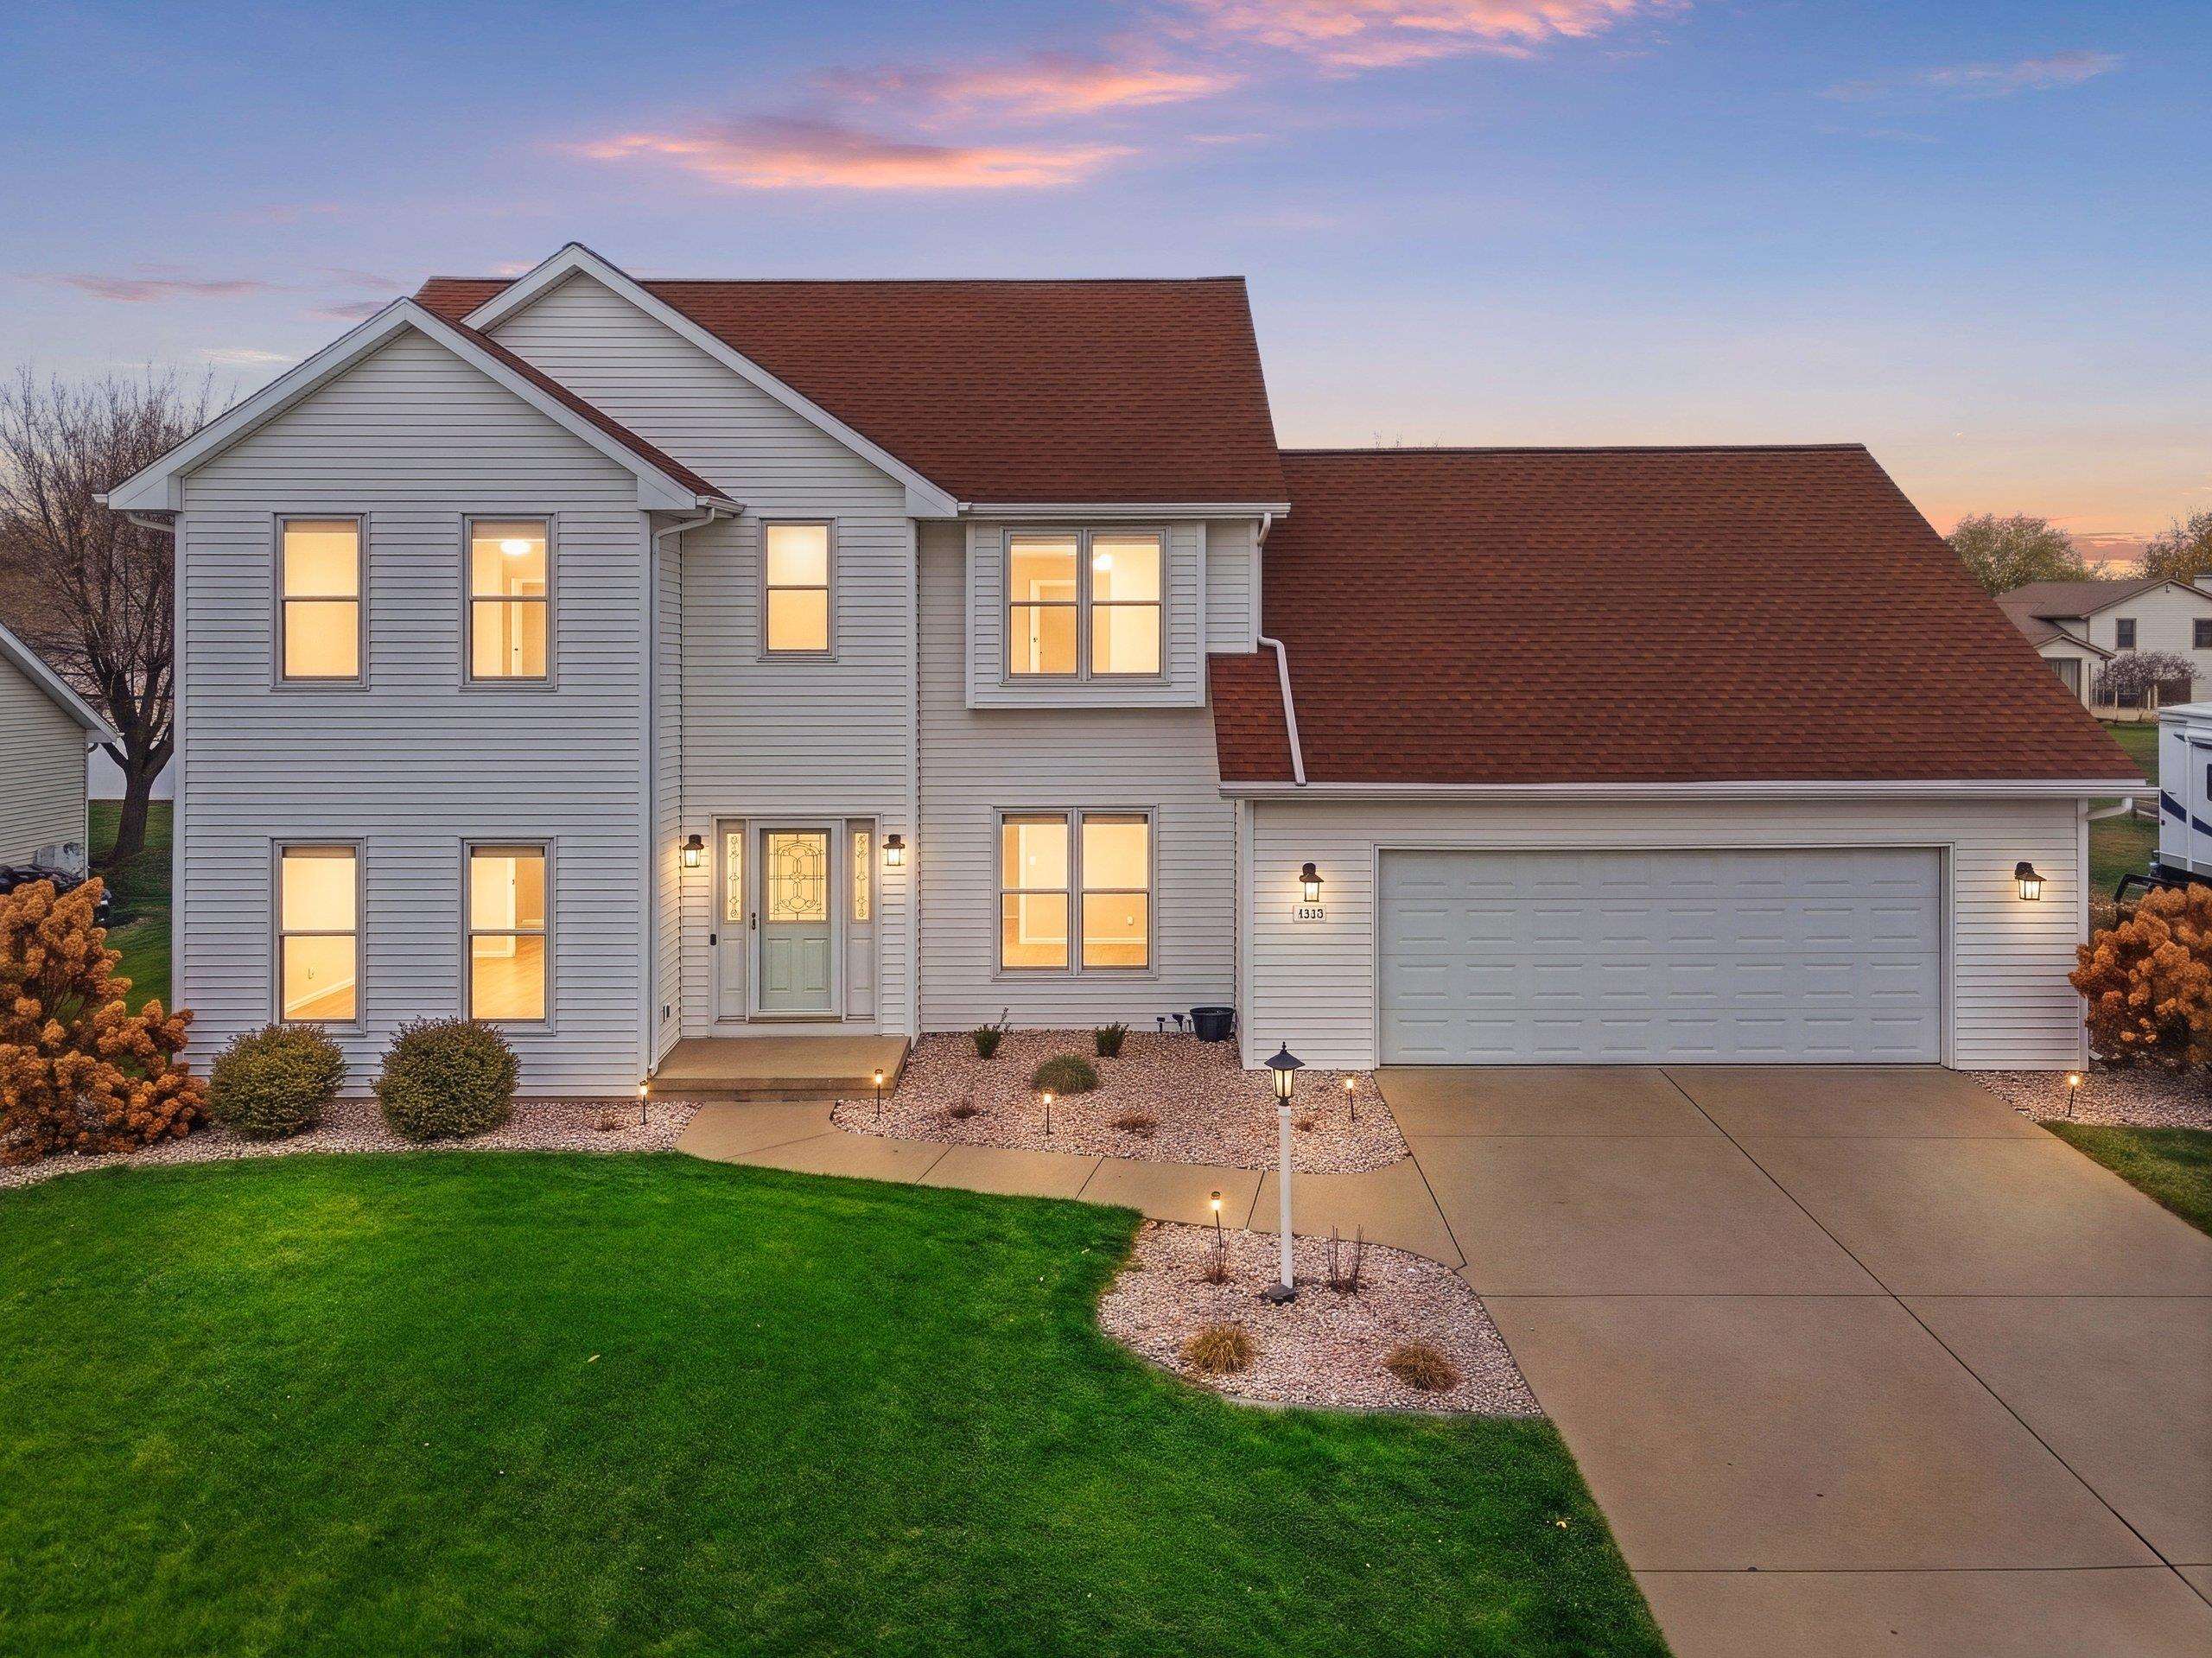 |4|3013 sqft
Adashun Jones, Inc.
Provided by: Symes Realty, LLC
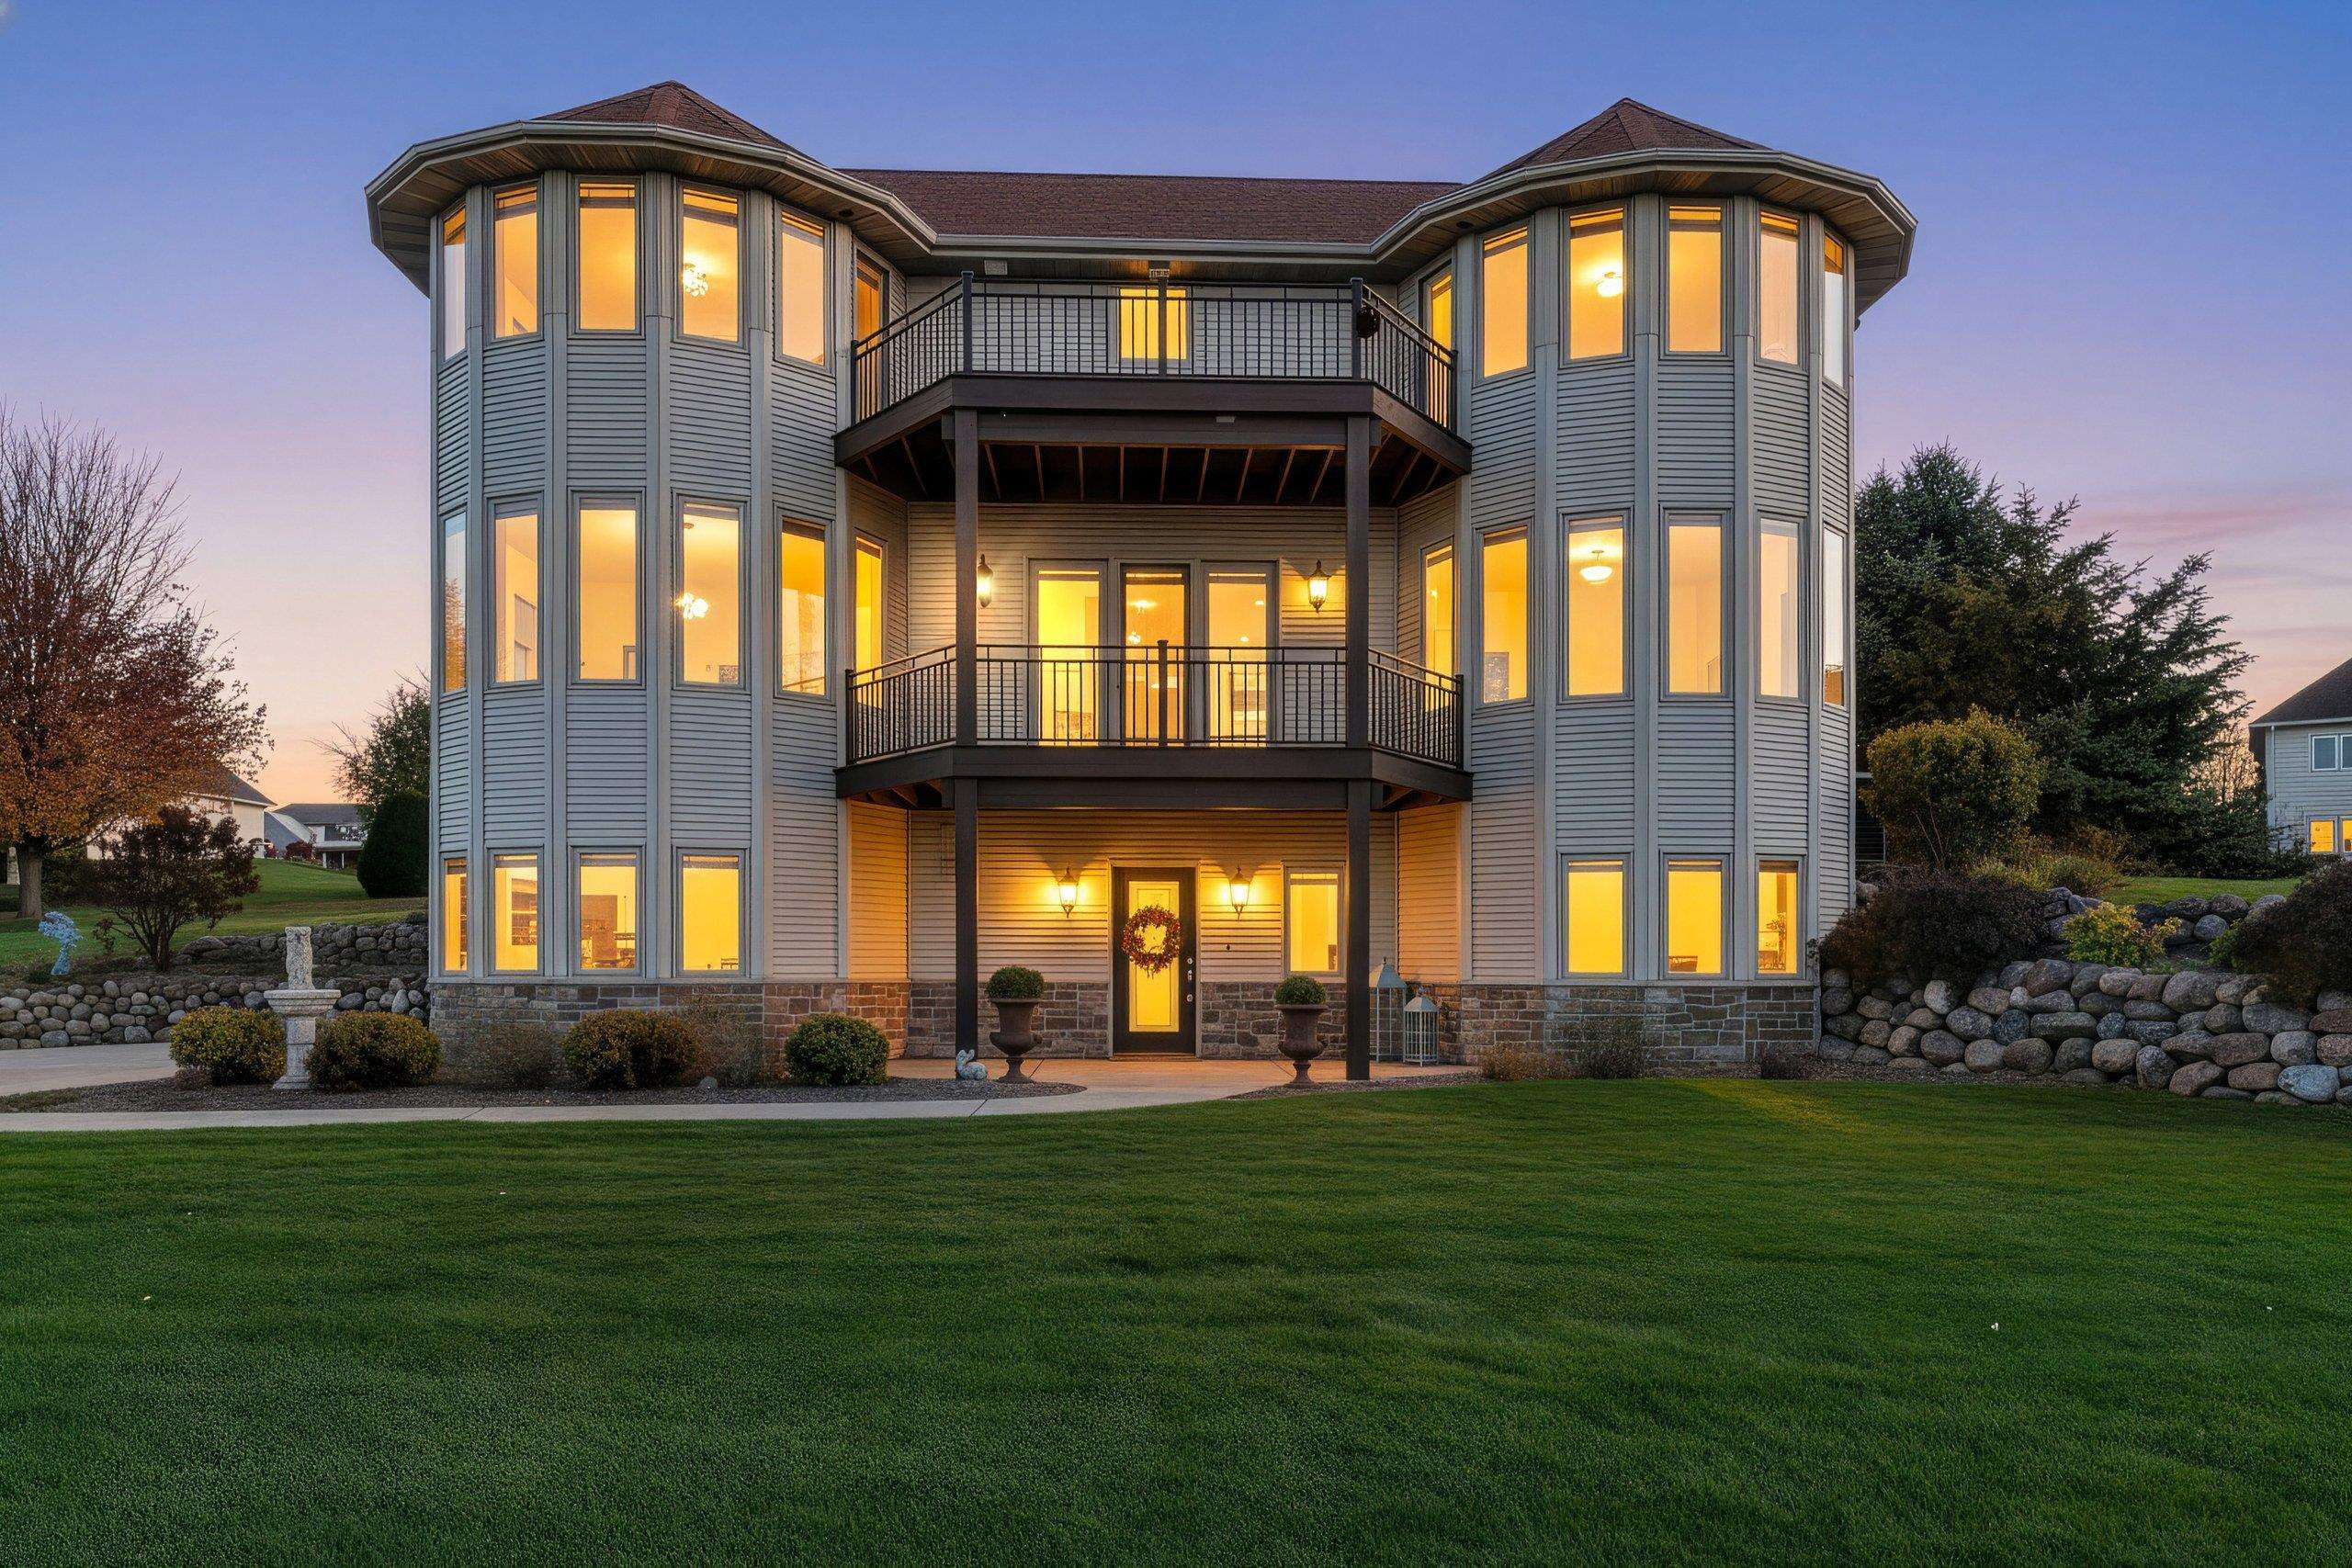 |4|3991 sqft
Adashun Jones, Inc.
Provided by: Coldwell Banker Real Estate Group
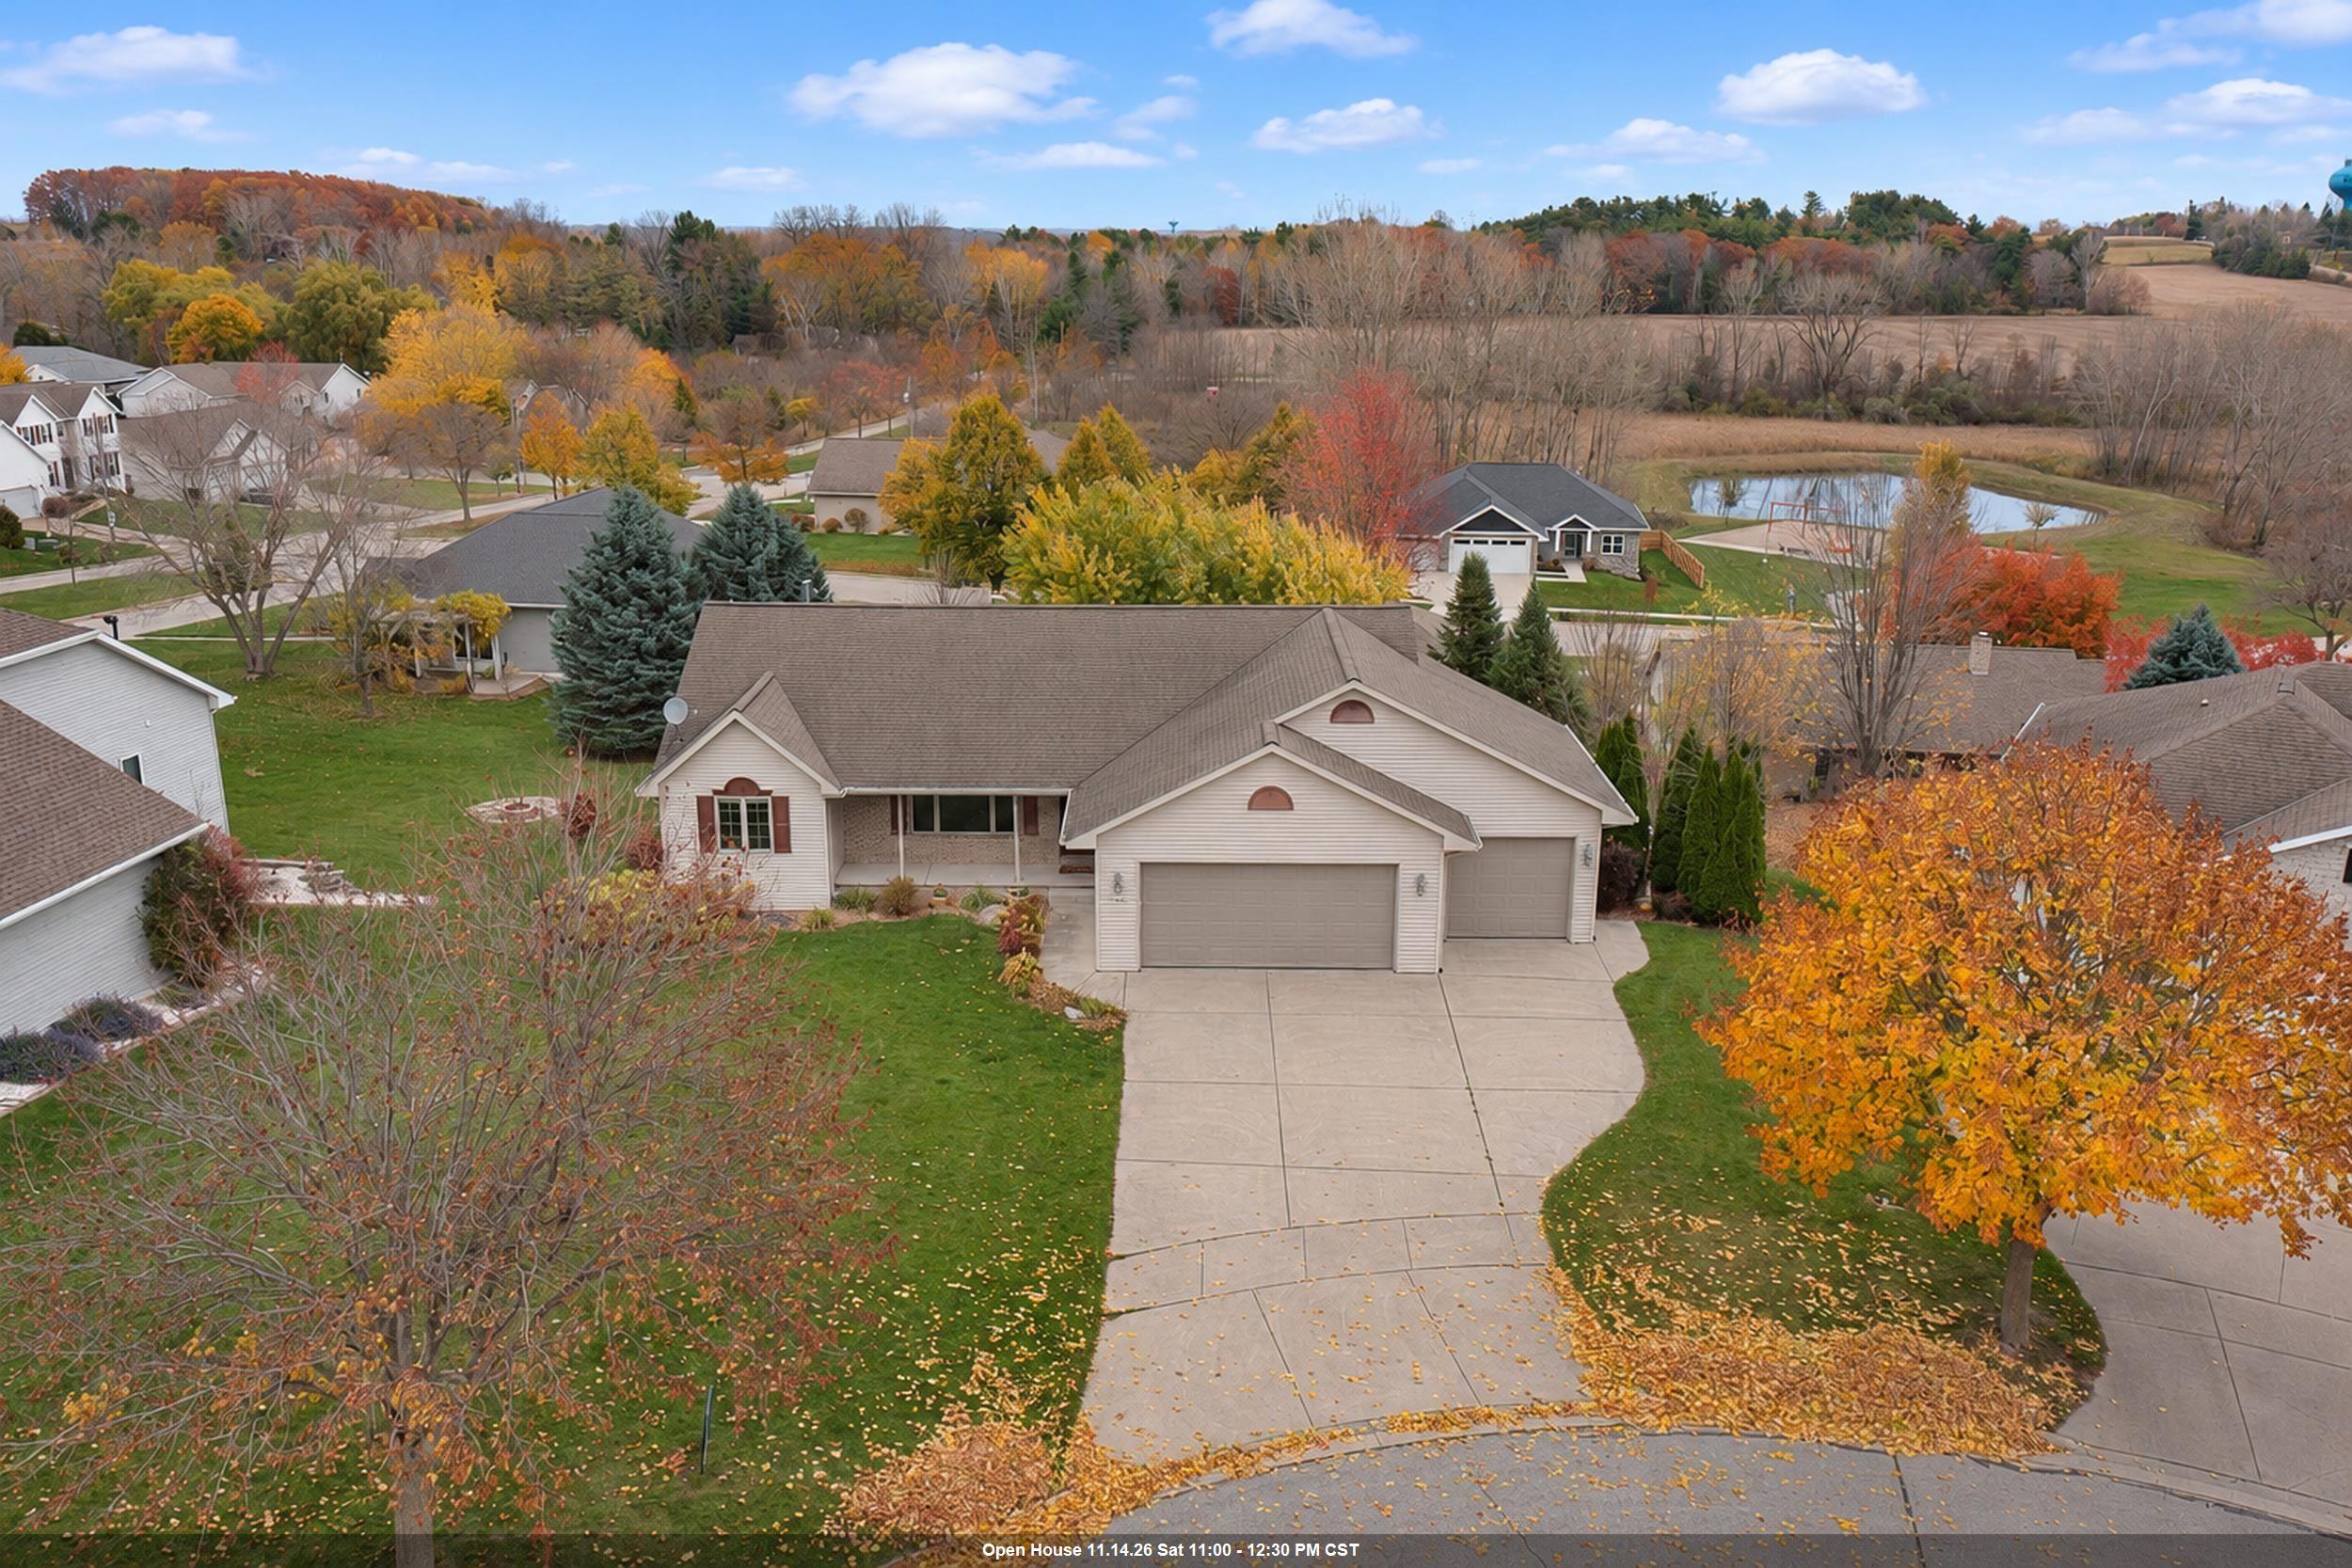 |3|3000 sqft
Adashun Jones, Inc.
Provided by: Bay Area Realty & Appraisal
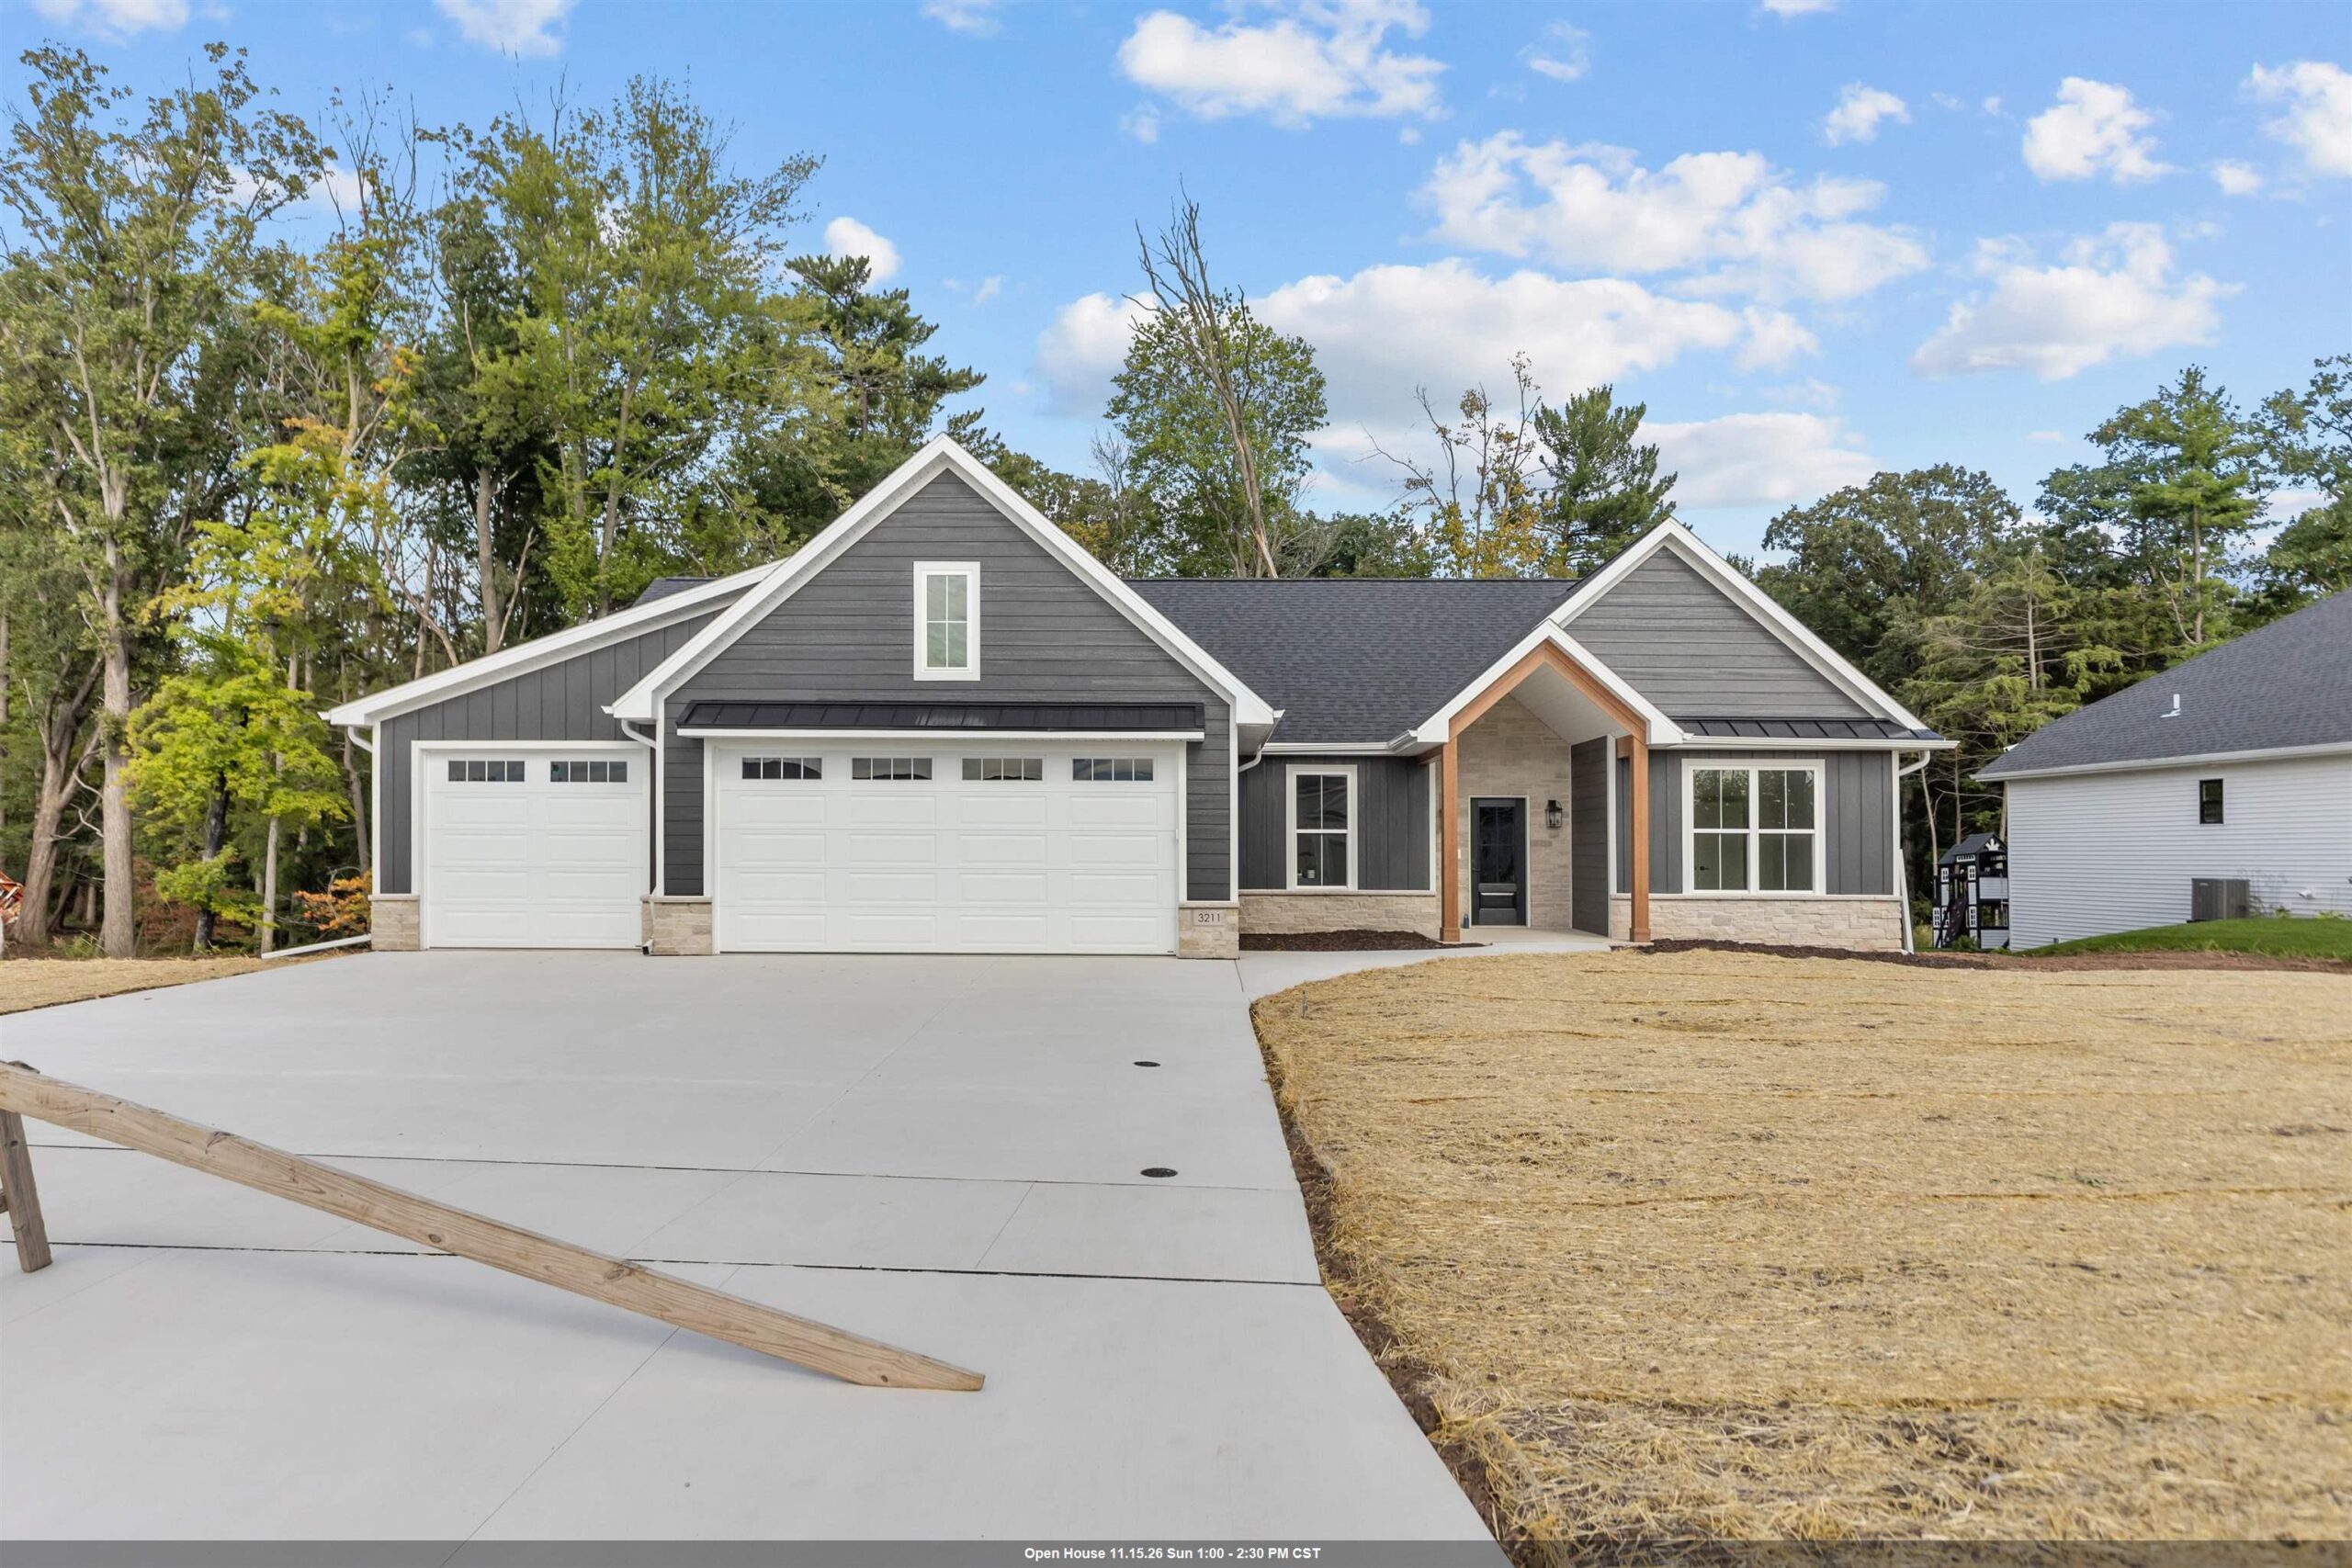 |4|3424 sqft
Adashun Jones, Inc.
Provided by: First Weber, Inc.
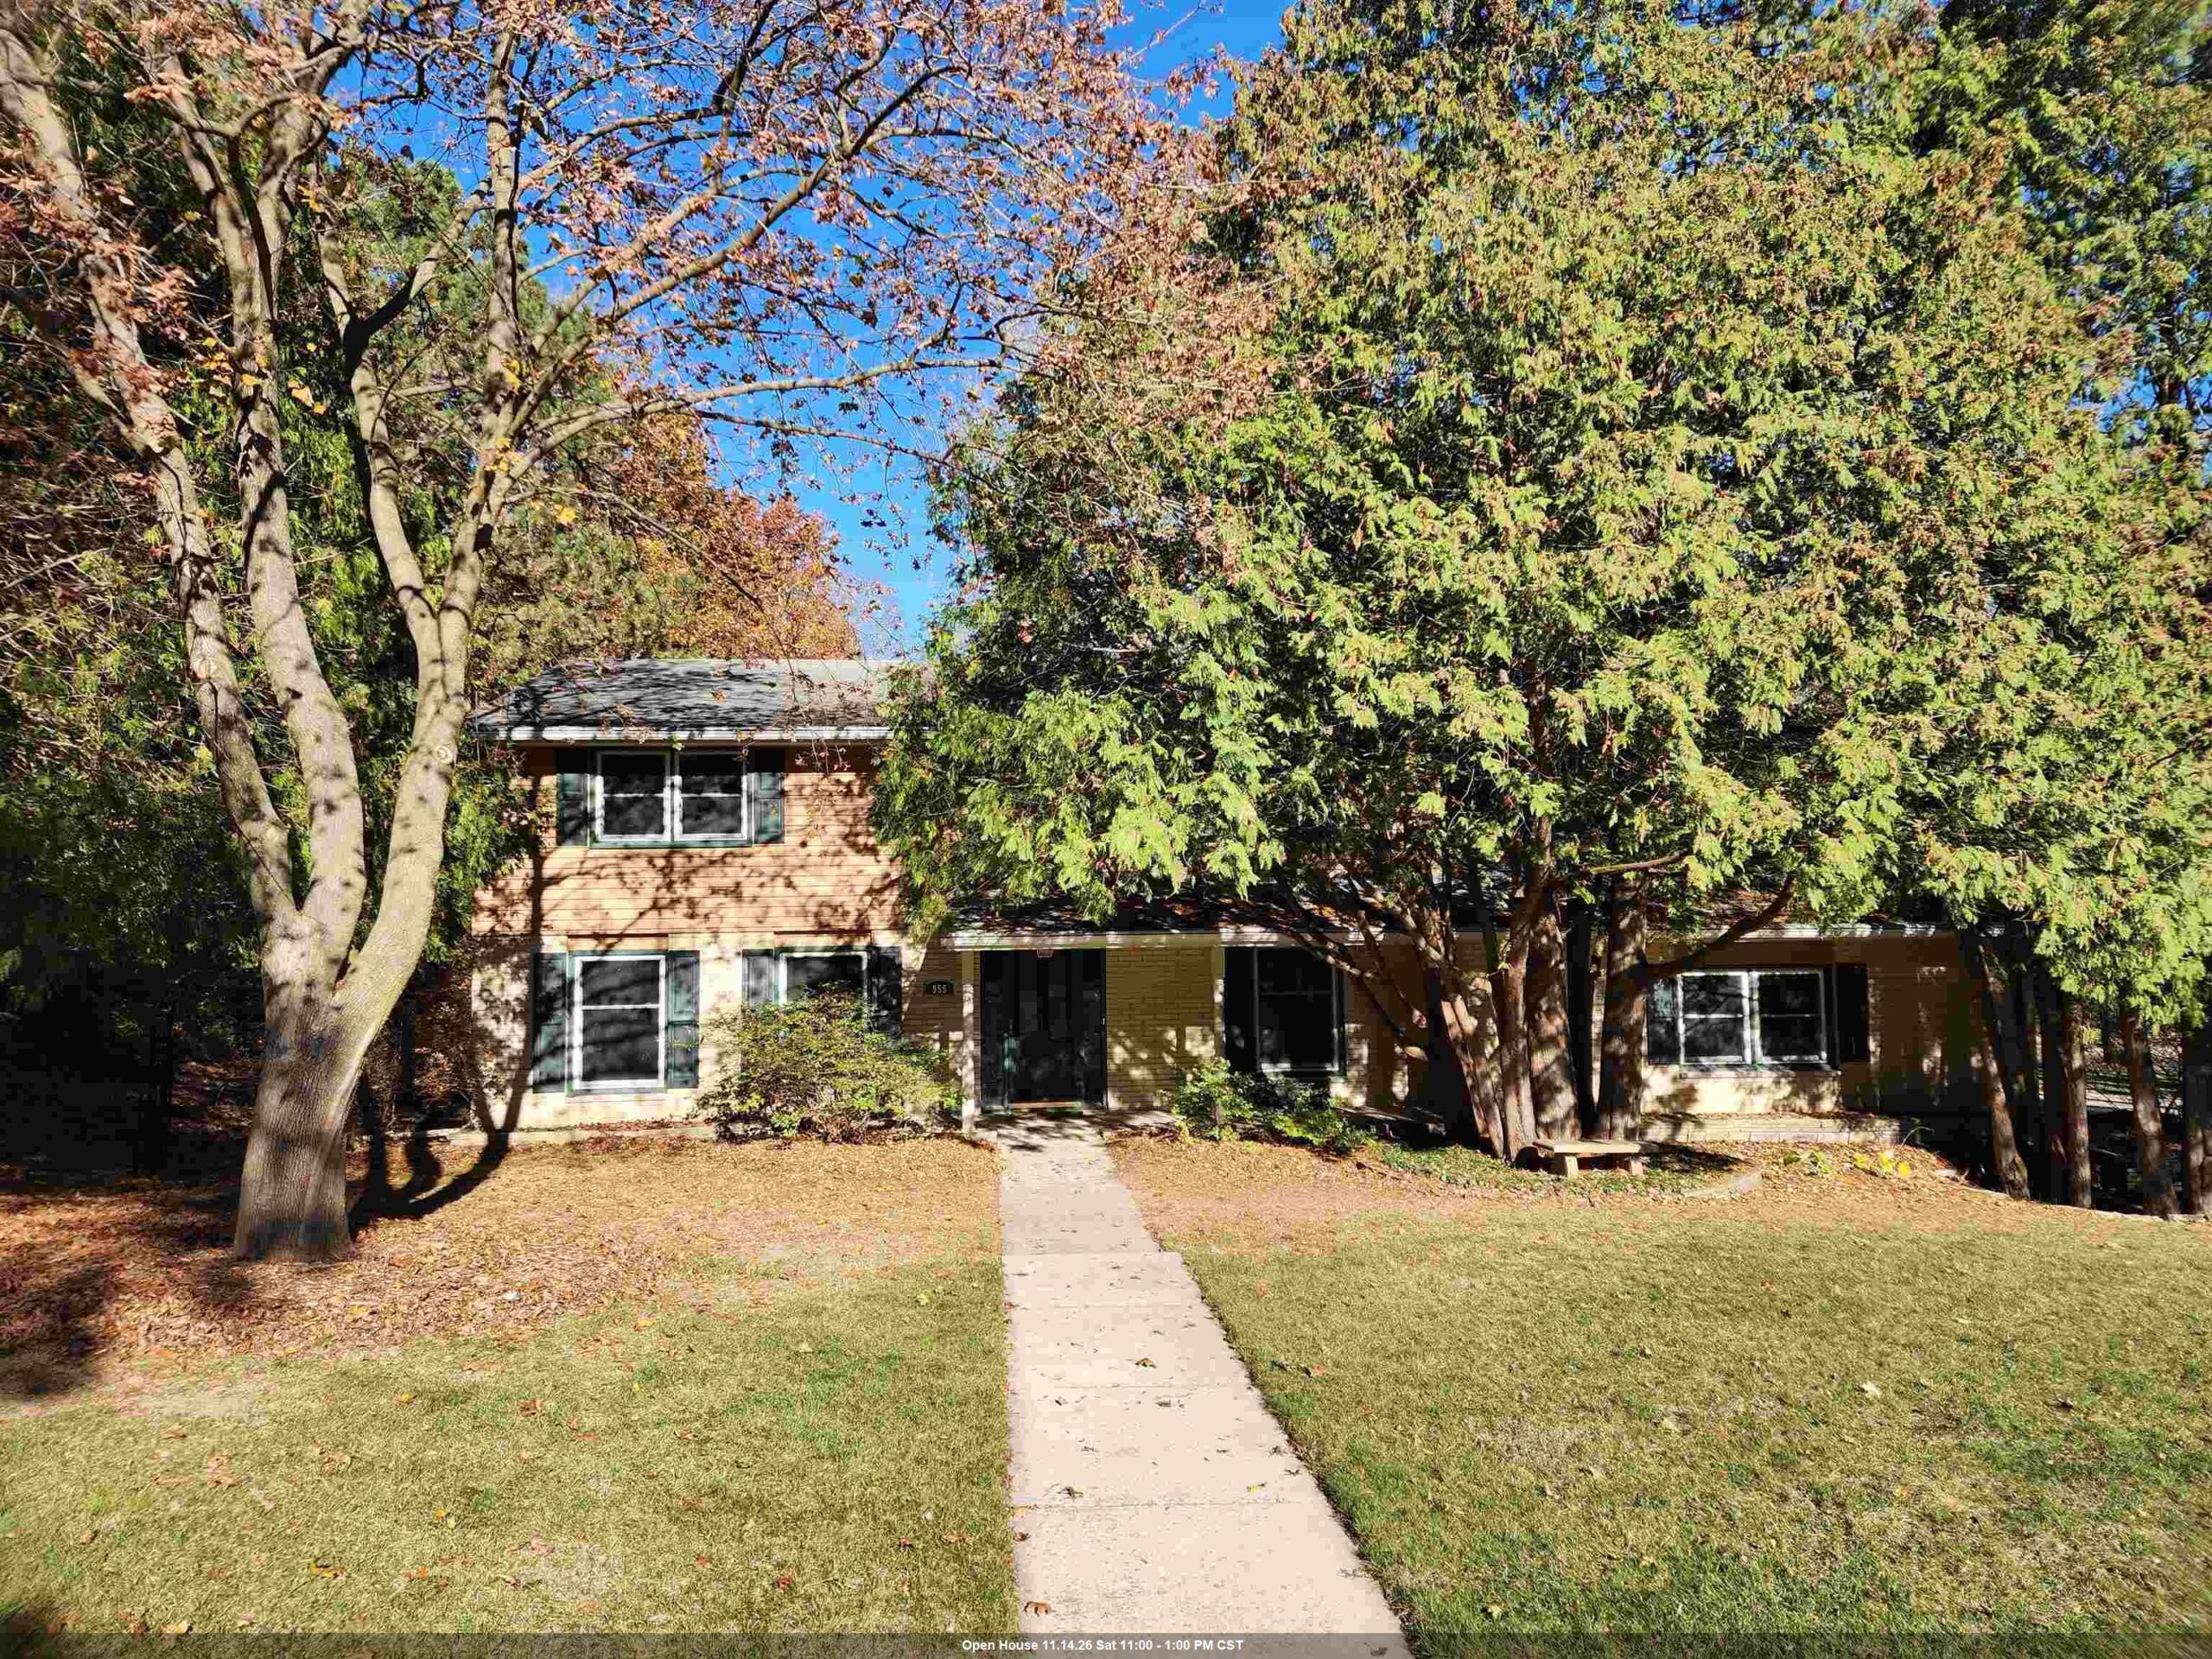 |3|3000 sqft
Adashun Jones, Inc.
Provided by: Mark D Olejniczak Realty, Inc.
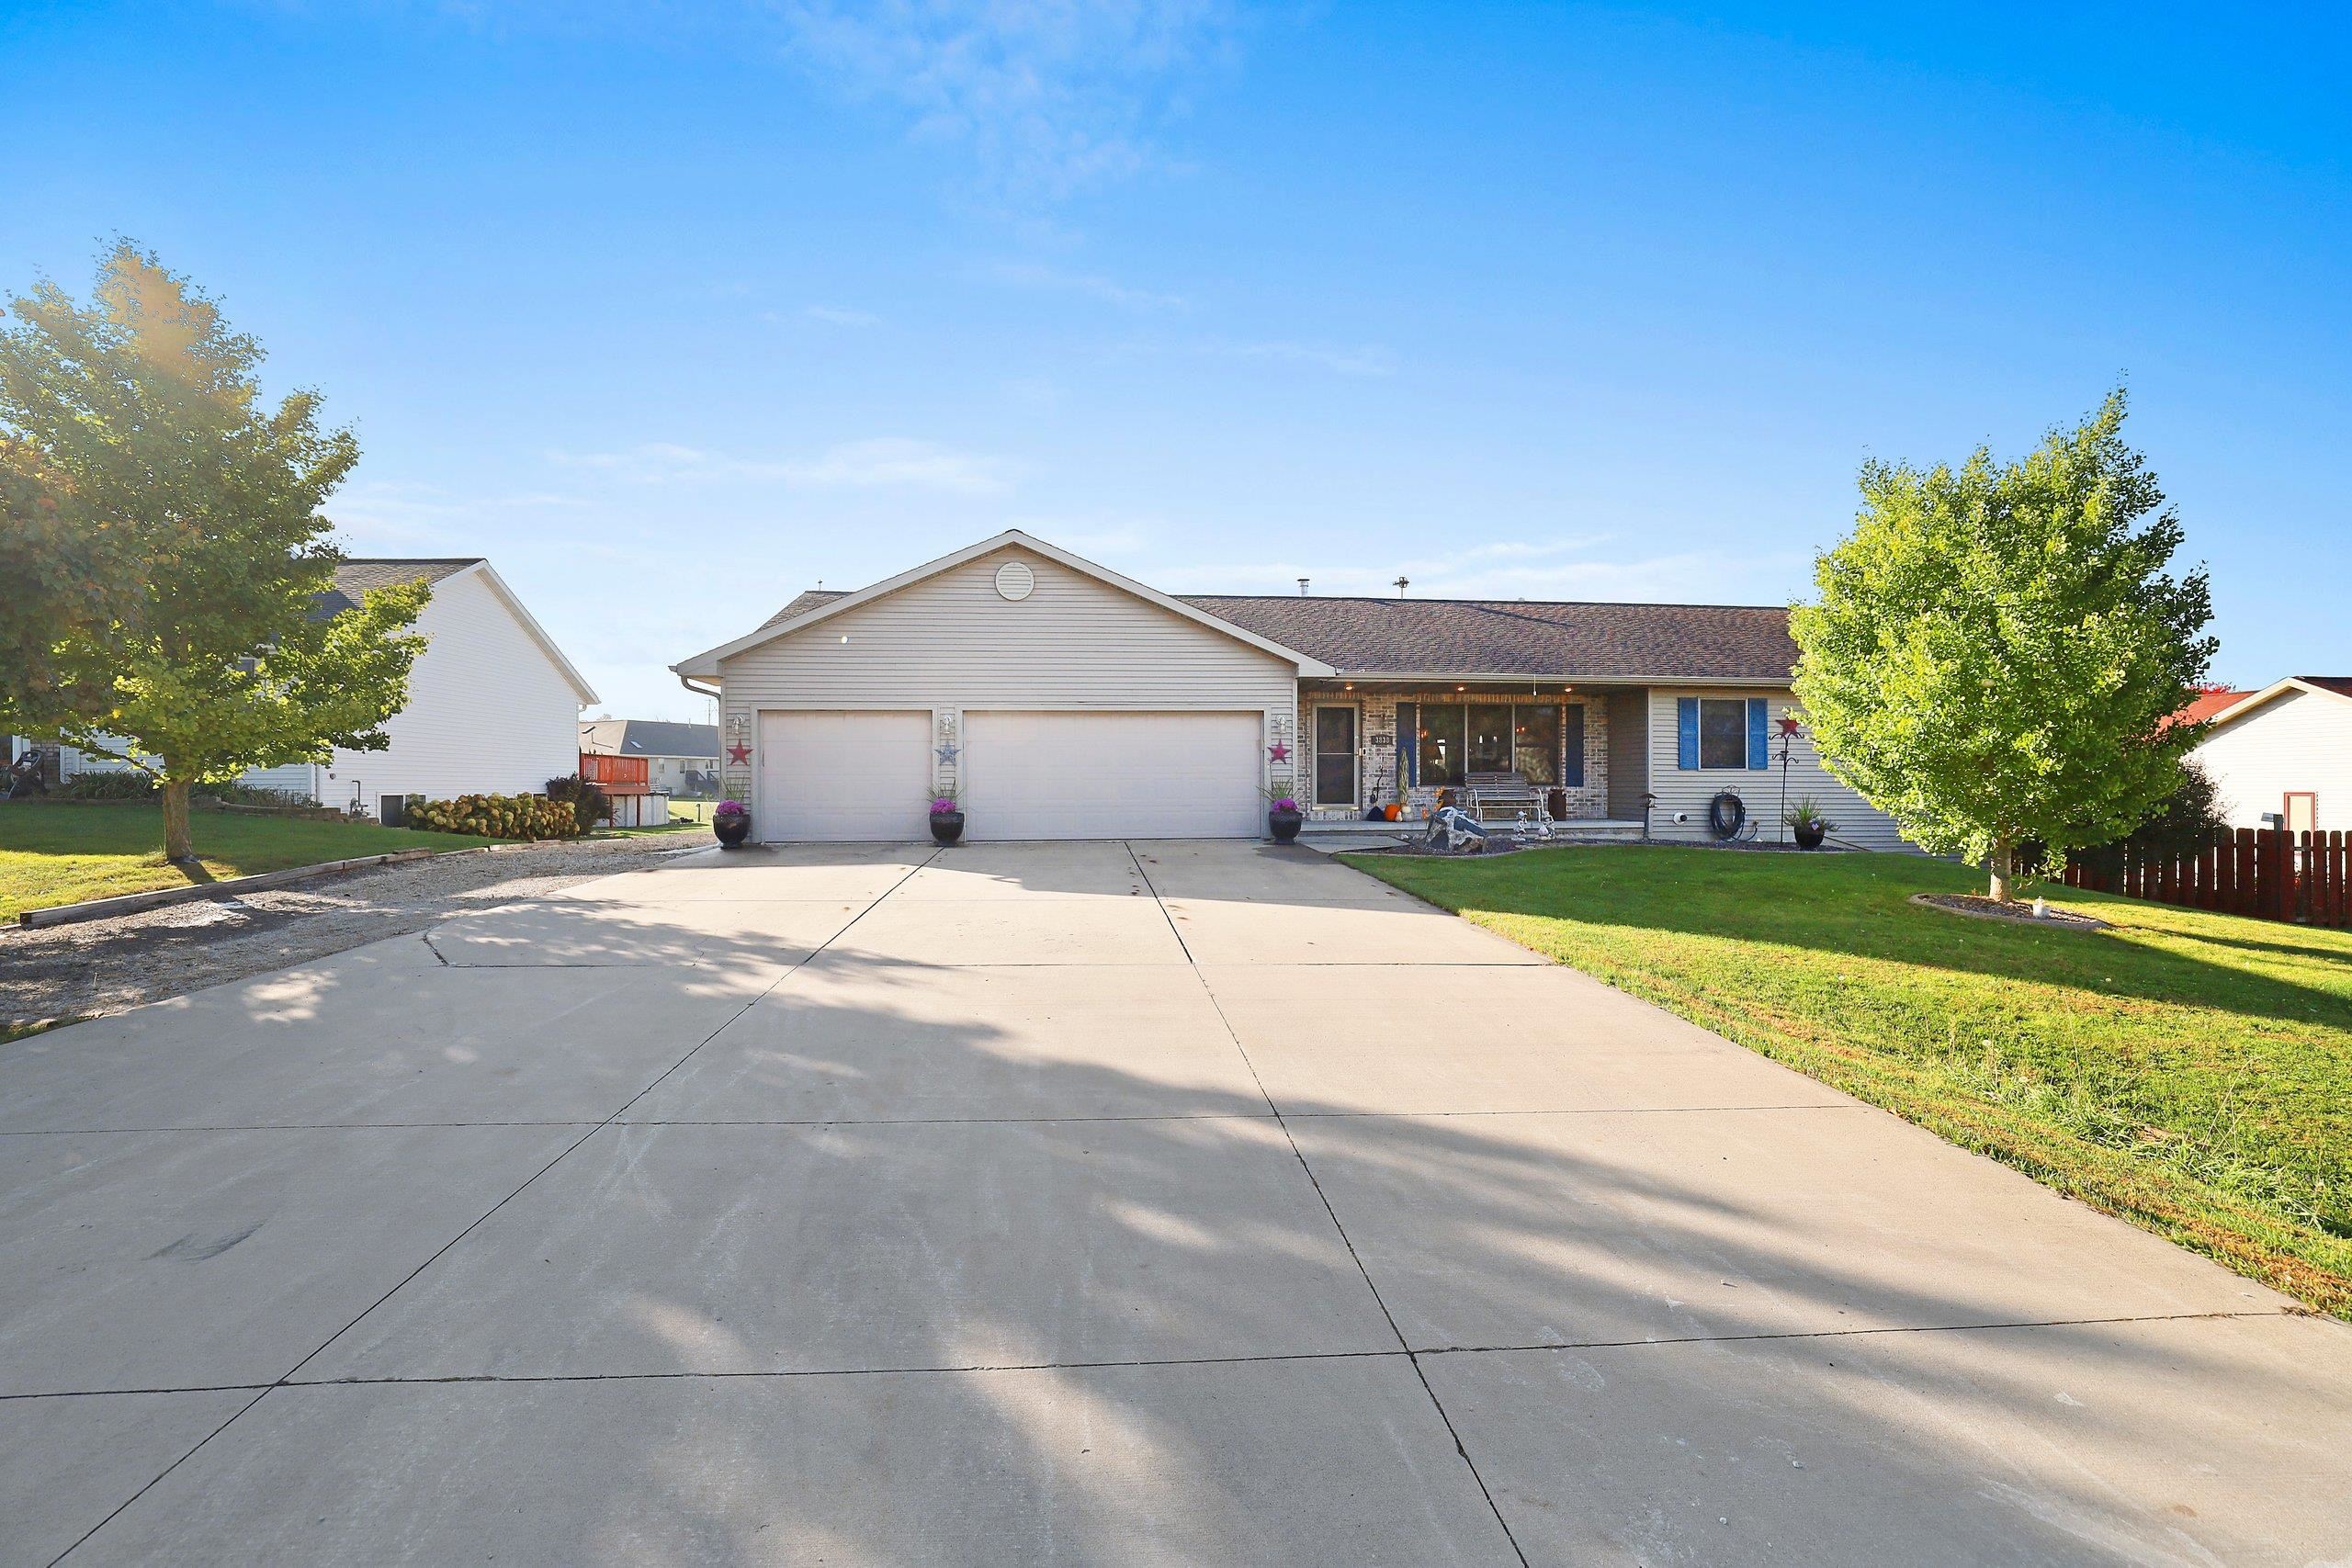 |4|3128 sqft
Adashun Jones, Inc.
Provided by: Micoley.Com LLC
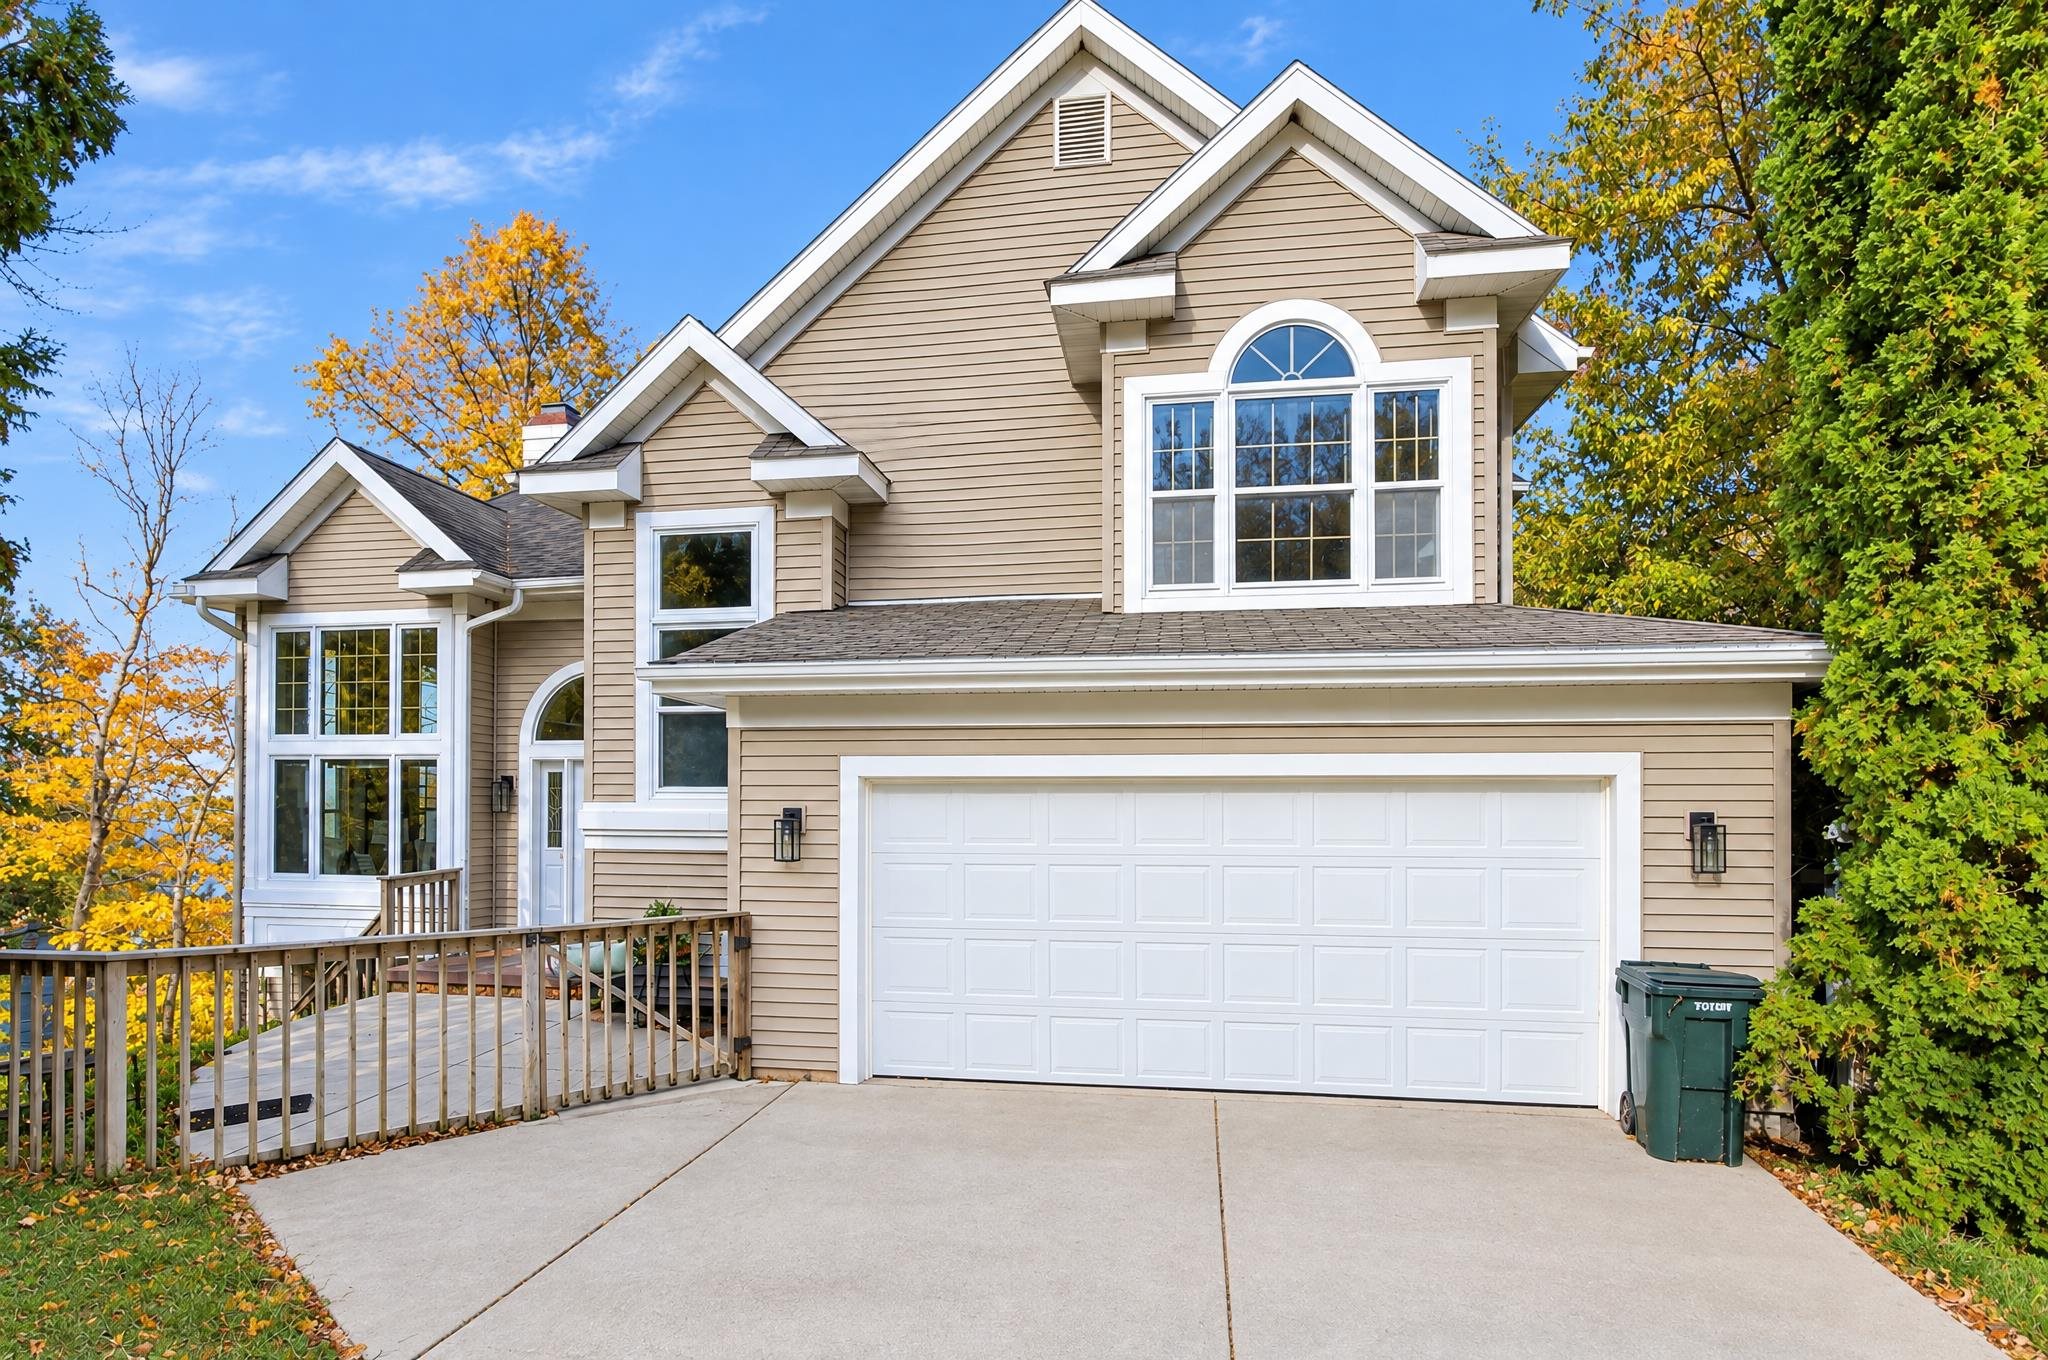 |4|3292 sqft
Adashun Jones, Inc.
Provided by: Coldwell Banker Real Estate Group
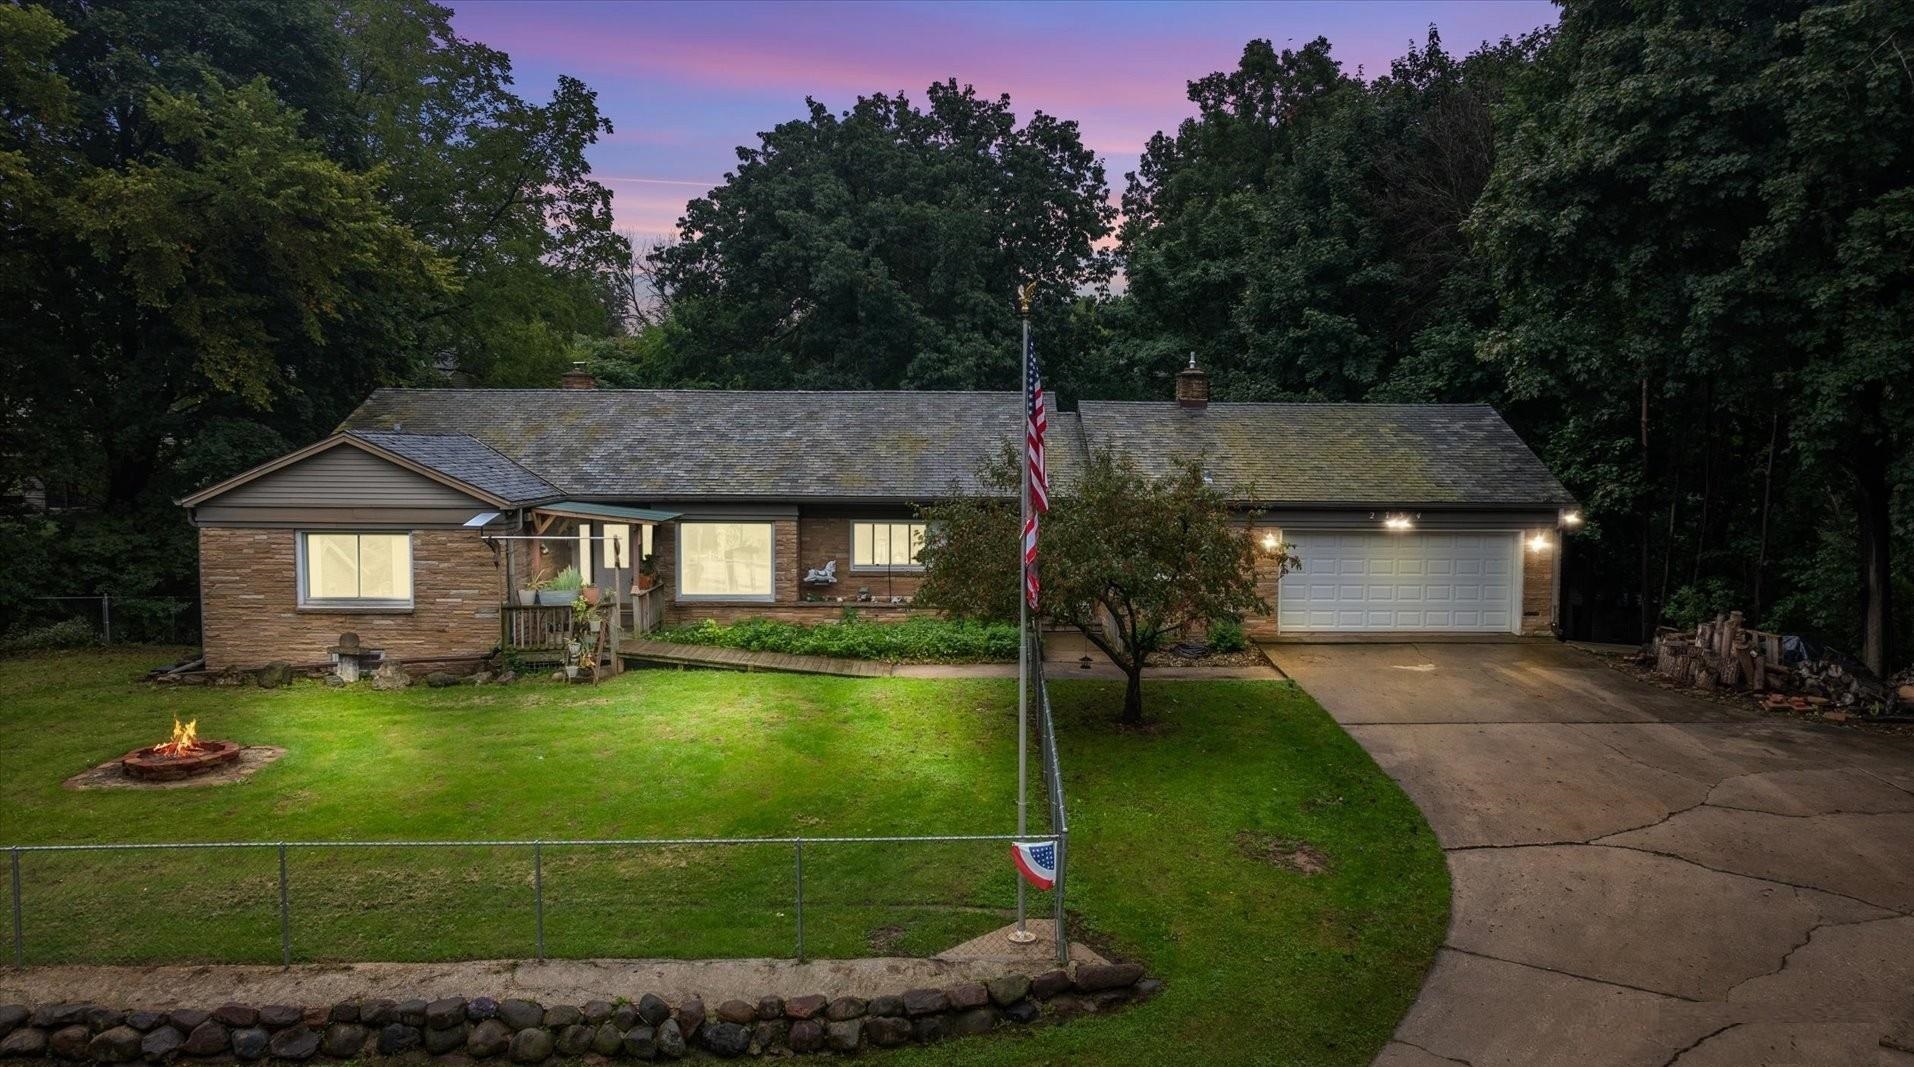 |3|4228 sqft
Adashun Jones, Inc.
Provided by: Resource One Realty, LLC
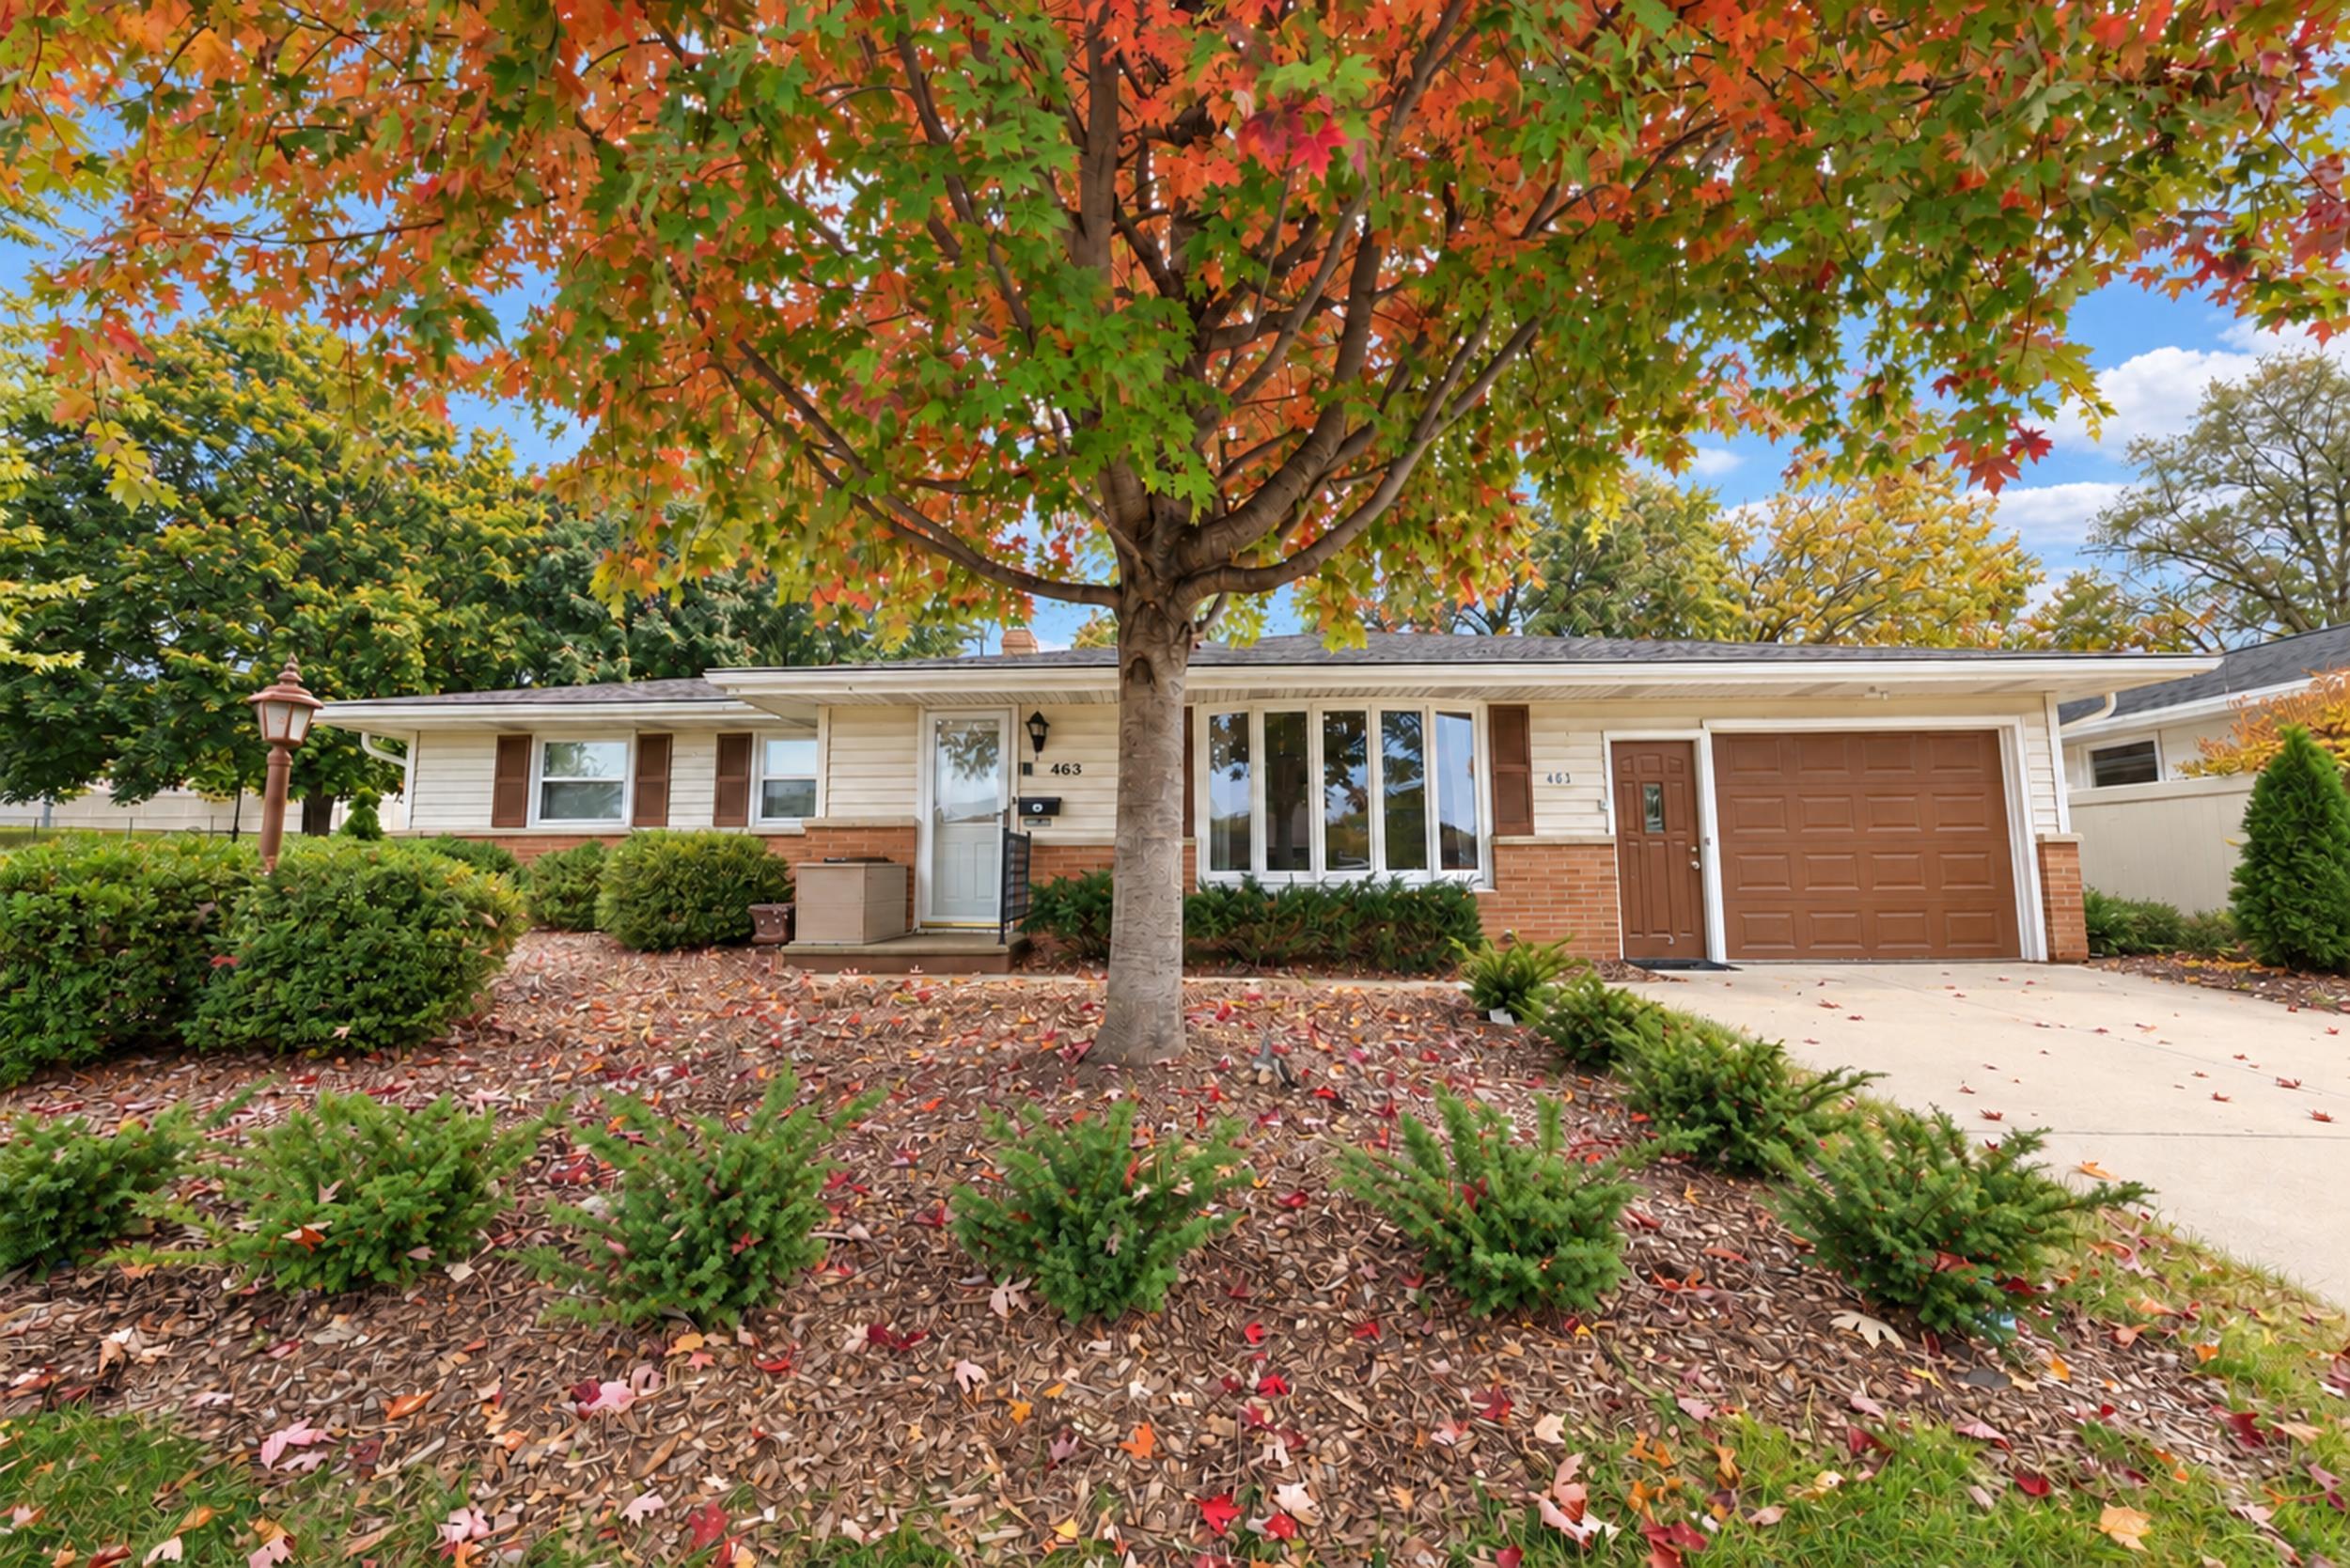 |3|2853 sqft
Adashun Jones, Inc.
Provided by: Shorewest, Realtors

 Share
 Show more
 Spec Sheet