
 50
50  Return to listing
$472,800
4 Beds
4 Bath
3,258 Sq. Ft.
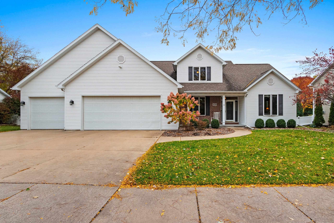
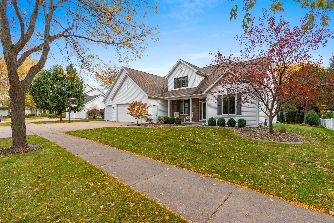
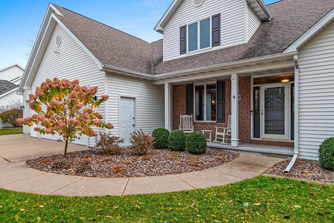
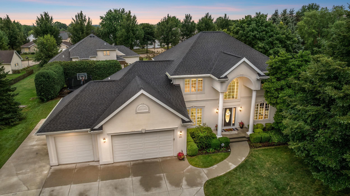
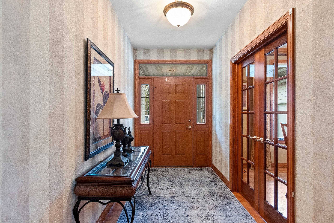
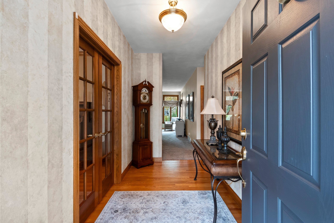
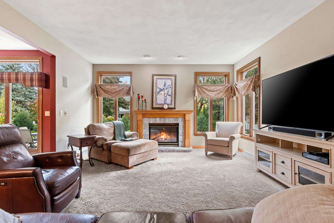

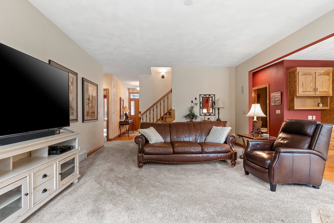
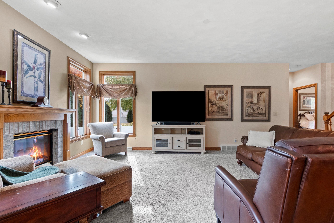
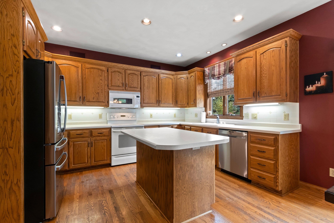
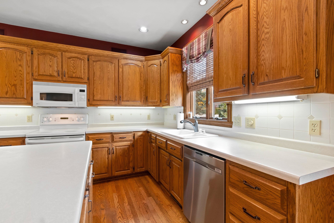
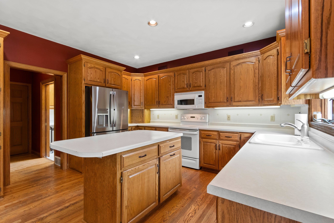
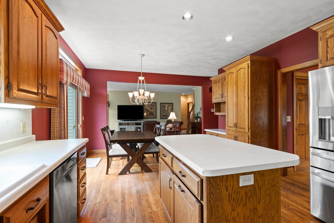
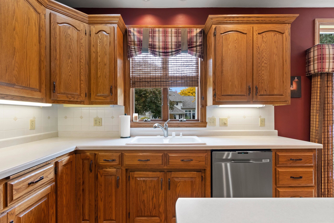
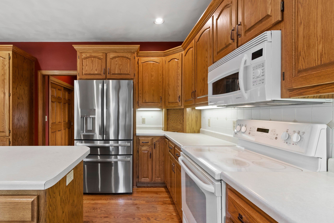
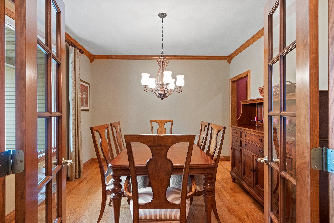
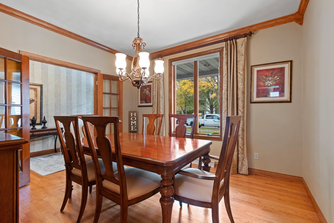
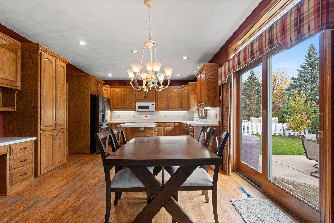
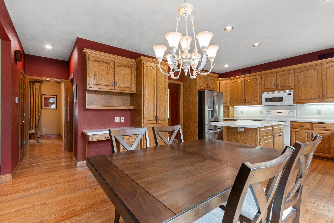
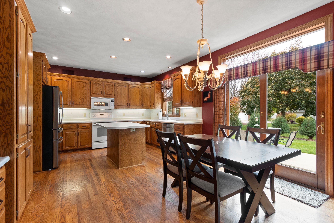
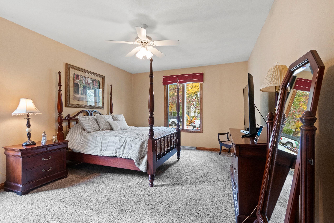
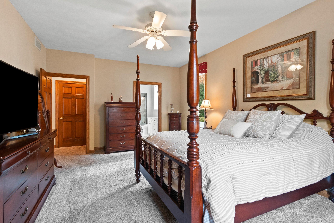
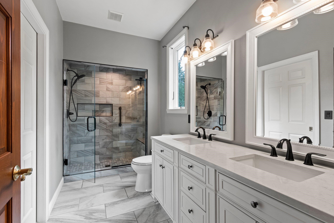
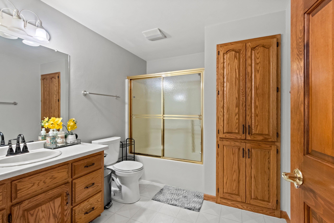
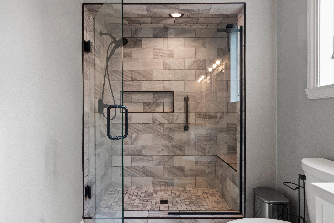
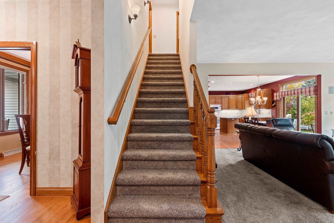
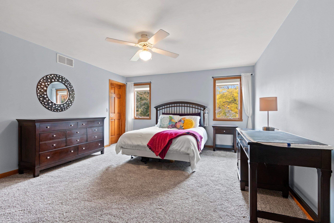
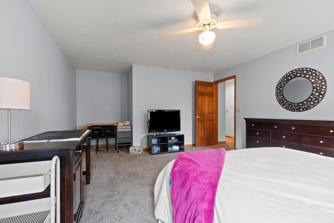
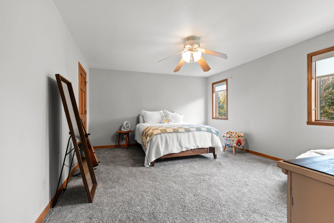
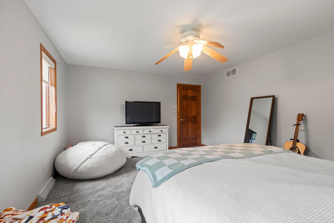
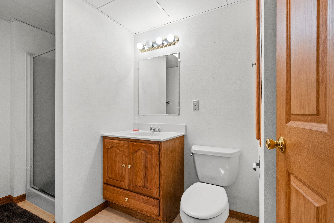
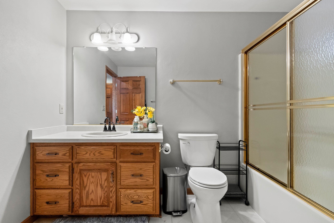
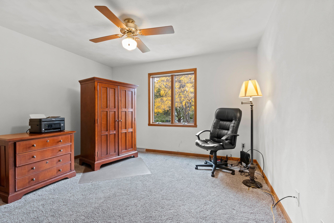
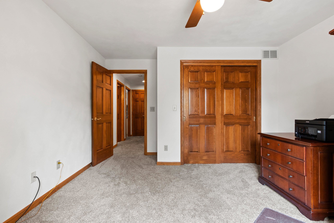
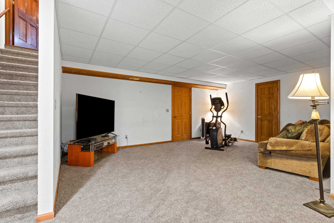
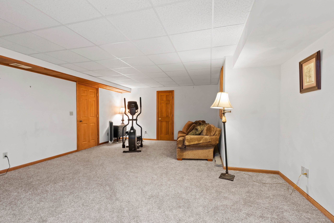
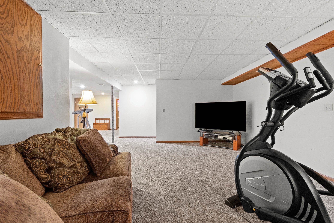
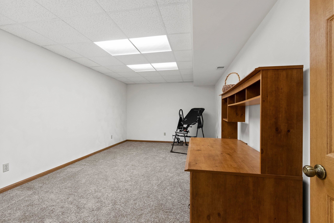
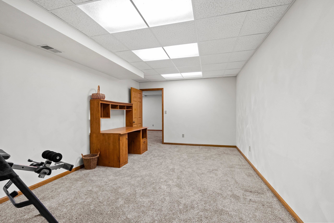
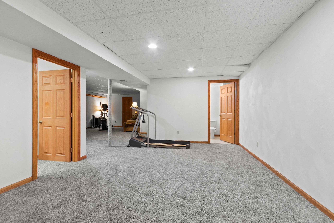
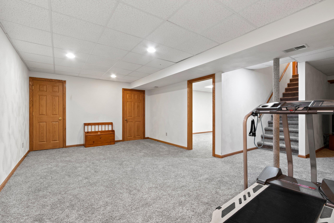
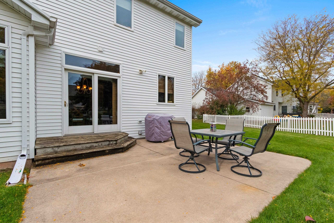
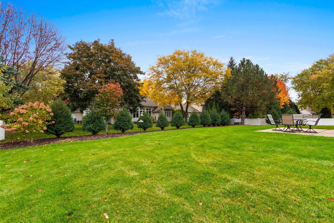
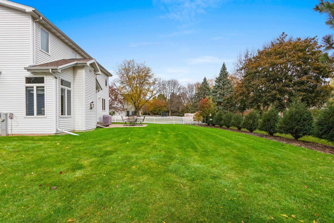
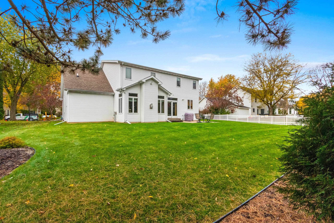
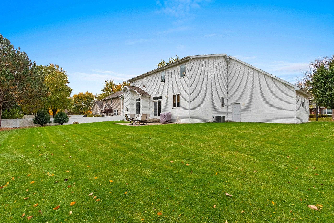
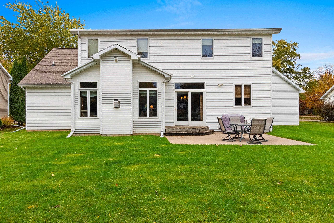
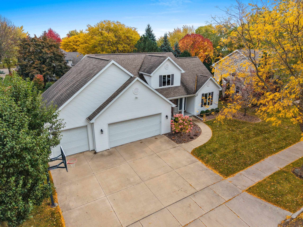
Welcome to Maple Hills – where comfort meets charm! Step onto the inviting front porch & into a home filled with warmth & natural light. The stunning kitchen is the heart of the home—featuring hardwood floors, generous counter space, a center island. This flows to the dining area & great room with cozy gas fireplace. Patio doors lead to a peaceful backyard, perfect for relaxing or entertaining on the patio. The main-floor primary suite offers a walk-in closet & beautifully remodeled bath with a tile shower. Upstairs, you’ll find 3 bedrooms (2 are super large w/walk-ins closets) & a full bath. The finished lower level adds even more space with a family room, bonus room & office/playroom & full bath. 3+ car garage with access to the lower level. A place you’ll be proud to call home!
Inclusions:
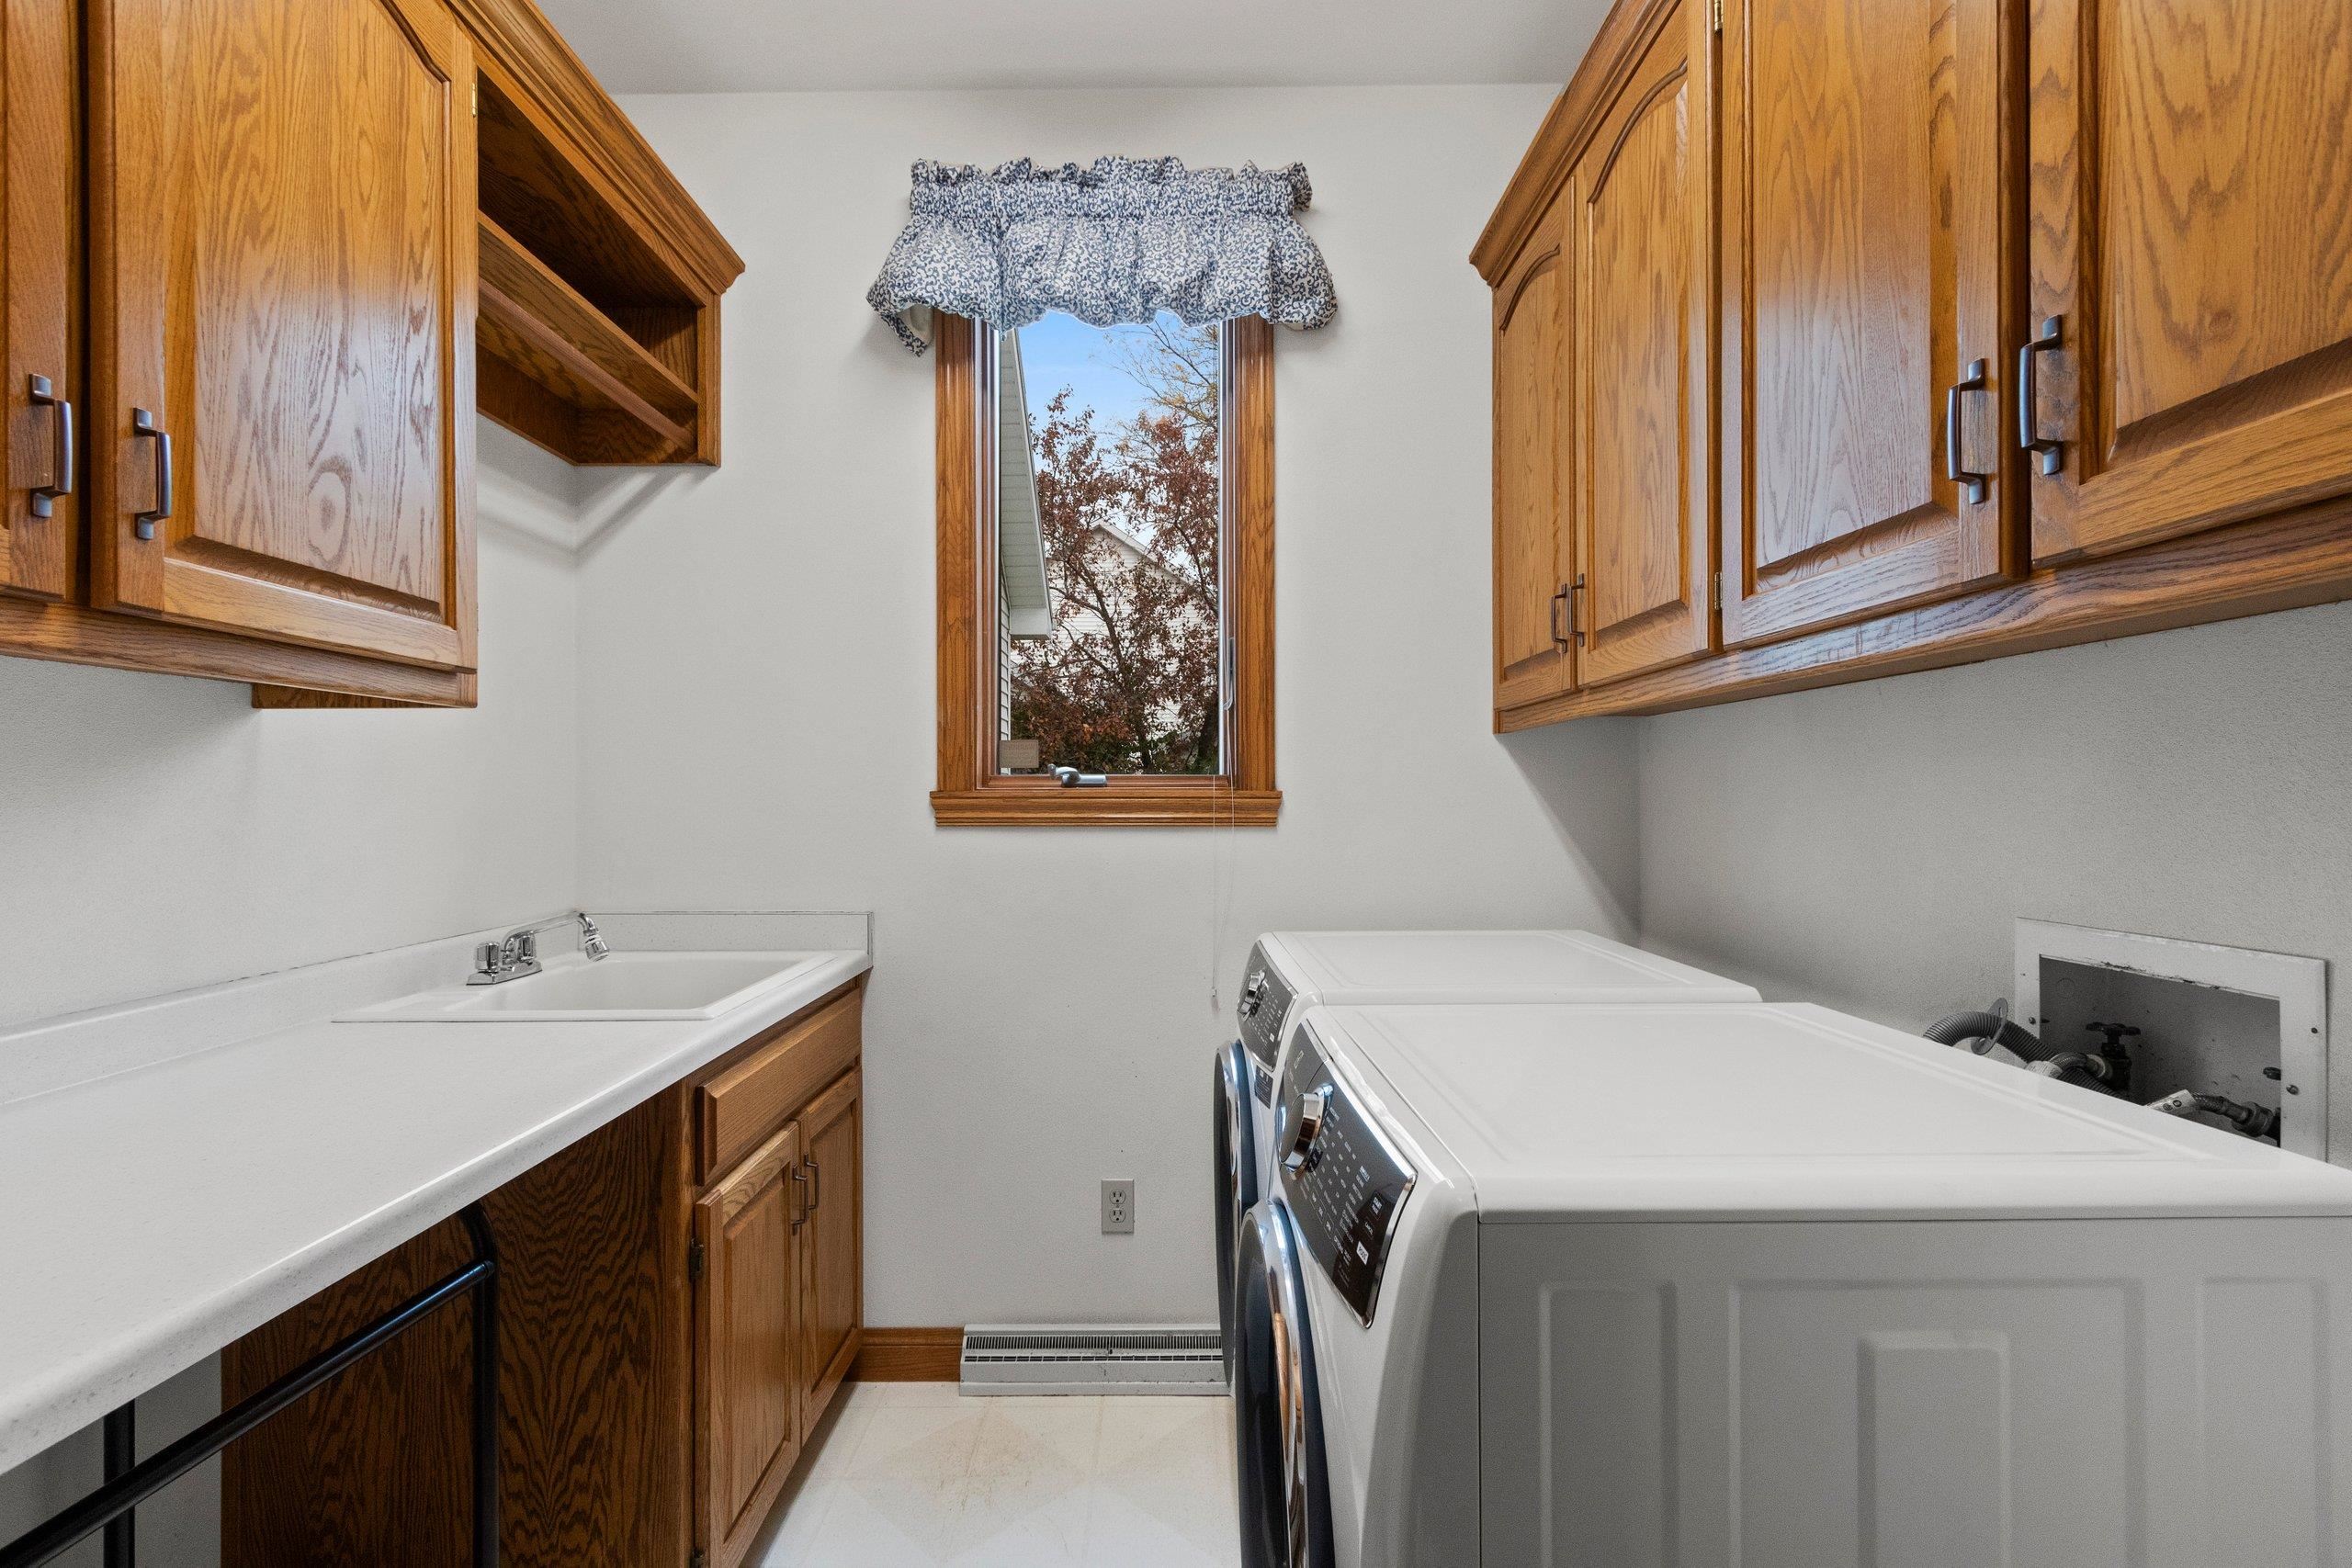
Stove, refrigerator, dishwasher, washer, dryer
Exclusions:
Seller's personal property
Get a detailed Home Value Estimate Based on Current Market Trends/Get a Detailed Estimate Based on Current Market Conditions Impacting Your Home's Value
 |4
|4 |3695 sqft
Adashun Jones, Inc.
Provided by: Coldwell Banker Real Estate Group
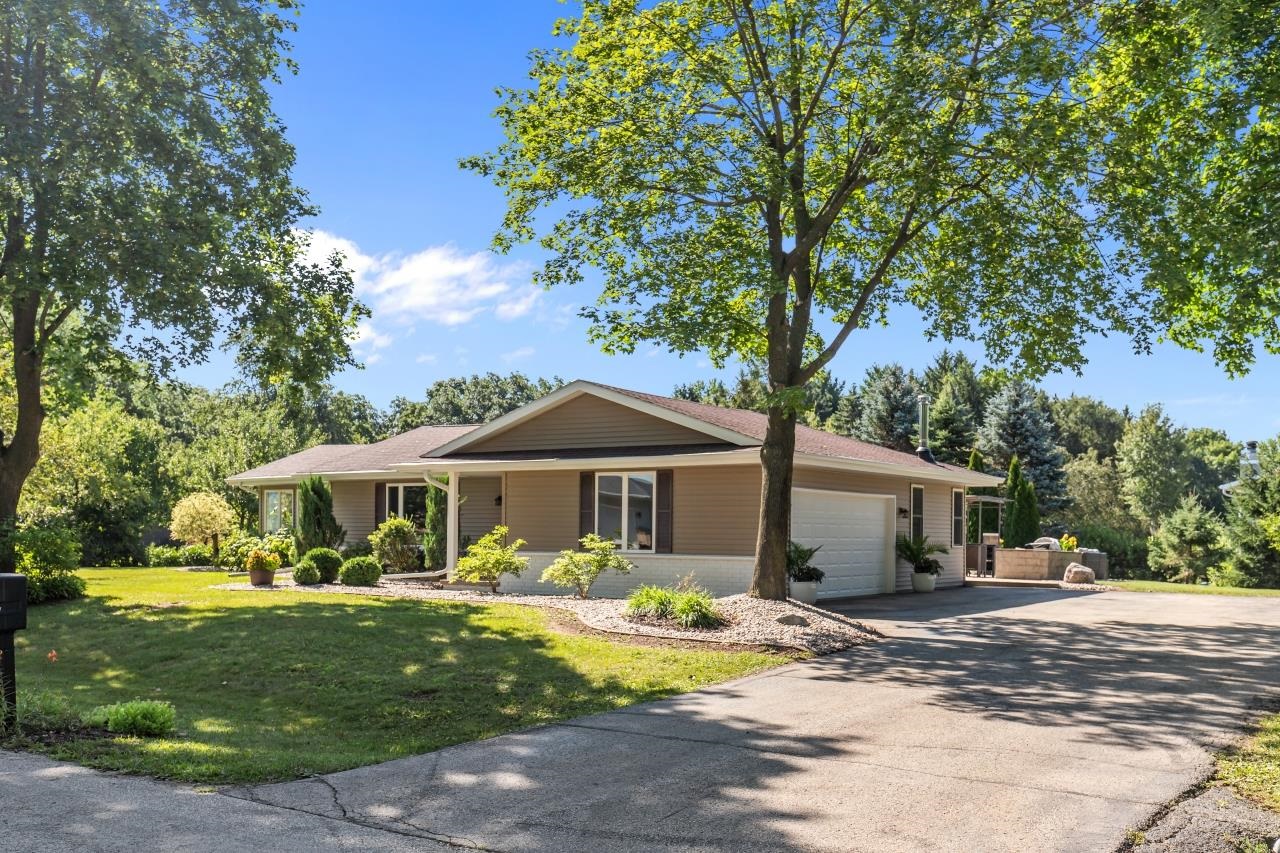 |3|3252 sqft
Adashun Jones, Inc.
Provided by: Berkshire Hathaway HS Water City Realty
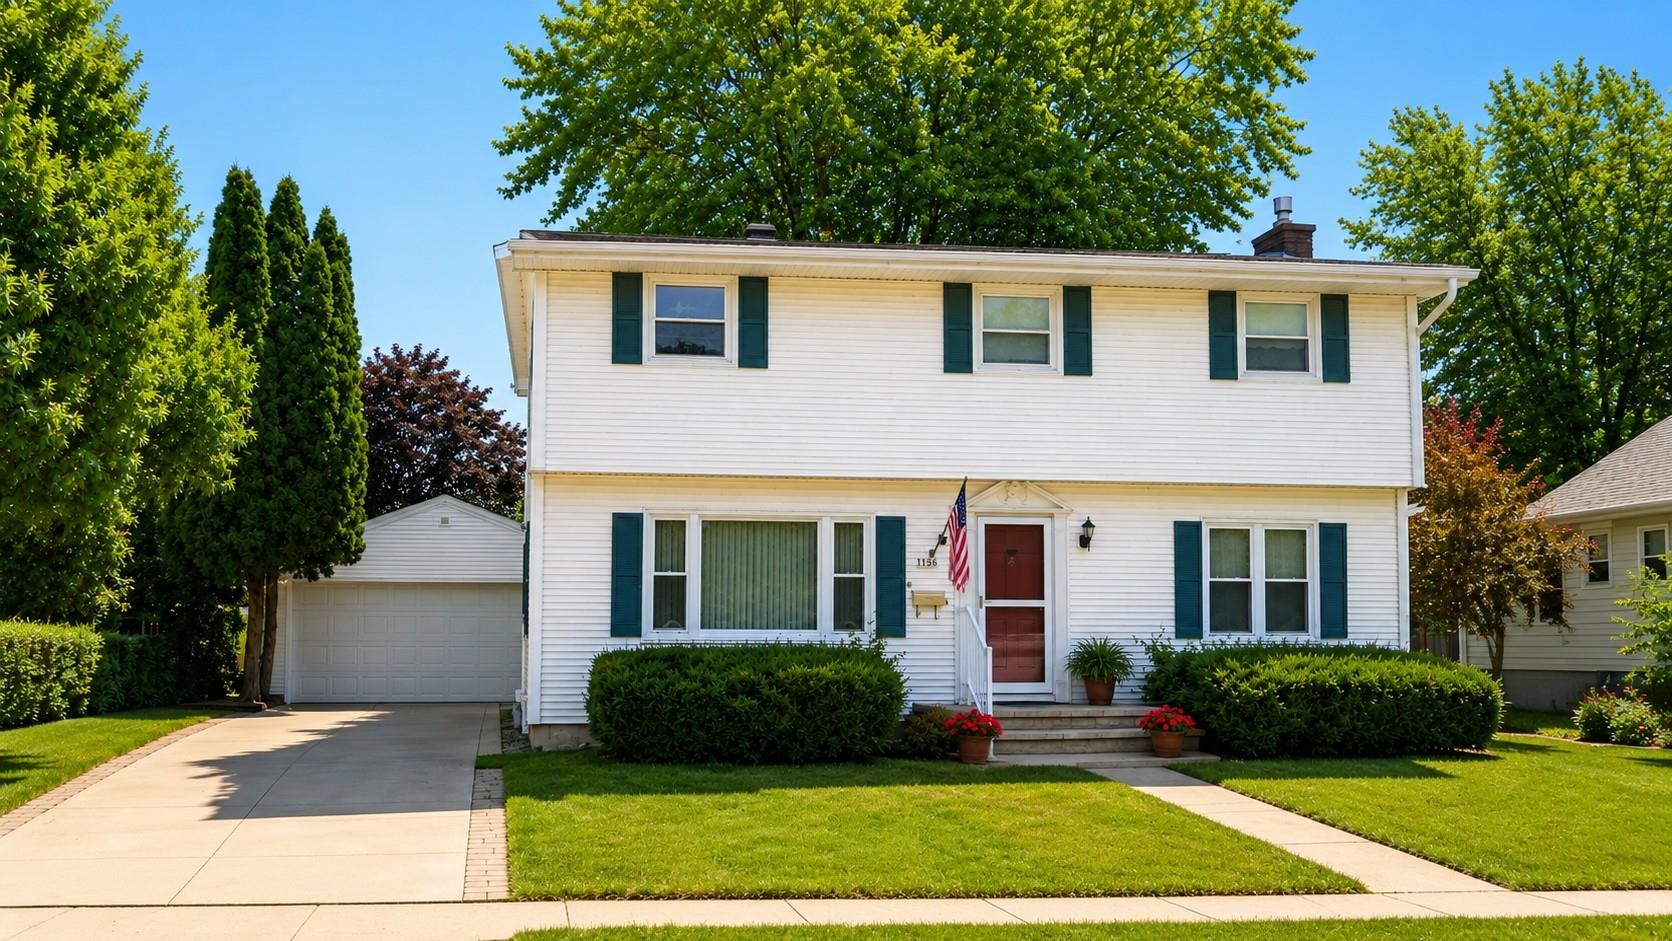 |3|2620 sqft
Adashun Jones, Inc.
Provided by: RE/MAX On The Water
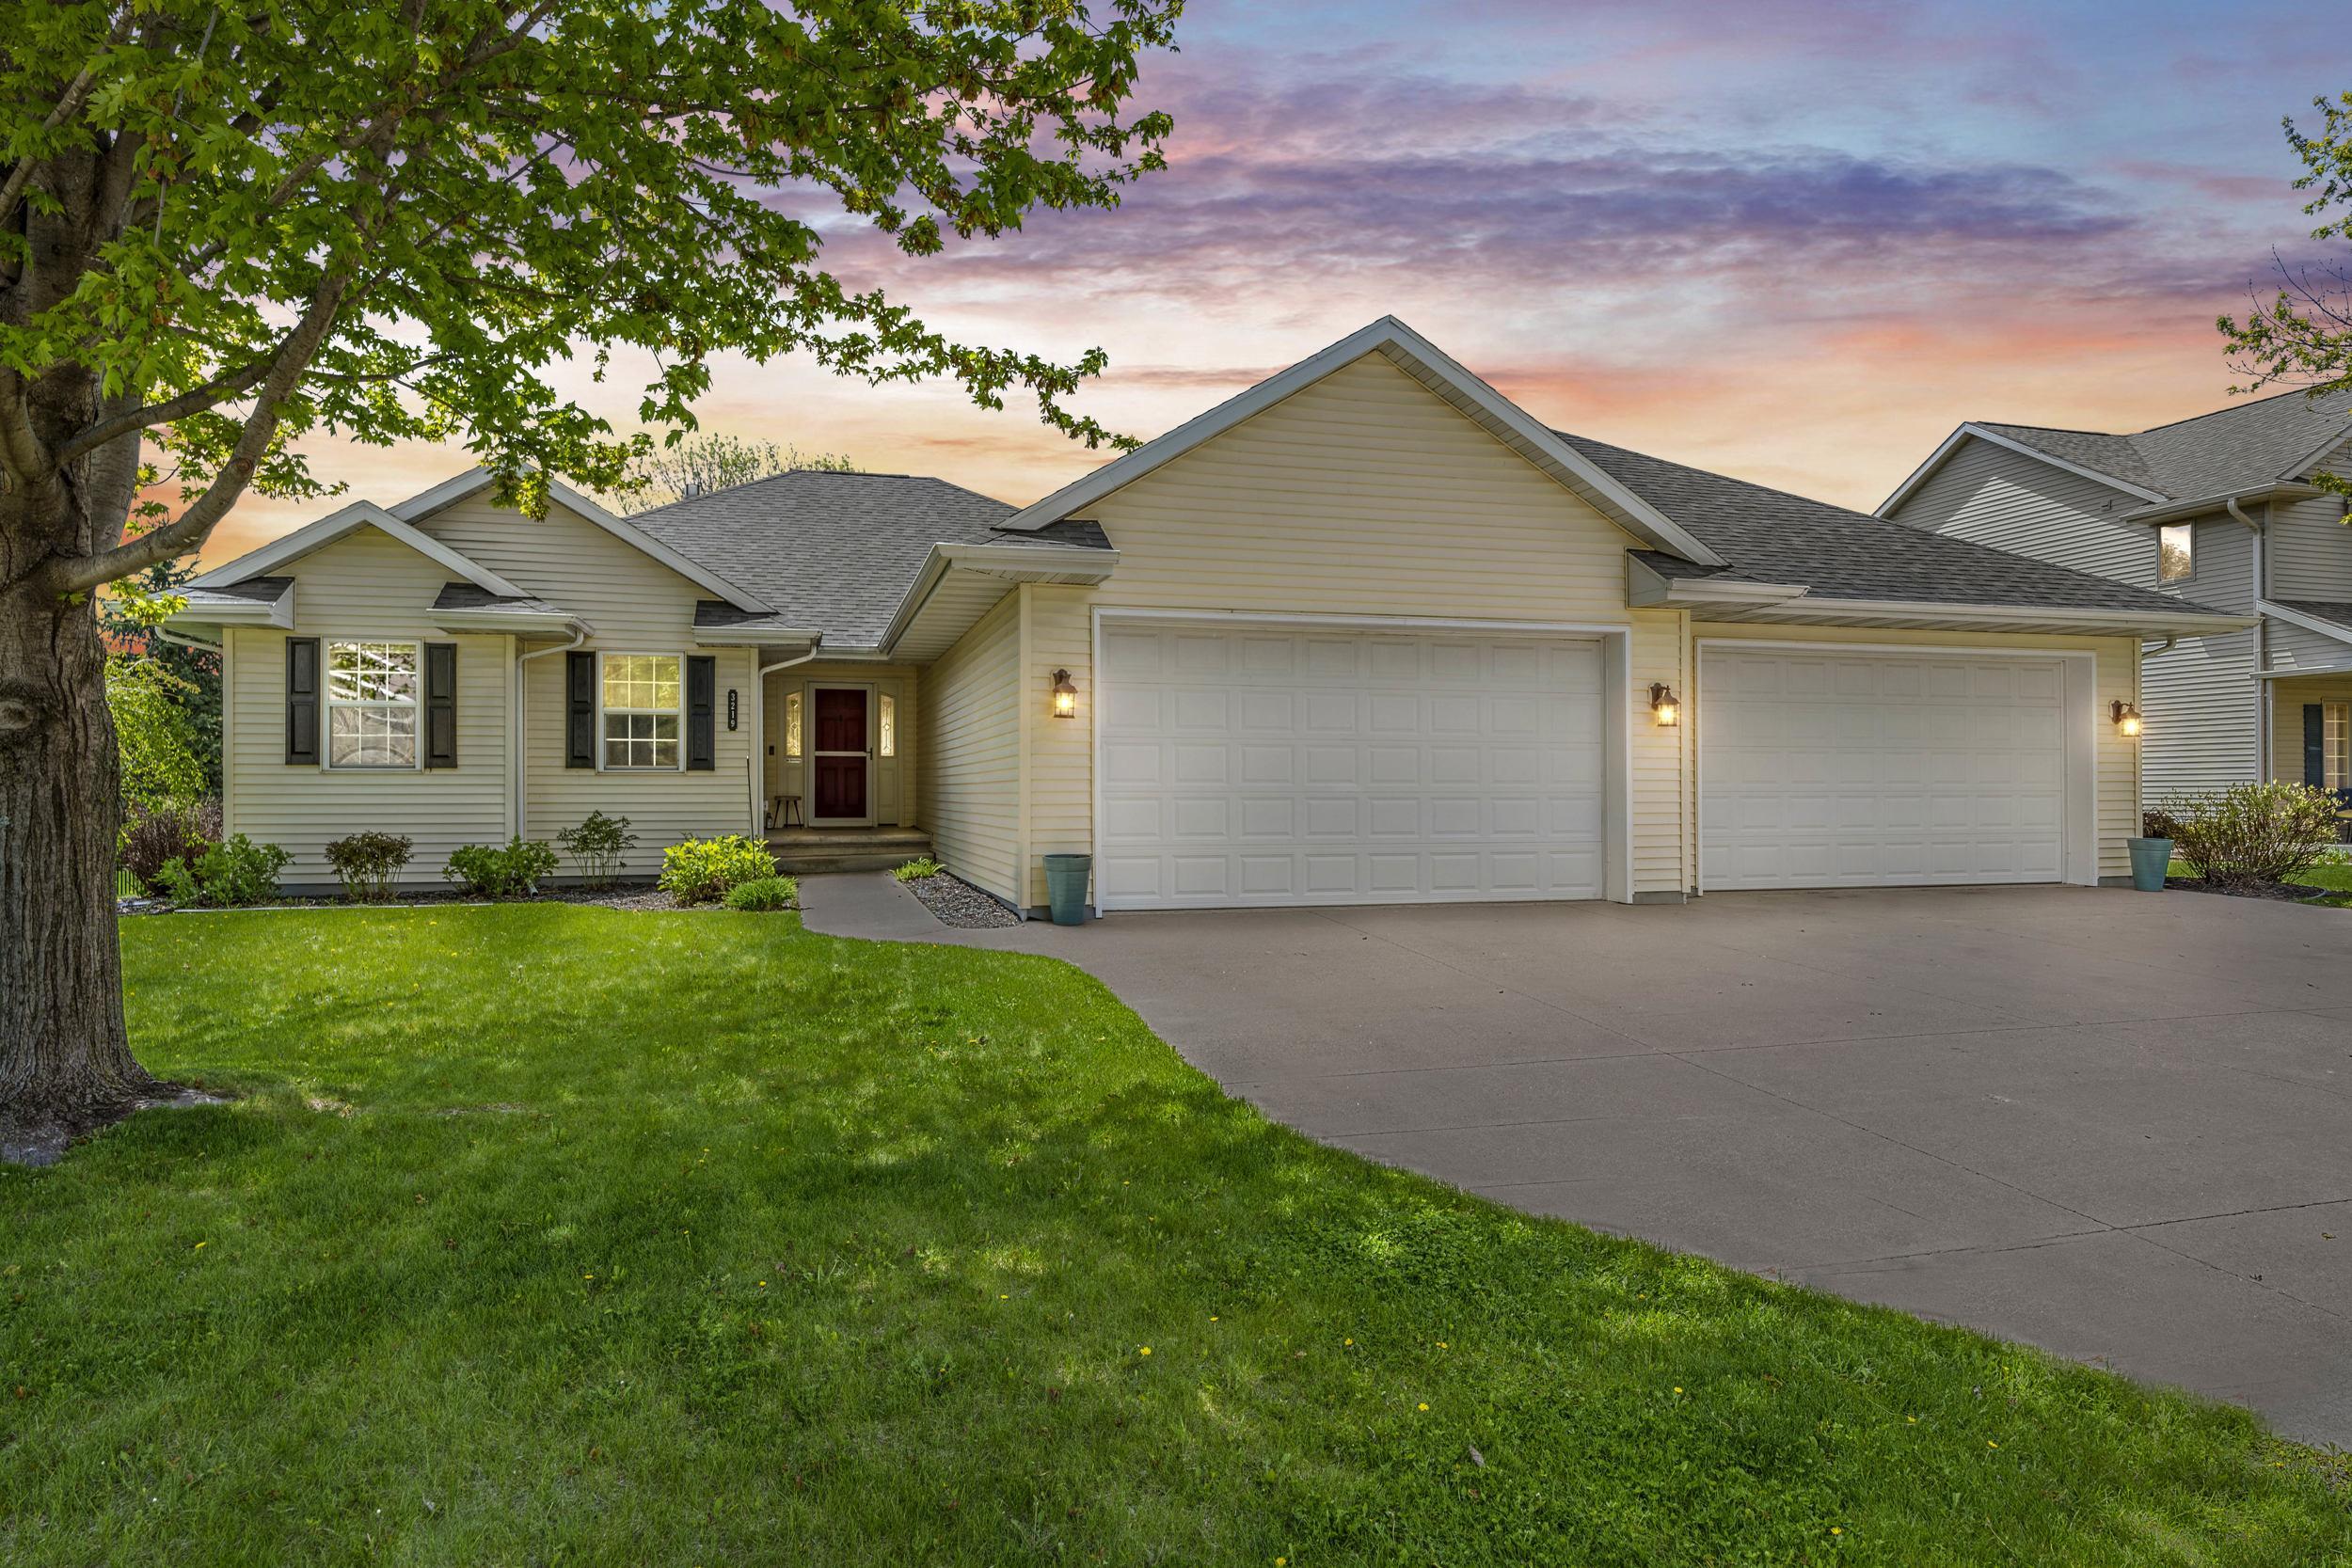 |4|3130 sqft
Adashun Jones, Inc.
Provided by: Century 21 Ace Realty
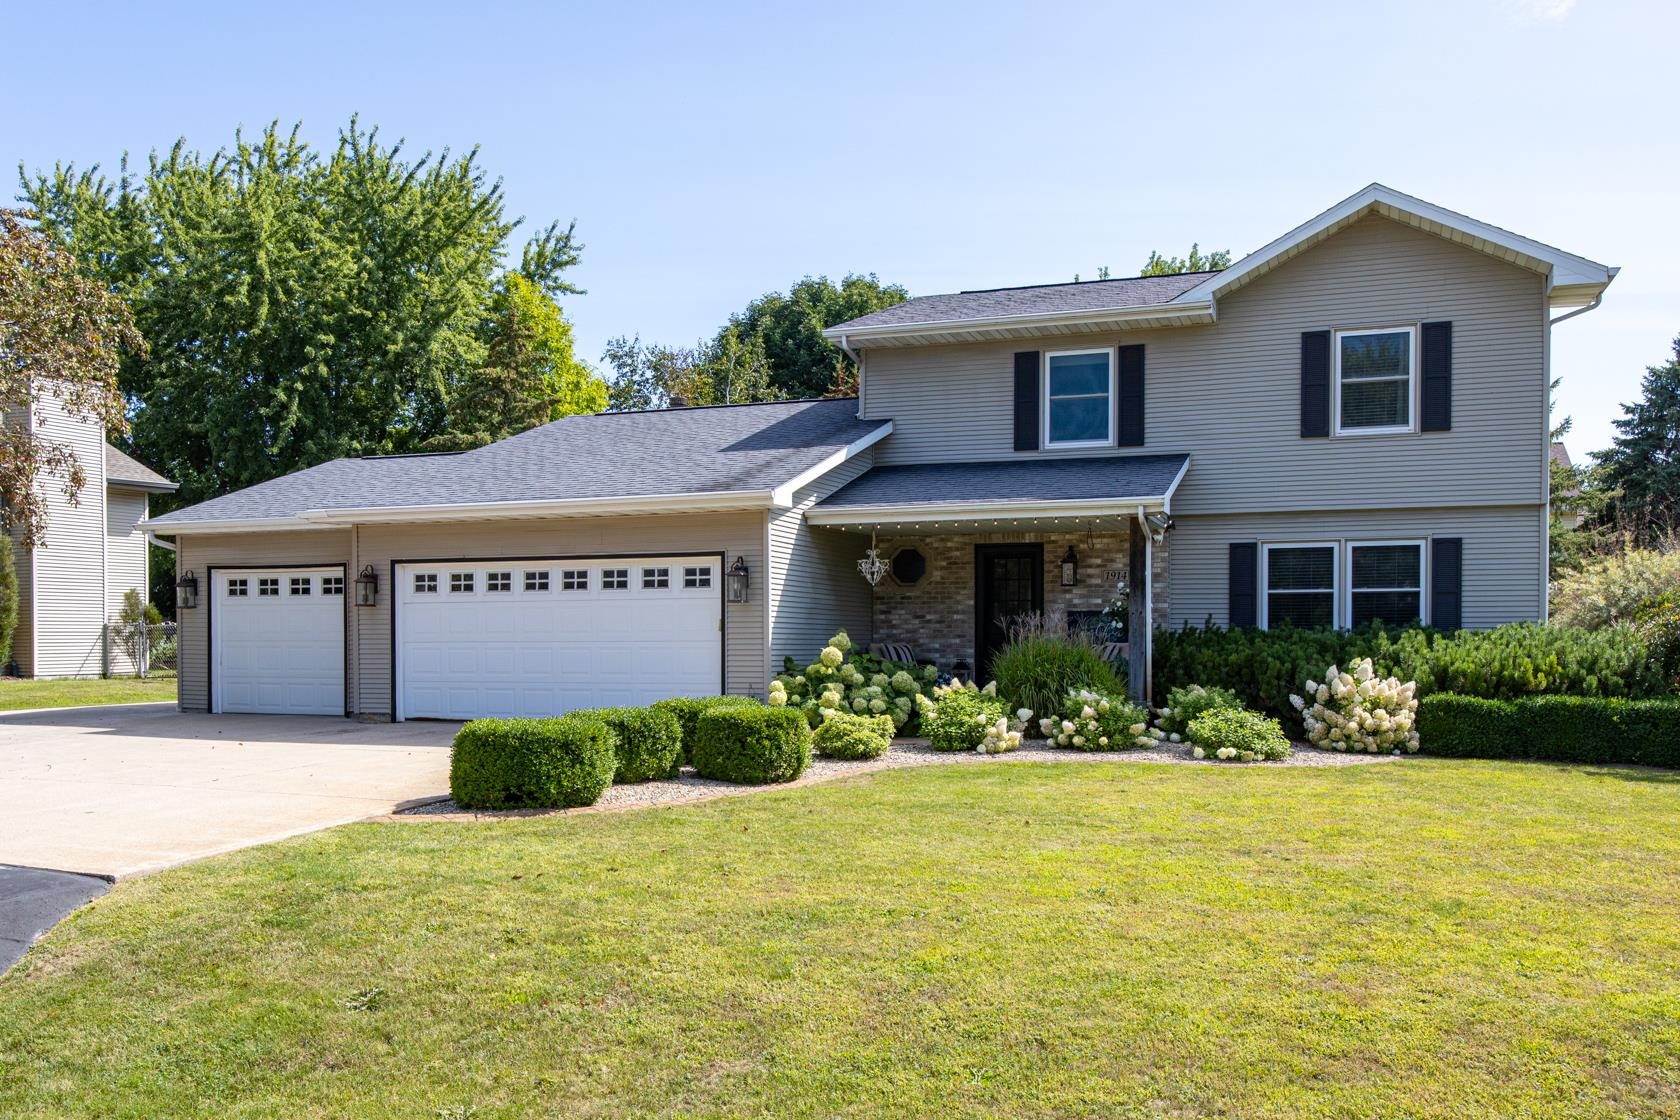 |5|3028 sqft
Adashun Jones, Inc.
Provided by: First Weber Oshkosh
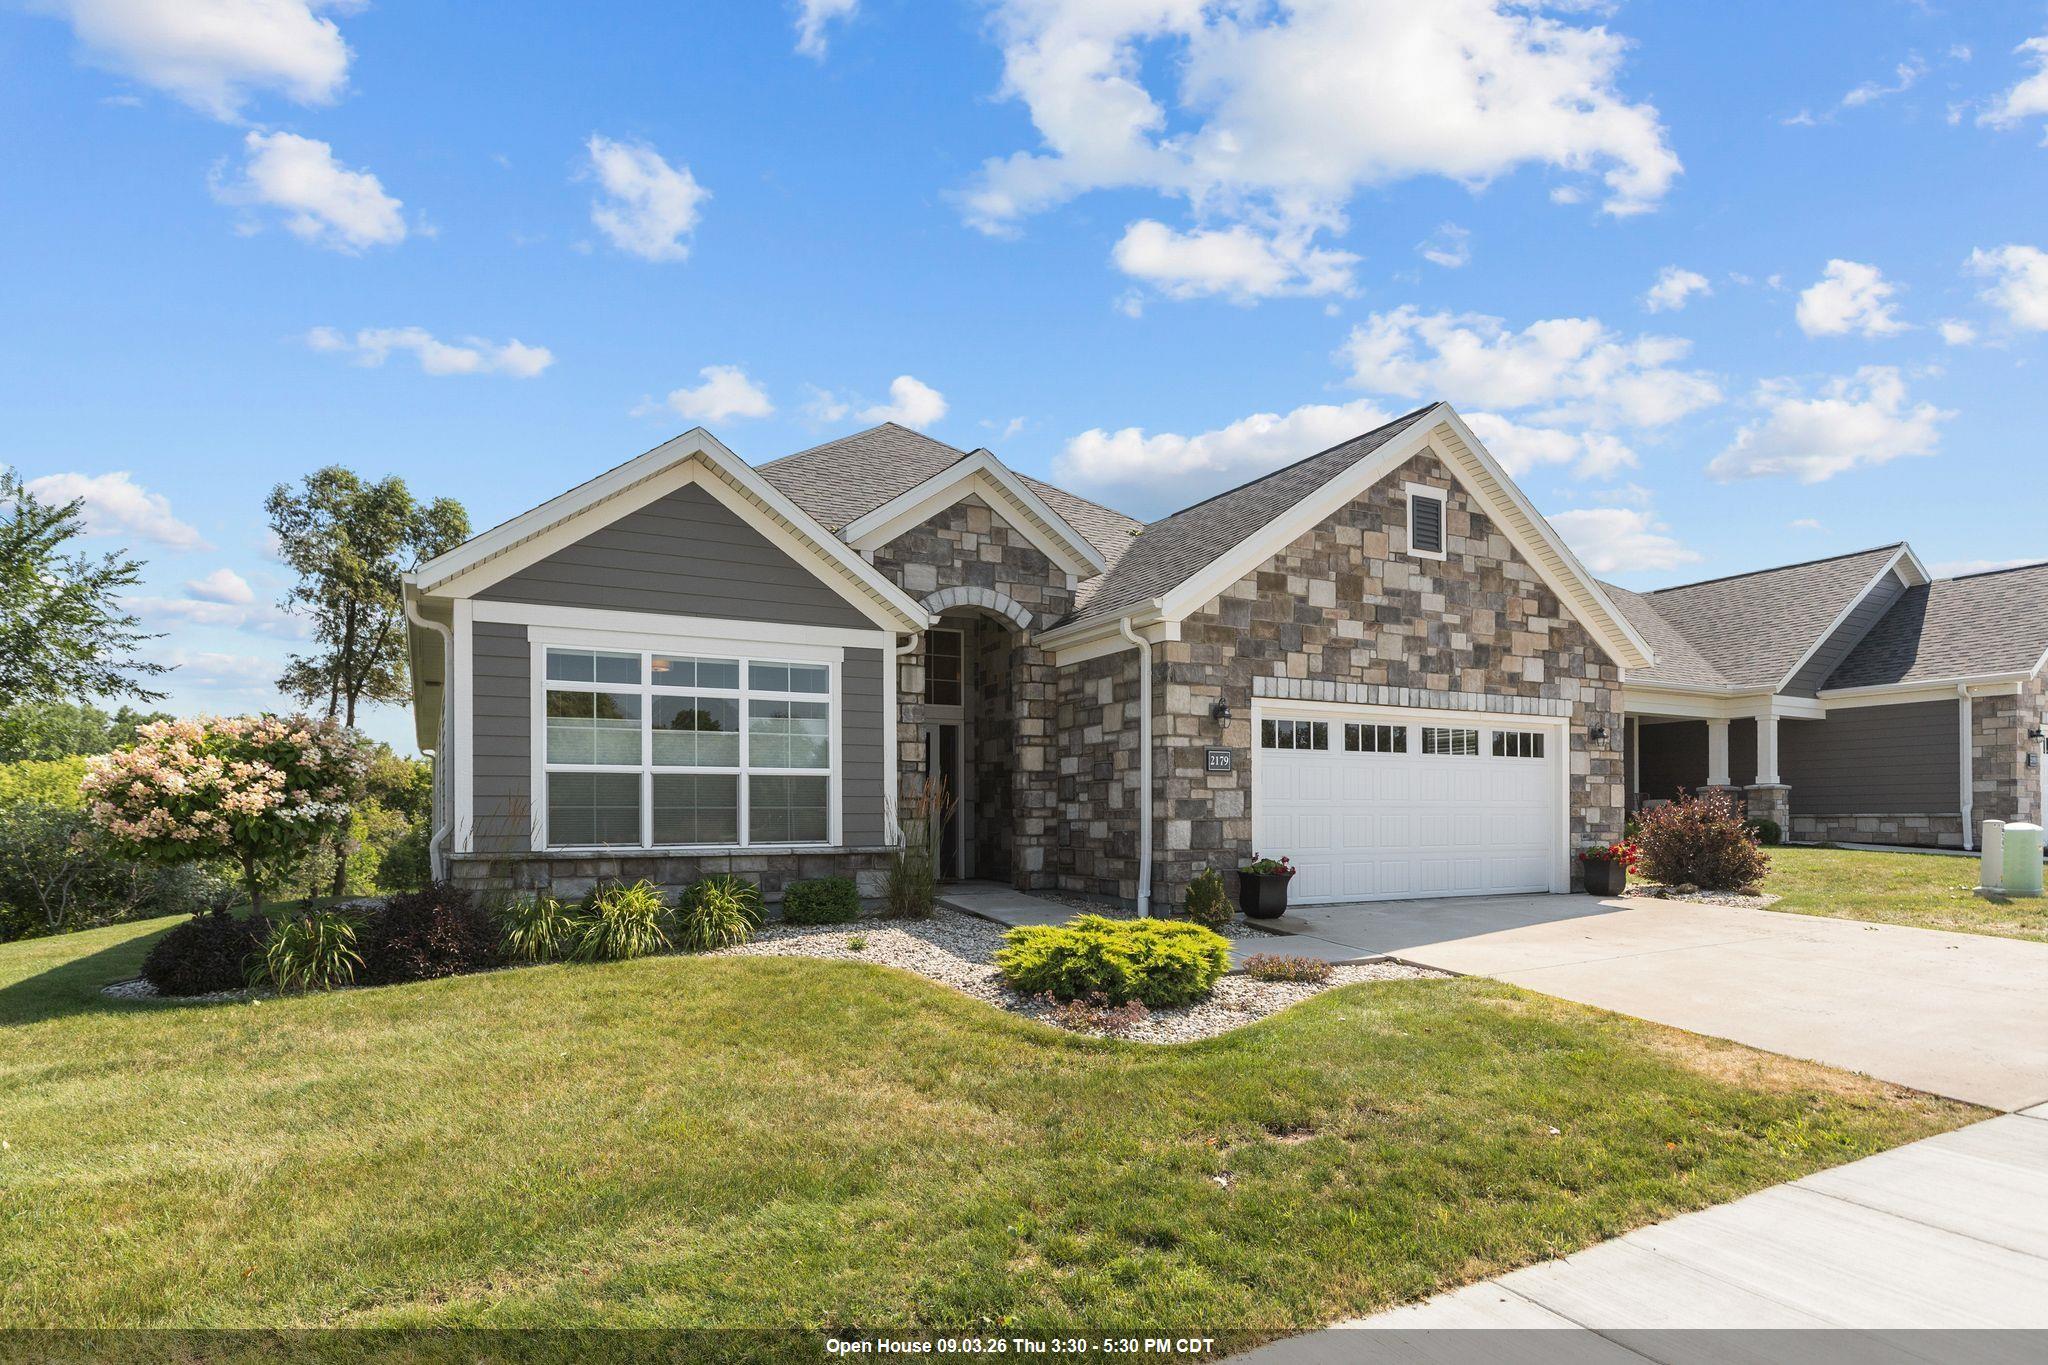 |3|3808 sqft
Adashun Jones, Inc.
Provided by: Coldwell Banker Real Estate Group
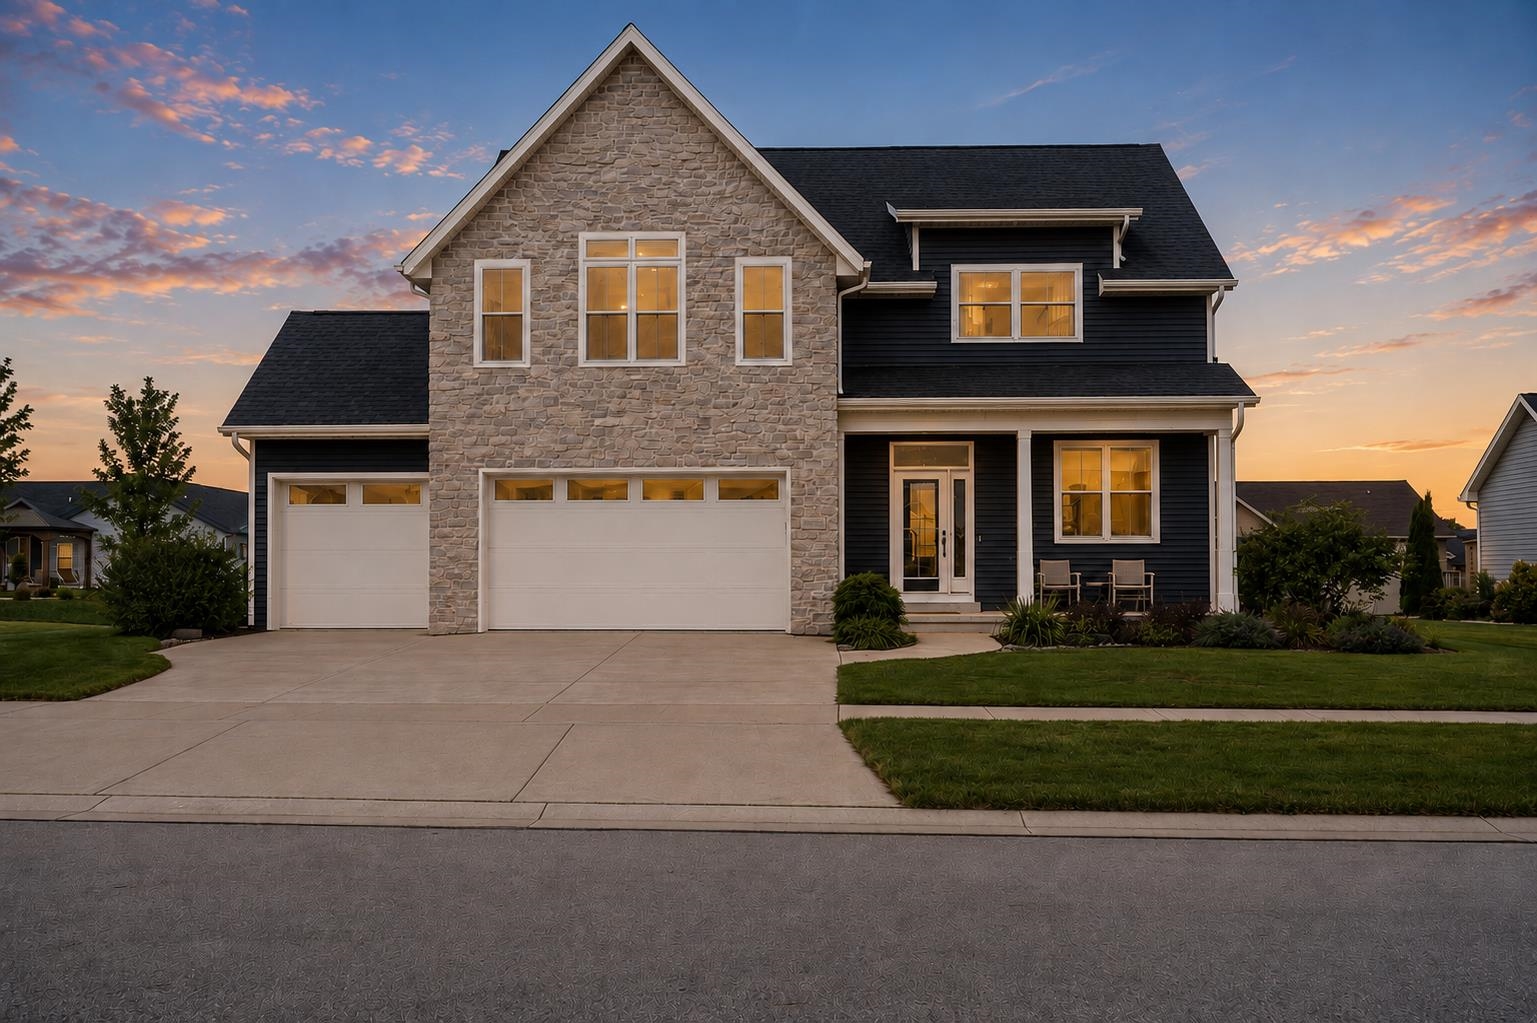 |4|3622 sqft
Adashun Jones, Inc.
Provided by: Realty One Group Haven
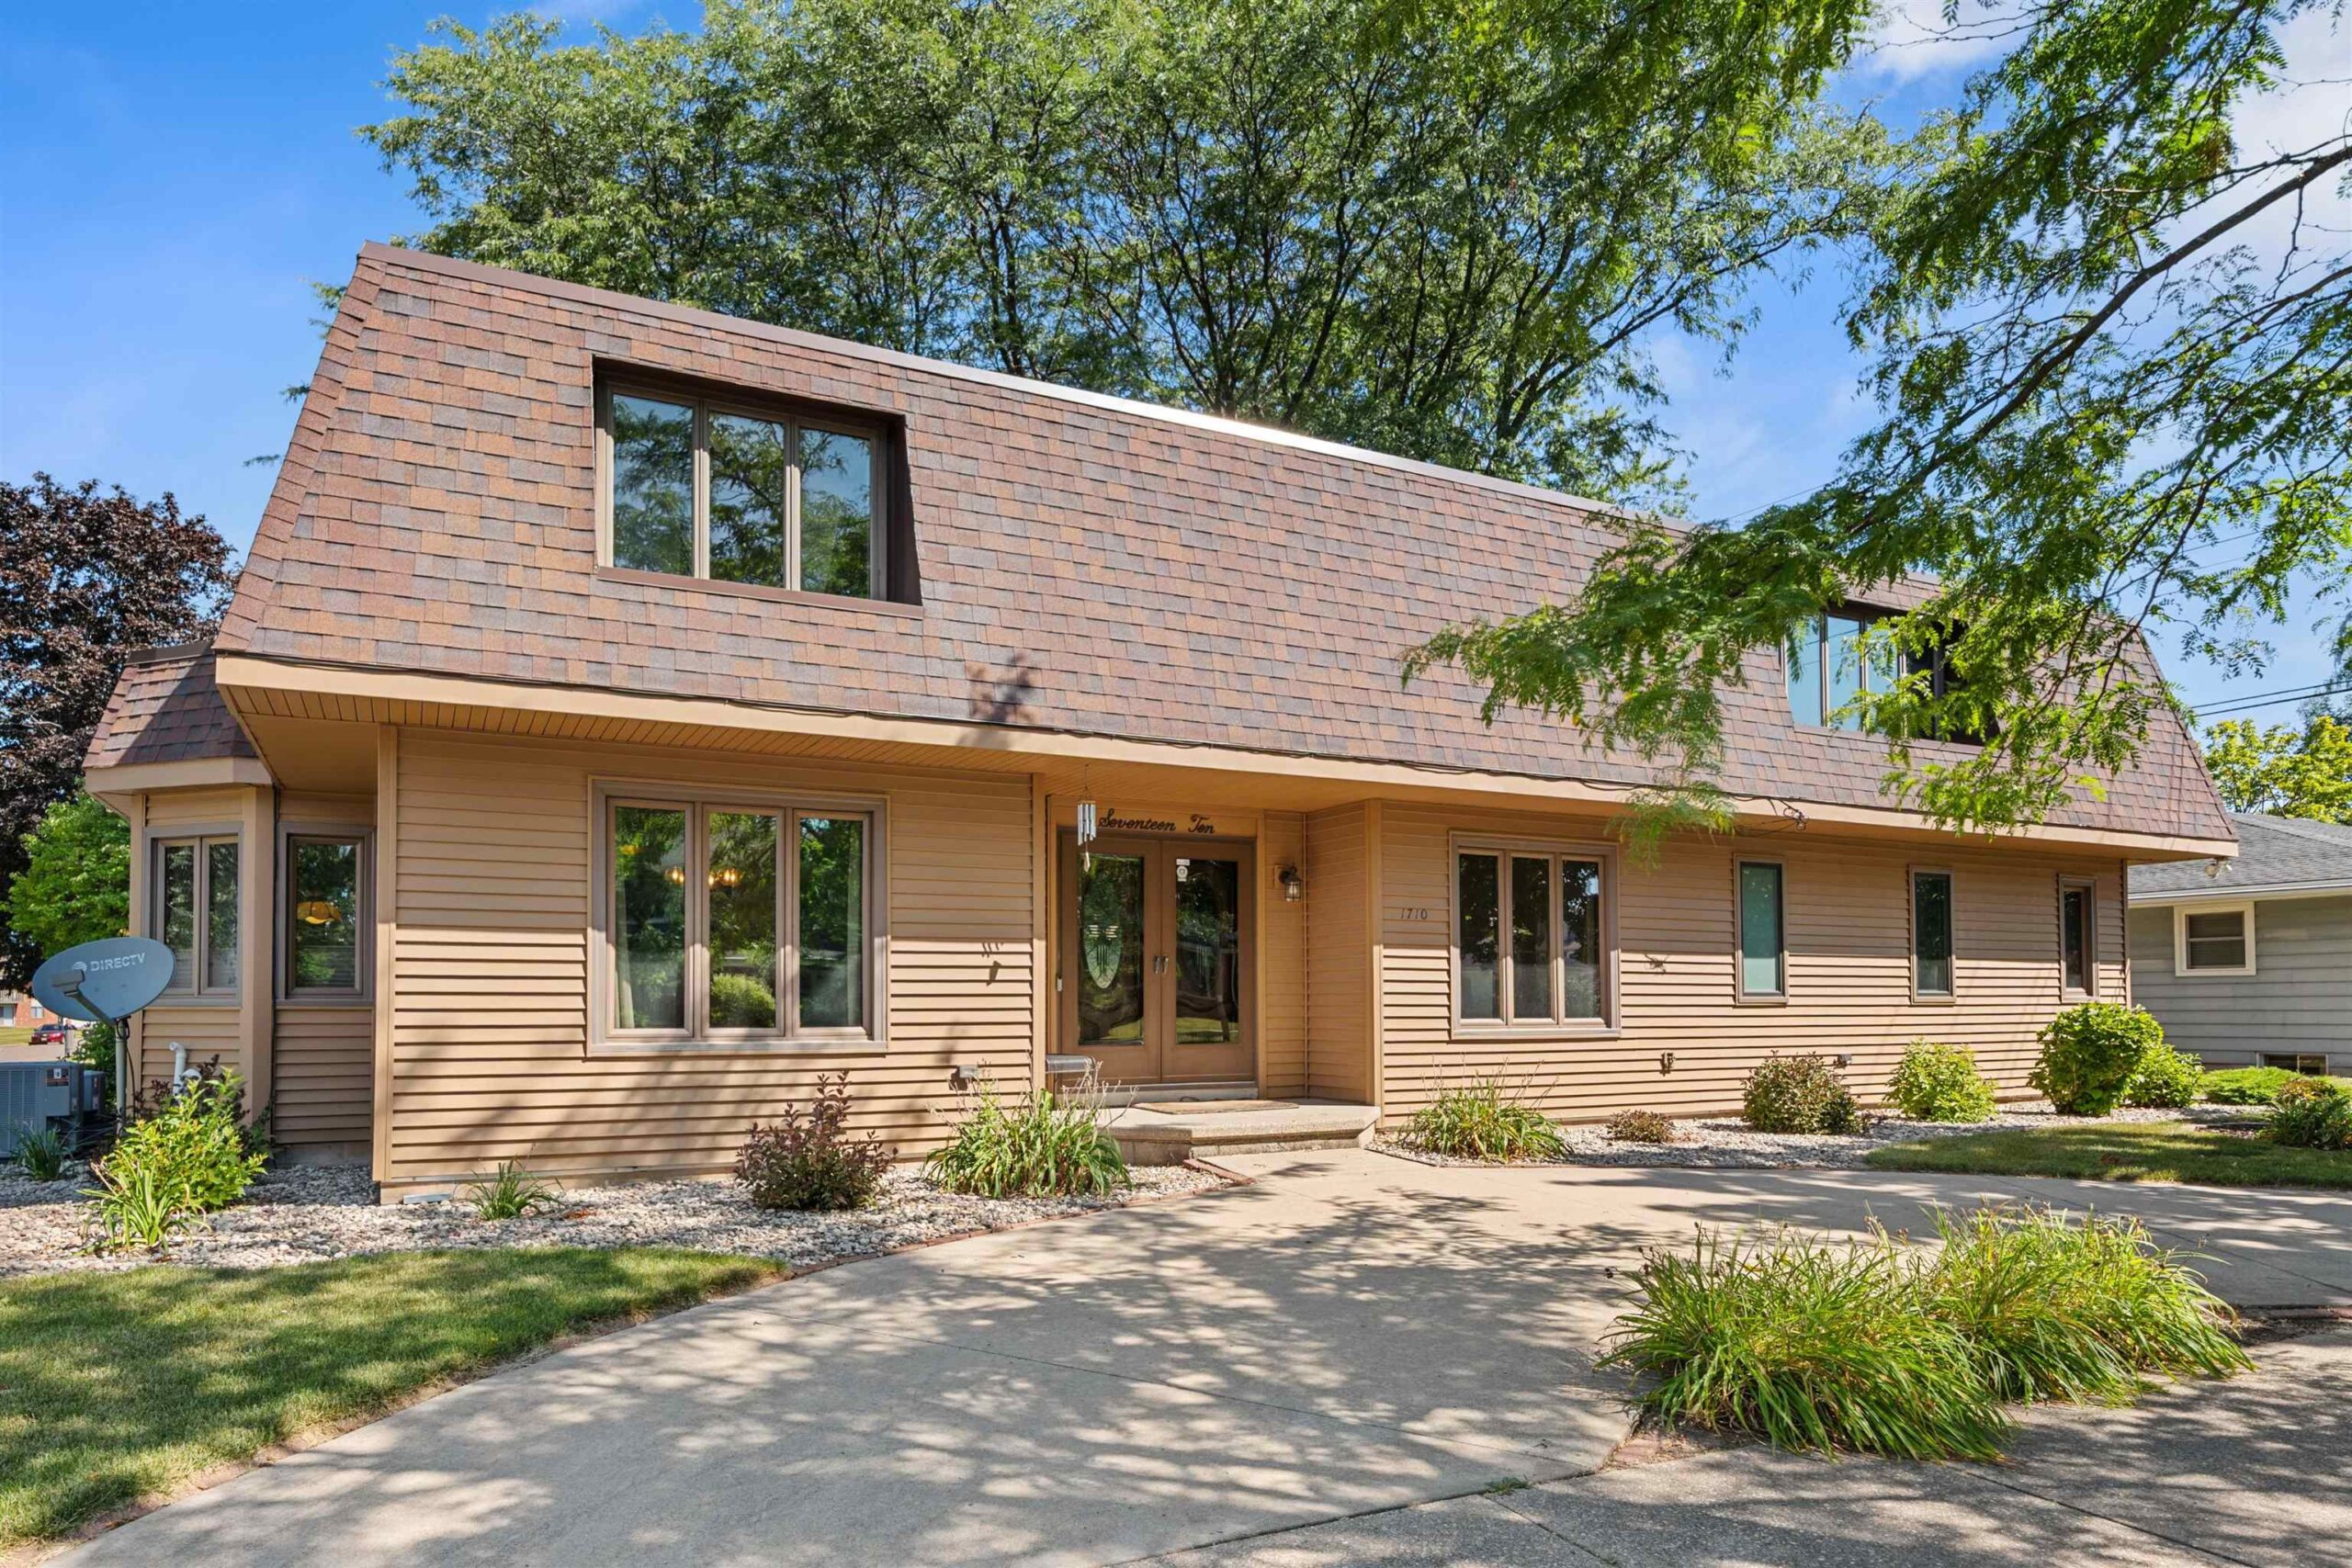 |3|2926 sqft
Adashun Jones, Inc.
Provided by: LIV Wisconsin Realty
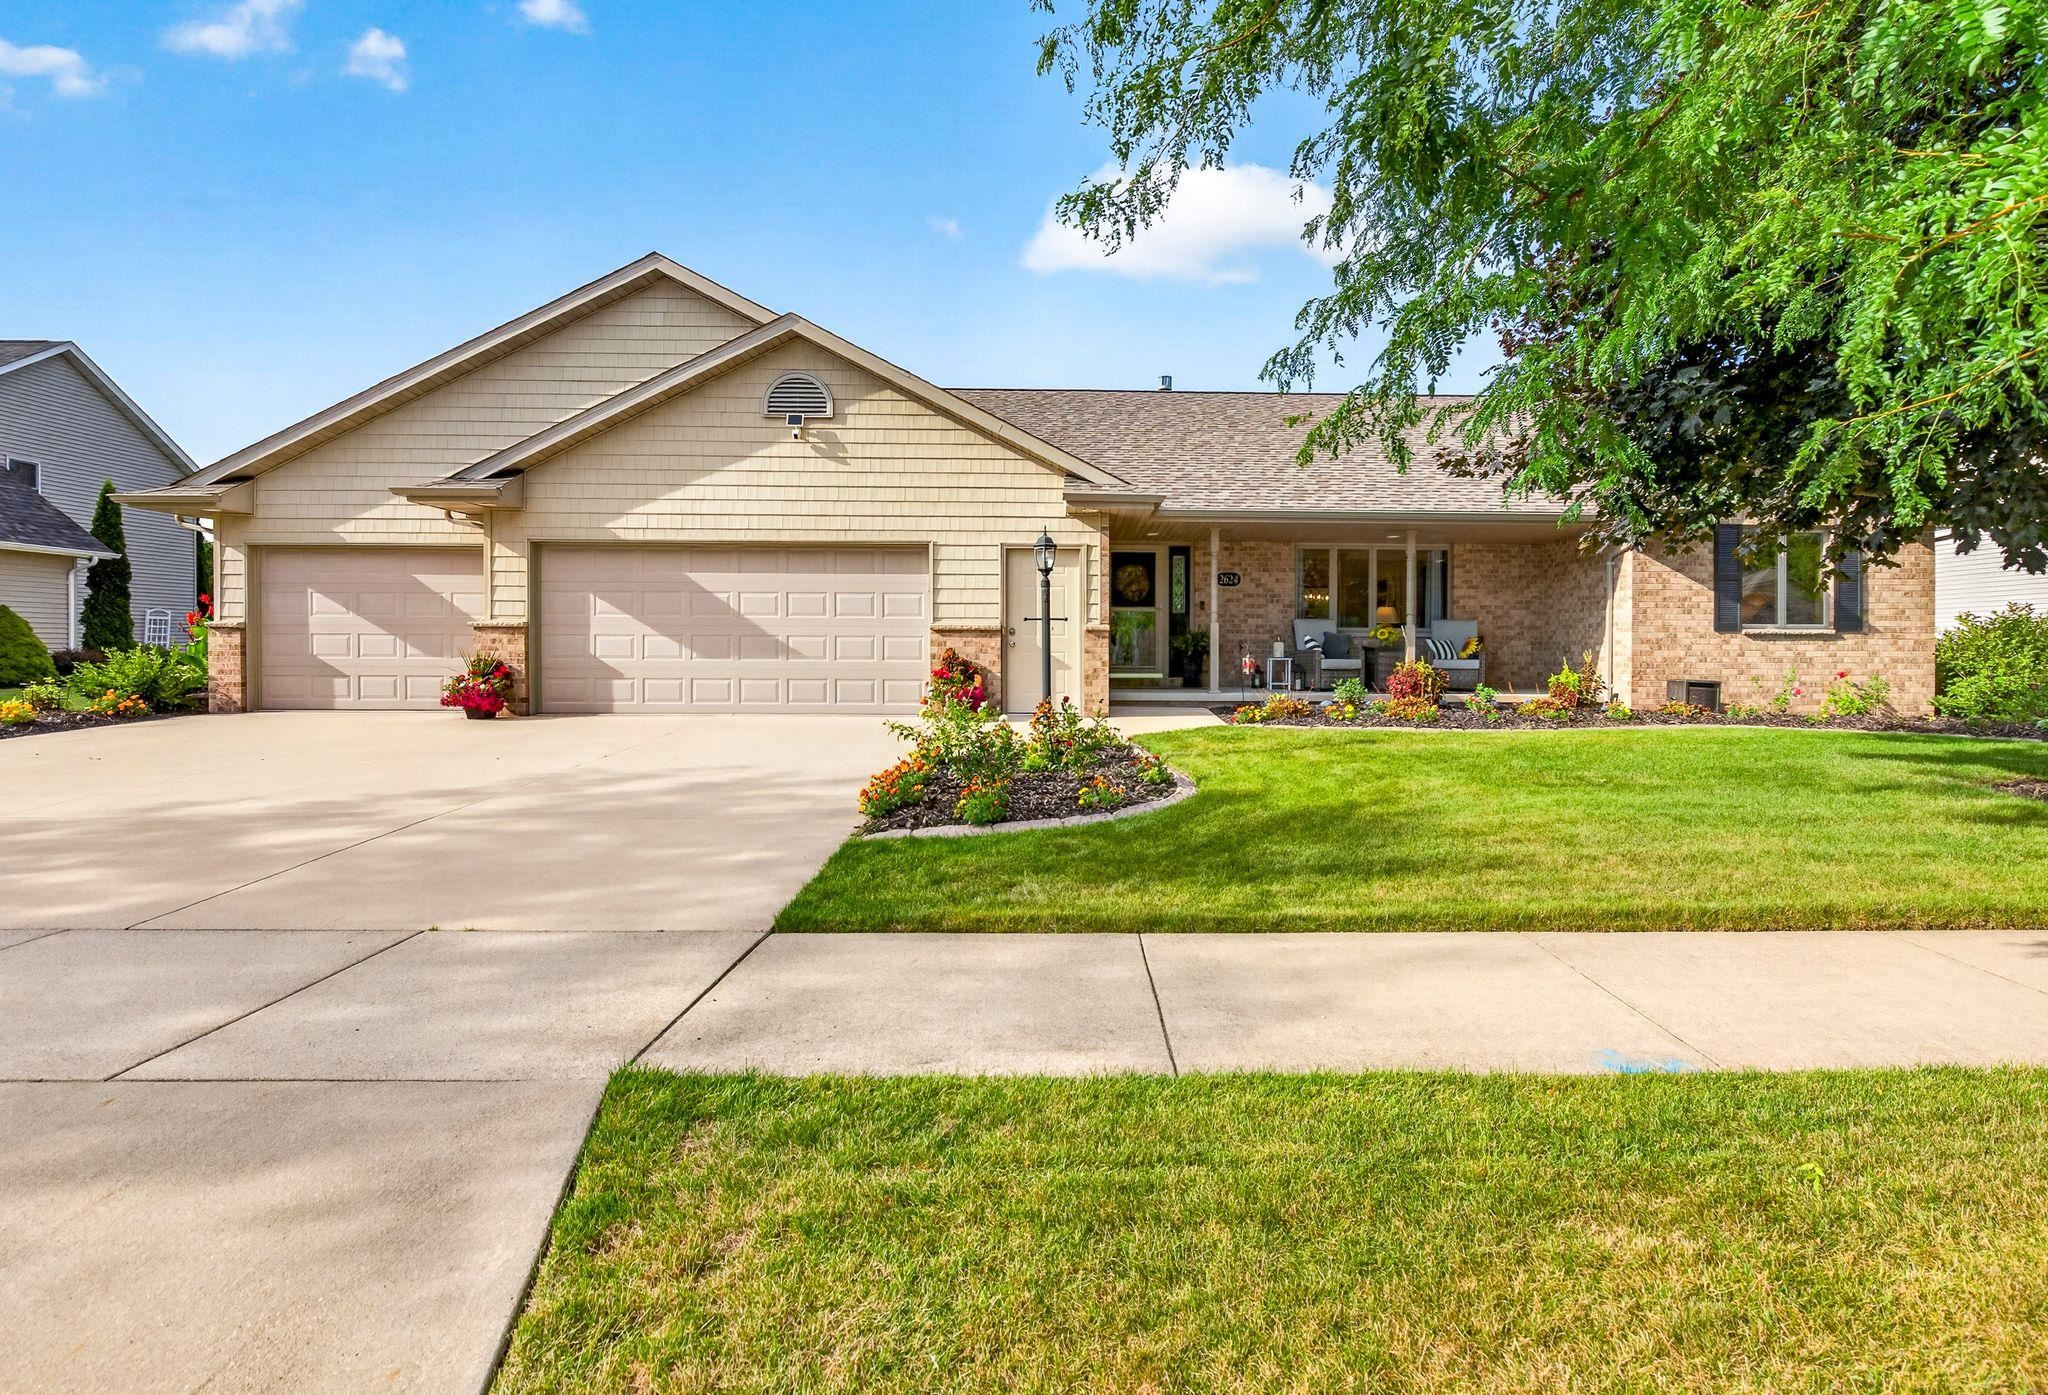 |3|3126 sqft
Adashun Jones, Inc.
Provided by: Berkshire Hathaway HS Fox Cities Realty
 |4|4060 sqft
Adashun Jones, Inc.
Provided by: Acre Realty, Ltd.

 Share
Share
 Show more
 Spec Sheet