
 50
50  Return to listing
$599,000
6 Beds
4 Bath
4,738 Sq. Ft.
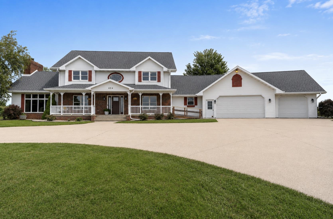
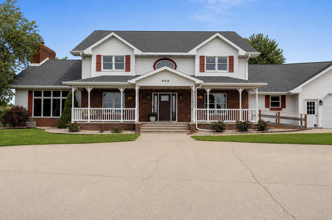
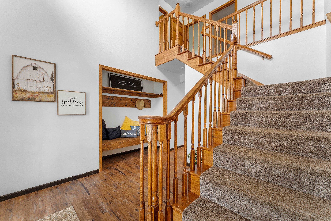
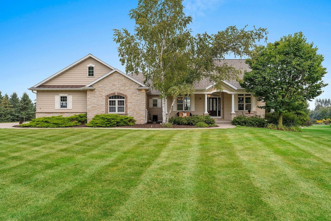
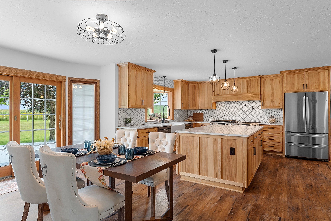
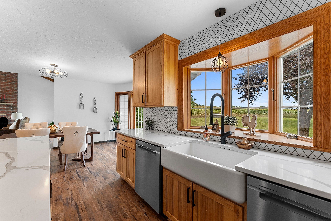
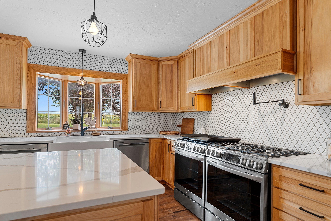
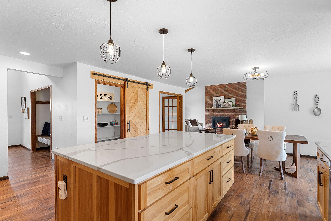
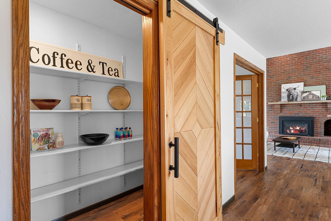
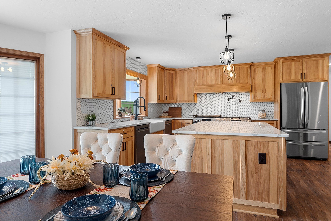
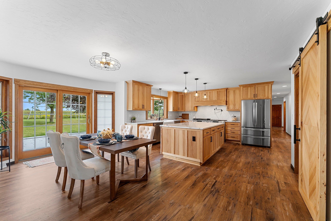
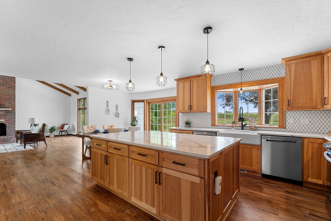
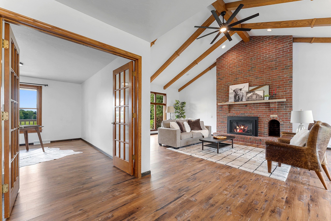
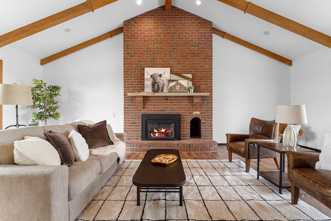
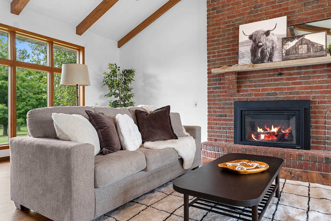
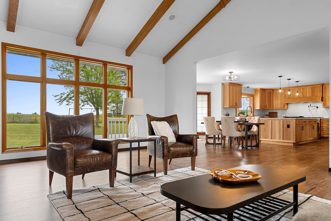
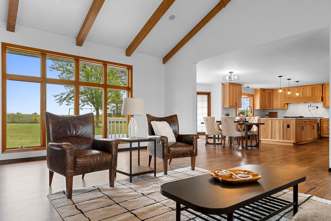
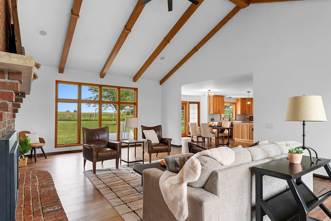
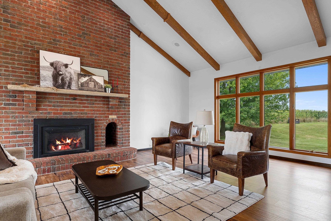
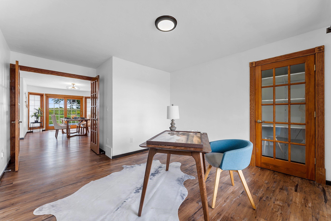
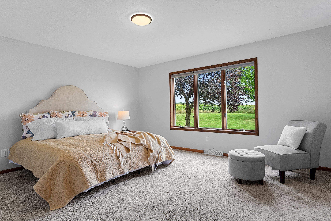
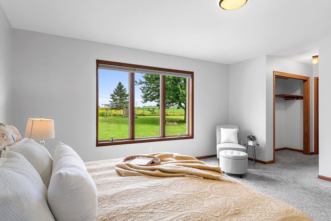
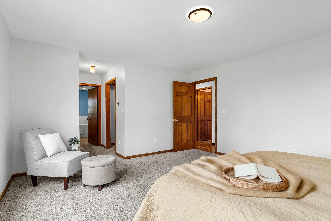
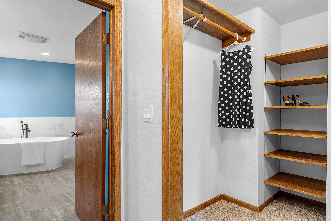
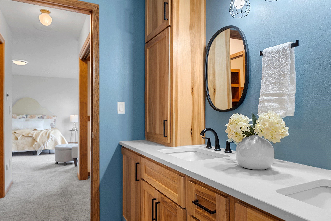
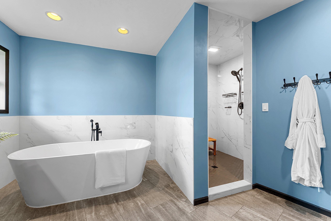
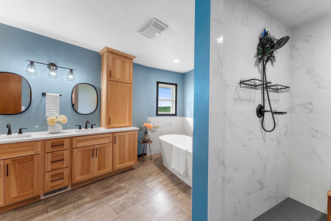
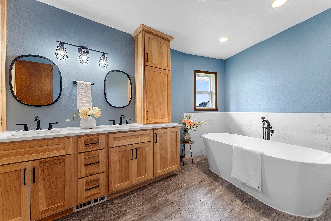
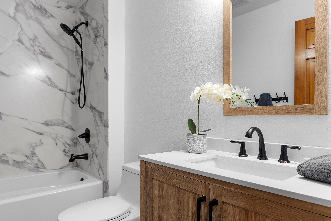
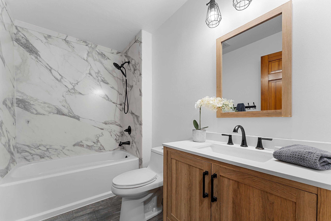
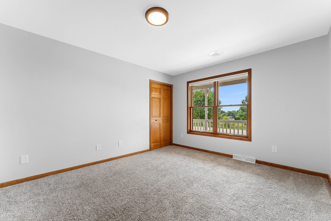
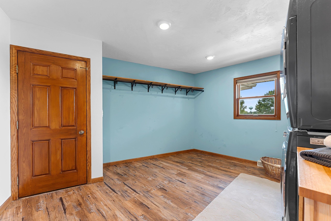
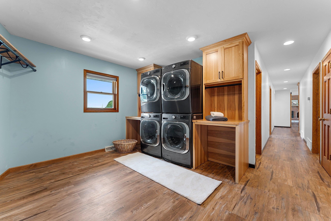
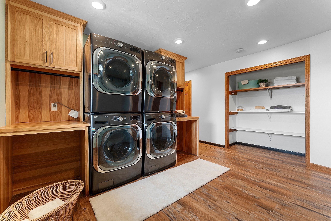
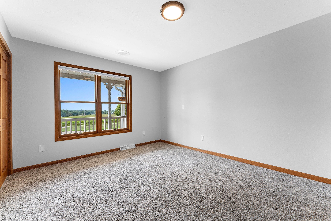
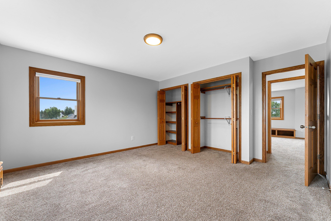
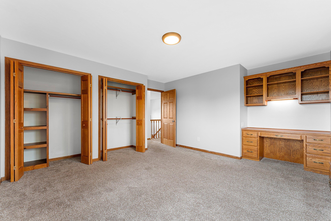
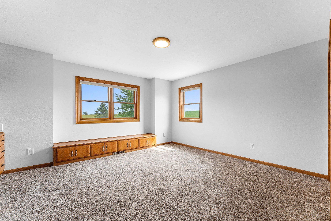
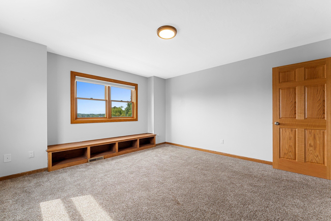
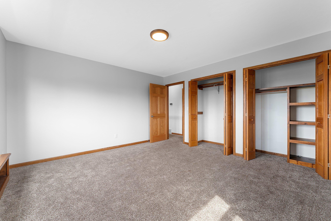
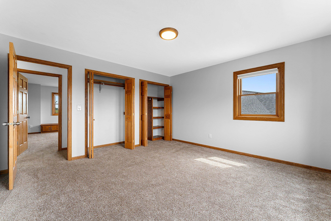
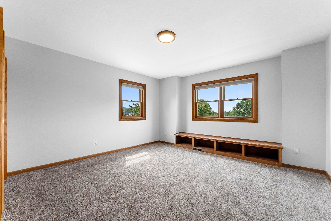
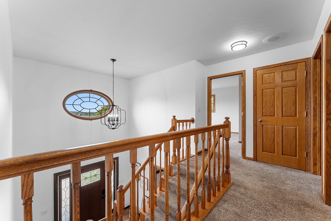
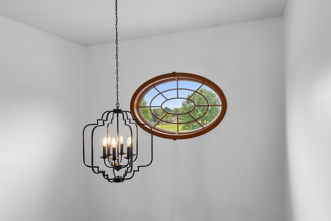
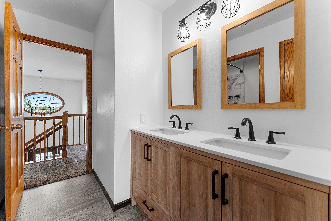
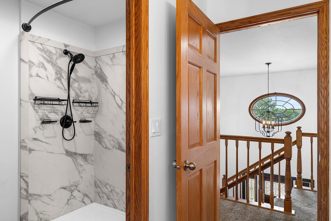
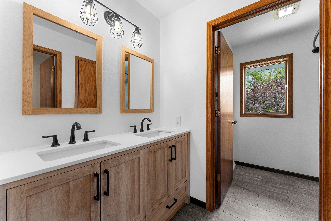
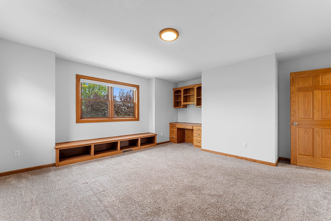
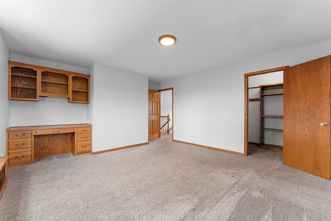
SHOWINGS BEGIN 9/04/26. 6-Bedrooms + Office, 3.5-Baths. The impressive chef's kitchen features double gas ranges, double dishwashers, an oversized quartz island, plus a large walk-in pantry. A main floor office is ideal for today’s lifestyle, and the home's oversized laundry room offers dual washers and dryers. The great room features vaulted ceilings and a remarkable gas fireplace. The primary suite is a true retreat with a spa-inspired ensuite featuring a freestanding soaking tub and walk-in tiled shower with dual shower heads. A fenced back yard has a large deck and beautiful lawn. The setting for this home is one of a kind and offers a view of the fireworks every year from your front porch! 3 car oversized garage. 1.5 Acres. (LL has painted/exposed floor joist ceiling)
Inclusions:
Refrigerator, 2 Washers, 2 Dryers, 2 Gas Oven-Ranges, 2 Dishwashers, Playset. Inground fence includes 3 dog collars.
Get a detailed Home Value Estimate Based on Current Market Trends/Get a Detailed Estimate Based on Current Market Conditions Impacting Your Home's Value
 |5
|5 |4736 sqft
Adashun Jones, Inc.
Provided by: Century 21 In Good Company
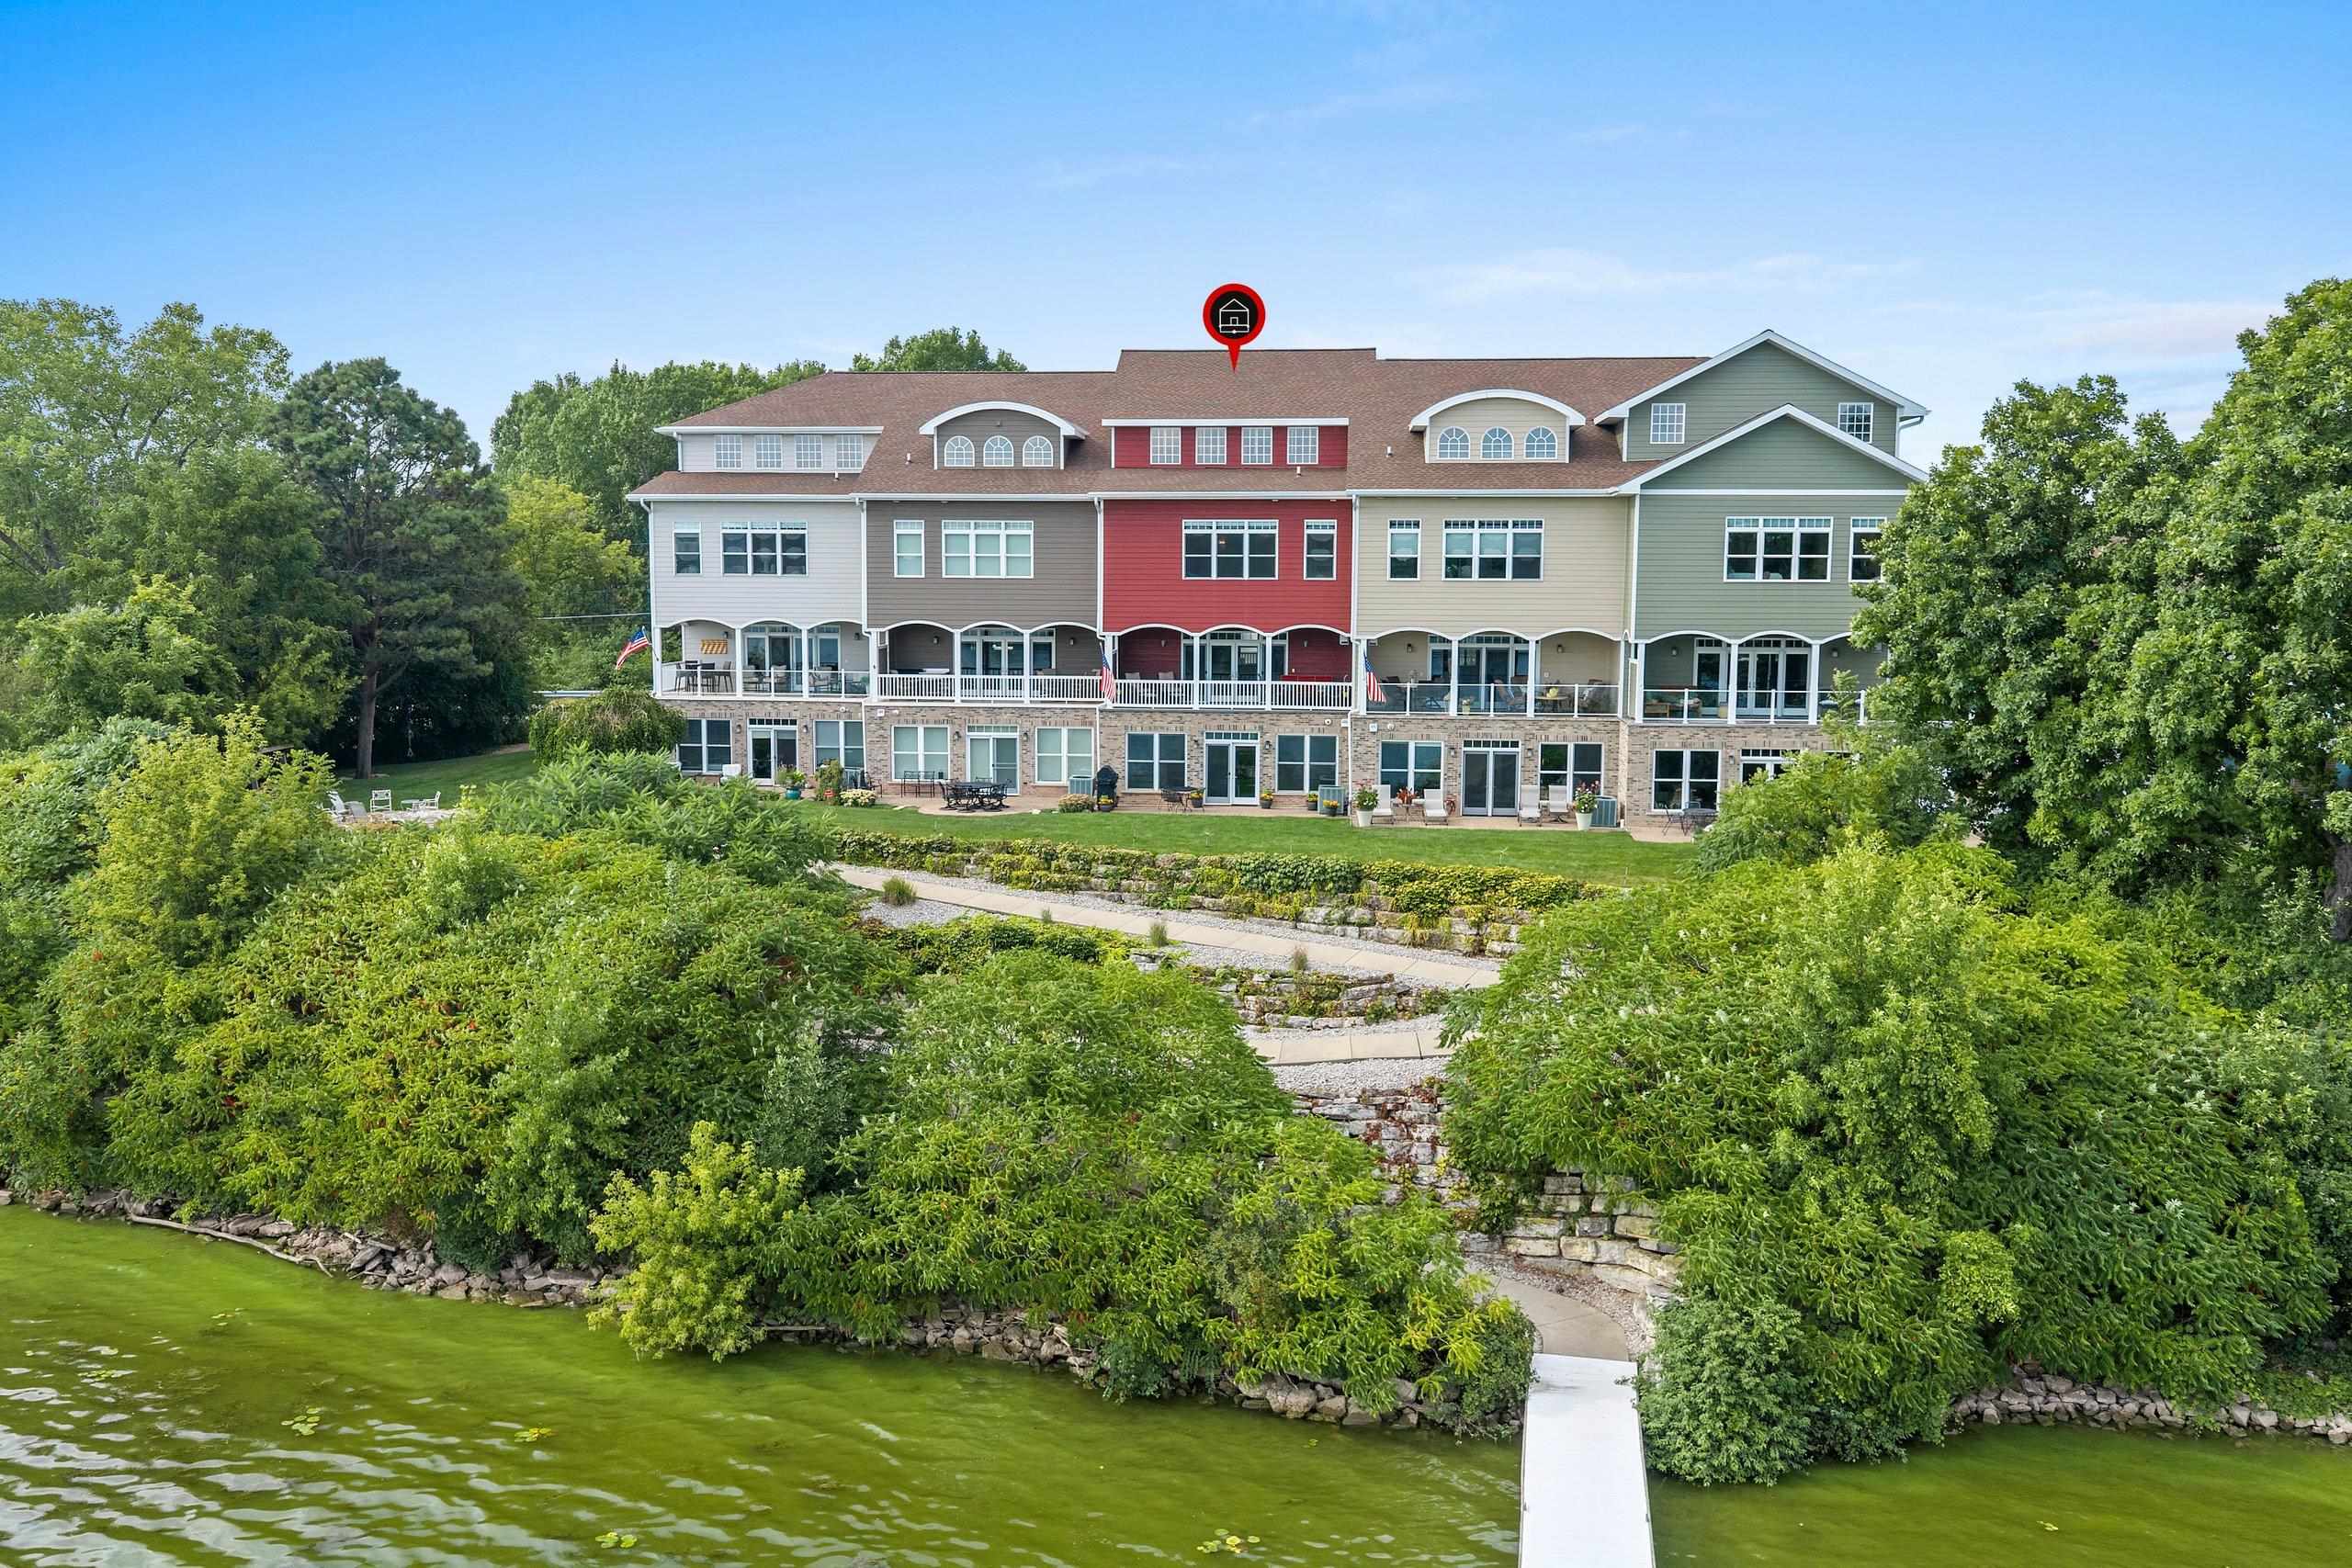 |5|3892 sqft
Adashun Jones, Inc.
Provided by: Coldwell Banker Real Estate Group
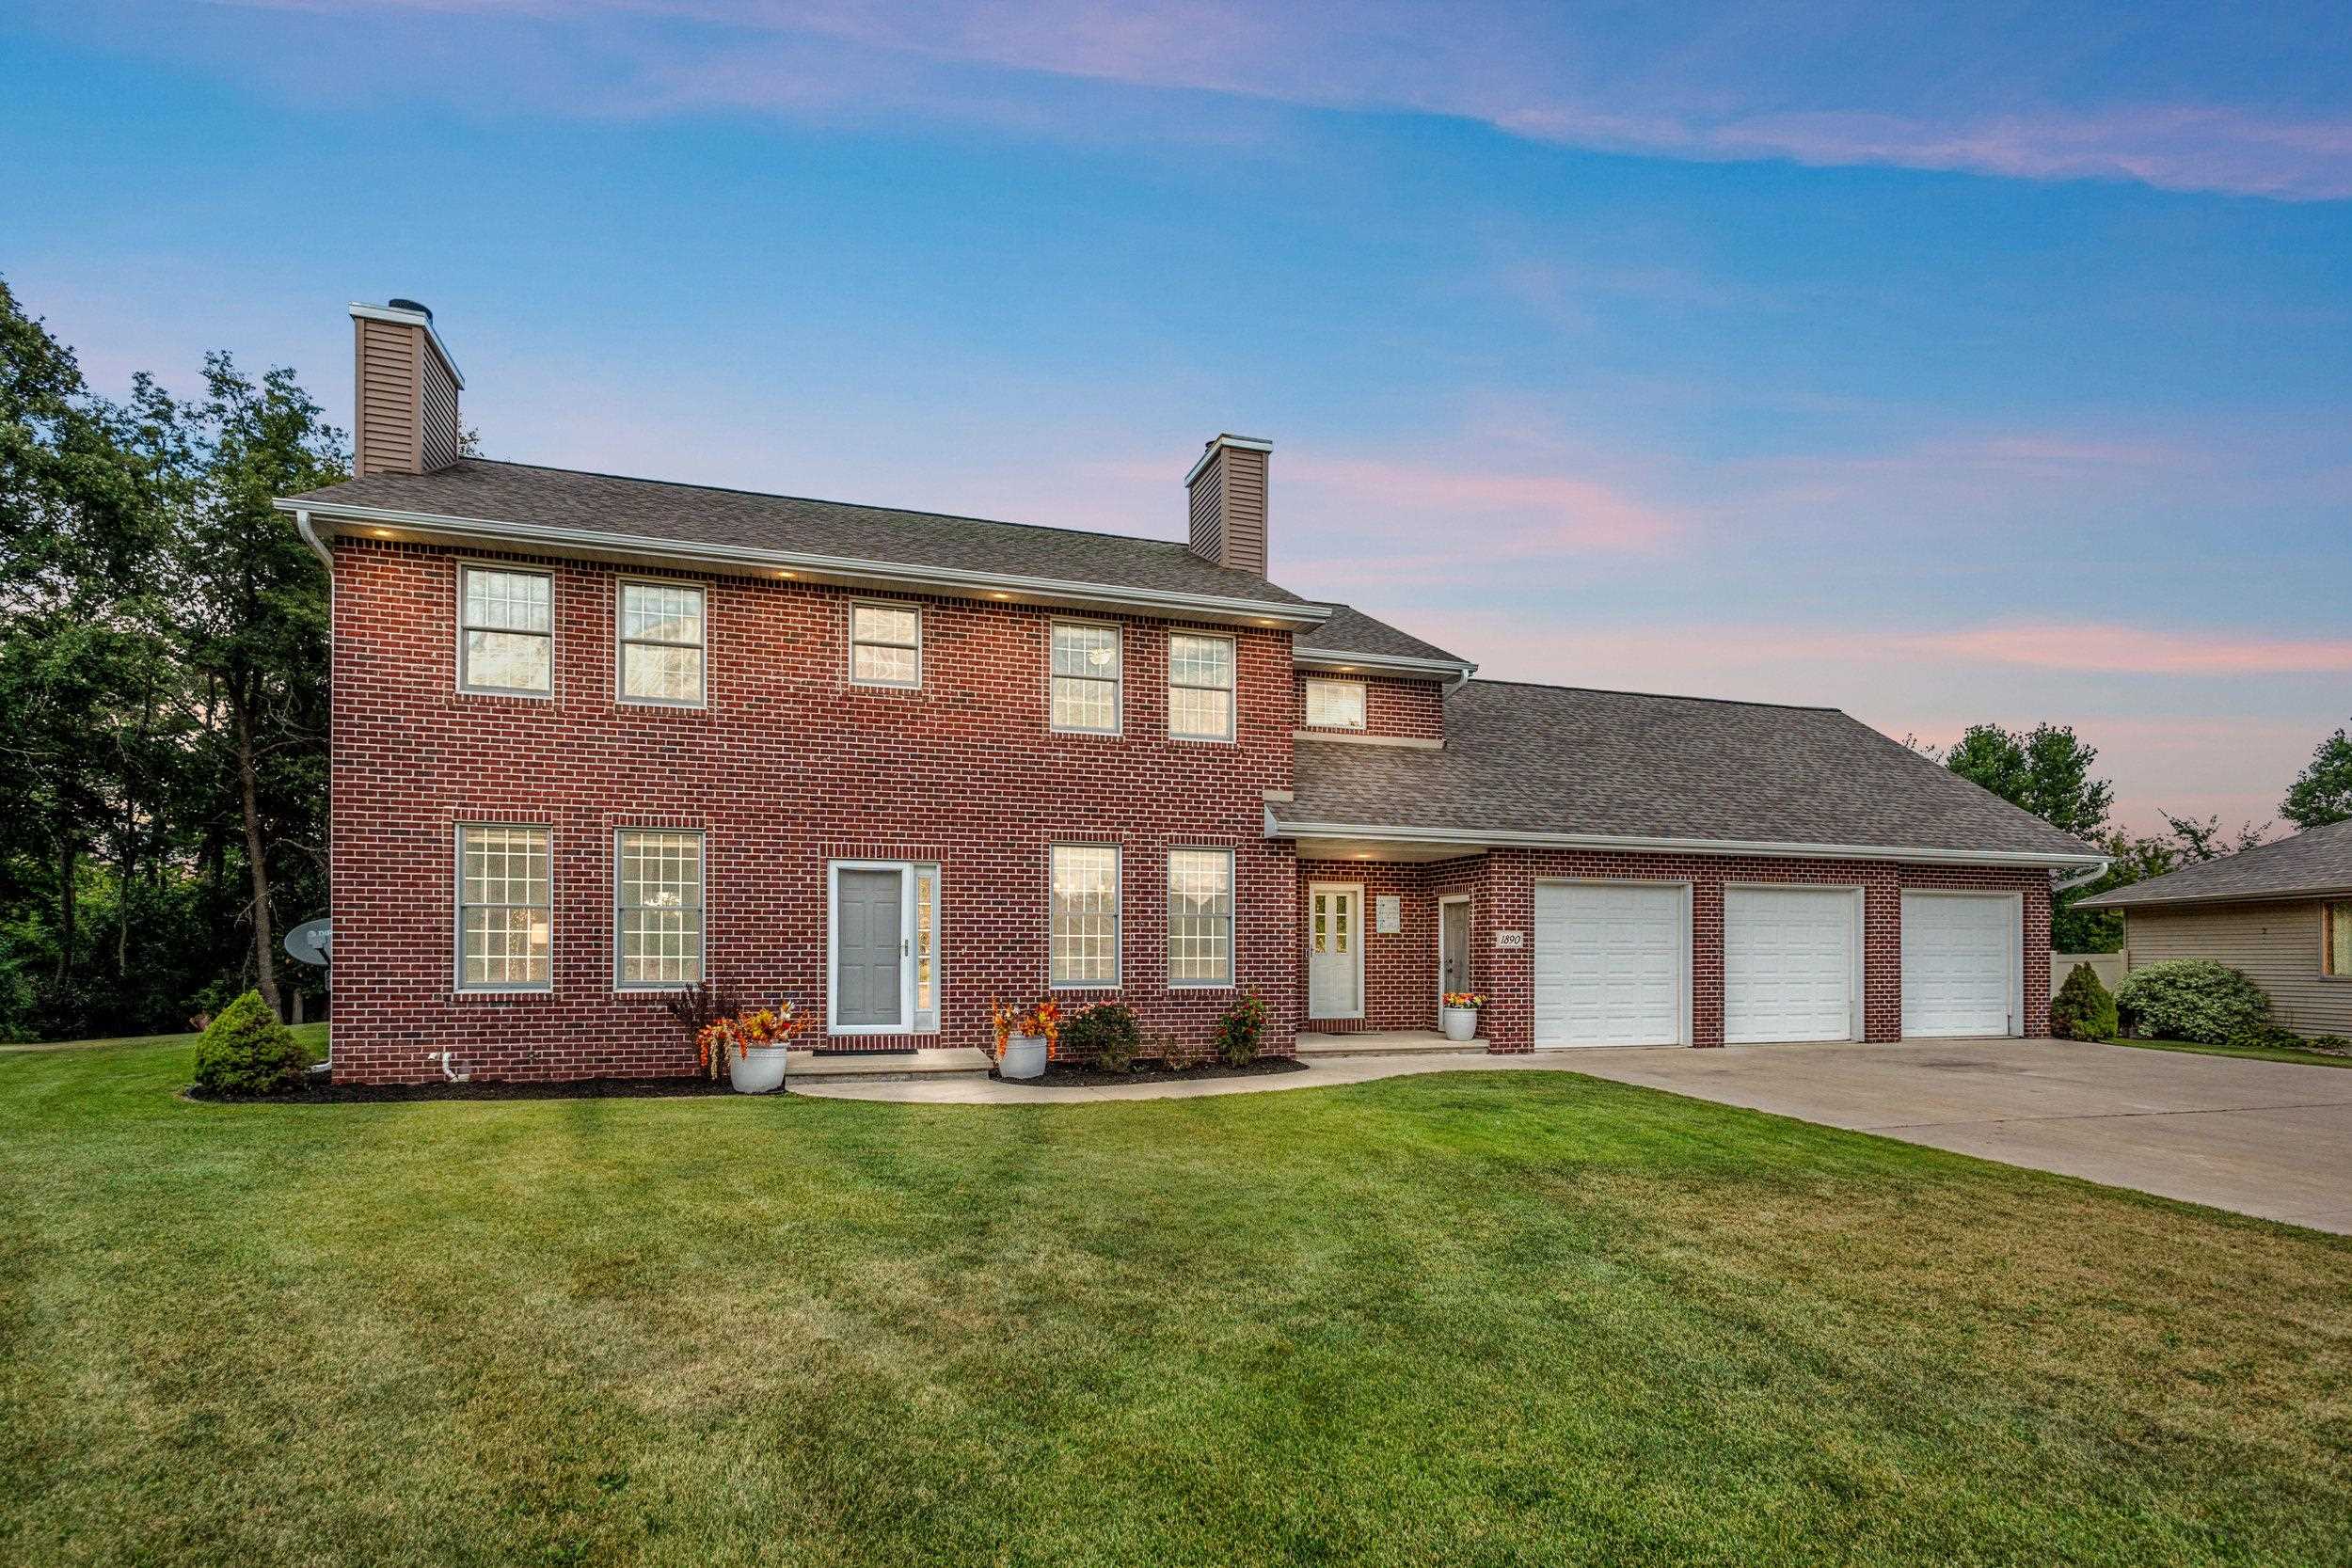 |3|3947 sqft
Adashun Jones, Inc.
Provided by: Coldwell Banker Real Estate Group
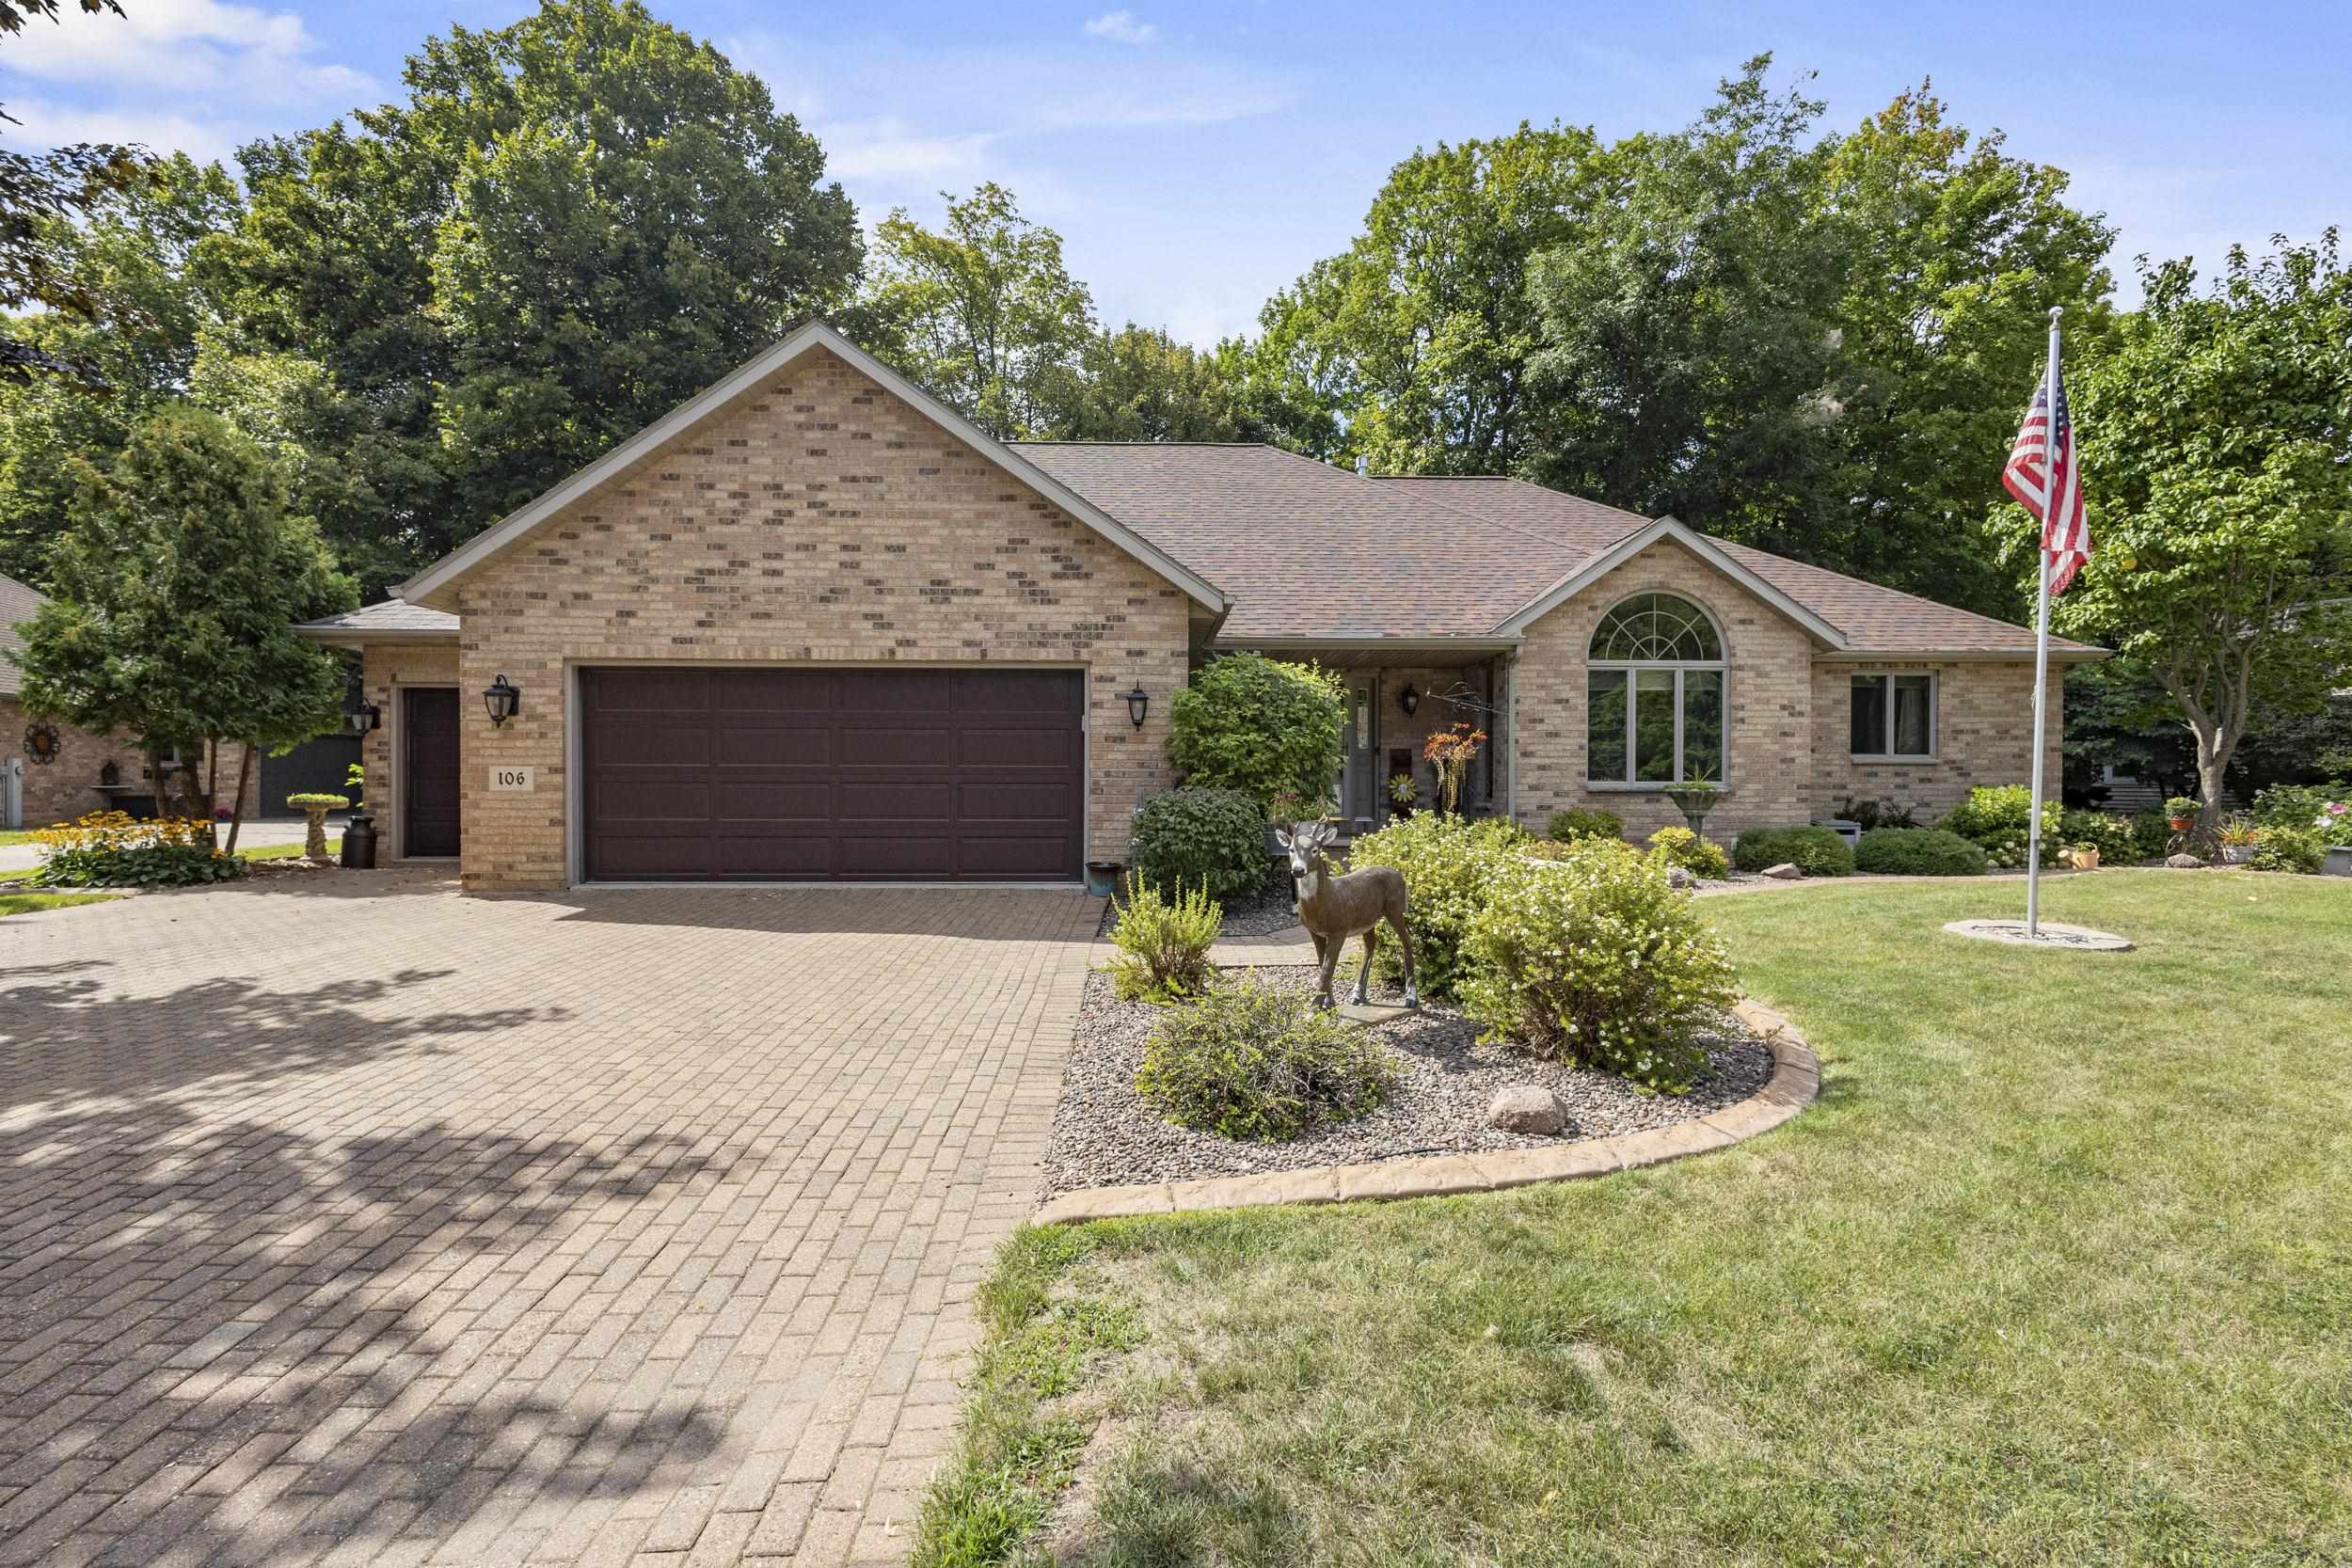 |5|4308 sqft
Adashun Jones, Inc.
Provided by: DeWitt Londre LLC
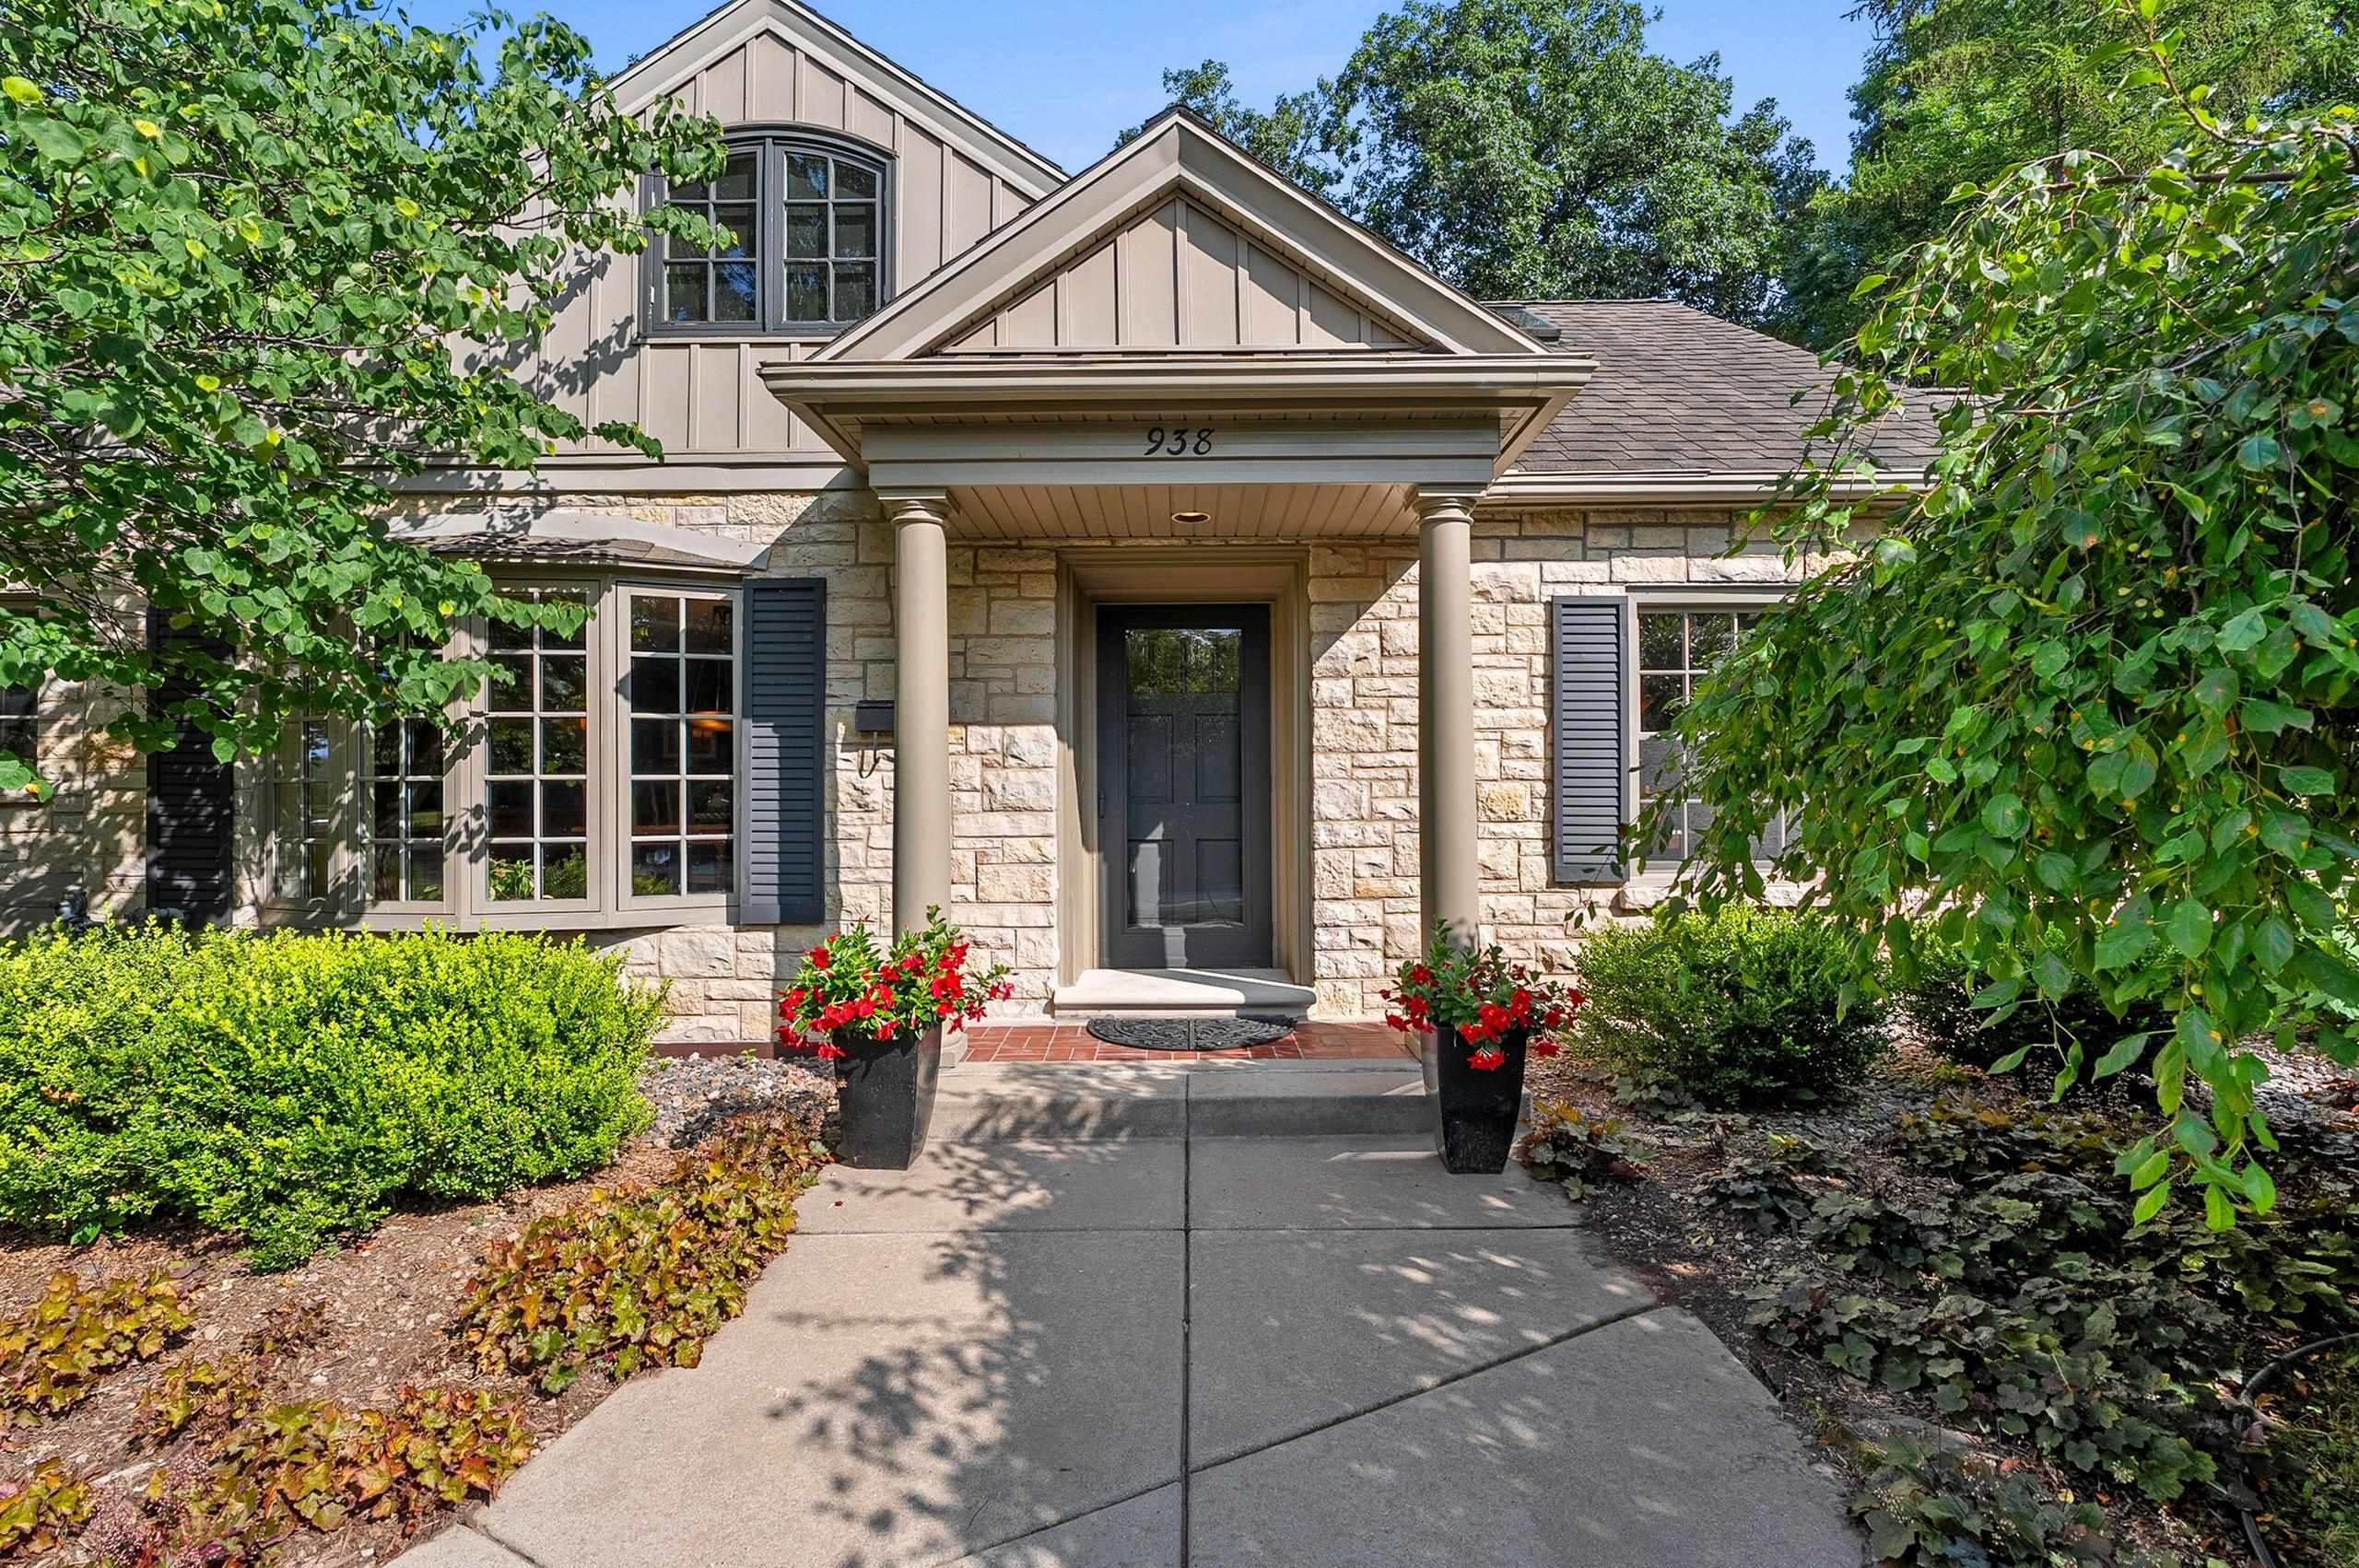 |3|4722 sqft
Adashun Jones, Inc.
Provided by: NextHome Select Realty
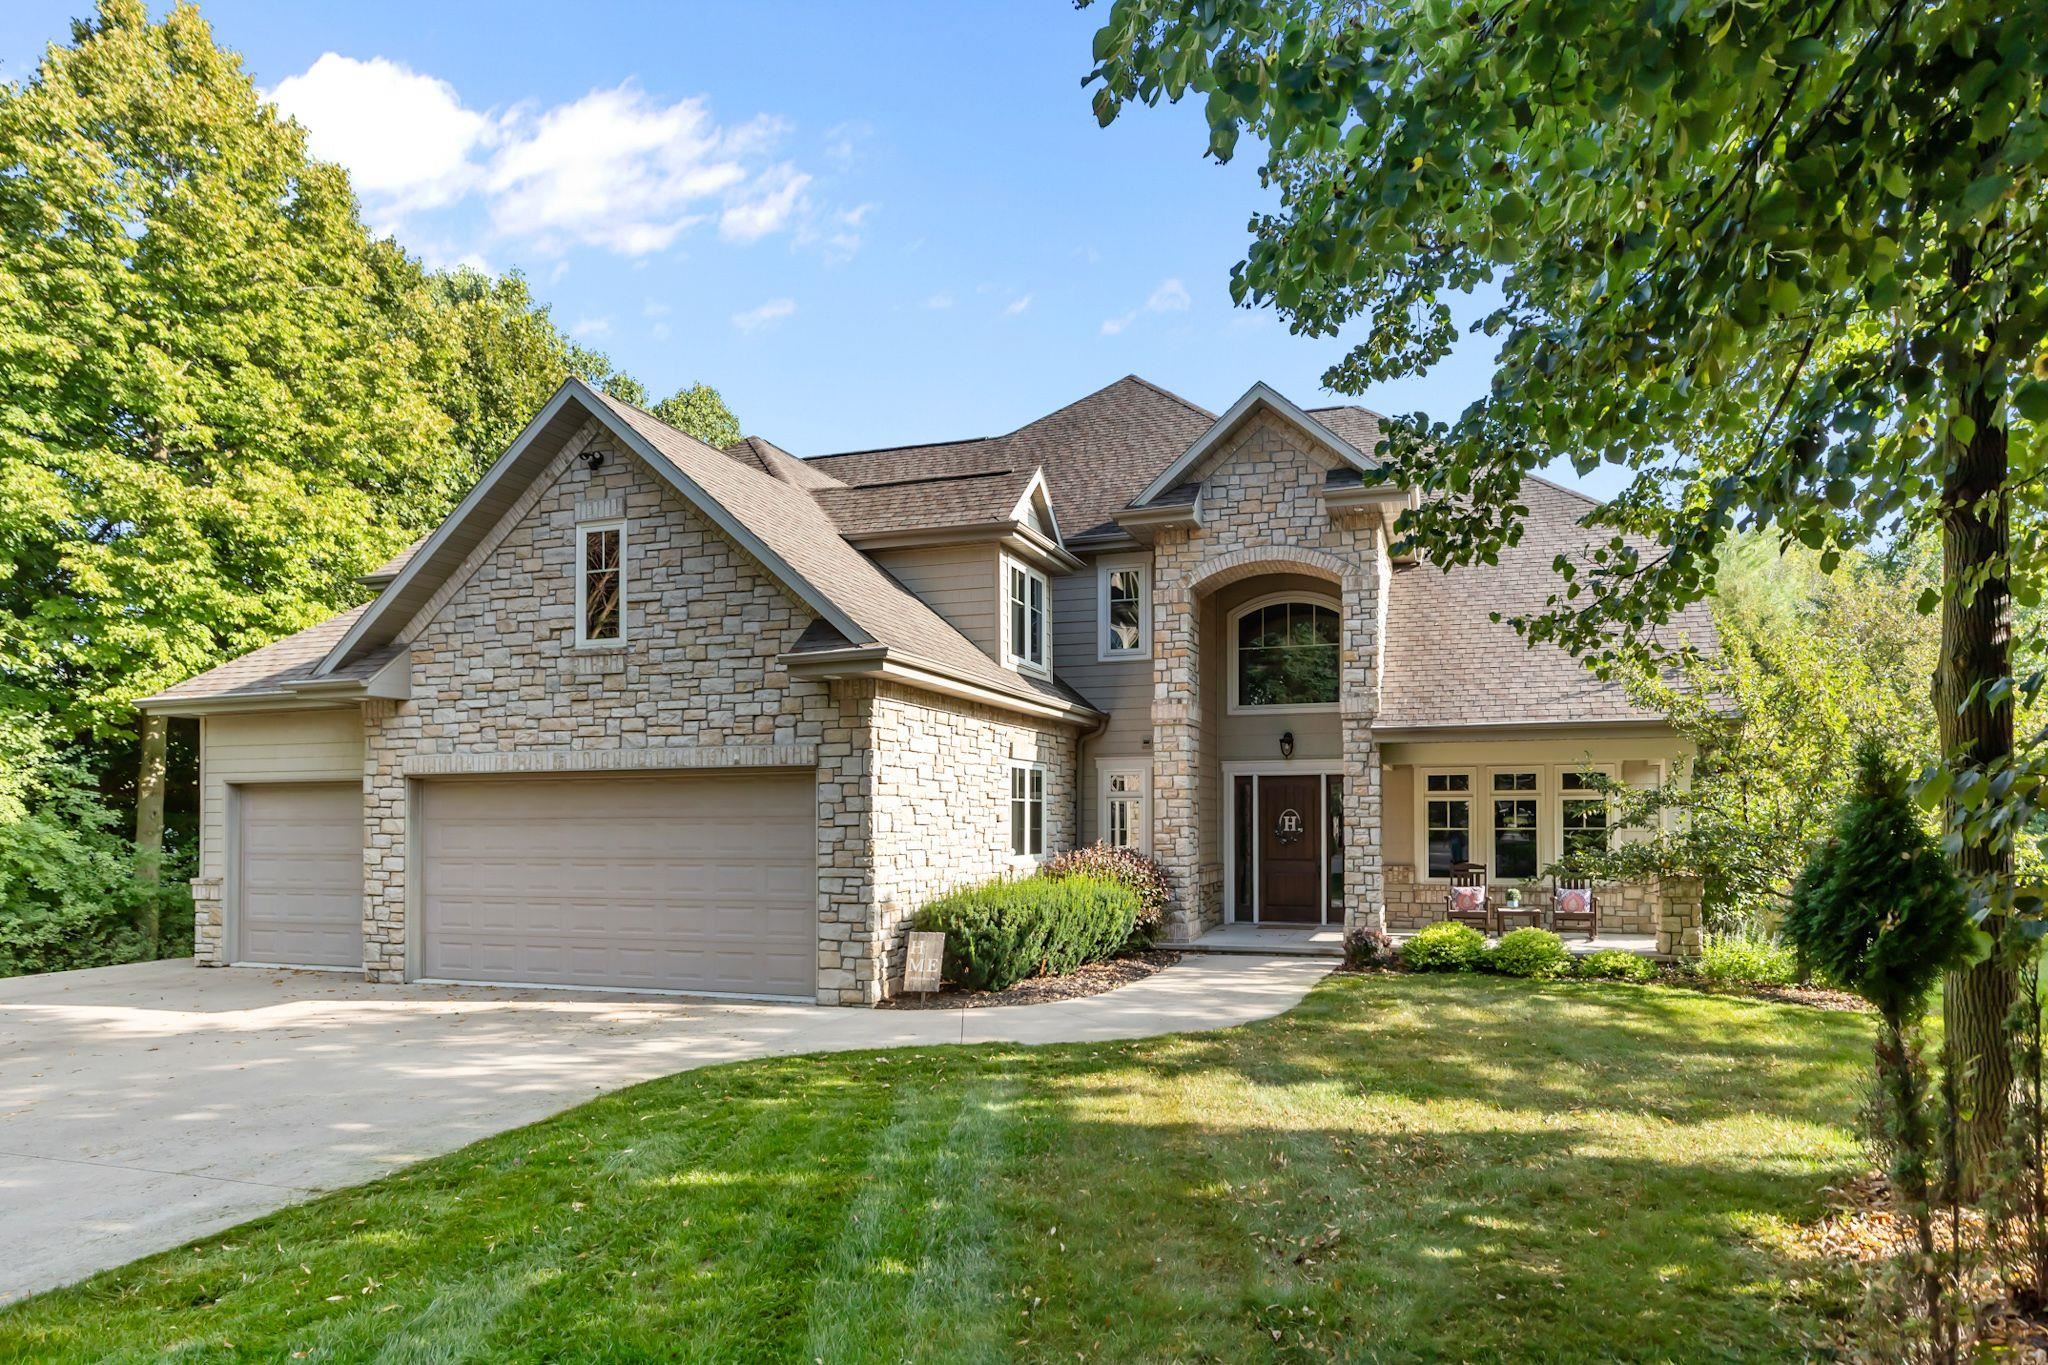 |5|5762 sqft
Adashun Jones, Inc.
Provided by: Century 21 Ace Realty
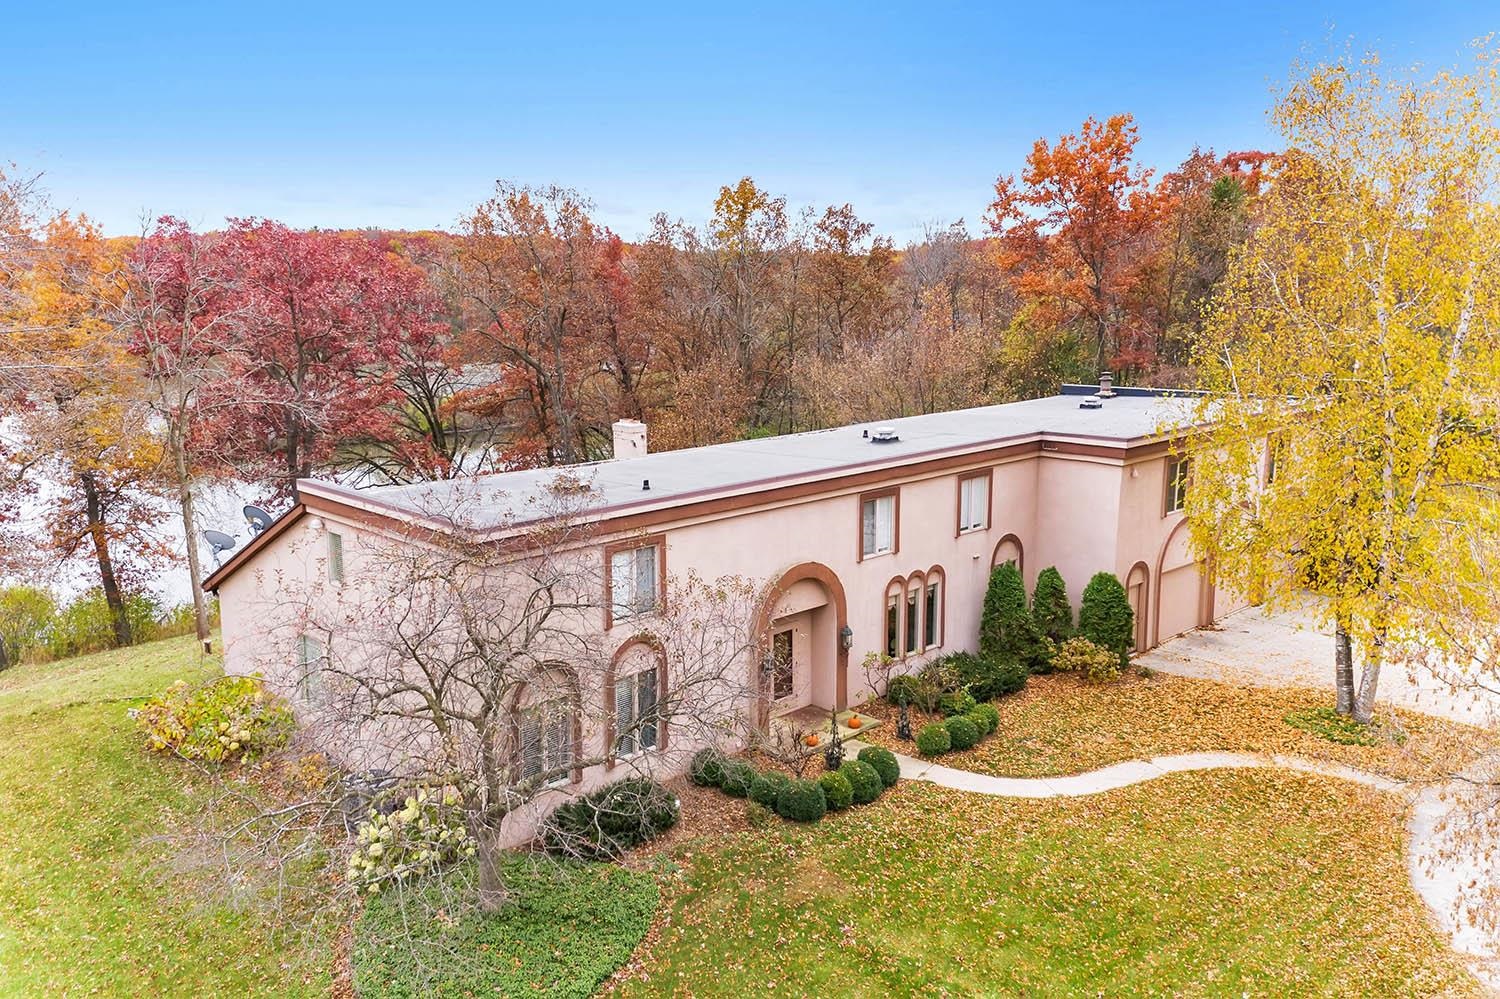 |3|4730 sqft
Adashun Jones, Inc.
Provided by: EXP Realty LLC
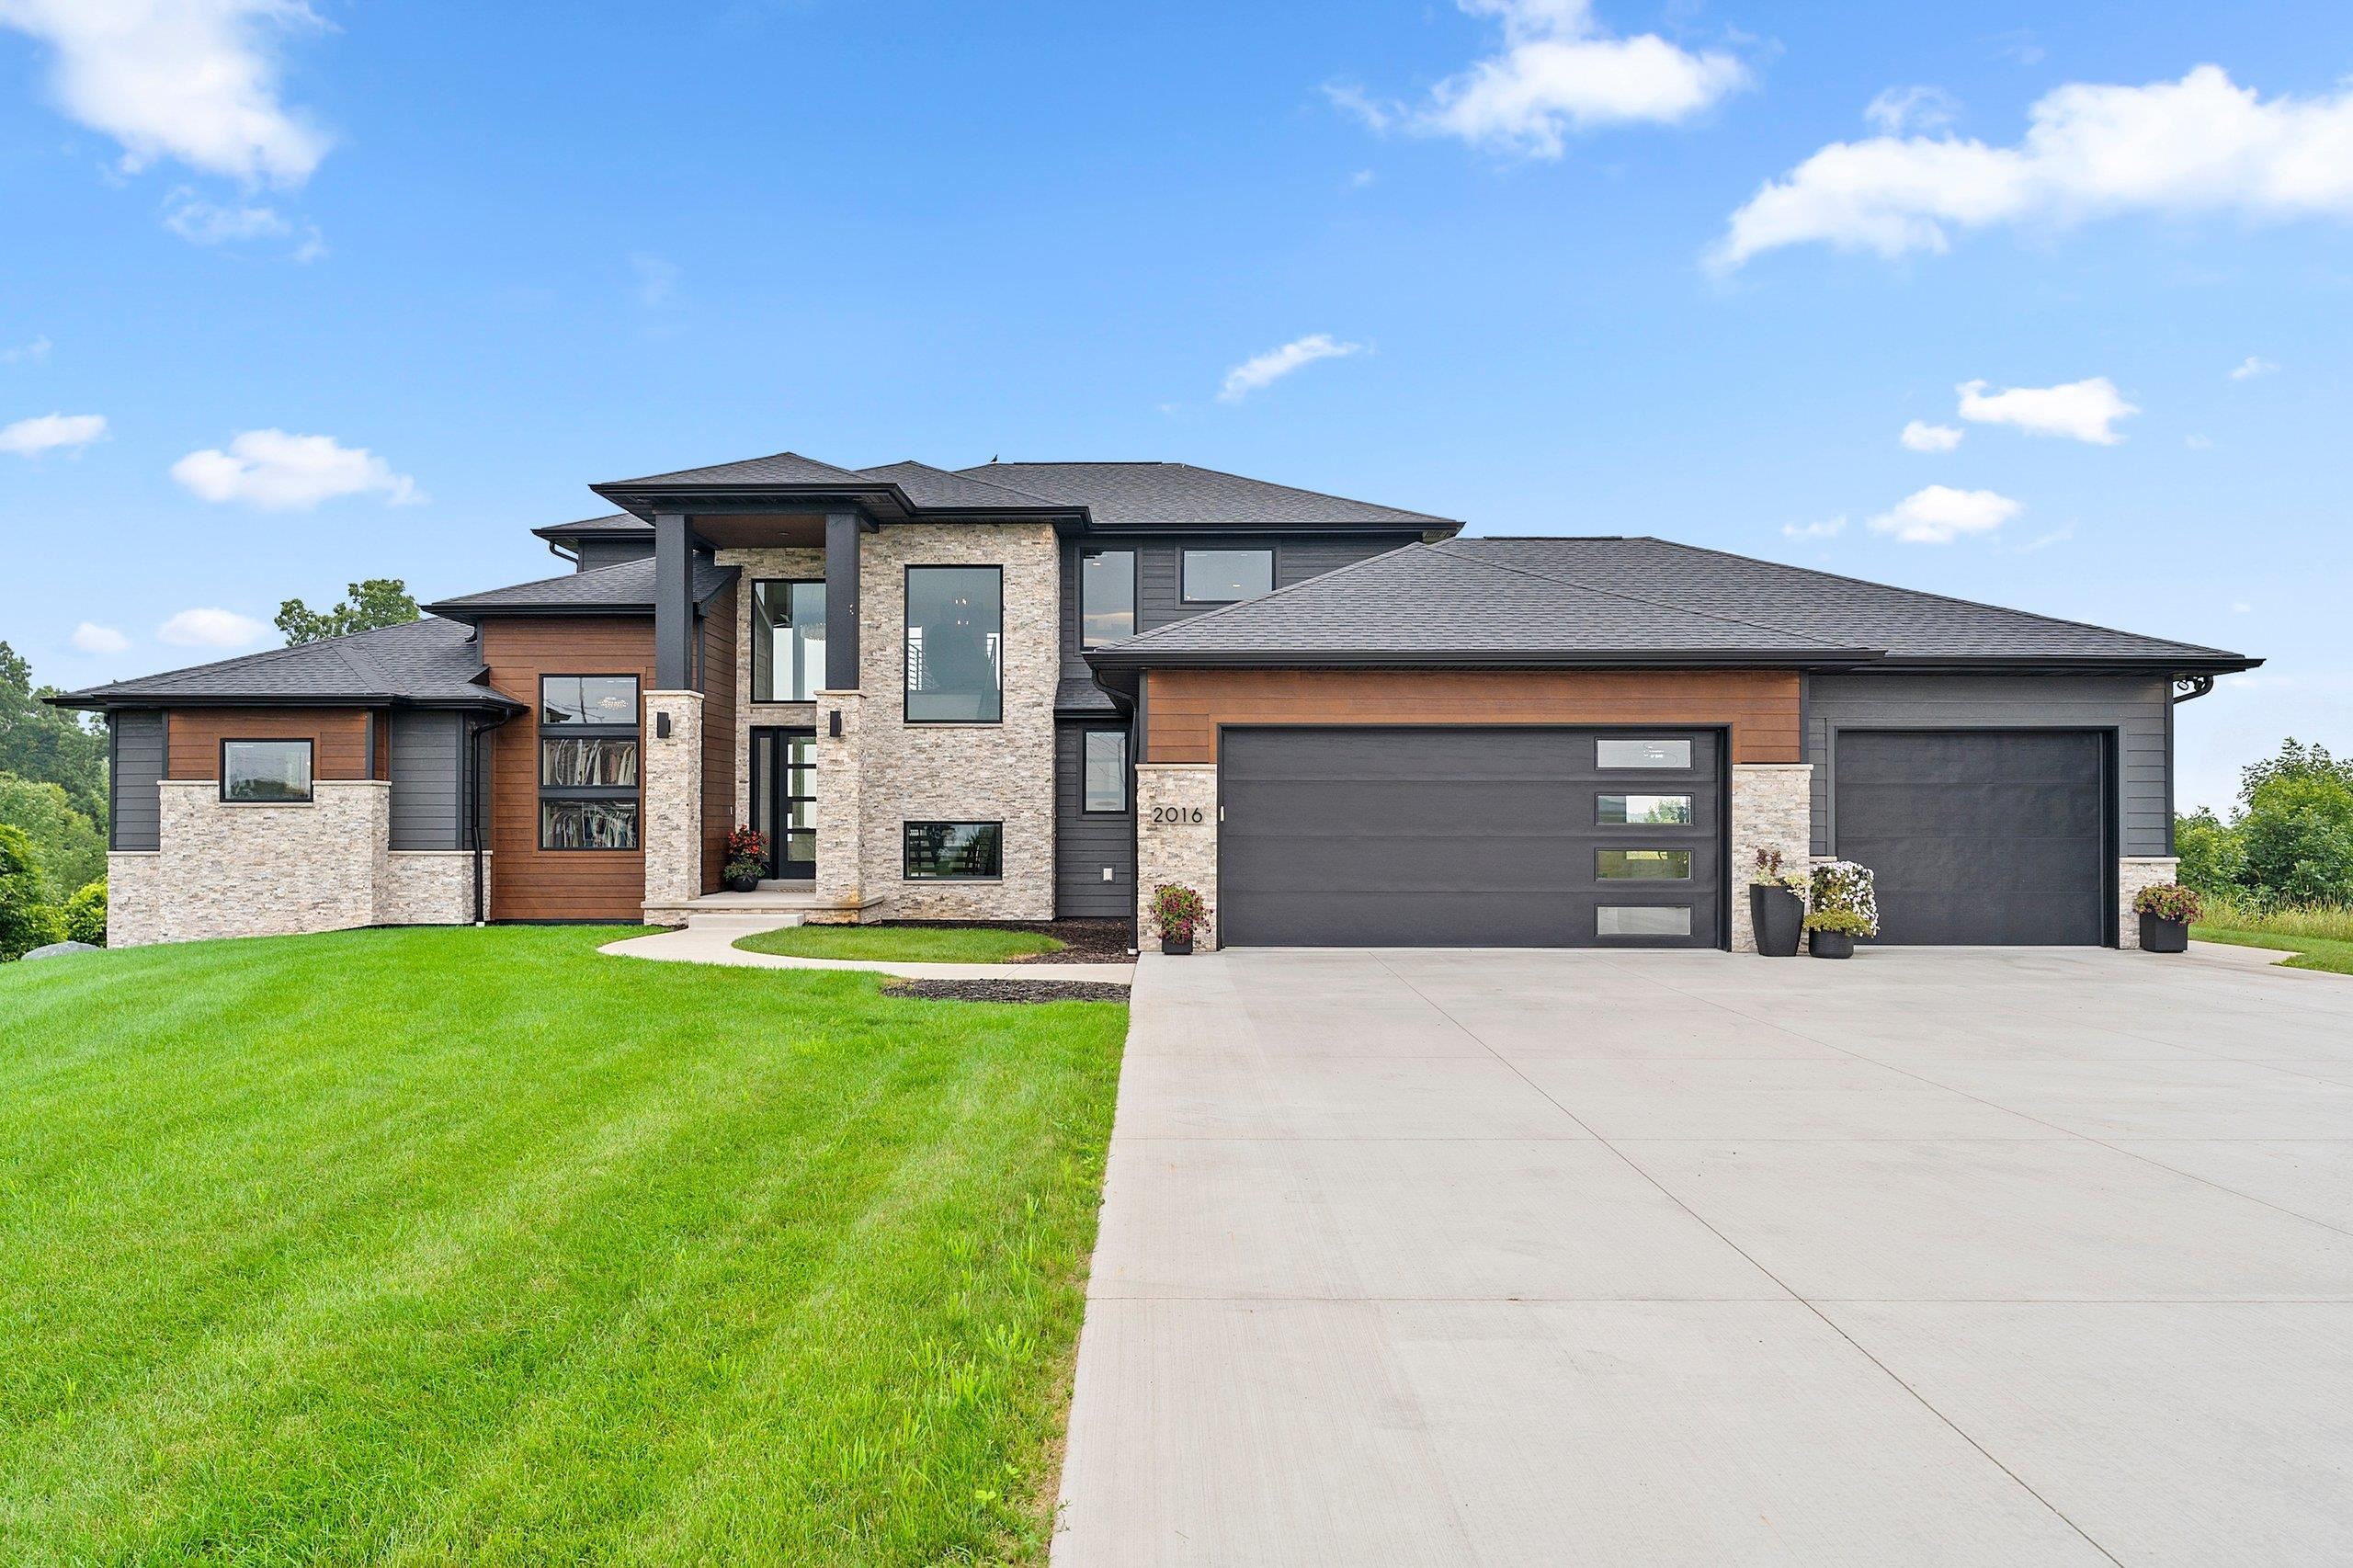 |4|4990 sqft
Adashun Jones, Inc.
Provided by: Keller Williams Green Bay
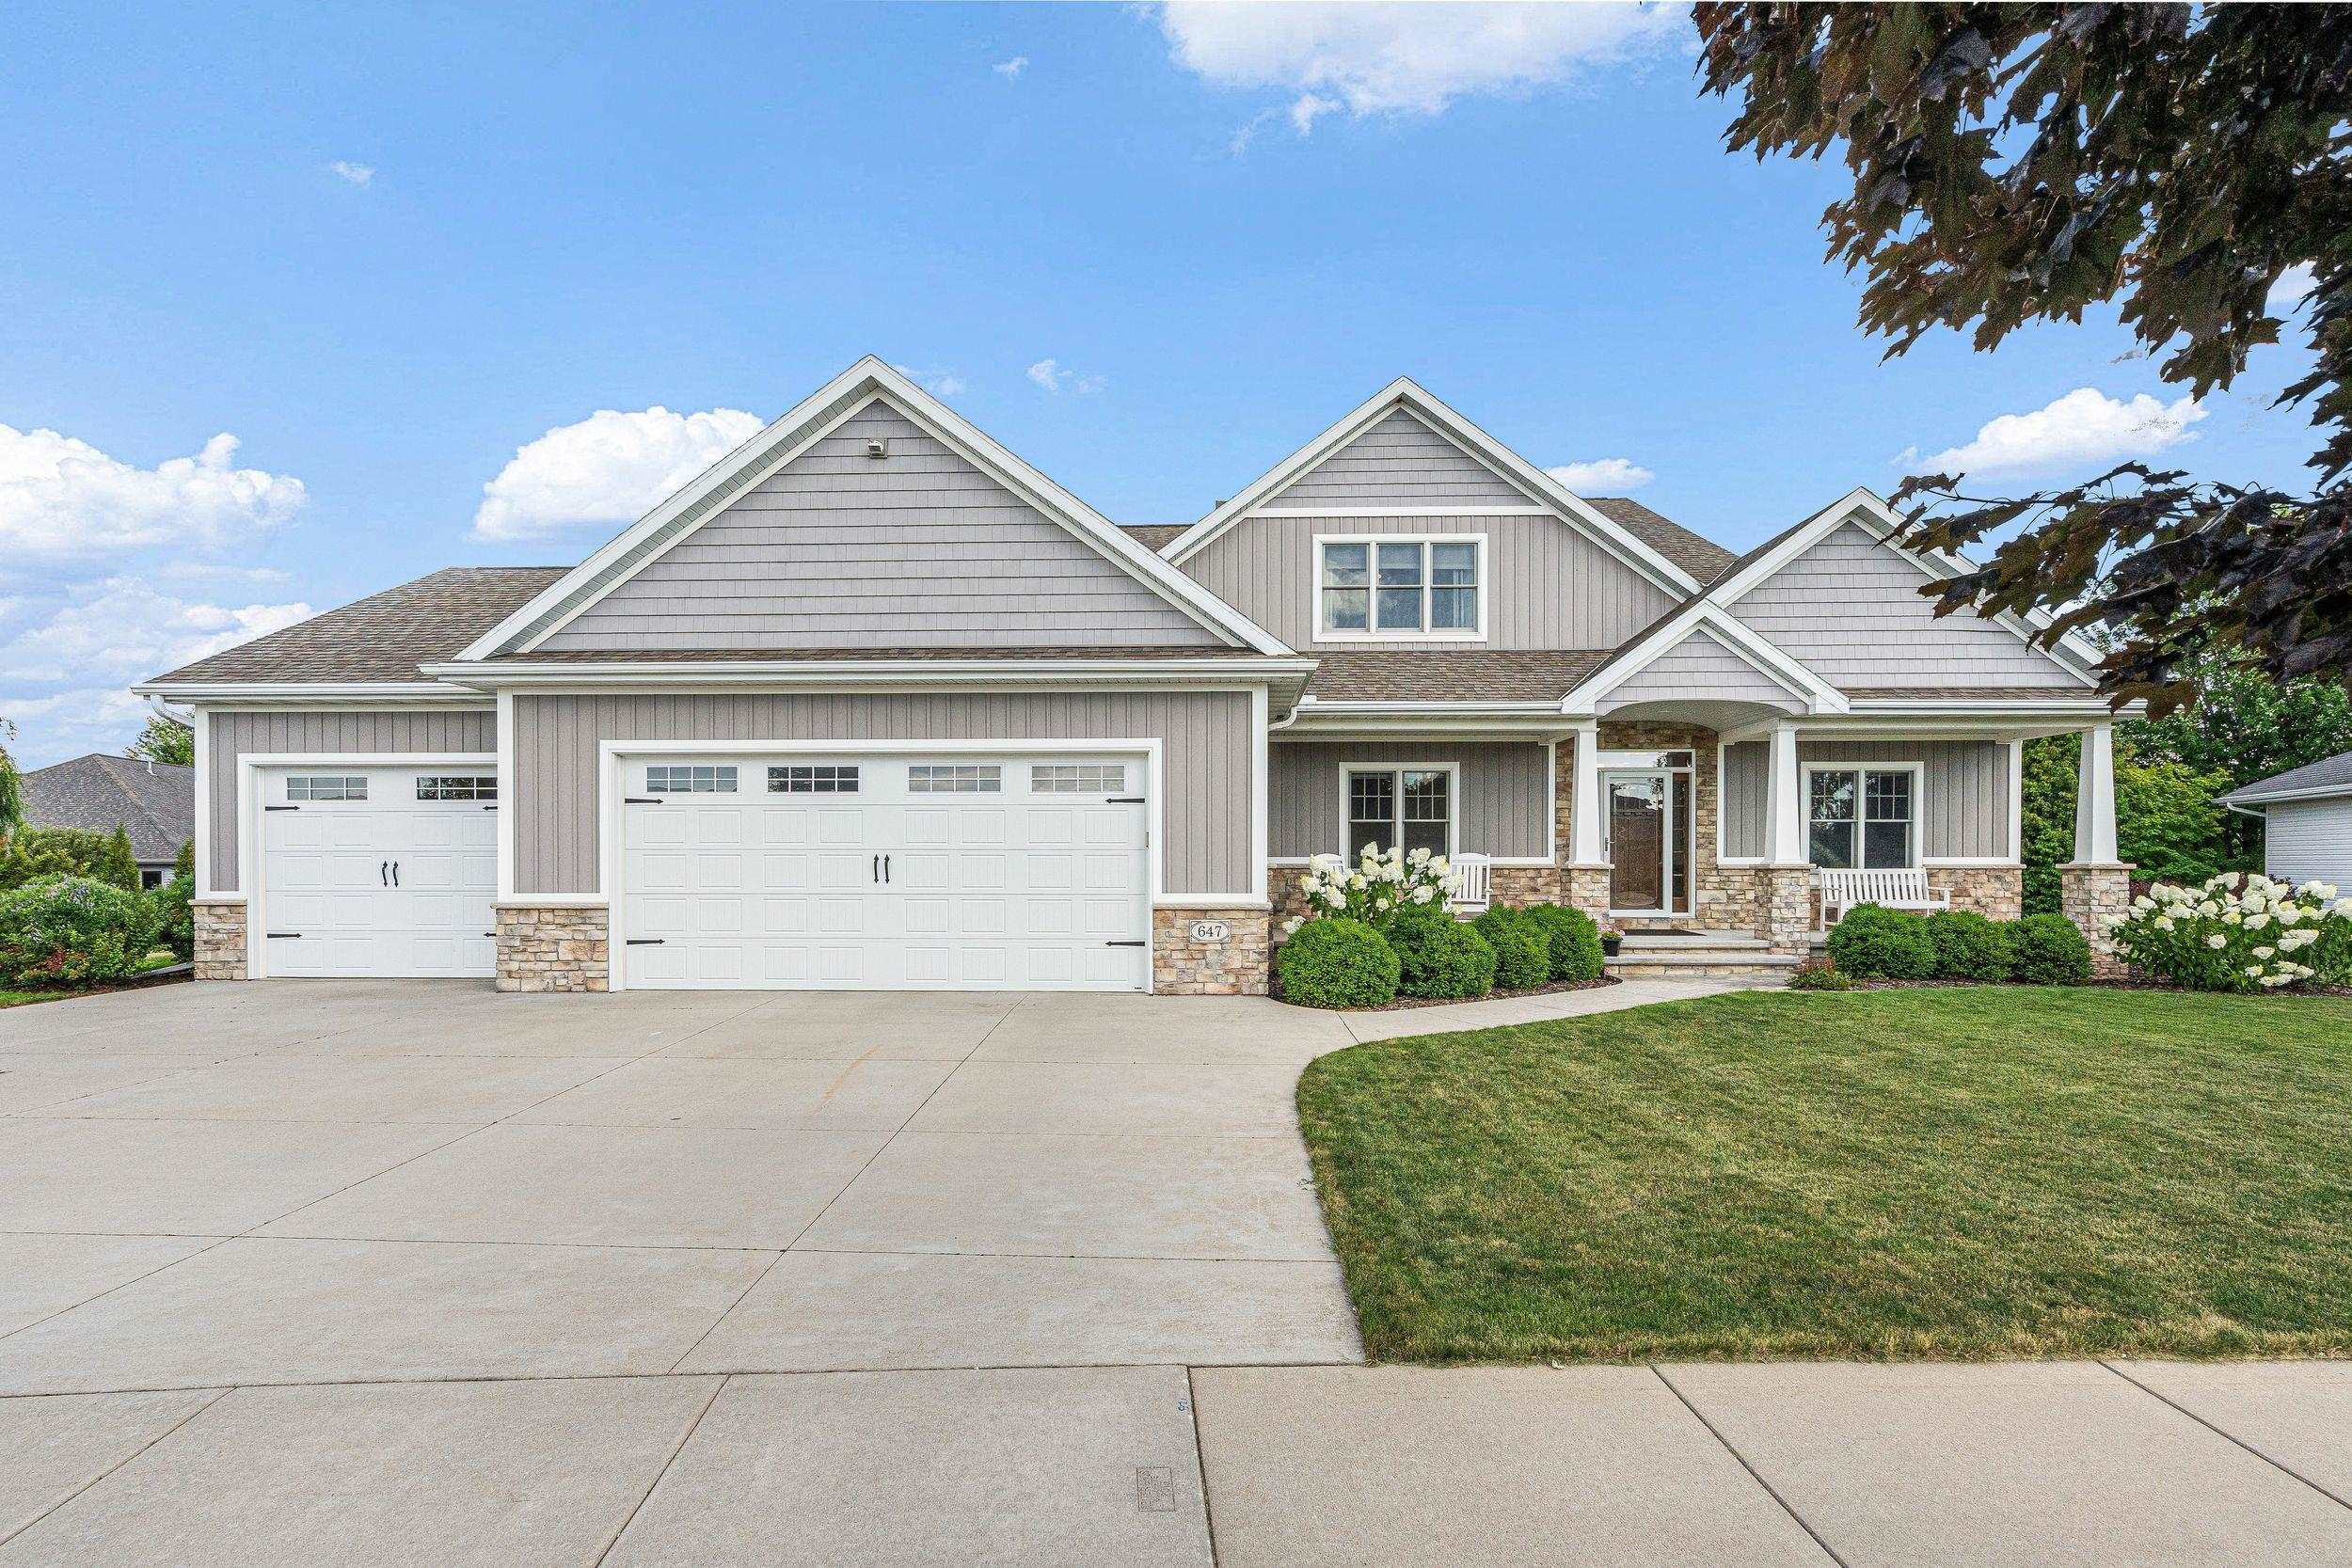 |4|4066 sqft
Adashun Jones, Inc.
Provided by: Century 21 Ace Realty
 |4|4424 sqft
Adashun Jones, Inc.
Provided by: Mark D Olejniczak Realty, Inc.

 Share
Share
 Show more
 Spec Sheet