
 24
24  Return to listing
$639,900
4 Beds
4 Bath
2,507 Sq. Ft.
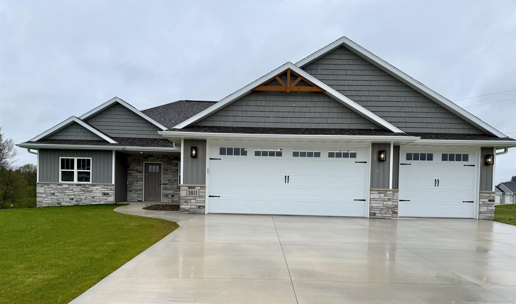
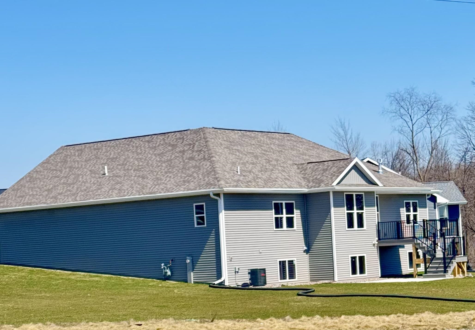
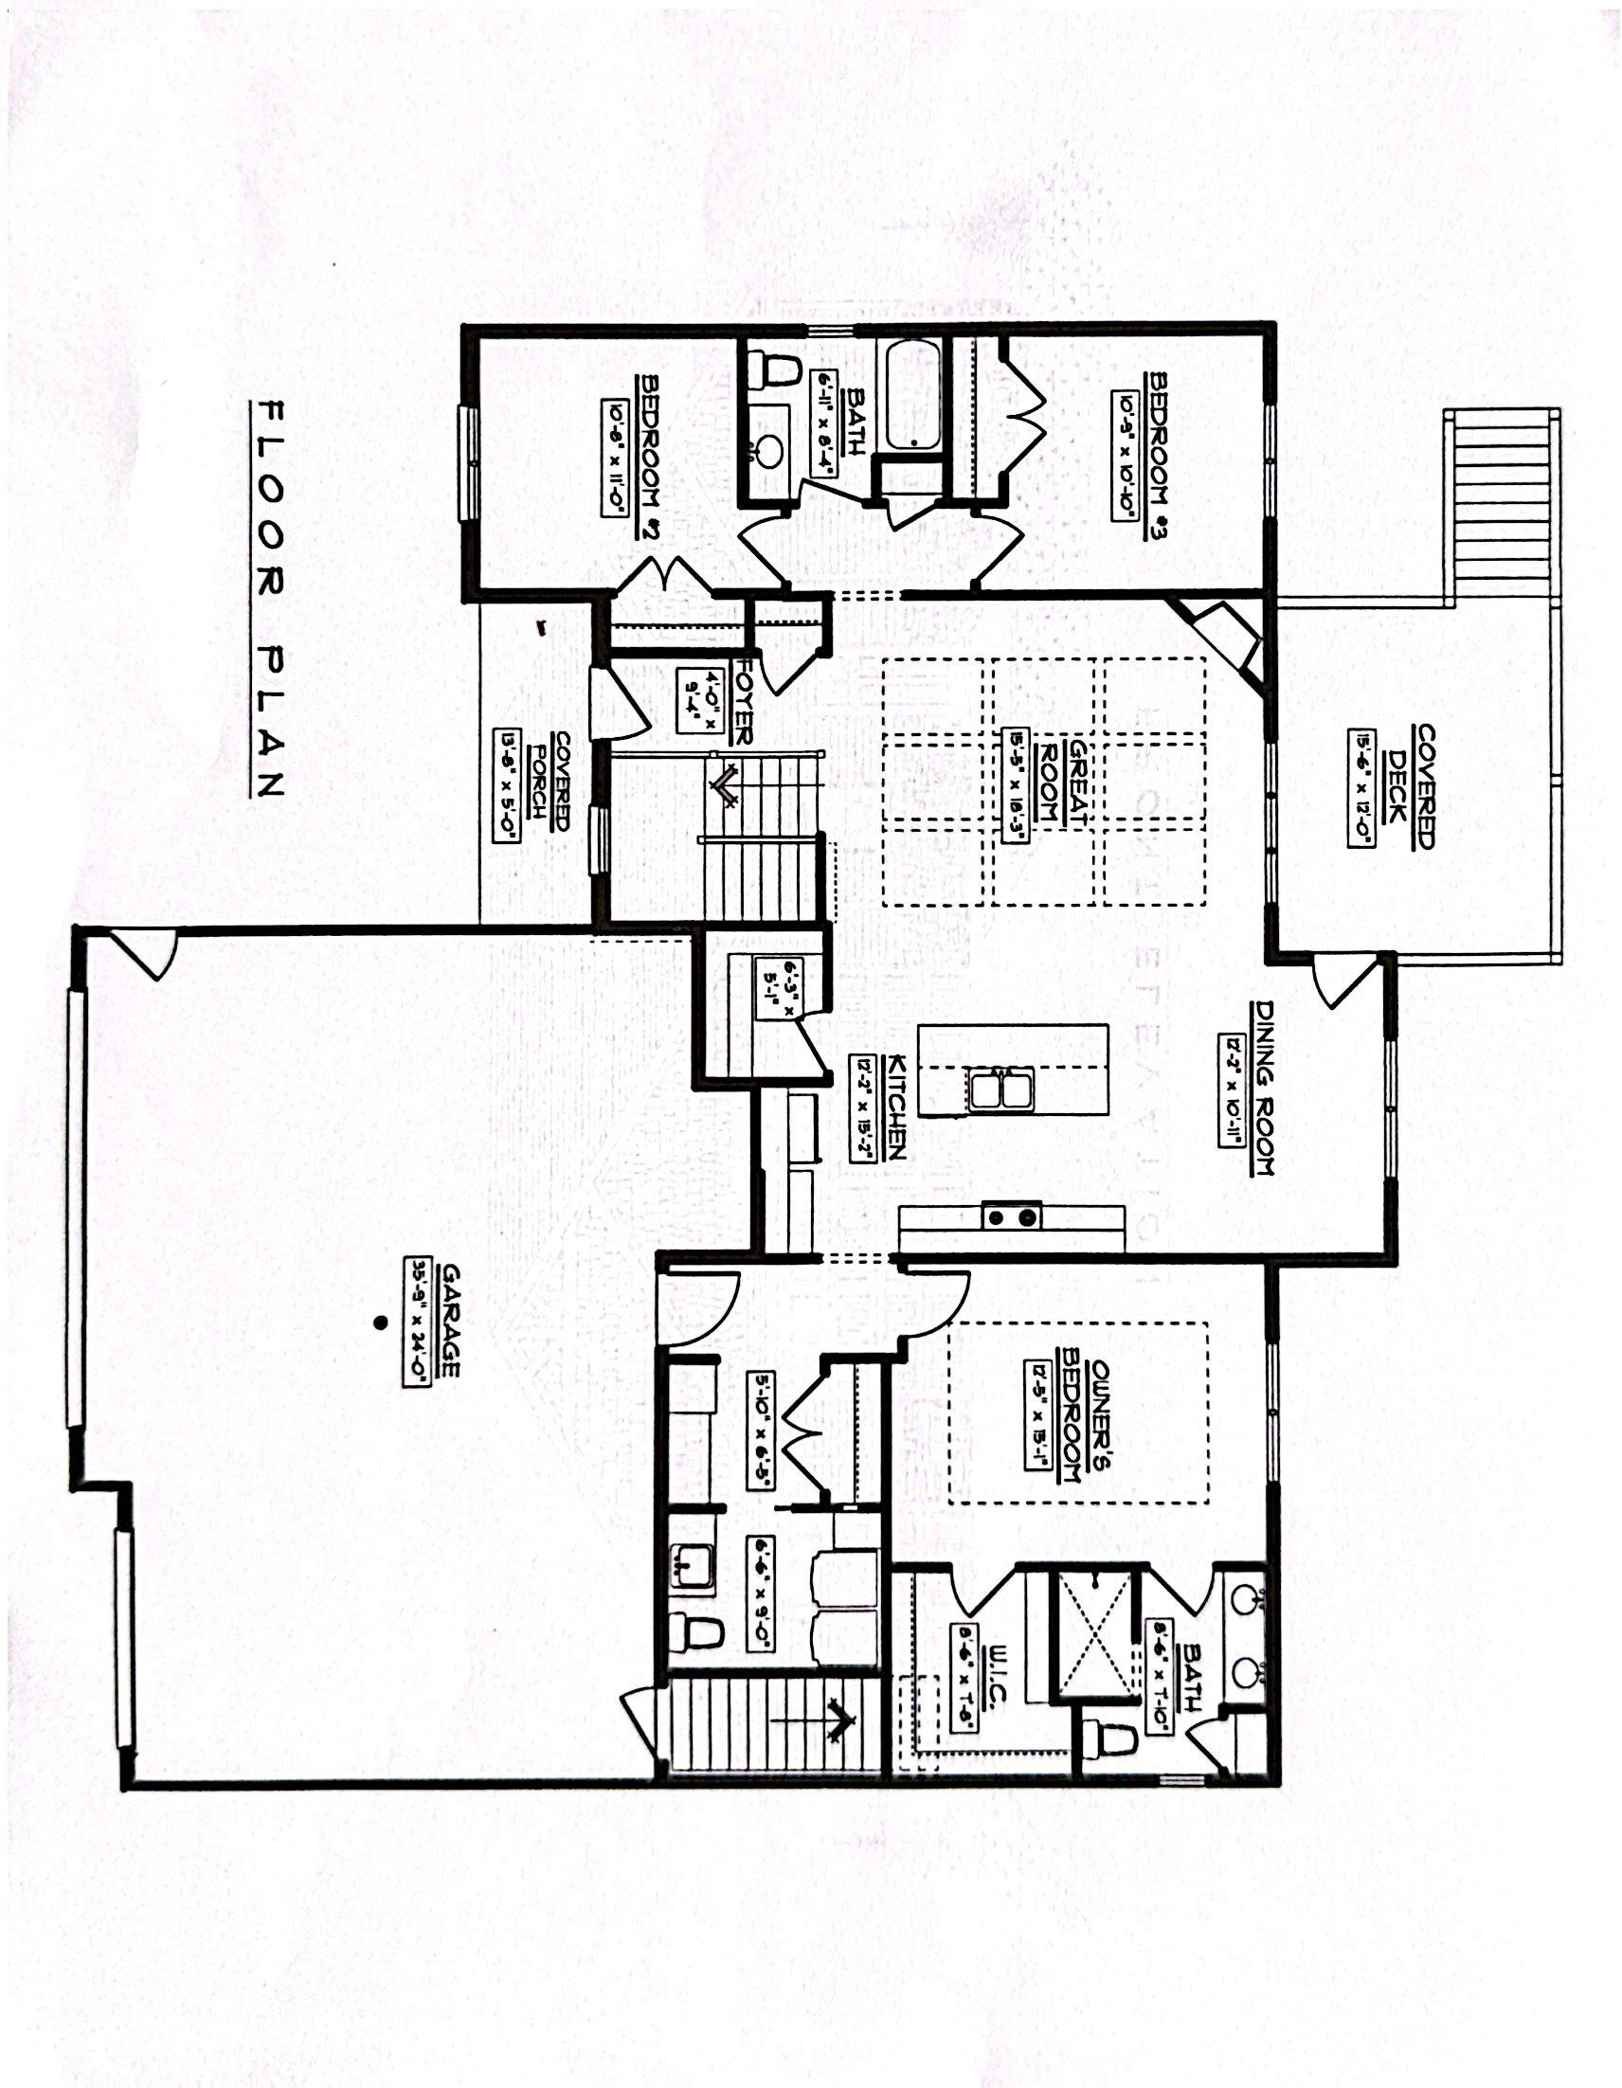
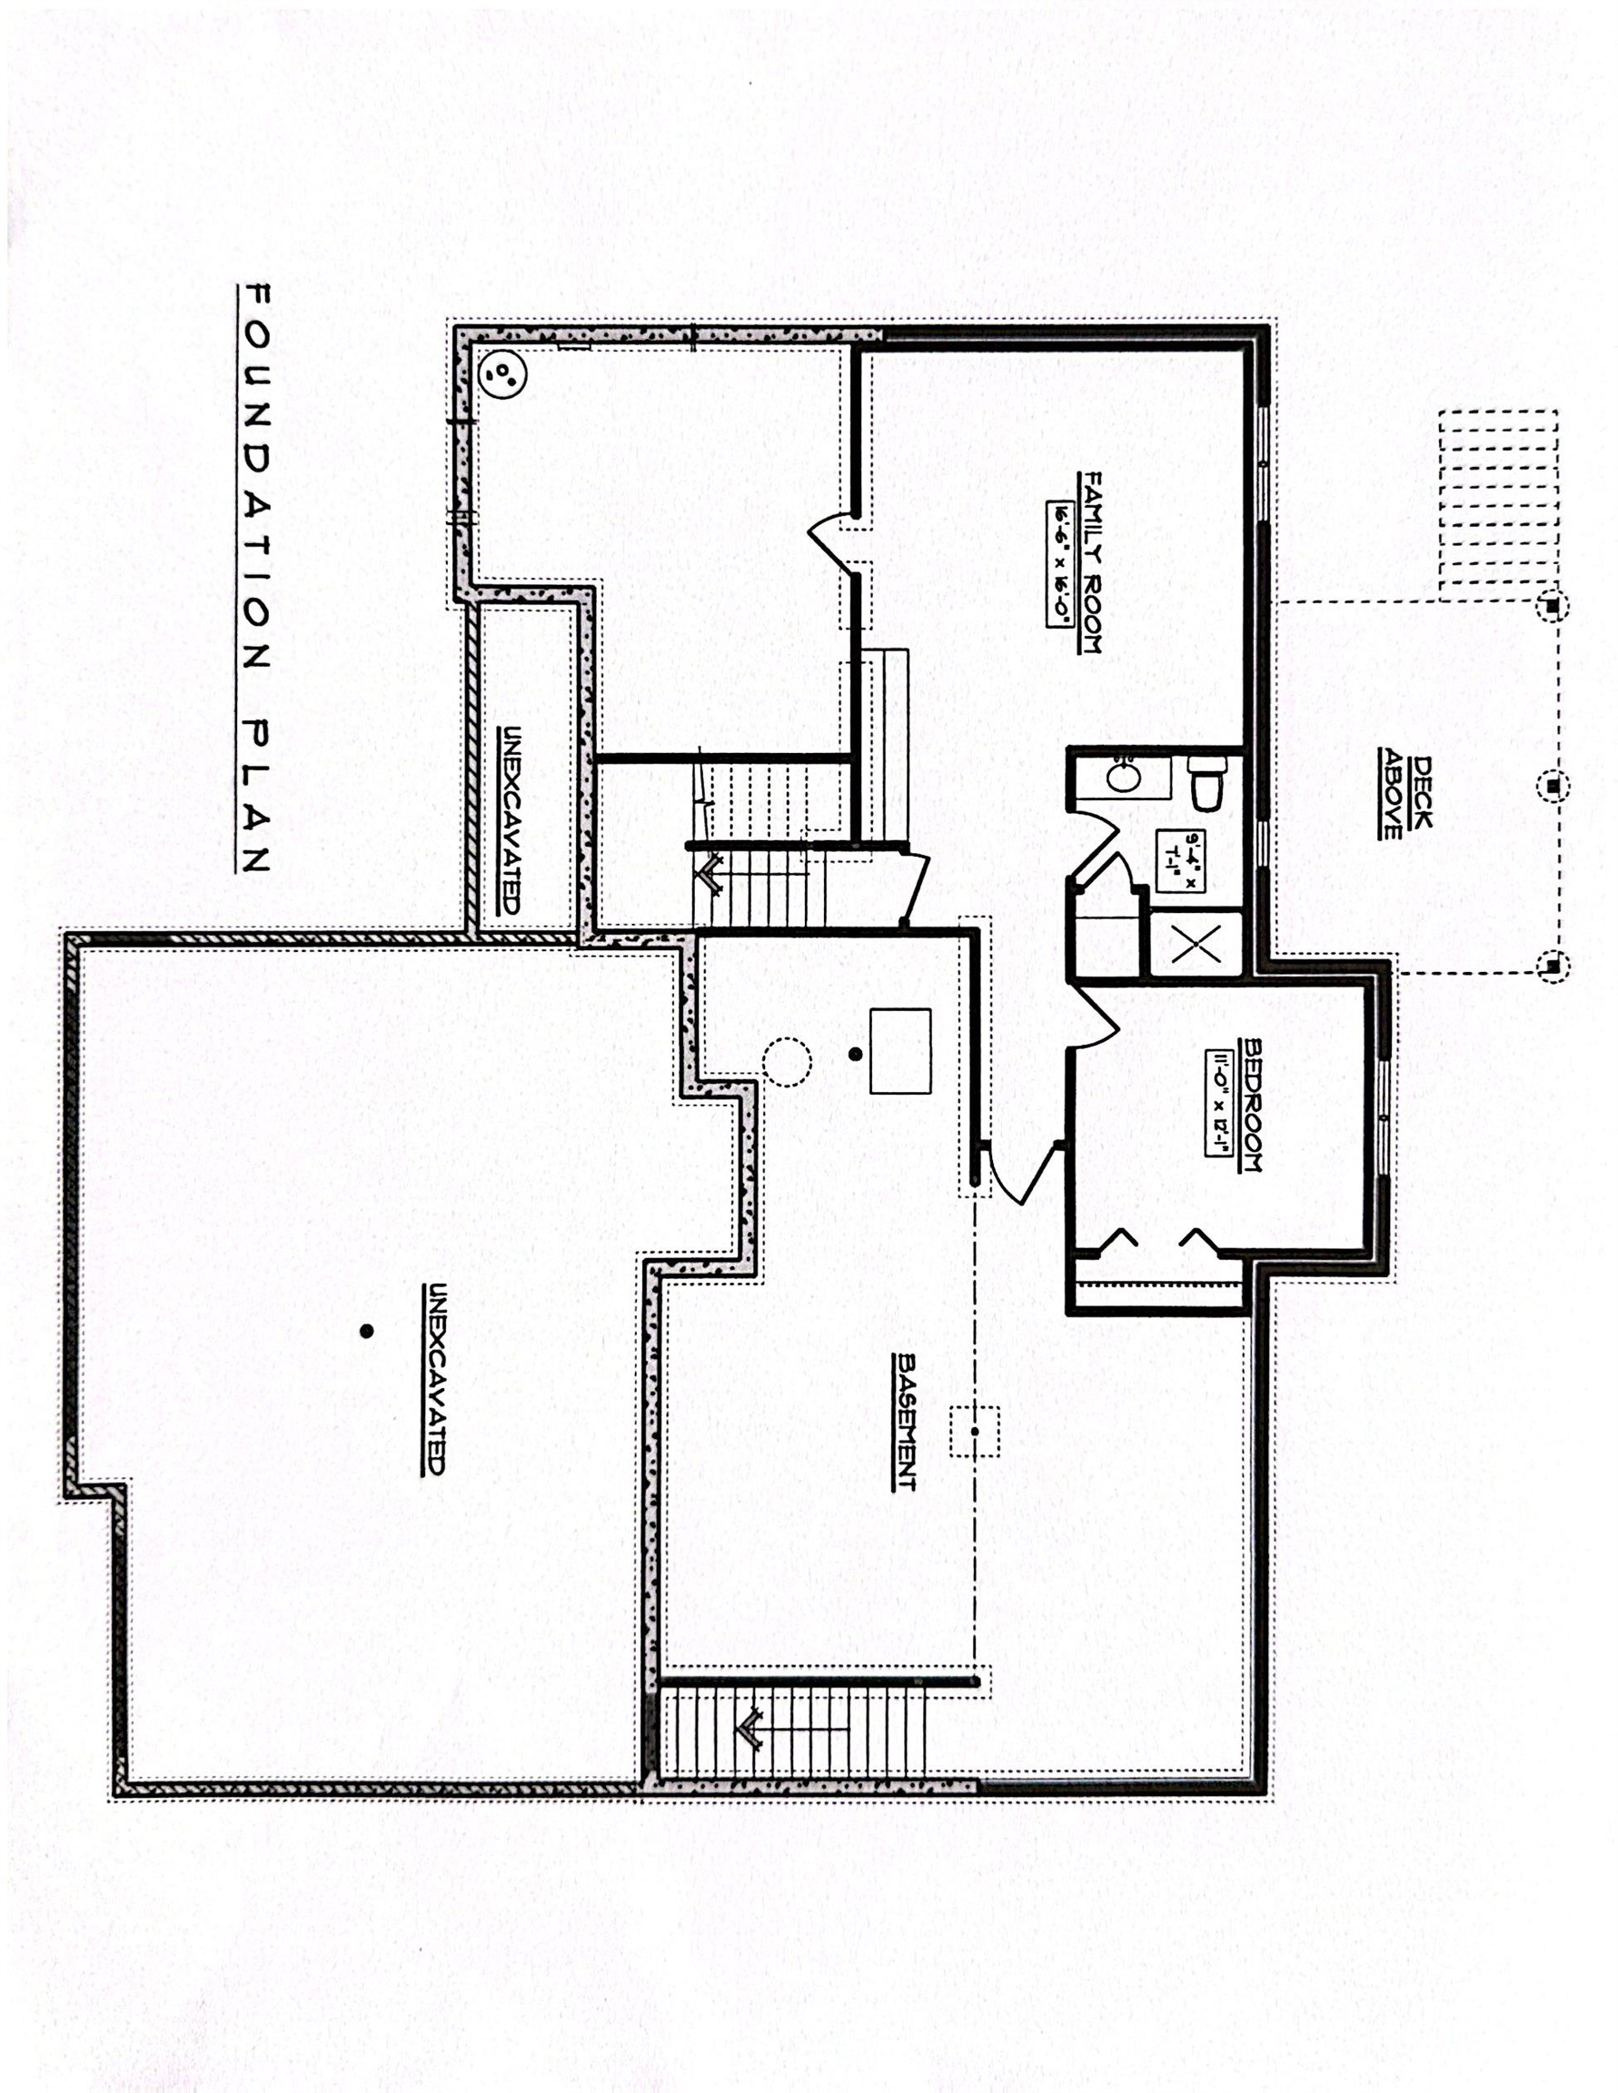
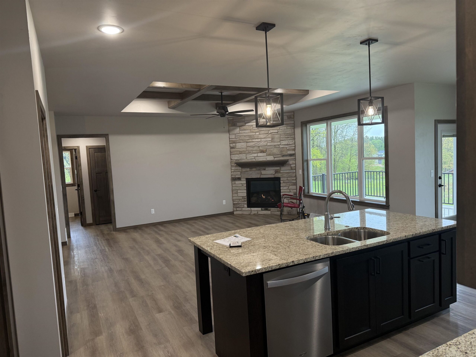
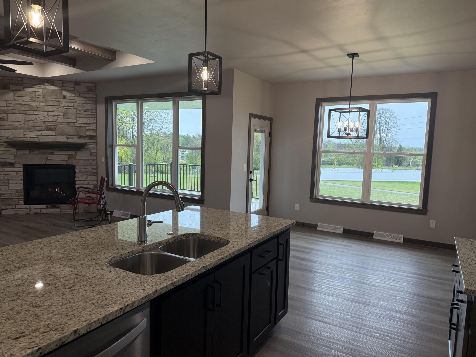
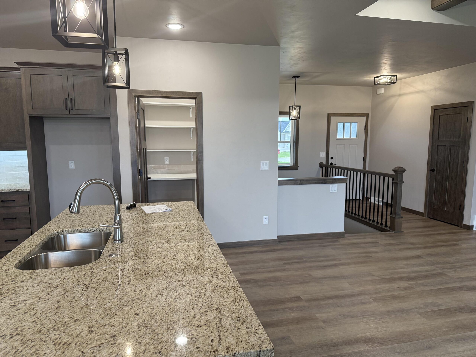
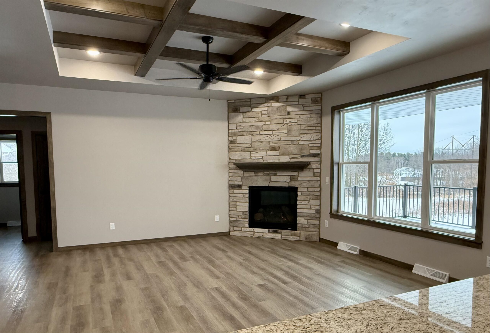
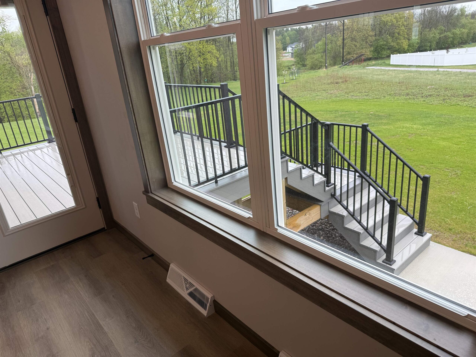
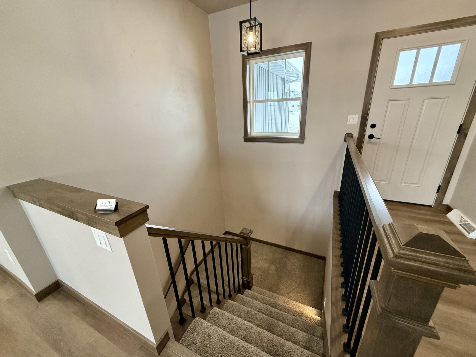
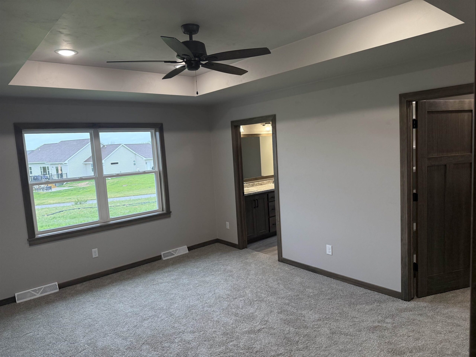
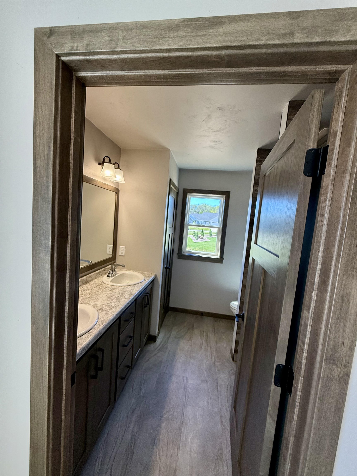
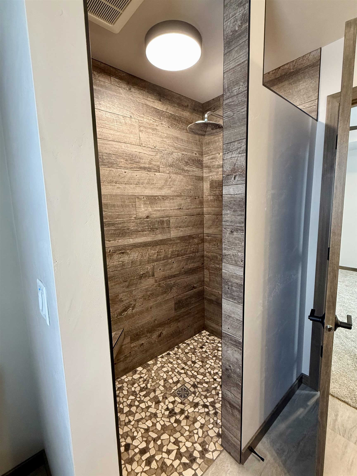
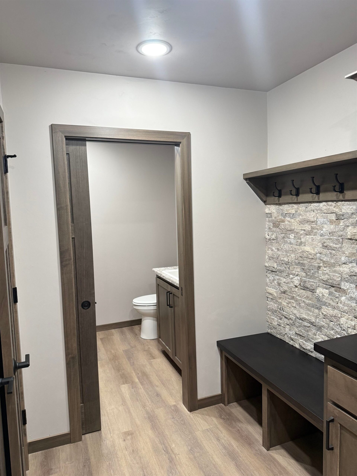
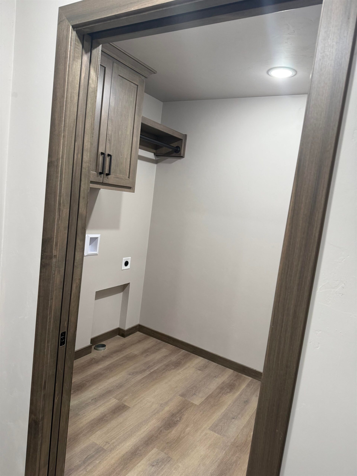
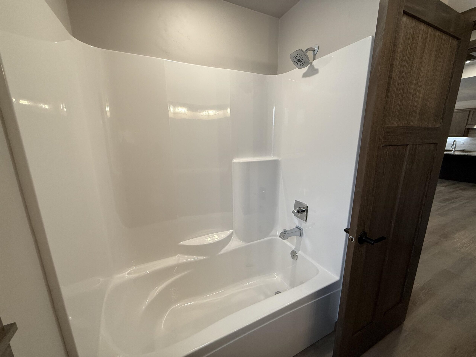
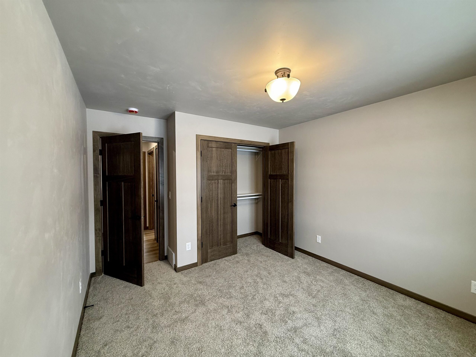
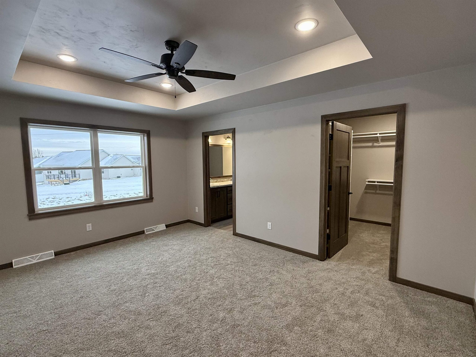
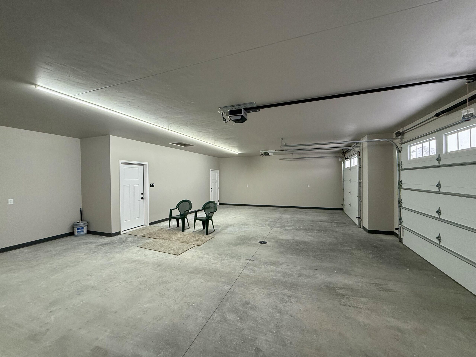
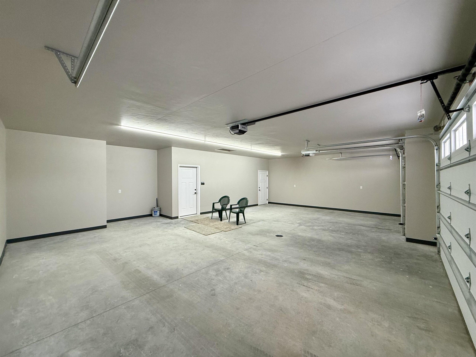
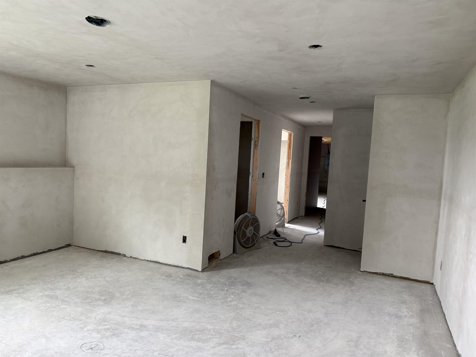
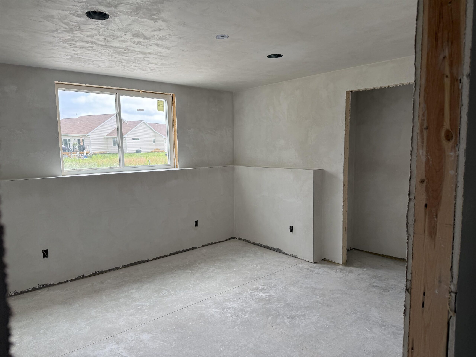
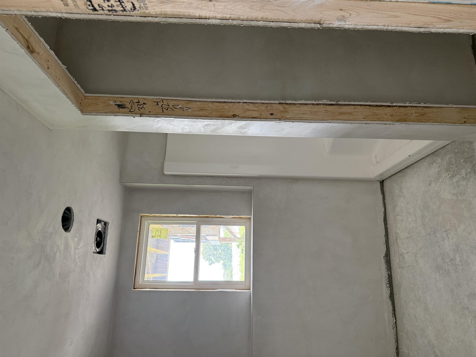
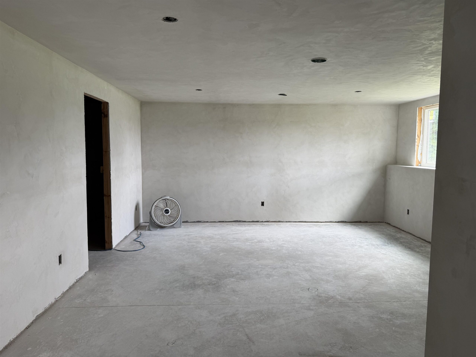
Quality, Focus on Energy, Open concept craftsman style Ranch. Split Bed. Coffered ceiling with wood beams. All no step entries. LVP floors. Granite countertops and lg. island. Walk in pantry. Backsplash tile. Under cabinet lites. Step tray in Mast. Bedroom. Lg walk in closet. Dual sinks mast. bath featuring walk in tile shower. Gas log fireplace with floor to ceiling stone. 9' ceilings. Lg. partially covered deck 12x16 made from PVC composite. Aluminum rail. Poured concrete patio at bottom of deck steps. 18" floor trusses. 4 lg exposed windows in lower. Family room, full bath and 4th bedroom in lower. Extra space for an additional rec room. 2nd zone heat. Electric hybrid hot water heater for energy efficiency. Finished garage, plastered, painted and trim.
Inclusions:
Lawn is in. Central Air. Extra deep garage. Garage to basement entry. Howard Suamico Schools.
Get a detailed Home Value Estimate Based on Current Market Trends/Get a Detailed Estimate Based on Current Market Conditions Impacting Your Home's Value
 |4
|4 |2951 sqft
Adashun Jones, Inc.
Provided by: Keller Williams Green Bay
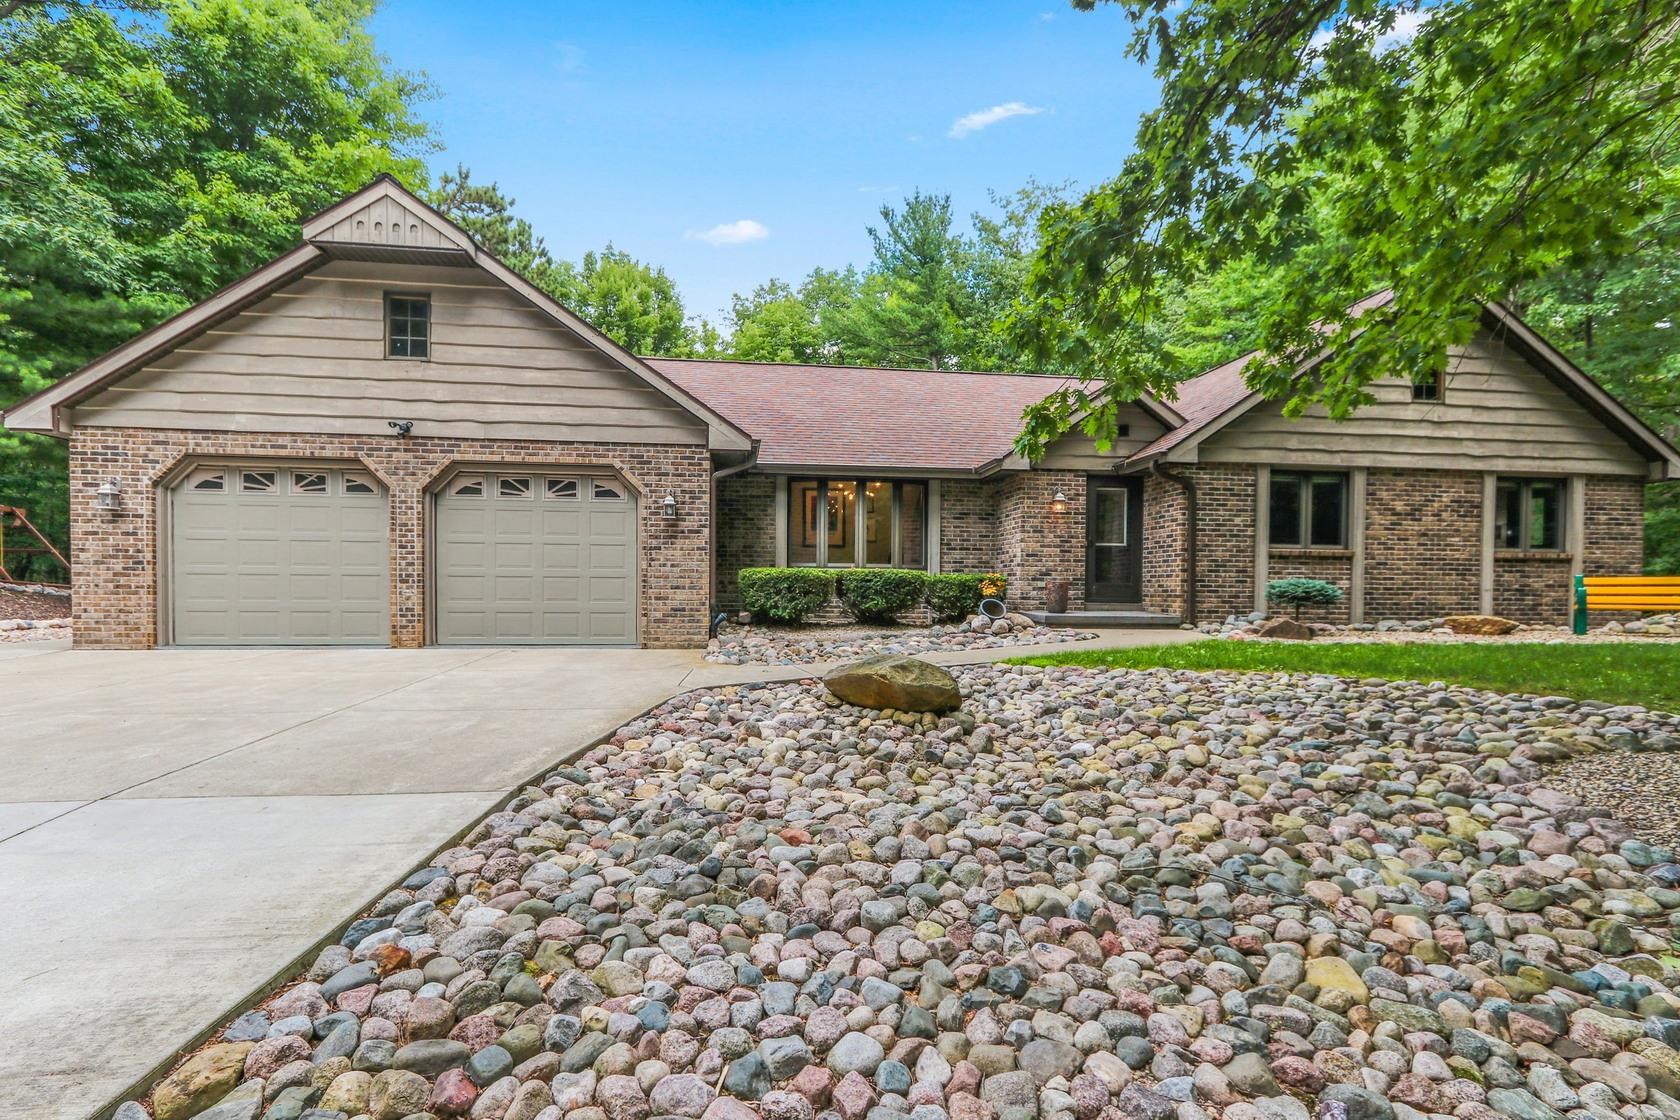 |3|3115 sqft
Adashun Jones, Inc.
Provided by: Mark D Olejniczak Realty, Inc.
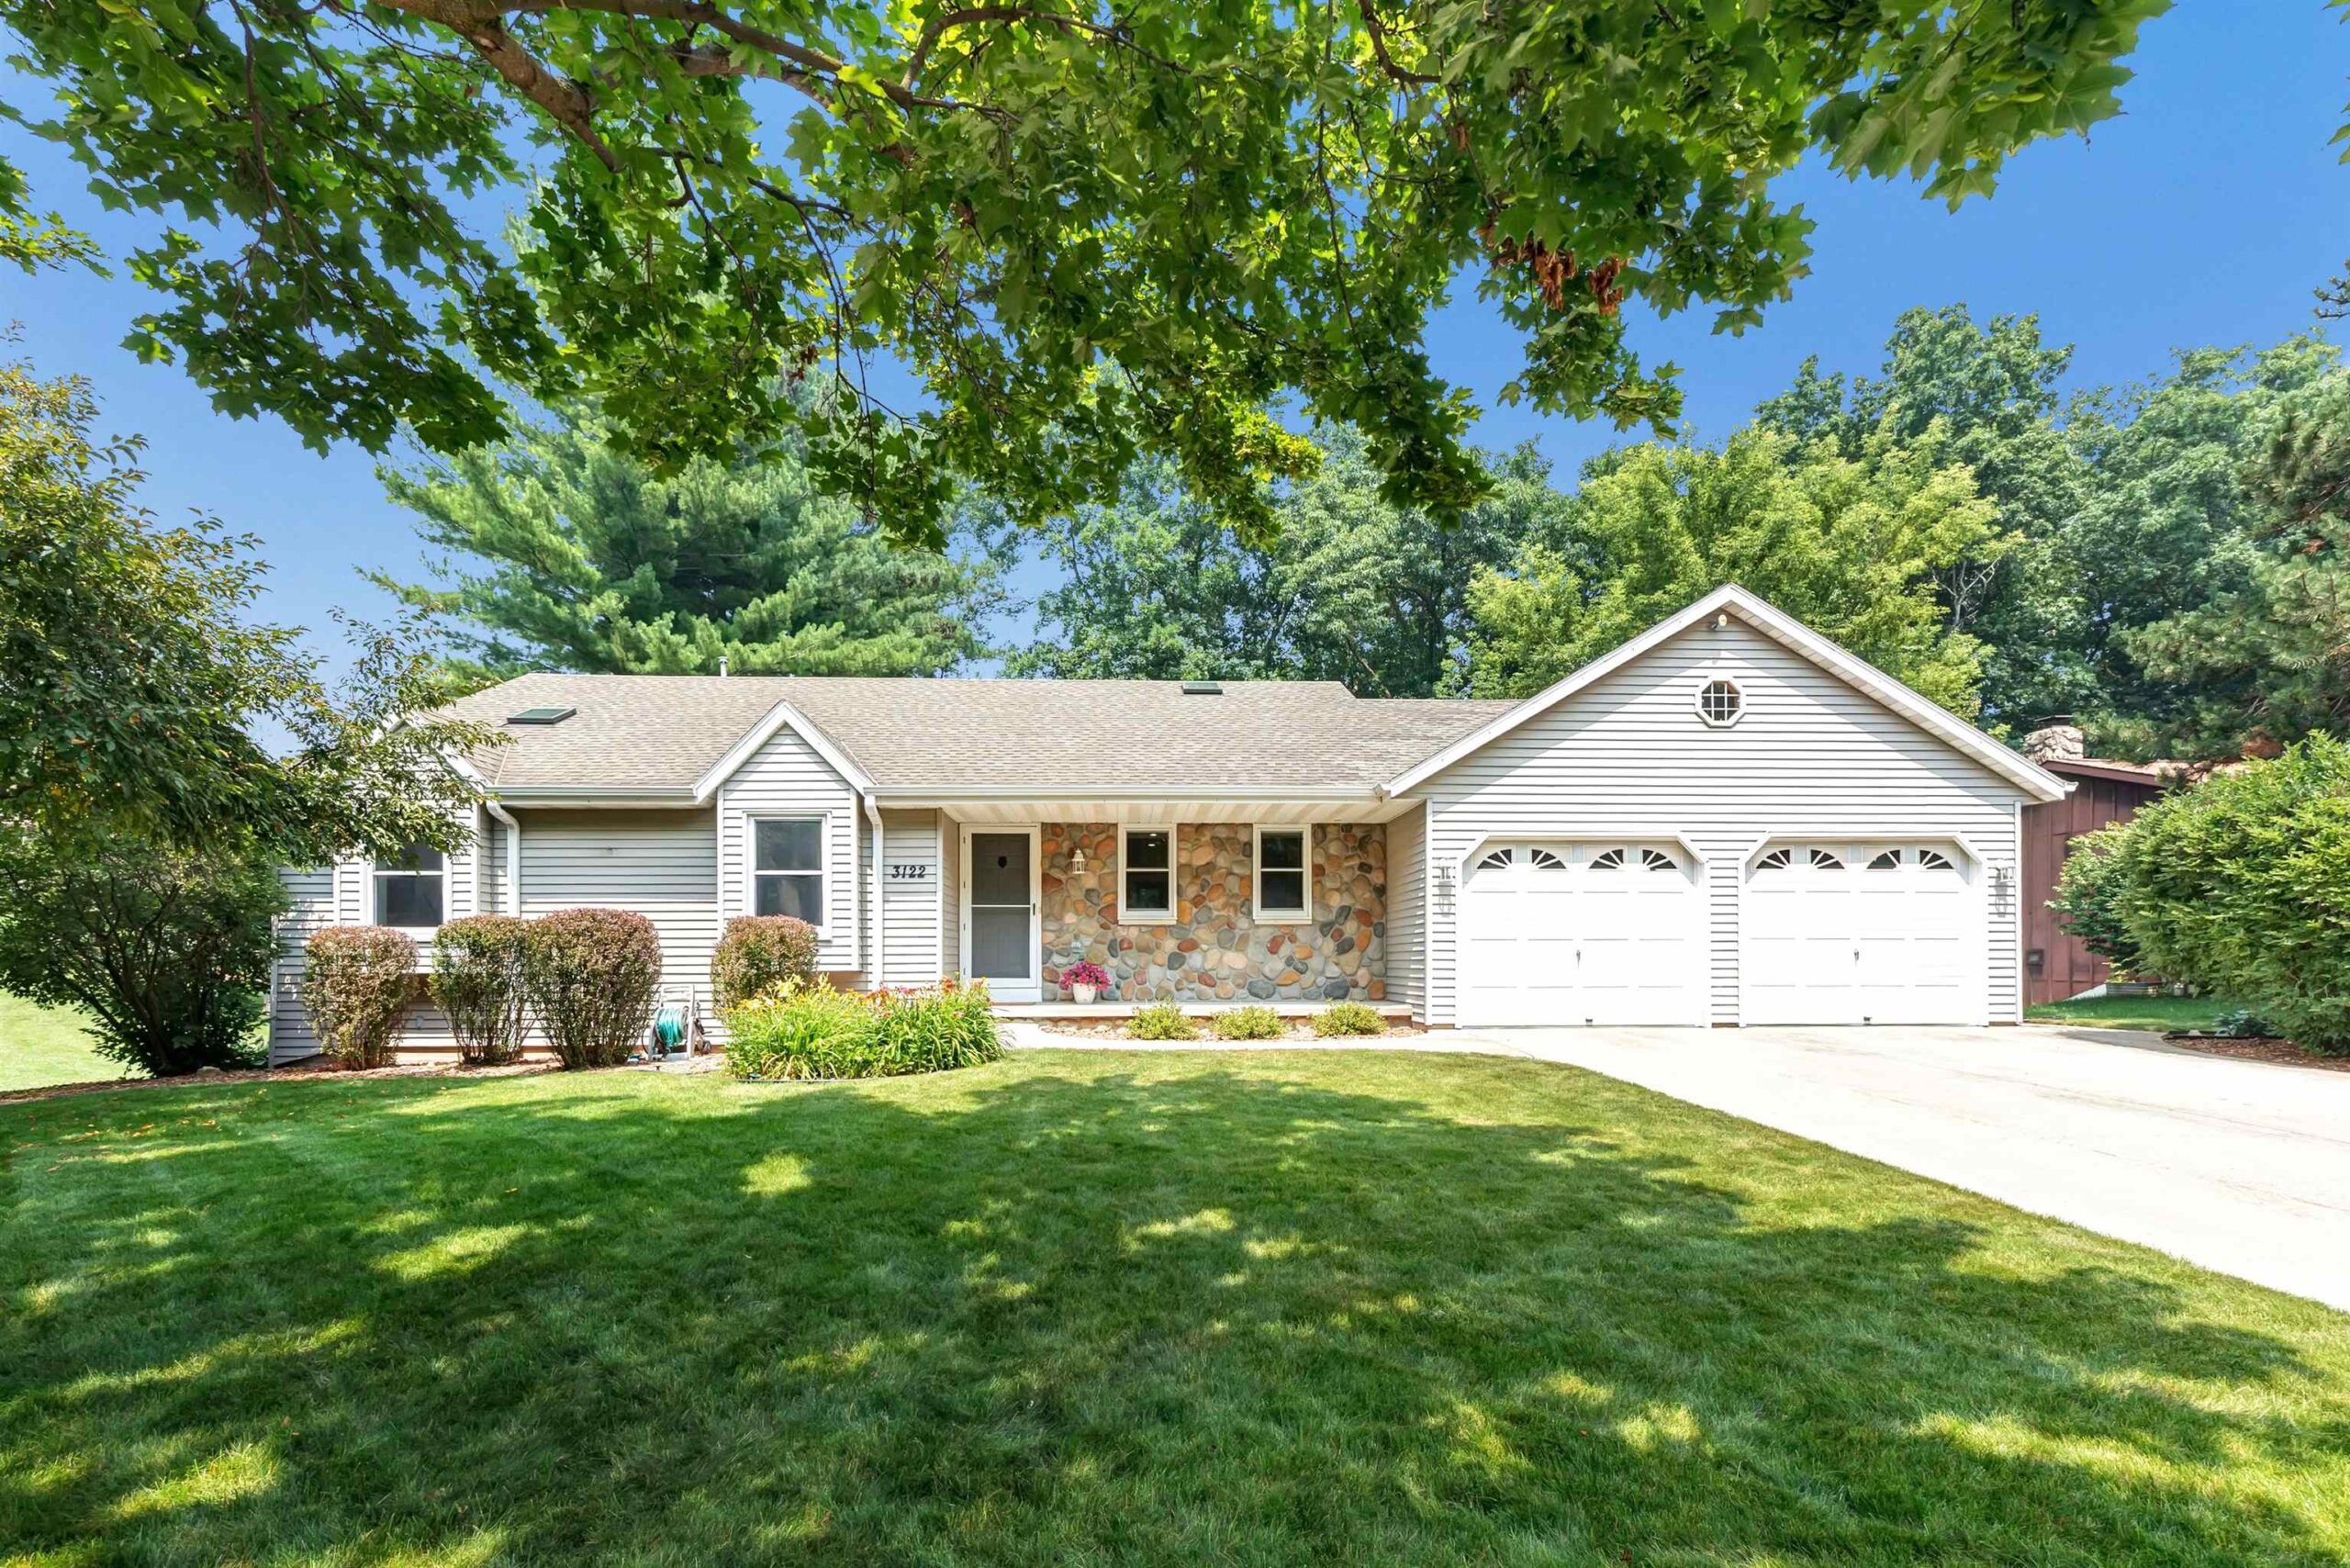 |3|2252 sqft
Adashun Jones, Inc.
Provided by: Coldwell Banker Real Estate Group
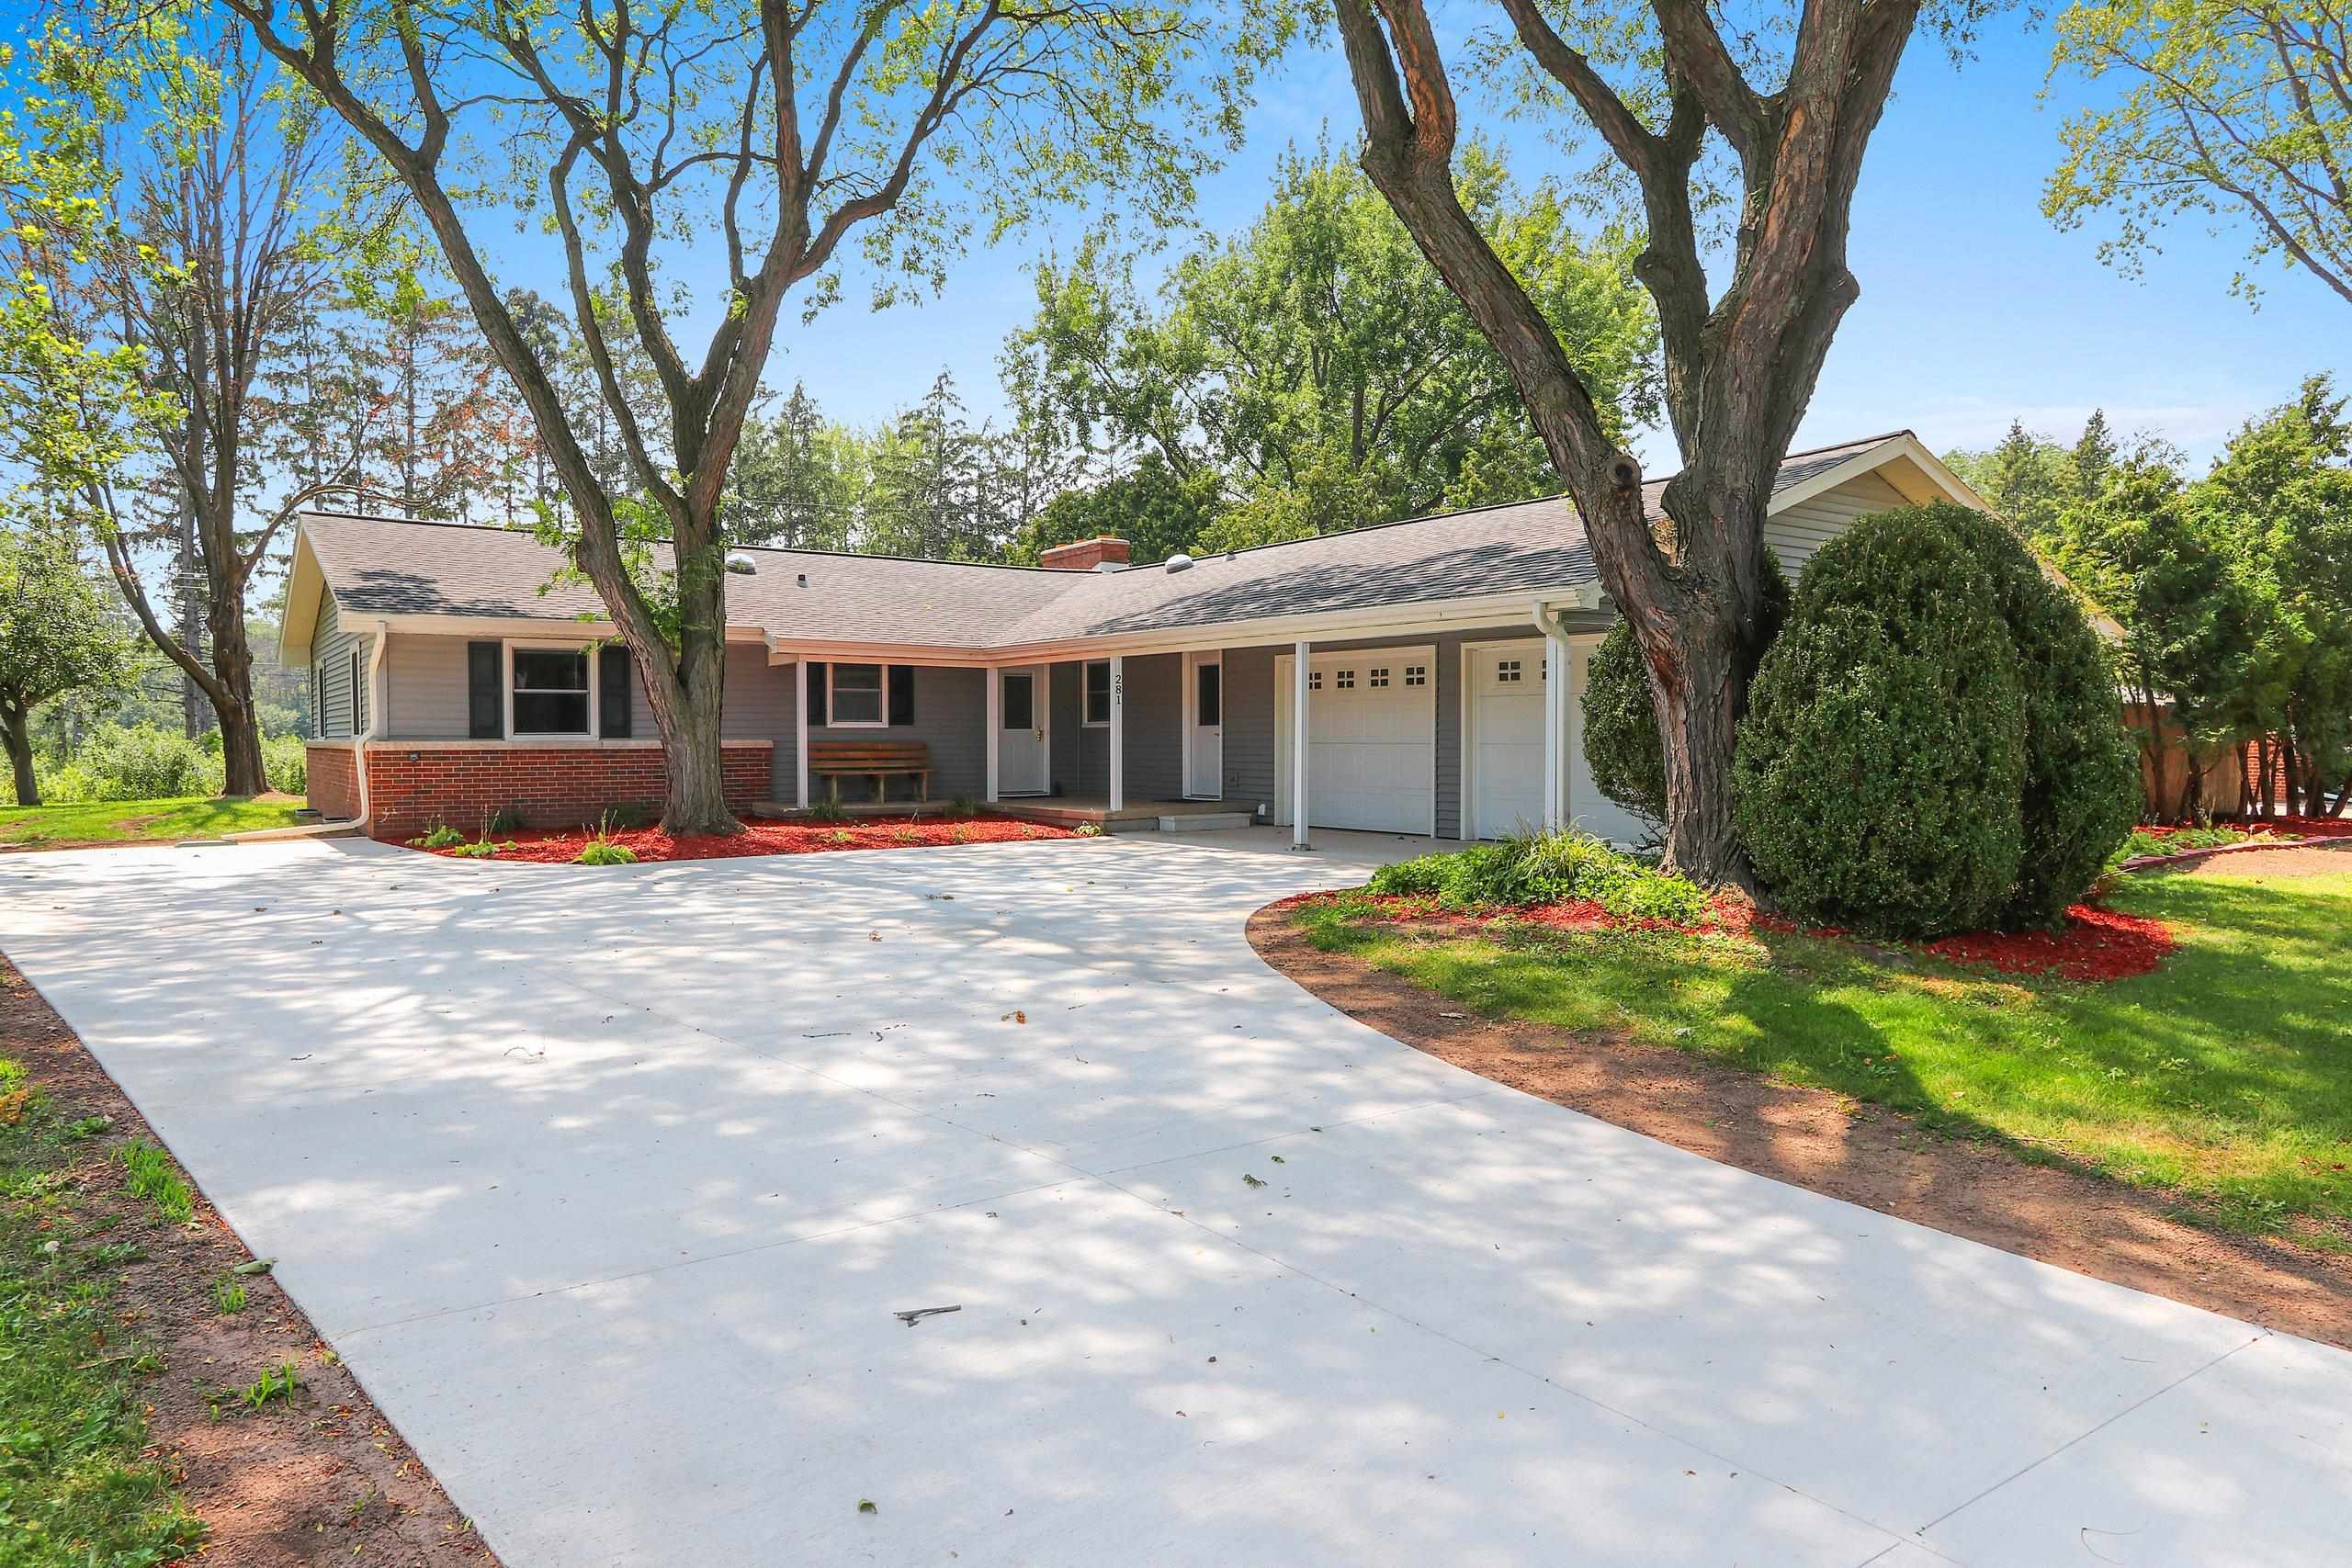 |3|2059 sqft
Adashun Jones, Inc.
Provided by: Micoley.Com LLC
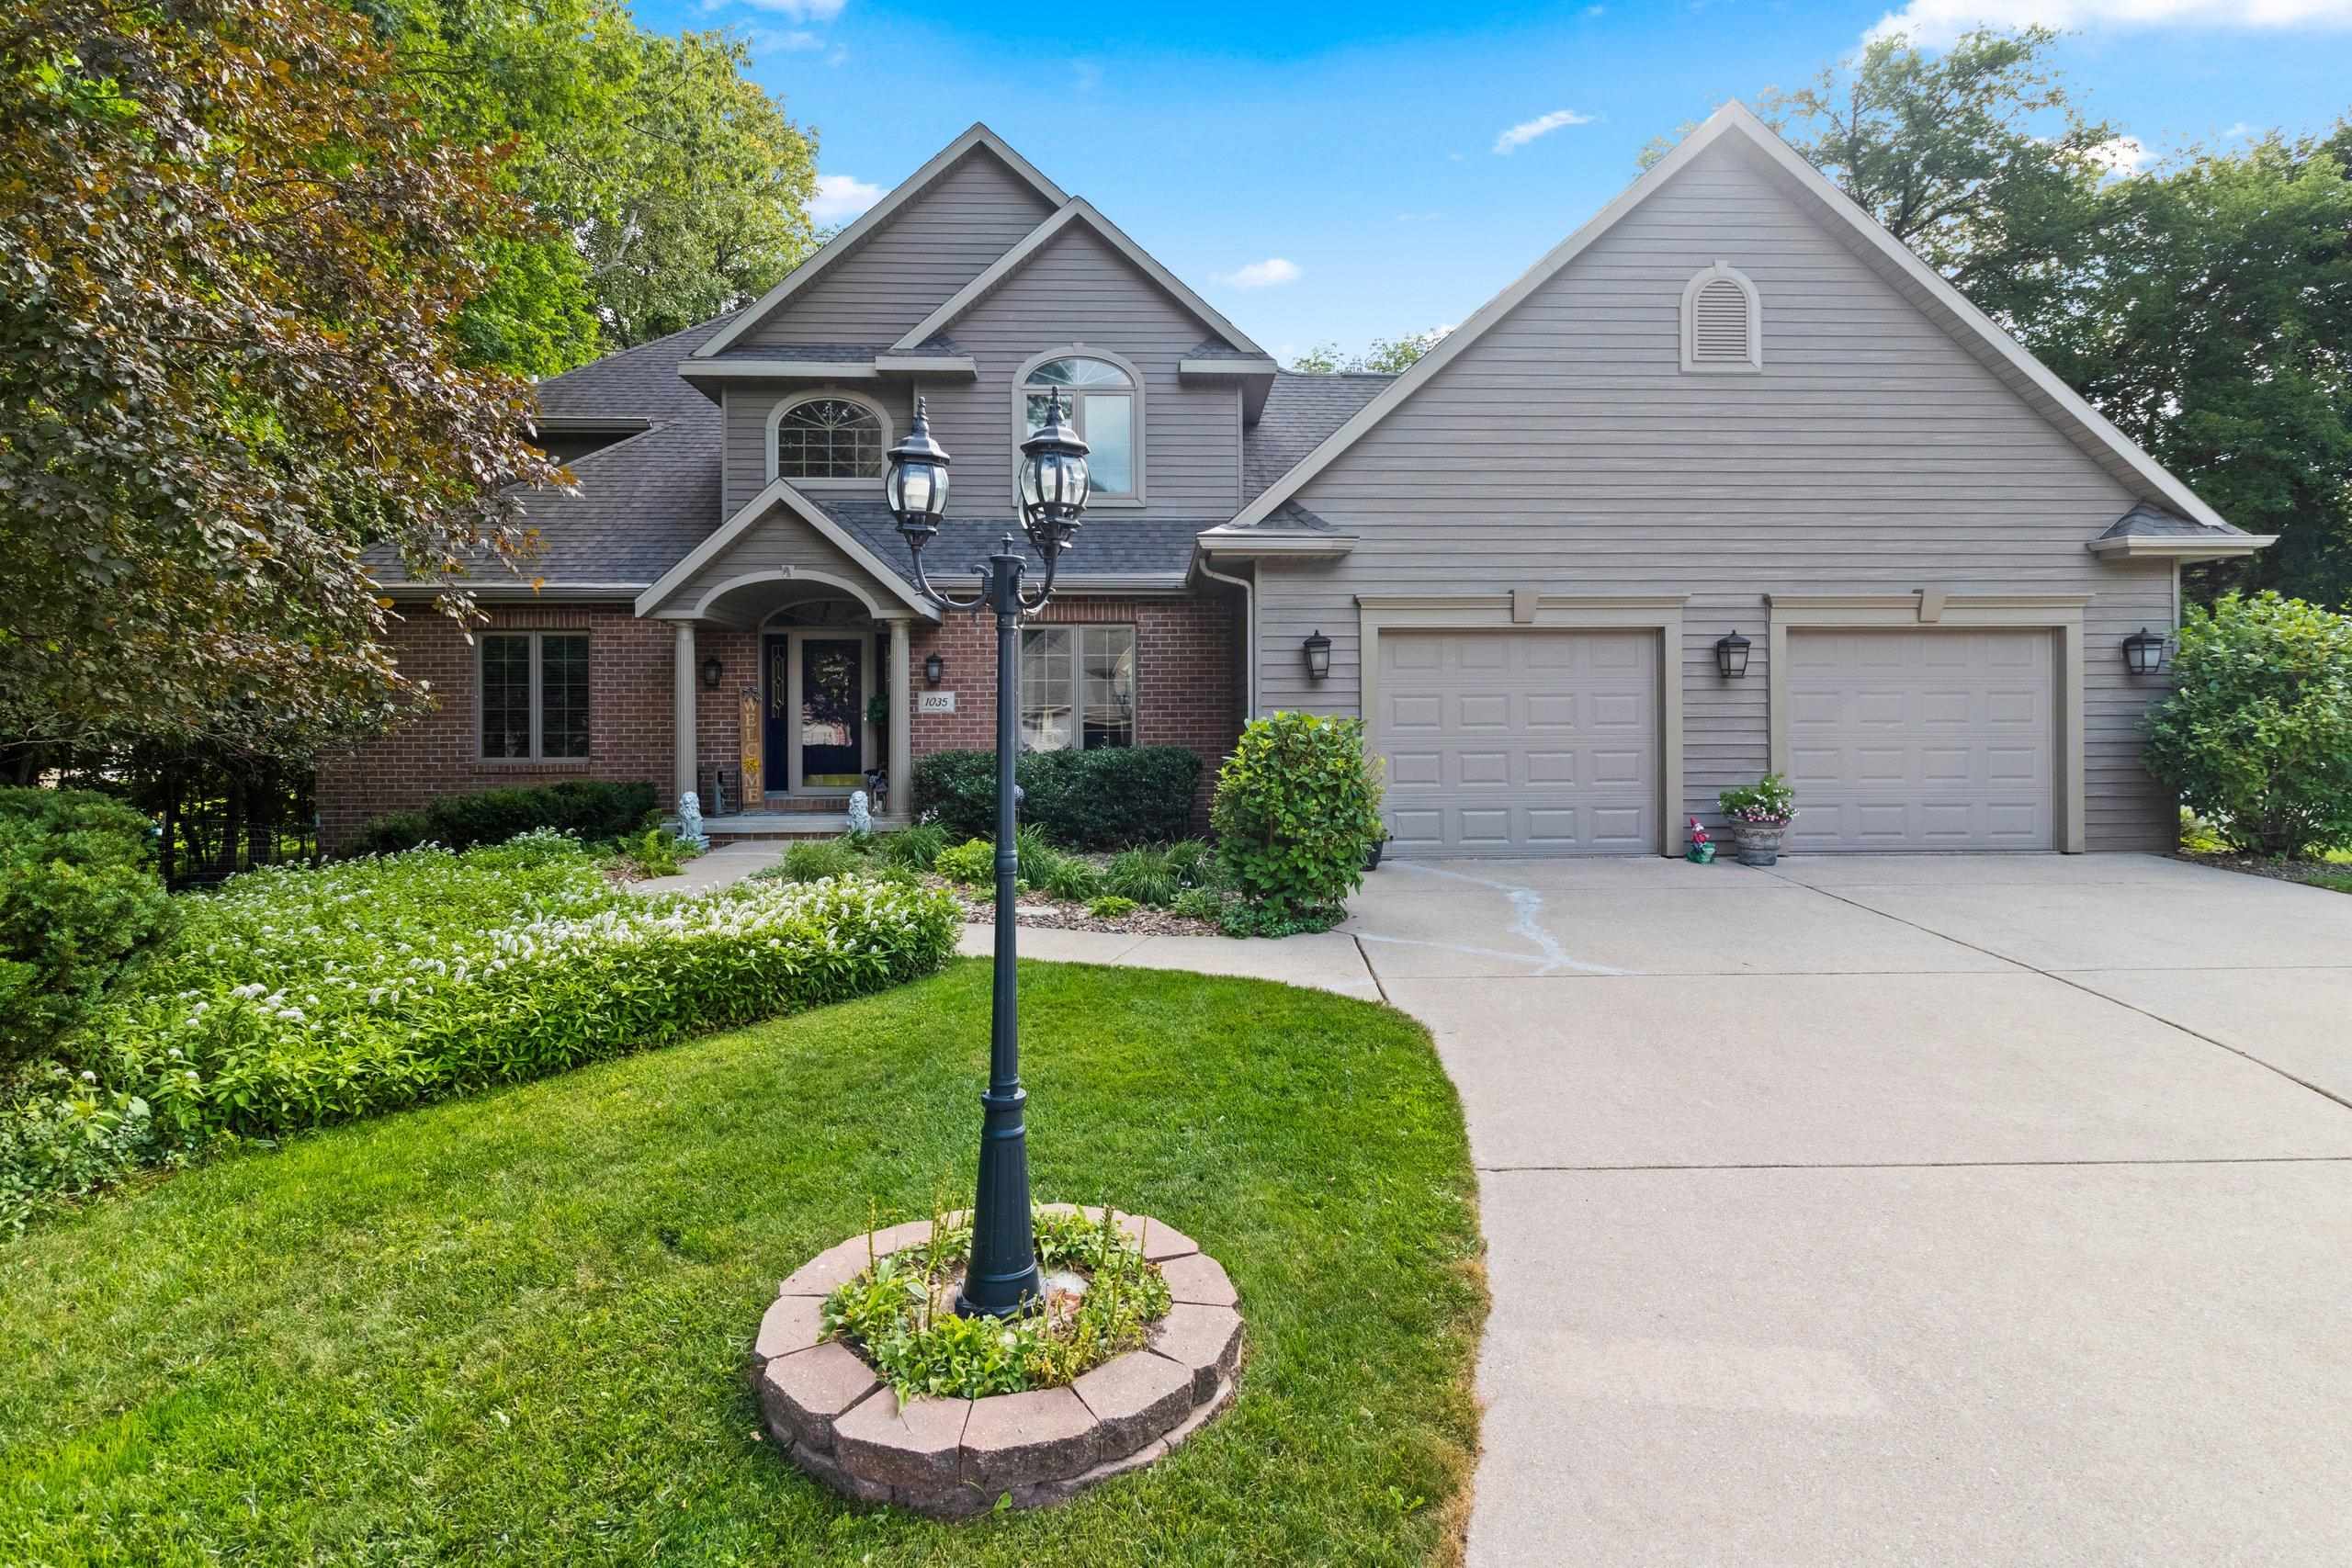 |3|2680 sqft
Adashun Jones, Inc.
Provided by: GoJimmer Real Estate
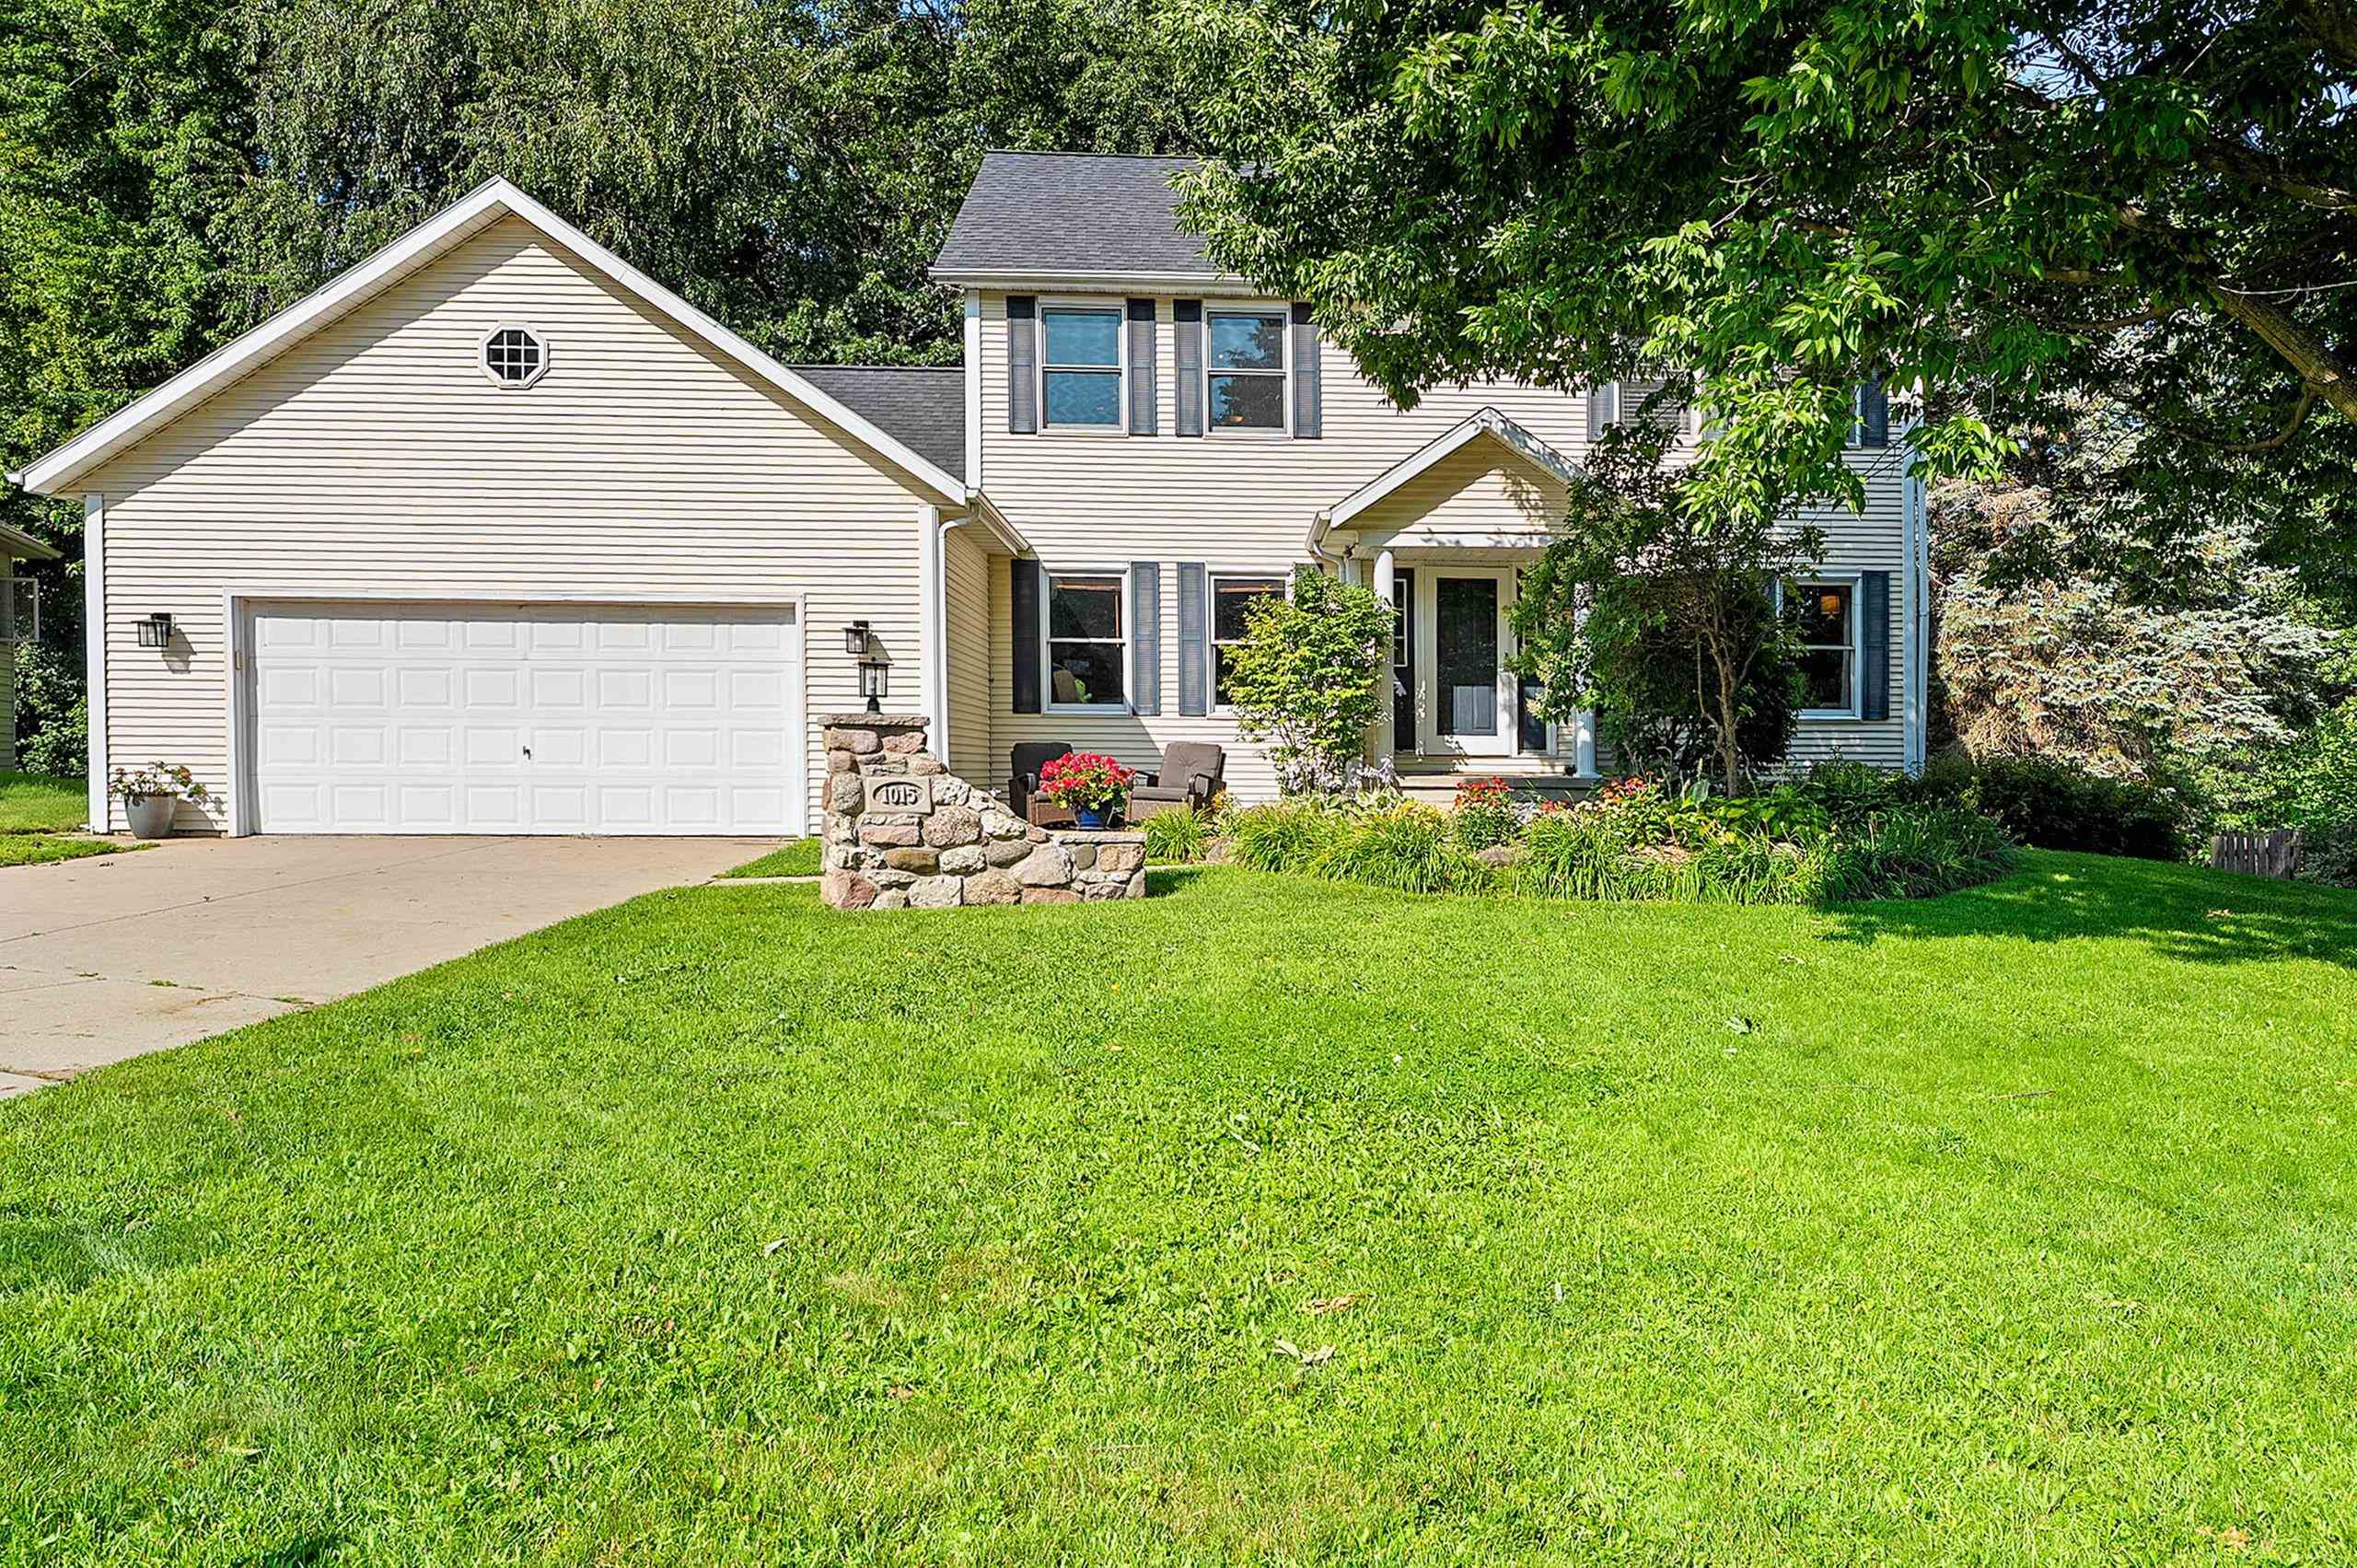 |4|3044 sqft
Adashun Jones, Inc.
Provided by: Micoley.Com LLC
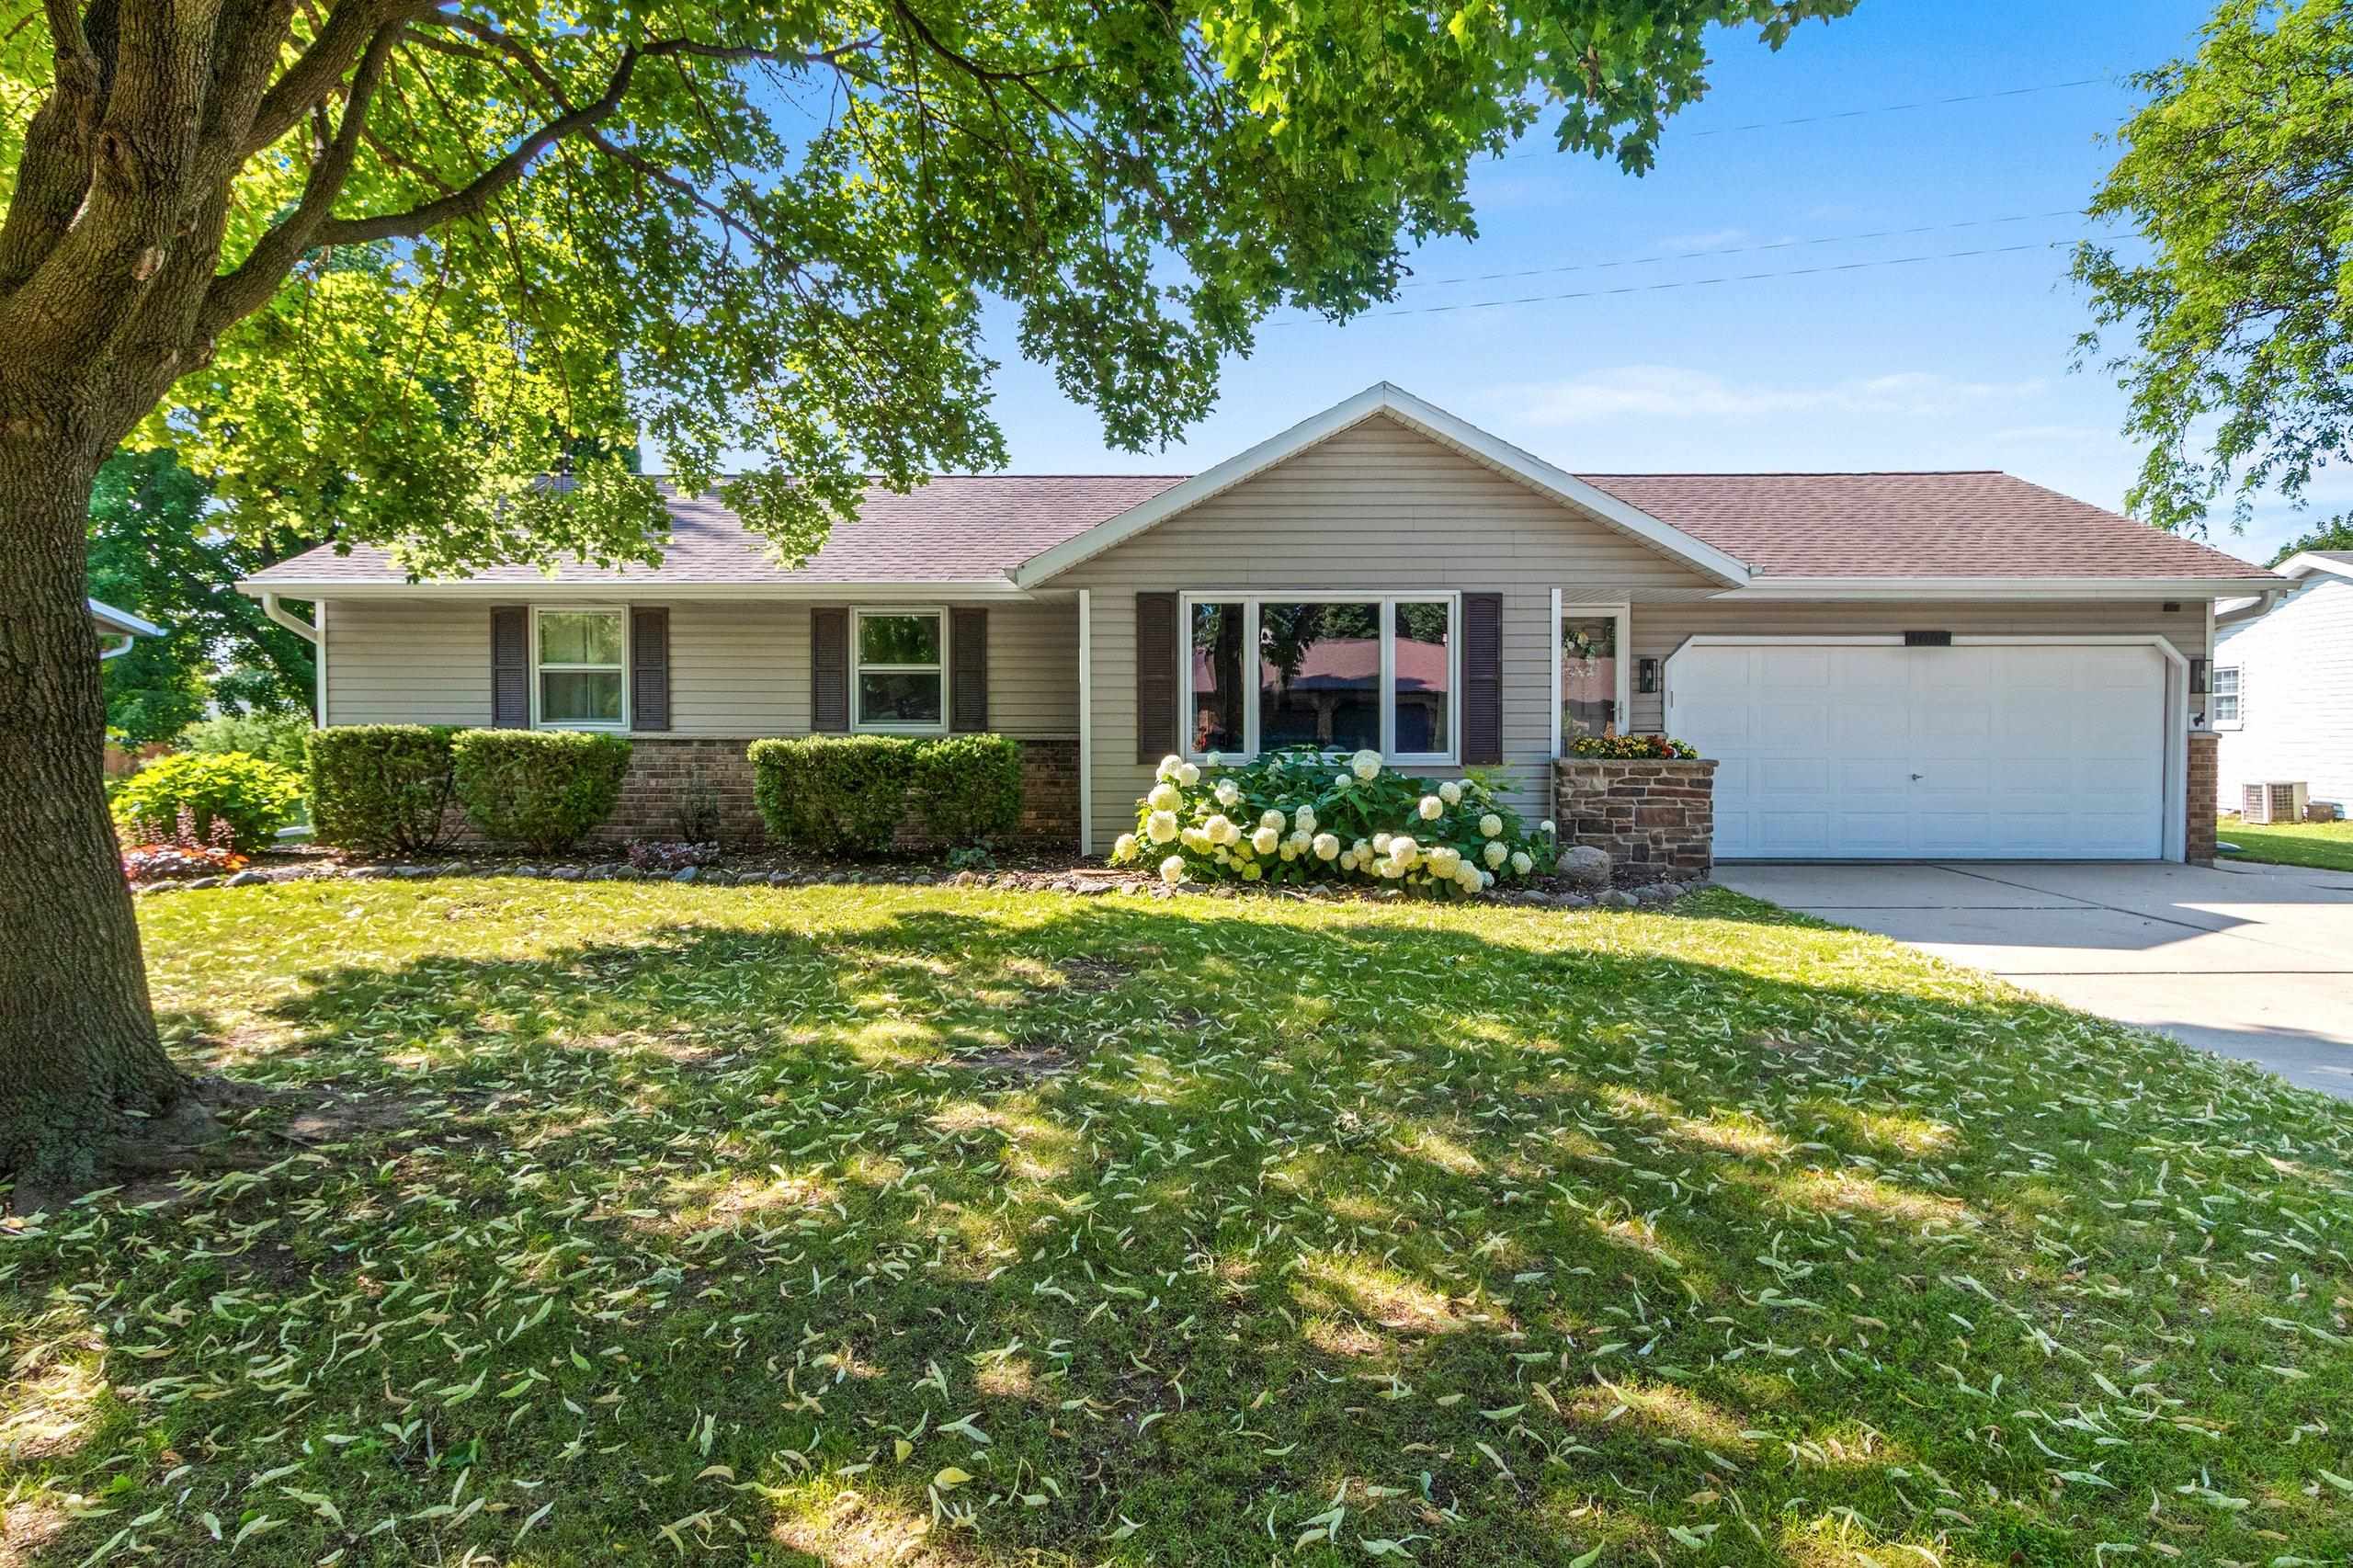 |2|2021 sqft
Adashun Jones, Inc.
Provided by: Real Broker LLC
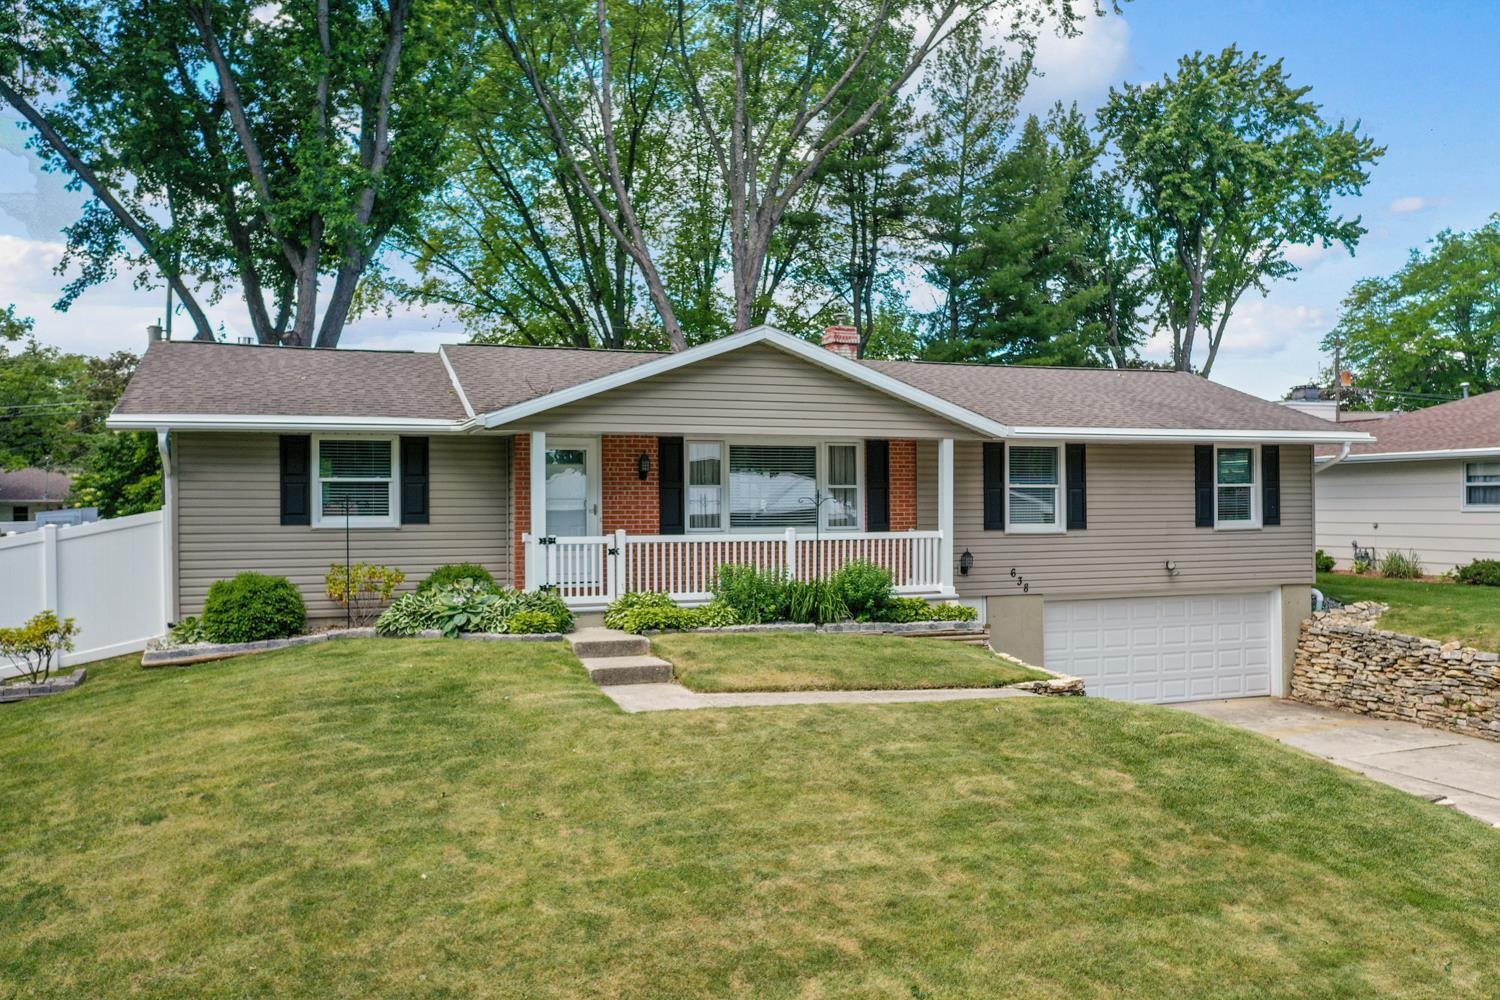 |2|2032 sqft
Adashun Jones, Inc.
Provided by: Dallaire Realty
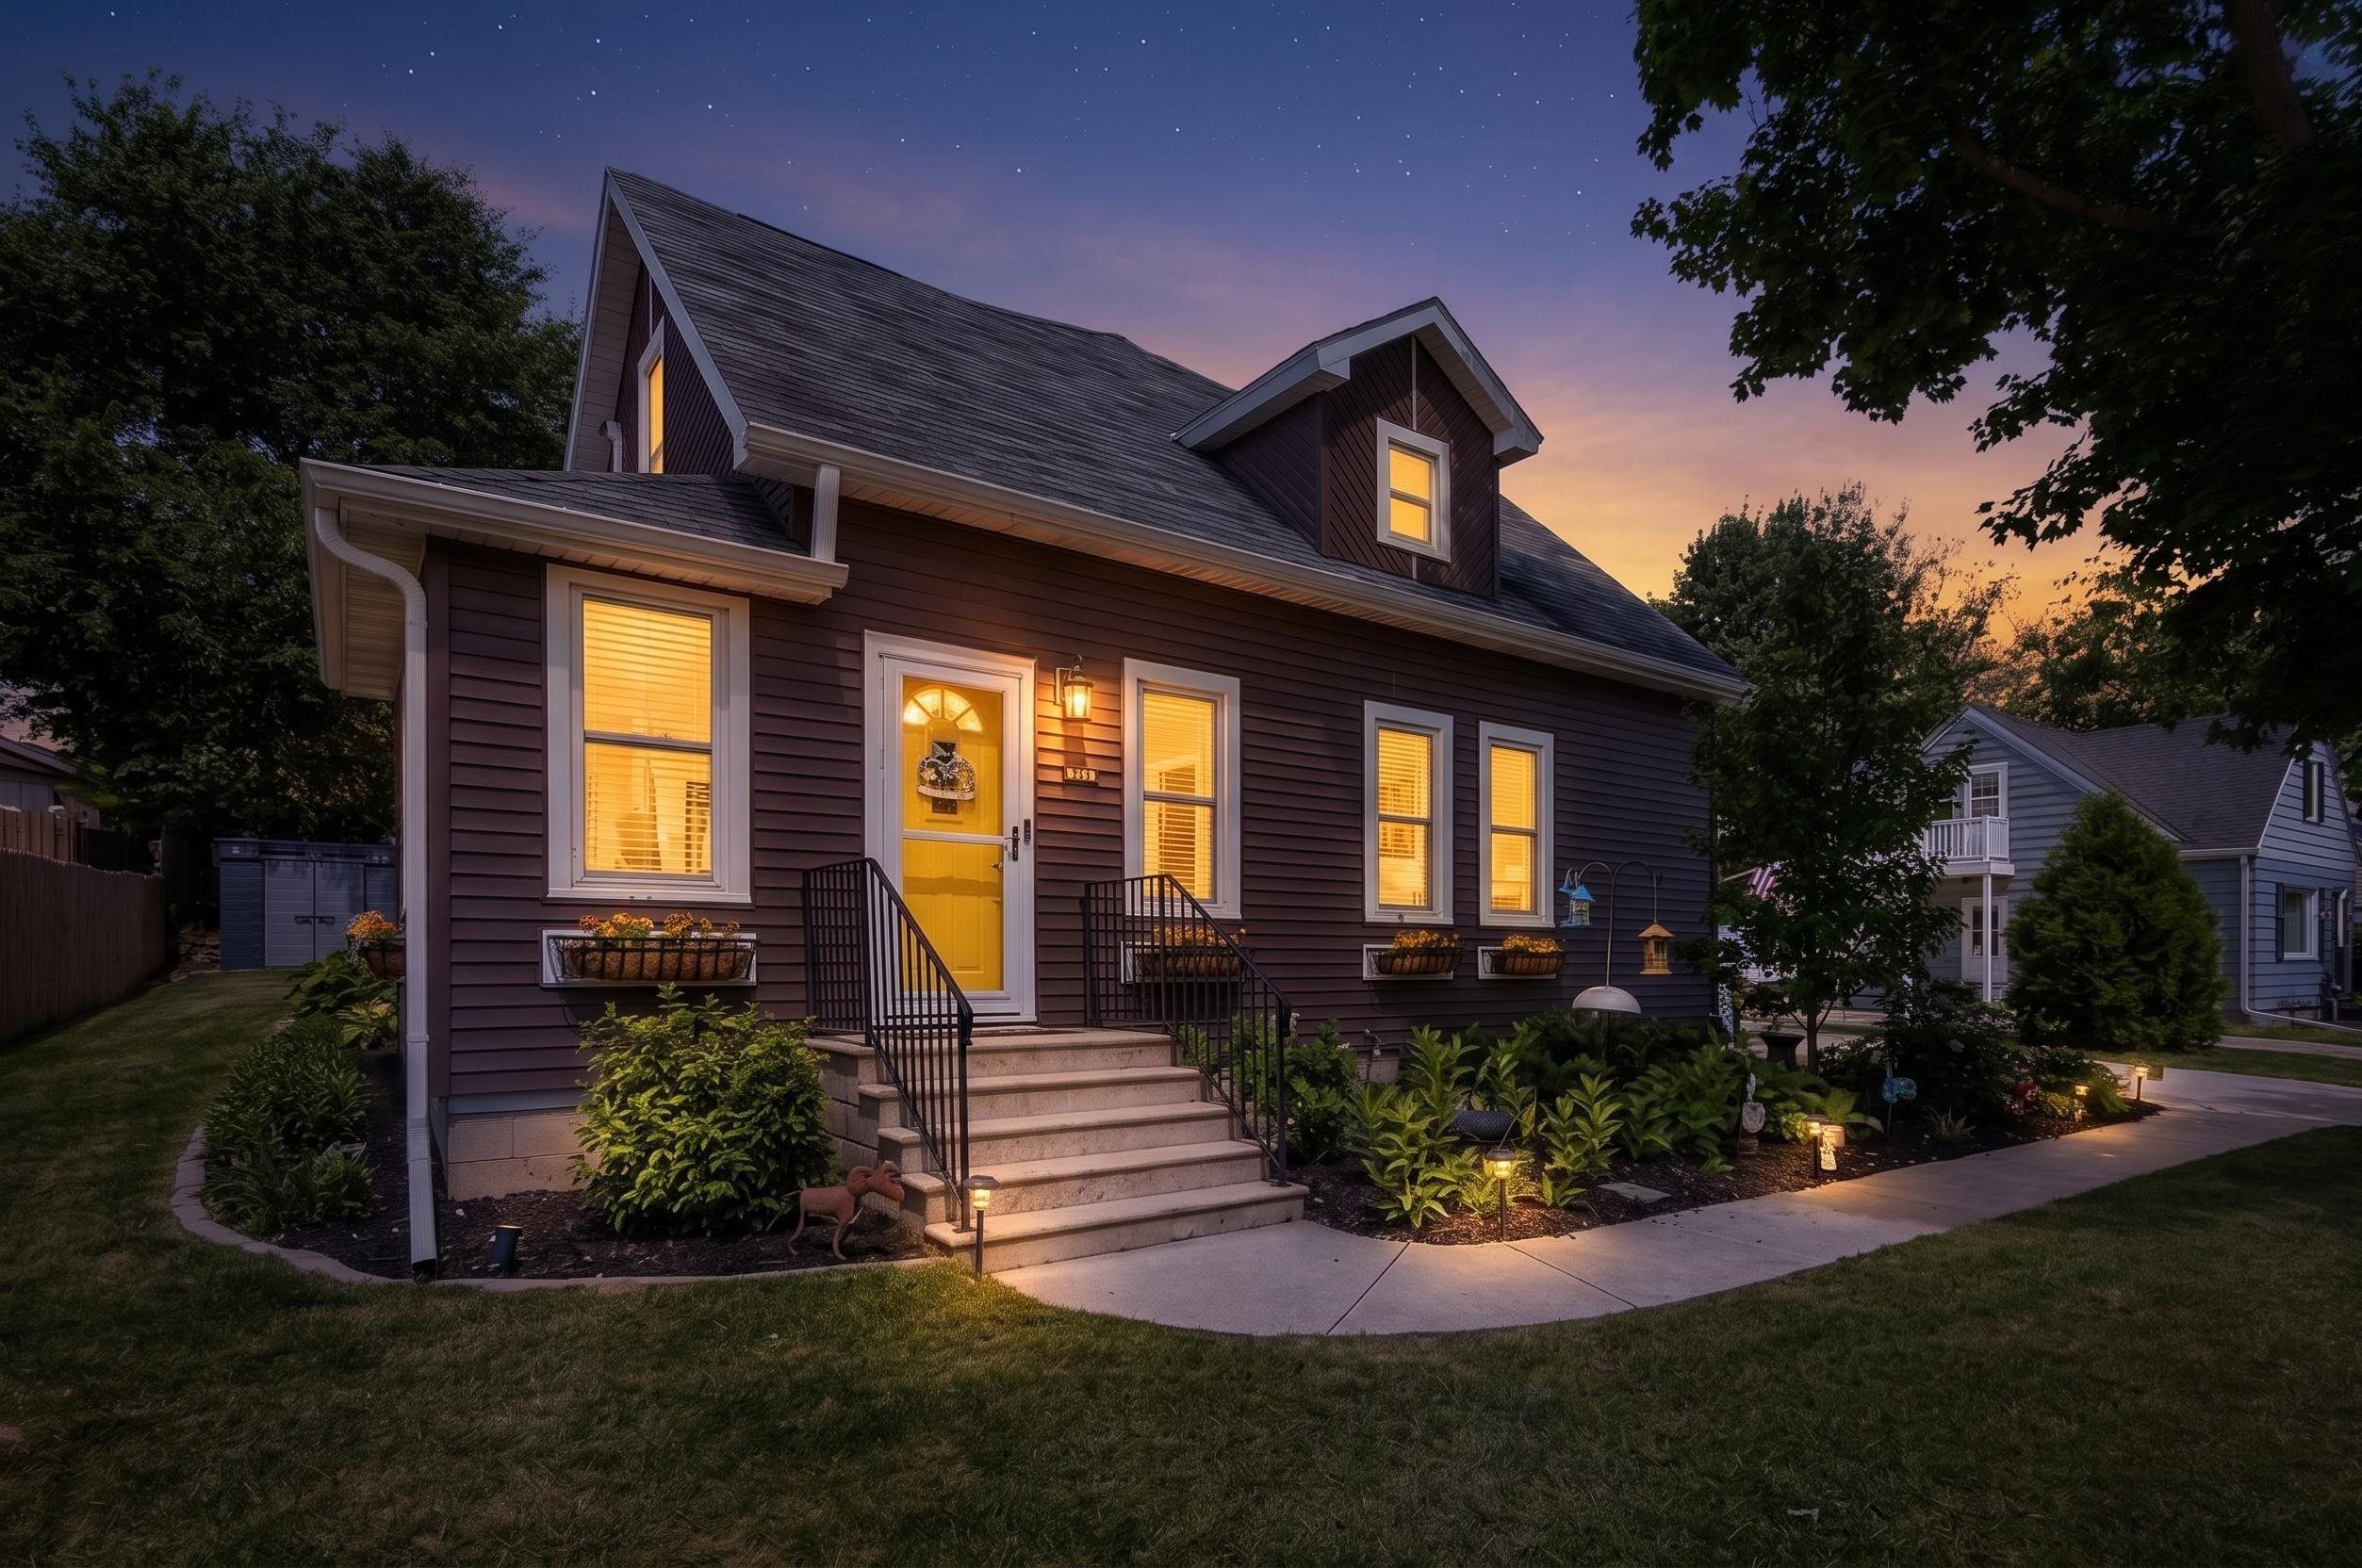 |3|3095 sqft
Adashun Jones, Inc.
Provided by: Ben Bartolazzi Real Estate, Inc
 |2|2096 sqft
Adashun Jones, Inc.
Provided by: Shorewest, Realtors

 Share
Share
 Show more
 Spec Sheet