
 39
39  Return to listing
$444,900
5 Beds
3 Bath
3,228 Sq. Ft.
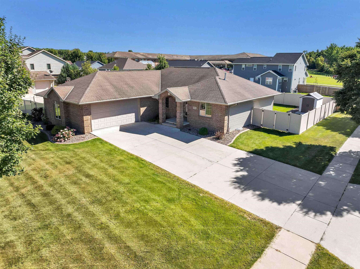
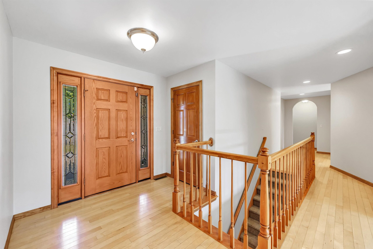
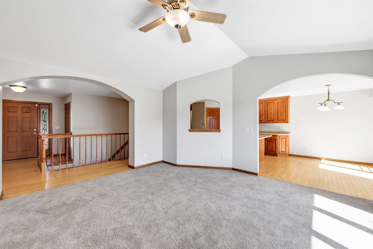
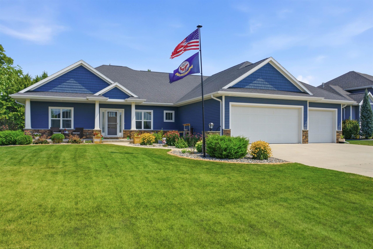
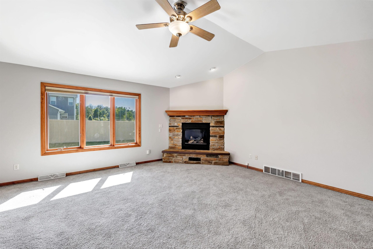
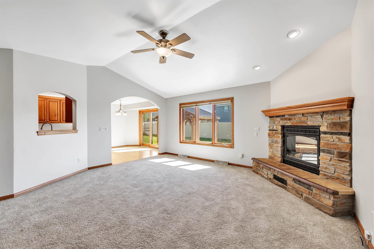
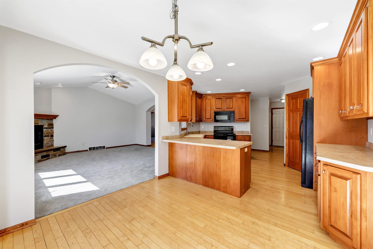
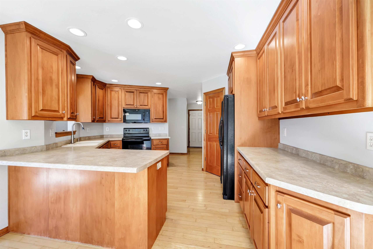
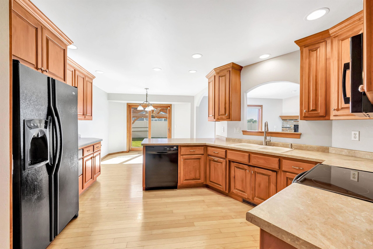
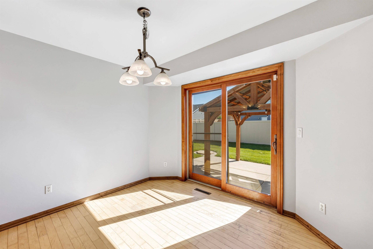
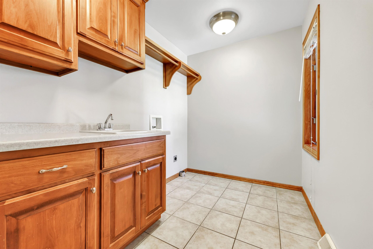
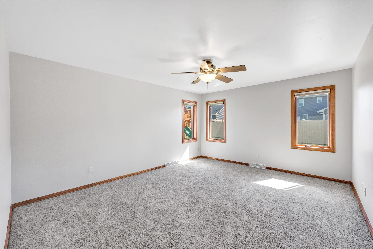
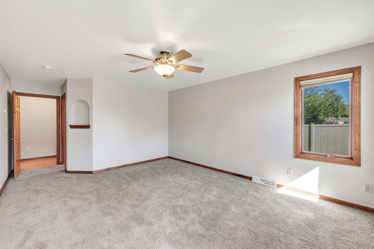
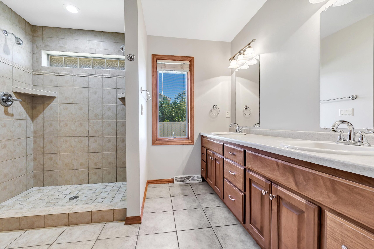
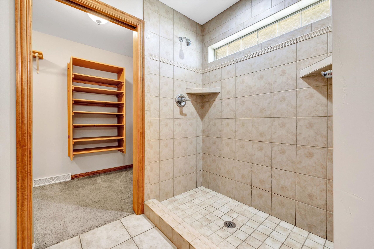
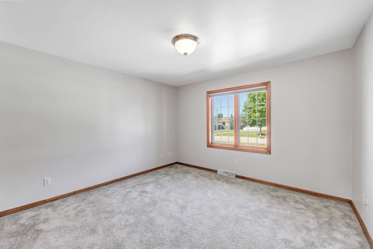
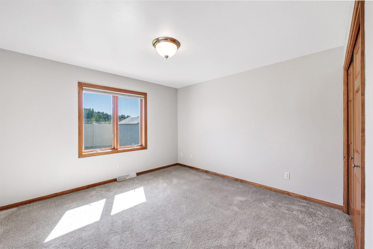
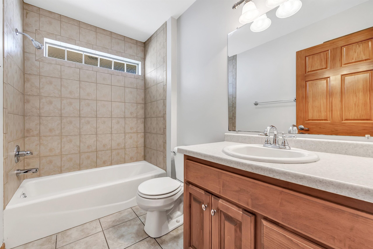
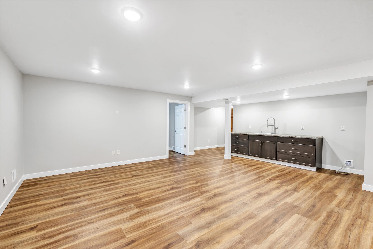
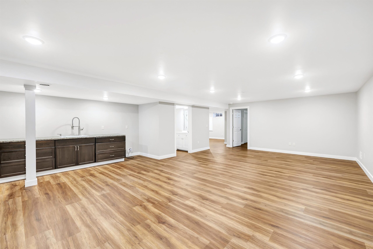
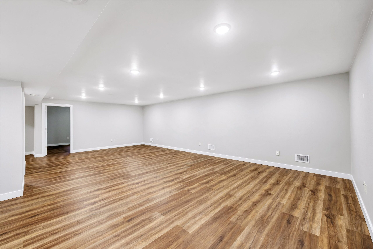
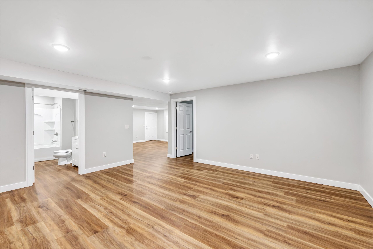
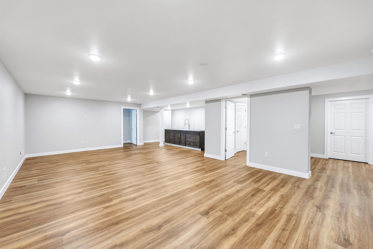
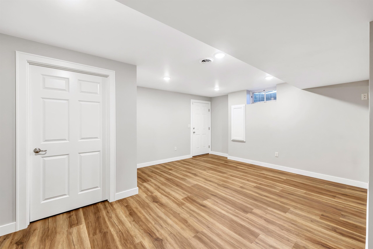
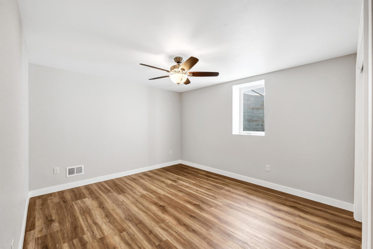
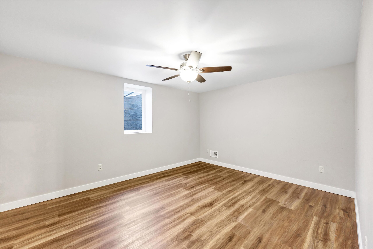
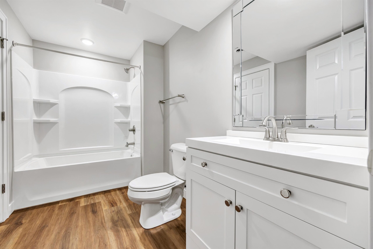
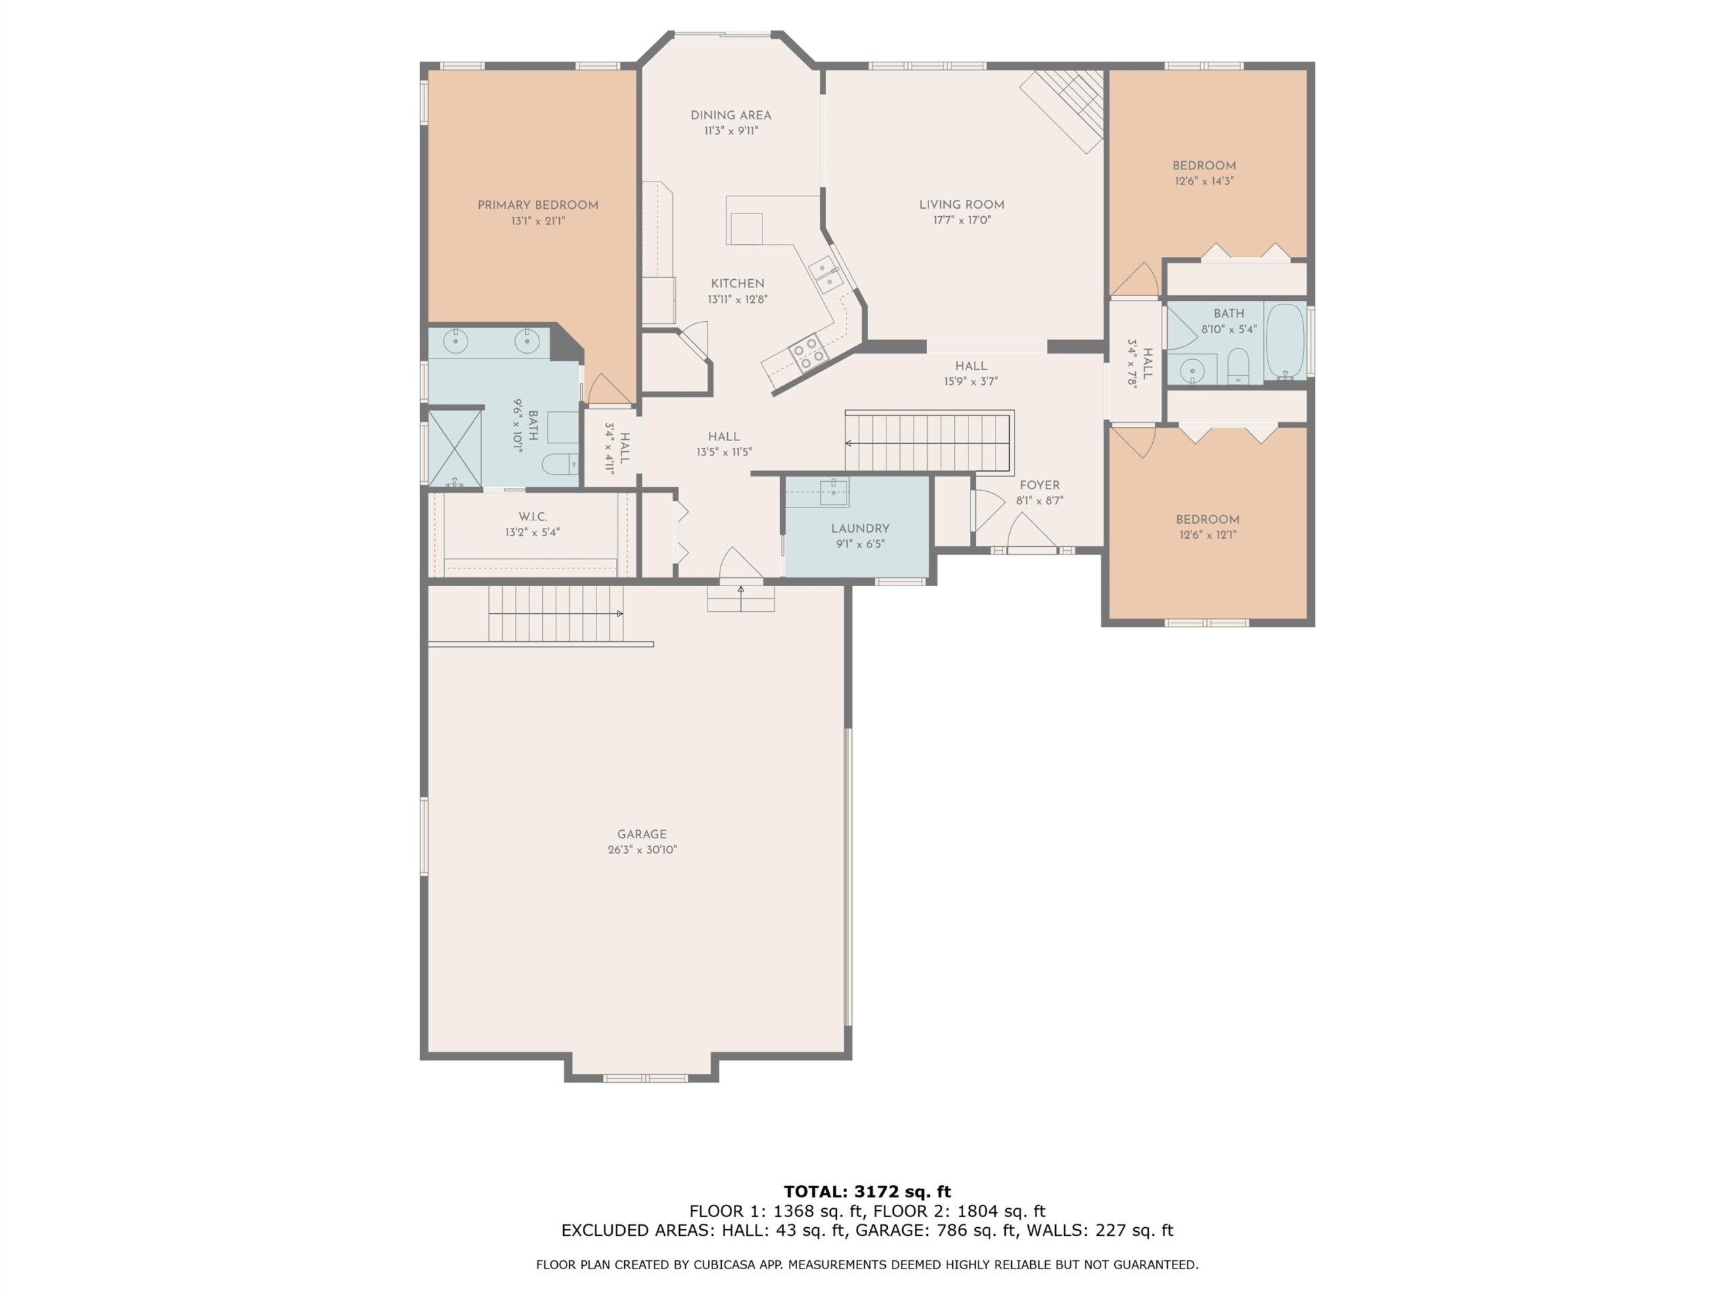
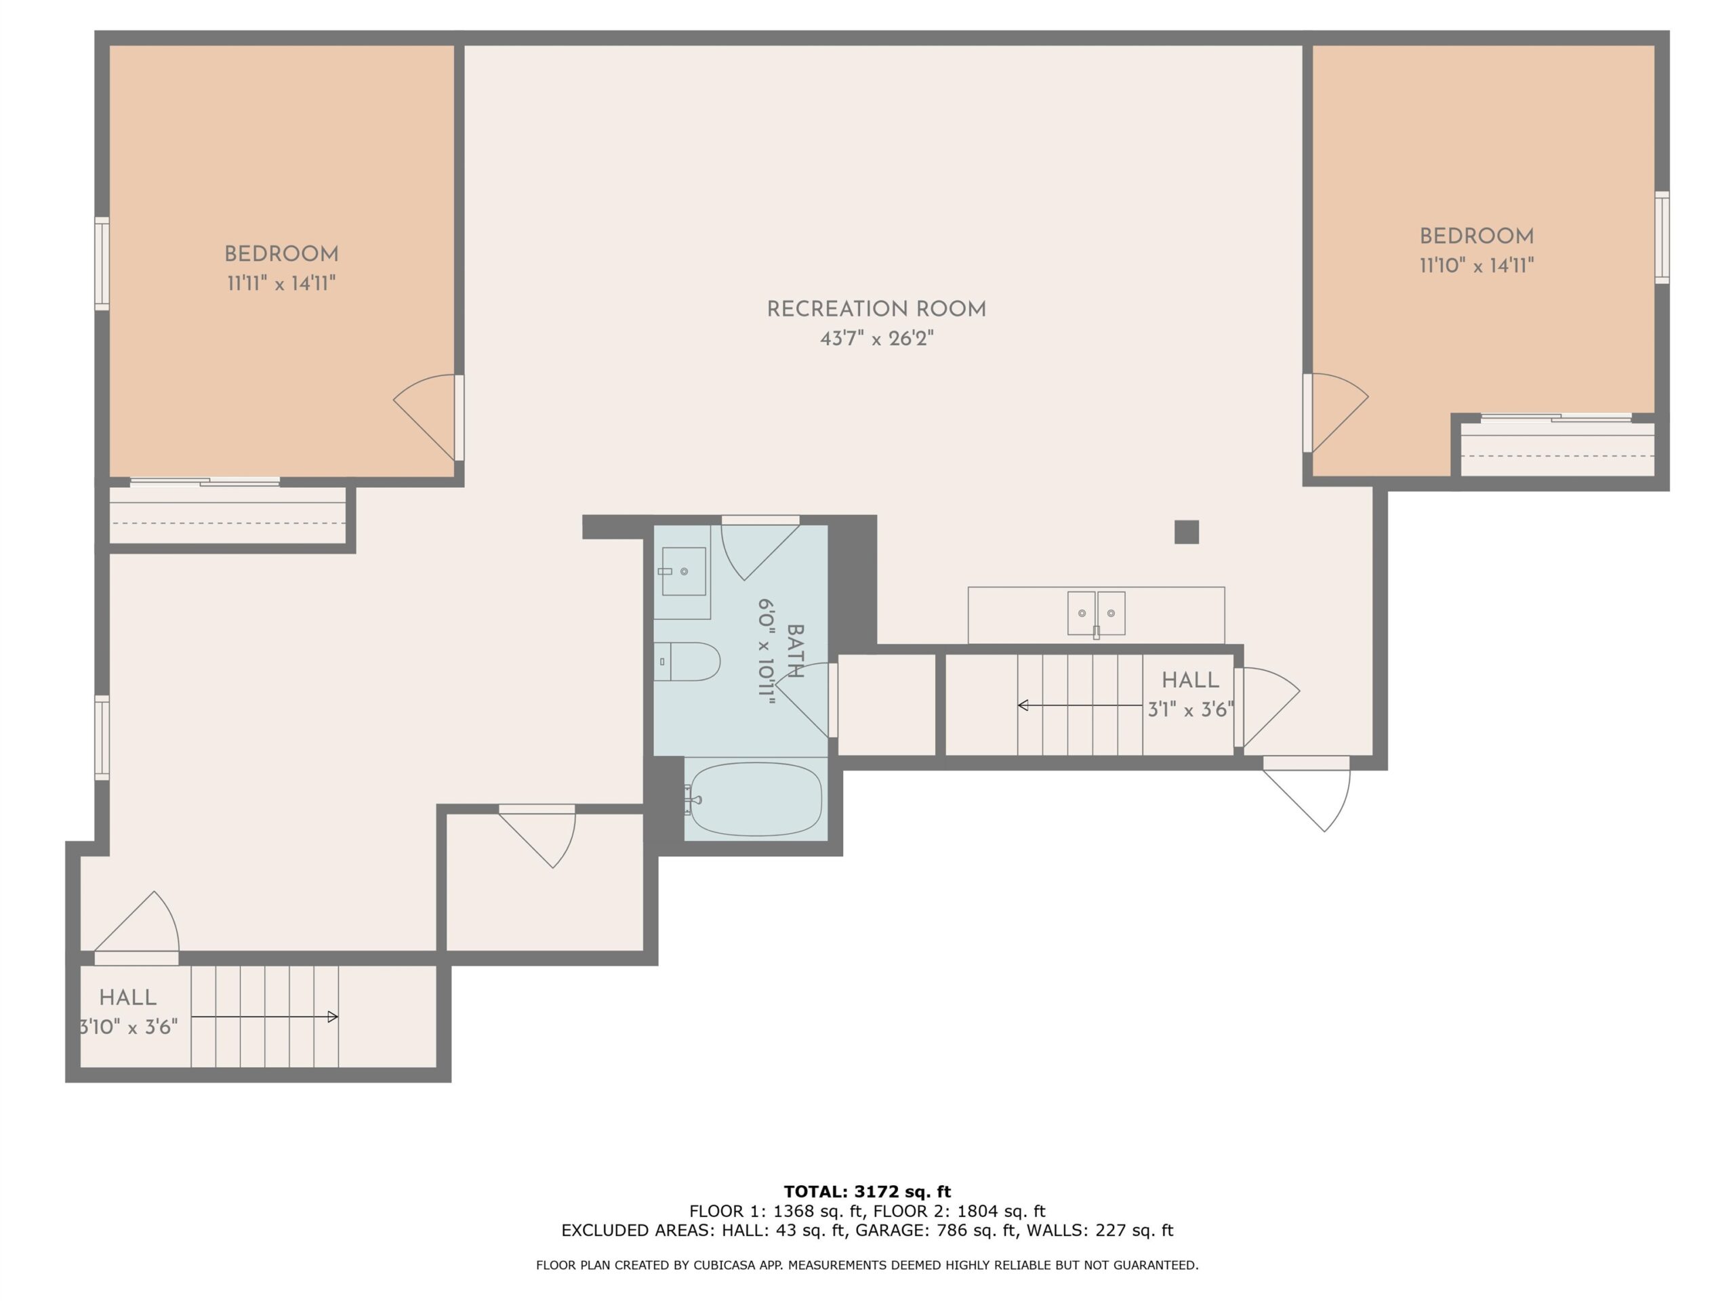
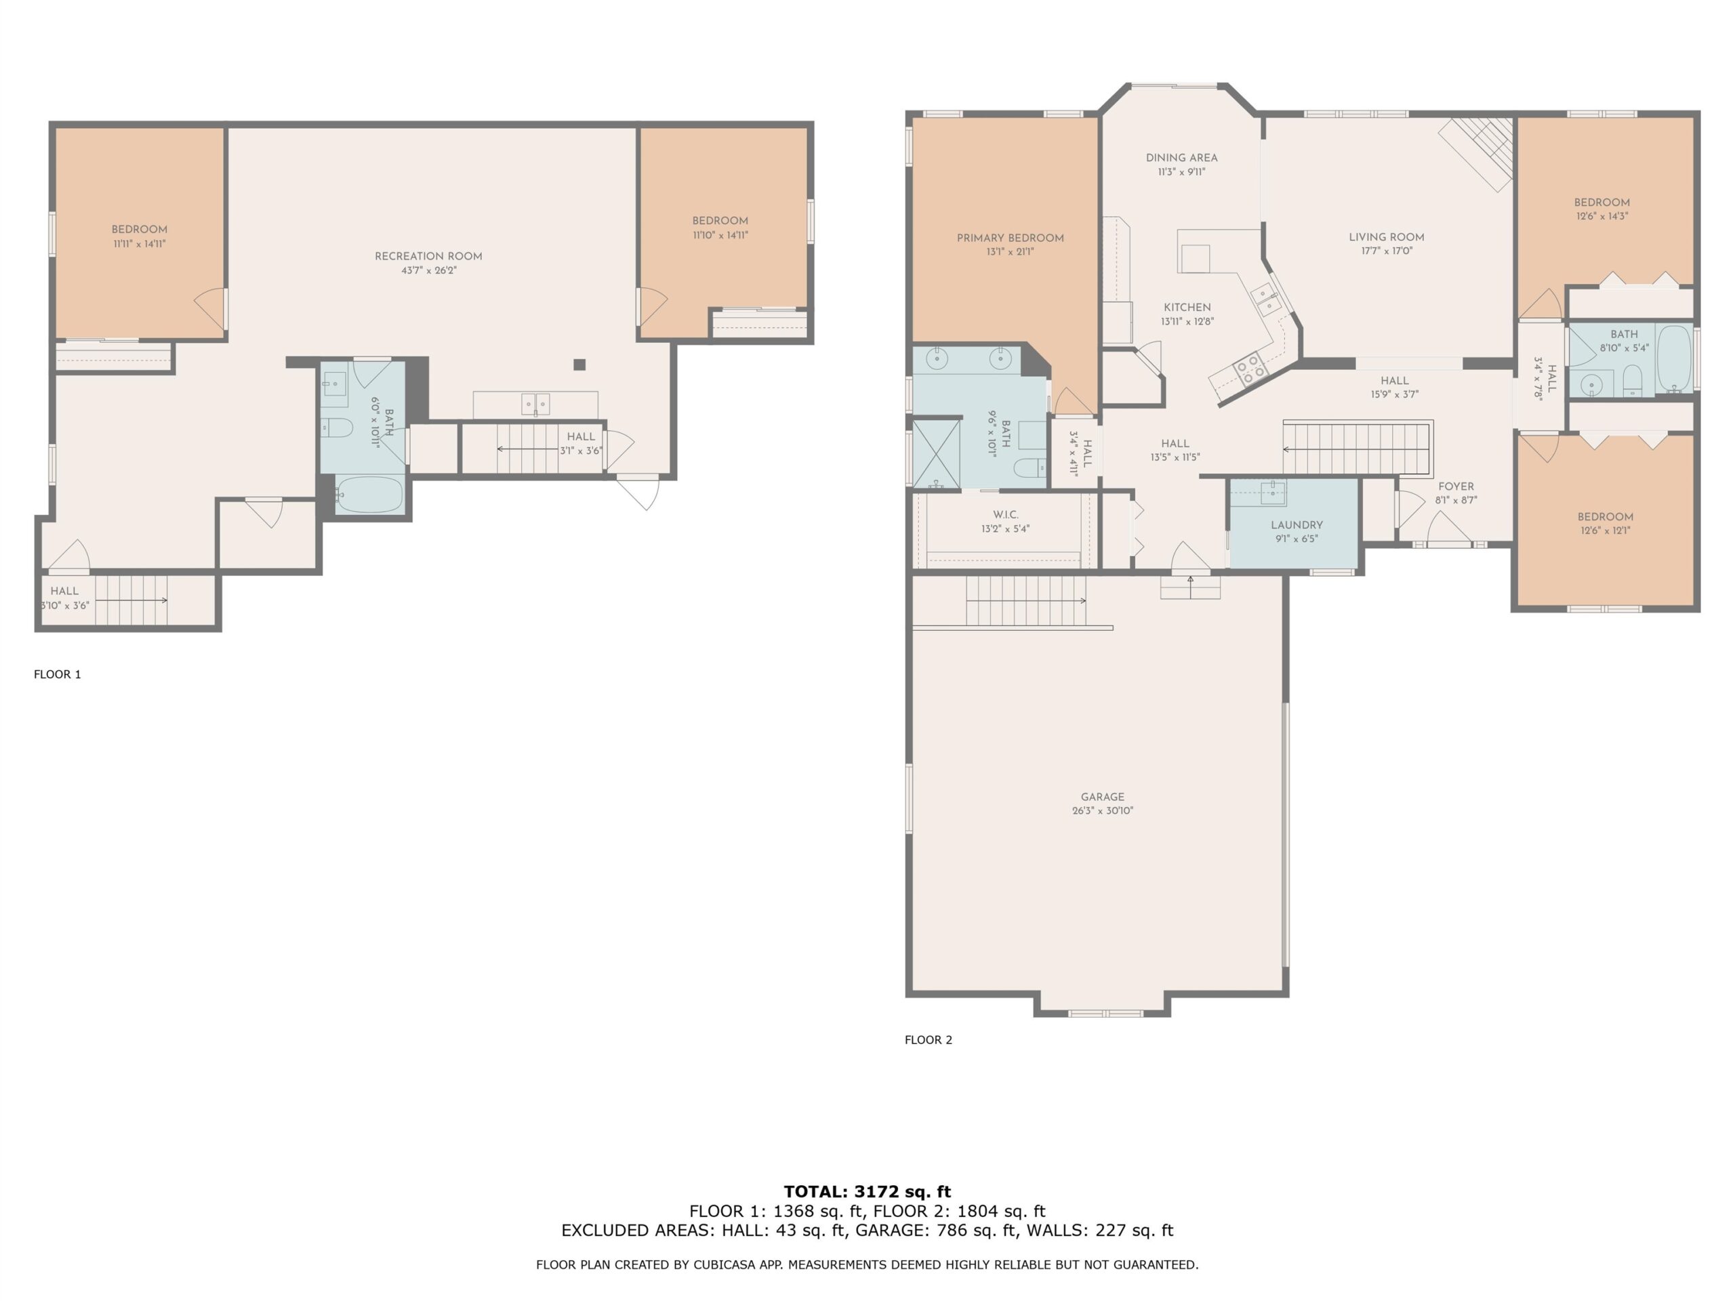
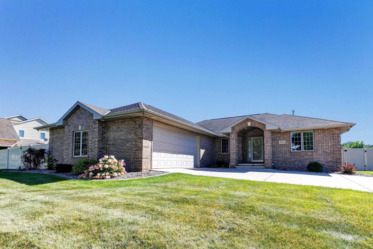
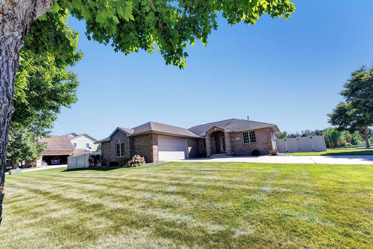
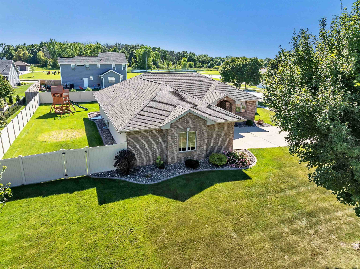
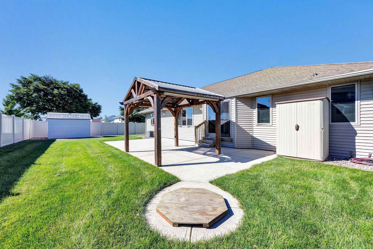
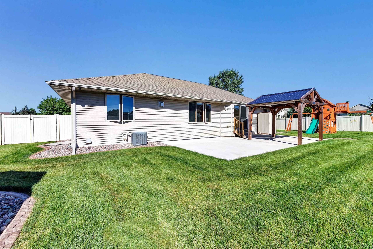
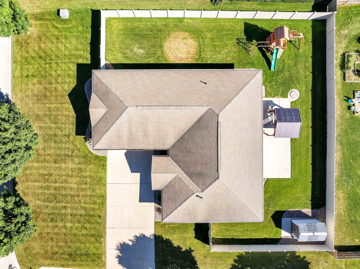
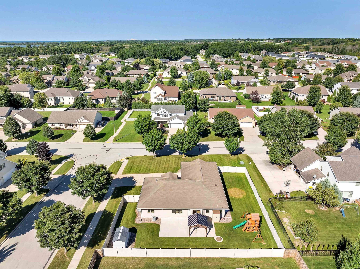
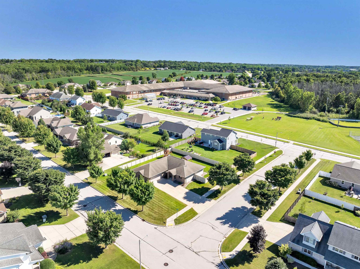
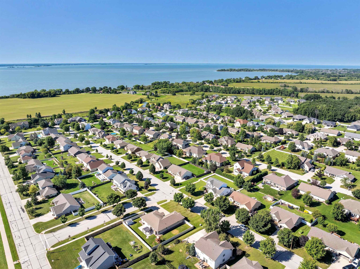
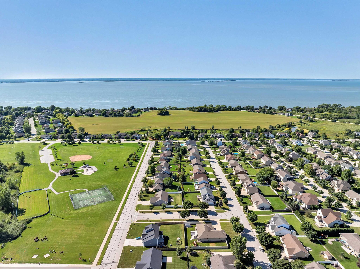
Discover this spacious 3228 sq. ft. ranch home in the desirable Sherwood Heights neighborhood within the sought-after Red Smith School District. Featuring 5 bedrooms & 3 full baths, this home offers 1927 sq. ft. on the main level & an additional recently added 1301 sq. ft. finished downstairs, providing plenty of room for family & guests. The primary suite includes a walk-in closet & a beautifully tiled shower, while the lower level adds extra living space for entertaining or relaxing. Outside, enjoy a new concrete patio with pergola & a new vinyl fence enclosing the backyard—perfect for gatherings & play. A 2.5-stall garage offers convenience and storage. Blending comfort, updates, & location, this home is move-in ready & waiting for its next chapter. Set up your showing today!!
Inclusions:
Refrigerator, Stove, Dishwasher, Microwave, Pergola
Exclusions:
Sellers personal property, 2 backyard sheds & playset are negotiable
Get a detailed Home Value Estimate Based on Current Market Trends/Get a Detailed Estimate Based on Current Market Conditions Impacting Your Home's Value
 |3
|3 |2662 sqft
Adashun Jones, Inc.
Provided by: Mark D Olejniczak Realty, Inc.
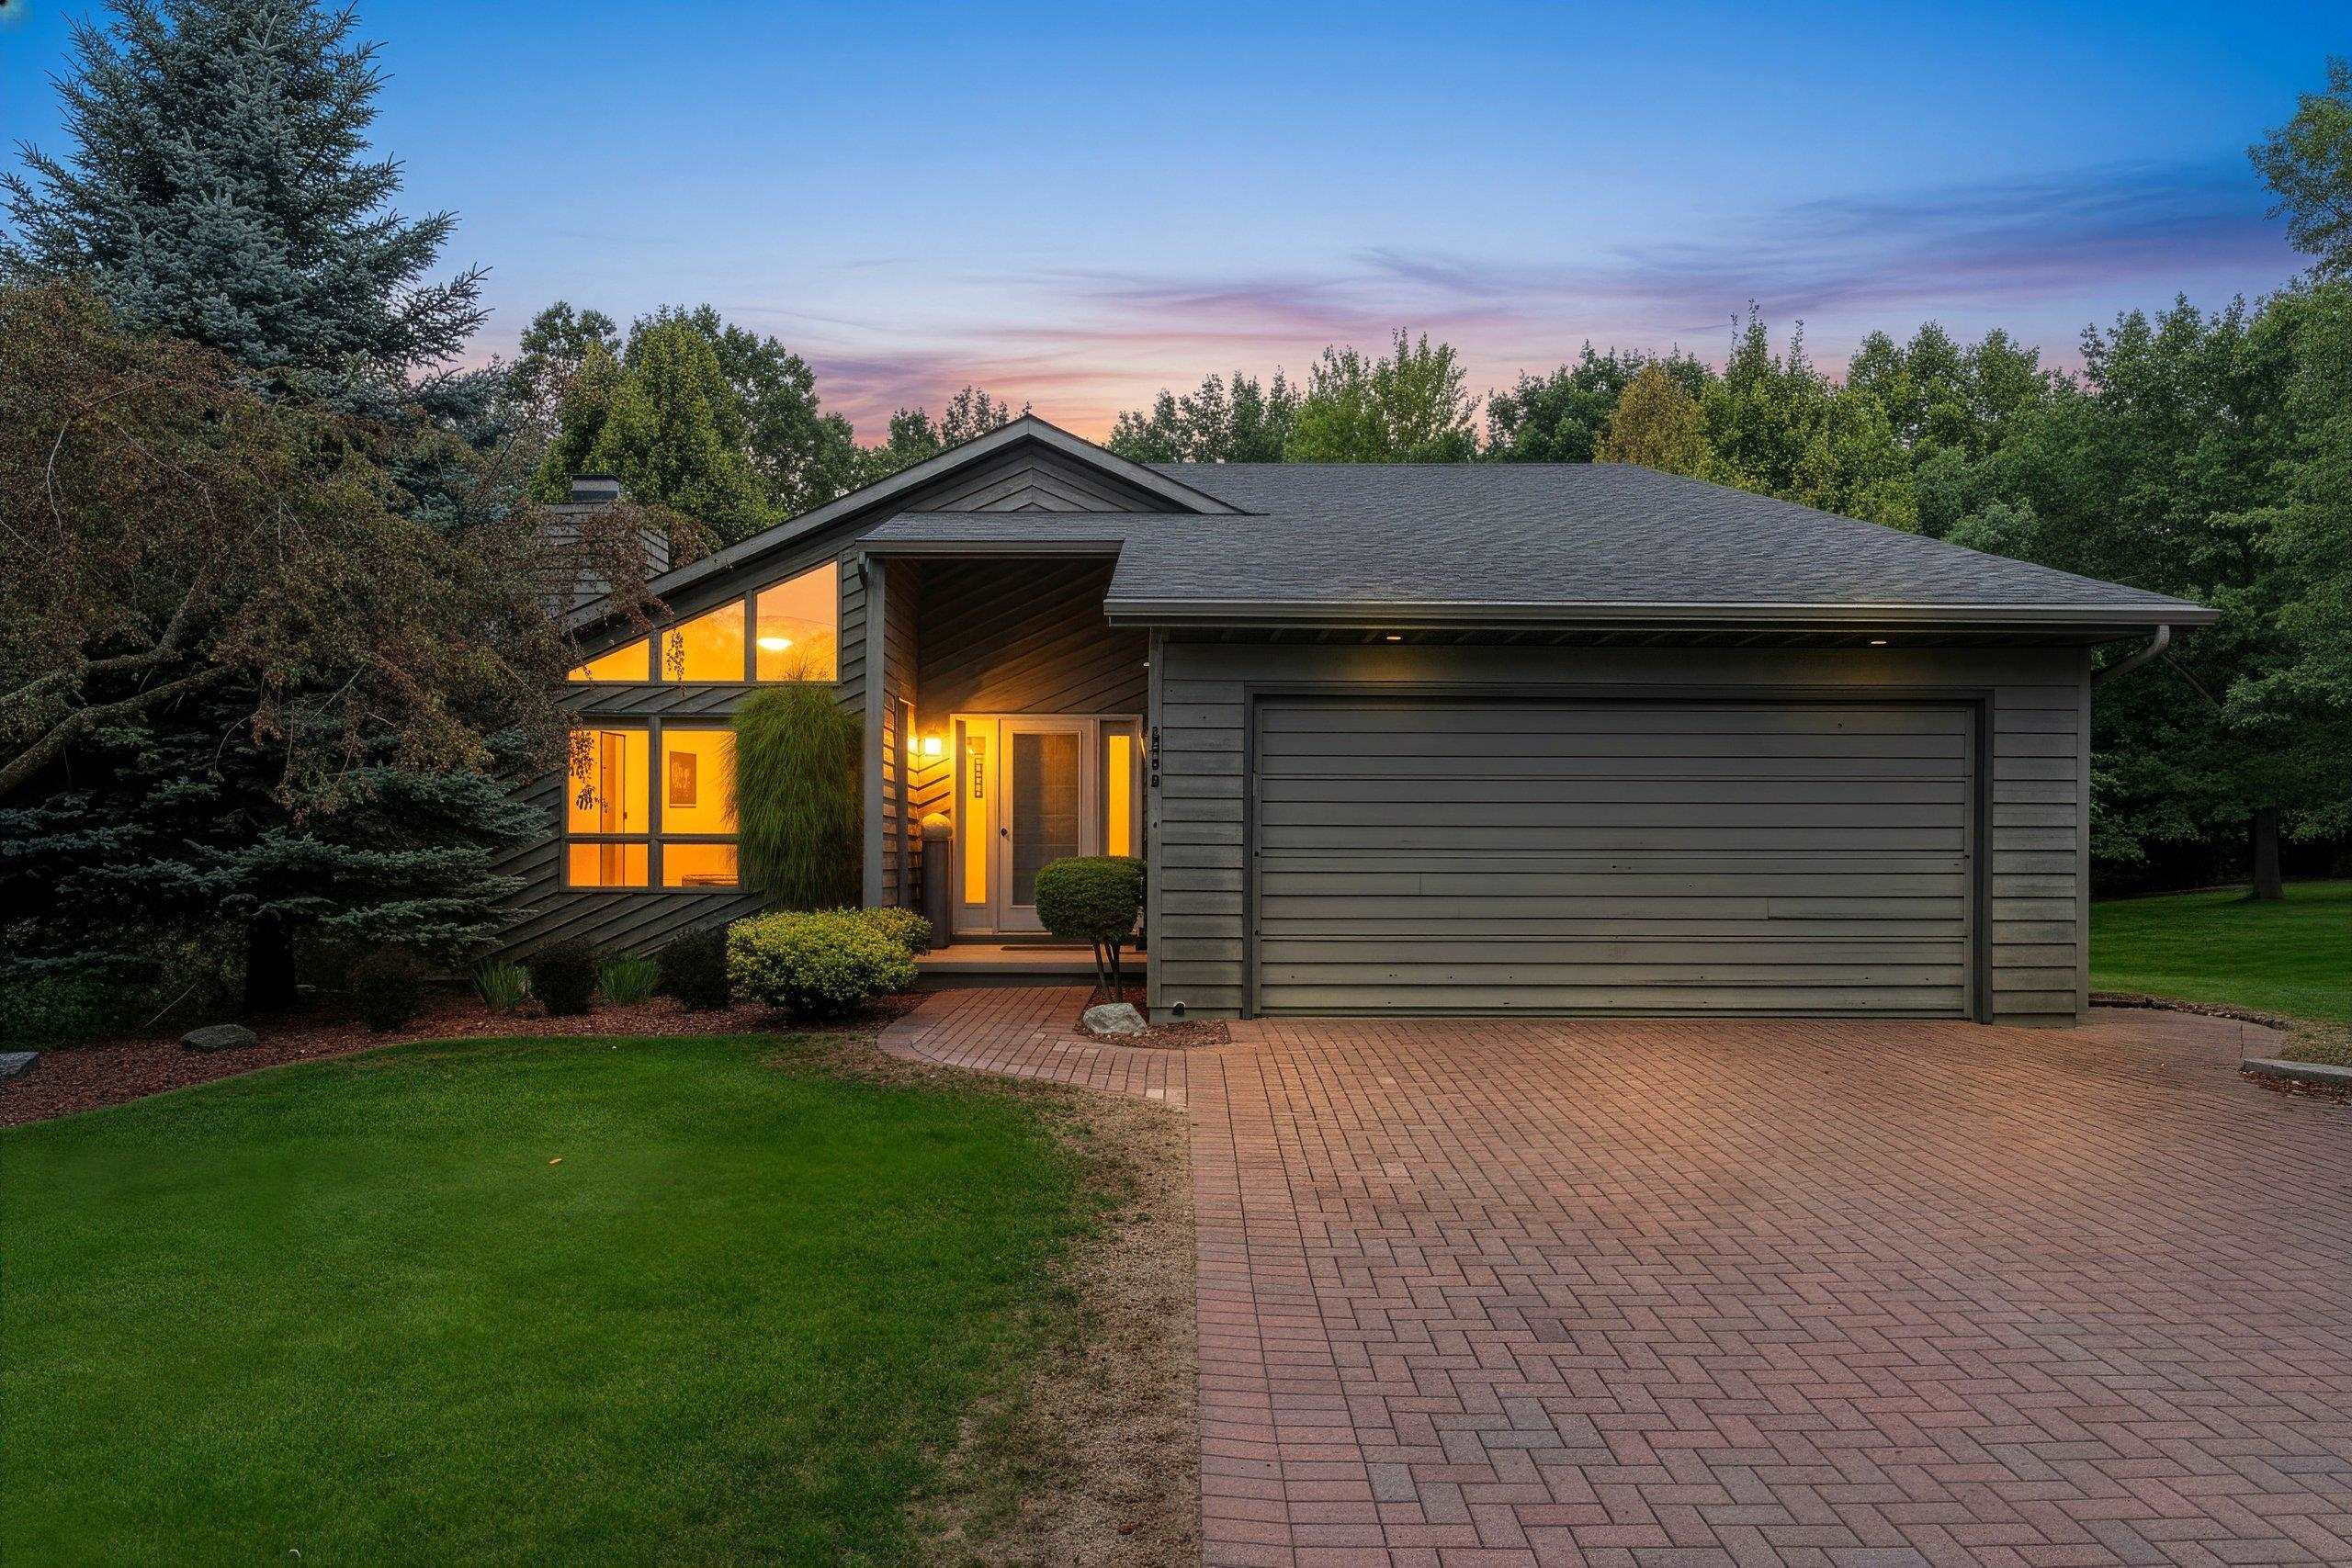 |3|2740 sqft
Adashun Jones, Inc.
Provided by: Design Realty
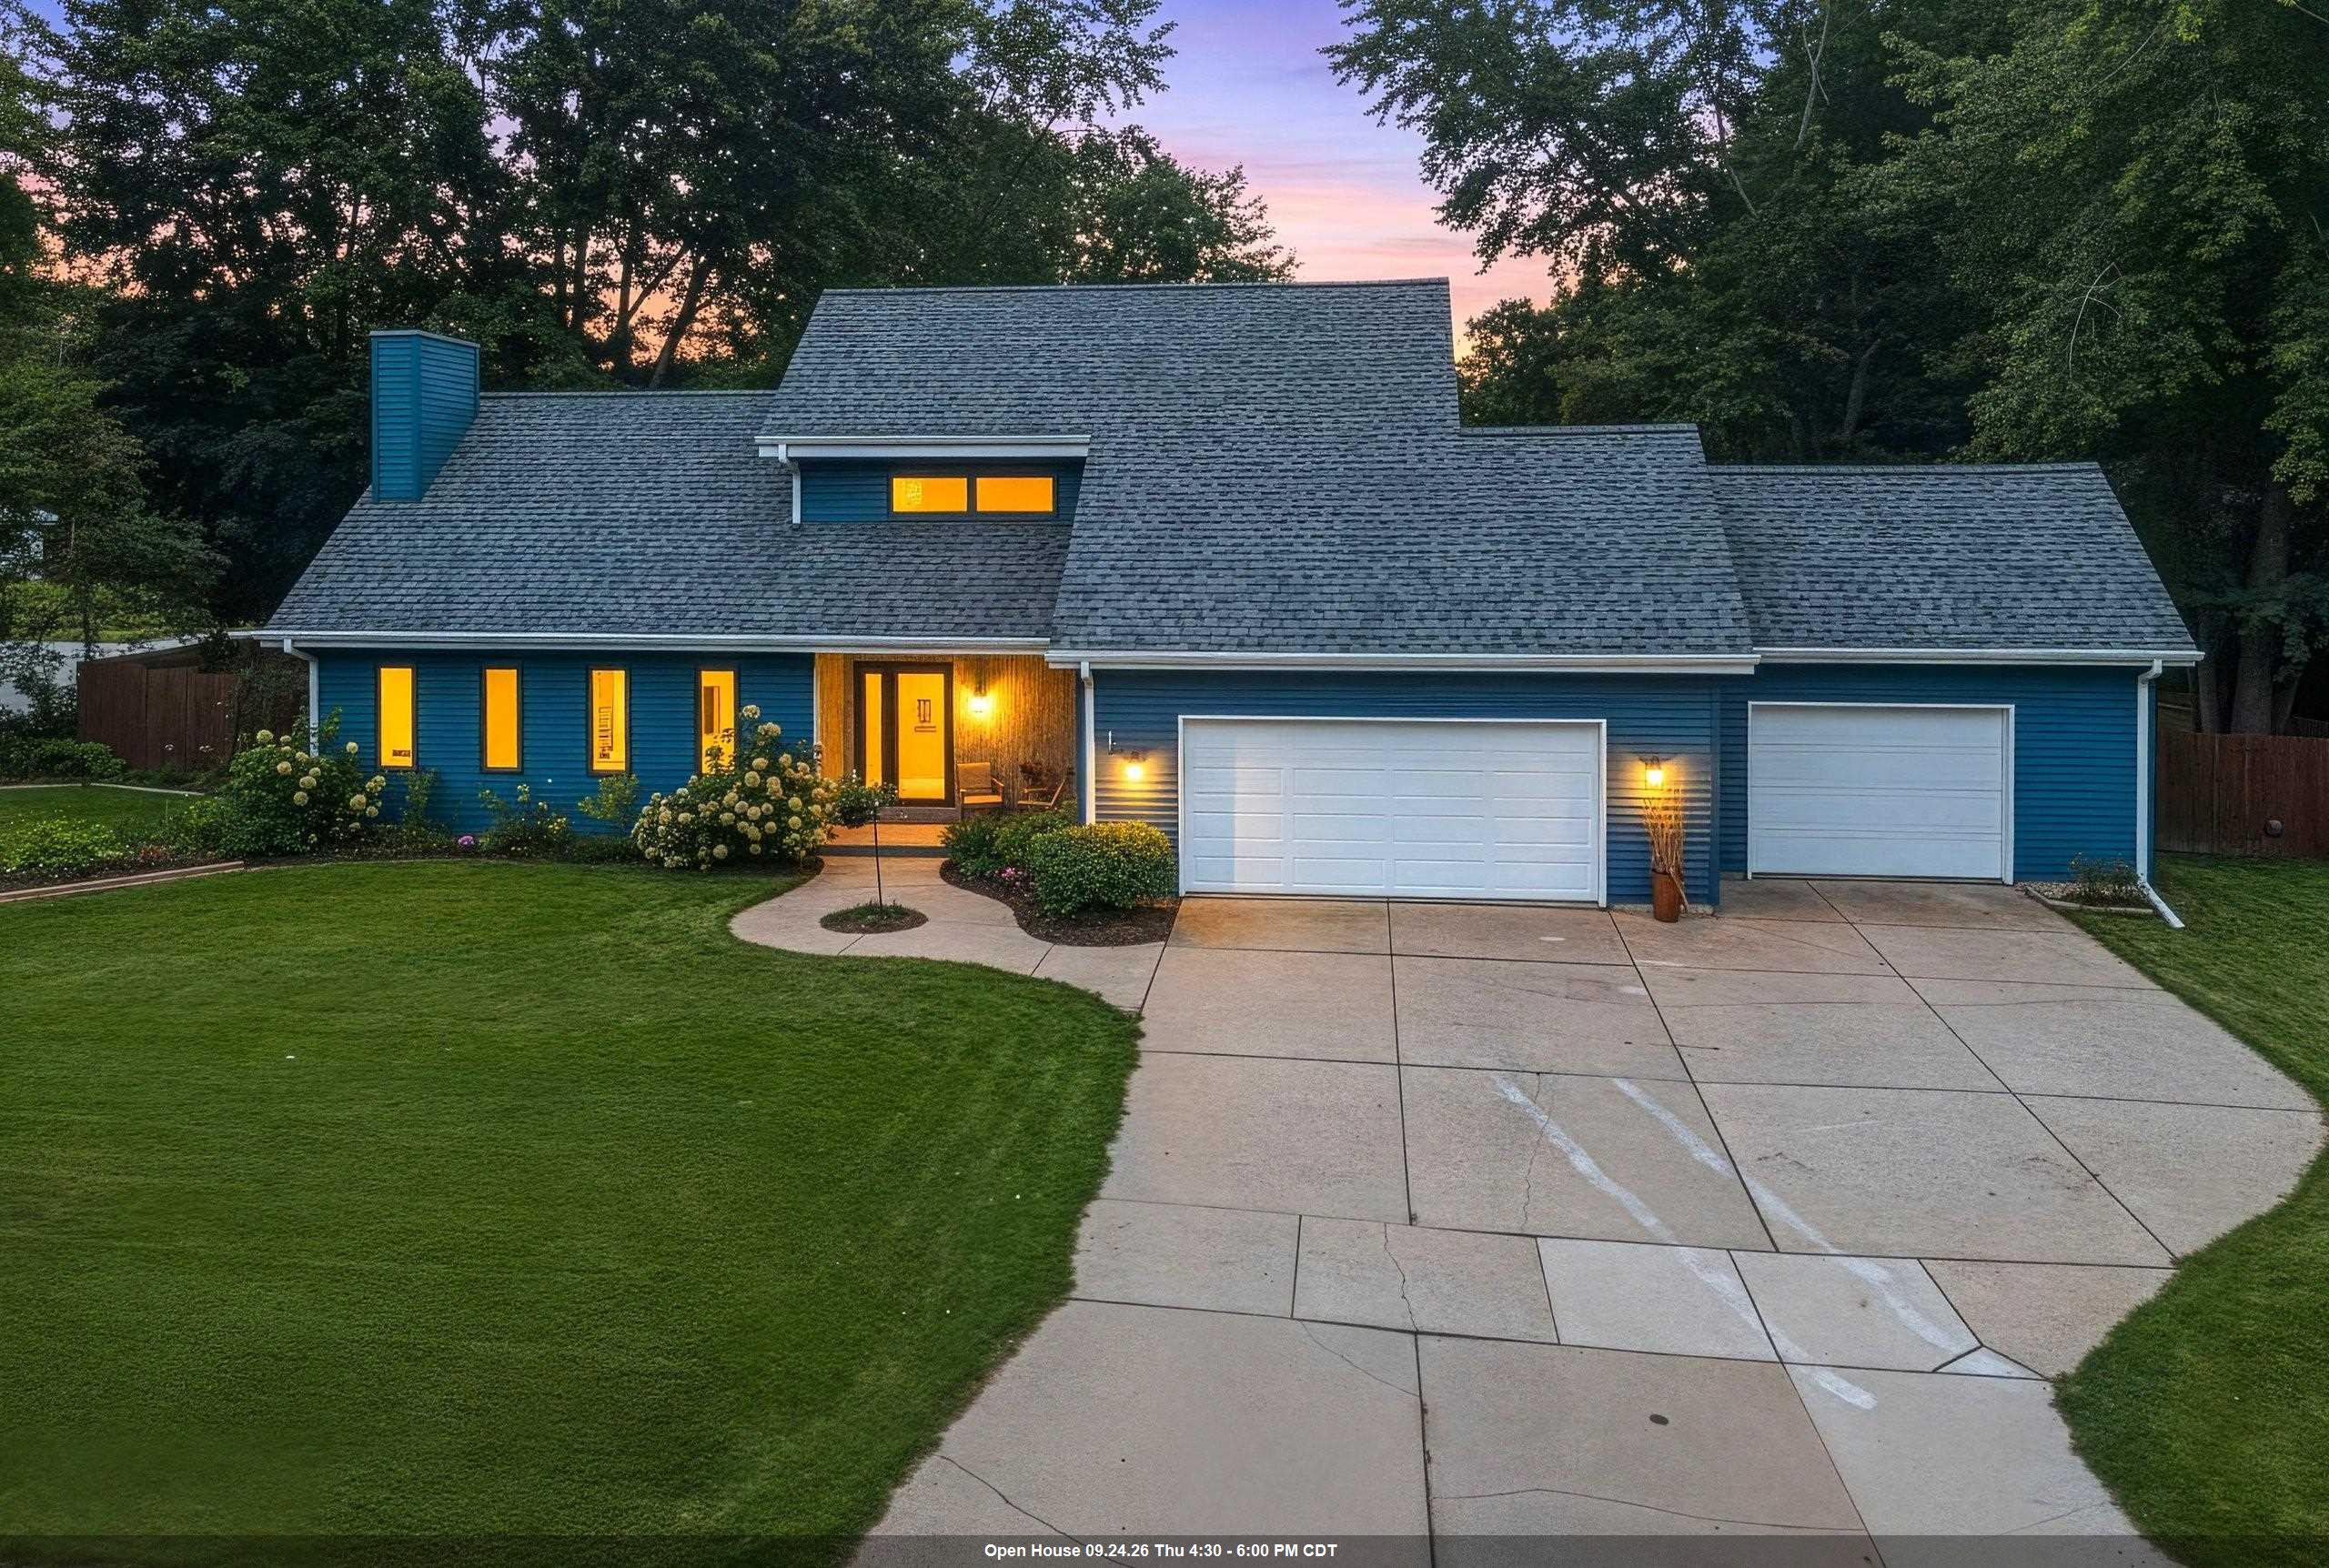 |3|2967 sqft
Adashun Jones, Inc.
Provided by: Haen Realty
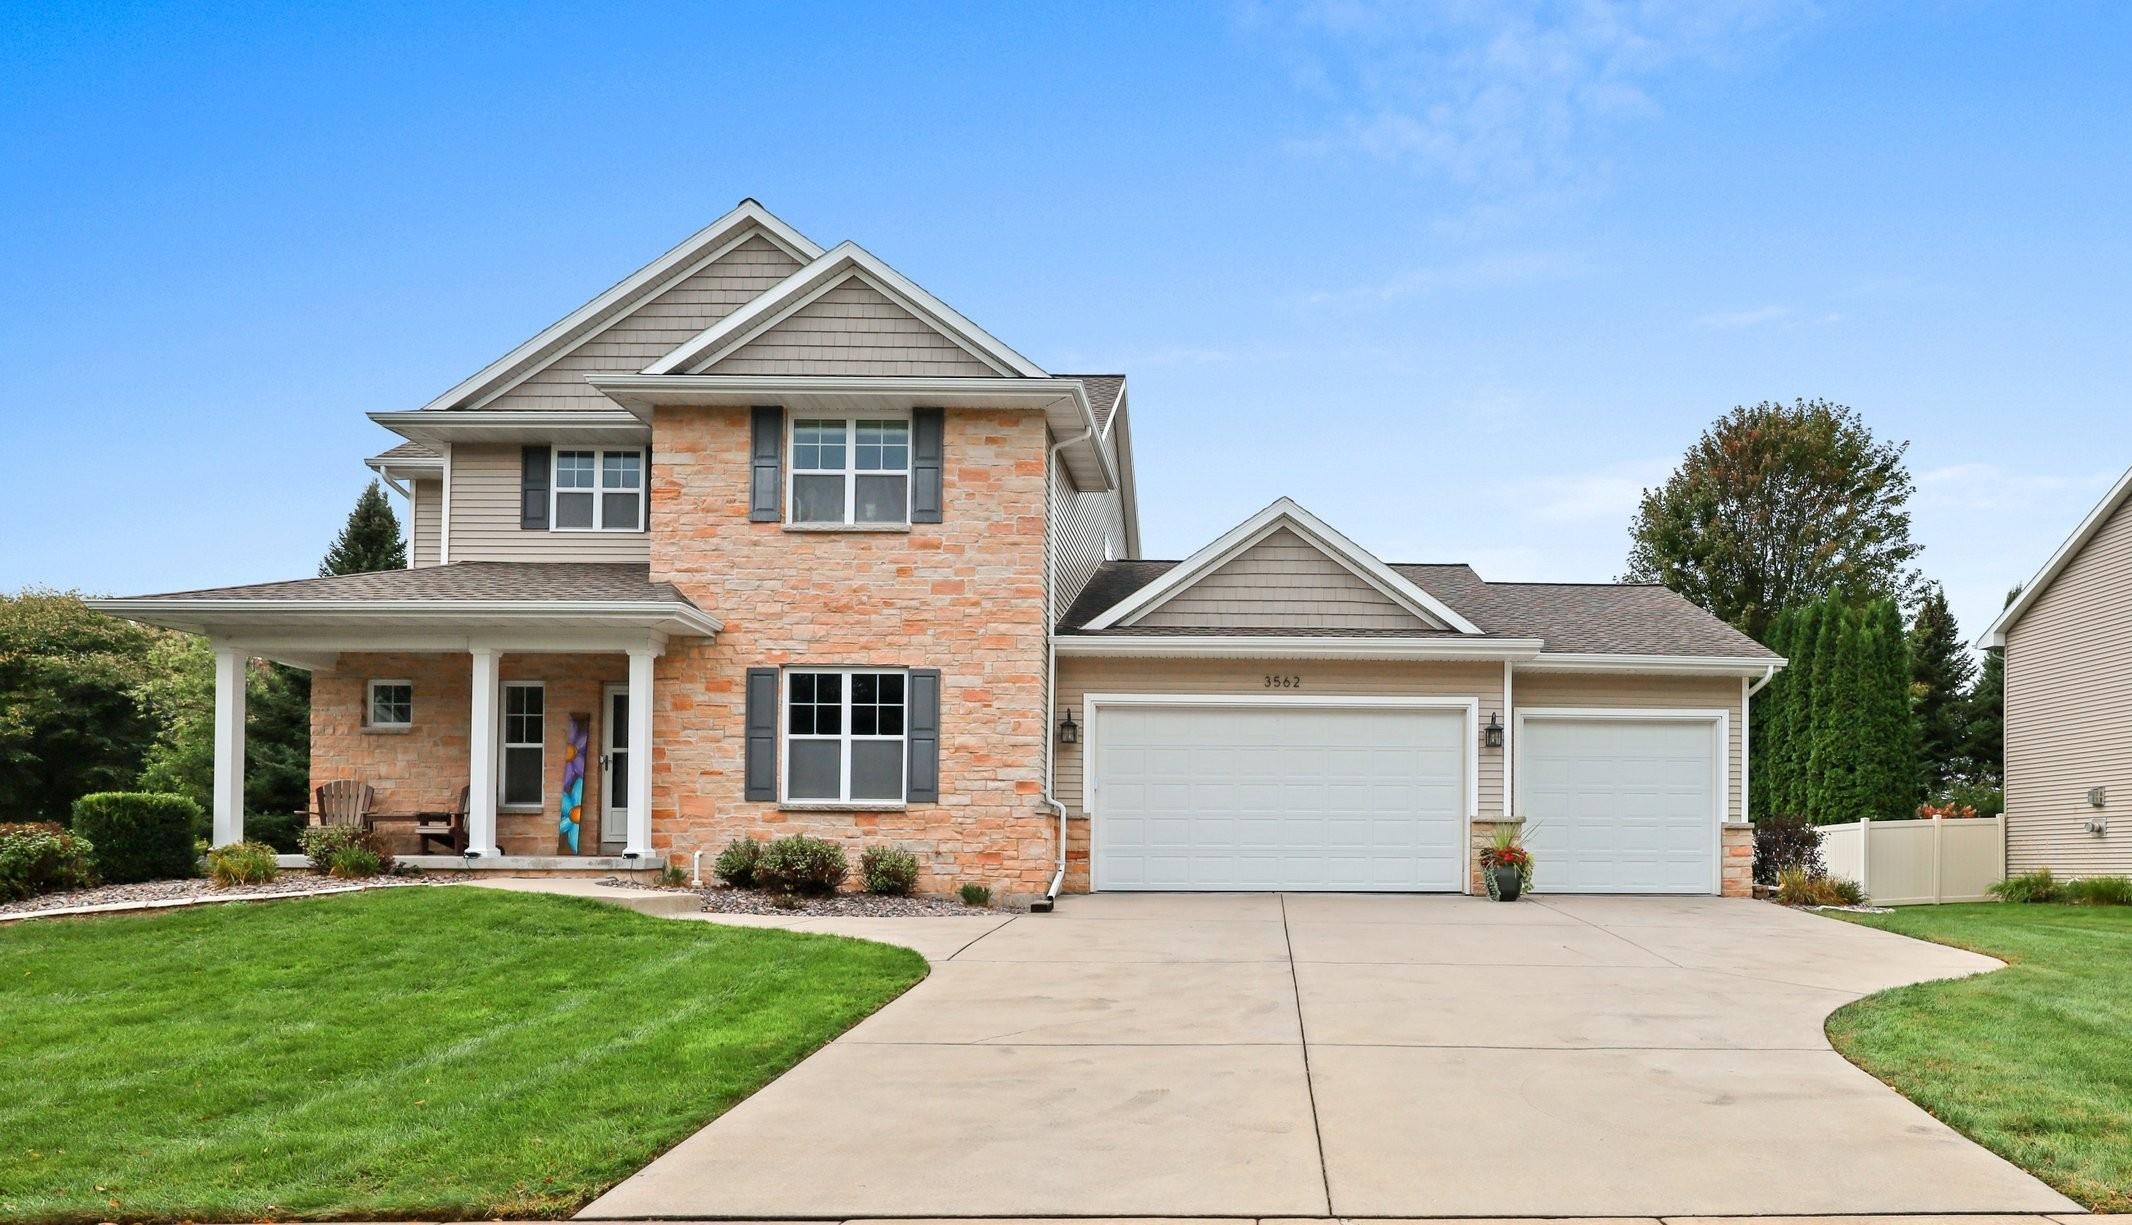 |4|3154 sqft
Adashun Jones, Inc.
Provided by: Resource One Realty, LLC
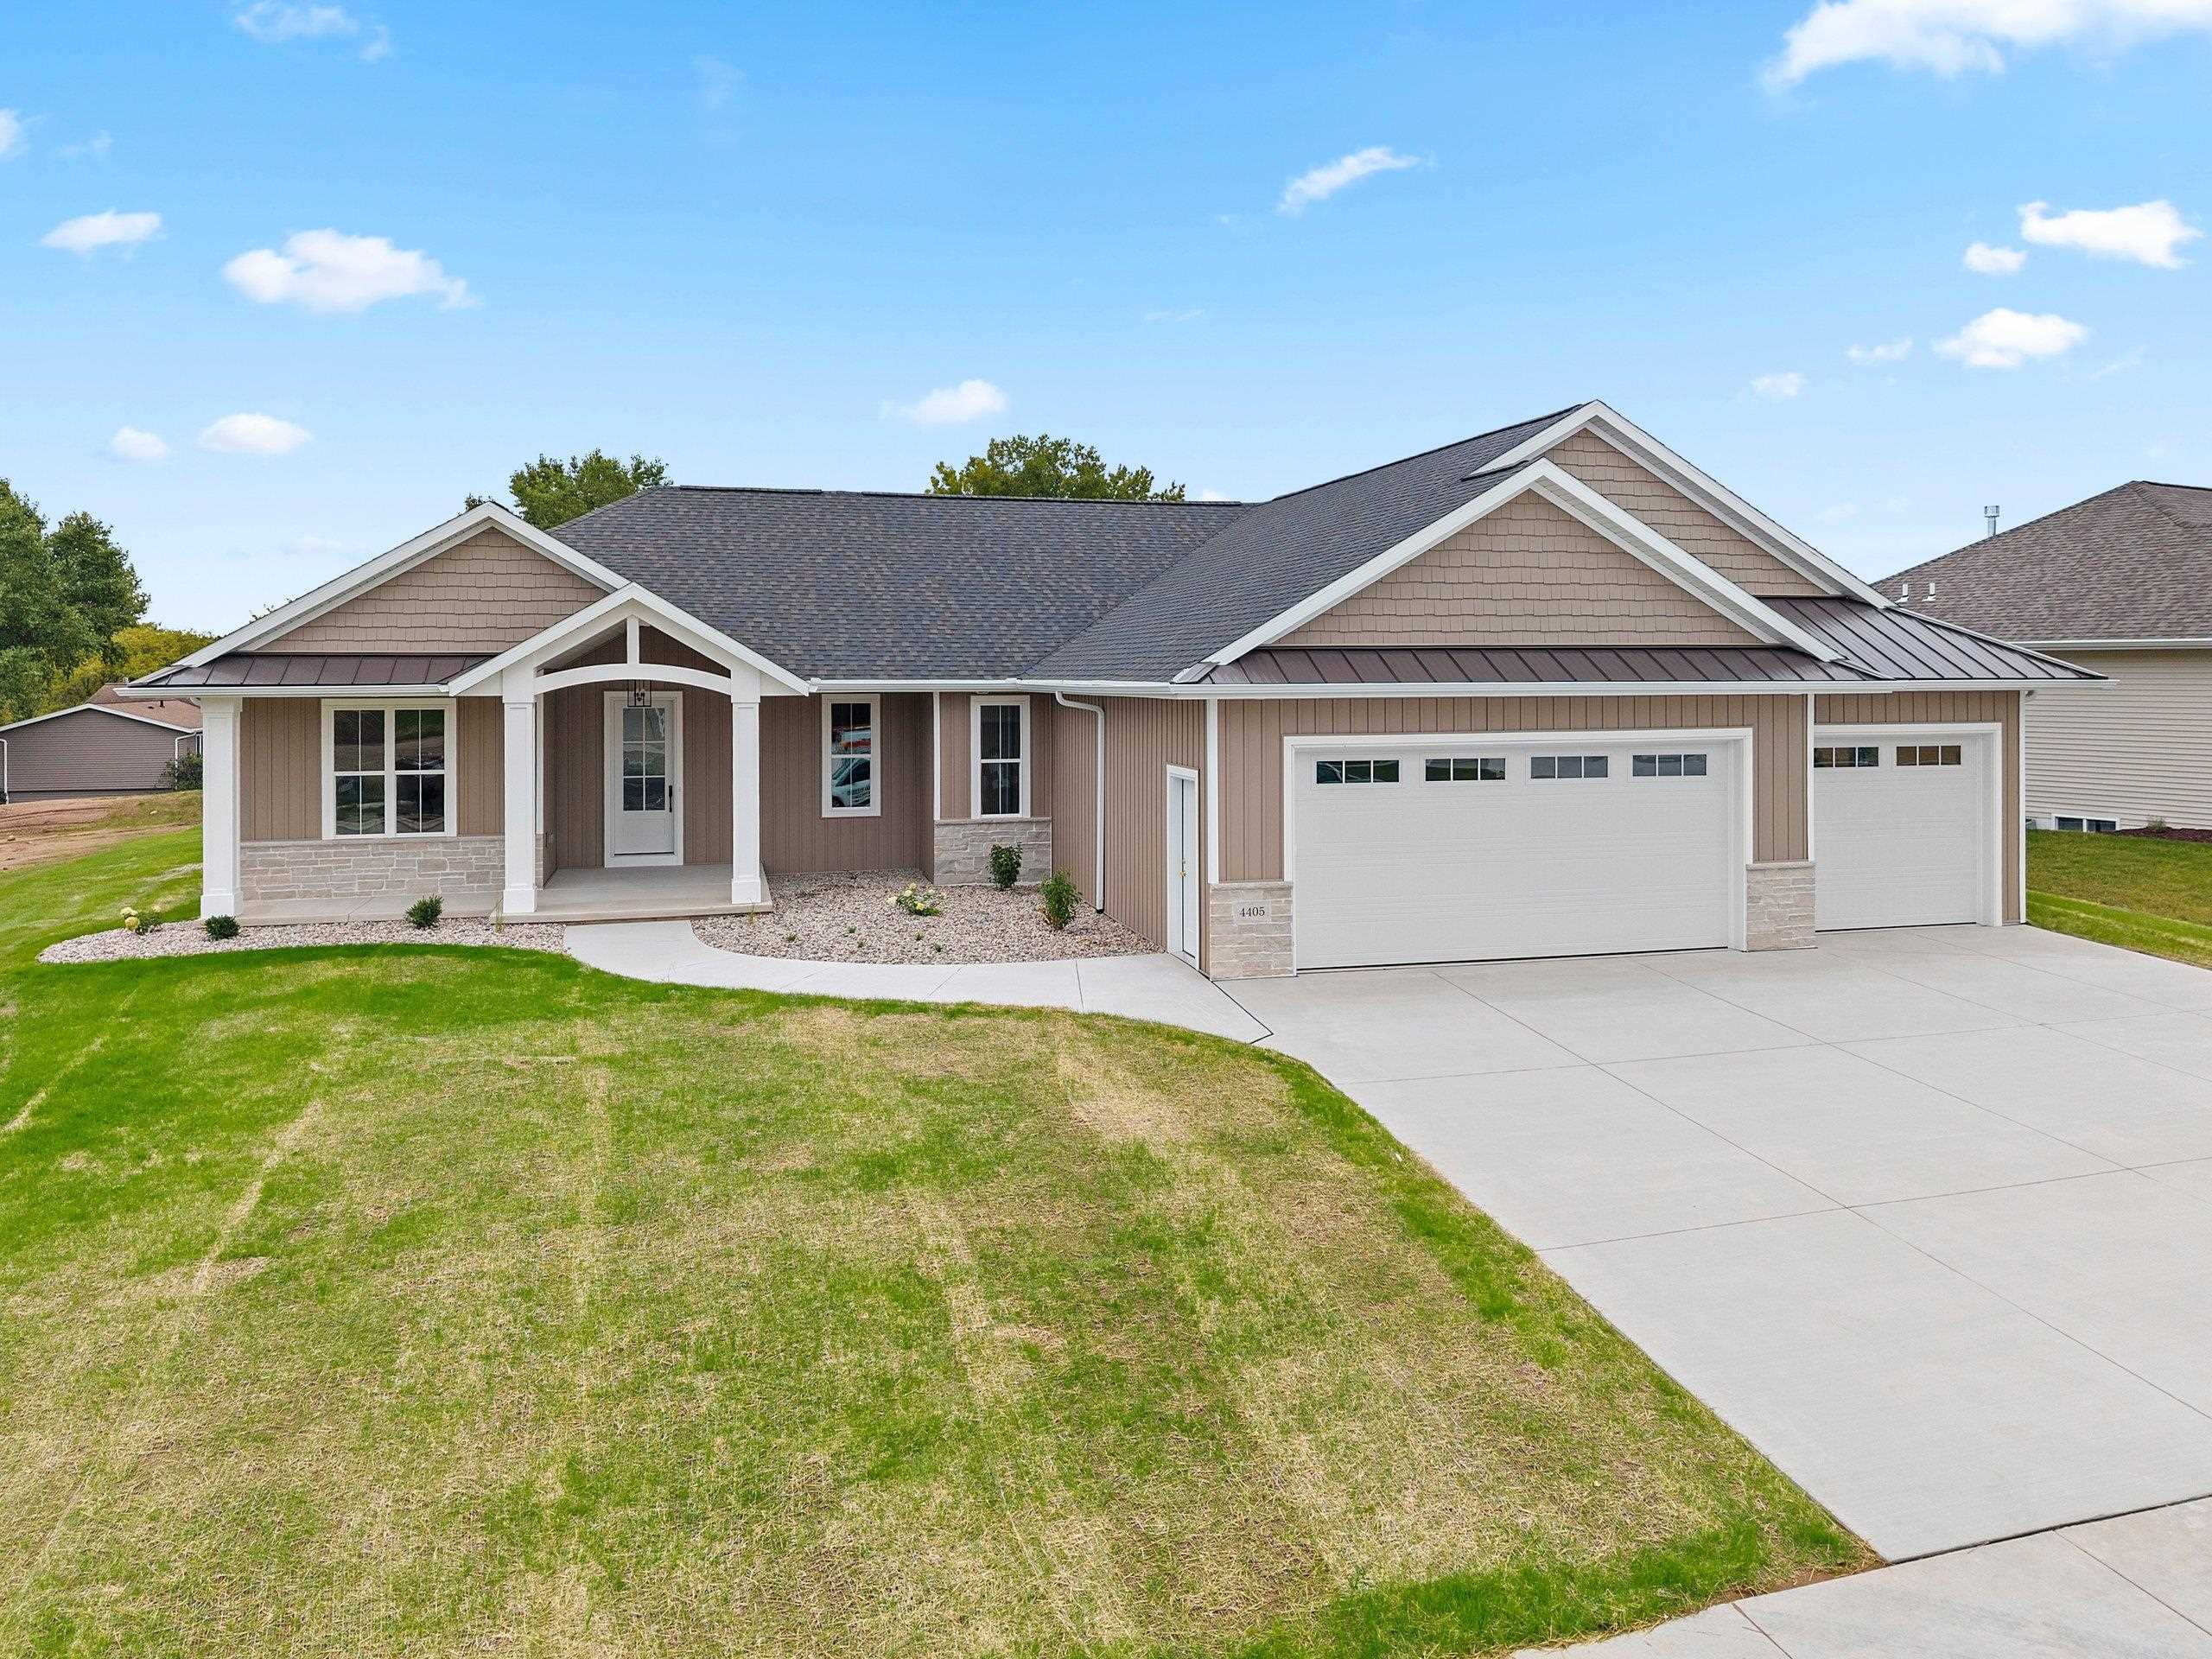 |4|3210 sqft
Adashun Jones, Inc.
Provided by: Resource One Realty, LLC
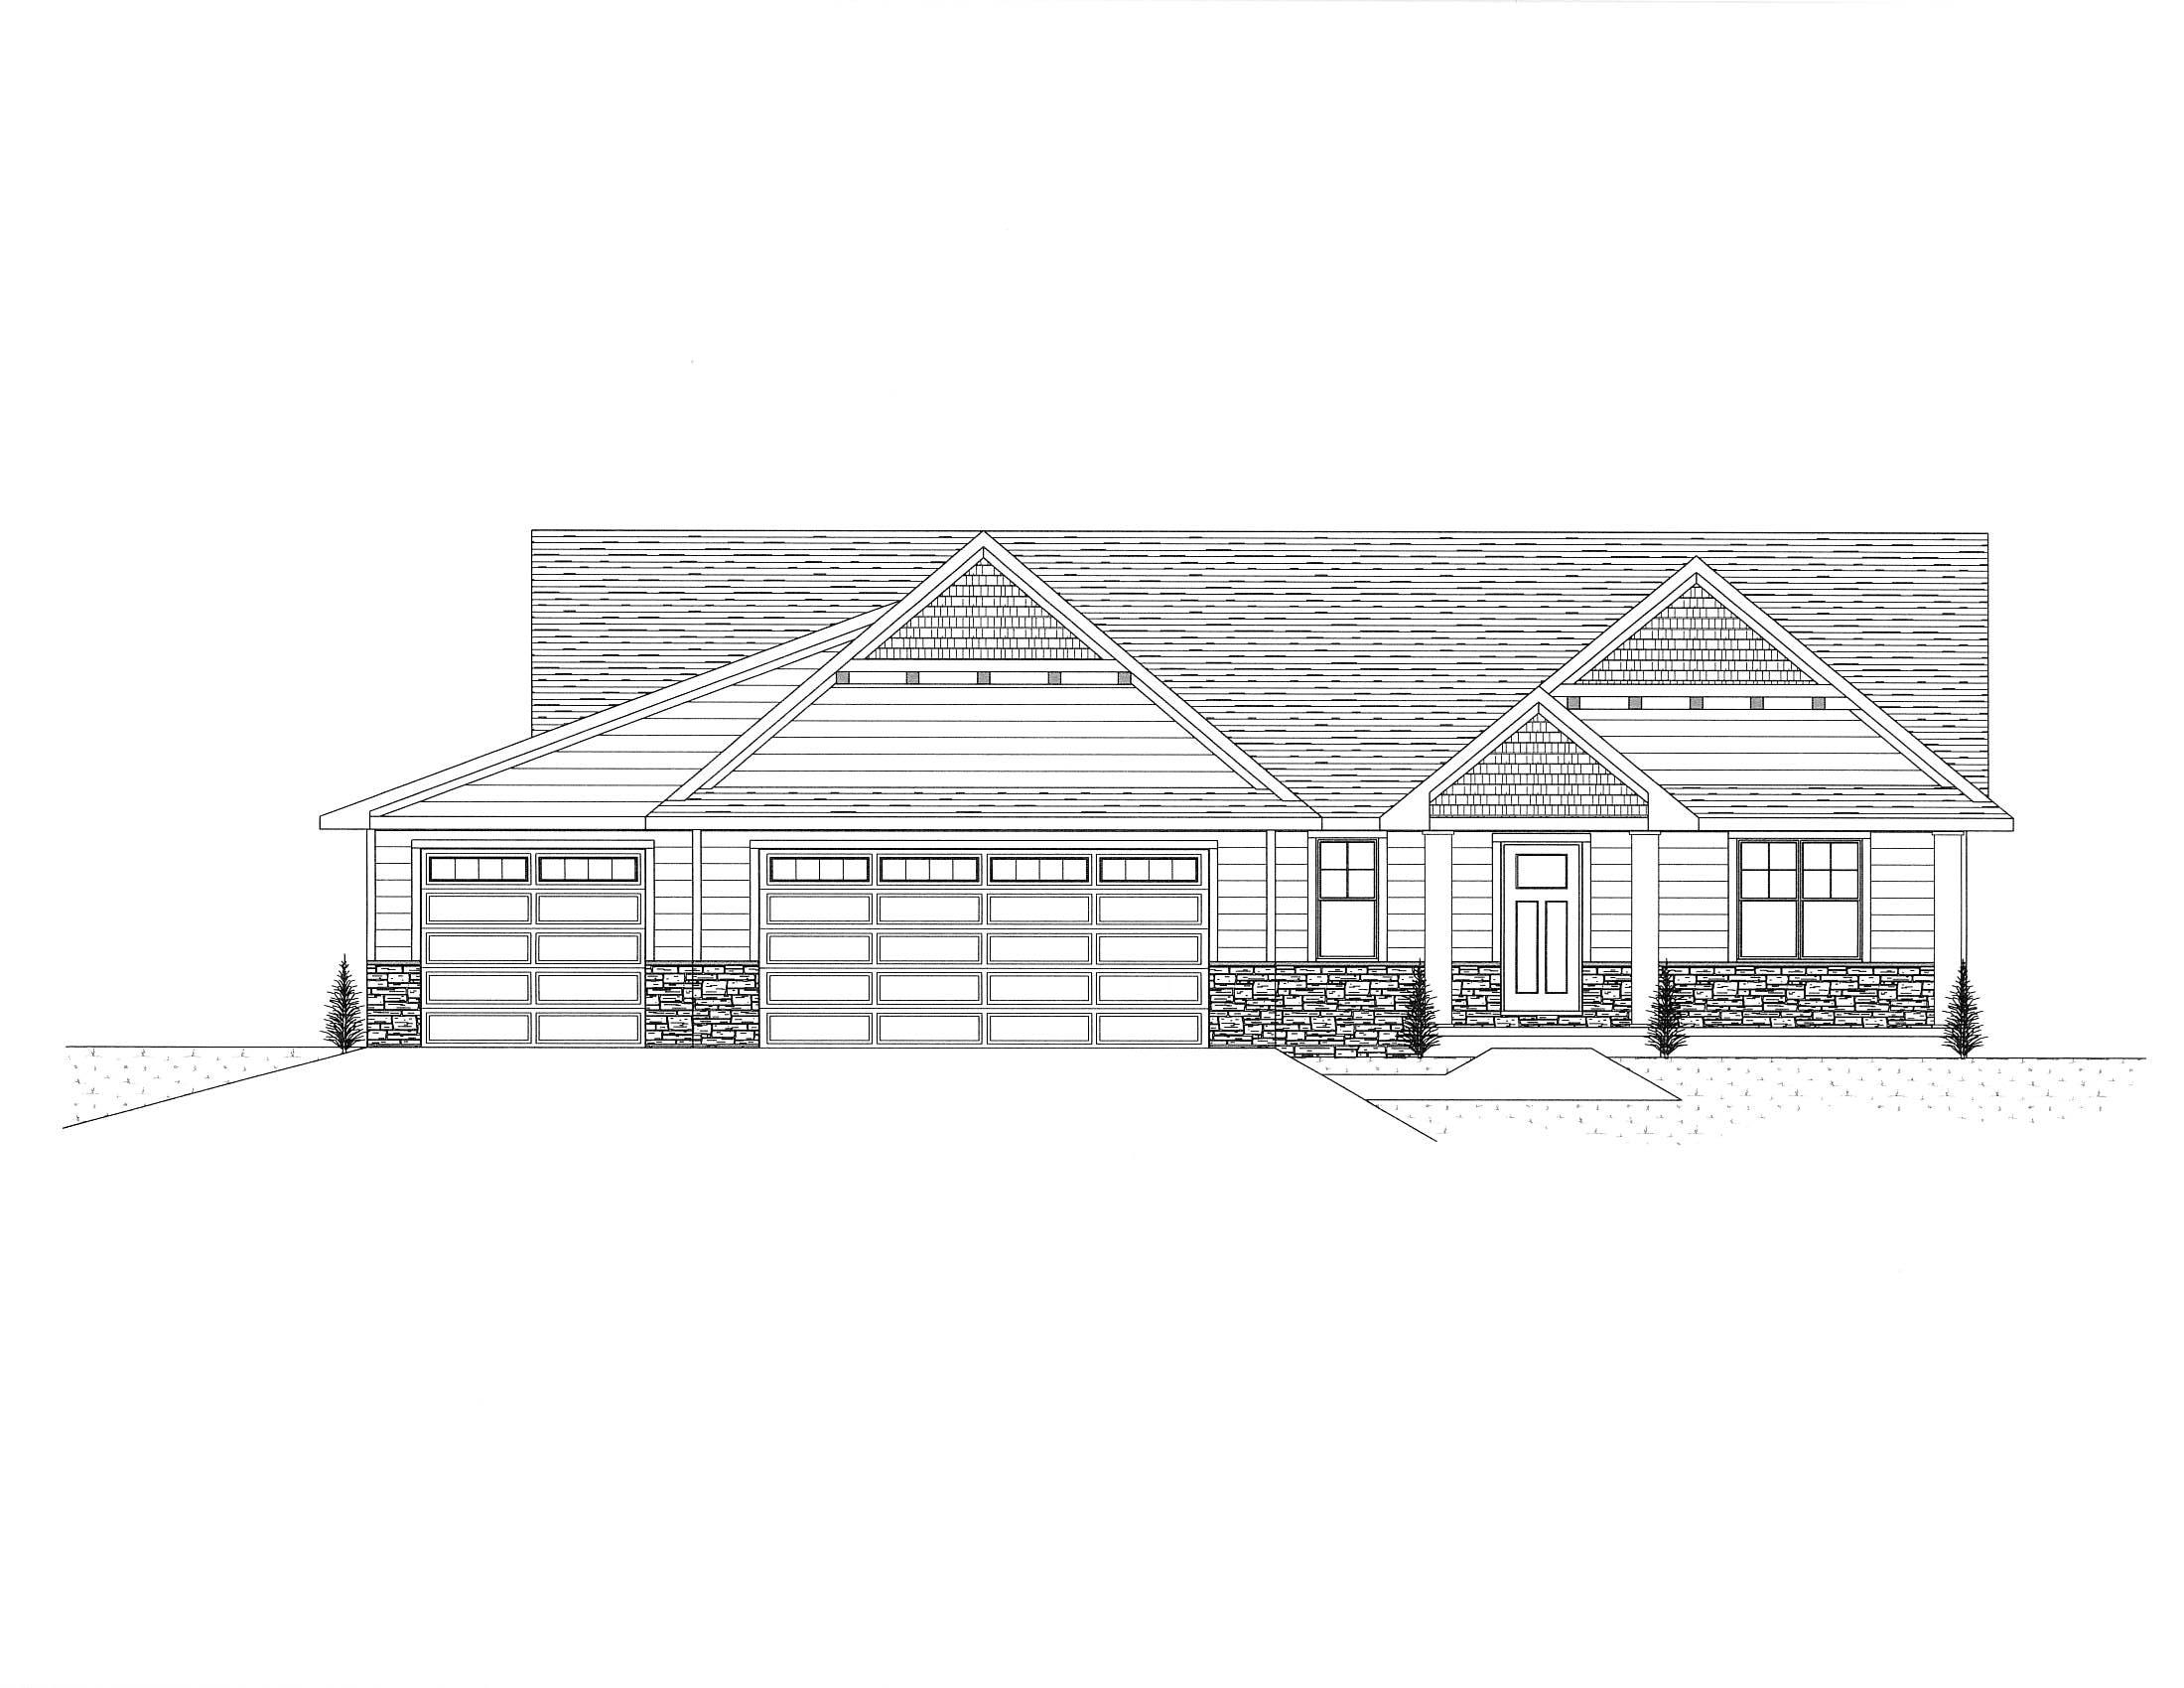 |4|3020 sqft
Adashun Jones, Inc.
Provided by: Resource One Realty, LLC
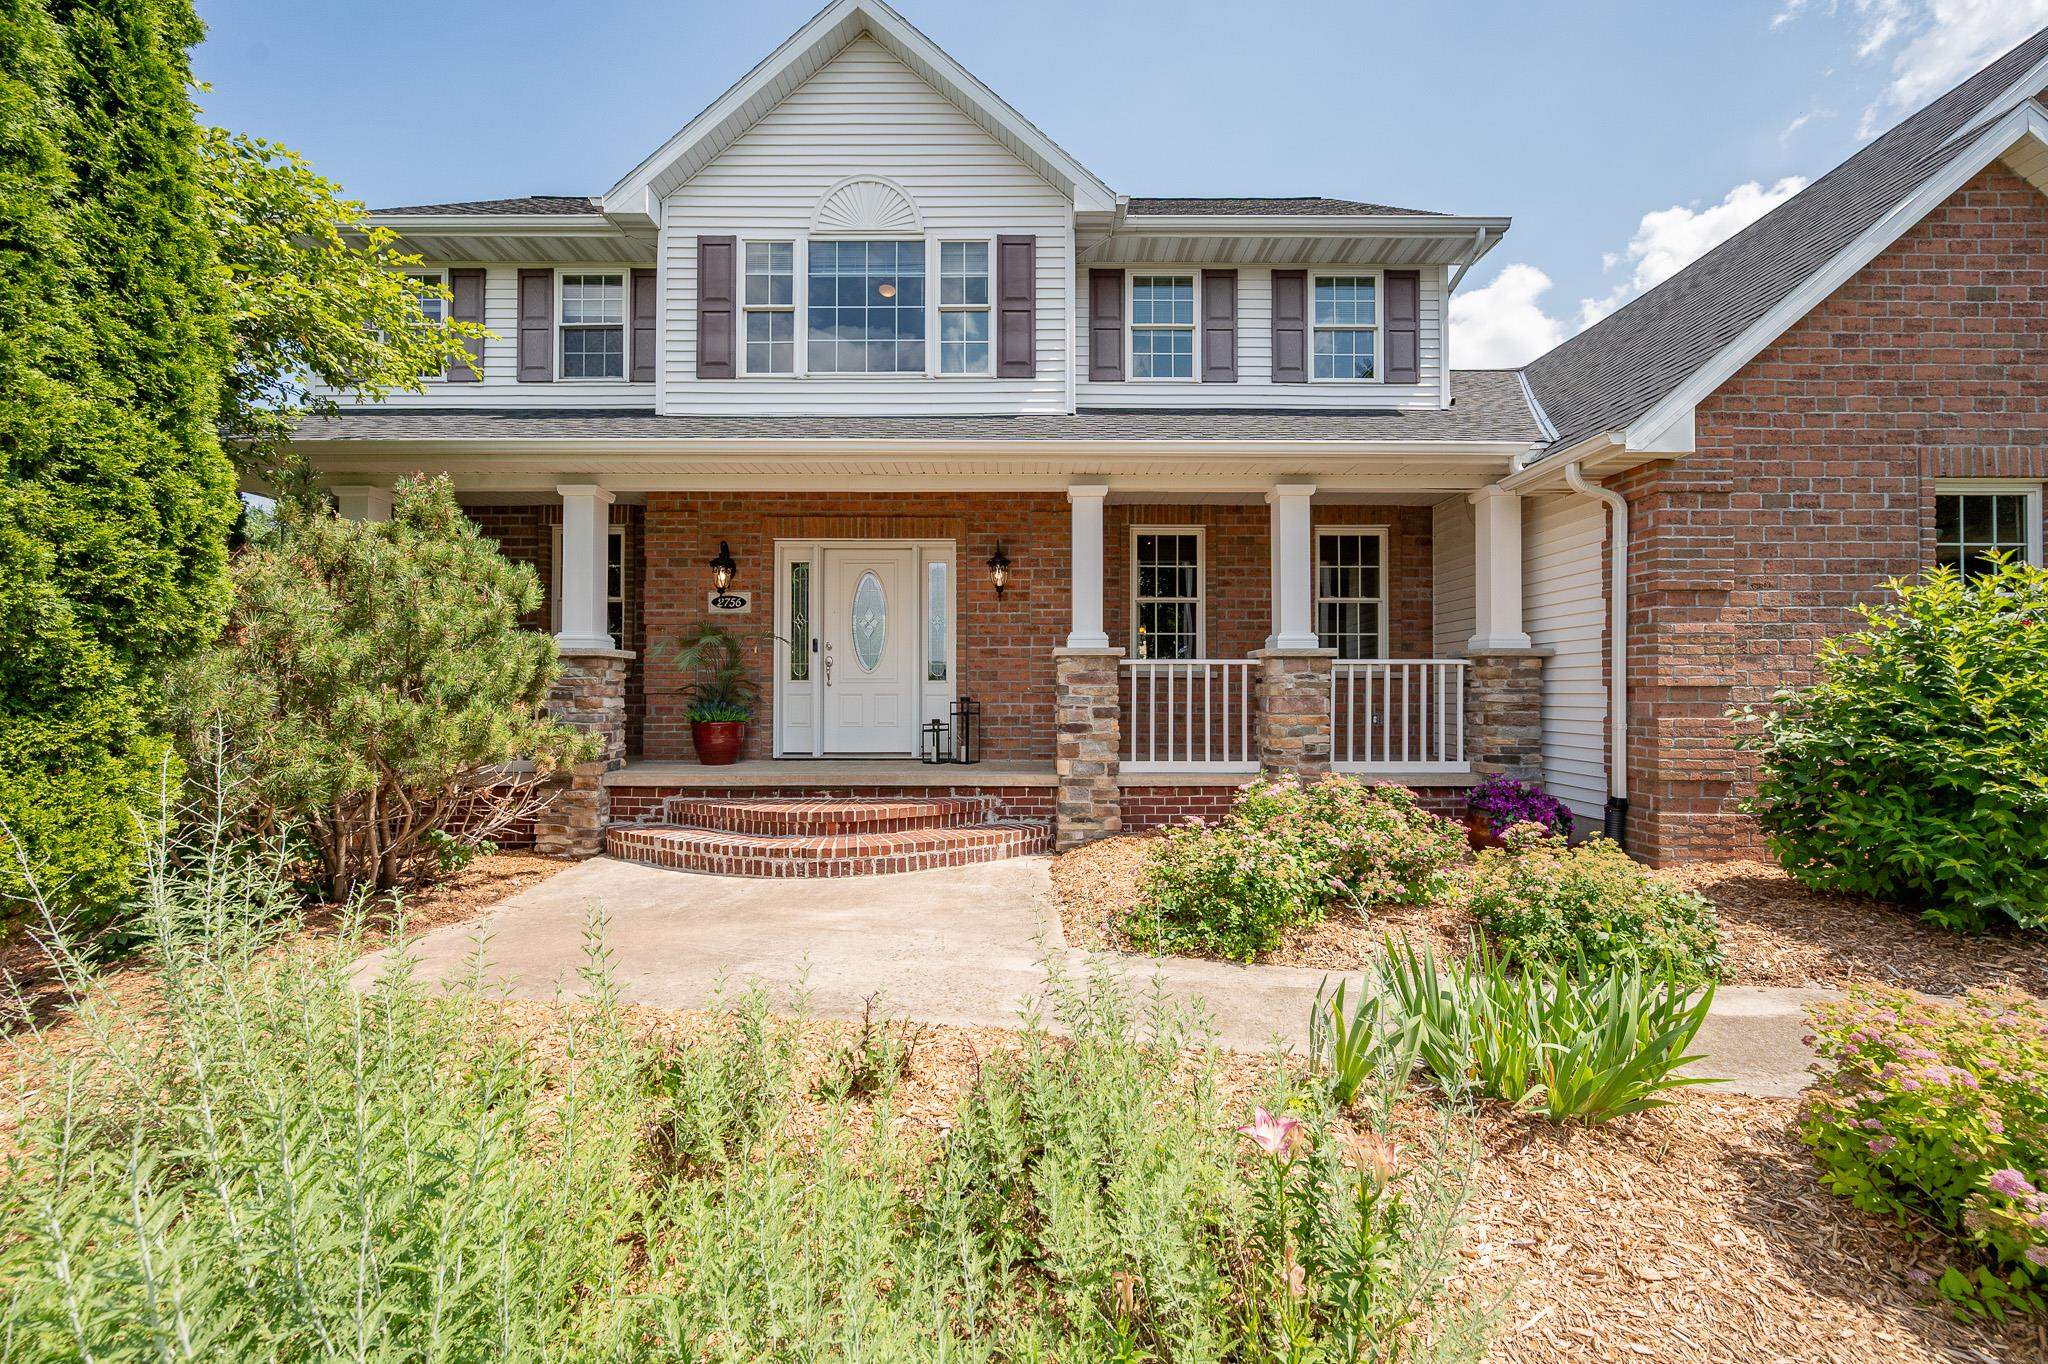 |4|3658 sqft
Adashun Jones, Inc.
Provided by: Legacy First LLC
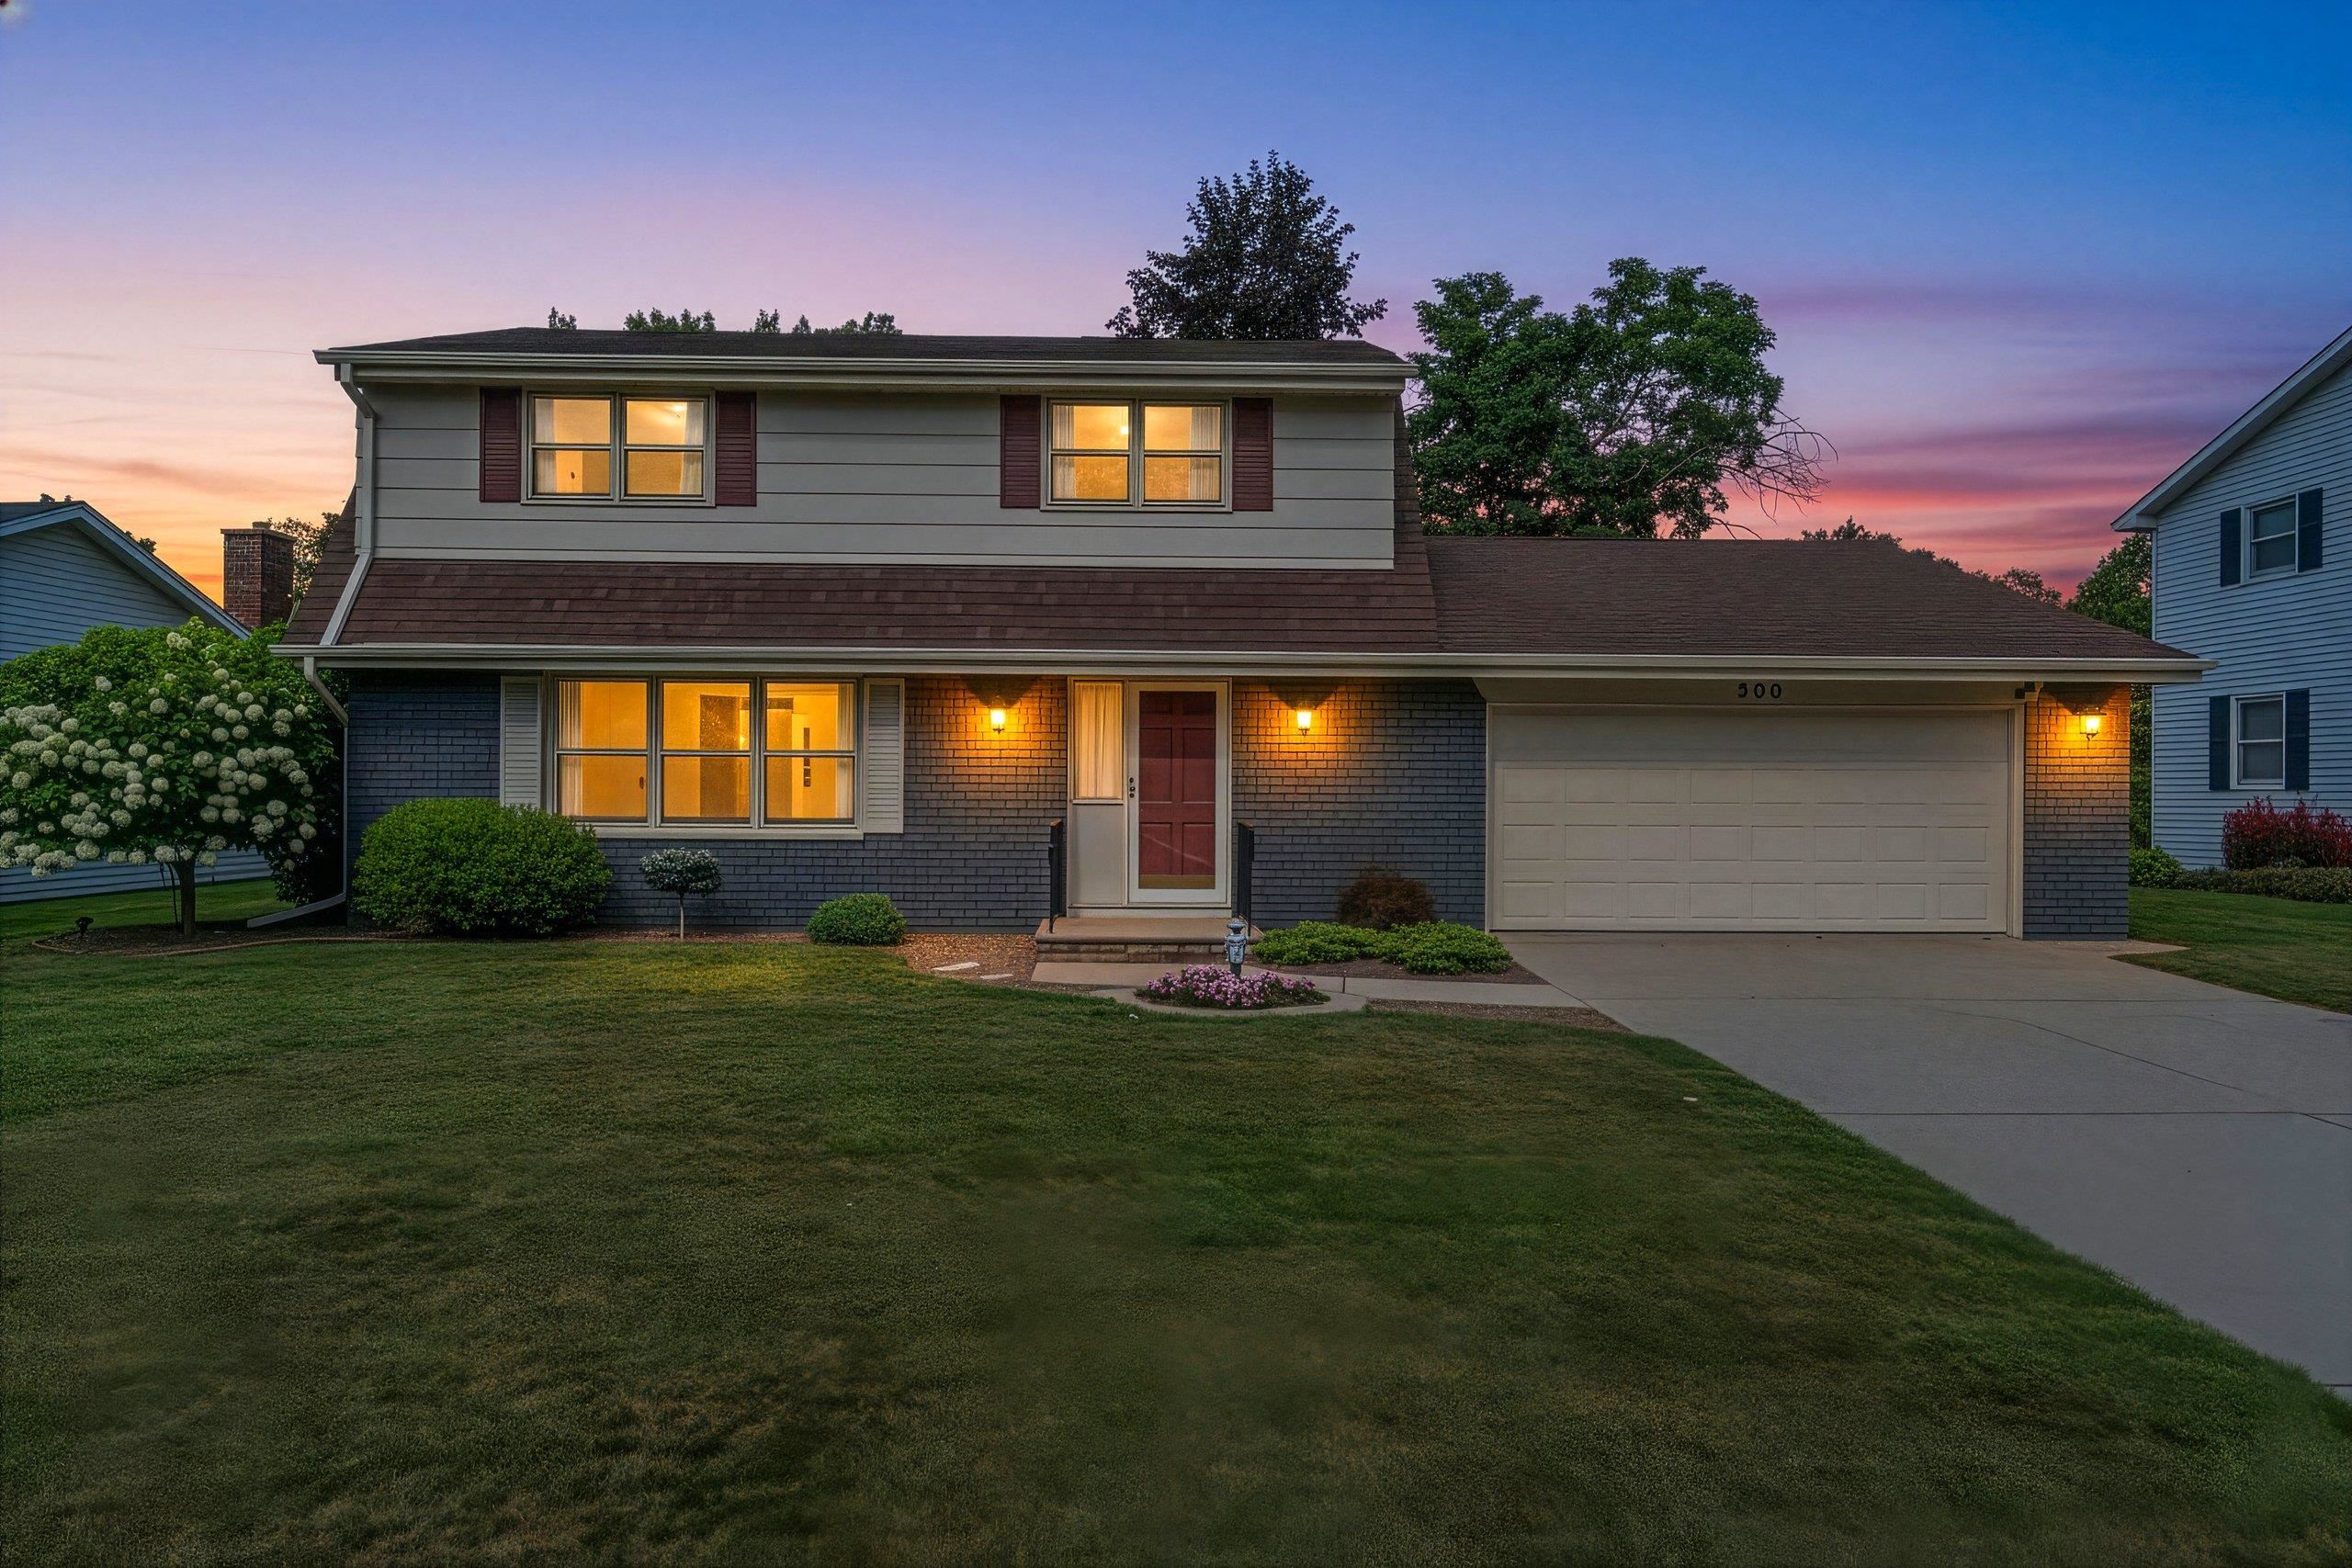 |2|3020 sqft
Adashun Jones, Inc.
Provided by: Score Realty Group, LLC
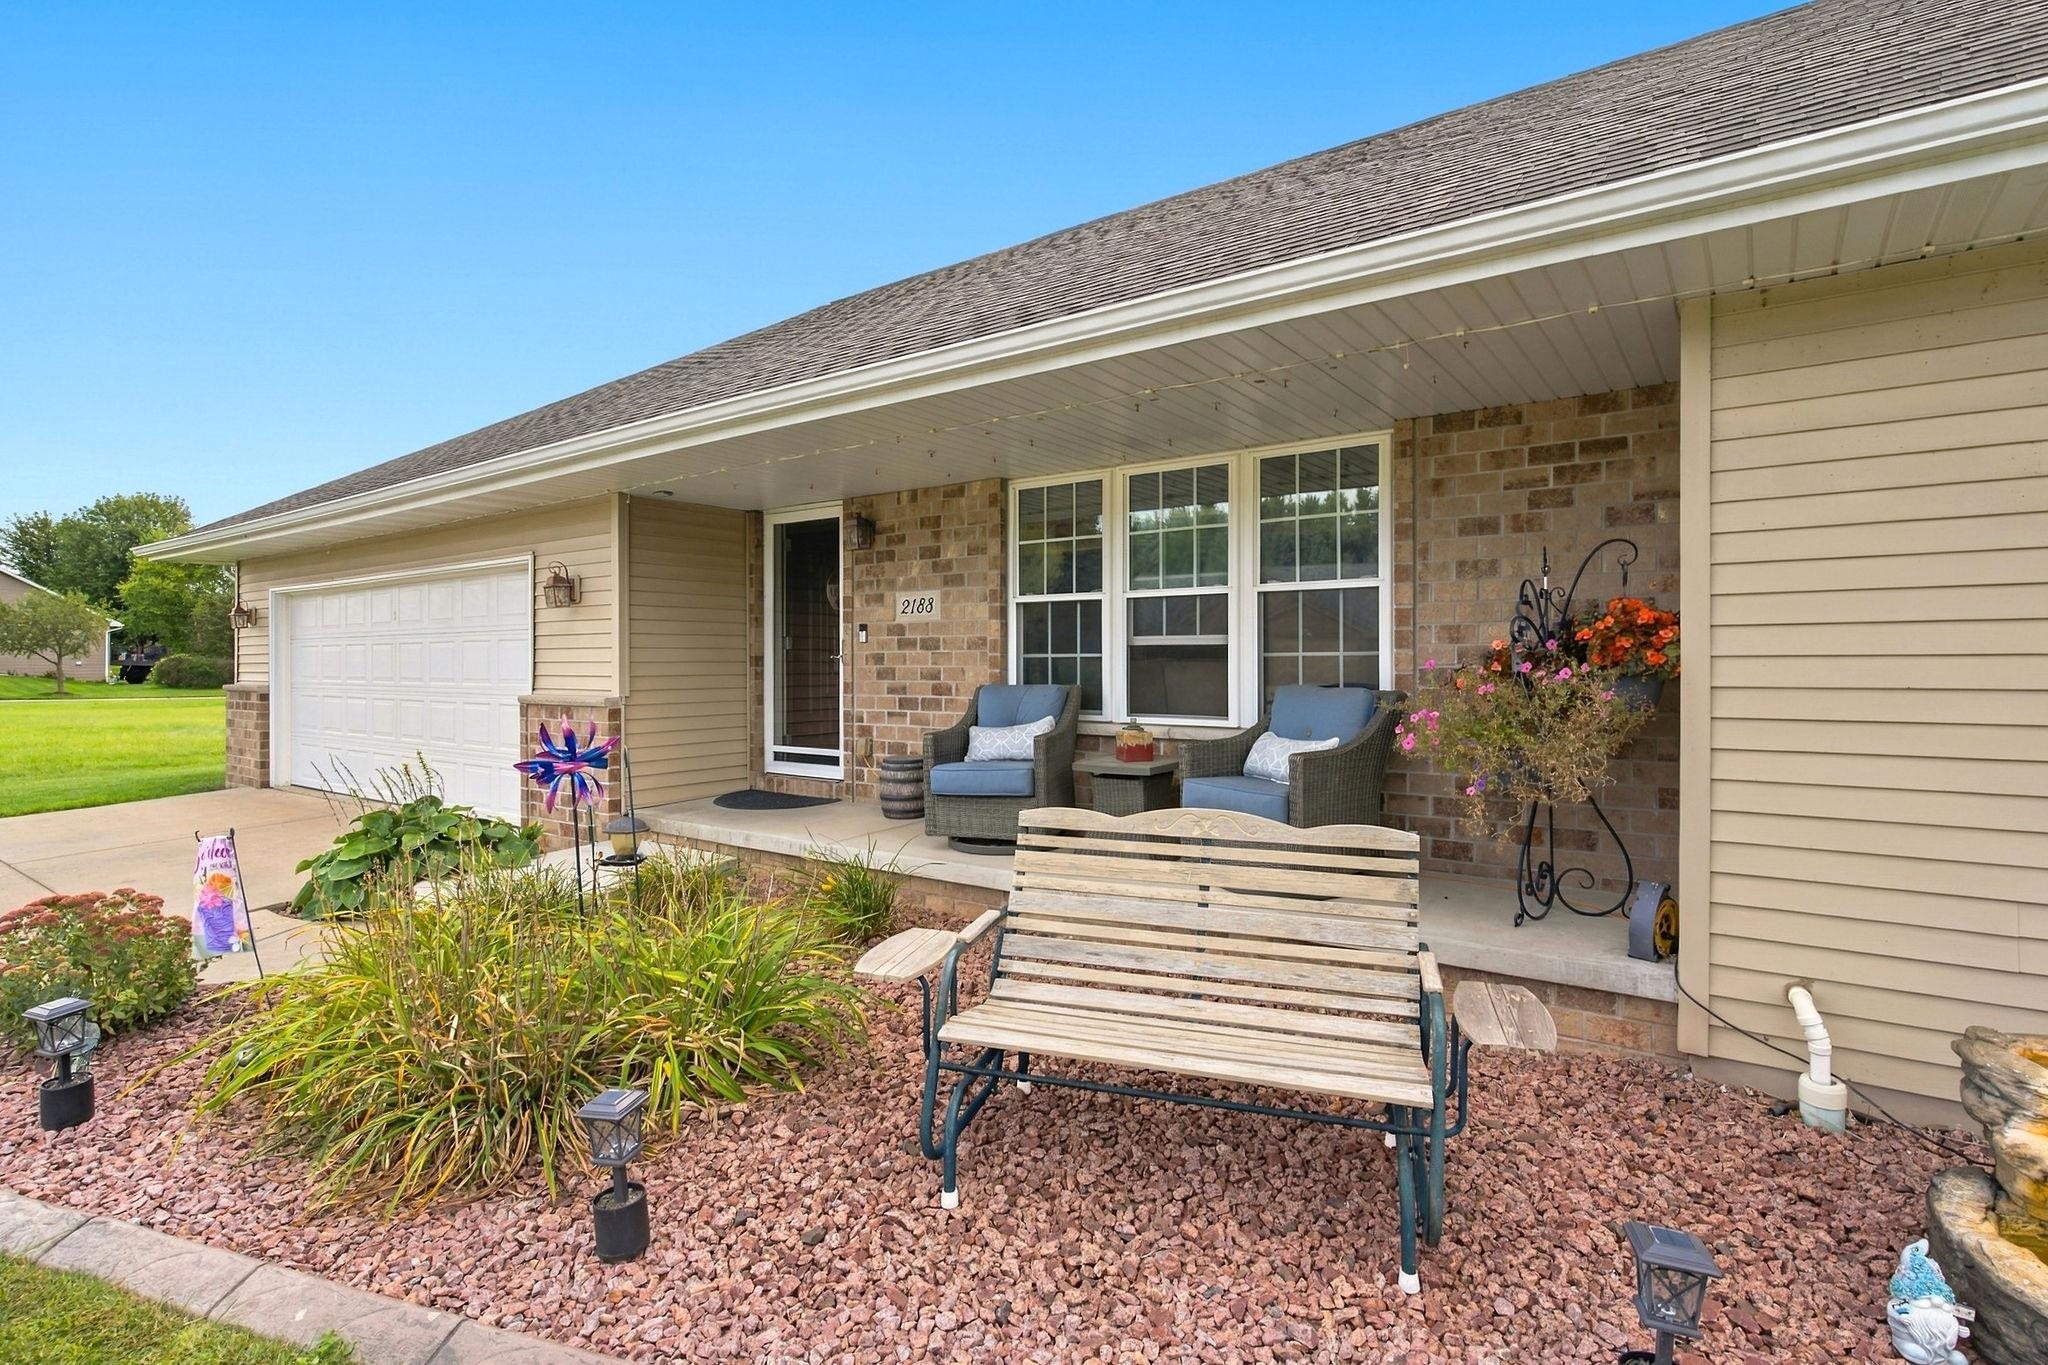 |3|2640 sqft
Adashun Jones, Inc.
Provided by: Legacy First LLC
 |3|3487 sqft
Adashun Jones, Inc.
Provided by: Acre Realty, Ltd.

 Share
Share
 Show more
 Spec Sheet