


 34
34  Return to listing
$649,500
5 Beds
4 Bath
4,694 Sq. Ft.
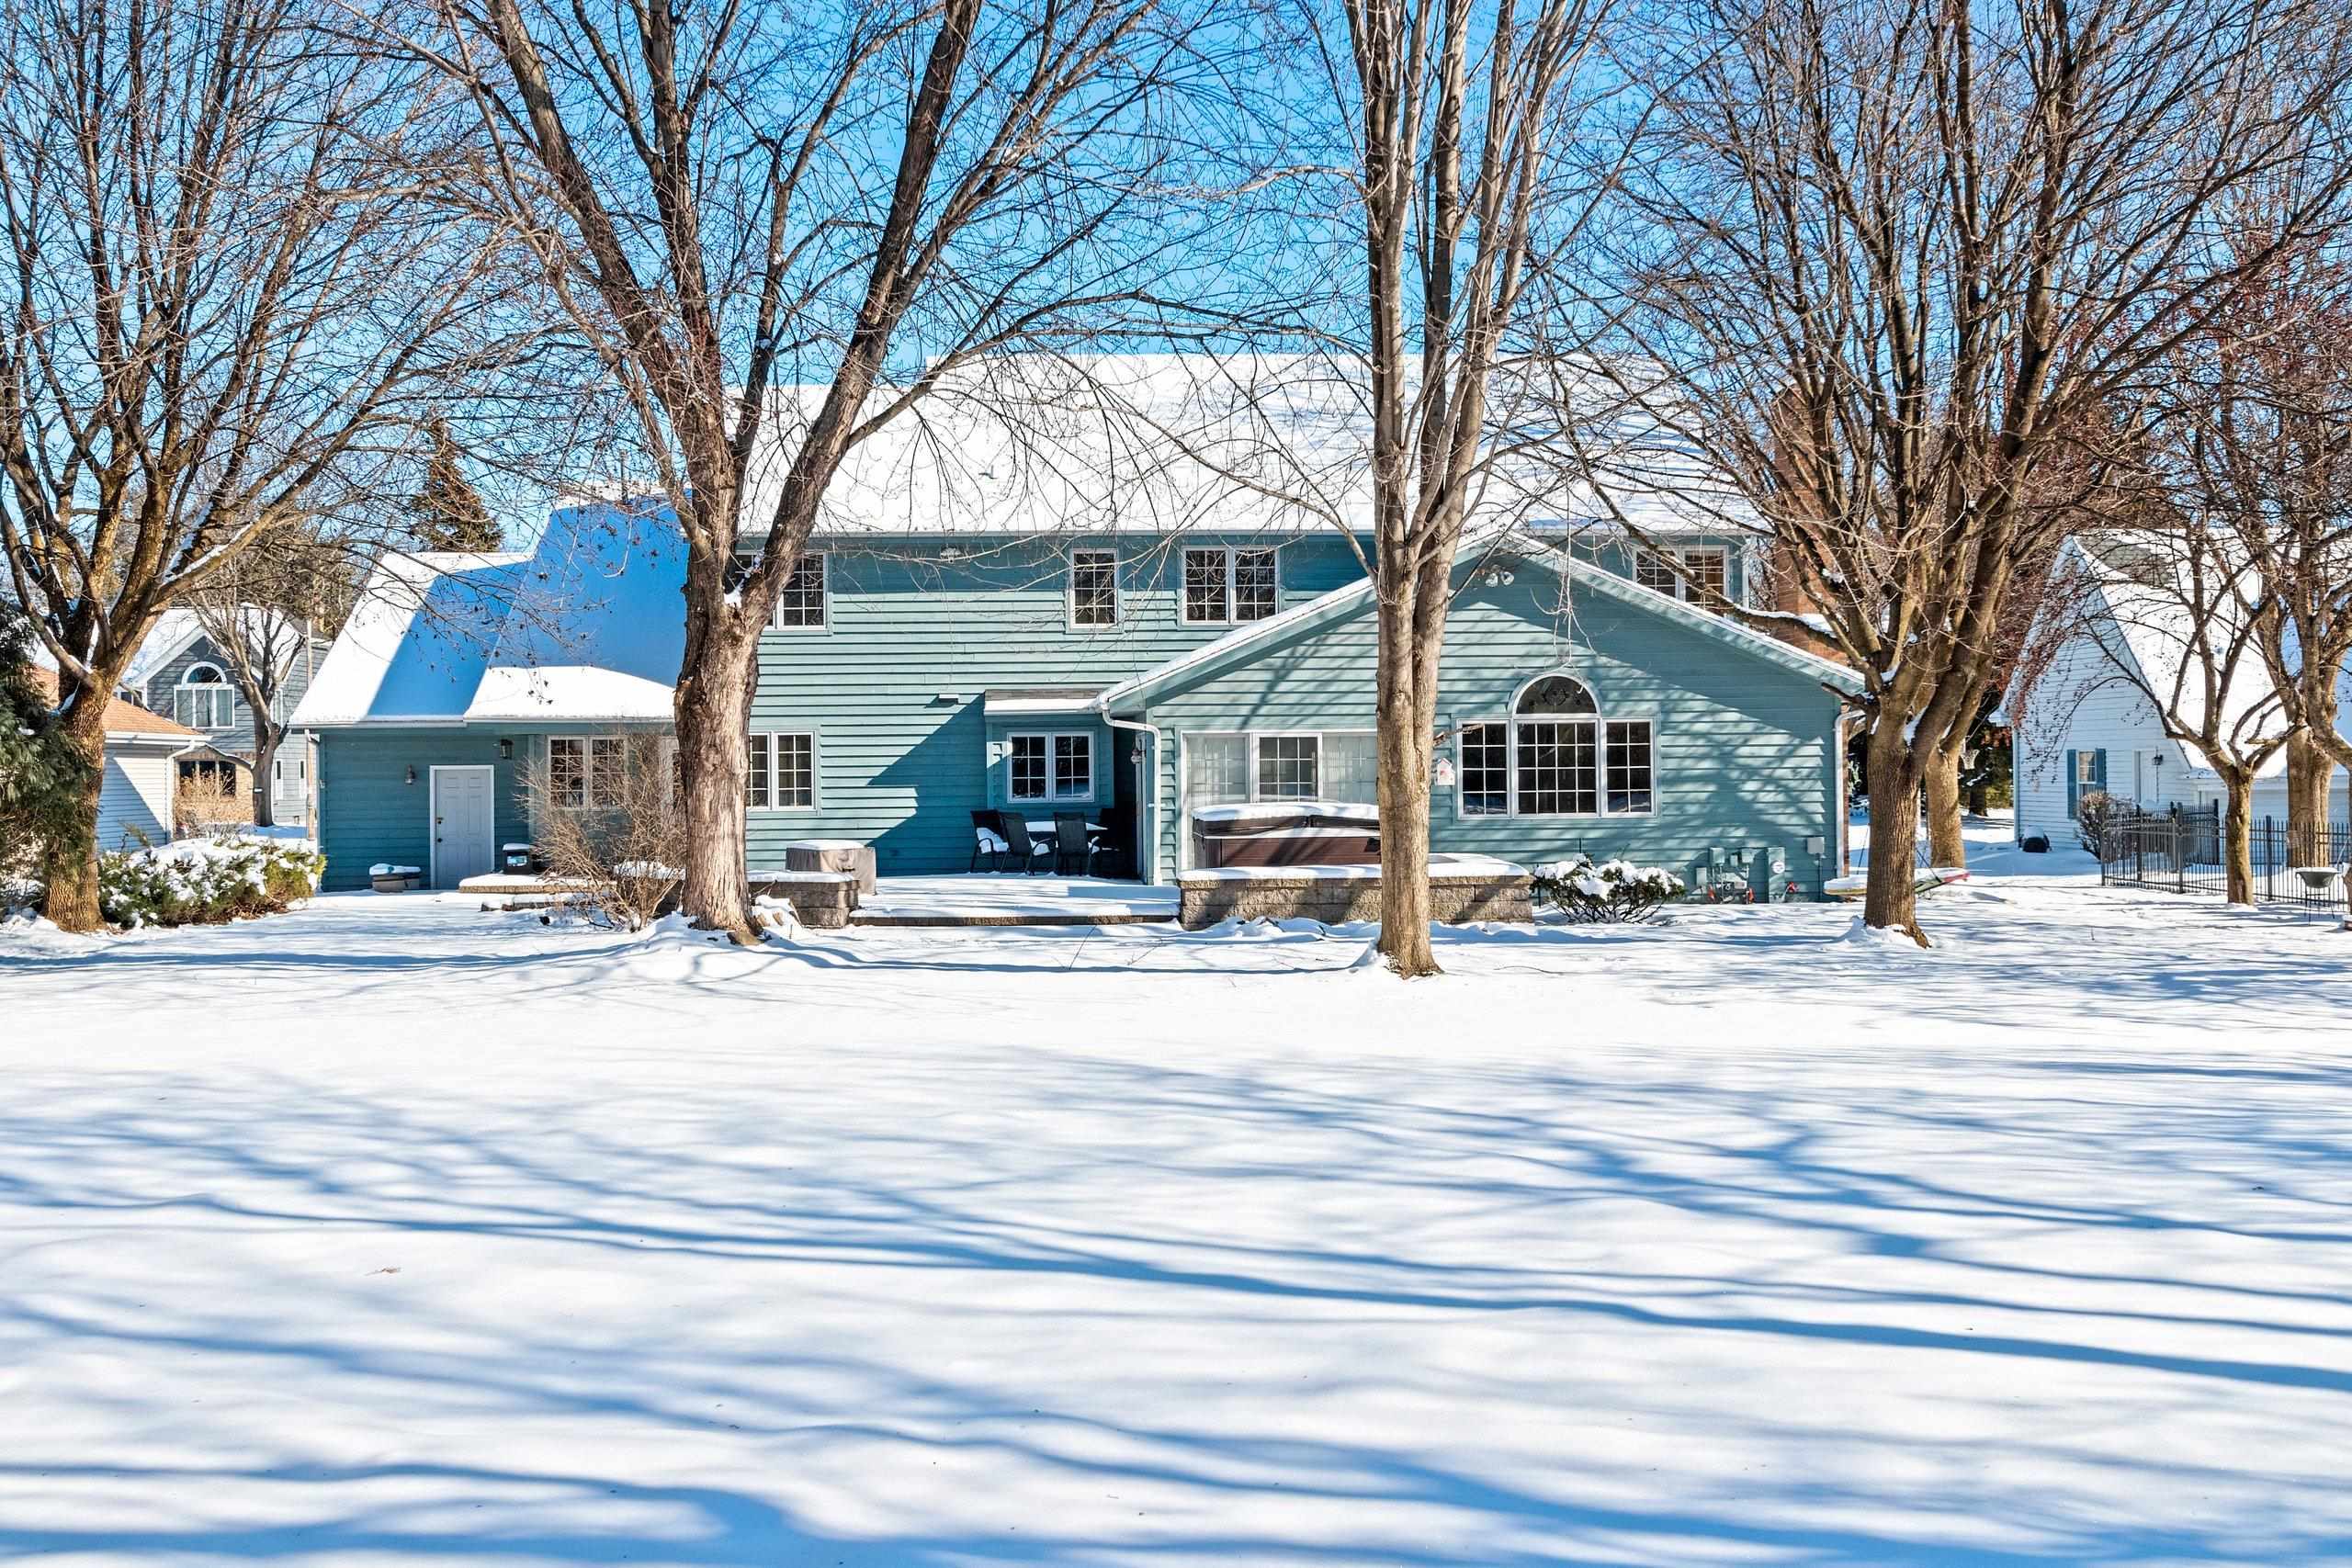
Welcome to this exceptional 5-bedroom, 4-bathroom home in north Appleton’s premier neighborhood! With 4,694 SQFT of living space, it offers comfort and convenience just steps from the top-tier elementary school and Appleton Memorial Park. The chef’s kitchen boasts updated appliances, custom cabinetry, and a spacious island. Upstairs, four oversized bedrooms include a luxurious spa-like en-suite primary with jetted tub. Natural light fills the sunroom, which opens to a two-level brick paver patio. Situated on over half an acre, the landscaped yard is partially fenced with mature trees. Recent upgrades include a new roof and outdoor whirlpool spa. Abundant storage throughout! This meticulously maintained dream home is ready to be yours!
Inclusions:
All fixtures shall be include in the sale.
Get a detailed Home Value Estimate Based on Current Market Trends/Get a Detailed Estimate Based on Current Market Conditions Impacting Your Home's Value
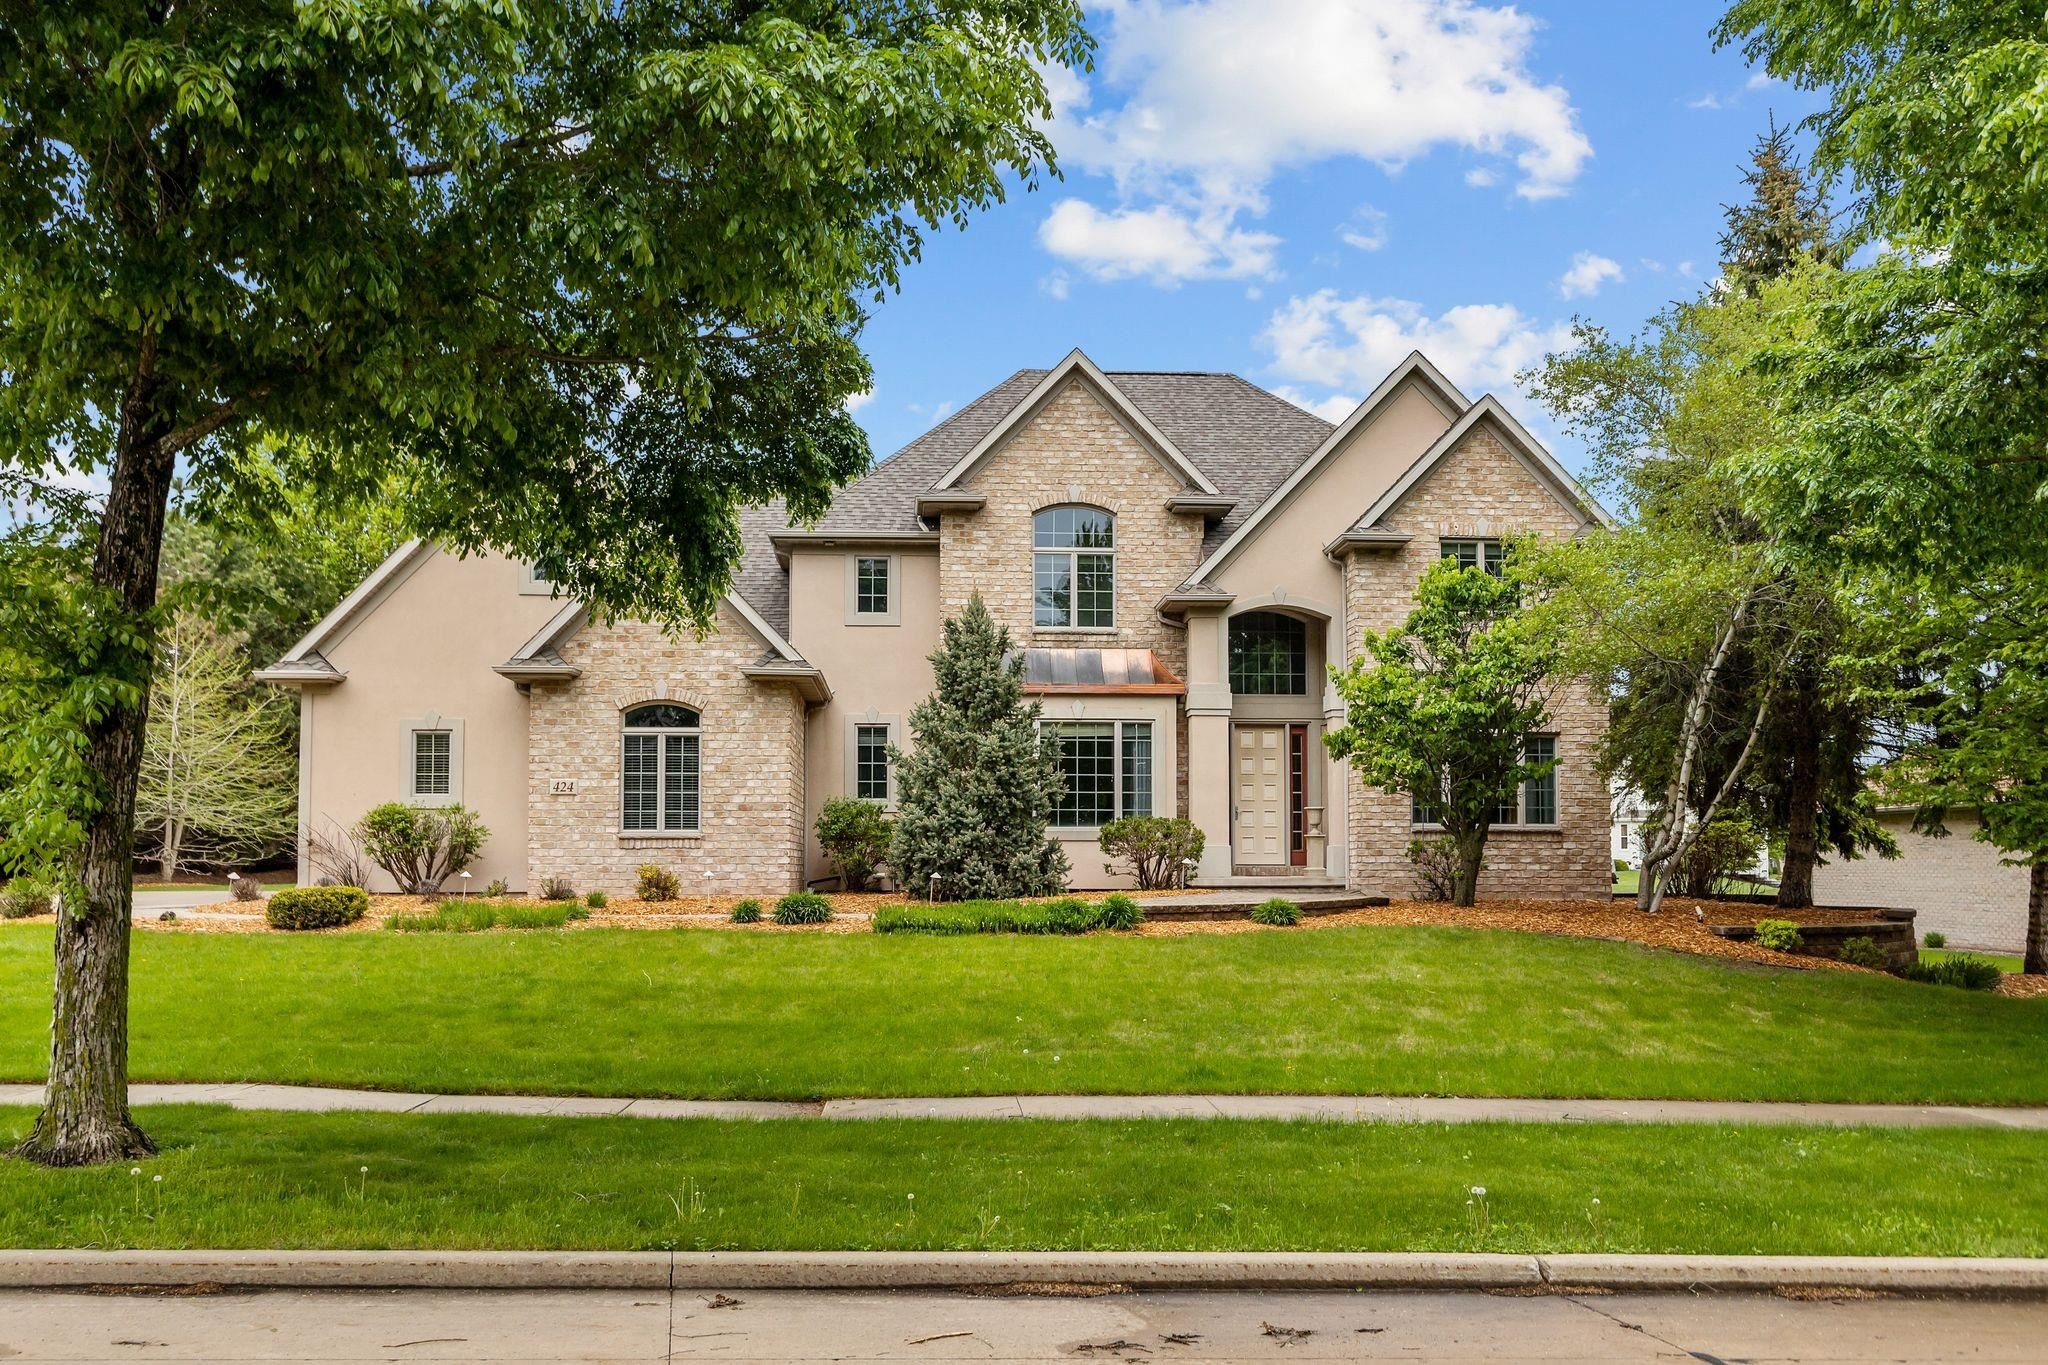
 |5
|5 |4500 sqft
Adashun Jones, Inc.
Provided by: First Weber, Inc.
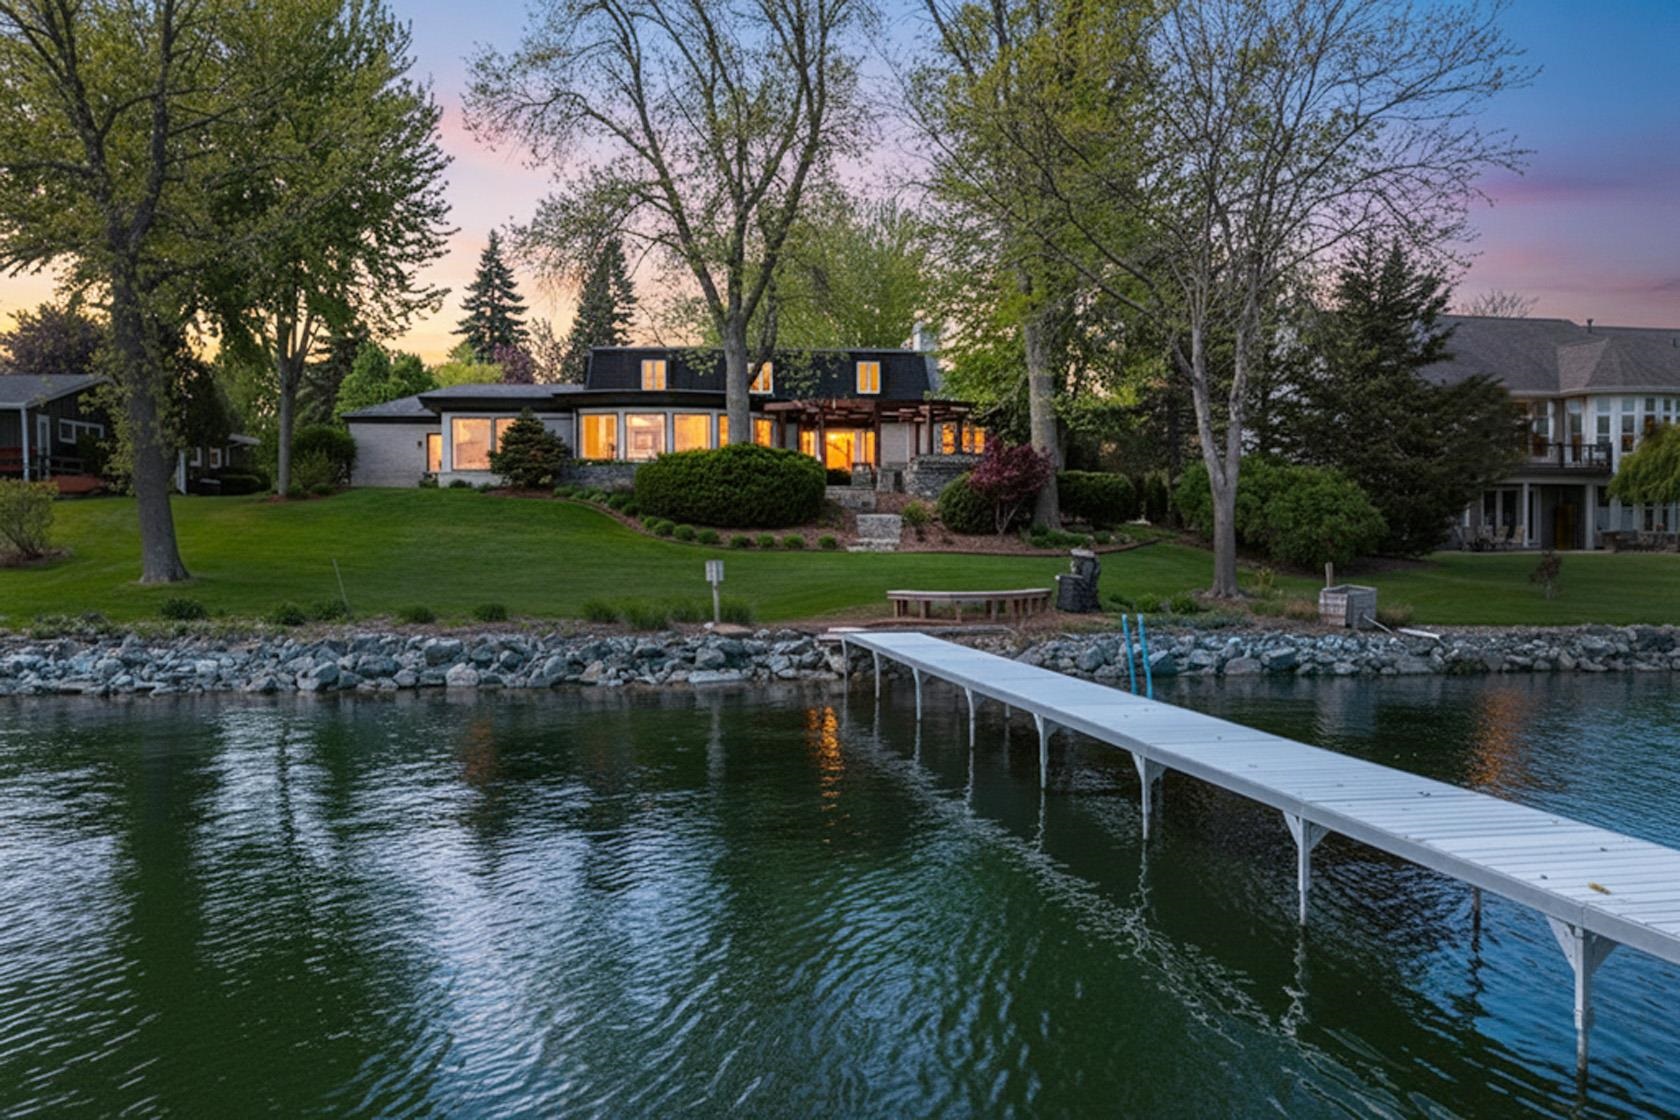 |4|5128 sqft
Adashun Jones, Inc.
Provided by: First Weber Oshkosh
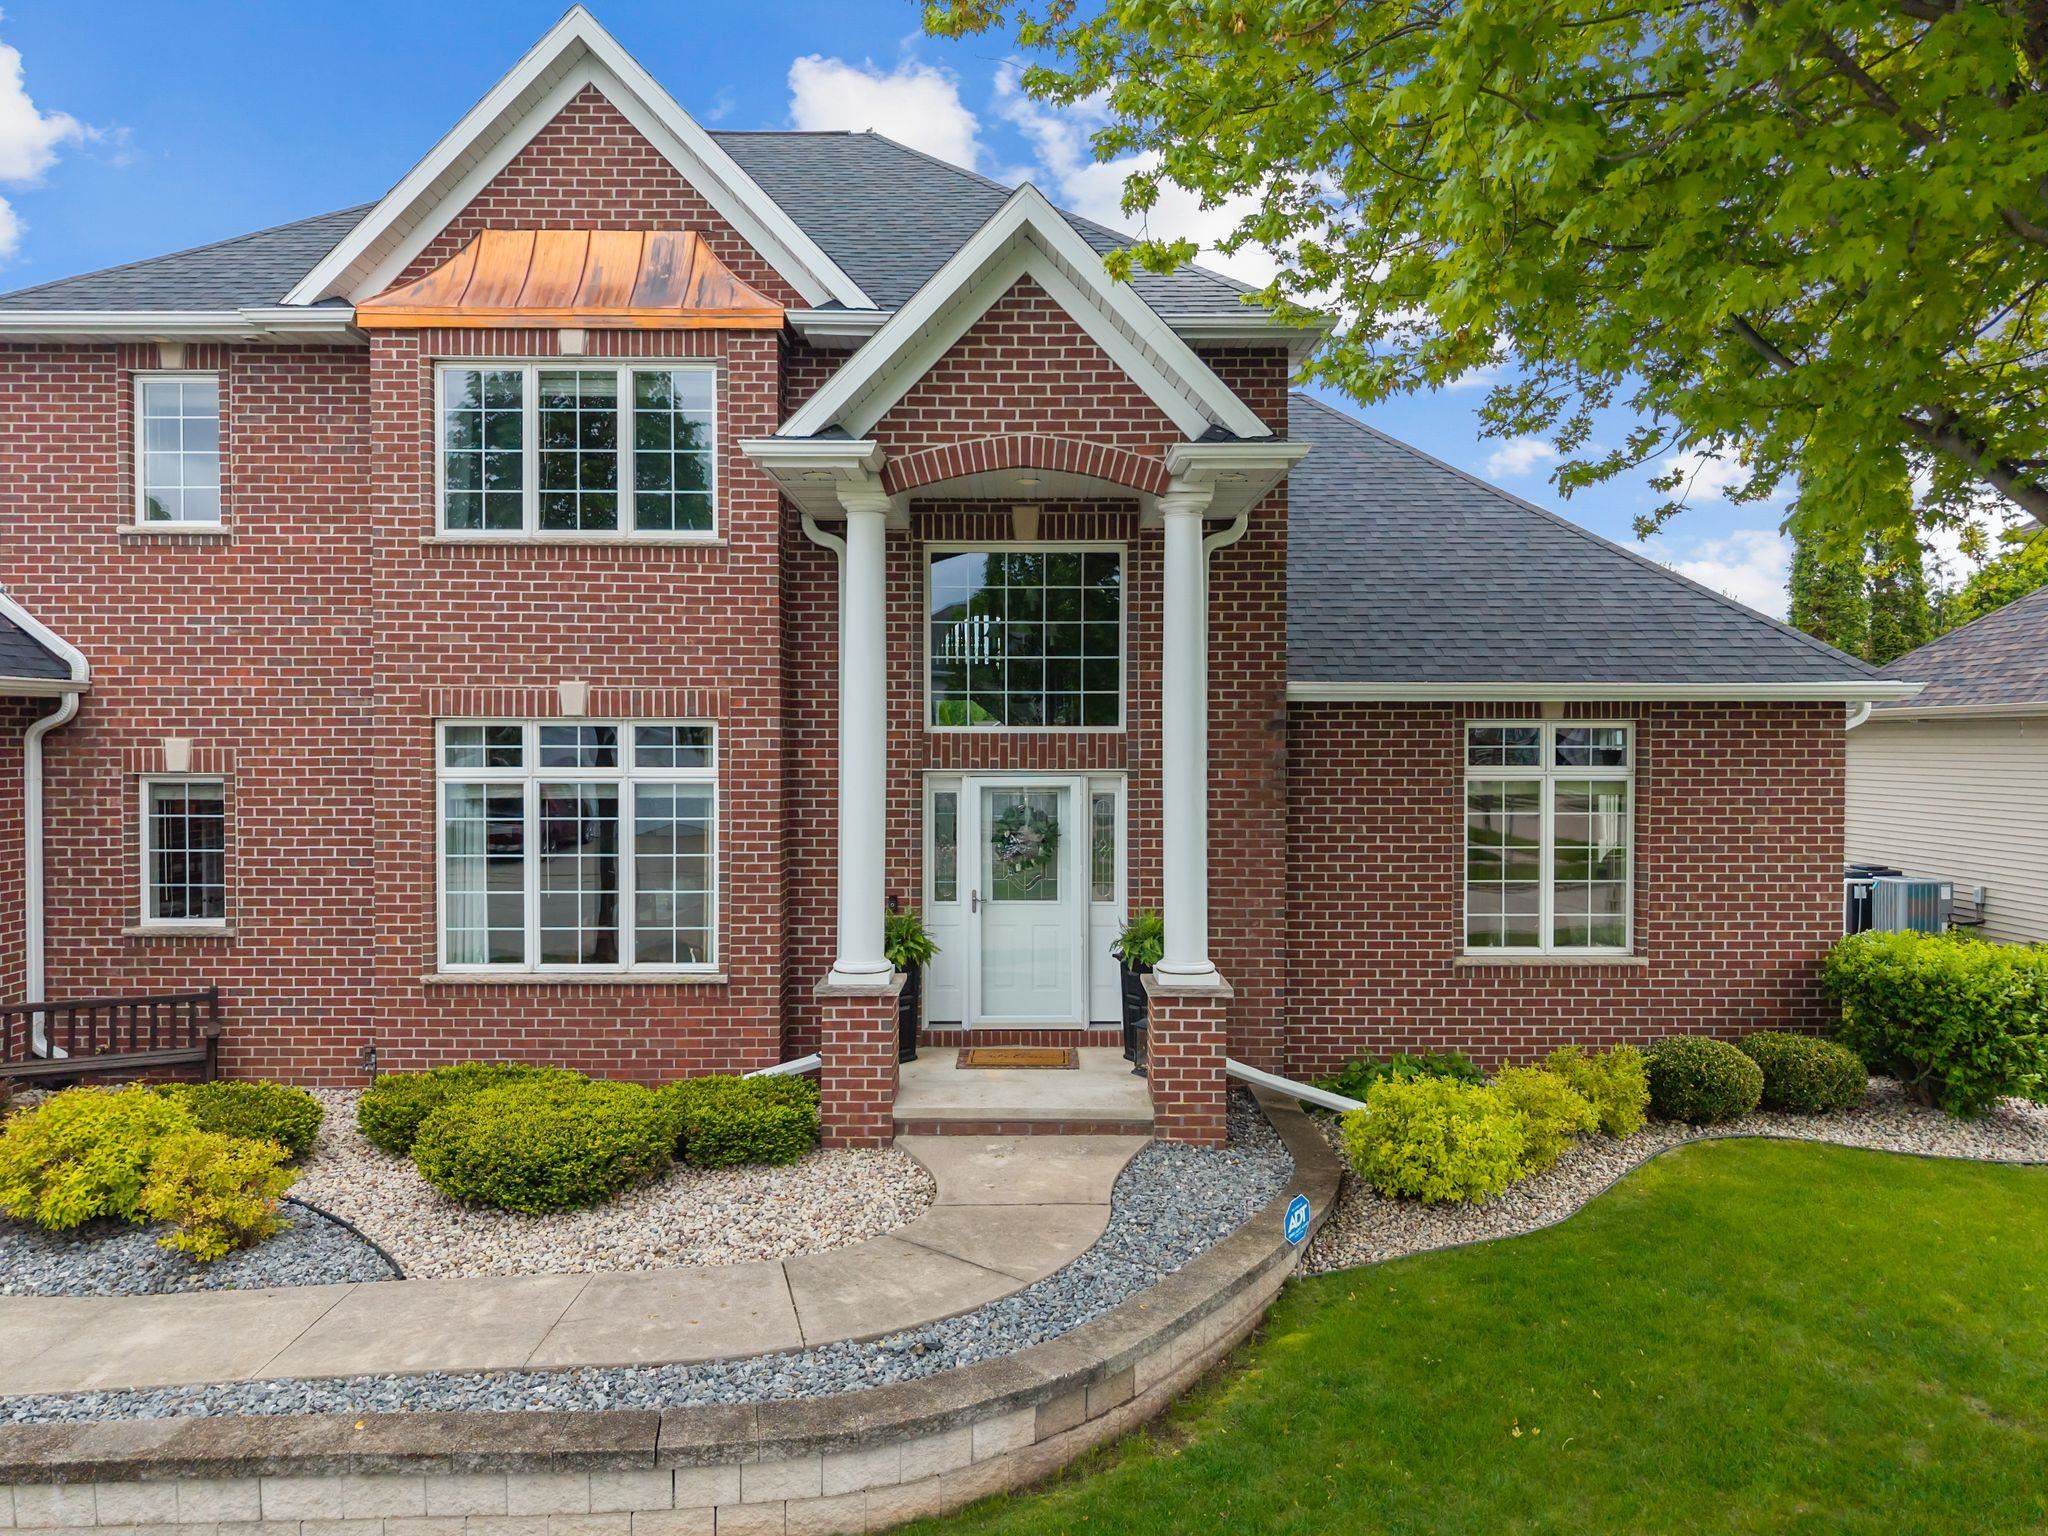 |5|3847 sqft
Adashun Jones, Inc.
Provided by: Coldwell Banker Real Estate Group
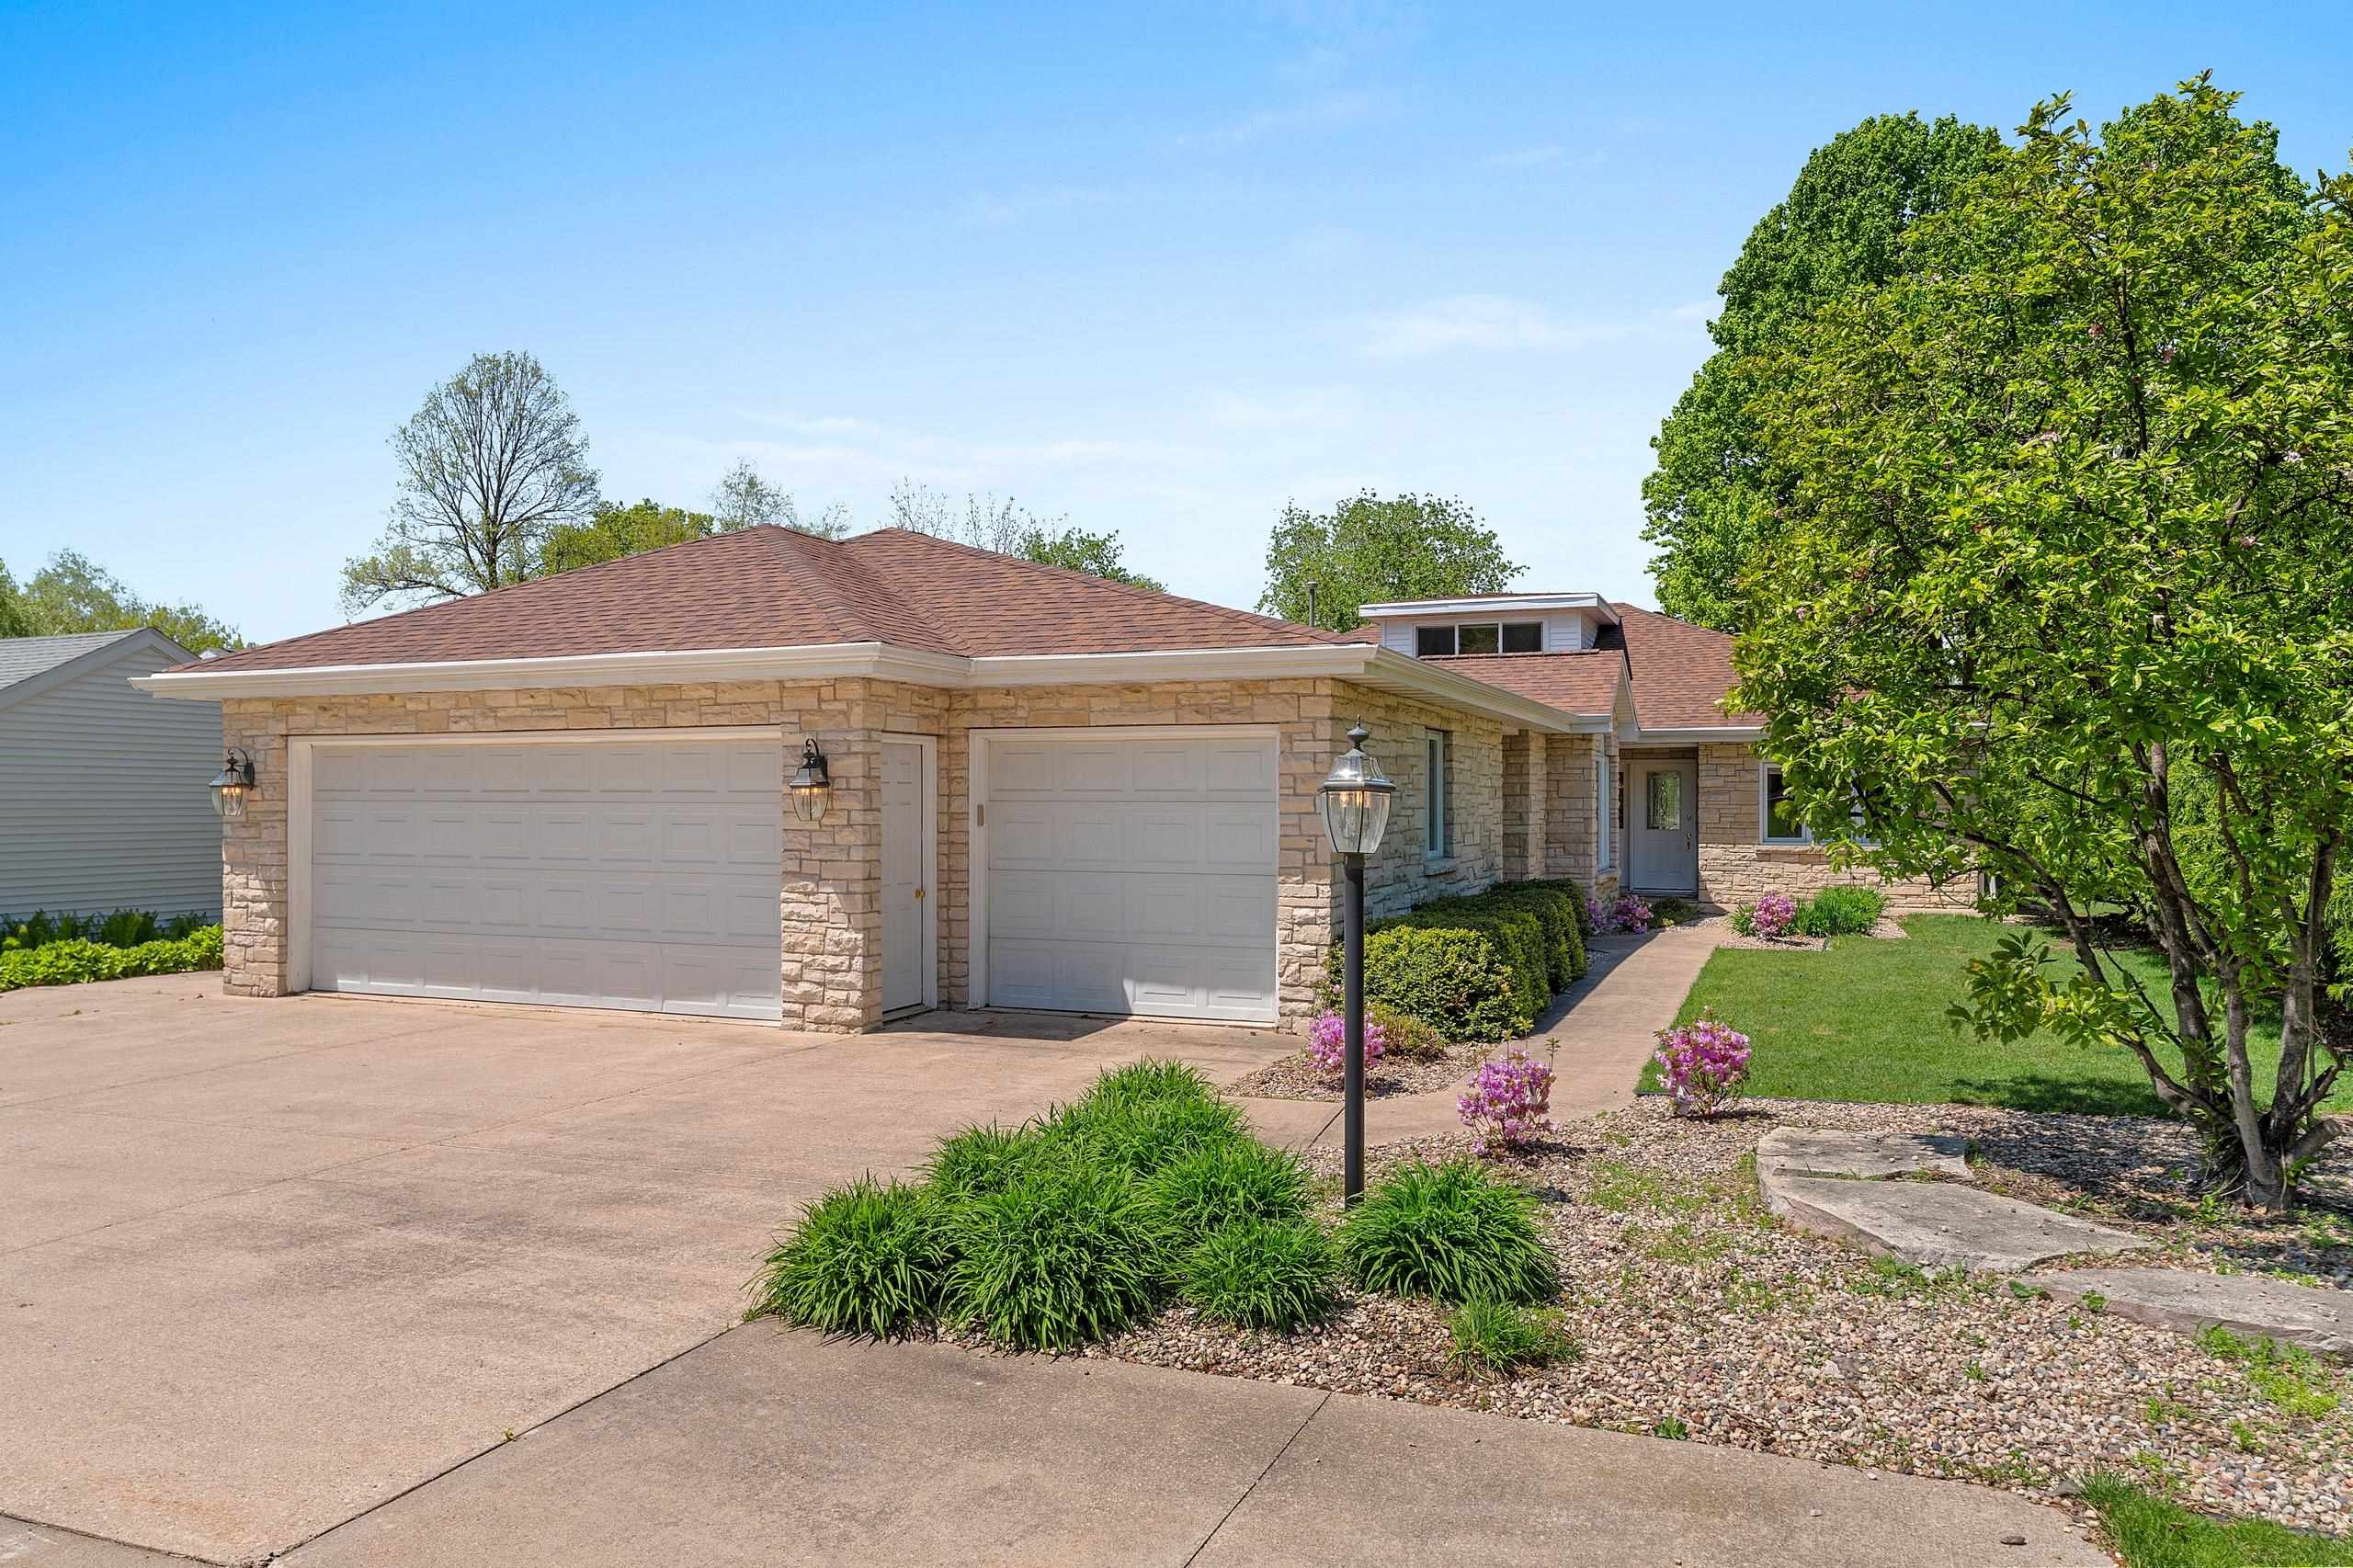 |5|3944 sqft
Adashun Jones, Inc.
Provided by: Coldwell Banker Real Estate Group
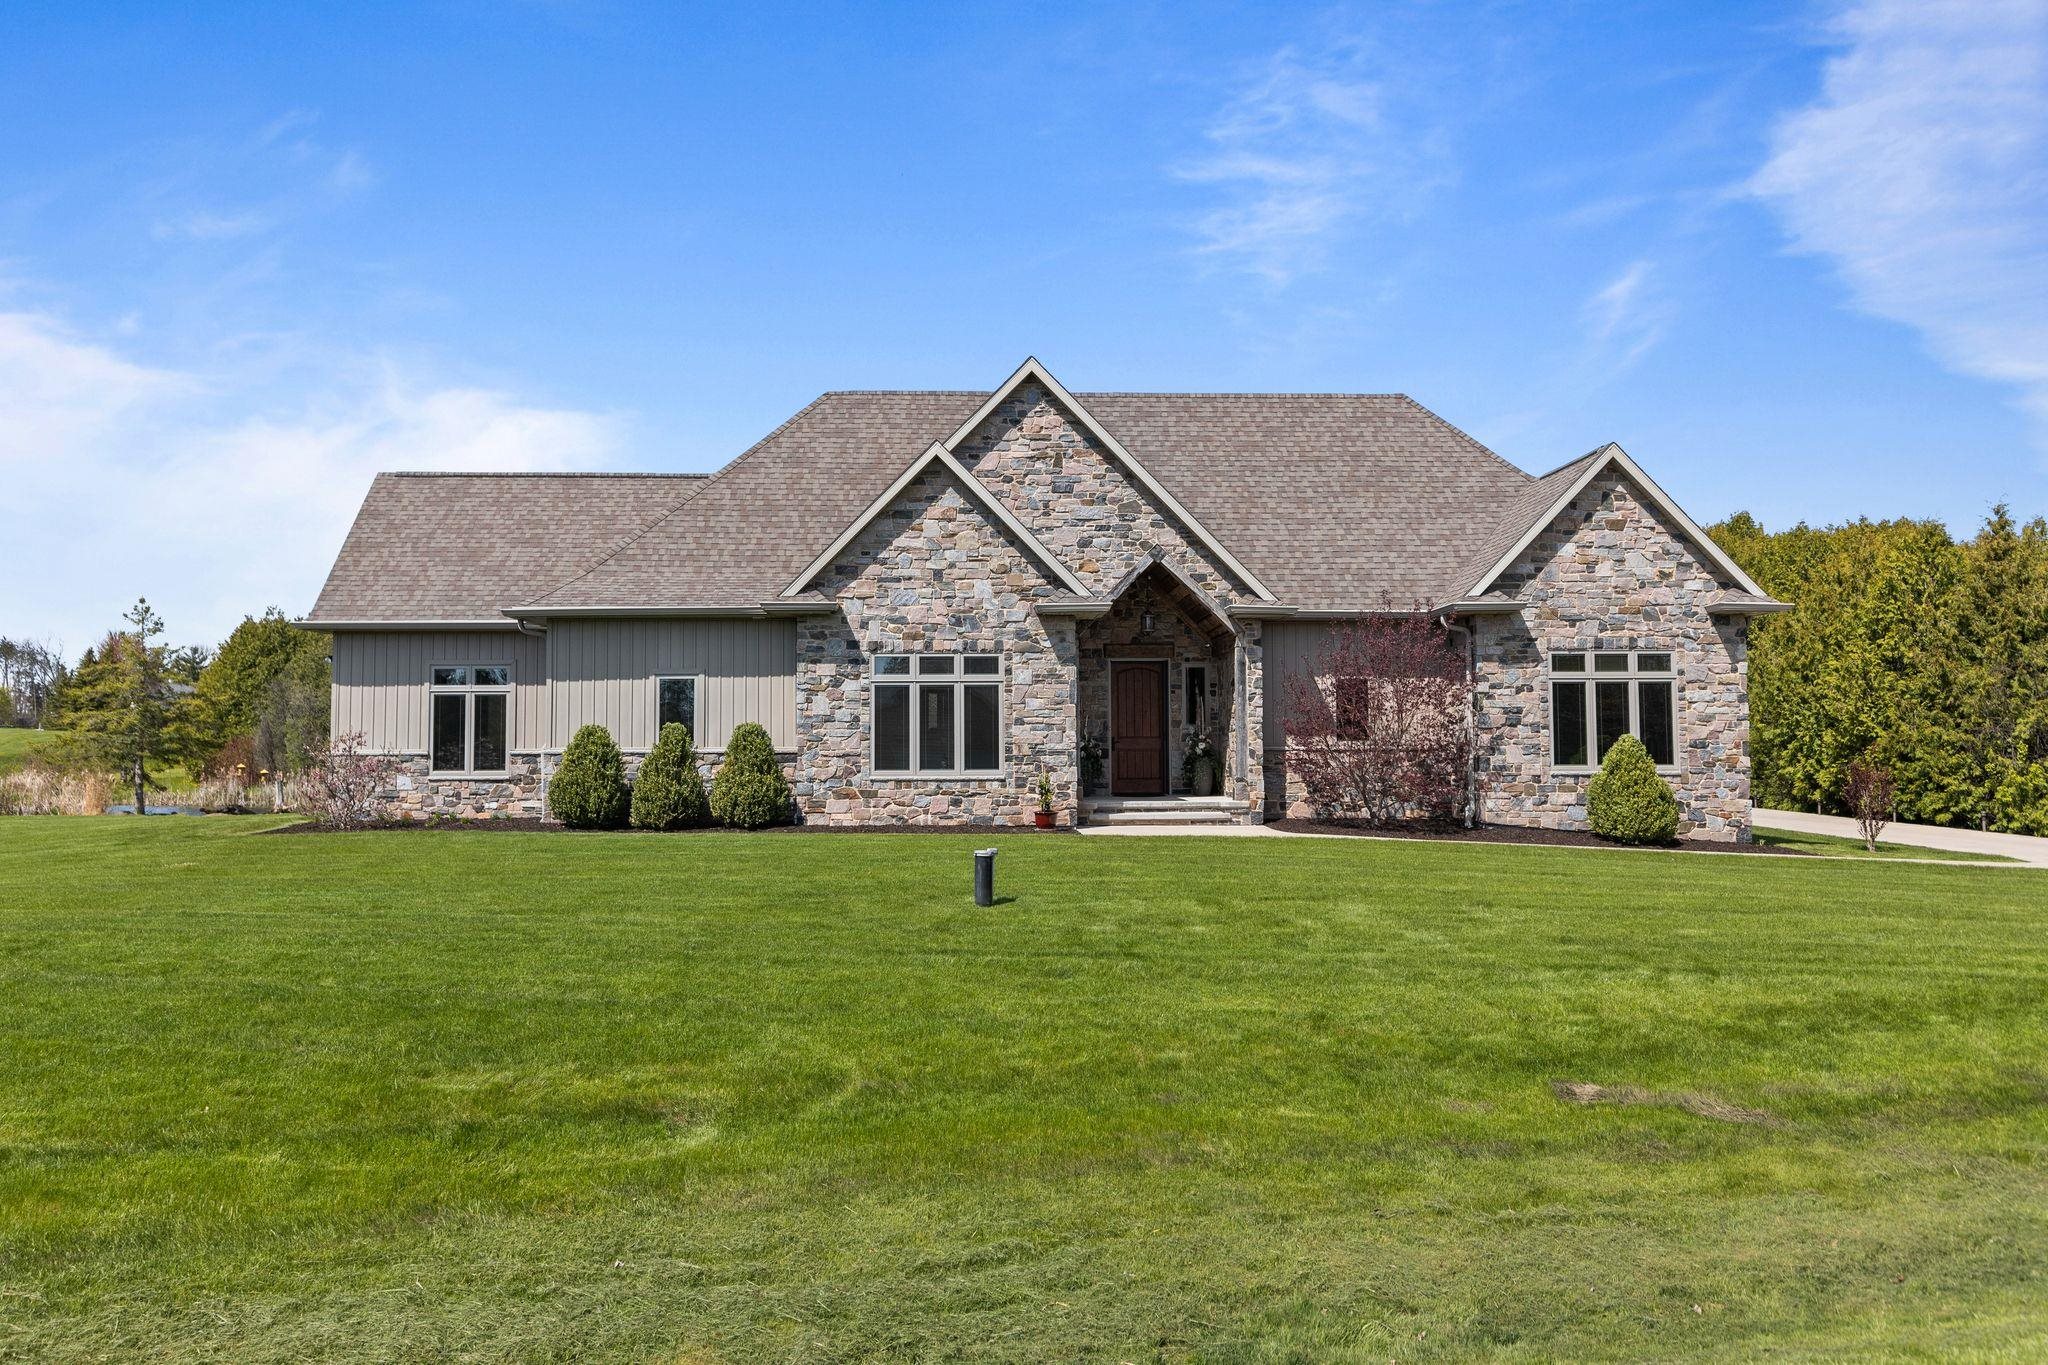 |4|3824 sqft
Adashun Jones, Inc.
Provided by: Century 21 Ace Realty
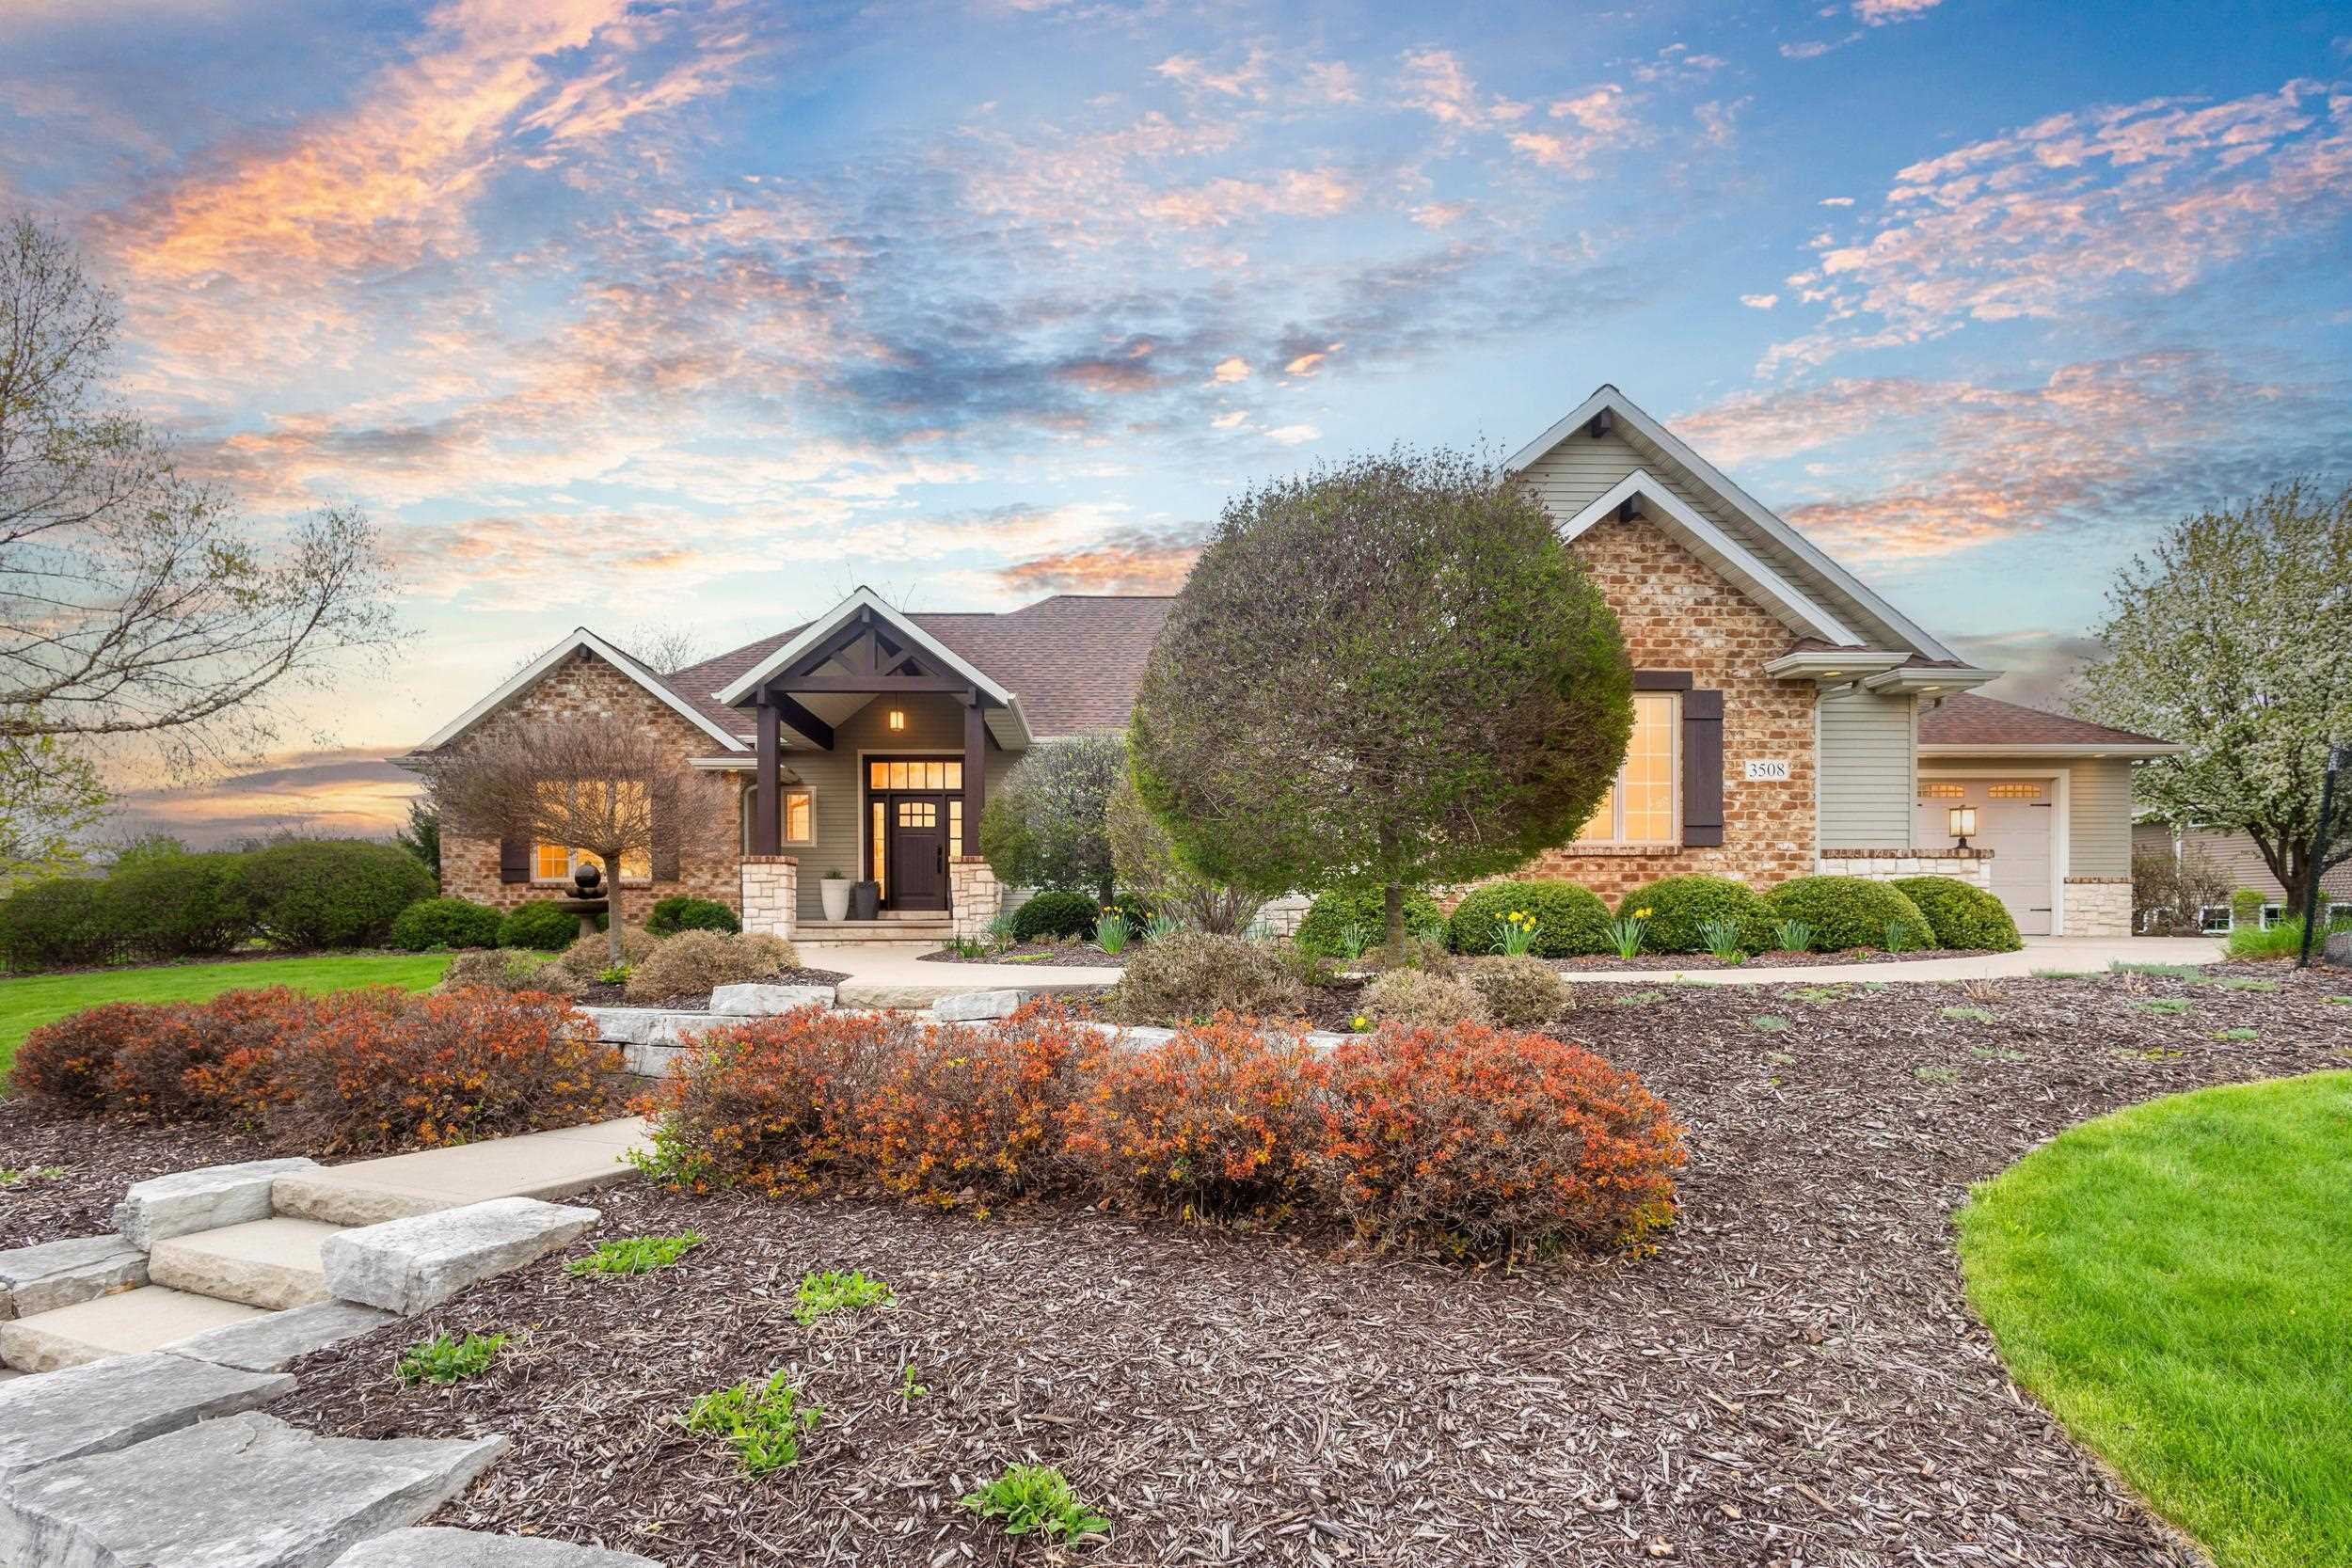 |4|4567 sqft
Adashun Jones, Inc.
Provided by: RE/MAX 24/7 Real Estate, LLC
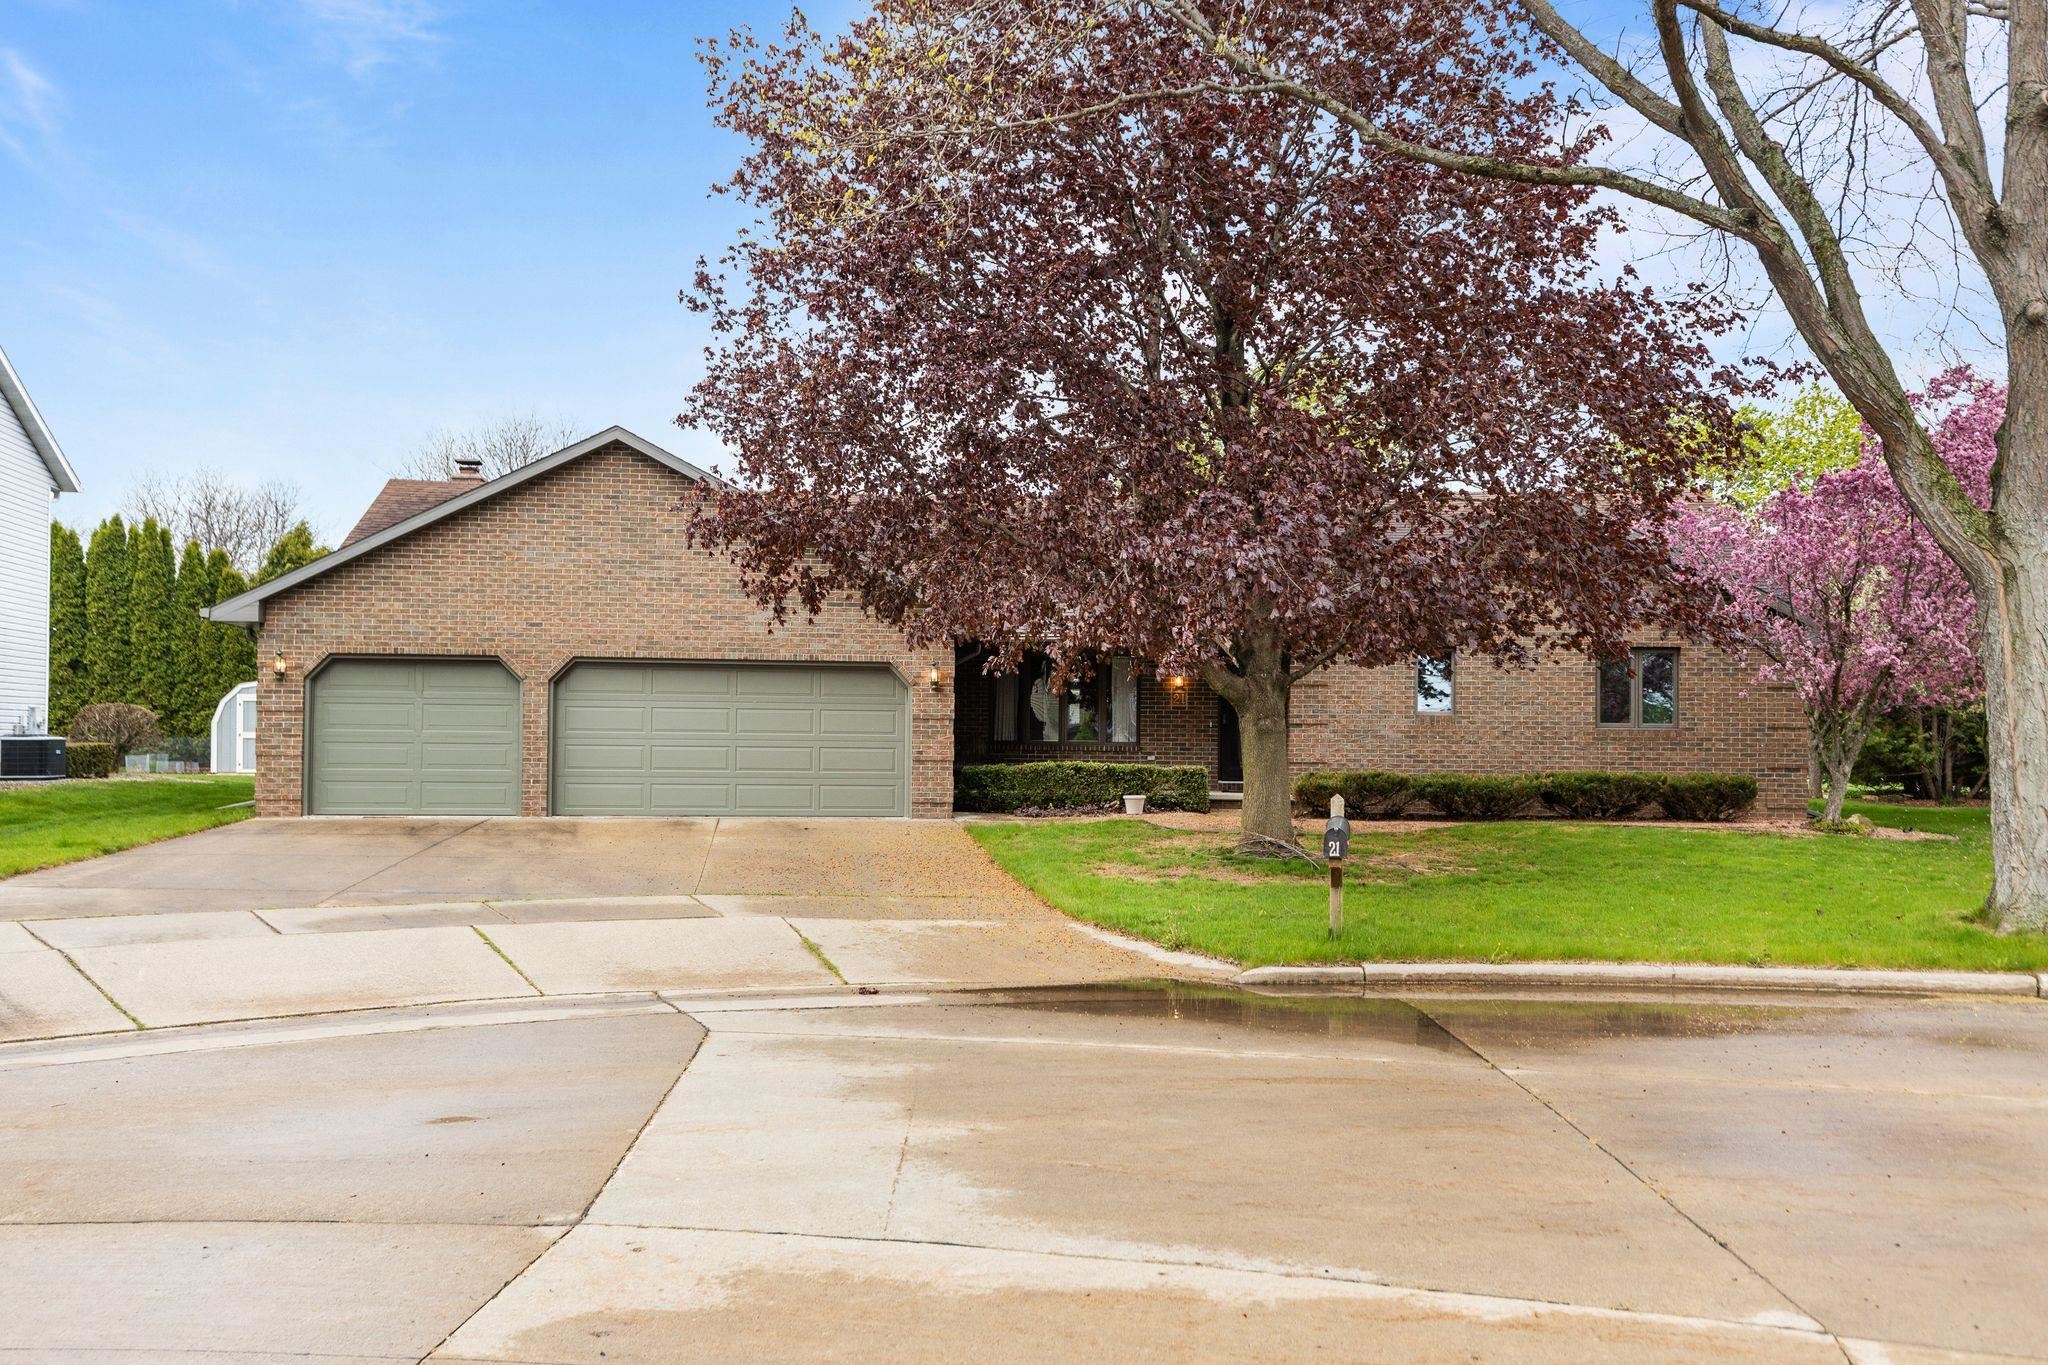 |3|4243 sqft
Adashun Jones, Inc.
Provided by: Century 21 Ace Realty
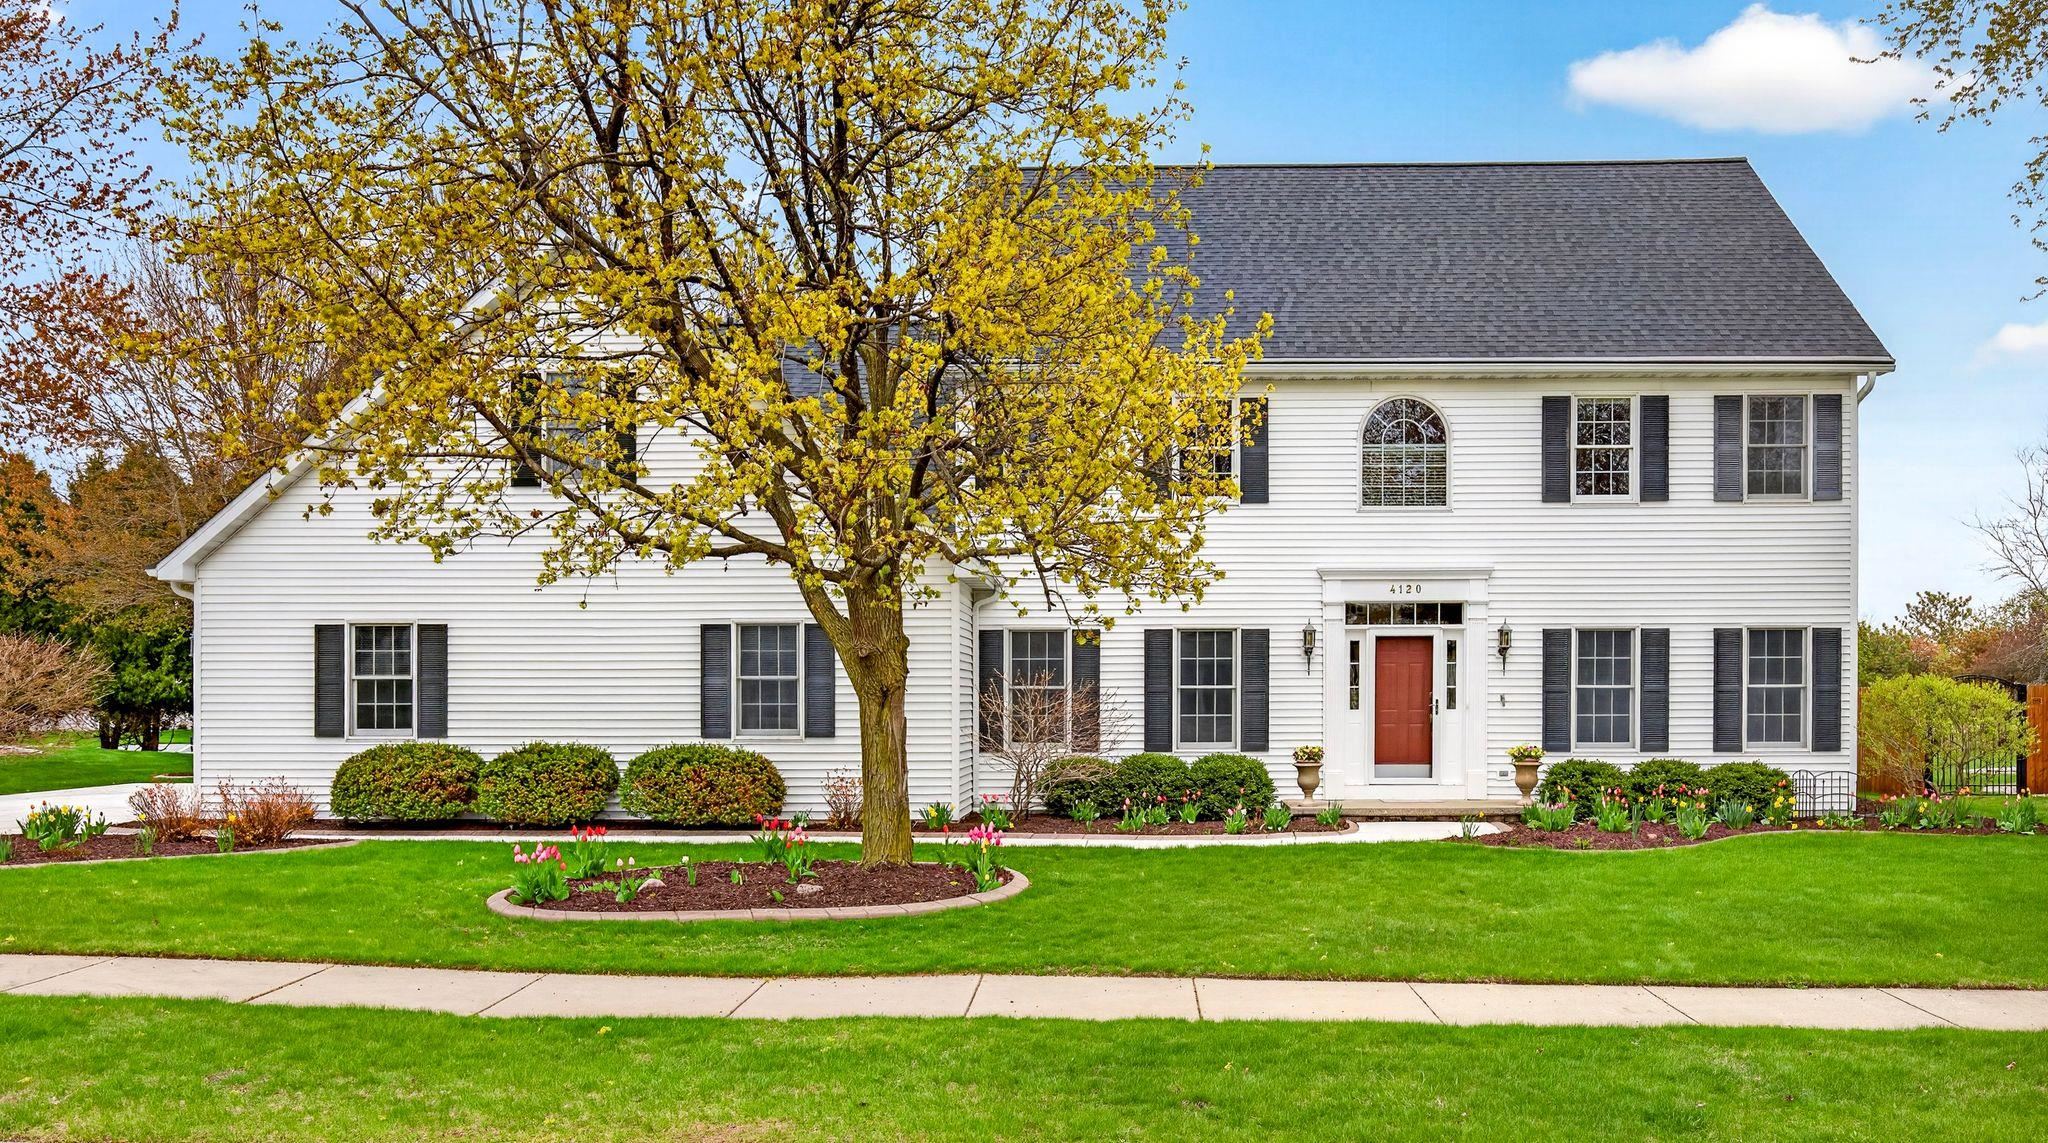 |5|4122 sqft
Adashun Jones, Inc.
Provided by: Century 21 Ace Realty
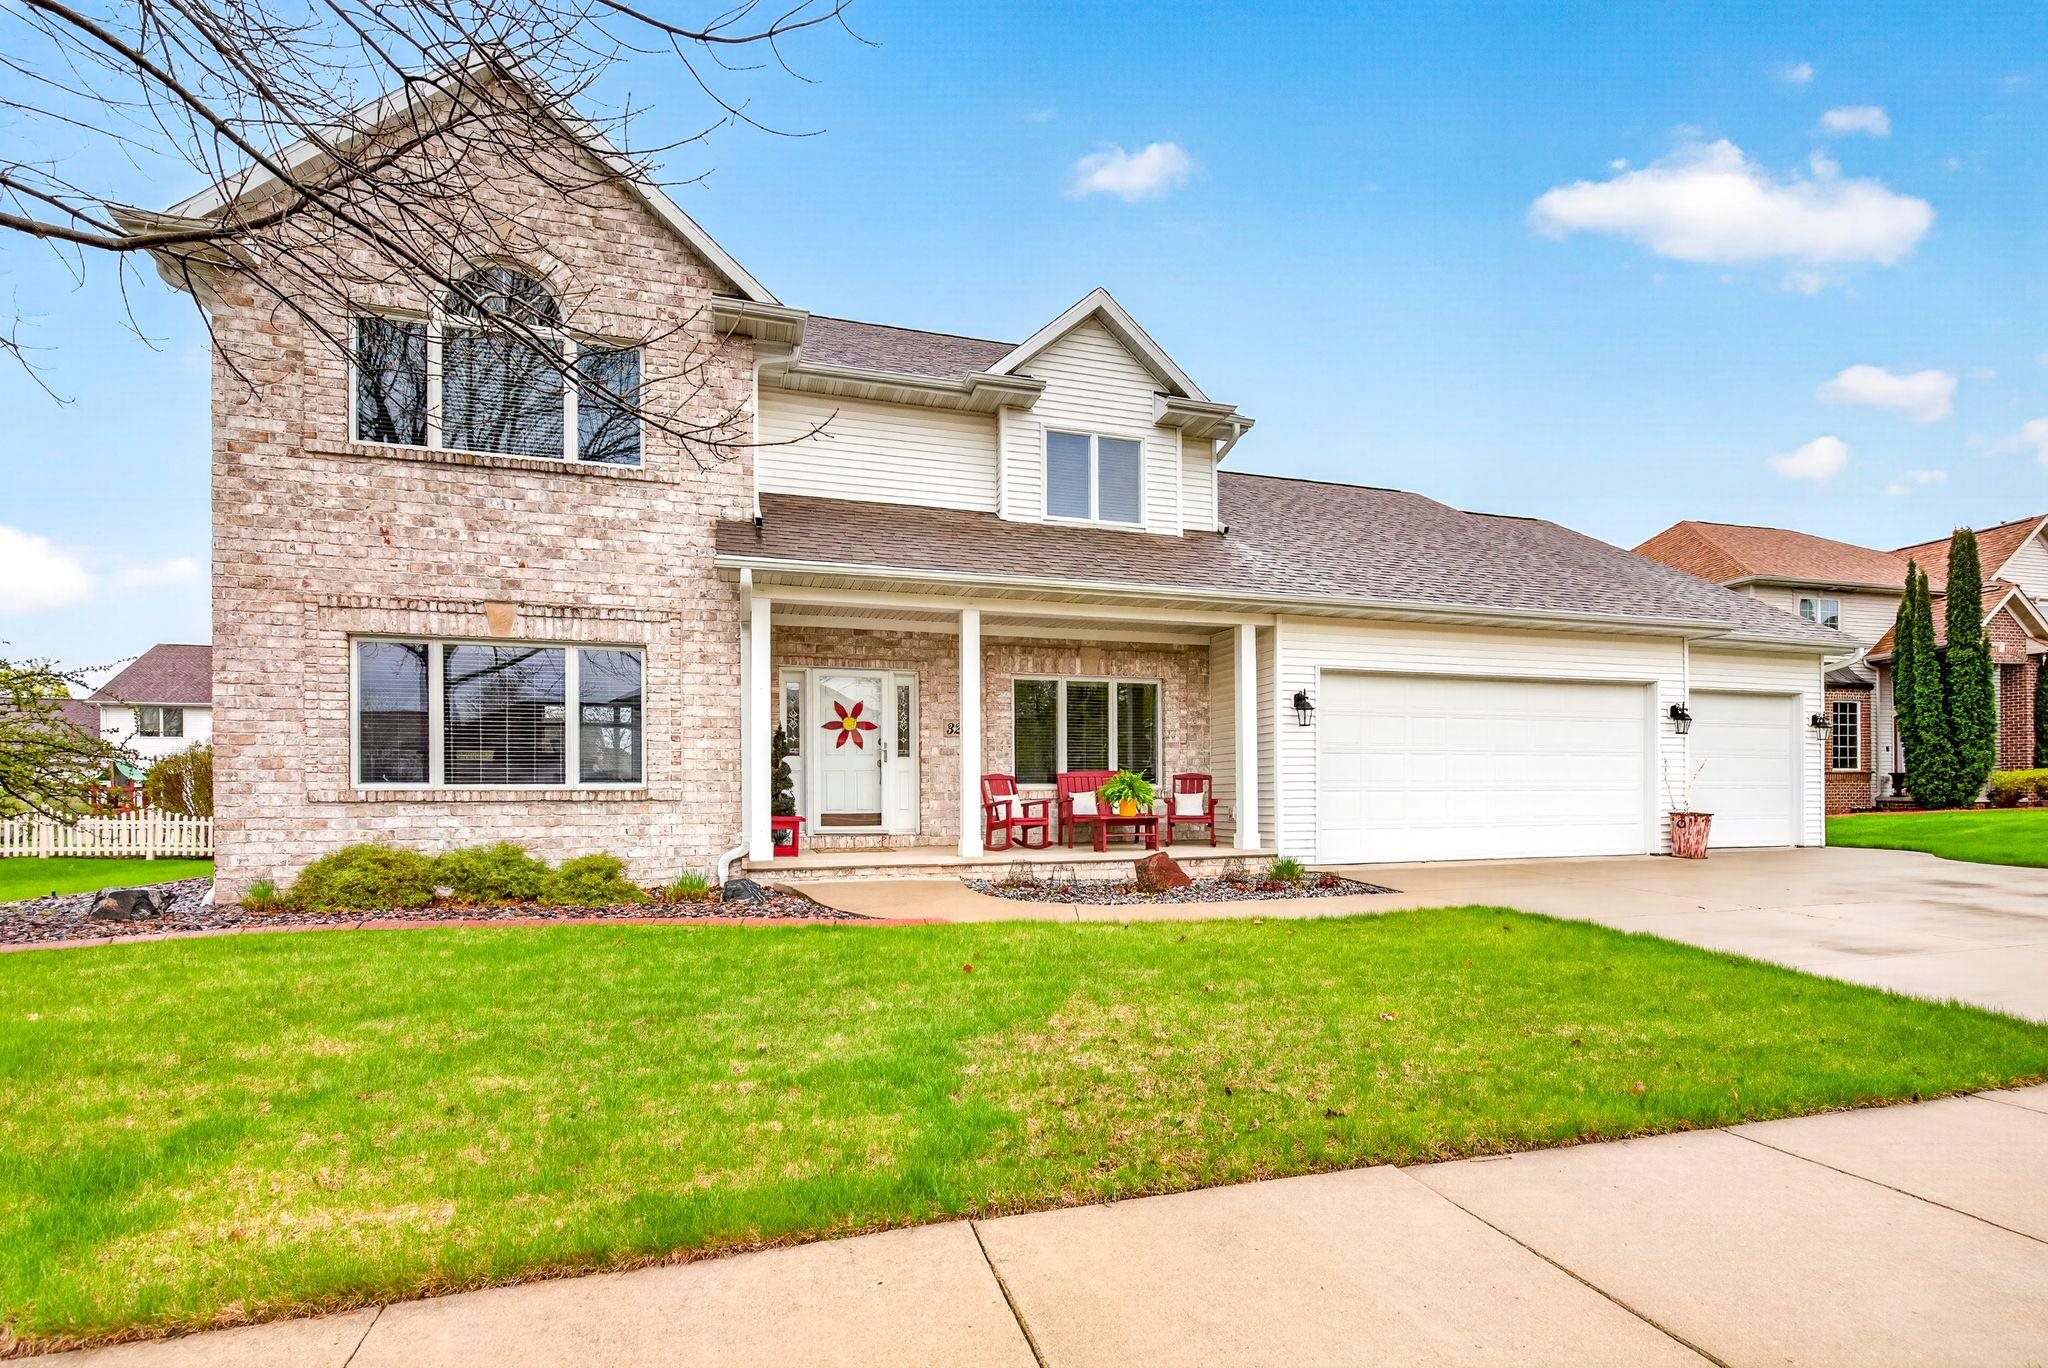 |4|4494 sqft
Adashun Jones, Inc.
Provided by: Century 21 Ace Realty
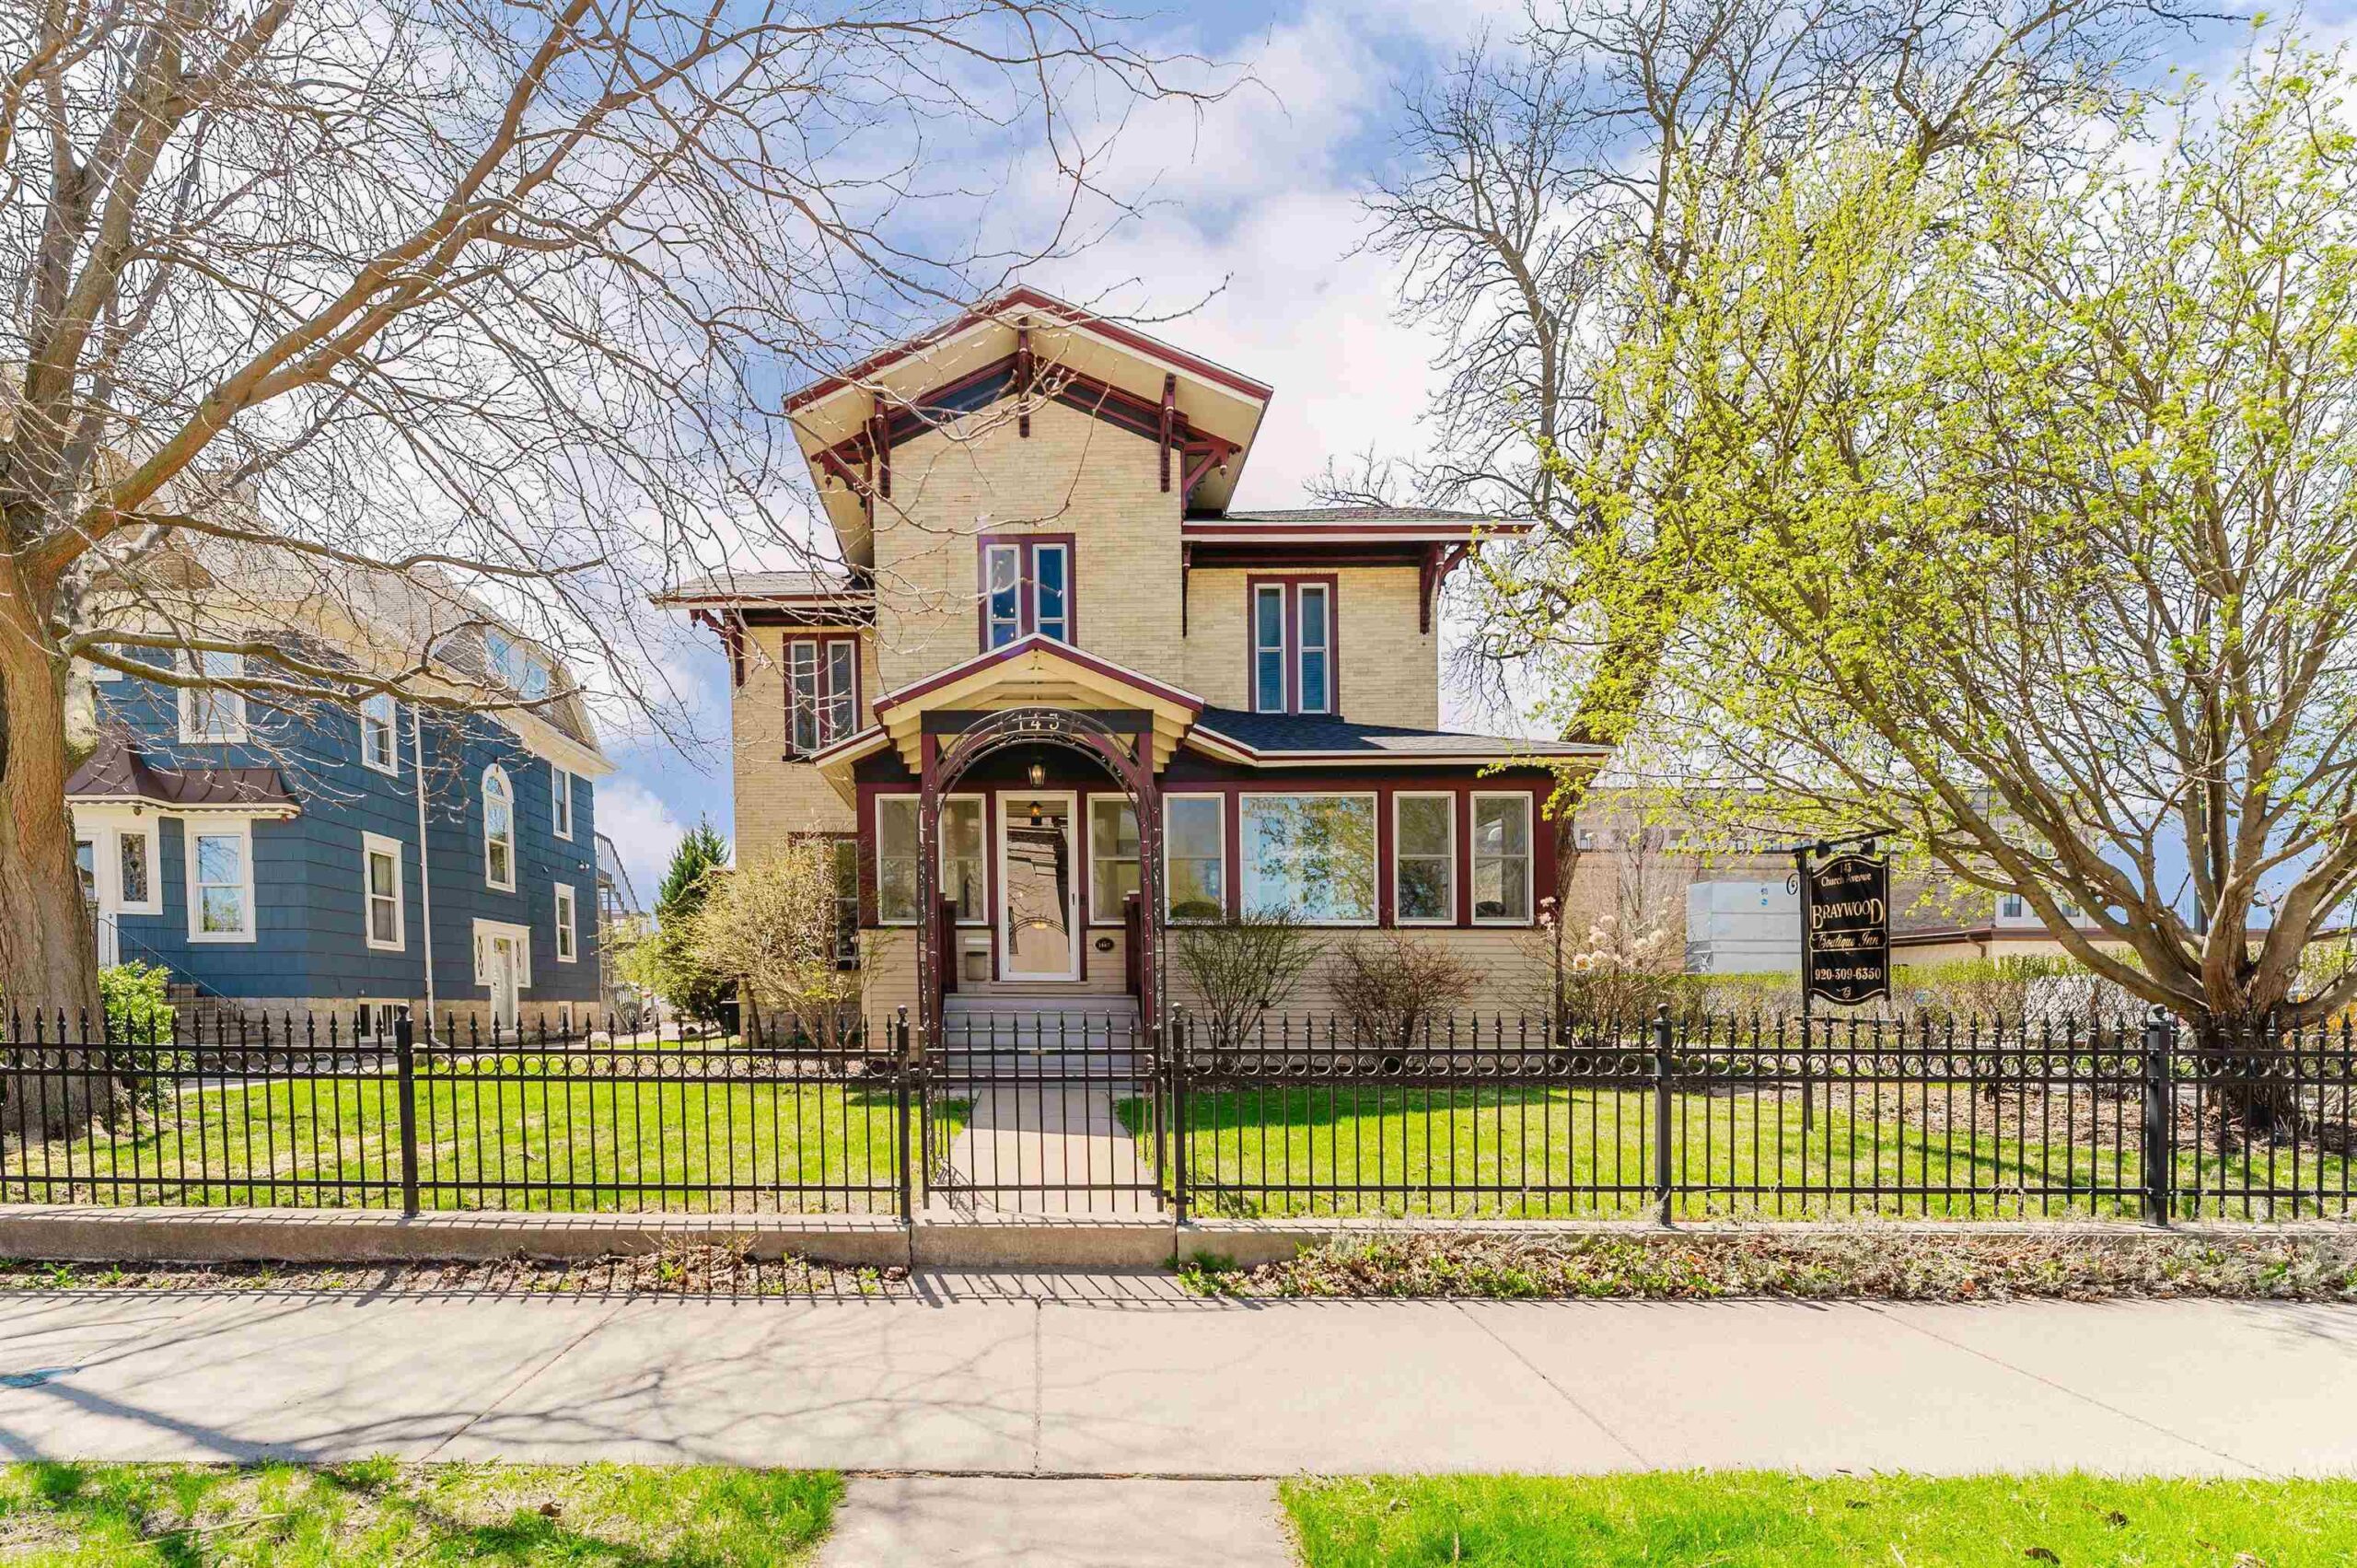 |7|4299 sqft
Adashun Jones, Inc.
Provided by: First Weber Oshkosh




 Share
Share
 Show more
 Spec Sheet