
 33
33  Return to listing
$439,900
3 Beds
3 Bath
2,506 Sq. Ft.
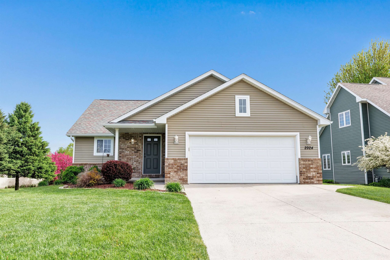
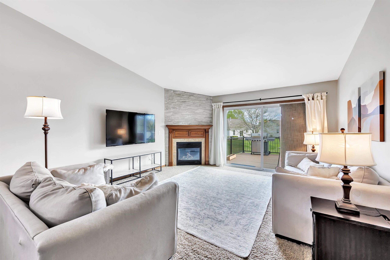
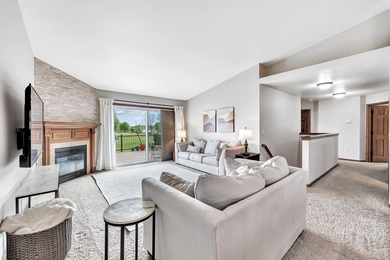
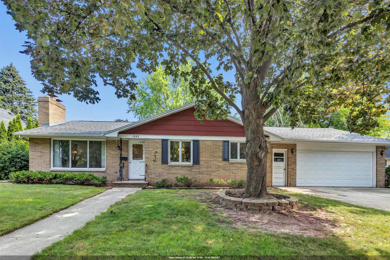
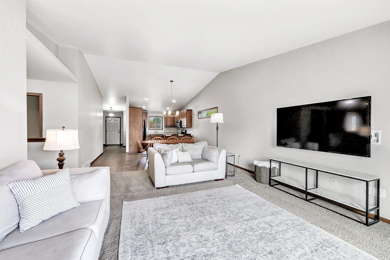
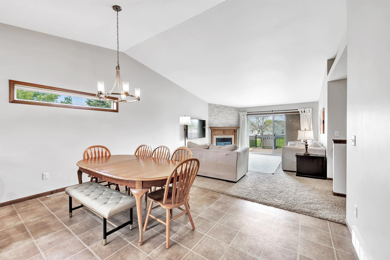
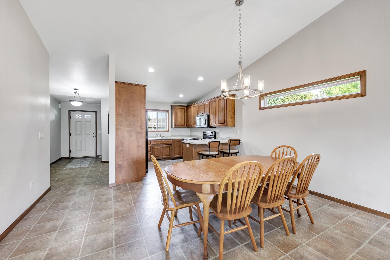
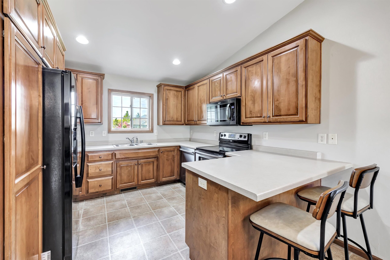
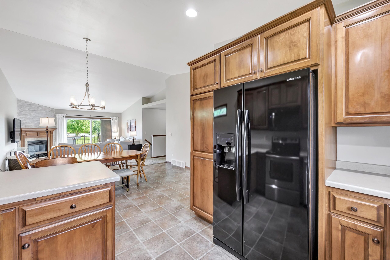
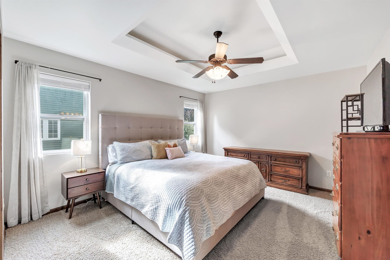
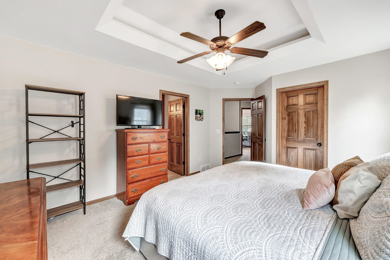
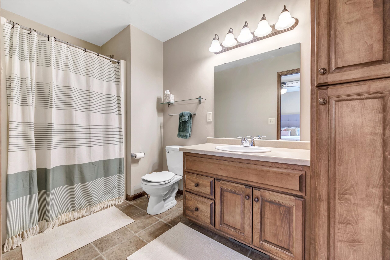
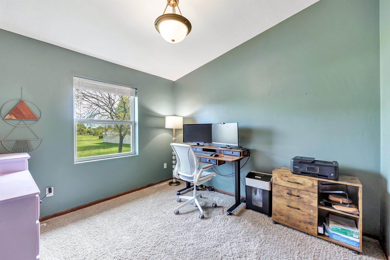
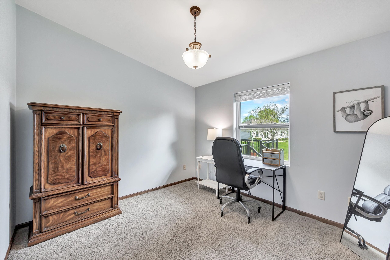
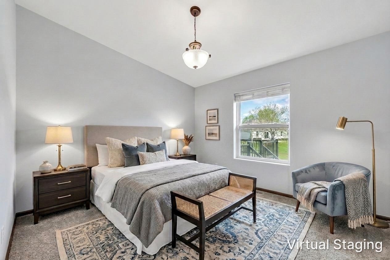
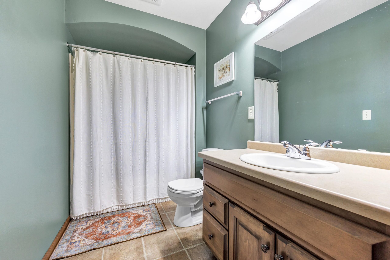
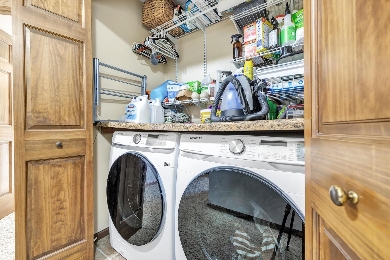
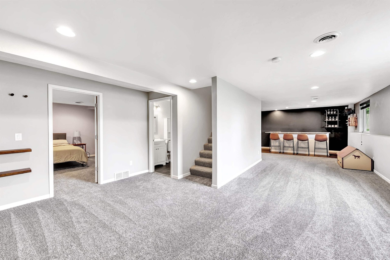
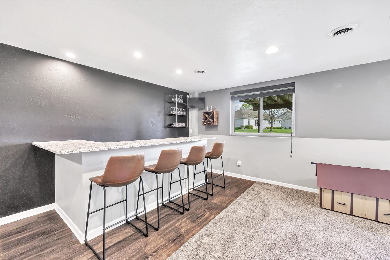
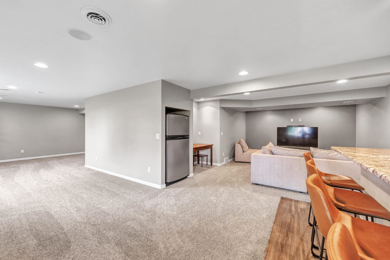
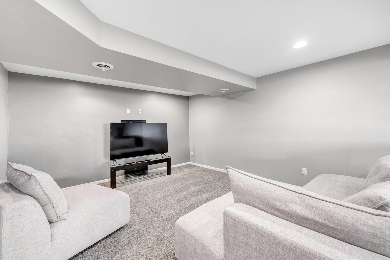
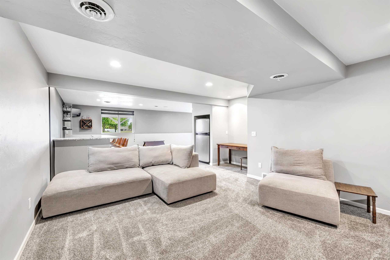
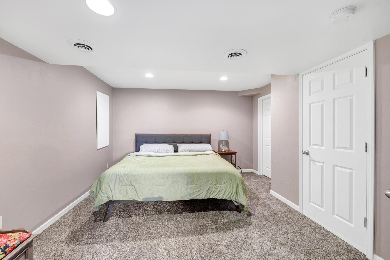
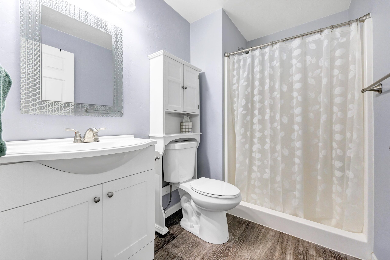
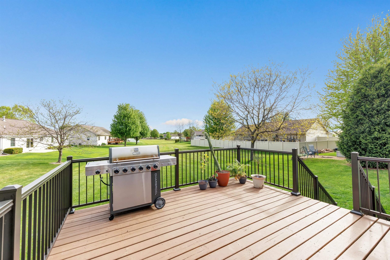
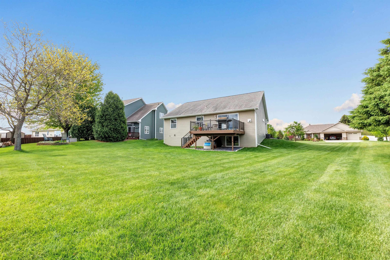
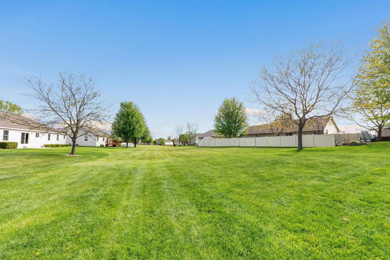
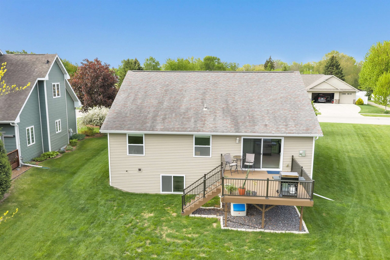
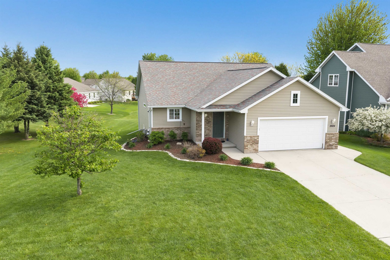
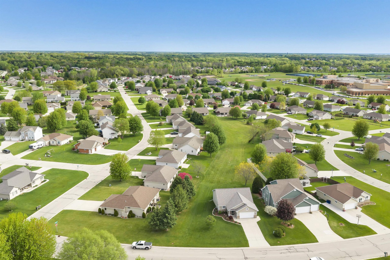
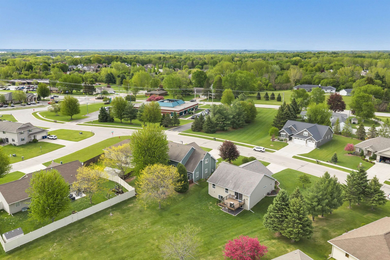
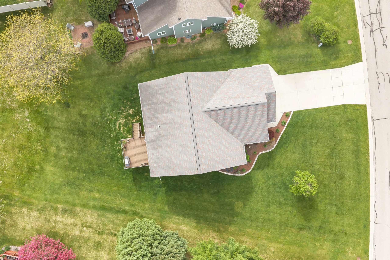
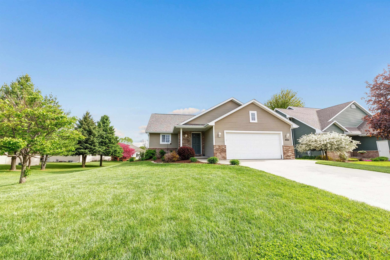
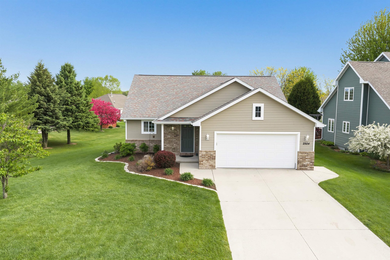
This inviting, open-concept home features cathedral ceilings, and a warm living room centered around a cozy gas fireplace. Kitchen w/convenient breakfast bar flows seamlessly into the dining area w/charming transom window. Primary suite w/tray ceiling, walk-in closet, & full bath feat. walk-in shower. 2 addt’l bedrooms, full bathroom, 1st floor laundry & spacious foyer w/2 closets complete the 1st fl. Finished LL provides great space for entertaining with a large rec room, family room, flex room (great for office or hobbies) & full bathroom. Enjoy the deck overlooking the yard backing up to conservancy for privacy and serene views. This move-in ready home offers comfort, space, and a desirable location! Allow 48 hrs for binding acceptance. Some virtual staging. Showings start 5/29.
Inclusions:
Range/oven, refrigerator, dishwshr, micro, disposal, washer, dryer, invisible fence + transmitter + collar, LL fridge, TV mounts, Sm LL TVS & more!
Exclusions:
Seller's Personal Property
Get a detailed Home Value Estimate Based on Current Market Trends/Get a Detailed Estimate Based on Current Market Conditions Impacting Your Home's Value
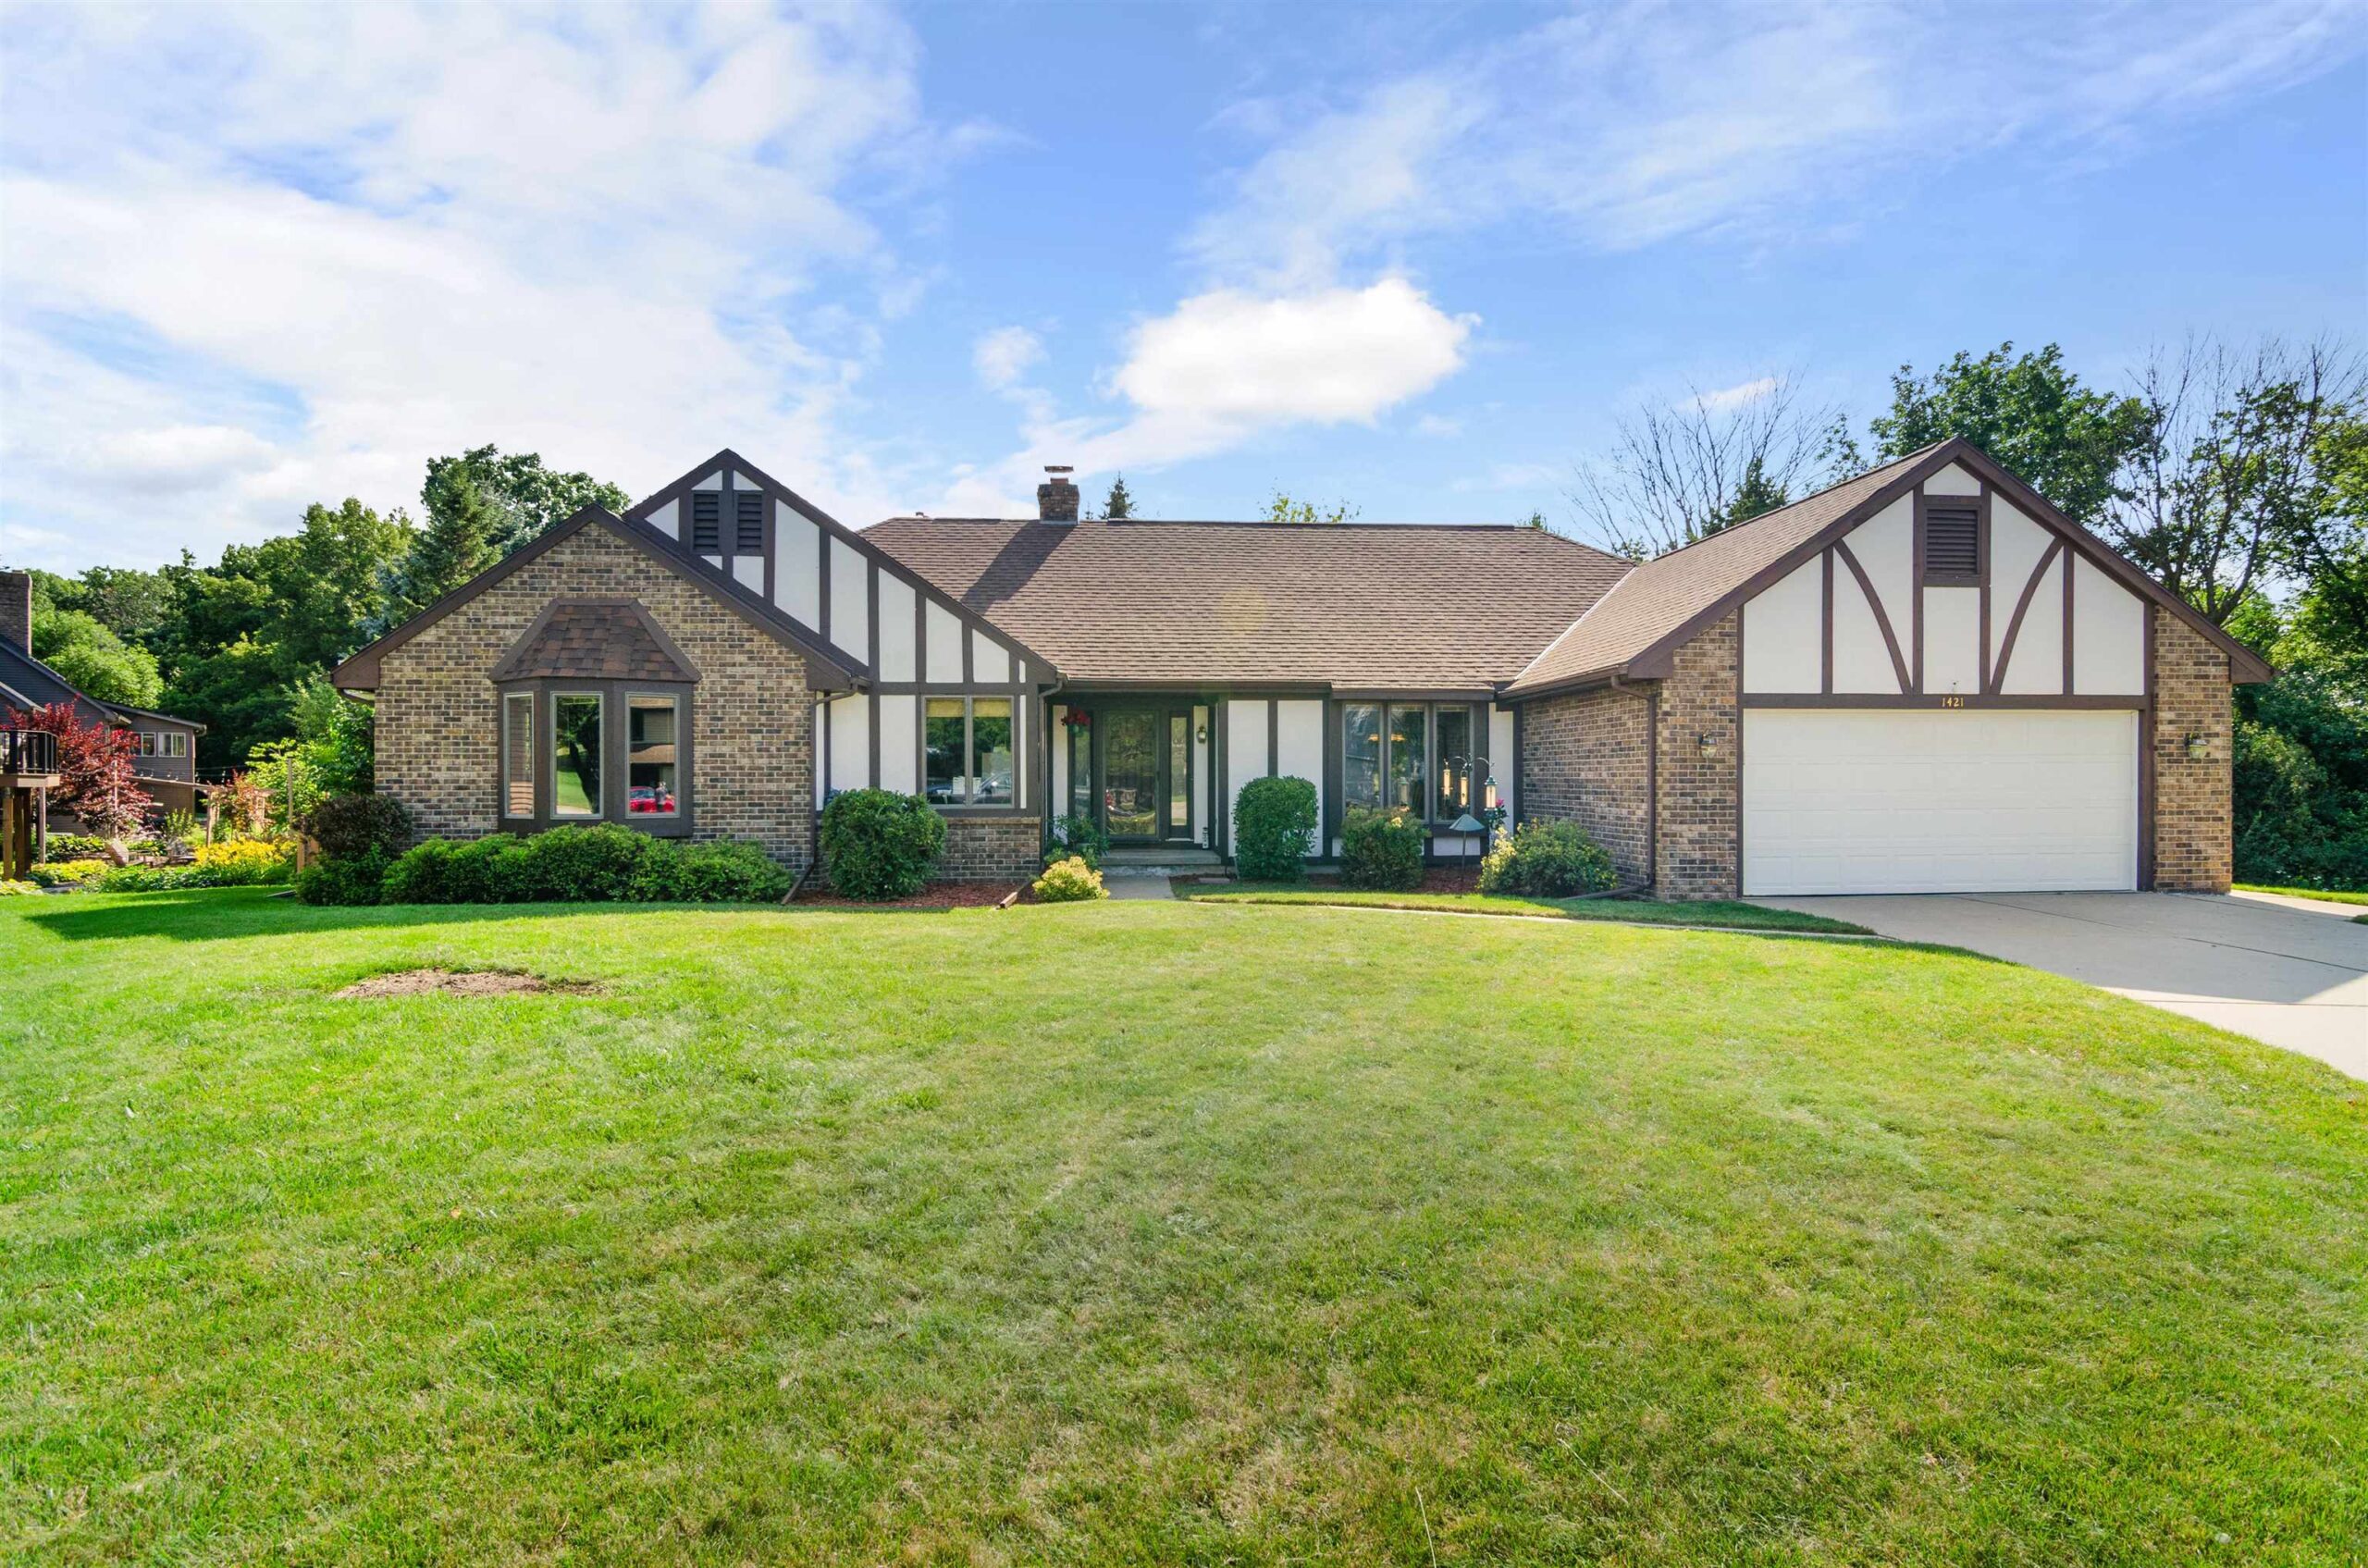
 |4
|4 |2951 sqft
Adashun Jones, Inc.
Provided by: Keller Williams Green Bay
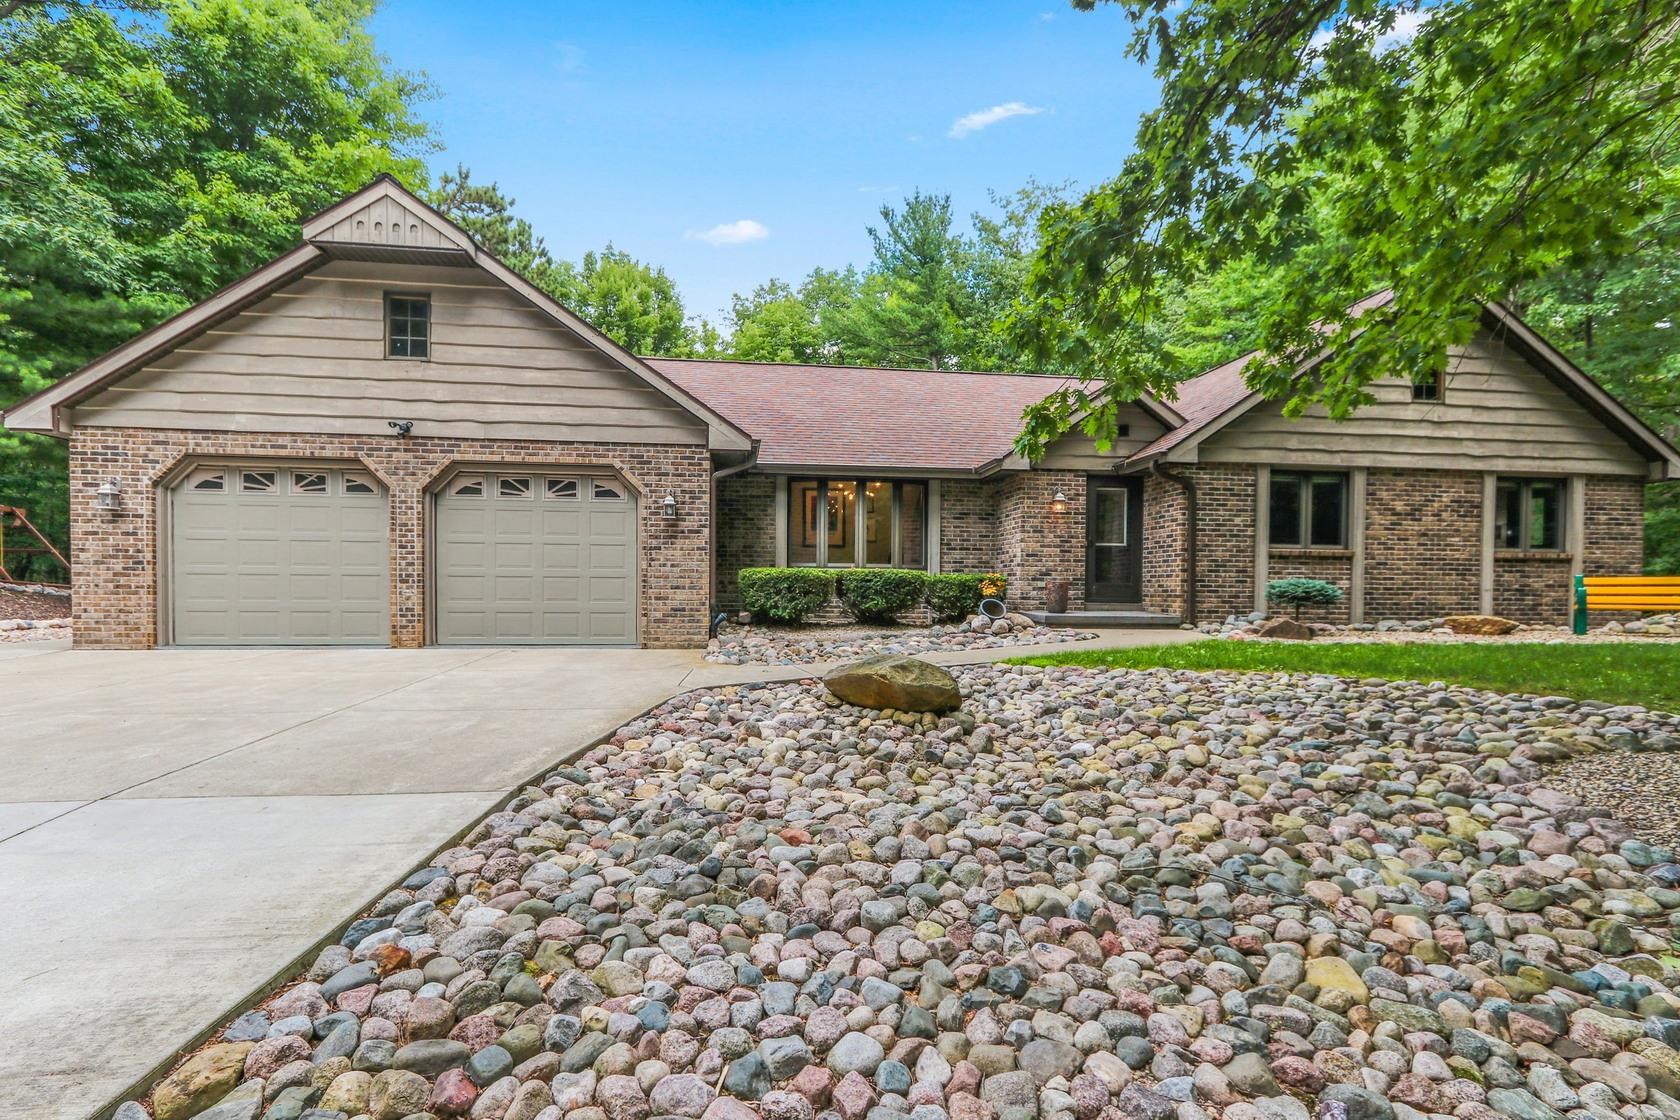 |3|3115 sqft
Adashun Jones, Inc.
Provided by: Mark D Olejniczak Realty, Inc.
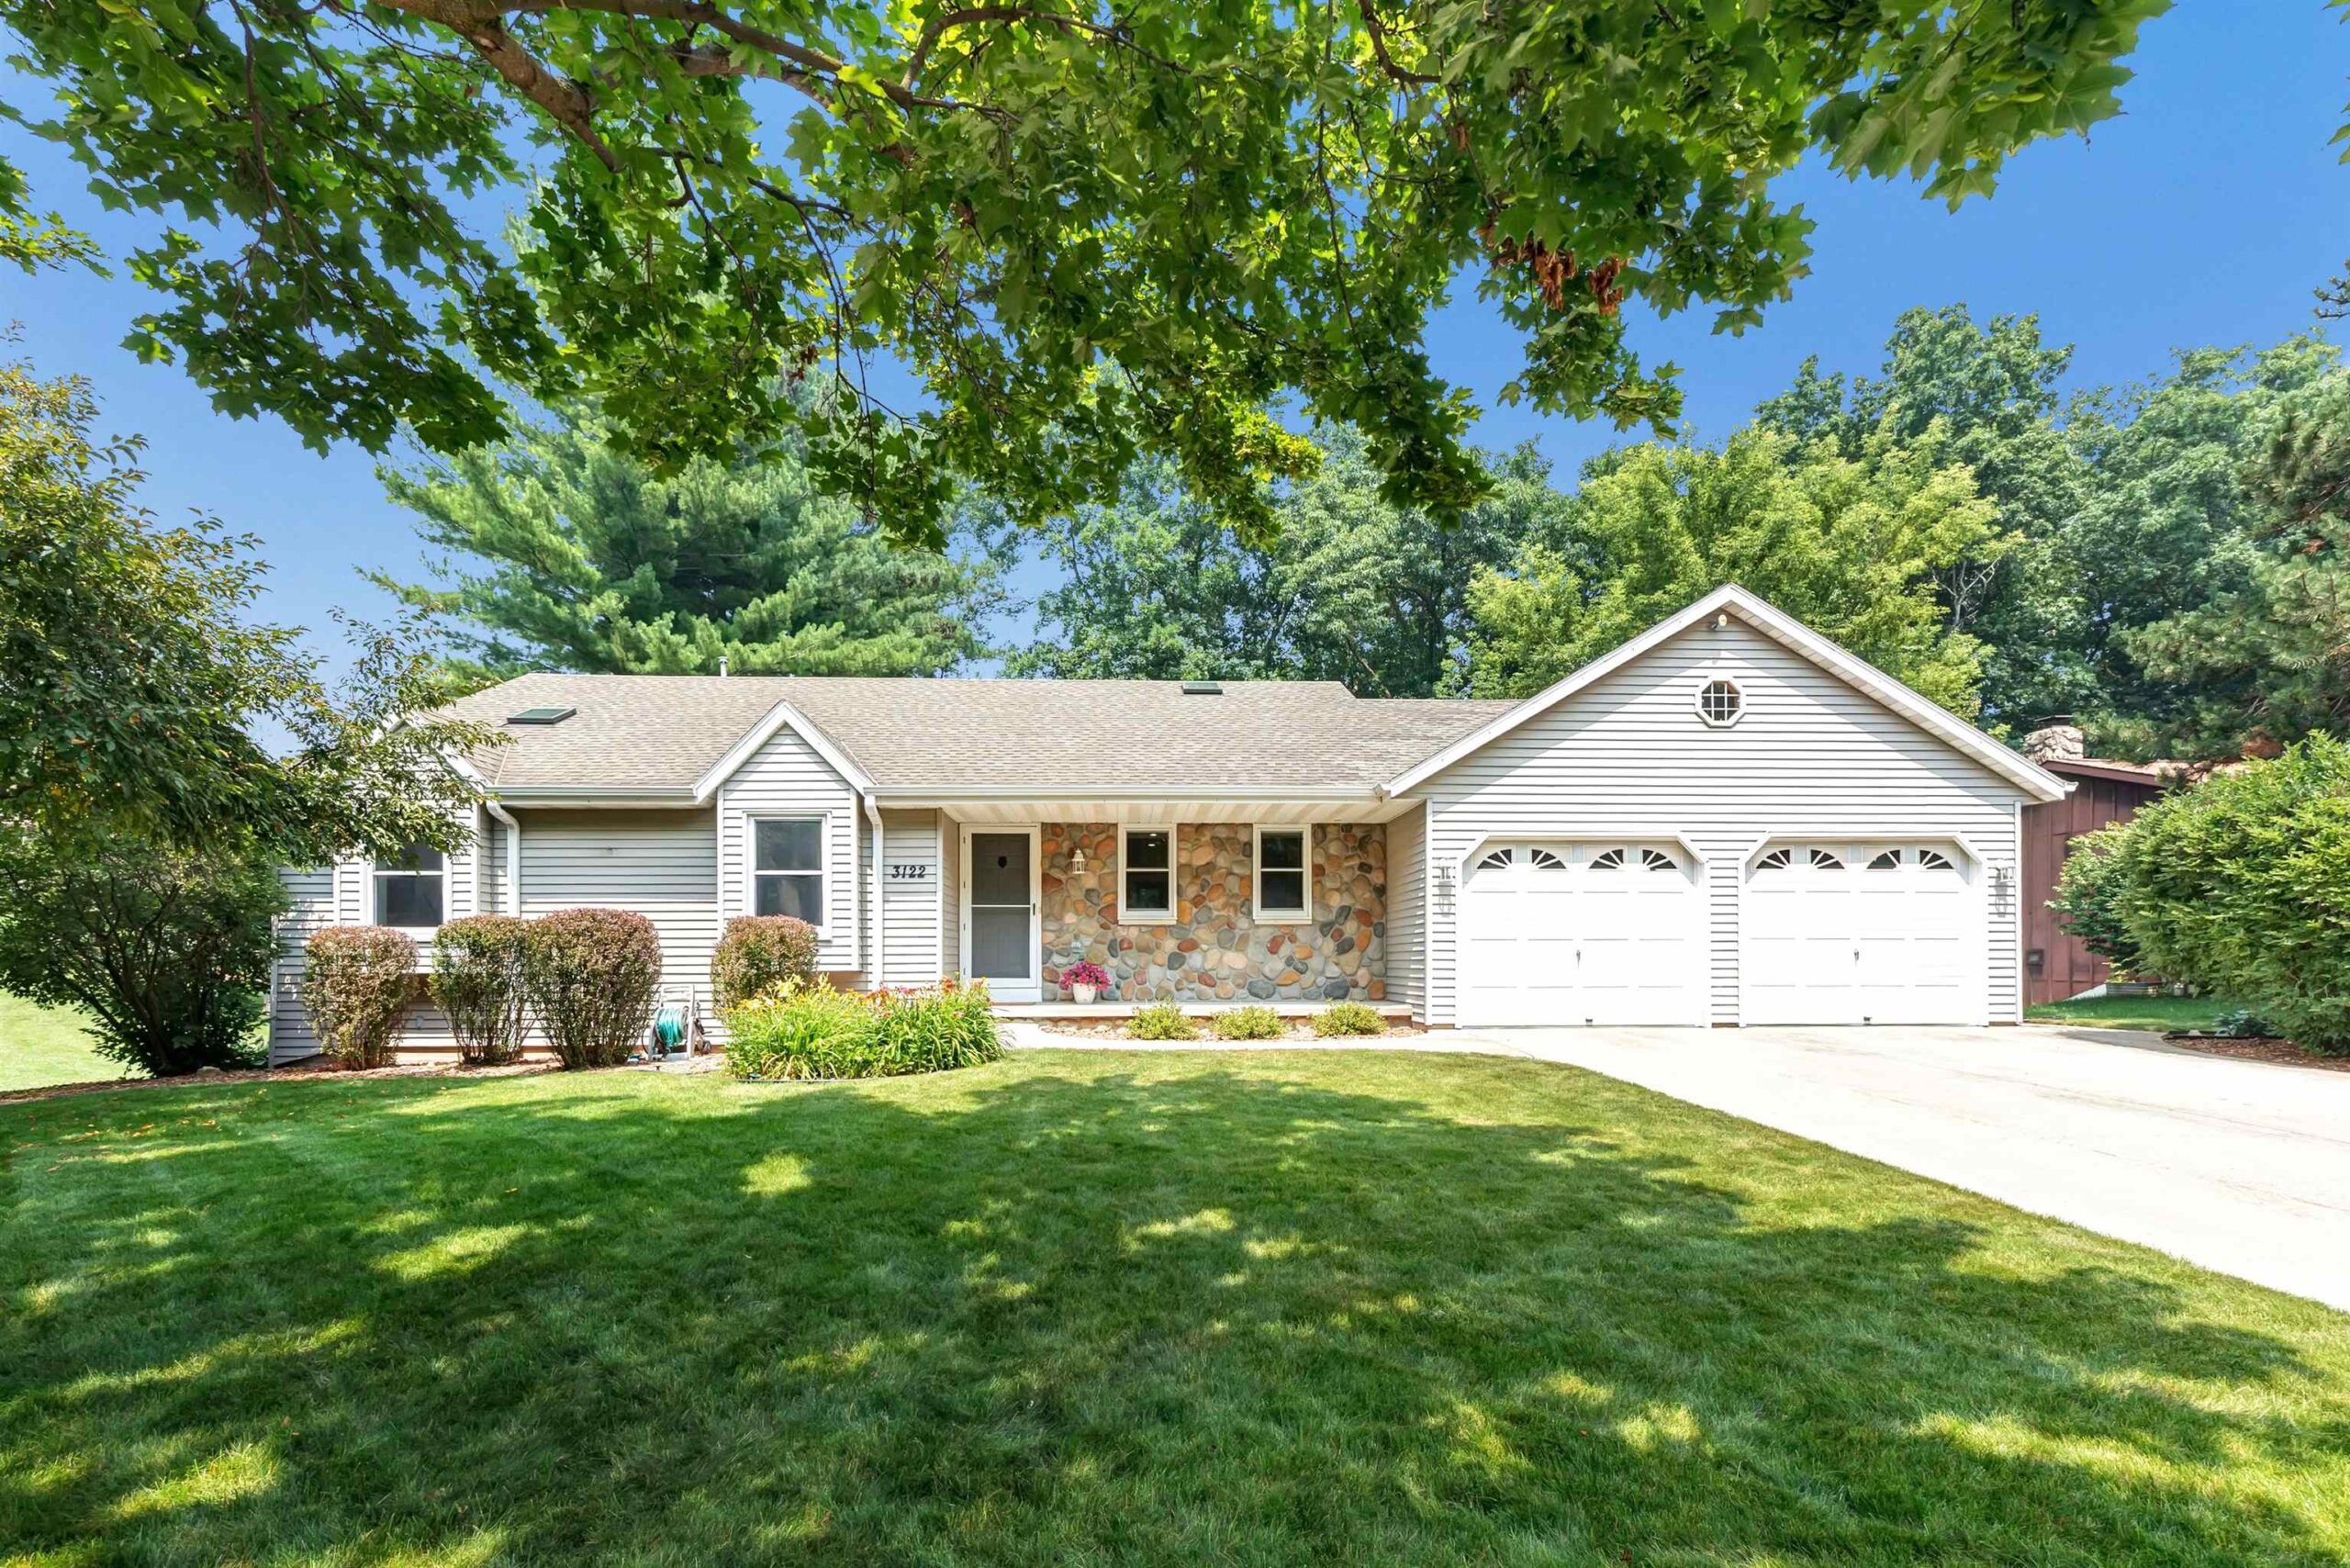 |3|2252 sqft
Adashun Jones, Inc.
Provided by: Coldwell Banker Real Estate Group
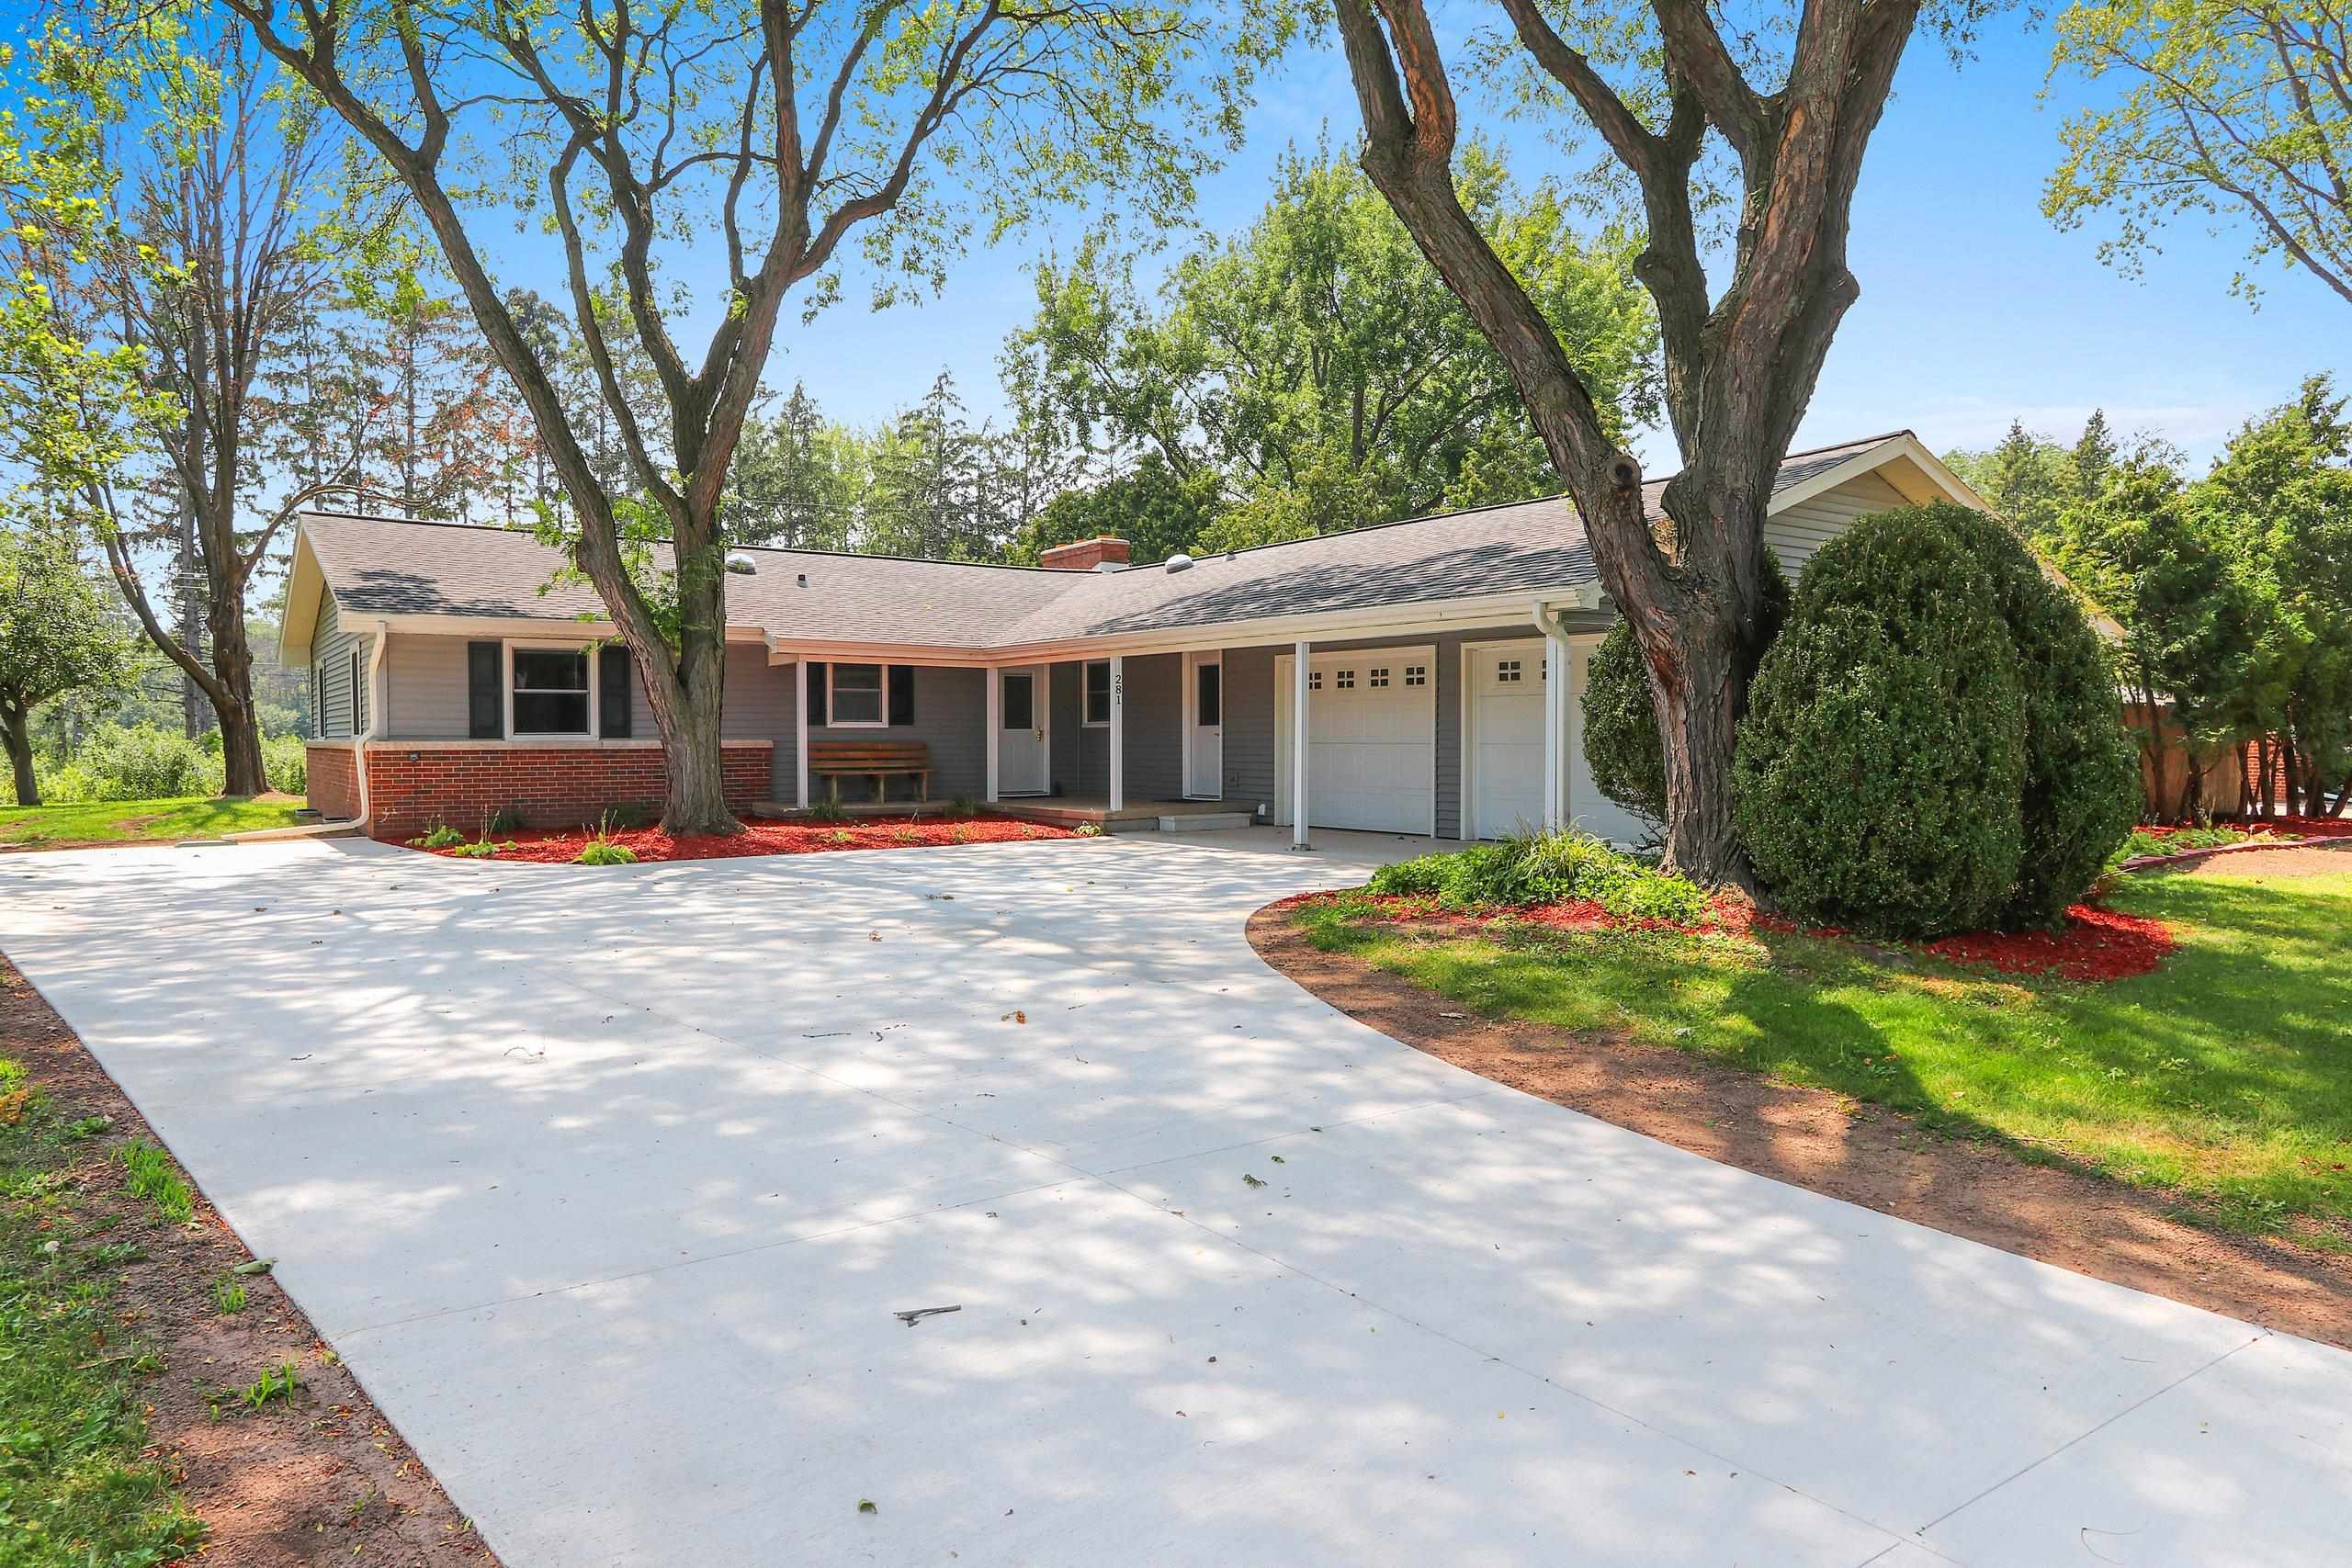 |3|2059 sqft
Adashun Jones, Inc.
Provided by: Micoley.Com LLC
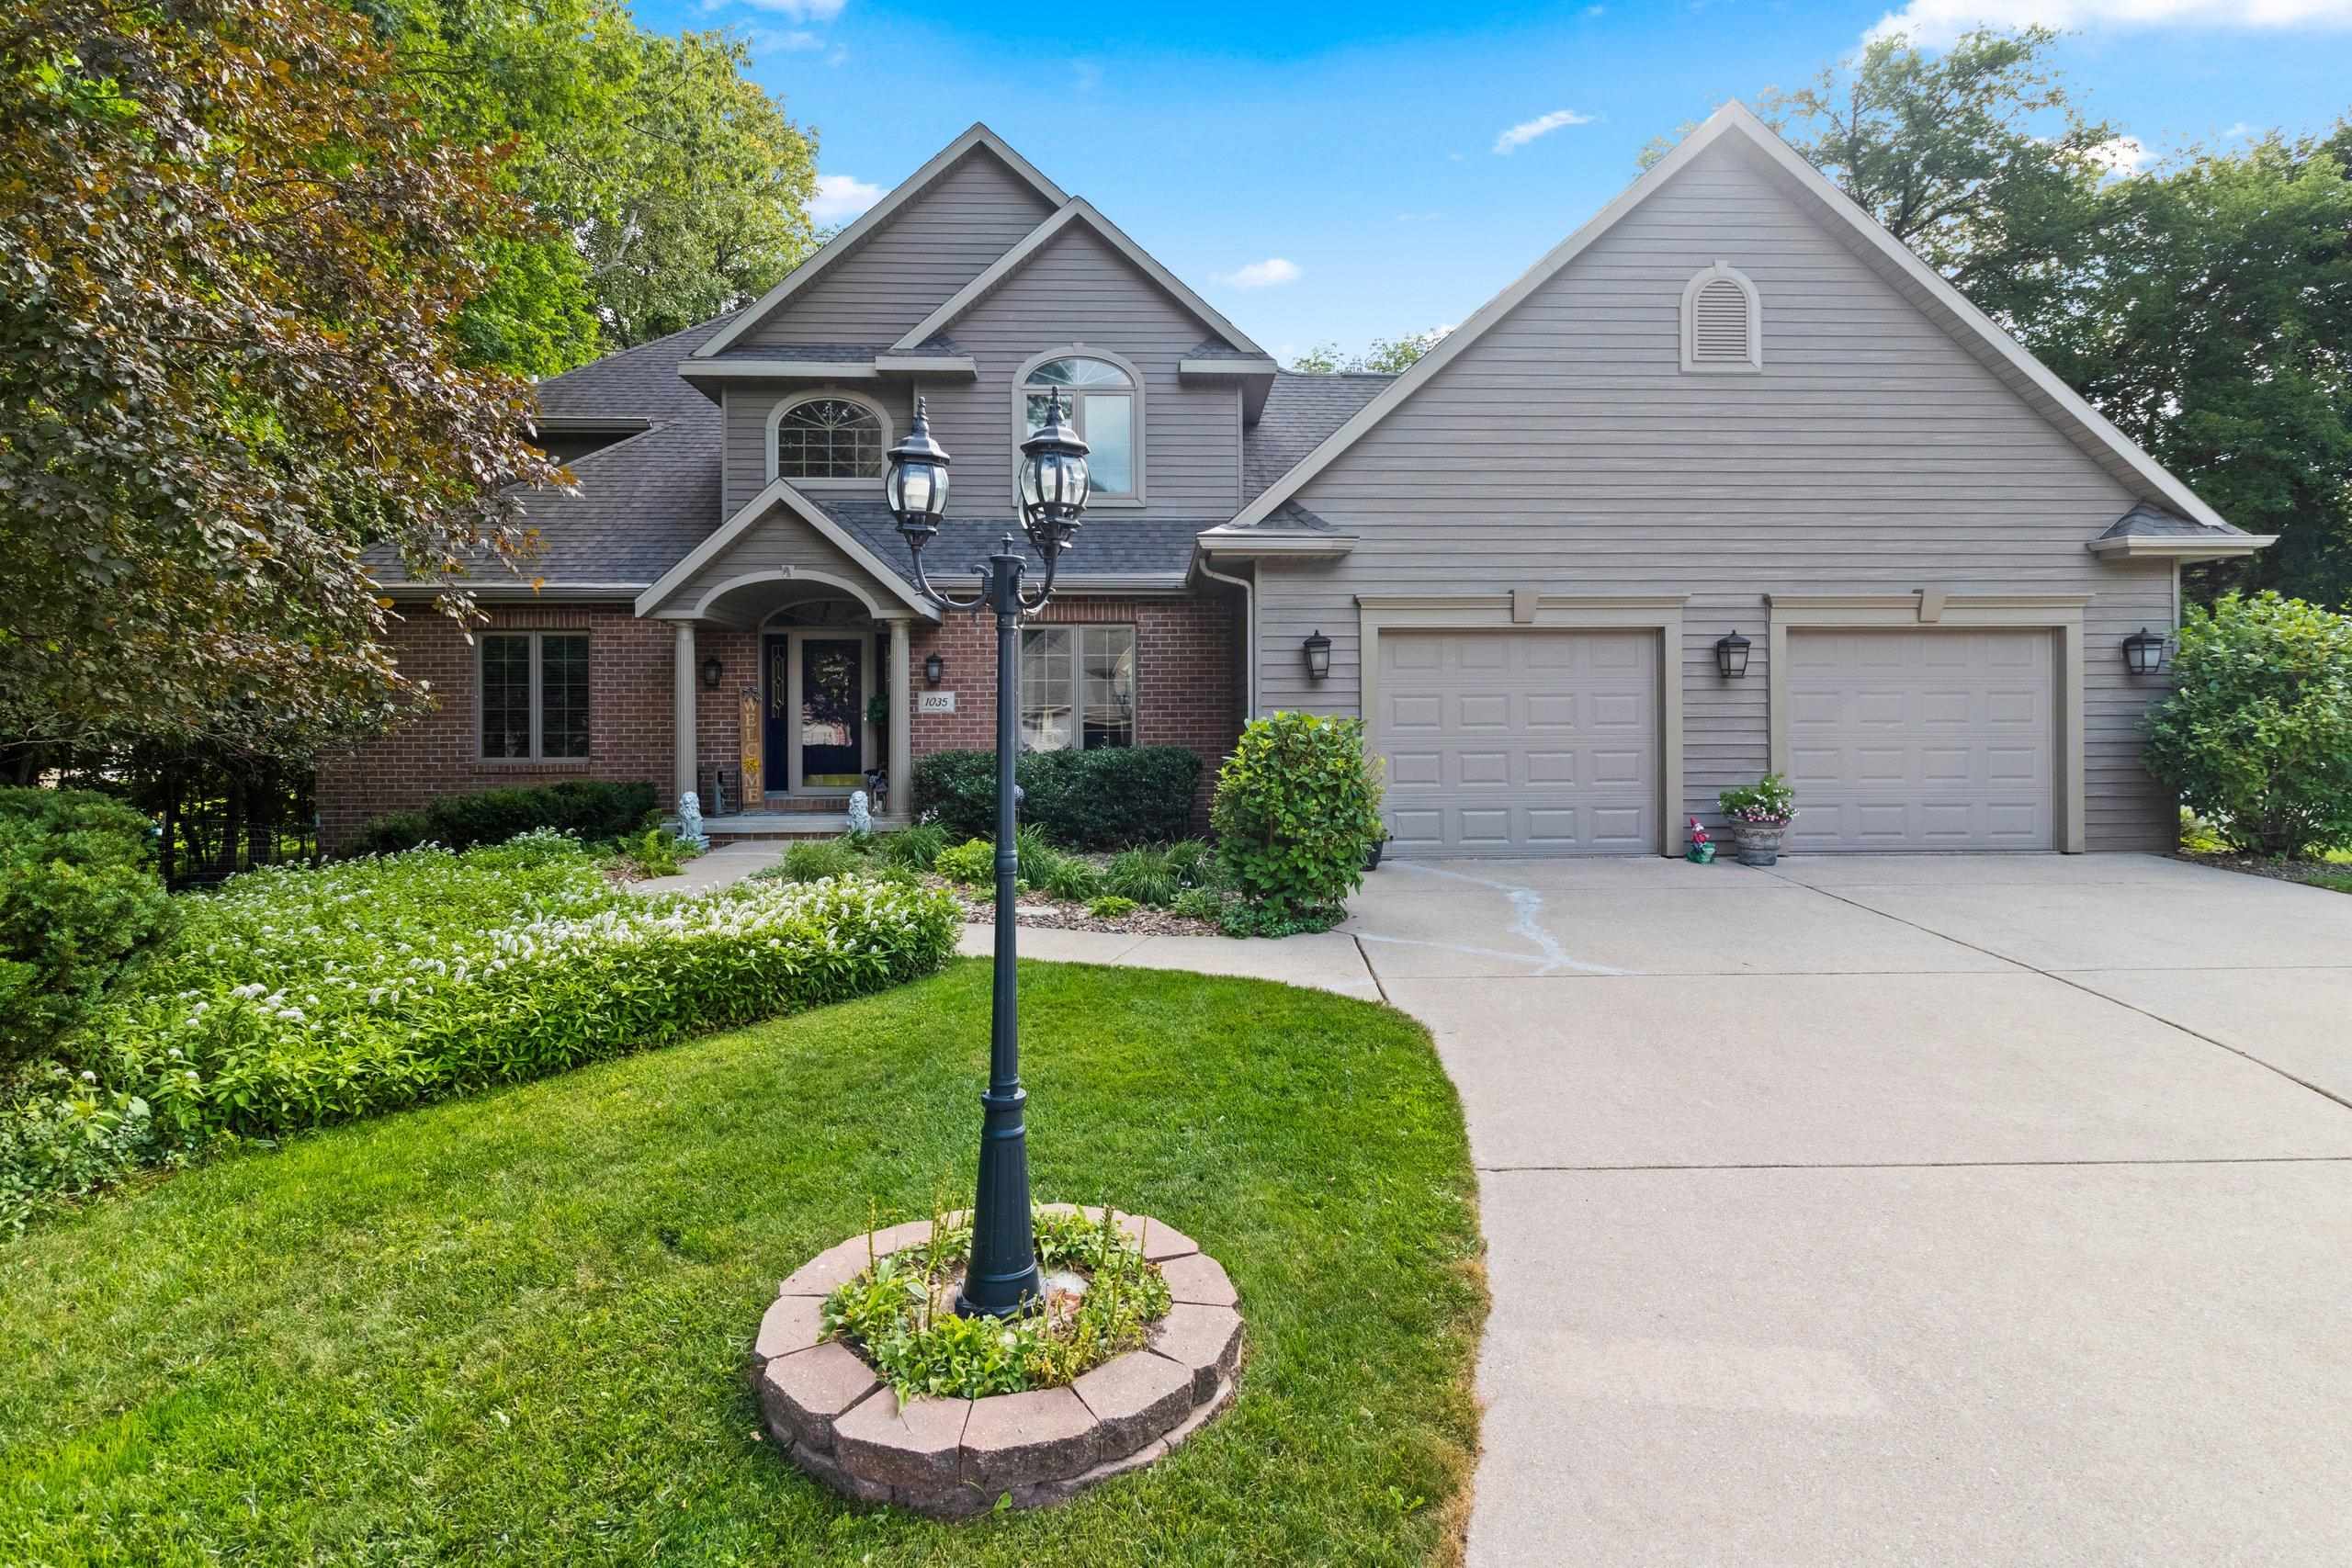 |3|2680 sqft
Adashun Jones, Inc.
Provided by: GoJimmer Real Estate
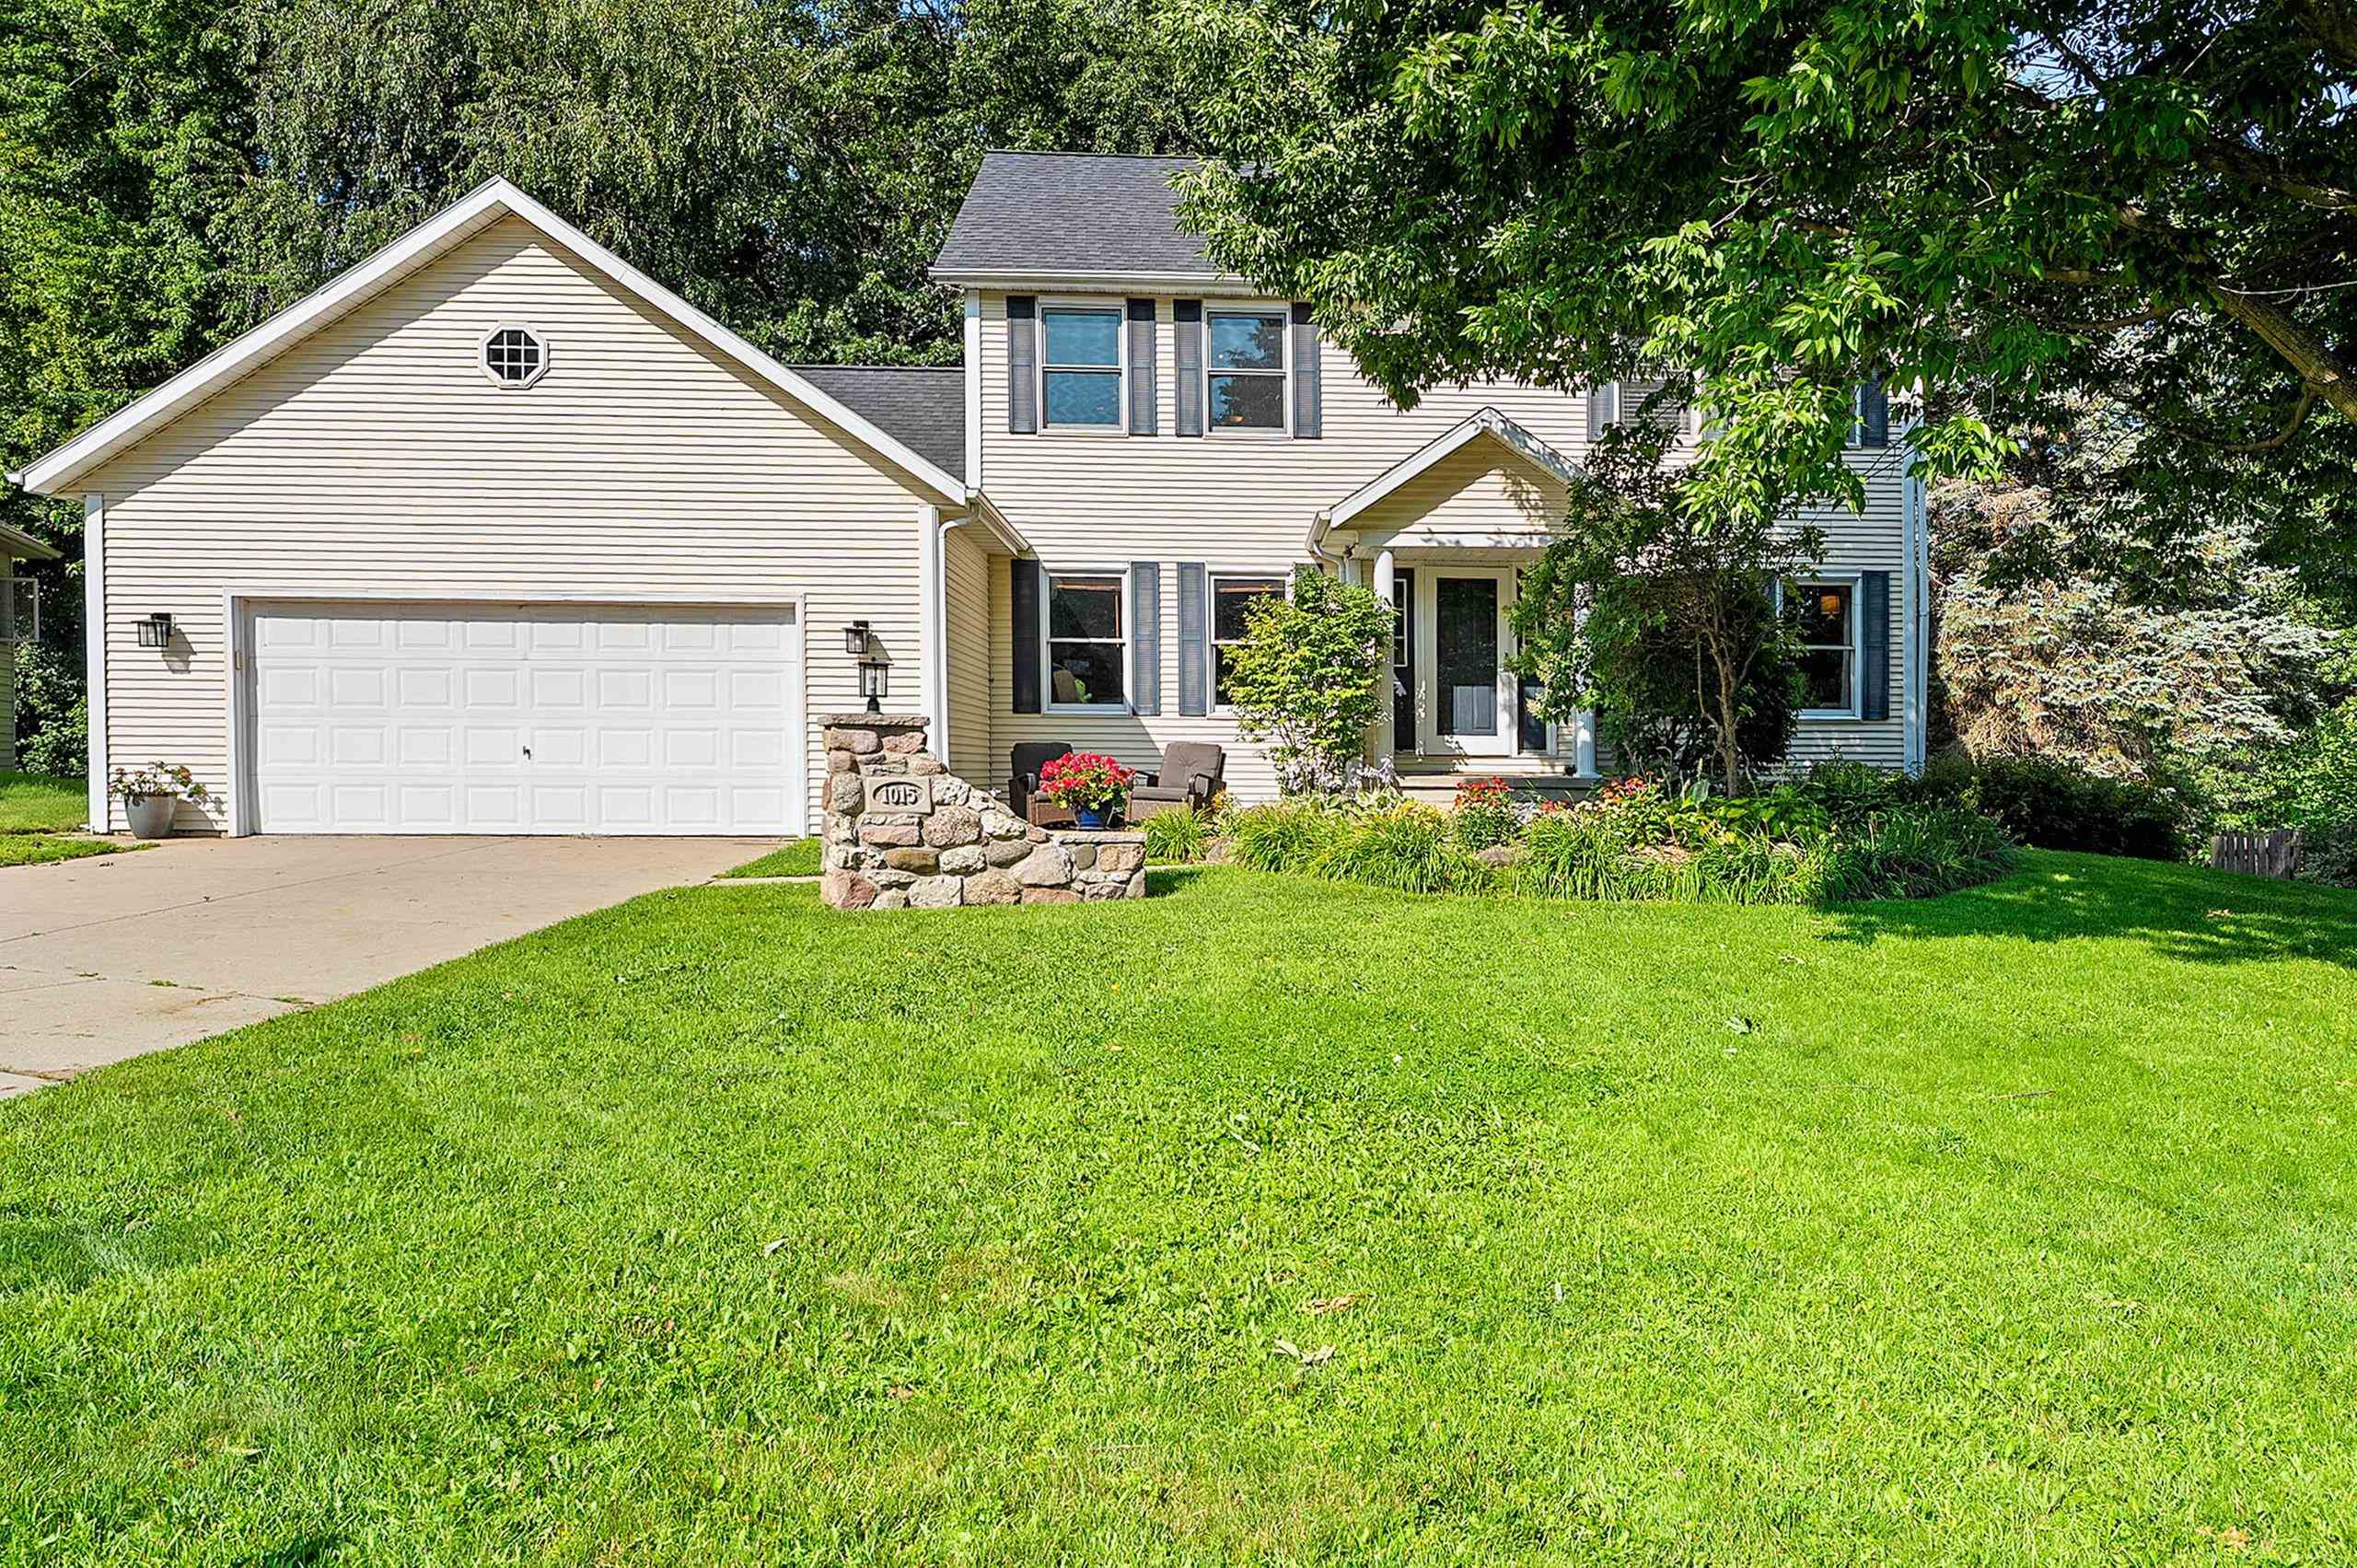 |4|3044 sqft
Adashun Jones, Inc.
Provided by: Micoley.Com LLC
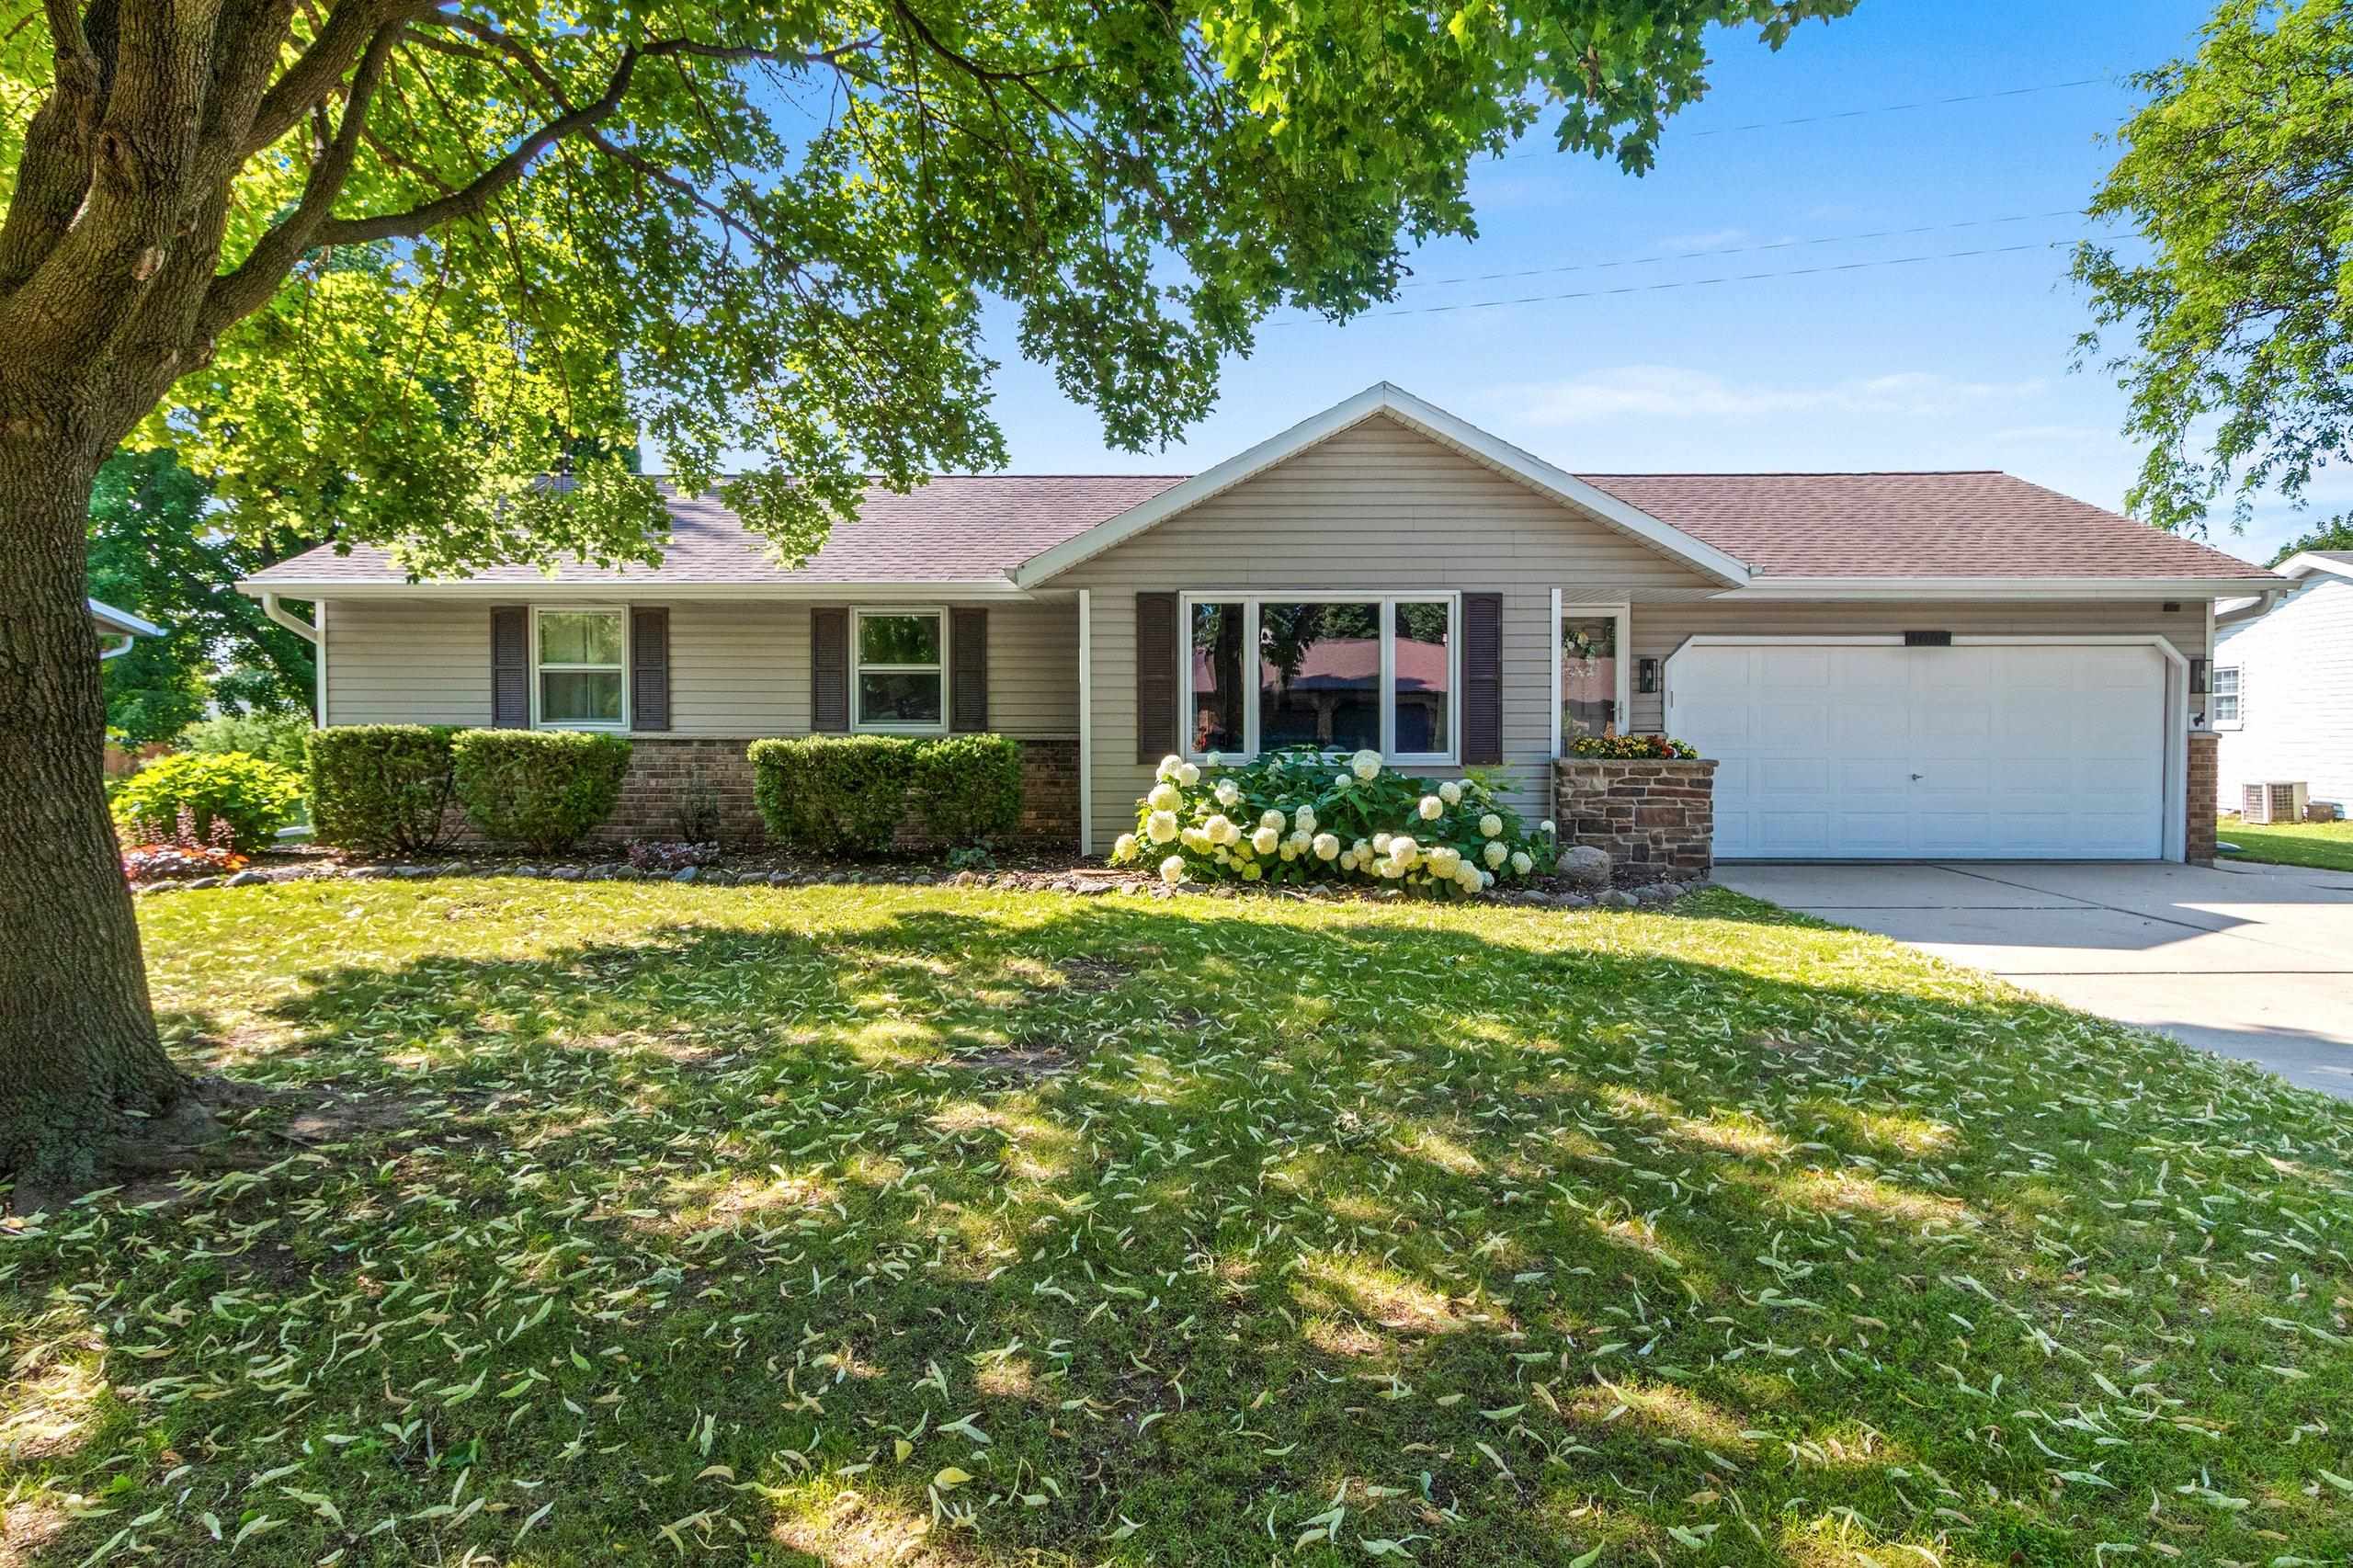 |2|2021 sqft
Adashun Jones, Inc.
Provided by: Real Broker LLC
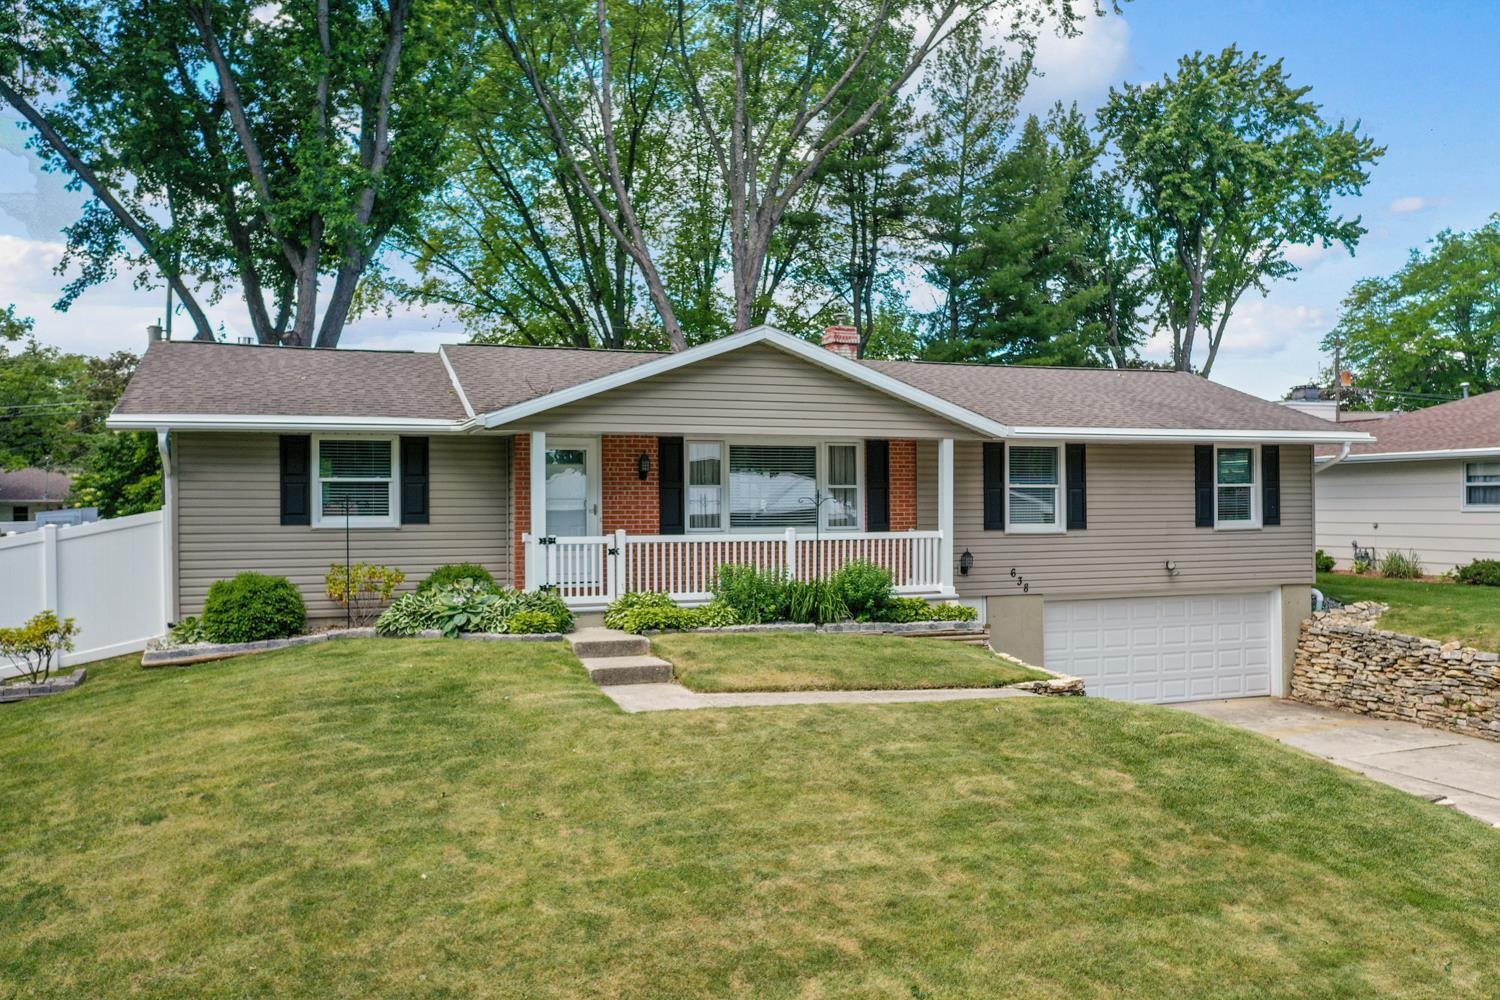 |2|2032 sqft
Adashun Jones, Inc.
Provided by: Dallaire Realty
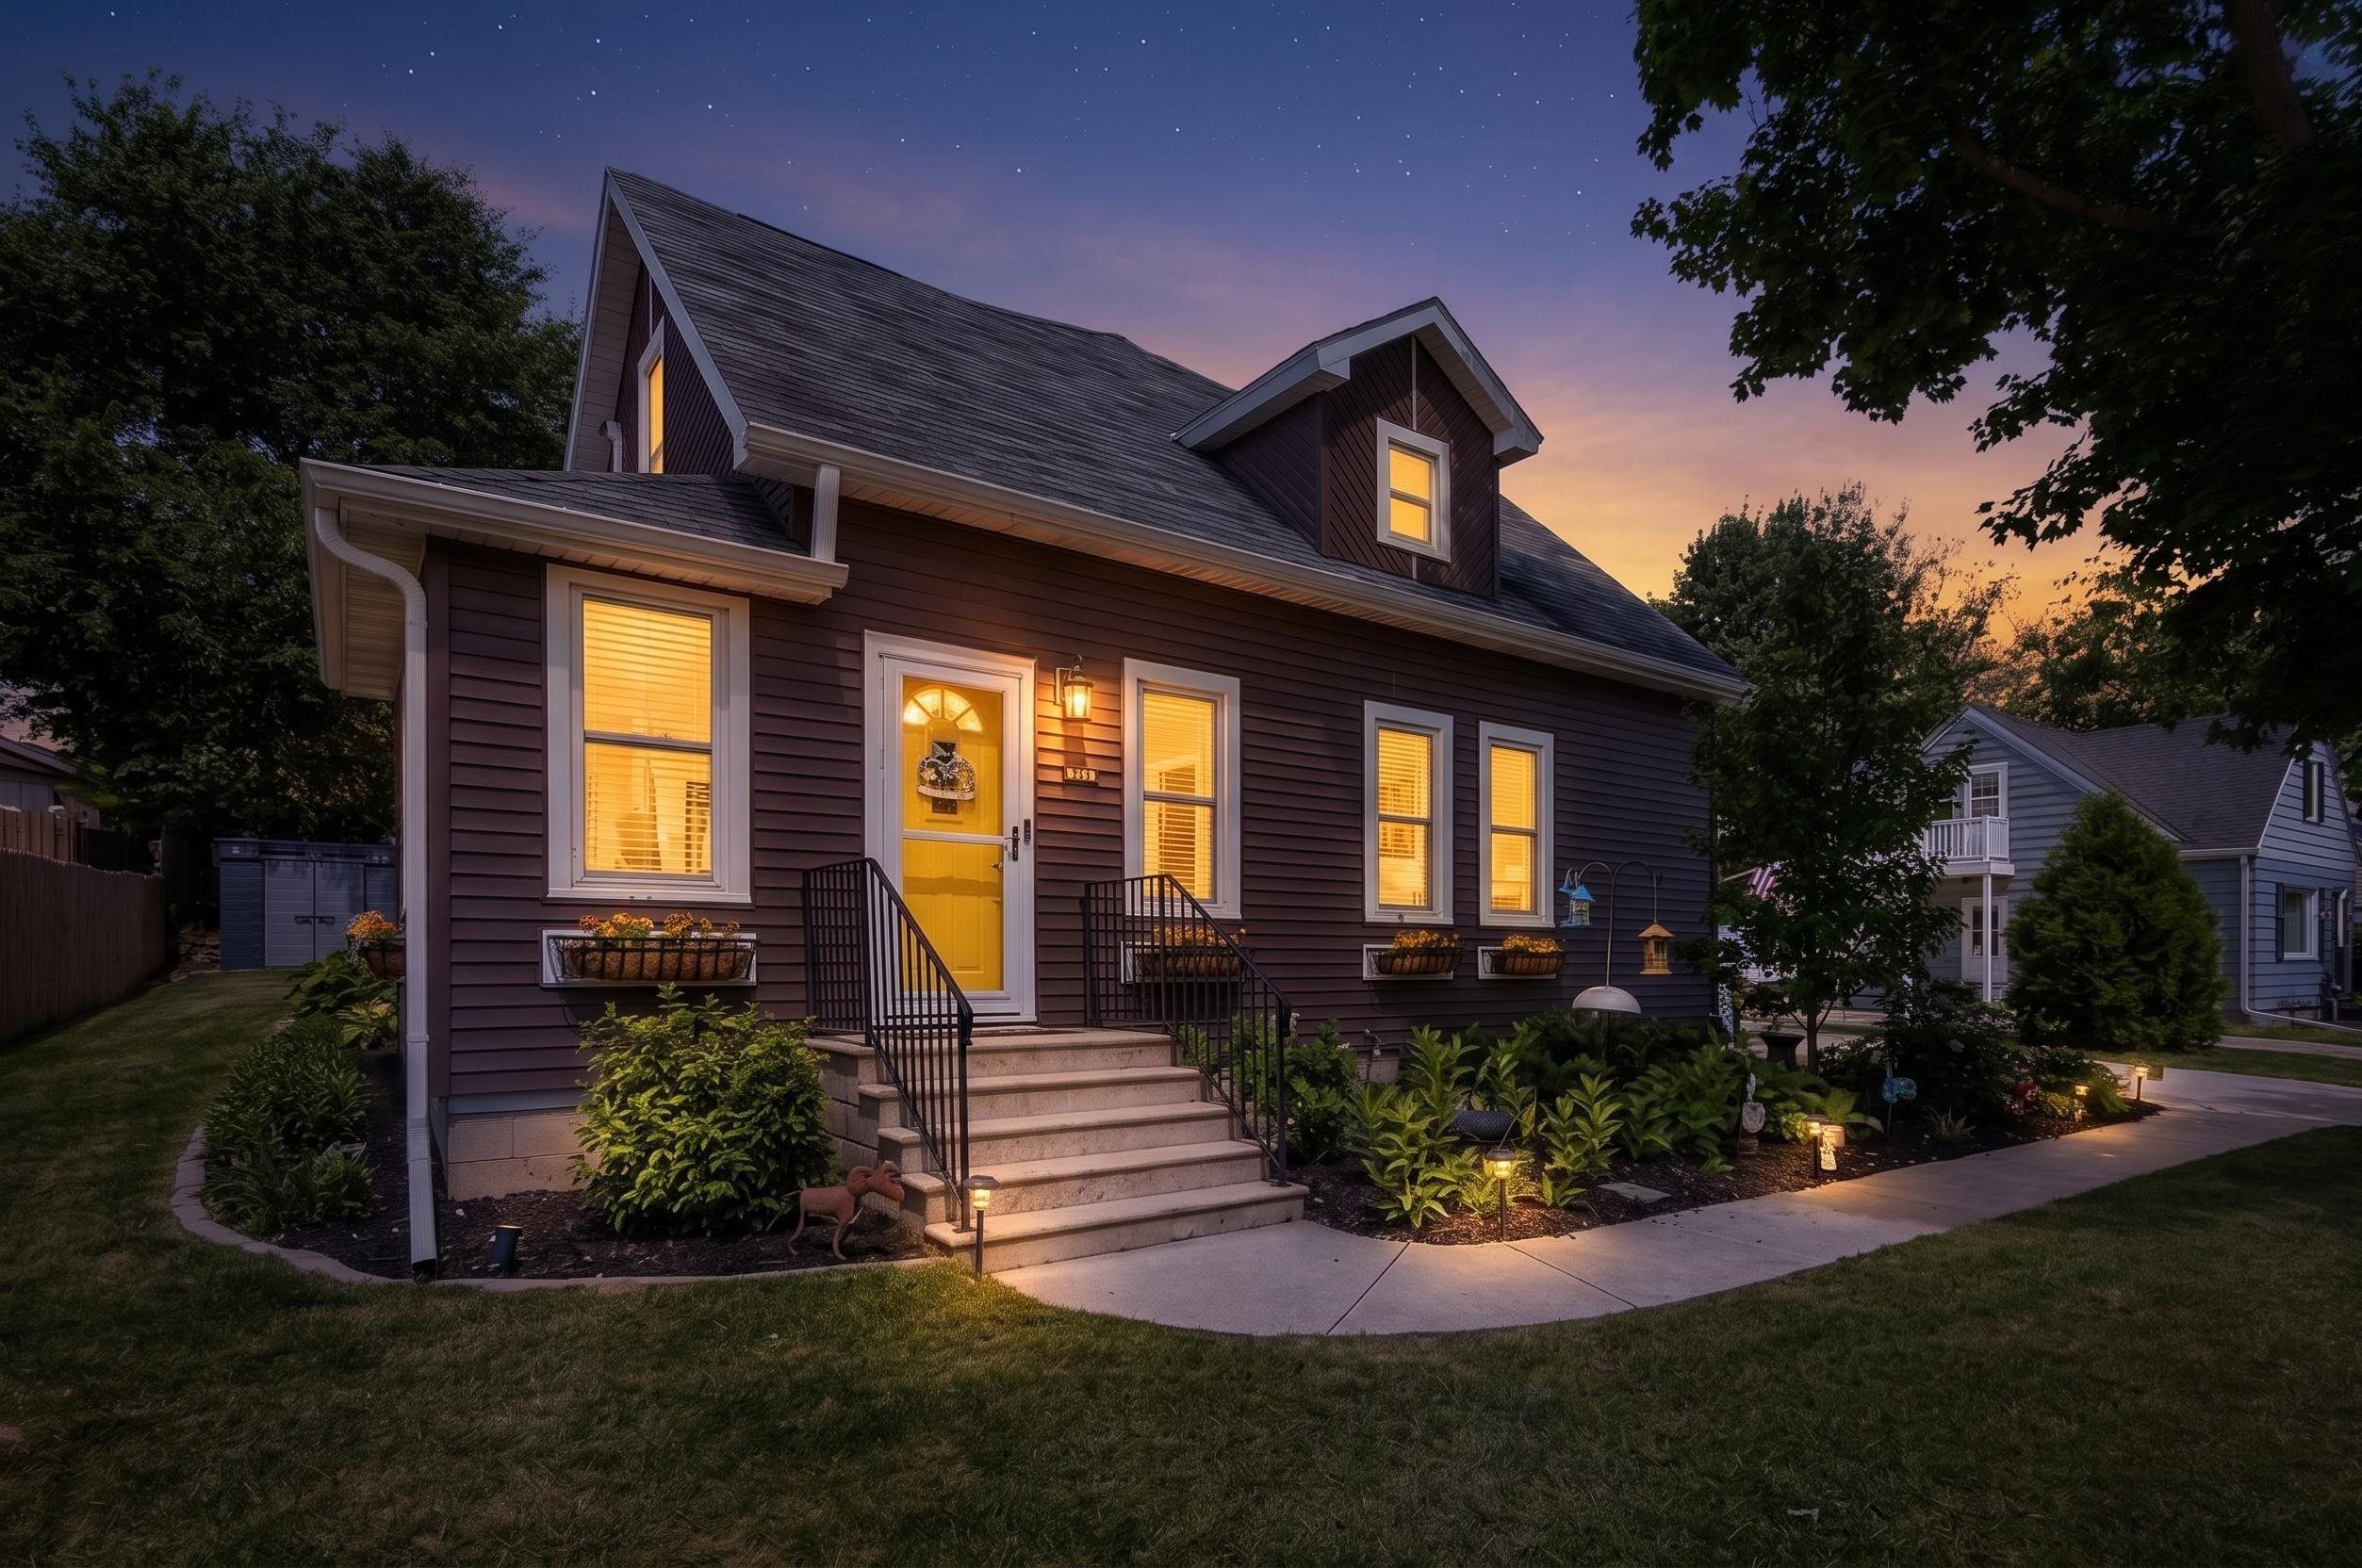 |3|3095 sqft
Adashun Jones, Inc.
Provided by: Ben Bartolazzi Real Estate, Inc
 |2|2096 sqft
Adashun Jones, Inc.
Provided by: Shorewest, Realtors

 Share
Share
 Show more
 Spec Sheet