
 50
 Return to listing
$839,000
5 Beds
5 Bath
3,644 Sq. Ft.
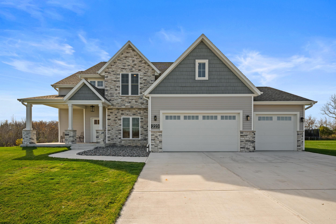
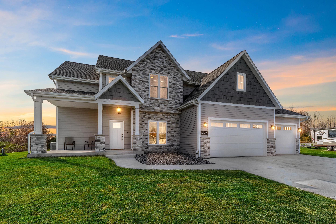
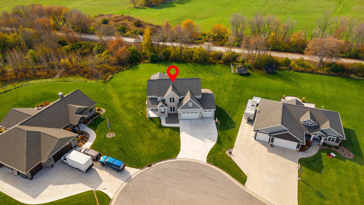
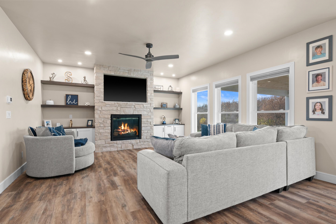
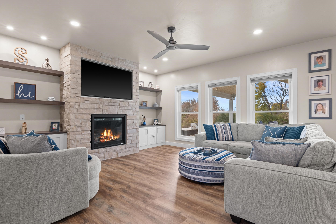
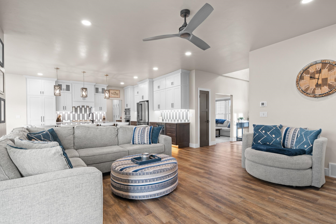
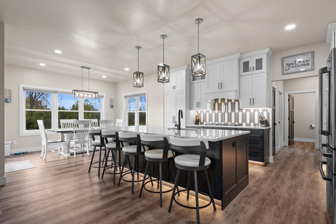
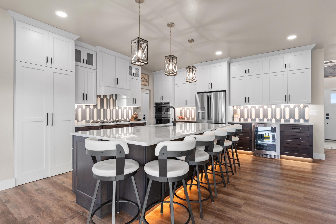
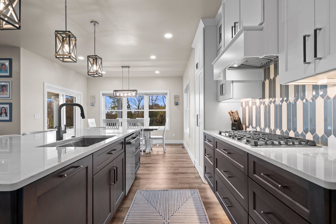
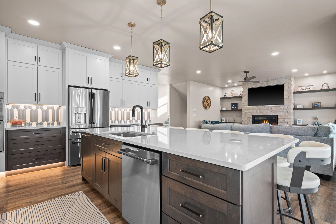
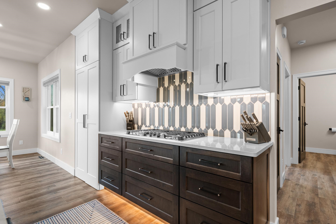
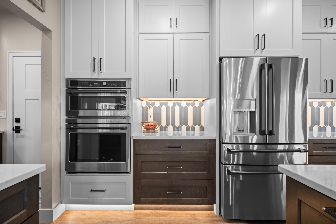
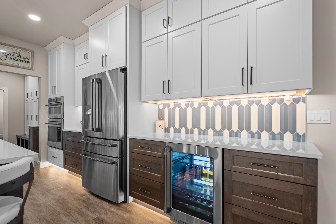
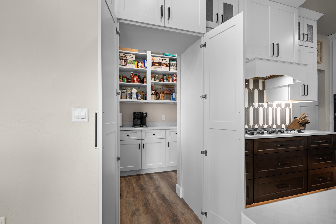
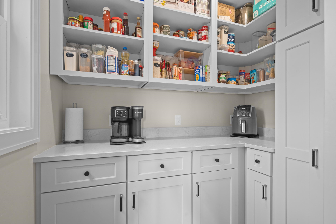
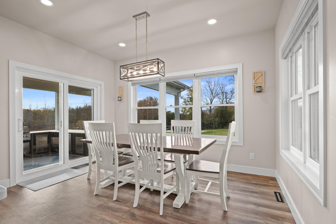
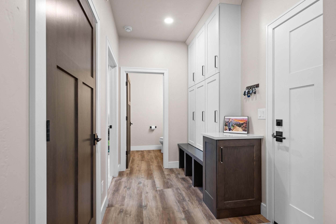
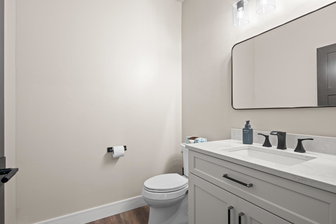
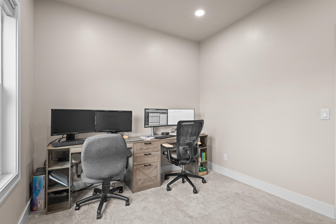
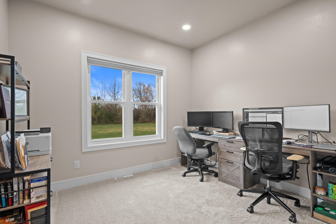
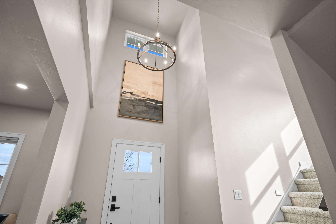
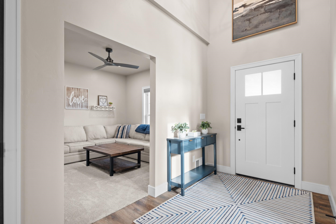
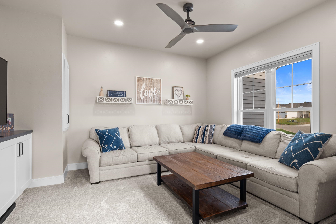
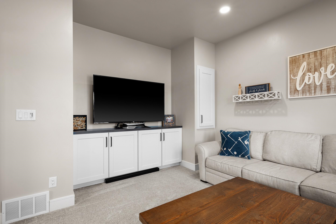
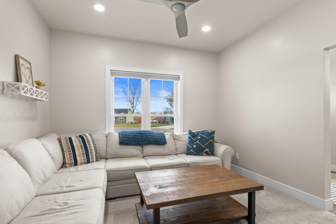
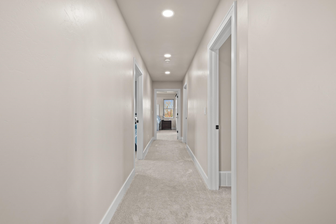
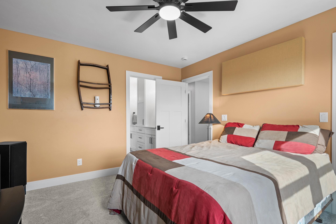
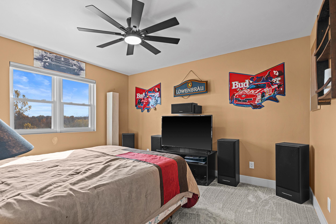
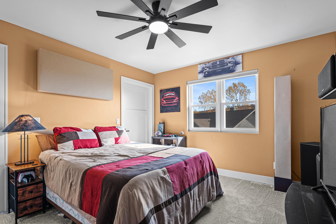
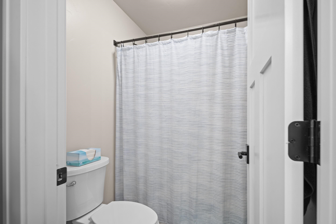
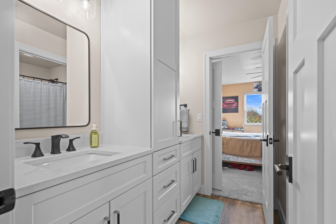
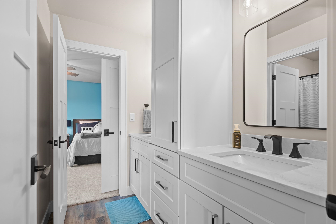
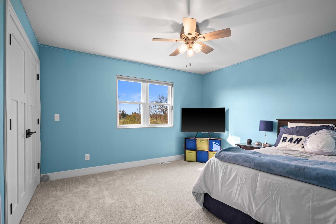
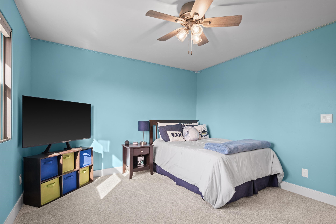
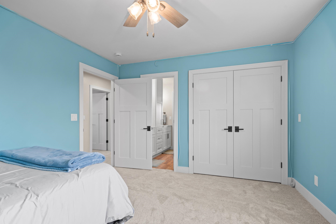
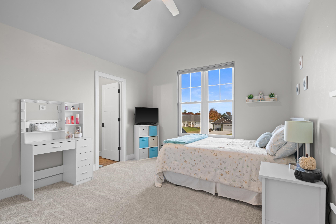
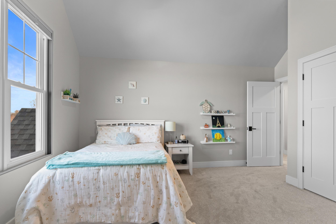
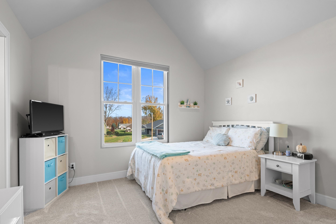
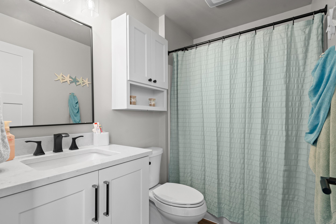
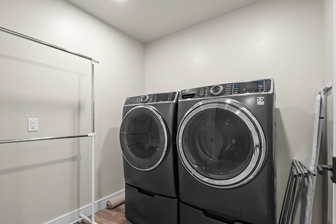
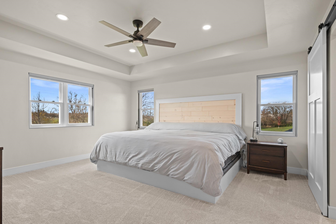
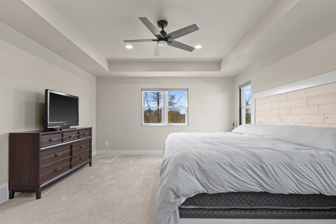
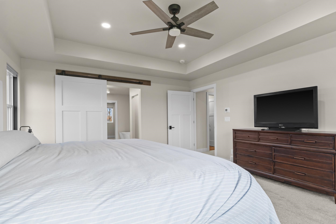
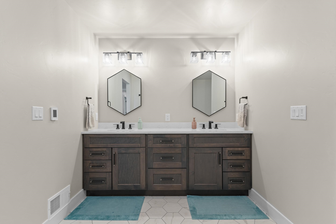
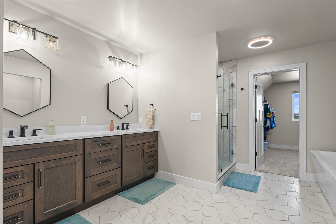
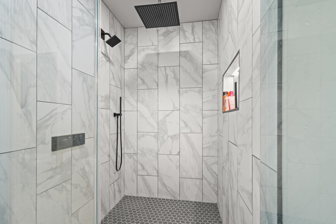
Fire up the grill, serve dinner under the covered patio, and linger around the fire pit long after sunset. This five-bedroom home makes outdoor entertaining easy with a 17’ × 30’ covered patio featuring a built-in kitchen, natural gas grill, granite countertops, and a tongue-and-groove pine ceiling. A second patio with a natural gas fire pit gives everyone a place to gather when the evening cools. Inside, a 9-foot island anchors the kitchen, where two-tone maple cabinetry, quartz countertops, Café appliances, and a hidden walk-through pantry bring style and function together. The adjoining great room pairs a stone fireplace with custom built-ins and accent lighting. A private office, separate flex room, and mudroom with custom lockers give everyday routines room to breathe. Upstairs, heated tile floors make early mornings more comfortable in the primary suite, while a soaking tub and spacious tiled shower offer two ways to unwind. A walk-in closet completes the suite. Three more bedrooms include one with a private bath and two connected by a Jack-and-Jill bath. Laundry is right down the hall on the second floor. On game day, head downstairs to the spacious recreation room and pour drinks at the custom bar, complete with live-edge maple countertops, illuminated shelving, a sink, and a dishwasher. A fifth bedroom and full bath give overnight guests their own space. A finished, heated three-car garage, tankless water heater, dual-zone HVAC, and water filtration and softener systems round out the home. Schedule a private showing and see where you’d host your first get-together.
Inclusions:
Refrigerator, Dishwasher (2), Oven/Range/Microwave, basketball hoop
Exclusions:
Freezers (2), Beverage fridge (kitchen), Fridge (basement), Washer, Dryer, Outdoor speakers & sound system, Sellers personal property
Get a detailed Home Value Estimate Based on Current Market Trends/Get a Detailed Estimate Based on Current Market Conditions Impacting Your Home's Value
 |4
 |4082 sqft
Adashun Jones, Inc.
Provided by: Beckman Properties
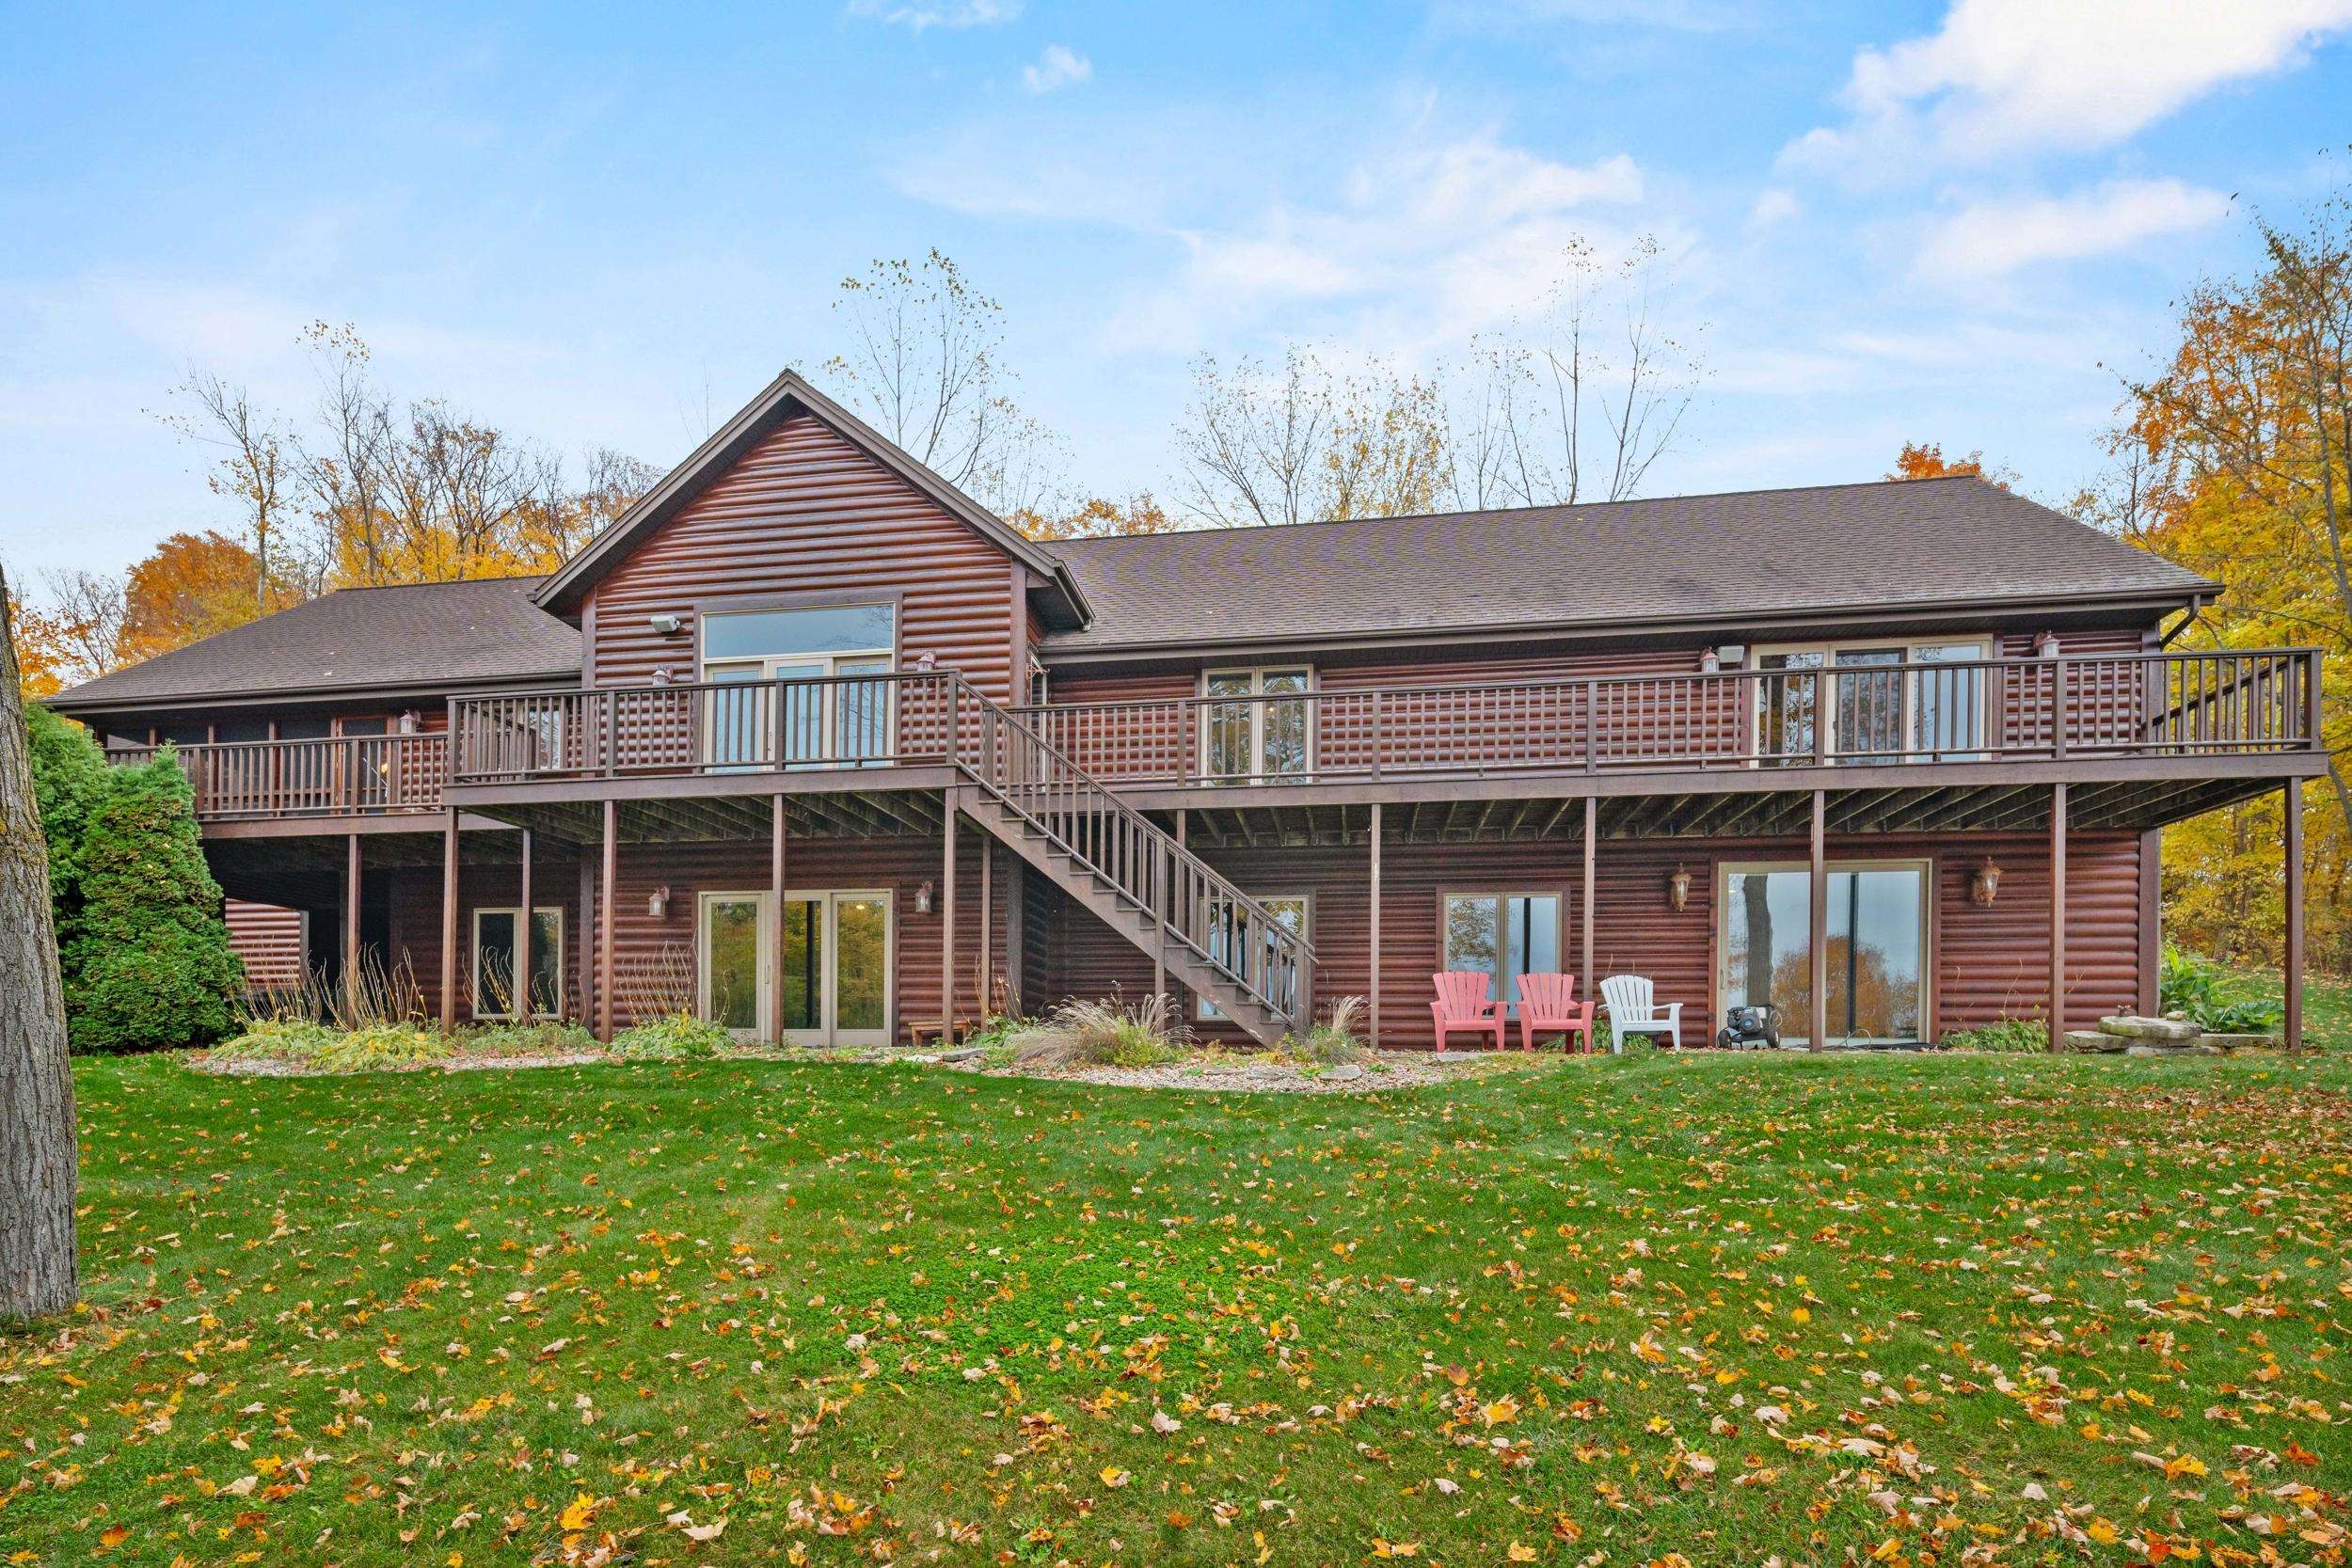 |4|4202 sqft
Adashun Jones, Inc.
Provided by: Shorewest, Realtors
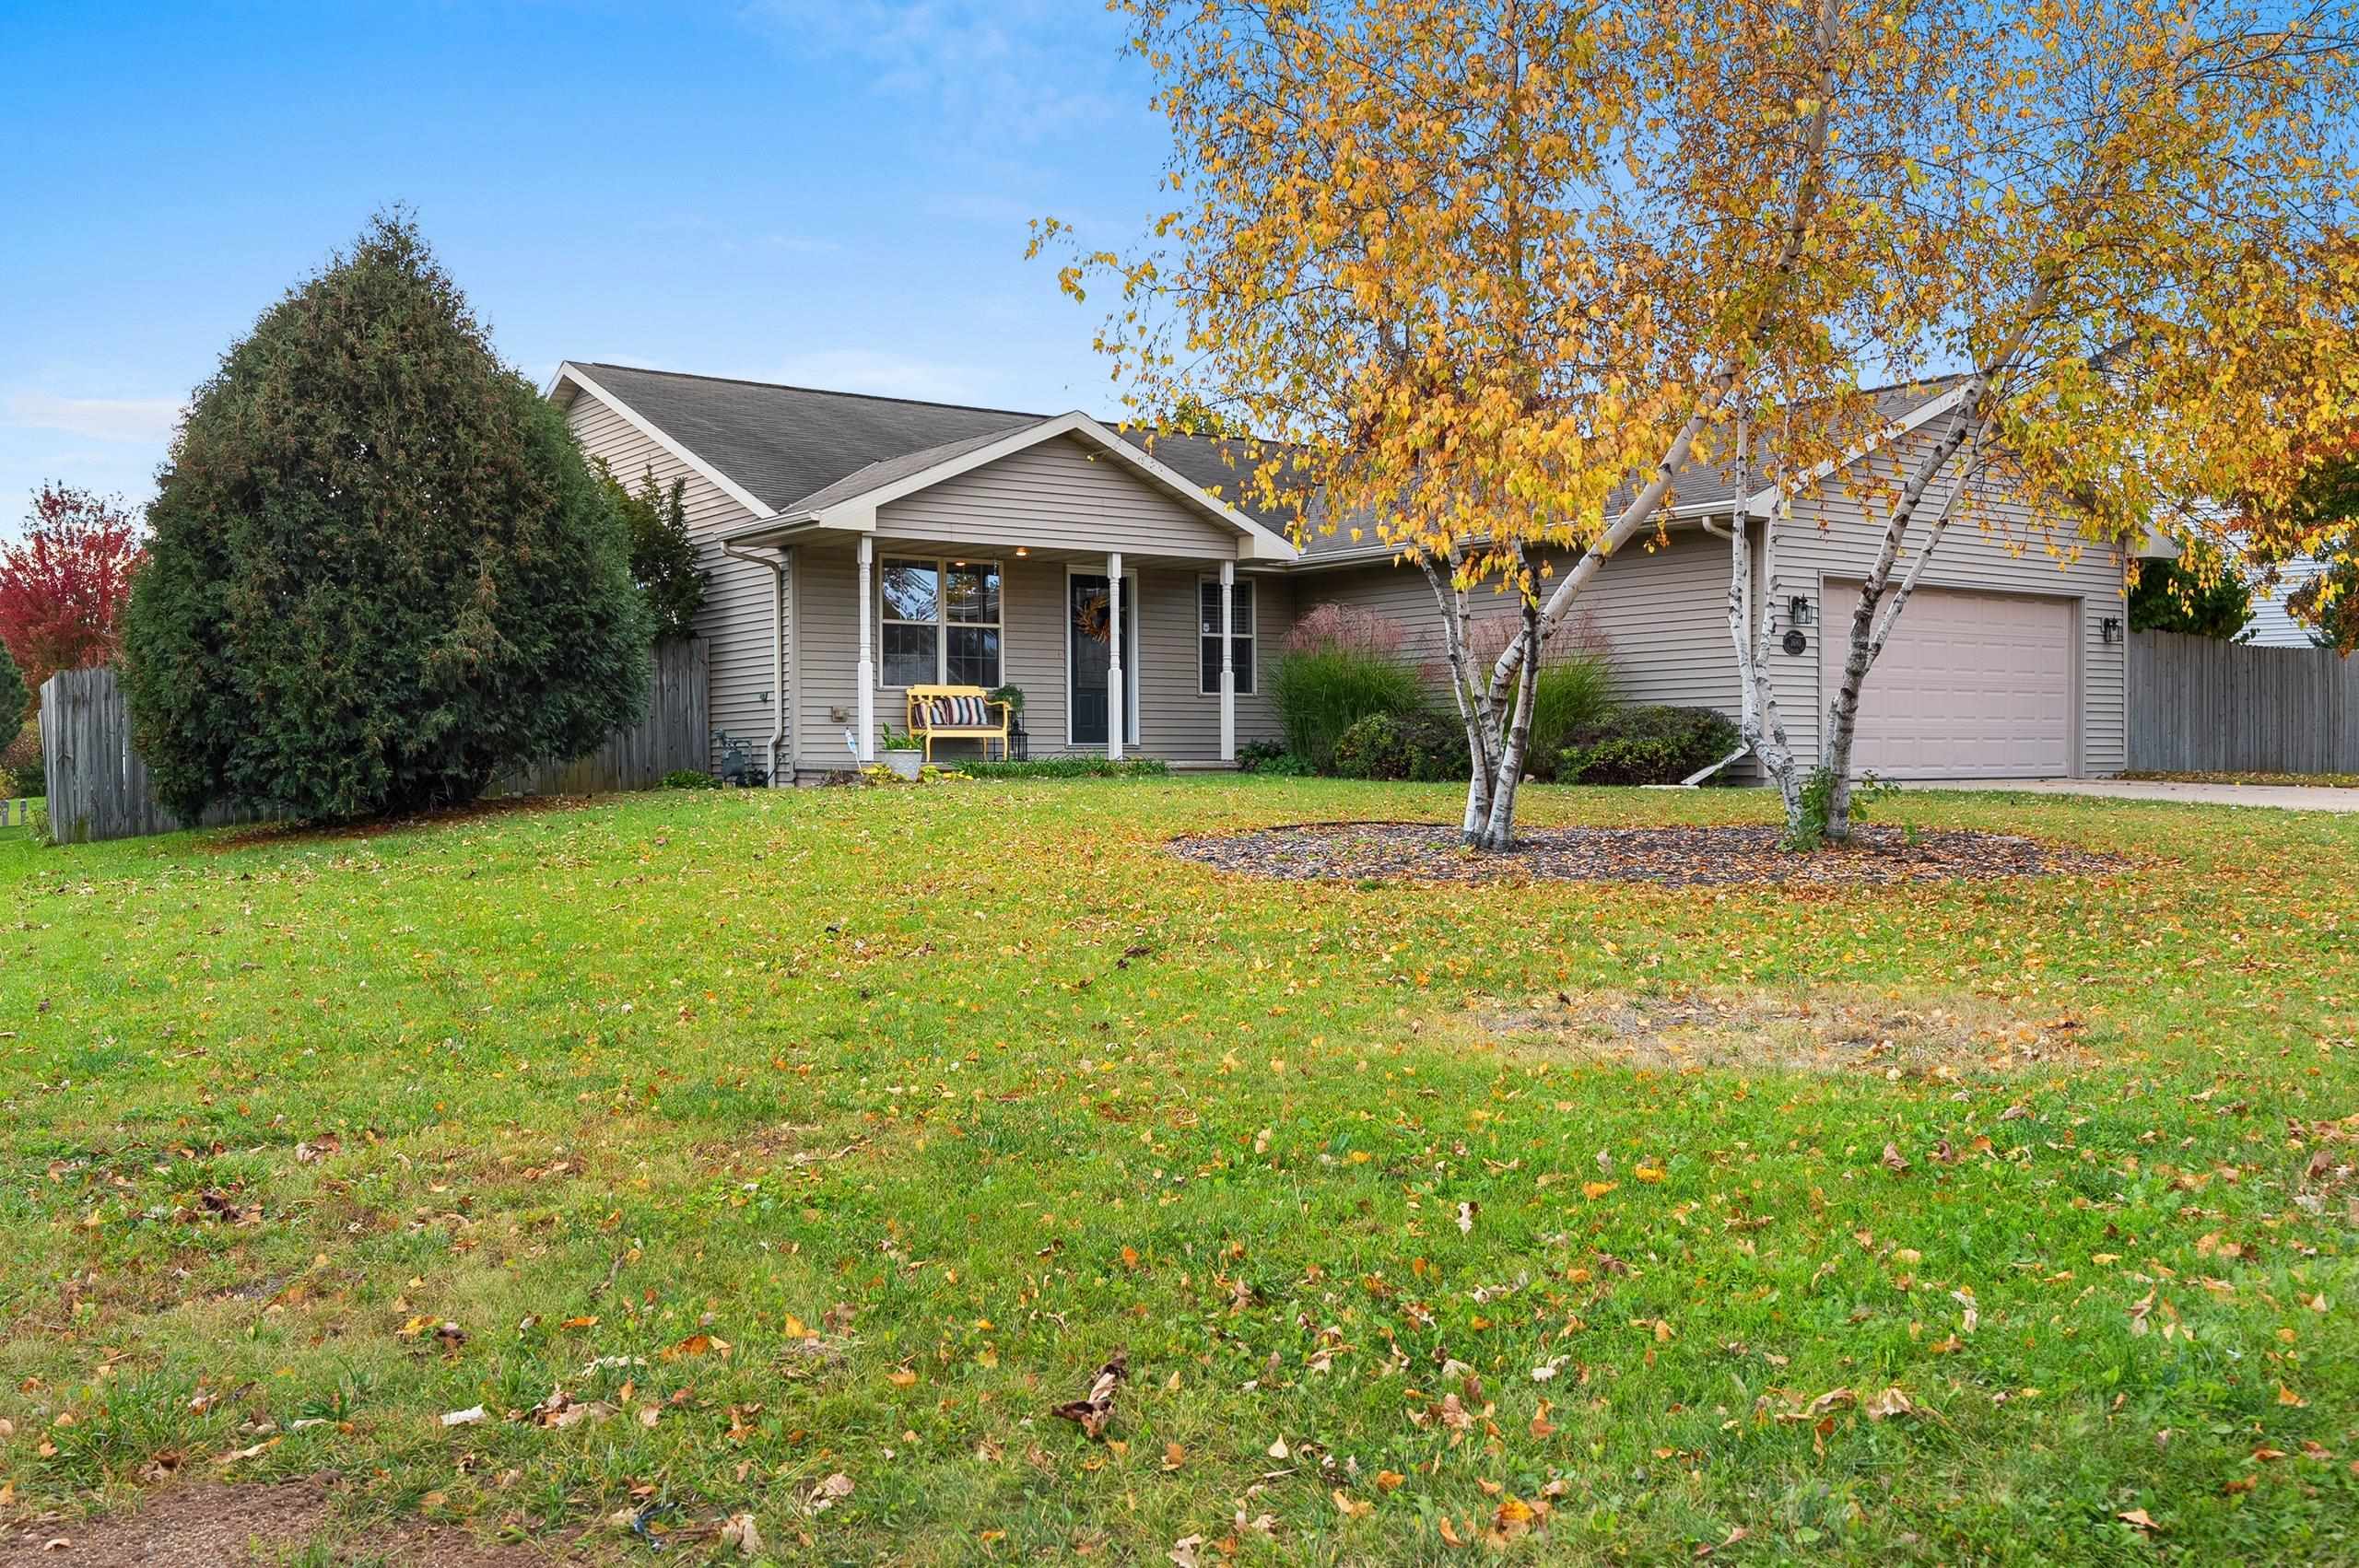 |3|3246 sqft
Adashun Jones, Inc.
Provided by: Berkshire Hathaway HS Metro Realty-The Collective
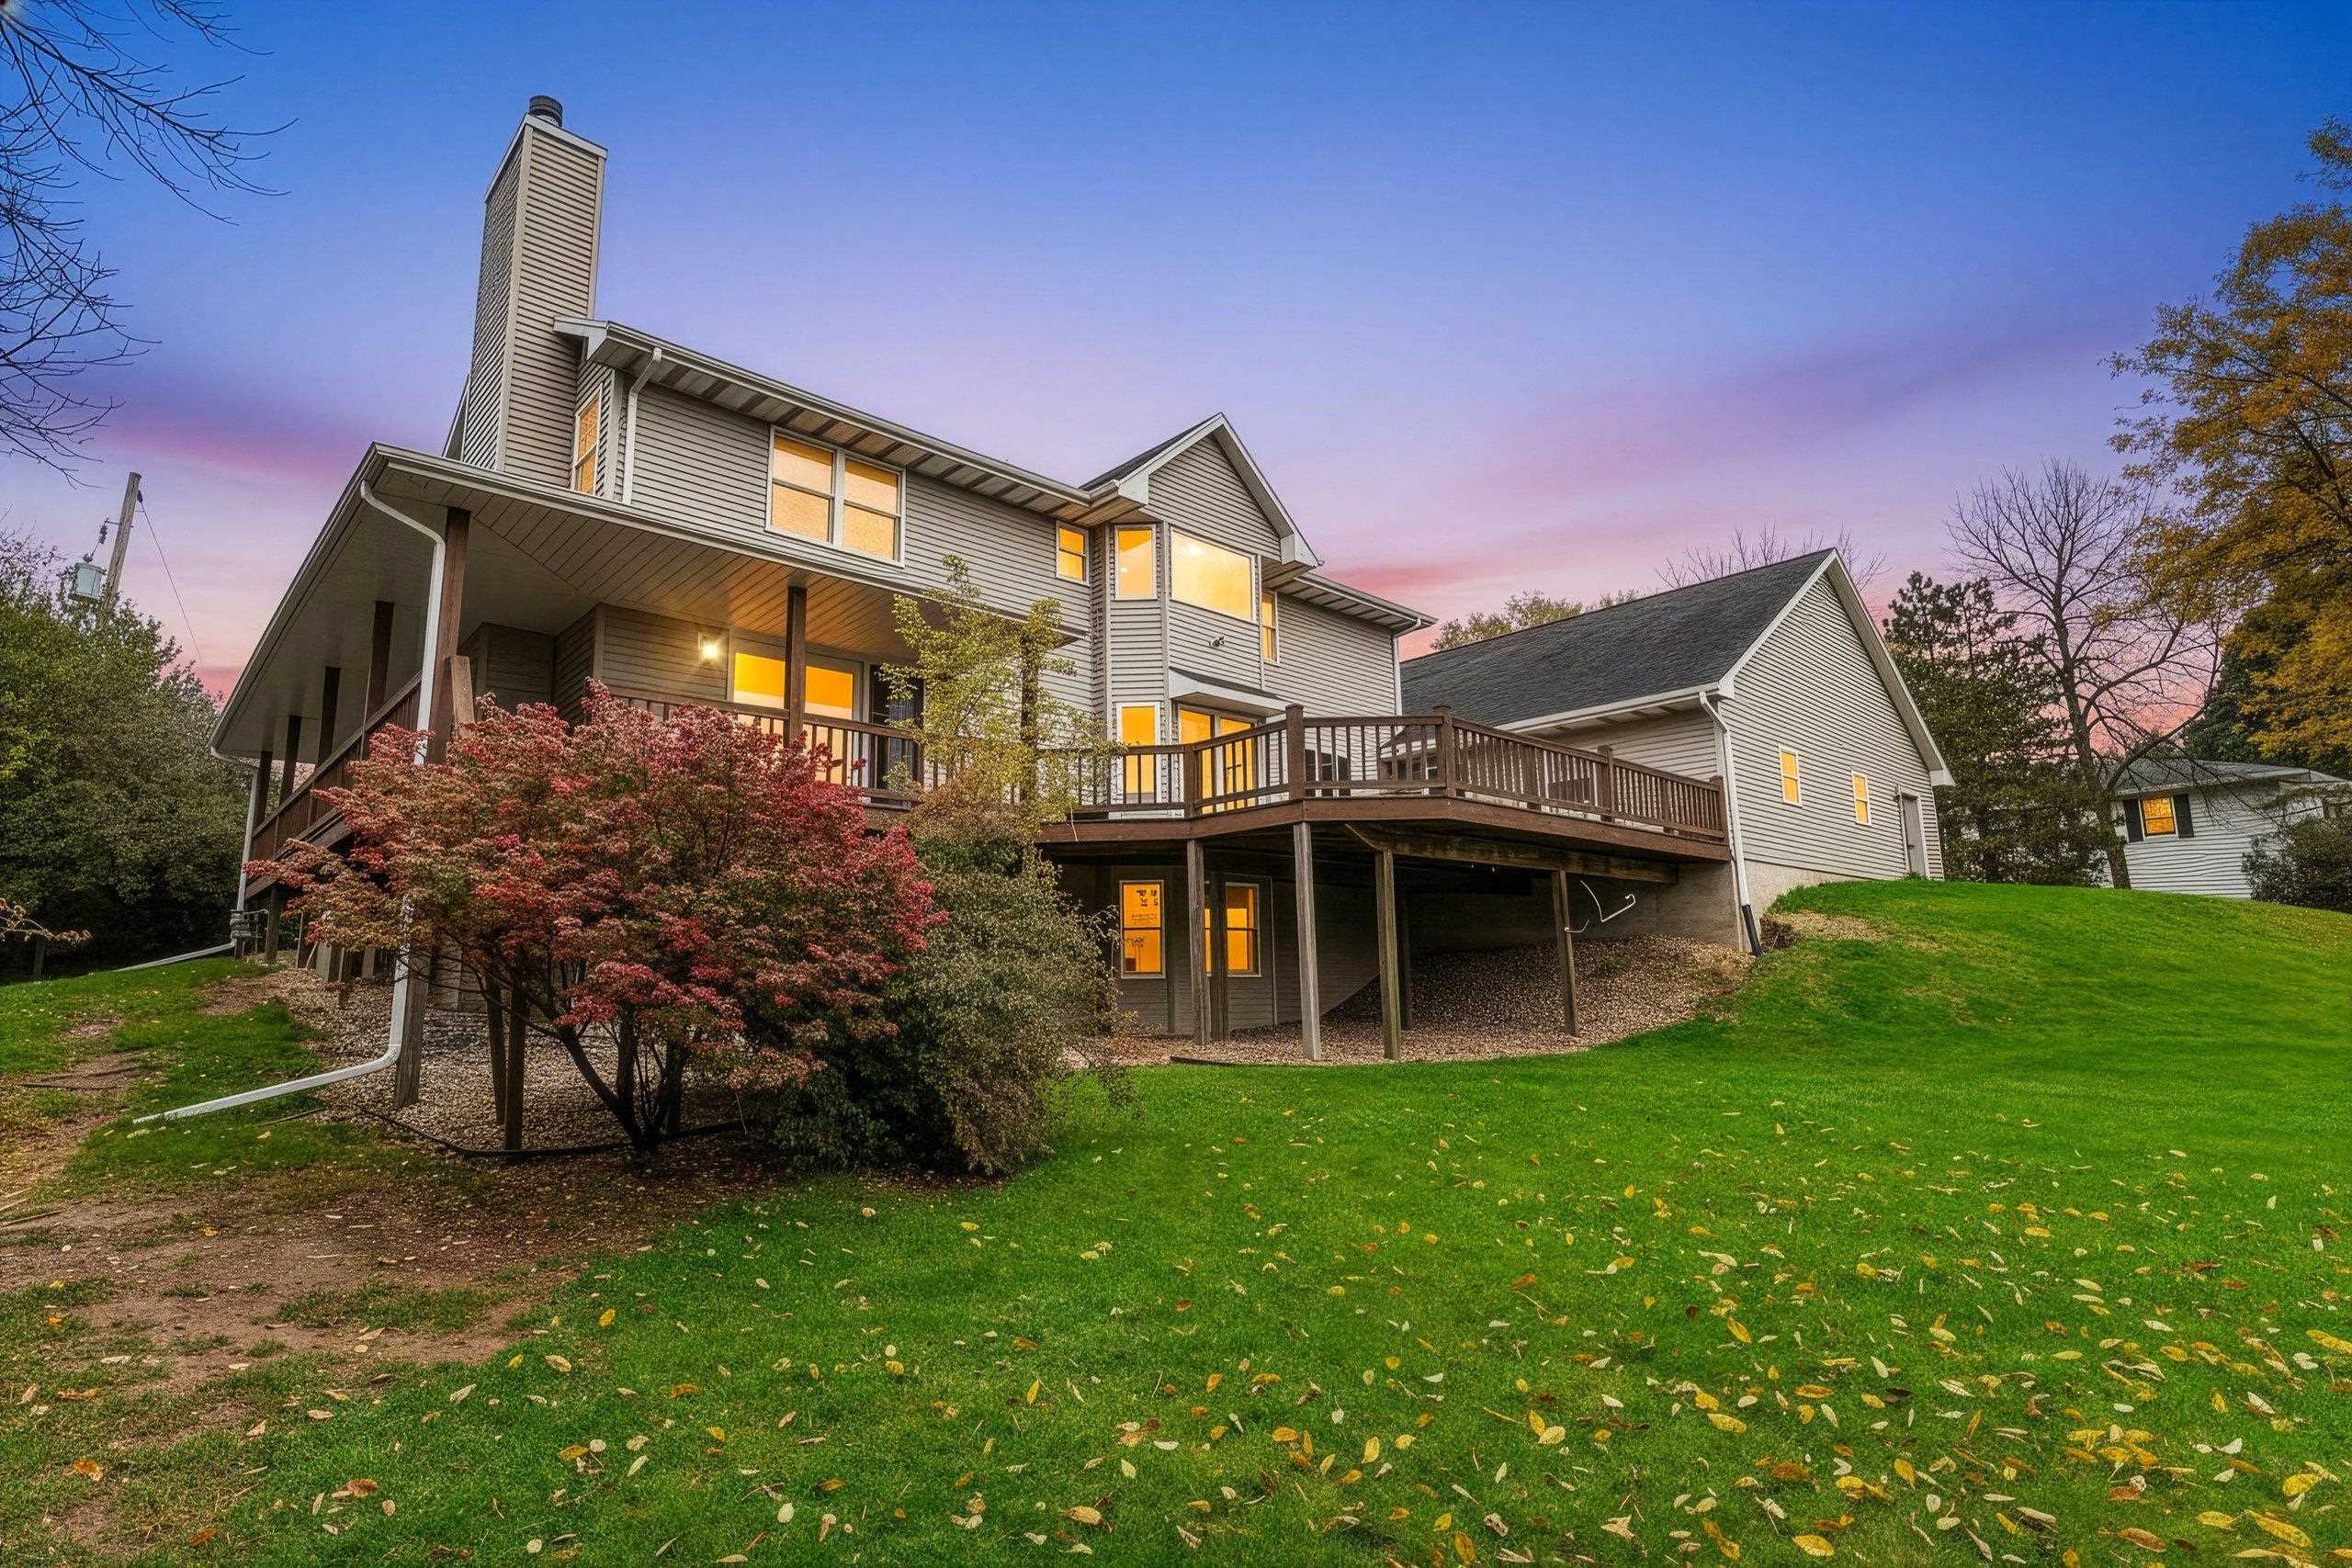 |3|3300 sqft
Adashun Jones, Inc.
Provided by: Coldwell Banker Real Estate Group
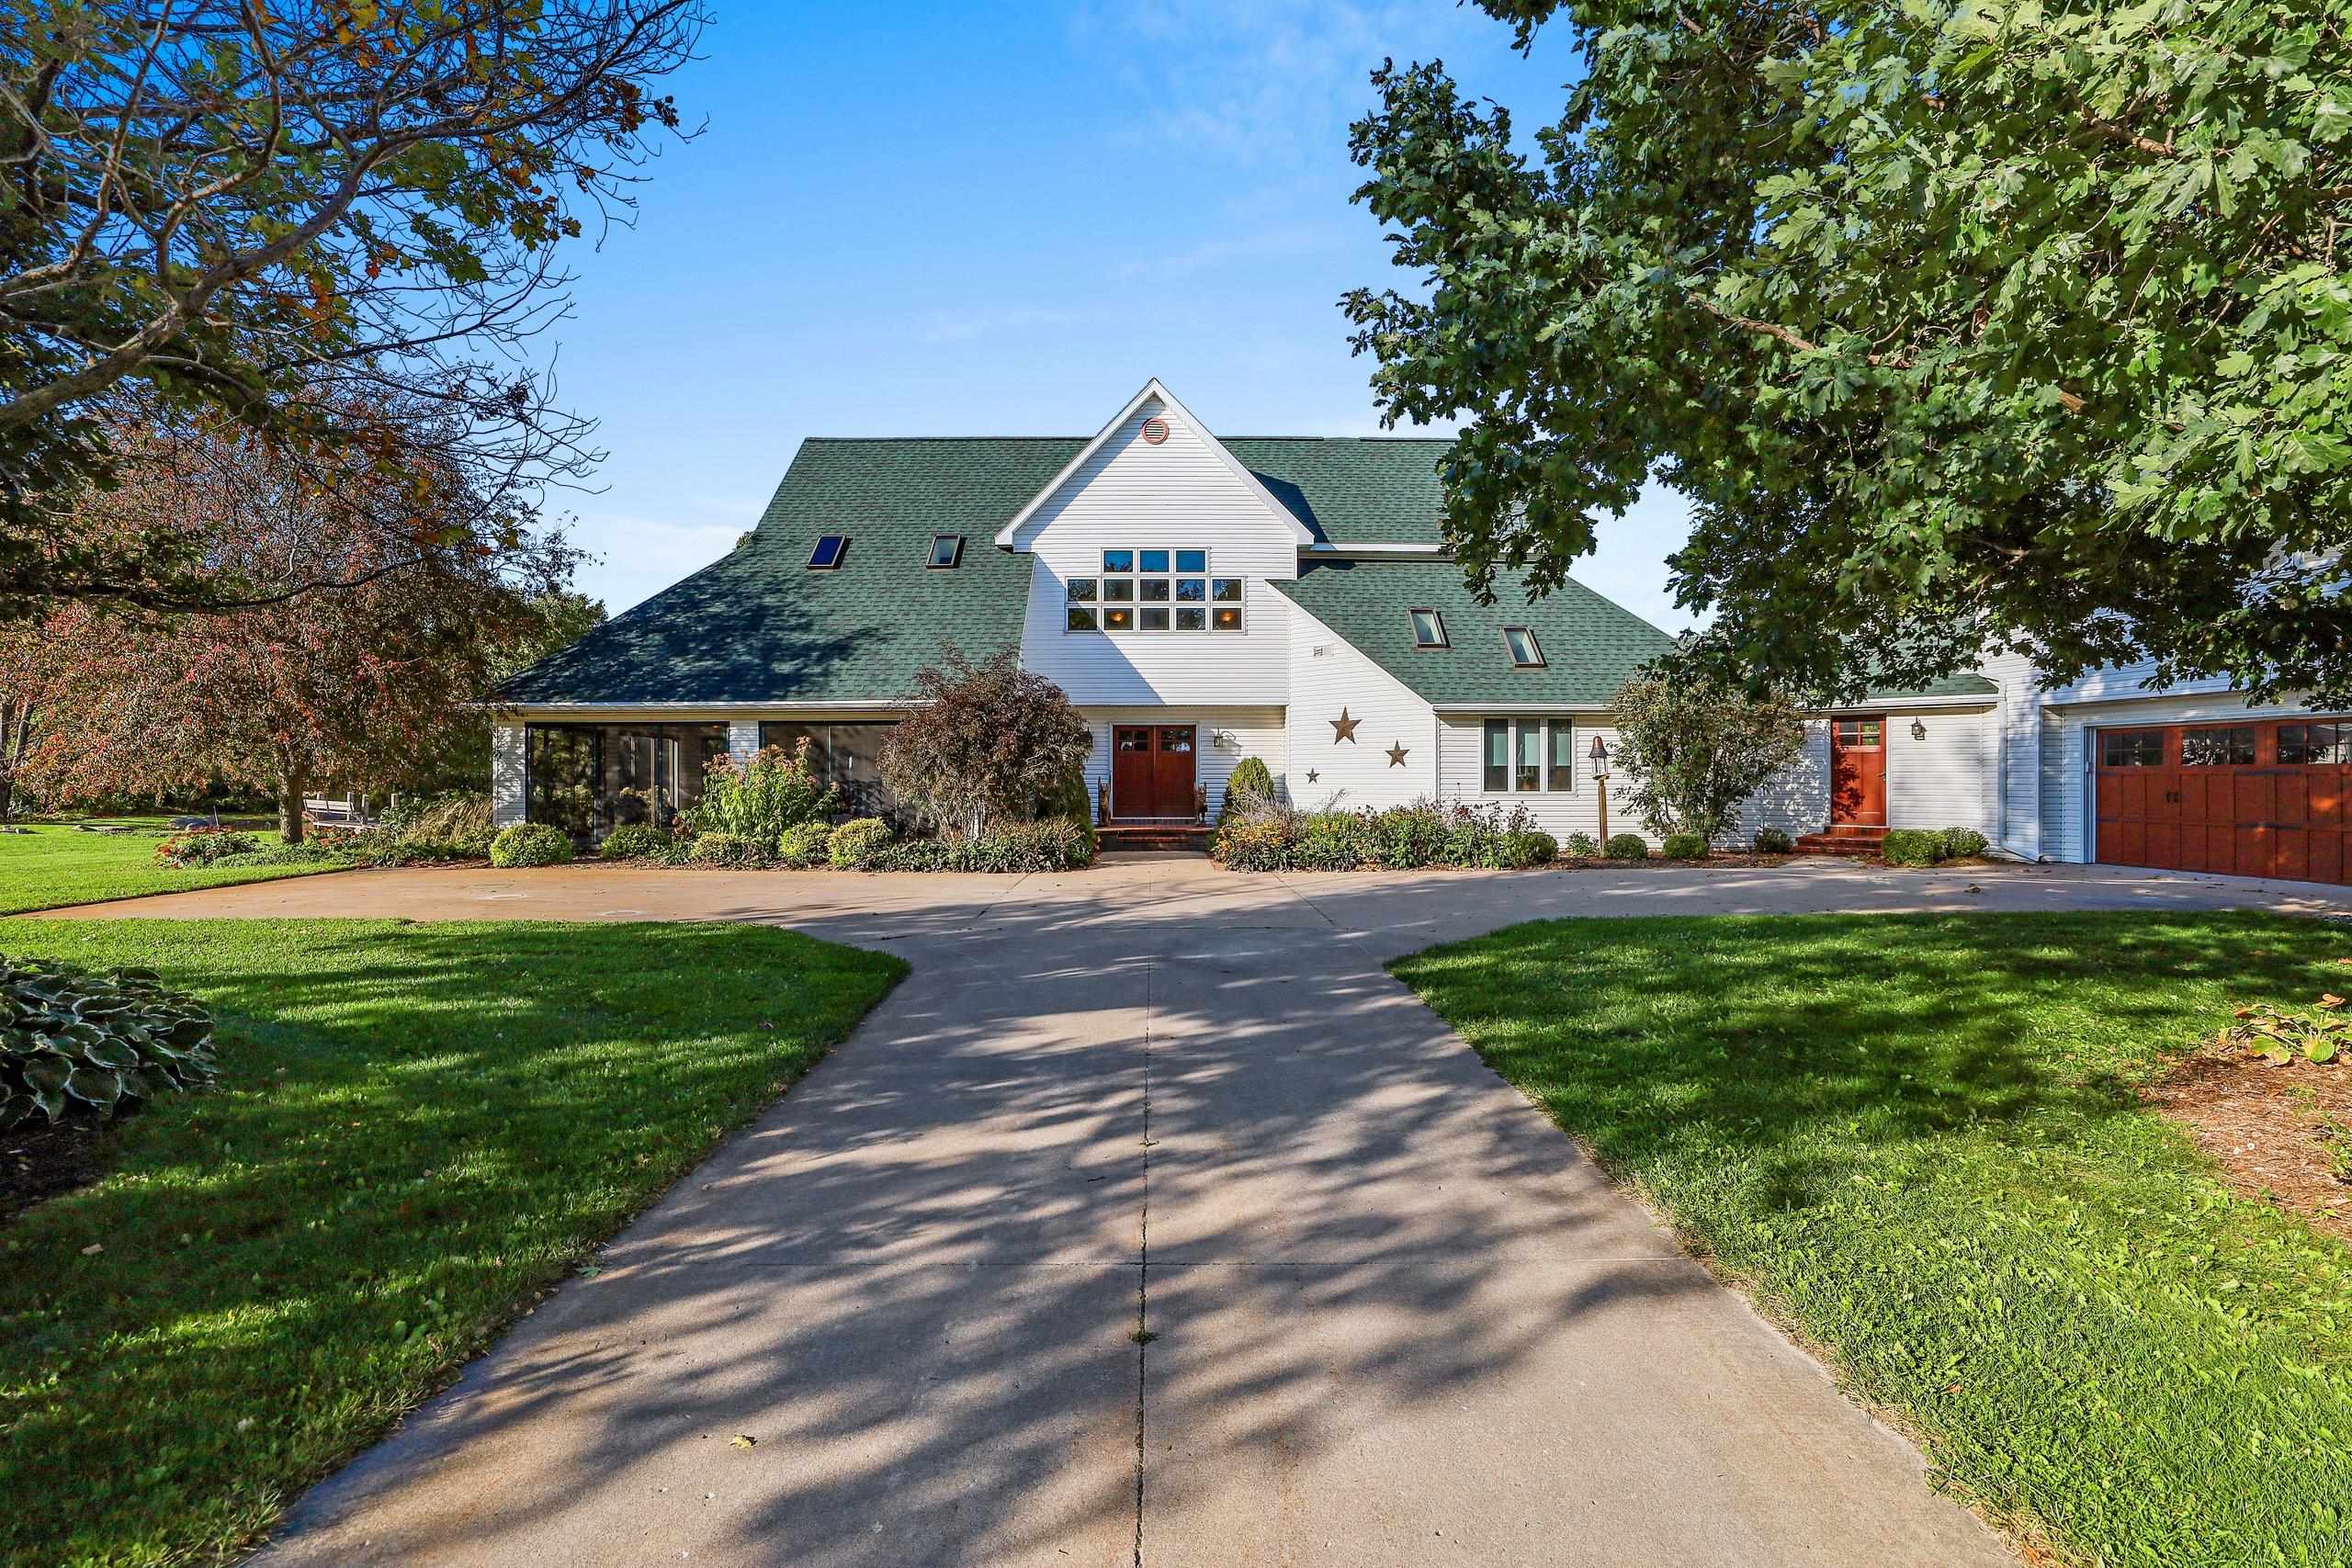 |5|4511 sqft
Adashun Jones, Inc.
Provided by: Keller Williams Green Bay
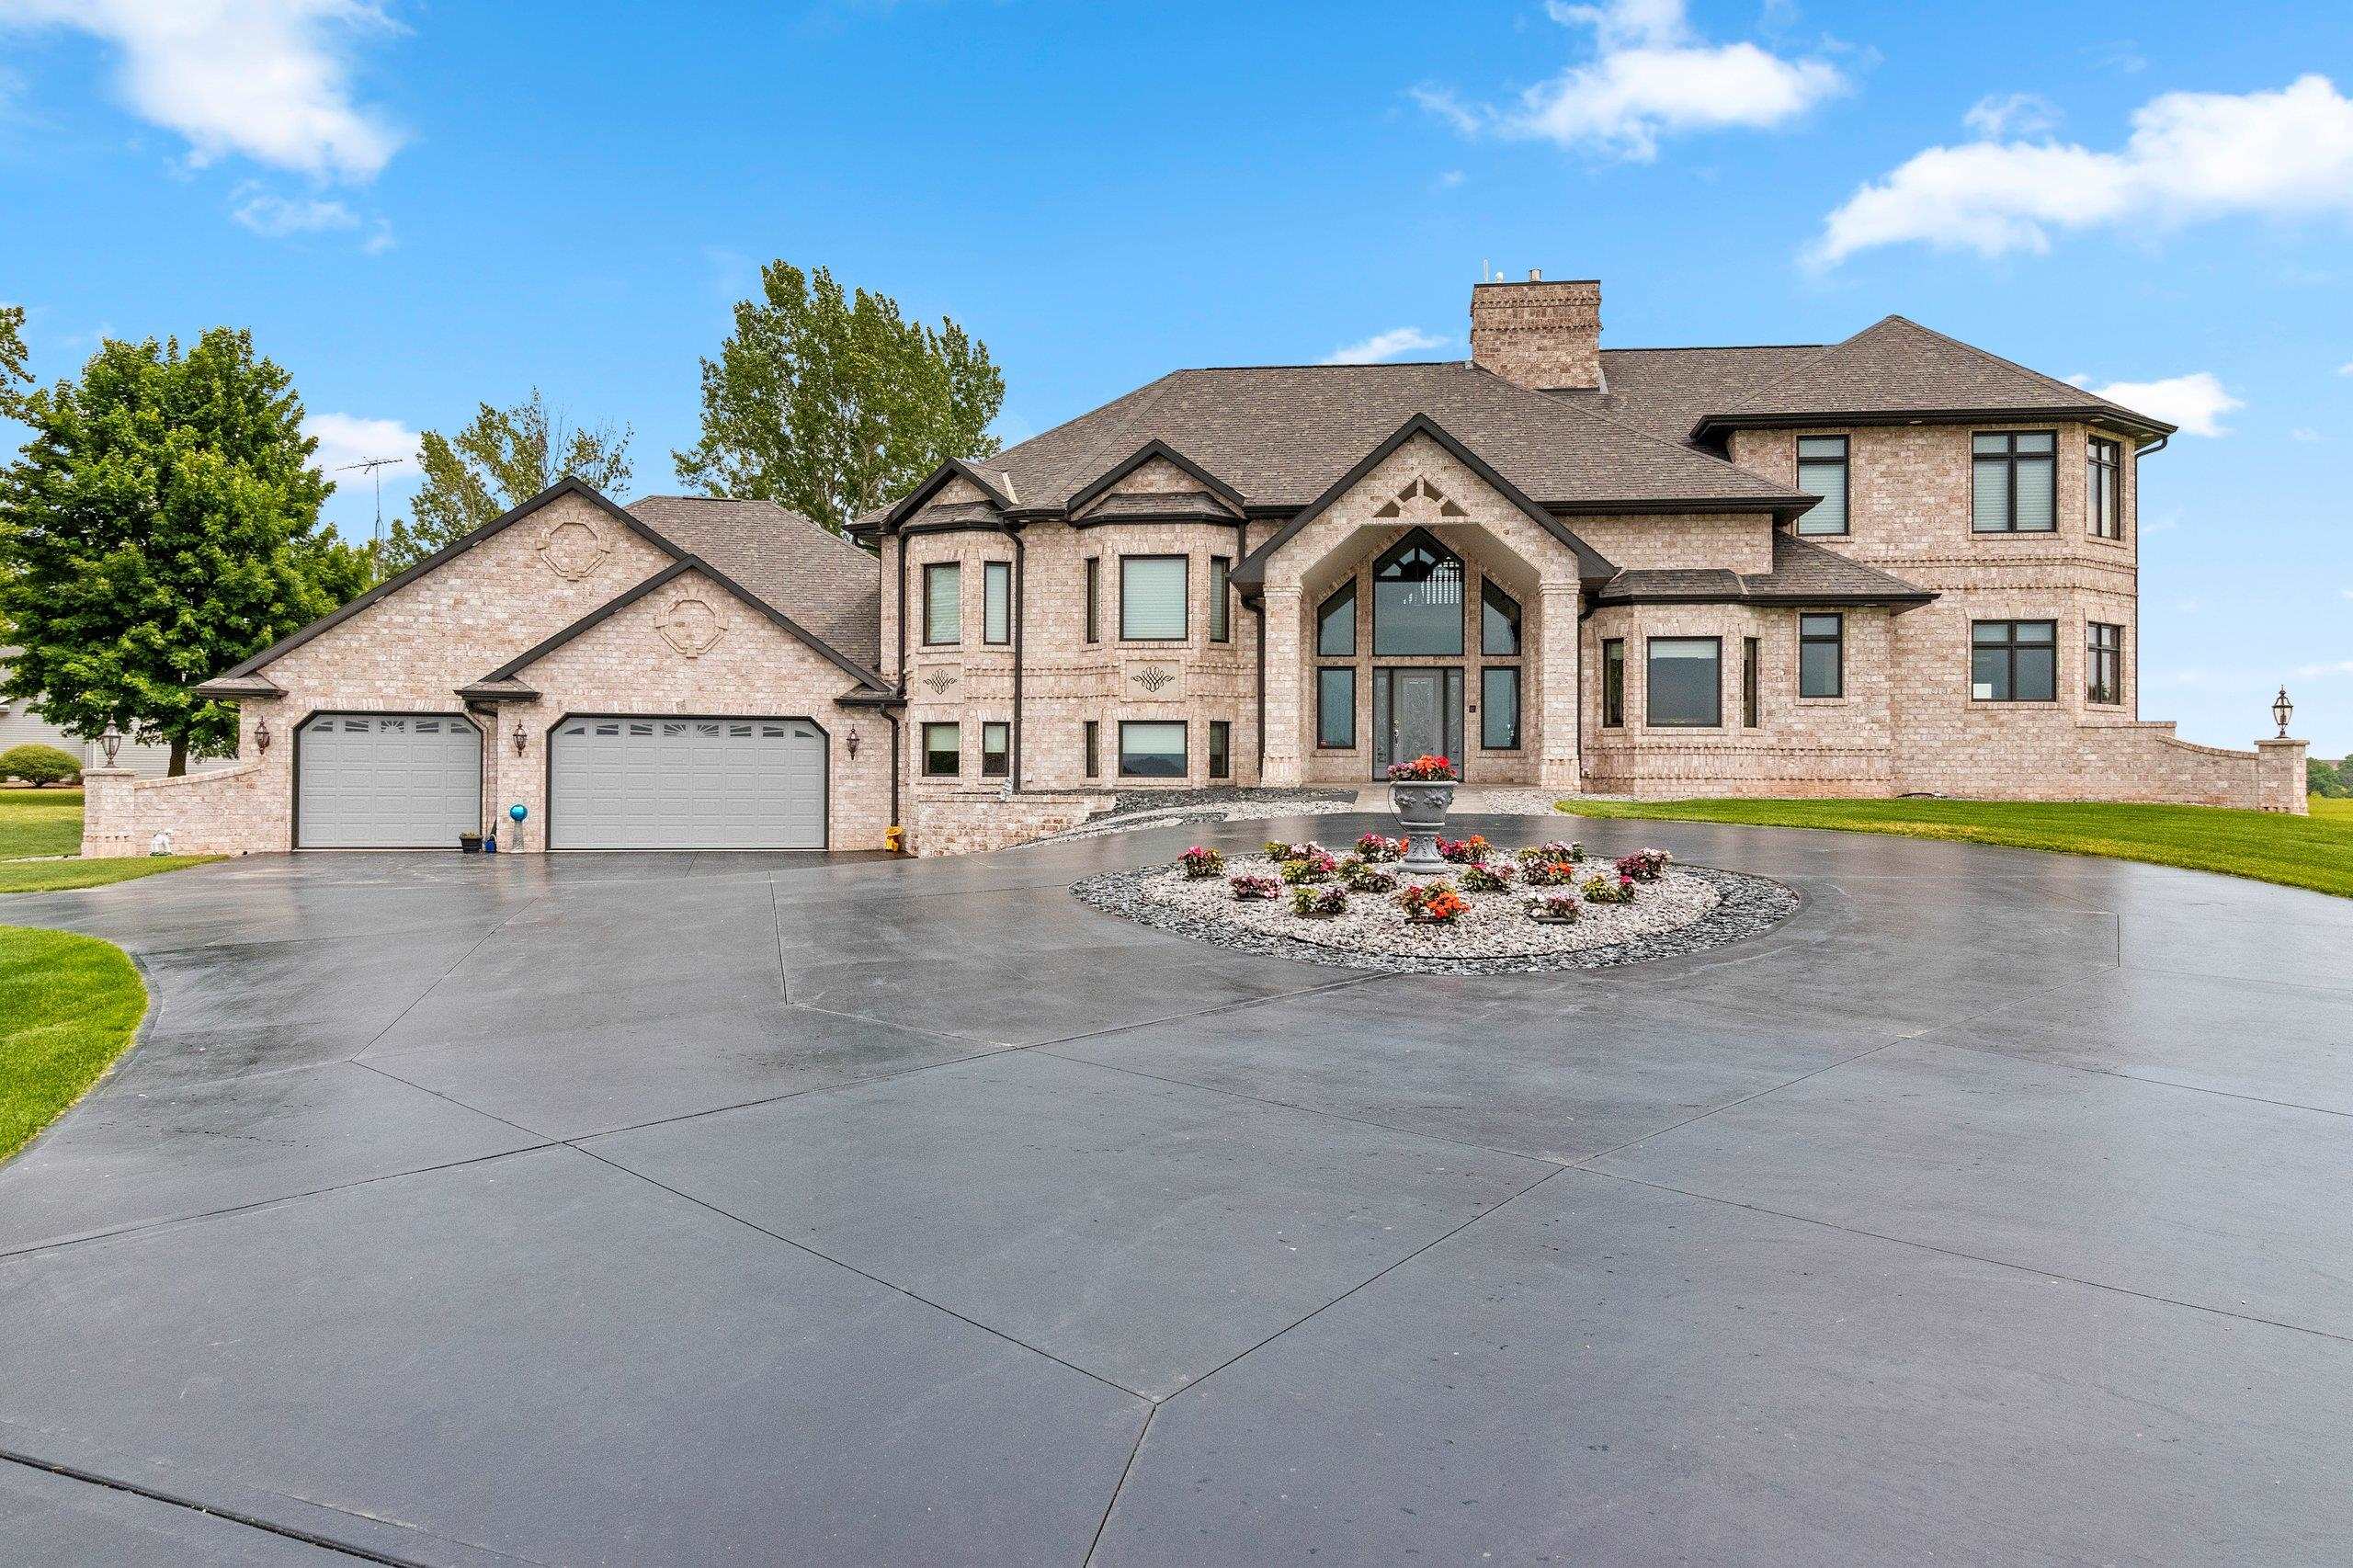 |4|4171 sqft
Adashun Jones, Inc.
Provided by: Move Up TREI, LLC
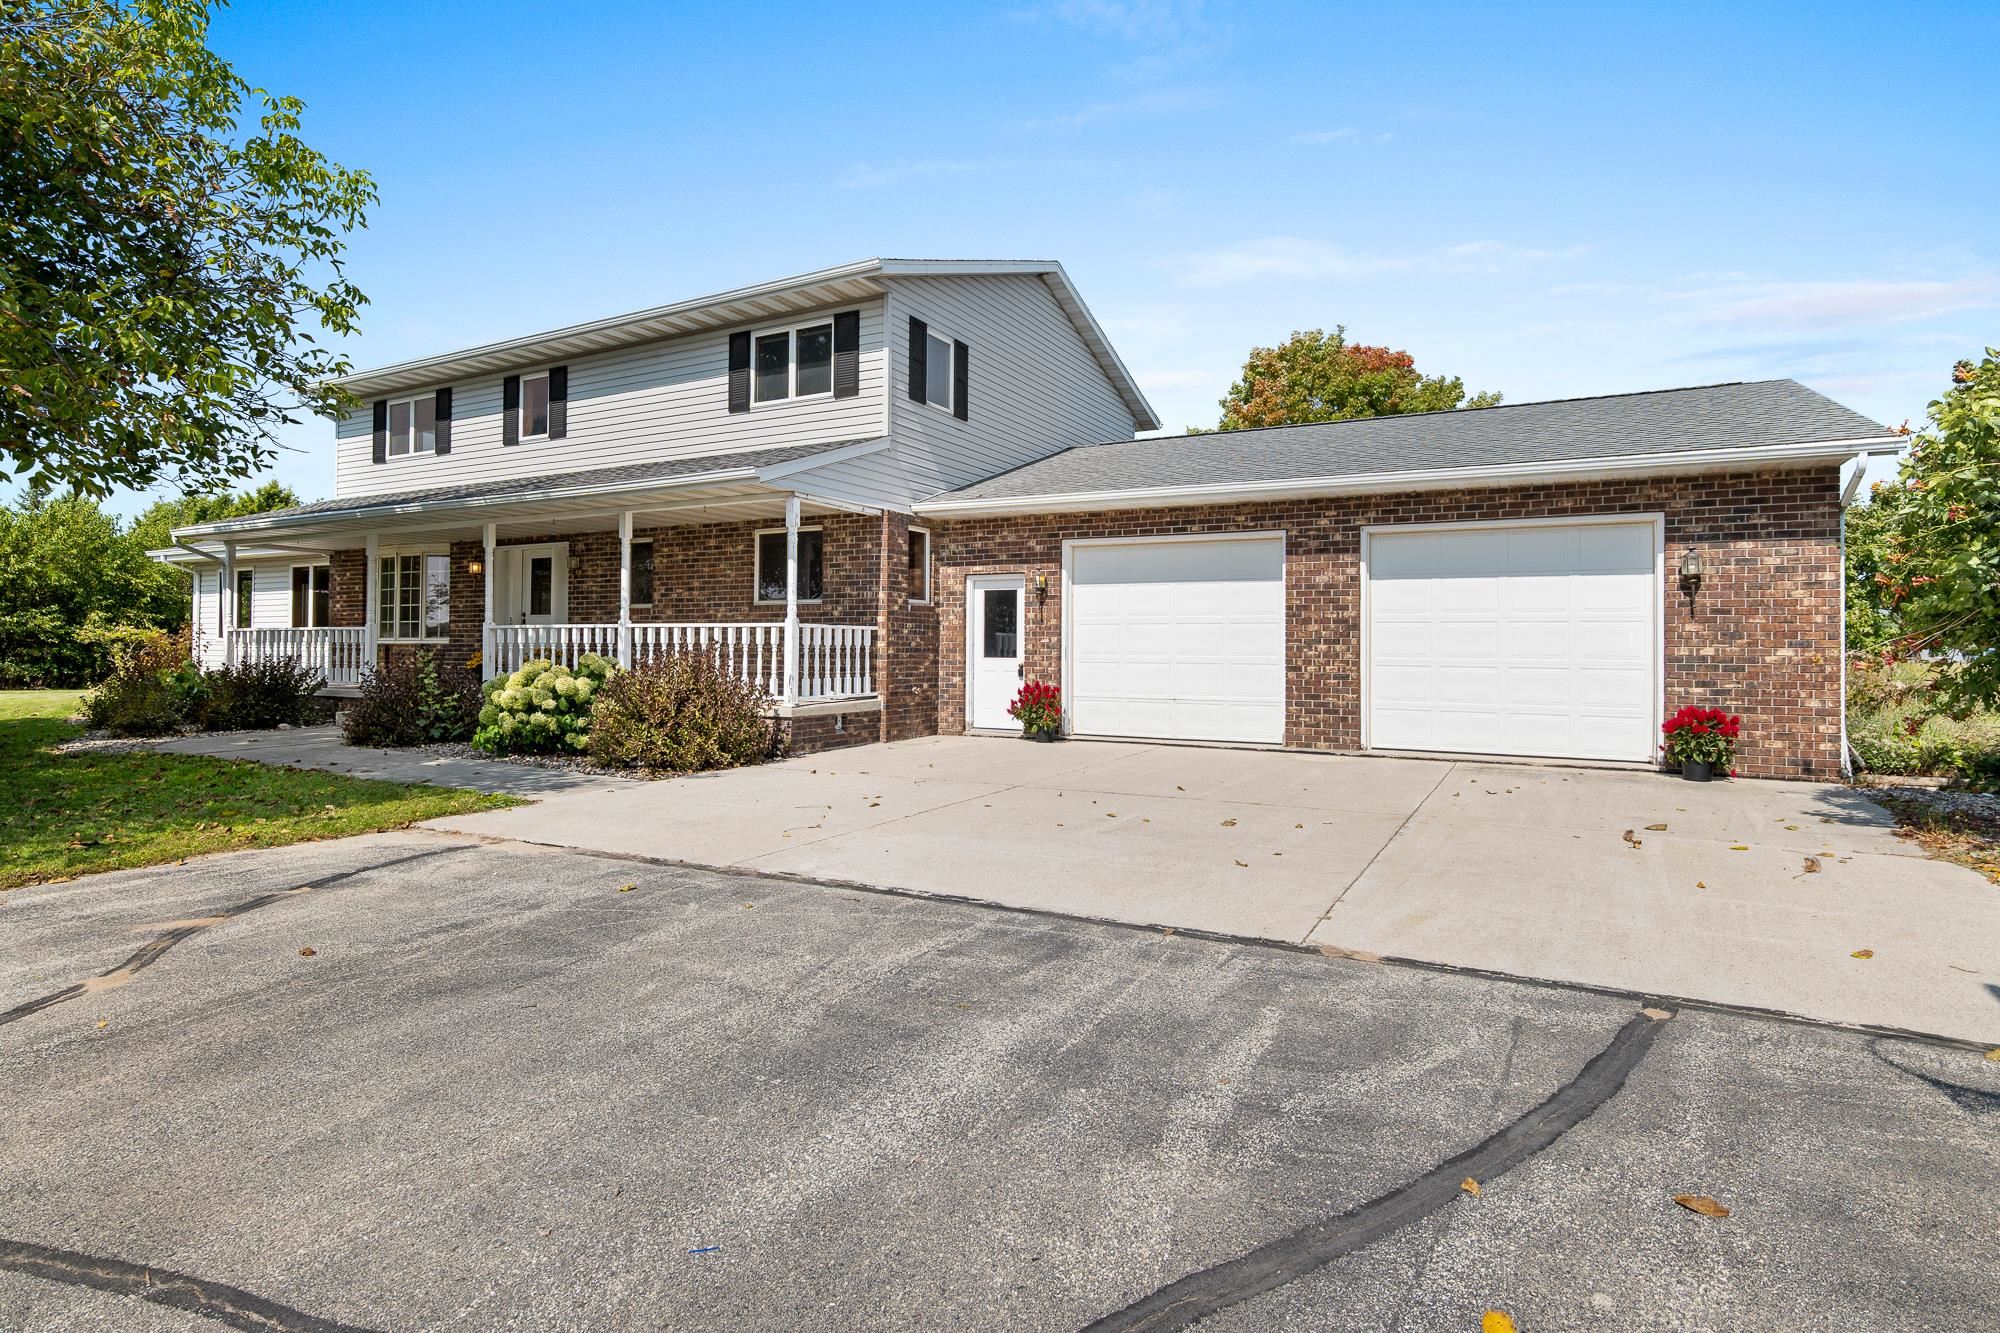 |4|3320 sqft
Adashun Jones, Inc.
Provided by: Lisa Stradel Realty
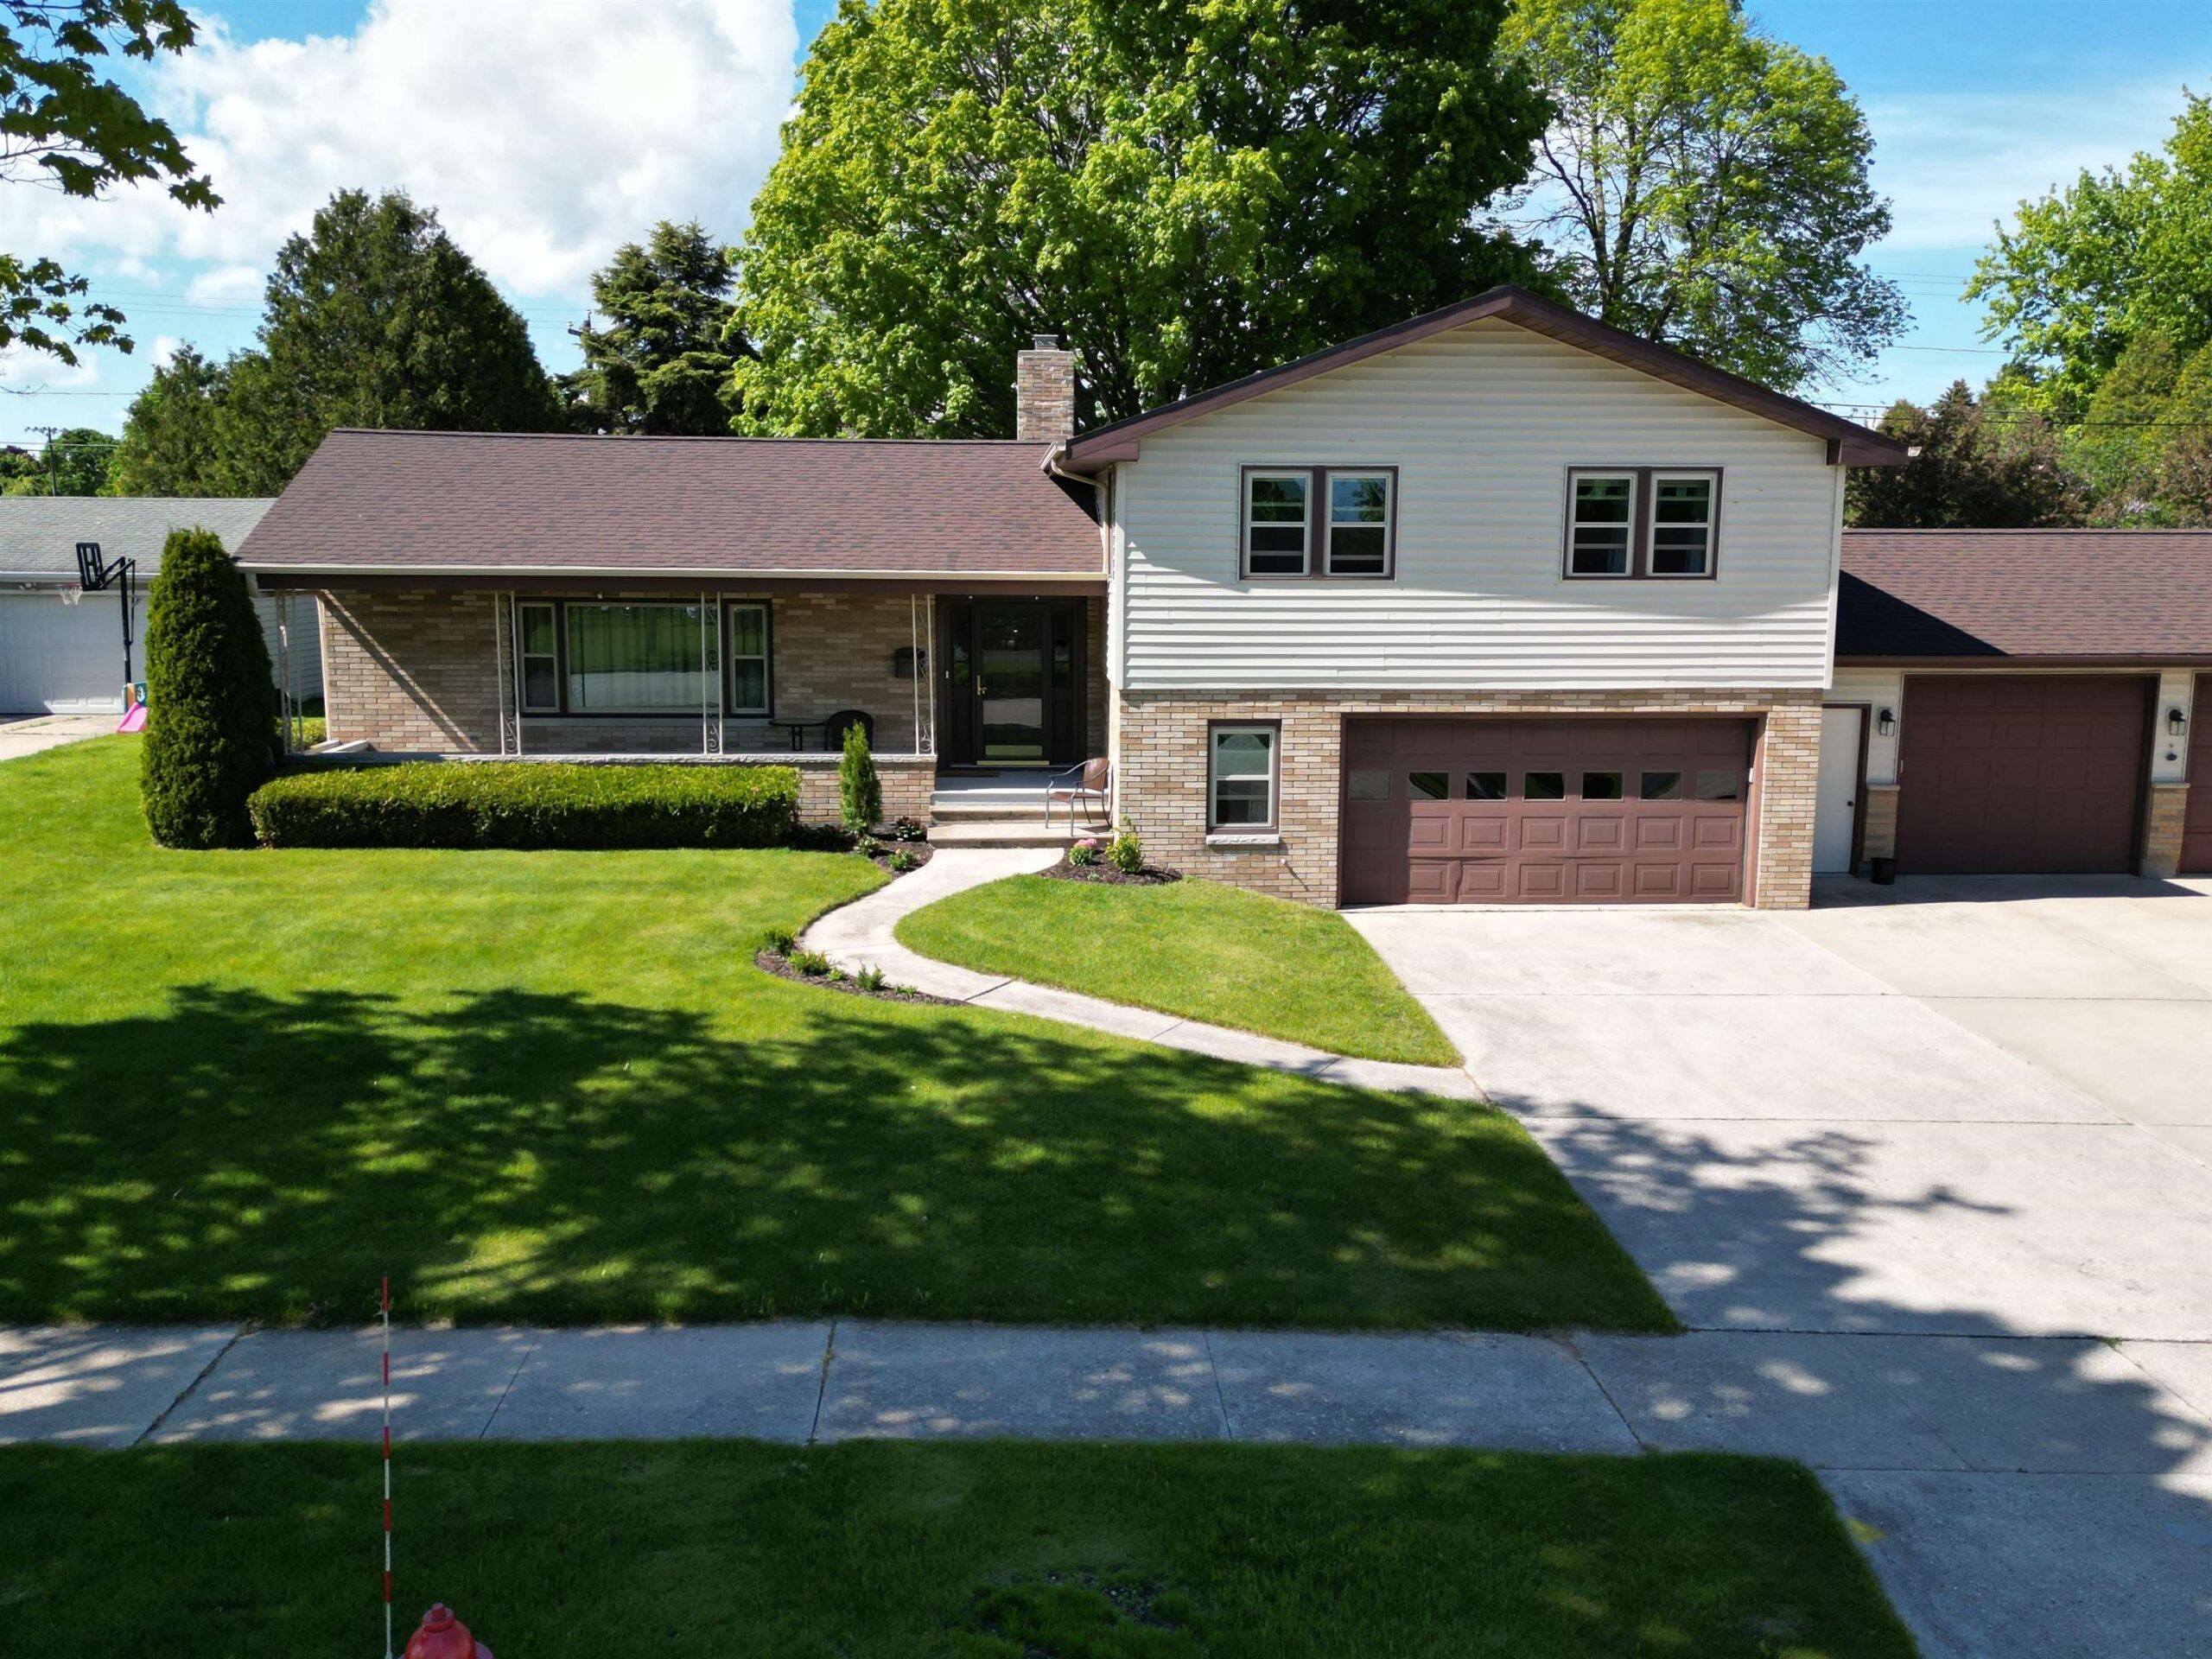 |4|3950 sqft
Adashun Jones, Inc.
Provided by: Standard Real Estate Services, LLC
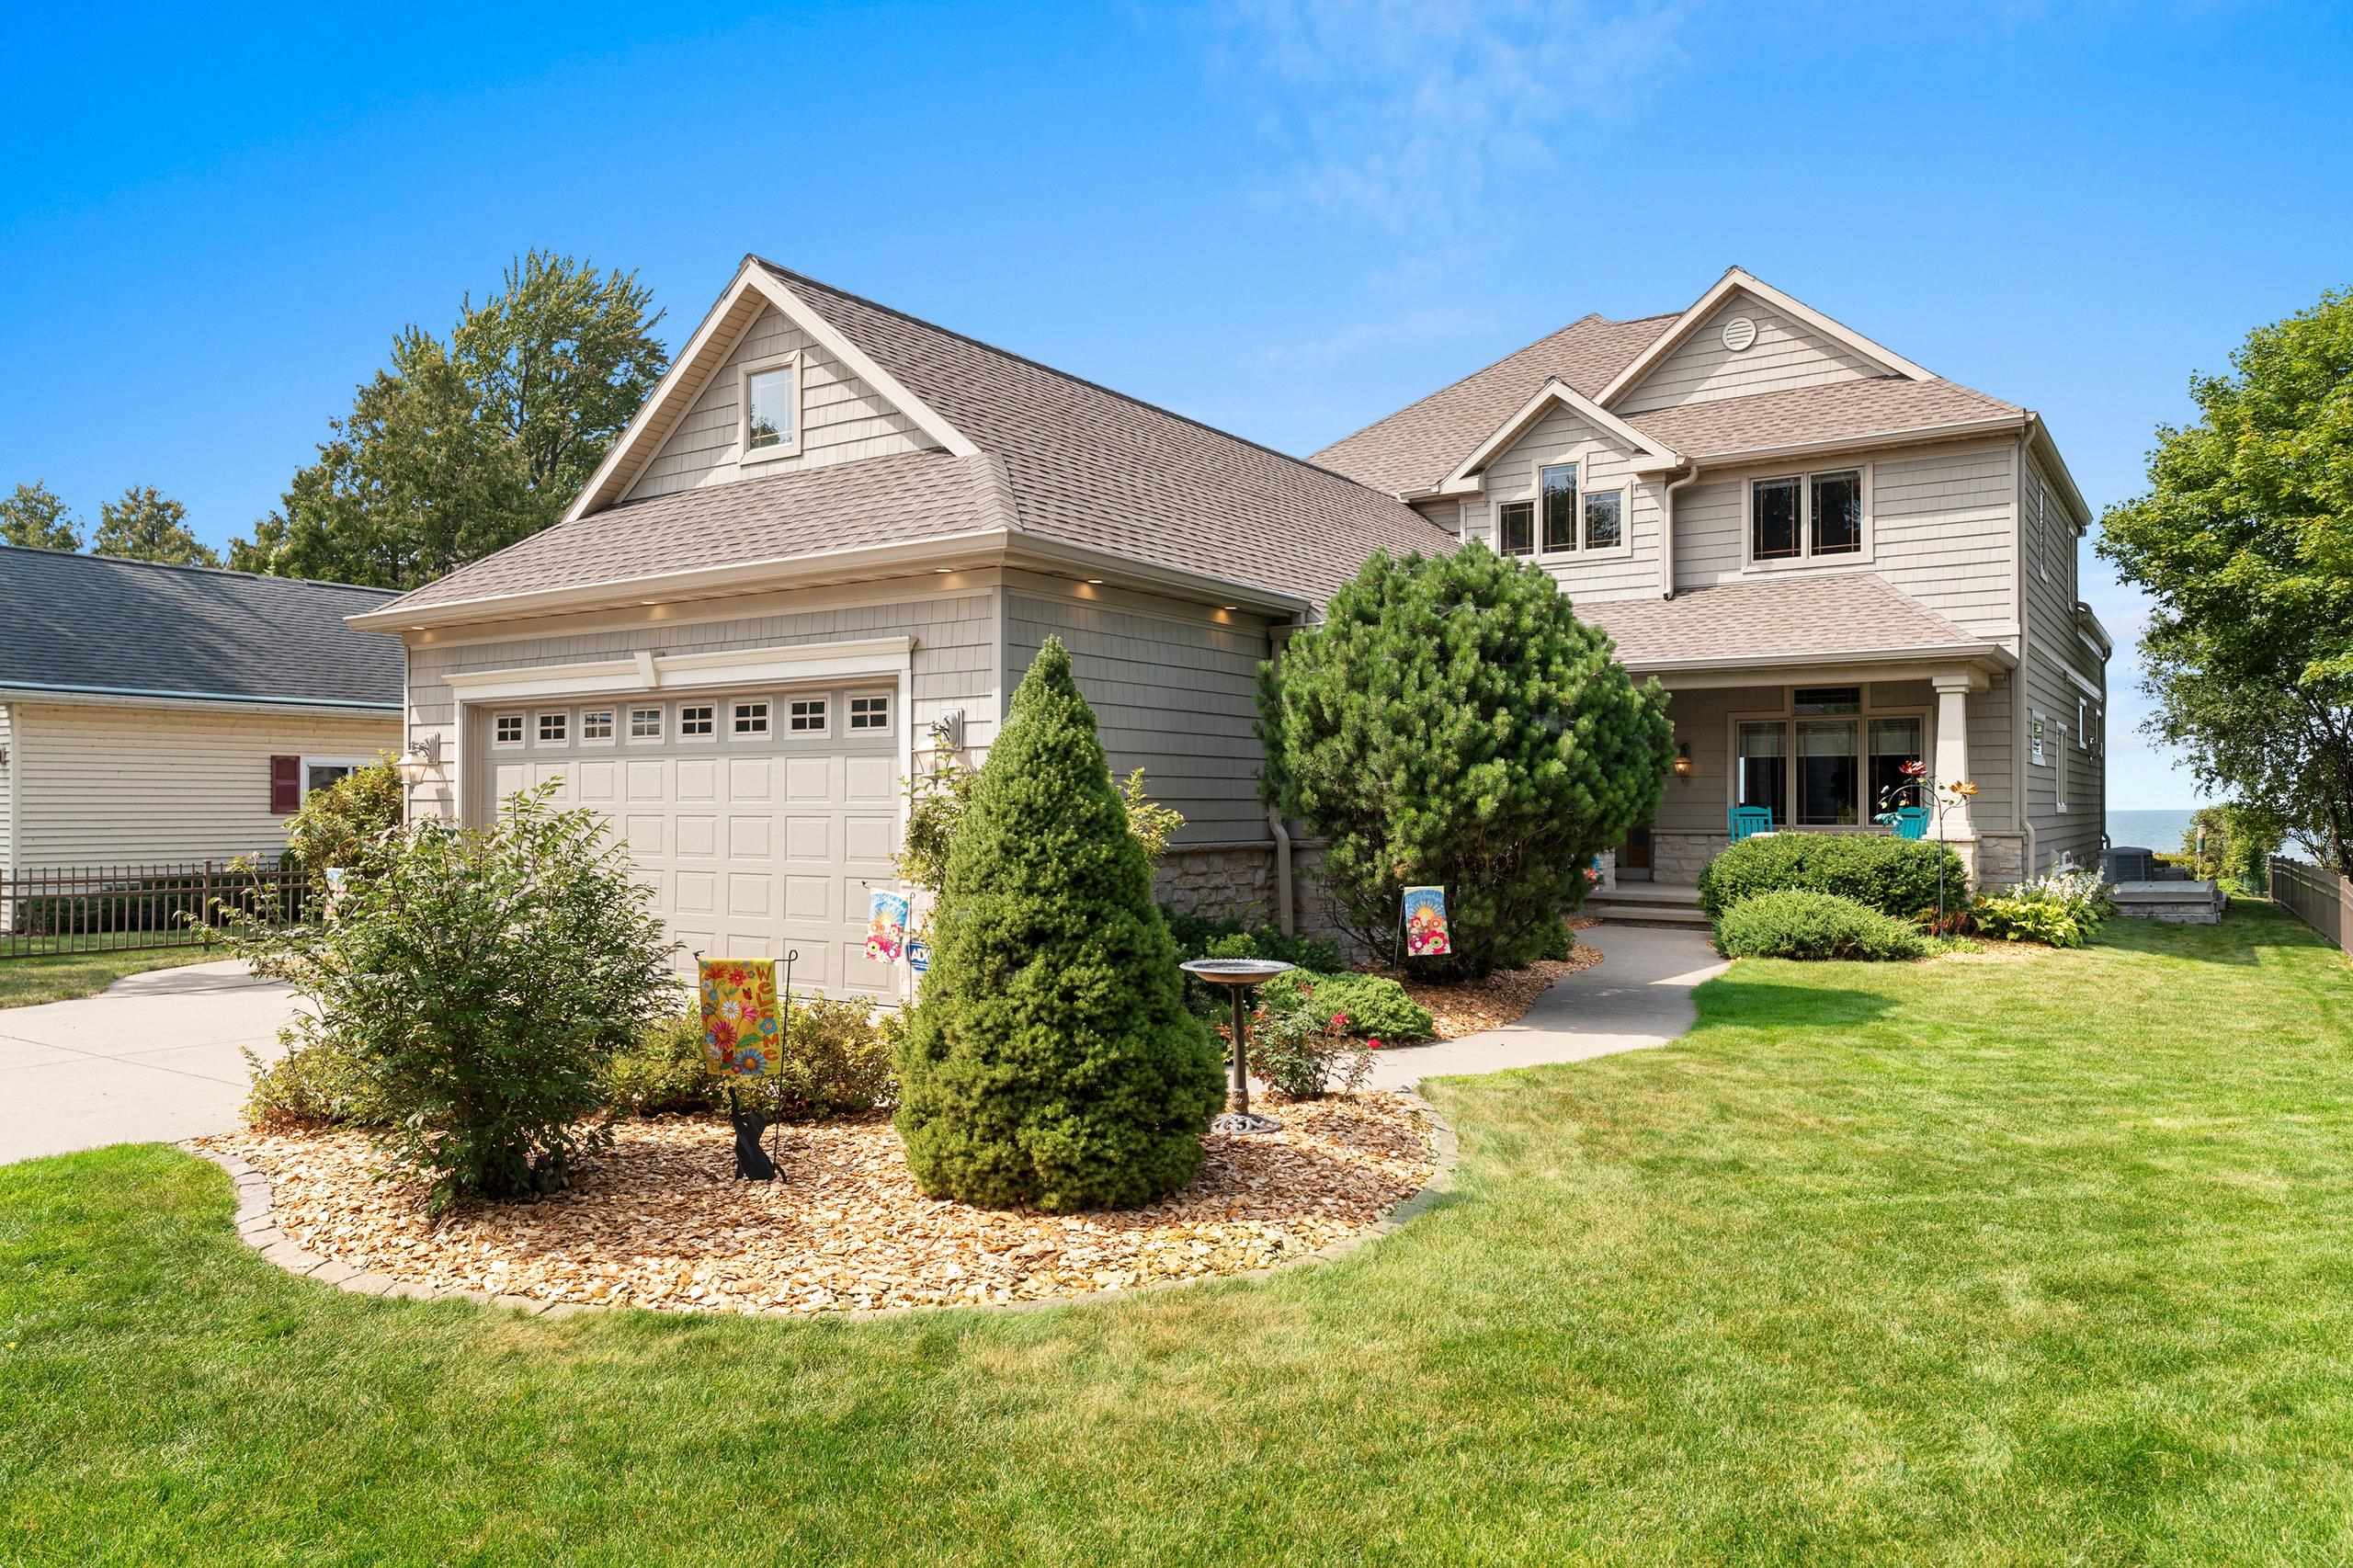 |4|4300 sqft
Adashun Jones, Inc.
Provided by: Coldwell Banker Real Estate Group
 |4|3257 sqft
Adashun Jones, Inc.
Provided by: Real Broker LLC

 Share
 Show more
 Spec Sheet