
 50
 Return to listing
$434,900
4 Beds
3 Bath
3,246 Sq. Ft.
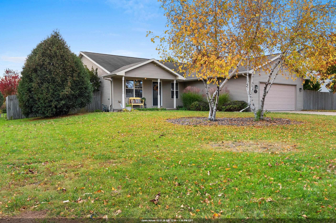
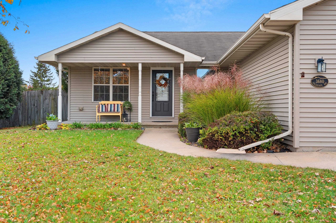
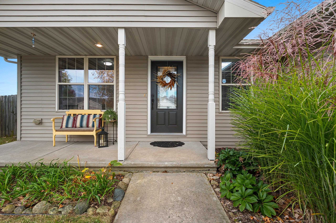
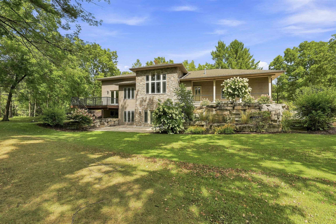
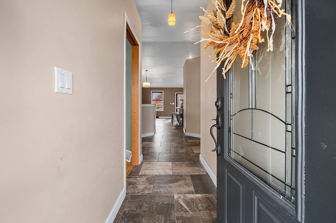
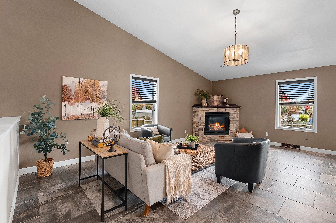
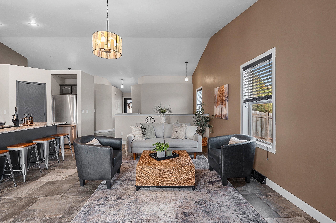
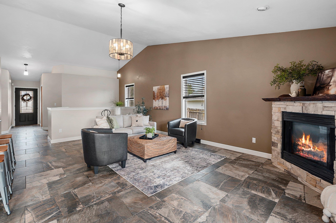
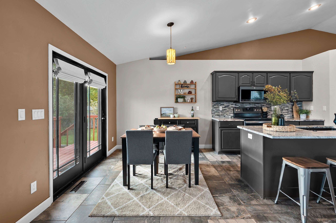
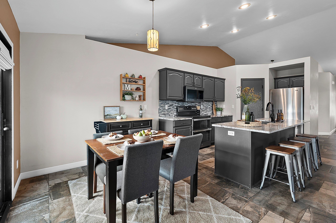
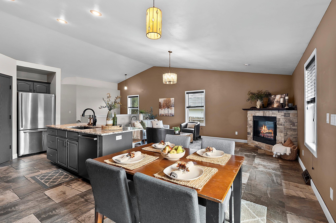
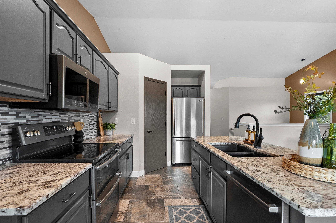
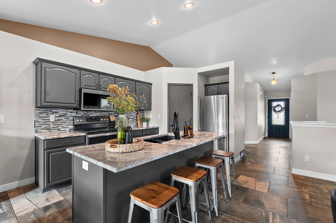
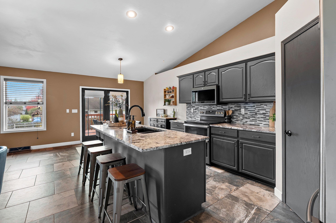
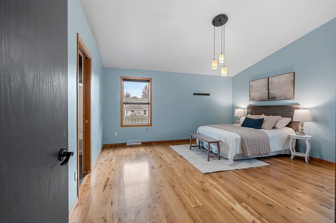
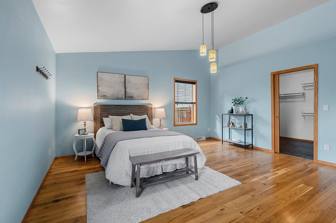
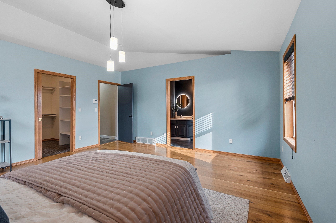
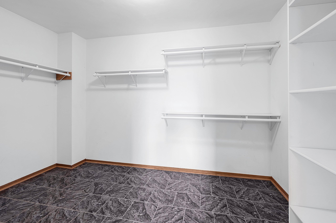
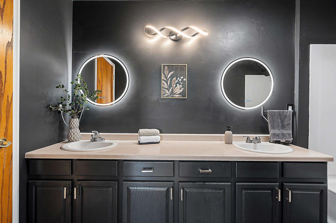
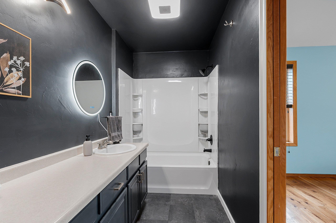
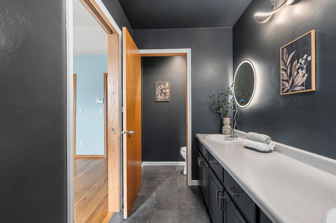
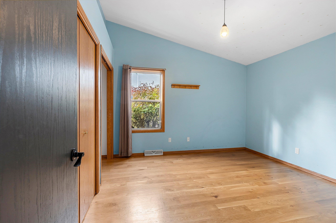
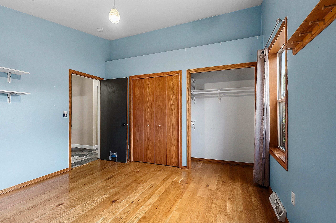
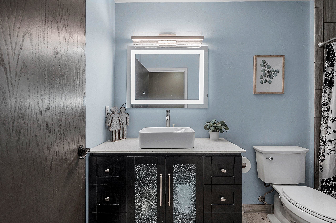
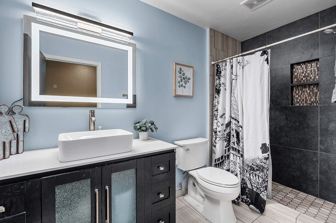
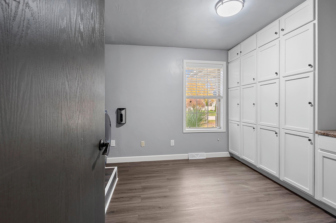
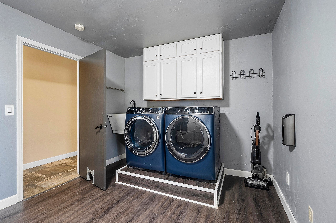
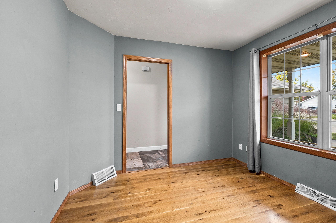
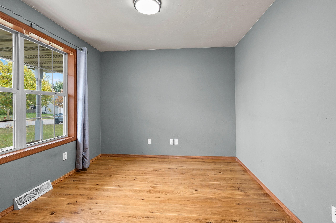
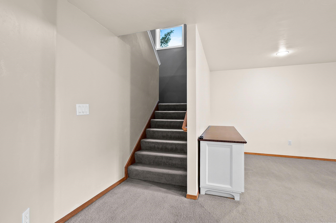
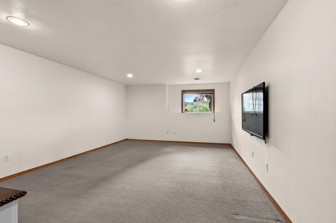
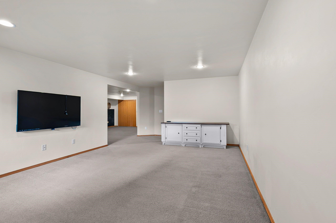
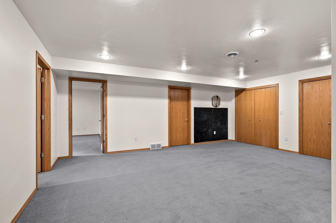
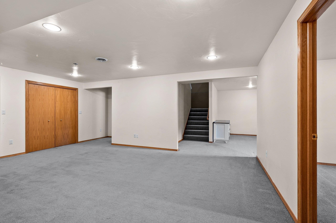
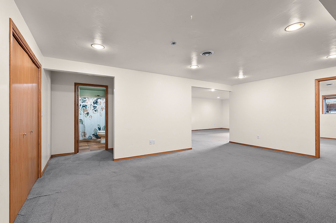
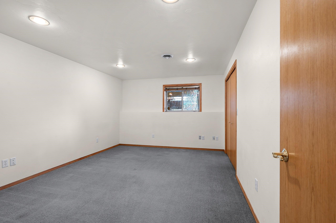
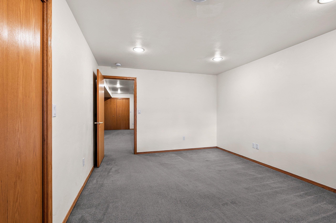
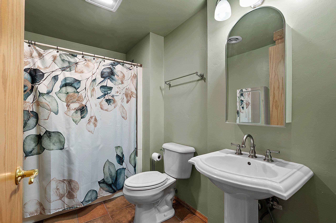
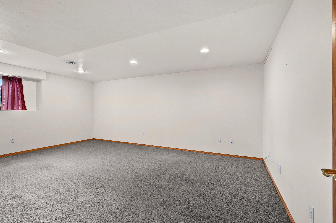
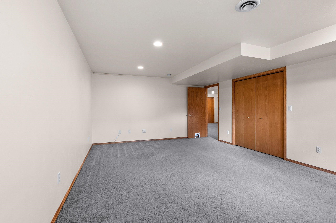
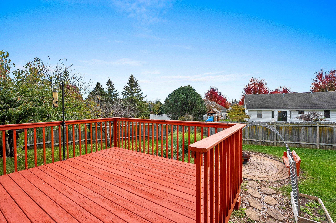
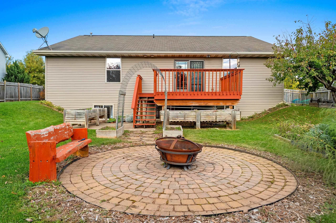
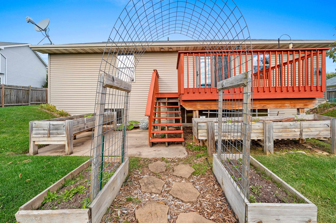
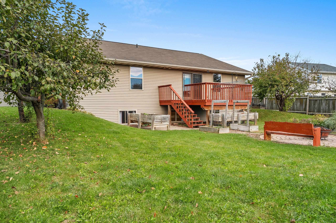
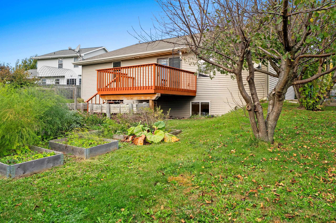
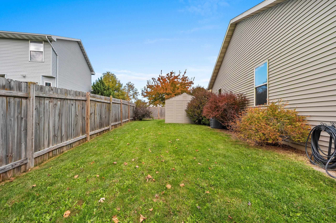
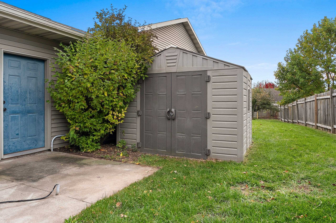
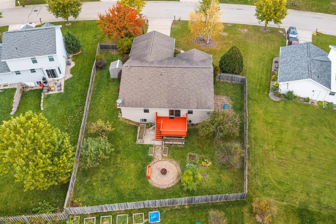
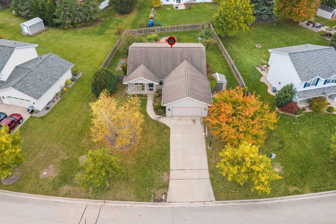
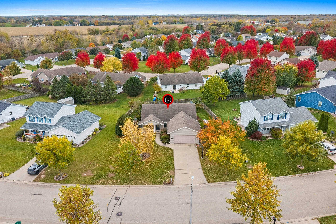
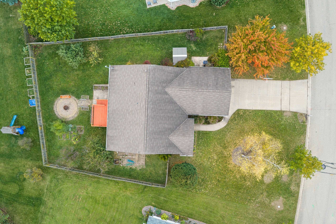
Don't let the view from the street fool you – this ranch is BIG on space! Offering over 3,200 sq ft of living space, 4 bedrooms, 3 full baths & updates galore, there's so much more here than meets the eye! The inviting open-concept living area features a beautiful stone-surround fireplace & spacious kitchen with abundant cabinetry, stylish backsplash & an oversized center island perfect for gathering. The main level features 2 bedrooms plus a dedicated home office. The generously sized primary suite is a standout with a recently updated private bath featuring dual vanities & illuminated mirrors, along with an incredible 12x8 walk-in closet! A huge 13x10 main-floor laundry room offers an entire wall of cabinetry for exceptional storage & organization. Adding a truly special touch to some of the rooms on the main floor are the custom hardwood floors, crafted from lumber harvested from a family property! The finished lower level provides even more room to spread out with 2 additional bedrooms, a full bath, family room & rec room. The family room even features an egress window, offering future potential for a 5th bedroom! Step outside and enjoy the welcoming front porch, spacious back deck & fully fenced backyard featuring a circular paver patio with a fire pit area, perfect for summer gatherings and cozy evenings under the stars! A storage shed adds extra convenience. Situated in a neighborhood in the New Franken area, you'll enjoy easy access to Green Bay's east-side shopping, dining, schools & everyday conveniences. With over 3,200 sq ft of living space, incredible versatility, extensive updates & thoughtful details throughout, this is one ranch that delivers far more than meets the eye. Showings start on Saturday 10/24/26
Inclusions:
fridge, micro, oven/range, dishwasher, black kitchen cart, washer, dryer, all shelving, tool bench, shed, weight machine & white credenza (basement)
Exclusions:
sellers personal property and staging items
Get a detailed Home Value Estimate Based on Current Market Trends/Get a Detailed Estimate Based on Current Market Conditions Impacting Your Home's Value
 |3
 |3300 sqft
Adashun Jones, Inc.
Provided by: Coldwell Banker Real Estate Group
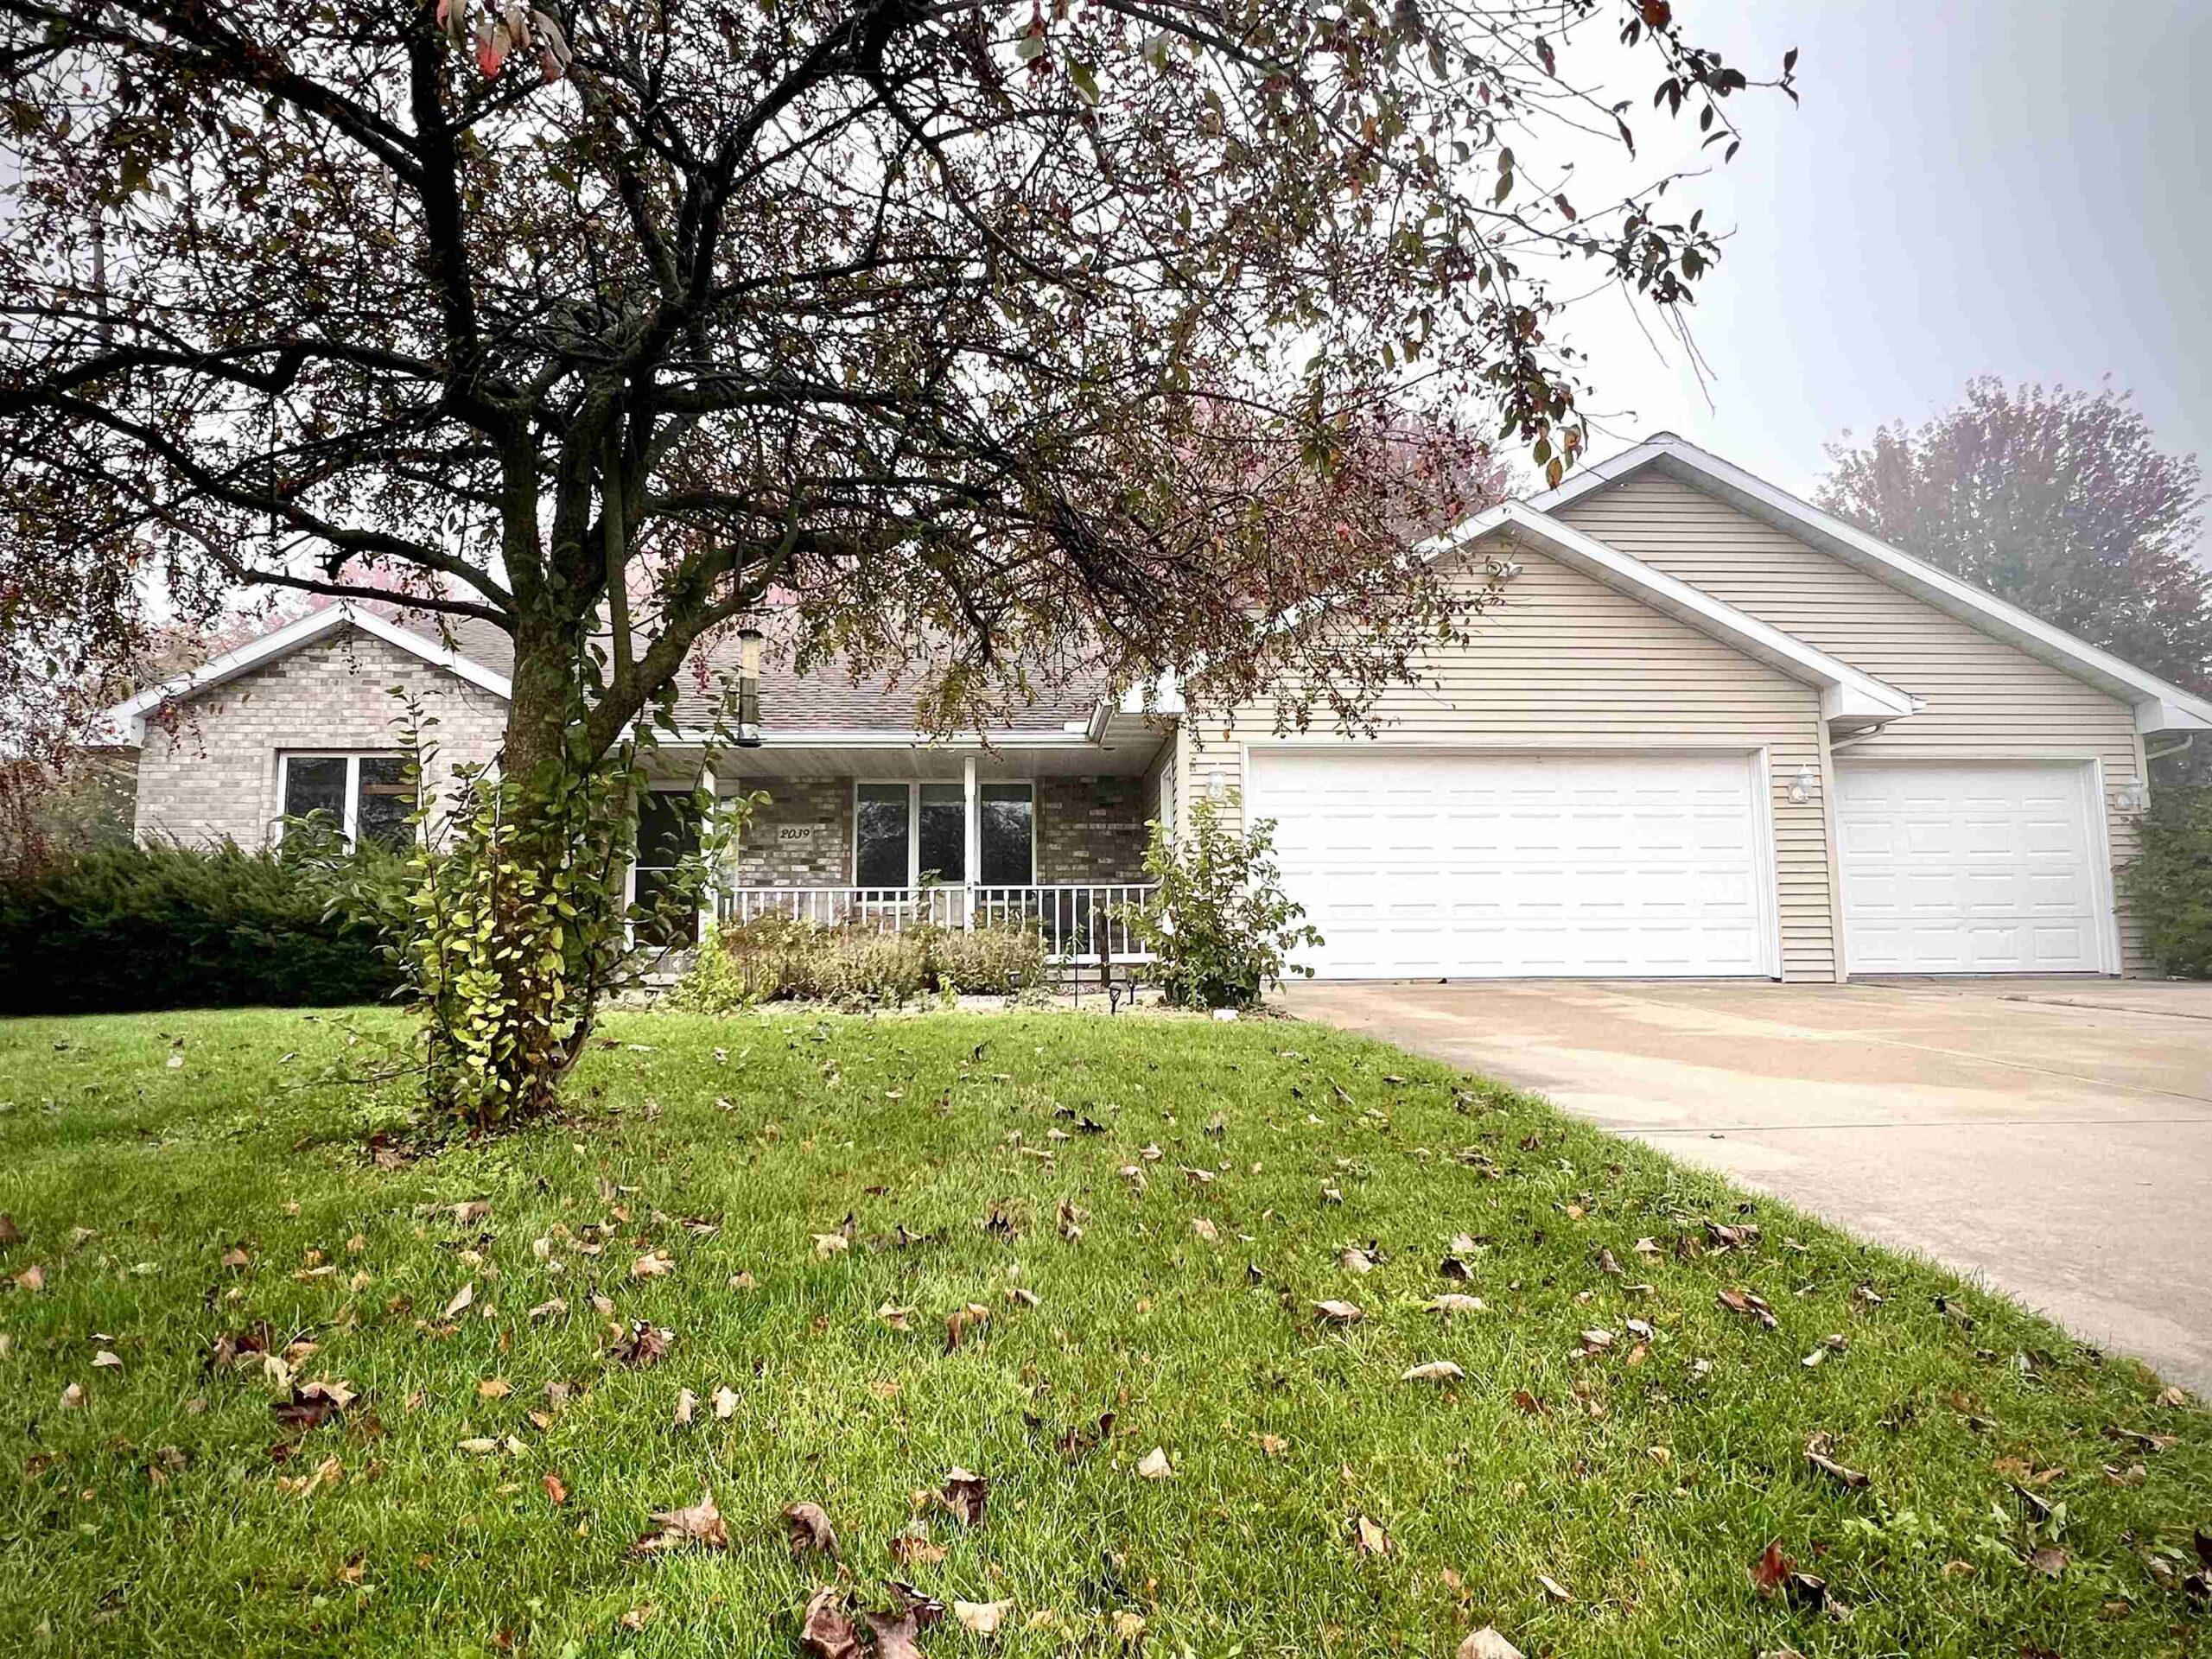 |3|2598 sqft
Adashun Jones, Inc.
Provided by: Coldwell Banker Real Estate Group
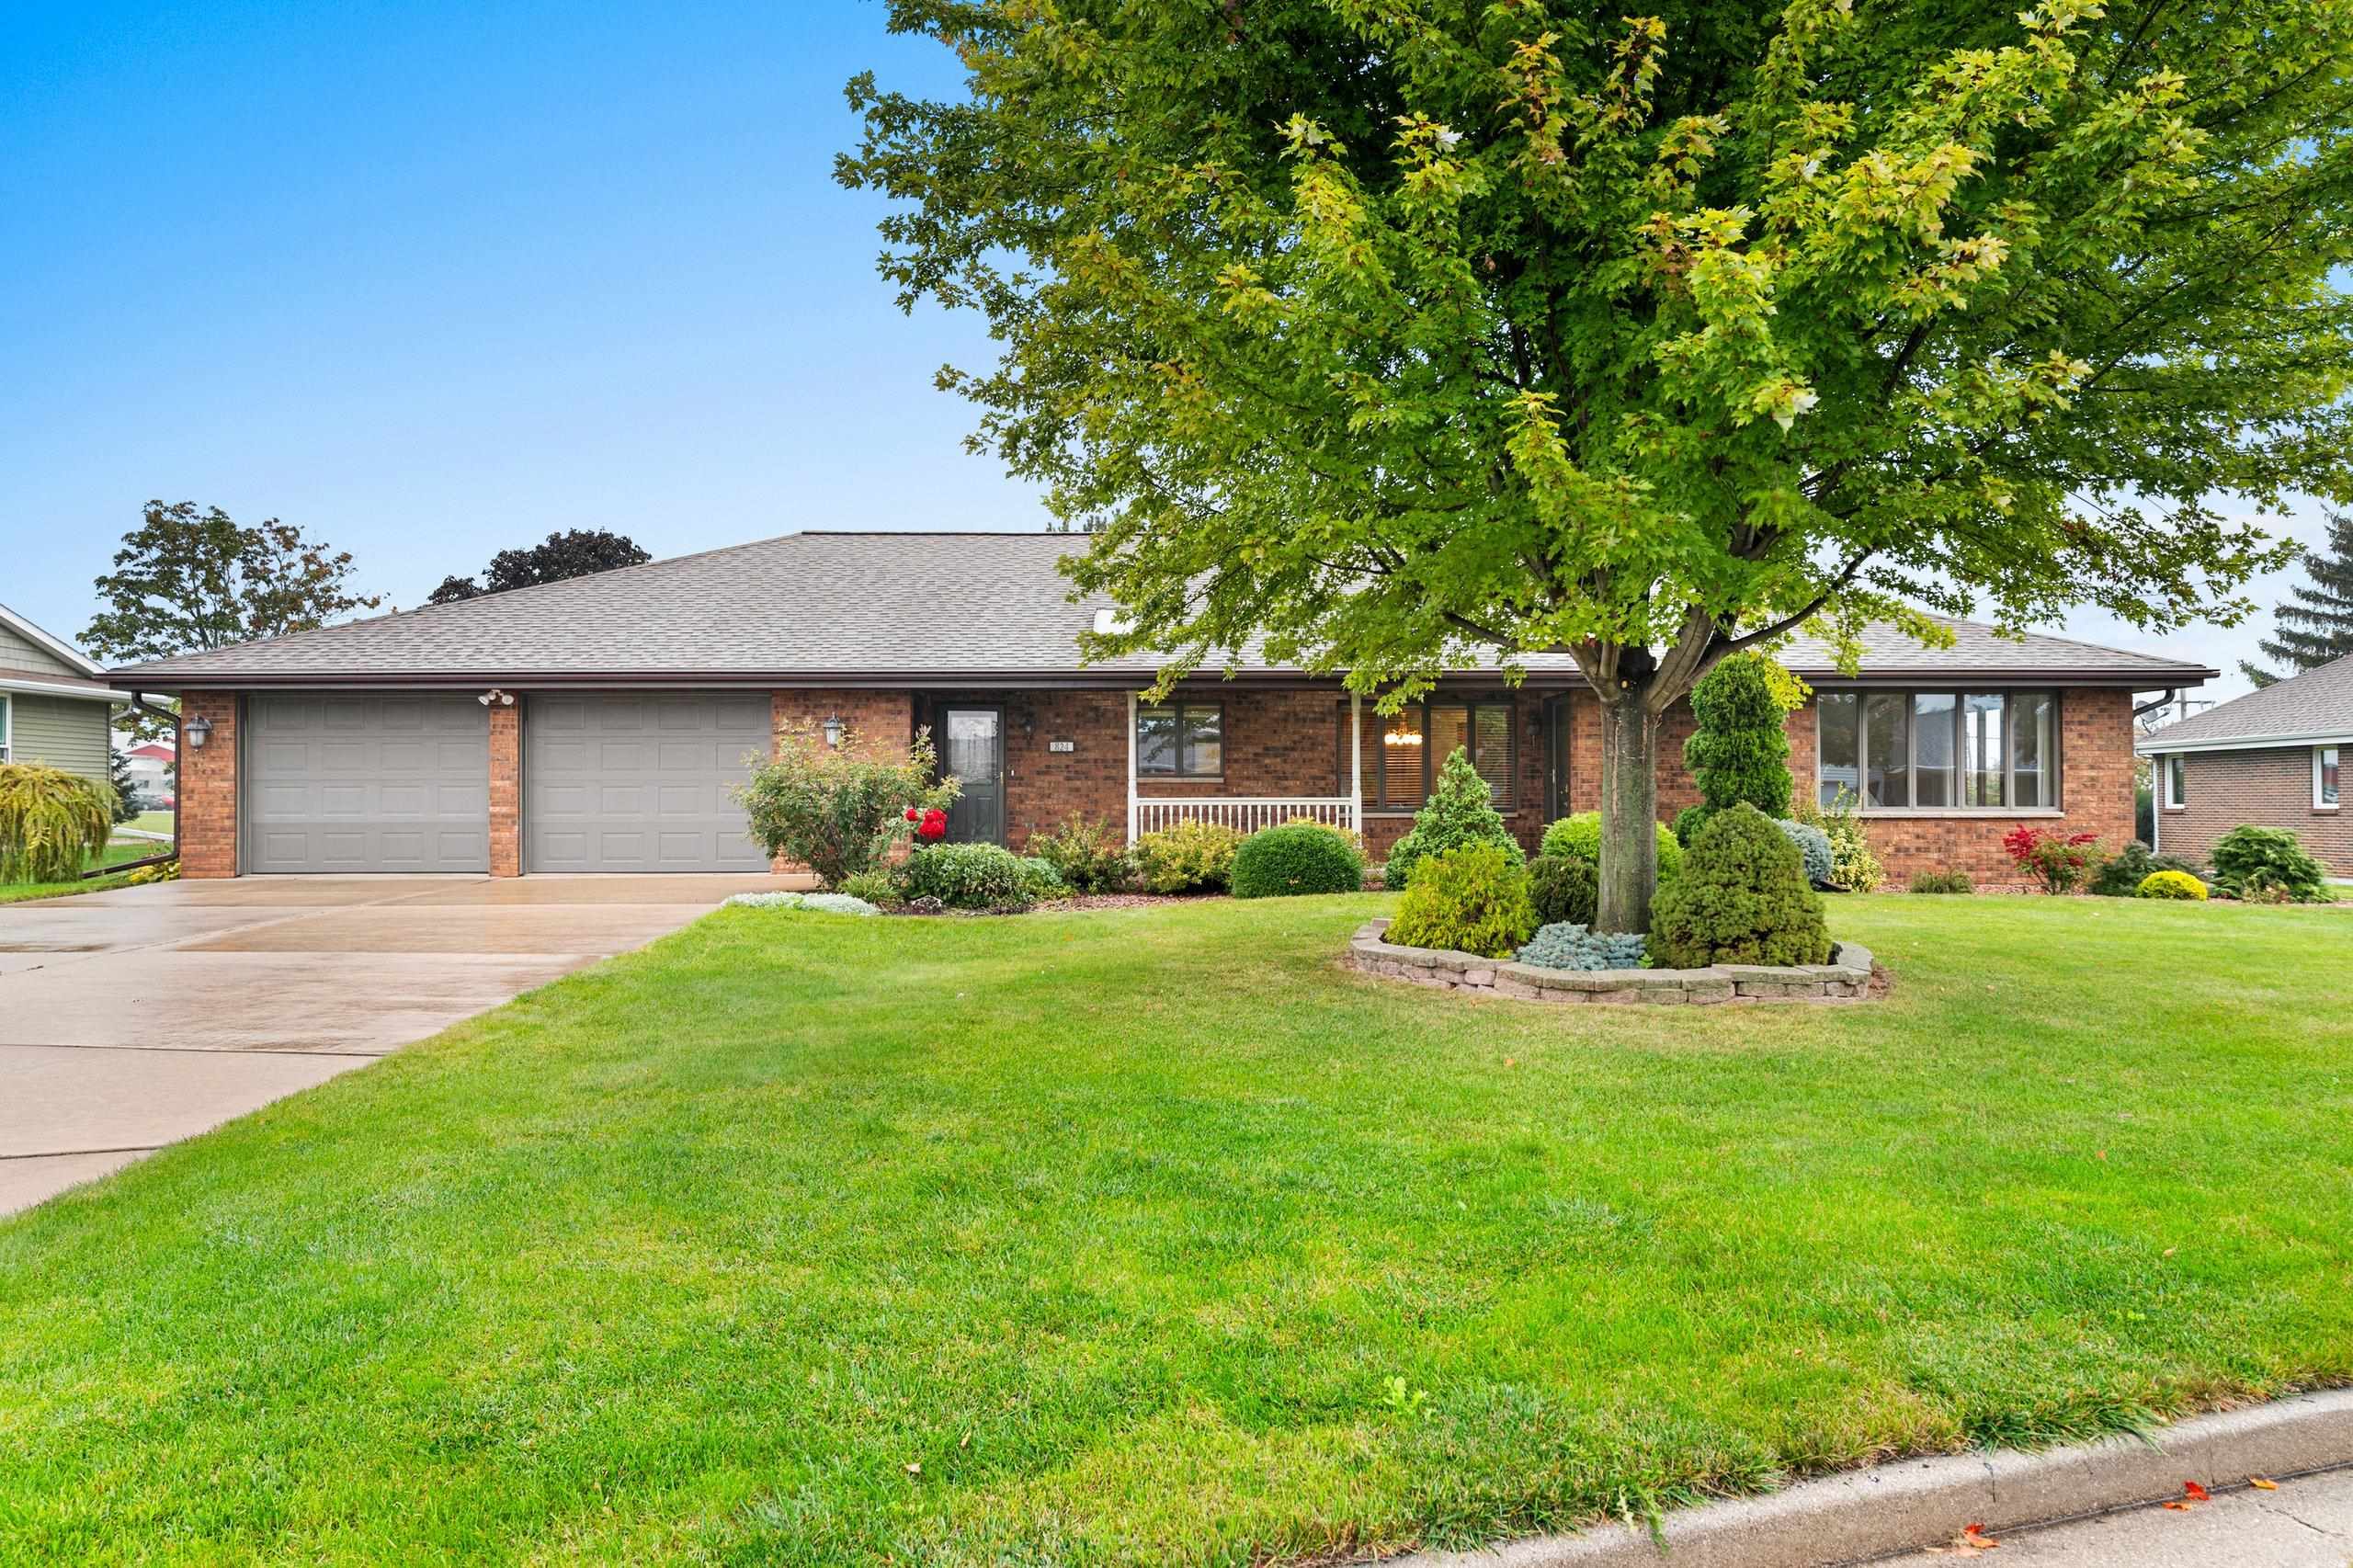 |4|2646 sqft
Adashun Jones, Inc.
Provided by: Coldwell Banker Real Estate Group
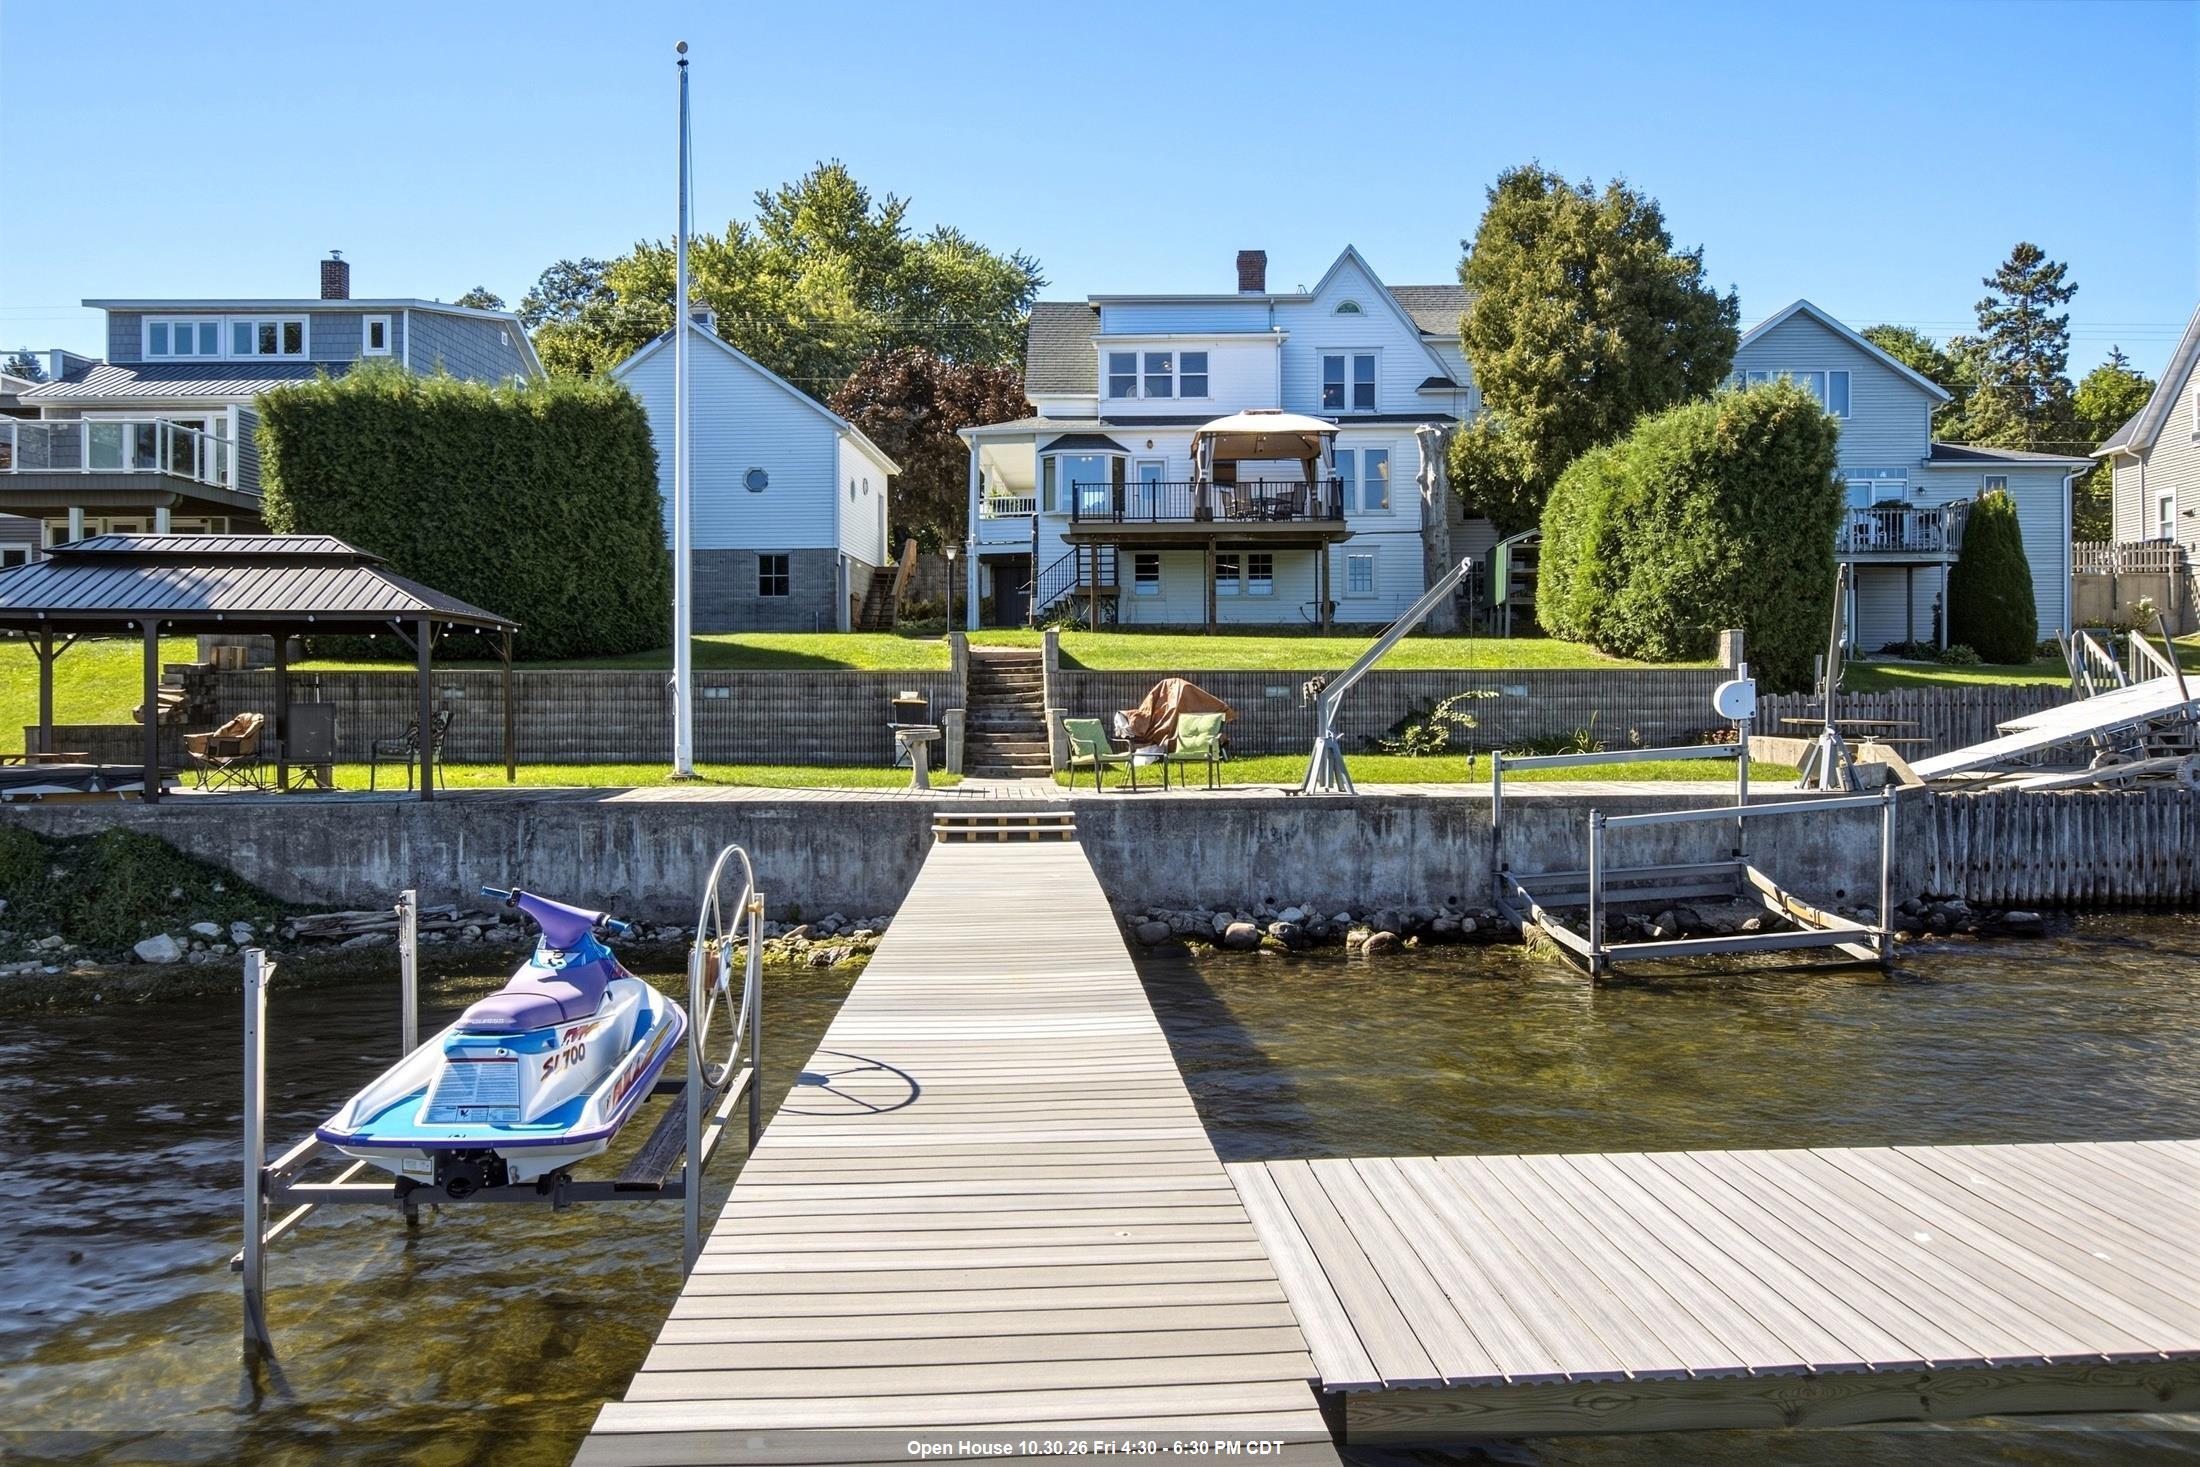 |2|2640 sqft
Adashun Jones, Inc.
Provided by: ERA Starr Realty
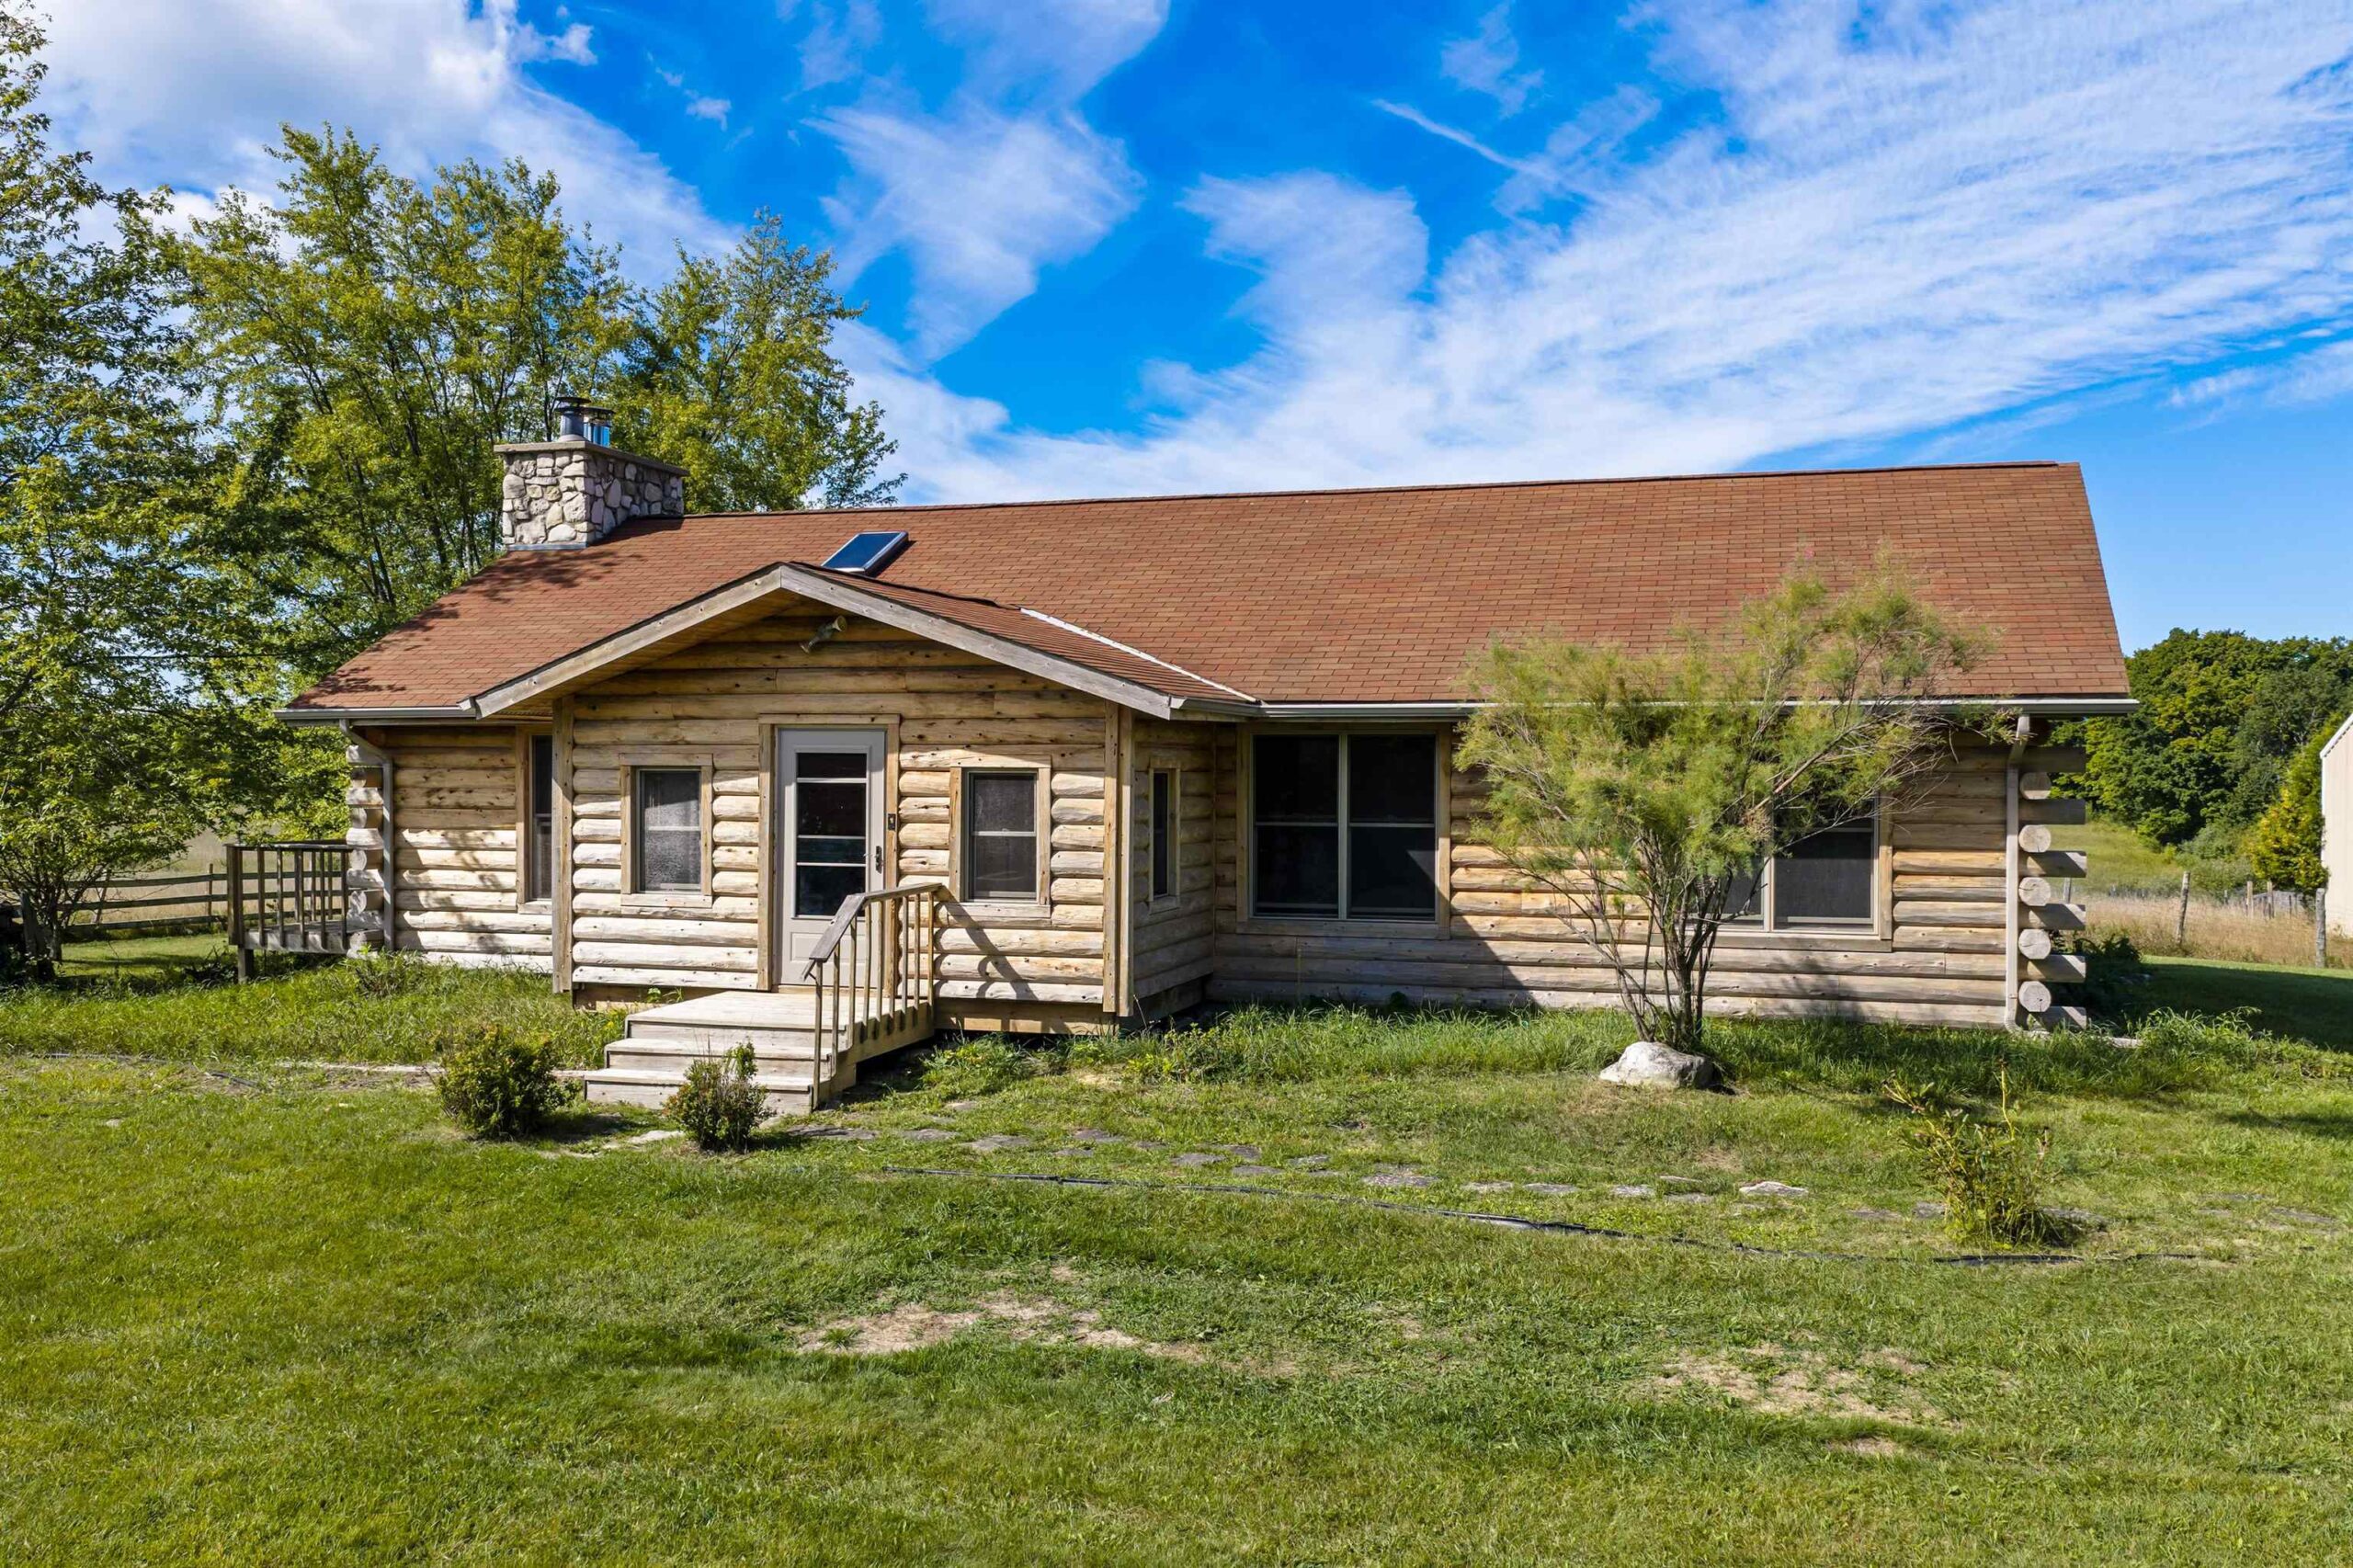 |3|2687 sqft
Adashun Jones, Inc.
Provided by: Shorewest, Realtors
 |3|2747 sqft
Adashun Jones, Inc.
Provided by: Keller Williams Green Bay
 |4|3320 sqft
Adashun Jones, Inc.
Provided by: Lisa Stradel Realty
 |3|2844 sqft
Adashun Jones, Inc.
Provided by: Lisa Stradel Realty
 |3|2800 sqft
Adashun Jones, Inc.
Provided by: Move Up TREI, LLC
 |3|4054 sqft
Adashun Jones, Inc.
Provided by: Home Base Realty, LLC

 Share
 Show more
 Spec Sheet