
 50
50  Return to listing
$1,400,000
4 Beds
4 Bath
4,300 Sq. Ft.
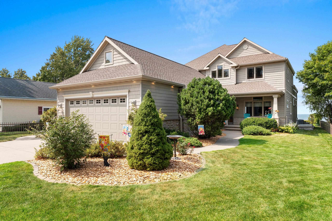
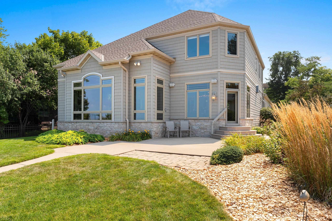
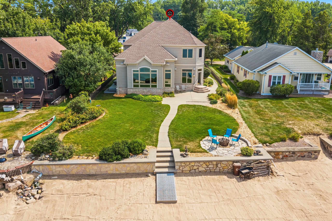
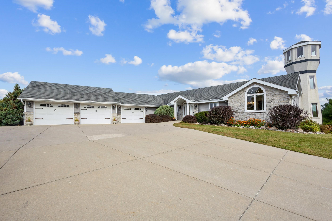
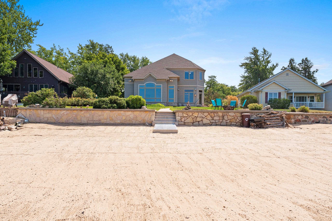
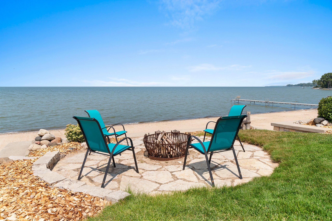
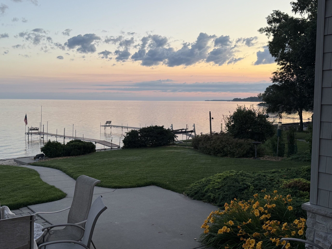
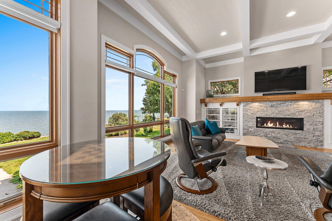
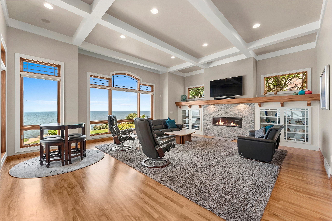
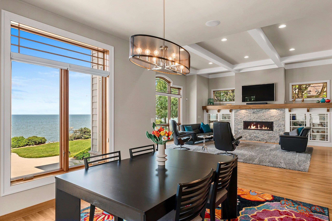
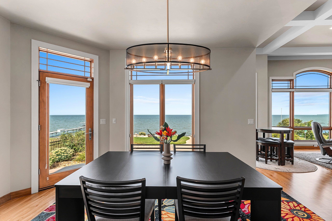
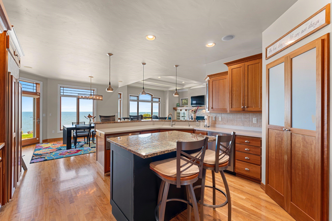
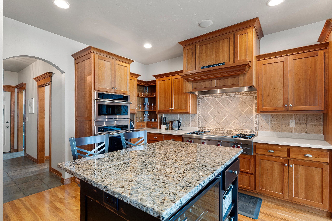
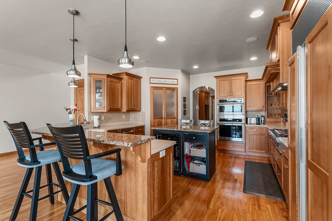
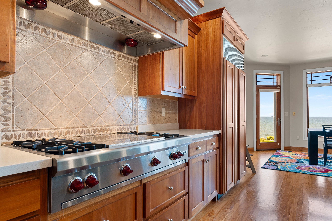
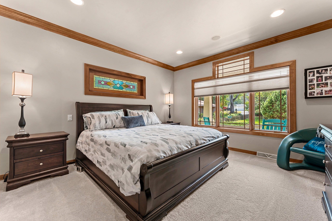
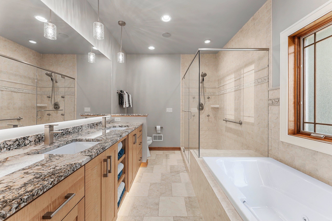
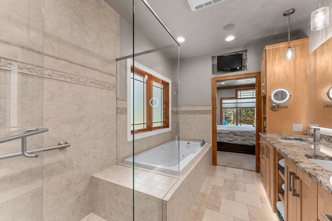
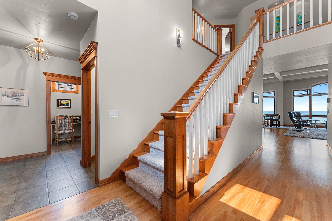
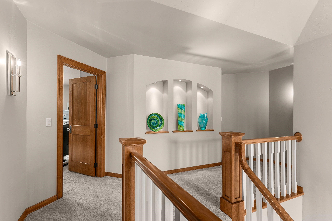
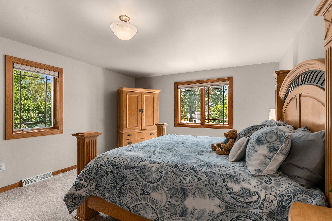
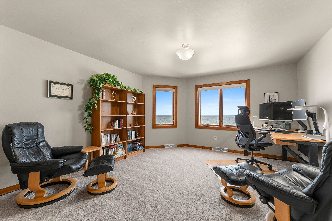
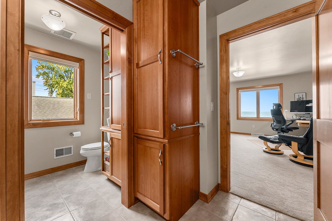
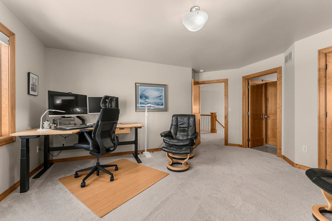
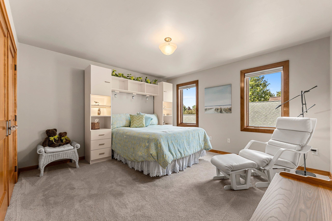
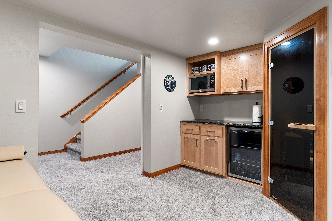
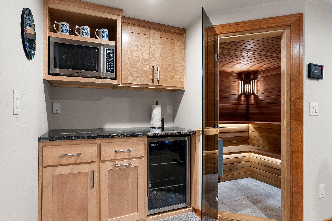
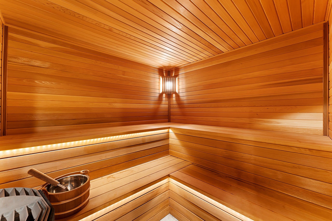
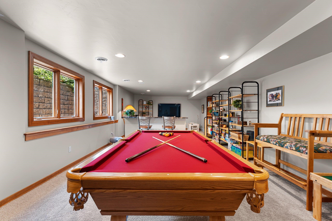
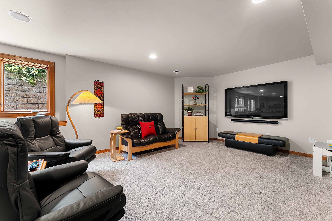
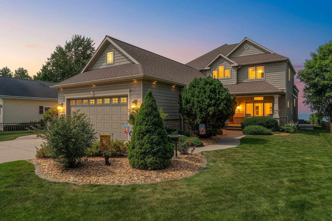
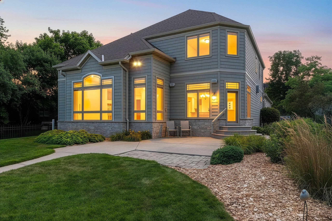
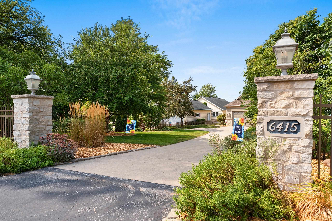
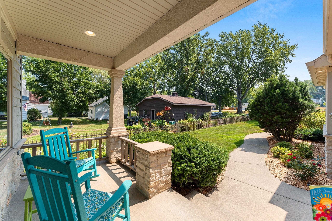
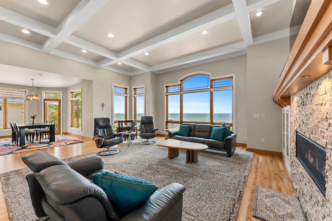
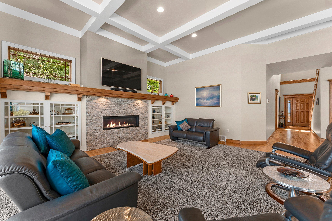
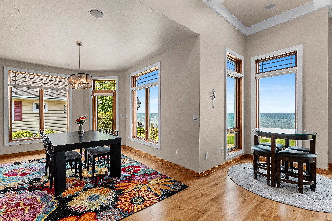
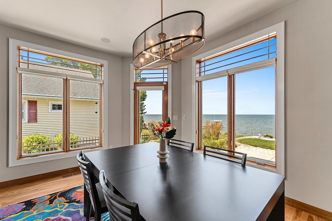
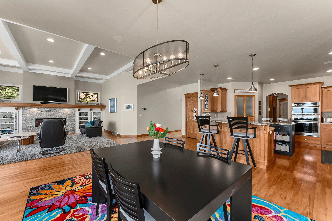
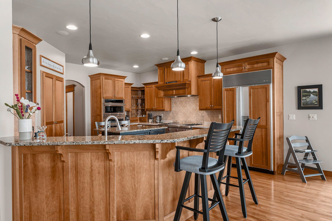
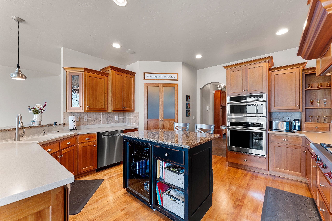
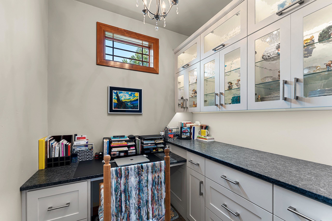
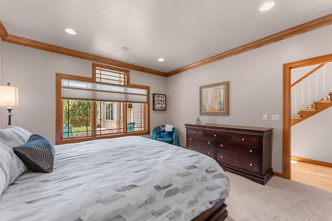
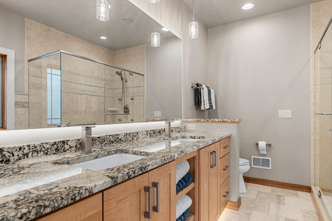
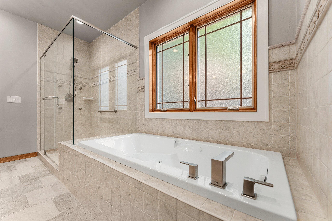
Experience exceptional Bay of Green Bay living in this stunning 2-story waterfront home with sandy beach frontage and breathtaking views. Expansive windows in the main living space showcase the Bay, creating a spectacular backdrop throughout the day. The chef’s kitchen features an indoor grill, wine cooler, thoughtfully designed cabinetry, and a refrigerator seamlessly concealed within the kitchen. The main-level primary suite offers a walk-in closet and luxurious ensuite with dual sinks, jetted tub, and separate shower. This Gateway to Door County also features an outdoor shower, sandy beach, and bonfire area made for unforgettable evenings. A heated 4-car garage provides basement access, where a private sauna awaits. An extraordinary waterfront retreat designed to be enjoyed year-round.
Inclusions:
See Inclusion/Exclusion page
Get a detailed Home Value Estimate Based on Current Market Trends/Get a Detailed Estimate Based on Current Market Conditions Impacting Your Home's Value
 |3
|3 |4222 sqft
Adashun Jones, Inc.
Provided by: ERA Starr Realty
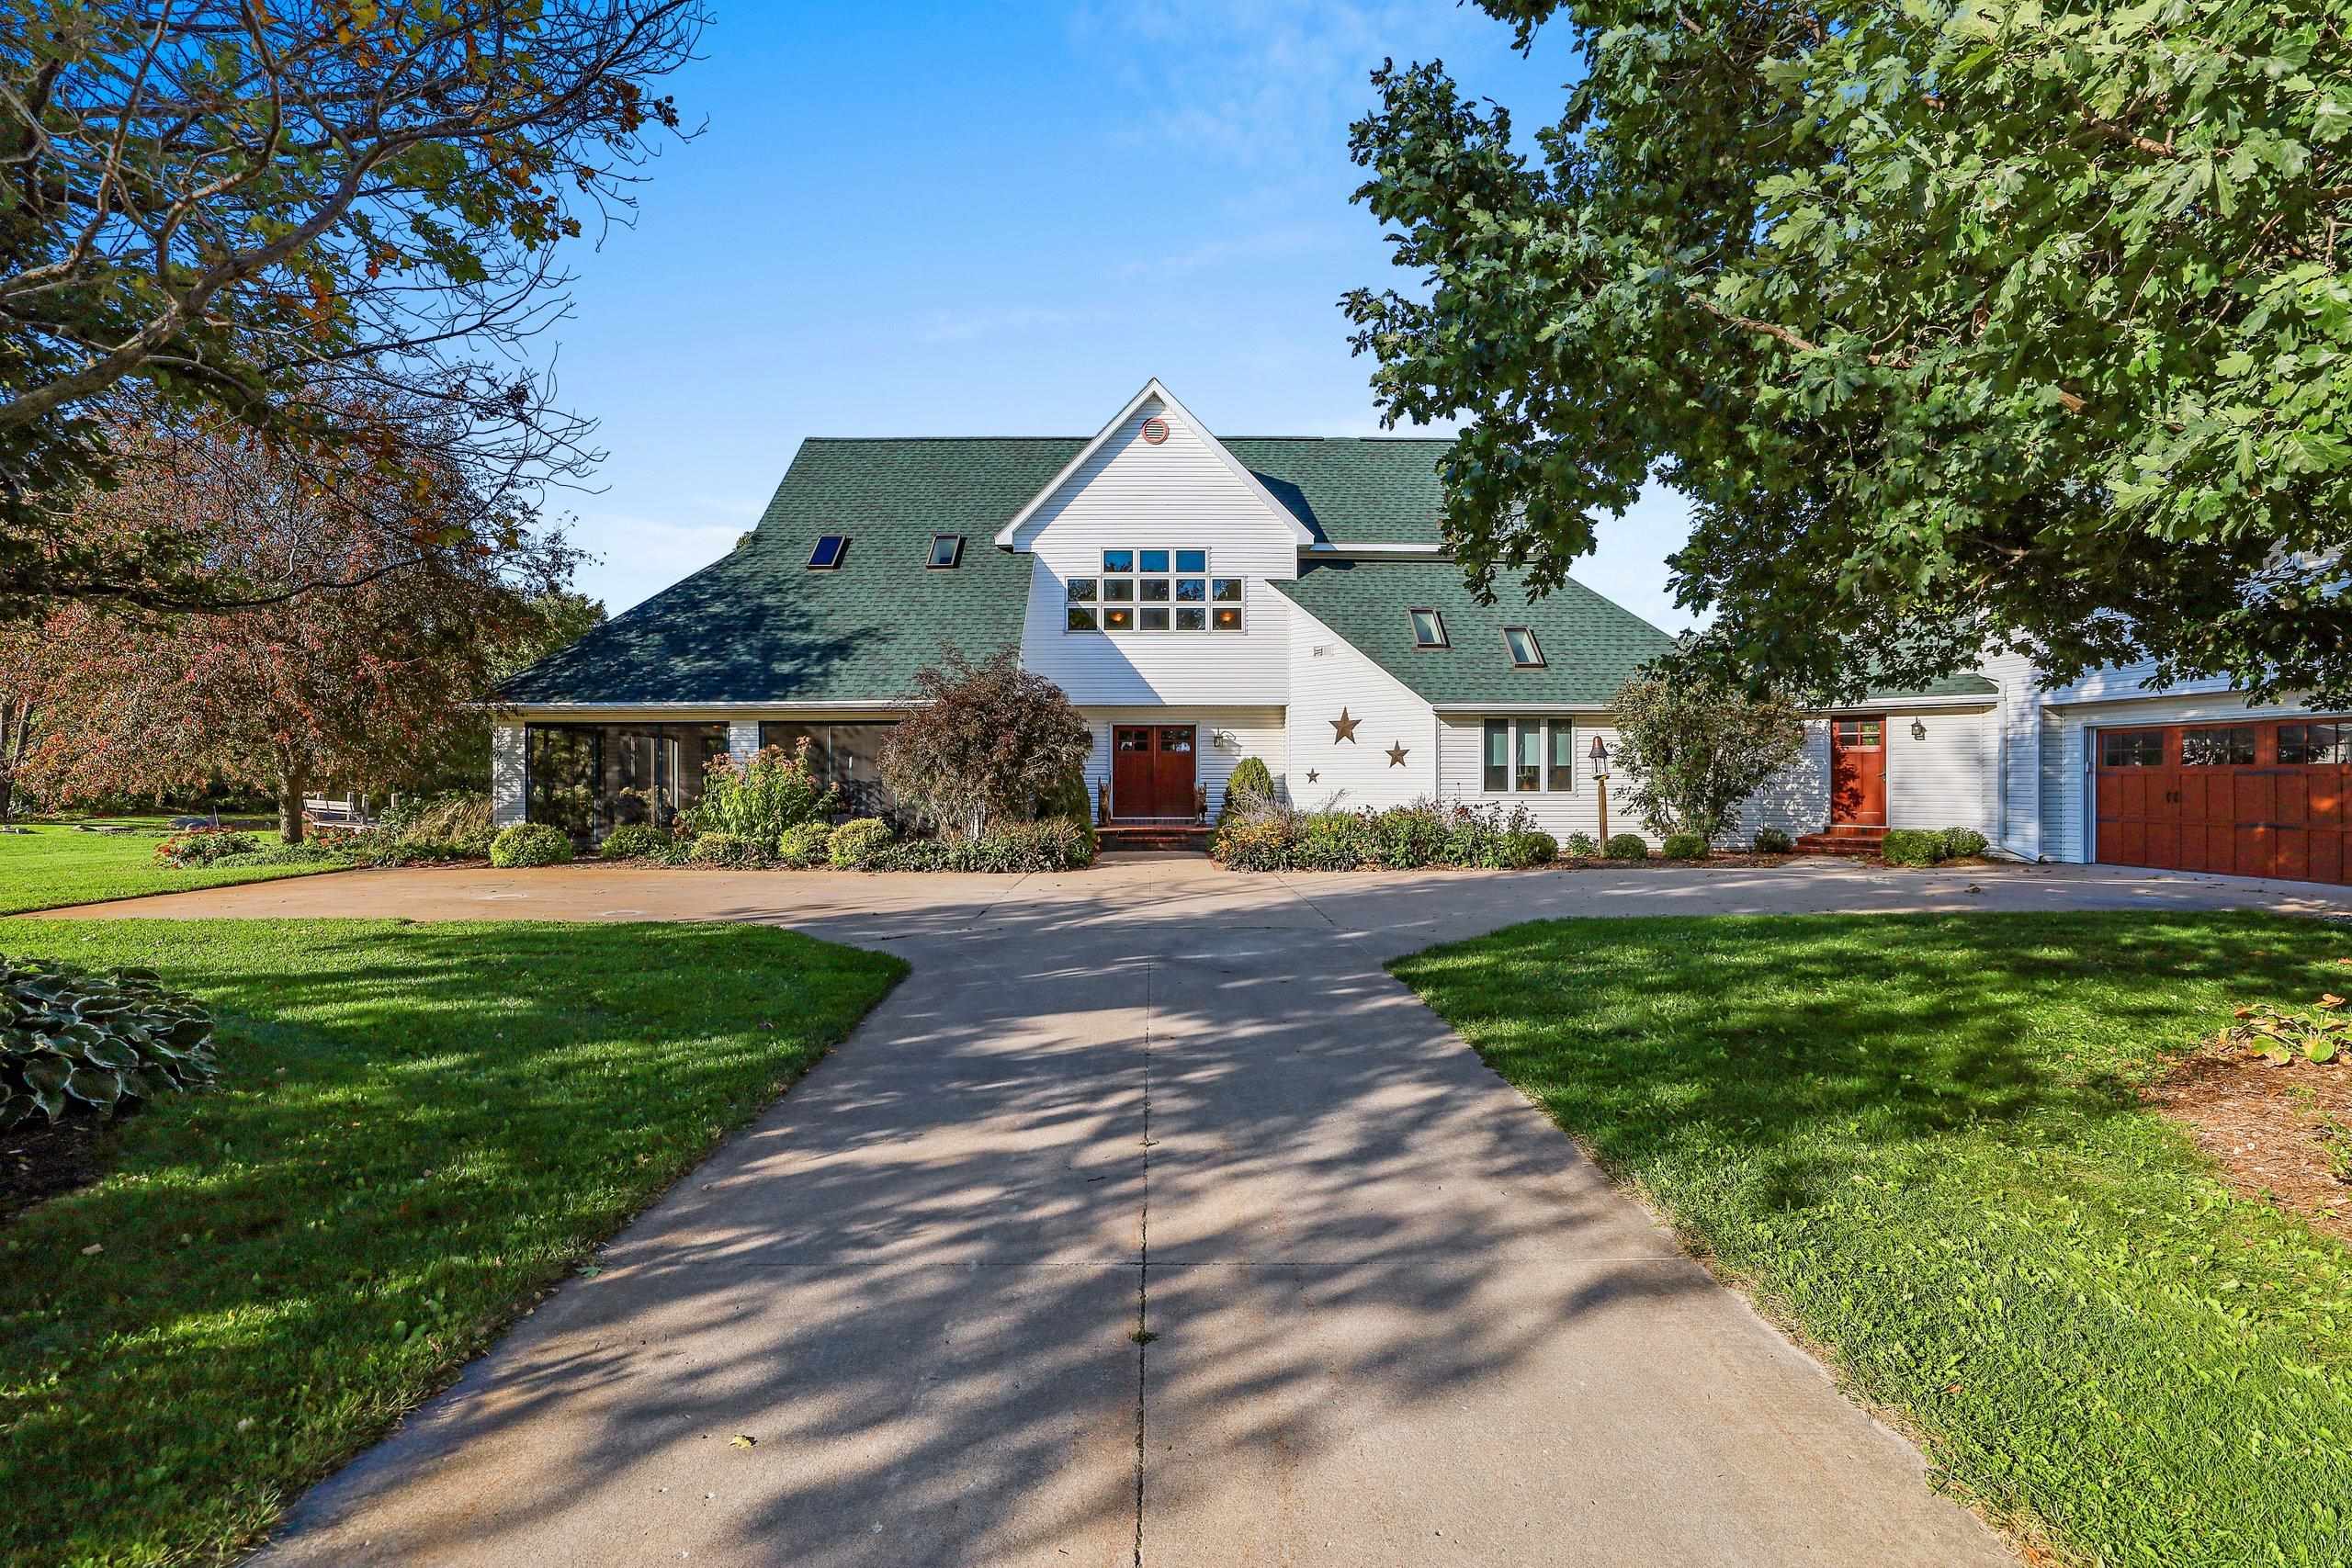 |5|4511 sqft
Adashun Jones, Inc.
Provided by: Keller Williams Green Bay
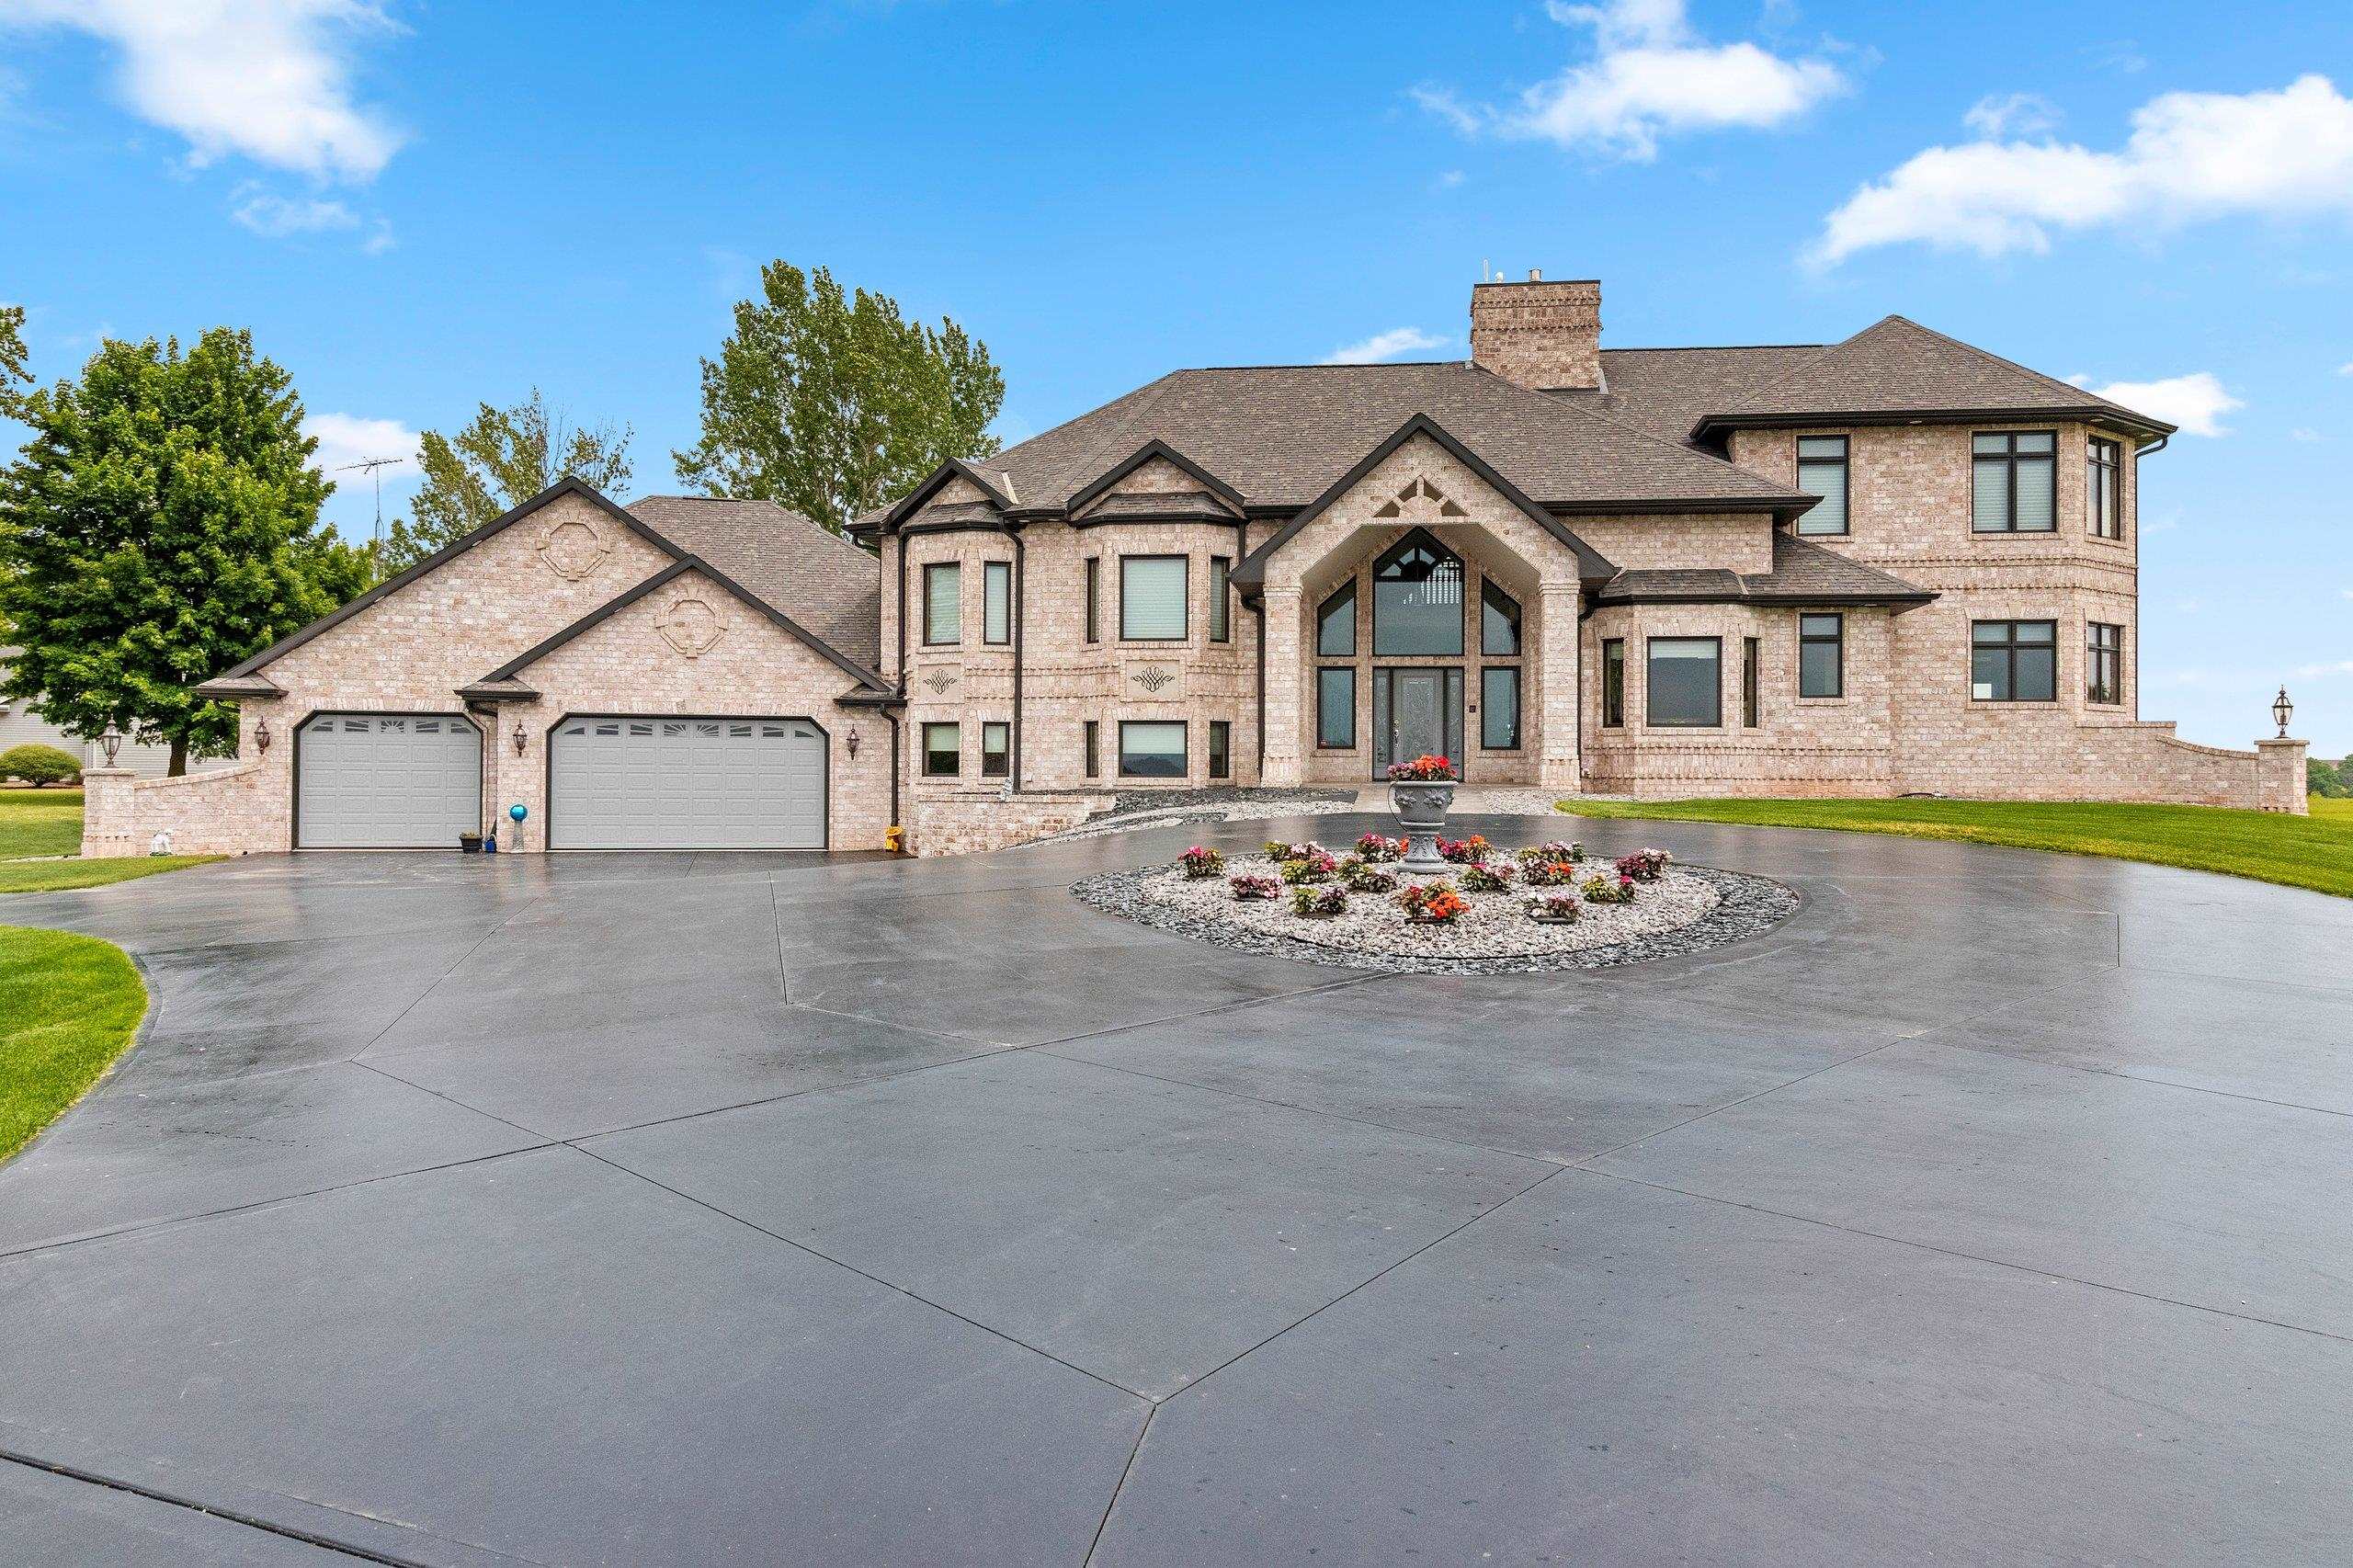 |4|4171 sqft
Adashun Jones, Inc.
Provided by: Move Up TREI, LLC
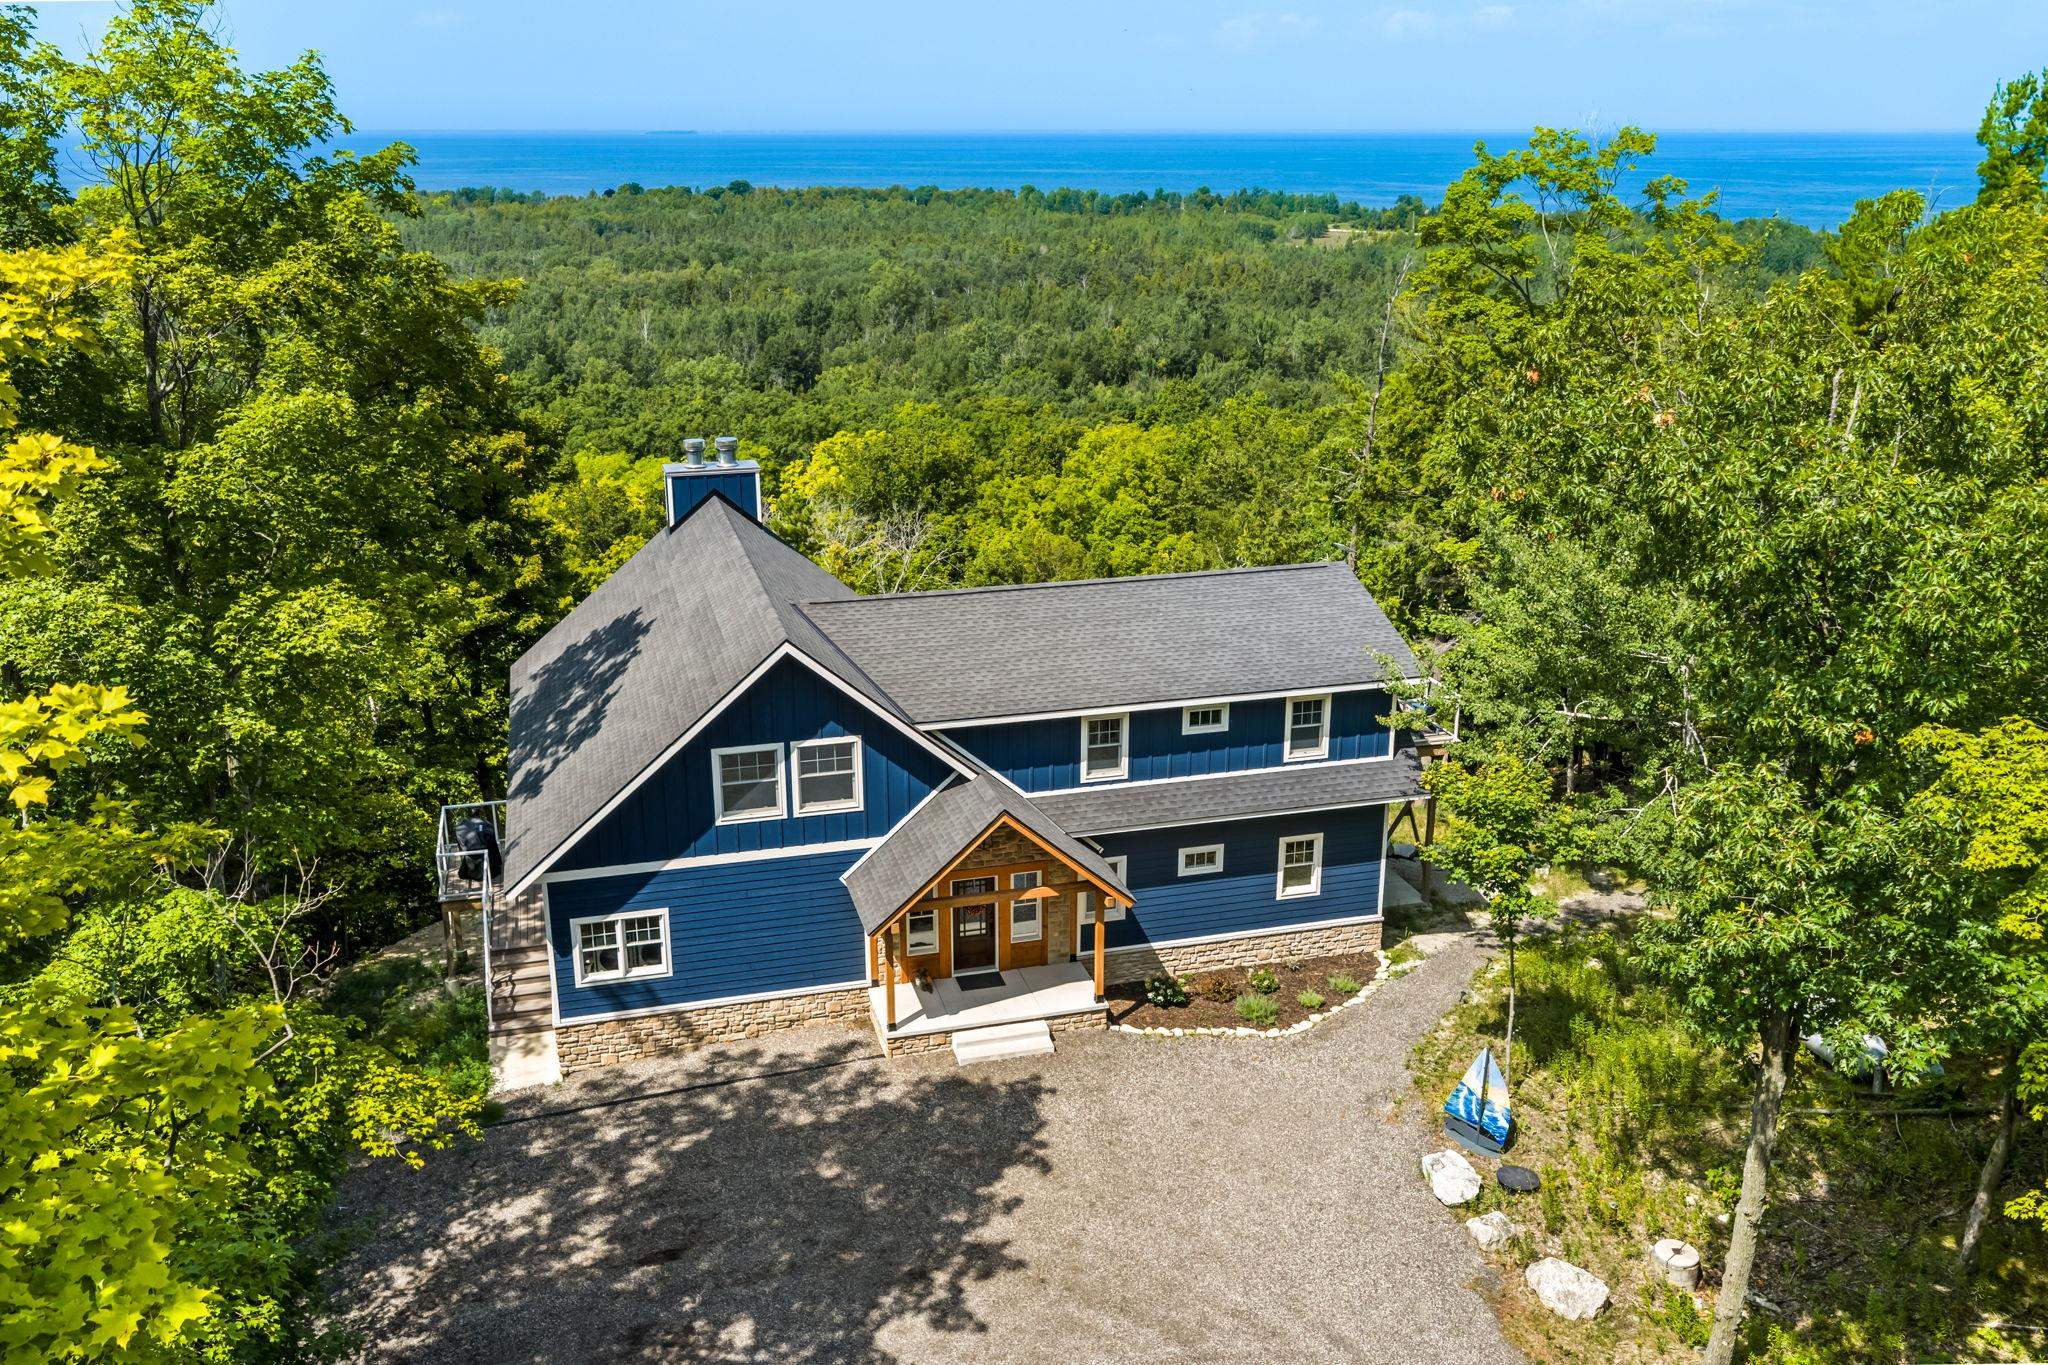 |5|4964 sqft
Adashun Jones, Inc.
Provided by: @propertieselleven-Christies Intl R.E.
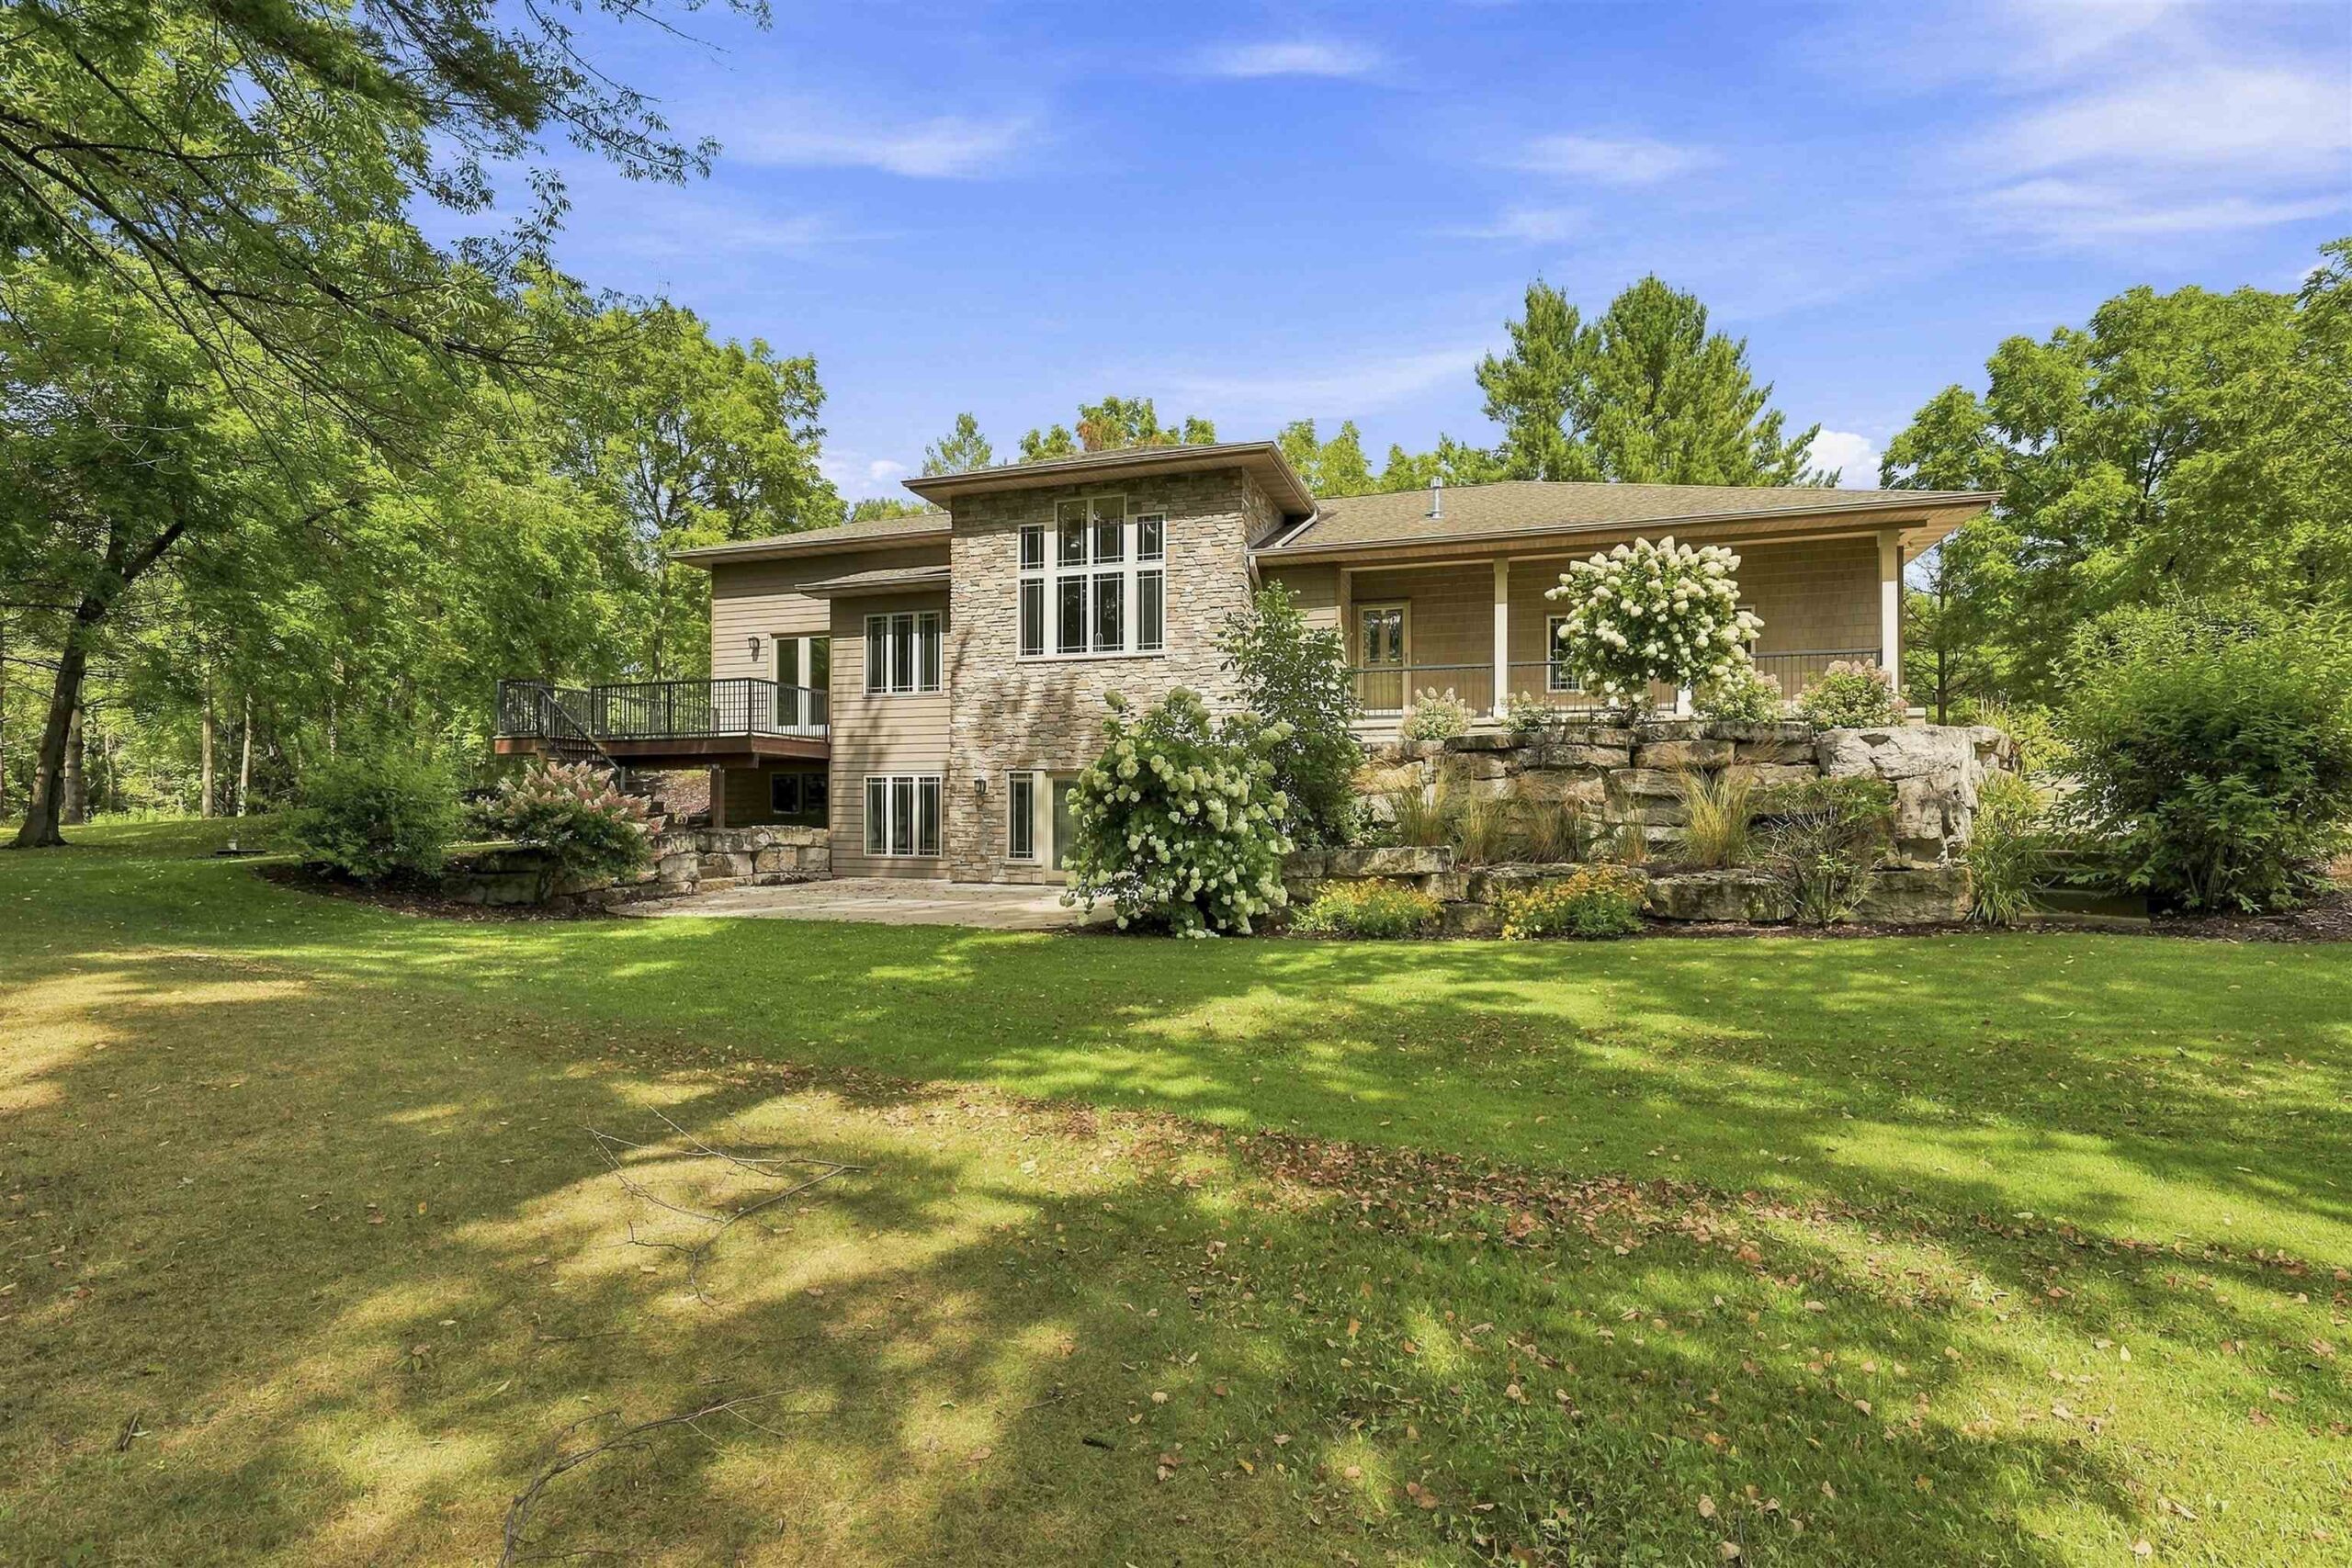 |3|4054 sqft
Adashun Jones, Inc.
Provided by: Home Base Realty, LLC
 |4|3950 sqft
Adashun Jones, Inc.
Provided by: Standard Real Estate Services, LLC
 |3|4505 sqft
Adashun Jones, Inc.
Provided by: Micoley.Com LLC
 |4|3490 sqft
Adashun Jones, Inc.
Provided by: Shorewest, Realtors
 |4|3686 sqft
Adashun Jones, Inc.
Provided by: Sunnypoint Real Estate, LLC
 |4|4737 sqft
Adashun Jones, Inc.
Provided by: Take Action Realty Group, LLC

 Share
Share
 Show more
 Spec Sheet