
 50
50  Return to listing
$959,900
5 Beds
4 Bath
4,737 Sq. Ft.
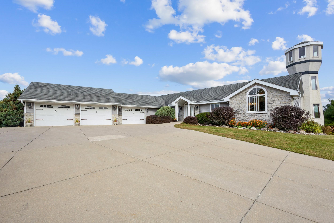
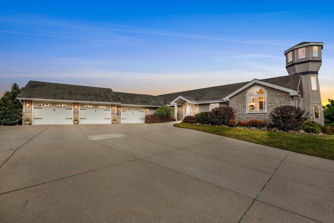
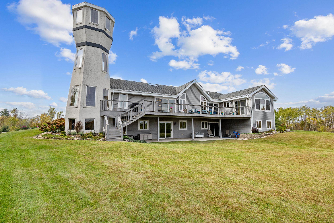
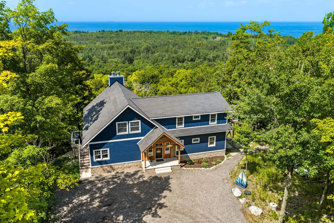
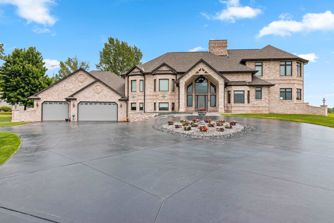
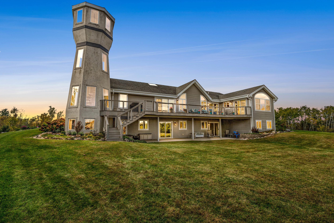
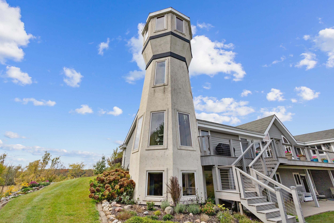
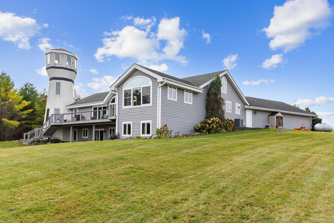
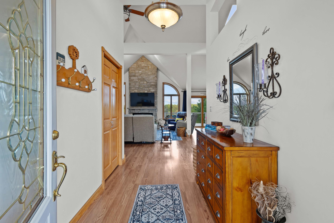
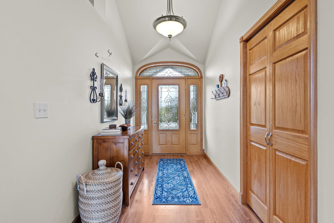
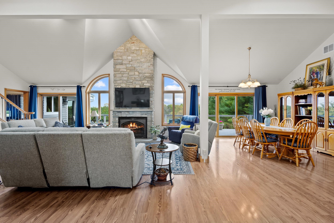
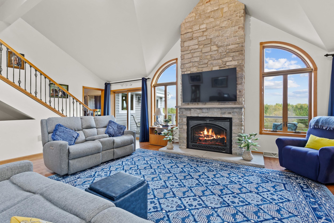
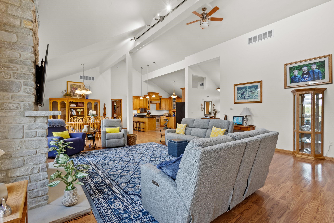
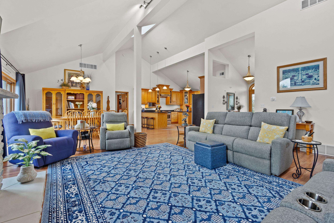
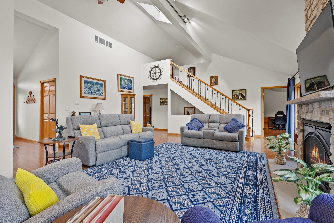
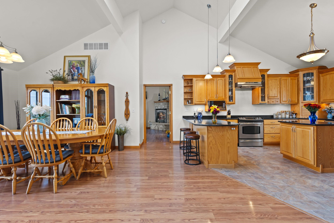
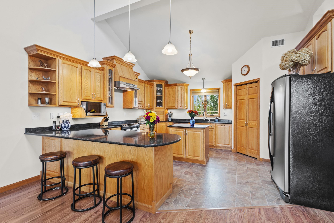
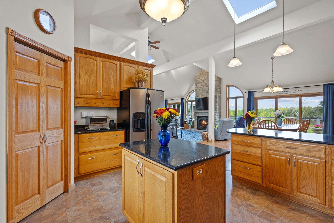
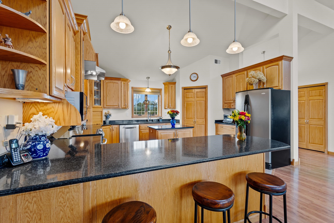
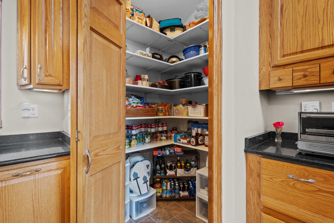
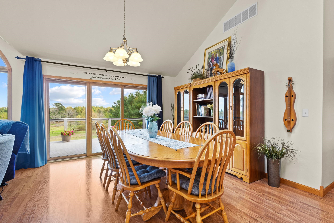
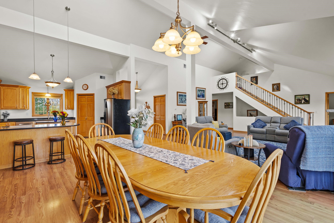
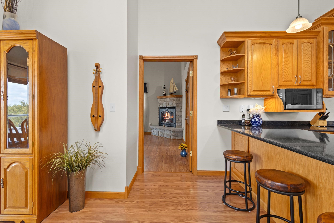
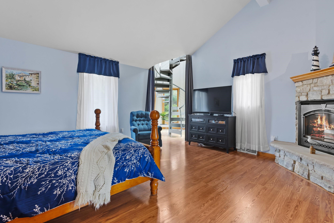
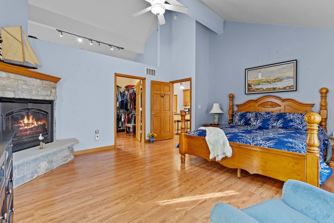
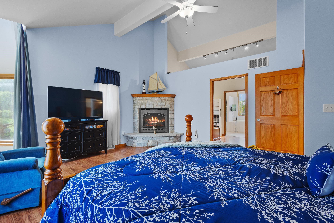
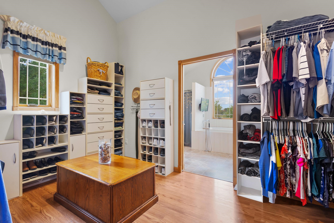
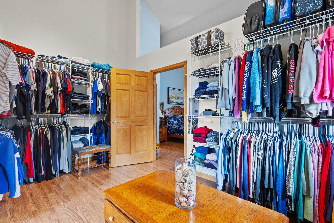
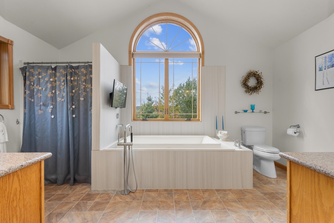
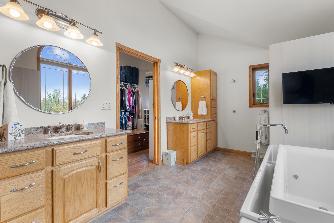
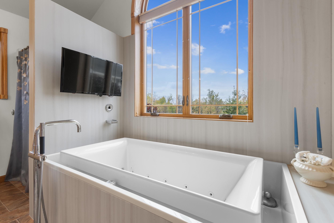
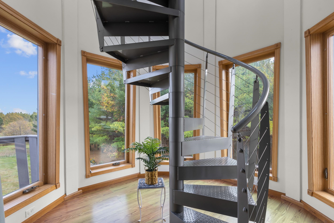
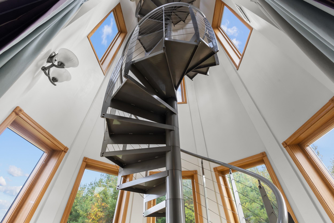
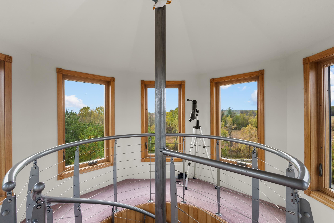
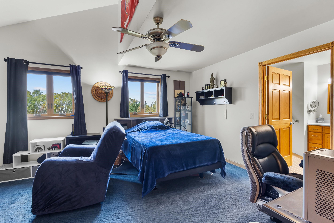
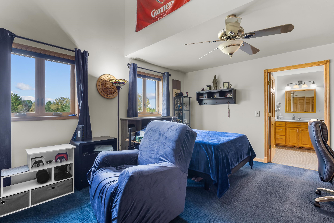
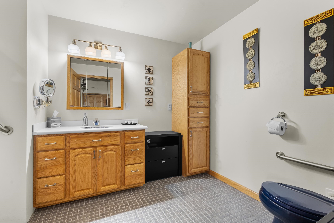
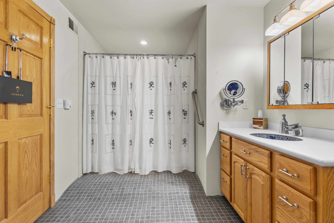
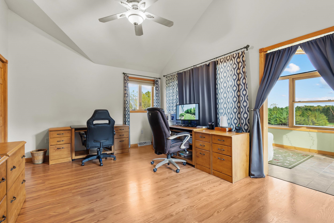
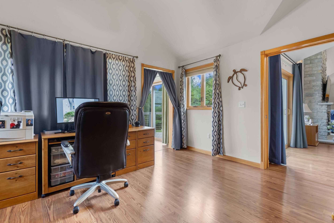
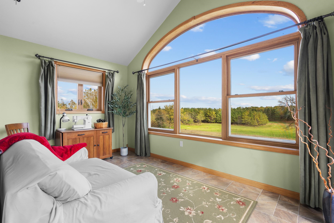
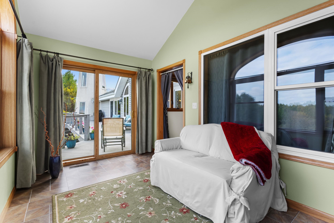
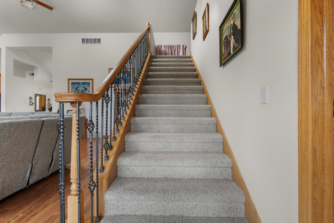
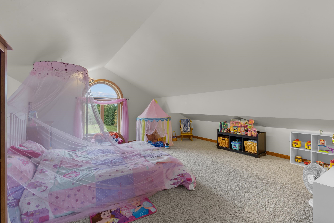
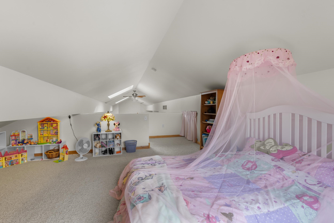
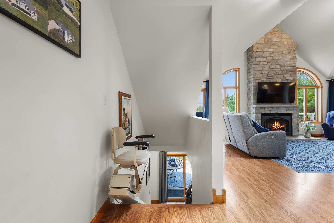
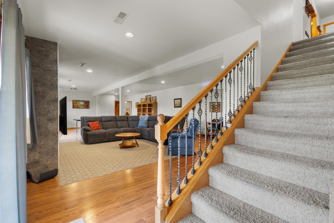
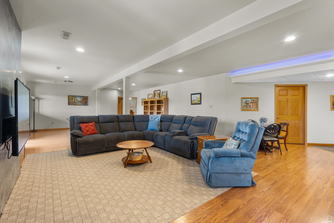
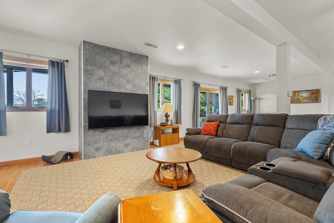
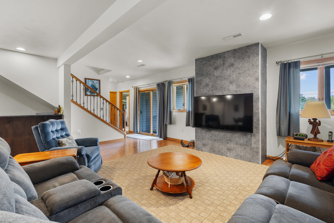
Custom craftsmanship defines this open concept, 5-bedroom modern ranch on 6.5 acres. Highlights include a lighthouse tower with spiral staircase and 360° views, vaulted ceilings, skylights, stone fireplaces, sunroom, quartz kitchen, and Kohler fixtures. The finished walkout lower-level features 2 patio doors, 2 large bedrooms, full bath with whirlpool tub, mini-kitchen/bar, radiant in-floor heat, and abundant storage. A 4 car insulated garage, 50-year roof, and composite deck overlooks mature trees, low-maintenance landscaping, perennial gardens and fieldstone walls to complete this high-quality, energy-efficient home. Thoughtful designs enable a fully accessible home. Impeccably cared for and move-in ready! Home, well and septic have been pre inspected.
Inclusions:
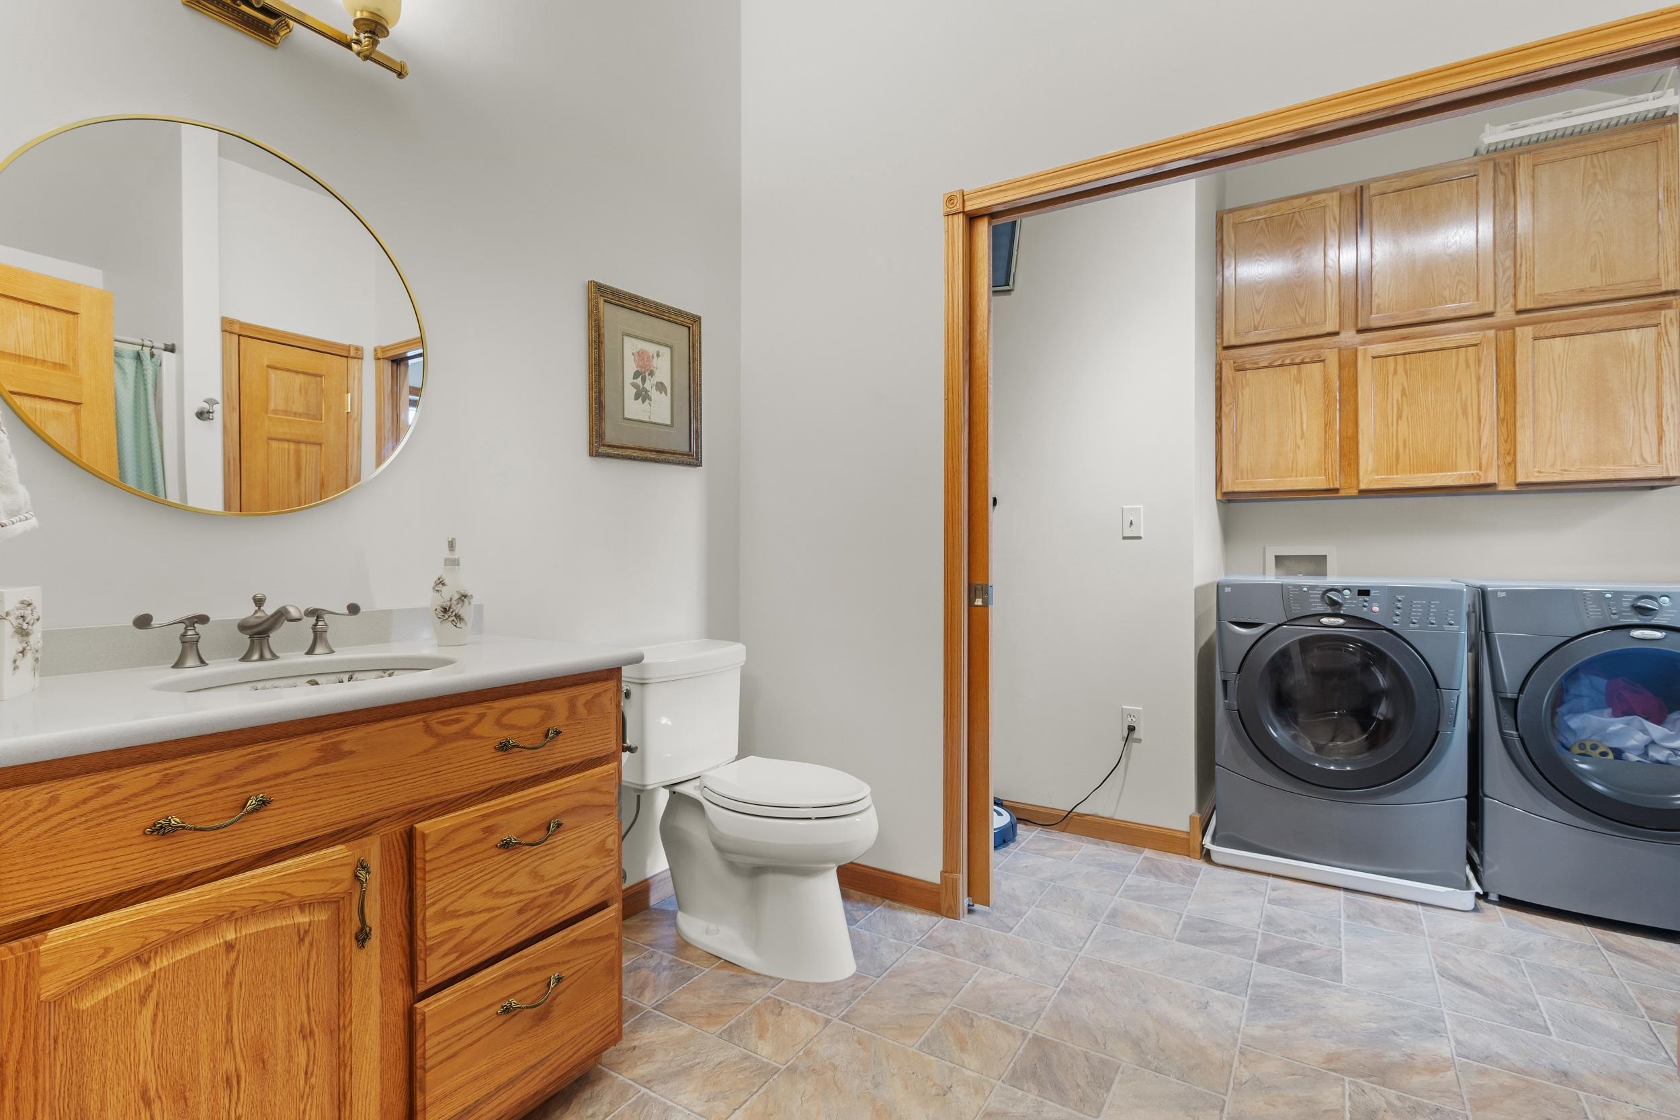
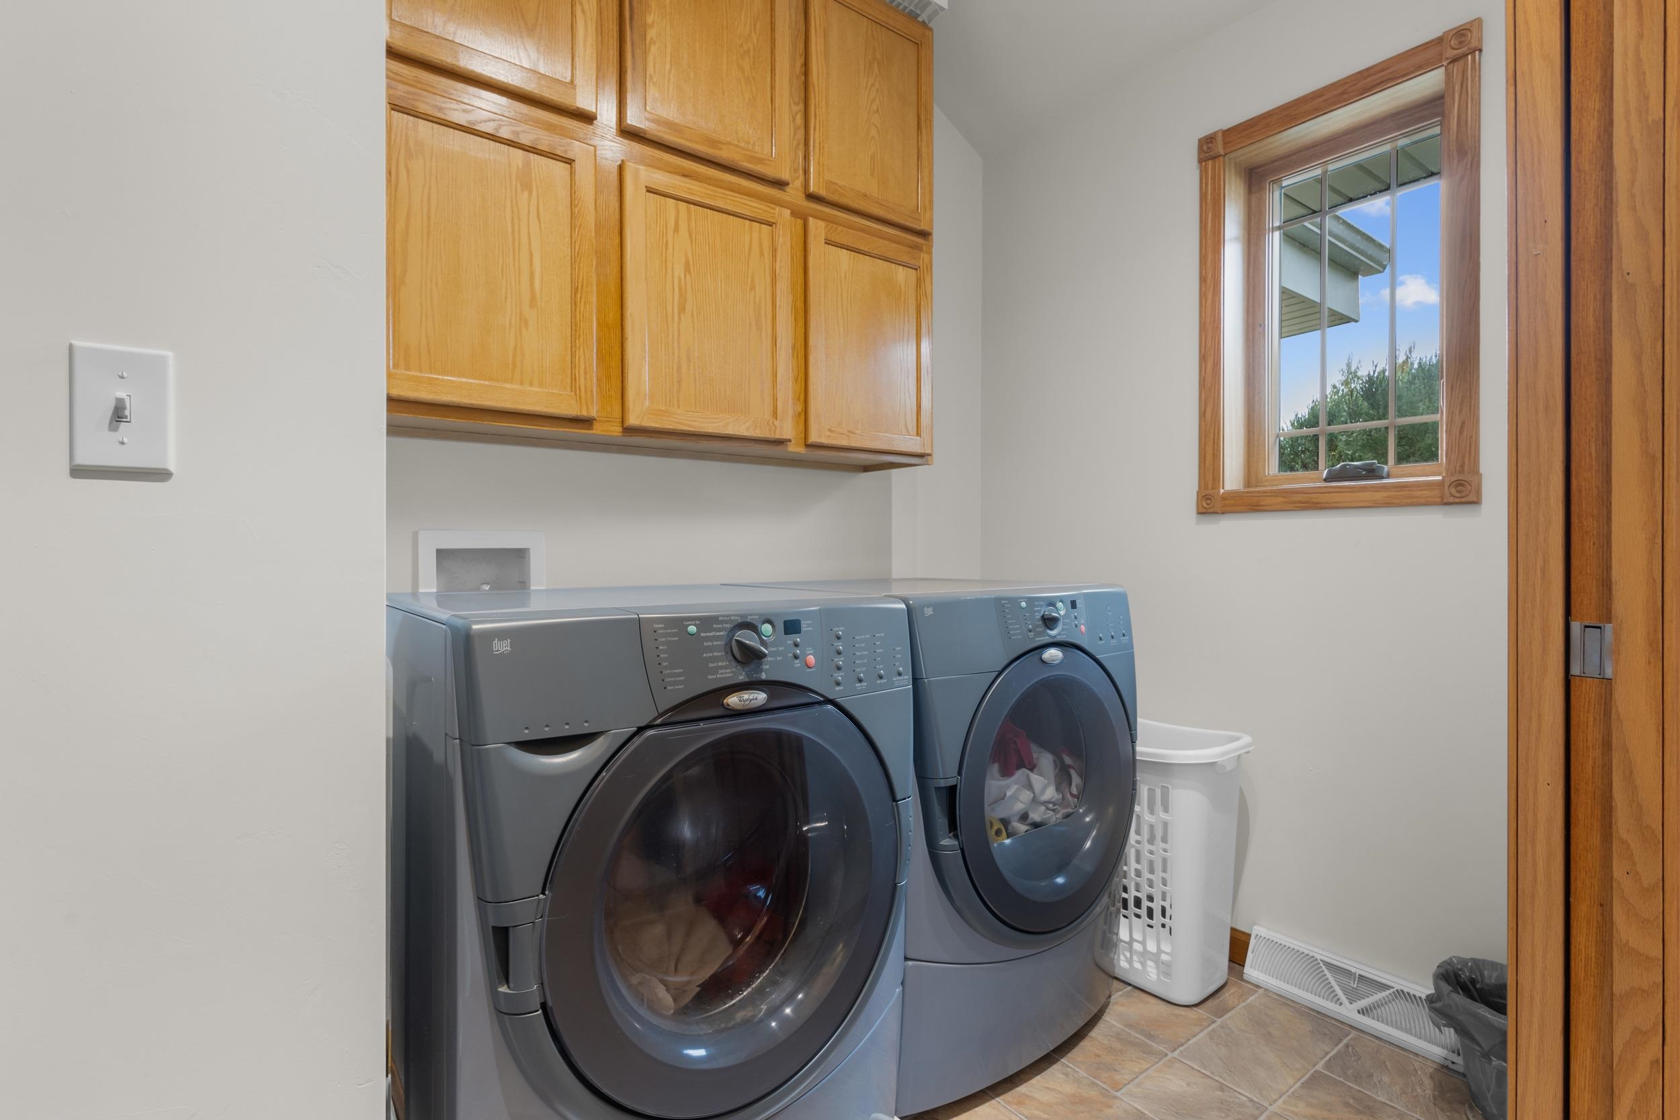
Refrigerator, Stove, Dishwasher, Microwave, Washer, Dryer, Kitchen table, Chairlift, platform lift, TV above Fireplace in Living Room.
Exclusions:
Sellers Personal Property
Get a detailed Home Value Estimate Based on Current Market Trends/Get a Detailed Estimate Based on Current Market Conditions Impacting Your Home's Value
 |4
|4 |4171 sqft
Adashun Jones, Inc.
Provided by: Move Up TREI, LLC
 |5|4964 sqft
Adashun Jones, Inc.
Provided by: @propertieselleven-Christies Intl R.E.
 |4|3950 sqft
Adashun Jones, Inc.
Provided by: Standard Real Estate Services, LLC
 |4|4300 sqft
Adashun Jones, Inc.
Provided by: Coldwell Banker Real Estate Group
 |3|4505 sqft
Adashun Jones, Inc.
Provided by: Micoley.Com LLC
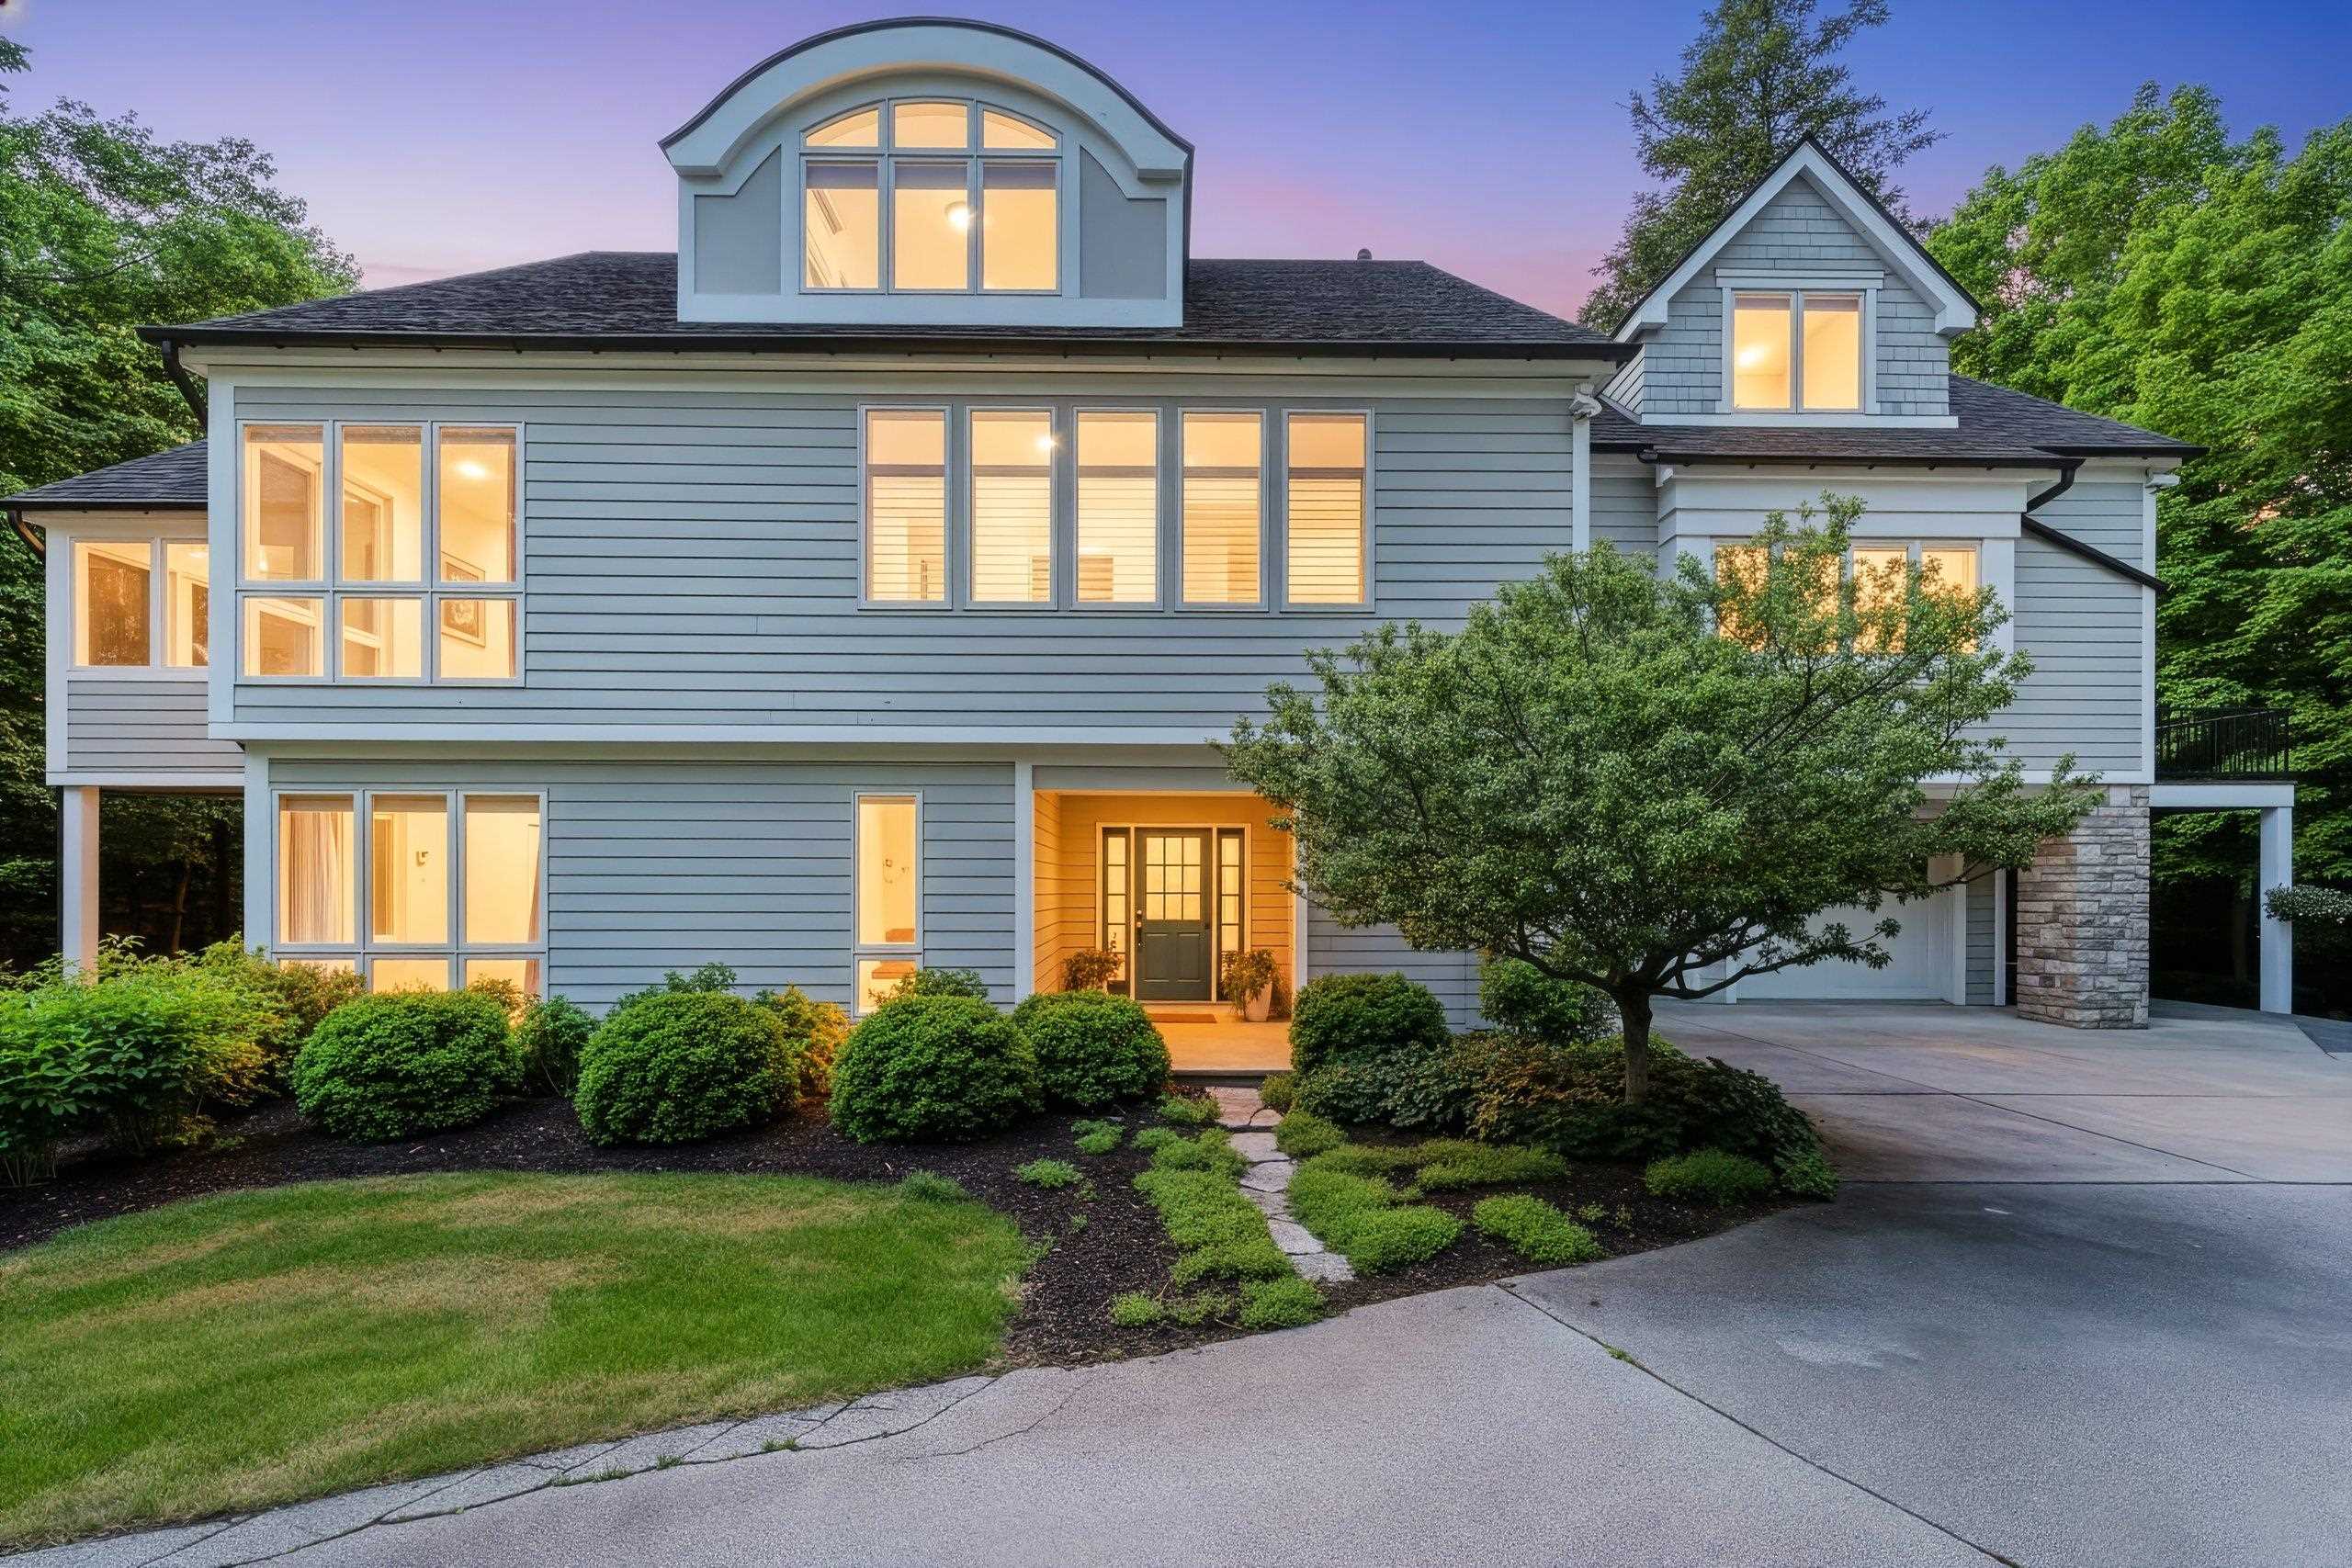 |5|5667 sqft
Adashun Jones, Inc.
Provided by: Mahler Sotheby’s International Realty
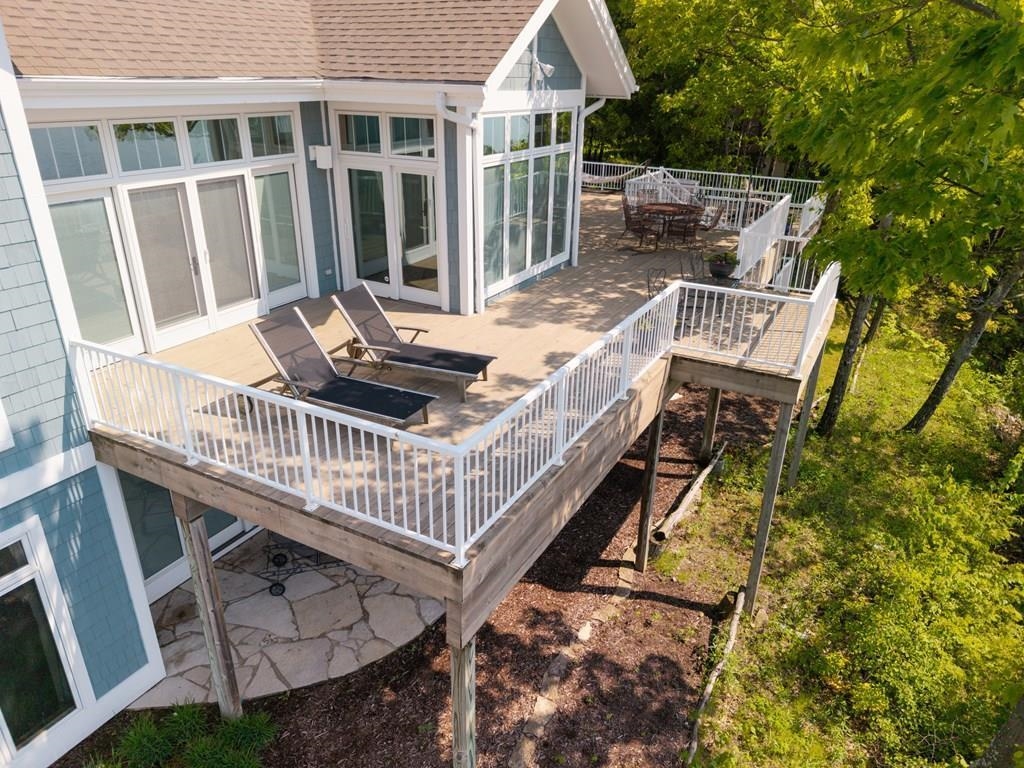 |4|5548 sqft
Adashun Jones, Inc.
Provided by: Sunnypoint Real Estate, LLC
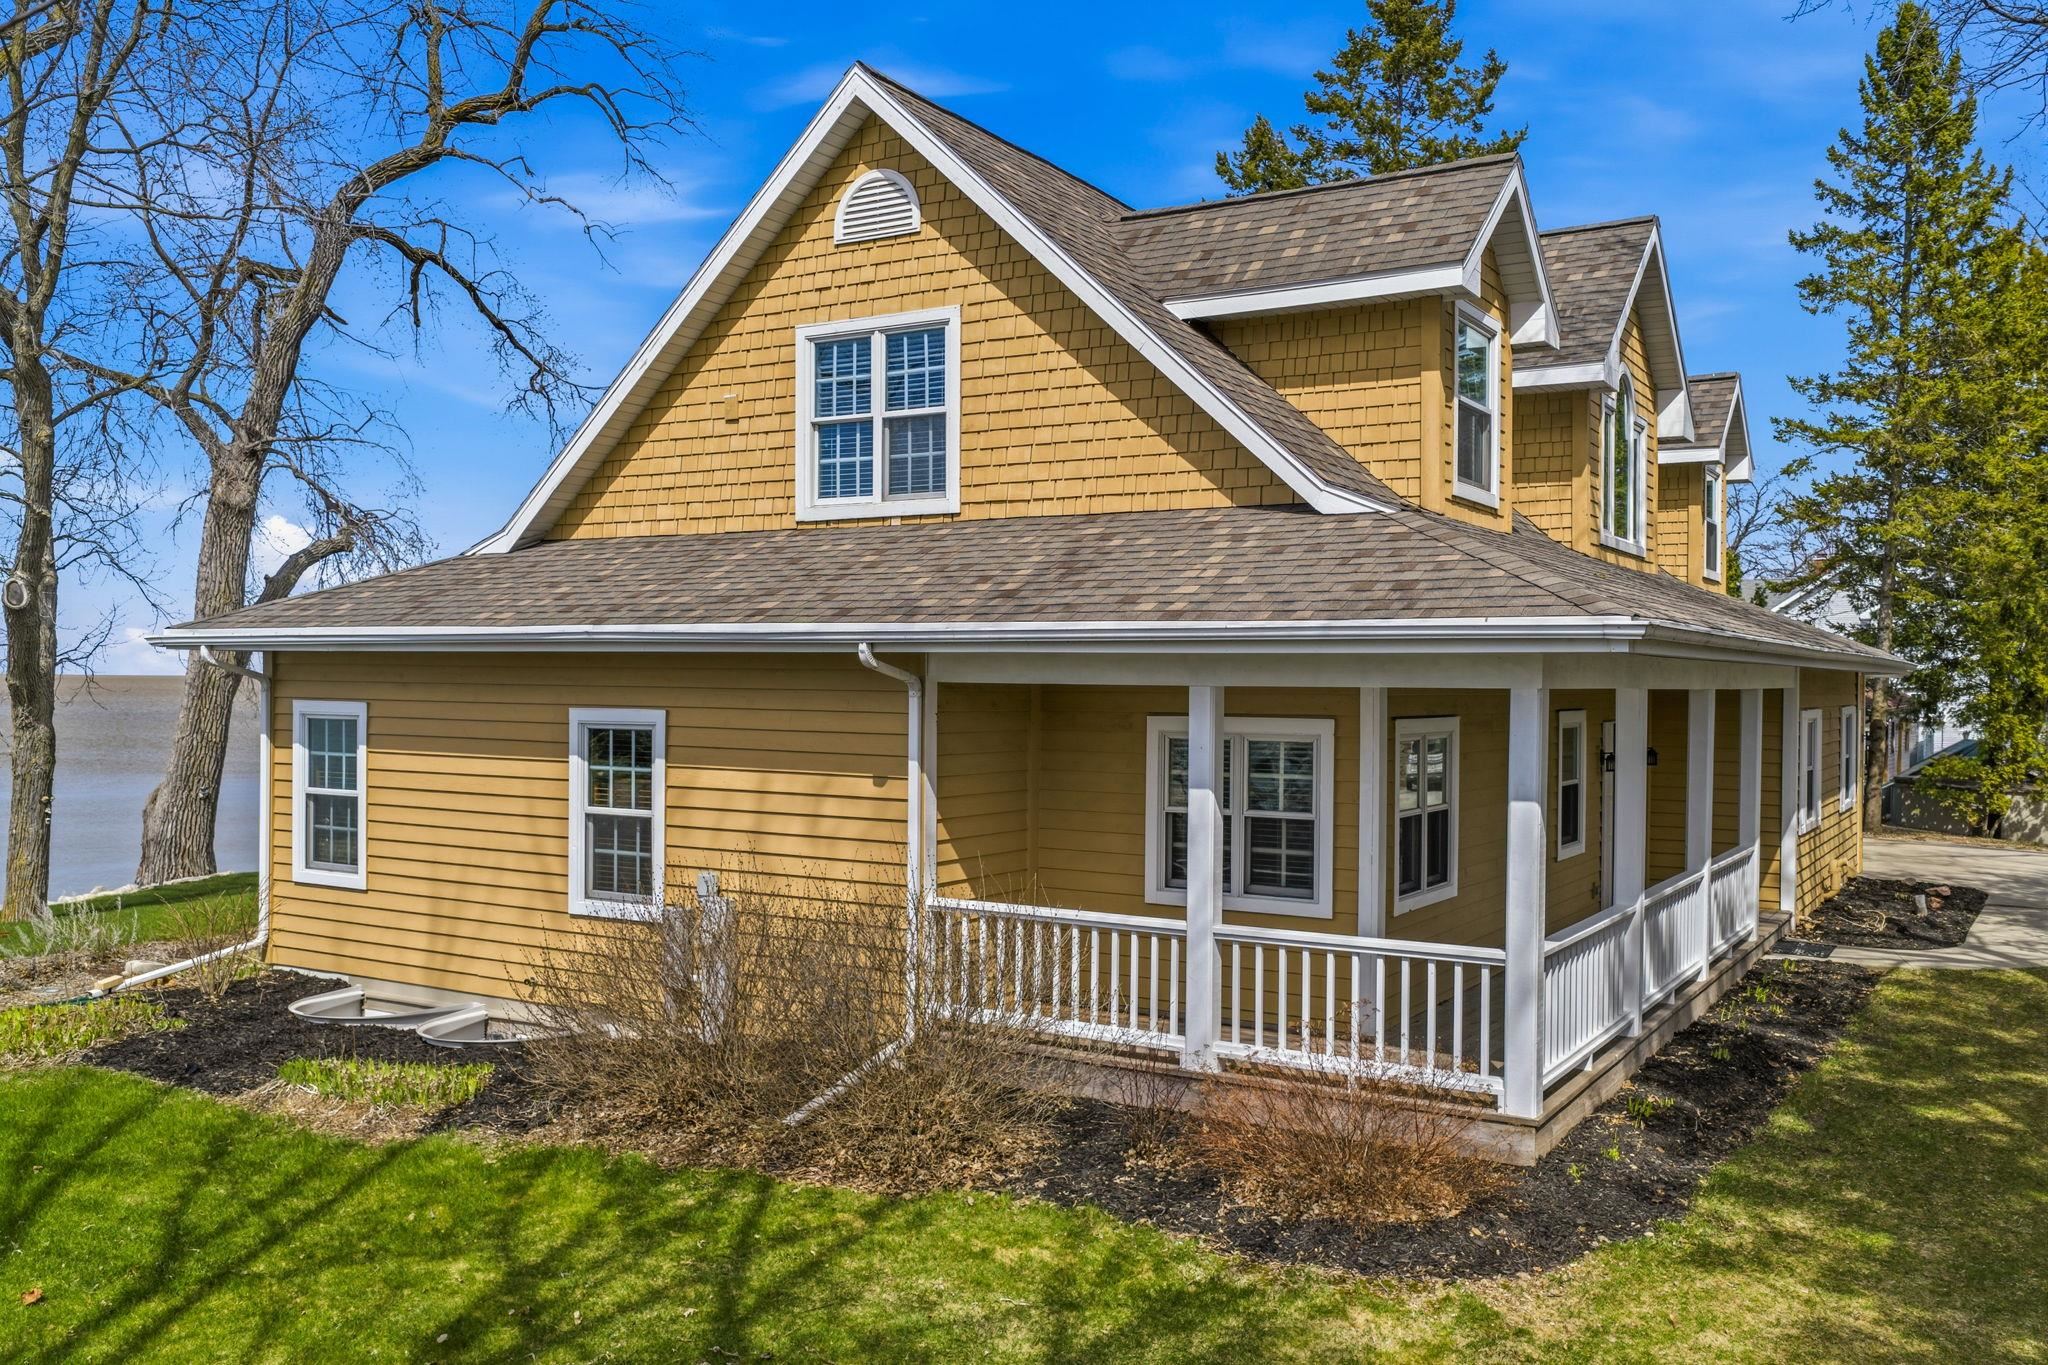 |4|3924 sqft
Adashun Jones, Inc.
Provided by: @propertieselleven-Christies Intl R.E.
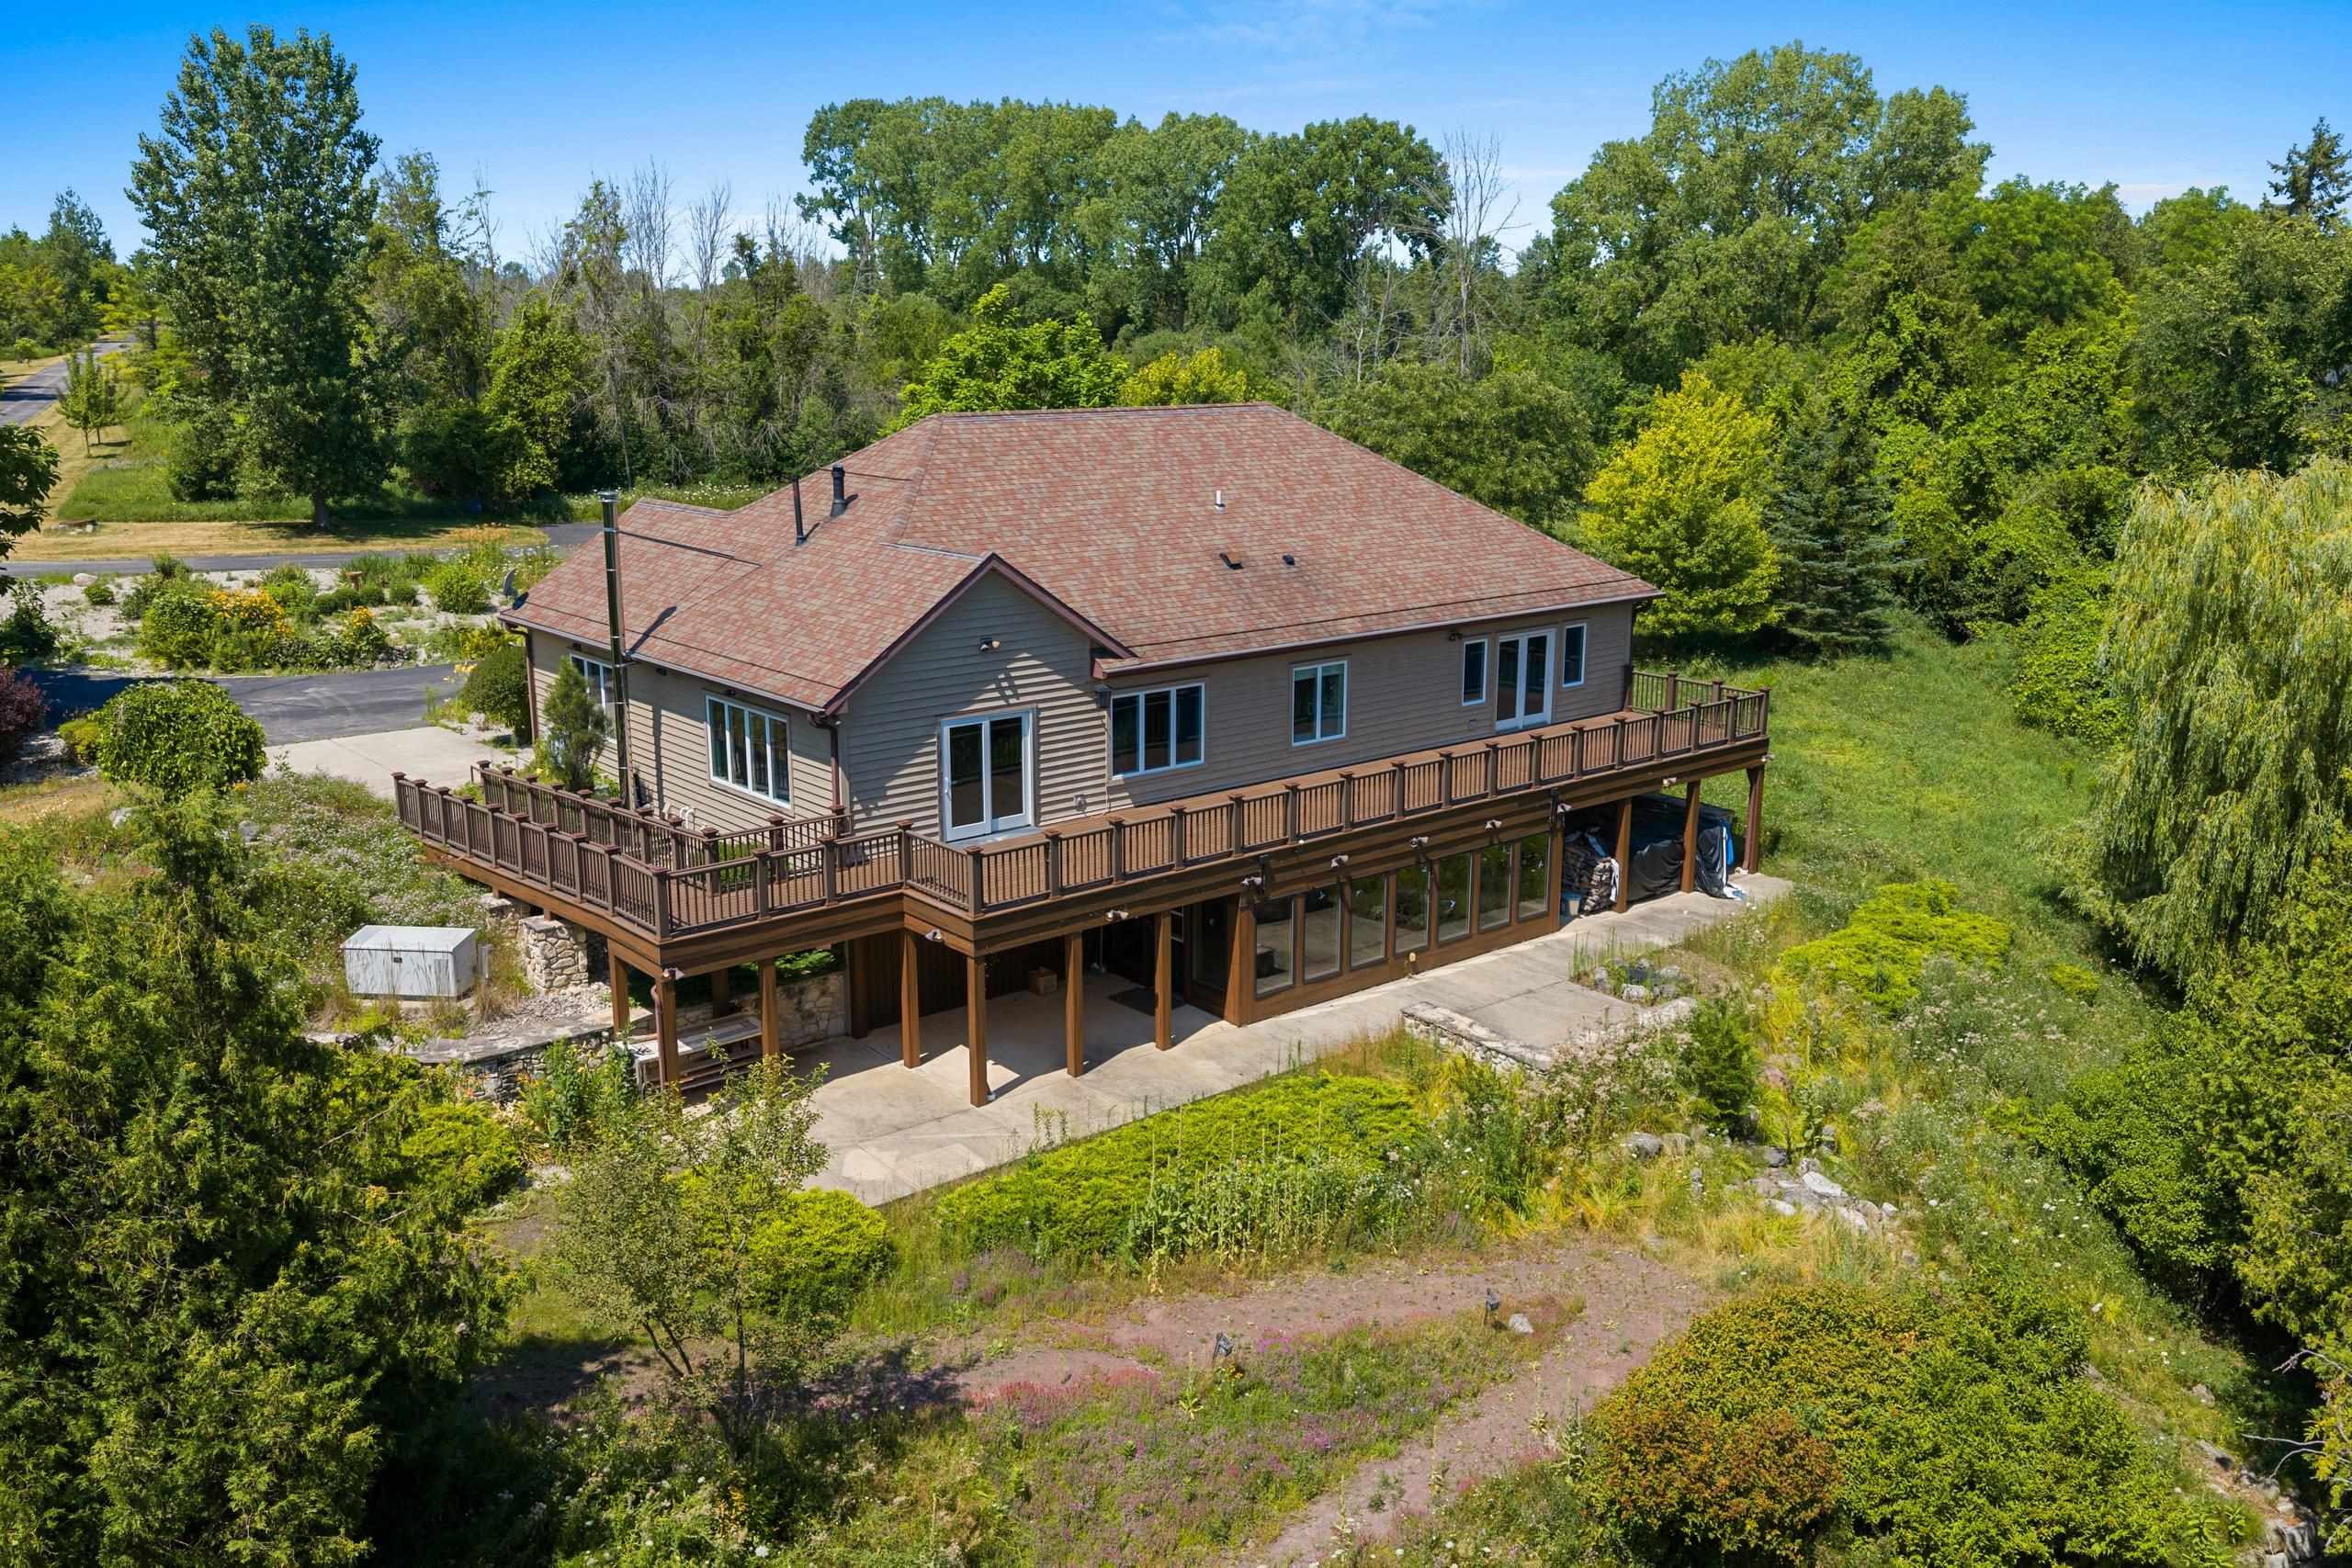 |3|3939 sqft
Adashun Jones, Inc.
Provided by: Resource One Realty, LLC
 |4|4171 sqft
Adashun Jones, Inc.
Provided by: Move Up TREI, LLC

 Share
Share
 Show more
 Spec Sheet