
 50
 Return to listing
$1,575,000
4 Beds
5 Bath
4,511 Sq. Ft.
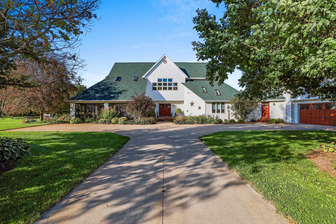
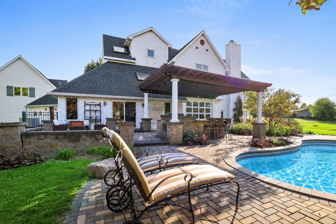
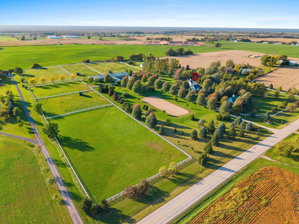
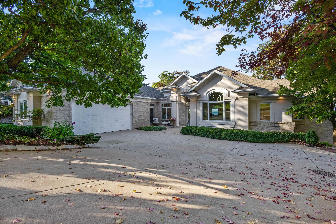
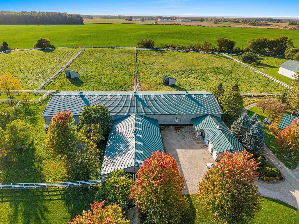
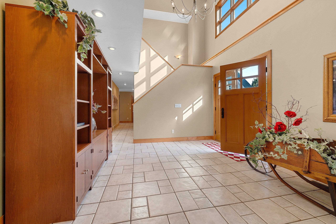
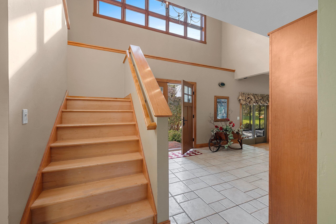
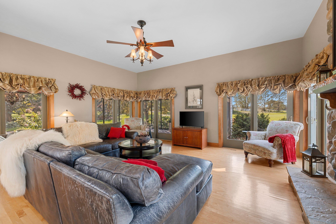
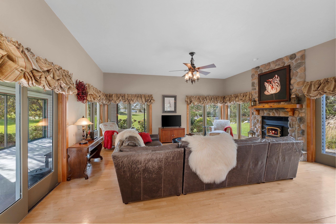
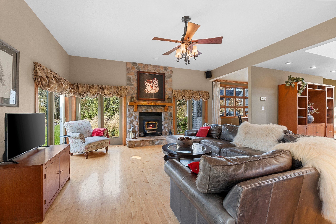
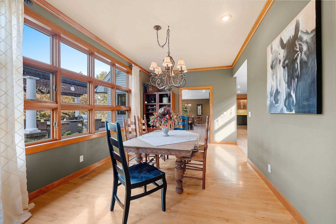
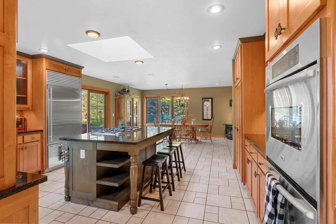
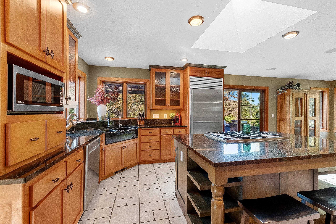
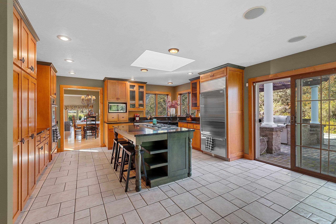
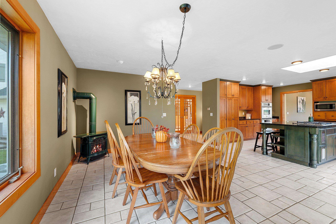
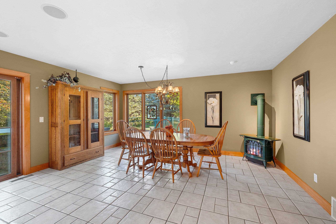
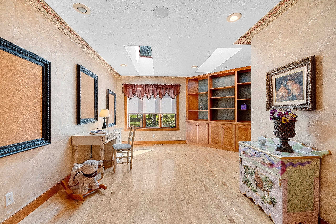
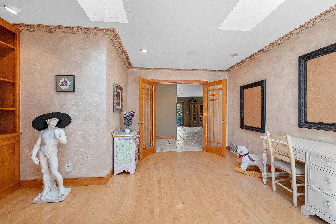
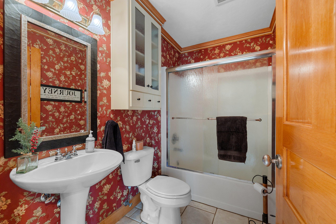
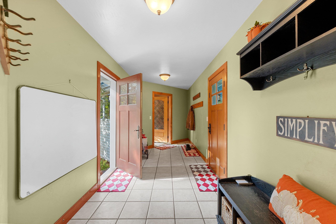
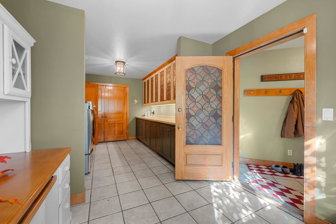
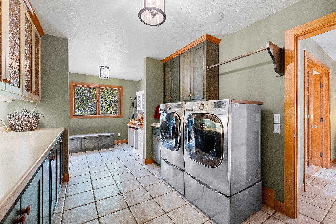
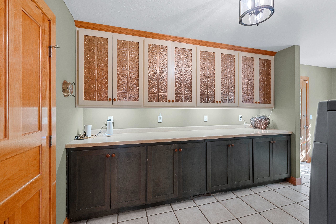
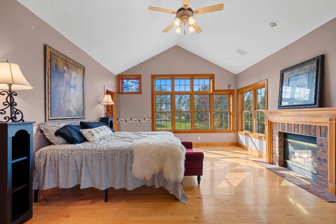
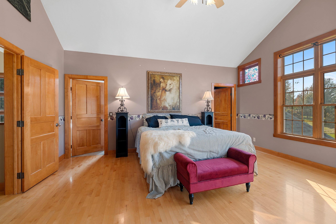
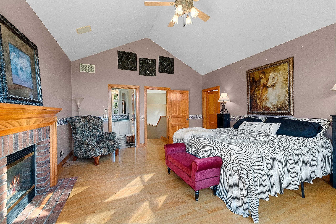
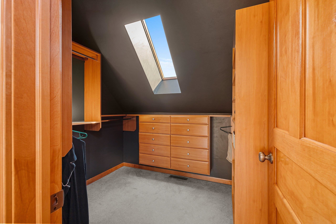
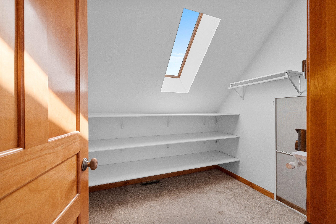
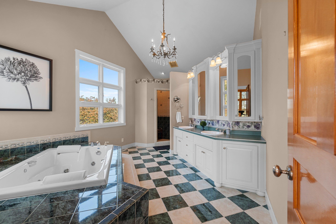
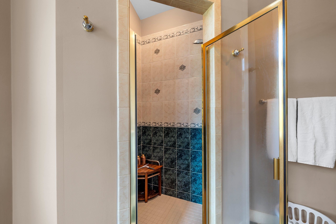
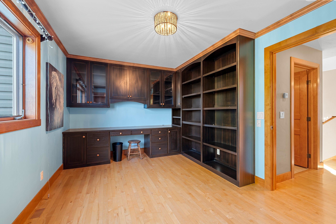
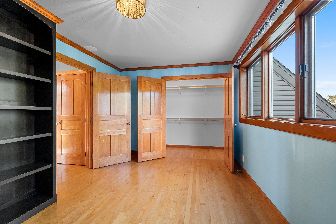
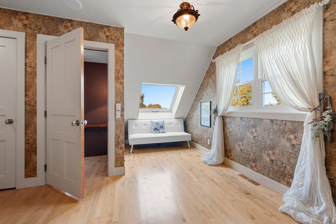
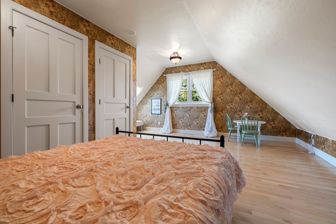
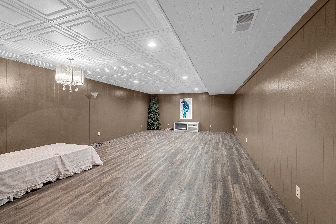
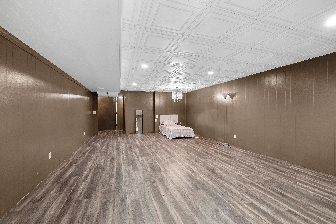
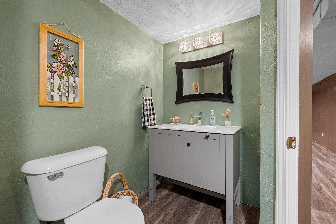
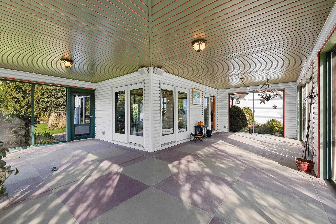
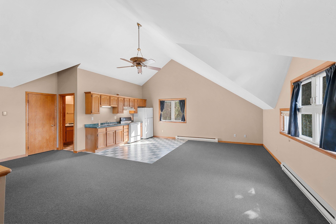
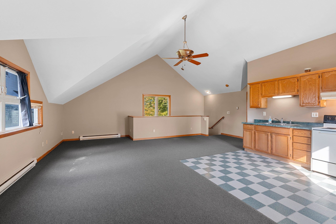
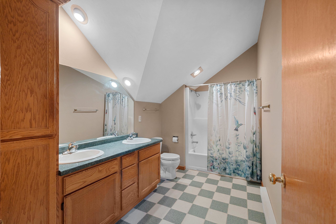
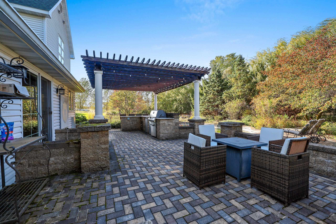
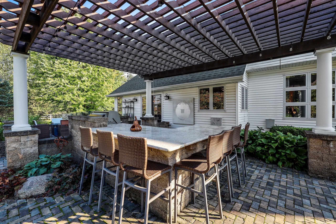
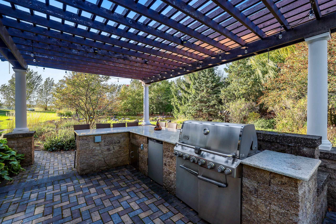
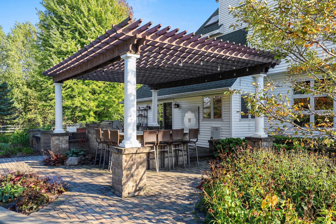
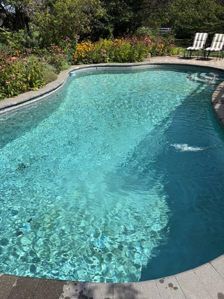
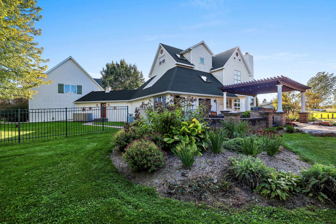
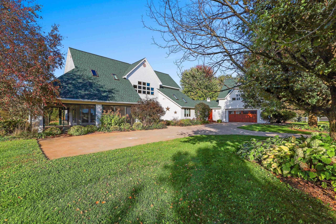
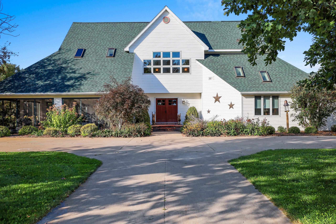
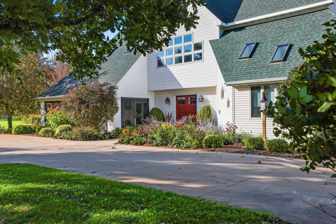
28acre equestrian estate, w/ spacious main home & 1bed/1bth above gar aprtmnt w/ 4500+sqft of living, & 1bed/1bth guest house! 10stall horse barn w/ interlocking rubber floor, fans, floor drains, chandeliers, & decorative metal ceilings, tack & feed rm, laundry/office rm, power vented cupola, skylights, 195x70 indoor riding arena w/ compacted sub-base & sand/rubber base material. Home ftrs 1st flr lndry, wood floors, chefs kitchen, stunning prim ste w/ jacuzzi tub, numerous windows, & fin bsmnt. Patio area w/ fridge/grill, heated in-ground pool, gorgeous tree lined drive w/ uplighting & extensive landscaping, outdoor riding ring, fncd pastures, water stations, 3stall garage w/ shop, hay barn, pole barn, & horse lean-to's. Full feature list available. PreApproval/POF Req/48hr bind acpt req.
Inclusions:
Fridge, Range, Dishwasher, Microwave, Washer&Dryer, Water Sftnr, Generator, Outdoor Fridge&Grill, Horse Barn Washer Dryer & Fridge, see list
Exclusions:
Seller's Personal Property, Dining Set in Carriage House, LP Tank by Wood Burner
Get a detailed Home Value Estimate Based on Current Market Trends/Get a Detailed Estimate Based on Current Market Conditions Impacting Your Home's Value
 |3
 |4222 sqft
Adashun Jones, Inc.
Provided by: ERA Starr Realty
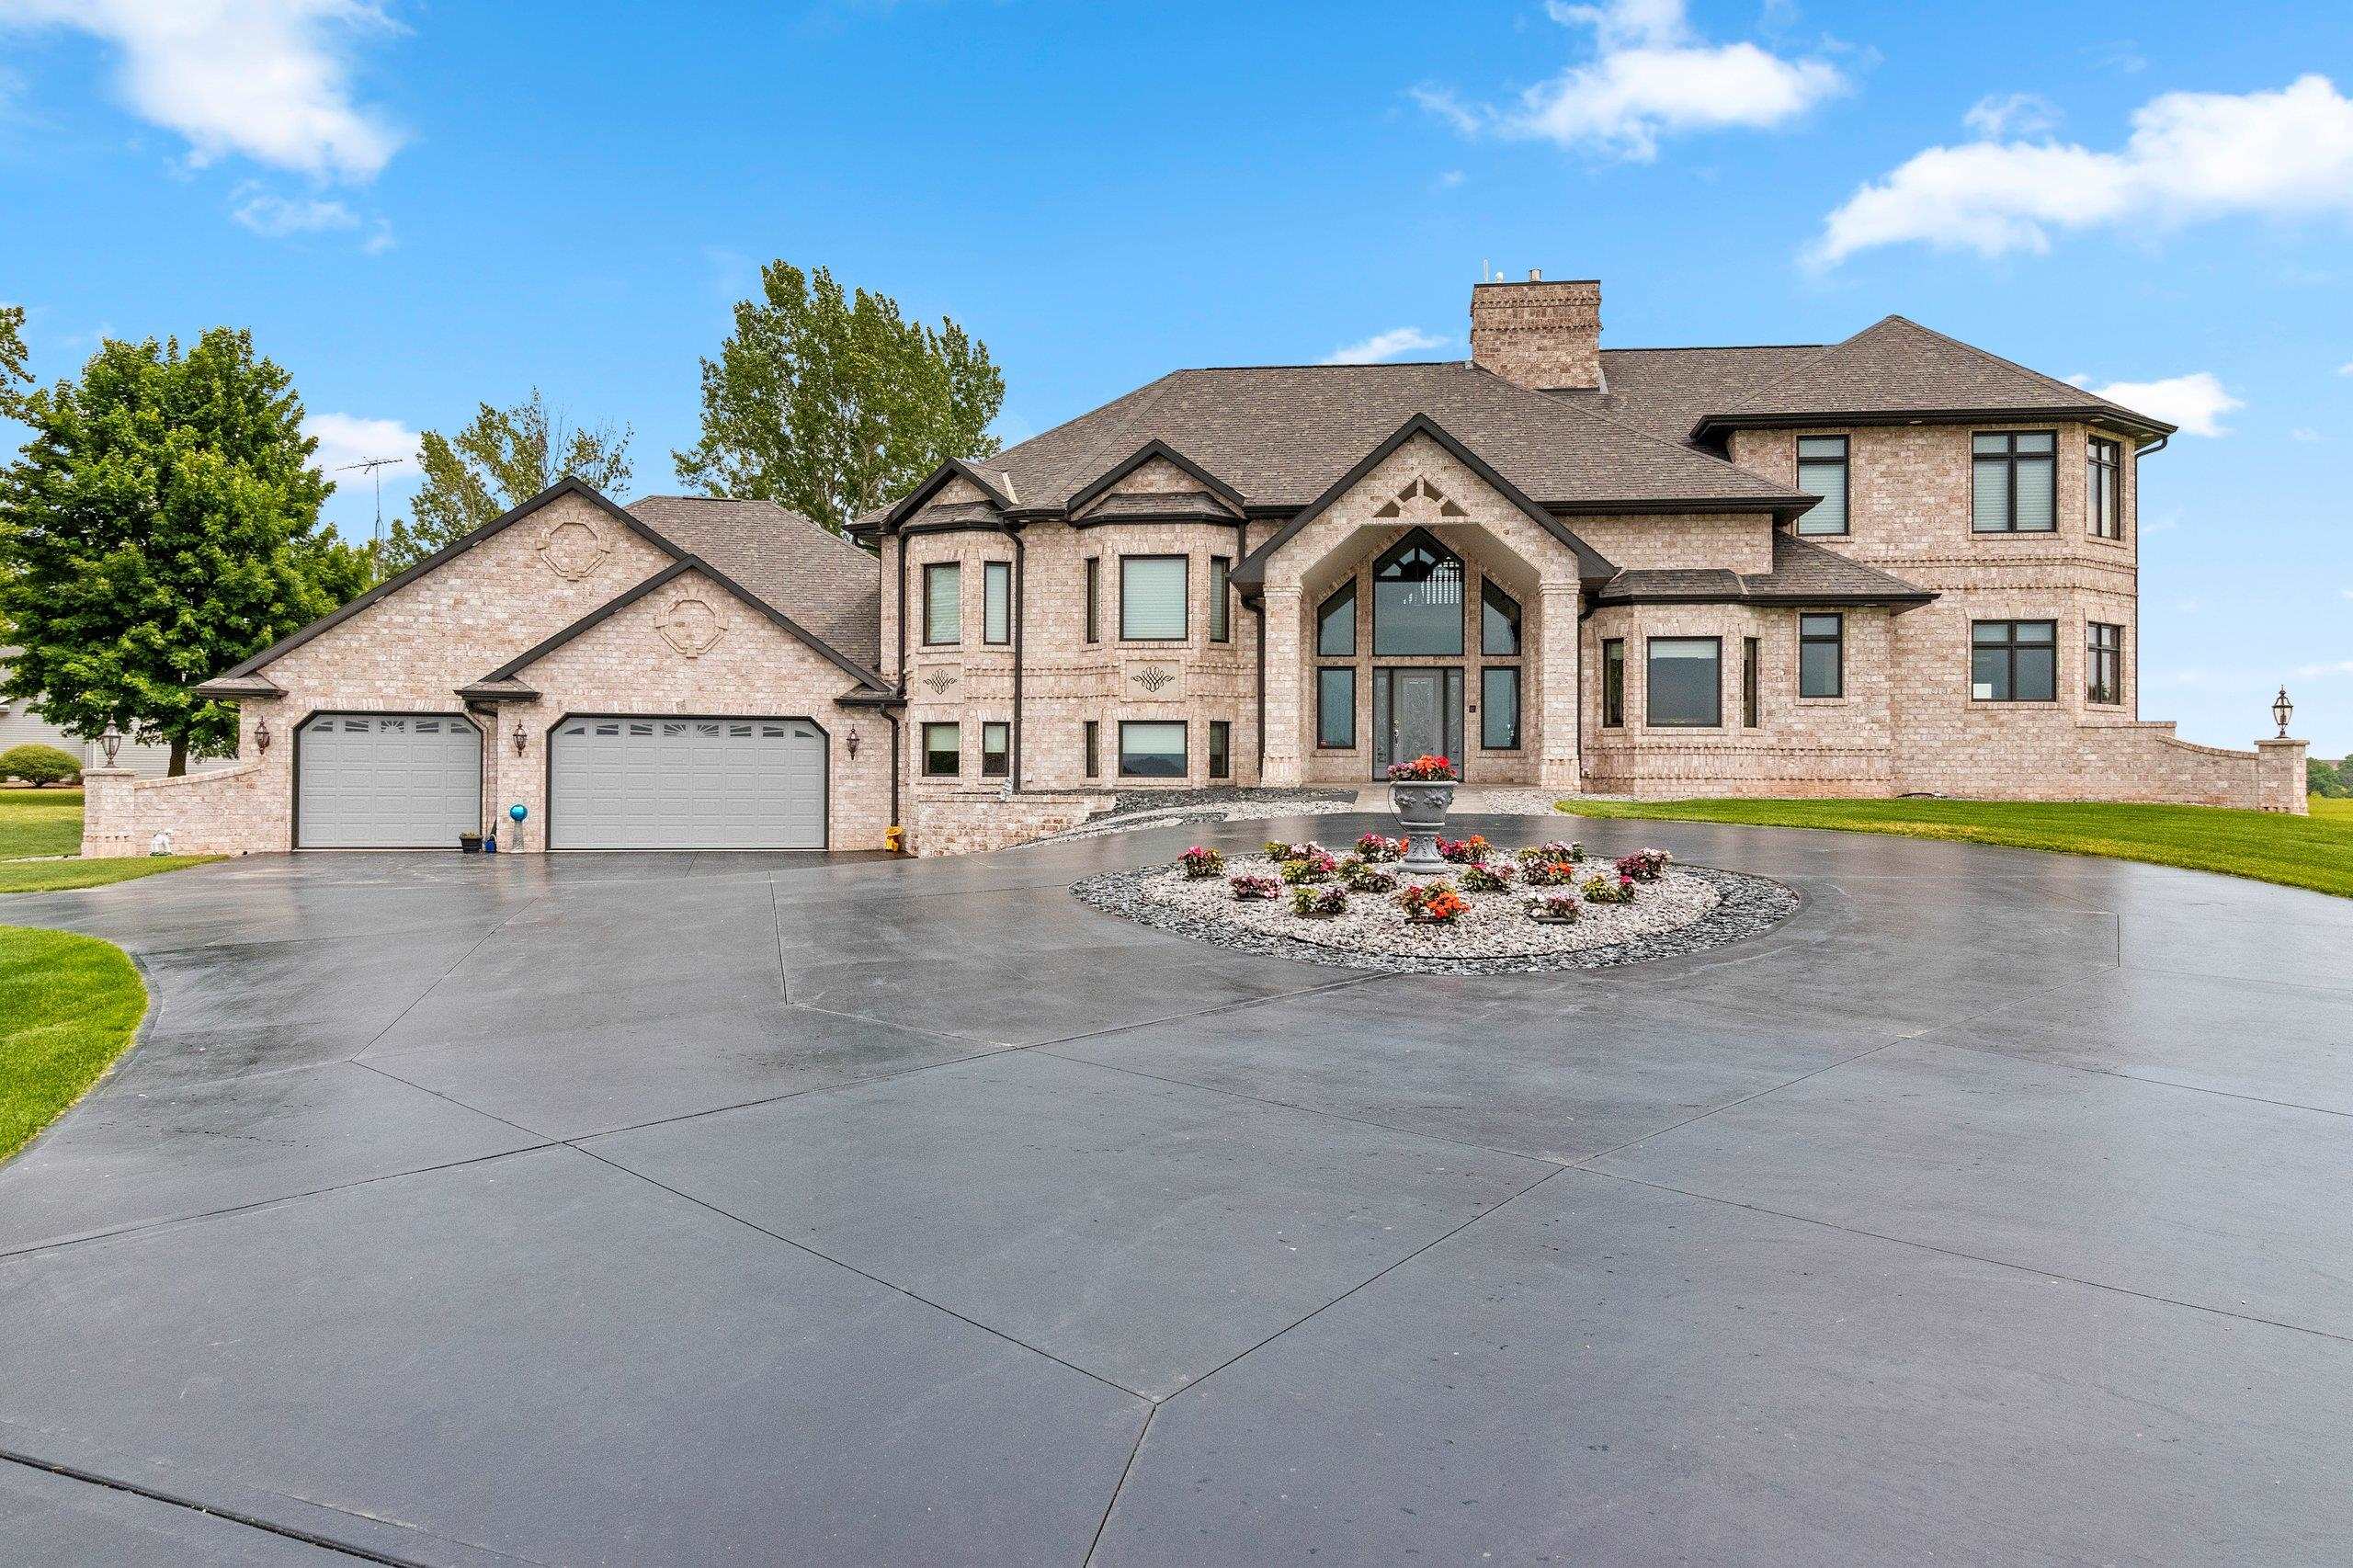 |4|4171 sqft
Adashun Jones, Inc.
Provided by: Move Up TREI, LLC
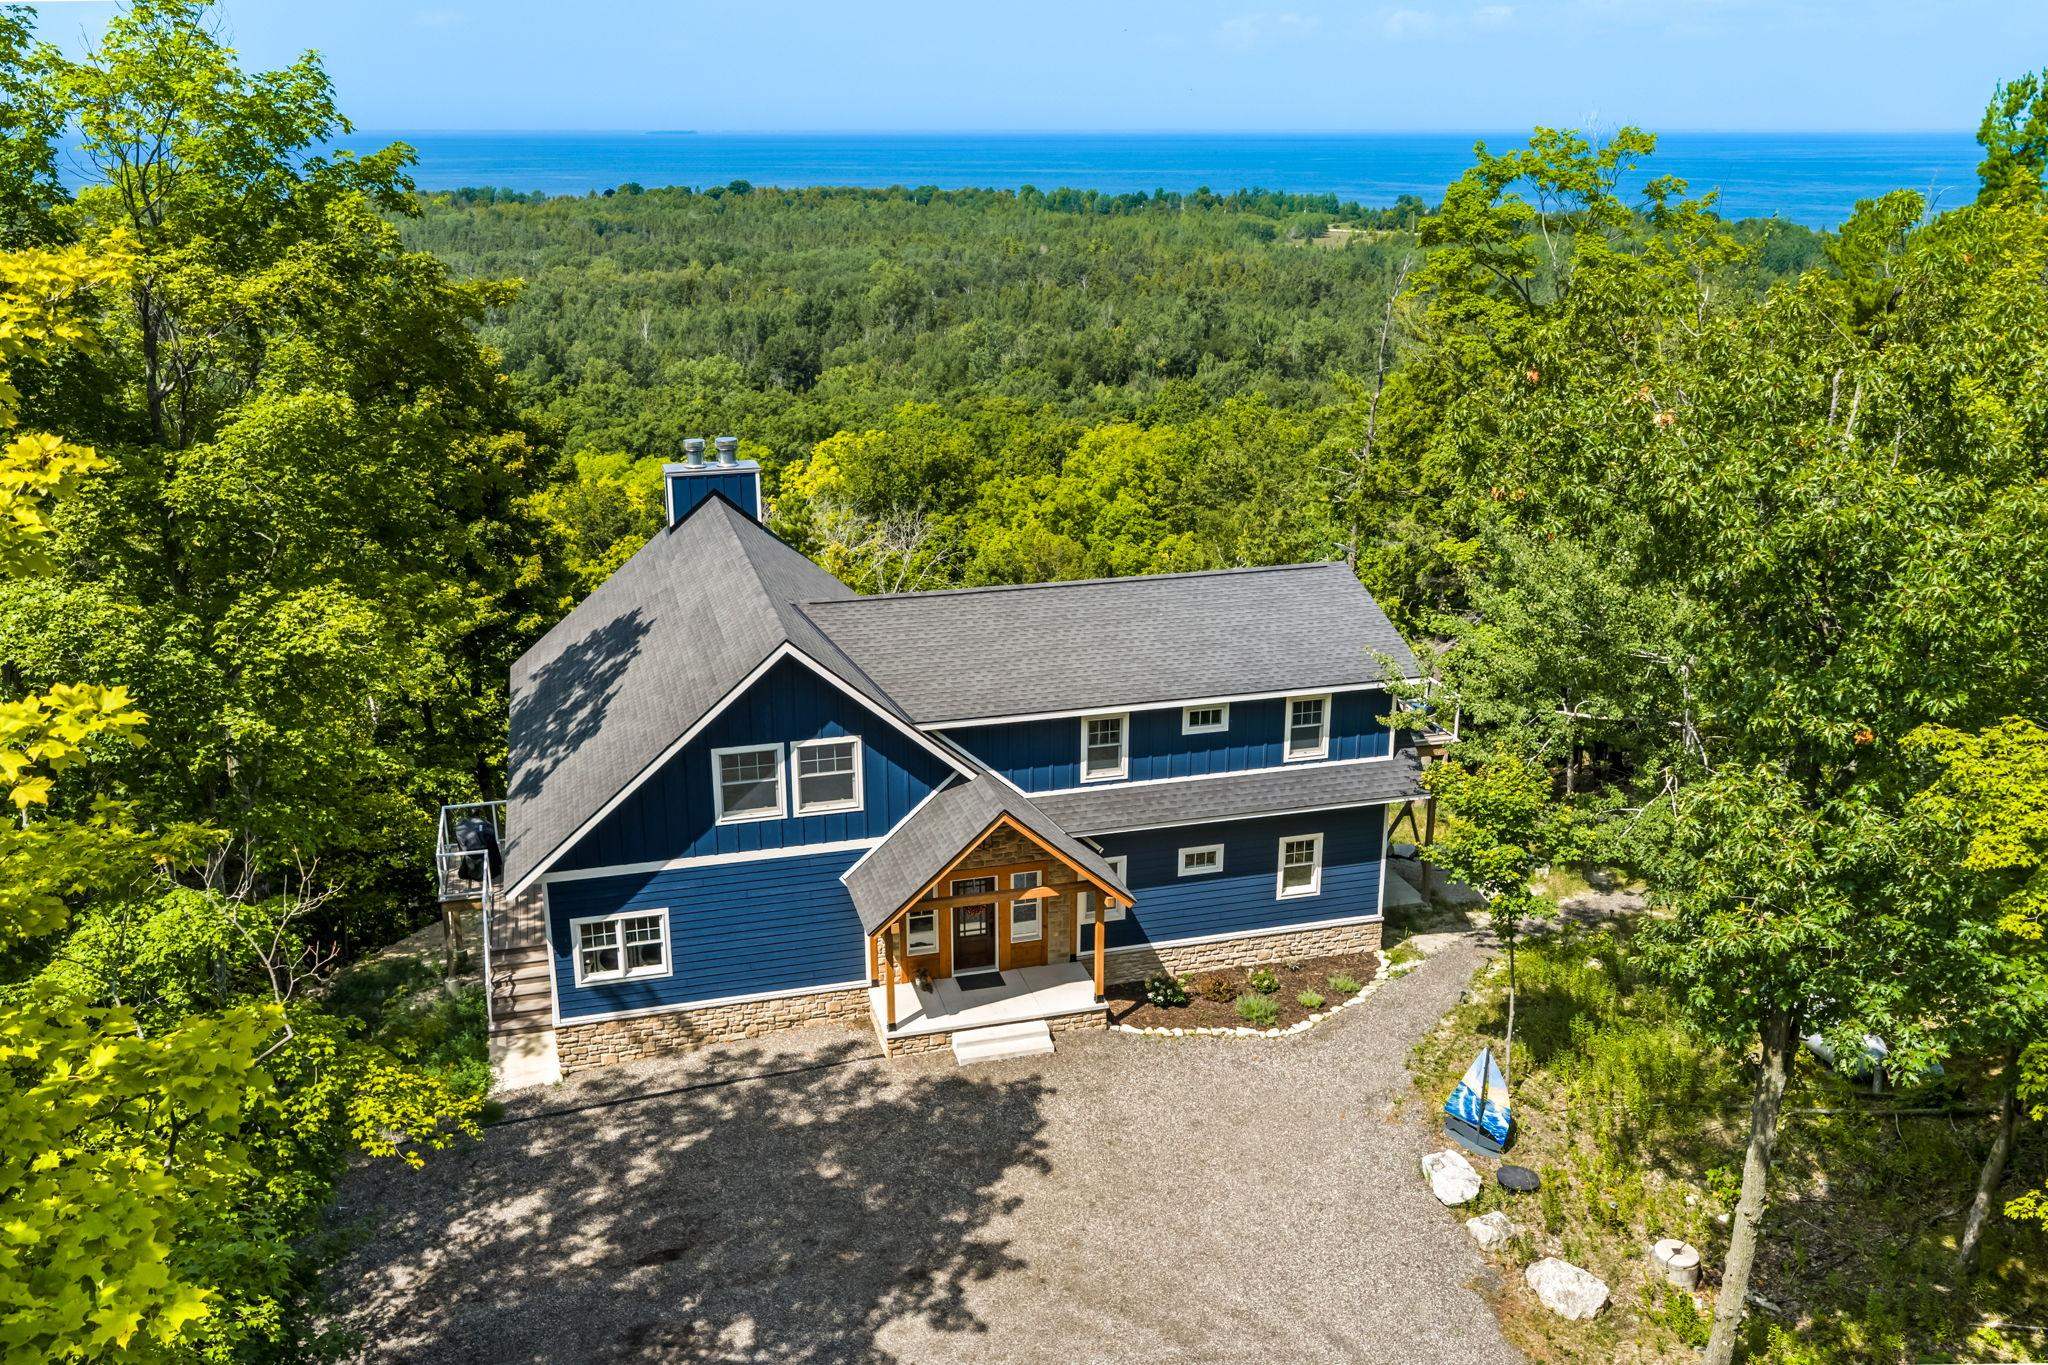 |5|4964 sqft
Adashun Jones, Inc.
Provided by: @propertieselleven-Christies Intl R.E.
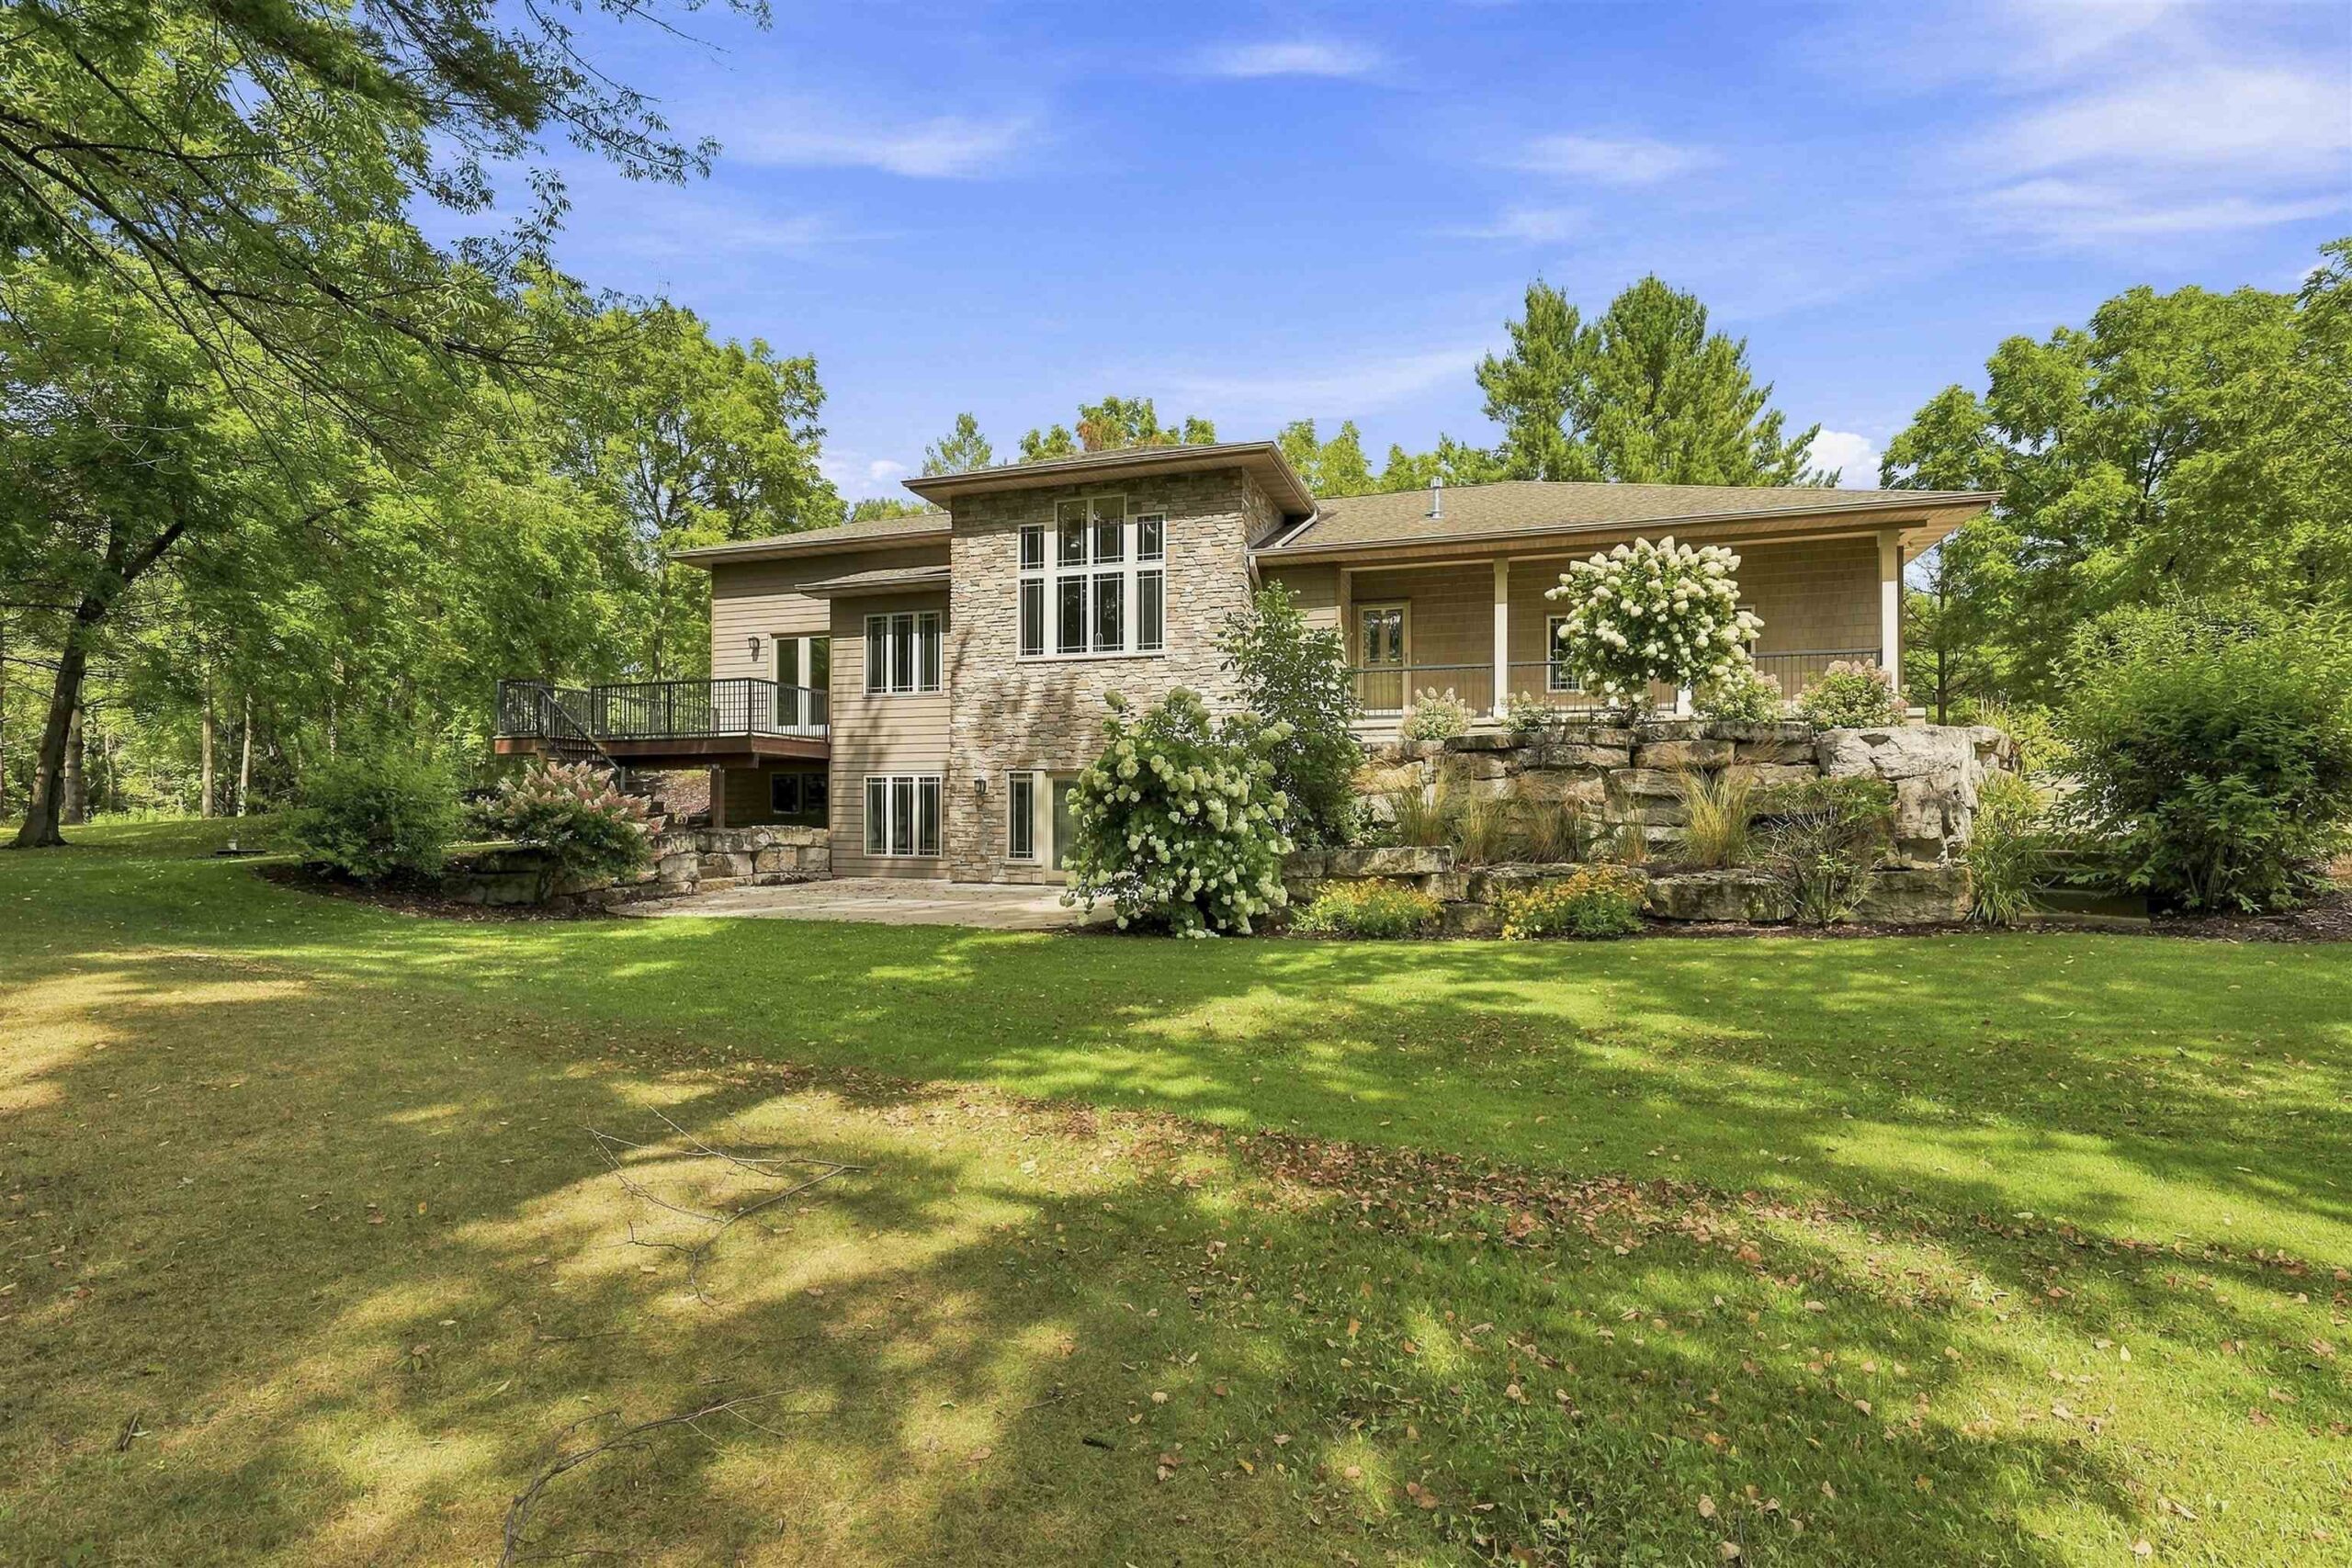 |3|4054 sqft
Adashun Jones, Inc.
Provided by: Home Base Realty, LLC
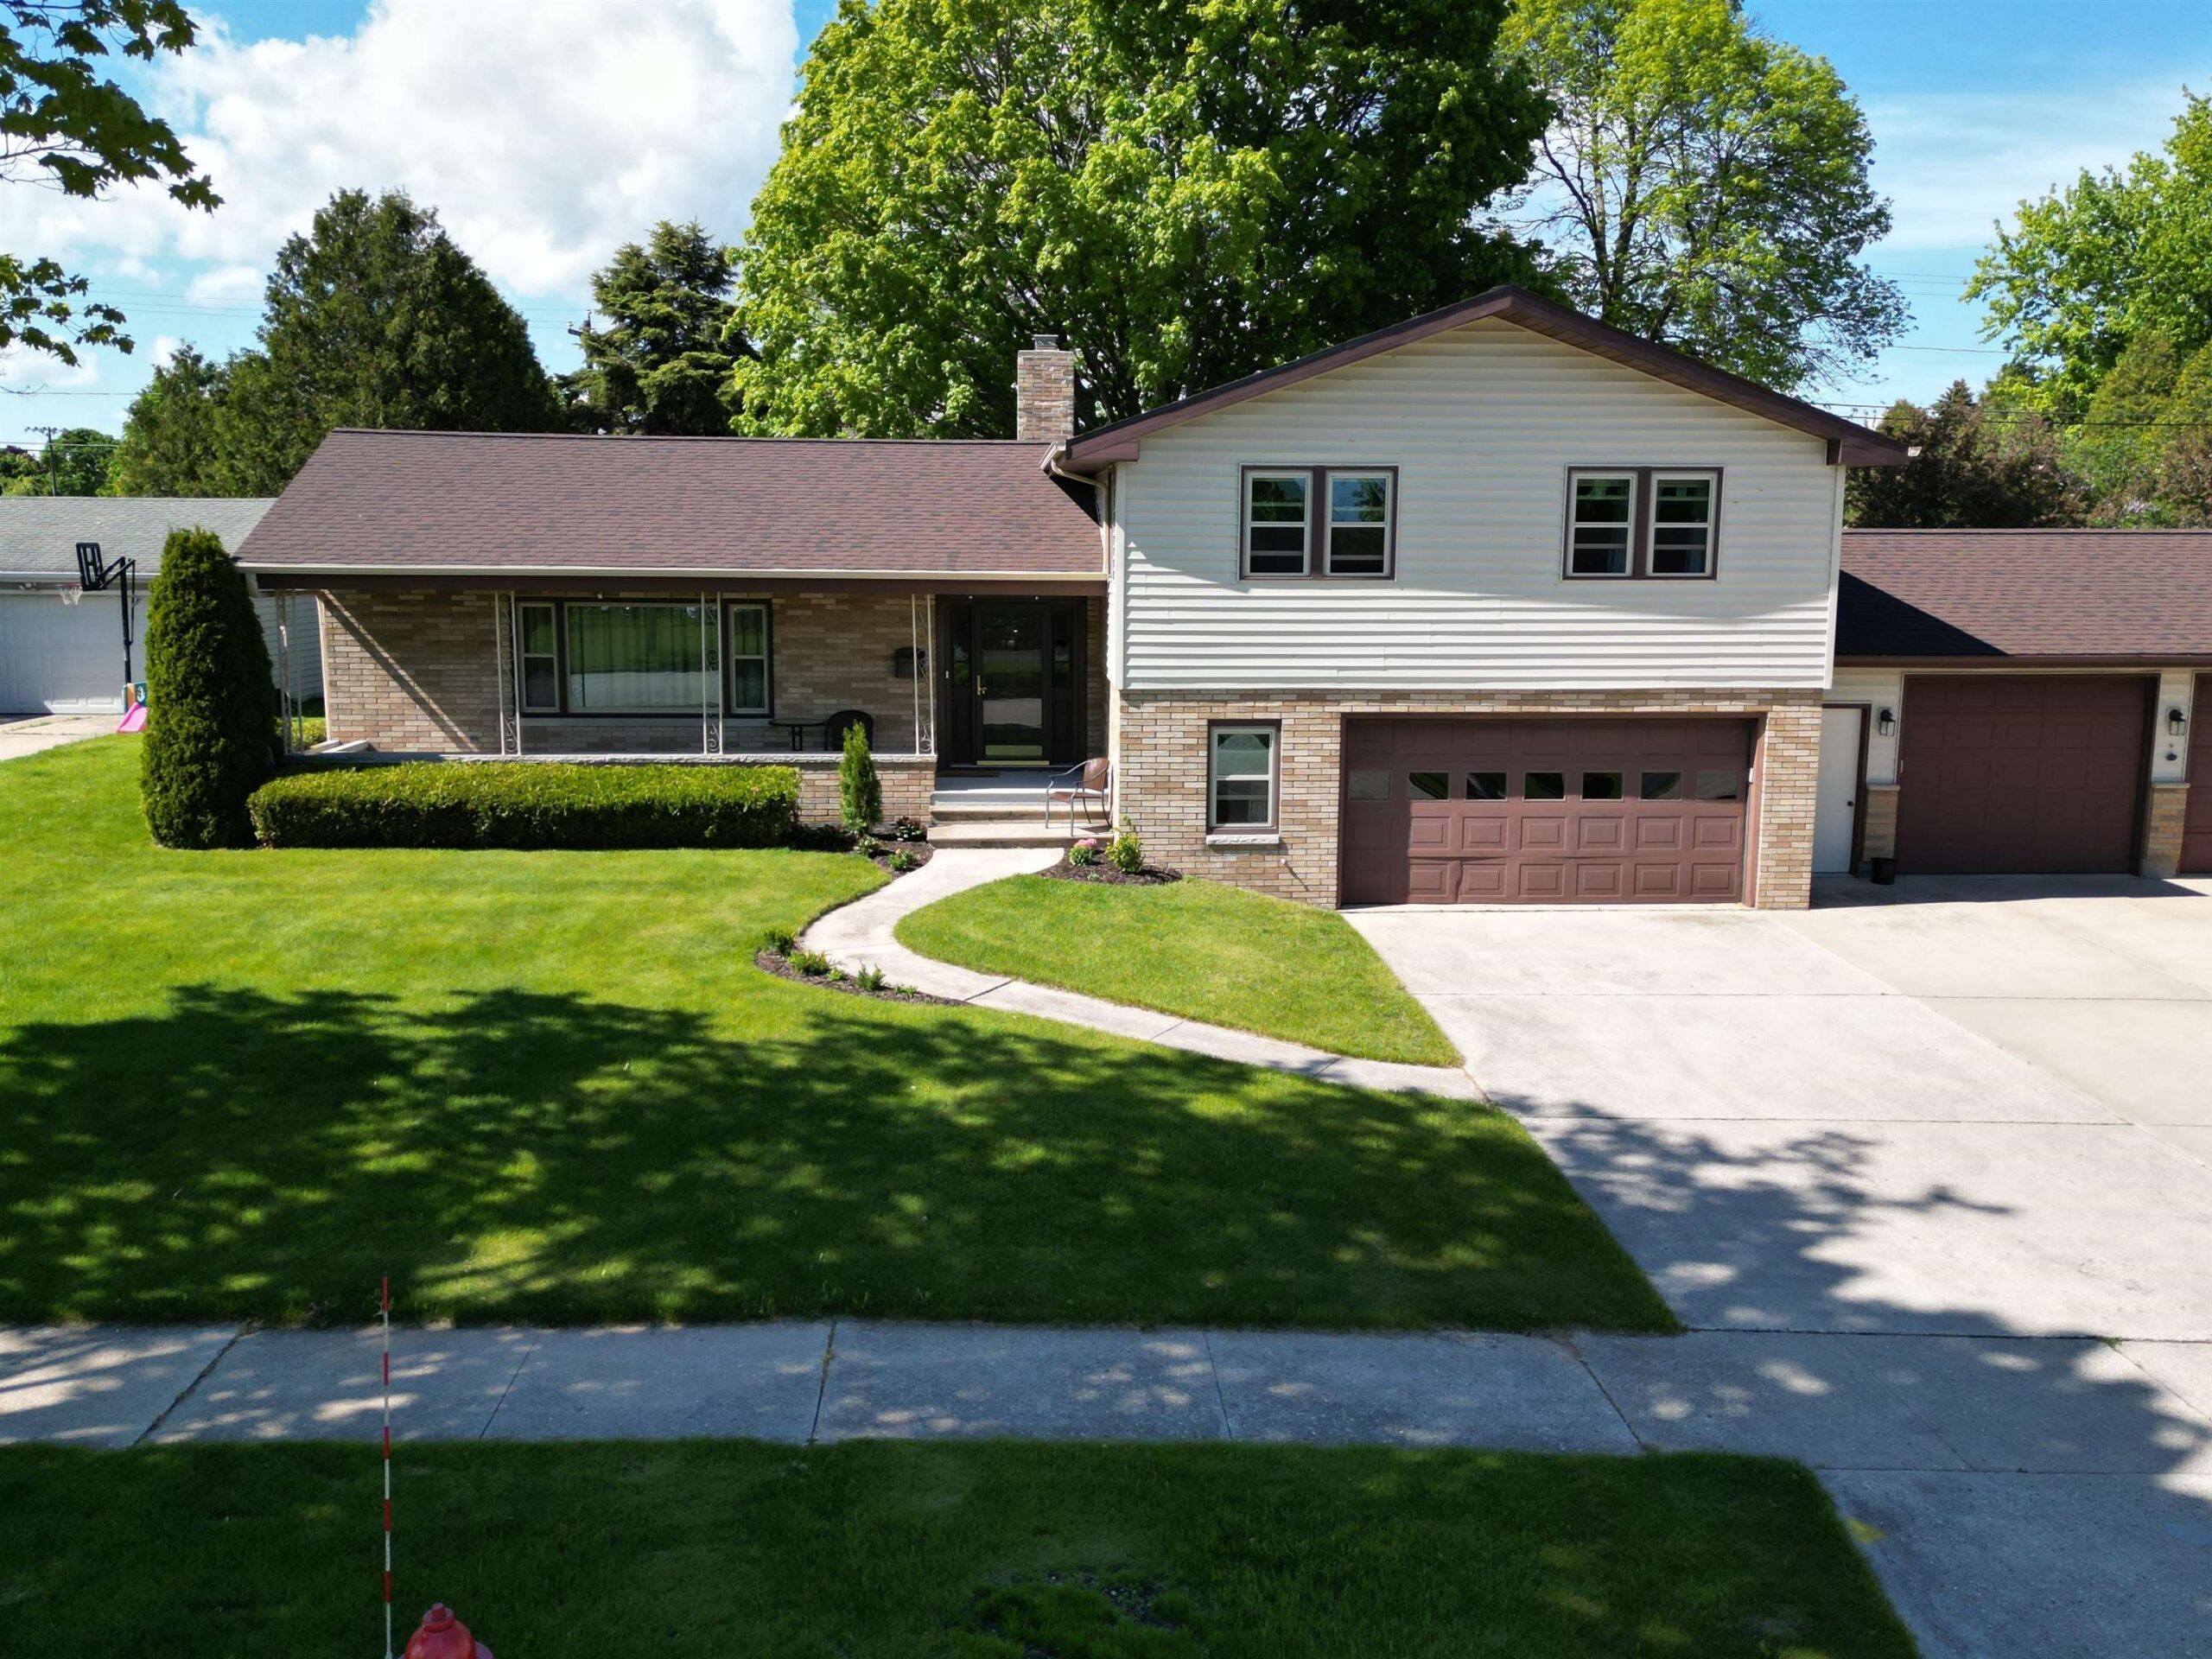 |4|3950 sqft
Adashun Jones, Inc.
Provided by: Standard Real Estate Services, LLC
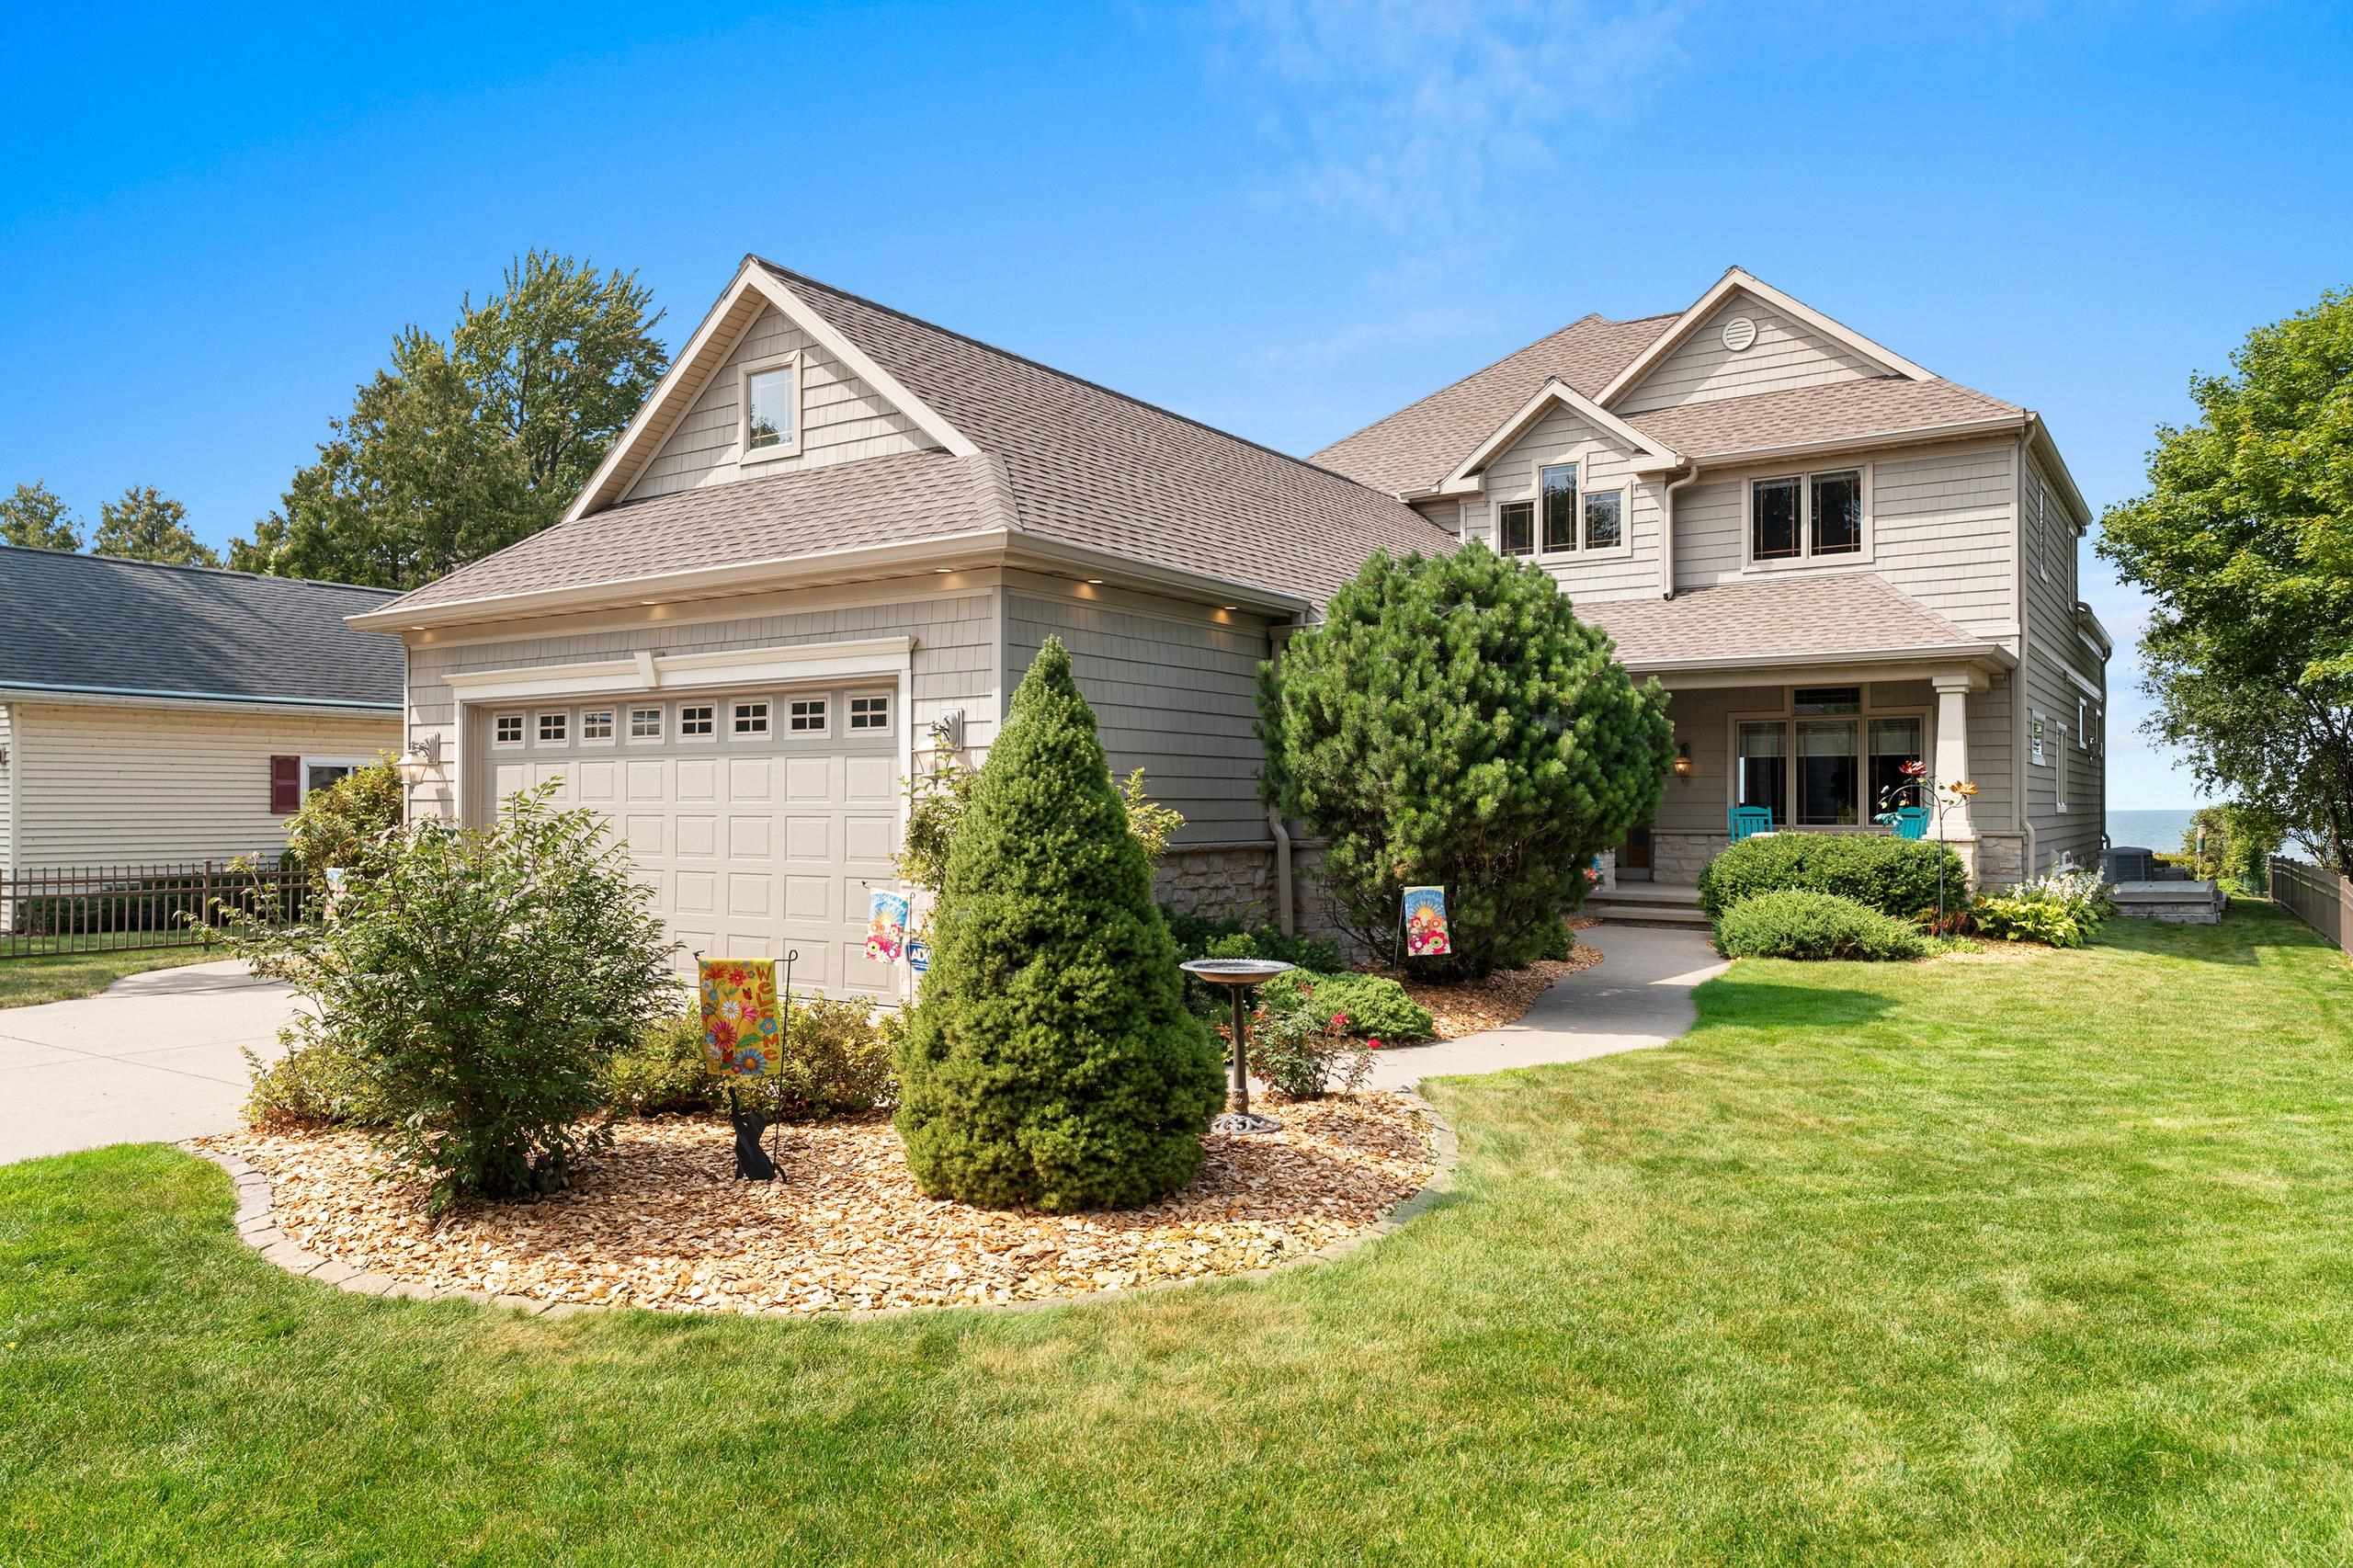 |4|4300 sqft
Adashun Jones, Inc.
Provided by: Coldwell Banker Real Estate Group
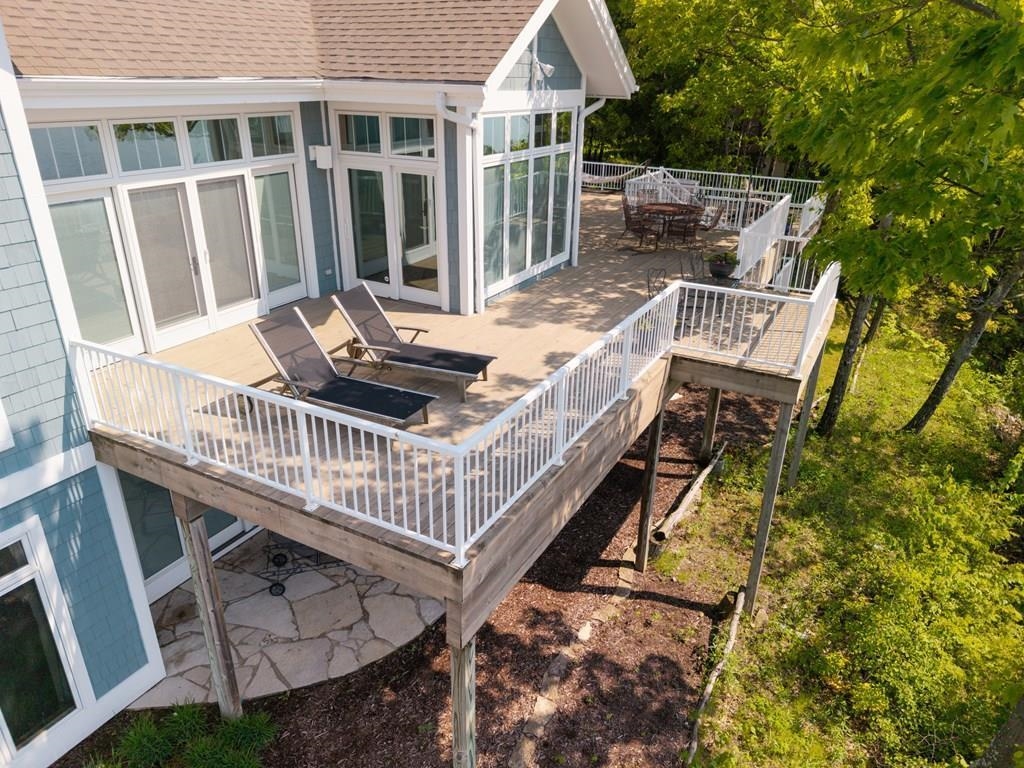 |4|5548 sqft
Adashun Jones, Inc.
Provided by: Sunnypoint Real Estate, LLC
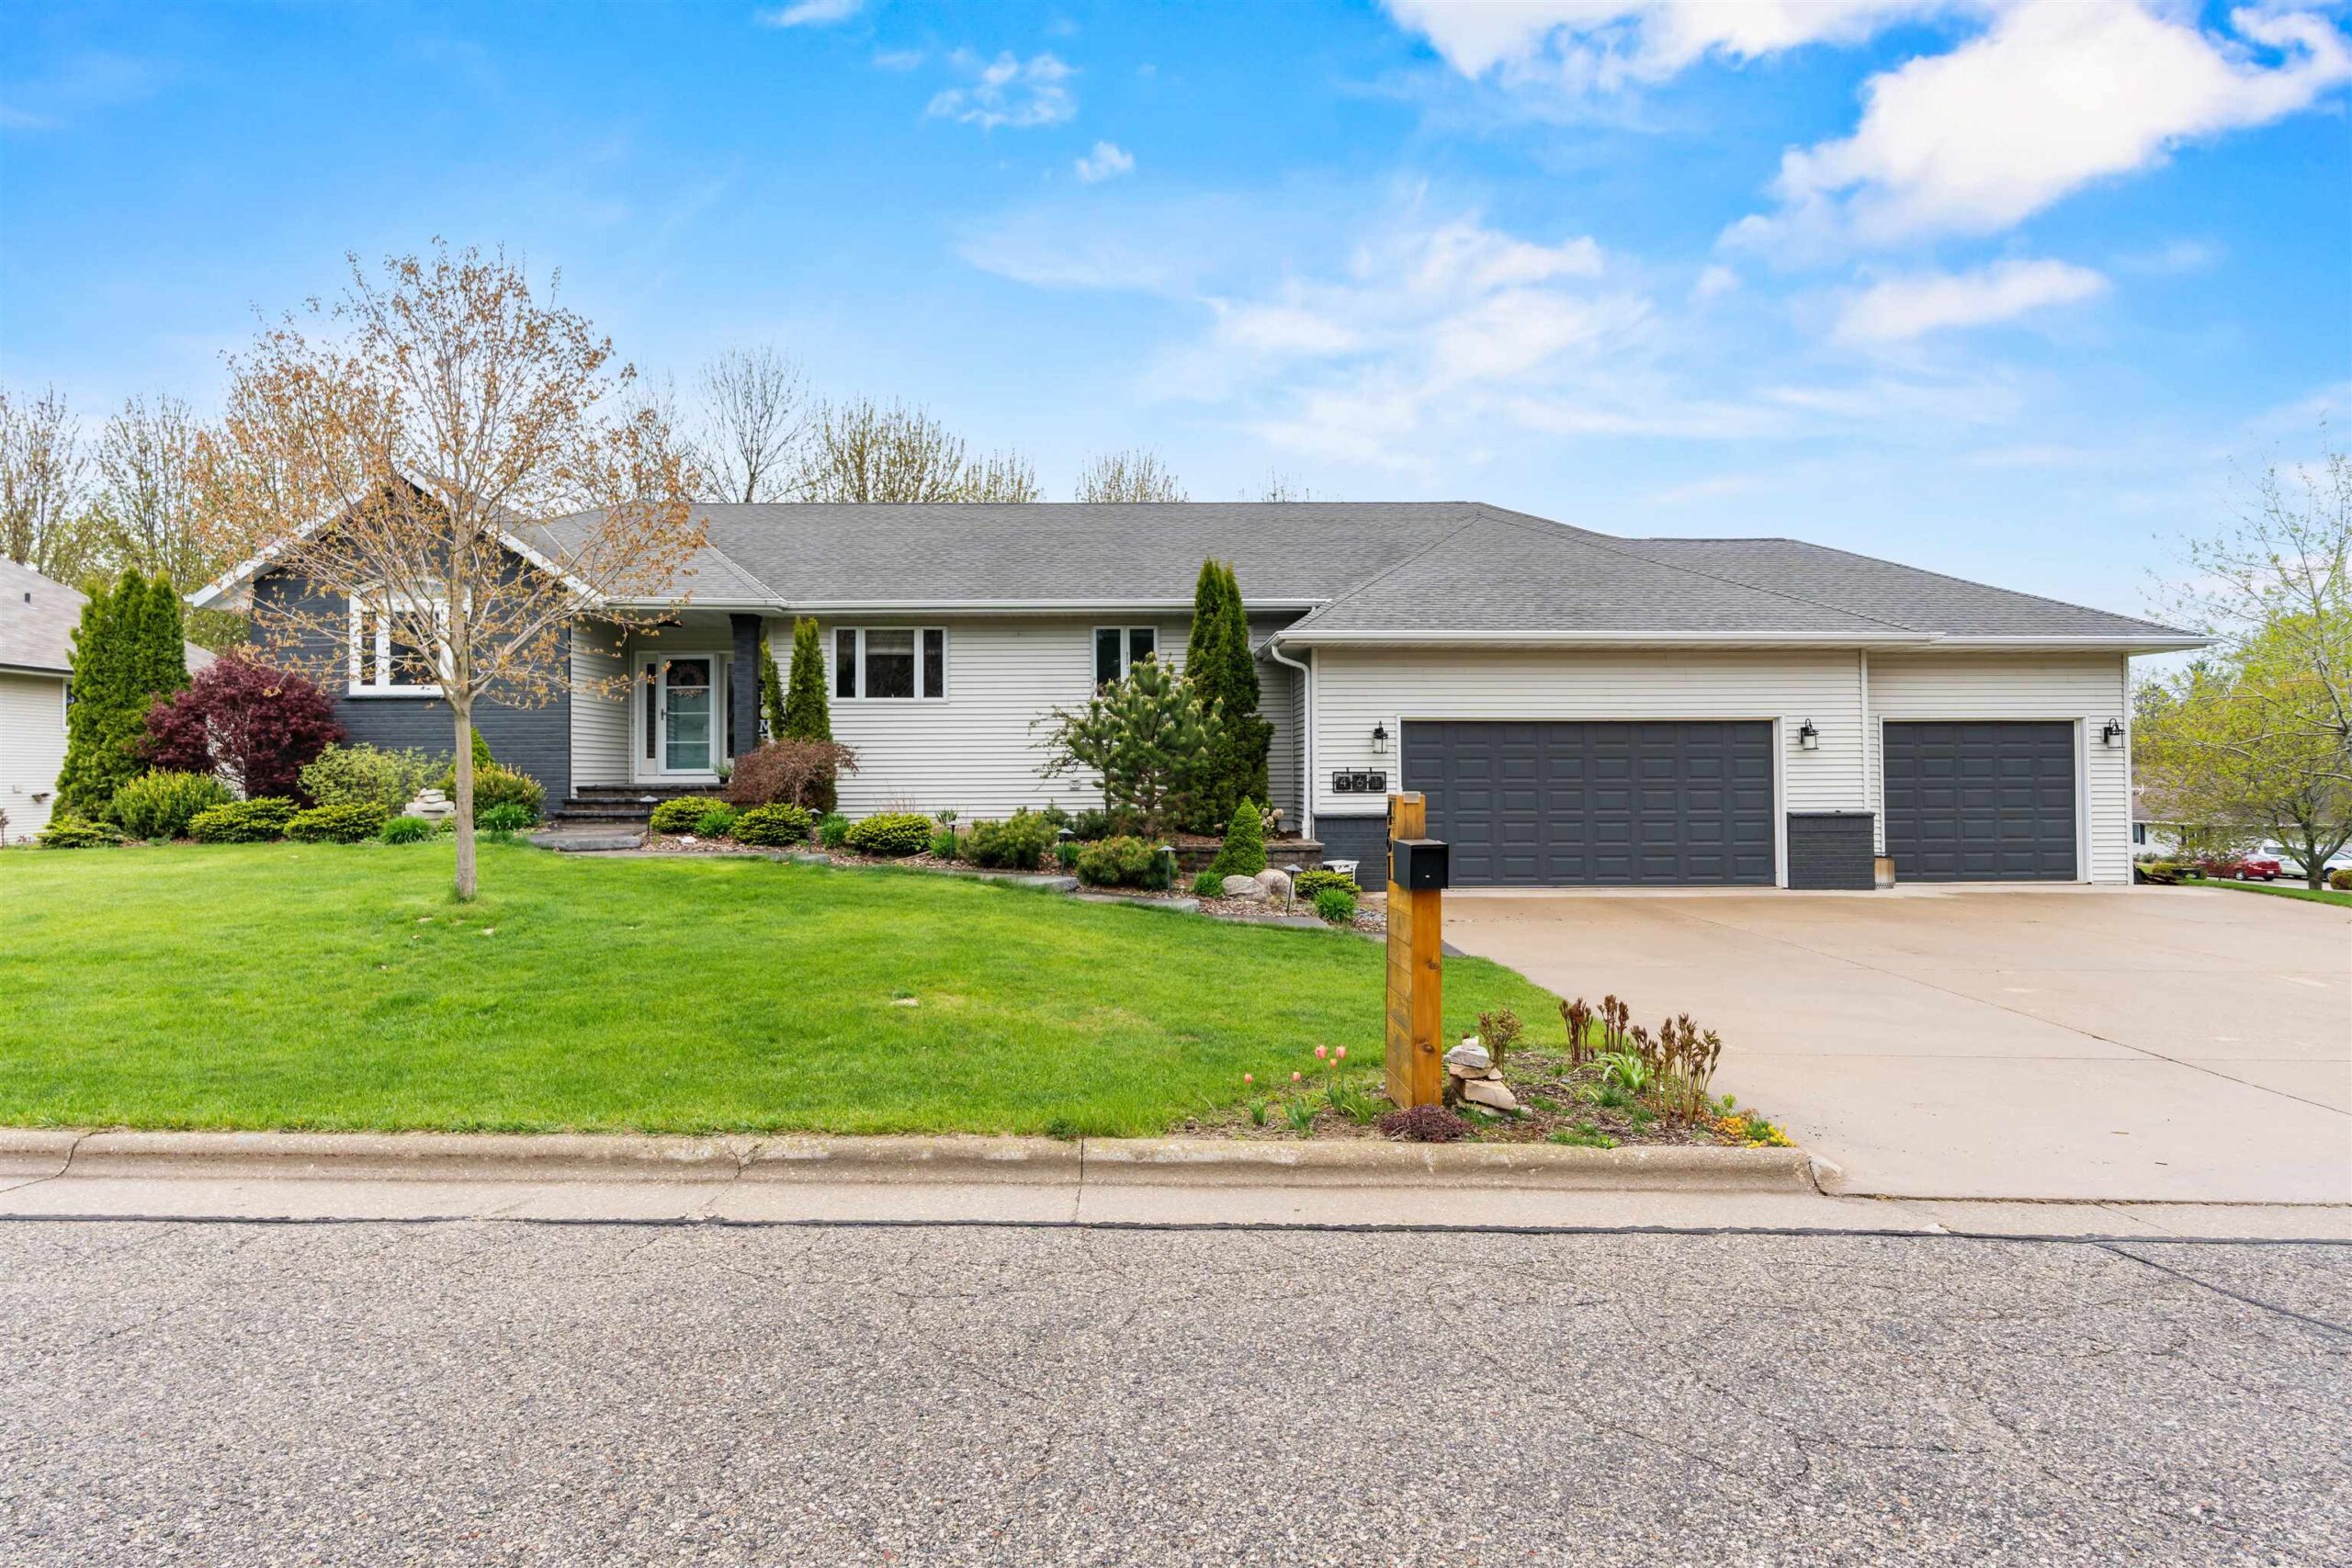 |4|3686 sqft
Adashun Jones, Inc.
Provided by: Sunnypoint Real Estate, LLC
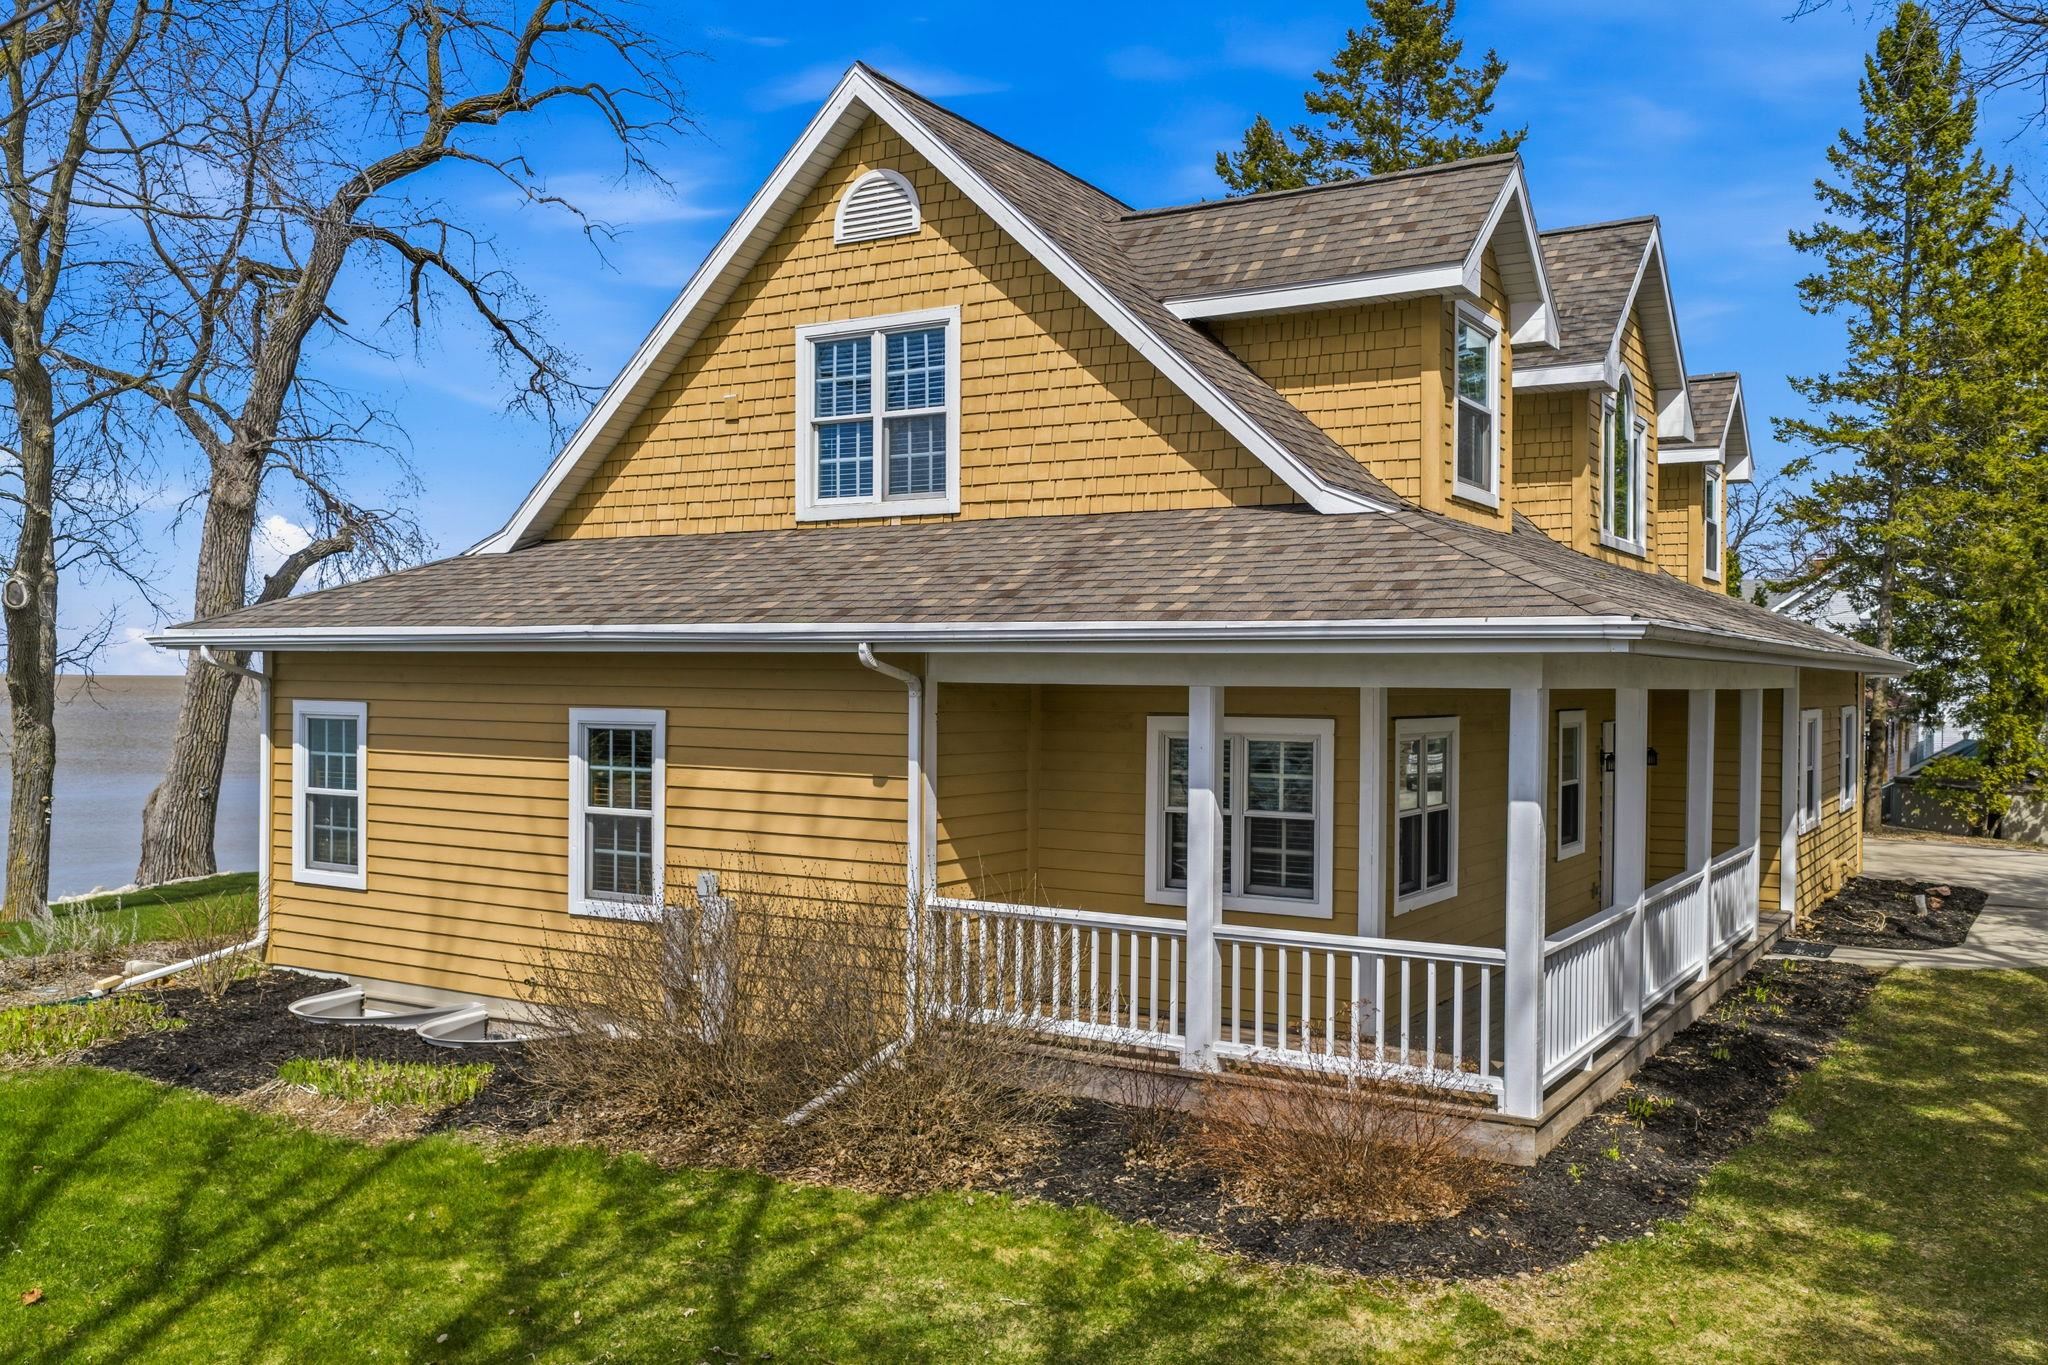 |4|3924 sqft
Adashun Jones, Inc.
Provided by: @propertieselleven-Christies Intl R.E.
 |5|3905 sqft
Adashun Jones, Inc.
Provided by: Legacy First LLC

 Share
 Show more
 Spec Sheet