
 46
46  Return to listing
$509,900
3 Beds
3 Bath
3,152 Sq. Ft.
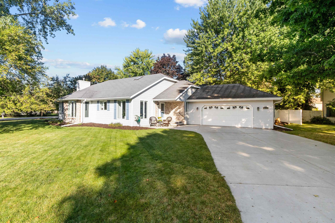
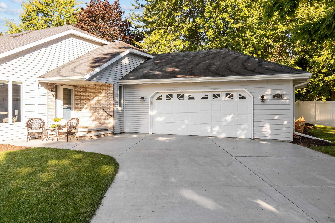
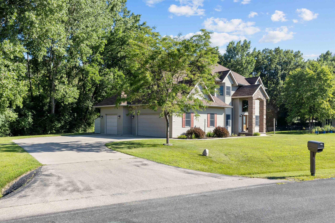
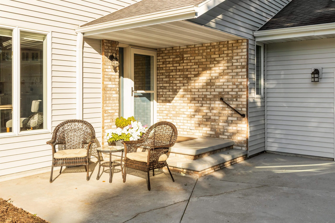
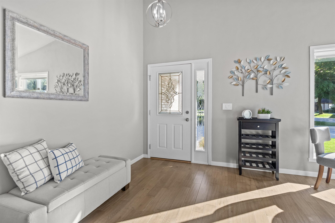
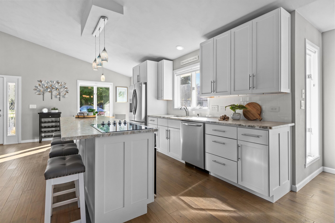
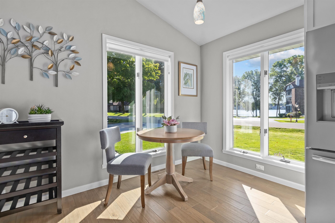
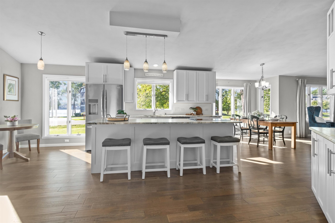
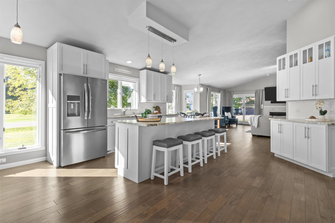
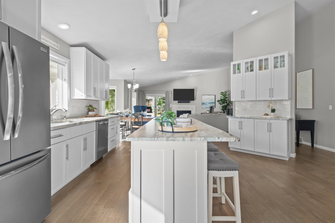
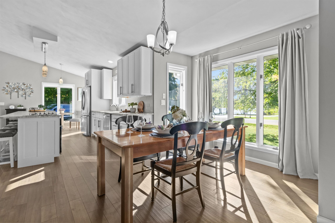
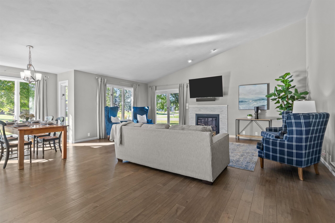
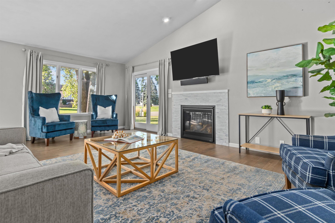
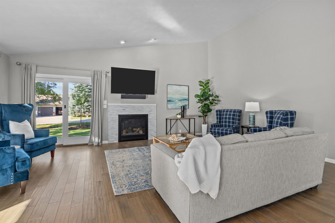
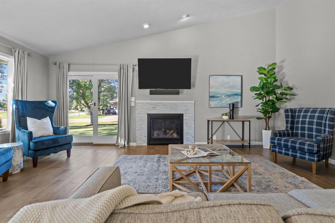
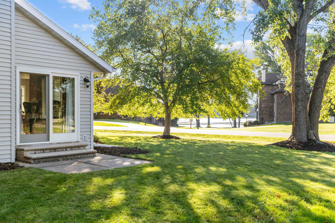
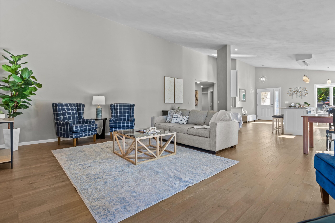

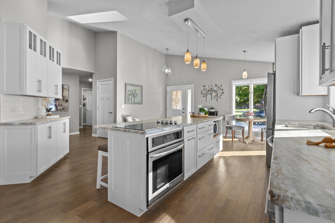
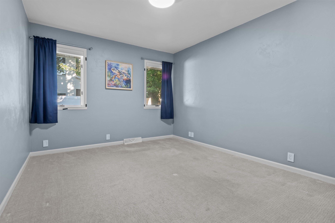
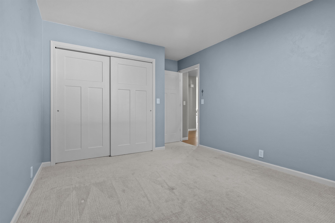
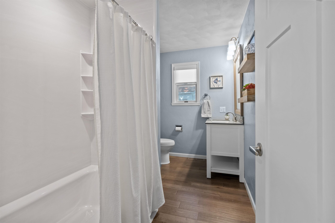
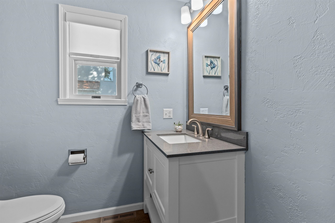
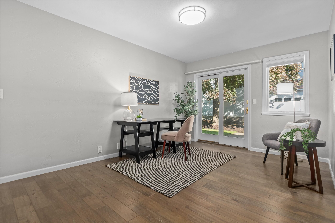
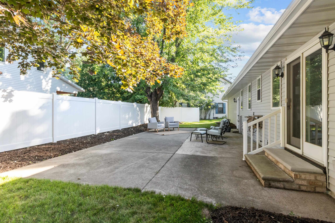
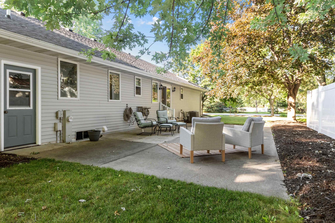
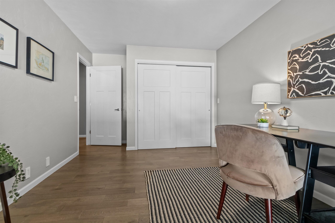
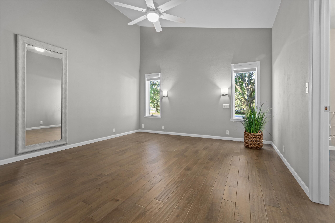
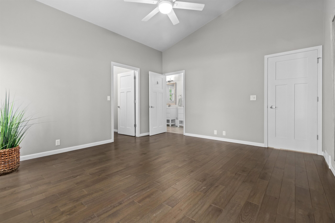
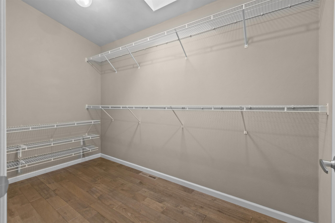
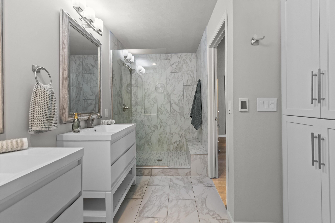
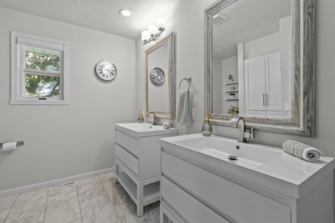
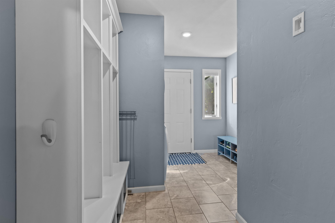
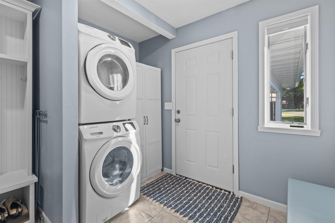
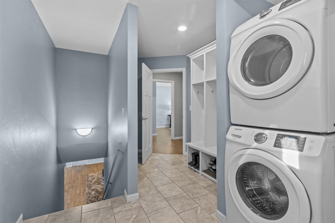
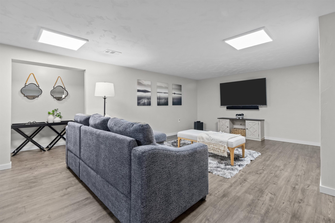
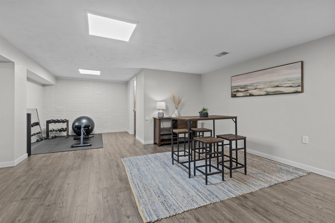
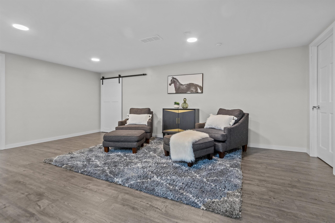
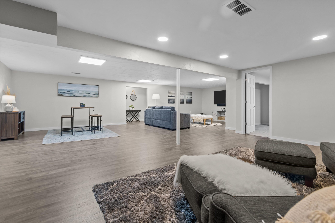
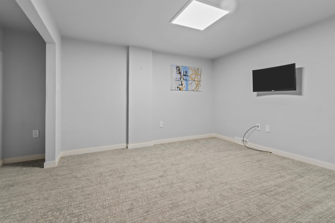
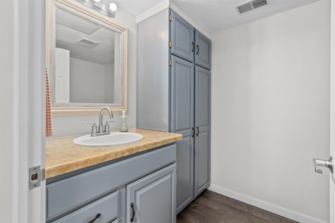
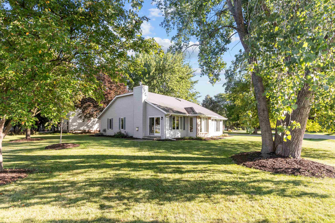

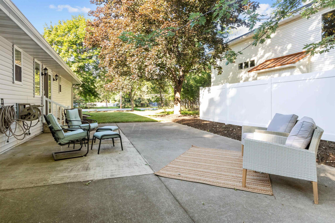
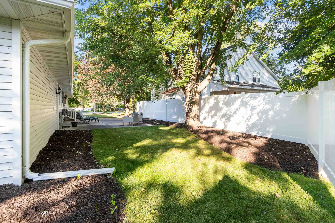
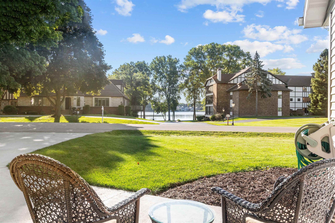
Beautiful 3 Bdrm ranch showcasing Hardwood Floors & a wonderful open concept design filled w/natural light!Gourmet kitchen features honed granite, sleek newer SS appliances & abundant cabinetry, flowing into the spacious Great Rm w/vaulted ceiling & inviting gas FP—perfect for gatherings. Primary suite boasts vaulted ceiling, walk-in closet & luxurious ensuite w/heated floor, dual vanities & spa-like custom walk-in shower. 2nd full bath is updated to perfection.Finished LL offers theater/family rm, gaming, exercise area & versatile bonus rm for office, crafts or guest space. Mudrm/laundry just in from garage adds convenience.Outdoors enjoy oversized patio & new privacy fence, plus serene views of the Fox River across the street—w/o the waterfront taxes! Open House Thursday 9/4/25: 4-6pm!!
Inclusions:
Refrigerator, cooktop, built-in oven, microwave, dishwasher
Exclusions:
Sellers' personal property and staging items
Get a detailed Home Value Estimate Based on Current Market Trends/Get a Detailed Estimate Based on Current Market Conditions Impacting Your Home's Value
 |3
|3 |2592 sqft
Adashun Jones, Inc.
Provided by: Century 21 Ace Realty
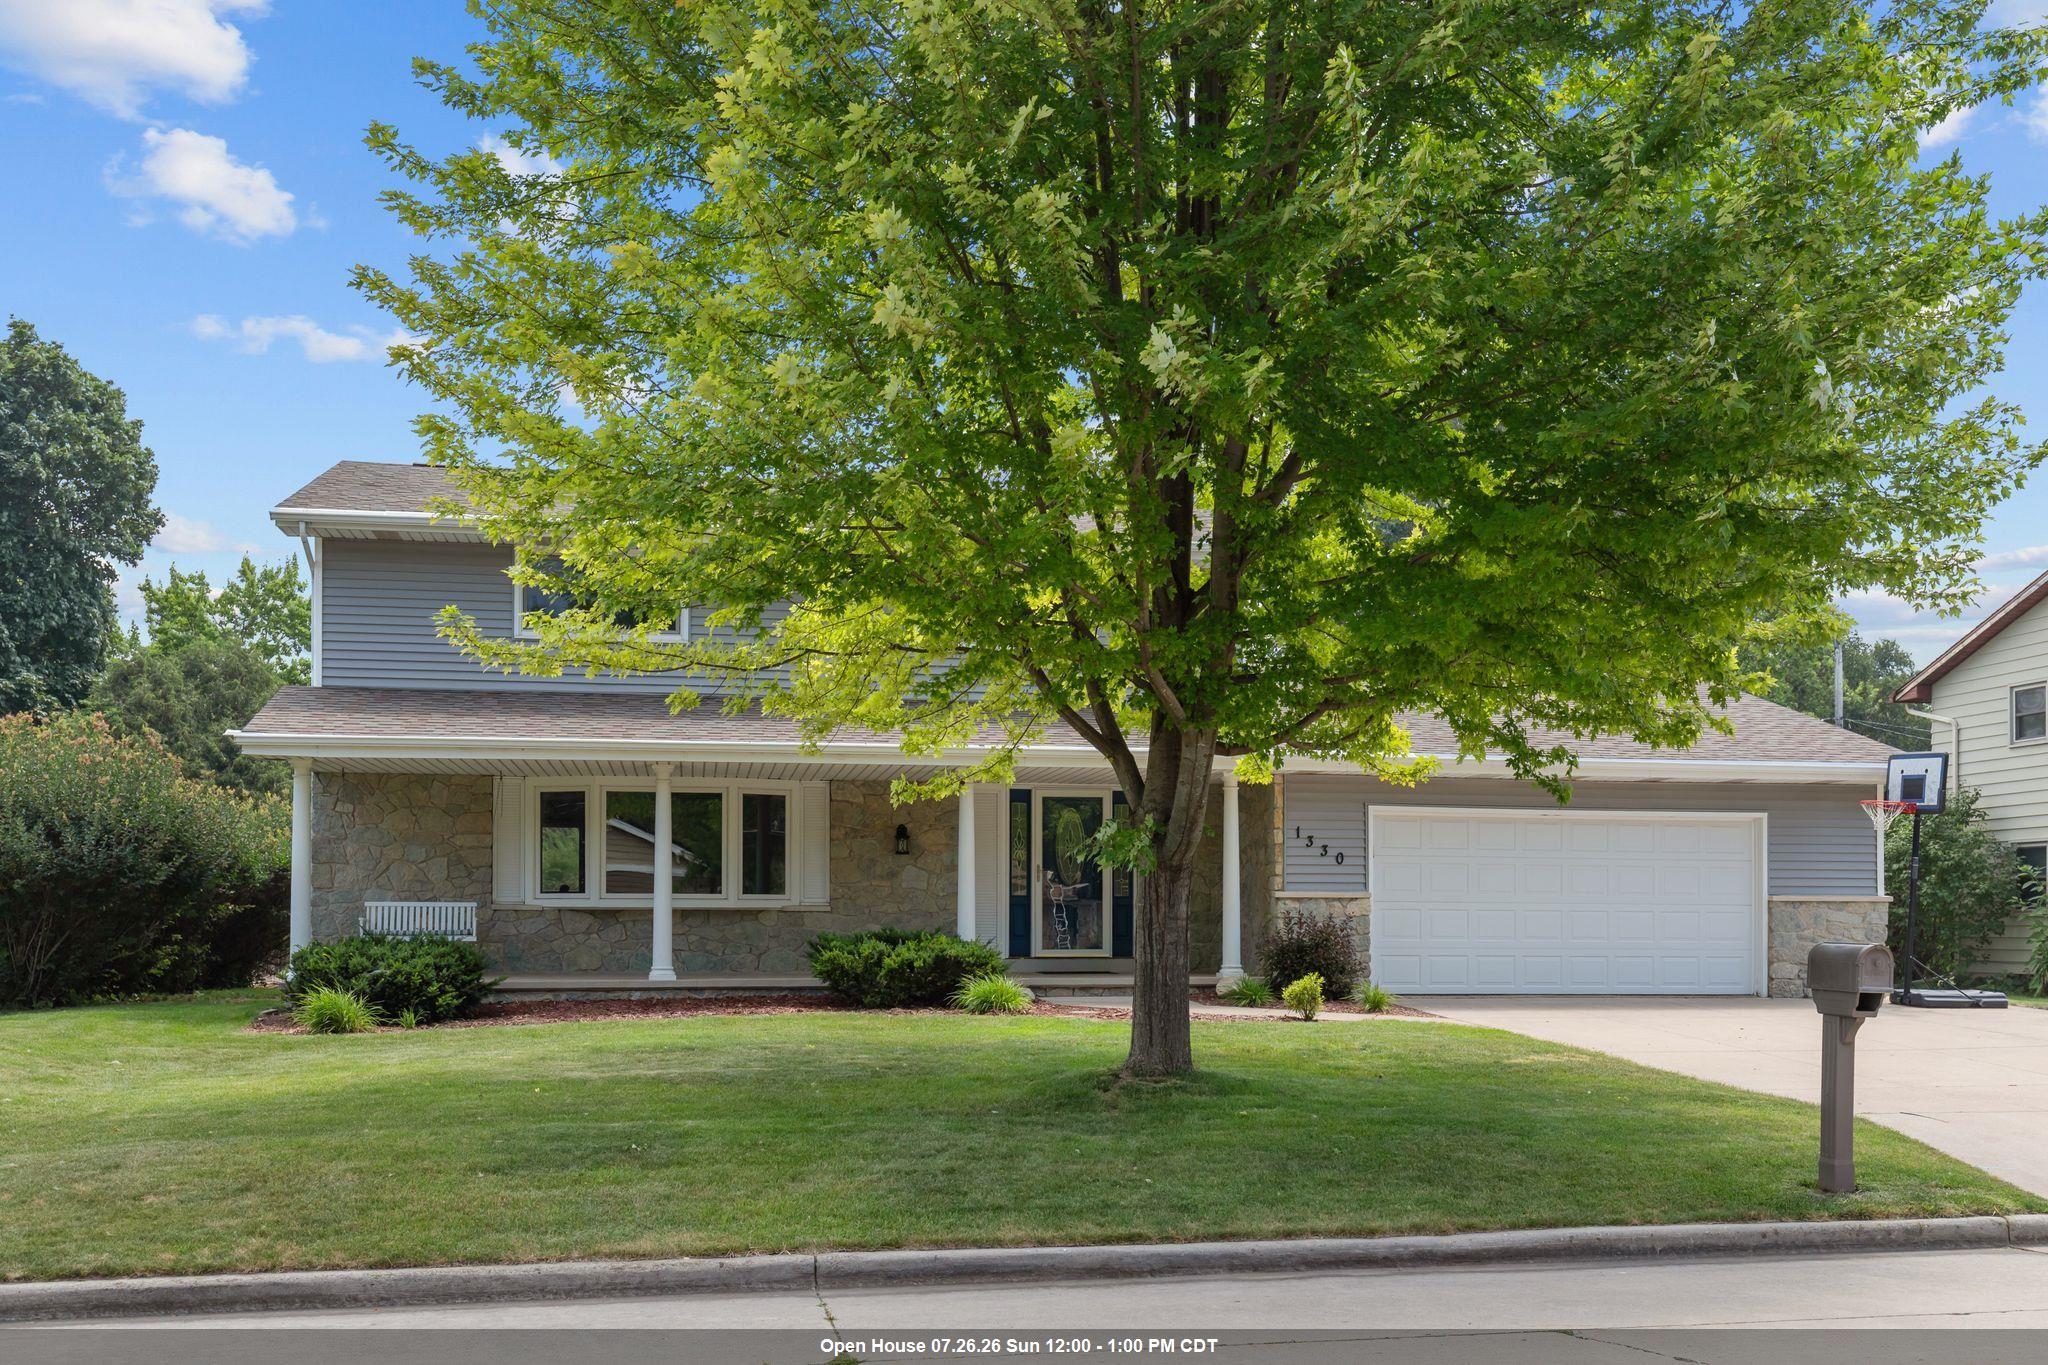 |3|2664 sqft
Adashun Jones, Inc.
Provided by: Beckman Properties
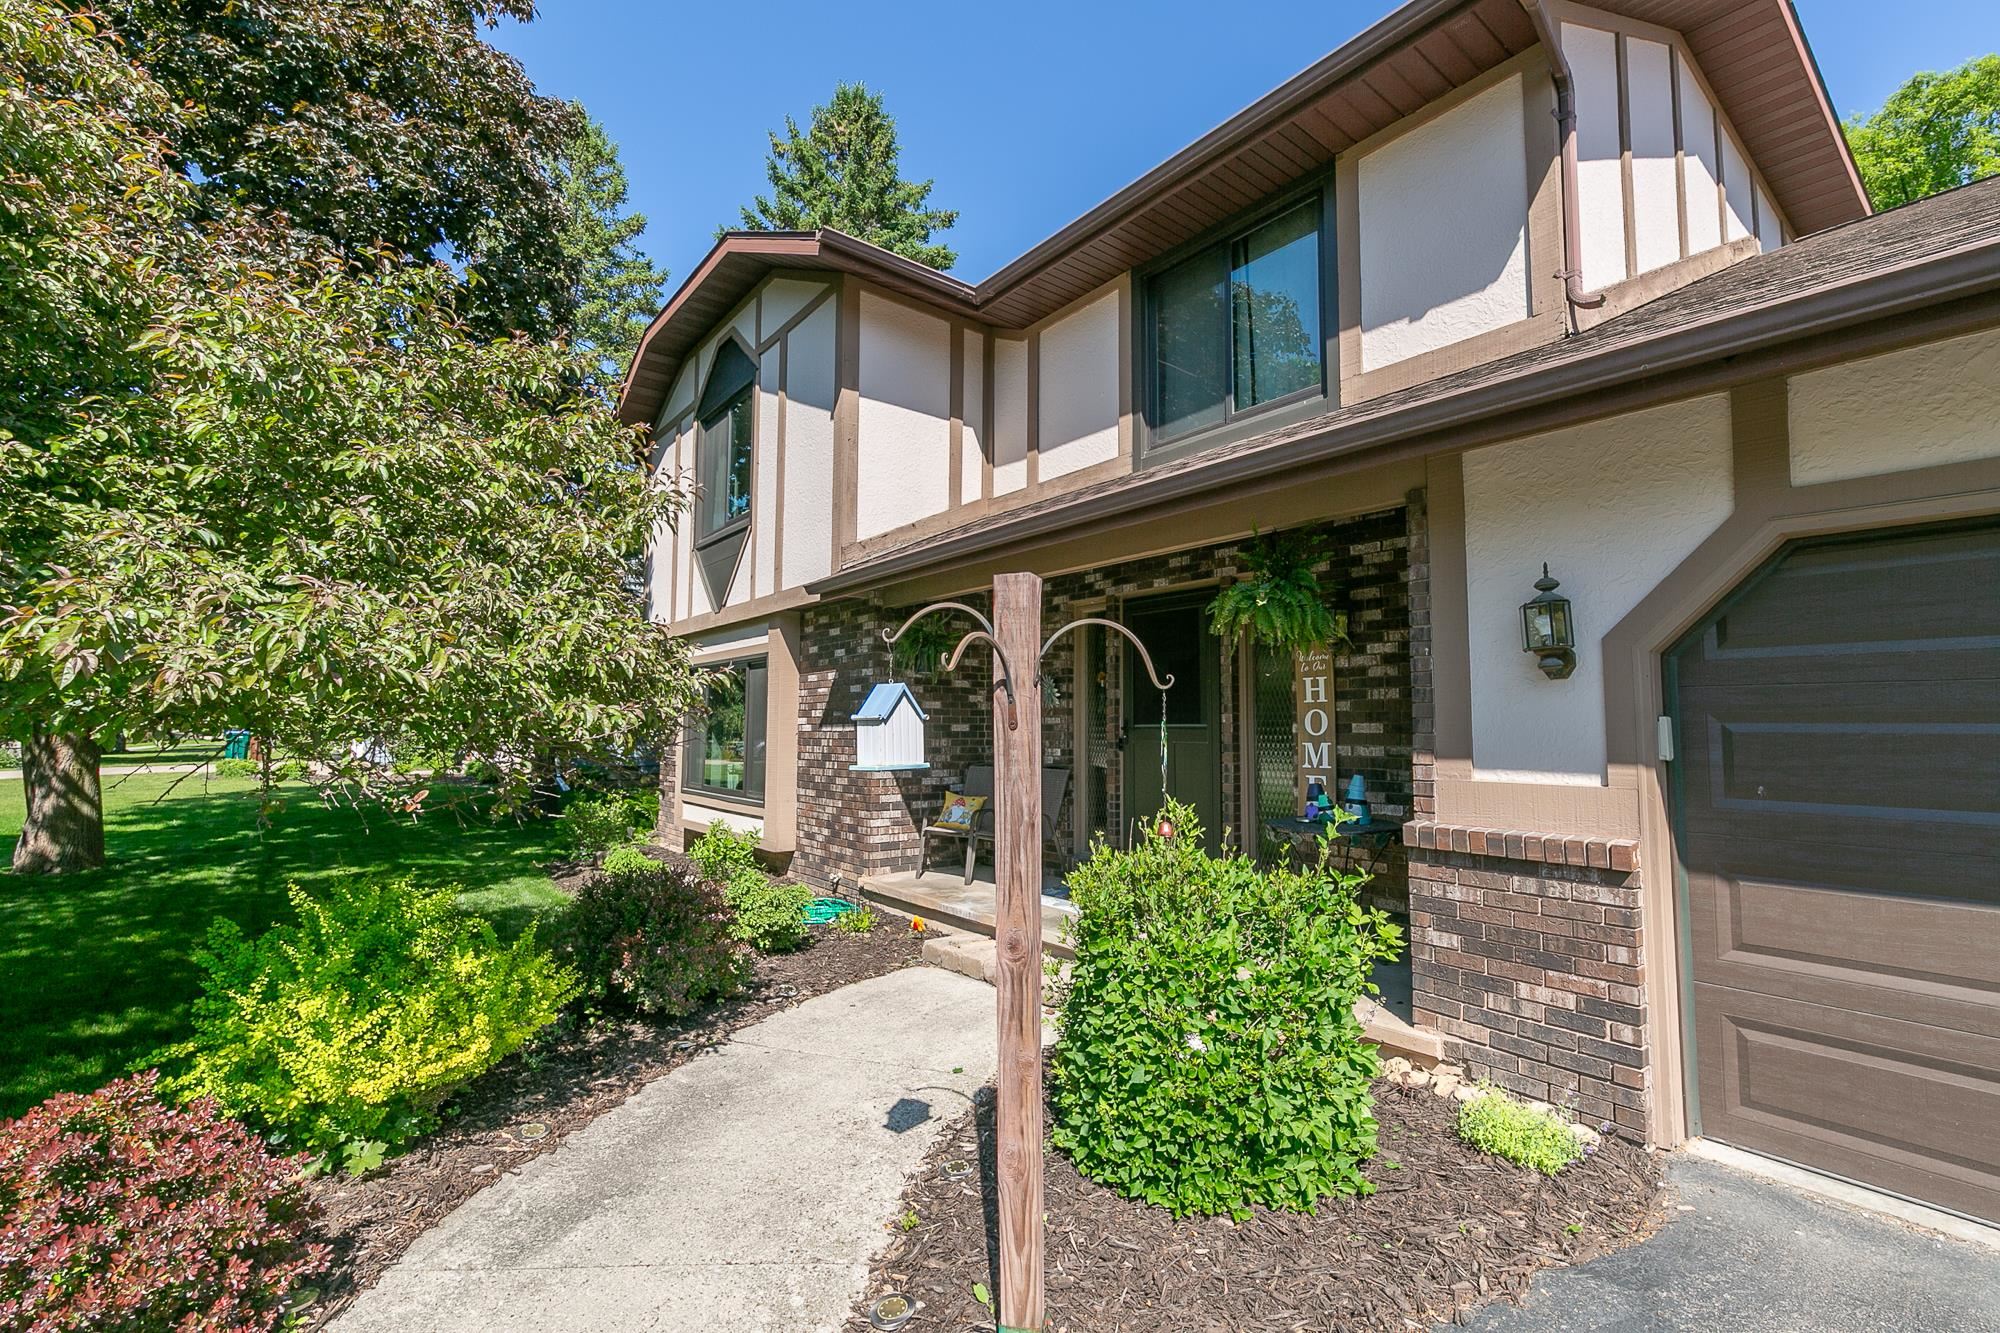 |3|3075 sqft
Adashun Jones, Inc.
Provided by: Acre Realty, Ltd.
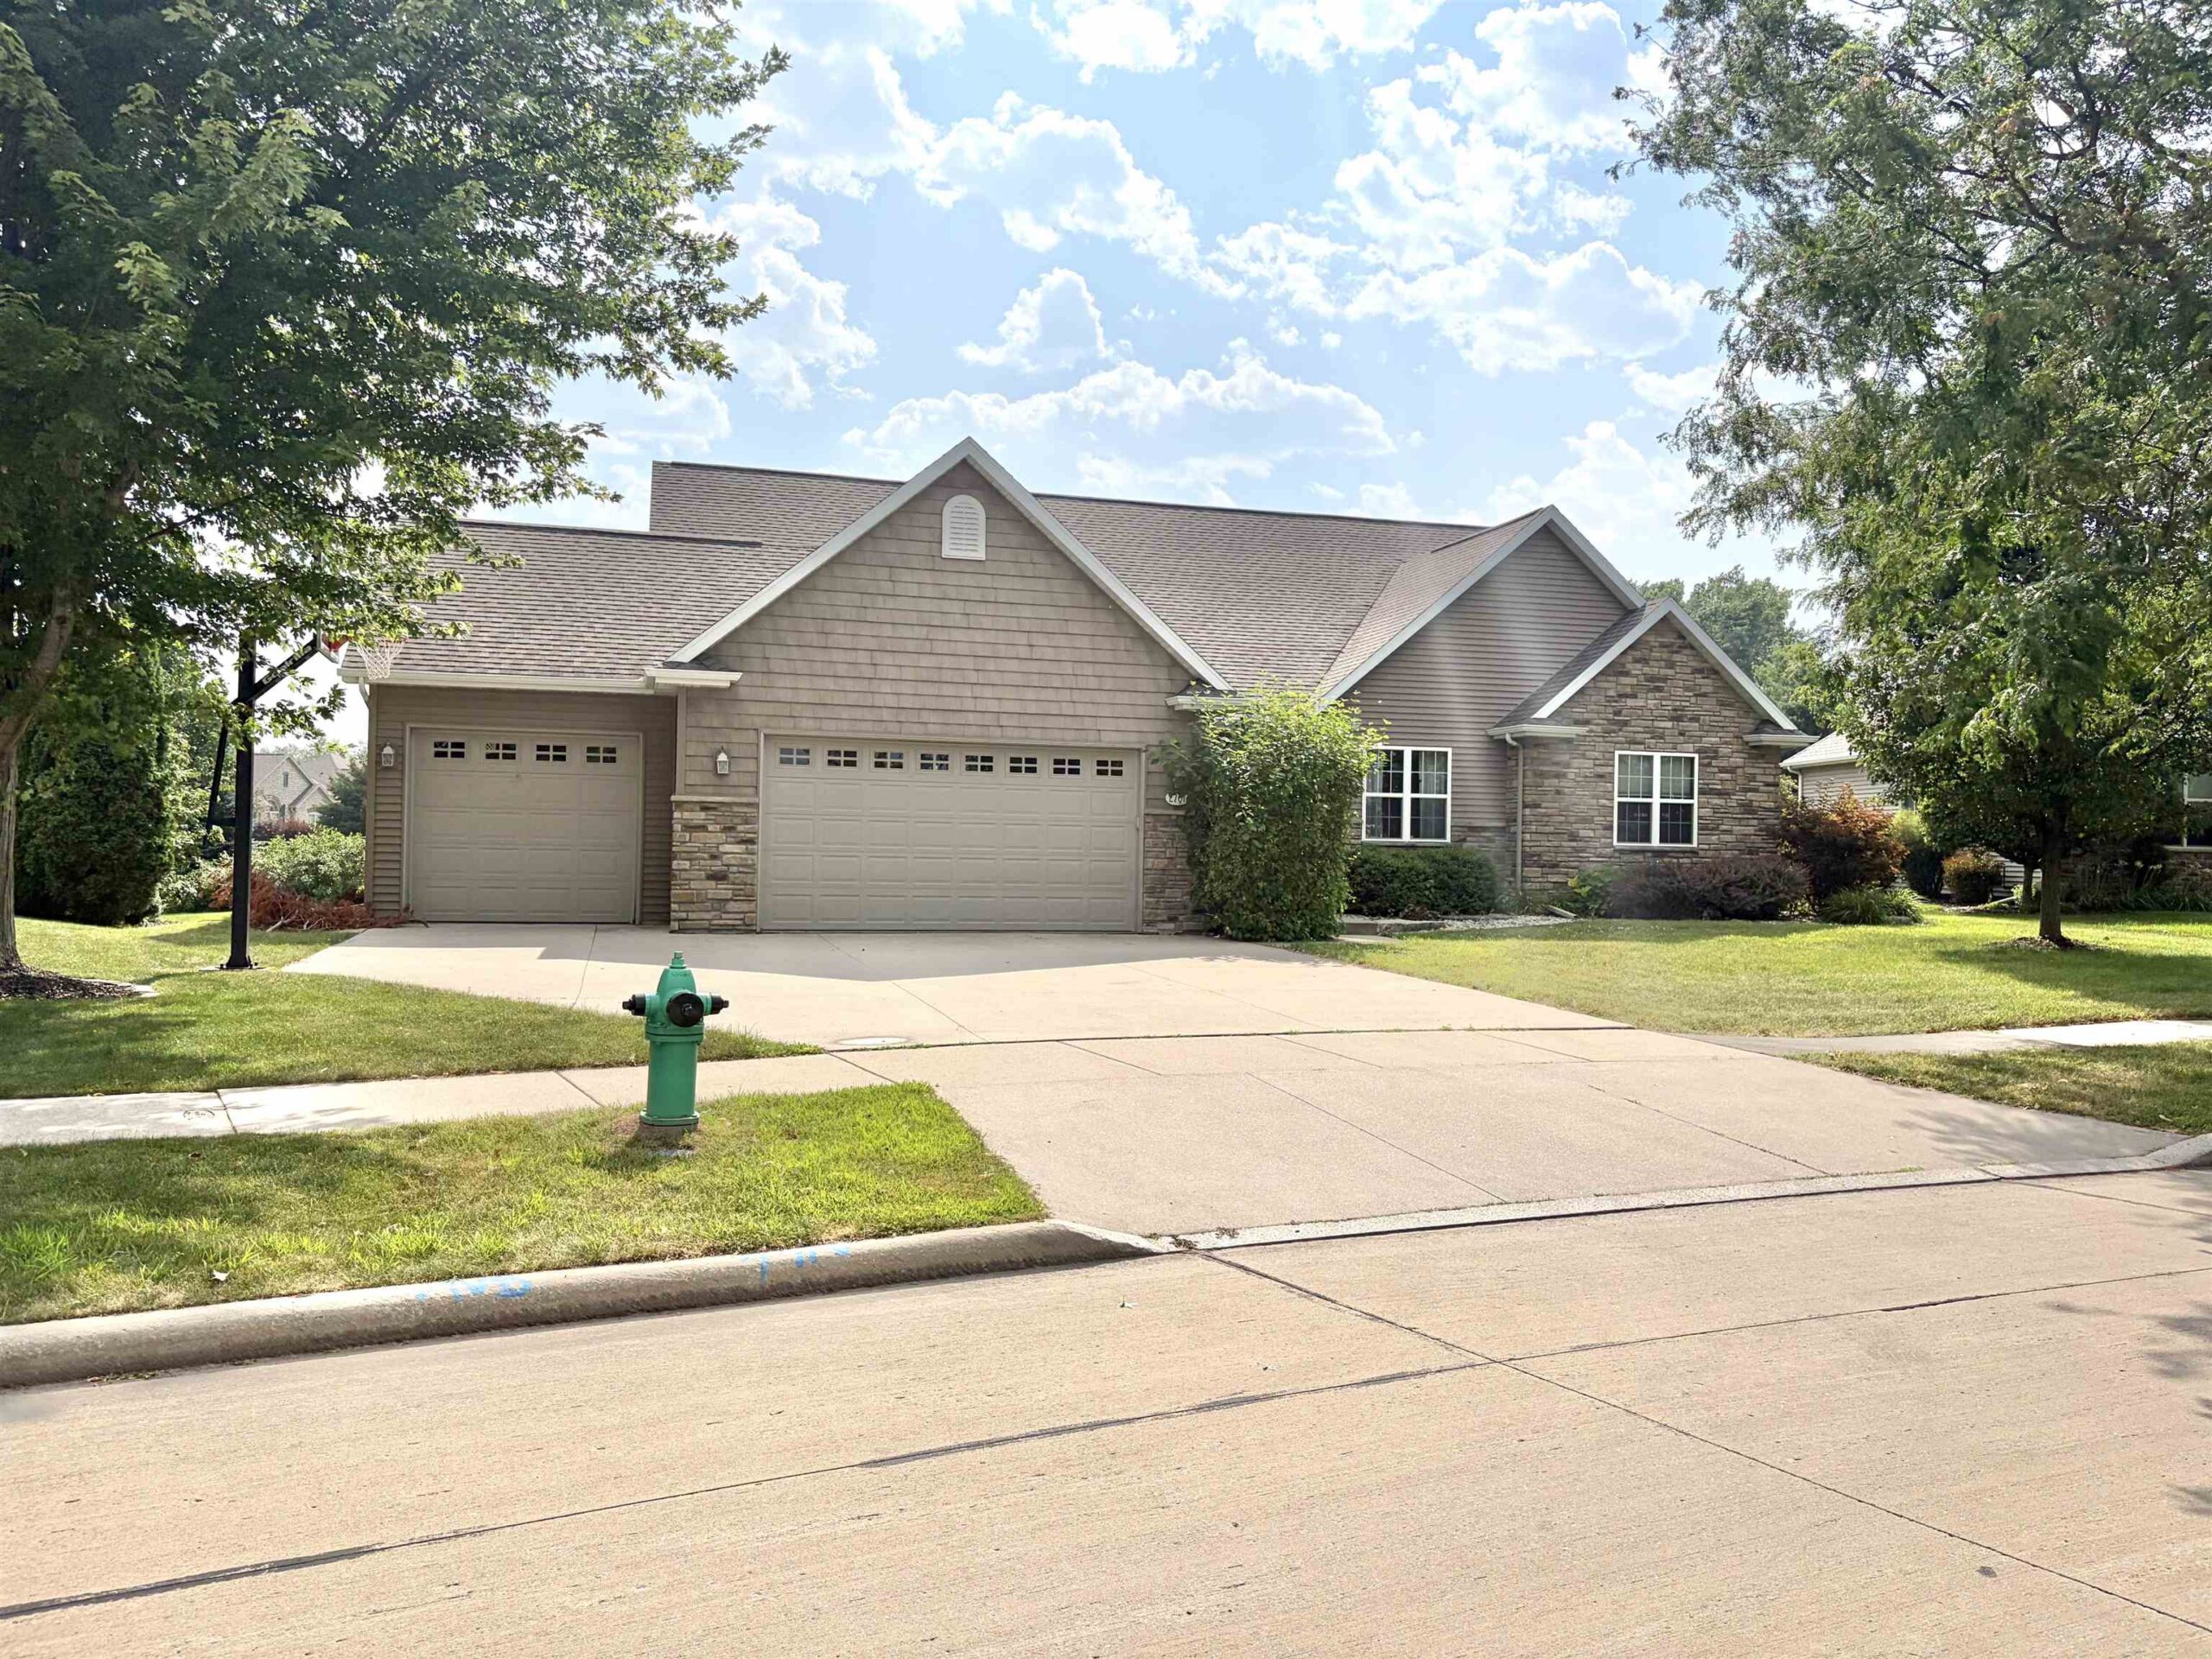 |4|3252 sqft
Adashun Jones, Inc.
Provided by: Coaction Real Estate, LLC
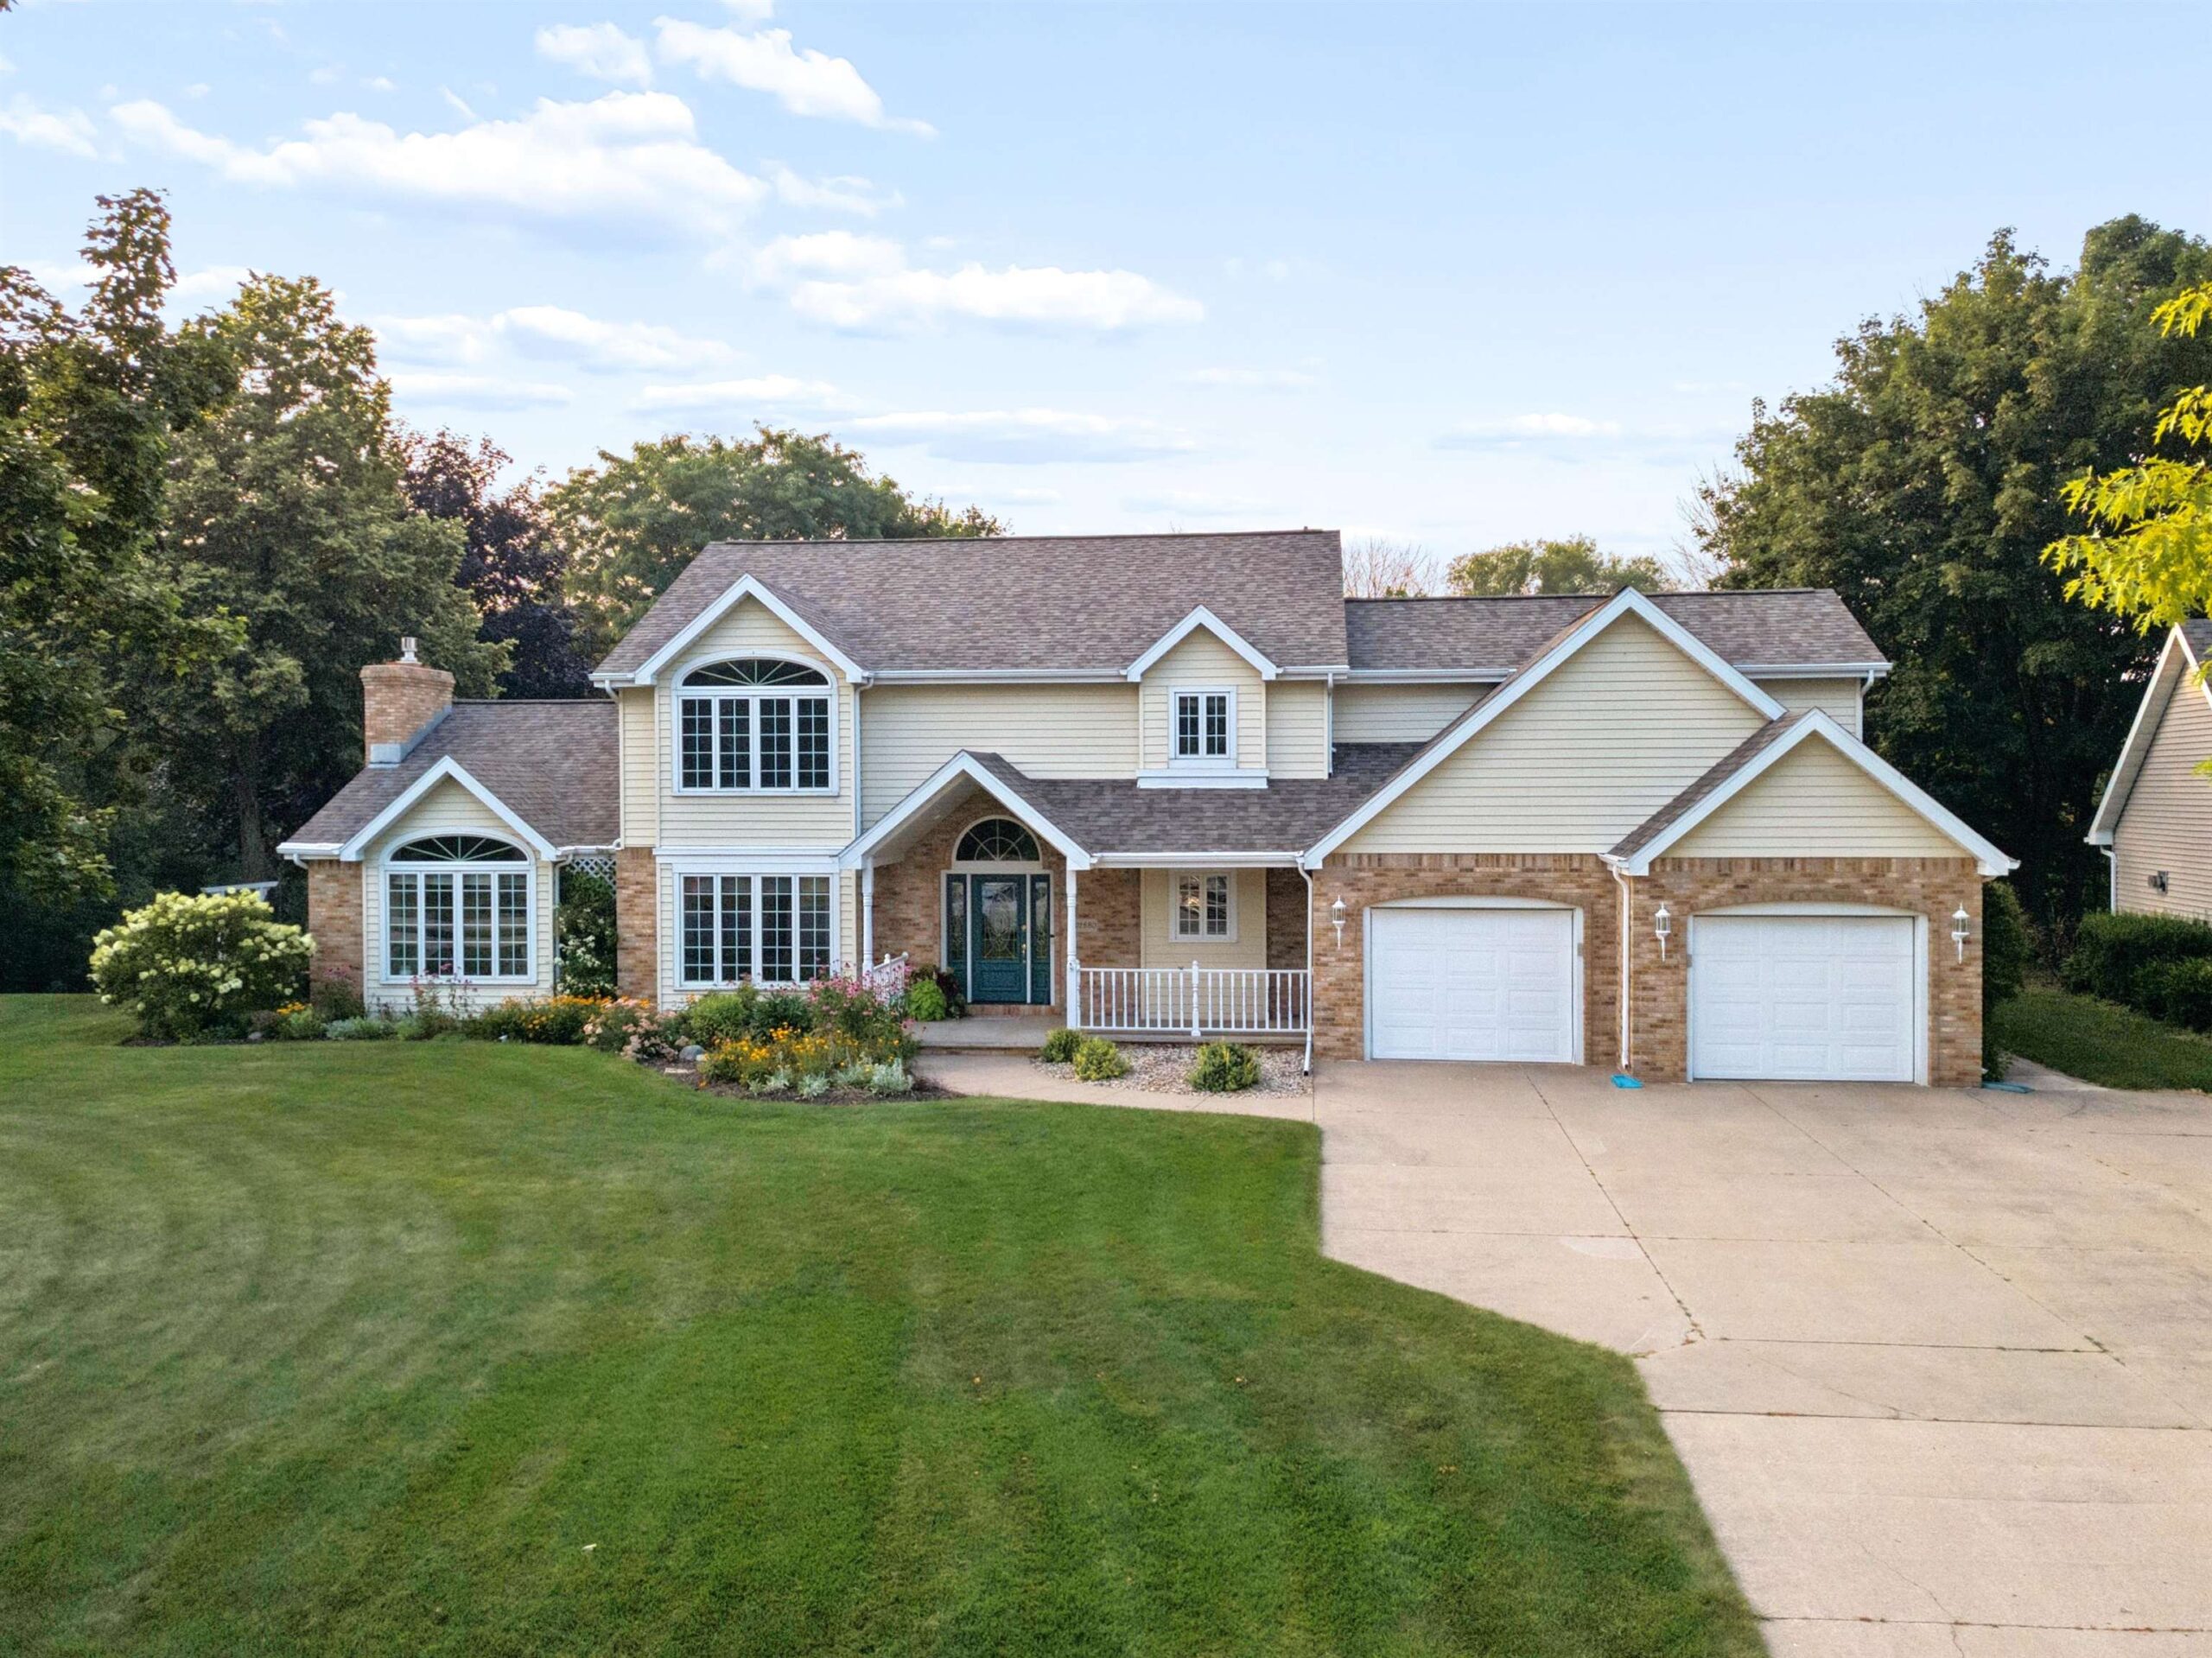 |3|3550 sqft
Adashun Jones, Inc.
Provided by: Coldwell Banker Real Estate Group
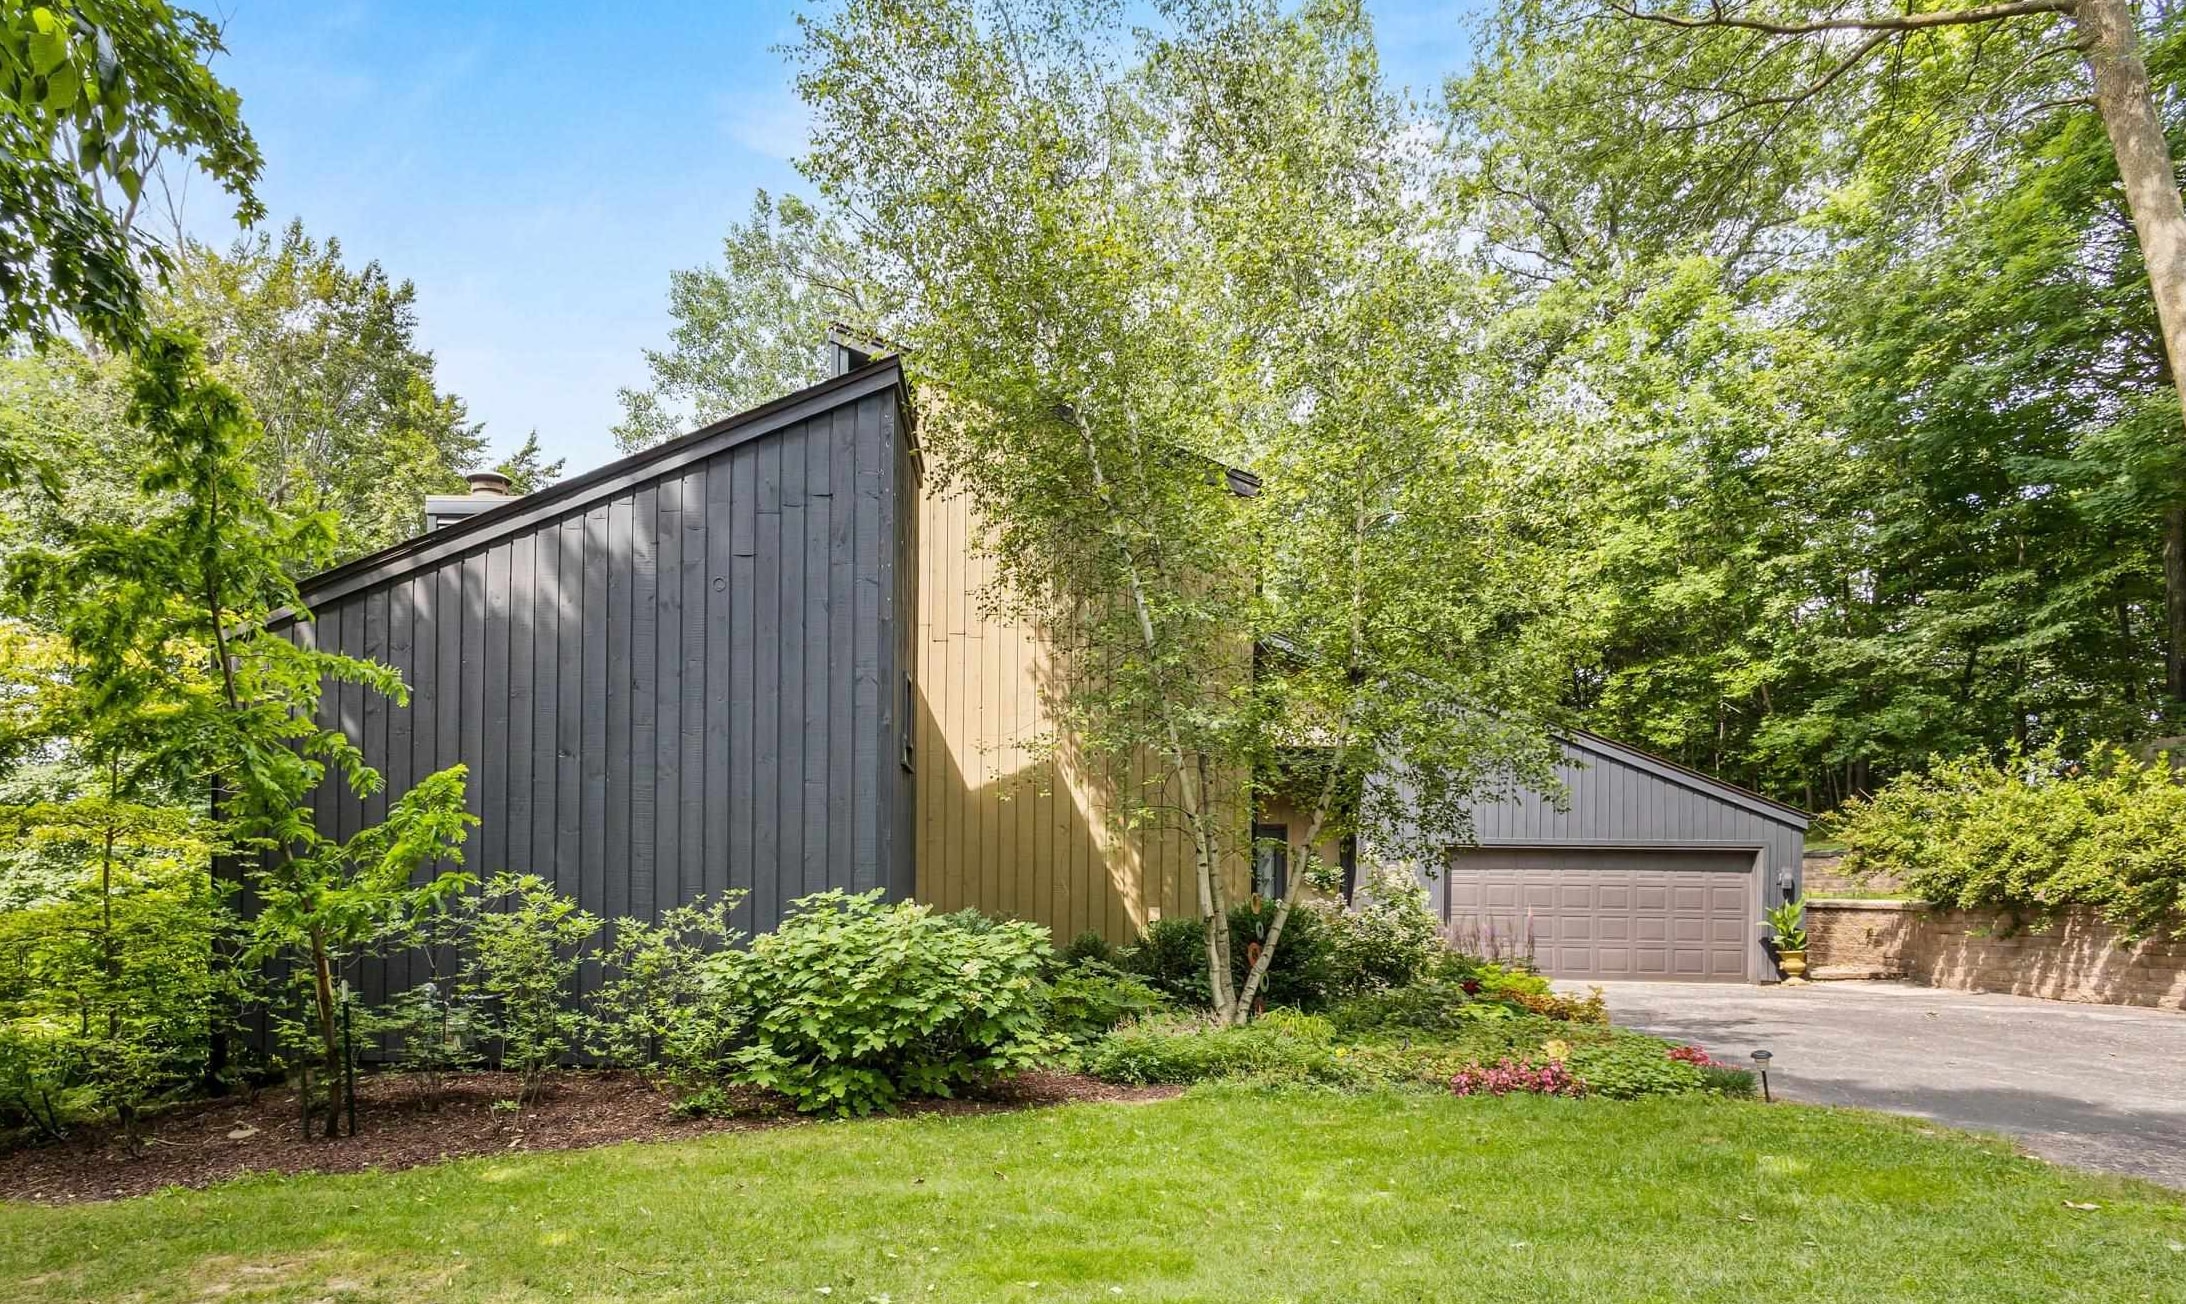 |3|3312 sqft
Adashun Jones, Inc.
Provided by: Century 21 Ace Realty
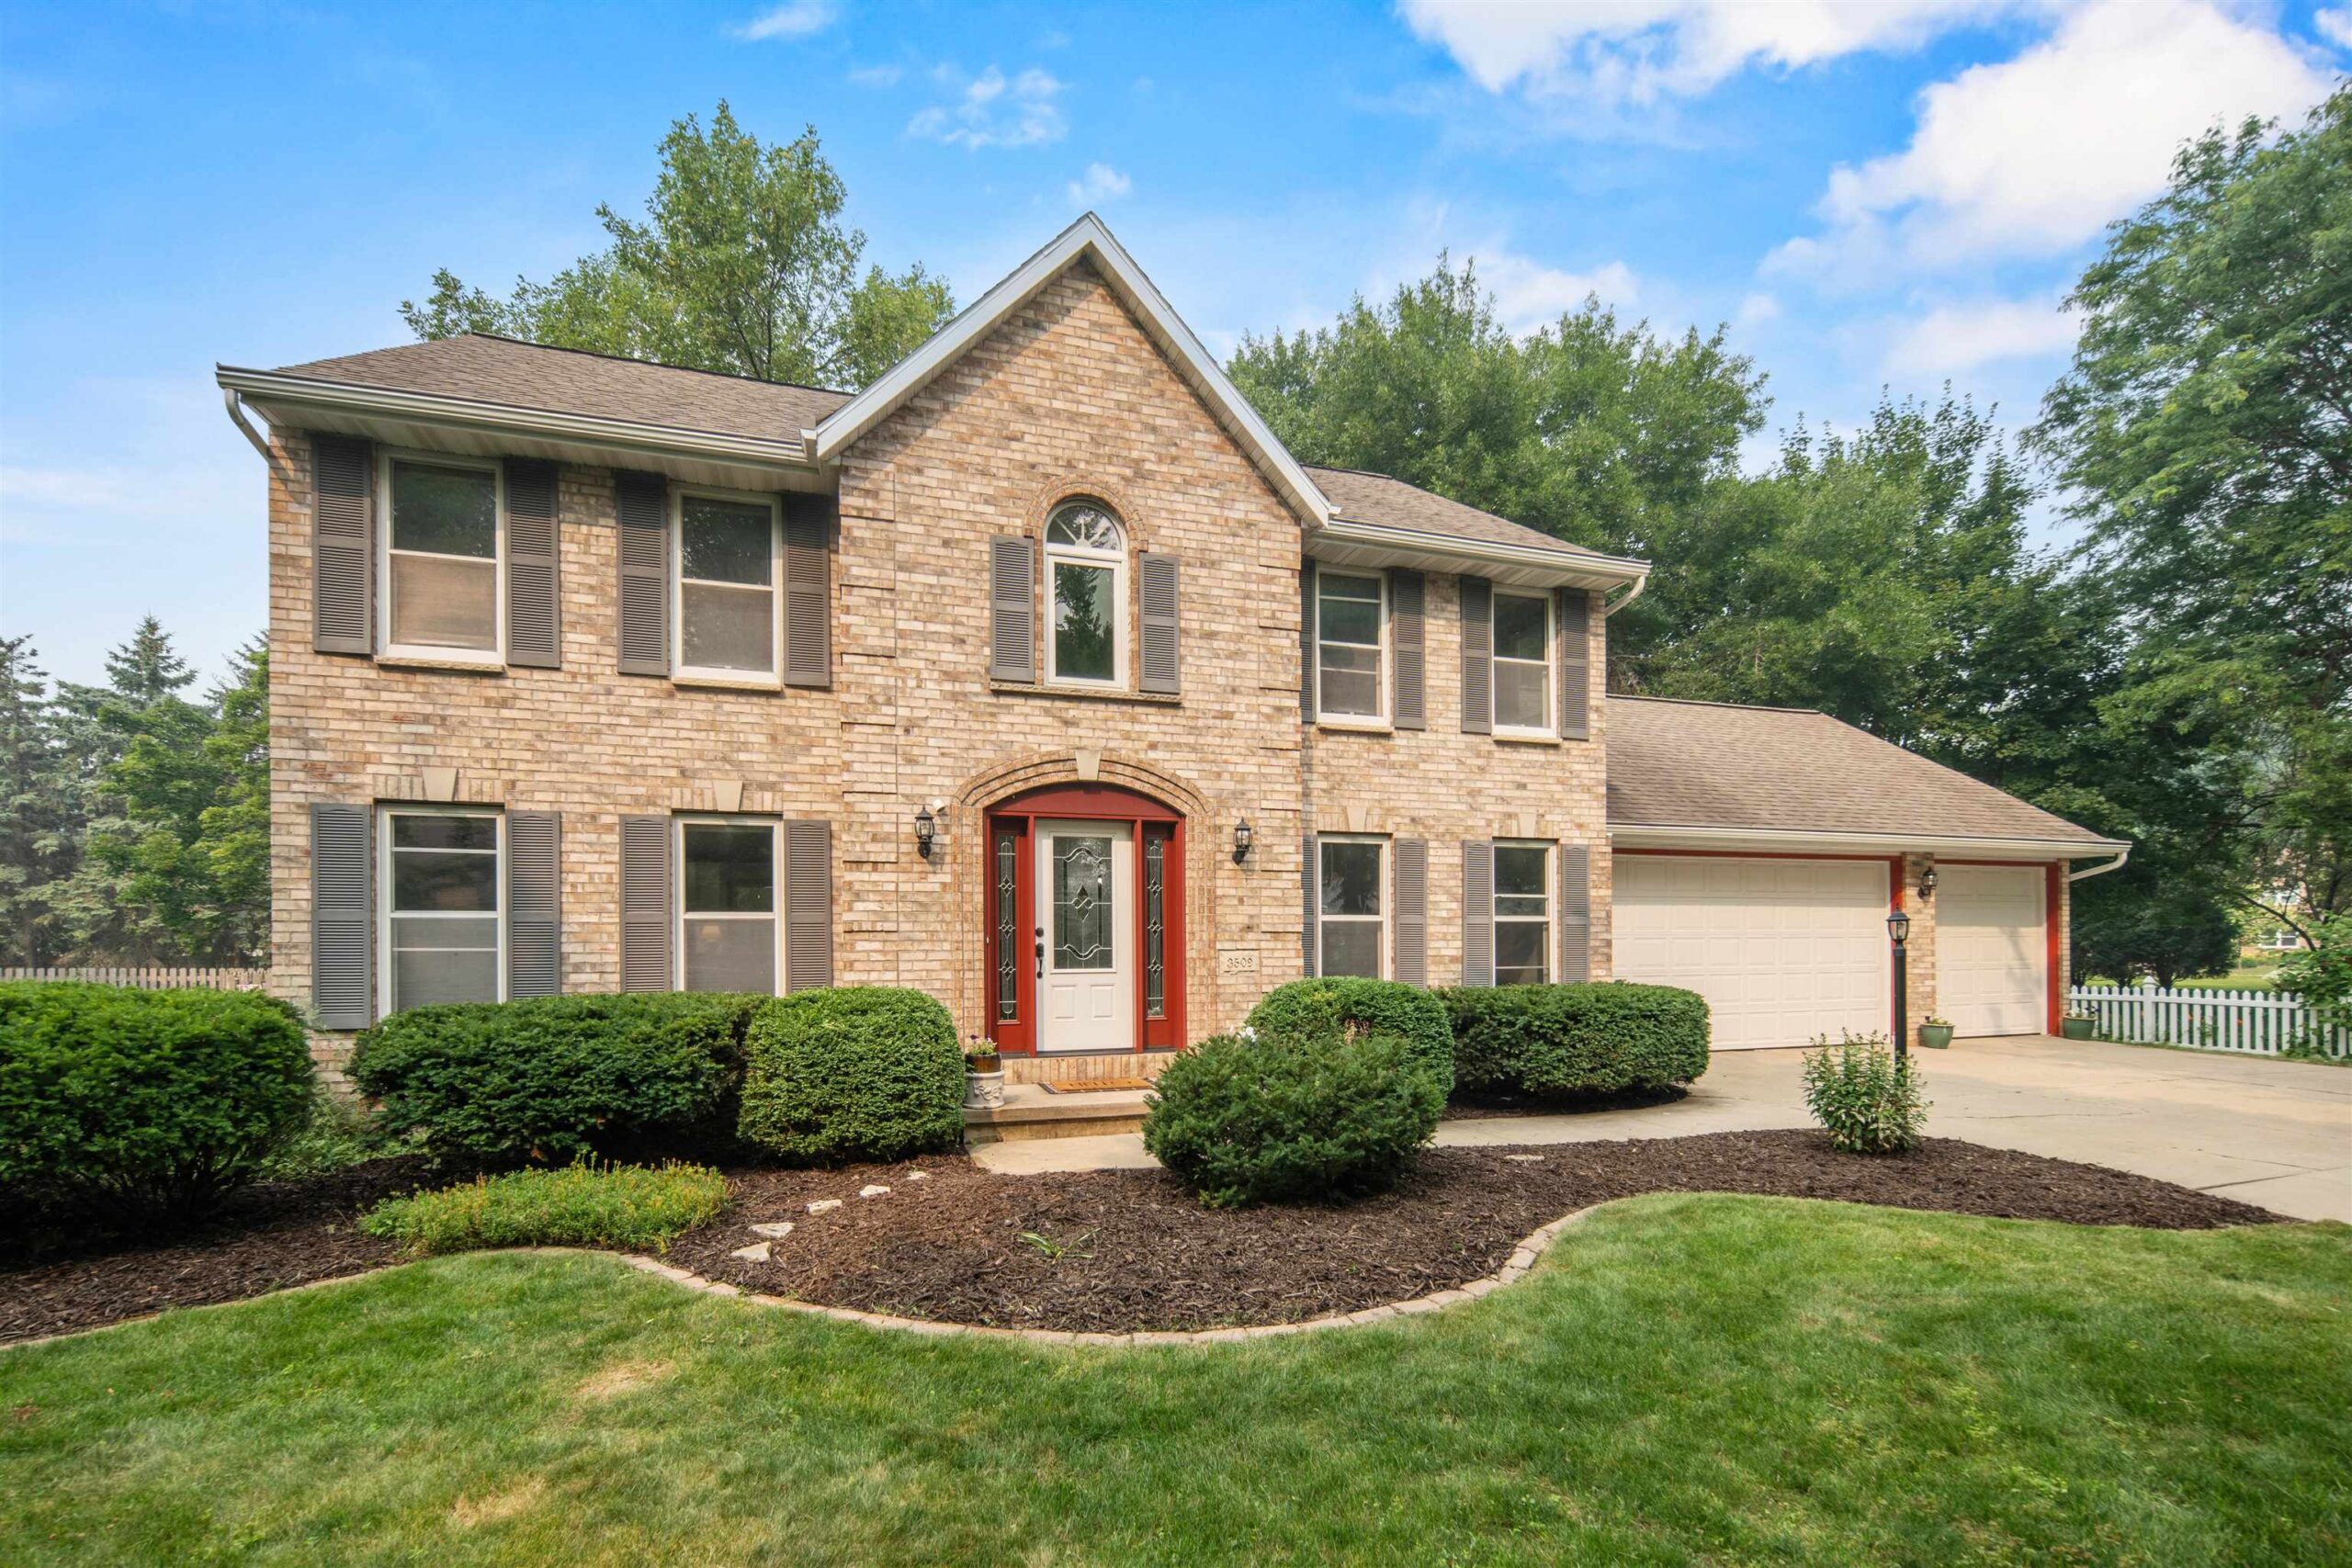 |4|3732 sqft
Adashun Jones, Inc.
Provided by: Acre Realty, Ltd.
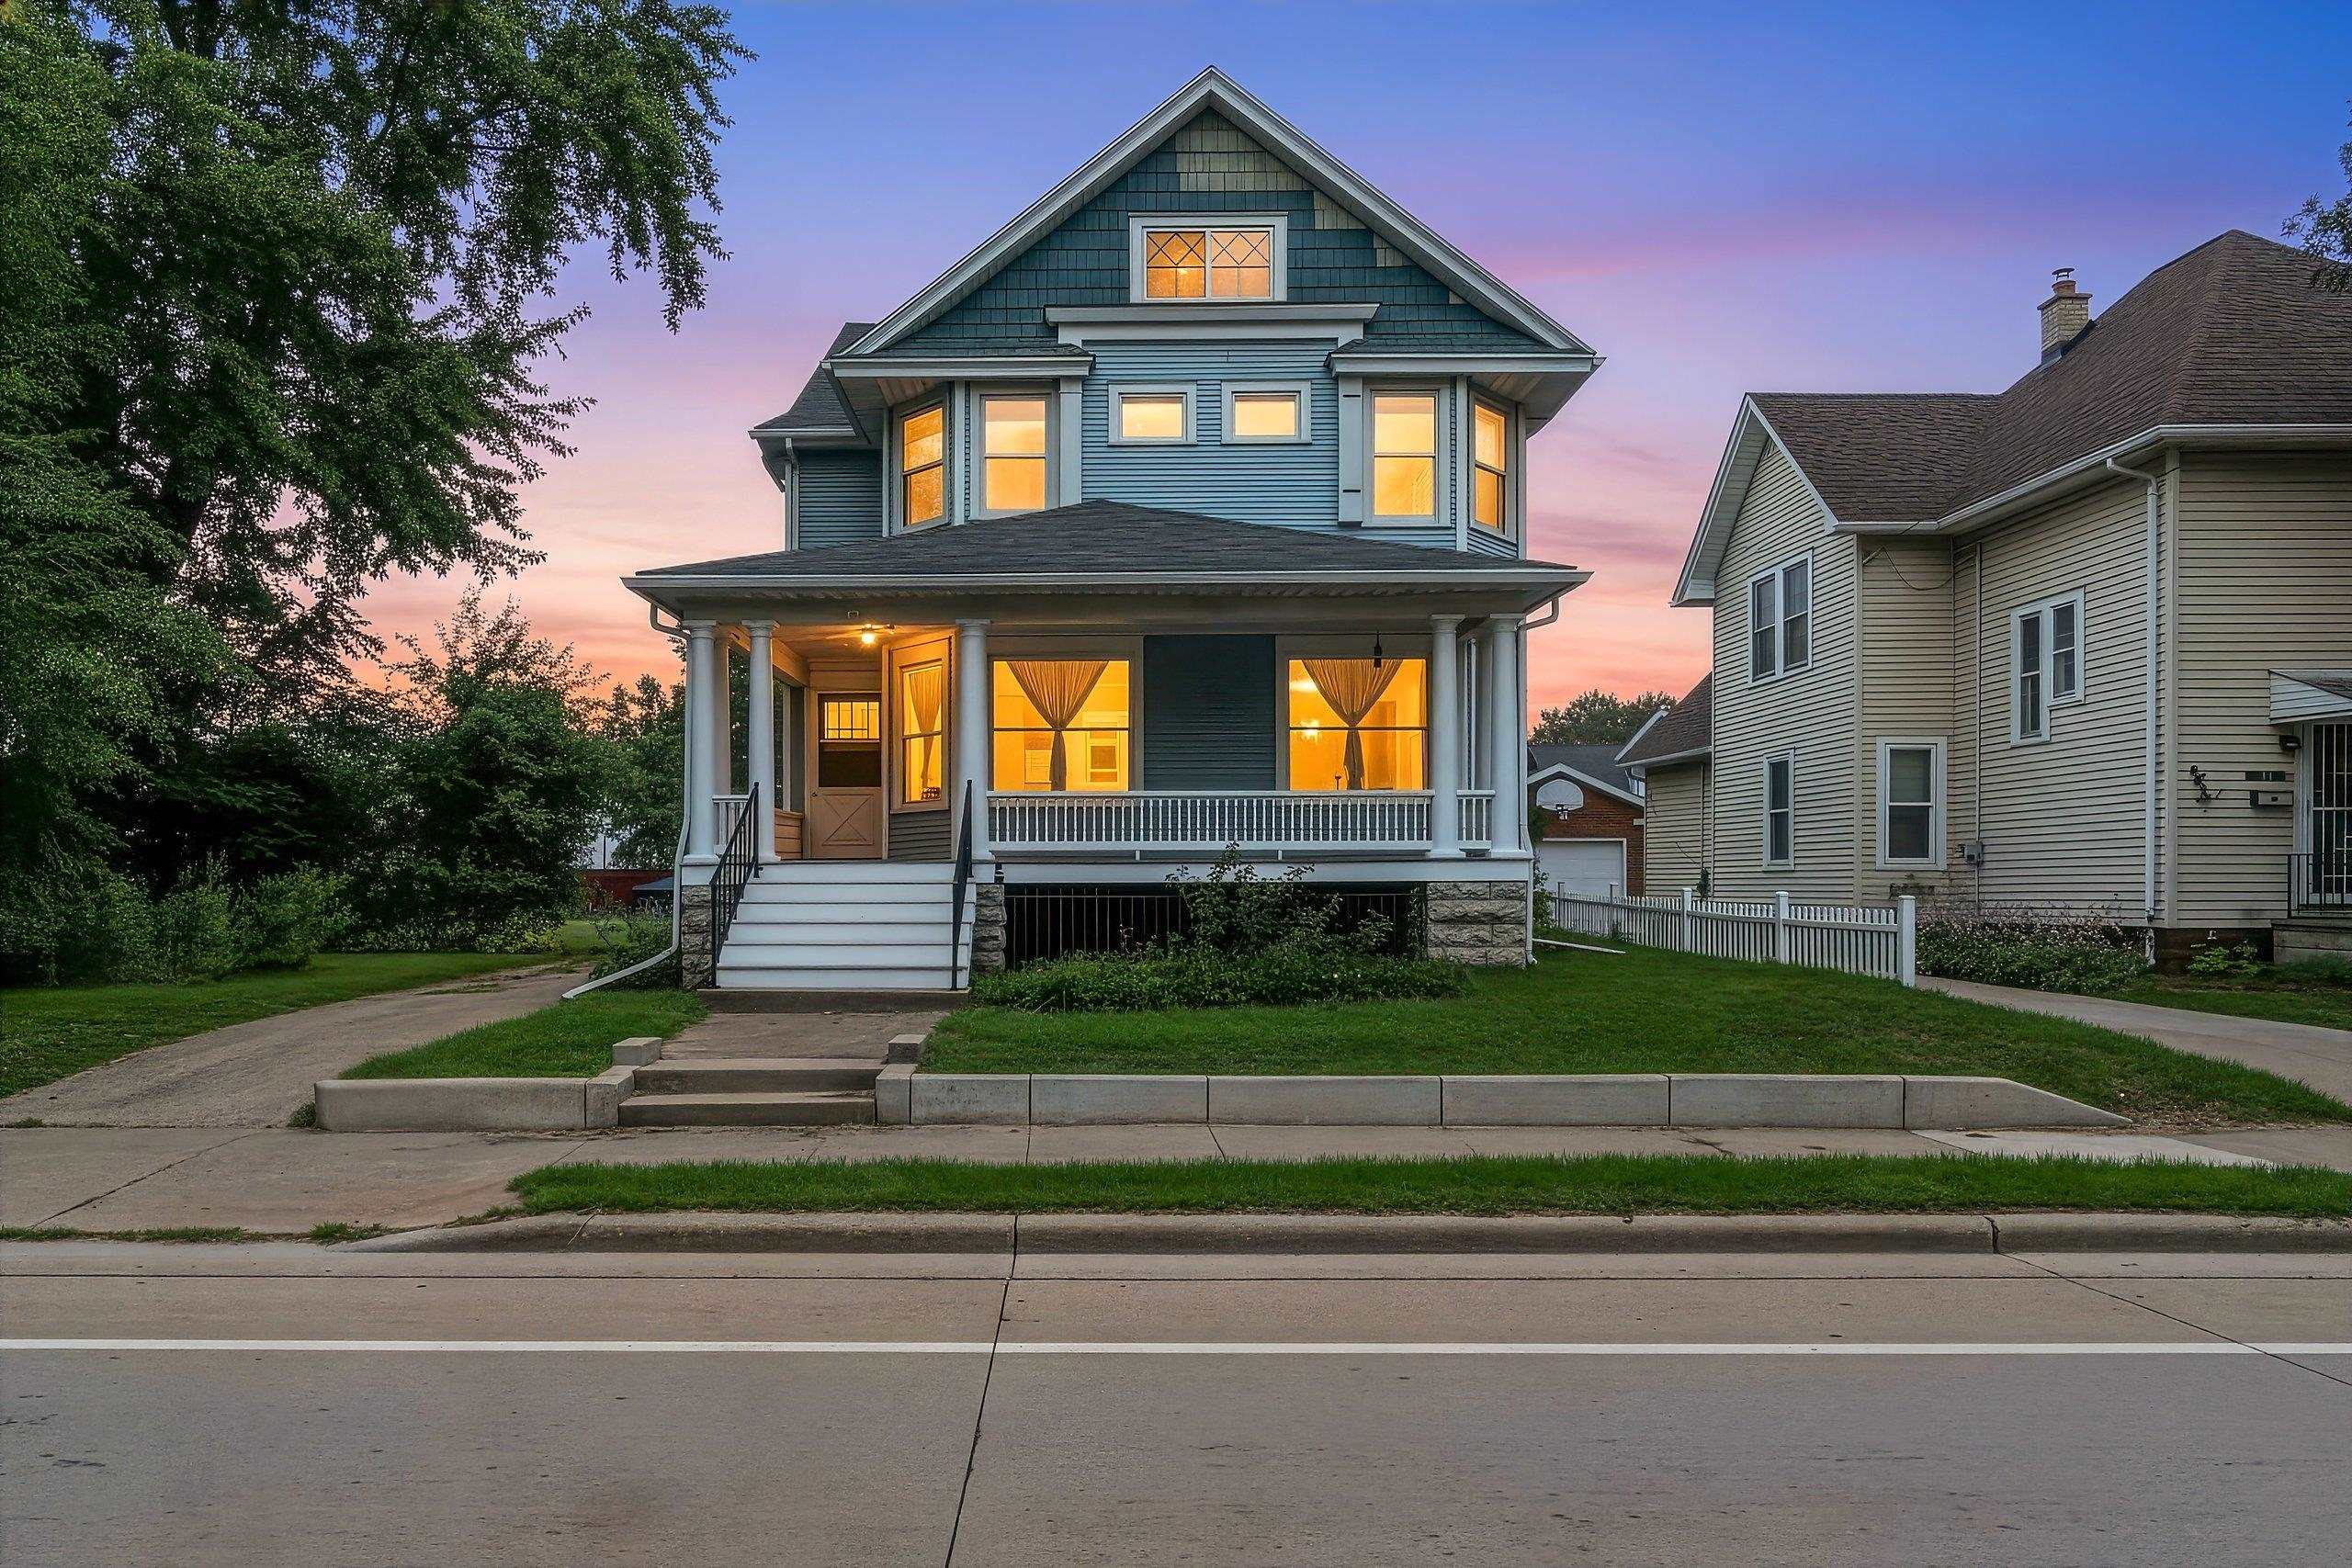 |2|2800 sqft
Adashun Jones, Inc.
Provided by: LPT Realty
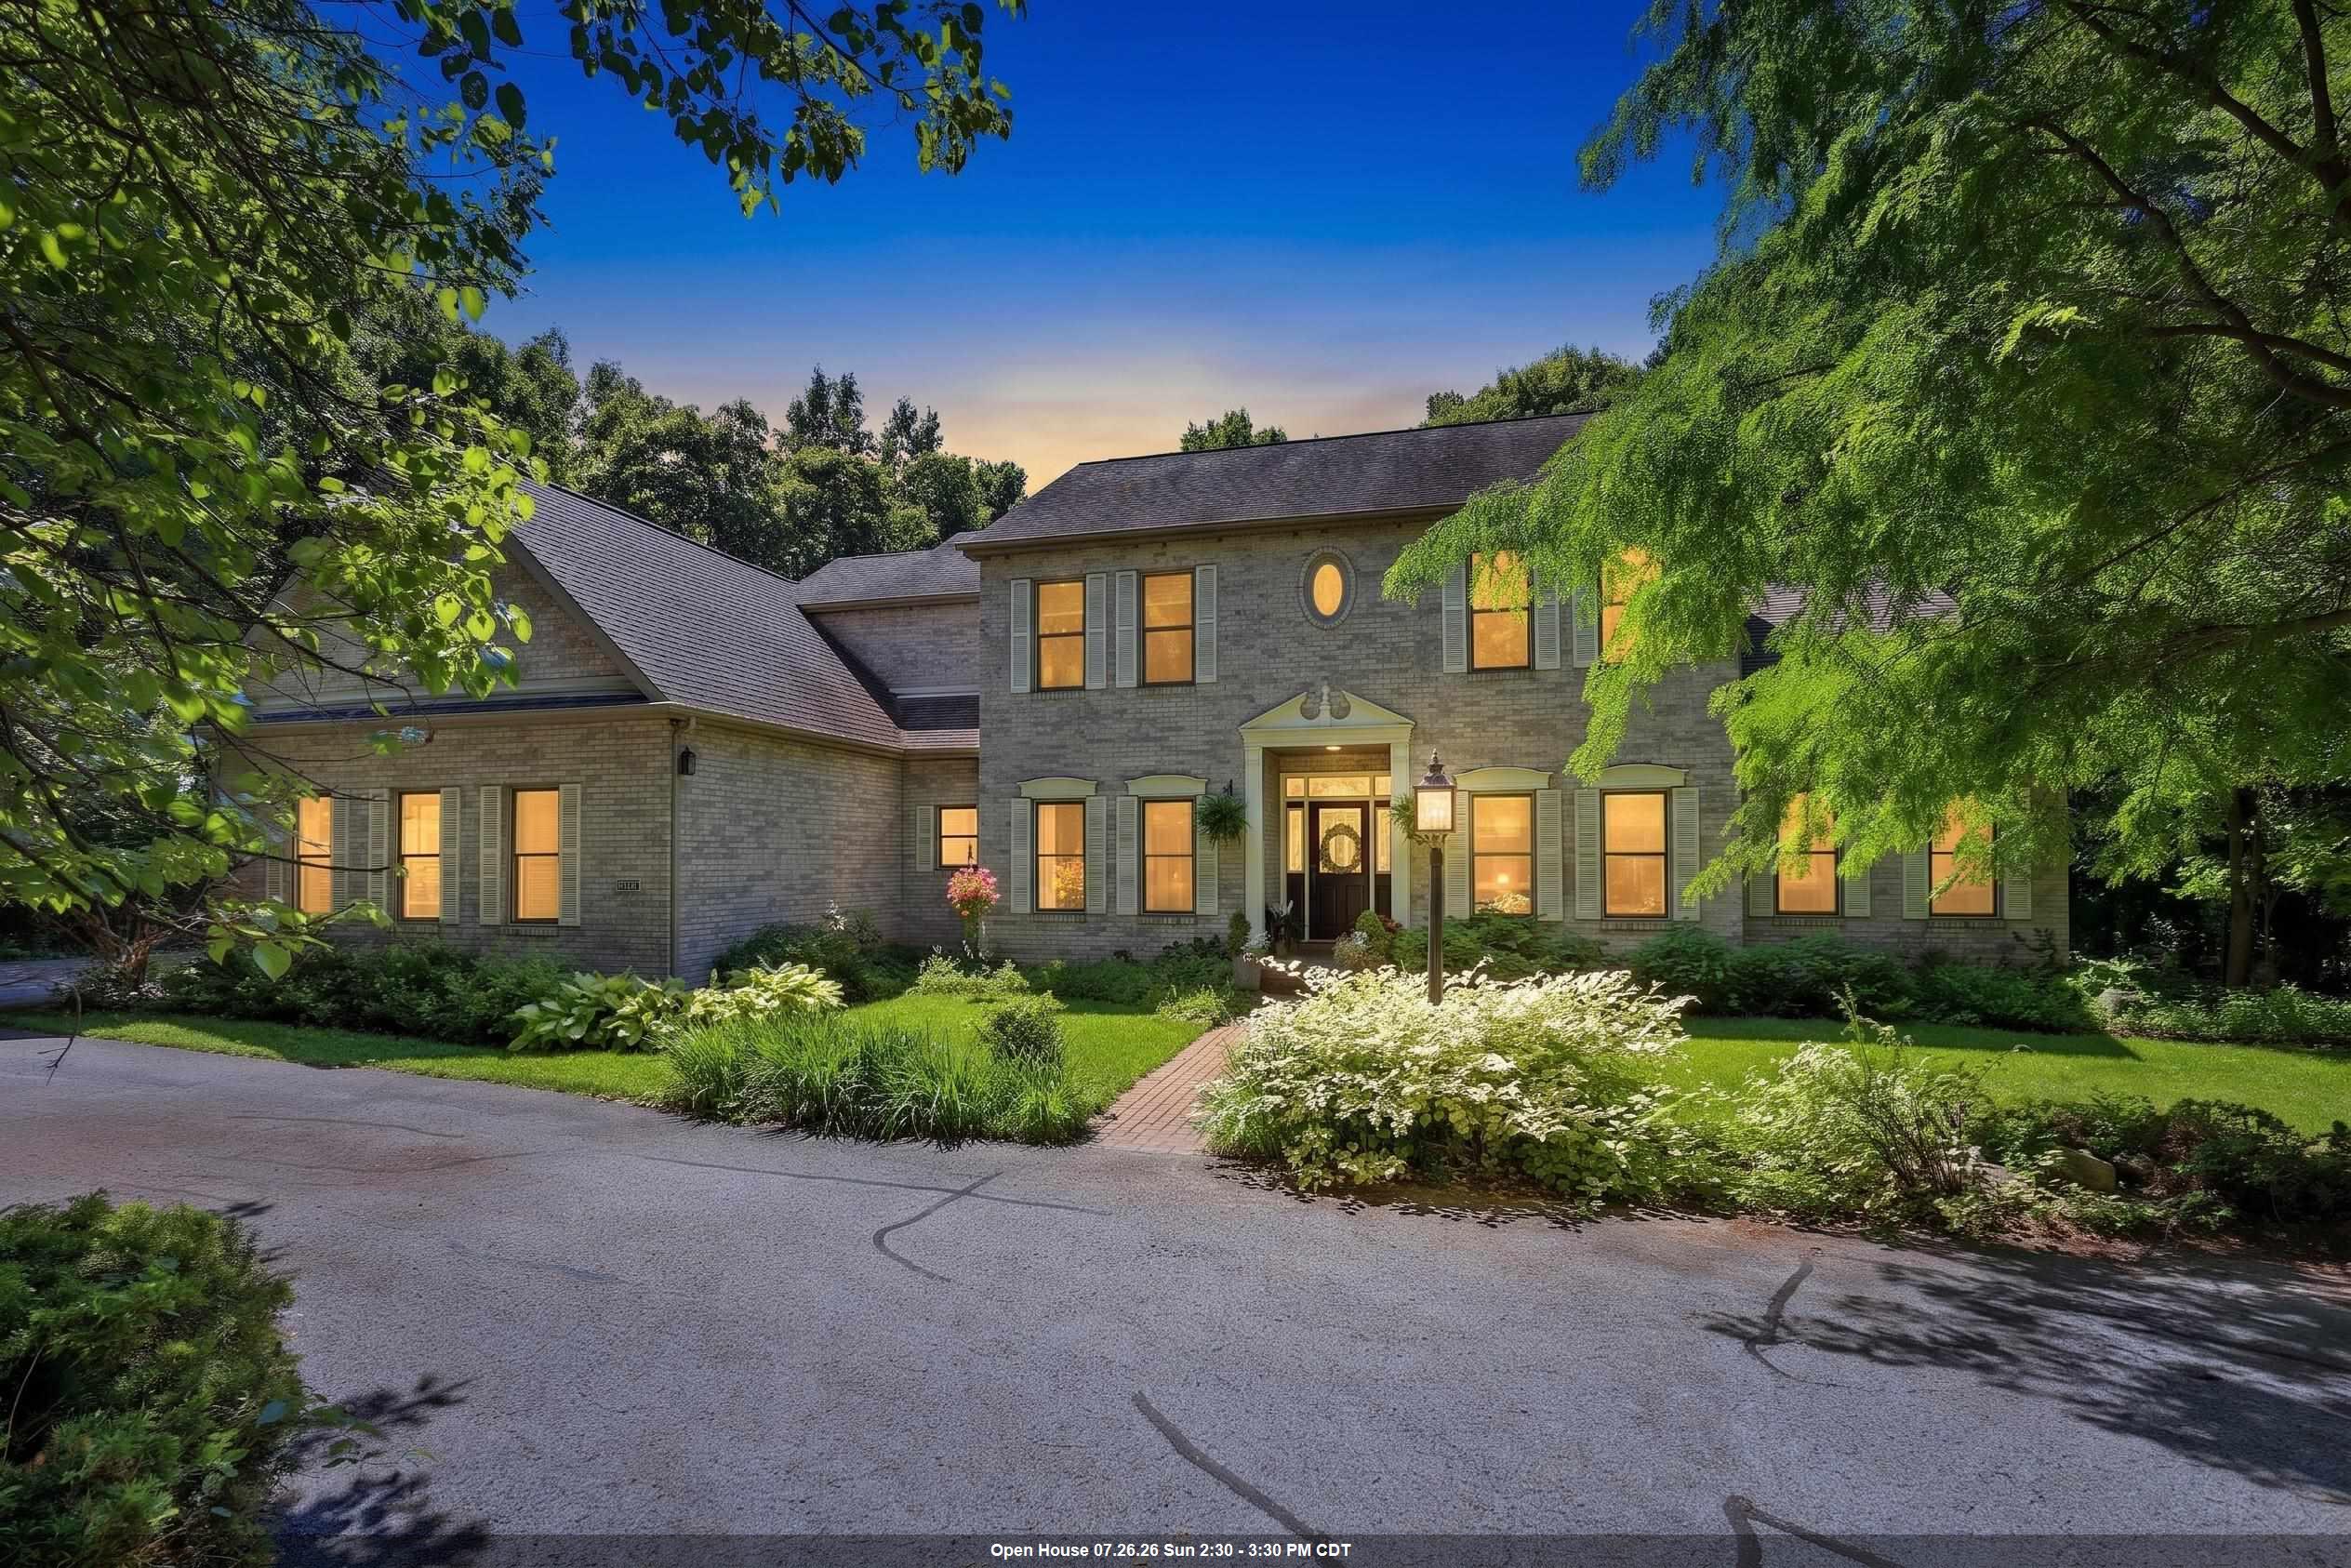 |6|3813 sqft
Adashun Jones, Inc.
Provided by: Berkshire Hathaway HS Fox Cities Realty
 |3|2860 sqft
Adashun Jones, Inc.
Provided by: First Weber Oshkosh

 Share
Share
 Show more
 Spec Sheet