
 39
39  Return to listing
$359,900
3 Beds
3 Bath
2,181 Sq. Ft.
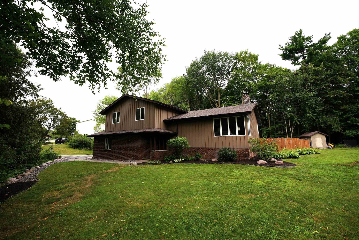
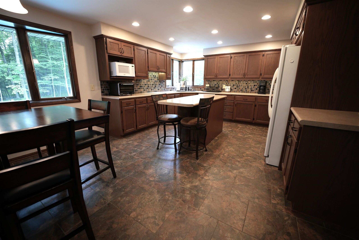
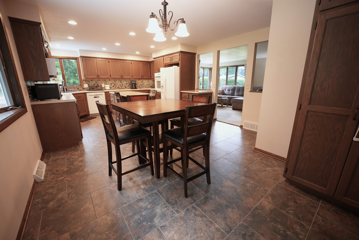
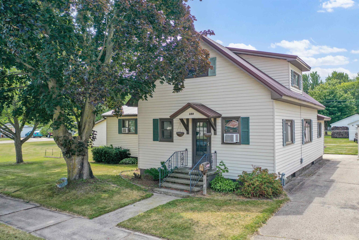
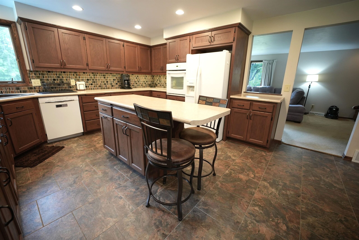
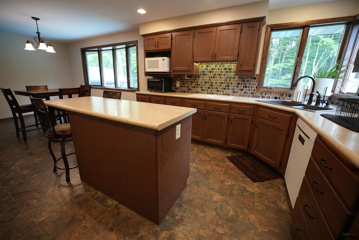
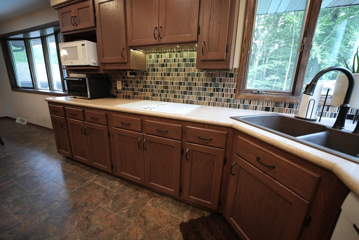
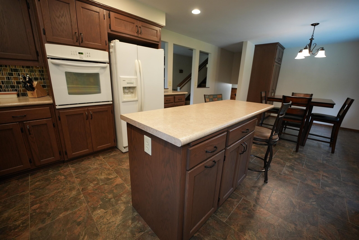
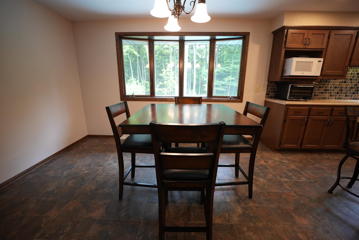
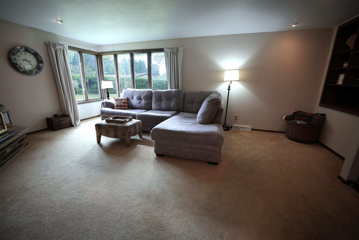
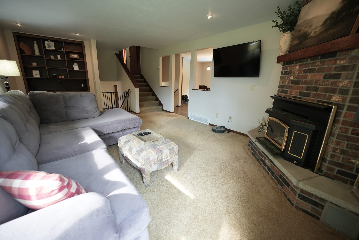
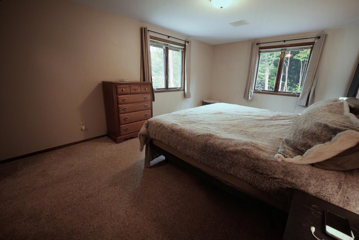
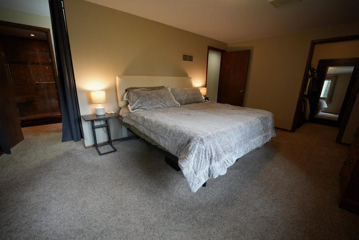
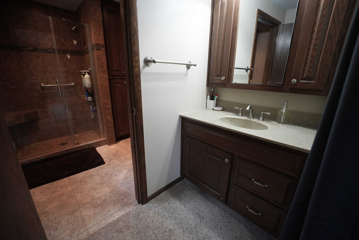
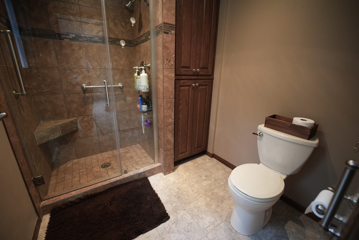
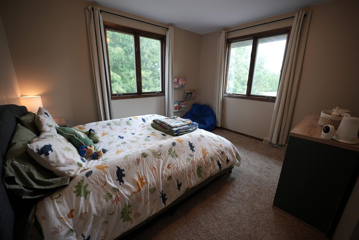
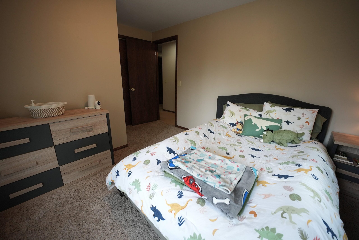
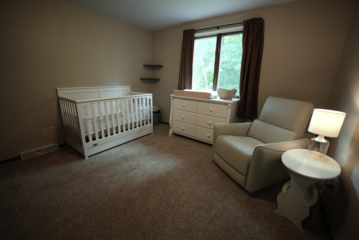
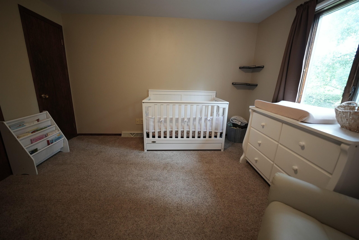
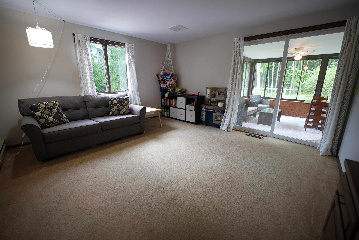
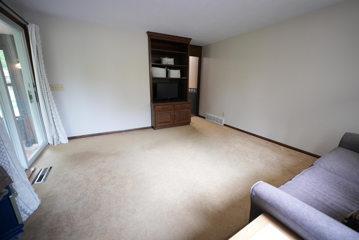
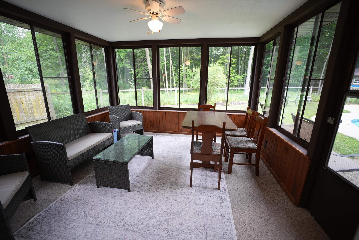
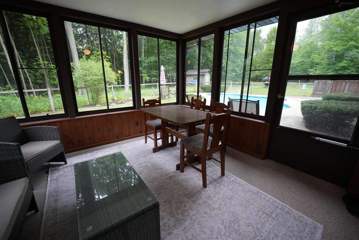
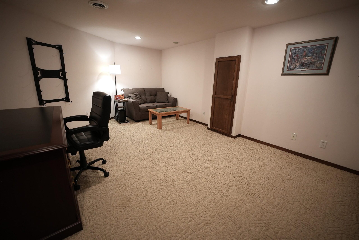
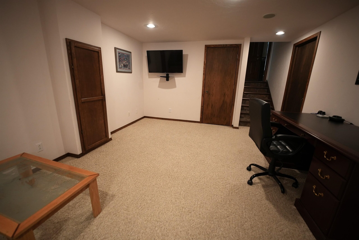
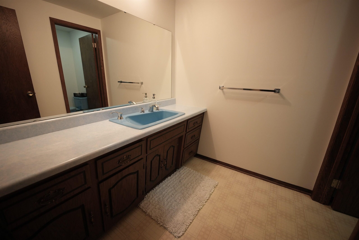
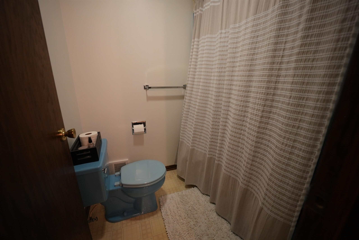
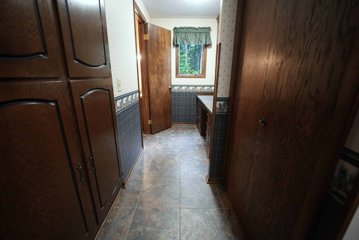
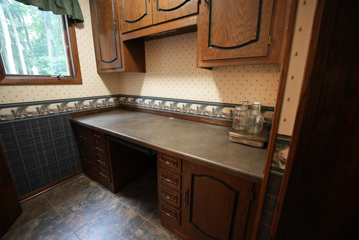
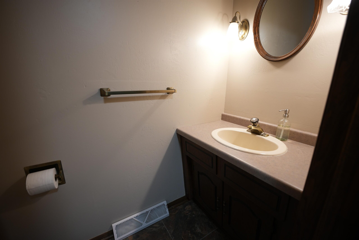
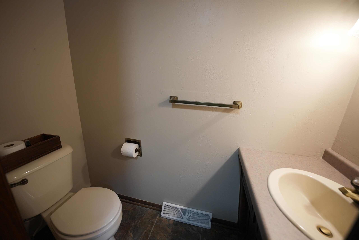
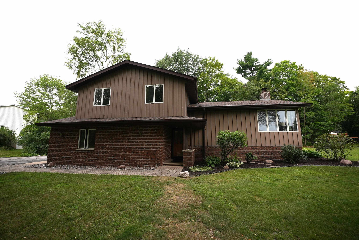
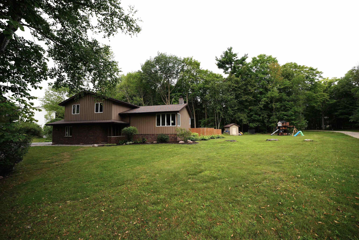
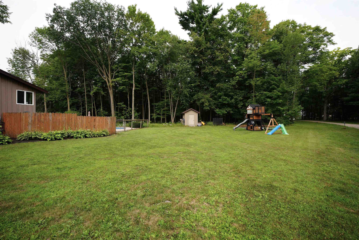
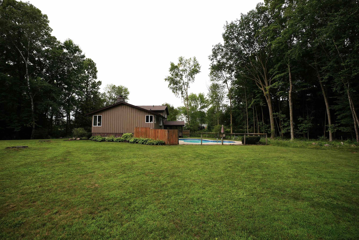
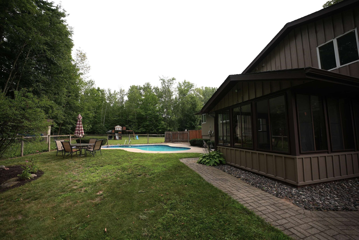
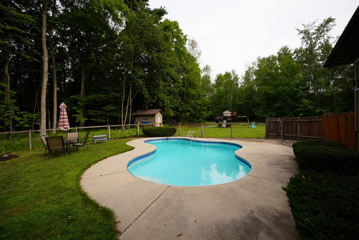
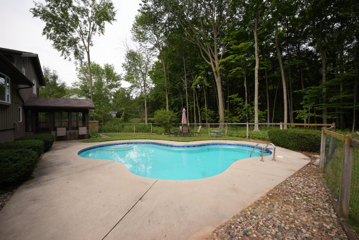
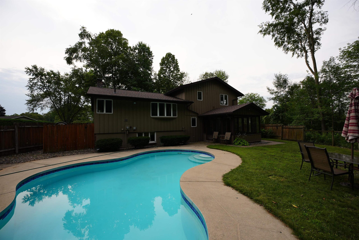
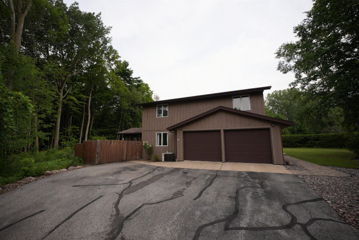
Nestled on a quiet cul-de-sac in Oconto Falls, this home offers space, comfort, and great entertaining. The lower level features a family room, convenient half bath, and access to the enclosed porch overlooking the fenced backyard with an in-ground pool. Upstairs, enjoy an updated kitchen with abundant cabinetry, a large center island, and an oversized dining area that flows into the living room with a fireplace. The upper level also includes a private primary suite with a walk-in closet and full bath with a tiled shower, plus two additional bedrooms and another full bath. This home offers a recently installed roof, interior updates, a fantastic layout and a backyard built for summer enjoyment! Showings to start on 8/7/26.
Inclusions:
Refrigerator, Range, Dishwasher, Washer, Dryer, Pool Equipment, Water Softener
Exclusions:
(3) Basement Freezers, Seller's Personal Property
Get a detailed Home Value Estimate Based on Current Market Trends/Get a Detailed Estimate Based on Current Market Conditions Impacting Your Home's Value
 |3
|3 |2566 sqft
Adashun Jones, Inc.
Provided by: Coldwell Banker Real Estate Group
 |1|1784 sqft
Adashun Jones, Inc.
Provided by: Century 21 In Good Company
 |2|2384 sqft
Adashun Jones, Inc.
Provided by: Weichert, Realtors-Your Home Team
 |2|1770 sqft
Adashun Jones, Inc.
Provided by: Full House Realty, LLC
 |2|2205 sqft
Adashun Jones, Inc.
Provided by: Dallaire Realty
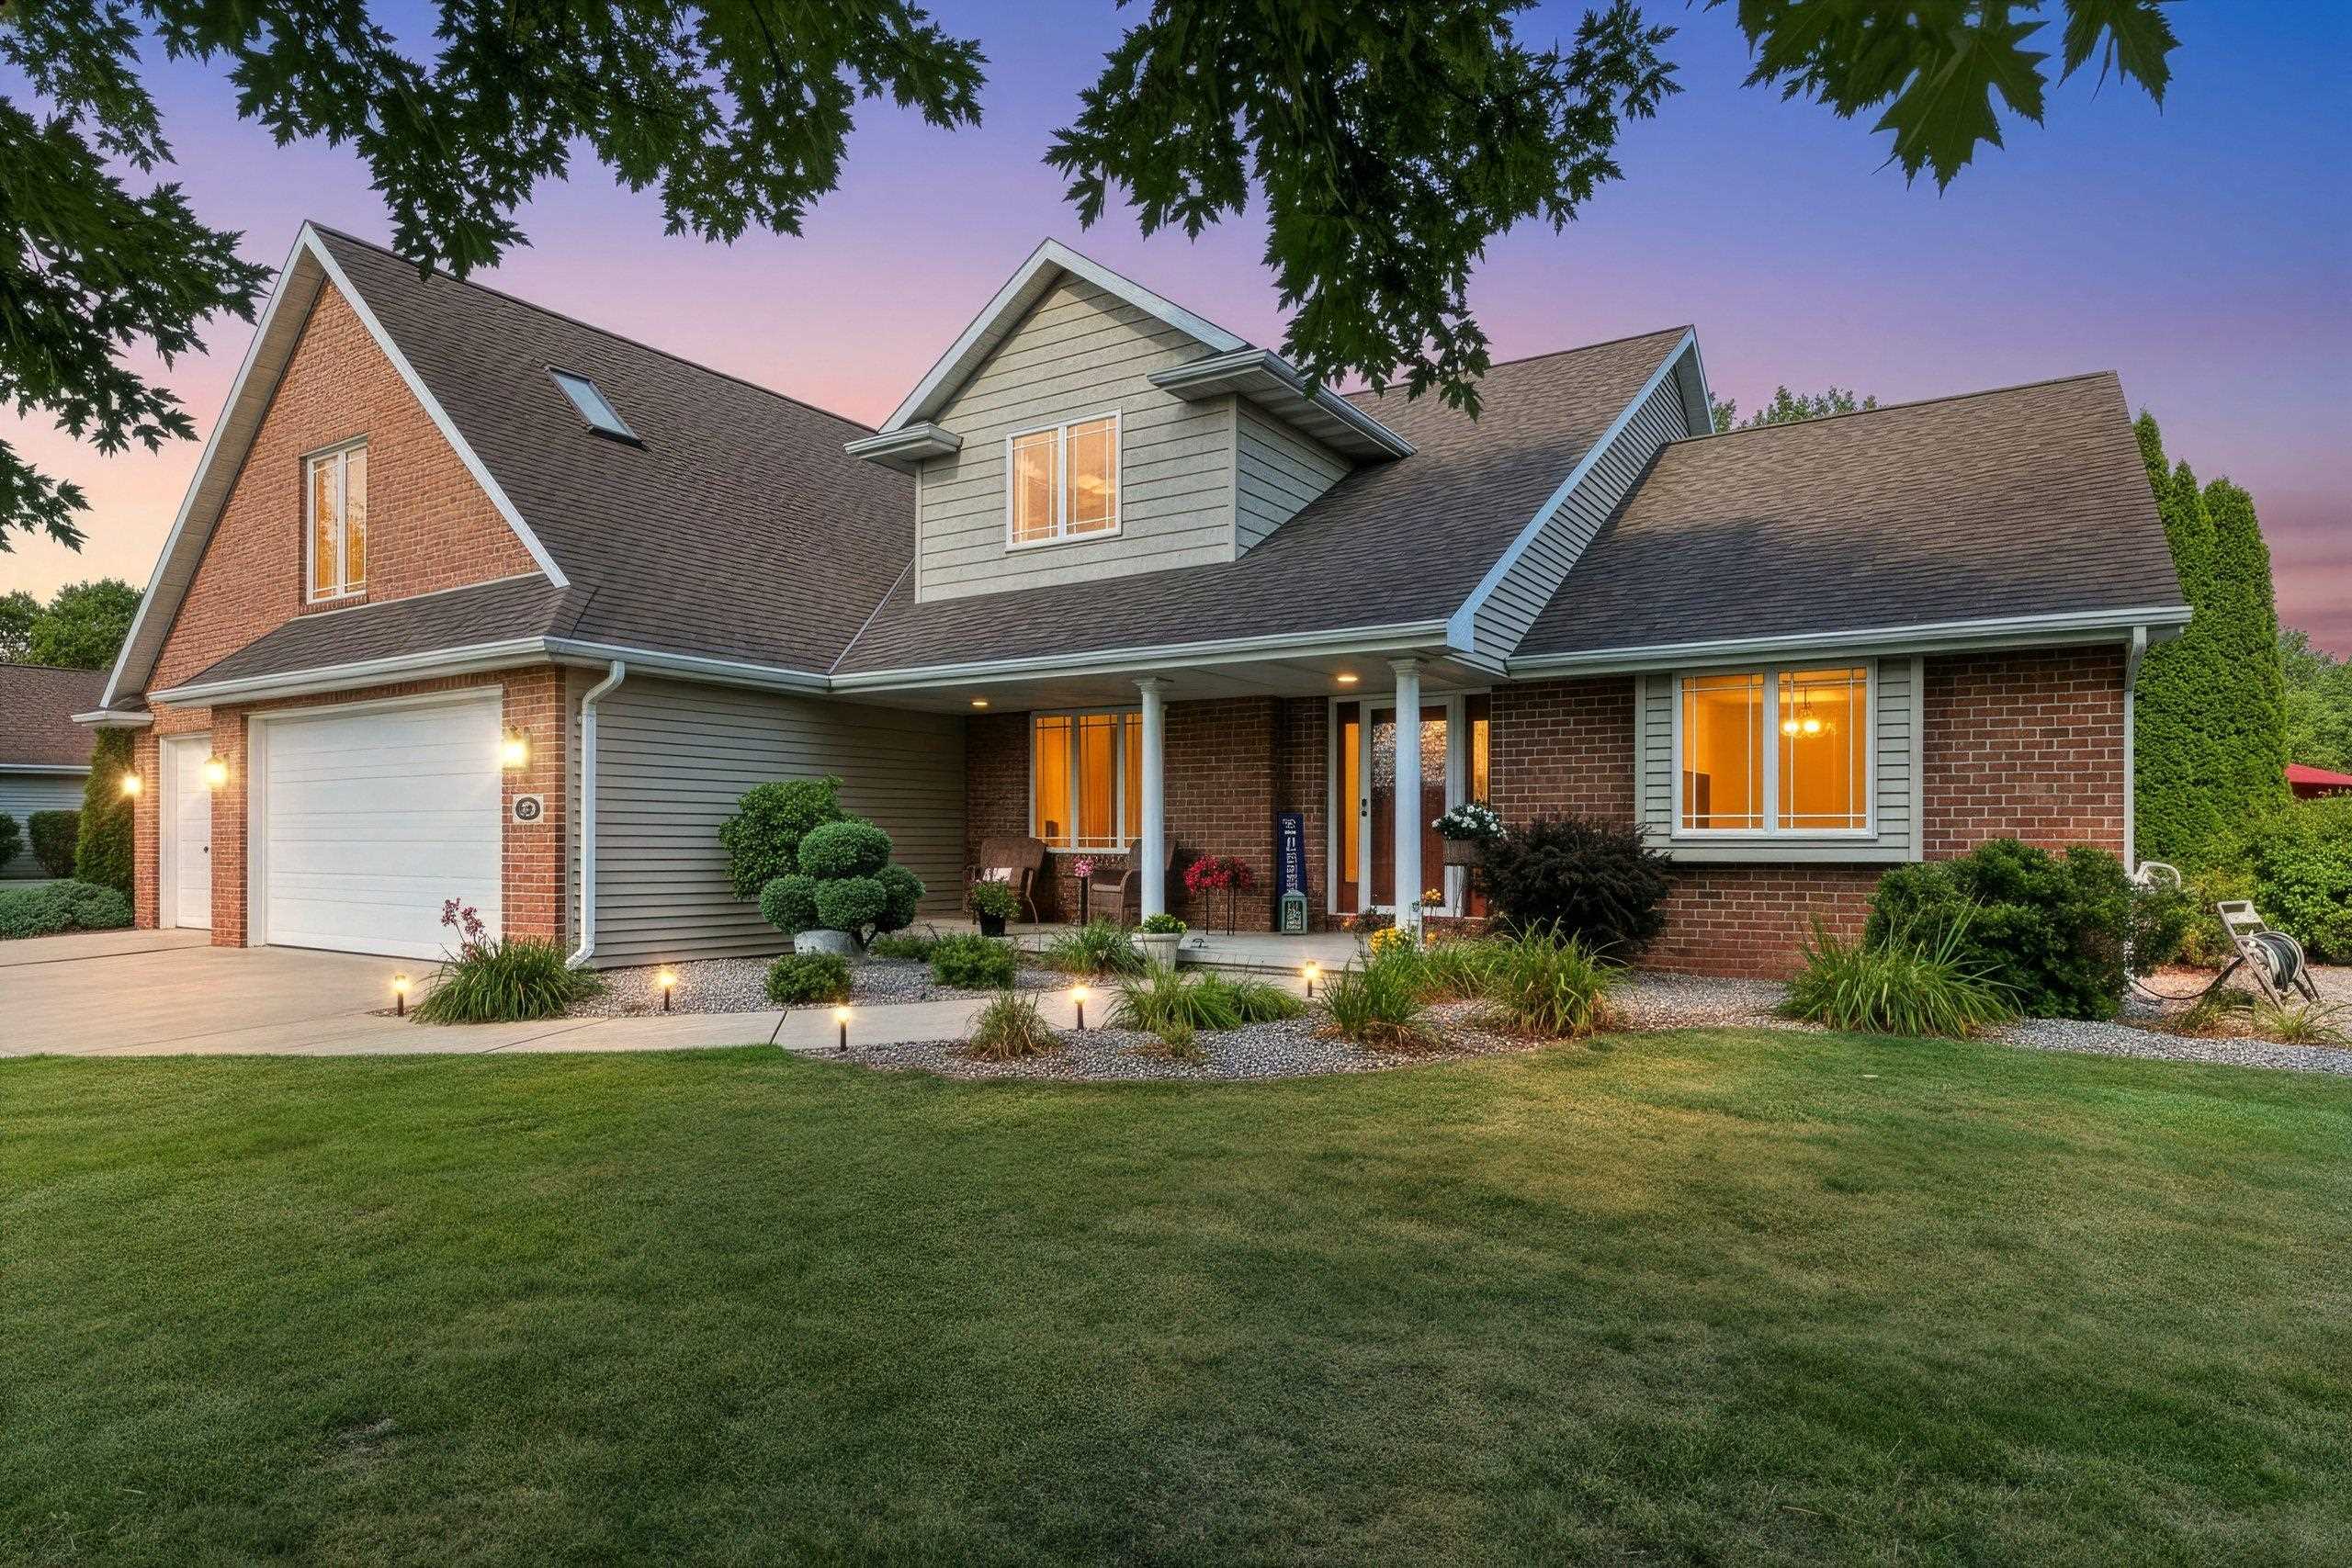 |3|2715 sqft
Adashun Jones, Inc.
Provided by: Coldwell Banker Real Estate Group
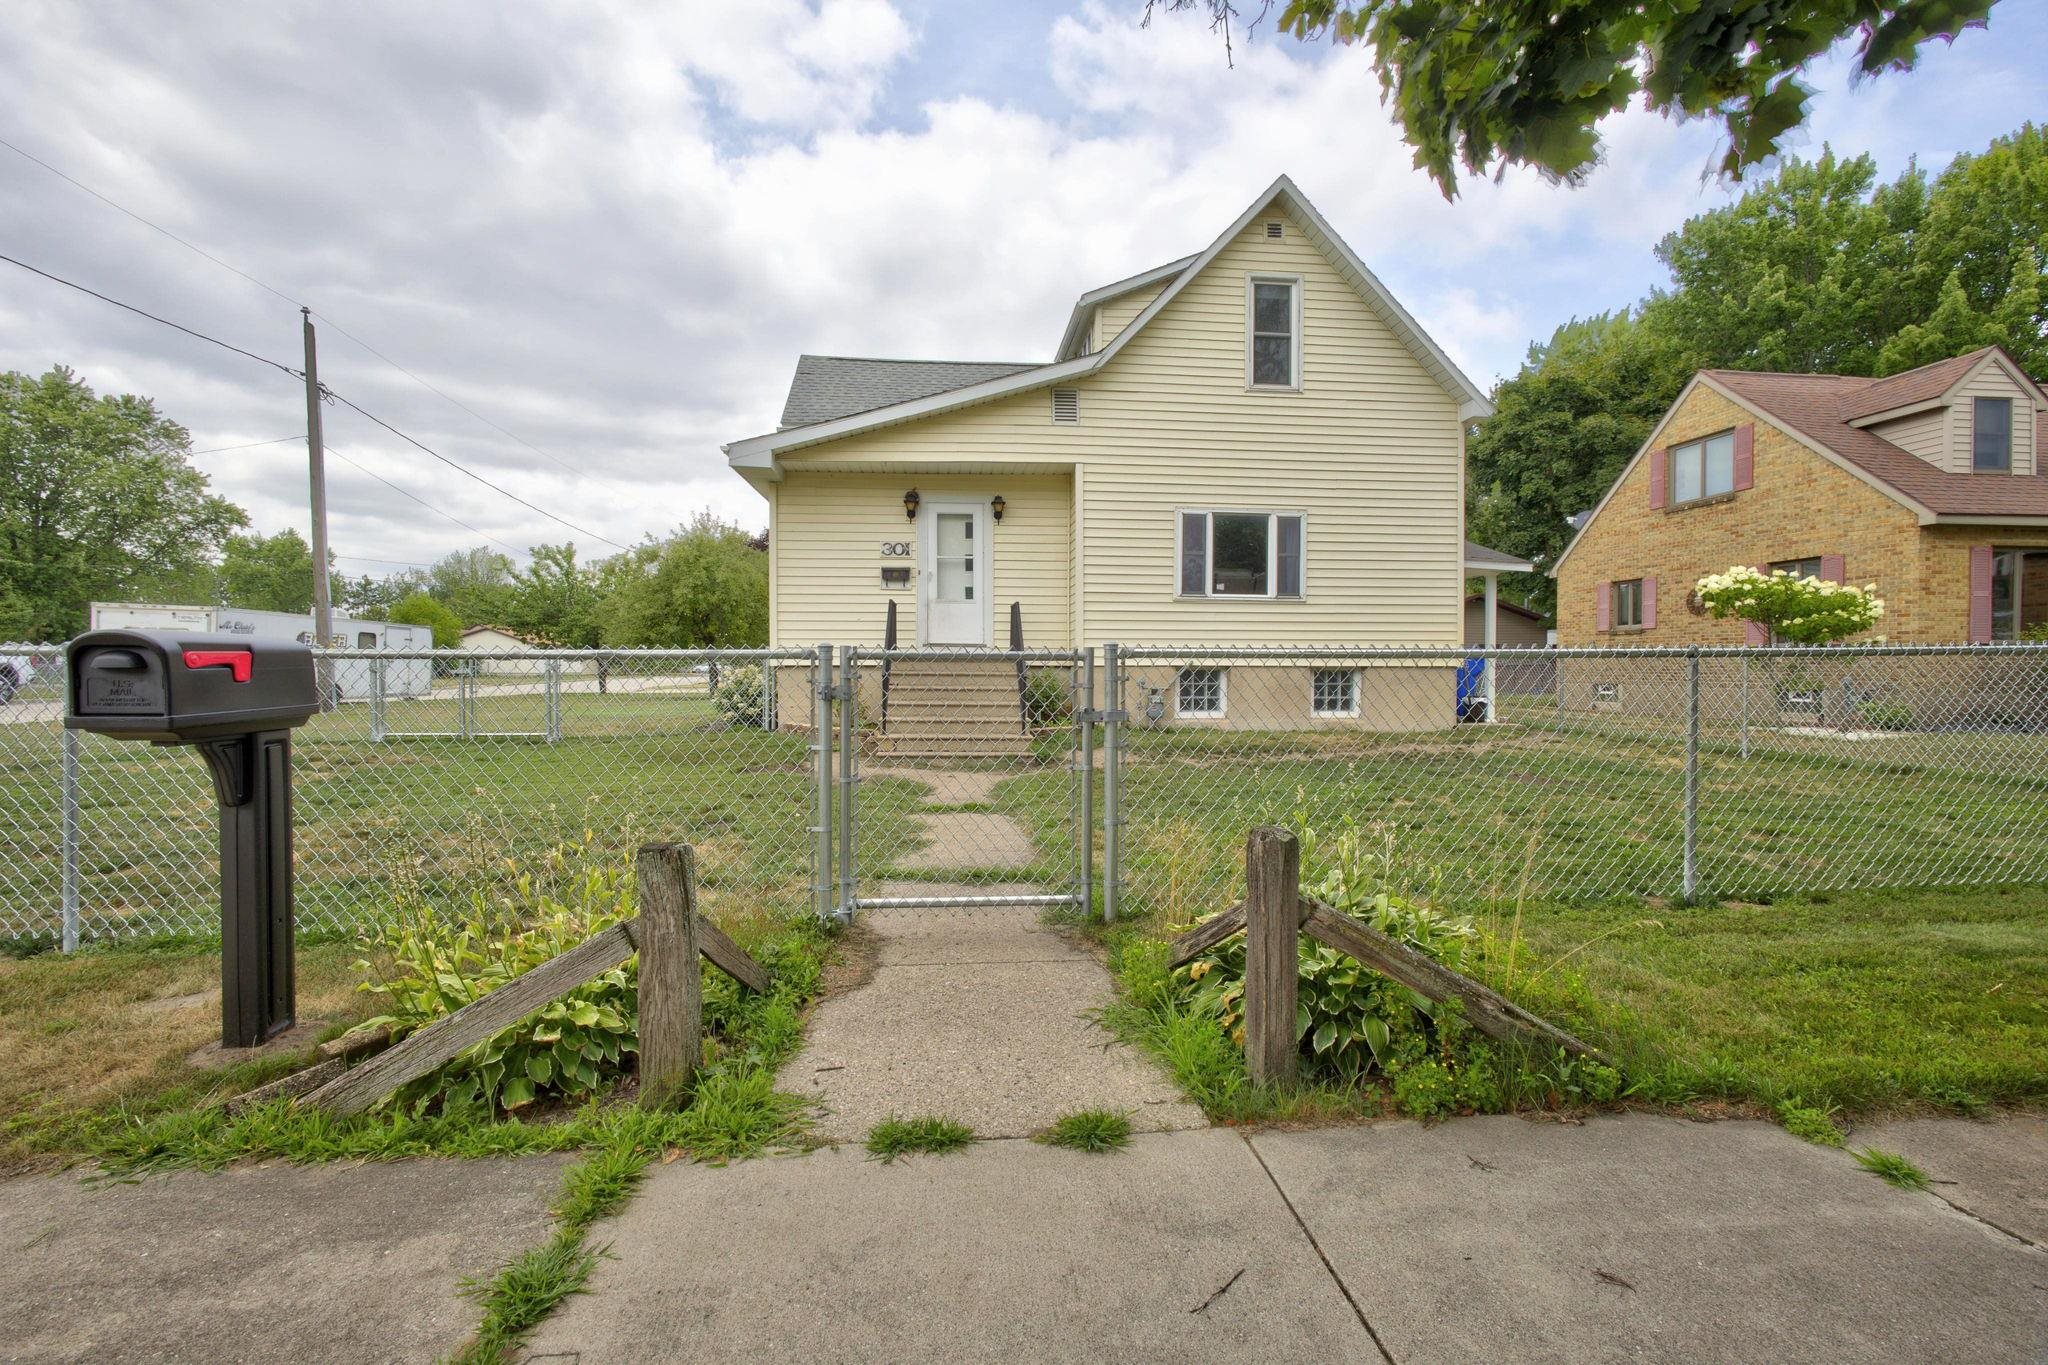 |2|1889 sqft
Adashun Jones, Inc.
Provided by: Assist 2 Sell Buyers & Sellers Realty, LLC
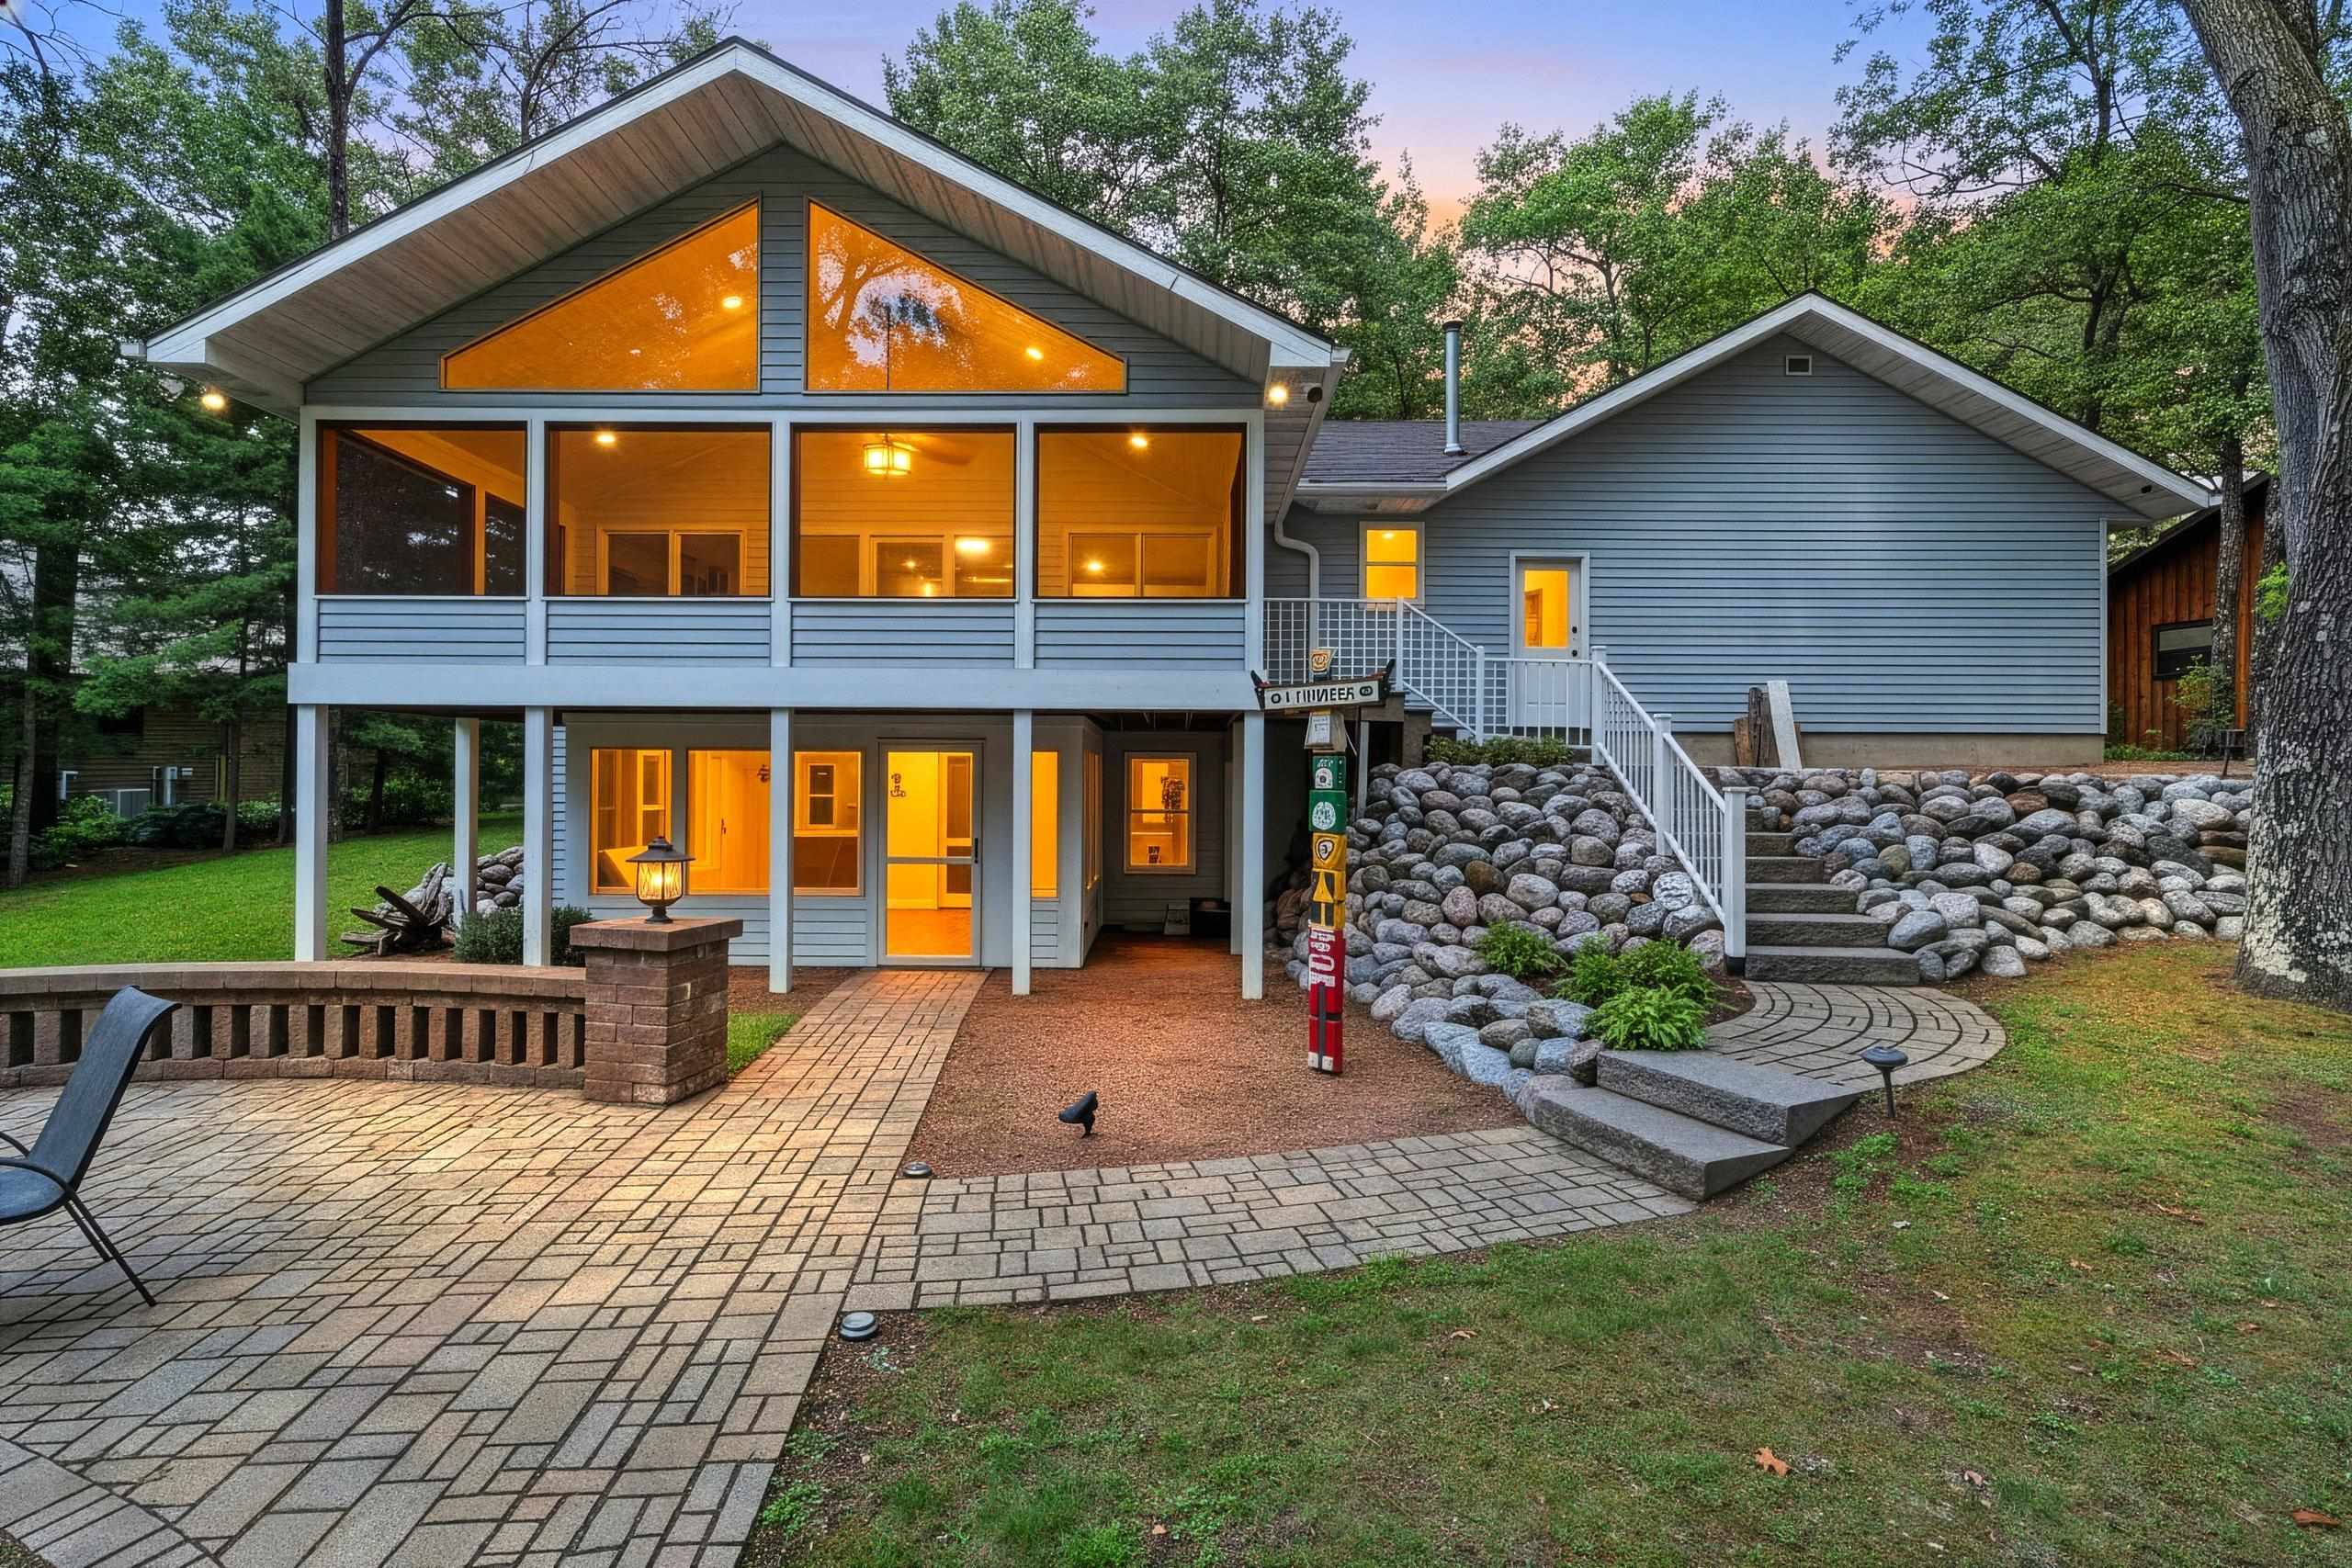 |2|2279 sqft
Adashun Jones, Inc.
Provided by: Berkshire Hathaway HS Lakes & Land Real Estate
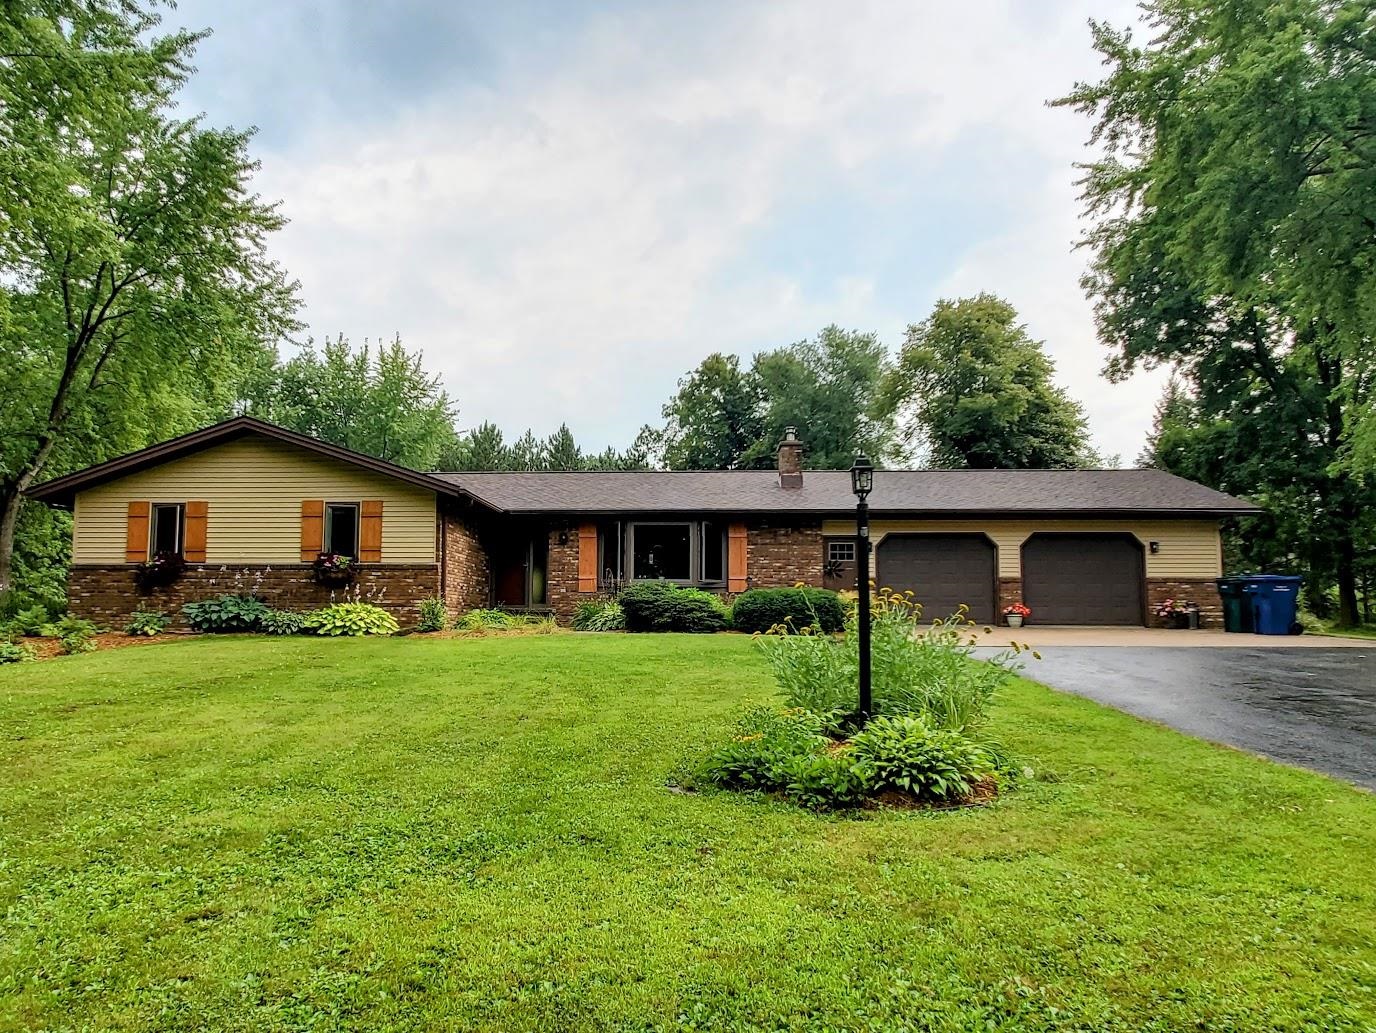 |2|2429 sqft
Adashun Jones, Inc.
Provided by: Keller Williams Fox Cities
 |2|1884 sqft
Adashun Jones, Inc.
Provided by: Dallaire Realty

 Share
Share
 Show more
 Spec Sheet